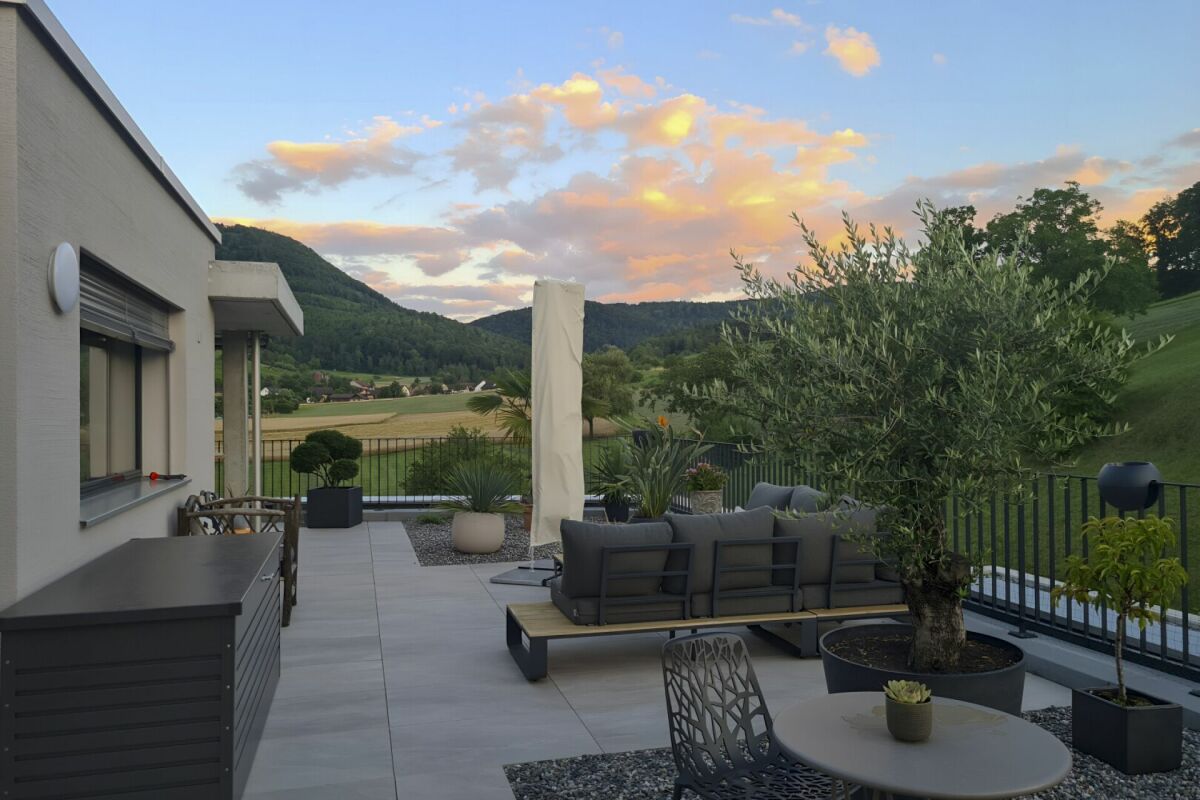
1676 results - Attic flat to buy

1 / 13
CHF 2,850,000.–
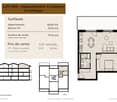
5.5 rooms244m² living space
Via Pescatori, 6600 Muralto

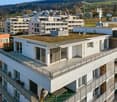
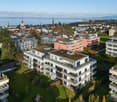
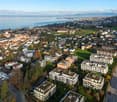
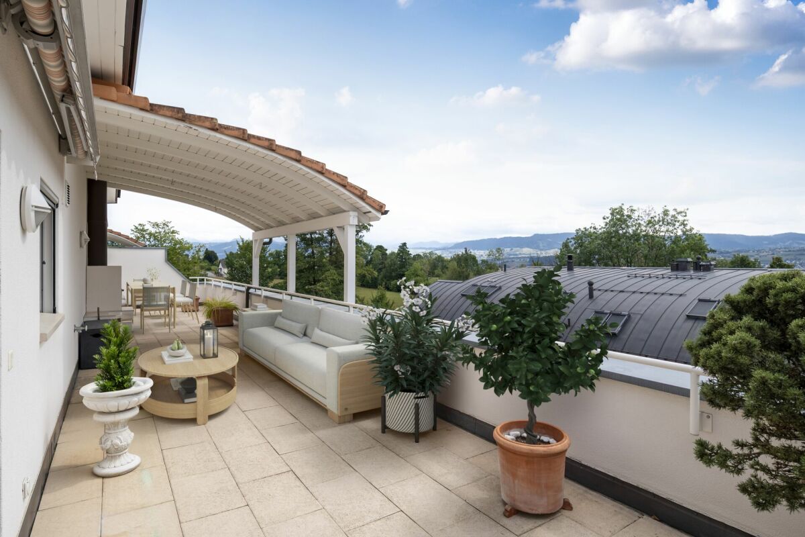
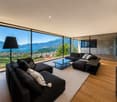
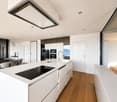
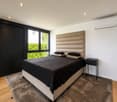
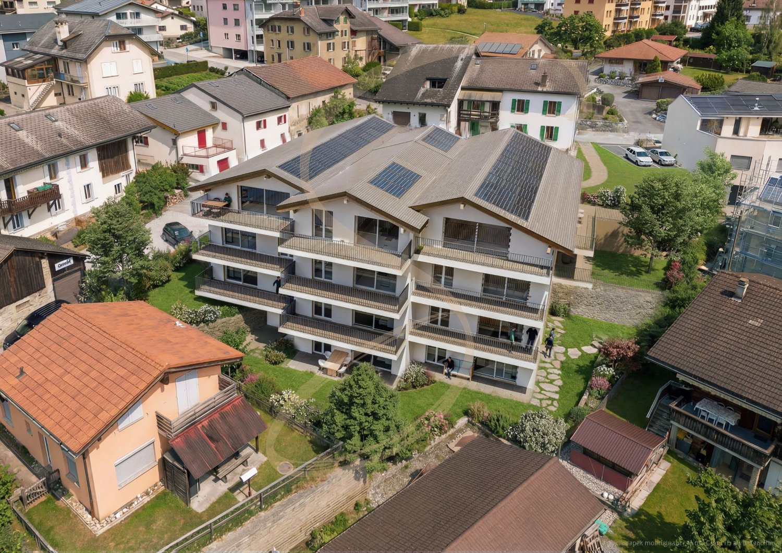
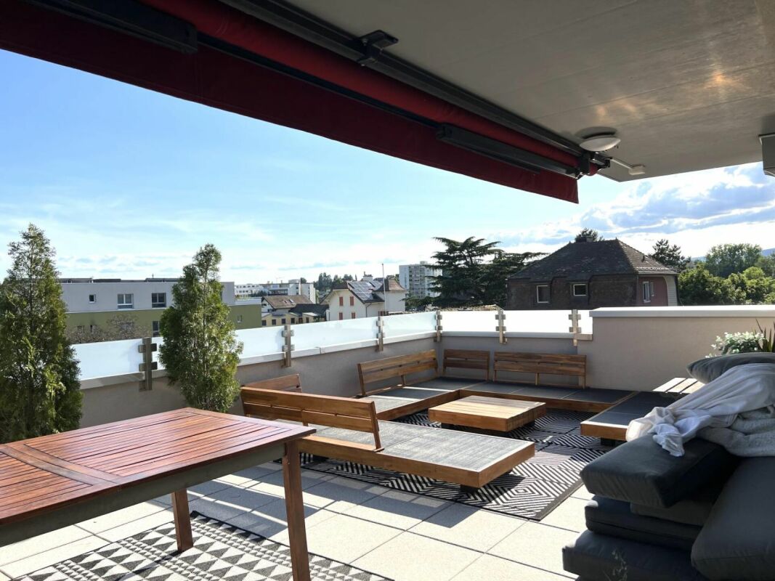
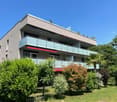
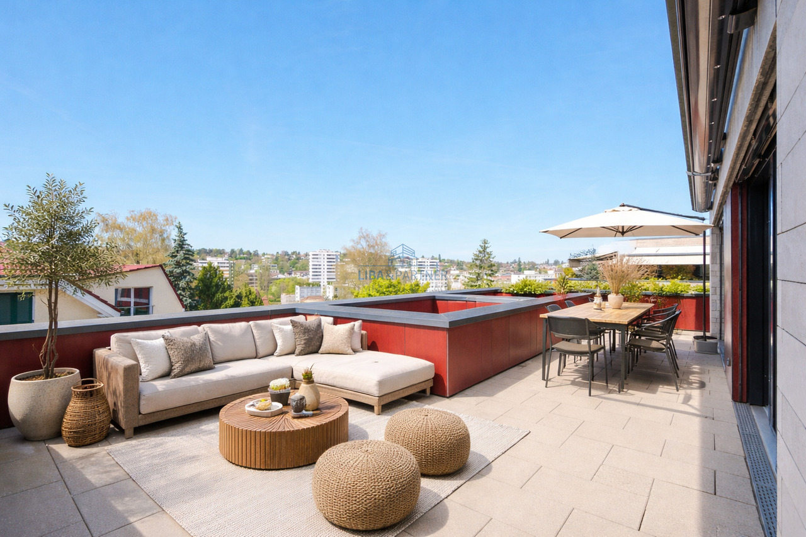
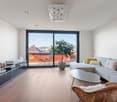
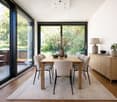
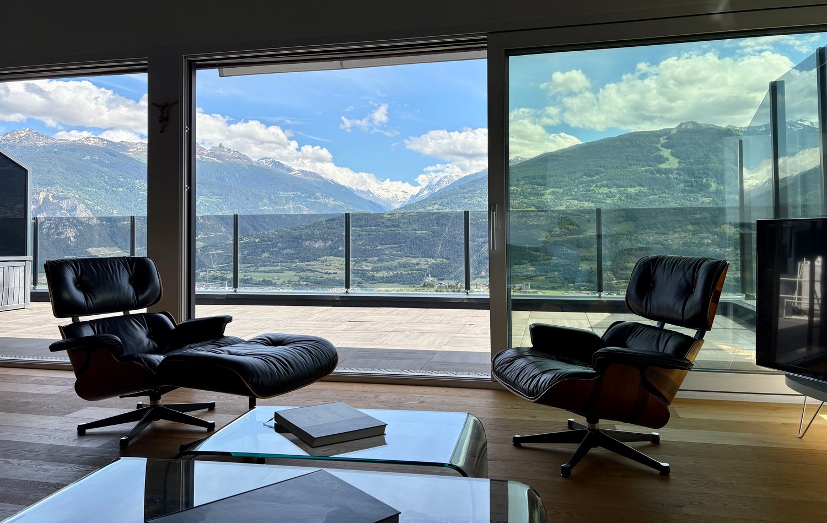
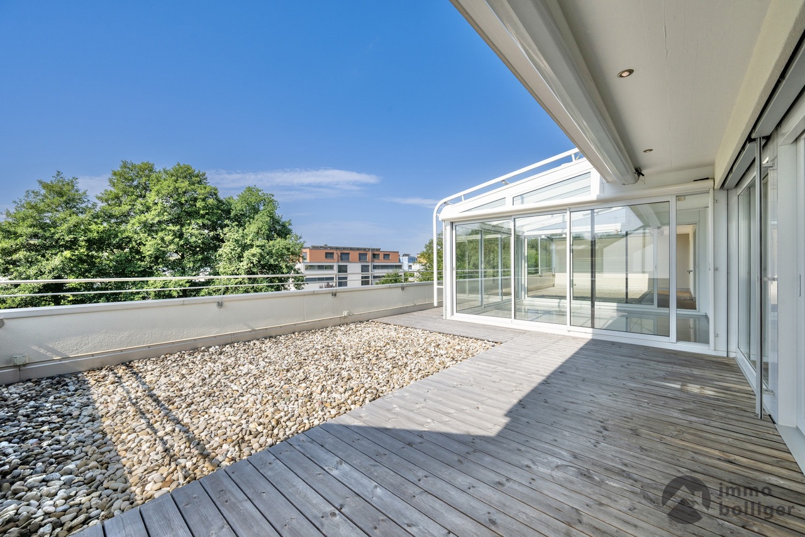
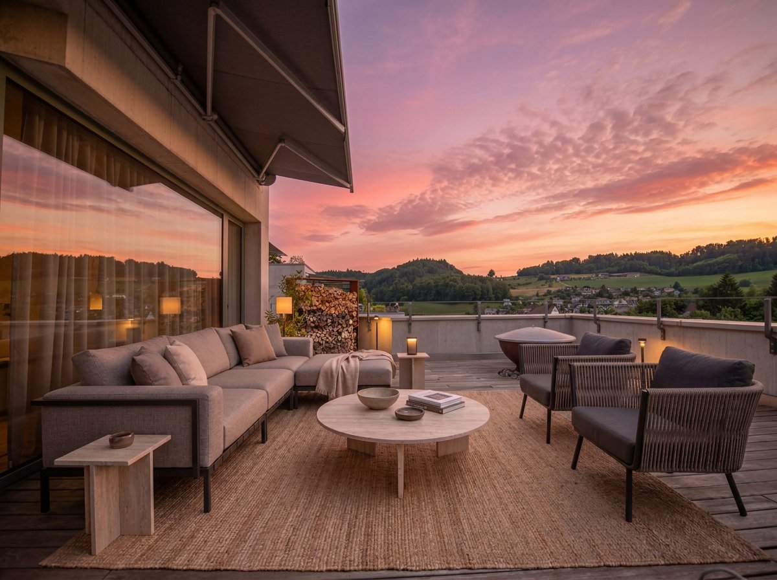
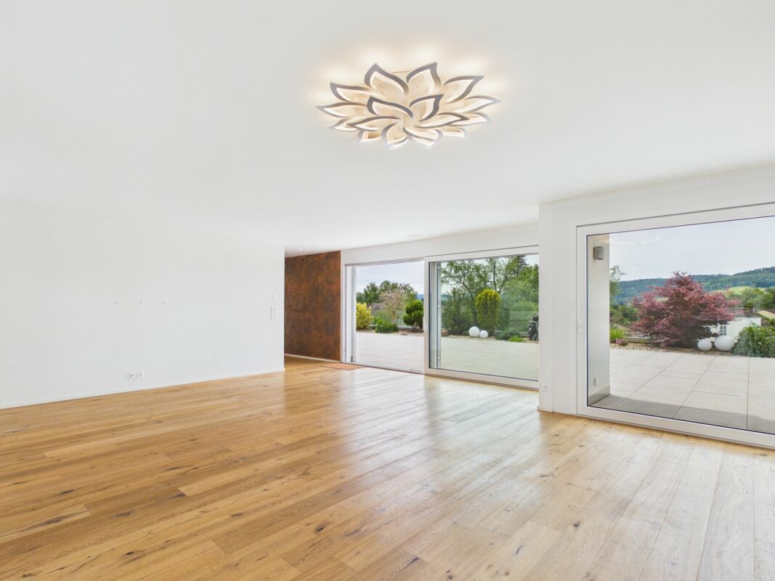
Prestigioso attico di 5.5 locali vista lago/Prestigioses 5.5-Zimmer-Attika mit Seeblick

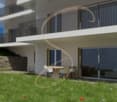
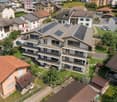
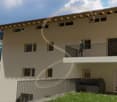
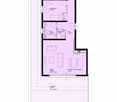
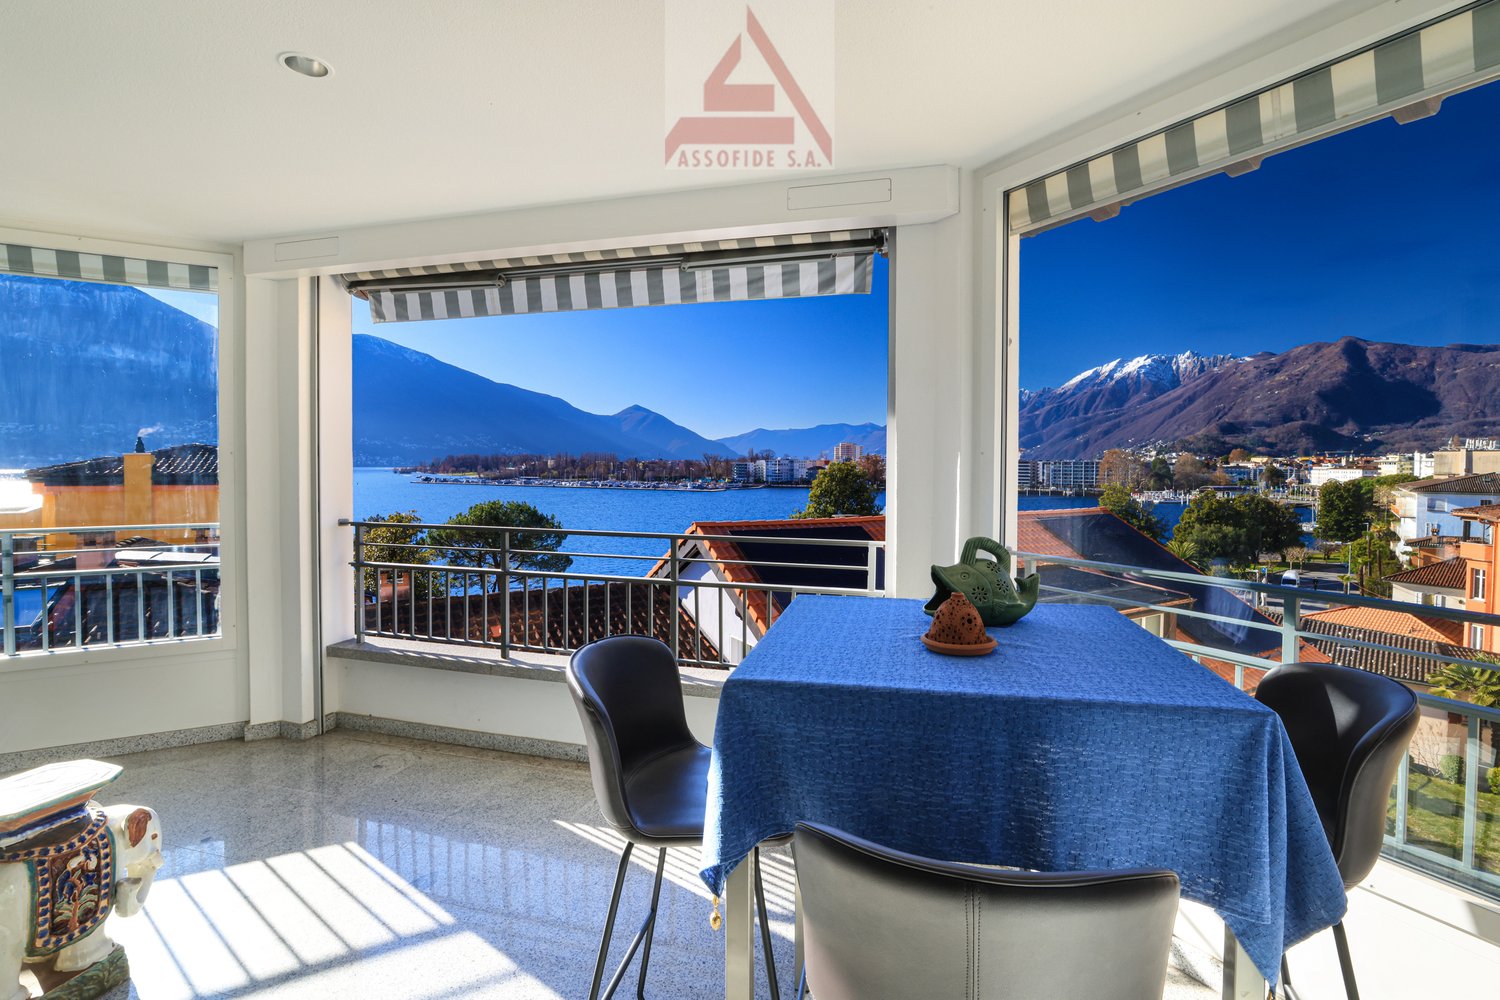
RES. PRIMARIA O SECONDARIA - A Muralto, in zona tranquilla e soleggiata, a pochissima distanza dal lago e da tutte le principali infrastrutture, proponiamo in vendita un prestigioso attico di 5.5 locali, che occupa l’intero ultimo piano della palazzina. Caratterizzato da spazi generosi, luminosi, comfort moderni e una qualità abitativa di alto livello, questo attico garantisce massima riservatezza e una vista panoramica unica. Dall’ingresso si accede alla spaziosa zona giorno, composta da soggiorno e sala da pranzo: un ambiente accogliente che si affaccia sul balcone coperto con splendida vista lago, ideale per piacevoli momenti all’aria aperta. La splendida cucina, ampia e raffinata, è dotata di porte scorrevoli in vetro, che consentono di modulare gli spazi secondo le proprie esigenze. La camera da letto padronale è concepita come una vera e propria suite e dispone di accesso al balcone, di uno studio, di una cabina armadio e di un bagno privato con doccia, garantendo privacy e comodità. Completano l’attico tre ulteriori camere da letto e tre bagni, una configurazione che garantisce grande versatilità degli spazi e risponde perfettamente alle esigenze di famiglie numerose o di chi ama ricevere ospiti. L’intero appartamento è dotato di aria condizionata e zanzariere, mentre un impianto audio centralizzato permette di ascoltare e controllare la musica in ogni ambiente, per creare l’atmosfera perfetta in ogni momento. Completano questa incredibile offerta una spaziosa cantina e due posteggi in autorimessa.ERST- ODER ZWEITWOHNSITZ - In Muralto, in ruhiger und sonniger Lage, nur wenige Schritte vom See und allen wichtigen Infrastrukturen entfernt, bieten wir eine prestigeträchtige 5,5-Zimmer-Attikaohnung zum Verkauf an. Sie erstreckt sich über die gesamte oberste Etage des Gebäudes. Sie zeichnet sich durch grosszügige, helle Räume, modernen Komfort und eine hohe Wohnqualität aus. Zudem garantiert sie maximale Privatsphäre und einen einzigartigen Panoramablick. Vom Eingangsbereich aus gelangt man in den grosszügigen Wohnbereich mit Wohn- und Esszimmer: dieser Raum ist sehr gemütlich und bietet Zugang zu einem überdachten Balkon mit herrlichem Seeblick – ideal für angenehme Momente im Freien. Die wunderschöne, geräumige und elegante Küche ist mit Glasschiebetüren ausgestattet, die eine flexible Raumgestaltung ermöglichen. Das Hauptschlafzimmer ist wie eine Suite konzipiert, verfügt über einen Zugang zum Balkon, ein Arbeitszimmer, einen begehbaren Kleiderschrank und ein eigenes Badezimmer mit Dusche und gewährleistet somit Privatsphäre und Komfort. Diese Attikawohnung wird durch drei weitere Schlafzimmer und drei Badezimmer vervollständigt. Diese Konfiguration garantiert eine grosse Vielseitigkeit der Räume und ist perfekt auf die Bedürfnisse von grossen Familien oder Personen, die gerne Gäste empfangen, zugeschnitten. Die gesamte Wohnung ist mit einer Klimaanlage und Fliegengittern ausgestattet. Eine zentrale Audioanlage ermöglicht es, in jedem Raum Musik zu hören und zu steuern und somit jederzeit die perfekte Atmosphäre zu schaffen. Ein geräumiger Keller und zwei Parkplätze in der Tiefgarage runden dieses unglaubliche Angebot ab.

Travel time
-
Ruedi Baumann

Ruedi Baumann

1 / 13
Ruedi Baumann

Ruedi Baumann

  • Balcony / Terrace
  • Garage
  • Pets allowed
  • +6
CHF 1,370,000.–
5.5 rooms157m² living space
Zedernstrasse 6, 9404 Rorschacherberg

Quiet Elegance with a View - 5 1/2 Room Attic Apartment with a View of Lake Constance

MÜLLER FAMILY OFFICE AGReal Estate - Asset Management - Artpresents:Quiet Elegance with a View - 5 1/2 Room Attic Apartment with a View of Lake ConstanceIn a privileged location in the tax-friendly municipality of Rorschacherberg, this stylish 5 1/2 room attic apartment (currently used as a 4 1/2 room apartment) awaits you - a refuge that combines elegant living comfort with unobstructed lake views. Within a few minutes' walk, you can reach shopping facilities, bus stops, and the lake promenade. Rorschacherberg offers excellent transport links, a diverse range of leisure activities, and a high quality of life - a municipality that combines rural charm with urban proximity.On approximately 157 m2 of net living space and an additional 149 m2 of terrace, you can experience a living feeling full of generosity, peace, and privacy. With the private lift access, you can enter the apartment directly, where you will find bright rooms with full-surface window fronts. Each room has direct access to the surrounding terrace. The view of Lake Constance accompanies you like a silent promise of width and freedom.The apartment was completely modernized in 2022. The high-quality kitchen is equipped with devices of the latest generation: Bora X Pure cooking field, V-ZUG combination steamer, Quooker, and a food center with water connection and ice compartment offer everything that ambitious cooks' hearts desire. A practical reduction is directly adjacent.This home also shows its best side in everyday life: electric blinds, sliding tilt windows with insect screens in all rooms, dimmable lighting, underfloor heating, as well as a washing machine and dryer in the apartment, stand for thoughtful comfort. The three wet cells - including the exclusive parent bathroom with an XL bathtub, rain shower, starry sky, and integrated music system - offer the highest comfort and a stylish aesthetic.The huge terrace - equipped with three electric sun awnings, water connections on the east and west sides, and a practical storage room - creates additional living quality outdoors. Whether a relaxed breakfast spot or a stage for social evenings, you live the summer in a special way here.A separate utility room in the basement with a window and water connection complements the practical room offer. Two spacious underground parking spaces directly at the lift access round off the overall package.A home that inspires - for people who appreciate the beautiful in everyday life and are looking for a place where width, light, and security come together. Let yourself be captivated by this special living feeling.Sales priceCHF 1'370'000.- apartmentCHF 70'000.- 2 underground parking spacesCHF 1'440'000.- total priceWe kindly request a financing proof.We would be happy to show you this beautiful apartment, also in the evening or on weekends.

  • Balcony / Terrace
  • Garage
  • Pets allowed
  • +6
Travel time
-
1 / 16
  • Garage
  • Pets allowed
  • Elevator
  • +6
CHF 1,960,000.–
Talweg 30, 8707 Uetikon am See

Attic apartment with a far-reaching view - Comfort, peace, and privacy

On the sunny southwest slope of Uetikon am See, in a green neighborhood, just a few steps from the bus stop, meadows, and forest, this attic apartment awaits people with a sense of peace, comfort, and quality of life. It offers you 4½ rooms on 131 m² of living space and a spacious roof terrace on the second floor of a 1996-built multi-family house.The elevator takes you directly to your new home. The living and dining area with integrated kitchen opens onto the partially covered terrace, which spoils you with a view of the Alps and plenty of sunshine. Three rooms, a daylight bathroom with a corner bathtub, and a second bathroom with a shower form the private zone. A chimney, the softly rounded roof shape, and bright colors in combination with dark accents characterize the ambiance. A laundry tower in the bathroom and a ground-source heat pump provide comfort and sustainable energy.The apartment also includes a 20 m² large hobby room with a toilet in the basement - ideal for fitness or a workshop. Price CHF 30,000.-For a real estate listing, I would formulate it briefly and clearly:Two parking spaces in the stack parking system are available for purchase at a price of CHF 40,000.- each or a total of CHF 80,000.- together.We would be happy to show you this special attic apartment in person and look forward to your contact.

  • Garage
  • Pets allowed
  • Elevator
  • +6
Travel time
-
Iryna Filon

Iryna Filon

1 / 13
Iryna Filon

Iryna Filon

  • Elevator
CHF 1,250,000.–
4.5 rooms120m² living space
3963 Crans-Montana

4015. Spacieux 4.5 pcs à vendre, à proximité immédiate du Funiculaire

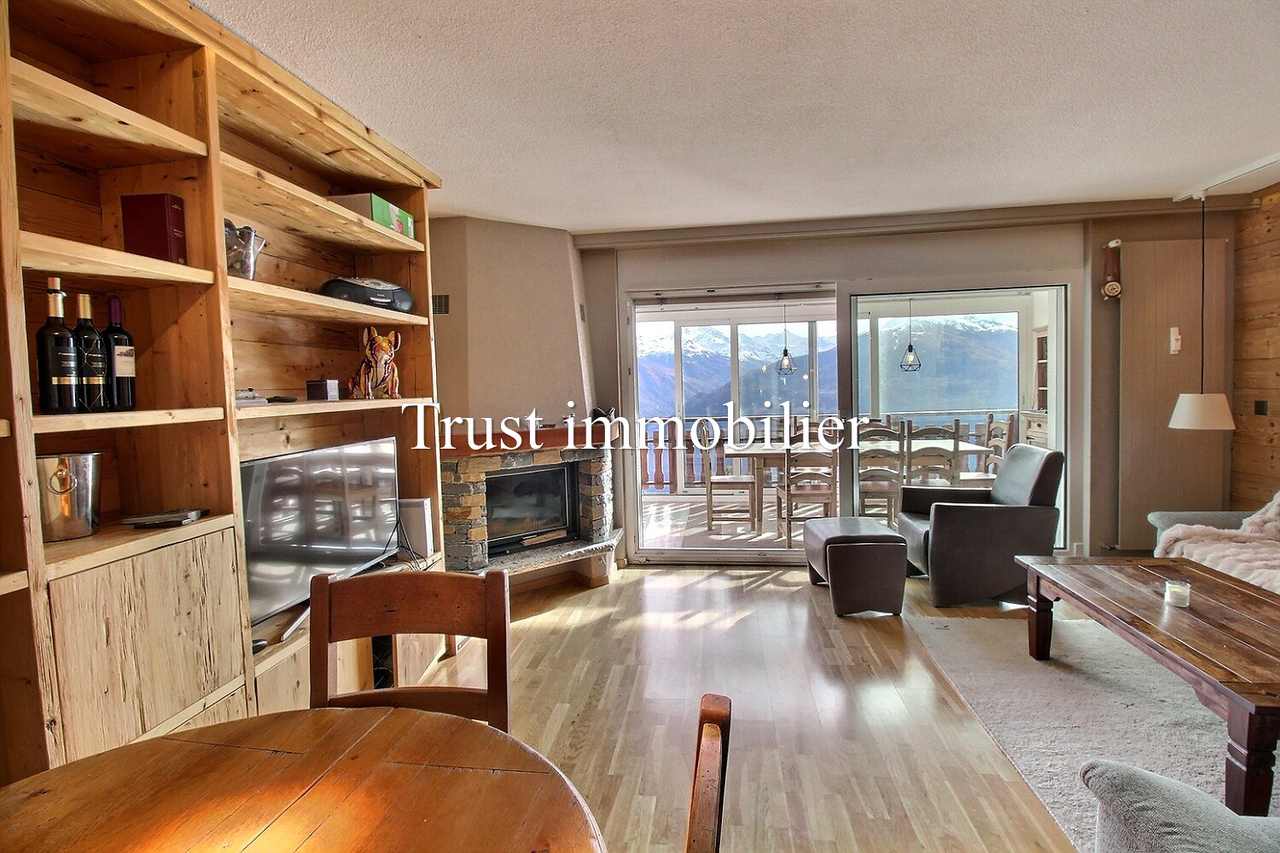
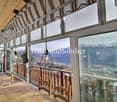
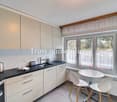
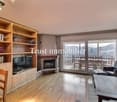
Appartement à vendre à Crans-Montana Trust Immobilier, agence immobilière à Crans-Montana et Genève, vous propose Ref. 4015 - TCMA proximité immédiate du Funiculaire et de l'arrêt de bus Crans-Montana Gare , cet Attique jouit d'un emplacement très avantageux pour relier le centre de Montana et ses commodités, tout autant que le départ des télécabines des Violettes.Cet agréable 4.5 pièces offre ainsi de nombreux atouts, et notamment une vue époustouflante sur les Alpes et la Vallée du Rhône depuis sa vaste véranda chauffée. Avec 3 chambres et 2 salles de bains, il pourra permettre à une Famille de 6 personnes de profiter confortablement du meilleur de la montagne.Sa distribution s'étend sur une surface d'environ 120m2 habitable :Penderie à l'entréeGrande cuisine équipée ferméeSéjour/salle à manger avec cheminée et accès sur vérandaLarge véranda avec vue époustouflante sur les Alpes et la Vallée du Rhône1 chambre avec armoires -NORD-1 chambre avec armoires -EST-1 chambre avec armoires et accès sur véranda -SUD 1 salle de bain (lavabo, WC, baignoire, bidet, lave-linge)1 salle de douche (lavabo, WC, douche)Autres atouts : 1 cave. Ascenseur, parking public à proximité, Funiculaire (Montana-Sierre) et arrêts de bus disponibles au pied de la Résidence (pour naviguer librement au sein de la station)IMPORTANT : PAS de place de parc privativeForme juridique : PPE, résidence secondaire, vendable aux étrangerswww.trustimmobilier.chApartment for Sale in Crans-MontanaTrust Immobilier, a real estate agency based in Crans-Montana and Geneva, presents Ref. 4015 - TCMIdeally located near the funicular and the "Crans-Montana Gare" bus stop, this top-floor apartment (attic) enjoys a prime position for accessing the center of Montana and its amenities, as well as the Violettes gondola departure point.This charming 4.5-room apartment offers numerous advantages, including a breathtaking view of the Alps and the Rhône Valley from its spacious heated veranda. With 3 bedrooms and 2 bathrooms, it comfortably accommodates a family of six, offering the best of mountain living.Layout - Approx. 120m² of living space: • Entrance with built-in wardrobe • Large enclosed fully equipped kitchen • Living/dining room with fireplace and access to the veranda • Expansive heated veranda with stunning views of the Alps and Rhône Valley Bedrooms: • 1 bedroom with wardrobes - NORTH • 1 bedroom with wardrobes - EAST • 1 bedroom with wardrobes and veranda access - SOUTH Bathrooms: • 1 bathroom (sink, toilet, bathtub, bidet, washing machine) • 1 shower room (sink, toilet, shower) Additional Features: • 1 cellar • Elevator • Public parking nearby • Funicular (Montana-Sierre) and bus stops at the foot of the residence for easy access throughout the resort IMPORTANT:NO private parking spaceLegal Status: Condominium (PPE), secondary residence, available for purchase by foreigners.www.trustimmobilier.ch

  • Elevator
1 / 13
CHF 1,730,000.–
3.5 rooms
Via del Tiglio, 6605 Locarno

Modern attic with lake view in Locarno

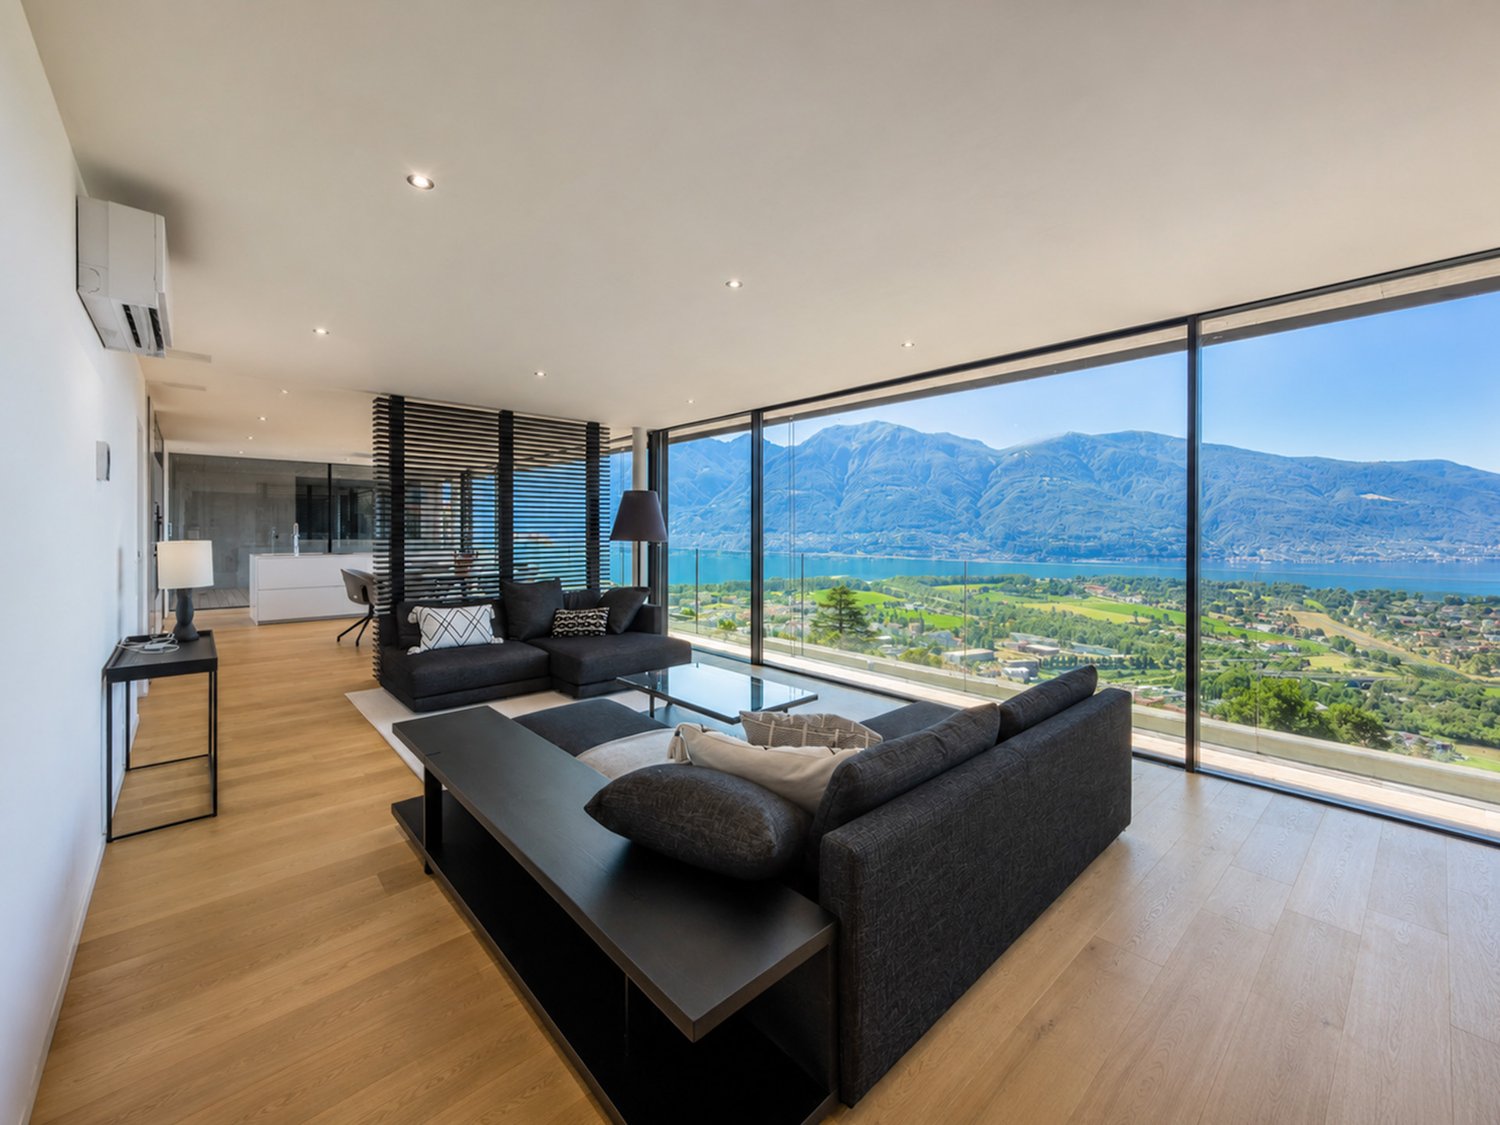
Modern attic with lake view in Locarno, located in a modern residence, in a dominant position in Locarno Monti, with a splendid panoramic opening onto the city, Lake Maggiore and the surrounding mountains.Possibility of purchase only as a primary residence.Located on the first and last floor, the apartment has the following interior layout: spacious living room with dining area and open-plan kitchen with central island, equipped wall and latest generation appliances, including a wine cellar, two double bedrooms, both with private bathroom and walk-in closet.The living area and the two bedrooms open outwards through large glass surfaces and have access to the two covered terraces.The building features a modern architecture and high-quality interior finishes. The apartment is finished with parquet floors, while the bathrooms have tile coverings. The heating system is powered by a heat pump, with heat distribution through underfloor heating. The windows are PVC with double glazing. Air conditioning is installed in every room. Particularly convenient is also the direct connection via elevator from the garage to the apartment.The property also includes 1 cellar, included in the price, and 2 parking spaces in the garage, available at a price of CHF 50'000 each.Residenza Solelago is located in Locarno Monti, a residential hillside district above the city center, particularly appreciated for its tranquility and wide views of Lake Maggiore. The location allows you to live in a reserved and predominantly residential context, while maintaining a convenient connection to the center of Locarno and its main services.MEASURESApartment: 155 sqmTerraces: 45 sqmCommercial area: 177.50 sqmRef.: V-GS-LOC-TIG-35A

Travel time
-
1 / 13
  • Parking space
  • Balcony / Terrace
  • View
  • +2
CHF 320,000.–
2.5 rooms48m² living space
Rue de la Place 5, 1955 Chamoson

New construction in Chamoson - Lot A36 - 2.5 rooms in the attic

LES POLYTES – A NEW ADDRESS IN CHAMOSONDiscover Les Polytes, a new residential project in Chamoson, consisting of 18 modern apartments from 2.5 to 3.5 rooms, designed to offer comfort, functionality, and quality of life. • 8 apartments with 2.5 rooms • 10 apartments with 3.5 rooms • Balconies, terraces, or private gardens depending on the apartment type • Contemporary amenities and customizable finishes AN OPPORTUNITY TO LIVE OR INVESTThe "Les Polytes" residence is aimed at both buyers looking for their main residence and investors who want to benefit from a property in an attractive region of Valais.The apartments are offered for sale from: • CHF 320'000.– for the 2.5-room apartments • CHF 520'000.– for the 3.5-room apartments QUALITY FEATURESThe apartments feature, among other things: • a private cellar for each apartment; • spacious and functional areas; • floor heating with individual control per room; • air-water heat pump and individual meters; • electric shutters in the living rooms; • PVC windows and doors; • fully equipped kitchens and bathrooms with a choice of finishes; • floor coverings made of ceramic and parquet, with a choice of finishes; • built-in wardrobes in the entrances; • preparation for a washing machine installation. PRIVATE OUTDOOR SPACEEach apartment has a balcony, a terrace, or a private garden, offering a pleasant outdoor space. The project also includes landscaping, pathways, and parking areas. IDEAL LOCATIONThe residence benefits from excellent accessibility: • Highway A9 – Riddes: 8 minutes • Riddes train station: 9 minutes • Sion: 15 minutes • Ovronnaz and its mountain activities nearby A privileged location combining tranquility, accessibility, and proximity to leisure activities. PARKING AND AMENITIESThe development has 24 covered parking spaces, which are available in a row or outside, depending on the apartment type, for an additional fee. The prices are: • CHF 20'000.– for a simple covered parking space • CHF 30'000.– for a covered parking space in a row • CHF 12'500.– for a simple outdoor parking space • CHF 20'000.– for an outdoor parking space in a row Whether you are looking for your future home or a real estate investment, come and discover the apartments of the "Les Polytes" development and choose the one that suits your project.

  • Parking space
  • Balcony / Terrace
  • View
  • +2
Travel time
-
1 / 13
  • Parking space
  • Balcony / Terrace
  • View
  • +2
CHF 450,000.–
2.5 rooms77m² living space
Rue de la Place 5, 1955 Chamoson

New construction in Chamoson - Lot A35 - 2.5 rooms in the attic

LES POLYTES – A NEW ADDRESS IN CHAMOSON Discover Les Polytes, a new real estate development in Chamoson, consisting of 18 modern apartments from 2.5 to 3.5 rooms, designed to offer comfort, functionality, and quality of life. • 8 apartments with 2.5 rooms • 10 apartments with 3.5 rooms • Balconies, terraces, or private gardens depending on the apartment type • Contemporary amenities and customizable finishes AN OPPORTUNITY TO LIVE OR INVEST The "Les Polytes" residence is aimed at both buyers looking for their main residence and investors seeking to benefit from a property in an attractive region of Valais. The apartments are offered for sale from: • CHF 320'000.– for the 2.5-room apartments • CHF 520'000.– for the 3.5-room apartments QUALITY FEATURES The apartments benefit from: • a private cellar for each apartment; • spacious and functional areas; • floor heating with individual control per room; • air-water heat pump and individual meters; • electric shutters in the living rooms; • PVC windows and doors; • fully equipped kitchens and bathrooms with a choice of finishes; • floor coverings in tiles and parquet, with a choice of finishes; • built-in wardrobes in the entrances; • provision for a washing machine connection. PRIVATE OUTDOOR SPACES Each apartment has a balcony, terrace, or private garden, offering a pleasant outdoor space. The project also includes landscaping, pathways, and parking areas. IDEAL LOCATION The residence benefits from excellent accessibility: • Highway A9 – Riddes: 8 minutes • Riddes train station: 9 minutes • Sion: 15 minutes • Ovronnaz and its mountain activities nearby A privileged location combining tranquility, accessibility, and proximity to leisure activities. PARKING AND ANNEXES The development has 24 covered parking spaces, in a row or outside, available at an extra cost depending on the apartment type. The prices are: • CHF 20'000.– for a simple covered parking space • CHF 30'000.– for a covered parking space in a row • CHF 12'500.– for a simple outdoor parking space • CHF 20'000.– for an outdoor parking space in a row Are you looking for your future home or a real estate investment? Come and discover the apartments of the "Les Polytes" development and choose the one that suits your project.

  • Parking space
  • Balcony / Terrace
  • View
  • +2
Travel time
-
1 / 13
  • Parking space
  • Balcony / Terrace
  • View
  • +2
CHF 605,000.–
3.5 rooms91m² living space
Rue de la Place 5, 1955 Chamoson

New construction in Chamoson - Lot A34 - 3.5 rooms in the attic

LES POLYTES – A NEW ADDRESS IN CHAMOSONDiscover Les Polytes, a new residential complex in Chamoson, consisting of 18 modern apartments from 2.5 to 3.5 rooms, designed to offer comfort, functionality, and quality of life. • 8 apartments with 2.5 rooms • 10 apartments with 3.5 rooms • Balconies, terraces, or private gardens depending on the unit • Contemporary amenities and customizable finishes AN OPPORTUNITY TO LIVE OR INVESTThe "Les Polytes" residence is aimed at both buyers looking for their main residence and investors who want to benefit from a property in an attractive region of Valais.The apartments are offered for sale from: • CHF 320'000.– for the 2.5-room apartments • CHF 520'000.– for the 3.5-room apartments QUALITY FEATURESThe apartments benefit from: • a private cellar for each apartment; • spacious and functional areas; • floor heating with individual control per room; • air-water heat pump and individual meters; • electric shutters in the living rooms; • PVC windows and doors; • fully equipped kitchens and bathrooms with choice of finishes; • floor coverings in tiles and parquet, with choice of finishes; • built-in wardrobes in the entrances; • connection for a washing machine. PRIVATE OUTDOOR SPACESEach apartment has a balcony, terrace, or private garden, offering a pleasant outdoor space. The project also includes landscaping, pathways, and parking areas. IDEAL LOCATIONThe residence benefits from excellent accessibility: • Highway A9 – Riddes: 8 minutes • Riddes train station: 9 minutes • Sion: 15 minutes • Ovronnaz and its mountain activities nearby A privileged location combining tranquility, accessibility, and proximity to leisure activities. PARKING AND AMENITIESThe complex has 24 covered parking spaces, in-line or outdoor, available at an extra cost depending on the unit. The prices are: • CHF 20'000.– for a simple covered parking space • CHF 30'000.– for a covered parking space in-line • CHF 12'500.– for a simple outdoor parking space • CHF 20'000.– for an outdoor parking space in-line Whether you're looking for your future home or a real estate investment, come and discover the apartments of the "Les Polytes" complex and choose the accommodation that suits your project.

  • Parking space
  • Balcony / Terrace
  • View
  • +2
Travel time
-
1 / 13
  • Parking space
  • Balcony / Terrace
  • View
  • +2
CHF 595,000.–
3.5 rooms91m² living space
Rue de la Place 5, 1955 Chamoson

New construction in Chamoson - Lot A32 - 3.5 rooms in the attic

LES POLYTES – A NEW ADDRESS IN CHAMOSONDiscover Les Polytes, a new residential project in Chamoson, consisting of 18 modern apartments from 2.5 to 3.5 rooms, designed to offer comfort, functionality, and quality of life. • 8 apartments with 2.5 rooms • 10 apartments with 3.5 rooms • Balconies, terraces, or private gardens depending on the apartment • Contemporary amenities and customizable finishes AN OPPORTUNITY TO LIVE OR INVESTThe "Les Polytes" residence is aimed at both buyers looking for their main residence and investors who want to benefit from a property in an attractive region of Valais.The apartments are offered for sale from: • CHF 320'000.– for the 2.5-room apartments • CHF 520'000.– for the 3.5-room apartments QUALITY SERVICESThe apartments benefit from: • a private cellar for each apartment; • spacious and functional areas; • floor heating with individual control per room; • air-water heat pump and individual meters; • electric shutters in the living rooms; • PVC windows and doors; • fully equipped kitchens and bathrooms with choice of finishes; • floor coverings in ceramic and parquet with choice of finishes; • built-in wardrobes in the entrances; • pre-installation for a washing machine. PRIVATE OUTDOOR SPACEEach apartment has a balcony, terrace, or private garden, offering a pleasant outdoor space. The project also includes landscaping, pathways, and parking spaces. IDEAL LOCATIONThe residence benefits from excellent accessibility: • Highway A9 – Riddes: 8 minutes • Riddes train station: 9 minutes • Sion: 15 minutes • Ovronnaz and its mountain activities nearby A privileged location combining tranquility, accessibility, and proximity to leisure activities. PARKING AND AMENITIESThe residential complex has 24 covered parking spaces, which are available in a row or outside, depending on the apartment, as an additional service. The prices are: • CHF 20'000.– for a simple covered parking space • CHF 30'000.– for a covered parking space in a row • CHF 12'500.– for a simple outdoor parking space • CHF 20'000.– for an outdoor parking space in a row Whether you are looking for your future home or a real estate investment, come and discover the apartments of the "Les Polytes" residential complex and choose the apartment that suits your project.

  • Parking space
  • Balcony / Terrace
  • View
  • +2
Travel time
-
1 / 13
  • Parking space
  • Balcony / Terrace
  • View
  • +2
CHF 445,000.–
2.5 rooms77m² living space
Rue de la Place 5, 1955 Chamoson

New construction in Chamoson - Lot A31 - 2.5 rooms in the attic

LES POLYTES – A NEW ADDRESS IN CHAMOSON Discover Les Polytes, a new residential development in Chamoson, consisting of 18 modern apartments from 2.5 to 3.5 rooms, designed to offer comfort, functionality, and quality of life. • 8 apartments with 2.5 rooms • 10 apartments with 3.5 rooms • Balconies, terraces, or private gardens depending on the unit • Contemporary amenities and customizable finishes AN OPPORTUNITY TO LIVE OR INVEST The "Les Polytes" residence is aimed at both buyers looking for their main residence and investors seeking to benefit from a property in an attractive region of Valais. The apartments are offered for sale from: • CHF 320'000.– for the 2.5-room apartments • CHF 520'000.– for the 3.5-room apartments QUALITY AMENITIES The apartments benefit from: • a private cellar for each apartment; • spacious and functional areas; • floor heating with individual control per room; • air-water heat pump and individual meters; • electric shutters in the living rooms; • PVC windows and doors; • fully equipped kitchens and bathrooms with choice of finishes; • floor coverings in ceramic and parquet with choice of finishes; • built-in wardrobes in the entrances; • connection for a washing machine. PRIVATE OUTDOOR SPACES Each apartment has a balcony, terrace, or private garden, offering a pleasant outdoor space. The project also includes landscaped areas, paths, and parking spaces. IDEAL LOCATION The residence benefits from excellent accessibility: • Highway A9 – Riddes: 8 minutes • Riddes train station: 9 minutes • Sion: 15 minutes • Ovronnaz and its mountain activities nearby A privileged location combining tranquility, accessibility, and proximity to leisure activities. PARKING AND AMENITIES The residential complex has 24 covered parking spaces, in-line or outdoor, available at an extra cost depending on the unit. The prices are: • CHF 20'000.– for a simple covered parking space • CHF 30'000.– for a covered parking space in-line • CHF 12'500.– for a simple outdoor parking space • CHF 20'000.– for an outdoor parking space in-line Are you looking for your future home or a real estate investment? Discover the apartments of the "Les Polytes" residential complex and choose the one that suits your project.

  • Parking space
  • Balcony / Terrace
  • View
  • +2
Travel time
-
1 / 12
CHF 2,695,000.–
4.5 rooms156m² living space
Waldeckweg 31, 4102 Binningen

Bruderholz: Exklusive Design-Attikawohnung mit Panoramablick

Direkt am Waldrand von Binningen vereint diese aussergewöhnliche 4.5-Zimmer-Attikawohnung Design, Natur und urbanen Lebensstil auf harmonische Weise. Grosszügige, raumhohe Fensterfronten holen das angrenzende Waldgrundstück direkt in den Wohnraum und schaffen ein einzigartiges Wohngefühl - leben mit Blick ins Grüne.Die Wohnung befindet sich in einem architektonisch klar gestalteten Mehrfamilienhaus mit nur fünf Wohneinheiten und eigenem Waldgrundstück - ein seltenes Privileg an Ruhe und Privatsphäre. Der Lift führt direkt in die Wohnung, wo ein durchdachtes Raumkonzept mit lichtdurchfluteten Wohnbereichen, edlen Holzböden und einer hochwertigen Designerküche empfängt.Der beheizte Wintergarten erweitert den Wohnraum ganzjährig, während der offene Masterbereich mit integriertem Wellnessbad ein besonderes Refugium bildet. Die ca. 87 m² grosse Dachterrasse mit Panoramablick über die Dächer von Binningen bis in die sanfte Hügellandschaft rundet dieses exklusive Wohnangebot eindrucksvoll ab.Highlights: • Exklusive Lage direkt am Waldrand mit eigenem Waldgrundstück • Architektonisch klares, modernes Mehrfamilienhaus mit nur fünf Einheiten • Direkter Liftzugang ins Attikageschoss • Grosszügiger Wohnbereich mit raumhohen Fensterfronten und edlen Holzböden • Designerküche mit eleganter Optik und viel Stauraum • Beheizter Wintergarten als lichtdurchfluteter Essbereich • Offener Masterbereich mit Wellnessbad und Designer-Ausstattung • Zwei zusätzliche Zimmer, ideal als Gäste-, Kinder- oder Arbeitszimmer • Zwei hochwertige Nasszellen, elegante Ankleide • Spektakuläre Dachterrasse (ca. 87 m²) mit Panoramablick und Sonnenuntergängen • Zwei Einstellhallenplätze und eigener Kellerraum Diese Designer-Attikawohnung ist mehr als ein Zuhause - sie ist ein Lebensgefühl. Raffiniert, stilvoll und naturnah. Ein Ort für Menschen mit Sinn für Architektur, Design und höchste Wohnqualität. Haben wir Ihr Interesse geweckt? Gerne zeigen wir Ihnen diese attraktive Liegenschaft und freuen uns auf Ihre Kontaktnahme. Die Angaben in diesem Exposé wurden nach bestem Wissen und Gewissen zusammengestellt. Änderungen und Abweichungen bleiben vorbehalten.Hinweis: Einzelne Bilder wurden mittels digitaler Visualisierung bearbeitet und dienen ausschliesslich der Veranschaulichung möglicher Wohn- und Einrichtungsszenarien.Located right on the edge of the forest in Binningen, this exceptional 4.5-room penthouse harmoniously blends design, nature, and urban living. Generous, floor-to-ceiling windows bring the adjacent wooded property directly into the living space, creating a unique living experience--living with a view of the greenery.The apartment is located in an architecturally sleek apartment building with just five units and its own wooded property--a rare privilege of tranquility and privacy. The elevator leads directly into the apartment, where a well-thought-out spatial concept welcomes you with light-filled living areas, elegant hardwood floors, and a high-quality designer kitchen.The heated sunroom extends the living space year-round, while the open master suite with an integrated wellness bathroom creates a special retreat. The approximately 87 m² rooftop terrace with panoramic views over the rooftops of Binningen to the rolling hills impressively rounds out this exclusive residential offering.Highlights: • Exclusive location directly on the edge of the forest with private forest land • Architecturally clean, modern apartment building with only five units • Direct elevator access to the penthouse floor • Spacious living area with floor-to-ceiling windows and fine hardwood floors • Designer kitchen with an elegant look and plenty of storage space • Heated sunroom serving as a light-filled dining area • Open master suite with...

Travel time
-
1 / 12
CHF 1,095,000.–
3.5 rooms127m² living space
Spitzmättli 1, 5079 Zeihen

High-quality 3.5-room attic apartment

Your new loge seat with a view of the green This exclusive 3.5-room attic apartment combines stylish living, spacious outdoor areas, and an exceptional living experience above the roofs of the surroundings. Embedded in a well-maintained condominium community with only 10 units, you can enjoy privacy, peace, and a pleasant neighborhood here.Already when entering, it becomes clear: this apartment offers something special. The elevator takes you directly to the apartment or living room and provides a comfortable and exclusive arrival in your own home.The extensive terrace offers various views of the green and provides many sunny hours throughout the day due to its optimal orientation. Whether a cozy breakfast spot, a relaxed lounge area, or an evening atmosphere with a far-reaching view - diverse retreats with high quality of life are created here.Two bathrooms also provide comfort and flexibility in everyday life. The integrated comfort ventilation underlines the modern living standard and creates a pleasant room climate at any time of the year.Kitchen HighlightThe heart of the apartment is the impressive, exceptionally spacious kitchen - a real dream for all who like to cook, enjoy, and receive guests. High-quality design and perfectly integrated into the open living and dining area, it combines modern design with functionality and coziness.The kitchen features two baking appliances (including Combi-Steamer), an integrated vacuum device, a Teppanyaki, induction cooktop, warming drawer, and many sockets for your kitchen helpers.All facts at a glance • Year of construction 2021 • 3.5-room attic apartment • Large terrace, 150 m² • 127 m² living space • Own cellar compartment in the 2nd basement, 17.32 m² • Kitchen as the highlight of the apartment • Two bathrooms: bathroom with bathtub & shower / bathroom with shower • Insulated facade, windows with aluminum profiles, triple glazing • Plate floor & solid parquet • Underfloor heating • Heat pump • Comfort ventilation • Reduit • Parking space in the underground garage No. 5 and 6 can be purchased additionally • Hobby room No. A.01 can be purchased additionally

Travel time
-
Florence DELAY

Florence DELAY

1 / 13
Florence DELAY

Florence DELAY

  • Parking space
  • View
  • Elevator
CHF 1,225,000.–
4.5 rooms128m² living space
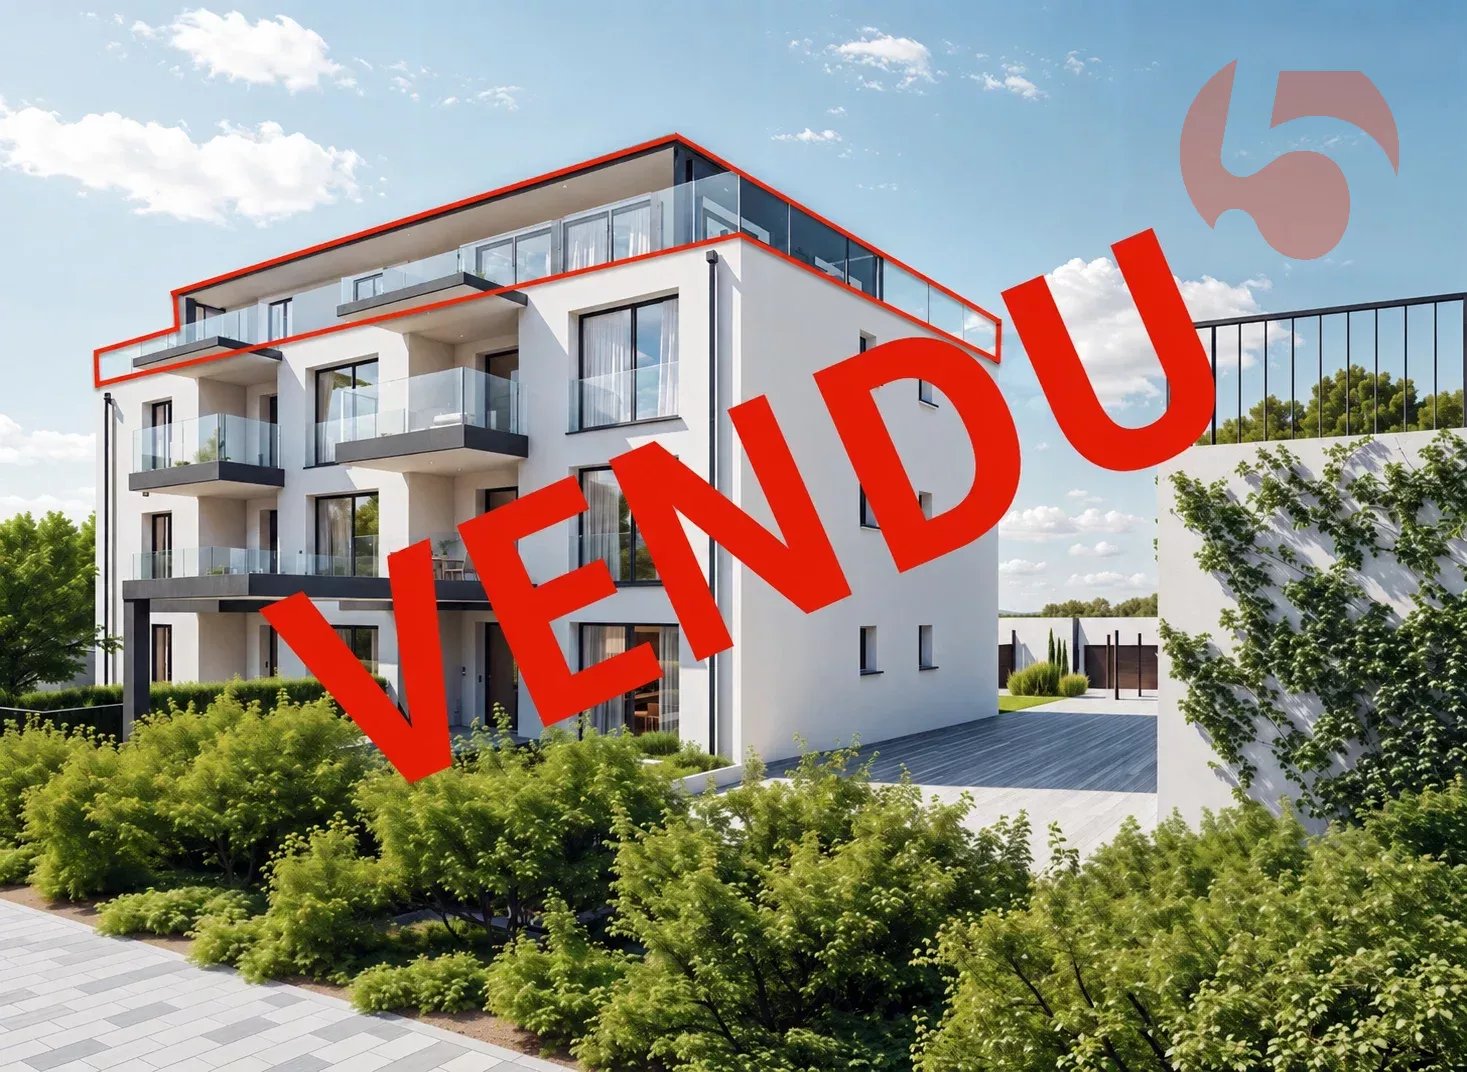
Les Condémines 4, 2525 Le Landeron

Exceptional attic with private elevator access and 70 m2 terrace

The project has started! A place where elegance and quality of life meet! "A l'Ombre du Tilleul" residence: Discover this magnificent 4.5-room attic, ideally located in a contemporary building with clean lines, designed to offer a framework for a life that combines aesthetics, modernity, and absolute comfort. On a plot of 938 m², this small, exclusive building rises over 4 floors and houses 7 apartments. Located near the lake, shops, and schools, this residence embodies a new way of living and offers its inhabitants more than just a home ... a true way of life. The "A l'Ombre du Tilleul" residence consists of: 3 apartments with 3.5 rooms 3 apartments with 4.5 rooms 1 exceptional attic occupying the top floor This attic offers a bright living area with a fireplace, where the open kitchen is harmoniously integrated into the living room. Large windows flood the spaces with natural light and extend the living area onto the magnificent 70 m2 terrace. The master bedroom with private bathroom guarantees comfort and intimacy, while the high-quality finishes bring elegance and serenity to each space. The attic presents itself as follows: 1 entrance/circulation area with built-in wardrobe of ~10 m² 1 living area with open kitchen of ~43.5 m² + fireplace 1 master bedroom with private bathroom of ~22.5 m² 2 bedrooms of ~14.5 and 12 m² 1 bathroom of ~5.5 m² 1 private staircase area of ~6.5 m² + access via private elevator 1 cellar of ~8 m² 1 outdoor parking space 1 magnificent terrace of ~70 m² Price: CHF 1'225'000.-- In addition, covered outdoor parking: CHF 25'000.-- Highlights: - Exclusive building in human size - Contemporary architecture - High-quality materials - Finishes chosen by the buyer - Bright, open spaces with outdoor views - Magnificent 70 m2 terrace - Master bedroom with private bathroom - Access via private elevator - Suspended common area - Outdoor parking space - Outdoor bike parking - Preparation for electric charging stations - Close to all amenities and public transport Le Landeron, located on the border between the cantons of Neuchâtel and Bern, is the only Neuchâtel commune on the shores of Lake Biel. Its medieval village is a carefully maintained architectural jewel. Its paved streets, colorful arcades, and fountains make it an indispensable place. Living in Le Landeron means choosing the perfect balance between nature, authenticity, and urban proximity. A peaceful, inspiring, and warm refuge, ideal for families or retirees seeking calm and quality of life. The nearest major centers are: - Neuchâtel: 13 min./15km - Biel: 16 min./18km - Murten: 20 min./24km - La Chaux-de-Fonds: 26 min./34km - Bern: 42 min./50km Request the sales brochure, where you will find more information and photos. Don't miss this opportunity! Contact: Florence Delay, Tel: +41 (0)78 624 38 94 Florence DELAY

  • Parking space
  • View
  • Elevator
Travel time
-
1 / 16
  • Parking space
  • Balcony / Terrace
  • Garage
  • +3
CHF 1,060,000.–
3.5 rooms111m² living space
Route de Binii 4, 1965 Savièse

Savièse (VS) Magnificent two-bedroom attic with panoramic views of the mountains

Penthouse apartment with 3.5 rooms (originally planned as 4.5 rooms), located on the 3rd floor of a modern building in Savièse. This exceptional property, built in 2016, combines contemporary comfort, high-end finishes, and a privileged natural setting. It is available immediately. • Open and bright living room : Modern living area in an open concept with exposed wooden beams, white walls, and light parquet flooring. Large windows offer a breathtaking view of the plain and the mountains. • Fully equipped kitchen : Modern kitchen with cabinets, countertops, central island, and integrated appliances, including a built-in oven, induction cooktop, microwave, refrigerator, and freezer. • Separate guest toilet • Bedrooms : Two suites with bathrooms and dressing rooms. • Terrace with panoramic view : Terrace offering a spectacular view of the Dent Blanche and the valley, accessible from the living room through large sliding doors. • Minergie certification : The apartment is Minergie-certified, guaranteeing excellent energy efficiency and optimal thermal comfort. • Elevator, garage, and parking : Easy access with an elevator, underground garage with two parking spaces, and a heated access ramp. • Equipment : Private washing and drying column, electric shutters in all rooms, remote-controlled awnings. Sunlight and tranquility : The apartment benefits from superb south-facing sunlight and a particularly quiet environment.Location and amenities : Ideally located in Savièse, this property offers quick access to all daily amenities : • Bus stop Savièse at 6 minutes on foot • Supermarket Denner at 5 minutes on foot • Pharmacy of Savièse at 7 minutes on foot • School Chemin de Moréchon at 10 minutes on foot

  • Parking space
  • Balcony / Terrace
  • Garage
  • +3
Travel time
-
1 / 11
CHF 1,595,000.–
6.5 rooms202m² living space
Baumattstrasse 12G, 4813 Uerkheim

6.5-room attic maisonette with two terraces – living like in your own house

A home with the feeling of your own house – only better located. Private apartment entrance, direct elevator access from the garage, a private basement with around 30 m²: This 6.5-room attic maisonette in the "Sommerhalde" terraced building offers the spaciousness of a single-family house – without its compromises. Over two levels, there are 202 m² of living space. The heart of the apartment is the over 75 m² large living, dining, and kitchen area, which leads directly to the larger of the two terraces (around 47 m²). The second terrace is located on the upper living level – so each floor has its own outdoor area, totaling around 87 m². Thanks to the elevated location, both are also sunny in winter. Large window fronts, exposed concrete, and room heights of up to 2.72 m give the whole a quiet, timeless elegance. Heating and cooling in the summer are provided by a CO₂-neutral geothermal heat pump with free cooling – a pleasant indoor climate all year round, without a classic air conditioning system. Despite the quiet village location, the bus (4 minutes), school (6 minutes), shopping (8 minutes), and the highway access are reachable in less than 10 minutes. Highlights · 202 m² of living space on two levels, 319 m² of usable space · Over 75 m² of living, dining, and kitchen space · Two terraces – one per living level, totaling around 87 m² (also sunny in winter) · Private entrance, direct elevator access, separate basement (around 30 m²) · CO₂-neutral geothermal heat pump with free cooling · Exposed concrete architecture, built in 2021 · Two parking spaces available (each CHF 40,000.–) Location & Accessibility Quiet, elevated hillside location in the village of Uerkheim. Bus stop Uerkheim Kirche in 4 minutes on foot, school in 6 minutes, Volg supermarket in 8 minutes. By car, you can reach the highway access and the center of Zofingen in less than 10 minutes. Price Sales price CHF 1,595,000.–. Two parking spaces available separately, each CHF 40,000.–. A rare opportunity for all those who value peace, space, and quality. Arrange a viewing. Interested? We are here for you: Manuela Walti / 078 697 06 66 / manuela@tagemo.ch
Manuela Walti

Manuela Walti

Travel time
-
Marie Evéquoz

Marie Evéquoz

1 / 13
Marie Evéquoz

Marie Evéquoz

  • Balcony / Terrace
  • Child-friendly
CHF 899,000.–
5.5 rooms161m² living space
1958 Uvrier

Charmant attique 5.5 pièces avec terrasse

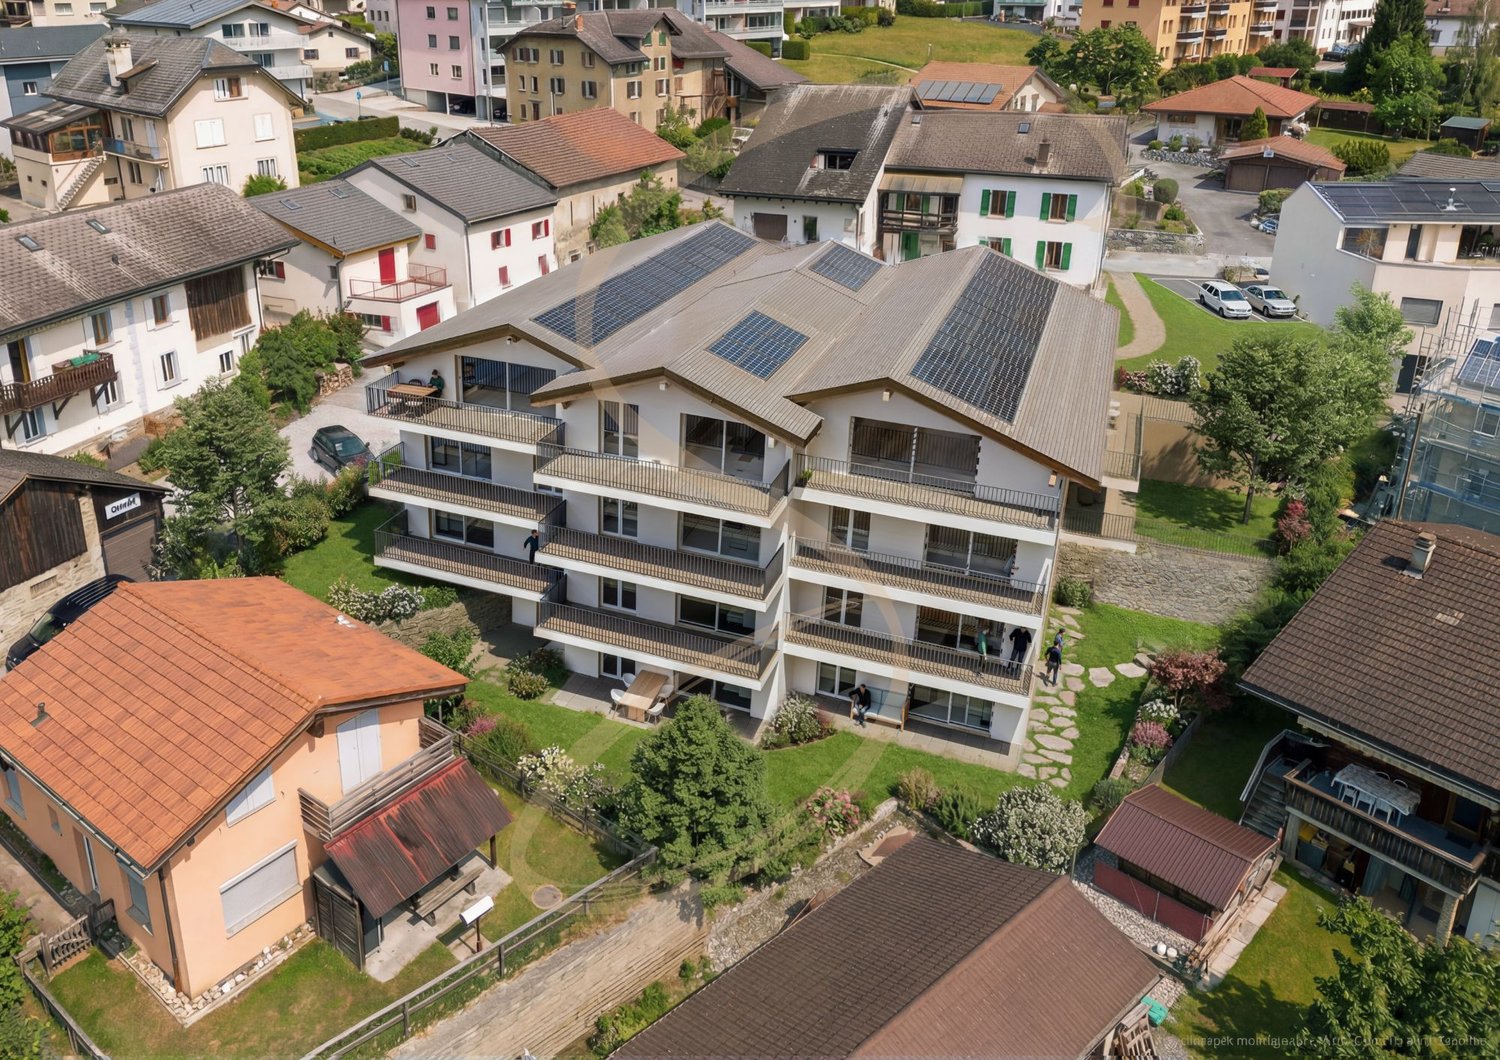
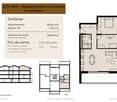
Charmant attique 5.5 pièces de 161 m2 habitables pondérés avec grande terrasse sis au 1er et dernier étage d'une petite résidence de 12 appartements.Distribué de manière aérée avec des surfaces généreuses, cet appartement a été conçu et réalisé avec des matériaux de qualité. Construit en 2015 et soigneusement entretenu, il offre à ses habitants un espace de vie moderne et agréable.L'appartement bénéficie d'une terrasse de 49 m², offrant une belle vue dégagée. Son orientation ouest permet un ensoleillement optimal et sa situation idéale allie calme et proximité directe aux diverses commodités (à 3 minutes à pied de l'école et des commerces, à 10 minutes à pied de la gare, etc...).Cet appartement est composé comme suit : • Entrée privative au rez-de-chaussée • Hall d'entrée avec dégagement et rangement • Escalier • Cuisine ouverte sur le séjour • Salon-séjour avec grande baie vitrée donnant accès sur la terrasse • Couloir de distribution pour la partie nuit • Suite parentale avec salle d'eau privative comprenant douche et WC • Trois chambres • Salle d'eau avec baignoire, WC et colonne de lavage Complètent cette offre : • Terrasse de 49 m2 orientée à l'ouest • Grande cave de 37 m2 En sus du prix : • Deux places de parc couvertes à CHF 25'000.- l'unité Cet appartement possède une surface habitable pondérée de 161 m2 (y compris 1/3 de la terrasse) et une surface intérieure brute de 144,60 m2.Pour tous les détails, visitez notre site : www.valimmobilier.chSituation :Uvrier est un joli village de la commune de Sion niché sur la rive droite de la plaine du Rhône, idéalement situé entre les villes de Sion (5 minutes) et de Sierre (12 minutes). Avec son ensoleillement optimal ainsi que son caractère authentique, le village offre un cadre de vie idéal et paisible. Son développement harmonieux ainsi que l'essor de ses infrastructures et des services proposés (crèche, école, transports publics, centre commercial, équipements sportifs) font de cette commune un lieu de vie attractif.Charmantes 5,5-Zimmer-Penthouse mit 161 m2 gewichteter Wohnfläche und großer Terrasse im 1. und obersten Stockwerk einer kleinen Wohnanlage mit 12 Wohnungen.Diese Wohnung verfügt über einen luftigen Grundriss mit großzügigen Flächen und wurde mit hochwertigen Materialien entworfen und ausgeführt. Sie wurde 2015 erbaut und sorgfältig gepflegt und bietet ihren Bewohnern einen modernen und angenehmen Wohnraum.Die Wohnung verfügt über eine 49 m² große Terrasse mit schöner, freier Aussicht. Durch die Westausrichtung ist eine optimale Sonneneinstrahlung gewährleistet, und die ideale Lage verbindet Ruhe mit direkter Nähe zu verschiedenen Annehmlichkeiten (3 Gehminuten zur Schule und zu Geschäften, 10 Gehminuten zum Bahnhof usw.).Diese Wohnung ist wie folgt aufgeteilt: • Eigener Eingang im Erdgeschoss • Eingangsbereich mit Flur und Stauraum • Treppe • Zum Wohnzimmer offene Küche • Wohnzimmer-Wohnzimmer mit großem Erkerfenster, das Zugang zur Terrasse bietet • Flur zum Schlafbereich • Elternschlafzimmer mit eigenem Badezimmer mit Badewanne und WC • Drei Schlafzimmer • Badezimmer mit Dusche, WC und Waschmaschine Dieses Angebot wird ergänzt durch: • 49 m² große, nach Westen ausgerichtete Terrasse • Großer Keller mit 37 m² Zusätzlich zum Preis: • Zwei überdachte Parkplätze zu je CHF 25'000.- pro Stück Diese Wohnung verfügt über eine gewichtete Wohnfläche von 161 m² (einschließlich 1/3 der Terrasse) und eine...
  • Balcony / Terrace
  • Child-friendly

Suggested properties for you based on search results