1675 results - Attic flat to buy

1 / 26
CHF 1,280,000.–
4.5 rooms167m² living space
Webereistrasse 3B, 9247 Henau

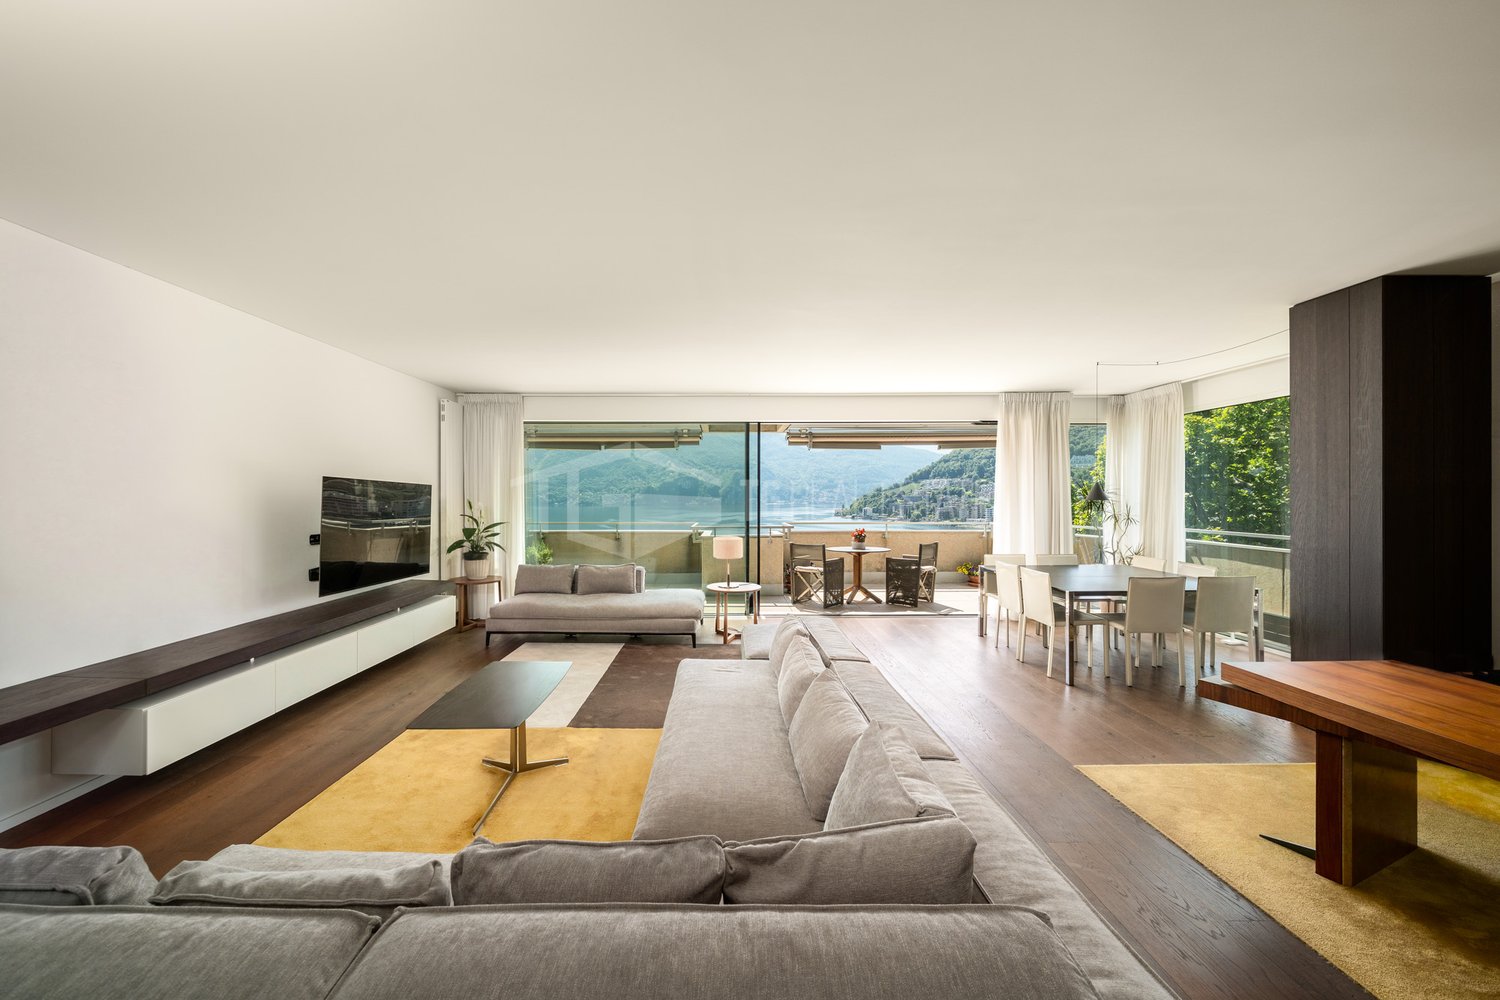
A home above the ordinary – exclusive attic apartment with privacy

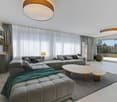
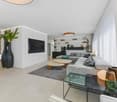
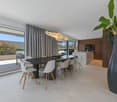
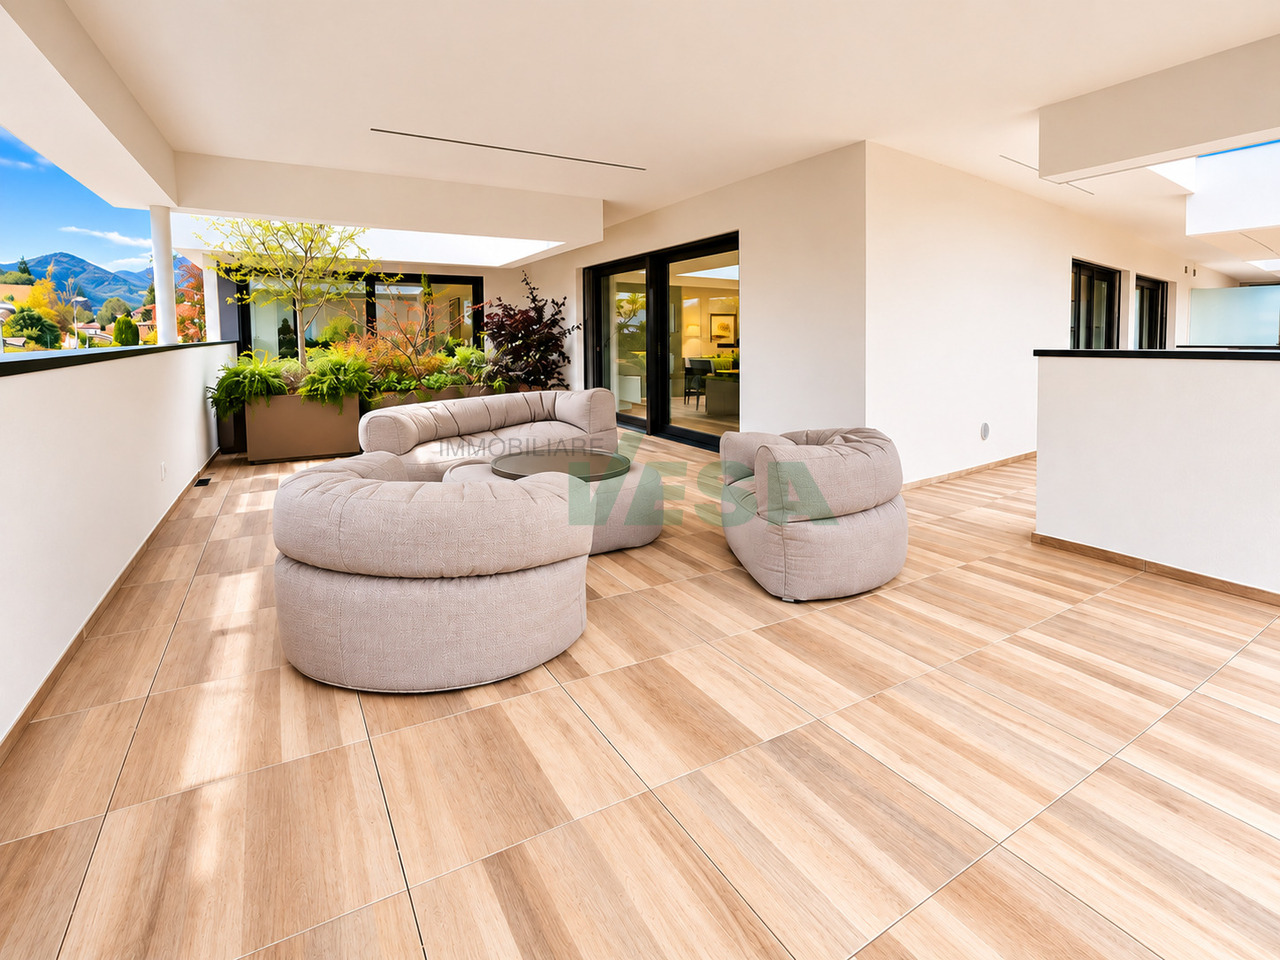
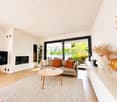
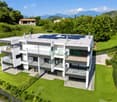

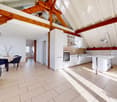
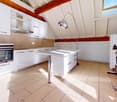
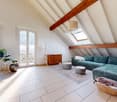
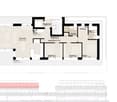
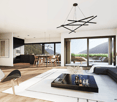
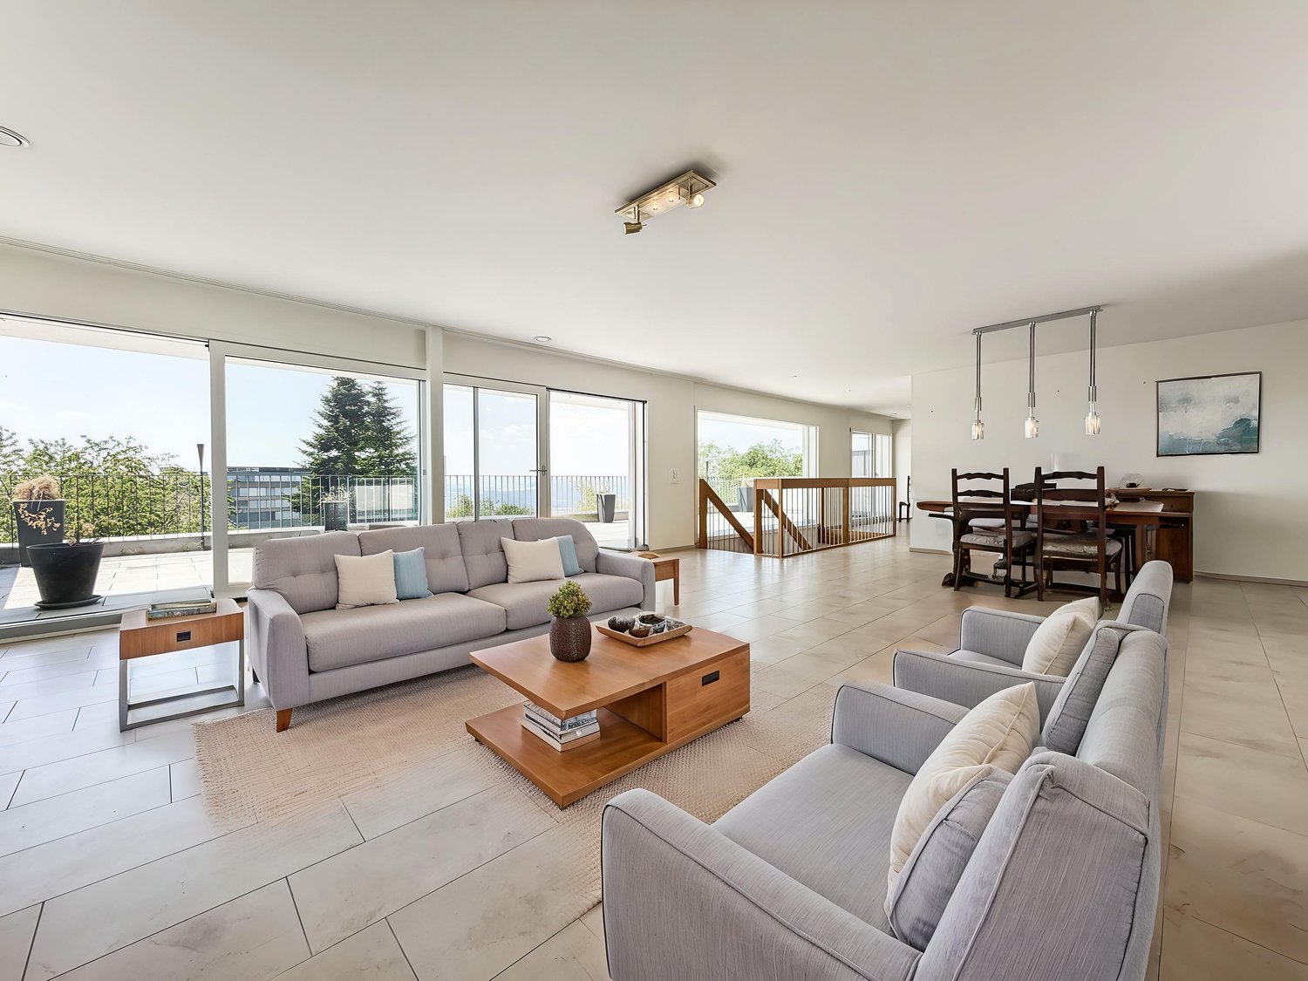
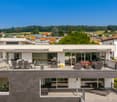
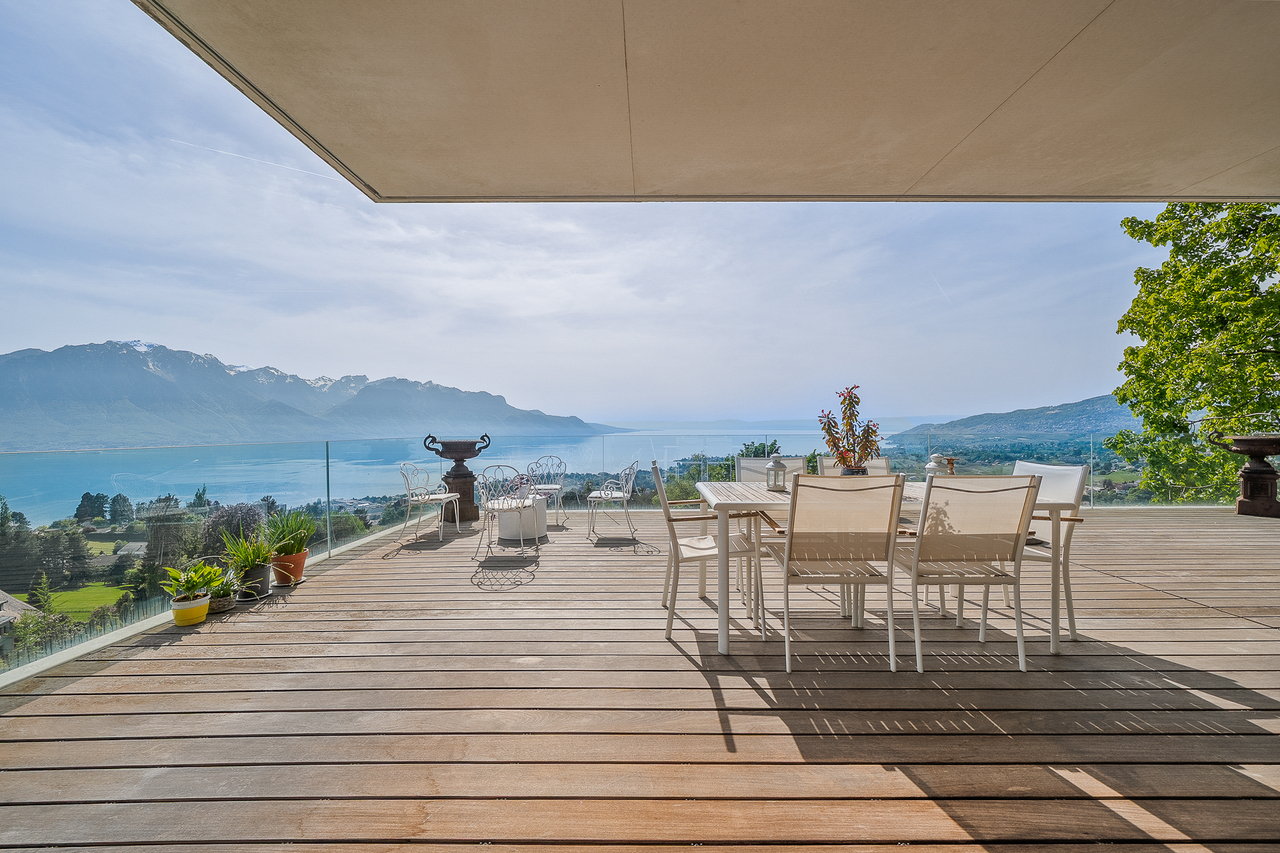
Welcome to a living world that not only offers space but also conveys a sense of life. This exceptional attic apartment in Henau towers above everyday life – with a far-reaching view, style, and generosity that you don't measure, but feel. As soon as you enter, the high-quality construction catches the eye: noble materials, clear lines, and well-thought-out details immediately make it clear that no compromises were made here.With an impressive gross living area of 167.50 m², this apartment is a real statement. Originally designed as a 5.5-room apartment, it was realized in the current version as a spacious 4.5-room apartment with generous dimensions and maximum living comfort. Those who prefer it more individual have the possibility to restore the original number of rooms at any time – entirely according to needs and life phase.The open living, dining, and kitchen area forms the heart of the apartment. Here, space meets light, design meets function. Large-format floor tiles give the room a noble calm, while the direct connection to the large partially covered main terrace – almost 90 m² of pure outdoor space – seamlessly extends the living area into the open air. Whether sunbathing, dining under the open sky, or simply enjoying a glass of wine with a view of the Säntis: life plays out under the open sky here.The parent's bedroom was designed as a private retreat with a dressing room and its own bathroom. Two more terraces expand the private spaces of the parents and children equally – each with direct access, each with its own small world.State-of-the-art smart home technology ensures that comfort and control are always in your hands – whether it's light, climate, or security. The elevator takes you directly to your apartment, a large cellar room, and a private laundry room in the apartment round off the overall picture. And with two parking spaces in the underground garage – including an e-mobility connection – mobility is also well taken care of. These two parking spaces cost an additional CHF 35,000 each.The location? Sunny, quiet, with a view of the greenery and the Säntis. The house itself, a small multi-family house with only five units, promises privacy and a pleasant neighborhood – exactly the right mix of retreat and community.This attic apartment is not a run-of-the-mill living space. It's a home for people who are looking for something special – and are willing to live it.Welcome home.Fulfill your dream of owning your own home.Live according to your wishes.

Travel time
-
1 / 11
CHF 2,160,000.–
4.5 rooms142m² living space
Via 1, 6926 Montagnola

Magnifico attico 4,5 locali con grande terrazza e parziale vista lago

Elegante attico di 4,5 locali con terrazze panoramiche e parziale vista lago, situato all'ultimo piano di una moderna residenza di sole 6 unità. L'esposizione aperta e l'ampiezza delle terrazze regalano un'ottima luminosità e una piacevole sensazione di spazio e libertà. L'edificio, di recente costruzione, si distingue per l'architettura contemporanea, l'elevata efficienza energetica e le tecnologie avanzate, offrendo un contesto abitativo esclusivo e riservato.HIGHLIGHTS-Attico in residenza moderna di sole 6 unità-Parziale vista lago e vicino alla scuola americana TASIS-Bel camino nel soggiorno-Grandi terrazze e balconi-Architettura contemporanea ed elevata efficienza energeticaAPPARTAMENTOSuperficie abitabile ca. 142 m2 con terrazze e balconi per ca. 80 m2 complessivi.L'attico offre spazi ampi e ben articolati: atrio d'ingresso, spazioso soggiorno con camino, zona pranzo e cucina open-space, camera padronale con bagno en-suite con vasca e cabina armadi, due ulteriori camere da letto, bagno con doccia, servizio ospiti e lavanderia privata. Le grandi terrazze e i balconi ampliano gli spazi abitativi verso l'esterno e permettono di godere di una piacevole vista panoramica.2 parcheggi in autorimessa (CHF 70'000 l'uno) e cantina.----------Elegante 4,5-Zimmer-Attikawohnung mit Panoramaterrassen und teilweiser Seesicht, gelegen im obersten Stockwerk einer modernen Residenz mit nur 6 Einheiten. Die offene Ausrichtung und die grosszügigen Terrassen sorgen für hervorragende Lichtverhältnisse und ein angenehmes Gefühl von Weite und Freiheit. Das kürzlich erbaute Gebäude überzeugt durch zeitgemässe Architektur, hohe Energieeffizienz und moderne Technologien und bietet ein exklusives und geschütztes Wohnumfeld.HIGHLIGHTS-Attikawohnung in moderner Residenz mit nur 6 Einheiten-Teilweise Seesicht und Nähe zur American School TASIS-Schöner Kamin im Wohnzimmer-Grosse Terrassen und Balkone-Zeitgemässe Architektur und hohe EnergieeffizienzWOHNUNGWohnfläche ca. 142 m2 mit Terrassen und Balkonen von insgesamt ca. 80 m2.Die Attikawohnung bietet grosszügige und gut gegliederte Räume: Eingangsbereich, geräumiges Wohnzimmer mit Kamin, Essbereich und offene Küche, Master-Schlafzimmer mit en-suite Badezimmer mit Badewanne und Ankleideraum, zwei weitere Schlafzimmer, Badezimmer mit Dusche, Gäste-WC sowie private Waschküche. Die grossen Terrassen und Balkone erweitern den Wohnraum nach draussen und ermöglichen eine angenehme Panoramaaussicht.2 Garagenparkplätze (CHF 70'000 pro Platz) und Keller.----------Elegant 4,5-room penthouse with panoramic terraces and partial lake view, located on the top floor of a modern residence with only 6 units. The open orientation and the generous terraces provide excellent natural light and a pleasant sense of space and freedom. The recently built property features contemporary architecture, high energy efficiency and advanced technologies, offering an exclusive and private residential setting.HIGHLIGHTS-Penthouse in a modern residence with only 6 units-Partial lake view and close to the American School TASIS-Attractive fireplace in the living room-Large terraces and balconies-Contemporary architecture and high energy efficiencyAPARTMENTLiving area approx. 142 m2 with terraces and balconies totalling approx. 80 m2.The penthouse offers spacious and well-designed rooms: entrance area, large living room with fireplace, dining area and open-plan kitchen, master bedroom with en-suite bathroom with bathtub and walk-in wardrobe, two further bedrooms, bathroom with shower, guest WC and private laundry. The large terraces and balconies extend the living space outdoors and allow for a pleasant panoramic view.2 garage parking spaces (CHF 70'000 per space) and a cellar.

Travel time
-
New building
1 / 4
  • Parking space
  • Balcony / Terrace
  • View
  • +3
CHF 1,390,000.–
2.5 rooms69m² living space
Eggen, 6006 Luzern

Top of Panorama Eggen - Attic Apartment with Two Terraces

Elevated and quietly located, a five-story residential building with attractive condominiums, spacious green areas, and two courtyard areas connected by a passage is being built in Lucerne. This apartment is located on the top floor of the new building and, thanks to the well-thought-out floor plan, plenty of light falls into all rooms. It has an en-suite bathroom and a separate bathroom with a shower. The absolute highlight is the two terraces, which extend the living space and offer the perfect backdrop at any time of day. As a buyer, you can co-determine the modern and contemporary interior design. There is the possibility to purchase a parking space prepared for electric mobility. The building will be constructed in the Minergie-P-Eco standard; heating is environmentally friendly with geothermal probes, and part of the electricity is generated with photovoltaic systems. Don't miss out on this offer. Visit our project website, where you'll find the still available objects, the brief construction description, and all floor plans. You can also experience panorama tours through four apartments. Additionally, you'll find much more information about the project and your future home. If you're interested in our offer, please fill out the adjacent form completely or contact us directly by phone at the given number.

  • Parking space
  • Balcony / Terrace
  • View
  • +3
Travel time
-
New building
1 / 23
CHF 1,030,000.–
4.5 rooms
Zum Höhenweg 13, 3900 Brigerbad

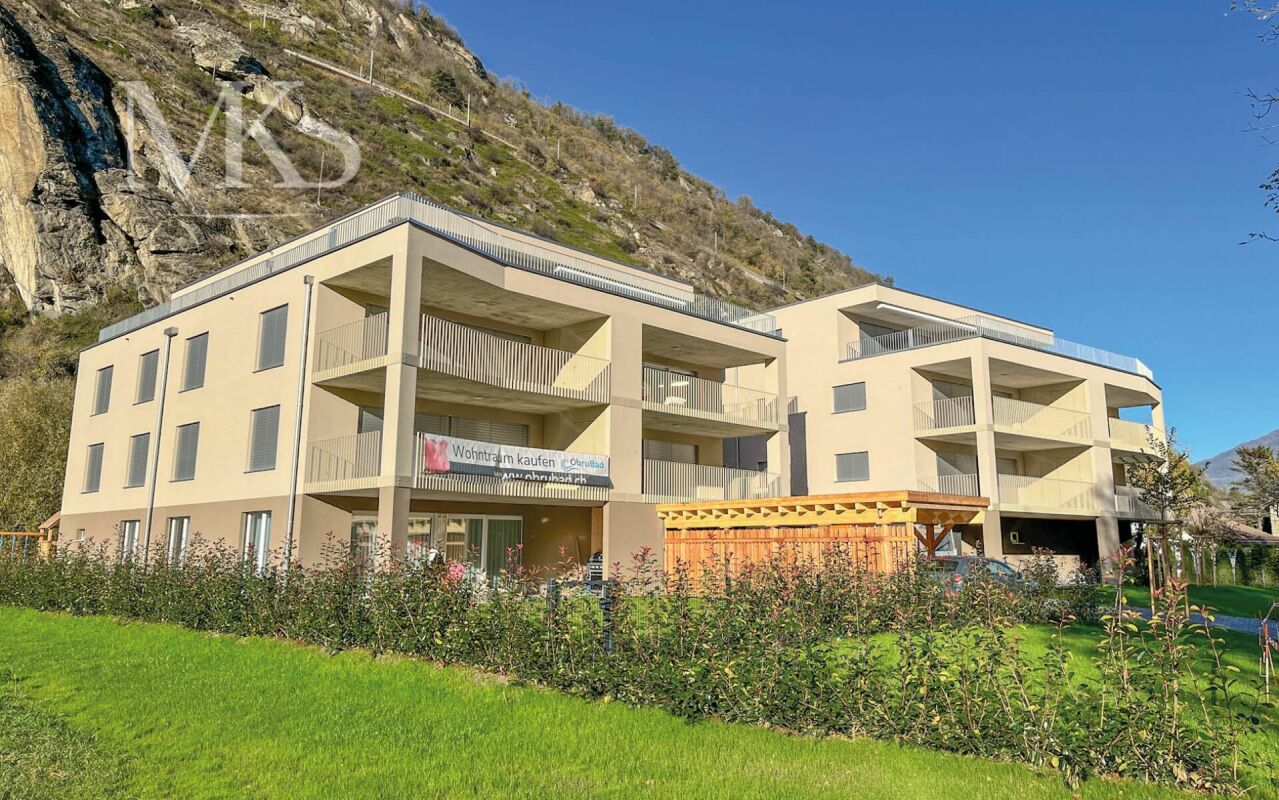
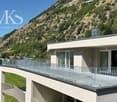
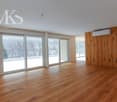
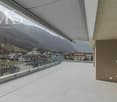
Luxurious 4.5-room attic apartment in Brigerbad - ready for occupancy

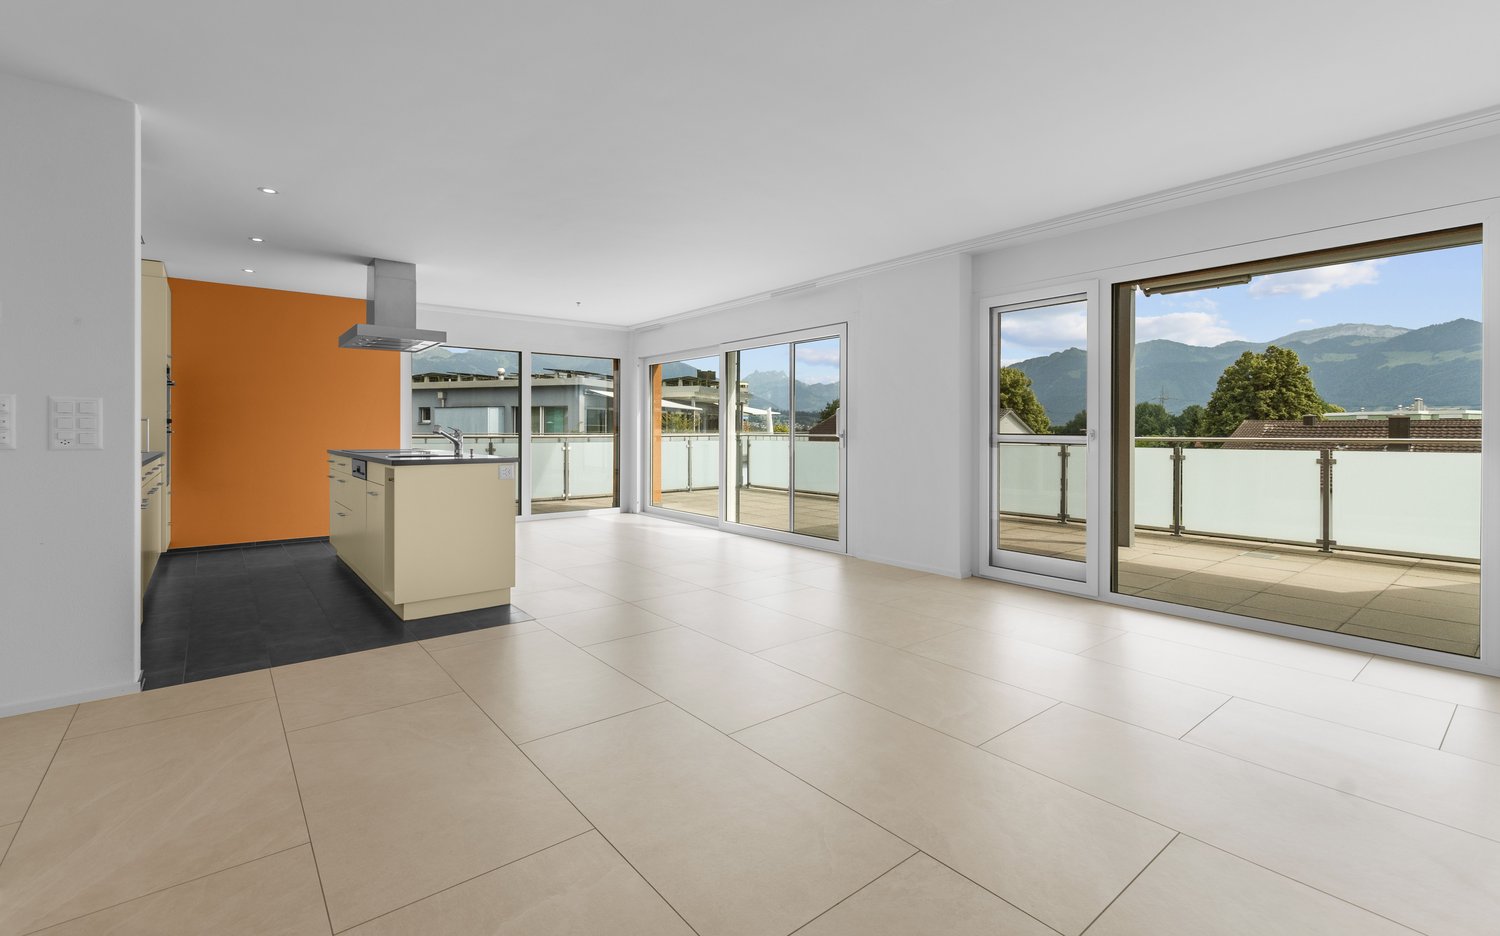
Living with a view - 4.5-room attic apartment Stylish living above the roofs of BrigerbadThis exceptional 4.5-room attic apartment combines modern living with the highest comfort and an excellent location. Just around 100 meters from the famous Thermalbad Brigerbad, you can enjoy a quiet living environment and a high quality of life - ideal as a stylish home or as an exclusive retreat (also possible as a second home).The ready-to-move-in apartment impresses with a well-thought-out floor plan and a high-quality interior design. The heart of the apartment is the spacious living and dining area with an open design kitchen. The elegant kitchen island and the custom-made oak wood cabinets create a warm and modern atmosphere. In the living area and bedrooms, noble oak parquet flooring provides comfort, while large-format ceramic tiles (60 × 120 cm) in the kitchen, dining area, and three bathrooms convey timeless elegance.A special highlight is the direct elevator access to the apartment. An additional soundproof door in front of the apartment entrance ensures maximum privacy and quiet.The spacious attic terrace offers plenty of space to relax, eat, and enjoy. It is complemented by a smaller, shady balcony at one of the bedrooms - a cozy retreat on warm summer days.For a pleasant room climate, the Minergie standard and air conditioning in the living area and master bedroom provide comfort.Highlights • Exclusive 4.5-room attic apartment • Quiet living location just about 100 m from Thermalbad Brigerbad • Elevator with direct access to the apartment • Additional soundproof door for maximum privacy • Spacious living and dining area with high-quality kitchen and kitchen island • Noble oak wood fittings and real oak parquet flooring • Three stylish bathrooms • Large-format floor tiles (60 × 120 cm) • Extra-large attic balcony and additional shady balcony • Air conditioning in the living area and master bedroomMinergie-certified construction • Ready for occupancy and tastefully furnished • Double garage with cellar available separately • Additional special use parking space along the street for another vehicle Your new home is waiting for youThis attic apartment offers a rare combination of spaciousness, high-quality equipment, and an excellent location. Convince yourself of this special residential offer with a personal visit - we look forward to your contact. Child-friendly - environmentally conscious The new building Obrubad in Brigerbad near Brig combines modern living with the unparalleled quality of life in Valais. Light, space, and design create a home here that combines comfort and aesthetics in perfect harmony - sunny, quiet, and inspiring at the same time.Flooded with light and openThe apartment in Obrubad impresses with its spacious room design. High ceilings and open floor plans give the interior a airy, free atmosphere. Large window fronts let in plenty of daylight and offer breathtaking views of the surrounding mountain landscape.More than a balcony - your extended living roomThe attic apartment has an exceptionally large balcony on two sides - a personal refuge under the open sky. Here, you can enjoy the sun, design your outdoor area as a cozy lounge or dining area in the green, and create a place that extends living outdoors. Perfect for relaxed evenings, summer dinner parties, or simply to experience the silence and vastness of Valais.The second balcony on the quiet north side invites you to meditate or read comfortably.Pure relaxationLocated in a quiet environment, the house Obrubad offers the ideal retreat for all those who appreciate relaxation and quality of life. At the same time, you benefit from an excellent connection to the region (bus connections every 15 minutes, bus station about 50 m away). The proximity to nature and the popular Thermalbad Brigerbad make life here particularly pleasant - and every day a piece of vacation.Modern, stylish, well thought outClear design, high-quality materials, and well-thought-out details characterize the apartment. Functionality meets style - from the modern kitchen to three spacious bathrooms to clever storage solutions. Here, well-being becomes a daily routine.Advantages • Controlled ventilation • Renewable energy • High-quality materialization • Elevator directly into the apartment • Huge balcony • Earthquake safety according to SIA 260 • Free-cooling system • Minergie certificate DatesReady for occupancy for you. Attic apartment A 3.1 Entrance area • Access to the apartment directly with the elevator • The elevator shaft is beautifully clad with oak wood and seamlessly merges with the oak wood kitchen • Open wardrobe • Wardrobe cabinets plus table • LED recessed spots throughout the hallway Living area • Extra-wide hand-planed oak parquet • Fiber optic connection • Large window front to the south in 3-fold insulating glazing • Entire apartment width with lift-and-slide windows to the balcony Balcony • Extra-large balcony on two sides • Power/light and electrically operated awning • Low-maintenance plates Kitchen • Cooking island with Bora cooktop and sink in the island • Plenty of space in the high-quality cabinets • Large refrigerator with separate freezer Dining area • Large lift-and-slide door to the adjacent balcony • Dimmable LED light strips • Large-format plate flooring North-east room • Room with large window front to the second balcony: ideal for yoga, meditation, or quiet hours. • Beautiful oak parquet • Windows with electrically operated shutters • Shower/toilet with large window directly accessible East room • Room with beautiful oak parquet • Windows with electrically operated shutters • Shower/toilet with connection for washing machine-tumbler on the opposite side of the hallway Master bedroom: an optical highlight • Beautiful oak parquet • Large window to the west to the balcony (second window to the north) • Freestanding bathtub with LED light strip above: stands in the room • Air conditioning • Shower/toilet accessible from the room • Power outlet (2x) in the middle of the room: so the bed can be placed centrally. Staircase • Elevator directly into the apartment • Staircase for the apartment usable as storage space from the lower level • Barrier-free Additional features • Double garage with e-charging station • Special use area along the access path

Travel time
-
1 / 11
CHF 1,950,000.–
4.5 rooms231m² living space
Via Orico 4, 6500 Bellinzona

New penthouse in the heart of Bellinzona with panoramic terrace

In the heart of Bellinzona’s historic old town, just a two-minute walk from the main services and only five minutes from the railway station, we offer for sale a new, modern and truly unique penthouse, located in a prestigious residence currently under construction. For this reason, it is still possible to customise the interiors.This exclusive property, served by direct access with a private lift and a separate stairwell, offers spacious and bright rooms with finishes that can be customised according to the buyer’s taste. The architectural project includes the use of high-quality materials and a contemporary design that blends harmoniously into the urban setting of the historic centre.The apartment is laid out as follows:Living area:The large living room with open-space kitchen opens directly onto a spacious panoramic terrace, perfect for moments of relaxation and conviviality. The large windows provide natural light throughout the day, creating a welcoming and refined atmosphere.Sleeping area:The penthouse features three bedrooms, all with private bathrooms, ensuring maximum comfort and privacy. Two of the bedrooms are also enhanced by walk-in wardrobes. A fourth bathroom is arranged for use as a guest bathroom.The property for sale also includes:A private cellar on the basement floor.Provision for a private washing machine/dryer column inside the apartment.Primary or secondary residence.Sale price: CHF 1,950,000.–.A truly unrepeatable opportunity. Contact us for more information.

Travel time
-
1 / 12
CHF 630,000.–
2.5 rooms61m² living space
Steinenweg 5, 4434 Hölstein BL

24 Condominiums in Hölstein BL, Completion Q1 2028

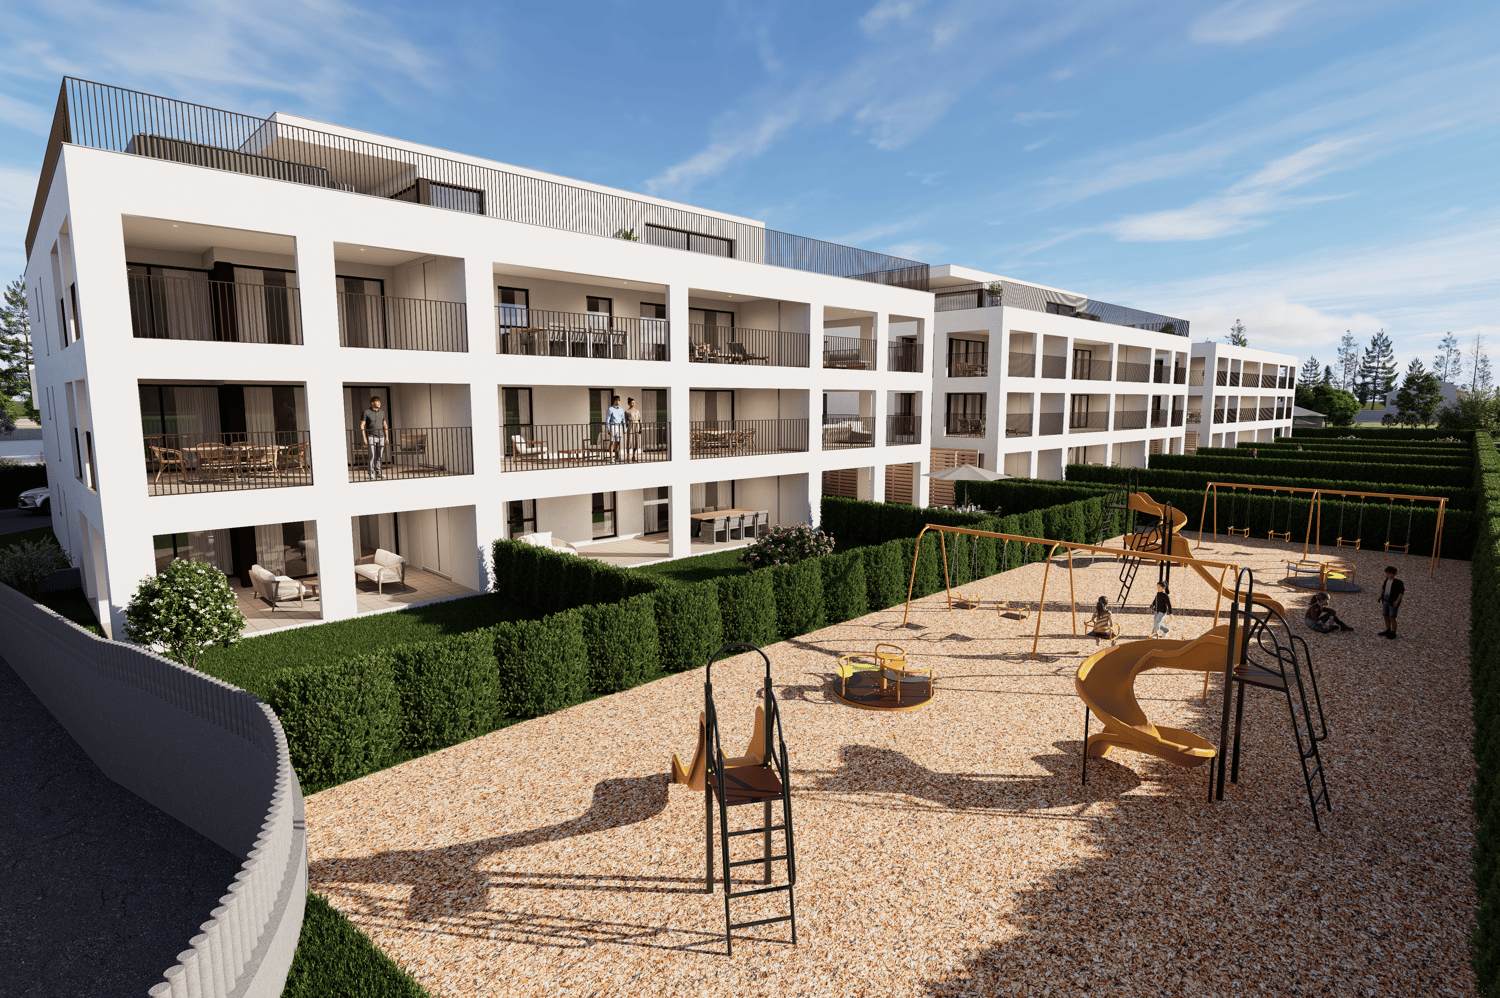
Welcome to an exclusive insight into a new residential development at Steinenweg 5 in 4434 Hölstein. On plot No. 593, three freestanding multi-family houses (House A, B, and C) with a total of 24 condominiums (2.5-room, 3.5-room, and 4.5-room) are being built - embedded in a gentle slope and carefully adapted to the topography. Three identical building bodies, four floors, three apartment types, and uncompromising quality in every detail. From the expanded basement with parking garage to the bright attic apartment, each level follows a clear function and flexibly adapts to the needs of the residents. Features: • Massive reinforced concrete construction with 25 cm floor slabs • Air-water heat pump per house, own system • Underfloor heating in all living rooms • Plastic windows with 3-fold insulating glazing • Electric external venetian blinds (RAL 7016) • High-quality interior design with parquet and ceramic • Modern kitchen with brand-name appliances • Stylish sanitary facilities • Fiber optic FTTH & multimedia sockets • Preparation for e-charging station in the parking garage • Photovoltaic-prepared flat roof (greened) • Wheelchair-accessible elevator to the attic apartment • 32 parking spaces in a shared parking garage • Play and recreation area in the surroundings If you are interested, please contact us:Peter Lüscher 079 210 13 08 / 062 205 21 34 / pl@luescher-immo.ch

Travel time
-
1 / 6
  • Parking space
  • Balcony / Terrace
  • Garage
  • +1
CHF 600,000.–
3.5 rooms80m² living space
Rue de la Vignette 19, 1530 Payerne

Attic with 3.5 rooms on the 3rd floor

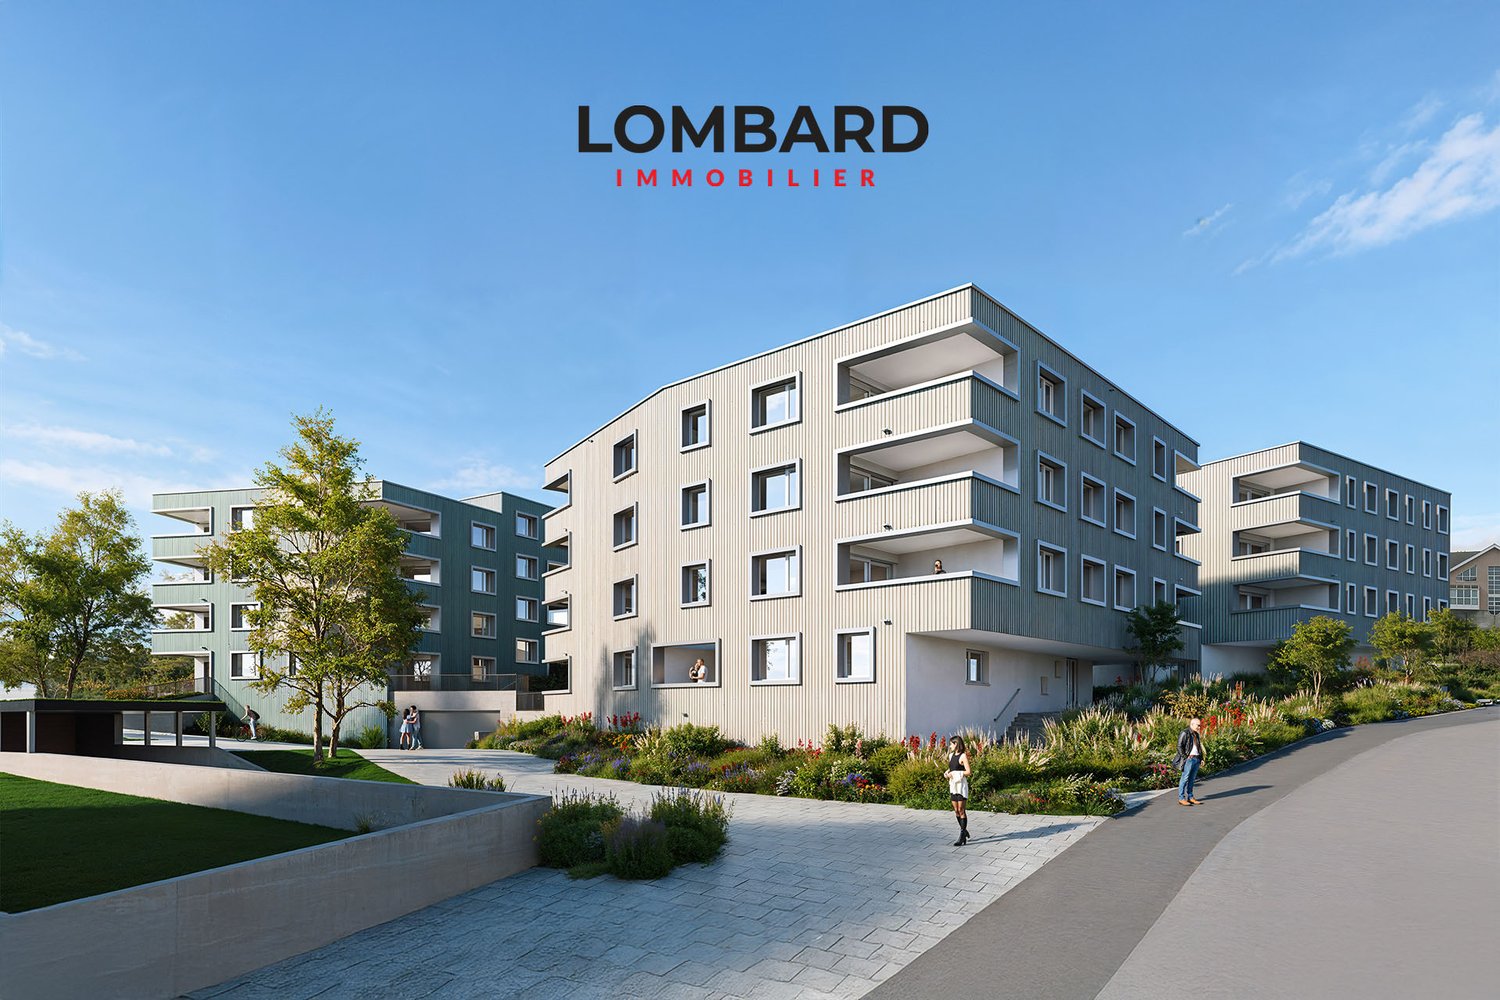
For sale in Payerne, close to all amenities: new attic with 3.5 rooms on the 3rd floor in a modern building with an elevator.Discover the new Le Corrençon promotion, this real estate project is ideally located in Payerne, in the immediate vicinity of the CFF train station, the city center, and only 200 meters from the Gymnase intercantonal de la Broye. A strategic and sought-after location, perfect for families, students, commuters, and investors.Features of this attic (H-32): • Spacious attic with 3.5 rooms, 80 m2 living area • Fully equipped kitchen (V-ZUG) • Space for washing machines in the apartment • Built-in closets at the entrance of the apartment • High-quality materials and equipment (motorized blinds, triple glazing, fabric blinds, room thermostat, etc.) • Beautiful 12 m2 terrace • Underground parking, bike cellar, and private cellar • Eco-friendly heating with Free-Cooling and photovoltaic panels The building permit has been issued and construction has begun. Completion is planned for summer 2027.All equipment choices are left to the buyers.Do not hesitate to contact us at 026 663 14 70 or by email: ventes@lombard-immobilier.ch to obtain more information about this project.---------------------------------------------------------------------Payerne is a charming town in the Broye region, known for its historic abbey, its old town, and its proximity to the beautiful Lake Neuchâtel.It has an old town with historic buildings, some of which date back to the Middle Ages. You can also find other interesting buildings like the St. Peter's Church.Payerne is the economic engine of the region with the presence of companies in the technology, computer, and logistics sectors. You will also find all amenities there (Coop, Migros, CFF train station, banks, medical services, etc.).Payerne has a complete school cycle. It is possible to complete all primary, secondary, and high school levels.The town is close to Lake Neuchâtel, the largest lake entirely in Switzerland, and offers beautiful leisure and water sports activities. The surrounding region also offers many hiking and cycling trails to enjoy nature.Payerne is 30 minutes from Fribourg, 25 minutes from Murten, and only 10 minutes from Estavayer. Additionally, residents can reach the A1 highway in about 5 minutes by car from the city center.

  • Parking space
  • Balcony / Terrace
  • Garage
  • +1
Travel time
-
1 / 13
  • Parking space
  • Balcony / Terrace
  • View
  • +3
CHF 790,000.–
3.5 rooms90m² living space
Rue du Littoral 61, 2025 Chez-le-Bart

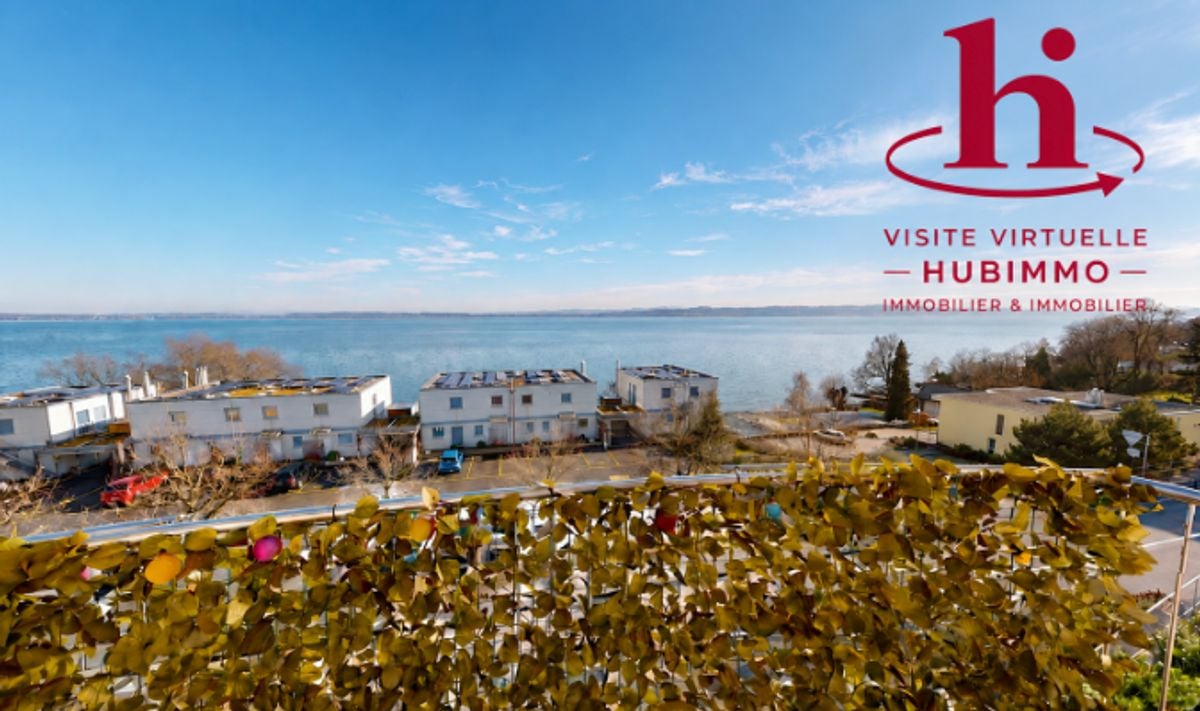
3½ mansard with a 180-degree view of Lake Neuchâtel!

Located on the top floor of a PPE with 25 apartments and completely renovated in 2011, this apartment enjoys a privileged location in immediate proximity to the lake (a footpath allows direct access to the beach in 2 minutes!).This 3½-room property with a usable living area of 90 m² offers an ideal balance between space, brightness, and modern comfort.Access to the apartment is via a footbridge (served by an elevator), which gives the apartment an original touch. It consists of an entrance hall with a wardrobe, a fully equipped kitchen open to the dining area, and a living room leading to the balcony without direct visibility, offering a 180-degree view of the lake and the Alps.The sleeping area is divided into two bedrooms, a bathroom with a bathtub and shower and a laundry column, plus a separate guest toilet. An area that can be used as a dressing room and another area as a storage space complete this apartment. It also has a basement and a bike room in the building's basement.In addition, there is the possibility of acquiring two parking spaces for CHF 20'000.- each.Note: This apartment is currently rented, which makes it a particularly interesting opportunity for investors or families who want to plan an acquisition with a deferred entry.Situation:The apartment is located in the Chez-le-Bart area, in the municipality of Gorgier, about 5 minutes from the village center and in immediate proximity to the lake.A bus stop is just 2 minutes away on foot. Gorgier train station, served by the R13 regional line (Biel-Neuchâtel-Yverdon-les-Bains), allows you to reach Neuchâtel in 27 minutes, Yverdon-les-Bains in 38 minutes, and Lausanne in about 58 minutes.The municipality offers all the daily amenities, including local shops, restaurants, supermarkets, and various services. There are also schools, from kindergarten to secondary school (https://www.lagrandeberoche.ch/vie-quotidienne/ecoles-et-accueil/ecoles).Access to the highway network is quick: the A5 highway entrance (exit 5 St-Aubin, Yverdon-les-Bains-Solothurn axis) is about 5 minutes away by car and allows you to reach the center of Neuchâtel in about a quarter of an hour.Don't wait any longer!Contact us to receive a complete dossier and the link to a first virtual 3D visit!

  • Parking space
  • Balcony / Terrace
  • View
  • +3
Travel time
-
1 / 13
  • View
CHF 1,120,000.–
4.5 rooms153m² living space
Route de Blignou 7, 1966 Ayent

Exceptional 4.5-room attic in Ayent with panoramic views

NEW PROMOTION ? EXCEPTIONAL 4.5-ROOM ATTIC IN AYENTDiscover this magnificent 4.5-room attic located on the top floor of the new TRAMA residence, a high-end promotion of 3 apartments situated in Blignou, in the municipality of Ayent. With a sales area of 166 m², this rare property offers a privileged living environment combining modern comfort, brightness, and panoramic views of the Valais Alps.Designed to meet the expectations of a demanding clientele, this apartment benefits from generous volumes, optimal distribution, and private access by elevator arriving directly in the apartment. The large windows allow you to fully enjoy the natural light and extend the living spaces to the covered terraces.Composition of the property- Entrance hall- Spacious living and dining room- Modern kitchen with access to a covered terrace- Parental suite with private bathroom- Two additional bedrooms- Family bathroom- Guest toilet- Private laundry room- Two covered terraces totaling over 26 m²- Large cellar of 13m2- Two large covered parking spaces with an adjacent storage space of 11m2: mandatory, in addition 40,000 Swiss francs.The residence is equipped with a floor heating system powered by an air-water heat pump, complemented by solar panels on the roof. This combination guarantees excellent energy efficiency, controlled energy consumption, and a sustainable approach to building.Amenities nearby- Schools and childcare facilities of the Ayent municipality- Shops, restaurants, and local services- Public transport stops a few meters away- Sion city center quickly accessible- Quick access to the A9 highway- Anzère and Crans-Montana ski resorts nearby- Many hiking trails and mountain bike routes- Quiet, residential, and green environmentDo not hesitate to contact us for more information!Adonide Immobilier SA

  • View
Travel time
-
Jonathan Frossard

Jonathan Frossard

1 / 21
Jonathan Frossard

Jonathan Frossard

  • Parking space
  • Balcony / Terrace
  • Elevator
  • +2
CHF 920,000.–
5.5 rooms110m² living space
Rte des Ecluses 5, 1997 Haute-Nendaz

A bright duplex flat in the centre of Nendaz-Station!

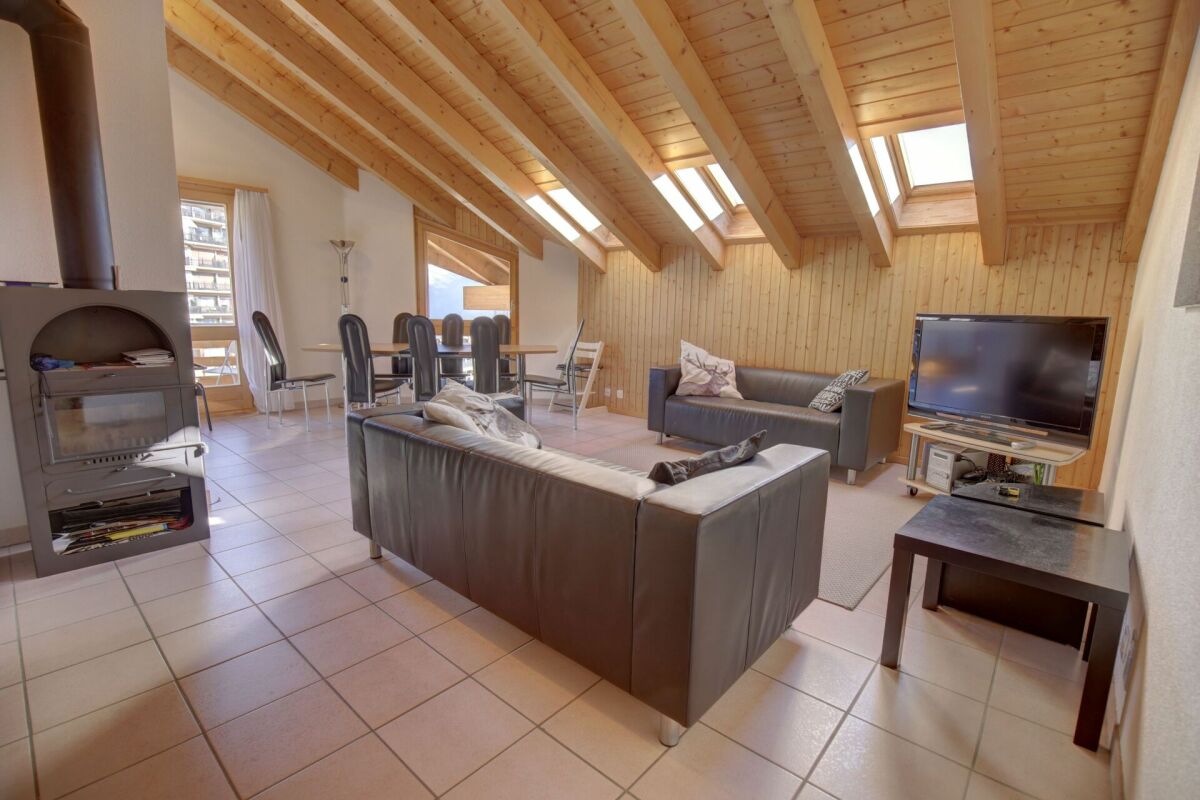
Ideally situated in the centre of Nendaz-Station, this magnificent duplex penthouse captivates with its exceptional light and alpine charm. Being a dual-aspect property with numerous skylights, it enjoys plenty of sunlight throughout the day.This property offers breathtaking views over the resort centre and the Bernese Alps.The apartment stands out for its spacious sloping ceilings, high ceilings and exposed beams, which lend it a warm and authentic atmosphere. The spacious living room with open-plan kitchen creates a welcoming living space, with direct access to the south-facing balcony. An entrance hall with a built-in wardrobe completes this area.The sleeping area comprises three comfortable bedrooms, a bathroom fitted with a bath and shower, and a guest toilet with washbasin. Upstairs, a superb attic bedroom completes this property.Comfort and amenities:Wood-burning stove for a cosy atmosphereUnderfloor heatingTwo balconies (north and south)Parking space in the underground garageCellar, ski storage and communal laundry roomPrime location: immediate access to all amenities, the ski lifts and public transport (postal bus to Sion and ski bus).A rare property, ideal as a main residence, second home or mountain investment.

  • Parking space
  • Balcony / Terrace
  • Elevator
  • +2
Travel time
-
Fabio Landolfi

Fabio Landolfi

1 / 14
Fabio Landolfi

Fabio Landolfi

  • Parking space
  • Balcony / Terrace
  • Garage
  • +5
CHF 1,239,000.–
4.5 rooms144m² living space
Weierweg 24, 5722 Gränichen

Terrace apartments with 144 m² living space

Here, your home doesn't end at the windowpane: each of the four remaining terrace apartments gives you the feeling of being closely connected to the outside world, even when you're sitting inside. Not to mention the feeling that sets in when you're on the huge terrace. But we don't want to get ahead of ourselves, so let's start from the beginning, with the location: Weierweg in Gränichen is not surrounded by traffic, hustle and bustle, and noise, but rather by greenery, tranquility, and nature. And the terrace apartments make the most of these advantages. Let's enter an apartment: to your right, you'll find the main stage, the living area, which conveys even more spaciousness than the floor plan suggests. From this room, you can move seamlessly into the open-plan kitchen, where an elegant kitchen island takes center stage. This is where you cook with others, for others, and are right in the midst of life.The large window surfaces make daylight the star. Now, let's open the sliding doors. What lies behind them is the real reason why this apartment is special: the terrace, as large as an entire four-room apartment, is oriented towards the west, towards the evening sun, and your mind's eye fills it with a long table with family and many friends. The larger rooms are located on the hillside, quiet and secluded. A smaller, opposite room can also be used as a bedroom or as a home office. The master bedroom embodies pure comfort with a dressing room and en-suite bathroom. A second bathroom with a shower and bathtub, as well as a practical storage room with a washing machine and dryer, round out the offer.In the basement, you'll find a cellar compartment, a bike storage room, and a parking space. The elevator connects all levels, making arrival always easy.• Quiet living without through traffic• Natural surroundings with high quality of life• Spacious terraces• Bright living rooms with large window surfaces• Open-plan kitchen with high-quality kitchen island• Master bedroom with dressing room and en-suite bathroom• Above-average living space of around 144 m²• High-quality interior design• Elevator from the parking garage to the apartment• Private cellar compartments and bike roomWe look forward to your contact.

  • Parking space
  • Balcony / Terrace
  • Garage
  • +5
Travel time
-
1 / 6
  • Parking space
  • Balcony / Terrace
  • View
  • +5
CHF 1,390,000.–
4.5 rooms131m² living space
Chemin de Surfrête 36, 1920 Martigny

Magnificent attic in a quiet neighborhood of Martigny

Become the owner of one of our two attics in a new, ideally located residential complex in a quiet and residential area of Martigny.This project with modern architecture focuses on comfort, light, and intimacy.The complex consists of two small buildings and offers only 8 apartments, ensuring a peaceful and exclusive atmosphere. Each apartment has large, optimally oriented terraces to take full advantage of the sun and the view.The apartment includes: • Main living area: A modern, bright, and spacious living area with large sliding doors. • 2 bedrooms: Spacious and bright. • 1 suite: With dressing room and private bathroom. • 1 bathroom: Modern and functional. • Equipped kitchen: Open to the living area. • Terrace: Approximately 110m2 terrace around the entire apartment with green spaces to take full advantage of the outdoor area. • Parking: • Basement in the basement: The surroundings are particularly quiet and sunny in the summer, offering an ideal living space.Preferred situation: Ideally located, just 5 minutes walk from Martigny-Bourg train station, a bakery at the end of the street, Bourg school in 7 minutes, Martigny swimming pool in 9 minutes, and Rue du Castel bus stop in 2 minutes. Daily amenities like La Migros are easily accessible. Additionally, the mythical village of Bourg with its numerous restaurants and bars is just a few steps away.These new, environmentally friendly apartments, suitable for families, offer a unique opportunity to acquire an exceptional property in a quiet and peaceful environment. Available from March 2028.

  • Parking space
  • Balcony / Terrace
  • View
  • +5
Travel time
-
1 / 13
CHF 2,290,000.–
5.5 rooms205m² living space
Hasenbergstrasse, 5454 Bellikon

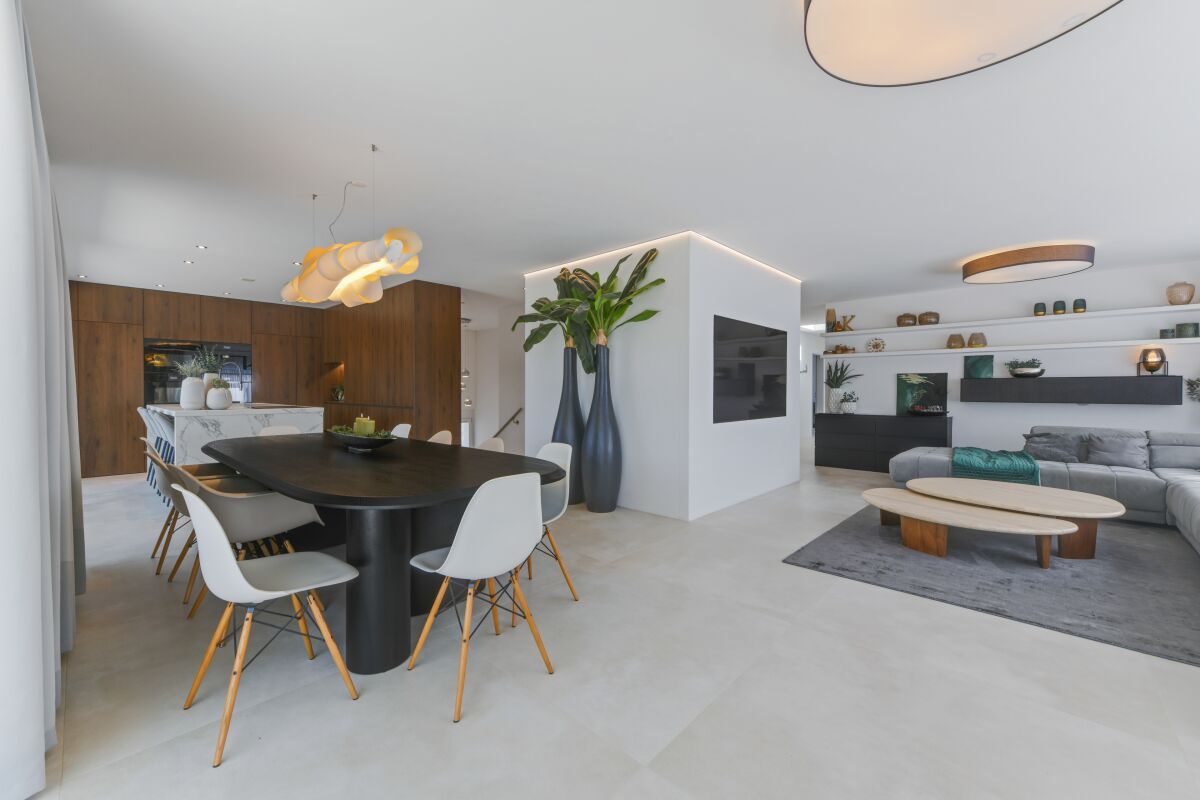
Penthouse maisonette with a far-reaching view, tranquility, and exclusivity

The penthouse maisonette apartment impresses with a privileged, elevated living situation. From here, an unparalleled view opens up over the Reusstal to the Alps. The neighborhood itself is characterized by a lot of tranquility, well-maintained houses, and open development. The surroundings are close to nature and yet well-connected, so you can combine privacy and relaxation with a pleasant neighborhood.The apartment with a house flair impresses with elevated living comfort, generous space design, and a bright, inviting living atmosphere. The building, constructed in 2011, contains only two apartments, guaranteeing a maximum of privacy, tranquility, and exclusivity. The modern, high-quality construction in combination with the slightly elevated location and southwest orientation ensures optimal sunlight and a living ambiance that perfectly combines luxury and everyday practicality.With 205 m² of living space, the apartment offers an exceptional space offer. The lift integrated into the building enables direct access to both living floors, so all living areas are easily and steplessly accessible. This makes not only everyday life and the transport of purchases or luggage particularly pleasant, but also the use for people of all ages optimally guaranteed.The upper floor houses four spacious rooms. The master bedroom has the luxury of its own en-suite bathroom with a bathtub and shower. An additional bathroom with a shower and a heated réduit with a washing tower and the possibility of hanging up laundry provide further comfort. A large terrace extends the living space outdoors, while an open, flexibly usable area elegantly connects the individual rooms and leads to the attic floor via a staircase.This attic floor impresses with an open living/dining area with a high-quality kitchen on a total of impressive 80 m². Extensive window fronts and the well-thought-out room design create an inviting, bright ambiance. From here, you can directly access the spacious southwest terrace, which invites you to relax, enjoy, and socialize. Another seating area to the east is perfect for enjoying the first coffee of the morning thanks to the morning sun. A practical guest toilet complements this floor.The lift also provides comfortable access to the basement. There, two cellar areas, including a cozy wine cellar, offer additional storage space. The apartment also includes two underground parking spaces, which can be purchased for a total price of CHF 70,000.So that you are even better informed, we would be happy to send you our sales brochure. Once you have gotten an idea, I look forward to showing you this great apartment in person in a second step.
Travel time
-
1 / 23
CHF 950,000.–
3 rooms100m² living space
Hirschwiese 1A, 8730 Uznach

"Reserved"/Exclusive 3-room attic apartment with panoramic view

We are selling an exclusive 3-room attic apartment (No. 4.2) on the top floor with a dreamy panoramic view in Uznach, available immediately!This exclusive 3-room attic apartment impresses with generous living comfort, an impressive terrace, and a dreamy view of the surrounding mountain world. The apartment is located in a well-maintained multi-family house from 2006 and presents itself in a very good condition. The apartment includes a parking space in the underground garage and a cellar compartment.On approximately 100 m² of net living space, you can expect a well-thought-out floor plan with bright, friendly rooms and a pleasant living atmosphere. The spacious living and dining area offers direct access to the sunny terrace and, together with the large window fronts, creates a unique living experience. The two bedrooms and the bathroom with shower/WC also have direct access to the terrace. For additional comfort, practical insect screens were installed in the en-suite bathroom and on the terrace doors in the living and dining area.In 2025, the two bedrooms were equipped with high-quality vinyl flooring. At the same time, new plank floors were laid in the corridor and the entire living area. A new refrigerator with an integrated freezer was also installed. Investments have also been made in the property in recent years. In 2023, the heating system was converted to a modern ground probe heating system with integrated cooling function via underfloor heating, and in 2025, a new photovoltaic system was installed. Further maintenance work is planned for 2026, including facade cleaning, renovation of the external staircase to the underground garage, and wet cleaning of the stairwells.A special highlight is the approximately 71 m² large terrace - the perfect place to enjoy the peace, the sun, and the beautiful view of the mountains. Whether cozy summer evenings, relaxed breakfast outdoors, or social hours with guests: no wishes remain unfulfilled here. The apartment is ideal for couples, singles, or discerning individuals who appreciate comfortable living in an attractive location.The apartment is available immediately. Sales price: CHF 950,000.00 including underground parking spaceHave we sparked your interest? We look forward to showing you this attractive gem on site!No broker inquiries desired!
Travel time
-
Cyril Bieckens

Cyril Bieckens

1 / 13
Cyril Bieckens

Cyril Bieckens

  • Parking space
  • Balcony / Terrace
  • Garage
  • +3
CHF 970,000.–
5.5 rooms162m² living space
Route Industrielle 5, 1897 Bouveret

Promotion in Bouveret

An exclusivity from Berra ImmobilierDiscover without waiting the superb residence "Les Roses du Lac II" in Bouveret, in the municipality of Port-Valais.The situation offers sunshine and a breathtaking view of the Alps.The realization is ensured by Chablaisian companies concerned with the quality of the materials they offer.Delivery May 30, 2027This southwest-facing PPE includes 11 apartments spread over 4 levels and an additional level for cellars, bicycles, and covered parking spaces.APARTMENT TYPES- 3 x 3.5 rooms- 6 x 4.5 rooms- 2 attics of 4.5 rooms modifiable in 5.5 roomsCHARACTERISTICS- Top location, close to the lake and amenities- Southwest orientation- Superb volumes - Construction according to SIA standards in force- Heating by air/water heat pump- Distribution by floor- Ambient thermostats (living rooms and bedrooms)- Photovoltaic panels (hot water and common areas)- Individual meters- PVC/ALU windows, white interior and anthracite exterior- Triple glazing- Finishes at the discretion of the tenant- Complete description on request- 1 cellar per apartmentPARKING- 8 covered spaces (CHF 30,000.-/unit)- 14 non-covered spaces (CHF 15,000.-/unit)- 2 spaces for people with reduced mobility- A bicycle room in the buildingAMENITIES- Less than 10 minutes on foot from Lake Geneva- Less than 10 minutes on foot from the CFF station- Less than 9 minutes on foot from the Migros- Less than 5 minutes on foot from the primary school- Less than 5 minutes on foot from the Swiss Vapeur Parc- Less than 5 minutes on foot from the Raiffeisen bank- Less than 2 minutes by car from the cantonal road- Highway access in less than 10 minutesDo not hesitate to consult the list of available lots.Information and appointment: Cyril +41 79 464 11 35***All our properties are available on www.berra-immobilier.ch***

  • Parking space
  • Balcony / Terrace
  • Garage
  • +3
Travel time
-
1 / 24
CHF 1,490,000.–
4.5 rooms165m² living space
Via Bartolomeo Varenna 26, 6600 Locarno

Residence Mimosa PPP11

Residence Mimosa PPP11 Located in the heart of Locarno, this magnificent penthouse on the 6th floor offers an exclusive and refined residence. With direct lift access, this luxurious apartment features an impeccable 4.5-room layout with generous living spaces and a modern design. Large windows allow natural light to flow gently throughout the interiors, creating a bright and welcoming atmosphere. Its central location provides privileged access to everything Locarno has to offer. Supermarkets, schools, leisure facilities, and public services are all within easy reach.As soon as you step inside, you are welcomed by an atmosphere of elegance and brightness.The living area opens onto a spacious lounge that leads directly to the large 50 m² covered terrace.This outdoor space offers the perfect setting for relaxing moments while enjoying the stunning panoramic views over the city and the surrounding mountains.The modern, fully equipped kitchen is adjacent to the dining area, ideal for hosting dinners with friends and family.The apartment features three bedrooms, including one with a private balcony, as well as a room/studio perfectly suited for working from home or creative hobbies.The master bedroom is a true oasis of tranquility, complete with a custom-made wardrobe area and a luxurious en-suite bathroom.Additional comfort is ensured by a second bathroom with shower, a separate guest WC, and a spacious laundry room.Two indoor parking spaces and a cellar complete this property.The renovation of the bathrooms and kitchen carried out in 2026 further enhances the value of this outstanding property.Highlights: • Direct lift access • Spacious 50 m² covered terrace • Laundry room • 2 indoor parking spaces • Primary residence

Travel time
-
1 / 14
CHF 1,590,000.–
4.5 rooms161m² living space
Rue de Forcel, 1636 Broc

The Gardens of Broc - Attic 4.5 rooms

THE GARDEN OF BROC – HARMONY Attic apartments 4.5 rooms – Buildings B and CDiscover an exceptional typology that combines contemporary elegance, spacious rooms, and unparalleled quality of life.They are located on the roof of buildings B and C of the Les Jardins de Broc – Harmonie complex and offer a privileged location with intimacy, exceptional brightness, and a unique panorama of the surrounding mountains and the Fribourg Pre-Alps.They are designed for a demanding clientele looking for comfort, exclusivity, and remarkable spaces. These rare objects immediately impress with their generous proportions and high-quality finishes.These breathtaking attic apartments offer:• A spectacular living room with open kitchen, consisting of a lounge and dining room with approximately 33 m², the true heart of the house, designed for receiving and fully enjoying the spaces• A contemporary open kitchen with approximately 31 m², designed as a true place of community and cohabitation• A magnificent master suite with approximately 17 m², accompanied by a private dressing room with 7 m² and an adjacent bathroom with 7 m²• Two other comfortable bedrooms with 13.5 m² and 12 m², ideal for children, guests, or as a home office• Another bathroom with 8.5 m² and a separate guest toilet• A private laundry room integrated into the apartment• A large interior hallway that allows for a smooth and elegant movement between the living areasBut the true signature of these exceptional objects lies outside.A spectacular, private panoramic terrace with 260 m² naturally extends the living areas and turns every day into a unique experience.Imagine your summer evenings in front of the mountains, your outdoor meals, your relaxation moments in a privileged environment that offers calm, natural light, and unobstructed views.The large glass surfaces reinforce this feeling of space and offer a permanent connection between inside and outside, creating a unique atmosphere all year round.BUILDING BAttic apartment 4.5 roomsPrice: CHF 1'590'000.–• Living area: 161.20 m²• Panoramic terrace: 259.4 m²An exceptional object that offers a rare quality of life, between impressive spaces, high-quality finishes, and a privileged panorama.BUILDING CAttic apartment 4.5 roomsPrice: CHF 1'590'000.–• Living area: 161.20 m²• Panoramic terrace: 259.4 m²A true signature object designed for a demanding clientele looking for exclusivity, comfort, and the art of living.Les Jardins de Broc – Harmonie, this is the promise of a privileged daily life, where nature, serenity, and contemporary architecture come together to create a rare, sustainable, and well-being-dedicated living space.For more informationOur team is at your disposal to answer further questions, organize a meeting, or explore the project in more detail.Hebati ImmobilierRue du Câro 11630 Bulle📞 +41 26 916 17 51📞 +41 79 709 01 95✉️ info@lesjardinsdebroc.chWe look forward to getting in touch with you and accompanying you in the discovery of your future home.We look forward to meeting you soon.

Travel time
-

Suggested properties for you based on search results