1698 results - Attic flat to buy

Rocco Vecchia

Rocco Vecchia

1 / 12
Rocco Vecchia

Rocco Vecchia

  • Parking space
  • Balcony / Terrace
  • Garage
  • +2
CHF 1,095,000.–
5.5 rooms160m² living space
Freidorf TG, 9306 Freidorf TG

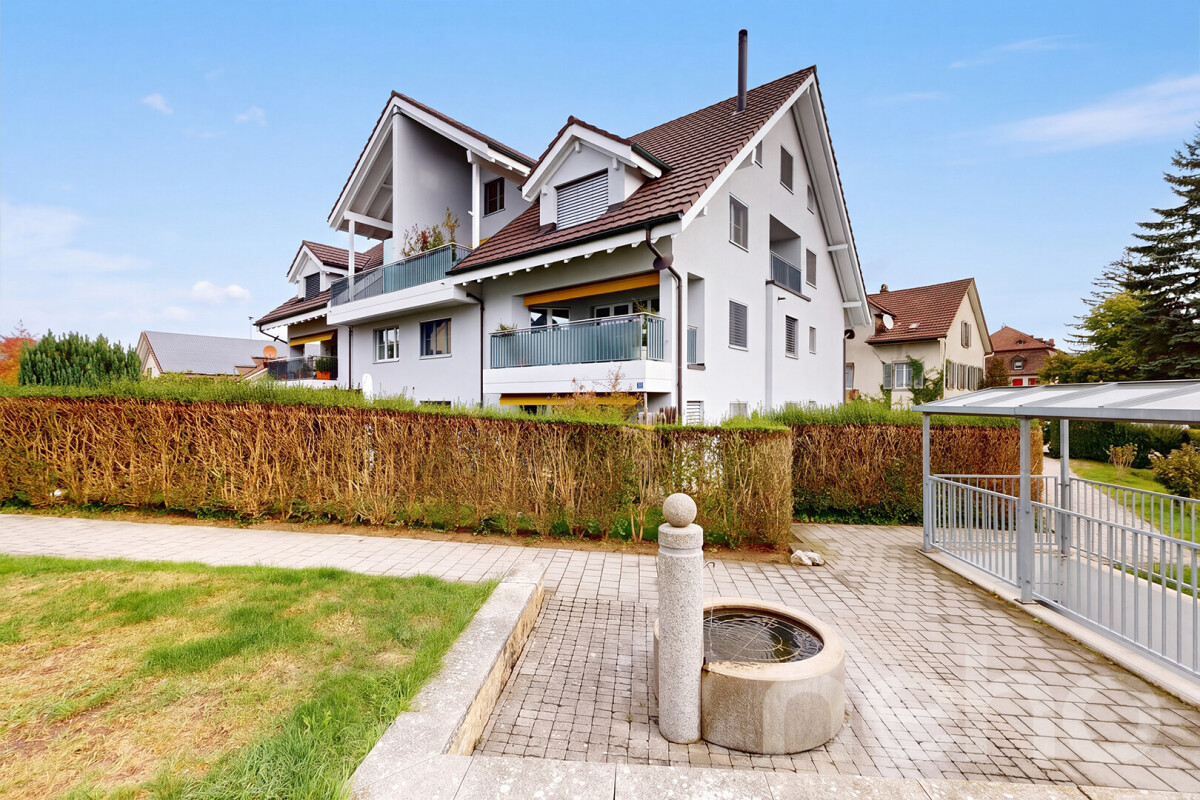
Airy, bright, and spacious: Maisonette apartment in Freidorf

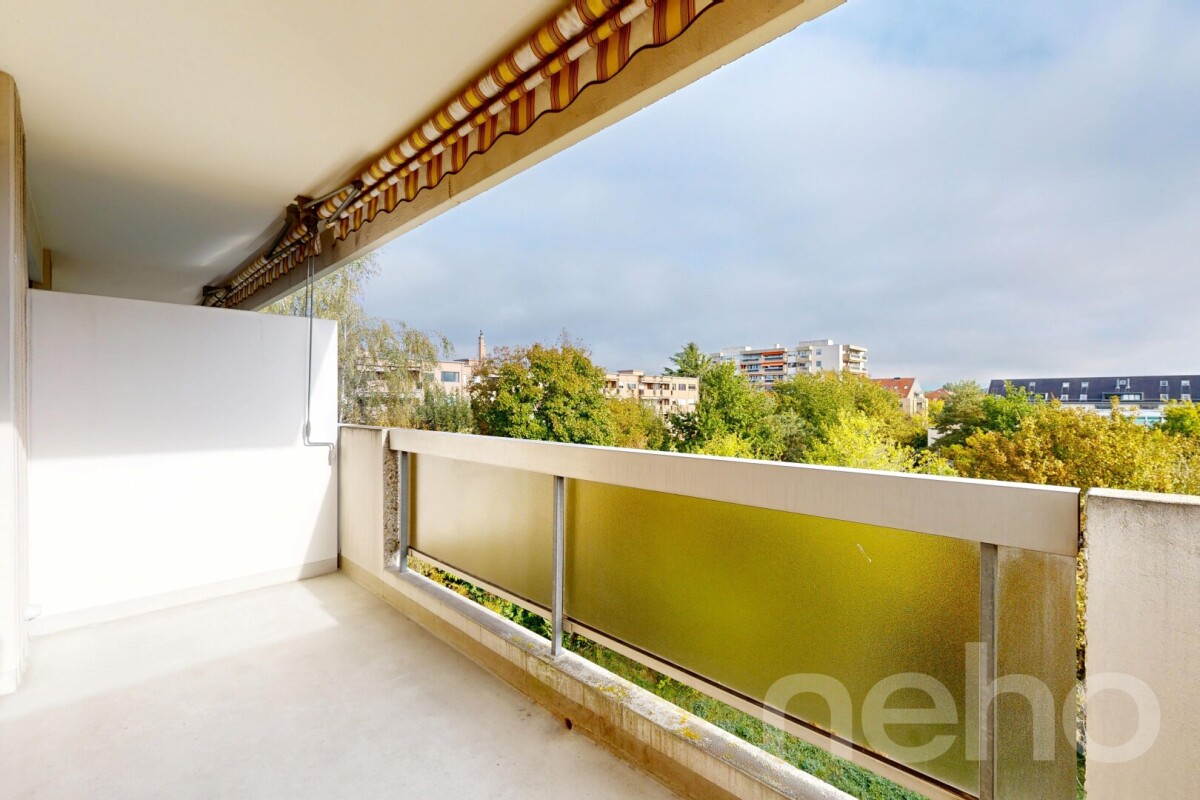
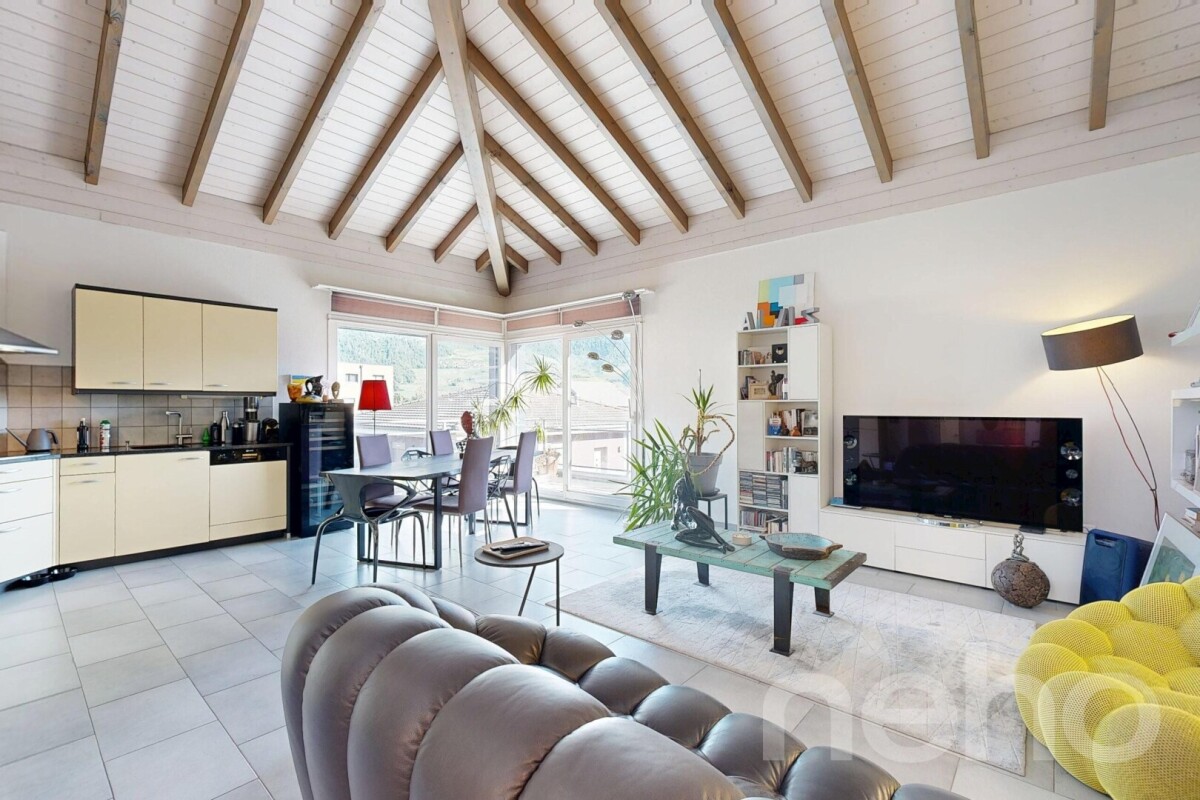
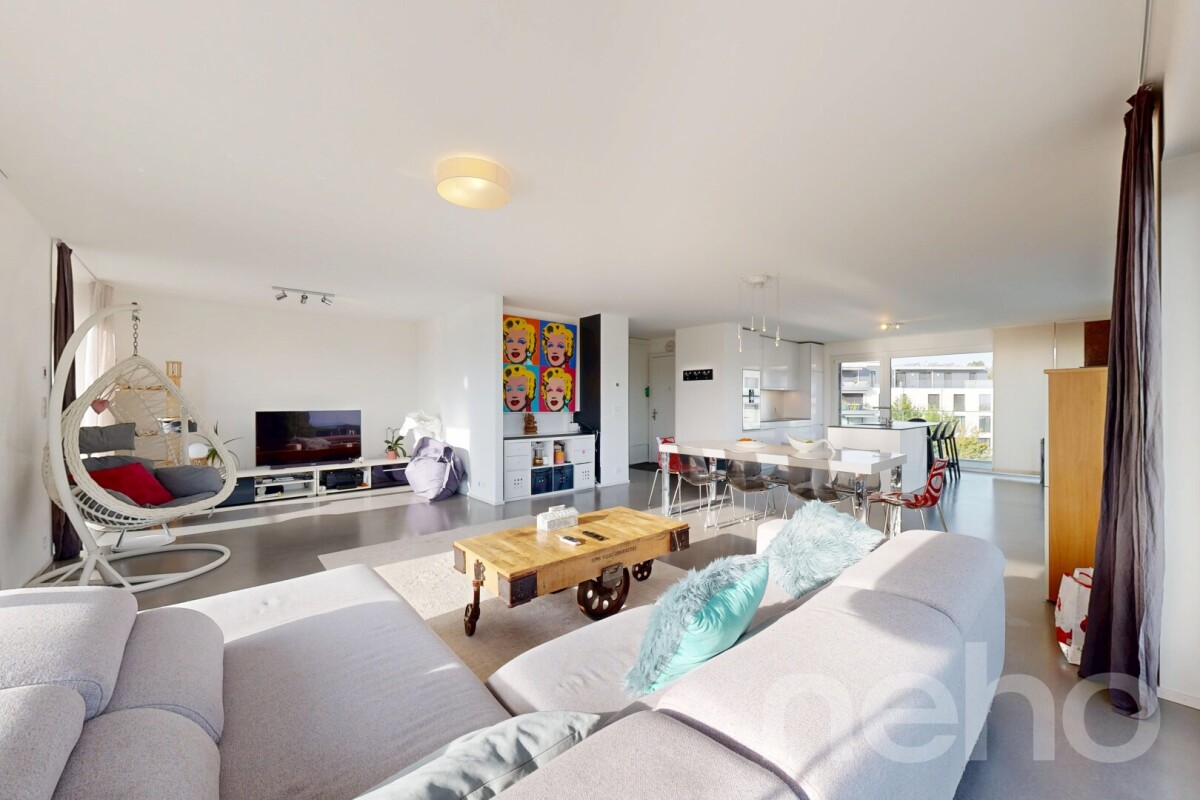
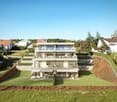
In a quiet location in Freidorf, between Lake Constance and St. Gallen, this spacious 5.5-room maisonette apartment with approximately 160 m2 of living space awaits you - ideal for families, couples with space requirements or anyone who wants to combine the living feel of a house with the comfort of an apartment. The apartment, built in 2001, spans two levels and impresses with high ceilings, creating a sense of space and a pleasant atmosphere. The division into two floors allows for a clear separation between living and sleeping areas. The 4 rooms offer space for children's rooms, a guest room, or a quiet home office. Two bathrooms provide comfort in everyday life: one is equipped with a shower, bathtub, toilet, and double sink, the other with a shower, toilet, and sink. In the basement, you also have a private laundry room with a washing tower at your disposal - you can wash independently without a washing plan. A special plus is the two balconies with a total of approximately 25 m2. They extend the living space outdoors and invite you to linger - whether for breakfast in the fresh air, an aperitif in the evening, or a quiet moment with a view of Lake Constance, which you can enjoy from one of the balconies. Two underground parking spaces and a private outdoor parking space provide ample space for your vehicles and visitors. An elevator in the building provides additional comfort, whether with shopping, strollers, or luggage. Freidorf belongs to the municipality of Roggwil in the Arbon district and is located in a landscape that gently slopes down to Lake Constance and is characterized by orchards and meadows. Here, you can enjoy the tranquility of rural Thurgau and still be quickly at the lake or in the city. Arbon with its lake promenade, shopping opportunities, and restaurants is just as easily accessible as Wittenbach and St. Gallen. The nearby Roggwil-Berg train station offers connections to St. Gallen and Romanshorn. For those who like to be outdoors, there are ideal conditions for walks along the Lake Constance shoreline and bike tours through the orchard landscape. Highlights at a glance: • Approx. 160 m2 of living space on two levels • High ceilings with plenty of space and a sense of airiness • Two bathrooms, one with a bathtub and double sink • Two balconies with a total of approx. 25 m2, one with a lake view • Private laundry room with washing tower in the basement • Two underground parking spaces and a private outdoor parking space included in the purchase price. There is also the possibility to buy a third underground parking space. • Elevator in the building • Quiet location between Lake Constance and St. Gallen • Good connections to Arbon, St. Gallen, and Roggwil-Berg train station This maisonette apartment combines spacious living space, a lake view, and a quiet, well-connected location - perfect for anyone who values plenty of space and proximity to Lake Constance. Exact address available after registration on neho.ch.INTERESTED IN A VIEWING? PLEASE REGISTER: https://neho.ch/b/9306-26-1

  • Parking space
  • Balcony / Terrace
  • Garage
  • +2
Adrien Grelaud

Adrien Grelaud

1 / 12
Adrien Grelaud

Adrien Grelaud

  • Parking space
  • Balcony / Terrace
  • Garage
  • +2
CHF 710,000.–
4.5 rooms93m² living space
Bouveret, 1897 Bouveret

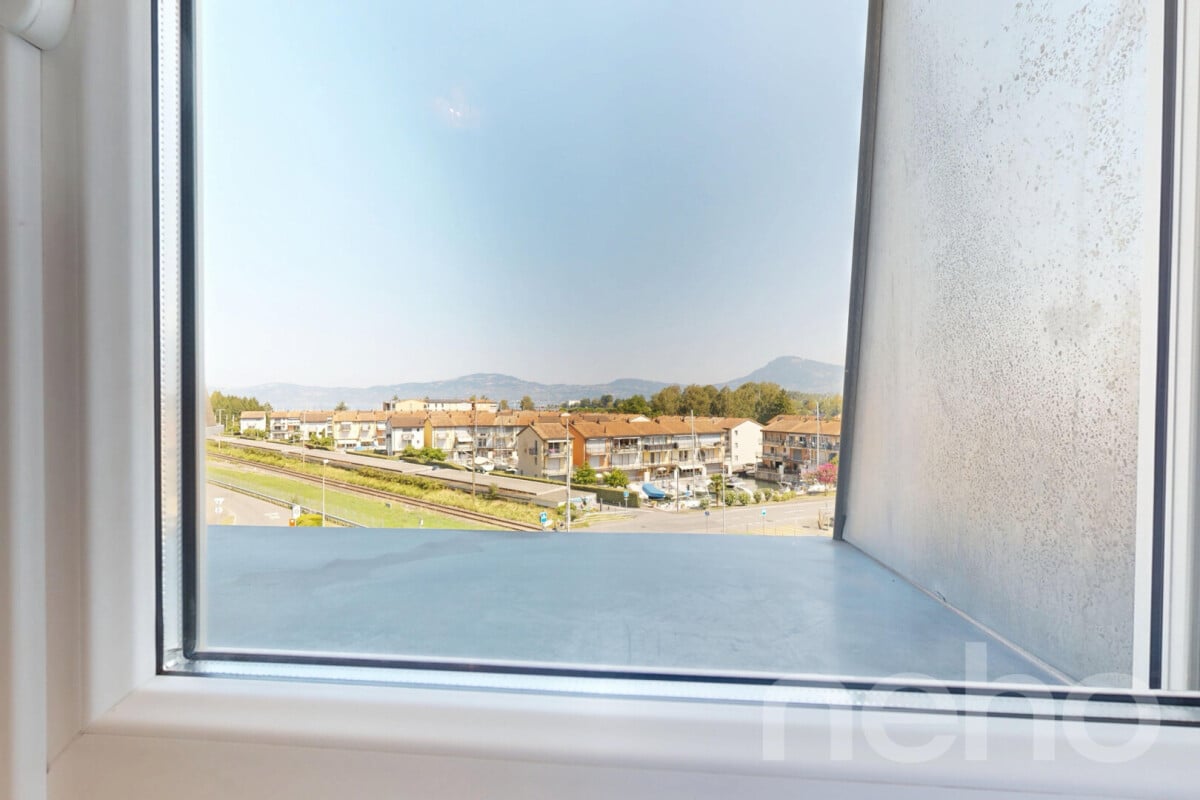
Attique lumineux avec vue Lac et Montagnes au c?ur du Bouveret

Perché au 5ème et dernier étage d'une résidence idéalement située au Bouveret, cet attique de 4.5 pièces bénéficie d'une exposition sud et d'une vue dégagée sans vis-à-vis, avec un beau dégagement sur le Lac et les Montagnes environnantes. Rénové avec soin et qualité en 2017, il offre un cadre de vie lumineux à deux pas des rives et des commodités du village. L'espace de vie se déploie sur plus de 40 m², avec un salon et salle à manger baigné de lumière naturelle et prolongé par un grand balcon. La cuisine, semi-ouverte, complète cet espace de vie fonctionnel et convivial. La partie nuit comprend trois chambres confortables, desservies par une entrée qui sépare les espaces de façon élégante. Par ailleurs, l'une chambre bénéficie d'une mezzanine permettant d'avoir une pièce polyvalente bureau/chambre par exemple.Une salle de bains de 5.14 m² ainsi qu'un WC séparé de 3.12 m² complètent cet appartement. Ce dernier espace sanitaire accueille une colonne de lavage et pourrait accueillir une douche. Un box de garage individuel, deux places de parc extérieures et une cave viennent parfaire ce bien.Adresse exacte disponible après inscription sur neho.ch.VOUS SOUHAITEZ VISITER ? MERCI DE BIEN VOULOIR VOUS INSCRIRE D'ABORD : https://neho.ch/b/1897-26-4Perched on the 5th and top floor of an ideally located residence in Le Bouveret, this 4.5-room penthouse enjoys a south-facing exposure and an unobstructed view with no facing buildings, along with a beautiful outlook over the Lake. Carefully and thoughtfully renovated in 2017, it offers a bright living environment just steps from the shore and the village's amenities. The living area spans over 40 m², with a living and dining room bathed in natural light and extended by a large balcony. The semi-open kitchen completes this functional and welcoming living space. The sleeping quarters comprise three comfortable bedrooms, served by an entrance hall that elegantly separates the spaces. A 5.14 m² bathroom and a separate 3.12 m² WC complete this apartment. This latter sanitary space includes a laundry column and could accommodate a shower. An individual garage box, two outdoor parking spaces, and a cellar complete this property.Exact address available upon registration on neho.ch.INTERESTED IN VISITING THE PROPERTY? PLEASE REGISTER FIRST : https://neho.ch/b/1897-26-4Im 5. und obersten Stock einer ideal gelegenen Liegenschaft in Le Bouveret gelegen, profitiert diese 4.5-Zimmer-Attikawohnung von einer Südausrichtung und einer freien, uneinsehbaren Aussicht mit schönem Blick auf den See. Die 2017 sorgfältig und hochwertig renovierte Wohnung bietet ein helles Wohnambiente in unmittelbarer Nähe zum Seeufer und den Annehmlichkeiten des Dorfes. Der Wohnbereich erstreckt sich über mehr als 40 m² und umfasst ein lichtdurchflutetes Wohn-/Esszimmer, das durch einen grossen Balkon erweitert wird. Die halboffene Küche ergänzt diesen funktionalen und gemütlichen Wohnbereich. Der Schlafbereich umfasst drei komfortable Zimmer, die über einen Eingangsbereich erschlossen werden, der die Räume elegant voneinander trennt. Ein Badezimmer von 5.14 m² sowie ein separates WC von 3.12 m² ergänzen diese Wohnung. Letzterer Sanitärraum verfügt über einen Waschturm-Anschluss und könnte zusätzlich eine Dusche aufnehmen. Eine individuelle Garagenbox, zwei Aussenparkplätze sowie ein Kellerabteil runden dieses Angebot ab.Genaue Adresse verfügbar nach Registrierung auf neho.ch.AN EINER BESICHTIGUNG INTERESSIERT? BITTE ANMELDEN: https://neho.ch/b/1897-26-4

  • Parking space
  • Balcony / Terrace
  • Garage
  • +2
Frédéric Frachon

Frédéric Frachon

1 / 12
Frédéric Frachon

Frédéric Frachon

  • Parking space
  • Balcony / Terrace
  • Garage
  • +2
CHF 2,200,000.–
4.5 rooms188m² living space
Echichens, 1112 Echichens

Magnifique attique avec vue imprenable sur le lac à Echichens

Découvrez ce superbe appartement en attique, bénéficiant d'une vue panoramique remarquable sur le lac et les Alpes. Implanté dans un environnement paisible et orienté plein sud, il profite d'une luminosité généreuse tout au long de la journée et offre un cadre de vie particulièrement agréable.Développant plus de 150 m² habitables et disposant d'un accès direct depuis l'ascenseur, l'appartement propose une vaste pièce de vie largement ouverte sur l'extérieur grâce à de grandes baies vitrées. Elle comprend un espace salon et salle à manger ainsi qu'une cuisine ouverte entièrement équipée, dotée d'appareils haut de gamme et d'un îlot central.Une vaste terrasse, totalisant plus de 100 m² d'espaces extérieurs déployés tout autour de l'appartement, prolongent agréablement les pièces de vie et permettent de profiter pleinement du panorama.L'espace nuit dispose d'une suite parentale avec un dressing et une salle de bain privative, ainsi que de deux autres grandes chambres et d'une salle de bain supplémentaire. Les toilettes visiteurs sont équipées de raccordements pour une colonne de lavage, en complément de la buanderie commune. À noter que l'appartement peut-être transformé en 5,5 pièces, conformément aux plans initiaux.Le bâtiment bénéficie par ailleurs de panneaux solaires thermiques et photovoltaïques contribuant à optimiser ses performances énergétiques.Deux places de parc en garage souterrain complètent ce bien aux prestations soignées.Un appartement rare, réunissant volumes généreux, luminosité, espaces extérieurs et vue exceptionnelle sur le lac et les Alpes.Adresse exacte disponible après inscription sur neho.ch.VOUS SOUHAITEZ VISITER ? MERCI DE BIEN VOULOIR VOUS INSCRIRE D'ABORD : https://neho.ch/b/1112-26-1Discover this superb penthouse flat, boasting remarkable panoramic views of the lake and the Alps. Set in peaceful surroundings and facing due south, it enjoys plenty of natural light throughout the day and offers a particularly pleasant living environment.With over 150 m² of living space, the flat features a spacious living area that opens out onto the outdoors through large floor-to-ceiling windows. It comprises a lounge and dining area, as well as a fully fitted open-plan kitchen, complete with top-of-the-range appliances and a central island.A spacious terrace and a balcony, together providing over 100 m² of outdoor space, offer a pleasant extension to the living areas and allow you to enjoy the panoramic views to the full.The sleeping area comprises three large bedrooms and two bathrooms, including a master suite with a walk-in wardrobe. Two guest toilets complete the layout, with the option to install a private washing machine and dryer in addition to the communal laundry room.The building also features solar thermal and photovoltaic panels, which help to optimise its energy efficiency.Two parking spaces in the underground car park complete this meticulously finished property.A rare apartment, combining generous proportions, natural light, outdoor spaces and exceptional views of the lake and the Alps.Exact address available upon registration on neho.ch.INTERESTED IN VISITING THE PROPERTY? PLEASE REGISTER FIRST : https://neho.ch/b/1112-26-1

  • Parking space
  • Balcony / Terrace
  • Garage
  • +2
1 / 12
  • Parking space
  • Balcony / Terrace
  • View
CHF 1,030,000.–
4.5 rooms114m² living space
Chez-le-Bart, 2025 Chez-le-Bart

4.5 rooms on the top floor with 73 m² of balconies

In Chez-le-Bart, this 4.5-room apartment on the top floor, located in a small building of eight apartments without an elevator, is aimed at those who are looking for a ready-to-live-in property, with generous volumes, both inside and out. The living space combines the living room, dining room, and open kitchen under a beautiful ceiling height, reaching up to 5 meters. A fireplace adds a warm atmosphere to winter evenings. Finally, a mezzanine extends this volume, for a reading corner, a play area, or an office. On the night side, three comfortable bedrooms share two bathrooms. A cellar completes the property; a parking space is available at an additional cost to the sale price, and other spaces can be acquired in the neighboring building. The exteriors stand out particularly: two balconies, totaling over 73 m², one facing southwest, the other northwest, with an unobstructed view of the garden, to enjoy the afternoon sun, dine outside in the evening, or receive family and friends. Built in 2012, the building is heated by a heat pump and equipped with thermal solar panels. The communal garden, with vegetable plots and a playground for children, completes the setting. Close to Lake Neuchâtel, this apartment offers a particularly pleasant and practical living environment: the beach is 6 minutes away on foot, the Gorgier-Saint-Aubin train station is 8 minutes away on foot, with direct trains to Neuchâtel in less than 20 minutes, and the A5 can be reached in about 5 minutes, which puts Yverdon-les-Bains at about 20 minutes away.Exact address available after registration on neho.ch.DO YOU WANT TO VISIT? PLEASE REGISTER FIRST: https://neho.ch/b/2025-26-1

  • Parking space
  • Balcony / Terrace
  • View
Lukas Speck

Lukas Speck

1 / 12
Lukas Speck

Lukas Speck

  • Parking space
  • Balcony / Terrace
  • Garage
  • +1
CHF 1,810,000.–
5.5 rooms156m² living space
Horgen, 8810 Horgen

Attractive 5.5-room triplex apartment with private garden

In a sought-after location in Horgen, this 5.5-room triplex apartment on three floors combines the living feel of a single-family home with the advantages of a modern condominium. The heart of the outdoor area is the spacious terrace with a charming outdoor chimney and a private garden share of around 100 m². An unheated winter garden ideally extends the outdoor season in spring and autumn. The entrance area welcomes you with a wardrobe. Behind it, the spacious living and dining area opens up, where a cozy indoor chimney creates a comfortable atmosphere. The adjacent, semi-open kitchen offers plenty of storage space. A separate guest toilet complements this level perfectly. In the basement, there is a directly integrated cellar, a study/studio, and a bathroom with a shower including a washing tower. Thanks to this well-thought-out division, this area can be used excellently as a private guest area, youth room, undisturbed home office, or as a versatile hobby room. The upper floor houses three more bedrooms, including the master bedroom with a walk-in closet, as well as the second bathroom with a bathtub and shower. An open gallery also offers itself wonderfully as a cozy reading corner. The parking offer includes two parking spaces in the underground garage with preparation for e-charging stations (each CHF 50,000.-) as well as an outdoor parking space (CHF 20,000.-). Would you like to get to know this unique home personally? Request the sales documentation today or arrange your individual viewing appointment. We look forward to your contact!Exact address available after registration on neho.ch.INTERESTED IN A VIEWING? PLEASE REGISTER: https://neho.ch/b/8810-26-6

  • Parking space
  • Balcony / Terrace
  • Garage
  • +1
1 / 18
CHF 1,820,000.–
5.5 rooms
Zielweg 12, 4600 Olten

Exclusive living above the roofs of Olten – attic with 194 m² terrace

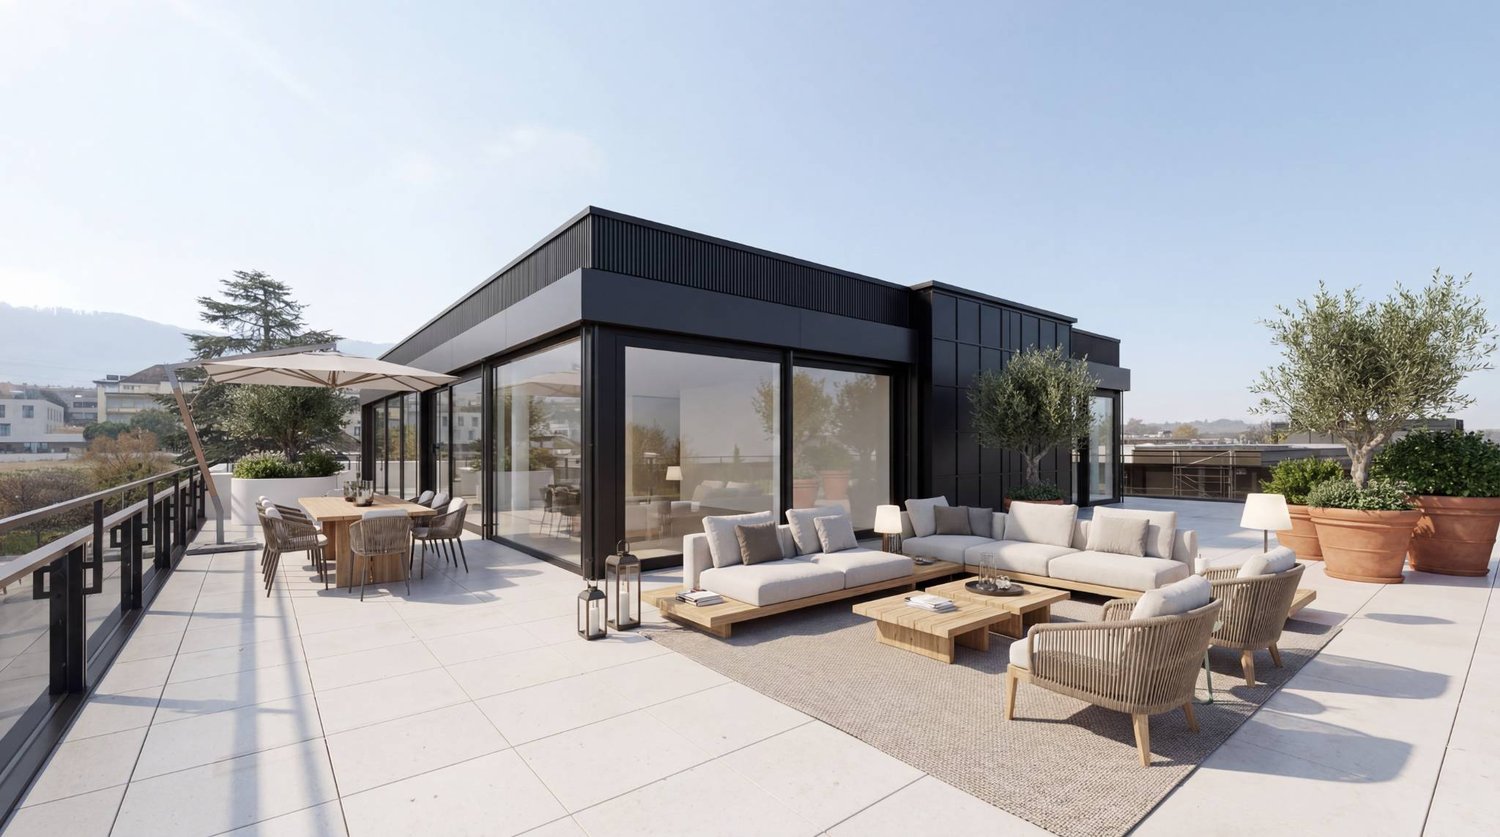
Generosity, privacy, and urban living at the highest level.At Am Zielweg 12 in Olten, an exceptional 5.5-room attic apartment is being built in the popular ChlyHolz residential quarter, combining spacious living with exclusive outdoor space. With 178 m² of net living space and an impressive private terrace of 194 m², this home offers plenty of space for individual living dreams – and that within walking distance to the Olten city center and train station.The well-thought-out room layout creates an open and inviting living feeling. The modern living kitchen with cooking island forms the heart of the apartment and invites you to cook, enjoy, and linger together. Two bathrooms, two practical Reduits directly on the living floor, as well as the comfortable, direct lift access, round off the attractive room offer.A special highlight is the spacious terrace, which offers a variety of possibilities: whether relaxed hours in the sun, sociable evenings with family and friends, or an individually designed green oasis above the roofs of Olten.Additional space is provided by the private ancillary rooms in the basement with a total of 34 m². They create valuable storage space and expand the possibilities for using this special attic apartment.Design your new home from the beginning. Since the apartment is offered for sale from the plan, there is the possibility to actively participate in the design of the floor plan and to incorporate personal living wishes into the planning.Purchase price and conditions • Purchase price of the attic apartment: CHF 1'820'000.– • Building lease rent: CHF 607.– per month • Parking space in the underground garage: CHF 40'000.–, optionally available for purchase This attic apartment combines spacious living, an exceptional private outdoor area, and a central location to create an attractive overall offer.We would be happy to present the project to you in person and show you the possibilities for individual co-design. We look forward to your contact.Note: The depicted images and visualizations serve as illustrations and are to be understood as examples.

Travel time
-
1 / 13
CHF 5,200,000.–
4.5 rooms174m² living space
Via Cortivo 9, 6976 Castagnola

Spectacular 4.5 Room Penthouse with Lake View

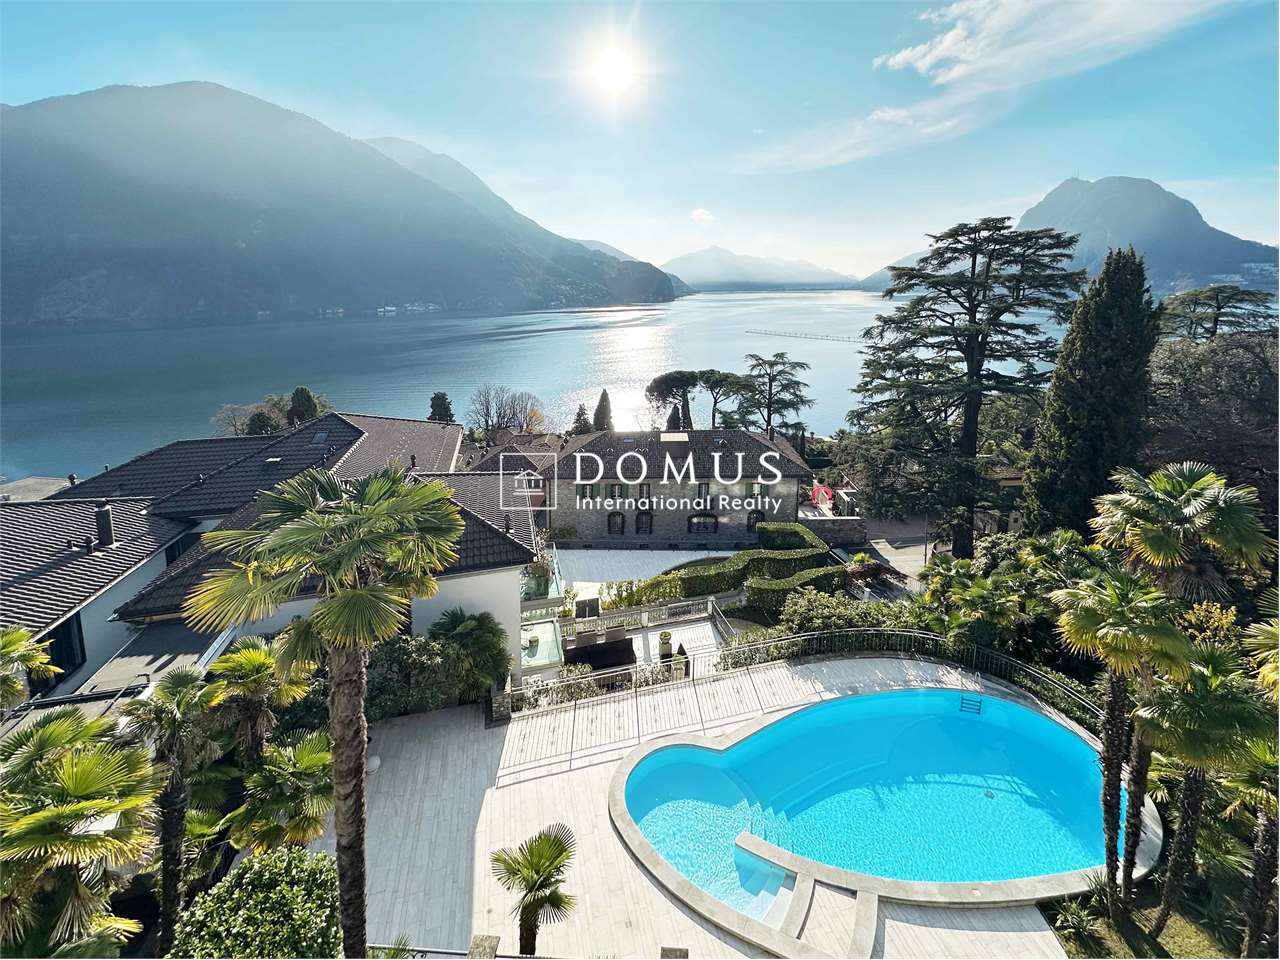
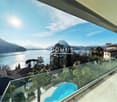
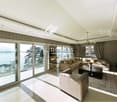
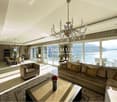
Welcome to an exclusive and refined penthouse, located in the most prestigious area of Lugano, surrounded by greenery and tranquility.This unique property in Castagnola can also be purchased as a vacation home and offers a high-level living experience in a residence composed of only 12 units, originally a hotel, completely renovated in 2012.Main features:Internal surface: 145 m², furnished with high-quality materials.Interior design: marble and parquet floors, Persian carpets, valuable chandeliers, and antique objects.Panoramic view: floor-to-ceiling sliding windows overlooking the lake, ensuring natural brightness and total privacy.Terrace and balconies: a spacious terrace with a lake view and balconies for all bedrooms and the kitchen.Luxury amenities: custom-made kitchen, electric fireplace, bathrooms with mosaic stones, wine cellar, air conditioning, and underfloor heating.Internal distribution:Open living area with living room, dining area, and open kitchen, connected to the terrace.Master bedroom with private bathroom and custom-made walk-in closet.Two bedrooms with access to the balconies.Second modern and functional bathroom.Additional comfort:Separate laundry room/basement on the ground floor.Outdoor pool and condominium park, immersed in nature.Hiking trails and exclusive road access for residents.Parking spaces:Three parking spaces in the underground garage, available for CHF 100,000 each (not included in the price).A rare opportunity for those seeking a bright, elegant, and peaceful residence without sacrificing the comforts of a prestigious property. Contact us for more information and to organize a visit.Your luxury refuge in Lugano is waiting for you!


Travel time
-
Ramona Schiesser

Ramona Schiesser

1 / 10
Ramona Schiesser

Ramona Schiesser

  • Pets allowed
  • Elevator
  • Tumble dryer
  • +3
CHF 1,520,000.–
4.5 rooms108m² living space
Büelstrasse 16, 8317 Tagelswangen

Your home with terrace, garden, and view!
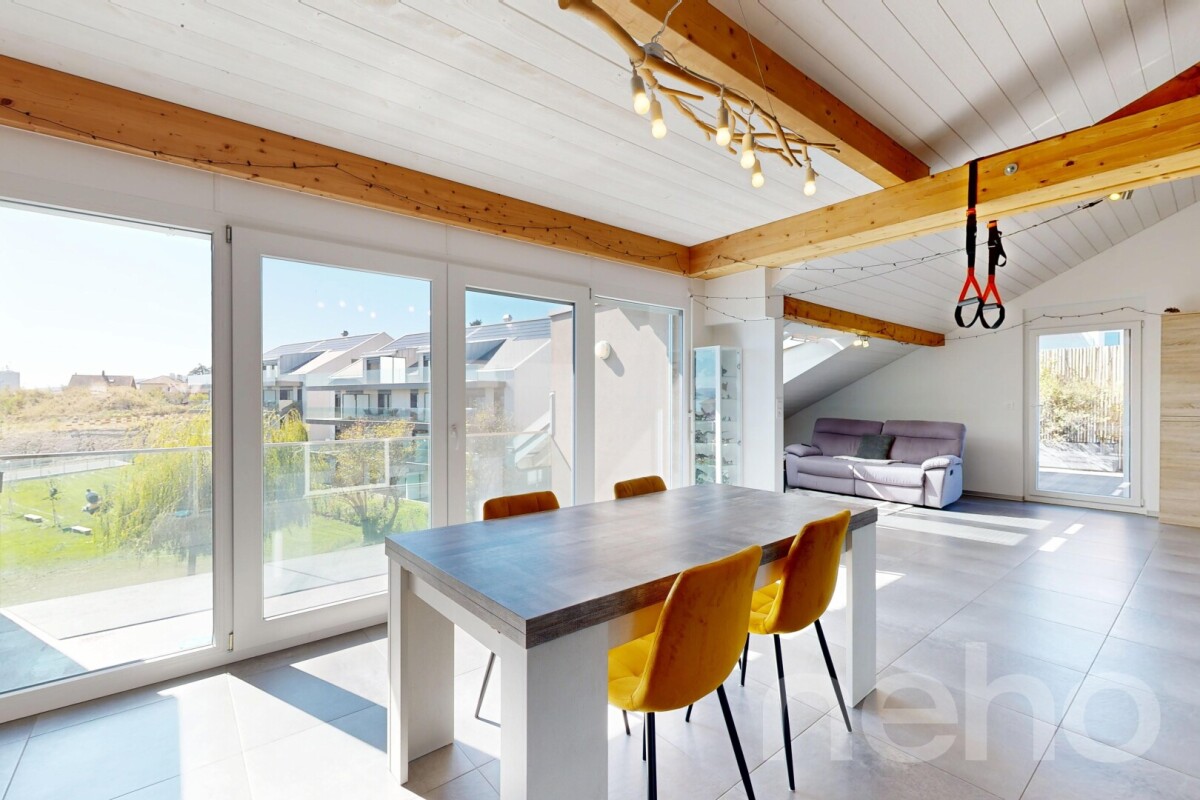
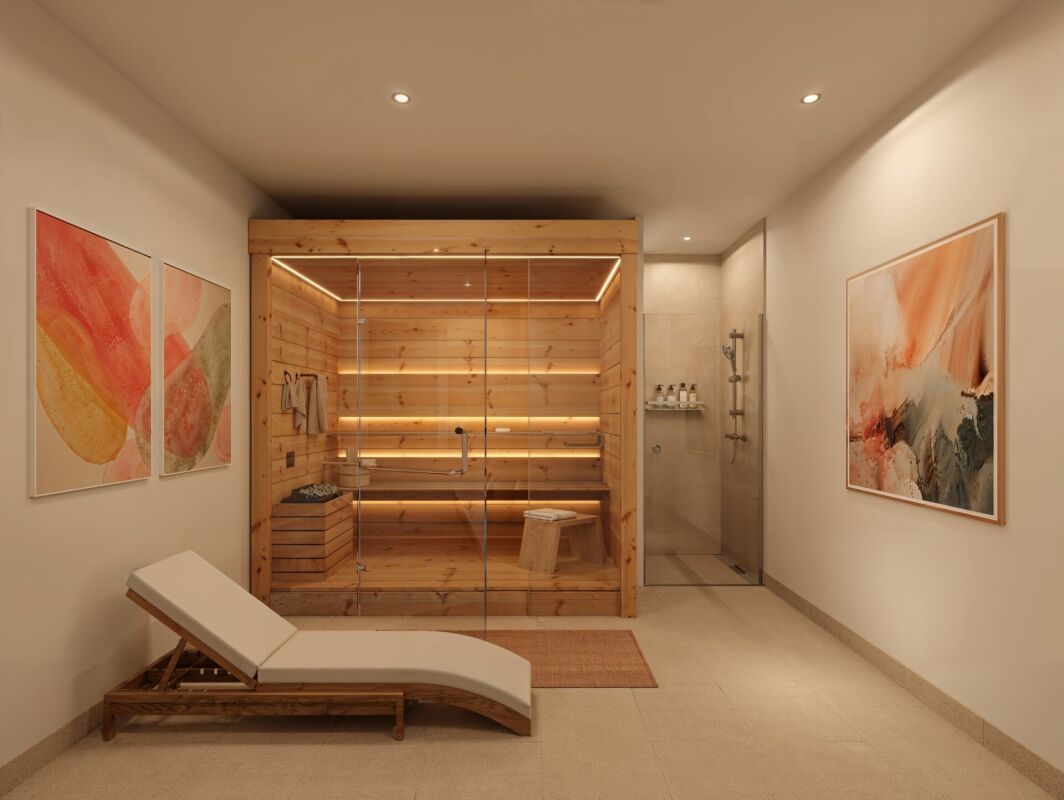
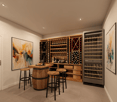
An exclusive residential project, Project FORTUNA, is being built in a privileged hillside location in Tagelswangen, designed for people who value peace, privacy, and a high-quality living environment.Discover Project FORTUNA and the available offer at:www.fortuna.infoOnly seven high-quality 3½- and 4½-room terrace apartments combine modern architecture with plenty of space to live. The sunny west orientation ensures bright living rooms and beautiful evening sun, while spacious terraces and private garden areas extend the living space outdoors.A special highlight of the project is the private wellness area with sauna and shower. Additionally, each apartment has its own wine cellar with wine cooler. This way, Fortuna combines modern living with exclusive comfort and an extraordinary feeling of life.The open view over the adjacent agricultural area creates a special sense of width - quiet and close to nature, yet excellently connected. The Tagelswangen Dorf bus stop is only about 400 meters away; the Effretikon train station can be reached by bus in a few minutes.What to expect at FORTUNA • 4.5-room terrace apartment on the upper floor with terrace and private garden area • privileged, quiet hillside location with a wide view • sunny west orientation with evening sun • spacious terraces and partially private garden areas • high-quality and modern architecture • each apartment has 3 separate secondary rooms: a private wellness area with sauna and shower, a wine cellar with wine cooler, and the laundry room • natural location directly on the agricultural area • bus stop about 400 m away • Effretikon train station can be reached in about 5 minutes by car • shopping opportunities in the nearby Volg in Tagelswangen or in the neighboring Effretikon (Effimärt) • construction start expected from spring 2027, move-in from autumn 2028 FORTUNA is aimed at people who consciously choose their home: tailored, comfortable, and quiet - with space for guests, personal retreats, and relaxed hours on their own terrace.We look forward to presenting the project to you in person.

  • Pets allowed
  • Elevator
  • Tumble dryer
  • +3
Travel time
-
1 / 10
  • Balcony / Terrace
  • Elevator
  • Child-friendly
CHF 1,395,000.–
7 rooms202m² living space
Route du Bugnon 37, 1752 Villars-sur-Glâne

7-room attic on the 3rd floor of a PPE building

Spacious 7-room attic on the 3rd and last floor of a PPE building, this exceptional property seduces with its generous living area of approximately 202 m² and its vast balconies totaling nearly 63 m². Located in a quiet and sought-after neighborhood of Villars-sur-Glâne, it benefits from a magnificent, unobstructed, and unobtainable view, providing a true sensation of space and freedom.The apartment was completely renovated in 2000 and presents refined finishes and a rare quality of layout on the market. The living room is particularly distinguished by an elegant Burgundy tile floor, which reinforces the charm and warm atmosphere of the place.The exteriors have not been neglected: the balcony waterproofing has been redone and the slabs replaced in 2020, ensuring comfort, safety, and durability of the work. Also, one of the two balconies is partially glazed, making it comparable to a veranda and particularly pleasant in spring and autumn, thanks to the heat it allows to conserve.In addition, an automatic watering system is installed for the plants arranged along the balcony edges, a comfort appreciated in everyday life. This attic thus combines the charm of a high-end property with the tranquility of a perfectly maintained object.The building is located in a high-quality residential environment, in immediate proximity to amenities, public transportation, and the main road axes serving the Fribourg agglomeration.Note that the bus stop is just a few meters from the building: line 2 circulates there every 7 to 8 minutes, throughout the day, further enhancing the practicality of the location. This privileged situation makes the property a rare and particularly coveted good on the local market.The apartment is complemented by two large cellars, offering a significant storage volume for everyday use.Finally, two covered parking spaces as well as an outdoor parking space (not included in the sale price) complete the set, ideally meeting the needs of a household with several vehicles and attached to its comfort. A unique attic, designed for a demanding clientele seeking space, light, and a privileged living environment.

  • Balcony / Terrace
  • Elevator
  • Child-friendly
Travel time
-
1 / 11
  • View
  • Elevator
CHF 3,200,000.–
5.5 rooms150m² living space
A Rolle, 1180 Rolle

Splendid 5.5-room attic apartment with 249m2 terrace

Discover the "Baie d'Opale" residence, now completed and ready to welcome its owners.Each apartment offers exceptional comfort as well as airy living spaces that benefit from generous extensions to the outside, whether through a garden, a balcony, or a terrace.Additionally, a private fitness area is dedicated to all co-owners.This 5.5-room attic apartment of approximately 150m2 is located in building B1 West.Access to the property is via a private elevator that arrives directly in the entrance hall, which includes large wall cabinets. A beautiful open kitchen with living room of over 52m2. A shower room, a guest toilet, a laundry room with connection for washing columns.A parental suite with bathroom and dressing room, 3 other bedrooms, one of which can be converted into an office or vice versa.Whether it's the kitchen or the bedrooms, each room gives onto the approximately 249m2 rooftop terrace. The apartment is located at the southern end of the building. A 7m2 cellar is also available.Parking spaces or garages can be purchased separately.Prices vary from 48,000 CHF to 65,000 CHF.Do not hesitate to contact us if you are interested!Kevin Helou - Brokerkevin.helou@bernard-nicod.chCarolina de Almeida - Sales Assistantcarolina.dealmeida@bernard-nicod.chGet your information via WhatsApp at 079 934 09 34Or by phone at 021 331 18 54Looking forward to our next contact!
  • View
  • Elevator
Manu Wolf

Manu Wolf

1 / 12
Manu Wolf

Manu Wolf

  • Parking space
  • Balcony / Terrace
  • Garage
  • +2
CHF 820,000.–
4.5 rooms194m² living space
Romont FR, 1680 Romont FR

Bright attic of 4.5 rooms without opposite

Discover this exceptional apartment, where modern comfort and privileged living come together in perfect harmony. In excellent condition, it benefits from a magnificent unobstructed view, without any opposite, as well as an unbeatable panorama that will seduce you every day. Its south-east exposure ensures optimal brightness throughout the day, offering the living spaces a soft, warm natural light. With a generous surface area of 129 m², this 4.5-room property offers an intelligent layout, designed to optimize every square meter. It consists of 3 spacious bedrooms and 2 modern bathrooms, offering an ideal living space for families or individuals looking for beautiful volumes. Located on the third floor in the attic, this apartment benefits from a 360-degree panoramic view and a calm, preserved environment. Each room benefits from a bright and pleasant atmosphere, accentuating even more the feeling of space and well-being on a daily basis. An additional advantage particularly appreciated by families: the schools are just 2 minutes away on foot, with direct and secure access, allowing children to get there in complete serenity. A rare opportunity not to be missed. Contact us today to organize a visit and let yourself be seduced by this property with remarkable amenities.Exact address available after registration on neho.ch.YOU WANT TO VISIT? PLEASE REGISTER FIRST: https://neho.ch/b/1680-26-8

  • Parking space
  • Balcony / Terrace
  • Garage
  • +2
1 / 10
  • Balcony / Terrace
  • Garage
  • View
  • +1
CHF 2,500,000.–
4.5 rooms143m² living space
Via Costa di dentro 11, 6614 Brissago

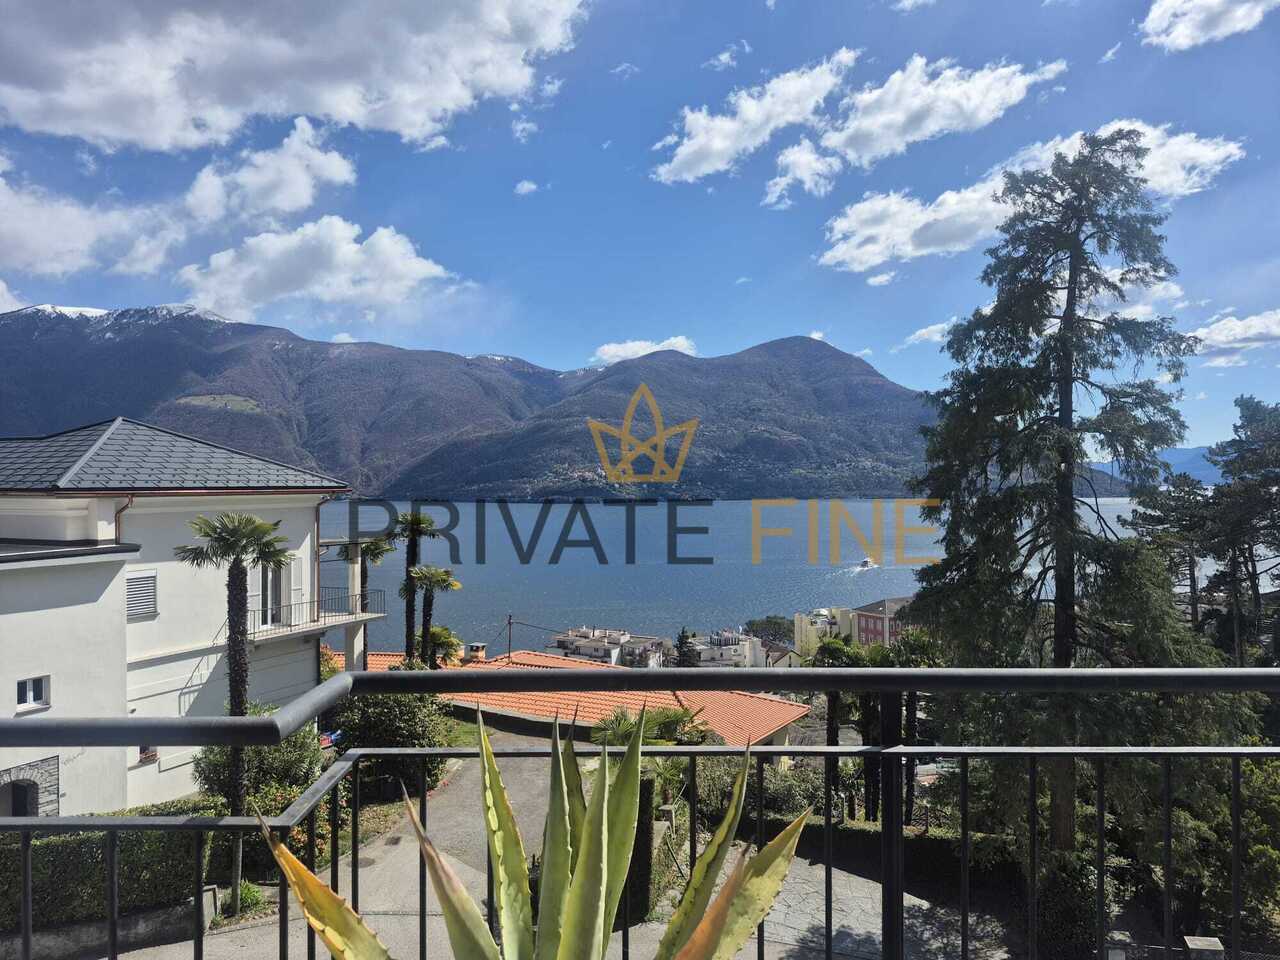
Schöne 4.5 Zi.-Attikawohnung in Brissago mit Seesicht (38)

Exklusive Attikawohnung mit spektakulärer Aussicht auf den Lago MaggioreIn privilegierter und ruhiger Lage von Brissago erwartet Sie diese exklusive 4.5-Zimmer-Attikawohnung, die auf einzigartige Weise stilvolles Wohnen, Privatsphäre und ein unvergleichliches Naturerlebnis verbindet. Der atemberaubende Blick über den Lago Maggiore und die umliegende Berglandschaft verleiht dieser besonderen Immobilie eine ganz eigene Atmosphäre - ein Ort, an dem sich Ruhe, Eleganz und mediterranes Lebensgefühl harmonisch vereinen.Ein praktischer Lift bringt Sie bequem und direkt bis zur Wohnung. Bereits beim Eintreten empfängt Sie ein grosszügiges Reduit, das nicht nur wertvollen Stauraum bietet, sondern zudem einen direkten Zugang zum privaten Garten ermöglicht.Das Herzstück der Wohnung bildet der grosszügige und lichtdurchflutete Wohn- und Essbereich. Ein stilvoller Kamin sorgt für eine behagliche Atmosphäre und lädt insbesondere in den kühleren Monaten zu gemütlichen Stunden ein. Die grosszügigen Panoramafenster eröffnen einen spektakulären Blick auf den Lago Maggiore und lassen die beeindruckende Landschaft Teil des Wohnraums werden. Von hier aus gelangen Sie direkt auf die rund 42 m² grosse Terrasse - ein aussergewöhnlicher Aussenbereich, der mit seiner Weite und Aussicht zum Verweilen, Entspannen und Geniessen einlädt.Die offene, moderne und hochwertig ausgestattete Küche fügt sich harmonisch in den Wohnbereich ein und schafft einen eleganten, kommunikativen Mittelpunkt.Der private Schlafbereich überzeugt durch eine angenehme Raumaufteilung und viel Komfort. Das grosszügige Hauptschlafzimmer verfügt über ein angrenzendes Badezimmer, während zwei weitere Schlafzimmer jeweils über ein eigenes Bad verfügen. Eine separate Gästetoilette ergänzt das Raumangebot und sorgt für zusätzlichen Komfort im Alltag.Auch im Aussen- und Nebenbereich bietet die Immobilie alles, was anspruchsvolles Wohnen auszeichnet: Zwei Tiefgaragenplätze sowie ein eigener Keller sorgen für praktischen Stauraum und runden dieses attraktive Angebot ab.Appartement-terrasse exclusif offrant une vue spectaculaire sur le lac MajeurSitué dans un cadre privilégié et paisible à Brissago, cet appartement-terrasse exclusif de 4,5 pièces allie à merveille un style de vie raffiné, l'intimité et une expérience de la nature incomparable. La vue imprenable sur le lac Majeur et le paysage montagneux environnant confère à ce bien immobilier d'exception une atmosphère qui lui est propre - un lieu où le calme, l'élégance et l'art de vivre méditerranéen s'unissent harmonieusement.Un ascenseur pratique vous conduit confortablement et directement jusqu'à l'appartement. Dès votre entrée, vous êtes accueilli par un vaste débarras qui offre non seulement un espace de rangement précieux, mais permet également un accès direct au jardin privé.Le coeur de l'appartement est constitué par le vaste salon-salle à manger baigné de lumière. Une cheminée élégante crée une atmosphère chaleureuse et invite à passer des moments agréables, notamment pendant les mois les plus frais. Les grandes baies vitrées panoramiques offrent une vue spectaculaire sur le lac Majeur et font de ce paysage impressionnant une partie intégrante de l'espace de vie. De là, vous accédez directement à la terrasse d'environ 42 m² - un espace extérieur exceptionnel qui, par son ampleur et sa vue, invite à s'attarder, à se détendre et à profiter pleinement.La cuisine ouverte, moderne et dotée d'équipements haut de gamme s'intègre harmonieusement dans l'espace de vie et constitue un point central élégant et propice aux échanges.L'espace nuit privé séduit par son agencement agréable et son grand confort. La spacieuse chambre principale dispose d'une salle de bains attenante, tandis que les deux autres chambres sont chacune dotées de leur propre salle de bains. Des toilettes séparées pour les invités complètent l'espace disponible et...

  • Balcony / Terrace
  • Garage
  • View
  • +1
Travel time
-

Suggested properties for you based on search results