1675 results - Attic flat to buy

1 / 13
CHF 1,265,000.–
4 rooms110m² living space
Bahnhofstrasse 80, 8902 Urdorf

Living space at the highest level

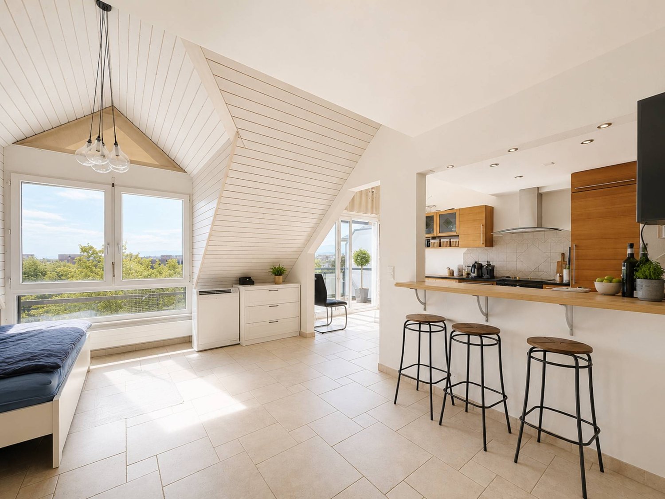
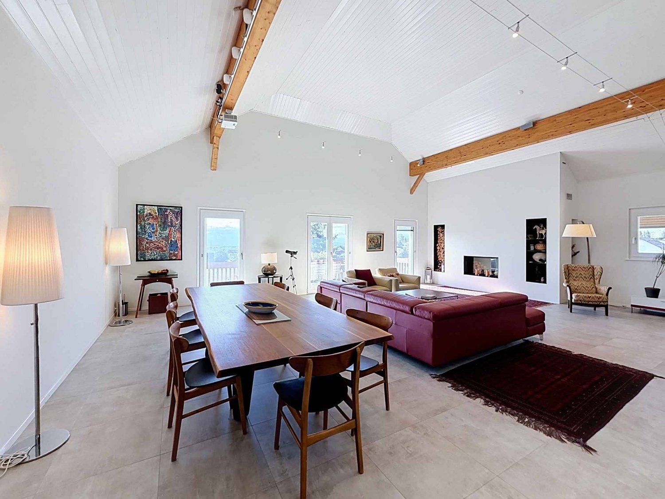
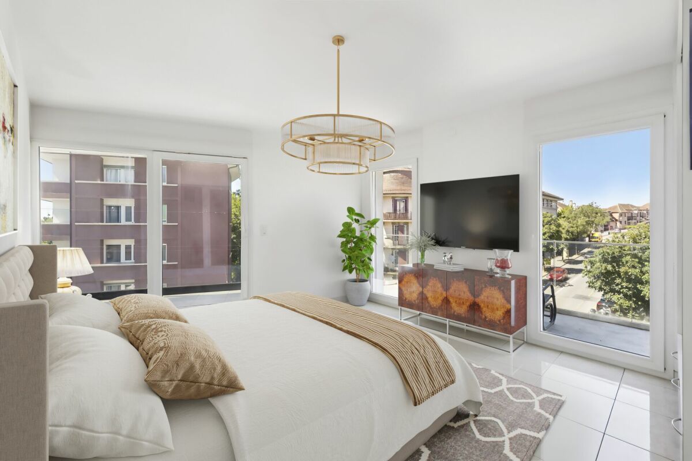
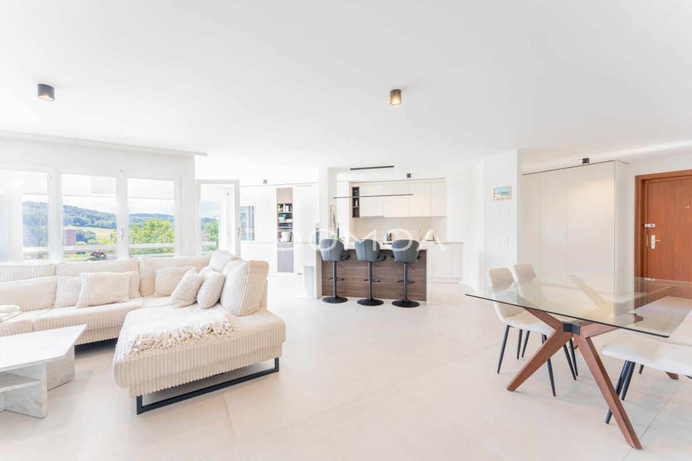
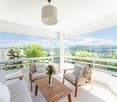
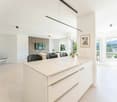
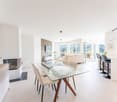
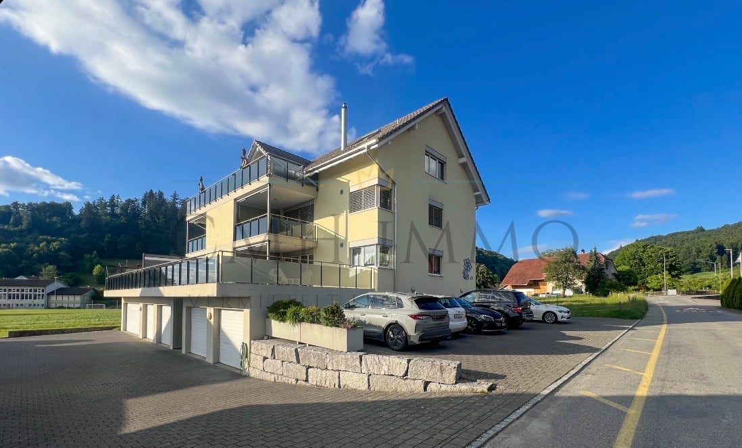
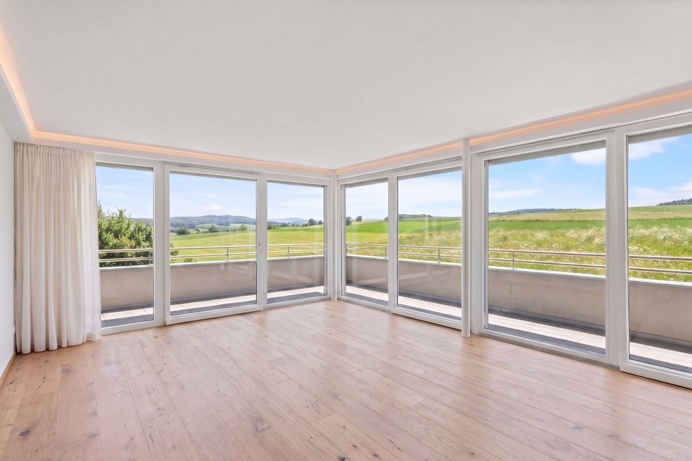
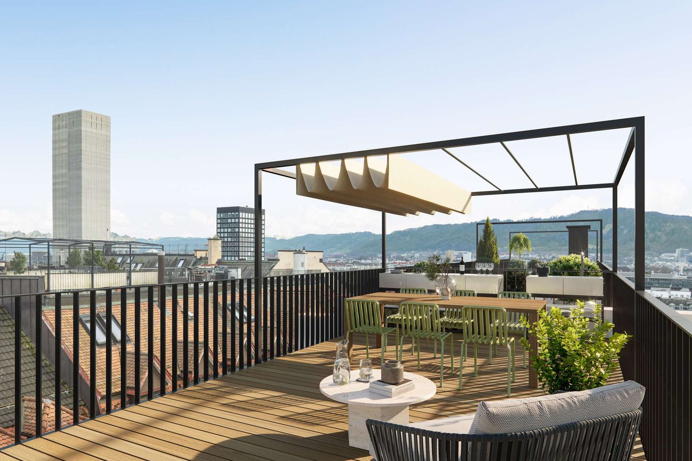
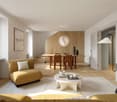
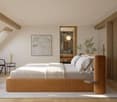
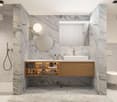
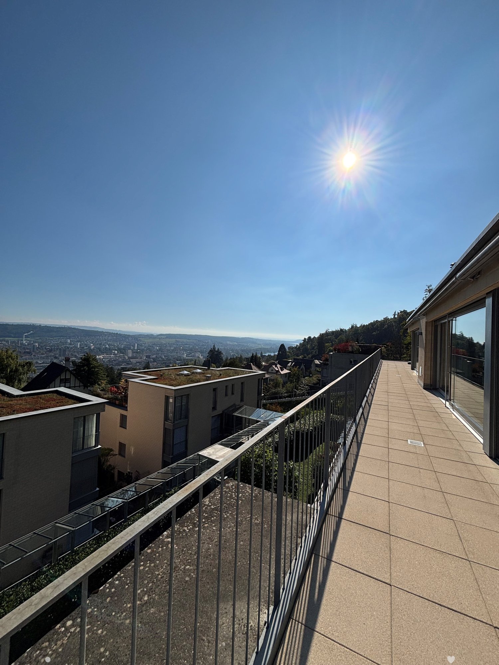
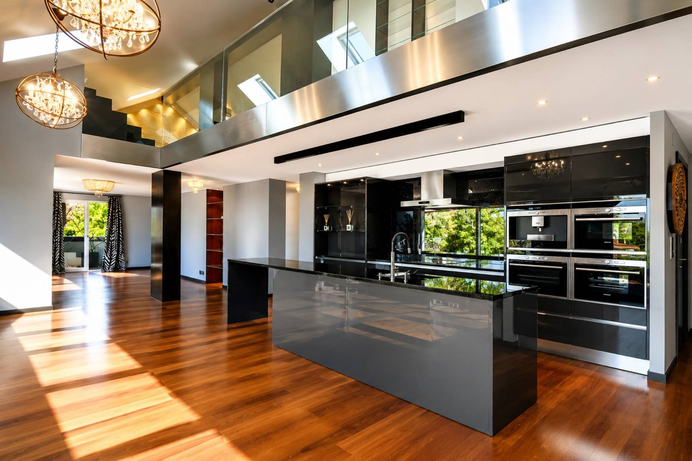
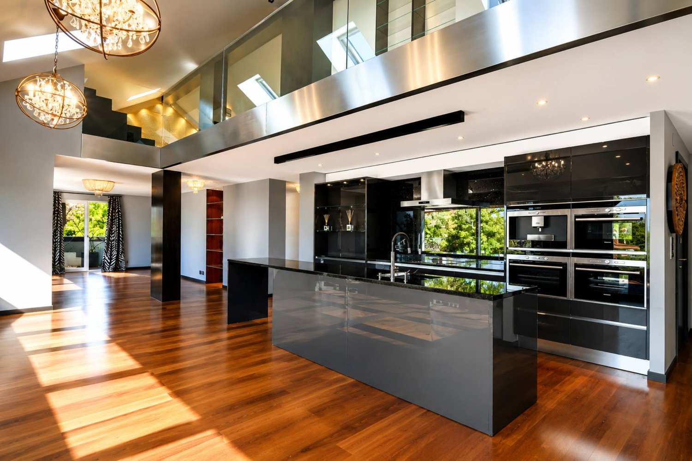
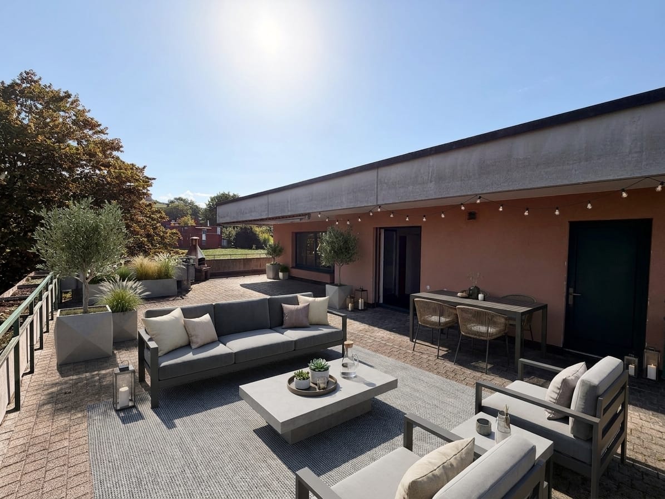
Living above the roofs of Urdorf: This well-maintained 4-room attic apartment combines a generous net living area with exceptional outdoor space. The apartment is located at Bahnhofstrasse 80 in a building from 1985 with a total of 10 residential units and three floors. An elevator provides convenient access. The 110 m² net living area includes a spacious living area with 34.2 m², a separate dining area with 14.7 m², and two further rooms with 14.7 m² and 12.9 m². This provides the apartment with versatile possibilities for couples, a small family, or a combination of living and home office. Two bathrooms increase comfort in everyday life. The special highlight is the 85 m² large terrace. It offers plenty of space for a dining area, a lounge, plants, and personal retreats outdoors. The separate kitchen was renovated in 2024 and presents itself as modern and low-maintenance. According to the condition assessment, the bathrooms, floor coverings, masonry, and windows are intact. The quality of the floor coverings is rated as normal, that of the windows as simple. The property is heated with a gas heating system; the heat distribution is via radiators. The apartment includes two separate underground parking spaces that can be purchased.The location is also convincing: Urdorf Weihermatt train station is 559 m away, the Urdorf motorway exit is 1,241 m away. Zurich Airport is approximately 12,845 m away. Urdorf offers good public transport and road connections, shopping facilities, and schools on site. This attic apartment combines comfortable living, a renovated kitchen, practical parking, and an exceptionally generous terrace in a central location.

Travel time
-
Neiva Martins Julien

Neiva Martins Julien

1 / 13
Neiva Martins Julien

Neiva Martins Julien

  • Parking space
CHF 1,800,000.–
4.5 rooms142m² living space
A Cheyres, 1468 Cheyres

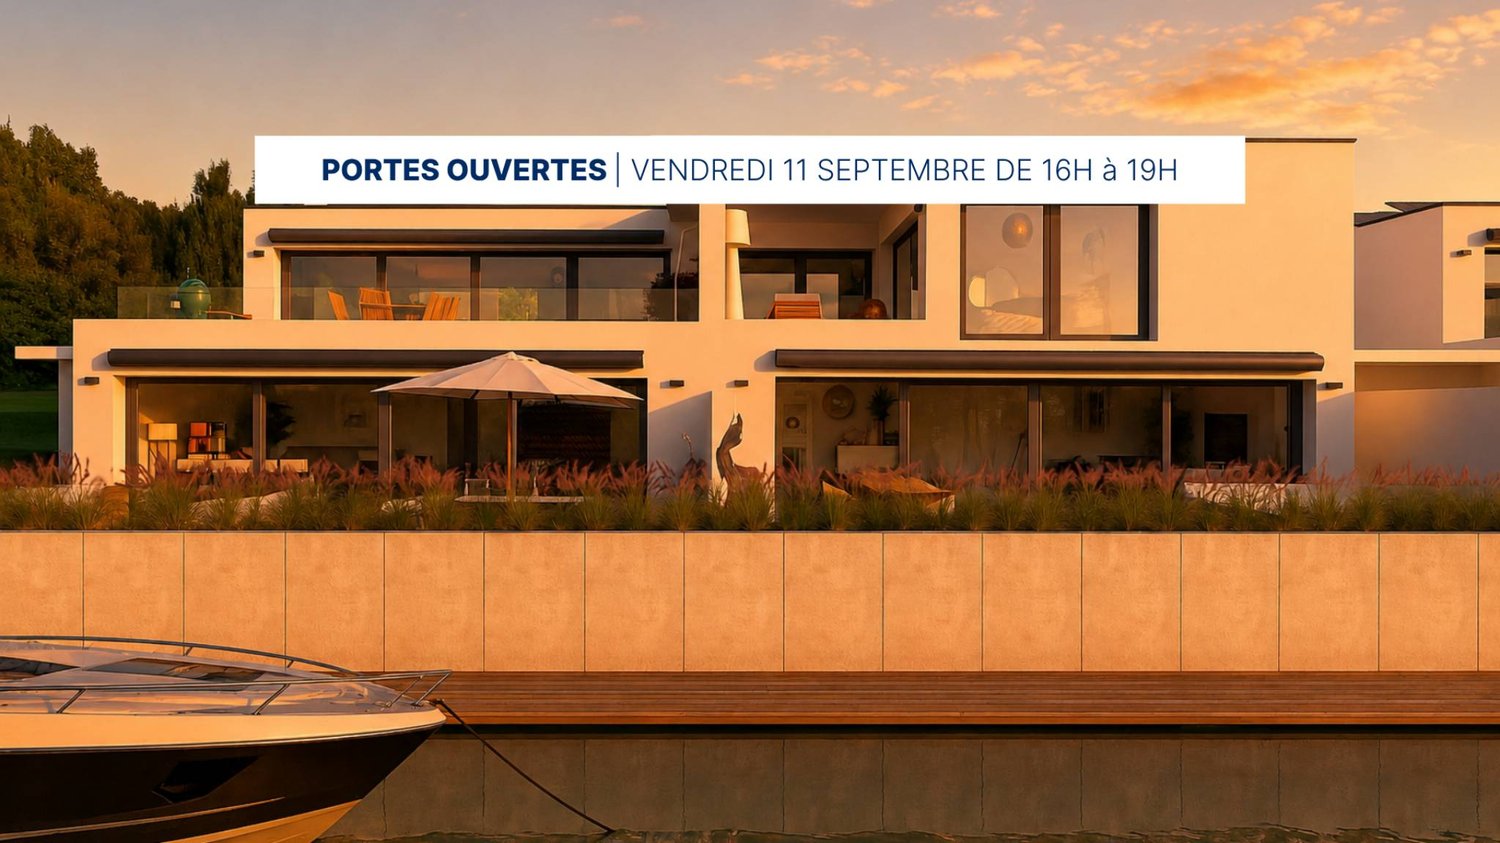
The Island of Cheyres - An Art of Living between Lake and Nature

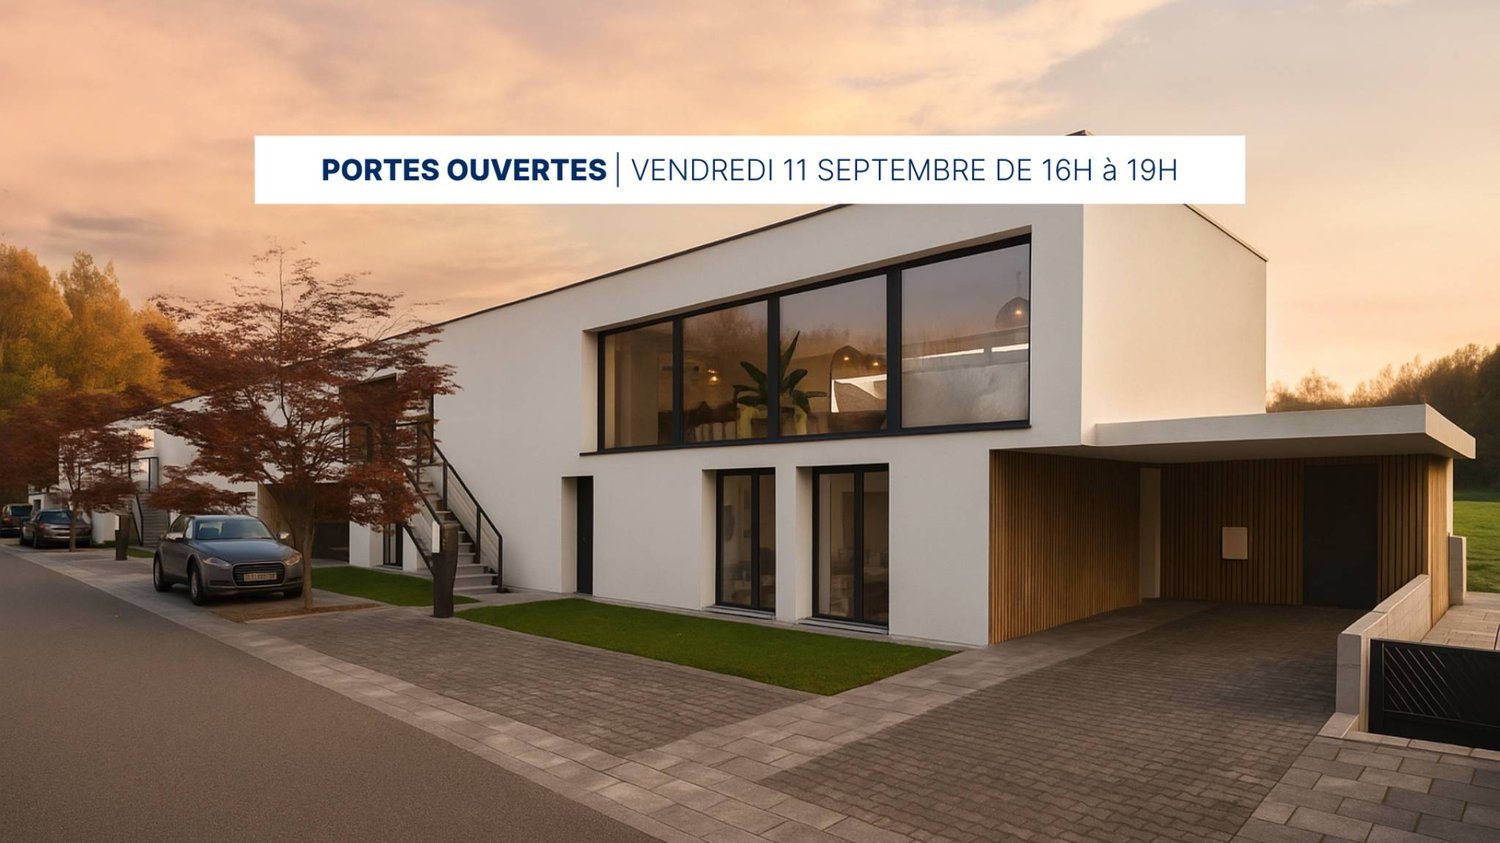
OPEN HOUSE FRIDAY, SEPTEMBER 11TH, 4:00 PM - 7:00 PMWe are pleased to invite you to our open house on Friday, September 11th, from 4:00 pm to 7:00 pm, at The Island of Cheyres.Come and discover this unique residence, its apartments, and its exceptional setting between lake and nature. Please contact us to register and not miss this privileged opportunity!This new residence consists of three contemporary villas housing nine bright apartments, designed to offer comfort, aesthetics, and serenity in everyday life. The pure lines, generous volumes, and large openings favor natural light and continuity between interior and exterior.The apartments, ranging from 3.5 to 4.5 rooms, have living areas between 89 and 142 m². Each apartment has been designed to offer fluid and pleasant living spaces: large open living rooms, comfortable bedrooms, meticulous finishes, and the possibility of personalizing the interior layout according to your wishes. The ground-floor apartments benefit from a private garden and a south-facing terrace, while the attics enjoy vast panoramic terraces offering a beautiful, unobstructed view and optimal sunlight.The entire project meets current standards in terms of sustainability. Heating is provided by geothermal heat pumps and photovoltaic panels contribute to energy production. The high-performance insulation, triple glazing, and underfloor heating ensure high energy efficiency and thermal comfort in all seasons. Each villa has technical rooms, private cellars, and covered parking spaces. Twelve parking spaces, including six covered ones, are planned, with pre-equipment for electric charging stations. Each apartment also benefits from its own boat mooring, offering direct and privileged access to the lake. The carefully designed outdoor facilities ensure calm and intimacy in a residential environment perfectly integrated into its natural setting.In addition, a boat mooring is available for purchase at a price of CHF 60,000. Its purchase is proposed as an option but is not mandatory in the context of the property sale.This balance between proximity, nature, and modernity makes this project a rare opportunity to live in a place where comfort meets serenity. Interested? Contact us without hesitation!

  • Parking space
Neiva Martins Julien

Neiva Martins Julien

1 / 13
Neiva Martins Julien

Neiva Martins Julien

  • Parking space
CHF 1,800,000.–
4.5 rooms142m² living space
A Cheyres, 1468 Cheyres

The Island of Cheyres - An Art of Living between Lake and Nature

OPEN HOUSE FRIDAY, SEPTEMBER 11, 4:00 PM - 7:00 PMWe have the pleasure of inviting you to our open house on Friday, September 11, from 4:00 PM to 7:00 PM, at The Island of Cheyres.Come and discover this unique residence, its apartments, and its exceptional setting between lake and nature. Please contact us to register and not miss this privileged opportunity!This new residence consists of three contemporary villas housing nine bright apartments, designed to offer comfort, aesthetics, and serenity in everyday life. The pure lines, generous volumes, and large openings favor natural light and continuity between indoors and outdoors.The apartments, ranging from 3.5 to 4.5 rooms, have living areas between 89 and 142 m². Each apartment has been designed to offer fluid and pleasant living spaces: large open living rooms, comfortable bedrooms, careful finishes, and the possibility of personalizing the interior fittings according to your wishes. The ground-floor apartments have a private garden and a south-facing terrace, while the attic apartments benefit from large panoramic terraces offering a beautiful unobstructed view and optimal sunlight.The entire project meets current standards in terms of sustainability. Heating is ensured by geothermal heat pumps and photovoltaic panels contribute to energy production. The efficient insulation, triple glazing, and underfloor heating guarantee high energy efficiency and thermal comfort in all seasons. Each villa has technical rooms, private cellars, and covered parking spaces. Twelve parking spaces, including six covered ones, are planned, with pre-equipment for electric charging stations. Each apartment also has its own boat mooring, offering direct and privileged access to the lake. The carefully designed outdoor facilities ensure calm and intimacy in a residential environment perfectly integrated into its natural setting.In addition, a boat mooring is available for purchase at a price of CHF 60,000. Its purchase is proposed as an option, but it is not mandatory in the context of the sale of the property.This balance between proximity, nature, and modernity makes this project a rare opportunity to live in a place where comfort meets serenity. Interested? Please contact us without delay!

  • Parking space
1 / 16
  • Parking space
  • Balcony / Terrace
  • Garage
  • +7
CHF 910,000.–
4.5 rooms172m² living space
Route d'Italie, 1958 Uvrier

Attic 4.5 rooms & 172 m2 - Uvrier

Exceptional attic apartment - 3.5 rooms with terrace - Uvrier Elegance & Comfort Located on the top floor of a contemporary, Minergie-certified residence completed in June 2026, this magnificent 3.5-room apartment (or 4.5 rooms) offers a rare living environment, combining high-end amenities, generous volumes, and absolute intimacy. With its 172 m² of living space, this property has been designed to offer exceptional living comfort! Upon arrival, a private elevator takes you directly to the apartment, reinforcing the exclusive character of the place. The reversible heating system is distributed through the floor by a heat pump, ensuring optimal comfort throughout the year, while the Minergie standard guarantees excellent energy performance with low costs. The spacious living room of 50 m² is bathed in light and opens onto a spectacular 64 m² terrace, perfectly oriented to the west. Without any vis-à-vis, it constitutes a real extension of the living space and allows you to fully enjoy the sunsets in a calm and privileged environment. The open kitchen, with contemporary lines, integrates harmoniously into the living area. The selected materials and finishes testify to a high level of quality. The apartment consists of: • An entrance hall of 18 m² with built-in cupboards • Parental bedroom with dressing room, shower room of 18 m² with private loggia of 6 m² • Second bright room of 11 m² with access to the southwest terrace • A spacious bathroom with bathtub, double sink, WC and washing machine connection The reversible heating system ensures optimal comfort throughout the year, while the Minergie standard guarantees excellent energy efficiency. The advantages of this property:? New apartment number 90, first occupation? Attic on the 2nd and last floor, B3 residence? 172 m² of usable space? Terrace of 64 m² and loggia of 6 m²? West exposure? No vis-à-vis? Elevator with private access to the apartment? Reversible heating system? Minergie label? High-quality materials and finishes? Cellar compartment number 90? Two private parking spaces number 41 and 42? Possibility of rental or purchase An ideal address for customers looking for a contemporary, bright and exclusive property that offers an exceptional quality of life, just a few minutes from amenities.A rare opportunity to acquire an exceptional new apartment that offers high-end amenities, optimal comfort, and unparalleled quality of life. Audric AguillonSales Manager078.201.96.98

  • Parking space
  • Balcony / Terrace
  • Garage
  • +7
Travel time
-
1 / 16
  • Parking space
  • Balcony / Terrace
  • Pets allowed
  • +4
CHF 700,000.–
3.5 rooms112m² living space
Rue de la Jonction, 1950 Sion

Attic 3.5 rooms - Yield 4.5% - Sion

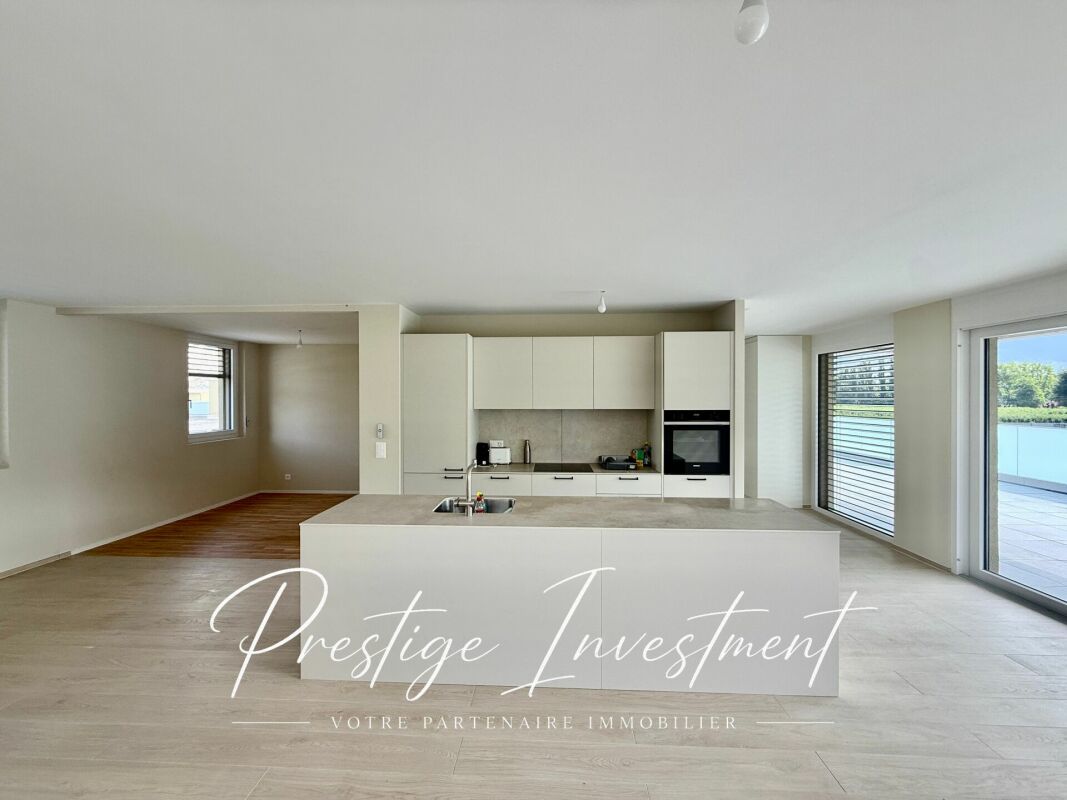
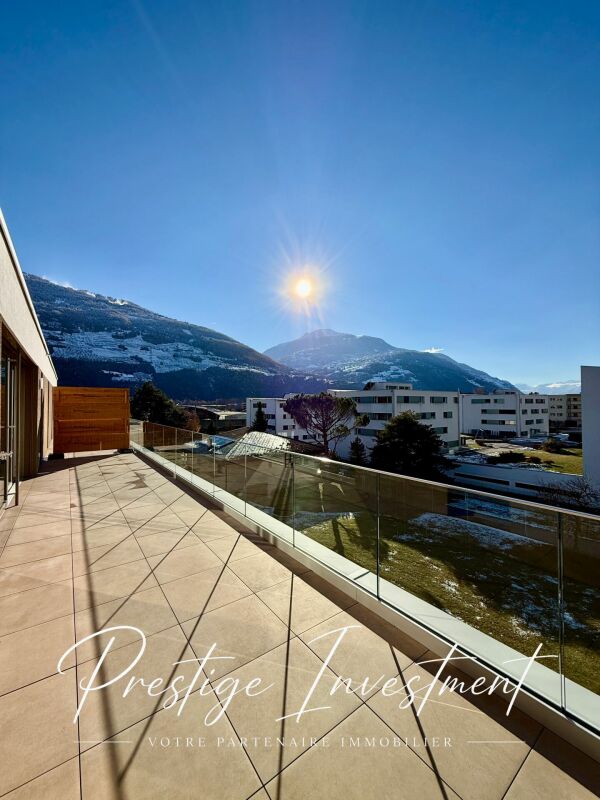
Attic 3.5 rooms - 112 m2 - Sion We are offering for sale this beautiful new attic apartment with 3.5 rooms, 112 m² and private terrace in Châteauneuf-Sion in the new residence.This property is rented for a year at a price of 2600 CHF / month.Gross yield: 4.5%The apartment is located on the third and last floor of a small contemporary residence with 16 apartments, benefiting from a modern, bright and quiet living environment.The residence is distinguished by its minimalist and refined aesthetic with a subtle alternation of fine white and wide brown strips, adding a dynamic and harmonious visual dimension.Located in the heart of the canton of Valais, the town of Sion is a privileged place offering an exceptional living environment. Nestled at the foot of the Alps, Sion benefits from generous sunshine throughout the year and a preserved natural environment. The town is renowned for its rich historical heritage, with iconic landmarks such as the Château de Tourbillon and the Basilique de Valère. Sion also offers all the amenities of a modern town, with quality infrastructure, schools, shops and health services.Property description: • Gross floor area: 112 m2 • Terrace area: 39 m2 • Entrance hall with built-in cupboards • Spacious living room of 35 m² with open kitchen, ideal for receiving and enjoying a beautiful living space. • Direct access to the southwest-facing terrace. • Parental bedroom of 16 m2 with shower and sink • Bedroom 1 of 13 m² with access to the terrace. • Bathroom with bathtub / sink / WC • Reduced space of 6 m2 Features and comfort: • Last floor without neighbors above • Elevator in the residence • Contemporary style • Double glazing • Distribution column • Private laundry room • Electric, orientable blinds • Flat roof • Floor heating • Air-water heat pump and photovoltaic panels • Low charges • Private cellar included • Common bicycle room • Parking space + 15,000 CHF Proximity:Only 2.5 km from the city center of Sion.Shopping centers of Châteauneuf-Conthey are 3 km away.In the immediate vicinity of schools, post office and public transport.Quick access to the cantonal road / Italy road.17 km from the Nendaz - 4 Vallées ski station.Beautiful, unobstructed viewComplete file on request. For any additional information or to organize a visit on site, please contact us.Audric Aguillon Sales Manageraudric@prestigeinvestment.ch +41.78.201.96.98

  • Parking space
  • Balcony / Terrace
  • Pets allowed
  • +4
Travel time
-
Samantha Debatty

Samantha Debatty

1 / 12
Samantha Debatty

Samantha Debatty

  • Parking space
  • Balcony / Terrace
  • Garage
  • +6
CHF 1,520,000.–
4.5 rooms127m² living space
1005 Lausanne

Magnificent 165 m² attic duplex with terrace between Lausanne and Pully, close to all amenities

COMPLETE FILE UPON REQUESTBrief Info • Weighted area: approx. 165 m² (habitable approx. 127 m² + balconies and terrace) • 4.5 rooms: 3 comfortable bedrooms, 3 bathrooms, including 2 en-suite • Easy access: elevator with private access directly into the apartment • Orientation: Full south - exceptionally bright thanks to large windows • Magnificent view of the mountains • Year of construction: 2011 - Renovation of paints in 2020, high-quality materials and finishes • Technique: Excellent energy balance - CECB B/BGas heating with underfloor heating, thermal panels, electric shutters, fiber optic connection • Selling price: • CHF 1'520'000.- • + 2 indoor parking spaces CHF 70'000.- • CHF 1'590'000.- A modern, urban living environment in a prime locationIdeally located between Lausanne and Pully, this magnificent 4.5-room attic apartment offers contemporary comfort of the highest standard in a small, impeccable condominium (PPE). Traversing and occupying the 3rd and 4th floors, it seduces with its generous volumes, its resolutely modern atmosphere, and its exceptional private outdoor areas.A "everything on foot" neighborhood lifeThe major asset of this property lies in its privileged geographical location and its immediate proximity to all amenities, facilitating the daily life of families: • Transportation: A bus stop just 1 minute (50m) away and Pully Nord train station 5 minutes (300m) for easy access to the center of Lausanne and the Riviera. • Amenities: Restaurants 50m, pharmacy 200m, Coop supermarket 400m, and the center of Pully 700m. • Education & Leisure: Nurseries, primary and secondary schools 400m, as well as a nearby gym. Families will also appreciate the Parc Guillemin and its playground just a stone's throw away. Living and social areasThe apartment is perfectly laid out on two levels. On the 3rd floor, the sleeping area offers three beautiful bedrooms, including two parental suites with private bathrooms, all with direct access to a balcony or veranda.The 4th floor is entirely dedicated to conviviality. It accommodates a large semi-closed kitchen as well as a spacious and bright living room. This living area opens naturally onto a 61m² terrace exposed to the four cardinal points (South, West, East, North), a true extension of the interior space to fully enjoy the sun and the unobstructed view of the lake throughout the day.A cellar of approximately 13 m² (equipped with a socket and lighting) as well as 2 indoor parking spaces ideally complete this rare property.In summary: • Privileged location: Between Lausanne and Pully, in a sought-after and sought-after neighborhood, close to schools and transportation (train station 300m). • High-end amenities: Materials of impeccable quality, electric shutters, fiber optic connection, and private elevator. • Exceptional outdoor areas: Several balconies and a bay window with a mountain view. • Ideal for living or investing: Excellent, long-term rental income (estimated rent CHF 4'500.-/month). • Healthy condominium: Moderate monthly costs and a very solid renovation fund.

  • Parking space
  • Balcony / Terrace
  • Garage
  • +6
Corentin Saez

Corentin Saez

1 / 12
Corentin Saez

Corentin Saez

CHF 770,000.–
4.5 rooms
Route de l'Union 6, 1723 Marly

Attic 4.5 rooms renovated with large terrace - Brightness, character and comfort!

Attic 4.5 rooms renovated with large terrace - Brightness, character and comfort! Located in the highly sought-after commune of Marly, this beautiful 4.5-room attic apartment with a PPE area of 132 m², recently renovated, seduces with its exceptional brightness, warm atmosphere, and privileged living space.As soon as you enter, you discover a harmonious space where volumes and natural light are celebrated. The living area of approximately 40 m², bathed in sunlight, offers a convivial and elegant setting, sublimated by a fireplace that brings charm and comfort during the winter season. The winter garden of 12 m², a true extension of the living room, constitutes an ideal additional space to relax, work, or enjoy a bright reading corner all year round.The true masterpiece is the equipped kitchen, which combines minimalist aesthetics and high-quality amenities, offering an ideal setting for cooking and receiving in an elegant and warm atmosphere.The sleeping area consists of three bedrooms of 14 m², 12.20 m², and 12.45 m², offering multiple possibilities for customization according to your needs (family, office, guest room). A modern bathroom and a separate toilet ensure optimal comfort in everyday life.The apartment, renovated with taste, combines modernity and warm atmosphere, with carefully selected materials and a meticulous finish.A covered parking space at a price of CHF 35'000.- as well as a cellar complete this property.The condominium benefits from a large, tree-lined garden with large play areas, offering an ideal and secure living space for children and families.Located in a quiet environment, yet close to amenities, schools, and public transportation, this property represents a rare opportunity in Marly for those seeking a bright, comfortable, and ready-to-live attic.An apartment to discover without delay.

Travel time
-
Maik Bongard

Maik Bongard

1 / 13
Maik Bongard

Maik Bongard

  • Parking space
  • View
CHF 495,000.–
2.5 rooms41m² living space
1865 Ormont-Dessus

LES DIABLERETS - COZY 2.5-ROOM ATTIC APARTMENT

Coldwell Banker presents to you exclusively this apartment in Les Diablerets.Here, every day begins with a view of the mountains, in the light of the south that traverses the apartment from morning to evening. Here, you can put on your skis and reach the slopes on foot, without ever taking the car again. Welcome to an attic apartment, in the heart of Les Diablerets, where rustic charm, the calm of the village, and the immediate proximity to the slopes compose a true alpine way of life.Nested in an authentic station of the Vaudois Alps, at the foot of the Diablerets glacier, this 2.5-room attic apartment benefits from a rare situation: the village shops and the ski lifts are within walking distance in a few minutes. No noise pollution, a clear view of the mountains, and a south-facing exposure that bathes the rooms in light all day long.Distribution under the attic • Entrance hall and access stairs • Living-dining room with fireplace, clear view of the mountains • Kitchen • 2 bedrooms • Bathroom with WC • Reduced • 1 outdoor parking space Comfort and characterThe apartment preserves the soul of a mountain chalet: woodwork, central fireplace in the living room, attic volumes under exposed beams. The floors are to be chosen, which leaves the buyer the freedom to personalize the finishes according to their tastes. The whole is in good condition and ready to live.THE ADVANTAGES AT A GLANCE • Ski slopes accessible on foot, without a car • Village shops within walking distance • South-facing, bright all day • Clear view of the mountains, without vis-à-vis • Fireplace in the living room, chalet character preserved • Attic apartment, volumes with lots of character • 1 outdoor parking space + ski locker for an additional 20'000.- • Quiet location, away from noise pollution • CHF 165.- monthly charges Visit only in the presence of and/or with the prior agreement of Coldwell Banker Swiss Riviera. No document can be transmitted to third parties without authorization.

  • Parking space
  • View
1 / 10
CHF 990,000.–
4.5 rooms147m² living space
Zinggenstrasse 420, 5054 Kirchleerau

Apartment with dreamy view and private lift access directly into the apartment

Dream apartment above the roofs of Kirchleerau A 147 m2 large attic apartment with a lift directly into the apartment, a huge terrace, and a living feel that you normally only know from single-family homes. Those who buy today will hardly find comparable apartments with this living space, and currently, a very good offer - but in the future, a valuable investment, because it will increase extremely in value. As a rental property or your new home.... Large 4.5-room attic apartment. The apartment convinces with a well-thought-out floor plan, high-quality equipment, and a high level of living comfort. Whether as an attractive rental property or as a future home – this property offers versatile possibilities. The apartment is currently rented to reliable tenants for a long time and generates annual rental income of CHF 30,408. Access is convenient via the staircase or directly with the lift into the apartment. The heart of the apartment is the bright living and dining area with over 56 m2 and generous window fronts, which provide a view of the green surroundings. The modern kitchen with granite countertops offers plenty of storage space and workspace. The master bedroom has a spacious en-suite bathroom with a corner bathtub, shower, double sink, and toilet. Another bathroom with a shower and toilet and its own washing machine and dryer complete the offer. The entire apartment, including the wet cells, is wheelchair accessible. Particularly attractive is the approximately 28 m2 large balcony with a southwest orientation, where you can enjoy sunny hours and a magnificent view. The apartment also includes a double garage with preparation for an e-charging station, a separate basement room, and additional storage space for bicycles and equipment. The natural location combines tranquility and relaxation with good accessibility to the centers of Aarau and Sursee. Kindergarten, school, shopping facilities, and public transport are within a short distance. Highlights · 4.5-room attic apartment · Lift directly into the apartment · Large living/dining area with 56 m² · Large balcony with southwest orientation · Bedroom with en-suite bathroom and corner bathtub · Washing machine and dryer directly in the apartment · Wheelchair-accessible design · Own double garage with preparation for e-mobility · Basement and additional storage room · Long-term rented – ideal as a rental property or family dream · Quiet, sunny location with good connection Sales price apartment: CHF 990,000.– Double garage: CHF 60,000.– A home with a wide view – or a value-stable investment with perspective. Arrange a viewing appointment today.
Travel time
-
1 / 13
  • Parking space
  • View
  • Elevator
CHF 2,500,000.–
6 rooms222m² living space
A La Tour-de-Peilz, 1814 La Tour-de-Peilz

Top floor - 6 rooms with private elevator and large terrace

In a quiet and residential area of Tour-de-Peilz, 10 minutes walk from the city center and close to schools and public transport, this beautiful 6-room apartment offers approximately 220 m2 of living space (244 m2 PPE) and a large balcony with private elevator. The apartment is located on the top floor of a well-maintained building and offers a very nice view of the lake and the Alps. The interior layout is very spacious and airy. Very well maintained over the years, it is in perfect condition and only needs a usual refresh for its new owners. The interior layout is as follows: . Spacious entrance hall with private elevator (or entrance via the staircase on the lower floor). . Large living/dining room of 42 m2 with fireplace and access to the balcony . A large balcony of 22 m2 overlooking the lake . A fully equipped kitchen, renovated in 2016, with dining area . An office with laundry space . A room with north/west orientation and workspace, offered as a small studio of approximately 25 m2 . A shower room/WC . A guest WC . A bedroom with north orientation of 14.5 m2 . A parental bedroom with south/east orientation, bedroom of 25 m2, dressing room of 16 m2 and adjacent bathroom . A large, furnished basement of 39 m2 on the ground floor, which can be used for various activities, is sold with the property. . 2 indoor parking spaces are assigned to the apartment for the price of CHF 50'000.- per unit in addition. The apartment is perfectly suited for people looking for a large, elegant and very bright apartment with high-quality finishes, alone on one floor and with private access, offering all the advantages of a house on one level and close to all amenities. Do not hesitate to contact me for more information or a visit on site: Ms. Lucrèce Constantin - 079 799 58 90


  • Parking space
  • View
  • Elevator
José-Sylvain Bureau

José-Sylvain Bureau

1 / 12
José-Sylvain Bureau

José-Sylvain Bureau

  • Parking space
  • Balcony / Terrace
  • Garage
  • +3
CHF 1,330,000.–
4.5 rooms155m² living space
1720 Corminboeuf

Penthouse 4.5 rooms of high standard, completely renovated with quality materials

AN EXCLUSIVITY FROIDEVAUX IMMOBILIER SA!Rare on the market: a 4.5-room apartment on the 2nd and last floor, built in 2005 with noble materials and served by an elevator leading to a private landing, in the heart of a highly sought-after municipality in the Fribourg agglomeration.The apartmentIdeally located in Corminboeuf, a municipality appreciated for its residential setting, its immediate proximity to Fribourg and its excellent road connections, this apartment will seduce people looking for construction quality, space and discretion.Its situation on the 2nd and last floor gives it a decisive advantage: no vis-à-vis from above, optimal brightness and absolute tranquility.The access deserves a special mention: the elevator serves a private landing giving access only to this apartment. A remarkable comfort, combined with an intimacy that is rarely found in a condominium.As soon as you enter the apartment, the care given to the finishes is evident: solid oak parquet floors in the living areas, generous volumes and abundant natural light.The distribution, particularly well thought out, presents itself as follows: • A fully glazed living room, oriented east, south and west, with a breathtaking view of the countryside • A fully equipped kitchen, slightly open to the living room, with 6 Miele brand appliances: wine cellar, oven, combined microwave oven, dishwasher and cooker • A parental suite of approximately 40 m²: bedroom, private bathroom with bathtub and separate shower, as well as a 13 m² dressing room • 2 additional, bright and spacious bedrooms • A second bathroom with shower, integrating the private laundry room • A peripheral balcony surrounding the apartment, offering several outdoor spaces at different times of the day The building and annexesThe building consists of a small PPE with only three apartments, which guarantees you tranquility, controlled costs and simplified management. • 1 cellar included • 1 outdoor parking space at a price of CHF 15,000 • 1 garage at a price of CHF 35,000 • The building was erected on a plot of land in a right of superficie, the rent being included in the PPE's charges This property will particularly suit a family or a couple wishing to combine the comfort of a house with the simplicity of an apartment, in a calm and privileged environment.Visits and informationI would be delighted to present this property to you during an individual visit. Do not hesitate to contact me to arrange an appointment.

  • Parking space
  • Balcony / Terrace
  • Garage
  • +3
1 / 13
  • Parking space
  • Balcony / Terrace
  • View
  • +2
CHF 1,550,000.–
4.5 rooms130m² living space
A Chexbres, 1071 Chexbres

Beautiful 4.5-room apartment with 129.5 m2 interior + balconies

Located on the 3rd floor and top floor of a small building, within a residential complex of 3 buildings with an outdoor pool, this 4.5-room apartment + 1 large gallery seduces with the breathtaking view of the lake and the Alps, the beautiful volumes, the spacious and airy distribution, as well as its excellent condition.Renovated between 2015 and 2018, it offers a large living space with:On the 3rd floor (3rd level):- 1 Entrance hall with wardrobe- 1 Living room of 30 m2 with built-in bookshelves and large balcony of 6.7 m2- 1 Dining room of 25.4 m2 with cupboards and open, fitted kitchen with balcony of 4.5 m2- 1 Bedroom N/E of 16 m2- 1 Large bathroom with skylight and double sink- 1 Guest toilet with connection for washing machines- 1 Bedroom N/O of 17 m2 with wardrobeStairs leading to the gallery:- 1 Large room of 19 m2 in the gallery,- 1 Italian shower with skylight- 1 Adjacent room under the roof of 18 m2Basement:- 2 Indoor parking spaces in a row with charging connection, sold for an additional CHF 50,000.-- 2 Private cellars- Common laundry room- Private bicycle room for the buildingOutdoor areas:- Outdoor pool for the condominium, heated and open from May to September- Common garden with barbecue, petanque court, and tablesThe building, constructed in 1974, is currently undergoing a significant energy and aesthetic improvement program, already budgeted, voted, and accepted by the condominium.These works are substantial and are detailed in a separate list that will be provided to all interested parties. However, among other things, the renovation of the roof, peripheral facade insulation, replacement of heating with geothermal heat pumps, and installation of photovoltaic panels are planned.These works will significantly reduce the costs of the condominium while considering that this renovation will confer a significant increase in value to the buildings after the works.A share of the costs of these works has already been calculated for the apartment, of which 1/3 will be borne by the sellers in 2026 and 2/3 by the buyers in 2027, in addition to the proposed sale price.A unique opportunity for buyers to acquire an exceptional property with a already planned and budgeted project to achieve a high level of energy efficiency and significant aesthetic improvement of the building in a short time (3 years).The apartment can be acquired as a secondary residence as well as by foreign non-residents.For further information: Ms. Lucrèce Constantin, 079 799 58 90

  • Parking space
  • Balcony / Terrace
  • View
  • +2
1 / 13
  • Parking space
  • Balcony / Terrace
  • View
  • +1
CHF 995,000.–
2.5 rooms47m² living space
A Puidoux, 1070 Puidoux

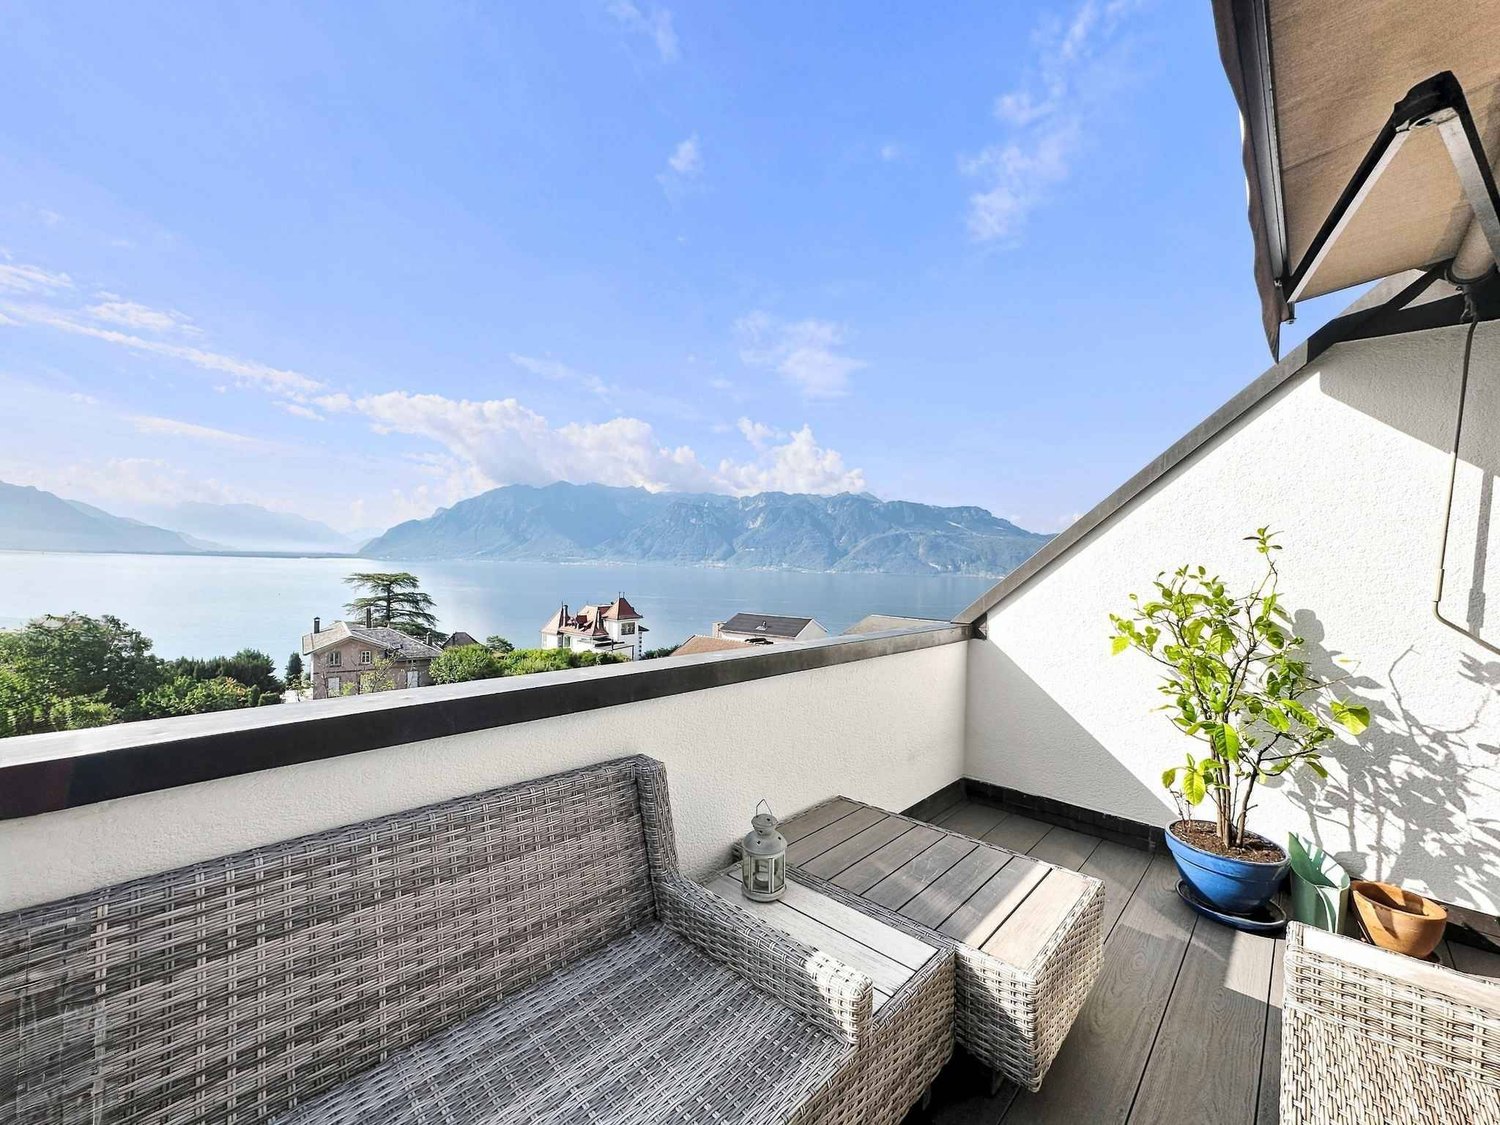
RARE! 2.5 rooms with large balcony - Top floor - Panoramic view of the lake

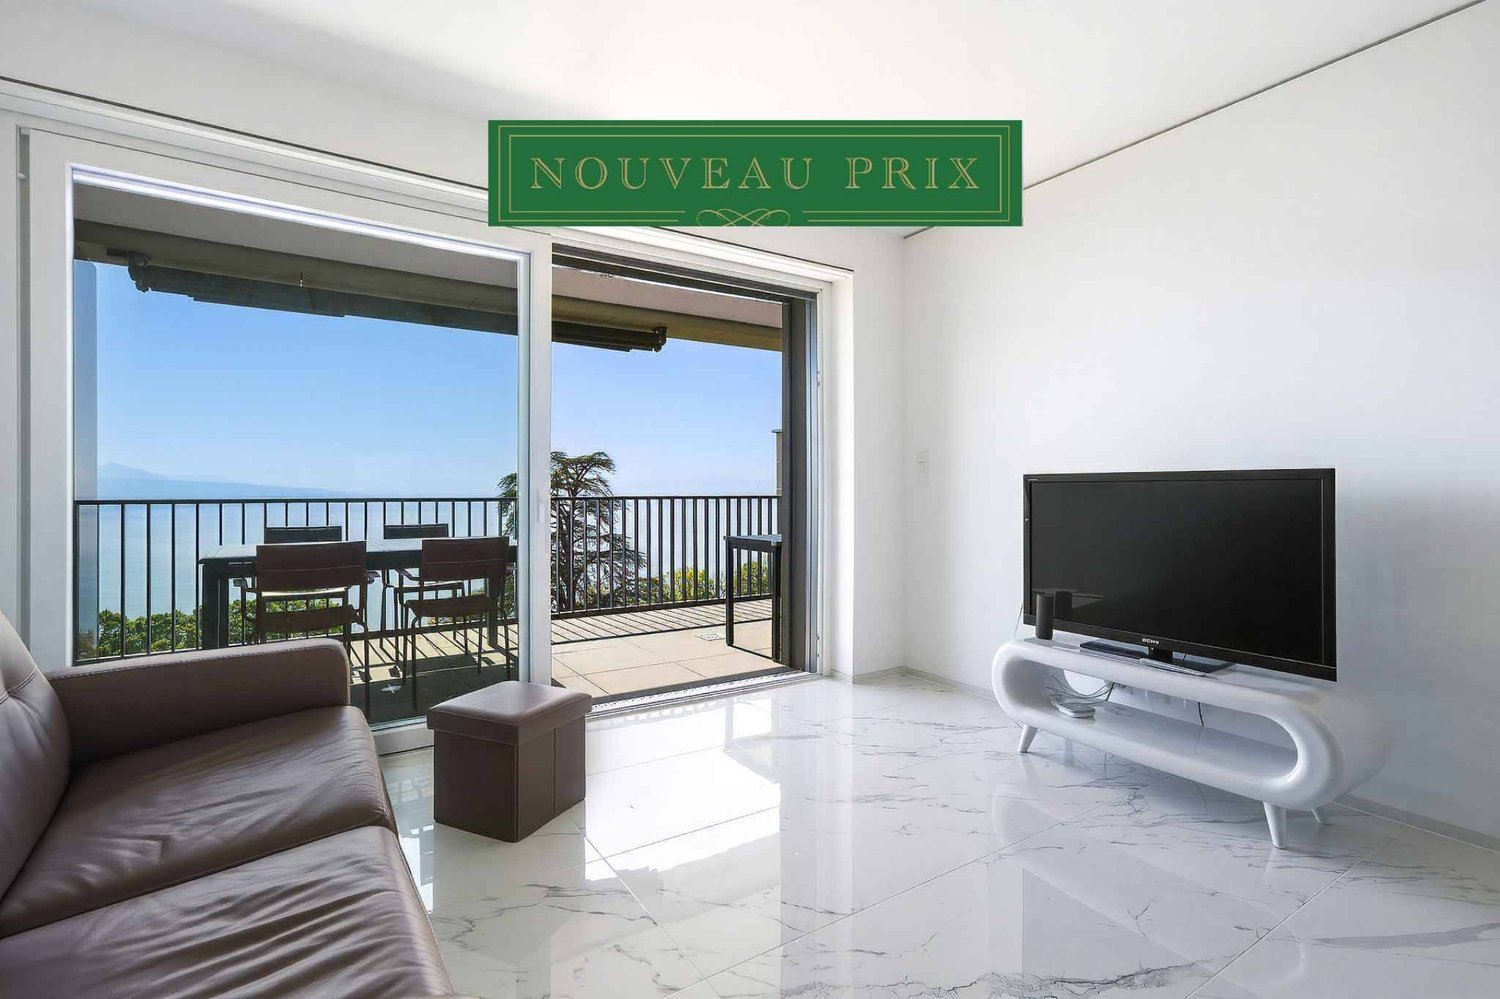
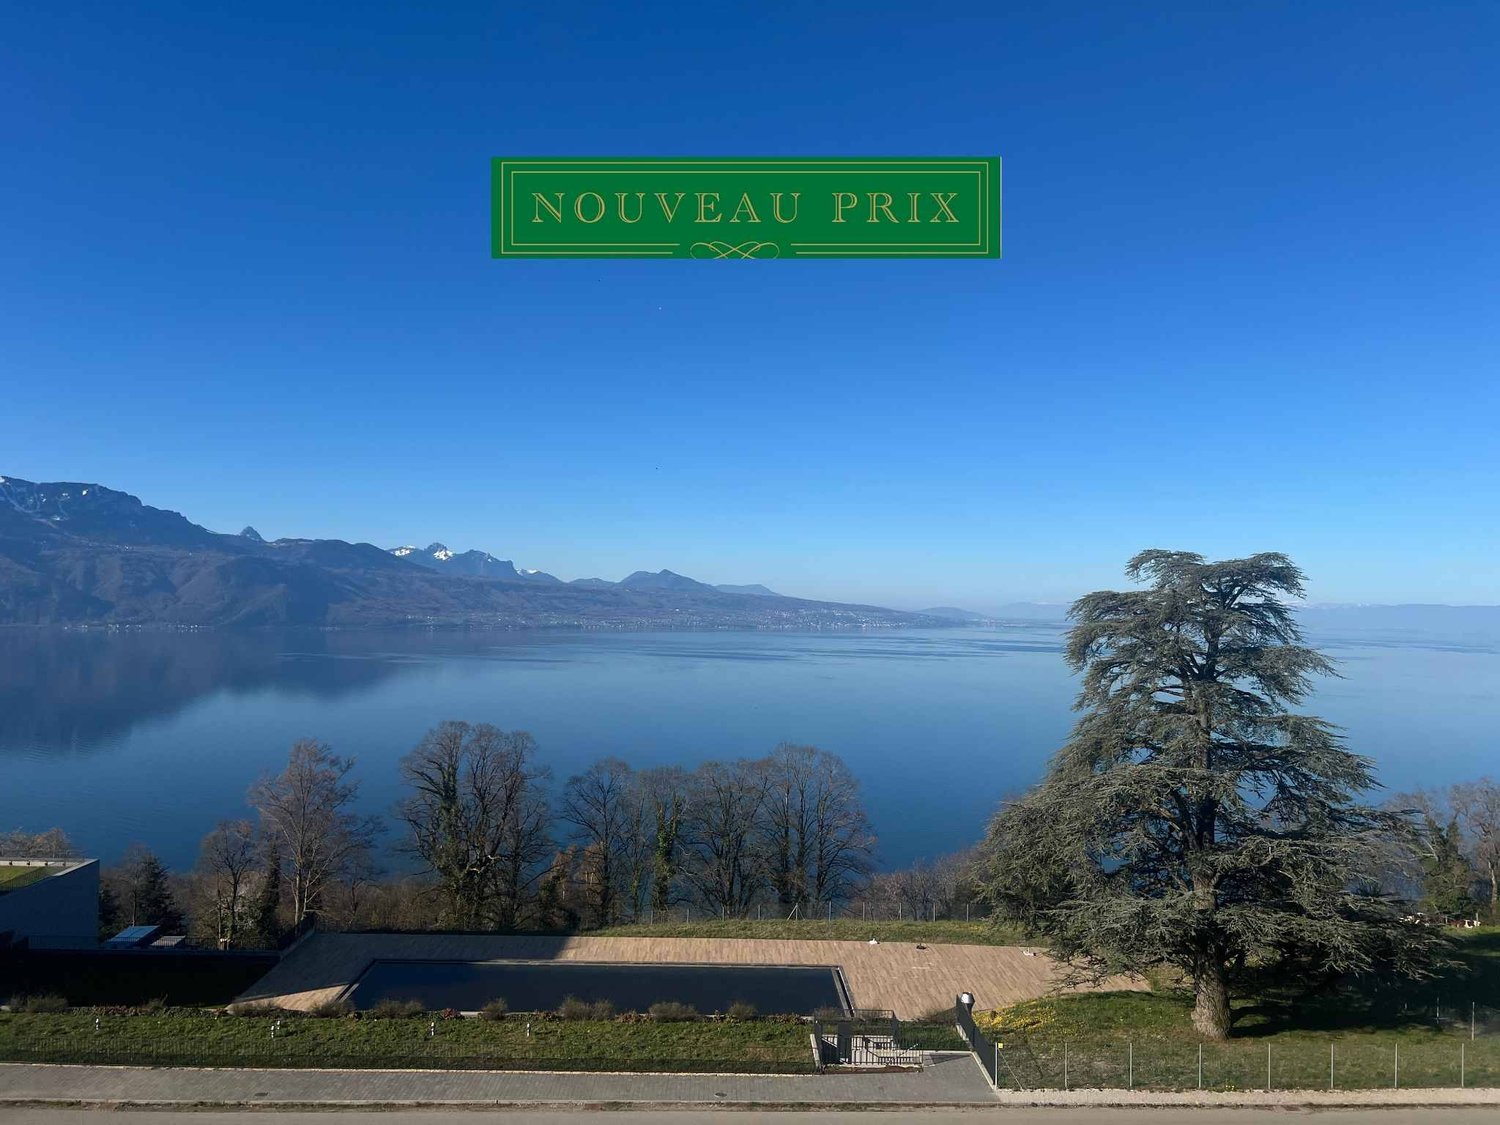
Overlooking a UNESCO World Heritage site, between Lausanne and Vevey in the municipality of Puidoux (Chexbres), 10-12 minutes from Puidoux train station, in an exceptional project offering high-end apartments. This 2.5-room attic apartment includes 47 m2 of interior space and a large 16.5 m2 balcony.The apartment is located on the top floor of a small 5-story building, is southwest facing, and offers a breathtaking view of Lake Geneva, the mountains, and the hotel pool located on the estate.The interior design is contemporary and very elegant. This apartment is a true gem and such properties are rare on the market. It would be perfect for discerning clients looking for an exceptional property, whether as a primary or secondary residence in a recent high-end construction in a very quiet environment surrounded by greenery, yet close to amenities and highway access.The interior layout is as follows:- 1 Entrance hall- 1 Large Italian shower room/WC- 1 Open, fully equipped kitchen with quartz countertops and integrated wine cellar- 1 "Dining room" area- 1 Living room of 16.8 m2 with electric shutters and access to the balcony- 1 Bedroom of 13.8 m2 with integrated wardrobe, large window front with electric shutters- 1 Large, covered balcony of 16.5 m2 with panoramic views of the lake- 1 Large cellar in the basement of 10 m2One indoor parking space is sold with the apartment for an additional CHF 60,000.-. Direct access with the elevator from the parking to the floor.The building construction meets current energy standards and could almost correspond to a "Minergie" construction, testifying to excellent energy efficiency according to the CECB (building envelope efficiency: B, global energy efficiency: B, direct CO2 emissions: A). The heating is produced by a remote-controlled pellet heating system distributed through the floors, and the windows are equipped with high-performance double glazing. Additionally, the building benefits from a double-flow ventilation system with heat recovery, which ensures air renewal in the apartments.In the complex, a 4-star hotel is being completed for October 2026. It will offer a large fitness and spa area with an indoor pool. These elements are an undeniable advantage for future buyers who can already benefit from the free use of the outdoor pool made available to the co-owners until the hotel opens this autumn.Sale as a primary or secondary residence is allowed.Sale is also permitted for foreign persons who do not have a primary residence in Switzerland and wish to acquire a secondary residence.For further information or visits: Ms. Lucrèce Constantin - 079 799 58 90This brochure is not contractual

  • Parking space
  • Balcony / Terrace
  • View
  • +1
1 / 17
CHF 1,635,000.–
5.5 rooms217m² living space
Beaumontweg 39, 2502 Biel

5.5-Room Attic Apartment with Alpine View

Discover this exclusive 5.5-room attic apartment with 216.7 m² of living space in an elevated location on Beaumontweg 39 in Biel. This apartment, built in 2006, combines modern comfort with stylish design and offers a unique living experience in a quiet location.The following advantages await you: • Spacious living room: Large windows that provide direct access to the balcony and ensure plenty of natural light • Modern kitchen: Equipped with a cooking island and high-quality appliances, including a dishwasher • Three modern bathrooms: Stylishly designed with mirrors, sinks, and elegant glass shower cubicles, as well as two bathtubs • Balcony with a magnificent view: Distant view of Lake Biel and south to the Alps • Chimney: For cozy evenings and a warm atmosphere • Parking space: Two parking spaces must be purchased at a price of CHF 32,500 each Equipment and comfort: The apartment is wheelchair accessible and has an elevator for convenient access directly into the apartment. The location is particularly quiet and sunny, ensuring the highest quality of living.Perfect location: Helvetiaplatz/Place Helvetia is just a 3-minute walk away, and the Walkermatte school can be reached in 5 minutes on foot. The proximity to the Leubringenbahn ensures an excellent connection to the public transport network.This unique attic apartment offers everything you need for a comfortable and stylish life. Ideal for families or couples who value quality, peace, and a prime location.We would be happy to show you the apartment during a personal meeting on site. We look forward to your contact.

Travel time
-
1 / 13
  • Parking space
  • Balcony / Terrace
  • View
  • +1
CHF 995,000.–
2.5 rooms47m² living space
A Chexbres, 1071 Chexbres

RARE ! 2.5 rooms with large balcony - Top floor - Panoramic view of the lake

Overlooking a UNESCO World Heritage site, between Lausanne and Vevey in the municipality of Puidoux (Chexbres), 10-12 minutes from Puidoux train station, in an exceptional project offering high-end apartments. This 2.5-room attic apartment includes 47 m2 of interior space and a large 16.5 m2 balcony.The apartment is located on the top floor of a small 5-story building, is southwest facing, and offers a breathtaking view of Lake Geneva, the mountains, and the hotel pool located on the estate.The interior design is contemporary and very elegant. This apartment is a true gem and such properties are rare on the market. It would be perfect for discerning clients looking for an exceptional property, whether as a primary or secondary residence in a recent, high-end building in a very quiet environment surrounded by greenery, yet close to amenities and highway access.The interior layout is as follows:- 1 Entrance hall- 1 Large Italian shower room/WC- 1 Open, fully equipped kitchen with quartz countertops and integrated wine cellar- 1 "Dining room"- 1 Living room of 16.8 m2 with electric shutters and access to the balcony- 1 Bedroom of 13.8 m2 with integrated wardrobe, large window front with electric shutters- 1 Large, covered balcony of 16.5 m2 with panoramic views of the lake- 1 Large basement of 10 m2One indoor parking space is sold with the apartment for an additional CHF 60,000.-. Direct access with the elevator from the parking to the floor.The building construction meets current energy standards and could almost correspond to a "Minergie" construction, demonstrating excellent energy efficiency according to the CECB (building envelope efficiency: B, global energy efficiency: B, direct CO2 emissions: A). The heating is produced by a remote pellet heating system distributed through the floors, and the windows are double-glazed with high thermal performance. Additionally, the building benefits from double-flow ventilation with heat recovery, ensuring air renewal in the apartments.In the complex, a 4-star hotel is being completed by October 2026, which will offer a large fitness and spa area with an indoor pool. These elements are an undeniable advantage for future buyers, who can already benefit from the free use of the outdoor pool of the owners' association until the hotel opens in the autumn.Sale as a primary or secondary residence is allowed.The sale is also allowed for foreign persons who do not have a primary residence in Switzerland and wish to acquire a secondary residence.This brochure is not contractual.For information or visits: Ms. Lucrèce Constantin - 079 799 58 90

  • Parking space
  • Balcony / Terrace
  • View
  • +1

Suggested properties for you based on search results