1674 results - Attic flat to buy

1 / 14
CHF 1,590,000.–
5.5 rooms140m² living space
6944 Cureglia

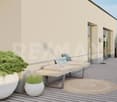
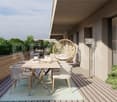
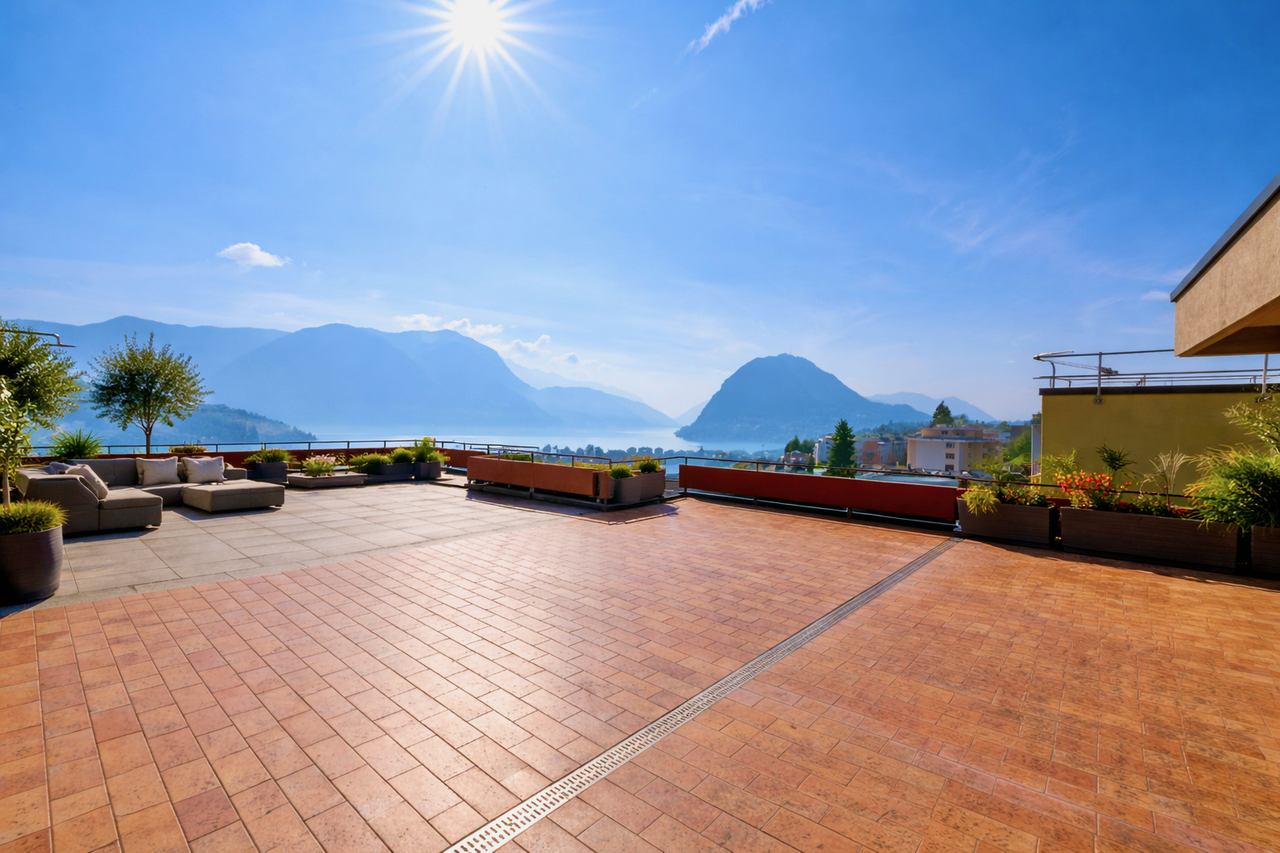
Elegant penthouse with private rooftop in an exclusive residence

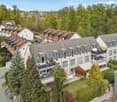
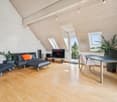
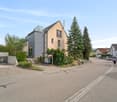
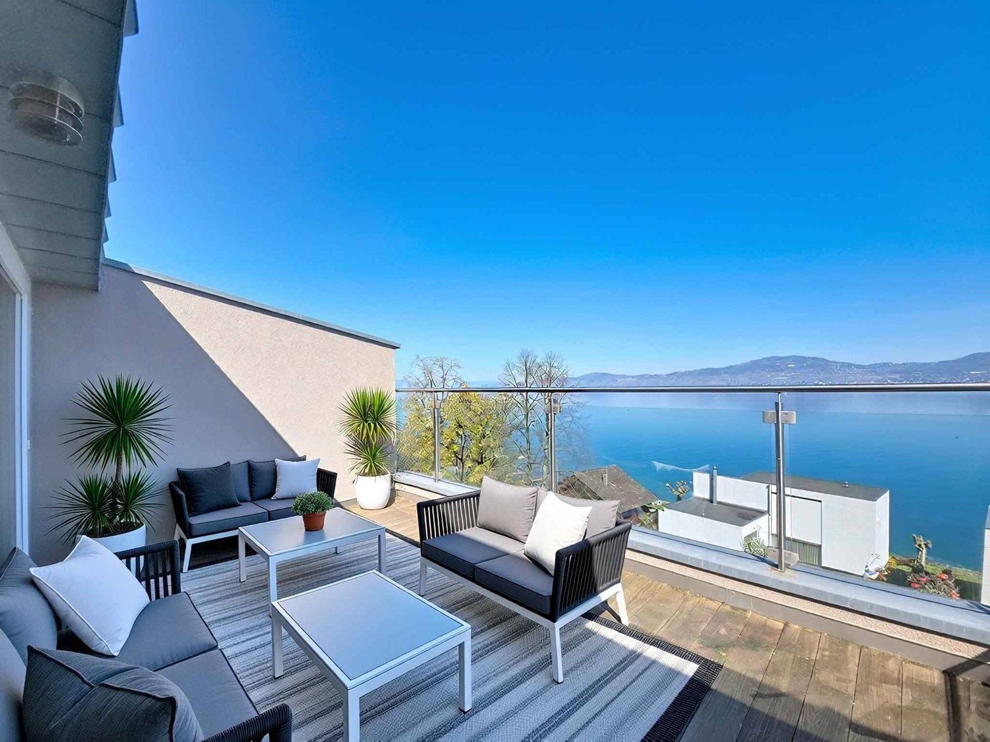
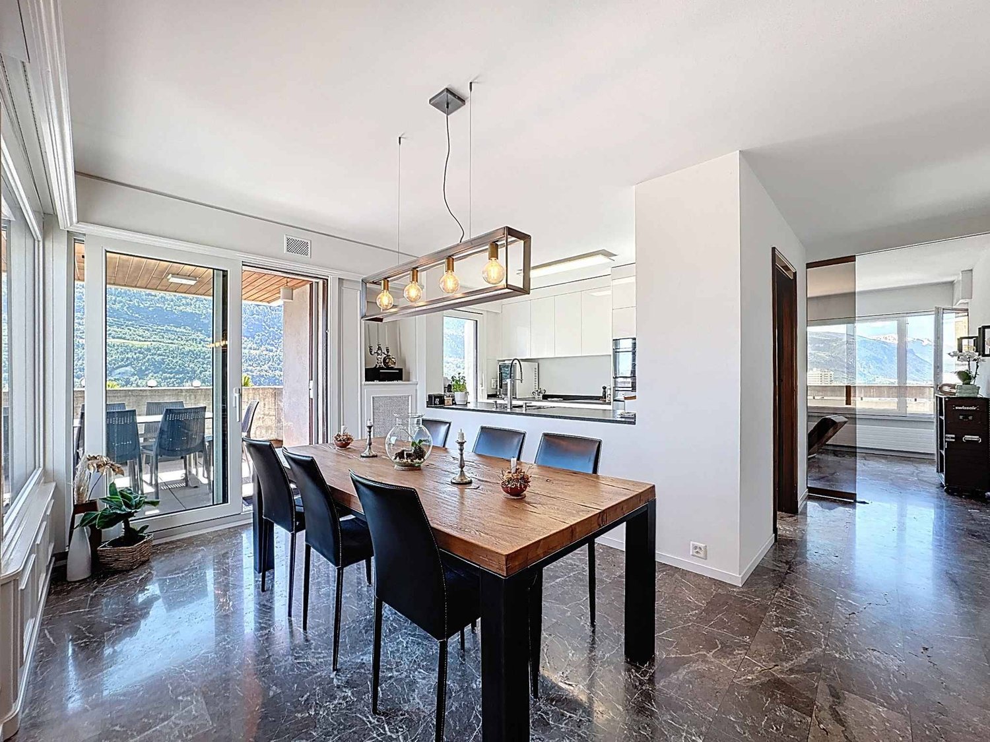
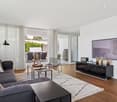
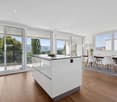
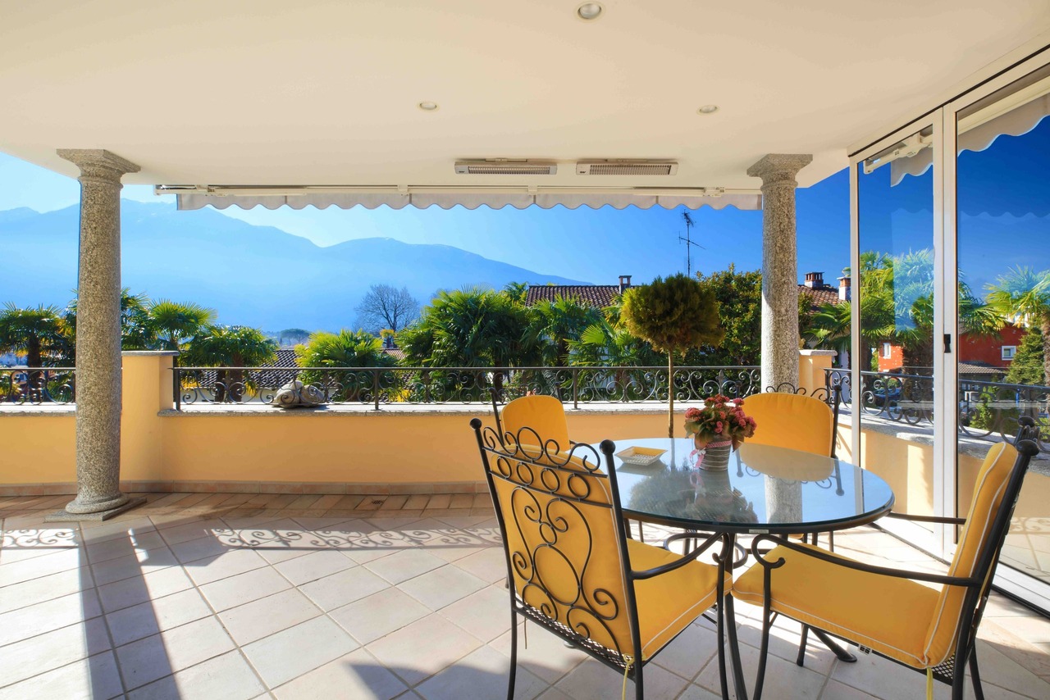
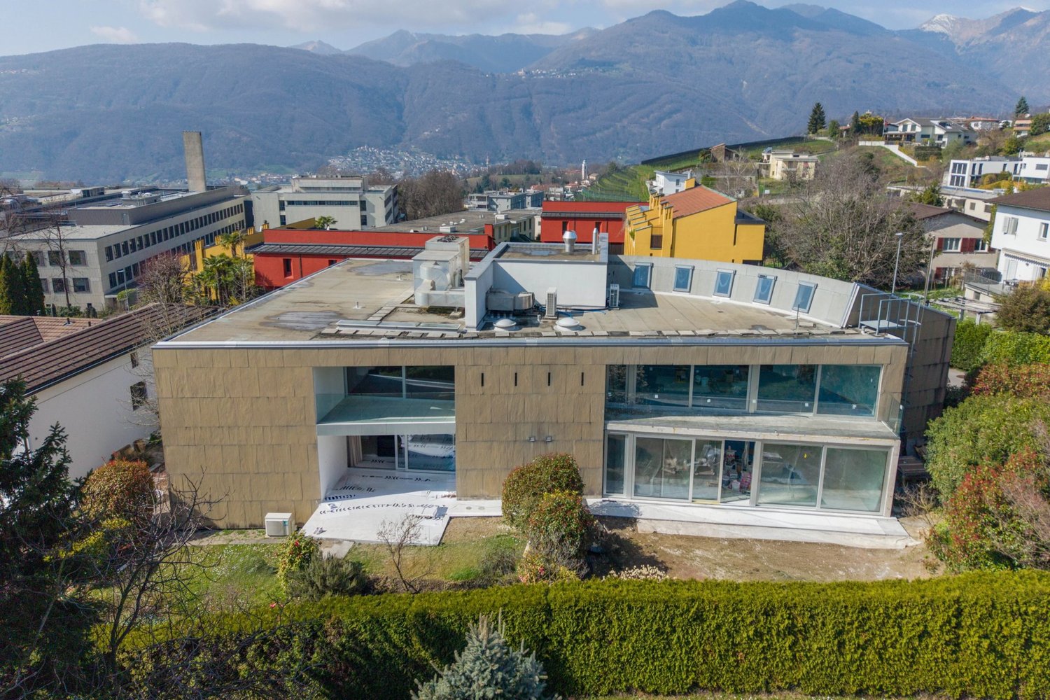
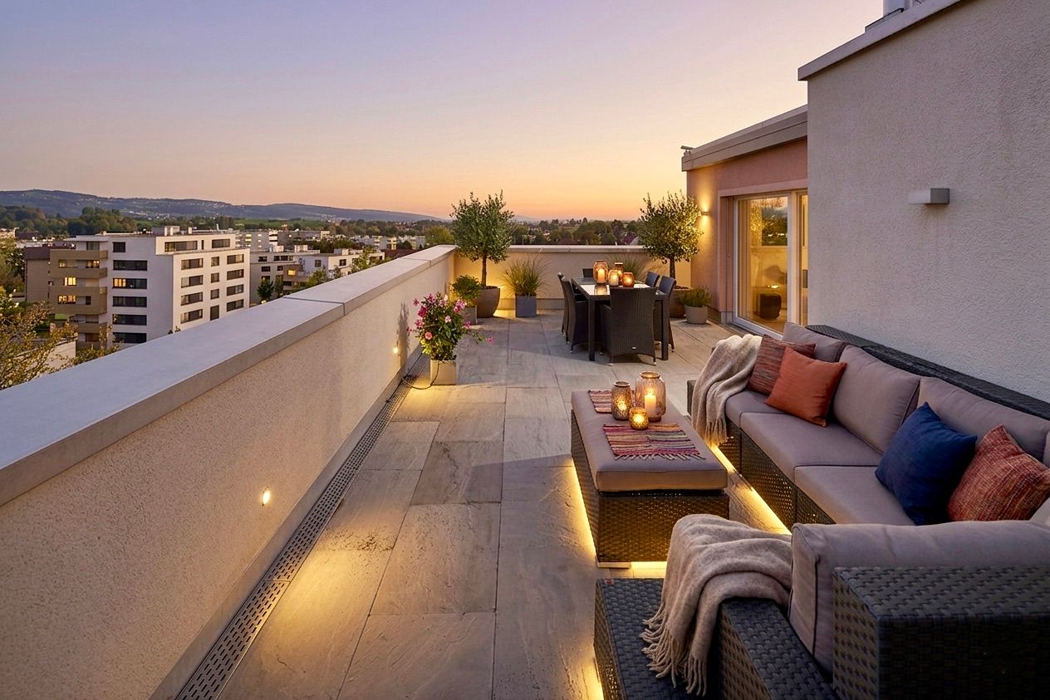
In Cureglia, in a quiet and residential setting, we offer for sale an elegant 5.5-room apartment located on the second floor of an exclusive building comprising only four residential units. The property also complies with Minergie standards, ensuring high energy efficiency and excellent living comfort.The apartment stands out for its generous living area of approximately 140 sqm, complemented by a beautiful rooftop terrace with a private garden of about 50 sqm, an ideal space for outdoor relaxation, social gatherings, and complete privacy.The interior spaces are exceptionally bright, harmoniously laid out, and designed to provide maximum living comfort.The living area features a spacious and luminous living room enhanced by a modern open-plan kitchen with a central island, perfectly integrated into the space and ideal for those who enjoy a functional and convivial home. This area also benefits from a covered terrace and a convenient guest bathroom with window.The sleeping area comprises four well-proportioned bedrooms, including a master bedroom with an en-suite bathroom featuring a window and a whirlpool bathtub. An additional bathroom with shower completes this area.The residence is further enhanced by a range of shared amenities that contribute to an exclusive lifestyle, including a swimming pool, gym, and sauna available to residents.The apartment also includes a generously sized private cellar/laundry room; however, the apartment itself is pre-equipped with connections for a washer-dryer column, ensuring everyday convenience.Sale price: CHF 1'590'000.-The offer is completed by two parking spaces in the underground garage, available at a total price of CHF 100,000.A high-quality residential solution, ideal for those seeking space, comfort, tranquility, and a strategic location in the Lugano area.

1 / 10
CHF 2,950,000.–
4.5 rooms
Via Arch. Pisoni 27, 6612 Ascona

Residence Edenia Nine

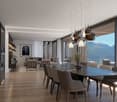
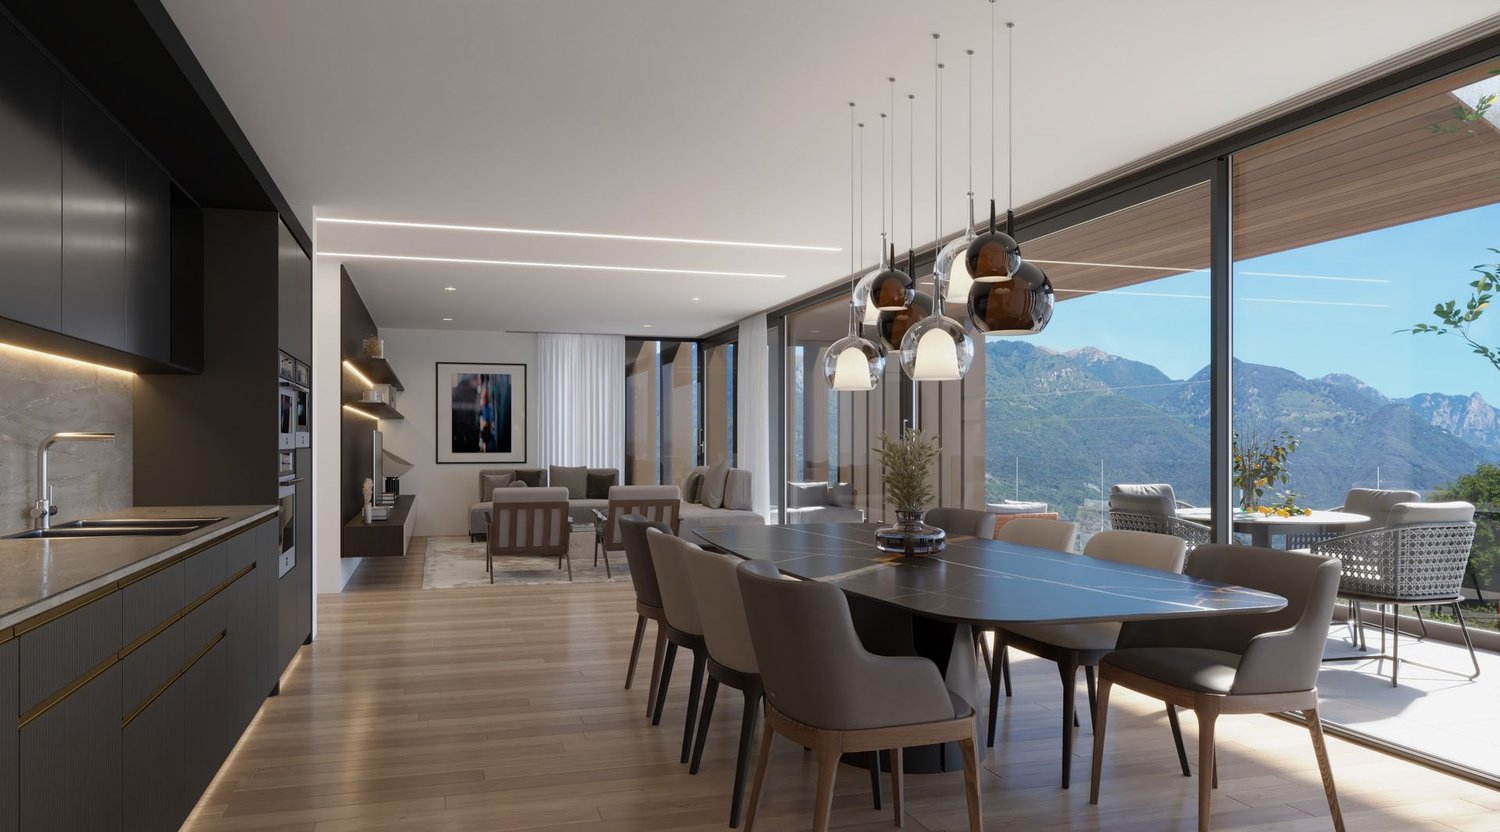
Residence Edenia - Nine Each unit of Residenza Edenia will be enhanced by premium materials and state-of-the-art finishes, carefully selected to create elegant, contemporary interiors designed for superior living comfort.This 4.5-room penthouse opens onto a spacious and welcoming entrance hall, complemented by a practical built-in wardrobe, a large bathroom, and a private laundry room, all designed to make everyday living simple and functional.The sleeping area is thoughtfully balanced:A single bedroom, a second bedroom with an en-suite bathroom, and the master bedroom, also with an en-suite, ensure well-designed and exclusive spaces.The heart of the home is the open-plan living area, featuring a lounge, dining area, and kitchen, all opening onto the large terrace. Expansive windows create a seamless connection between indoor and outdoor living, while the terrace invites you to enjoy moments of relaxation, al fresco dining, and convivial evenings, all bathed in natural light and privacy.The penthouse benefits from private lift access, with an exclusive entrance into the same area leading to two dedicated underground parking spaces and a private cellar room, accessible only from the individual area, ensuring privacy and security.An exclusive living solution: the property offers the opportunity to become a second home, ideal for those seeking a contemporary, private, and high-end living environment.Construction of the new development is scheduled to begin in spring 2026.Highlights: • Quiet and privileged location in Ascona • New construction spring 2026 • Photovoltaic panels and cooling system • Spacious terrace 21m² • 2 garage parking spaces: CHF 120'000.–

Travel time
-
1 / 10
CHF 2,990,000.–
4.5 rooms166m² living space
Via Arch. Pisoni 27, 6612 Ascona

Residence Edenia Eight

Residence Edenia - Eight Each unit of Residenza Edenia will be enhanced by premium materials and state-of-the-art finishes, carefully selected to create elegant, contemporary interiors designed for superior living comfort.This 4.5-room penthouse opens onto a spacious and welcoming entrance hall, complemented by a practical built-in wardrobe, a large bathroom, and a private laundry room, all designed to make everyday living simple and functional.The sleeping area is thoughtfully balanced:A single bedroom, a second bedroom with an en-suite bathroom, and the master bedroom, also with an en-suite, ensure well-designed and exclusive spaces.The heart of the home is the open-plan living area, featuring a lounge, dining area, and kitchen, all opening onto the large terrace. Expansive windows create a seamless connection between indoor and outdoor living, while the terrace invites you to enjoy moments of relaxation, al fresco dining, and convivial evenings, all bathed in natural light and privacy.The penthouse benefits from private lift access, with an exclusive entrance into the same area leading to two dedicated underground parking spaces and a private cellar room, accessible only from the individual area, ensuring privacy and security.An exclusive living solution: the property offers the opportunity to become a second home, ideal for those seeking a contemporary, private, and high-end living environment.Construction of the new development is scheduled to begin in spring 2026.Highlights: • Quiet and privileged location in Ascona • New construction spring 2026 • Photovoltaic panels and cooling system • Spacious terrace 21m² • 2 garage parking spaces: CHF 120'000.–

Travel time
-
Touam Dalila

Touam Dalila

1 / 11
Touam Dalila

Touam Dalila

  • Parking space
  • Garage
  • View
CHF 1,295,000.–
8.5 rooms220m² living space
A Sierre, 3960 Sierre

Attic duplex with panoramic terrace - Secondary residence

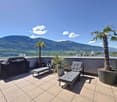
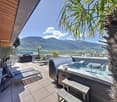
Exceptional Duplex Apartment 4 Bedrooms Private Elevator Panoramic View in SierreLocated in one of the most sought-after neighborhoods of Sierre, close to the city center, this splendid duplex apartment with 4 bedrooms and private elevator offers a unique living space, combining modernity, comfort, and serenity. Perfectly suited for families or demanding couples, this bright property seduces with its warm atmosphere and refined interior decoration.Main characteristics: Direct access by private elevator, for optimal comfort and total intimacy, generous living area, ideally laid out and bathed in natural light.Four spacious bedrooms with integrated storage and high-end finishes, Italian-style shower room, modern and functionalSeparate, fully equipped kitchen, with meticulous finishes ideal for receiving, elegant and convivial living space, combining refinement and functionalityA unique exterior for your relaxation moments, enjoy a magnificent south-facing terrace with a 180-degree panoramic view of the Alps. Relaxation guaranteed in the private jacuzzi, surrounded by palm trees, for an atmosphere that is both exotic and relaxing.The advantages that make the difference:Private elevator, a rare luxury, breathtaking view and without vis-à-visAbsolute calm, while being close to amenitiesRare property on the market, in an exclusive environmentAnnexes: Double garage extra + outdoor parking space extraThis apartment is a true haven of peace, combining modernity, intimacy, and spectacular views. A rare opportunity to discover without delay contact us for a private visit!Sale as a secondary residence for Swiss residents (Switzerland, Permit B or C)

  • Parking space
  • Garage
  • View
Surya Ecabert-Cotting

Surya Ecabert-Cotting

1 / 12
Surya Ecabert-Cotting

Surya Ecabert-Cotting

  • Parking space
  • Balcony / Terrace
  • View
CHF 1,330,000.–
5.5 rooms167m² living space
Pont-en-Ogoz, 1644 Avry-devant-Pont

Villa with terrace and magnificent view of the lake and the Pre-Alps

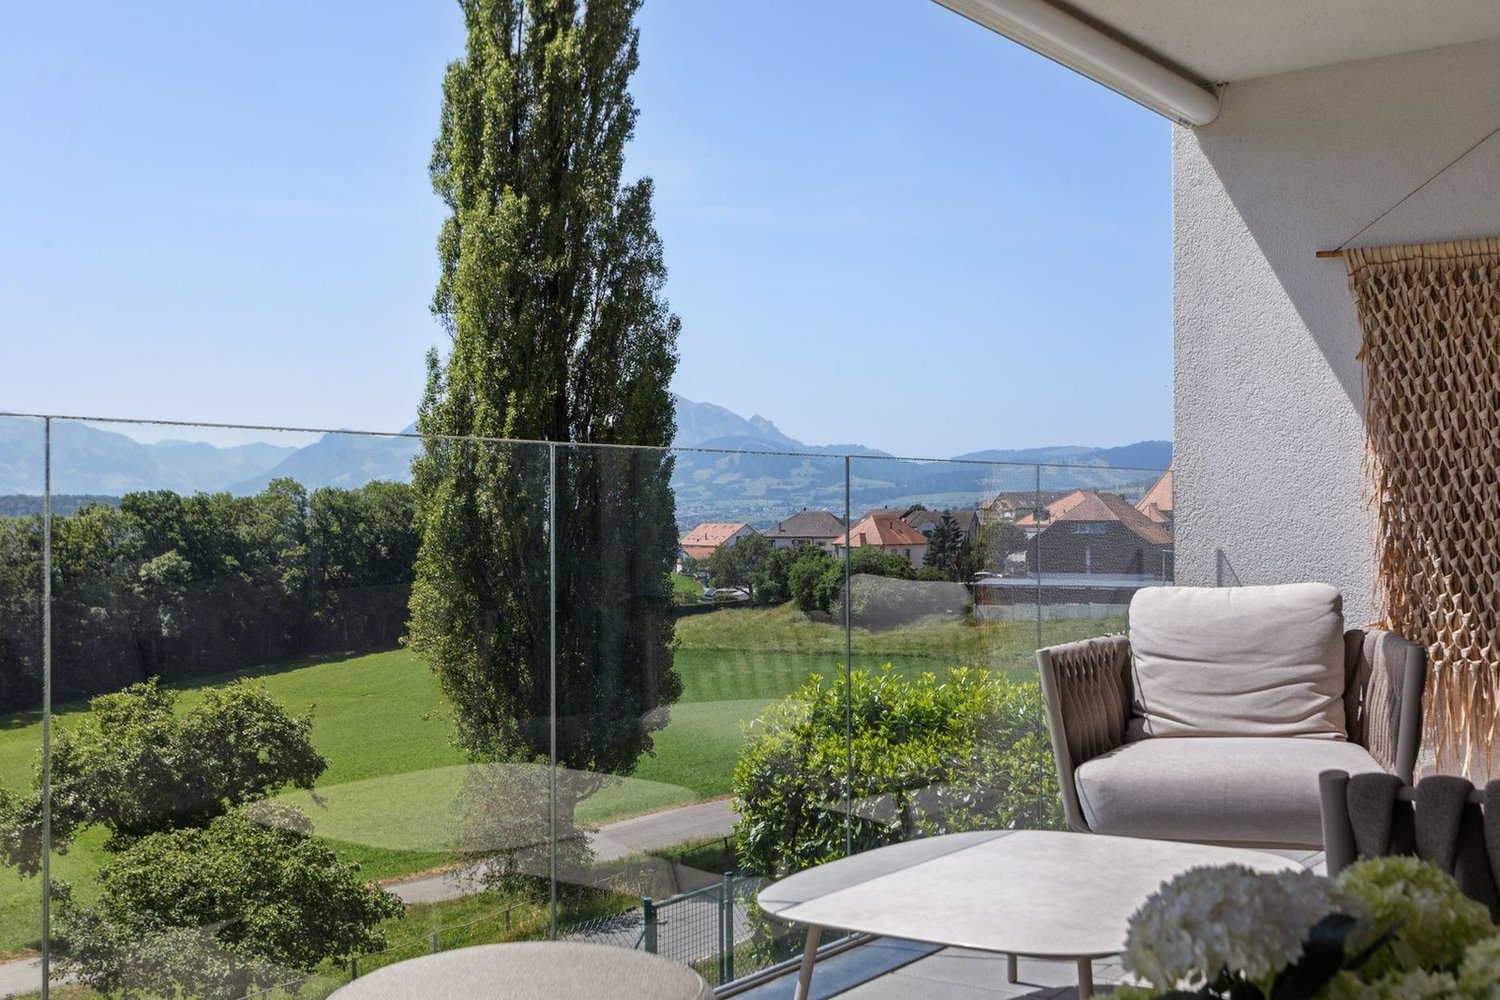
Located in Avry-devant-Pont, in the municipality of Pont-en-Ogoz, this terraced house, rare on the market, combines the advantages of a contemporary attic and the comfort of a villa, while offering a quality of life without the constraints of external maintenance.This property occupies the entire top floor of a small building with only three apartments, and develops 165 m² of living space on one level, in a peaceful and green setting.Built in 2014 with quality materials, it seduces with its cross-volumes, omnipresent natural light and beautiful exteriors.To the south, a long balcony reveals a spectacular and completely unobstructed view of nature, the Pre-Alps and Lake La Gruyère. To the west, a large semi-covered terrace, surrounded by trees and flower boxes, forms an intimate green cocoon, with a wooden space arranged around the jacuzzi, ideal for relaxation.Transformed into a generous 4.5 rooms (originally 5.5 rooms), the property has a parental suite with an integrated dressing room behind the headboard and with its own bathroom, all benefiting from direct access to the balcony, for wake-ups flooded with light facing a breathtaking panorama. Two children's rooms have a common patio terrace and each have built-in wardrobes. The whole is completed by a second bathroom, a separate laundry room, a storage room behind the kitchen, and a central living space with a convivial island.Two places in the underground garage (in addition to the price), a cellar and an external shed complete the services.With 215 m² of weighted surface, the possibility of finding a fourth bedroom and very limited external maintenance, this terraced villa embodies a way of life where elegance, comfort and serenity are combined on a daily basis.If you want to have a full view, don't hesitate any longer and come visit this exceptional property!Avry-devant-Pont is part of the municipality of Pont-en-Ogoz, grouping 3 localities on the left bank of Lake La Gruyère. The village has a bakery, a small tea-room and a dairy. Other necessary amenities are found in Bulle, located about ten minutes away by car. Avry-devant-Pont offers a kindergarten, an after-school program and a primary school. Teenagers then attend the Riaz Orientation Cycle.

  • Parking space
  • Balcony / Terrace
  • View
1 / 13
CHF 2,690,000.–
4.5 rooms165m² living space
Via Vorame 64B, 6612 Ascona

Camelia | TI

Eine Attika, die mit vielen Pluspunkten überzeugen kann. In einer gepflegten Liegenschaft an ruhiger Lage und mit schöner Aussicht ins Grüne, dazu die Lauflage zum Dorfzentrum-eine ideale Residenz für entspannte Ferien. Die Architektur im südlichen Stil und der schöne Garten, mit zahlreichen Camelien und anderen mediterranen Pflanzen, erzeugen bereits das erste Vollfühl-Erlebnis und verbreiten Ferienstimmung. Im Inneren überzeugen neben dem schönen Entree auch die einzelnen Räume mit Ihrer angenehmen Grösse. Die vorgelagerte, gedeckte Terrasse zieht sich entlang des gesamten Wohnraumes und sorgt so für wunderbares Licht und Sonne im Raum. In den Wohnraum integriert ist eine klassische weisse Küche in Lack, die mit einer Schiebetür auch geschlossen werden kann. Die Ausblicke von der grossen Terrasse in die umgebende Landschaft sind herrlich und die Sonne lädt bereits am Morgen zum Frühstück draussen ein. Die Materialien der Wohnung sind hochwertig, aber dezent gewählt.Alle Schränke und Zimmer-Türen sind im einheitlichen weissen Lack gehalten, der auch in der Küche eingesetzt wurde, wodurch ein angenehm einheitlicher Look entsteht. Der Bodenbelag im Entree und den Wohnräumen ist ein polierter Granitstein in dezenten Farbtönen und lässt somit genügend Spielraum zur eigenen Gestaltung. Ein guter Grundriss der Wohnung mit drei Schlafzimmern und zwei Bädern sowie die geschickte Plazierung aller Räume rund um einen grossen Eingangsbereich machen Wohnen hier sehr angenehm. Von den drei Schlafzimmern verfügen zwei über eigene Marmorbäder und kleine Balkone und sind mit eingebauten Schränken und angenehmer Grösse sehr schön konzipiert. Ein Schlafzimmer ist aktuell als Büro genutzt und verfügt neben dem Einbauschrank auch über ein passendes Regalsystem. Die Bäder sind mit grosser Eckwanne und Duschen ausgestattet. Ausblicke und Einblicke sind südlich und sehr gepflegt in dieser Residenz. Eine bequeme Garagenzufahrt und geschmackvoll angelegte Zugänge sowie ein umgebender Garten begrüssen Bewohner und Gäste auf eine sehr stilvolle Art. Ein luxuriöses Zuhause in schönem Ambiente, wo auf viele kleine Details Wert gelegt wurde.An attic apartment that can convince with many plus points. In a well-kept property at a quiet location and with a beautiful view of the countryside, plus the walking distance to the village center - an ideal residence for a relaxing holiday. The southern-style architecture and the beautiful garden, with numerous camelias and other Mediterranean plants, already create the first feel-good experience and spread the holiday mood. Inside, in addition to the beautiful entrance, the individual rooms also impress with their pleasant size. The covered terrace in front stretches along the entire living space and thus provides wonderful light and sun in the room. A classic white lacquered kitchen is integrated into the living room, which can also be closed with a sliding door.An attic apartment that can convince with many plus points. In a well-kept property at a quiet location and with a beautiful view of the countryside, plus the walking distance to the village center - an ideal residence for a relaxing holiday. The southern-style architecture and the beautiful garden, with numerous camelias and other Mediterranean plants, already create the first feel-good experience and spread the holiday mood. Inside, in addition to the beautiful entrance, the individual rooms also impress with their pleasant size. The covered terrace in front stretches along the entire living space and thus provides wonderful light and sun in the room. A classic white lacquered kitchen is integrated into the living room, which can also be closed with a sliding door.The views of the surrounding landscape from the large terrace are magnificent and the sun invites you to have breakfast outside in the morning. The materials in the apartment are of high quality, but chosen discreetly. All built-in closets...

Duncan Voormolen

Duncan Voormolen

Travel time
-
New building
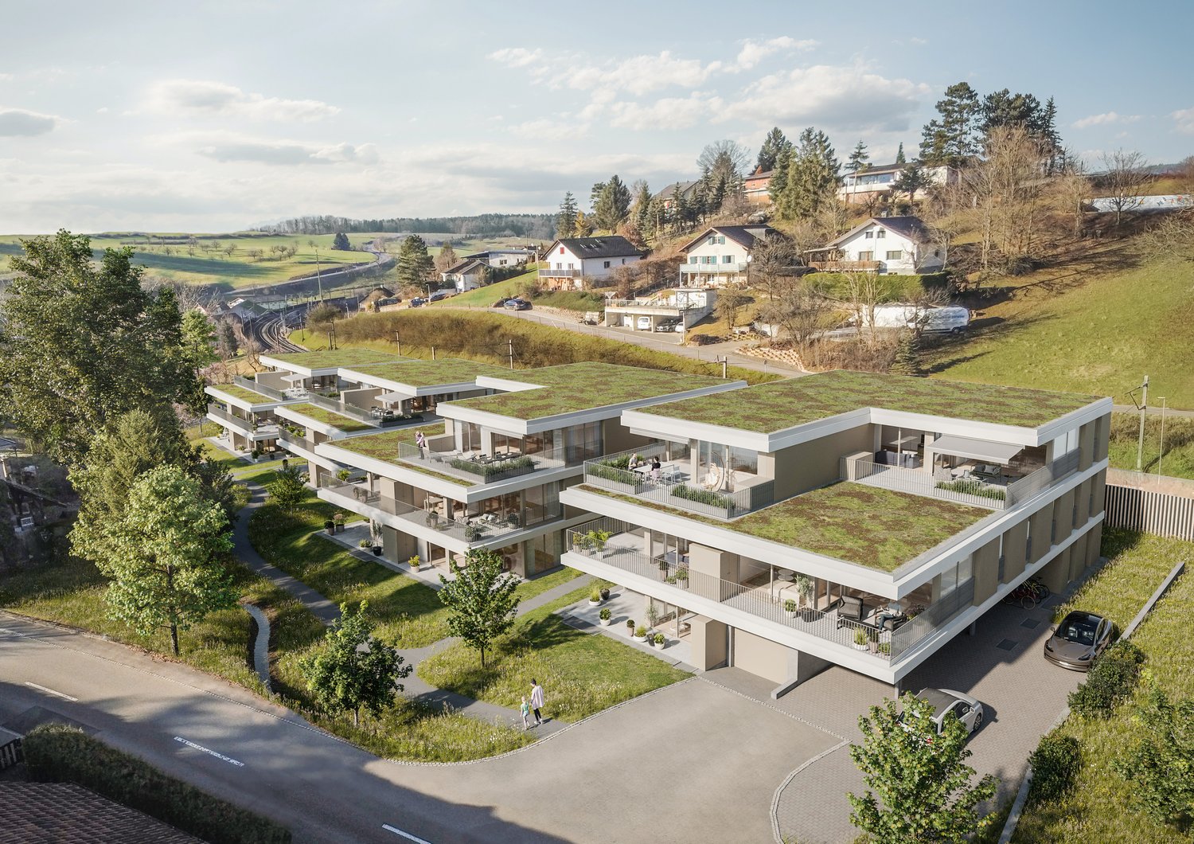
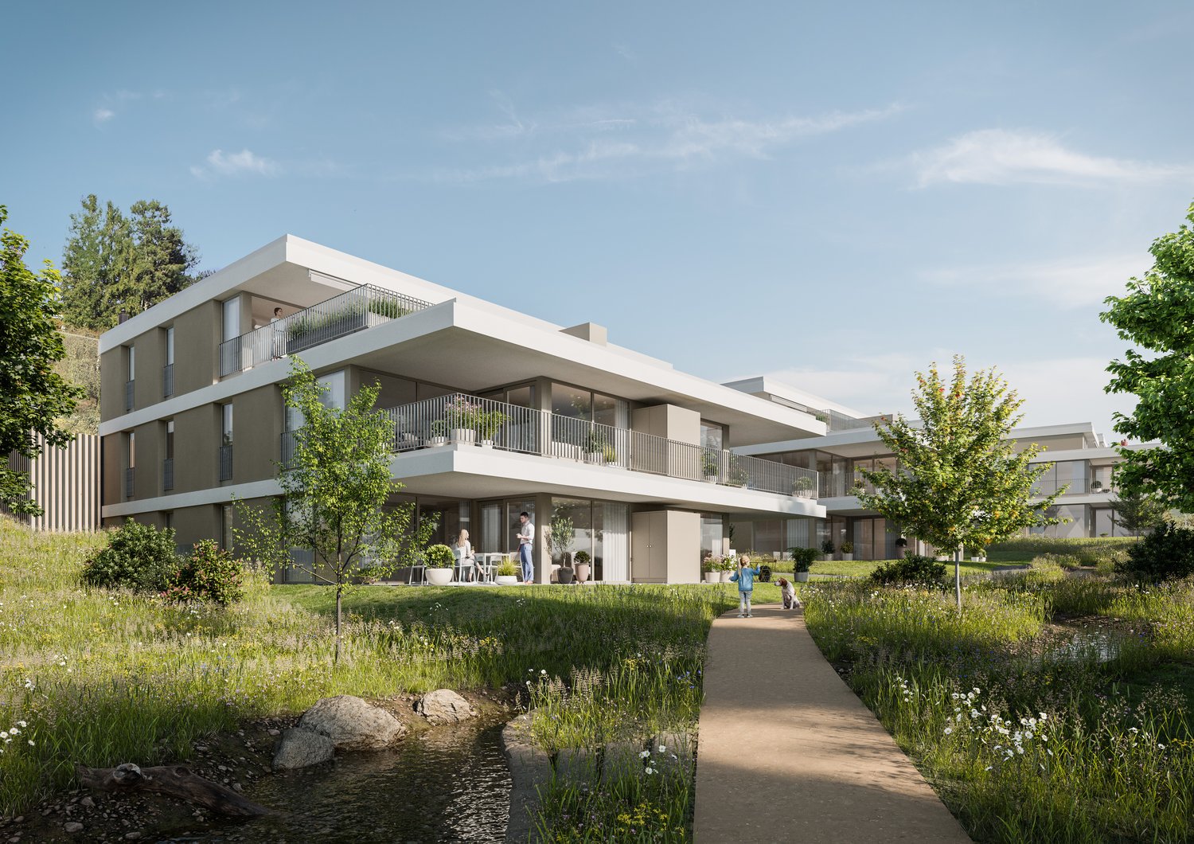
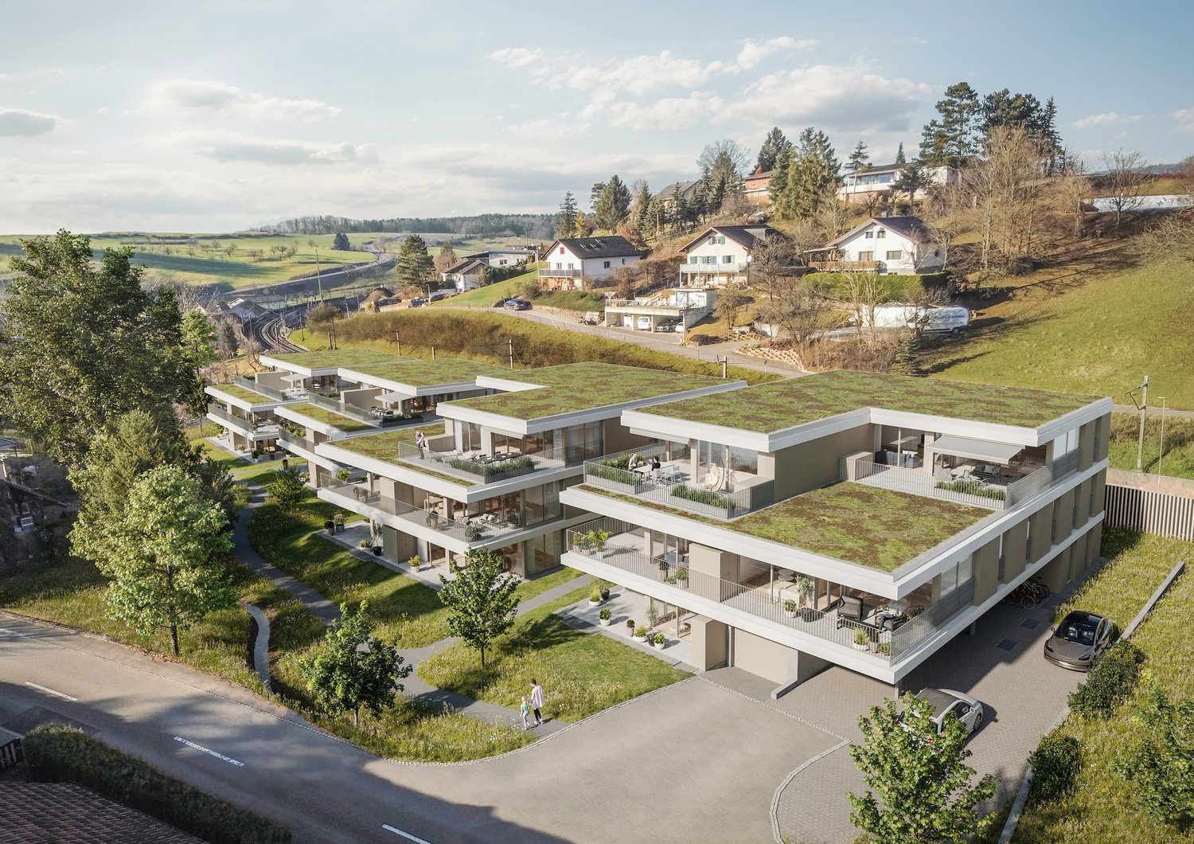
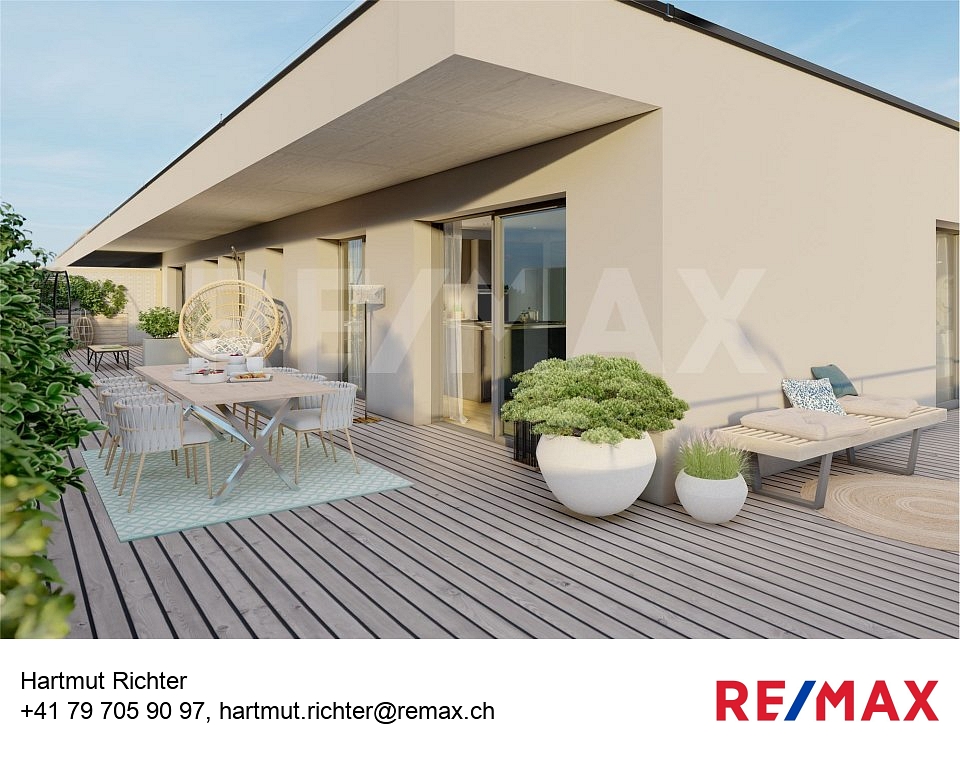
  • Contemporary multi-family residential building with green roofs, open terraces, and landscaped surroundings.
  • Modern design, white and beige exterior, multiple balconies, green landscape
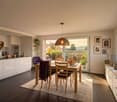
  • modern design, white kitchen and living area, dining table, sliding glass doors, outdoor seating area, children's toys
  • Modern kitchen, dining area with table and chairs, living area with sofa and coffee table, balcony with view
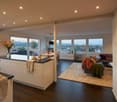
  • modern kitchen with island, white cabinets, wooden floors, large windows, dining area with table and chairs
  • modern living room with large windows, wooden floor, white kitchen, gray sofa, coffee table, armchair, rug, dining table, chairs, pendant light, plants
  • modern living room with wooden floor, white walls, large windows, gray couch, coffee table, armchair, dining table, kitchen with white cabinets, modern appliances, and a view of the city
  • modern bathroom with white tiles, white vanity, bathtub, toilet, mirror, and towel rack
  • modern hallway with wooden floor, white walls, two doors, a mirror, a desk, and a rug
  • Bedroom with bed, desk, chair, lamp, artwork, and balcony with outdoor furniture
  • Outdoor area with wooden furniture, table, chairs, plants, and a view of the sky
  • 4.5 rooms, attic level, living room, kitchen, 4 bedrooms, 2 bathrooms, balcony, terrace, cellar
1 / 12
Modern design, white and beige exterior, multiple balconies, green landscape
modern design, white kitchen and living area, dining table, sliding glass doors, outdoor seating area, children's toys
Modern kitchen, dining area with table and chairs, living area with sofa and coffee table, balcony with view
CHF 985,000.–
4.5 rooms
Bachgarten, 5079 Zeihen

Attractive 4.5-room attic apartment in the new Bachgarten project

In the rural town of Zeihen (AG) – idyllically located between Zurich and Basel – the modern Bachgarten residential estate is being built. Here, you can expect a high-quality attic apartment on the 3rd floor, which convinces with its spaciousness, privacy, and a magnificent view.The highlight of this apartment is the spacious sun terrace with 37.9 m², which offers plenty of space to relax, enjoy, and socialize outdoors. Thanks to the attractive south-facing orientation, you benefit from optimal sunlight and a pleasant living atmosphere.The well-thought-out architecture and modern construction standard ensure high living comfort and a contemporary living feel. Large window surfaces let in plenty of daylight and create a bright, inviting ambiance.The Bachgarten residential estate consists of four buildings, which are harmoniously arranged along a small stream. A private path leads along the water to a communal playground and garden, inviting you to linger and socialize.Your advantages at a glance: • Spacious attic apartment on the 3rd floor • Beautiful terrace with 37.9 m² • Attractive south-facing orientation • Modern and high-quality construction standard • Lift directly from the parking garage to the apartment • Private underground parking space • An additional underground parking space can be purchased for CHF 35,000.– • Spacious basement room • Quiet and natural living environment in the Fricktal region • Optimal location between Basel and Zurich

Travel time
-
New building
  • a modern, white apartment building with balconies, located on a hill with a well-maintained garden and a small pond
  • modern residential building with a green rooftop, multiple balconies, situated on a hill with scenic views
  • Outdoor area with wooden furniture, table, chairs, plants, and a view of the sky
  • modern kitchen with island, white cabinets, wooden floor, large windows, dining area with table and chairs
  • Open plan kitchen-dining area with balcony, central island, dining table, modern decor, wooden flooring
  • modern living room with wooden floor, white walls, large windows, gray couch, coffee table, armchair, dining table, kitchen with white cabinets, modern appliances, and a view of the city
  • open plan living room, dining area, kitchen, terrace, bathroom
  • modern living room with large windows, wooden floor, white kitchen, gray sofa, coffee table, armchair, rug, dining table, chairs, pendant light, plants
  • modern hallway with wooden floor, white walls, two doors, a mirror, a desk, and a rug
  • modern bathroom with white tiles, white vanity, bathtub, toilet, mirror, and towel rack
  • Bedroom with bed, desk, chair, lamp, artwork, balcony, and view
  • Living room, 3.5 Bedrooms, kitchen, 2 bathrooms, terrace, elevator
1 / 12
modern residential building with a green rooftop, multiple balconies, situated on a hill with scenic views
Outdoor area with wooden furniture, table, chairs, plants, and a view of the sky
modern kitchen with island, white cabinets, wooden floor, large windows, dining area with table and chairs
CHF 720,000.–
3.5 rooms
Bachgarten, 5079 Zeihen

Our last 3.5-room attic apartment in the new Bachgarten project

In the rural town of Zeihen (AG) – idyllically located between Zurich and Basel – the modern Bachgarten residential estate is being built. Here, you can expect a high-quality attic apartment on the 3rd floor, which convinces with its spaciousness, privacy, and a magnificent view.The highlight of this apartment is the spacious sun terrace with 40.9 m², which offers plenty of space to relax, enjoy, and socialize outdoors. Thanks to the attractive south-facing orientation, you benefit from optimal sunlight and a pleasant living atmosphere.The well-thought-out architecture and modern construction standard ensure high living comfort and a contemporary living feel. Large window areas let in plenty of daylight and create a bright, inviting ambiance.The Bachgarten residential estate consists of four buildings that harmoniously line up along a small stream. A private path leads along the water to a communal playground and garden, which invites you to linger and socialize.Your advantages at a glance: • Spacious attic apartment on the 3rd floor • Beautiful terrace with 40.9 m² • Attractive south-facing orientation • Modern and high-quality construction standard • Elevator directly from the parking garage to the apartment • Private underground parking space • An additional underground parking space can be purchased for CHF 35,000.– • Spacious basement room • Quiet and natural living environment in the Fricktal region • Optimal location between Basel and Zurich

Travel time
-
New building
1 / 12
CHF 1,025,000.–
4.5 rooms
Bachgarten, 5079 Zeihen

Attractive 4.5-room attic apartment in the new Bachgarten project

In the rural town of Zeihen (AG) – idyllically located between Zurich and Basel – the modern Bachgarten residential estate is being built. Here, you can expect a high-quality attic apartment on the 3rd floor, which convinces with its spaciousness, privacy, and a magnificent view.The highlight of this apartment is the spacious sun terrace with 40.4 m², which offers plenty of space to relax, enjoy, and socialize outdoors. Thanks to the attractive south-facing orientation, you benefit from optimal sunlight and a pleasant living atmosphere.The well-thought-out architecture and modern construction standard ensure high living comfort and a contemporary living feel. Large window areas let in plenty of daylight and create a bright, inviting ambiance.The Bachgarten residential estate consists of four buildings, which are harmoniously arranged along a small stream. A private path leads along the water to a communal playground and garden, inviting you to linger and meet.Your advantages at a glance: • Spacious attic apartment on the 3rd floor • Beautiful terrace with 40.4 m² • Attractive south-facing orientation • Modern and high-quality construction standard • Lift directly from the parking garage to the apartment • Private parking space in the underground garage • An additional parking space can be purchased for CHF 35,000.– • Spacious basement room • Quiet and natural living environment in the Fricktal region • Optimal location between Basel and Zurich

Travel time
-
1 / 7
CHF 2,790,000.–
5.5 rooms172m² living space
Gschwaderstrasse 46, 8610 Uster

°°Beautiful Attic Apartment in Exclusive Location! °°

Exclusive attic living above the roofs of Uster Thanks to the lift, you can access the entrance of this modern attic apartment directly. Due to the generous window fronts as well as sliding and wing doors, the entire apartment is flooded with light and offers access to one of the three private roof terraces from every room. Here, you can enjoy absolute privacy with a fascinating view.The open living, cooking, and dining area forms the heart of the apartment. The luxurious white lacquer kitchen impresses with noble dark worktops, ample storage space, and high-quality brand appliances – including two cleverly integrated refrigerators in drawers. An adjacent réduit provides practical storage space for supplies.The room concept is well thought out: While one room is directly adjacent to the living area, the private retreats are located in the rear part. The spacious master area has an en-suite bathroom and a dressing room. Another room and an ideal office space complete the offer. A second bathroom with an integrated washing tower provides additional comfort.The equipment impresses with its value: Stylish, oiled oak parquet and dark stone slabs in the wet cells underline the chic design. The apartment meets the Minergie standard. Two underground parking spaces, a large cellar, and a bicycle room round off this first-class offer.

Travel time
-
1 / 13
CHF 1,190,000.–
5.5 rooms142m² living space
1580 Avenches

Prächtiges Attikawohnung mit 5,5 Zimmern und atemberaubender Panoramaterrasse

Entdecken Sie dieses wunderschöne Bijou im Herzen von Avenches.Diese exklusive Wohnung bietet 4 Schlafzimmer: zwei Schlafzimmer à 12,5 m², ein Hauptschlafzimmer à 15,5 m² und ein weiteres Schlafzimmer à 13 m², wobei eines der Schlafzimmer direkten Zugang zur Terrasse über eine Schiebetür hat, sowie einen Eingangs-/Flurbereich von 13,5 m².Die Wohnung ist noch nicht vollständig fertiggestellt, sodass der zukünftige Eigentümer die Möglichkeit hat, die Materialien nach eigenem Geschmack zu wählen und zu personalisieren.Der geräumige Wohnbereich von 55 m² mit offener Küche verfügt über eine Schiebetür zur spektakulären Terrasse von 105,5 m², ausgestattet mit elektrischen Jalousien in allen Zimmern und direktem, privatem Zugang mit dem Aufzug in den 4. Stock.Zwei Badezimmer ergänzen diese Wohnung: eines mit Badewanne und eines mit Dusche. Der Flur ist mit einem integrierten Kleiderschrank ausgestattet, der zusätzlichen Stauraum bietet.Dieses Attikawohnung stellt eine ideale Gelegenheit für Familien dar, die Komfort und Ruhe suchen, mit unmittelbarer Nähe zu Parks, Schulen und dem Platz von Avenches. Es ist auch eine sichere und rentable Investition, dank der privilegierten Lage in der Nähe des Einkaufszentrums Milavy und seiner Geschäfte.Für weitere Informationen oder zur Vereinbarung eines Besichtigungstermins kontaktieren Sie bitte Herrn Richter unter +41 26 322 11 77 oder +41 79 705 90 97.-Découvrez ce splendide attique au cur dAvenchesCe magnifique bijou offre 4 chambres à coucher : deux chambres de 12,5 m², une chambre principale de 15,5 m² et une chambre de 13 m², dont une chambre avec accès direct à la terrasse via une porte-fenêtre coulissante, ainsi quune entrée / couloir de 13,5 m².Lappartement nest pas encore totalement fini, offrant à lacheteur potentiel la possibilité de personnaliser les matériaux selon ses goûts.Le séjour spacieux de 55 m², avec cuisine ouverte, bénéficie dune porte-fenêtre coulissante donnant accès à la terrasse spectaculaire de 105,5 m², équipée de stores électriques dans toutes les pièces et accessible directement et en toute intimité par ascenseur au 4 étage.Deux salles de bain complètent ce bien : une avec baignoire et lautre avec douche. Le couloir dispose dune garde-robe intégrée, optimisant lespace de rangement.Cet attique représente une opportunité idéale pour une famille en quête de confort et de tranquillité, à proximité immédiate des parcs, des écoles et de la place dAvenches. Il constitue également un investissement sûr et rentable, grâce à sa situation privilégiée près du centre commercial Milavy et de ses commerces.Pour plus dinformations ou pour organiser une visite, contactez M. Richter au +41 26 322 11 77 ou +41 79 705 90 97.-Scoprite questo meraviglioso gioiello nel cuore di Avenches.Questo esclusivo appartamento offre 4 camere da letto: due camere di 12,5 m², una camera padronale di 15,5 m² e unaltra camera di 13 m², di cui una con accesso diretto alla terrazza tramite porta scorrevole, oltre a un ingresso/corridoio di 13,5 m².Lappartamento non è ancora completamente ultimato, permettendo al futuro proprietario di scegliere e personalizzare i materiali a proprio piacimento.Il luminoso soggiorno di 55 m² con cucina a vista dispone di una porta scorrevole che si apre su unampia terrazza di 105,5 m², completa di tende elettriche in tutte le stanze e accesso diretto e privato con ascensore al 4 piano.Lappartamento comprende inoltre due bagni, uno con vasca e uno con doccia. Il corridoio è dotato di armadio a muro integrato, offrendo spazio extra per riporre gli oggetti.Questo attico rappresenta unopportunità ideale per famiglie in cerca di comfort e tranquillità, con vicinanza immediata a parchi, scuole e alla piazza di Avenches, oppure un investimento sicuro e redditizio, grazie alla posizione privilegiata vicino al centro commerciale Milavy e ai suoi negozi.Per ulteriori informazioni o per organizzare

1 / 13
CHF 2,900,000.–
6.5 rooms250m² living space
Via Tesserete 44, 6900 Lugano

Attico Esclusivo con Terrazza Panoramica a 180 su Lago e Montagne

A Lugano, in zona tranquilla e ben servita, a pochi minuti dal centro di città, proponiamo in vendita un esclusivo attico di 5.5 locali situato al 6 piano di una residenza elegante e curata con una piscina condominiale. L'immobile offre una superficie abitabile di circa 250 m², arricchita da ampie terrazze per circa 200 m², ideali per vivere appieno gli spazi esterni con una splendida vista aperta sulle montagne e sul paesaggio circostante, creando un ambiente unico e riservato.La zona giorno è ampia e luminosa, con grandi vetrate che collegano direttamente soggiorno e sala da pranzo alla terrazza. La cucina è moderna, spaziosa e funzionale.La zona notte comprende 5 camere confortevoli e ben distribuite, servite da 4 bagni, garantendo massima comodità anche per famiglie o ospiti.Dotazioni e comfort:- Riscaldamento a gas con caldaia nuova e distribuzione a serpentine- Aria condizionata- Residenza con una piscina e sauna- Posteggi in affitto disponibili nelle immediate vicinanzeSpese condominiali: CHF 20'000.-/anno (fondo di riserva incluso).Questo attico rappresenta la soluzione ideale per chi desidera vivere in un ambiente esclusivo, con ampi spazi interni ed esterni, perfetto sia come residenza principale sia come proprietà di rappresentanza.In Lugano, in einer ruhigen und gut gepflegten Gegend, nur wenige Minuten vom Stadtzentrum entfernt, bieten wir ein exklusives 5,5-Zimmer-Penthouse im 6. Stock einer eleganten und gepflegten Residenz mit Gemeinschaftspool zum Verkauf an. Stock einer eleganten und gepflegten Residenz mit Gemeinschaftspool. Die Immobilie verfügt über eine Wohnfläche von ca. 250 m², die durch große Terrassen von ca. 200 m² bereichert wird, die ideal sind, um die Außenbereiche mit einem herrlichen freien Blick auf die Berge und die umliegende Landschaft zu genießen und ein einzigartiges und privates Ambiente zu schaffen.Der Wohnbereich ist geräumig und hell, mit großen Fenstern, die das Wohn- und Esszimmer direkt mit der Terrasse verbinden. Die Küche ist modern, geräumig und funktionell.Der Schlafbereich besteht aus 5 komfortablen und gut verteilten Schlafzimmern, die von 4 Badezimmern bedient werden und maximalen Komfort für Familien oder Gäste garantieren.Ausstattung und Annehmlichkeiten:- Gasheizung mit neuem Heizkessel und Verteilerspirale- Klimatisierung- Residenz mit Schwimmbad und Sauna- Mietparkplätze in unmittelbarer Nähe vorhandenKosten der Eigentumswohnung: CHF 20'000.-/Jahr (inklusive Reservefonds).Dieses Penthouse ist die ideale Lösung für alle, die in einem exklusiven Ambiente mit viel Platz im Innen- und Aussenbereich leben möchten. Es eignet sich sowohl als Hauptwohnsitz als auch als repräsentatives ObjektIn Lugano, in a quiet and well-serviced area, just minutes from the city center, we offer for sale an exclusive 5.5-room penthouse located on the 6th floor of an elegant and well-kept residence with a condominium pool. The property offers a living area of about 250 m², enriched by large terraces for about 200 m², ideal to fully enjoy the outdoor spaces with a beautiful open view of the mountains and the surrounding landscape, creating a unique and private environment.The living area is spacious and bright, with large windows directly connecting the living and dining room to the terrace. The kitchen is modern, spacious and functional.The sleeping area includes 5 comfortable and well-distributed rooms, served by 4 bathrooms, ensuring maximum comfort even for families or guests.Equipment and amenities:- Gas heating with new boiler and coil distribution- Air conditioning- Residence with a swimming pool and sauna- Rental parking spaces available in the immediate vicinityCondominium expenses: CHF 20,000/year (reserve fund included).This penthouse represents the ideal solution for those who want to live in an exclusive environment with ample indoor and outdoor space, perfect both as a main residence and as a representative property

Travel time
-
1 / 14
CHF 815,000.–
4.5 rooms84m² living space
Münchensteinerweg 15A, 4153 Reinach

Spacious 4.5-room attic maisonette apartment

Discover this bright and spacious 4.5-room attic maisonette apartment in a quiet and well-maintained residential area in Reinach, Basel-Landschaft. The apartment is located in a multi-family house from 2001 and impresses with plenty of daylight, attractive outdoor areas, and a pleasant living atmosphere on two levels.The well-thought-out room layout offers versatile usage possibilities and creates a comfortable home for couples, families, or singles. Three bedrooms, a spacious living and dining area with a fireplace, and two terraces provide high living comfort. The offer is complemented by a basement compartment, a lift, and a parking space in the garage.The apartment impresses with: • Spacious living on two levels • 4.5 rooms with flexible use • Three bedrooms • Two spacious terraces with east and west orientation • Fireplace in the living area • Parking space in the garage included • Lift and spacious basement compartment Perfect location: The apartment impresses with its excellent connections: the Reinacherhof tram stop is only 4 minutes' walk away, as is the ISB Reinach school. The Gartenstadt shopping center with Coop Megastore, Migros, post office, pharmacy, and bakery is within walking distance of around 15 minutes or by car. Reinach thus offers a convincing combination of quiet living, high quality of life, and excellent connections, making it ideal for families, couples, and singles who appreciate a pleasant living environment in a central location.

Travel time
-
1 / 10
  • Balcony / Terrace
  • Elevator
  • Child-friendly
CHF 1,500,000.–
7 rooms202m² living space
Route du Bugnon 37, 1752 Villars-sur-Glâne

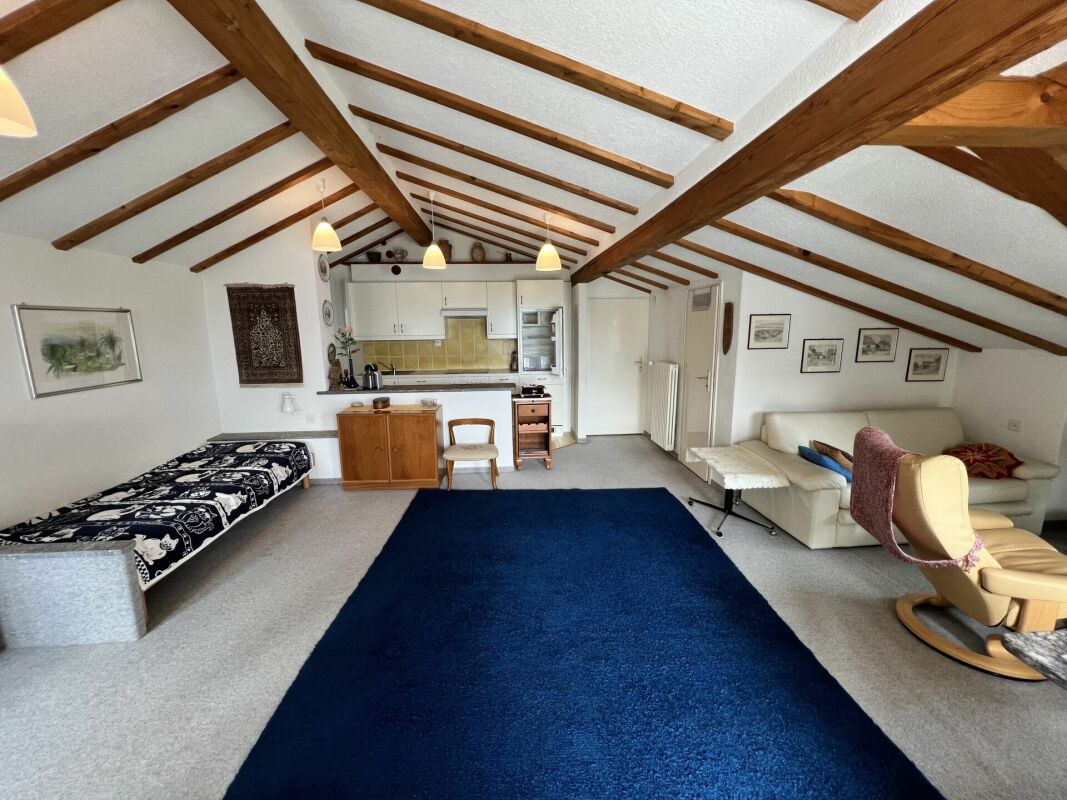
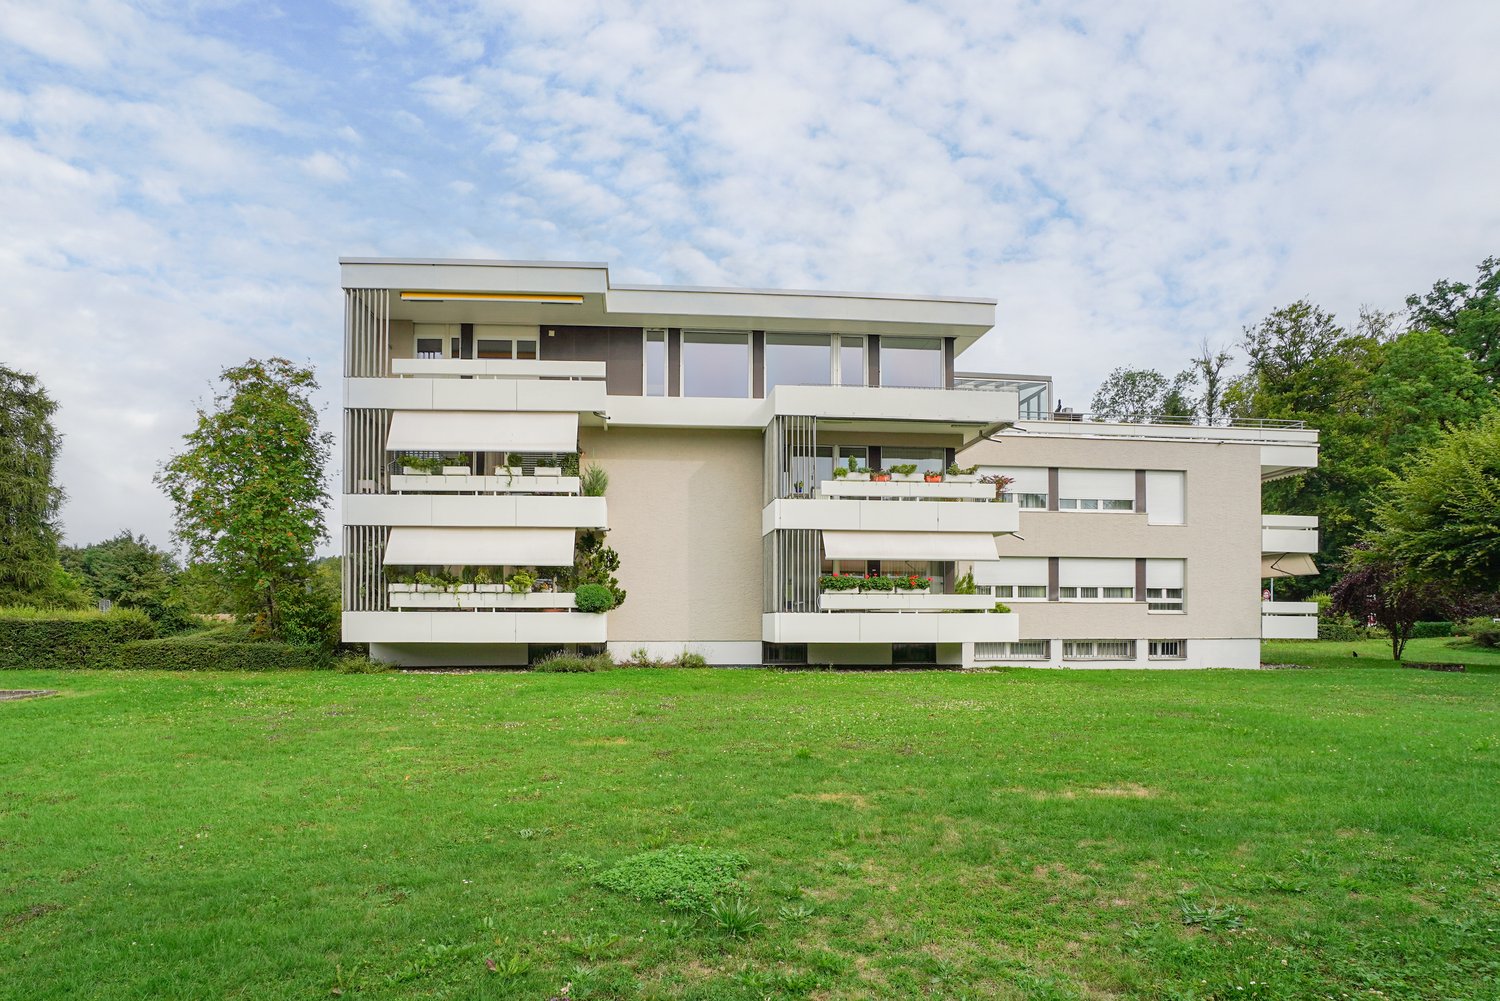
7-room attic on the 3rd floor of a PPE building

Spacious 7-room attic on the 3rd and last floor of a PPE building, this exceptional property seduces with its generous living area of approximately 202 m² and its vast balconies totaling nearly 63 m². Located in a quiet and sought-after neighborhood of Villars-sur-Glâne, it benefits from a magnificent, unobstructed and impregnable view, providing a true sensation of space and freedom.Fully renovated in 2000, the apartment presents careful finishes and a rare quality of layout on the market. The living room is particularly distinguished by an elegant Burgundy tiling, which reinforces the charm and warm atmosphere of the place.The exteriors have not been neglected: the waterproofing of the balconies has been redone and the slabs have been replaced in 2020, ensuring comfort, safety and durability of the work. Also, one of the two balconies is partially glazed, making it comparable to a veranda and particularly pleasant in spring and autumn, thanks to the heat it allows to conserve.An automatic watering system is also installed for the maintenance of the plants arranged along the balcony edge, a comfort appreciated in everyday life. This attic thus combines the charm of a high-end property with the tranquility of a perfectly maintained object.The building is located in a high-quality residential environment, in immediate proximity to amenities, public transport and the main road axes serving the Fribourg agglomeration.Note that the bus stop is just a few meters from the building: line 2 circulates there every 7 to 8 minutes, throughout the day, further enhancing the practicality of the location. This privileged situation makes it a rare and particularly sought-after property on the local market.The apartment is complemented by two large cellars, offering a significant storage volume for everyday use.Finally, two covered parking spaces as well as an outdoor parking space (not included in the sale price) complete the set, ideally meeting the needs of a household with several vehicles and attached to its comfort. A unique attic, designed for demanding customers looking for space, light and a privileged living environment.
  • Balcony / Terrace
  • Elevator
  • Child-friendly
Travel time
-
1 / 11
  • Parking space
  • Elevator
CHF 4,200,000.–
4 rooms182m² living space
Via Riva Caccia, 6900 Lugano

Attic - Lugano

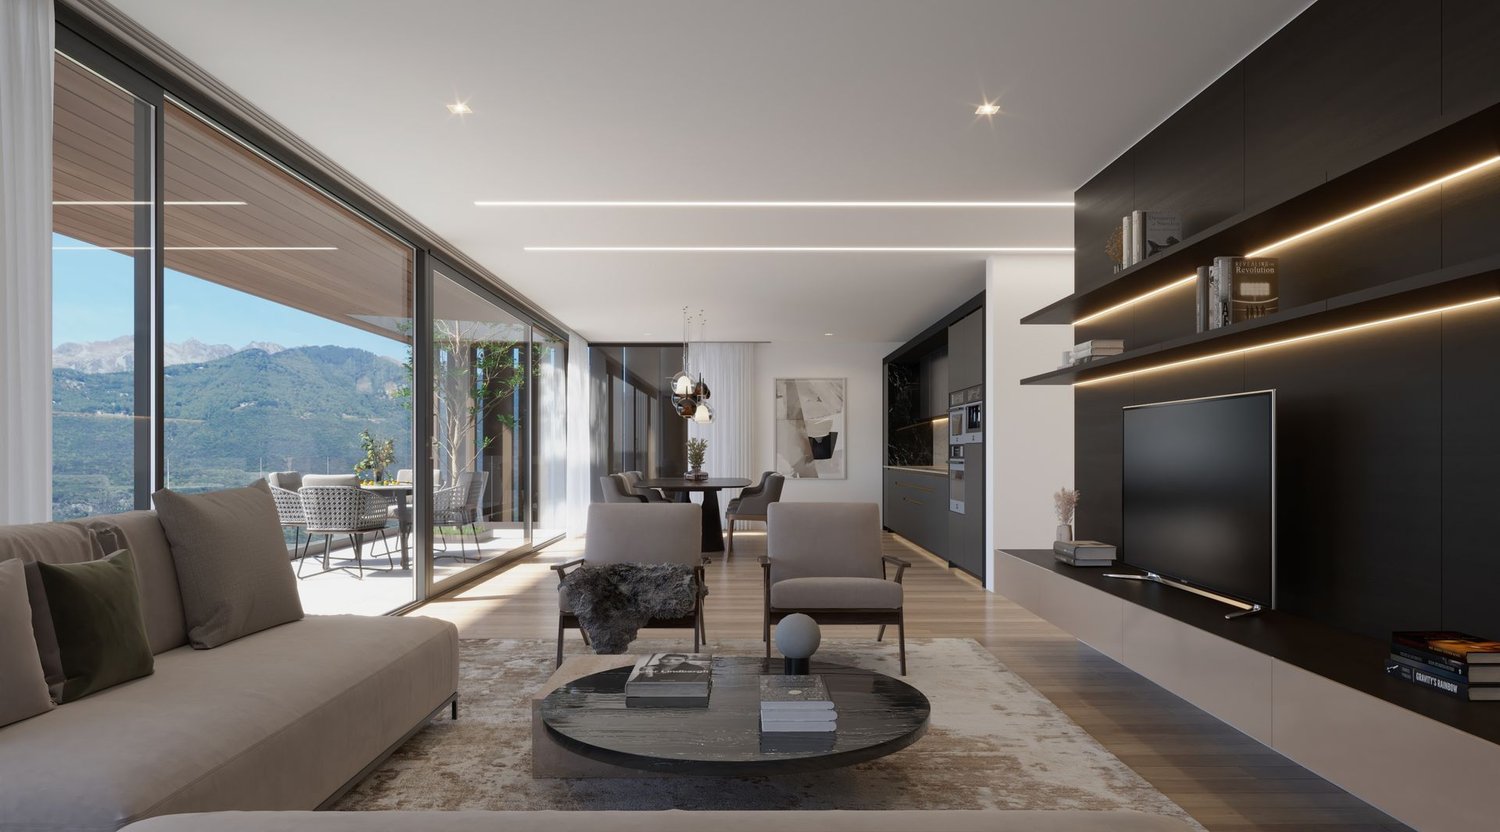
IN CENTRO CITTÀ CON STILELUGANO city center, in an elegant newly built residence, we propose bright attic on the 6th floor with panoramic terrace and partial lake view.Located in a privileged and residential position, the property is only 50 meters from the lake and 10 minutes of beautiful lakeside walk from the city center.Exclusive context and perfectly served for the best living comfort! Secondary residence on request.Designed with a refined modern style, featuring cutting-edge technology and bright, airy spaces with habitable outdoor areas, the Residence is the perfect combination of comfort and practicality. The housing units are designed for functional habitability, with a beautiful panoramic terrace, basement with washing machine/dryer facility. Some units with fireplace facility. Possibility of layout and interior customization, based on construction deadlines. Delivery expected in spring 2027IN EVIDENZA • strategic position on foot along the lake, beaches, restaurants, shopping centers, banks, post offices • schools, 3 bus stops, 2 train stations (Paradiso and Lugano) • finishes of higher standard, customizable • high-tech floor heating • heat pump - air conditioning (supplement) • indoor parking spaces: CHF 100'000 each* LIVING COMFORT AND PRACTICALITY terrace, 3 bedrooms, 3 bathrooms, basement and 2 indoor parking spaces*

  • Parking space
  • Elevator

Suggested properties for you based on search results