1698 results - Attic flat to buy

1 / 16
CHF 438,000.–
3.5 rooms76m² living space
Rue de l'Envers 10A, 2605 Sonceboz-Sombeval

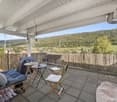
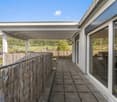
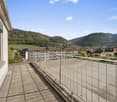
Attique 3,5 pièces, terrasse 29 m², vue Jura | 3.5-Zi.-Attika mit Terrasse

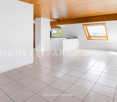
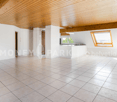
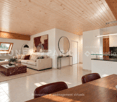
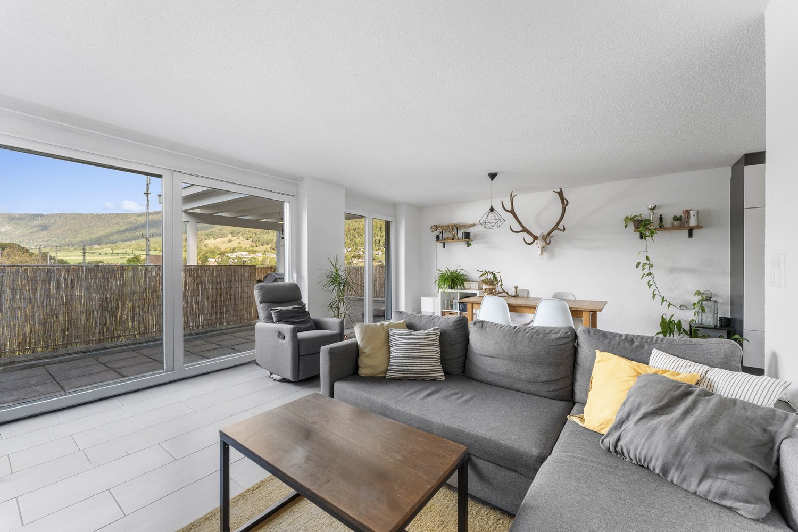
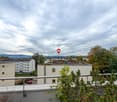
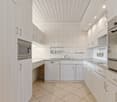
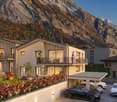
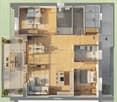
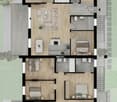
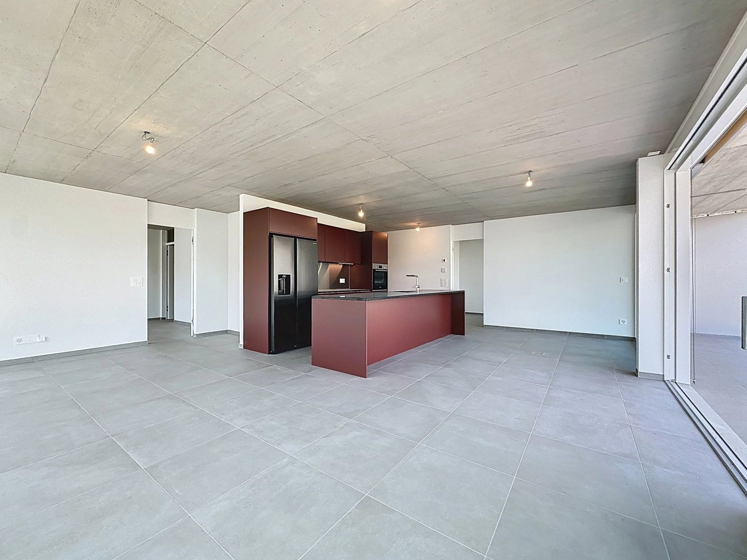
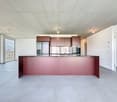
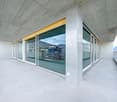
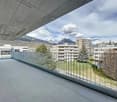
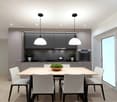
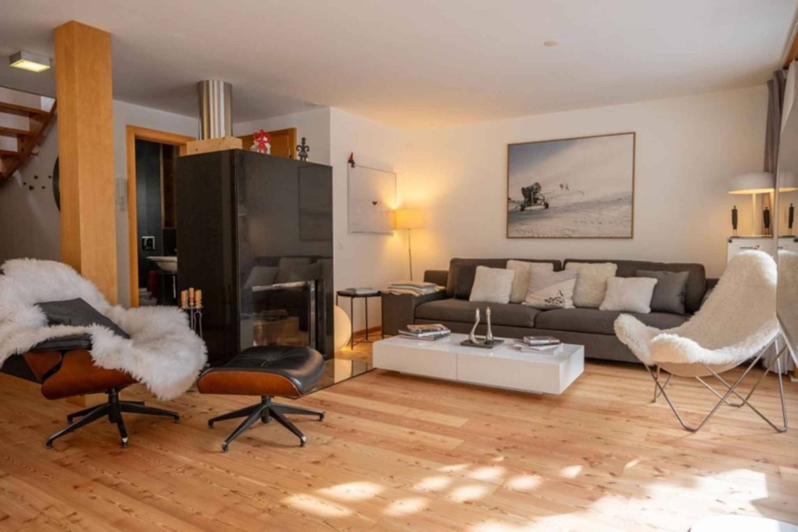
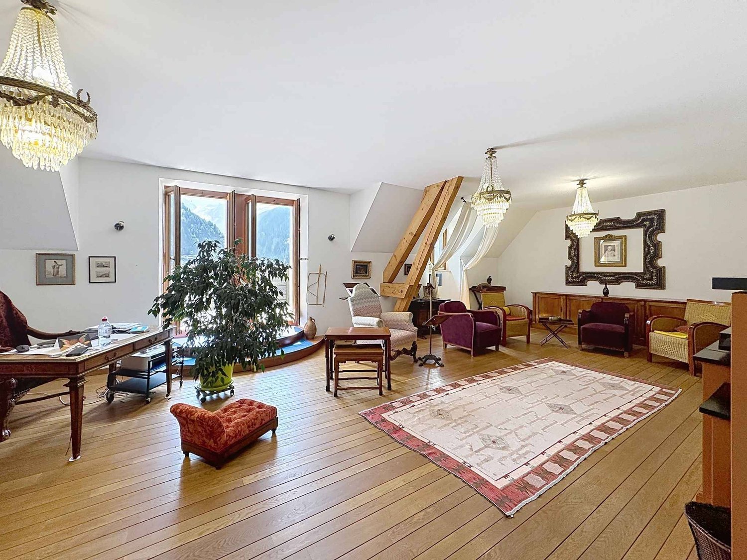
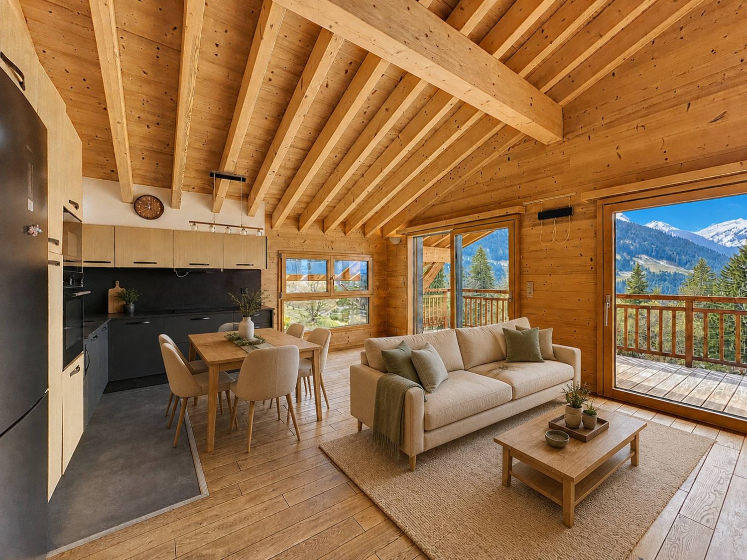
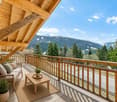
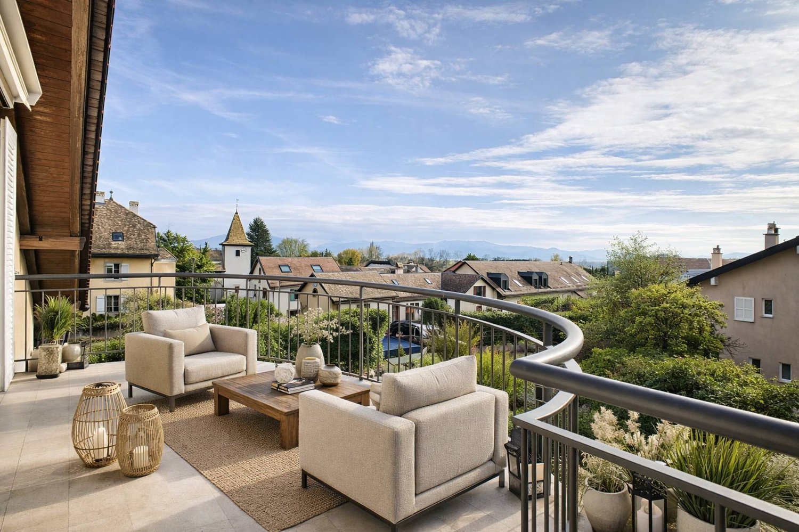
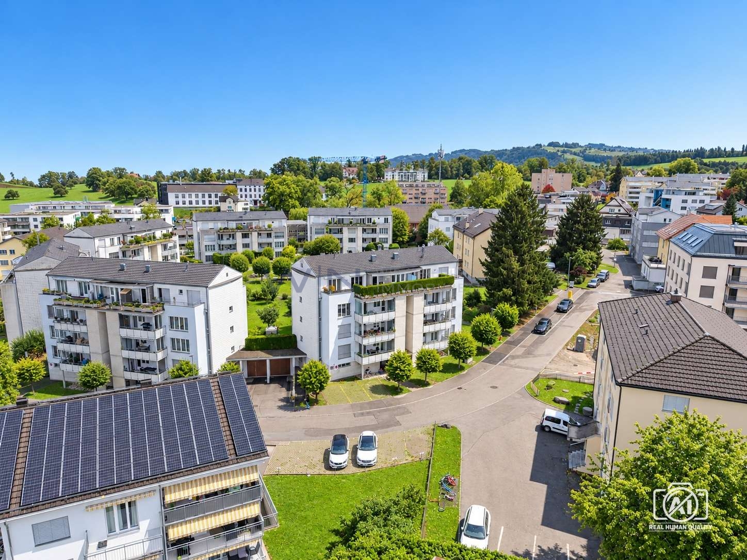
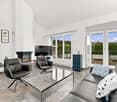
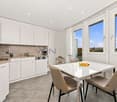
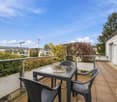
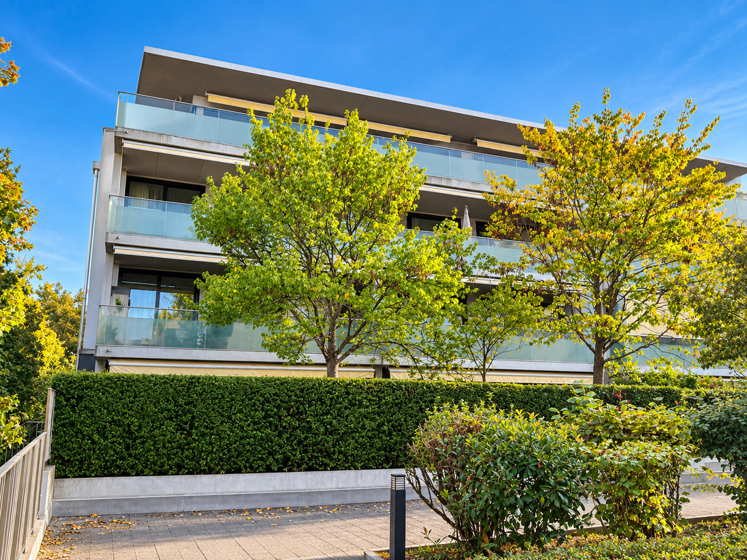
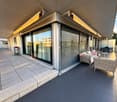
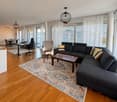
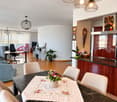
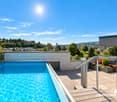
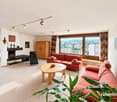
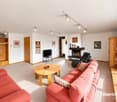
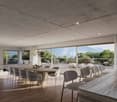
Attique lumineux avec terrasse couverte, à 5 minutes à pied de la gare – libre de suiteCet appartement de 3,5 pièces en attique se trouve dans un petit immeuble de six logements construit en 2011. Le séjour, la salle à manger et la cuisine forment un grand espace ouvert, prolongé par de larges baies vitrées sur une terrasse d’environ 29 m², en partie couverte, avec vue dégagée sur le village et les hauteurs du Jura.Les points forts• Env. 76 m² habitables, 3,5 pièces• Terrasse d’env. 29 m², partiellement couverte• Deux chambres et deux salles d’eau avec douche• Chauffage au sol avec pompe à chaleur• Garage fermé et cave• Gare à env. 350 m (Bienne en 13 min en train), Coop à env. 550 m• Libre de suiteBon à savoirL’immeuble ne dispose pas d’ascenseur. Le mobilier, y compris l’îlot de cuisine, n’est pas compris dans la vente.Prix de vente : CHF 438’000.–, garage compris. Pour une visite ou des renseignements : Noah Schärer, 032 387 20 00.—Helle Attikawohnung mit gedeckter Terrasse, 5 Gehminuten vom Bahnhof – sofort beziehbarDie 3.5-Zimmer-Attikawohnung liegt in einem kleinen Mehrfamilienhaus mit sechs Wohnungen, Baujahr 2011. Wohnen, Essen und Küche bilden einen offenen Raum, der über grosse Fensterfronten auf die rund 29 m² grosse, teilweise gedeckte Terrasse führt – mit freier Sicht auf das Dorf und die Jurahöhen.Die Vorteile• Rund 76 m² Wohnfläche, 3.5 Zimmer• Terrasse ca. 29 m², teilweise gedeckt• Zwei Zimmer und zwei Nasszellen mit Dusche• Bodenheizung mit Wärmepumpe• Geschlossene Garage und Kellerabteil• Bahnhof ca. 350 m (Biel in 13 Min. mit dem Zug), Coop ca. 550 m• Sofort beziehbarGut zu wissenDas Gebäude hat keinen Lift. Das Mobiliar, einschliesslich der Kochinsel, ist nicht im Verkauf inbegriffen.Verkaufspreis: CHF 438’000.– inkl. Garage. Für eine Besichtigung oder Fragen: Noah Schärer, 032 387 20 00.

Noah Schärer

Noah Schärer

Travel time
-
1 / 10
  • Parking space
  • Balcony / Terrace
  • Garage
  • +5
CHF 2,500,000.–
4.5 rooms200m² living space
6900 Lugano

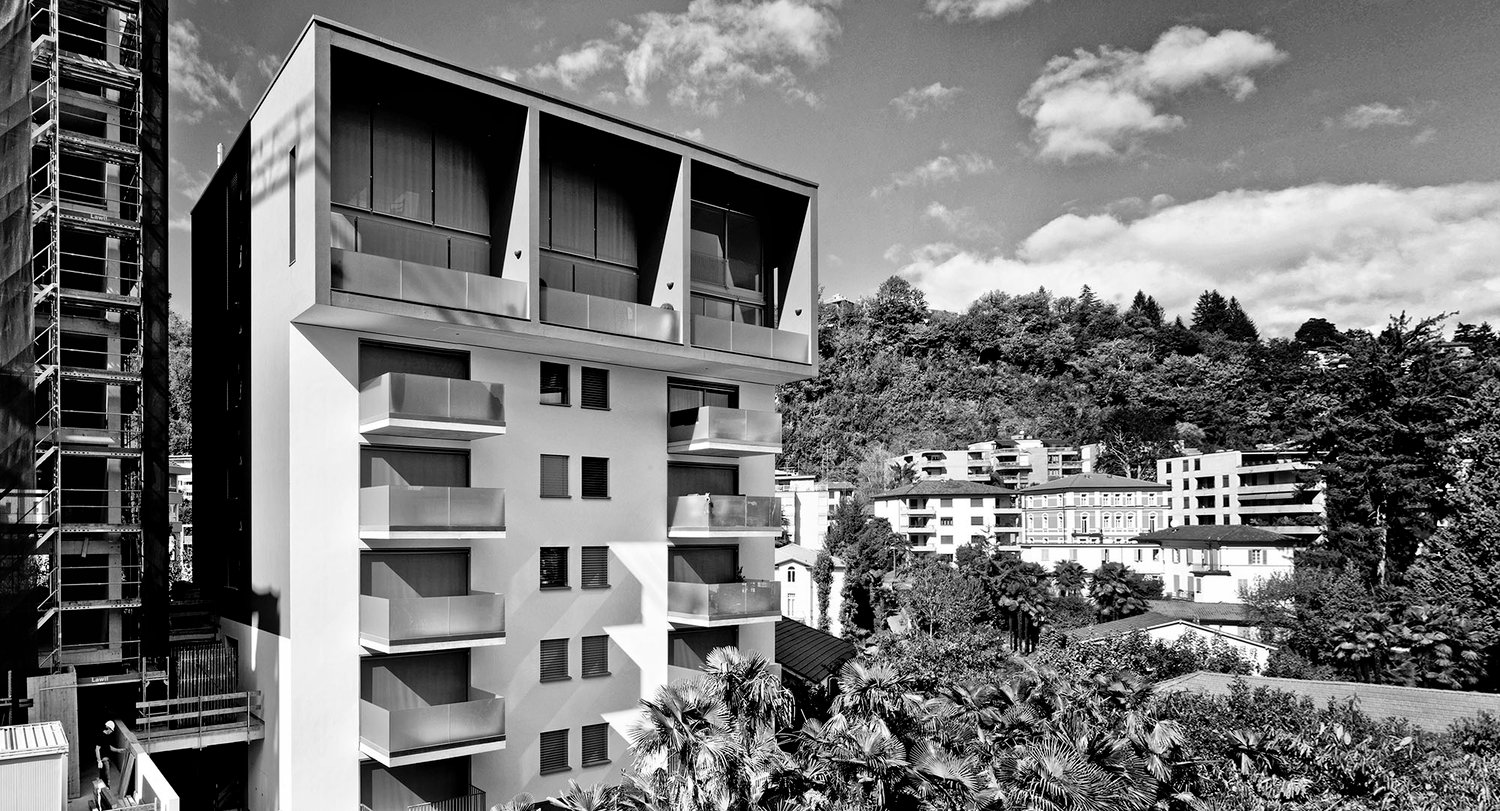
Luxury penthouse with panoramic view in Paradiso Lugano

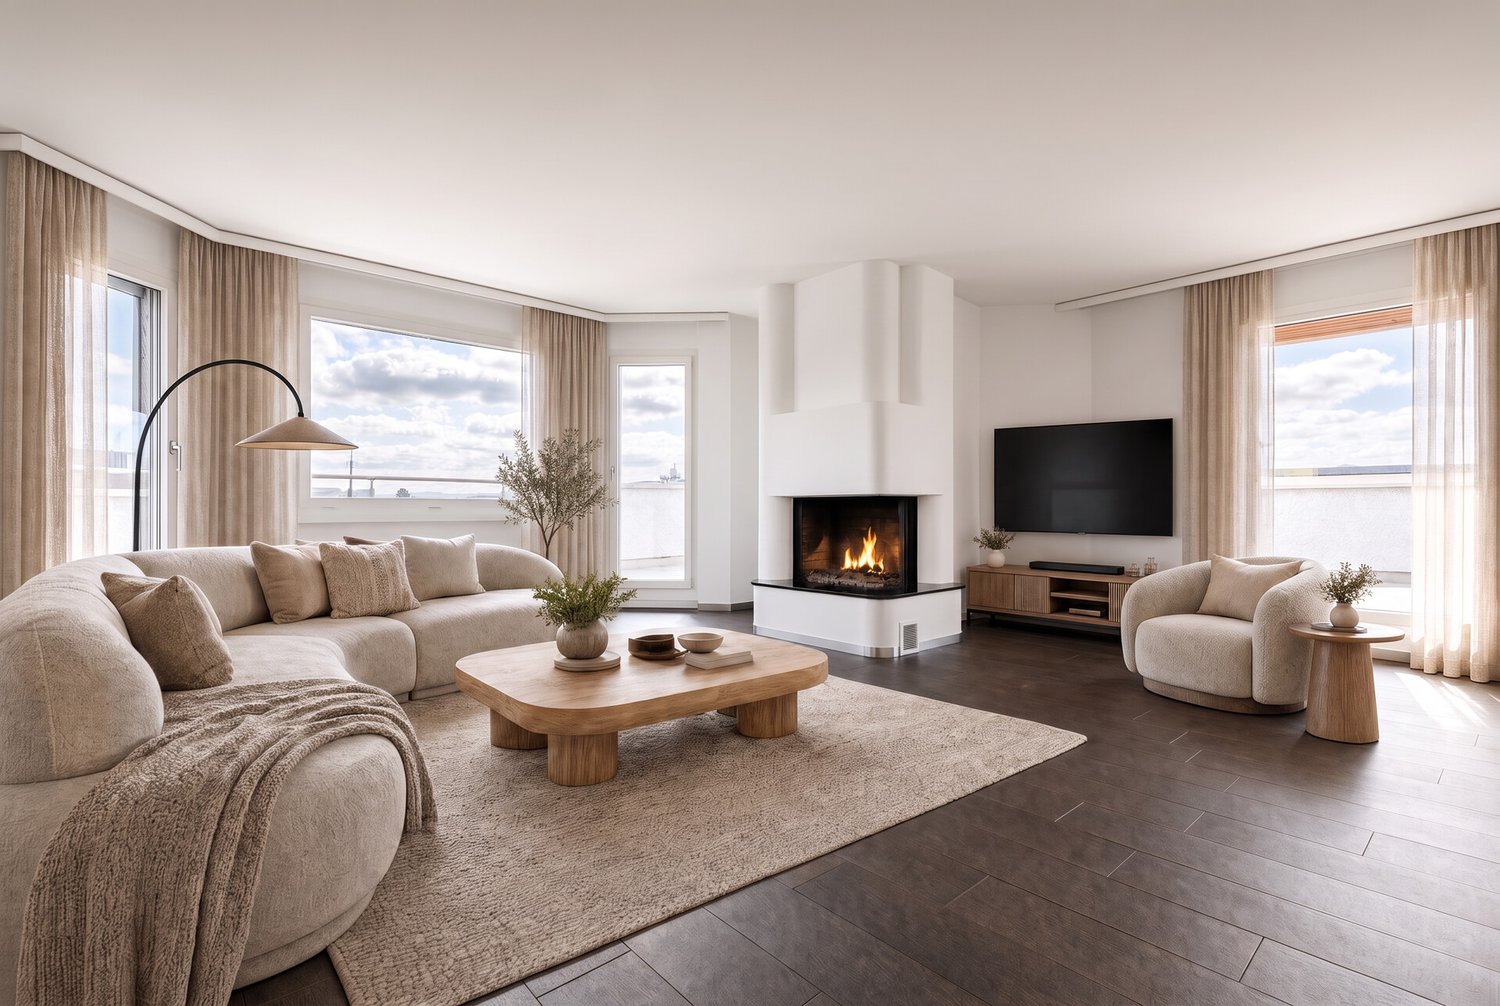
EXCLUSIVE DUPLEX PENTHOUSE WITH LAKE VIEW IN LUGANO Contemporary architecture, large volumes and residential services of the first category. First category. In an exclusive residential complex of prestige in Lugano, equipped with reception, gym and high-level SPA, we propose a magnificent duplex penthouse of about 200 m², characterized by a contemporary architecture, bright spaces and a splendid panoramic view of Lake Lugano and the surrounding mountains. Distributed over two levels, the penthouse stands out for its spectacular double heights, large windows from floor to ceiling and an elegant distribution of spaces, designed to enhance natural light and offer maximum living comfort. The living area includes a large living room, a refined dining room and a modern open kitchen, perfectly integrated into the living area. The large glass surfaces create a suggestive continuity between the interior spaces and the panoramic terraces, from which you can enjoy a splendid view of the lake and the city. The sleeping area has three bedrooms and three en-suite bathrooms, offering privacy, comfort and functionality. Separate guest bathroom. The contemporary finishes, the elegant internal stairs and the attention to architectural details give the property a sophisticated and timeless style. The residence also offers exclusive services of the first category, including a reception with concierge, a equipped gym and a refined SPA area dedicated to the well-being and relaxation of residents. Completing the property are two parking spaces in the private garage. Main features • Livable area of about 200 m² • Duplex penthouse on two levels • 3 bedrooms • 4 bathrooms • Large living room and dining room • Modern open kitchen • Spectacular double heights • Large windows from floor to ceiling • Panoramic terraces with lake view • Contemporary architecture and elegant finishes • Exclusive residence with reception • Gym of the first category • High-level SPA and wellness area • 2 parking spaces in garage • Residence also suitable as a secondary home A property of rare elegance, combining the comfort of a private residence with the exclusive services of a luxurious residential context in the heart of Lugano.

  • Parking space
  • Balcony / Terrace
  • Garage
  • +5
Isabella Thalmann

Isabella Thalmann

1 / 13
Isabella Thalmann

Isabella Thalmann

  • Garage
  • View
  • Elevator
  • +1
Price on request
5.5 rooms135m² living space
9320 Arbon

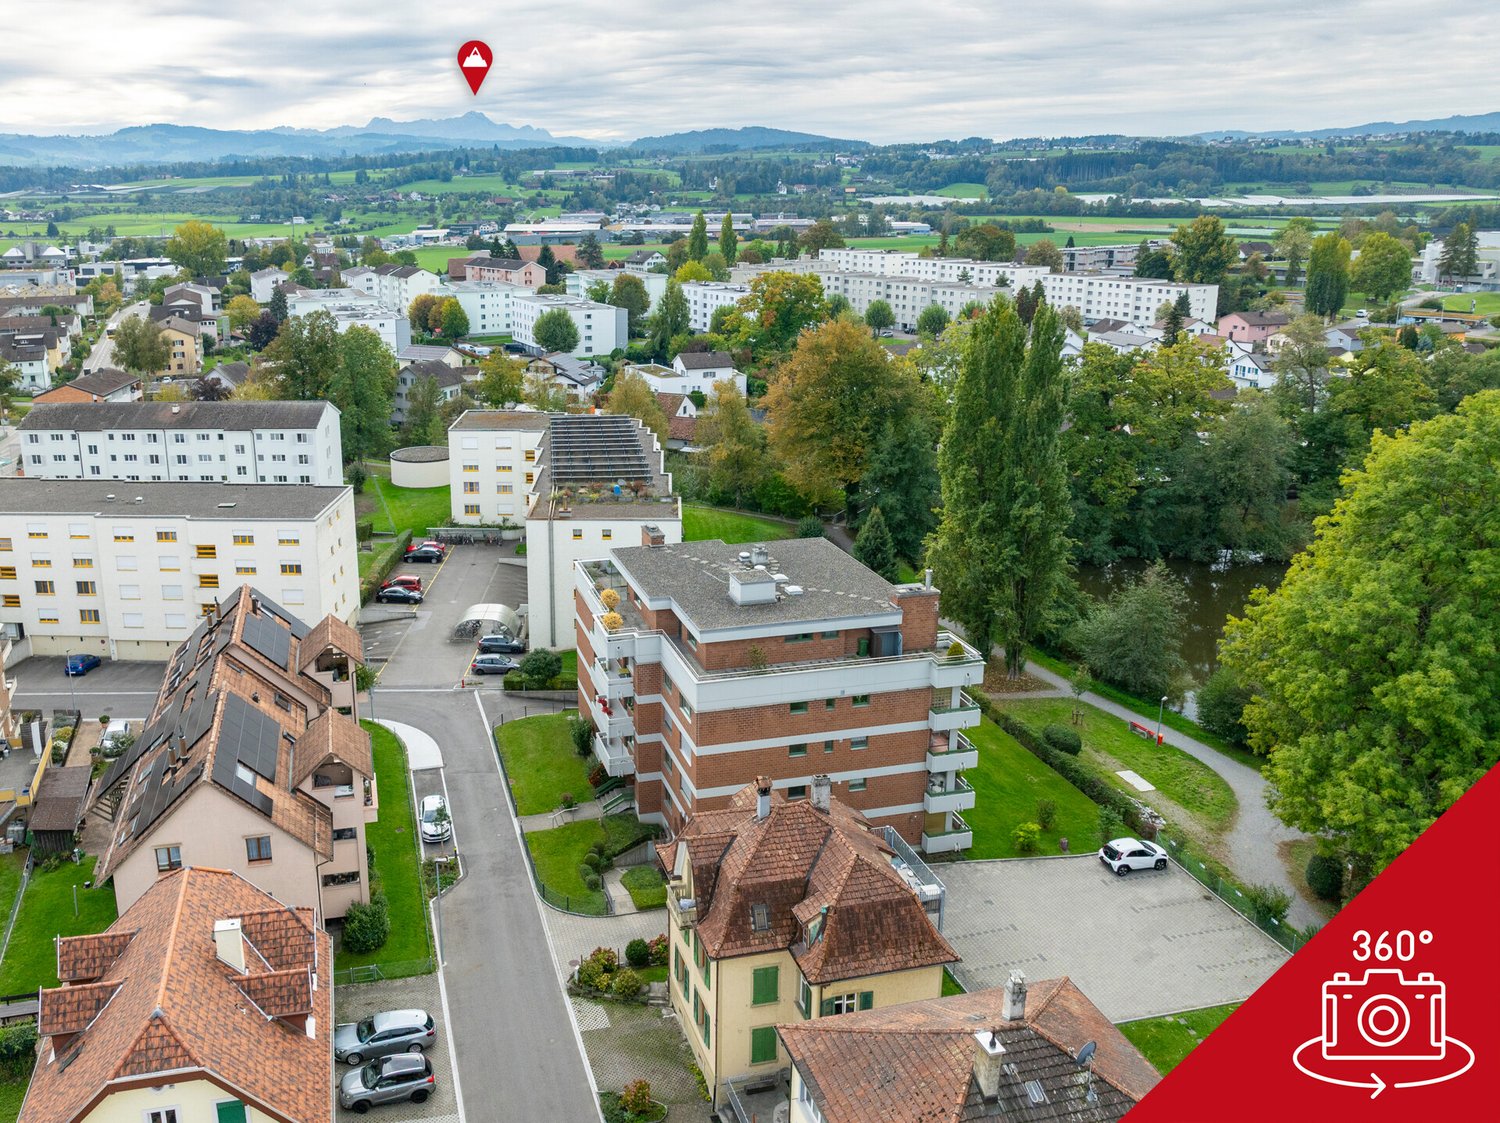
5.5-Room Attic Apartment with View of Pond

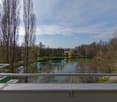
Visit the 360-degree tour under the following link: https://app.immoviewer.com/portal/tour/3166273 In a quiet residential area in Arbon, on the top floor of a well-maintained multi-family house, this 5.5-room penthouse apartment awaits you with a large terrace and an unobstructed, beautiful view of the city pond to the mountains. The apartment delights with its quiet and yet central location, plenty of space, and an unheated winter garden and a spacious terrace. Shopping facilities for daily needs, kindergarten, and school, as well as bus stops, are conveniently accessible on foot in a few steps. The Lake Constance is also only about 800 m away. With the elevator, you can reach the apartment directly, alternatively, it is also accessible via the staircase. On approximately 135 m² of living space, 5.5 spacious rooms are distributed. A bright, low-maintenance plank floor creates a friendly ambiance throughout the apartment, and various built-in closets provide storage space. The entrance area provides space for a wardrobe and welcomes you and your guests comfortably. The heart of the apartment is a spacious living room. Several windows let in plenty of light, and on cooler days of the year, a fireplace (in addition to the oil central heating) provides warmth and coziness. Adjacent to it is the dining area with a semi-open kitchen. The bright kitchen is equipped with a bar and convinces with plenty of storage space, large shelves, and modern appliances, including a Miele dishwasher (2020). The refrigerator and freezer were replaced in 2022. From the dining area, you can access the unheated winter garden with exit to the terrace and a beautiful view over the city to the mountains. Here, you can also enjoy the sun on cooler days of the year. The bedrooms and bathrooms are accessible via the hallway. Directly adjacent to the dining area is a first room that is very suitable as a guest room or office. The spacious master bedroom in the rear area of the apartment is connected to an adjacent room via a sliding door, resulting in flexible usage possibilities: for example, the second room could be used as a children's room, dressing room, or additional study. Another bedroom is ideal as a children's room. The room offer is complemented by two adjacent bathrooms with daylight: the first is equipped with a toilet, sink, and shower, the second has a toilet and double sink, and a bathtub promises relaxation. Particularly practical: in the second bathroom, a laundry tower with a washing machine and dryer is installed, so you can conveniently do your laundry in the apartment. A special feature is the integrated sauna, which is accessible from the hallway and invites you to relaxing moments. The apartment includes a basement compartment in the basement and a private garage parking space and two outdoor parking spaces. The building is heated with an oil central heating system, and the heat is distributed in the apartment via radiators and in the living room also via electric underfloor heating. The property was built in 1974, and the apartment has been continuously maintained and partially modernized over the years. This attic apartment combines a quiet and yet central location directly on the city pond with a beautiful view over Arbon to the mountains, just a few minutes' walk from Lake Constance.Elevator with direct apartment access 2 wet cells (1x shower / WC sink and 1x bathtub, Closomat, double sink, and laundry tower, both wet cells have daylight Sauna Large terrace Winter garden (not heated) Basement compartment in the basement 1 parking space in the underground garage 2 outdoor parking spaces

  • Garage
  • View
  • Elevator
  • +1
1 / 13
CHF 784,000.–
3.5 rooms112m² living space
En arche 1, 1912 Leytron

A3 - Les Vignobles de l'Arche - 3.5 room attic

LEYTRON - NEW 3.5 ROOM ATTIC APARTMENT WITH TERRACE Les Vignobles de l'Arche - A privileged living environment between nature, comfort, and Alpine panorama Discover this beautiful, new 3.5 room attic apartment, located in a small, modern residence with only four apartments, in the heart of a quiet and green residential area in Leytron.The careful architecture, combining mélèze and glass, integrates harmoniously into the environment. The dominant location allows for a beautiful view of the mountains and the Rhône plain.A functional and bright interiorThe apartment includes: • Entrance hall with storage room • Open, fully equipped kitchen with central island • Spacious living room with direct access to the terrace and garden • Parental bedroom with approximately 14 m² and private bathroom • Additional bedroom with approximately 12 m² • Bathroom with bathtub, WC, and sink • Space for a washing machine • Private cellar included in the purchase price A beautiful, private outdoor space • Terrace with 17 m² • Southwest orientation, with sunshine in the afternoon and evening • A generous outdoor area to enjoy the beautiful days, receive family and friends, or offer children a playground in close proximity to the living room. Equipment and comfort • Underfloor heating with heat pump • Photovoltaic panels • Electric shutters in the living room • Individual temperature control in each room • Separate meters for each apartment • Green, communal play area • Small PPE with four apartments LocationThe residence benefits from a privileged location, just a few steps from the village center and its amenities, including a bakery and pharmacy.Access to the highway is about 5 minutes away. The road to Ovronnaz and its thermal baths is also nearby.An ideal living environment for those seeking calm, light, and proximity to nature without moving away from amenities.AnnexesTwo parking spaces are sold separately:Outdoor parking space: CHF 15,000.-Covered parking space: CHF 30,000.-Cellar included in the purchase price. A new apartment with garden, terrace, and mountain view: a great opportunity to create your next home in Leytron.To obtain the detailed dossier or organize a project presentation, contact Anita Tissot - Géobiologie & Immobilier at 077 405 02 36AND IF YOU WANTED TO CHANGE THE AIR?....

Travel time
-
Petermann Luc

Petermann Luc

1 / 10
Petermann Luc

Petermann Luc

  • Parking space
  • View
  • Elevator
CHF 597,000.–
3.5 rooms79m² living space
2613 Villeret

Elegant contemporary attic with large terrace

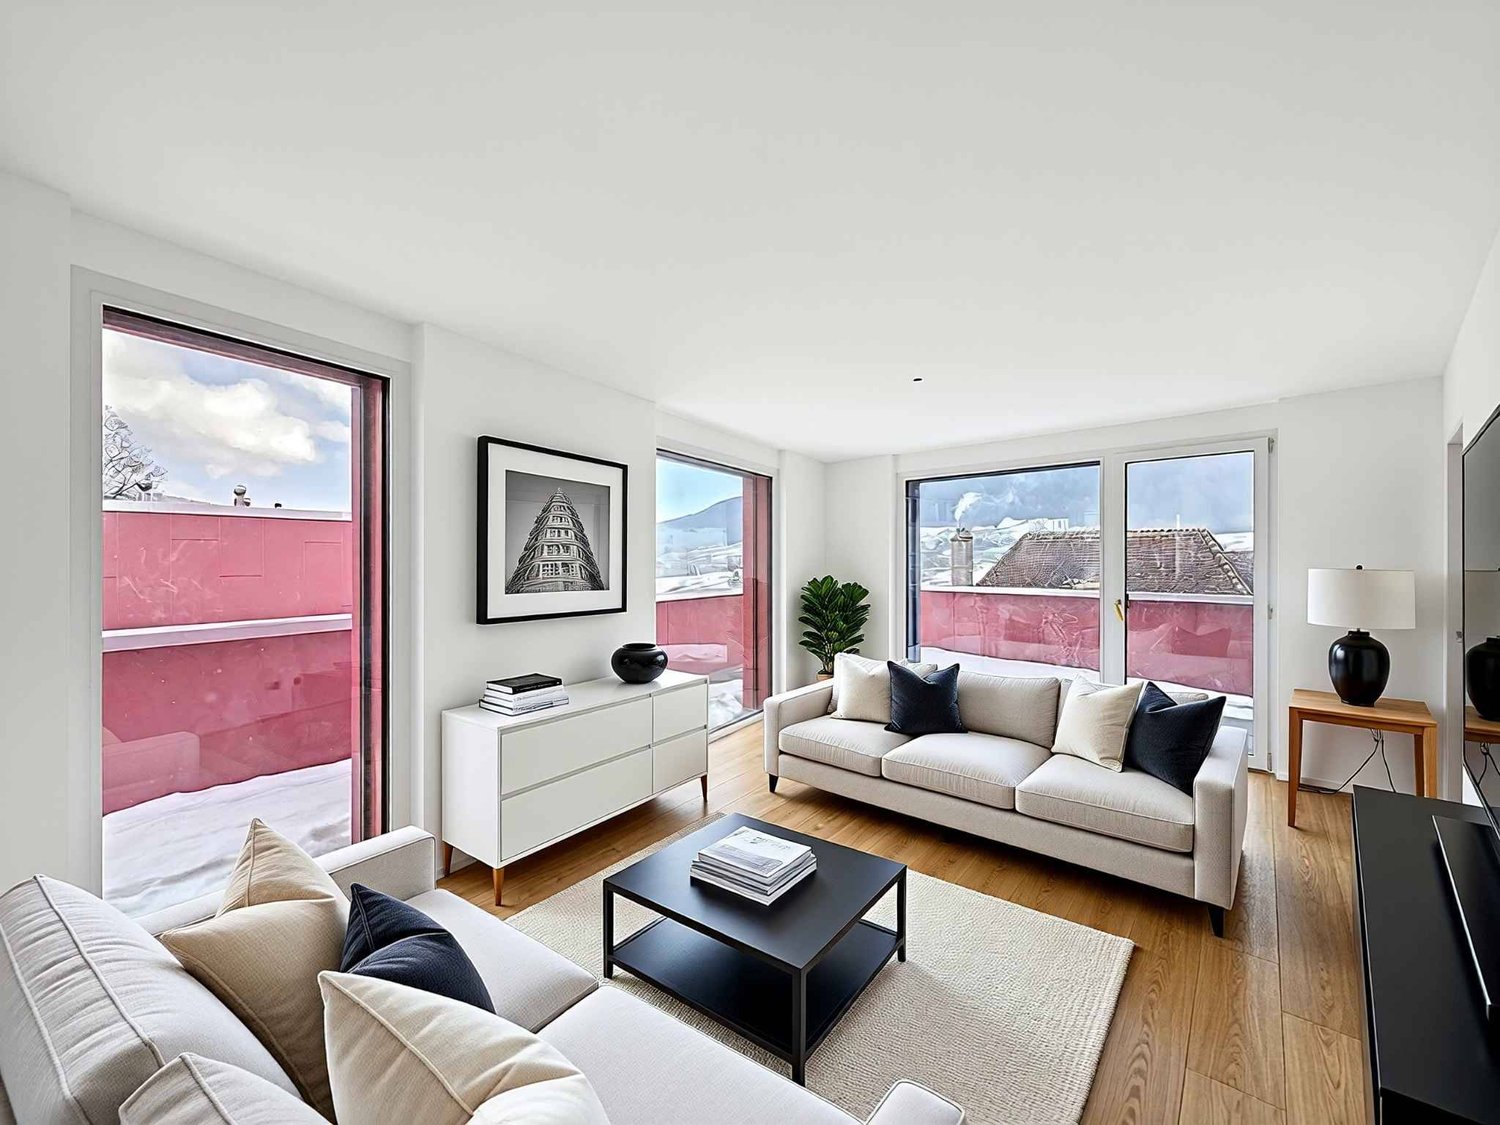
Located on the top floor of a contemporary residential building of high standing in Villeret, this superb 3.5-room attic apartment, completely new, offers a rare quality of life, combining elegance, comfort, and serenity.From the entrance, the apartment seduces with its harmonious volumes, fluid circulation, and omnipresent brightness, made possible by a careful architectural design and large openings to the outside.The living space constitutes the heart of the home, a spacious living room, accommodating a refined lounge and a convivial dining room, articulating around a modern open kitchen, with pure lines and equipment designed for daily use that is both practical and aesthetic.The night area consists of two comfortable bedrooms, offering calm and intimacy, ideal for a couple, a small family, or a home office. The shower room with WC, with contemporary finishes, reflects a choice of materials that are both elegant and timeless.A true privilege of this property is a large terrace, of approximately 47 m², a natural extension of the interior space. This generous outdoor area offers an ideal setting to enjoy the fine days, receive guests, or simply savor moments of relaxation in a peaceful and cleared environment.The attic location confers on the apartment an exclusive atmosphere, an appreciable tranquility, as well as a sense of space and freedom that is rare.To perfect this property, a private cellar and a parking space in the underground garage come to complete the whole, bringing optimal living comfort and fully meeting current requirements.This turnkey apartment, with meticulous amenities, is addressed to a clientele seeking a permanent, elegant, and functional property in a sought-after residential area, close to amenities while benefiting from a calm and pleasant environment.Some images in the file were created using virtual home staging and are non-contractual. They allow you to project yourself into the potential of the apartment once the work is done.

  • Parking space
  • View
  • Elevator
Neiva Martins Julien

Neiva Martins Julien

1 / 9
Neiva Martins Julien

Neiva Martins Julien

  • Parking space
CHF 1,800,000.–
4.5 rooms141m² living space
1468 Cheyres

Cheyres Island An art of living between lake and nature

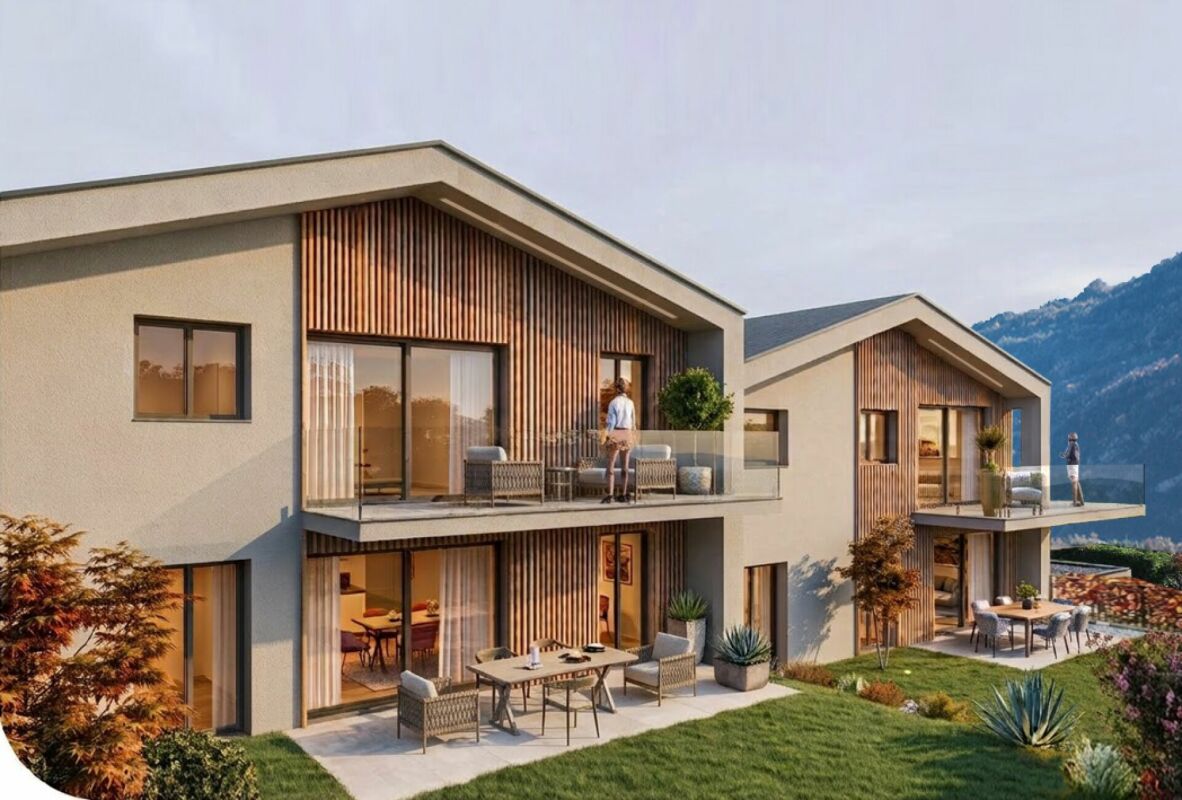
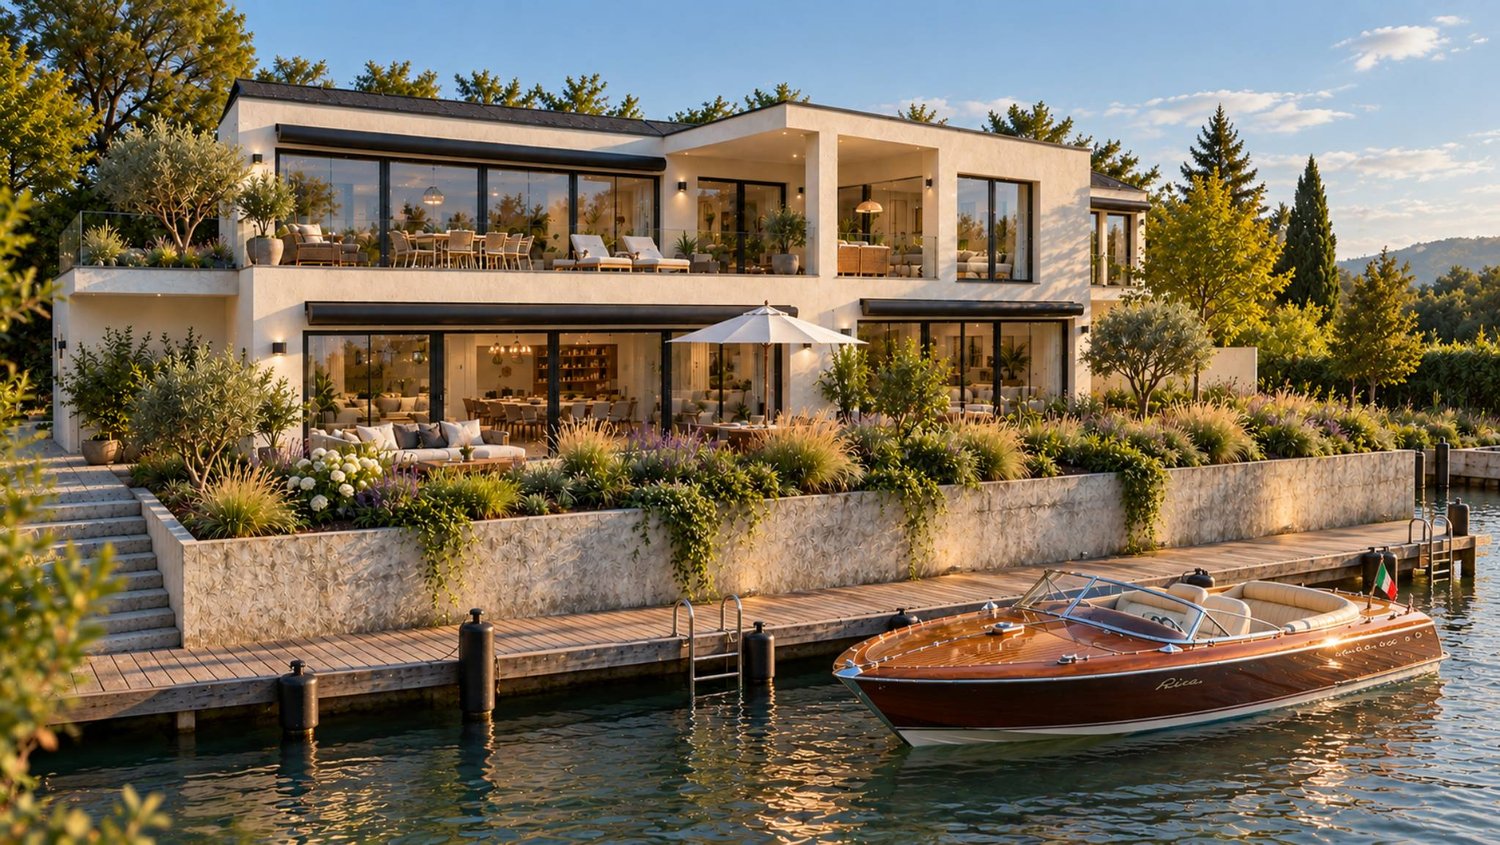
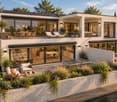
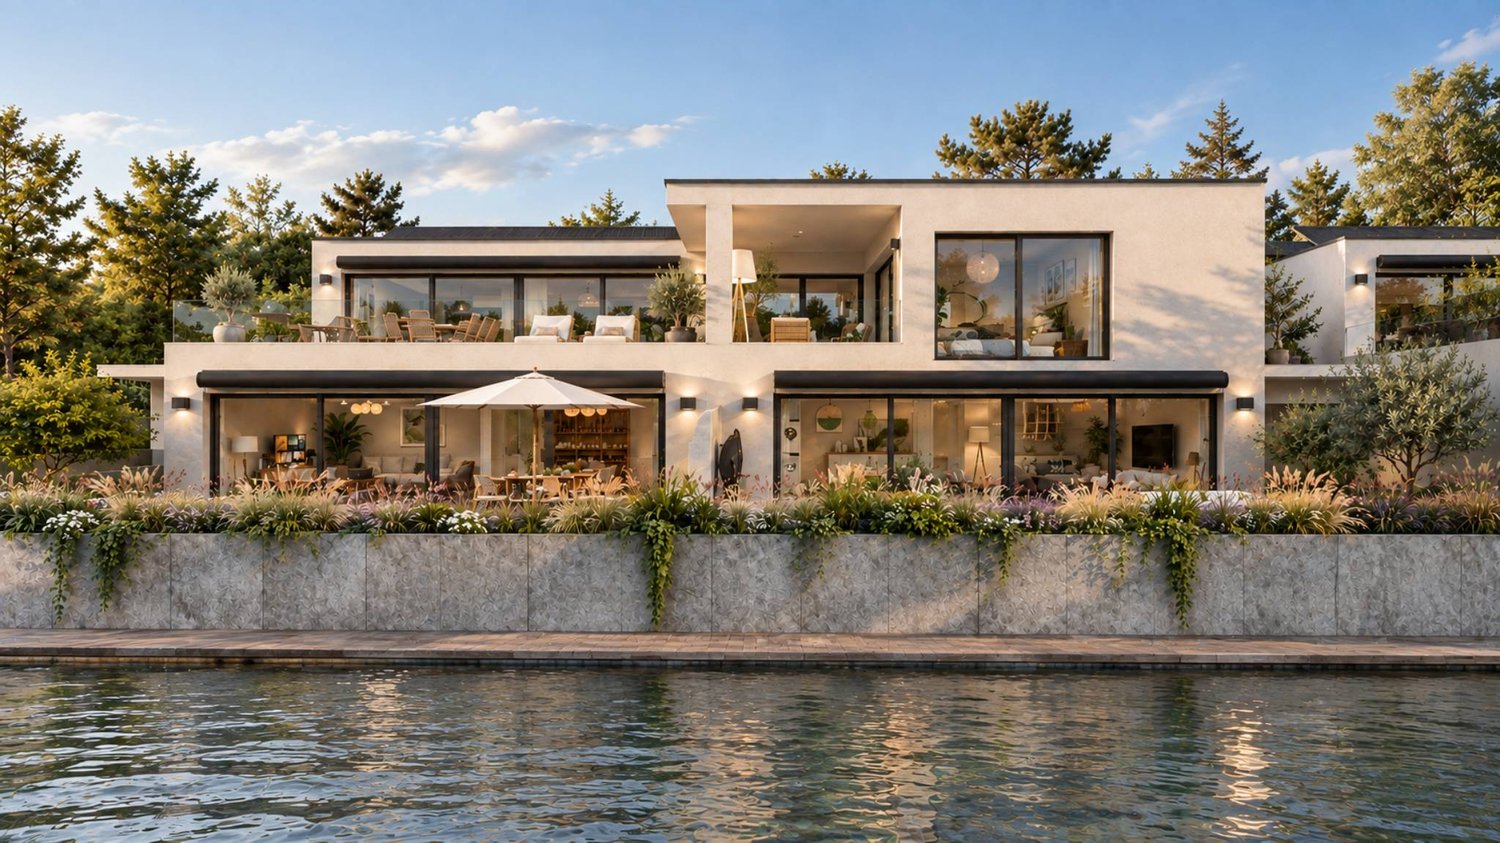
Cheyres Island offers a peaceful way of life in the heart of a green environment.This new residence consists of three contemporary villas housing nine bright apartments, designed to offer comfort, aesthetics, and serenity in everyday life. The clean lines, generous volumes, and large openings promote natural light and continuity between interior and exterior.The apartments, ranging from 3.5 to 4.5 rooms, have living areas between 89 and 142 m². Each apartment has been designed to offer fluid and pleasant living spaces: large open living rooms, comfortable bedrooms, careful finishes, and the possibility of personalizing the interior layout according to your wishes. The ground-floor apartments have a private garden and a south-facing terrace, while the attic apartments benefit from large panoramic terraces offering a beautiful unobstructed view and optimal sunlight.The entire project meets current standards in terms of sustainability. Heating is provided by geothermal heat pumps and photovoltaic panels contribute to energy production. The efficient insulation, triple glazing, and underfloor heating ensure high energy efficiency and optimal thermal comfort in all seasons. Each villa has technical rooms, private cellars, and covered parking spaces. Twelve parking spaces, including six covered ones, are provided, with pre-equipment for electric charging stations. Each apartment also has its own boat mooring, offering direct and privileged access to the lake. The carefully designed outdoor facilities ensure calm and intimacy in a residential area perfectly integrated into its natural setting.In addition, a boat mooring is available for purchase at a price of CHF 60,000. Its purchase is proposed as an option but is in no way obligatory in the context of the sale of the property.This balance between proximity, nature, and modernity makes this project a rare opportunity to live in a place where comfort meets serenity. Interested? Contact us without delay!

  • Parking space
Neiva Martins Julien

Neiva Martins Julien

1 / 10
Neiva Martins Julien

Neiva Martins Julien

  • Parking space
CHF 1,800,000.–
4.5 rooms141m² living space
1468 Cheyres

Cheyres Island - An art of living between lake and nature

Cheyres Island offers a peaceful art of living in the heart of a green environment.This new residence consists of three contemporary villas housing nine bright apartments, designed to offer comfort, aesthetics, and serenity in everyday life. The purified lines, generous volumes, and large openings favor natural light and continuity between interior and exterior.The apartments, ranging from 3.5 to 4.5 rooms, have living areas between 89 and 142 m². Each apartment has been designed to offer fluid and pleasant living spaces: large open living rooms, comfortable bedrooms, careful finishes, and the possibility of personalizing the interior layout according to your wishes. The ground-floor apartments have a private garden and a south-facing terrace, while the attics benefit from large panoramic terraces offering a beautiful unobstructed view and optimal sunlight.The entire project meets current standards in terms of sustainability. Heating is provided by geothermal heat pumps and photovoltaic panels contribute to energy production. The efficient insulation, triple glazing, and underfloor heating guarantee high energy efficiency and thermal comfort in all seasons. Each villa has technical rooms, private cellars, and covered parking spaces. Twelve parking spaces, including six covered ones, are provided, with pre-equipment for electric charging stations. Each apartment also has its own boat mooring, offering direct and privileged access to the lake. The carefully designed outdoor facilities ensure calm and intimacy in a residential area perfectly integrated into its natural setting.In addition, a boat mooring is available for purchase at CHF 60,000. Its purchase is proposed as an option but is in no way obligatory in the context of the sale of the property.This balance between proximity, nature, and modernity makes this project a rare opportunity to live in a place where comfort meets serenity. Interested? Contact us without hesitation!

  • Parking space
Beutler de Morais Pierrick

Beutler de Morais Pierrick

1 / 10
Beutler de Morais Pierrick

Beutler de Morais Pierrick

  • Parking space
  • Balcony / Terrace
CHF 1,295,000.–
5.5 rooms174m² living space
1136 Bussy-Chardonney

An exclusive attic with generous volumes, with private garden

Rare on the market, this bright attic benefits from total exclusivity on the entire floor, offering intimacy, calm and exceptional development potential. A unique opportunity for those seeking a property with high added value in a privileged setting.General descriptionLocated on the top floor of a PPE, this property stands out for its natural light, pleasant volumes and configuration offering numerous optimization possibilities. The apartment enjoys a dominant position and appreciable tranquility, while being only 10 minutes from Morges.A new layout has already been planned, allowing for the creation of an additional room in place of the current kitchen, thus intelligently optimizing the living space. A few aesthetic renovations would suffice to reveal the full potential of the property and position it on a decidedly high-end standard.Interior spaces and potentialThe entire attic offers a healthy and bright base, ideal for a personalization project. The existing volumes allow for fluid movement and immediate living comfort, with a real margin for progress for a buyer wishing to adapt the property to their contemporary requirements.An exceptional exterior: a rare assetA major and differentiating asset, the property has a private garden, connected to water and electricity. An outdoor space of great magnitude, offering remarkable development potential: relaxation area, landscape garden or reception area, according to desires. An absolute rarity for an attic.Living environmentLocated in a calm and residential environment, this property combines quality of life, proximity to amenities and quick access to Morges and its economic basin, while benefiting from a green and preserved setting.

  • Parking space
  • Balcony / Terrace
1 / 9
  • Balcony / Terrace
  • Elevator
CHF 2,580,000.–
6 rooms
1219 Châtelaine

MANDAT EXCLUSIF: Attique de 6 pièces

Découvrez ce magnifique attique de 6 pièces de 218 m² pondérés, situé au dernier étage d'une résidence moderne et calme à Châtelaine. Seul appartement sur son étage, il offre un agréable sentiment d'intimité et d'exclusivité, tout en bénéficiant d'une situation proche des commerces, des commodités et du centre ville de Genève.L'appartement séduit avant tout par ses volumes généreux, proches de ceux d'une villa, avec quatre chambres dont une suite parentale avec salle de bains et dressing en suite, une salle de douche, une seconde salle de bains et un WC visiteurs avec lave-mains. La pièce de vie, spacieuse et lumineuse, bénéficie d'une cuisine ouverte sur le séjour et la salle à manger, créant un espace convivial et familial.Les espaces extérieurs constituent un véritable atout avec un balcon de 38 m² orienté sud et une terrasse de 38 m² orientée ouest, permettant de profiter pleinement de la lumière et de différents moments de la journée. L'appartement dispose également d'un box double en enfilade*, offrant une solution de stationnement particulièrement appréciable.Un bien rare sur le marché, qui s'adresse particulièrement aux familles recherchant une surface importante, de beaux extérieurs et le confort d'un appartement, tout en conservant une sensation d'espace et d'intimité comparable à celle d'une villa.*Le box double est proposé en sus du prix à CHF 70'000.-Discover this magnificent 6-room penthouse apartment of approximately 193 m², located on the top floor of a modern and peaceful residence in Châtelaine. As the only apartment on its floor, it offers a wonderful sense of privacy and exclusivity, while enjoying a convenient location close to shops and amenities.The apartment is particularly appealing for its generous proportions, comparable to those of a villa, featuring four bedrooms, including a master suite with its own bathroom, a shower room, a second bathroom, and a guest WC. The spacious and bright living area features an open-plan kitchen connected to the living and dining areas, creating a welcoming and family-friendly space.The outdoor areas are a major asset, with a 38 m² south-facing balcony and a 38 m² west-facing terrace, allowing residents to enjoy plenty of natural light throughout the day. The property also includes a double tandem garage, providing highly convenient private parking.A rare property on the market, ideally suited to families looking for generous living space, substantial outdoor areas and the comfort of an apartment, while enjoying a sense of space and privacy comparable to that of a villa.*The double garage space is offered in addition to the purchase price for CHF 70,000.

  • Balcony / Terrace
  • Elevator
1 / 13
CHF 1,495,000.–
4.5 rooms
Stationsstasse 9, 8306 Brüttisellen

Exclusive attic apartment surrounded by a large terrace

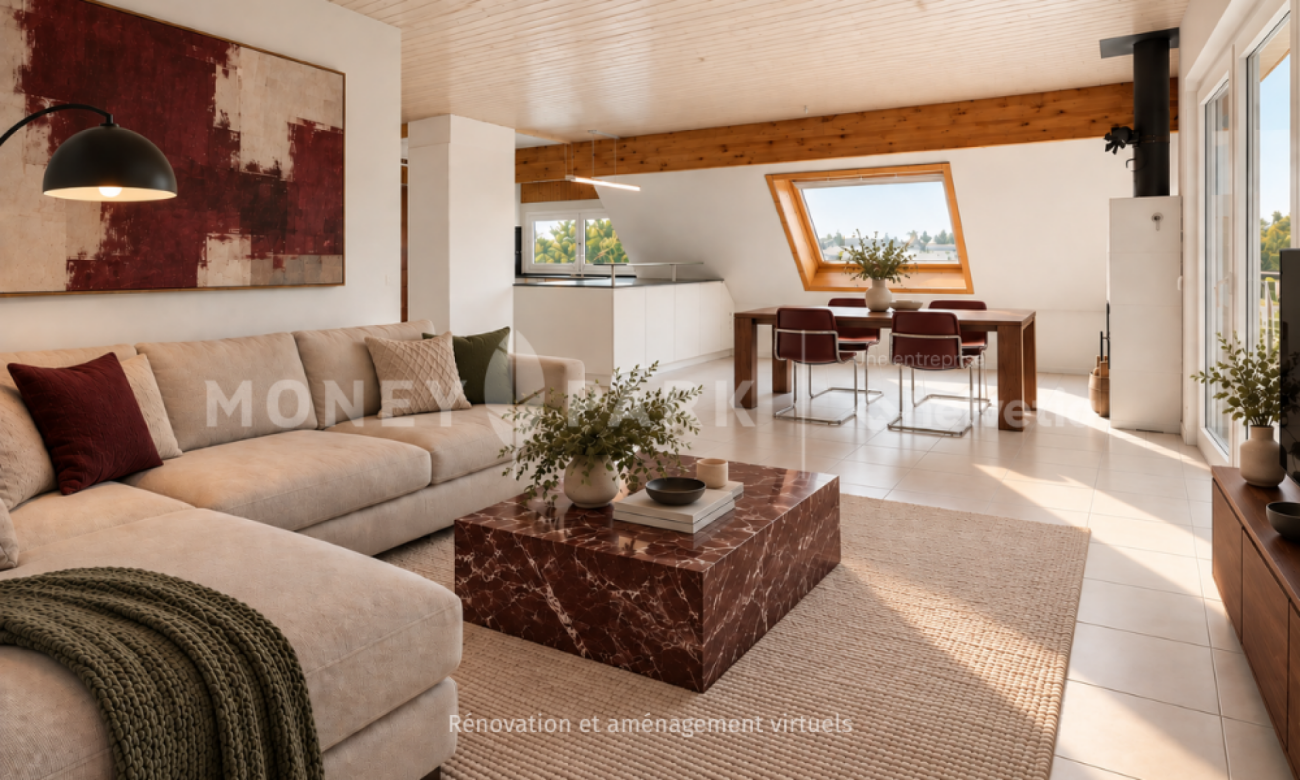
This modernized 4.5-room attic apartment in Brüttisellen offers you plenty of space to live, arrive, and feel good on around 115 m². It is located on the 3rd floor (without elevator) of a house built in 1989 and convinces with a beautiful view, which gives the home an open and pleasant living feeling. The floor plan is modern and practical at the same time: Three bedrooms, two bathrooms, and an open kitchen create space for families, couples with space requirements, or for working from home. In one bathroom, you will find a shower, in the other a bathtub, so you have the suitable option depending on your daily mood. The terrace extends the living space outdoors and invites you to enjoy the view into the distance and spend relaxed hours in the fresh air. The apartment was last modernized in 2016 and presents itself in good condition. In recent years, important renovations have been carried out, including the concrete plank floor and the bathrooms in 2008, the kitchen and electrical installations in 2010, new windows with 3-fold glazing and electric shutters in 2015, and in 2016 the terrace, roof, facade, new balcony railing, and a new gas heating system. This means you benefit from a property with a continuously maintained and contemporary appearance. The apartment is available immediately.The attic apartment is located in Brüttisellen, a well-connected residential community in the Zurich area. The location combines pleasant living with short distances and excellent connections to public and private transport. Particularly practical: The bus stop is located directly in front of the house door. This makes the surrounding communities and connections to the supra-regional transport network easily and uncomplicatedly accessible. At the same time, the highway is only a few minutes' drive away and enables a quick connection to Zurich and the surrounding regions. The town center is also within a few minutes' reach and offers various shopping opportunities, services, and offers for daily needs. The location also offers short distances for families. Kindergarten, primary school, and secondary school are located in the nearby area. Secondary schools and various leisure and sports activities are also easily accessible. The combination of a bus stop directly in front of the house, short distances to the center, and the quick highway connection makes the attic apartment a particularly well-connected home with high everyday suitability.Two underground parking spaces for CHF 40,000 each and an outdoor parking space for CHF 15,000 must be purchased separately.
Travel time
-
1 / 13
CHF 1,180,000.–
5.5 rooms150m² living space
Rösslimattstrasse 11, 5630 Muri

Attic apartment with pool & mountain view

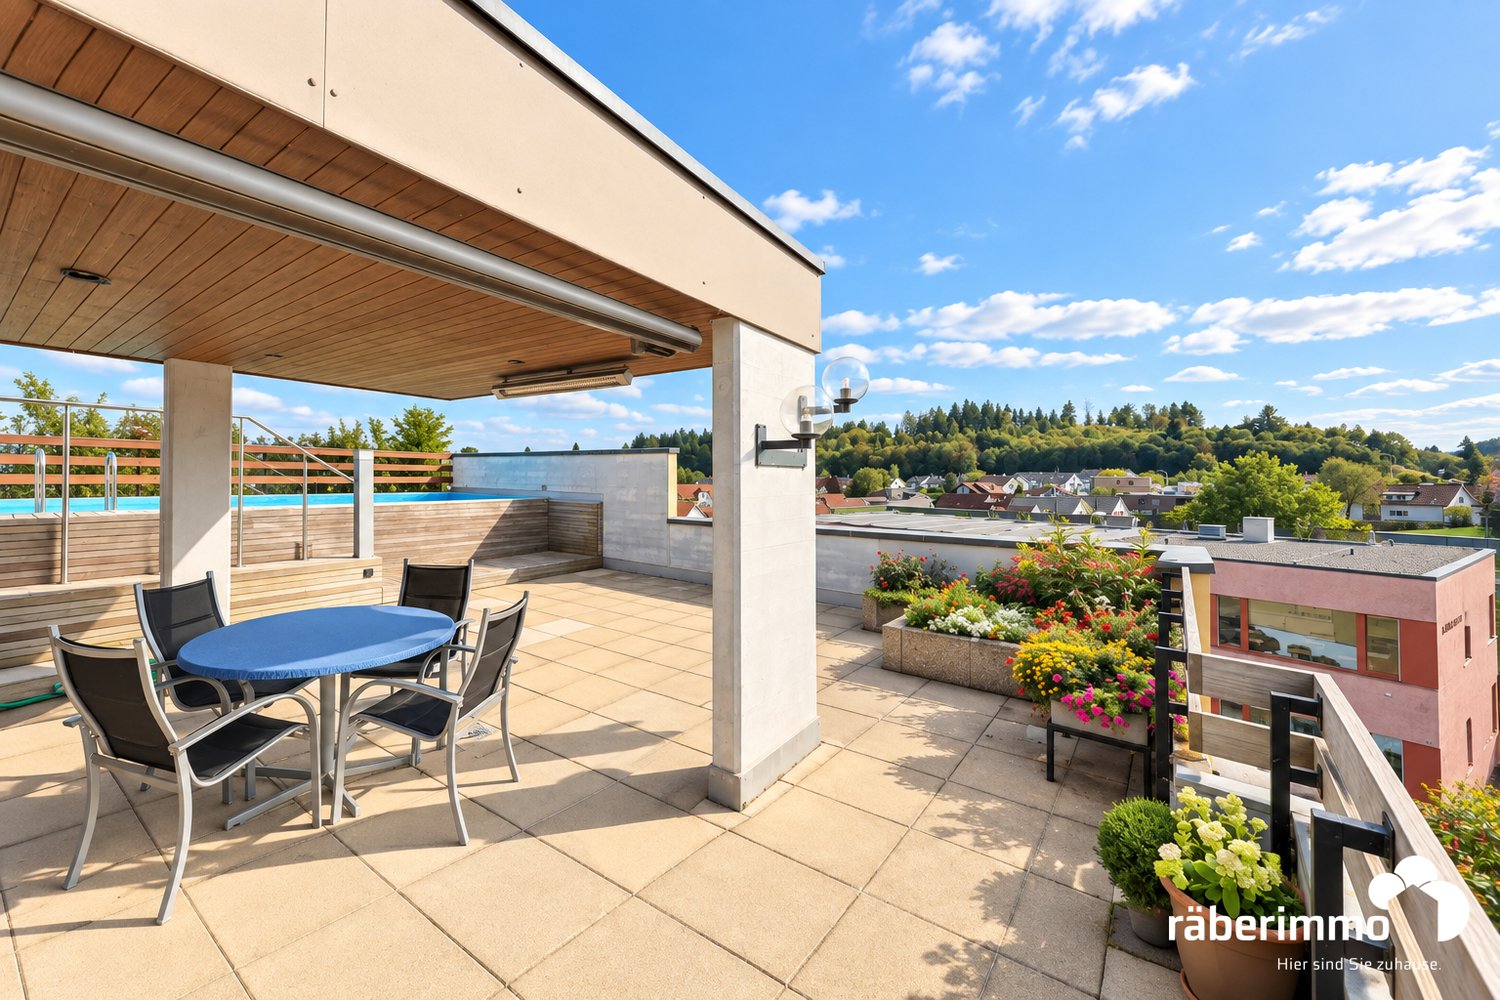
In the heart of Muri, perfectly connected You live centrally and can reach shopping facilities and the train station in a short distance. From there, you can easily travel to all of Switzerland (with direct train connections to Zurich). Living above the roofs of Muri Arrive, open the door to the terrace, and let your gaze wander over the Freiamt to the Central Swiss Alps: This spacious 5.5-room attic apartment offers you a retreat in the heart of Muri. Approximately 80 m² of outdoor space, a private pool, and plenty of privacy make living here special. At the same time, you can reach the city center, shopping facilities, and the train station in a short distance. Space for shared moments The fireplace in the living room creates a cozy atmosphere. From here, you can directly access the terrace. The separate dining area offers space for shared meals, while the pass-through creates a practical connection to the kitchen. Both the kitchen and the dining area lead to an additional balcony. Space for your daily life Four rooms provide you with space for family, guests, work, and personal retreat moments. The bathroom and separate toilet complete the floor plan. The utility room with integrated shower is particularly practical: you can access it from the staircase and then directly continue to the terrace with the pool. Your place in the sun Whether it's a quiet morning with a view of the Central Swiss mountains or the Lindenberg, an afternoon by your own pool, or an evening by the outdoor fireplace: the large terrace becomes an extended living space. A covered area offers additional space to linger. Here, you can enjoy the view, freedom, and privacy without giving up the advantages of the central location in Muri. Offer WHG: CHF 1'180'000.00 Parking space and outdoor parking space CHF 40'000.00 Total: CHF 1'220'000.00 Are you interested in learning more? Then we look forward to your contact for further information or a viewing appointment. Räber Immo GmbH, Muri 056 675 72 72, verkauf@raeber-immo.ch www.raeber-immo.ch
Travel time
-
New building
1 / 4
  • Parking space
  • View
CHF 1,900,000.–
5.5 rooms210m² living space
A Vétroz, 1963 Vétroz

The art of living in the heart of Vétroz - Sumptuous attic!

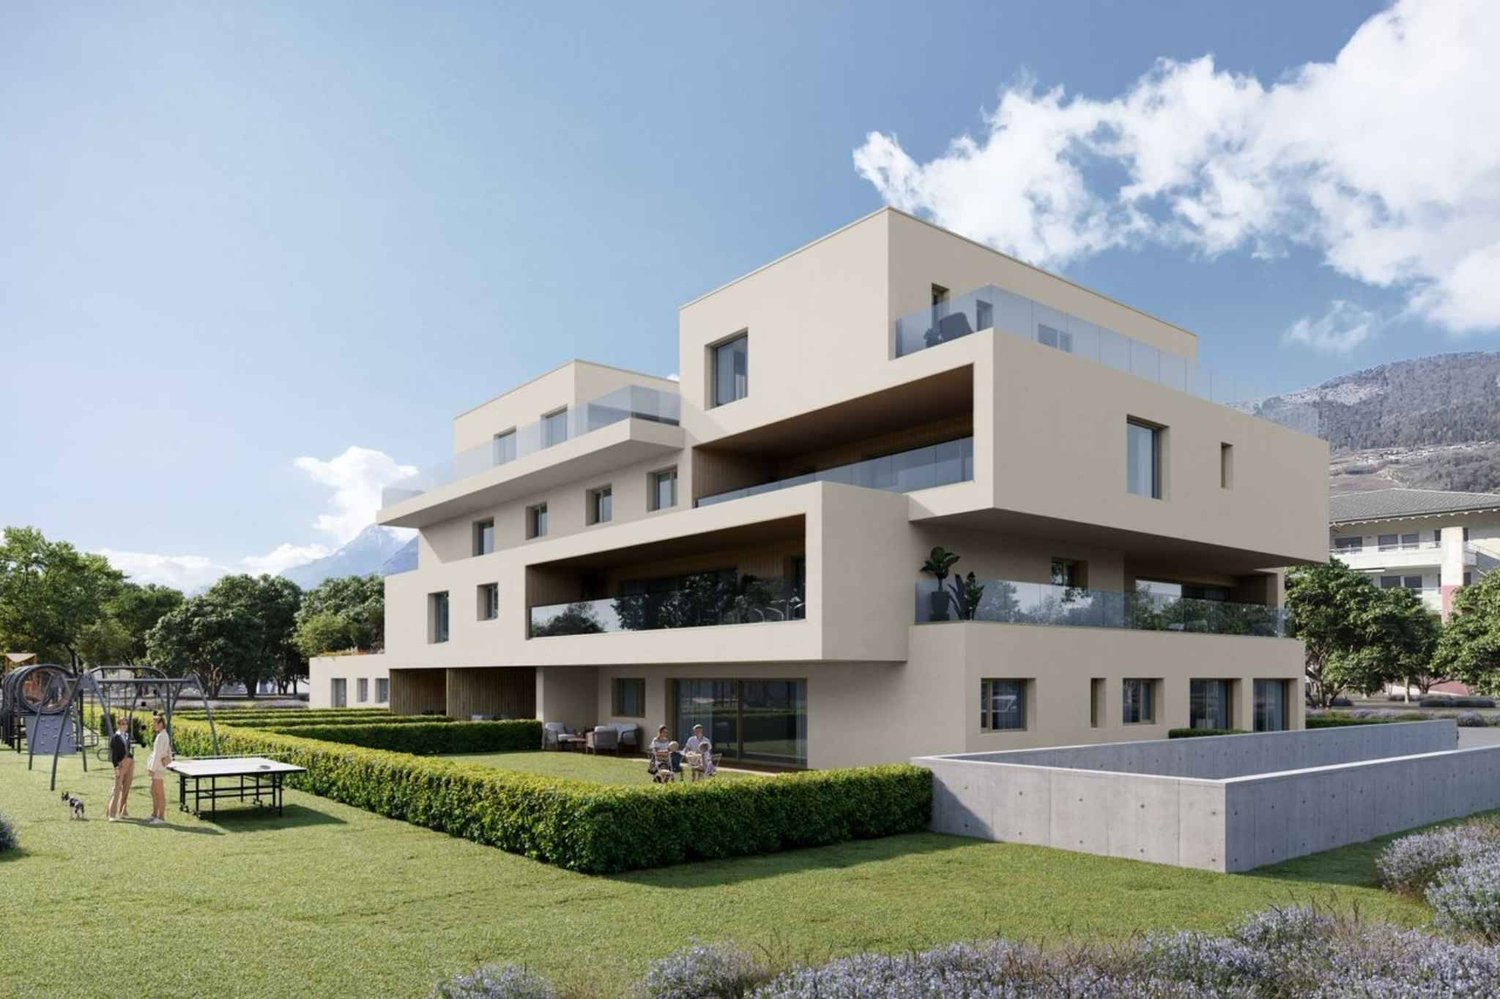
LE MIAMI, a contemporary exceptional residence located in the charming commune of Vétroz, on the edge of the building zone. Nestled in a peaceful environment, it is only a 10-minute walk from shops, schools, the post office, and the bank, offering a practical and pleasant living environment.The LE MIAMI promotion stands out for the impeccable quality of its construction, combining high-end materials and meticulous finishes. With its 15 elegant apartments, every detail has been thought out to offer unparalleled comfort. Whether you're looking for a spacious 4.5-room apartment or an intermediate configuration of 2.5 or 3.5 rooms, you'll find a home that meets your expectations here. Each apartment, bathed in natural light, is designed to enhance your daily life with a modern and refined design. Located in the beautiful commune of Vétroz, LE MIAMI is the place where luxury and serenity meet to create a unique and prestigious living space. Don't miss the opportunity to live in such an exceptional setting.PARTICULARITIES Customizable finishes according to your style. Contemporary architecture in a residential neighborhood. A modern and purified design that integrates perfectly into its environment. Modular interiors. South-facing orientation. Optimal brightness and maximum sunlight. Heating by heat pump (PAC). Guaranteed thermal comfort and energy savings. Large terraces and lawns. Only 4 km from the highway for easy travel. Miele washing column included. Electric shutters and centralized vacuum cleaner. LED spots for lighting all apartments. Parking equipped with charging stations for electric vehicles2 additional indoor parking spaces at a price of CHF 35,000.- per unitScheduled completion: end of 2027 - beginning of 2028

  • Parking space
  • View

Suggested properties for you based on search results