


1674 results - Attic flat to buy

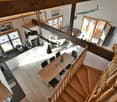
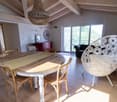
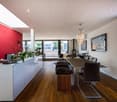
  • Open concept layout, wooden dining table, modern kitchen with granite countertop, modern staircase, wooden beams, cozy living area with sofa, glass windows, white walls
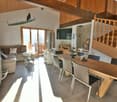
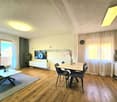
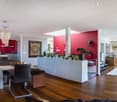
  • wooden ceiling, modern living room, dining area, glass windows, open staircase, kitchen, couch, TV, table, chairs, cabinet, lamp, rug, and picture
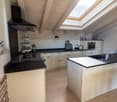
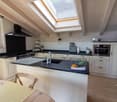
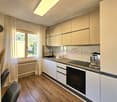
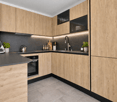
  • modern kitchen, white cabinets, black countertops, wooden table, stainless steel sink, under-mount sink, dishwasher, coffee machine, built-in oven, window with red and white curtains, wooden ceiling
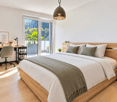
  • Wooden floor, white walls, wooden ceiling, bed, cabinet, bedspread, pillows, window, wall decorations
  • wood panel walls, wooden floor, double bed, white linens, 2 night lamps, nightstand with drawers, large window with shutters
  • wooden walls, wooden floors, two single beds, nightstands, wardrobe, radiators, window with curtains, framed pictures on the wall, smiley face pillows
  • a room with wooden floor, wooden wardrobe, high ceiling, windows, dining chairs, storage box, lamp, mirror
  • white porcelain sink, wooden bathroom cabinet, chrome faucet, large grey tile walls, white porcelain toilet, shower cubicle with glass door, towel on floor
  • Bathroom with shower, toilet, and wooden vanity with sink and drawers, mirror, and soap dish
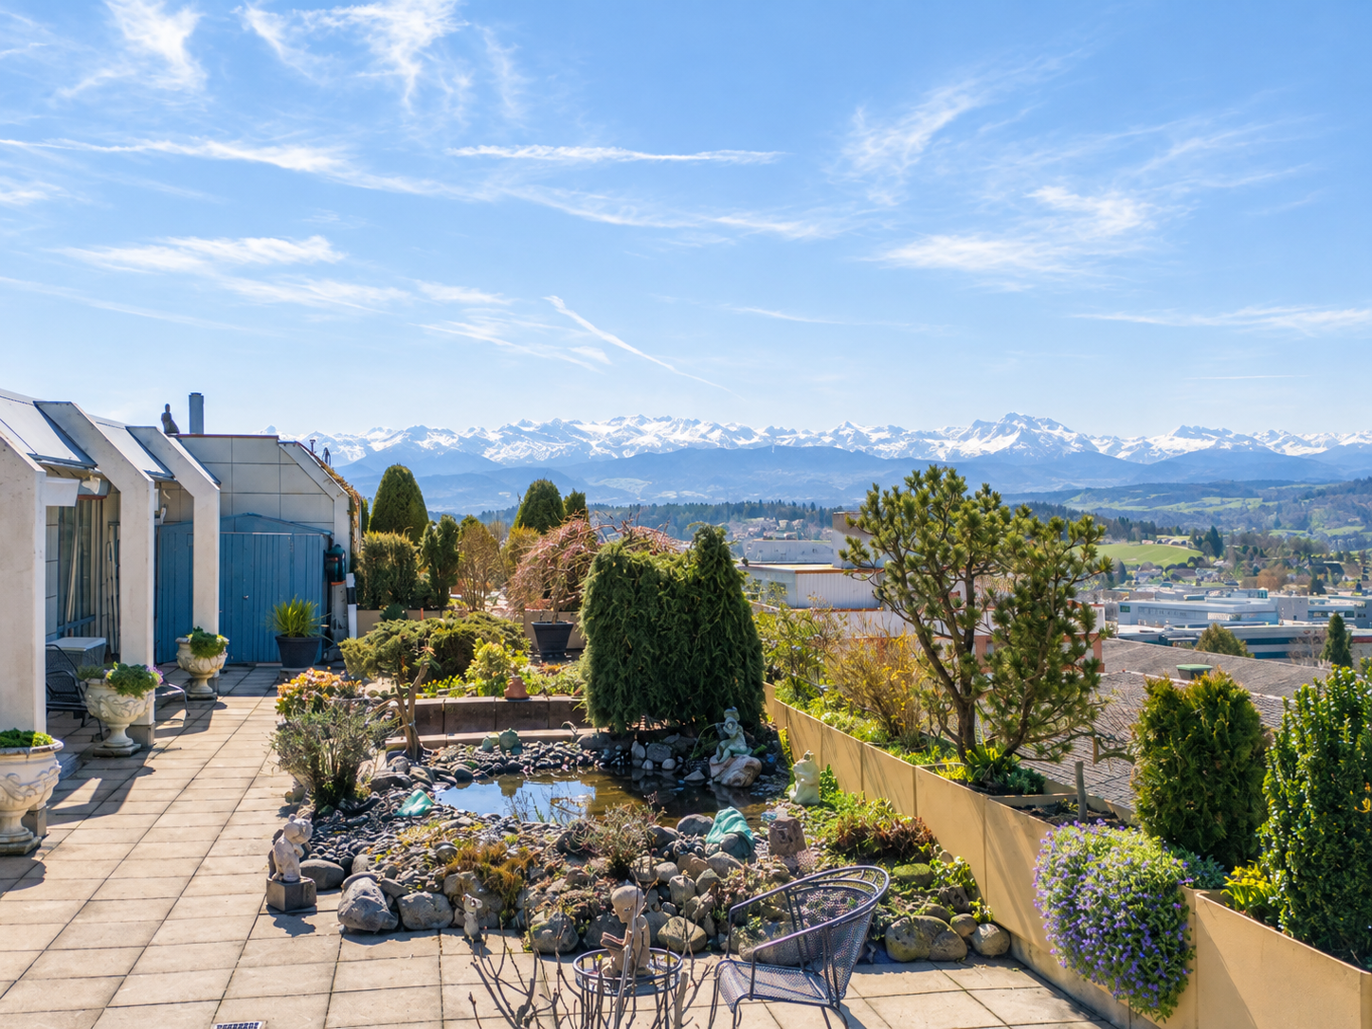
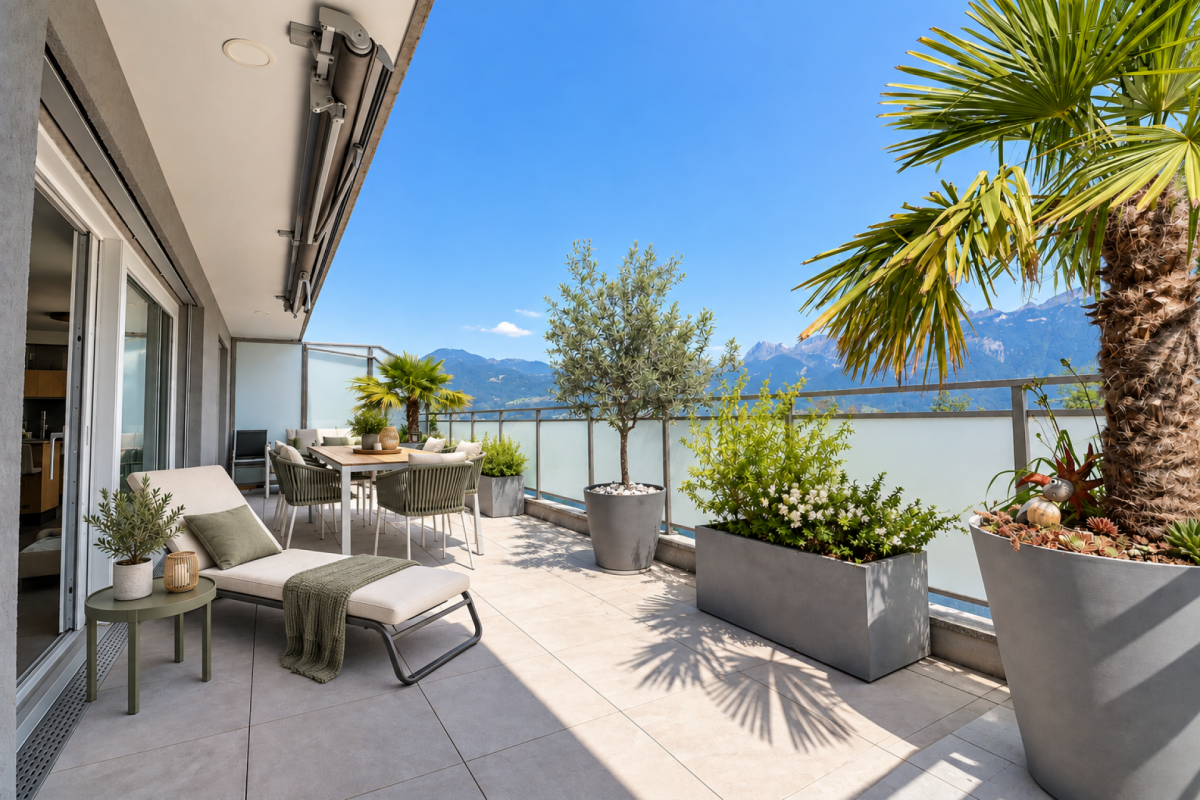
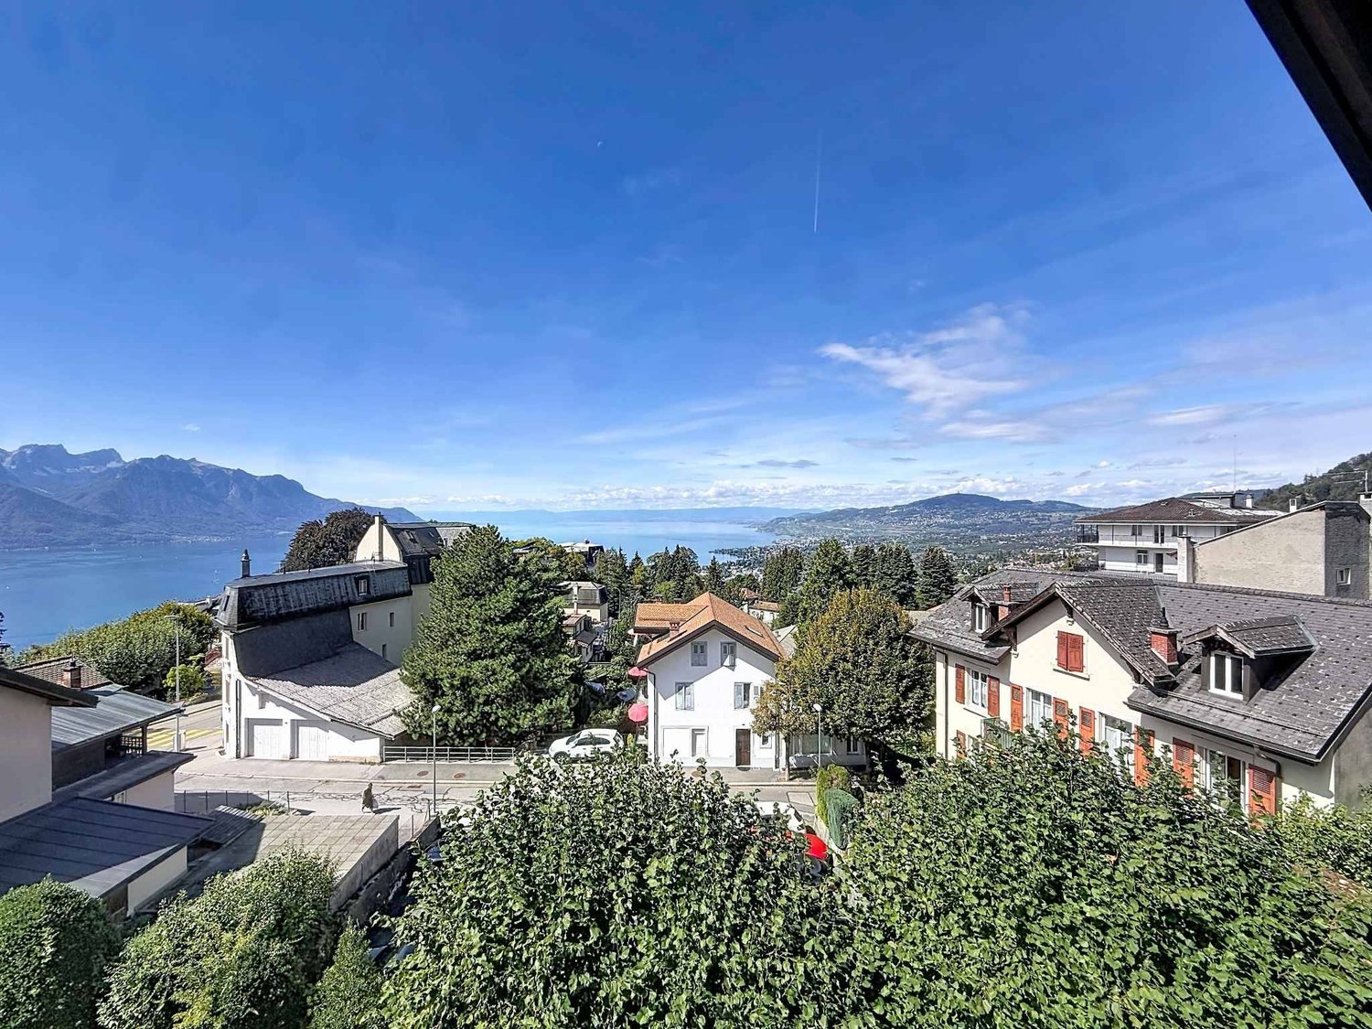
  • Wooden railings, chairs, wooden floor, open terrace, scenic mountain view
  • balcony with a wooden railing, wooden wall, stack of plastic chairs, covered grill, outdoor table, and lantern on top of the table
  • wooden fence, a chair, a table, a lantern
  • Two-story chalet, wooden exterior, snow-covered roof, large balcony with railing, multiple windows, chimney, driveway leading to the house, car parked nearby, surrounded by snow and trees, mountains in the background
  • Two-story chalet, wooden exterior, snow on roof, balcony on second floor, snow-covered surroundings, red car parked nearby, surrounded by trees and mountains in the background
  • Mountain homes surrounded by snow, wooden structures, mountain view, clear blue sky
1 / 18
Open concept layout, wooden dining table, modern kitchen with granite countertop, modern staircase, wooden beams, cozy living area with sofa, glass windows, white walls
wooden ceiling, modern living room, dining area, glass windows, open staircase, kitchen, couch, TV, table, chairs, cabinet, lamp, rug, and picture
CHF 698,000.–
6.5 rooms
1911 Ovronnaz

Magnificent 6.5-room duplex renovated, very well located in Mayens-de-Chamoson - Ovronnaz/VS

In a secondary residence and sale to foreigners allowed At the top of the Mayens-de-Chamoson, just 10 m from Ovronnaz, ski station and thermal baths, for sale is a beautiful and bright 6.5-room apartment, which was renovated in 2020 with great taste in a small condominium. Its east-facing orientation and the sympathetic balcony allow you to stay in the sun for a long time and enjoy a breathtaking view of the mountains and the valley, while the north part of the balcony allows you to enjoy a bit of coolness in the summer. It is 230 m from the bus stop, 110 m from the winter shuttle and about 700 m on foot from the thermal baths. One of its strengths is that despite its location in the Mayens-de-Chamoson, it is only 1 km from the town center and shops, which is much closer than if it were further down in the Ovronnaz station. Distribution Ground floor - Entrance - Very well-equipped open kitchen - Living room with access to the balcony - 2 large bedrooms - 1 small bedroom, currently used as a dressing room - Bathroom with WC and sink - Balcony 1st floor - 2 large bedrooms - 1 shower with WC and sink - 1 small attic Areas Apartment: approx. 125 m2 Balcony: approx. 20 m2 Facilities - 2 outdoor parking spaces - 1 cellar - Shared laundry room Miscellaneous Well-maintained condominium Furnished and partially equipped Possibility to buy without furniture Electric heating, by thousandth Telephone network Renovations: - Insulation (from the inside) of the exterior walls - Bathroom with WC and sink (tiles, sanitary facilities, etc.) - Shower with WC and sink (tiles, sanitary facilities, etc.) - Floors on the ground floor, waterproof screed - Floors on the 1st floor, screed - Painting - Woodwork - Boiler - Kitchen (Cuisinella) - Convectors, remotely programmable - Tubulated chimney (currently without a connected stove) Availability by arrangement Documents, virtual tour and visit on request Notes subject to changes, do not constitute a contractual obligation.

Cindy Bonvin

Cindy Bonvin

1 / 13
Cindy Bonvin

Cindy Bonvin

  • Balcony / Terrace
  • View
  • Child-friendly
Price on request
4.5 rooms118m² living space
1914 Isérables

Magnifique attique en duplex de 4,5 pces d'une surface de 118m2 hab

Vendable en résidence secondaire et aux étrangers.Magnifique attique en duplex de 4,5 pces d'une surface de 118m2 hab, dans une petite PPE de 4 logements.Son amenagement, sa qualité de construction et ses finitions ne sauront que vous seduire !Sa situation géographique au sein d'un petit village champêtre, au calmemais proche descommodités est idéale et offrira un cadre de vie parfait loin du tumulte de la ville.Il est compose comme suit : • Hall d'entrée avec rangement • Escaliers menant à l'appartement • Dégagement avec rangement • WC visiteurs, lavabo et colonne de lavage (coin lavage pouvant être transformé en douche) • Magnifique cuisine de luxe ouverte sur la salle à manger/séjour • Coin repas • Agréable et lumineux séjour • Balcon avec vue imprenable • 1 chambre vers le séjour • Salle de bain avec lavabo et WC • 2ème chambre ou bureau Plus d'infos sur : www.valimmobilier.chCompletent cette offre : • 1 place extérieure couverte à CHF 20'000.- (incluse) • 1 grand réduit • 1 cave • Buanderie commune avec raccordement sur compteur individuel • Terrasse de 60 m2 commune Sa situation geographique lui confere un atout supplementaire : • Calme • 3 minutes a pied du téléphérique du village • Village de Riddes à 5 minutes en télécabine • Arrêt de bus • Commerces, restaurant,... à proximité Particularités de ce bien : • Finitions de luxe et sur mesure et unique • Compteur séparé • Grande qualitéde construction • Chauffage PAC géothermique • Charges très basses - CHF 135.- / mois Ne laissez pas filer ce bien, car il n'y en aura pas pourtout le monde!N'hesitez plus a me demander un dossier complet.Verkaufbar als Zweitwohnsitz und an Ausländer.Wunderschönes 4,5-Zimmer-Duplex-Attika mit einer Fläche von 118m2 hab, in einer kleinen PPE mit 4 Wohnungen.Sein Layout, seine Bauqualität und seine Ausführungen werden Sie nur begeistern können!Die geographische Lage in einem kleinen ländlichen Dorf, ruhigaber in der Nähe vonAnnehmlichkeiten ist ideal und wird ein perfektes Lebensumfeld fernab vom Trubel der Stadt bieten.Es setzt sich wie folgt zusammen: • Eingangshalle mit Stauraum • Treppe zur Wohnung • Garderobe mit Stauraum • Besucher-WC, Waschbecken und Waschsäule (Waschbereich kann in eine Dusche umgewandelt werden) • Magnifische Luxusküche, die zum Ess-/Wohnzimmer hin offen ist • Essecke • Gemütliches, helles Wohnzimmer • Balkon mit atemberaubender Aussicht • 1 Schlafzimmer zum Wohnzimmer • Badezimmer mit Waschbecken und WC • 2. Schlafzimmer oder Arbeitszimmer Mehr Informationen über : www.valimmobilier.chZusätzlich zu diesem Angebot: • 1 gedeckter Aussensitzplatz à CHF 20'000.- (inkl.) • 1 grosser Abstellraum • 1 Keller • Gemeinsame Waschküche mit Anschluss an individuellen Zähler • Gemeinsame Terrasse von 60 m2 Die geografische Lage verleiht dem Haus einen zusätzlichen Vorteil: • Calme • 3 Minuten zu Fuß zur Seilbahn des Dorfes • Dorf Riddes 5 Minuten mit der Gondelbahn • Bushaltestelle • Geschäfte, Restaurant,.... in der Nähe Besonderheiten dieser Immobilie: • Luxusausführungen und nach Mass und einzigartig • Separater...

  • Balcony / Terrace
  • View
  • Child-friendly
1 / 13
CHF 2,100,000.–
4.5 rooms142m² living space
Via Castel 1, 6926 Montagnola

Moderno Attico: Terrazza Panoramica e Finiture di Pregio


A Montagnola-Arasio (Collina d'Oro), in zona residenziale molto soleggiata, immersa nel verde con totale tranquillità e privacy, proponiamo in vendita questo moderno attico di 4.5 locali di 142 m2 con finiture di standing superiore e grande terrazza coperta di 69 mq.L'appartamento si trova presso la residenza "Optima" di recente costruzione (2018) ed è suddiviso come segue:atrio, soggiorno con cucina open space e uscita sulla grande terrazza coperta ad angolo con vista panoramica, WC ospiti, camera padronale con bagno ensuite, vasca e guardaroba, 2 camere secondarie, bagno con doccia.2 posti auto in autorimessa e una grande cantina.IL COMUNE:La residenza Optima è ubicata nel versante esposto a Sud/Ovest di Montagnola (Collina d'Oro), più precisamente ad Arasio, un`area esclusiva tra le più rinomate del Cantone. Il quartiere è ideale per le famiglie essendo a carattere esclusivamente residenziale e molto verdeggiante, composto in maggioranza da ville unifamiliari e piccole palazzine. Il punto di forza di questa area, oltre al verde ed alla tranquillità, è la vicinanza di istituti scolastici internazionali quali il TASIS (Scuola Americana, 6-18 anni) e la Franklin Univeristy (Università internazionale accreditata dalla Confederazione Svizzera e dagli Stati Uniti), entrambi raggiungibili in pochi minuti dalla Residenza Optima. Per questo motivo la Residenza si situa in un contesto sociale internazionale. A pochi minuti di automobile si può raggiungere l'imbocco autostradale N/S, l'aeroporto, la stazione ferroviaria ed il centro città. Nello specifico, la residenza è situata in una strada a fondo cieco nel mezzo di un altipiano molto soleggiato, di fronte ad una collina verde protetta e vicino ad un bellissimo parco giochi per bambini.IMMOBILE:La Residenza Optima nasce dalla volontà di creare un prodotto di altà qualità e standing superiore immerso nella natura dello splendido contesto abitativo di una location esclusiva, con la filosofia di massimizzare il comfort e l'esperienza abitativa dei suoi fruitori. Su questa base è stato realizzato un progetto che ruota attorno ai concetti fondamentali di spazio, privacy e qualità dei materiali.Le dimensioni dell'edificio, di soli 3 piani fuoriterra, evitano l'effetto "grande condominio" (ogni piano ha 2 alloggi). Gli appartamenti sono dotati di logge, terrazze e giardini ad uso riservato: questi spazi esterni si rivelano comodi e funzionali nei mesi estivi, considerata l'ottimale esposizione solare a sud.In Montagnola-Arasio (Collina d'Oro), in einer sehr sonnigen Wohngegend, umgeben von viel Grün mit absoluter Ruhe und Privatsphäre, bieten wir diese moderne 4,5-Zimmer-Penthouse-Wohnung von 142 m2 mit hochwertigen Innenausstattungen und einer grossen überdachten Terrasse von 69 m2 zum Verkauf an.Die Wohnung befindet sich in der neu gebauten (2018) "Optima" Residenz und ist wie folgt aufgeteilt:Eingangshalle, Wohnzimmer mit offener Küche und Ausgang zur grossen überdachten Eckterrasse mit Panoramablick, Gästetoilette, Hauptschlafzimmer mit eigenem Bad, Badewanne und Kleiderschrank, 2 weitere Schlafzimmer, Bad mit Dusche.2 Garagenstellplätze und ein grosser Keller.DIE GEMEINDE:Die Residenz Optima befindet sich auf der Süd-/Westseite von Montagnola (Collina d`Oro), in Arasio, einer exklusiven Gegend, die zu den renommiertesten Lagen des Kantons zählt. Das Viertel ist ideal für Familien, da es sich um eine reine Wohngegend handelt, die sehr grün ist und hauptsächlich aus Einfamilienhäusern und kleinen Gebäuden besteht. Die Stärke dieser Gegend ist neben dem Grün und der Ruhe, die Nähe zu internationalen Bildungseinrichtungen wie der TASIS (American School, 6-18 Jahre) und der Franklin University (eine von der Schweizerischen Eidgenossenschaft und den Vereinigten Staaten anerkannte internationale Universität), die beide in wenigen Minuten von der Residenza Optima aus zu erreichen sind. Aus diesem Grund ist die Residenz in einen internationalen sozialen Kontext...

Travel time
-
1 / 25
CHF 2,990,000.–
5.5 rooms265m² living space
6963 Pregassona

Elegante attico con grandissima terrazza coperta

Sulla collina di Pregassona, in posizione sopraelevata e tranquilla ma perfettamente collegata alla città, questo attico duplex di Residenza Vedò interpreta un’idea di abitare esclusivo. Servizi, scuole e trasporti sono a pochi passi, il centro di Lugano dista meno di dieci minuti e i collegamenti autostradali sono immediati grazie alla galleria Vedeggio–Cassarate.L’attico di 5.5 locali si sviluppa su circa 265 m² e occupa l’ultimo piano, accessibile tramite ascensore privato o scale.Un ampio ingresso conduce alla zona giorno, caratterizzata da grandi vetrate e da una cucina a isola, pensata come spazio conviviale. Dal soggiorno si accede alla terrazza coperta di oltre 150 m² con una vista aperta sulla città e sulle montagne.La zona notte comprende 3 camere da letto, uno studio e un locale separato con bagno dedicato, ideale per ospiti. Inoltre, i 3 bagni, la cabina armadio, la lavanderia e i tre ripostigli interni garantiscono massima funzionalità.A completare l’esperienza abitativa, una spa privata con sauna, bagno turco e idromassaggio che trasformano la casa in un luogo di benessere quotidiano.Sono inoltre disponibili un garage doppio e due posti auto in autorimessa, con spazio complessivo per quattro autovetture oltre a scooter e biciclette, al prezzo di CHF 260'000.– (non inclusi nel prezzo dell’appartamento).Un attico che unisce ampi spazi, privacy e vista panoramica, pensato per chi cerca una qualità dell’abitare superiore in una delle zone residenziali più apprezzate nei dintorni di Lugano.Contattaci per maggiori informazioni o per programmare una visita!-------------------------------------Set on the hill of Pregassona, in an elevated and quiet location yet perfectly connected to the city, this duplex penthouse at Residenza Vedò embodies the idea of exclusive living. Services, schools, and public transport are just steps away, the center of Lugano is less than ten minutes away, and highway connections are immediate thanks to the Vedeggio–Cassarate tunnel.The 5.5-room penthouse extends over approximately 265 m² and occupies the top floor, accessible via a private elevator or staircase.A spacious entrance hall leads to the living area, featuring large windows and an island kitchen, designed as a convivial space. The living room opens onto a covered terrace of over 150 m² with an open view of the city and mountains.The sleeping area comprises three bedrooms, a study, and a separate room with its own bathroom, ideal for guests. In addition, three bathrooms, a walk-in closet, a laundry room, and three internal storage rooms ensure maximum functionality.Enhancing the living experience is a private spa with sauna, Turkish bath, and whirlpool, transforming the home into a place of daily well-being.A double garage and two parking spaces in the garage are also available, with space for a total of four cars as well as scooters and bicycles, at a price of CHF 260’000 (not included in the price of the apartment).A penthouse that combines spaciousness, privacy, and panoramic views, designed for those seeking superior quality of living in one of the most sought-after residential areas around Lugano.Contact us for more information or to schedule a visit!

1 / 13
CHF 4,150,000.–
5.5 rooms318m² living space
Via Aldesago 40, 6974 Aldesago

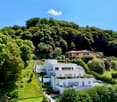
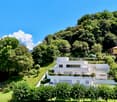
Moderno Attico Duplex di Lusso con Vista Mozzafiato sul Lago di Lugano

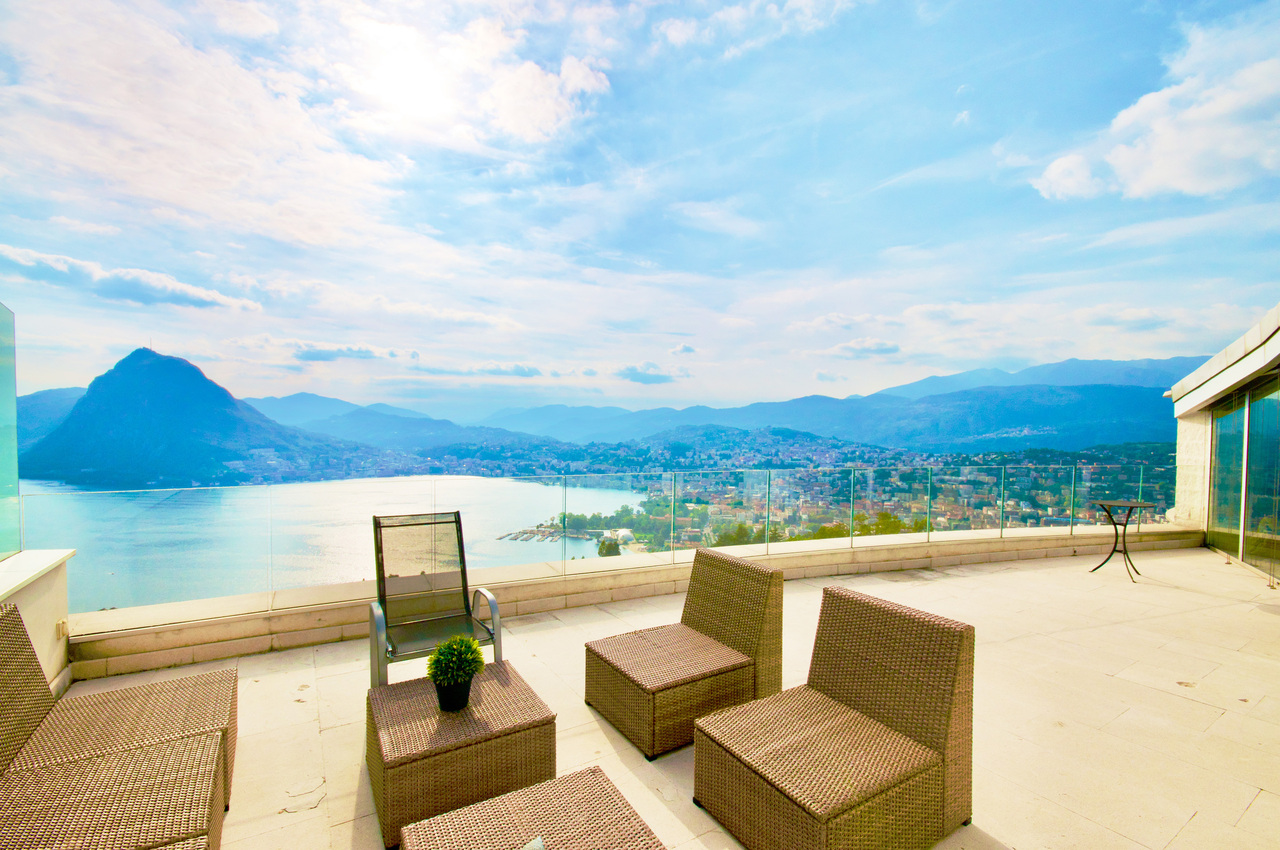
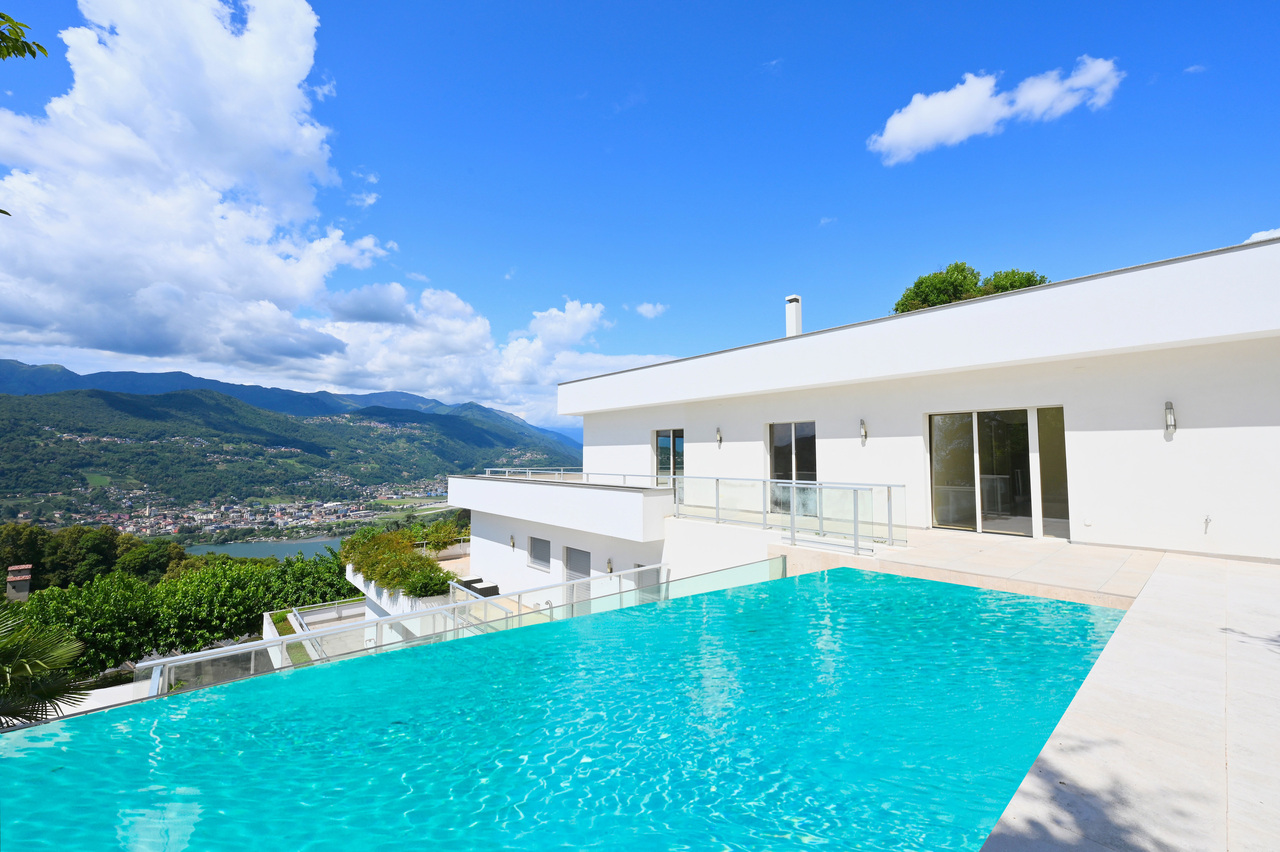
Situato ad Aldesago, sul Monte Brè, in una prestigiosa e tranquilla zona residenziale, questo magnifico attico duplex di lusso offre una vista mozzafiato sul Golfo del Lago di Lugano, sulla città e sulle montagne circostanti. L'appartamento si trova nella rinomata residenza "White House", composta da sole 5 unità abitative.L'appartamento è orientato a sud e gode di un'ottima esposizione solare. Gli interni sono luminosi e rifiniti con materiali di lusso. La disposizione è la seguente:PIANO GIORNO: ampio soggiorno con cucina a vista e uscita sulla grande terrazza con splendida vista panoramica sul Lago di Lugano, WC ospiti, dispensa.PIANO NOTTE: disimpegno con armadi a muro, 2 camere da letto con bagni en-suite, spaziosa camera padronale con cabina armadio e bagno en-suite, lavanderia. Tutte le camere hanno accesso alla terrazza copertaL'attico dispone di un piccolo appartamento di 37,5 m² con accesso separato. 2 posti auto esterni coperti.Possibilità di residenza secondaria.In Aldesago, auf dem Monte Brè, in einer prestigeträchtigen, sehr ruhigen und sonnigen Wohngegend, mit atemberaubendem Blick auf den Golf des Luganer Sees, die Stadt und die umliegenden Berge, bieten wir dieses prächtige Luxus-Duplex-Penthouse in der prestigeträchtigen Residenz "White House", bestehend aus nur 5 Wohneinheiten, zum Verkauf an. Die Wohnung, mit hellen Räumen und luxuriöser Ausstattung, ist nach Süden ausgerichtet, genießt eine hervorragende Sonneneinstrahlung und ist wie folgt aufgeteilt:Erdgeschoss: geräumiges Wohnzimmer mit offener Küche und Ausgang auf die große Terrasse mit herrlichem Panoramablick auf den Luganer See, Gäste-WC, Speisekammer.Nachtgeschoss: Diele mit Einbauschränken, 2 Schlafzimmer mit Bad en-suite, geräumiges Hauptschlafzimmer mit begehbarem Kleiderschrank und Bad en-suite, Waschküche. Alle Schlafzimmer haben einen Zugang zur überdachten Terrasse.Das Penthouse verfügt über eine kleine Wohnung von 37,5 m² mit separatem Zugang. 2 Außenparkplätze.Zweitwohnsitz möglich.In Aldesago, on Monte Brè, in a prestigious, very quiet and sunny residential area, with breathtaking views of the Gulf of Lake Lugano, the city and the surrounding mountains, we offer for sale this magnificent luxury duplex penthouse in the prestigious residence "White House" consisting of only 5 residential units. The apartment, with bright rooms and luxury finishes, faces south, enjoys excellent sun exposure and is divided as follows:Day floor: spacious living room with open kitchen and exit to the large terrace with splendid panoramic views of Lake Lugano, guest WC, pantry.Night floor: hallway with built-in wardrobes, 2 bedrooms with en-suite bathroom, spacious master bedroom with walk-in wardrobe and en-suite bathroom, laundry. All bedrooms have an access to the covered terraceThe penthouse has a small apartment of 37.5 m² with separate access. 2 outdoor parking spaces.Secondary residence possible.

Travel time
-
1 / 13
CHF 3,990,000.–
5.5 rooms360m² living space
Via Minigera 5, 6926 Montagnola

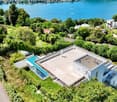
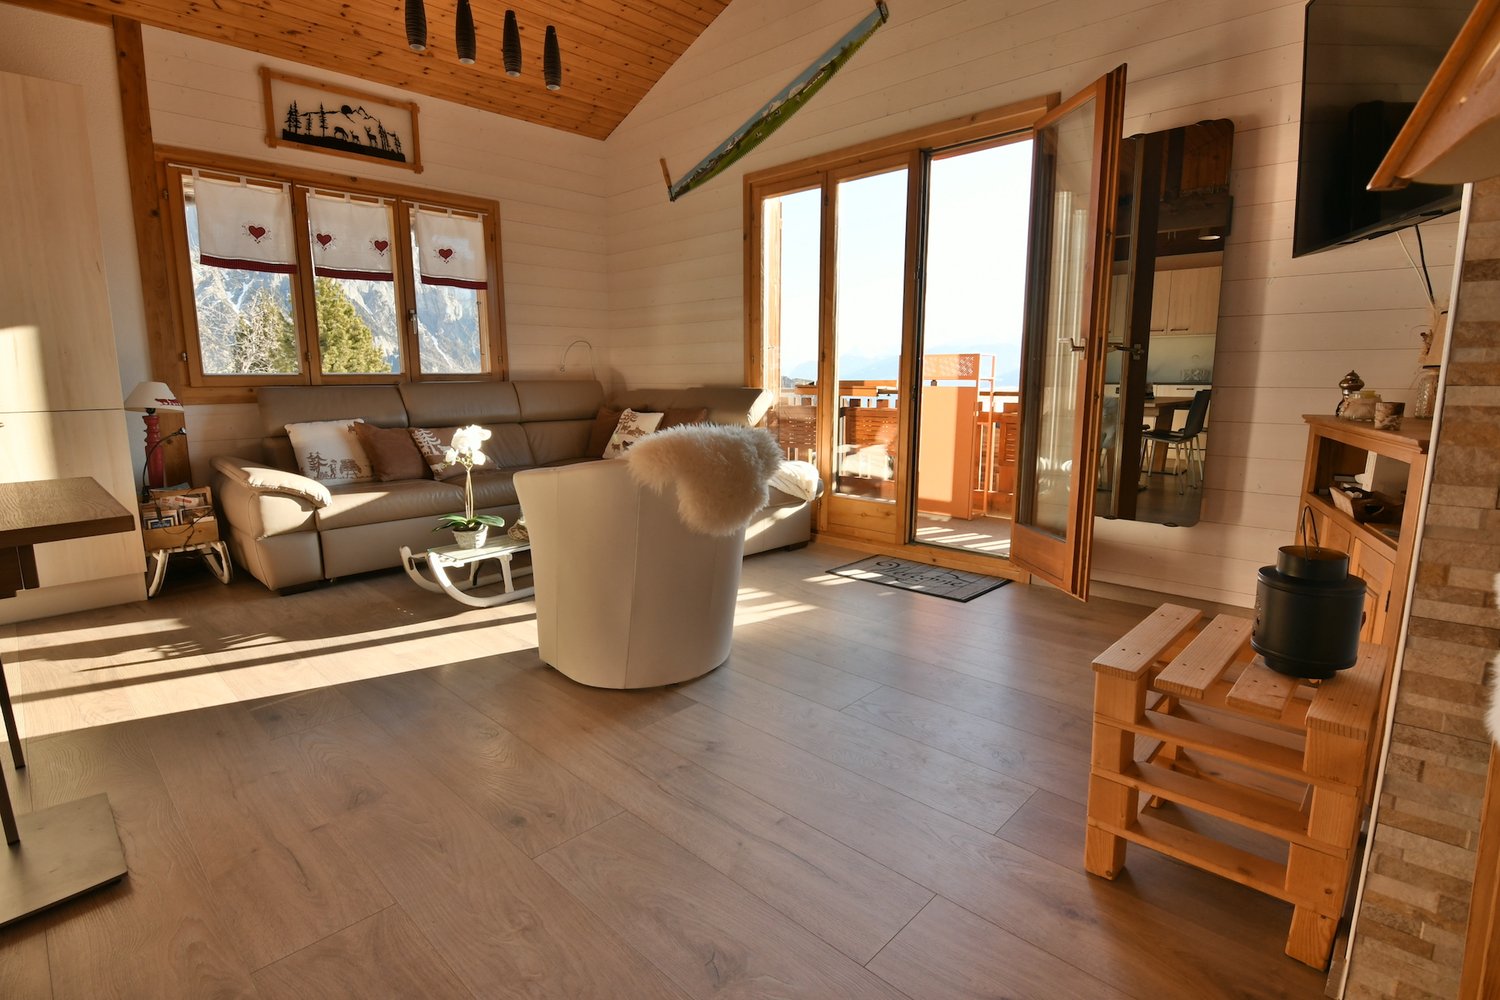
Attico di Lusso con Parziale Vista Lago, Piscina Privata e SPA

A Montagnola (comune di Collina d'Oro), in una prestigiosa zona residenziale, molto tranquilla e soleggiata, a circa 1,2 km dalla rinomata scuola americana TASIS e a 6,6 km dal centro di Lugano, proponiamo in vendita questo attico di 360 m², nuovo di zecca, situato al 4 piano, con piscina privata e SPA.L'ingresso si apre sulla zona giorno con ampio salotto e cucina abitabile; un corridoio conduce alla zona notte con la camera padronale con cabina armadio e bagno ensuite, uno studio, una camera da letto con cabina armadio e bagno ensuite, un'ulteriore camera da letto con bagno ensuite e uno studio. L'attico dispone inoltre di una zona wellness con ampia SPA, un bagno e una doccia dedicati alla zona SPA, un locale lavanderia, un bagno turco e una sauna. Attualmente l'attico è pronto per essere abitato (con piccole modifiche che saranno completate a breve).Superficie commerciale totale (3+4 piano): 360 mqSuperficie totale al 3 piano: 486 mqSuperficie totale al 4 piano: 489 mqTotale giardino + piscina (3+4 piano): 502 mq Altezza del soffitto (zona giorno) 2,82-2,87 mDistanze: Centro scolastico di Collina d'Oro: ca. 220 mtMuseo Hermann Hesse: ca. 350 mtScuola Americana TASIS: ca. 1,2 kmAutostrada Lugano Sud: ca. 3,7 kmLugano centro: ca. 6,6 kmAeroporto Malpensa: ca. 78 kmIn Montagnola (Gemeinde Collina d'Oro), in einer prestigeträchtigen Wohngegend, sehr ruhig und sonnig, ca. 1,2 km von der renommierten amerikanischen Schule TASIS und 6,6 km vom Zentrum von Lugano entfernt, bieten wir dieses brandneue 360 m² große Penthouse im 4. Stock mit privatem Pool und SPA zum Verkauf an.Stock mit privatem Pool und SPA. Der Eingang führt in den Wohnbereich mit großem Wohnzimmer und Wohnküche; ein Korridor führt in den Schlafbereich mit dem Hauptschlafzimmer mit begehbarem Kleiderschrank und eigenem Bad, einem Arbeitszimmer, einem Schlafzimmer mit begehbarem Kleiderschrank und eigenem Bad, einem weiteren Schlafzimmer mit eigenem Bad und einem Arbeitszimmer. Das Penthouse verfügt außerdem über einen Wellnessbereich mit einem großen SPA, einem Badezimmer und einer Dusche, die dem SPA-Bereich gewidmet sind, eine Waschküche, ein türkisches Bad und eine Sauna.Das Penthouse ist derzeit bezugsfertig (mit kleinen Änderungen, die in Kürze abgeschlossen sein werden).Gesamte Geschäftsfläche (3. 4. Stock): 360 qmGesamtfläche im 3. Stock: 486 qmGesamtfläche auf der 4. Etage: 489 qmGesamtfläche Garten Schwimmbad (3. 4. Stock): 502 qm Deckenhöhe (Wohnbereich) 2,82-2,87 mEntfernungenCollina d'Oro Schulzentrum: ca. 220 mtHermann-Hesse-Museum: ca. 350 mtTASIS Amerikanische Schule: ca. 1,2 kmAutobahn Lugano Sud: ca. 3,7 kmLugano Zentrum: ca. 6,6 kmFlughafen Malpensa: ca. 78 kmIn Montagnola (municipality of Collina d'Oro), in a prestigious residential area, very quiet and sunny, just about 1,2 km from the renowned American school TASIS and 6,6 km from the center of Lugano, we offer for sale this brand new 360 m² penthouse, situated on the 4th floor, with private pool and SPA.The entrance opens onto the living area with large living room and eat-in kitchen; a corridor leads to the sleeping area with the master bedroom with walk-in closet and ensuite bathroom, a study, a bedroom with walk-in closet and ensuite bathroom, an additional bedroom with ensuite bathroom and a study. The penthouse features a wellness area with a large SPA, a bathroom and a shower dedicated to the SPA area, a laundry room, a steam (turkish) bath and a sauna.Currently the penthouse is ready to be lived in (with minor modifications that will be completed soon).Total commercial area (3rd 4th floor): 360 m²Total surface area on the 3rd floor: 486 m²Total surface area on the 4th floor: 489 m²Total garden swimming pool (3rd 4th floor): 502 m² Ceiling height (living area) 2.82-2.87 mDistances:Collina d'Oro school center: approx. 220 mtHermann Hesse Museum: approx. 350 mtTASIS American School: approx. 1.2 kmLugano Sud...
Travel time
-
1 / 13
CHF 1,900,000.–
4.5 rooms220m² living space
Via Tommaso e Giacomo Rodari 16, 6817 Maroggia

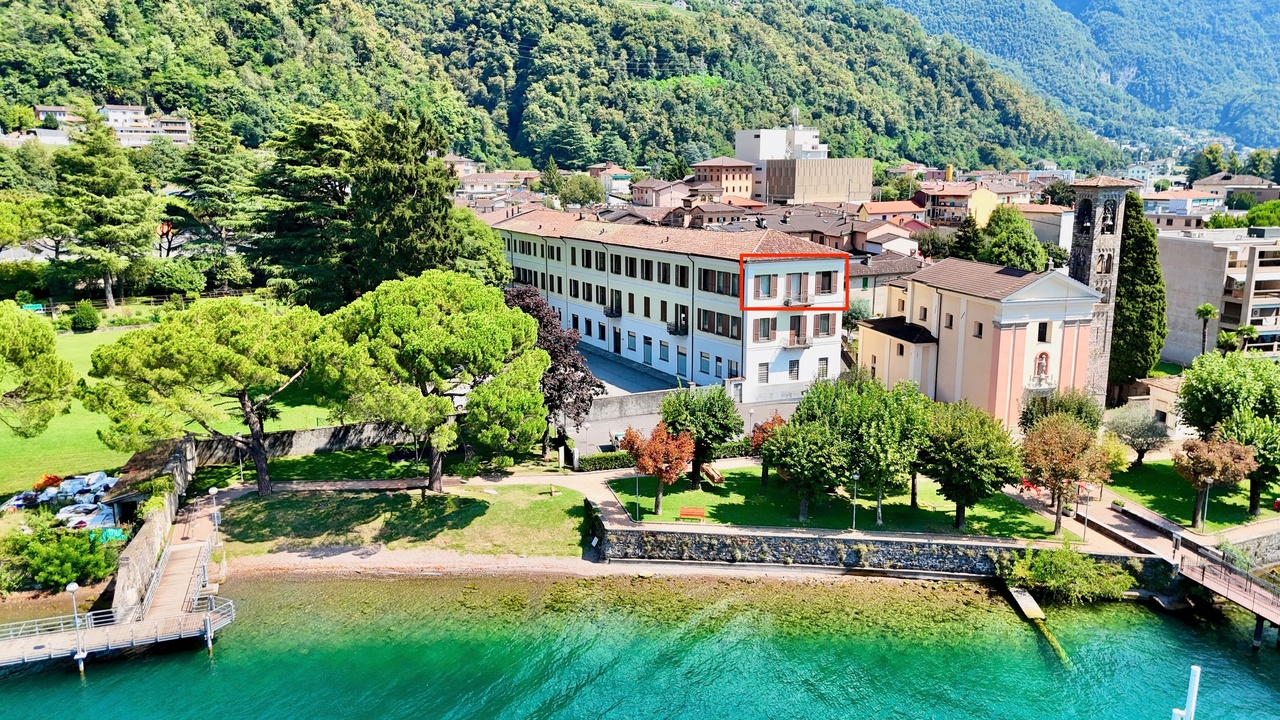
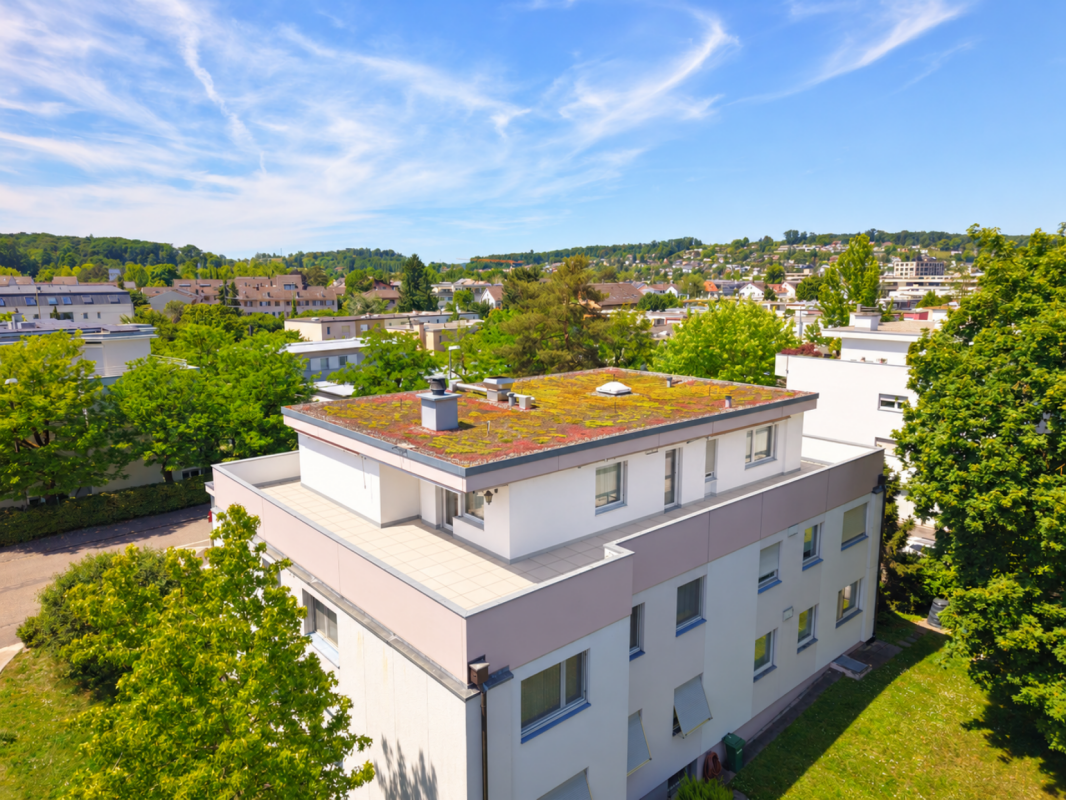
Elegante Attico Direttamente sulle Rive del Lago di Lugano

Direttamente sulle rive del pittoresco lago di Lugano, nella Svizzera meridionale, non lontano dal confine italiano, al centro di un parco fiorito con un'area relax, alla fine del XVII secolo fu costruito il grande complesso storico Don Bosco (un collegio cattolico, ordine dei Salesiani). L'architettura e gli interni di questo edificio presenta soffitti alti e a volta. La residenza è stata ristrutturata nei primi anni 2000 ed è divisa in appartamenti e uffici di rappresentanza.Offriamo in vendita uno degli appartamenti più esclusivi situati in questa straordinaria residenza - un attico. Da tutte le finestre della zona giorno si gode una magnifica vista sul Lago di Lugano, sulla ricca vegetazione, le montagne, le cappelle vicine e il campanile con un orologio - un vero paesaggio svizzero.Uscendo dalla proprietà ci si trova immediatamente nella zona pedonale lungolago, che conduce ad un piccolo molo per l'attracco e alla spiaggia del comune di Maroggia (ca. 650 abitanti). 2 parcheggi all'aperto davanti il palazzo.Direkt am Ufer des malerischen Luganer Sees, in der Südschweiz, unweit der italienischen Grenze, inmitten eines blühenden Parks mit Erholungsgebiet, wurde Ende des 17. Jahrhunderts ein grosser historischer Don-Bosco-Komplex (Katholische Bildungseinrichtung) errichtet. Die Architektur und das Innere dieses Gebäudes unterscheiden sich deutlich von Schweizer Häusern und haben hohen Gewölbedecken. Die Residenz wurde Anfang der 2000er Jahre renoviert und ist in Wohnungen und repräsentative Büros unterteilt.Wir bieten eine der exklusivsten Wohnungen in dieser aussergewöhnlichen Residenz zum Verkauf an. Es handelt sich um eine Penthouse-Wohnung, von allen Fenstern des Wohnbereichs aus hat man einen herrlichen Blick auf den Luganersee und die Promenade mit üppig blühender Vegetation, die Berge, die nahen Kapellen und den Glockenturm mit Uhr - eine echte Schweizer Landschaft.Direkt vom Haus gibt es die Fussgängerpromenade, die zu einer kleinen Bootsstation führt, dem Strand der Gemeinde Maroggia (ca. 650 Einwohner).2 Aussenparkplätze vor dem Gebäude.Directly on the shore of picturesque Lake Lugano, in southern Switzerland, not far from the Italian border, in the center of a flowering park with a relaxation area, a large historical complex Don Bosco (a catholic college) was built at the end of the 17th century. The architecture and interiors of this building are significantly different from Swiss houses with high and vaulted ceilings. It was restored in the early 2000s and is divided into apartments and representative offices.We offer for sale one of the most exclusive apartments located in this extraordinary residence. This is a penthouse, from all the windows of the living area of which you can enjoy a magnificent view of Lake Lugano and the promenade with rich blooming vegetation, the mountains, the nearby chapels and the bell tower with a clock - a real Swiss landscape.From the house there is a pedestrian promenade along the lake leading to a small boat port, the beach of the municipality of Maroggia with a population of about 650 persons.2 outdoor parking spaces in front of the residence.
Travel time
-
1 / 13
CHF 5,800,000.–
3.5 rooms275m² living space
Salita delle Ginestre 14, 6976 Castagnola

Magnifico Attico di Lusso con Terrazza-Tetto e Vista Lago di Lugano


A Lugano-Castagnola, sul Monte Bré, in una posizione soleggiata e nelle vicinanze del centro cittadino di Lugano, proponiamo in vendita questo spazioso attico di lusso di 275 mq con un balcone di 52 mq e una fantastica terrazza sul tetto di 210 mq con vista mozzafiato sul Golfo di Lugano e sui monticircostanti.L'appartamento è così composto: - grande soggiorno con una zona lounge, zona pranzo, angolo ufficio, cucina al vista aperta e una grande terrazza di ca. 52 mq con vista sul Golfo di Lugano- camera padronale con bagno en-suite con vasca e doccia- camera da letto- bagno con doccia- magnifica terrazza sul tetto ca. 210 mq- cantina di 25 mq- locale hobby di 30 mq- 2 posti auto in autorimessaL'appartamento è caratterizzato da una generosa suddivisione degli spazi e dall'impiego di materiali pregiati. Gli spazi sono stati inoltre riccamente attrezzati.La residenza "Le Ginestre" è composta da due unità abitative A e Bcon in totale 21 appartamenti. Le due unità abitative A e B sono collegate da un atrio chiuso, con vista da entrambi i lati sul panorama del Lago di Lugano. Su questo stesso livello si trovano anche un giardino in stile prettamente mediterraneo con piscina, sauna e zona relax. Anno di costruzione 2009.In Castagnola, auf dem Monte Bré, in sonniger Lage in der Nähe des Stadtzentrums von Lugano, bieten wir dieses geräumige Luxus-Penthouse von 275 m2 mit einem Balkon von 52 m2 und einer fantastischen Dachterrasse von 210 m2 mit einem atemberaubenden Blick auf die Bucht von Lugano und die umliegenden Berge an.Die Wohnung ist folgt aufgeteilt: - Grosses Wohnzimmer mit Sitzecke, Essbereich, Arbeitsbüro/ecke, offene Küche und grosse Terrasse von ca. 52 m2 mit Blick auf die Bucht von Lugano- 1 Master Schlafzimmer mit Ensuite Badezimmer mit Badewanne und Dusche- 1 Schlafzimmer- 1 Badezimmer mit Dusche- herrliche Dachterrasse ca. 210 m2- Keller von 25 m2- Hobbyraum von 30 m2- 2 Garagenparkplätze Die Wohnung besticht durch eine grosszügige Raumaufteilung und die Verwendung von hochwertigen Materialien. Die Räume sind reichhaltig ausgestattet.Die Residenz "Le Ginestre" besteht aus zwei Wohneinheiten A und B mit insgesamt 21 Wohnungen. Die beiden Wohneinheiten A und B sind durch ein geschlossenes Atrium verbunden, das von beiden Seiten den Blick auf das Panorama des Luganersees freigibt. Auf der gleichen Ebene befindet sich auch ein Garten im mediterranen Stil mit Swimmingpool, Sauna und Entspannungsbereich. Baujahr 2009.In Castagnola, on Monte Bré, in a sunny location near the city center of Lugano, we offer for sale this spacious luxury penthouse of 275 sqm with a balcony of 52 sqm and a fantastic roof terrace of 210 sqm with a breathtaking views of the Gulf of Lugano and the surrounding mountains. The apartment is composed as follows: - Large open space living room with a lounge area, dining area, office corner, open kitchen and a large terrace of approx. 52 sqm overlooking the Gulf of Lugano;- 1 master bedroom with en-suite bathroom with bath and shower;- 1 bedroom;- 1 bathroom with a shower;- magnificent roof terrace of 210 sqm;- 25 sqm cellar;- 30 sqm hobby room;- 2 parking spaces in the garage.The apartment is characterized by a generous subdivision of the spaces, finest materials and luxury furnishing.The residence "Le Ginestre" is composed of two residential units A and B with a total of 21 apartments. The two residential units A and B are connected by an atrium, with views of Lake Lugano. On the same level there is a Mediterranean-style garden with swimming pool, sauna and relaxation area. Year of construction 2009.

Travel time
-
1 / 12
CHF 1,030,000.–
4.5 rooms95m² living space
Steinrebenstrasse 41, 4153 Reinach BL

Modernized attic apartment with a dreamy 360° terrace

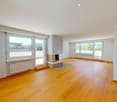
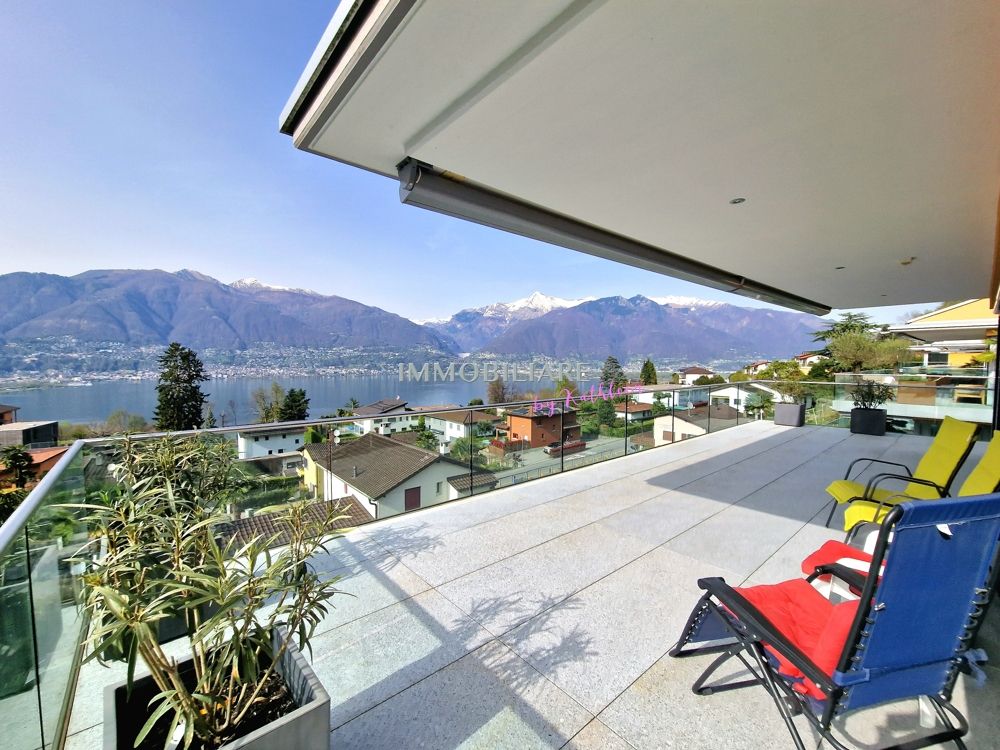
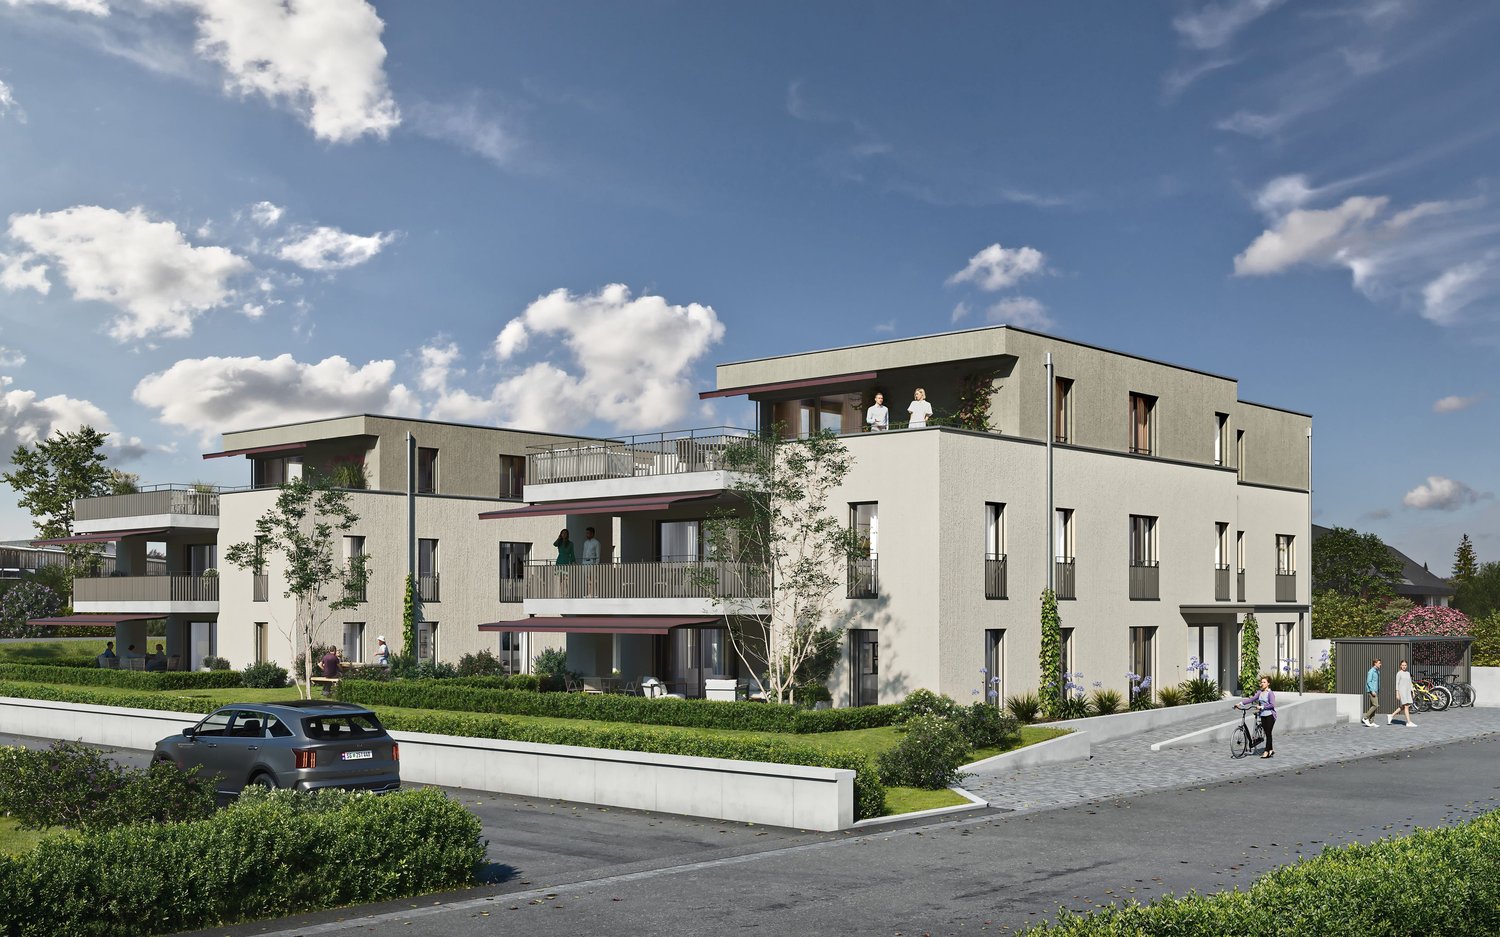
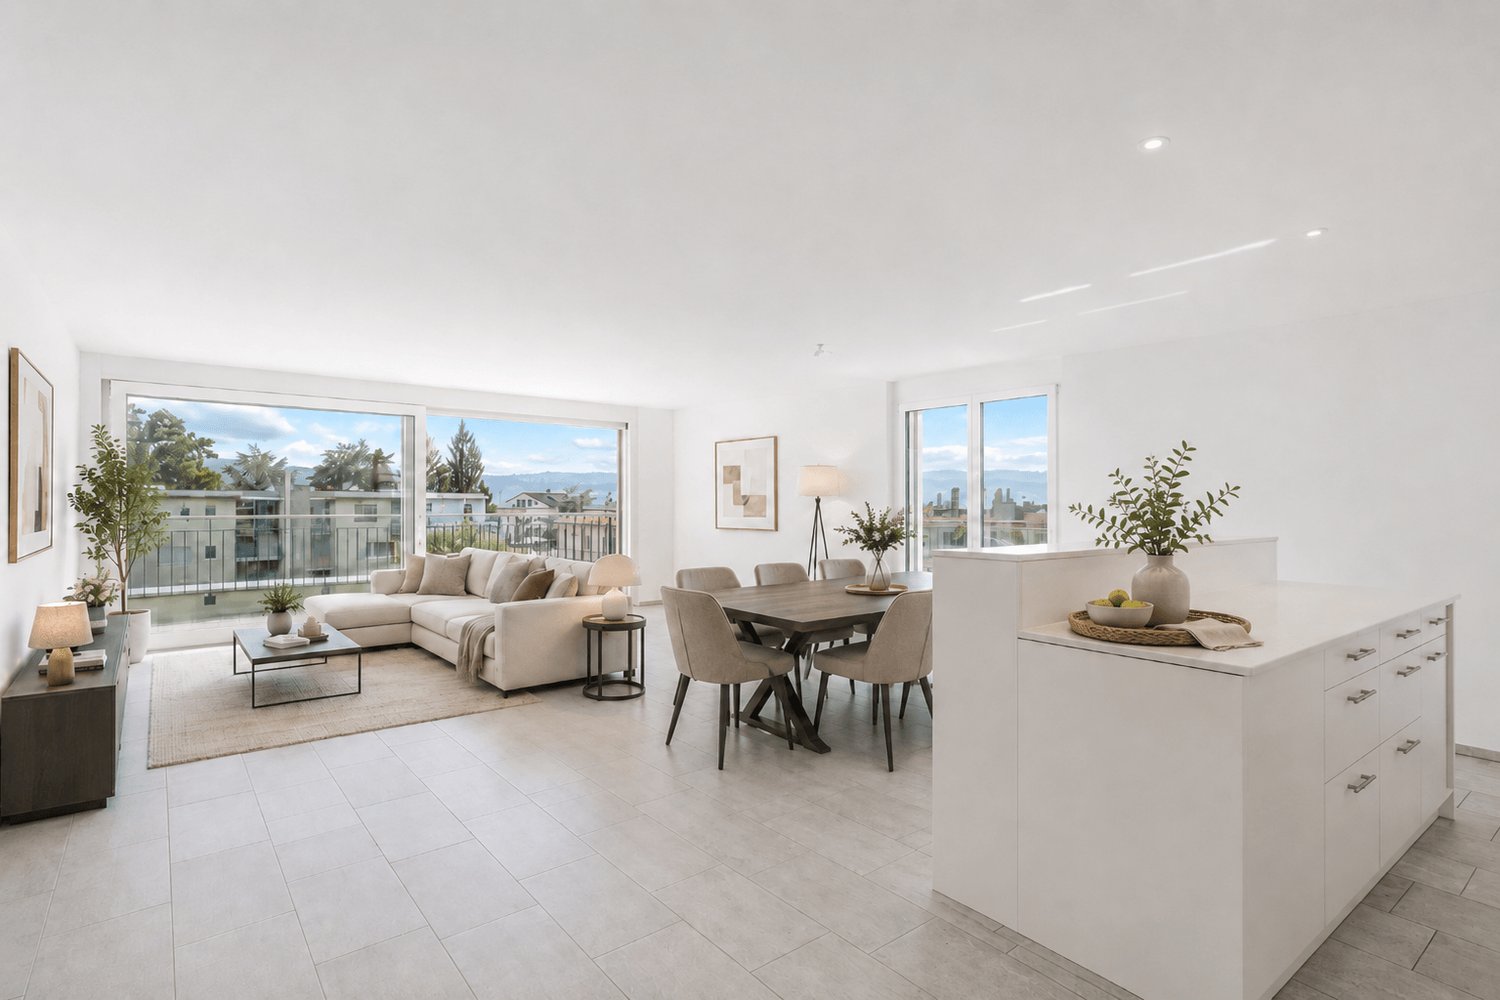
Modernized attic apartment with a dreamy 360° terraceThis stylish 4.5-room attic apartment with 95 m² of living space and an impressive 102 m² of terrace space combines modern living with a unique sense of home. The apartment is located on the 3rd floor (without elevator) of a well-maintained multi-family house and offers plenty of peace, privacy, and a special living atmosphere. The apartment was completely modernized in 2024 and impresses with high-quality materials and a well-thought-out floor plan.The elegant parquet floor, the generous window fronts, and the open room design create a warm and elegant atmosphere at the same time. The heart of the apartment is the open living, dining, and kitchen area with a cozy fireplace. Thanks to the surrounding 360° terrace, you can enjoy the sun all day and experience both impressive sunrises and atmospheric sunsets directly from home. You can decide at any time whether you prefer the sun or a shady spot - a sense of living full of openness and freedom.The three spacious rooms can be flexibly used as bedrooms, offices, or dressing rooms and offer plenty of space for individual living ideas. The offer is complemented by two stylish bathrooms - one with a bathtub, the other with a shower and its own washing machine and dryer.This attractive offer is rounded off by two underground parking spaces for CHF 40,000 each, as well as a heated hobby/basement room with a window and approximately 15 m², which can be purchased for an additional CHF 40,000. This Nova Casa offer includes: • 360° terrace with 102 m² • Modern construction standard thanks to complete modernization in 2024 • Open living, dining, and kitchen area • High-quality parquet floor • Cozy fireplace • 2 bathrooms: one with shower, one with bathtub • Sun all day - from sunrise to sunset • Fiber optic connection • Washing machine and dryer in the apartment • Private basement compartment • 1 hobby room (approx. 15 m², heated & with window) can be optionally purchased for CHF 40,000 • 2 underground parking spaces can be optionally purchased for CHF 40,000 each We would be happy to send you more photos and information, such as the room program, upon request. Have we sparked your interest? We would be happy to present this attractive property to you in the context of a personal viewing.

Travel time
-
1 / 13
  • Parking space
  • Balcony / Terrace
  • Pets allowed
  • +6
CHF 400,000.–
4.5 rooms85m² living space
6514 Sementina

Ferienwohnung am Park, ruhig, Weitblick, niedrige Spesen, Stellplatz

POSIZIONE SOLEGGIATA E TRANQUILLA ACCANTO AL PARCO, COMPLETAMENTE RISTRUTTURATO, VISTA APERTA E BASSE SPESE ACCESSORIE. L’appartamento di 4.5 locali dispone di una cucina abitabile aperta, recentemente rinnovata insieme al bagno. Le tre camere da letto sono orientate verso il parco, in una posizione estremamente silenziosa. L’immobile gode di un’ottima esposizione solare durante tutto il giorno, dispone di un piccolo balcone ed è facilmente accessibile. La fermata dell’autobus si trova a soli 2 minuti a piedi e offre un collegamento diretto alla stazione di Giubiasco, distante 1,4 km. L’accesso all’autostrada è nelle immediate vicinanze. Bellinzona, Lugano e Locarno sono raggiungibili in modo rapido e comodo. Negozi, caffè, scuola dell’infanzia e scuola elementare si trovano anch’essi nelle vicinanze. Il prezzo ê CHF 400`000 + CHF 35`000 per il posteggio Residenza primaria e secondaria +++++ SONNIGE, RUHIGE LAGE DIREKT NEBEN DEM PARK, KOMPLETT SANIERT, WEITBLICK UND NIEDRIGE NEBENKOSTEN. Die 4.5 Zimmer Wohnung verfügt über eine offene Wohnküche, die wie das Badezimmer soeben erneuert wurde. Die 3 Schlafzimmer sind zum ganz ruhigen Park ausgerichtet. Die Wohnung hat immer Sonne, hat einen kleinen Balkon und ist gut erreichbar. Die Bushaltestelle ist 2 min zu Fuss zu. Der Bus fährt direkt zum Bahnhof Giubiasco, der 1.4 km entfernt ist. Die Autobahn ist ganz in der Nähe. Bellinzona, Lugano oder Locarno sind sehr gut und schnell zu erreichen. Einkaufen, Cafê, Kindergarten und Elementarschule sind ganz in der Nähe. Der Preis ist CHF 400`000 + CHF 35`000 für den Parkplatz Erst- und Zweitwohnsitz

  • Parking space
  • Balcony / Terrace
  • Pets allowed
  • +6
1 / 13
  • Balcony / Terrace
  • Elevator
CHF 2,992,000.–
8.5 rooms222m² living space
6403 Küssnacht am Rigi

UP WHERE WE BELONG

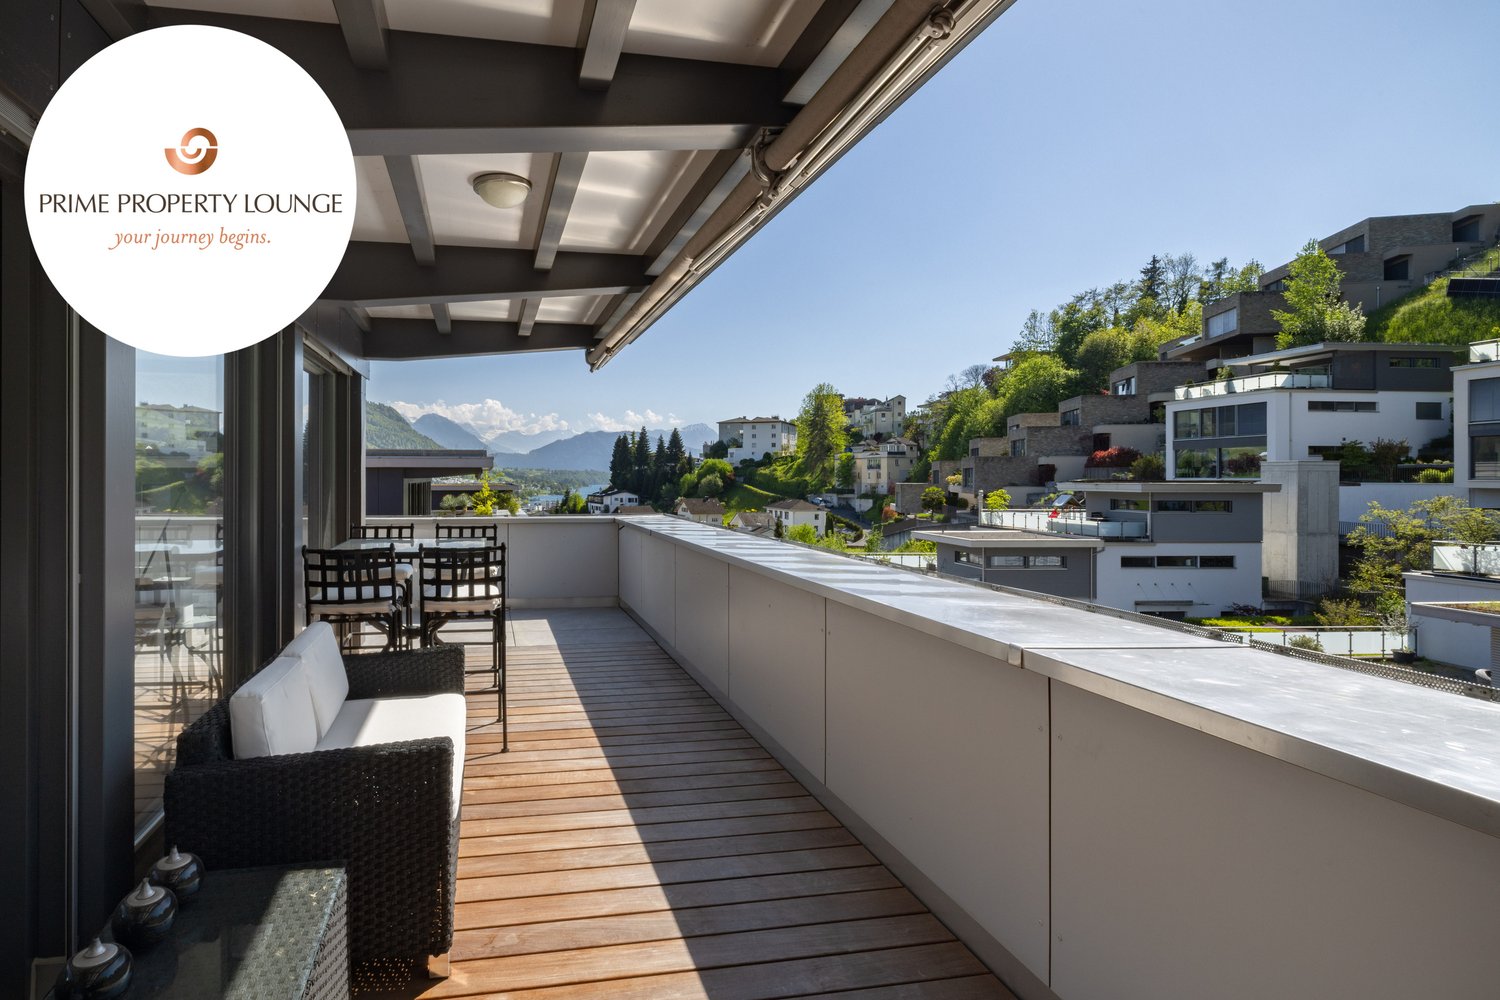
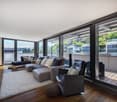
Diese aussergewöhnliche 8.5 Zimmer Maisonette-Attikawohnung im 3. und 4. Obergeschoss bietet grosszügiges Wohnen auf zwei Etagen mit einer schönen Aussicht auf den Vierwaldstättersee und die markante Silhouette der Rigi, ein vertrauter Anblick, der mit den Jahreszeiten immer wieder neu wirkt.222 m² Wohnfläche, amerikanischer Haselnuss-Parkett, klimatisierter Wohn- und Essbereich sorgen für viel Wohnkomfort. Auf der Attikaterrasse lässt es sich herrlich entspannen, mit dem Vierwaldstättersee stets im Blick.Küssnacht am Rigi: Charmant, gut erschlossen und mittendrin in einer der schönsten Landschaften der Zentralschweiz.Highlights: • Lift • Panoramafenster • Schwedenofen • See- und Bergpanorama • Drei Einstellhallenplätze • Ruhige Lage • Naturnahe Umgebung Verkaufspreis: CHF 2'992'000 + 3 Einstellplätze à CHF 50'000 = Total CHF 3'142'000Wir freuen uns auf Ihre Kontaktaufnahme und senden Ihnen gerne die detaillierte Broschüre sowie den Grundrissplan der Wohnung zu.This exceptional 8.5 room maisonette penthouse on the 3rd and 4th floors offers generous living across two levels, with lovely views over Lake Lucerne and the distinctive silhouette of the Rigi, a familiar sight that takes on new character with every season.222 m² of living space, American hazelnut parquet, and an air-conditioned living and dining area provide outstanding comfort throughout. The rooftop terrace is the perfect place to unwind, with Lake Lucerne always in view.Küssnacht am Rigi: charming, well connected, and right in the heart of one of Central Switzerland's most beautiful landscapes.Highlights: • Lift • Panoramic windows • Swedish stove • Panoramic views of the lake and mountains • Three indoor parking spaces • Quiet location • Surrounded by nature Selling price: CHF 2'992'000 + 3 garage spaces CHF 50'000 each = Total CHF 3'142'000We look forward to hearing from you and are delighted to send you the detailed brochure and floor plan of the penthouse.

  • Balcony / Terrace
  • Elevator
1 / 12
CHF 725,000.–
4.5 rooms82m² living space
Rue de Foges 18, 1870 Monthey

Penthouse 4.5 rooms in Monthey

Located on the top floor of a 16-unit building constructed in 2021, this penthouse apartment is a true gem. Designed with meticulous attention to detail, it offers an environment that combines natural comfort and tranquility.With its current 3.5 room layout, it can be easily converted into a 4.5 room apartment, depending on your needs and desires, by simply installing a wall.Upon entering the apartment, you will be greeted by a spacious living/dining area bathed in natural light, thanks to the large bay windows that open onto a vast 76 m² terrace. This large outdoor space offers breathtaking panoramic views of the plain, creating a true haven of peace surrounded by nature. The living room, which already has a fireplace, allows for the installation of a stove, for those wishing to add a warm and welcoming touch to their interior.The kitchen, which opens onto the living/dining area, was designed with high-quality materials. It is fully equipped and in brand new condition. Its modern and functional design allows you to enjoy cooking while staying connected with your guests or family in the dining area.The apartment includes a master suite. This spacious bedroom, approximately 20 m², has a private bathroom with a whirlpool tub, perfect for relaxing after a long day.A second bedroom of approximately 12 m², ideal for a child, an office or a guest room, completes the sleeping area.A second, modern shower room is also available. It includes a space for installing a washing column.This apartment offers you a gross living area of 96 m2 and a superb terrace of 76 m2The finishes of this apartment have been carefully chosen to create a modern and warm atmosphere.In addition to its interior assets, this apartment benefits from an ideal location, just a few minutes from the center of Monthey and all its amenities: shops, schools, public transport, etc.It benefits from the following advantages: • A spacious living/dining area of approximately 45 m2, with terrace access • A modern kitchen with terrace access • A master bedroom with terrace access and private bathroom with whirlpool bath. Approx. 20 m2 • A bedroom of approximately 12 m2 with terrace access • The 3rd bedroom can be easily made • A shower room • A cellar In addition, 1 indoor parking space and 1 outdoor parking space complete with property, for a total price of CHF 45,000.00total price: apartment + 2 parking spaces CHF 770,000.-Possibility of purchasing an additional indoor parking space in the collective garage for an additional fee : CHF 30,000. Technical data • Heat pump for the building in the form of contracting Underfloor heating Amenities NEARBY: (Monthey)Banks - post office - cinema - restaurants - theater - swimming pool - primary and secondary schools - daycare centers - pharmacies - medical care - CFF station - AOMC station - tennis - shopping centers - motorway access Various leisure activities are accessible in 20 minutes (Thermal baths, Aquaparc). The Portes du Soleil located at an altitude of 1,700 meters will allow you to enjoy the largest connected ski area in the world, giving access to 650 km of slopes and 12 resorts across Switzerland and France. Unique and varied activities for mountain lovers, sports enthusiasts, families or simply for visitors looking for rest or an unforgettable stay. Remarks • Possibility of purchasing a 3rd parking space (inside in the collective garage in addition: CHF 30,000.-.) • Mortgage loan at 1.12% until November 2031

Travel time
-
New building
1 / 11
CHF 1,349,000.–
4.5 rooms142m² living space
Dorfstrasse 10, 5314 Böttstein

Luxurious 4.5-room attic apartment with large terrace in Böttstein

Exclusive attic apartment in the new building projectThis high-quality 4.5-room attic apartment in Böttstein combines spacious living, modern equipment, and an exceptional outdoor area. With a net living area of 142.25 m², it offers plenty of space for individual living ideas and a comfortable daily life. The special highlight is the 129.25 m² large terrace, which generously extends the living area and offers plenty of space for sunny hours, social evenings, and relaxed moments outdoors.The bright living area creates a welcoming atmosphere and, together with the modern kitchen, forms the center of the apartment. The kitchen is equipped with high-quality appliances from Electrolux and Bora, including a cooktop, steam extractor, oven, and steamer. The equipment is complemented by two bathrooms, providing comfort for residents and guests.Thanks to the new building year 2027, you benefit from contemporary standards and modern building technology. The heat supply is provided by district heating, while the underfloor heating ensures a pleasant and even warmth. Additionally, a 11.5 m² cellar compartment belongs to the apartment. Two separate garages offer practical storage space for vehicles and additional comfort.The quiet location in Böttstein combines natural living with good accessibility to daily needs. Shopping facilities and public transportation are within walking distance. The nearby recreational area around the reservoir invites you to take walks and engage in outdoor activities. At the same time, the urban centers of Zurich and Baden are easily accessible. Böttstein is located in the canton of Aargau on the High Rhine and offers an attractive living location for those who want to combine peace, nature, and good connections.The apartment is available from April 1, 2027, and is offered for CHF 1,349,000.

Travel time
-
1 / 11
CHF 1,990,000.–
4.5 rooms165m² living space
Zimmerwaldstrasse 15, 3122 Kehrsatz

EXCLUSIVE ATTIC APARTMENT WITH LUXURIOUS FINISHES

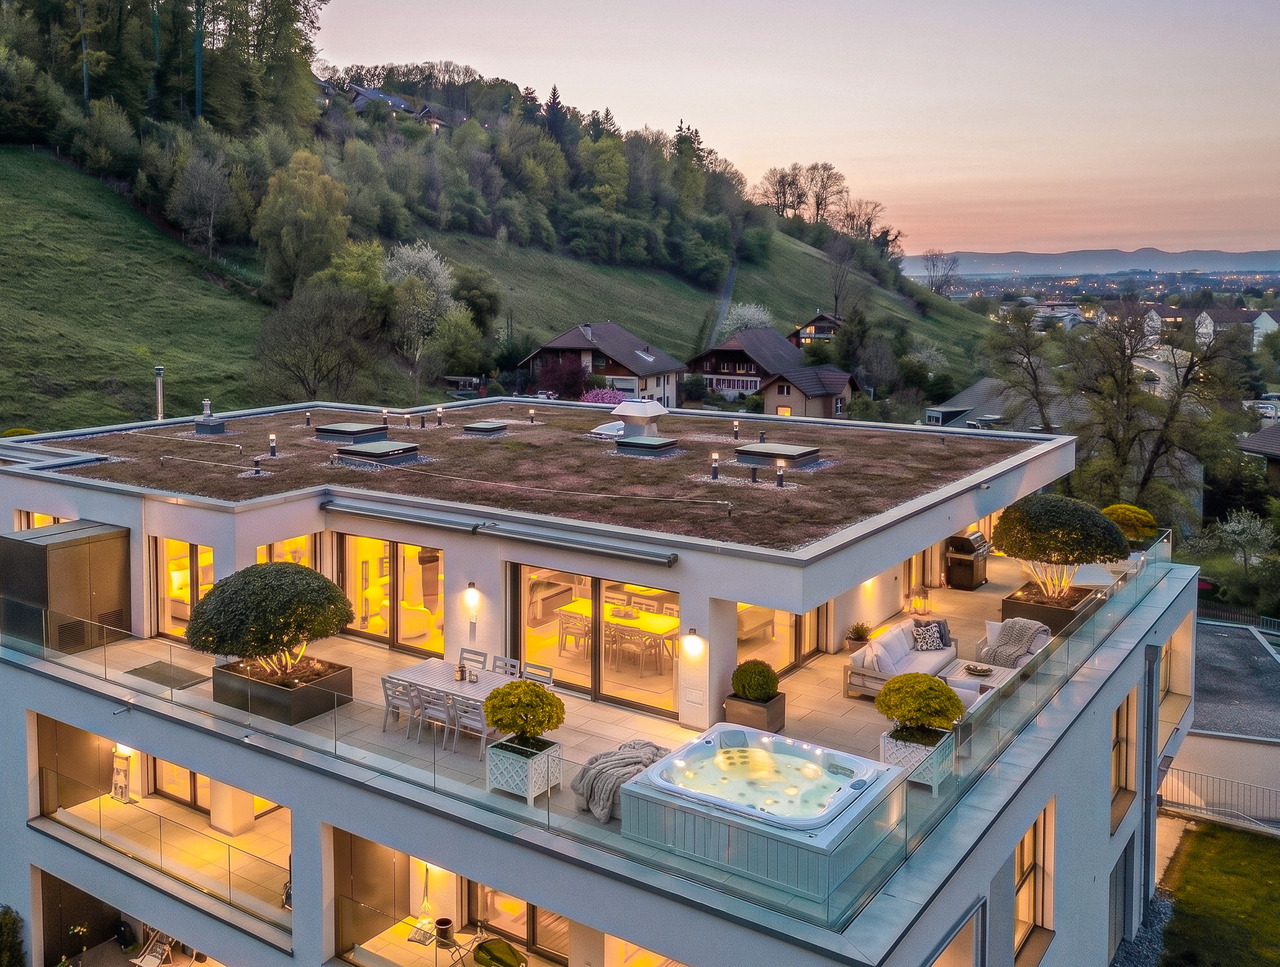
A home that is more than just living: This high-quality attic apartment combines modern design, maximum privacy, and an impressive terrace with unobstructable views, a retreat for the highest demands.In a quiet, slightly elevated location in Kehrsatz, you can expect an exclusive 4.5-room attic apartment from 2023 with around 165 m² of living space. Generous room proportions, high-quality materials, and a well-thought-out room concept create a living feeling on the highest level.The bright and airy living and dining area with large window fronts forms the heart of the apartment and opens seamlessly to the approximately 115 m² large terrace, perfect for relaxed hours, stylish evenings, and unforgettable moments with a far-reaching view. A special highlight is the private Jacuzzi in the outdoor area.The open-design kitchen with high-quality appliances, integrated Quooker, wine fridge, and warming drawer meets the highest demands. The clearly separated retreat area with master bedroom, dressing room, and en-suite bathroom provides privacy and comfort. Two further rooms offer flexible usage possibilities.The property is located in a quiet, well-maintained residential area with optimal sunlight and excellent connections - the city of Bern can be reached in just a few minutes.The two indoor parking spaces can be purchased separately and are not included in the purchase price. The price is CHF 40,000.00 each.Highlights at a glance:- Exclusive 4.5-room attic apartment with approximately 165 m² of living space- Year of construction 2023 - modern new building in high-quality construction- 115 m² large terrace with unobstructable views- Private Jacuzzi in the outdoor area- Spacious, bright living and dining area- High-quality design kitchen with Quooker, wine fridge, and warming drawer- Master area with dressing room and en-suite bathroom- Two stylish wet cells with noble materials- Air conditioning in the master area- Floor-to-ceiling doors and modern lighting concept- Own laundry room with washing tower- Lift with direct access to the apartment- Two indoor parking spaces (one with a wall box)- Quiet, elevated location with optimal sunlight- Perfect combination of nature and urban proximity (Bern can be reached in just a few minutes)Such apartments are rare - we look forward to showing you this special home in person.

Christian Andres

Christian Andres

Travel time
-
1 / 12
CHF 2,150,000.–
3.5 rooms112m² living space
Tramstrasse 128, 8707 Uetikon am See

Above the roofs of Uetikon am See: Modern 3.5-room attic apartment with two terraces & panoramic view

The residential building, completed in 2021, at Tramstrasse 126 and 128, consists of two modern multi-family houses with a total of 19 residential units. The clear, contemporary architecture, the well-maintained environmental design, and the manageable size of the building create an attractive and pleasant living environment.The 3.5-room attic apartment for sale benefits from a particularly attractive location on the top floor. Plenty of daylight, spacious room proportions, and the two beautiful terraces give the apartment an exceptionally pleasant and high-quality living feel. The outdoor areas are a special highlight and offer space for a lounge, dining area, or a personal retreat outdoors. The apartment also impresses with a modern and well-maintained interior standard - high-quality ceramic floor tiles, large window areas, electrically operated blinds, and a pleasant underfloor heating system ensure contemporary living comfort.The heat supply is provided by a gas heating system, while the individually adjustable underfloor heating in the living rooms ensures a pleasant and even heat distribution. The combination of attic location, spacious terraces, plenty of privacy, and a modern living concept makes this apartment a particularly attractive home.All floors are easily accessible and wheelchair-accessible by lift.The apartment also includes a private basement room and a versatile hobby room. Two parking spaces in the underground garage can be purchased additionally for CHF 100,000.A modern attic apartment that convincingly combines spacious living, attractive outdoor areas, and high living comfort.Have we sparked your interest?We look forward to your contact.

Travel time
-
1 / 6
CHF 2,420,000.–
5.5 rooms190m² living space
Via Dunant, 6900 Massagno

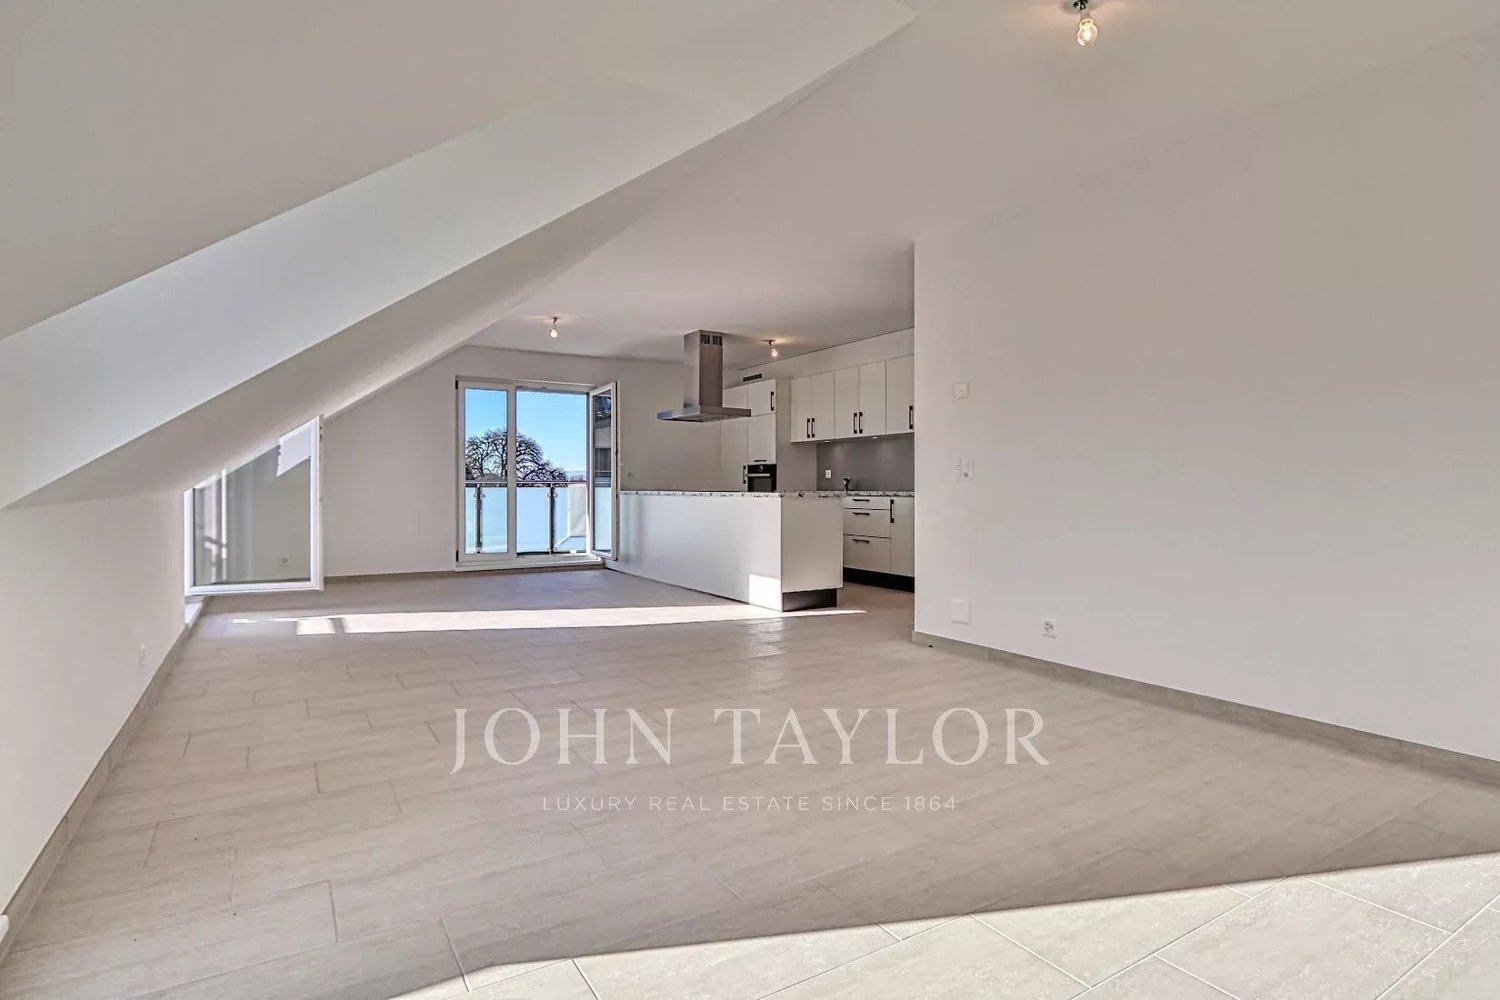
Attic with lake view in Massagno

Modern attic apartment with lake view in Massagno, located in the new Residenza Dunant complex, soon to be built. The apartment, situated on the fifth and last floor, offers spacious and bright rooms, enhanced by a breathtaking view of Lake Lugano. The interior of the 5.5-room apartment spans over an area of over 190 sqm, with a clear separation between the day and night areas.The day area includes an open-plan kitchen with peninsula and a large living room, characterized by large windows and a terrace overlooking the lake. The night area hosts four bedrooms, two of which have an en-suite bathroom. The master bedroom also features a walk-in closet and a private terrace. The apartment is completed by a service bathroom and a practical laundry room. The interiors are characterized by a contemporary design, with high-quality finishes, materials, and details that can be personalized.1 cellar is included in the price. It is possible to purchase 2 parking spaces in the garage for CHF 60,000 each. The location is an additional value factor. The apartment is situated in a quiet and well-connected residential area, with all major services within a short distance. MEASURESApartment: 190.05 sqmTerraces: 18.00 sqmCommercial area: 201.46 sqmRef.: DUN-PPP36AOther units of different types are available in the same residential complex. Call us now to receive the complete brochure!

Travel time
-

Suggested properties for you based on search results