1676 results - Attic flat to buy

Isabella Thalmann

Isabella Thalmann

1 / 13
Isabella Thalmann

Isabella Thalmann

  • Garage
  • View
  • Elevator
  • +1
CHF 1,495,000.–
5.5 rooms135m² living space
9320 Arbon

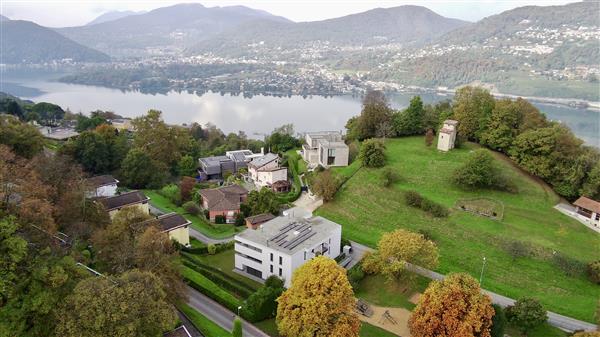
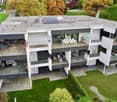
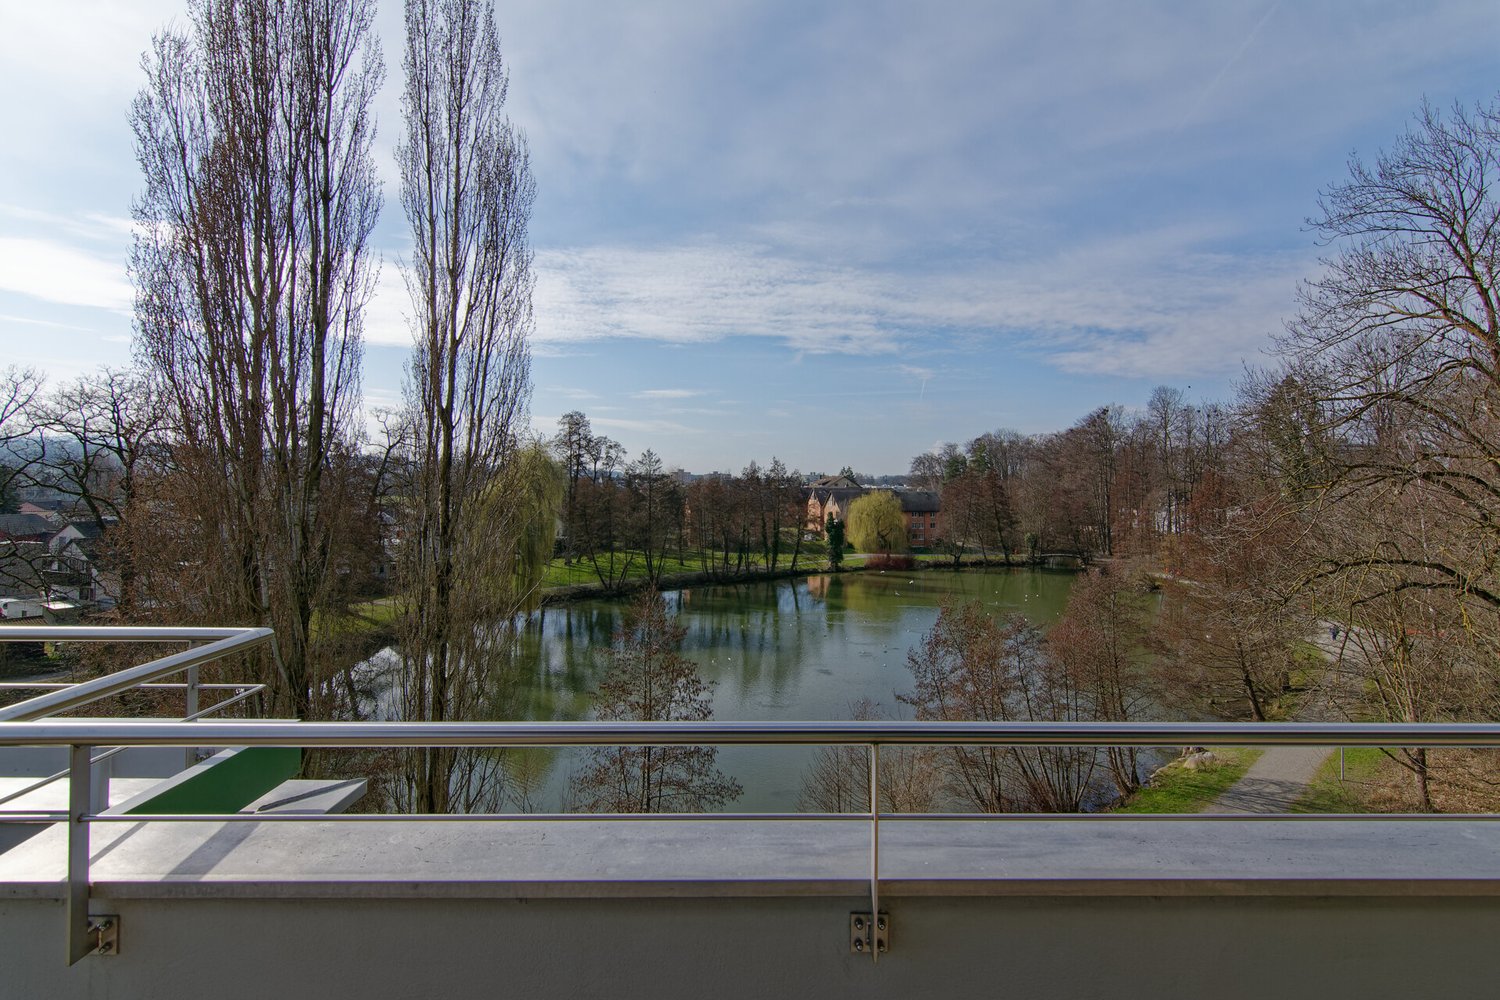
5.5-room attic apartment with a view of the pond

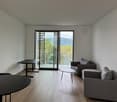
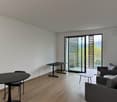
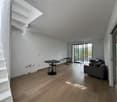
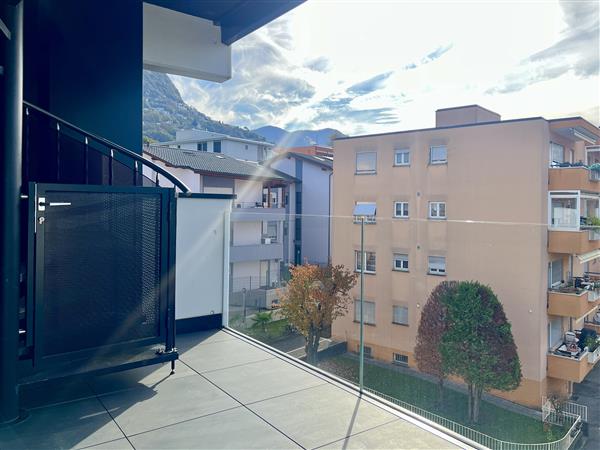
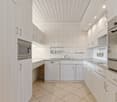
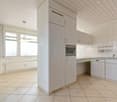
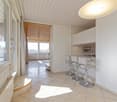
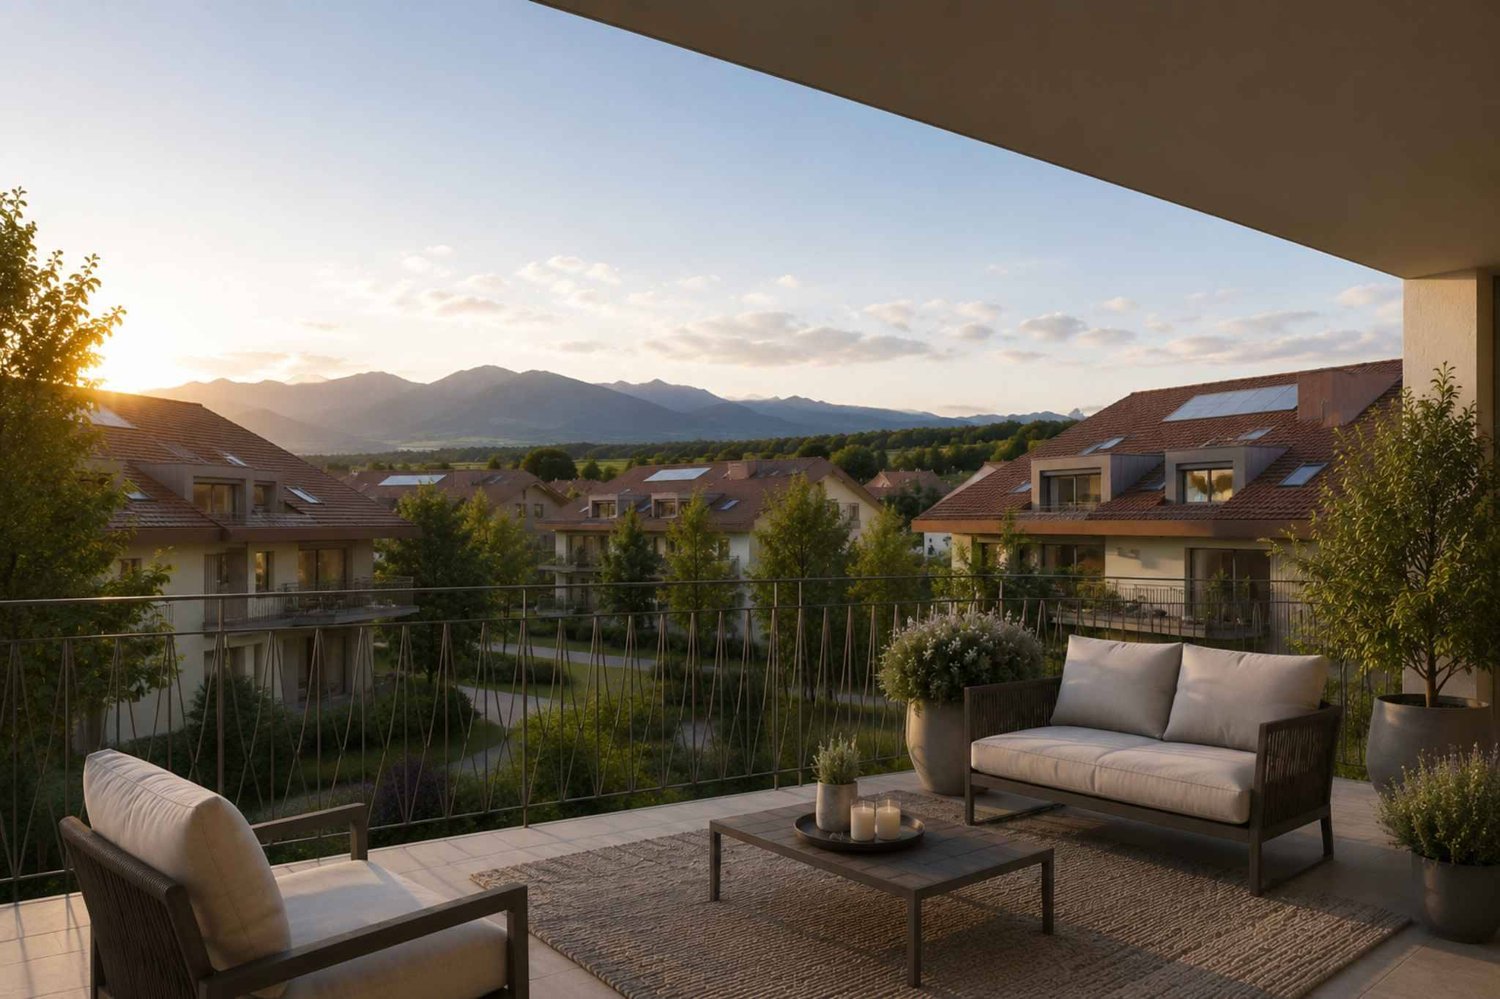
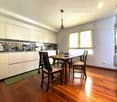
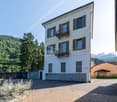
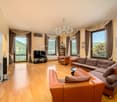
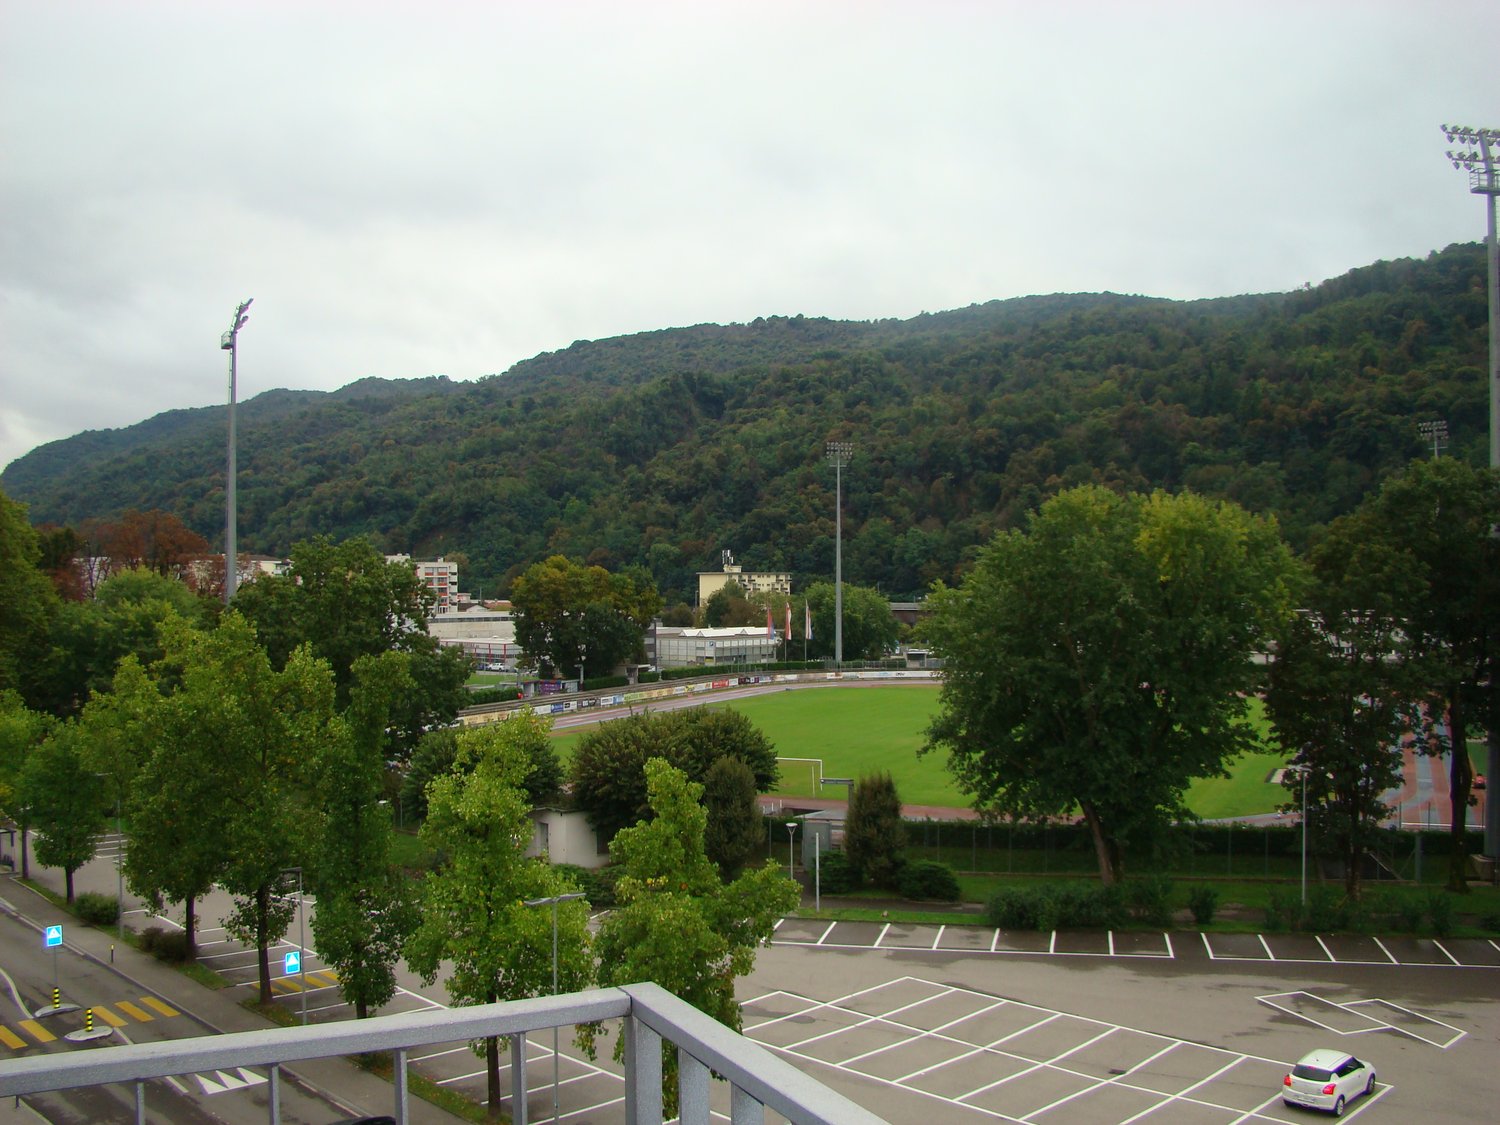
In a quiet residential area in Arbon, on the top floor of a well-maintained multi-family house, this 5.5-room penthouse apartment awaits you with a large terrace and an unobstructed, beautiful view of the city pond to the mountains. The apartment delights with its quiet and yet central location, plenty of space, and an unheated winter garden and a spacious terrace. Shopping facilities for daily needs, kindergarten, and school, as well as bus stops, are conveniently accessible on foot in a few steps. The Lake Constance is also only about 800 m away With the lift, you can access the apartment directly, alternatively, it can also be reached via the staircase. The approximately 135 m² of living space are divided into 5.5 spacious rooms. A bright, low-maintenance plank floor creates a friendly ambiance throughout the apartment, and various built-in closets provide storage space. The entrance area offers space for a wardrobe and welcomes you and your guests comfortably. The heart of the apartment is a spacious living room. Several windows let in plenty of light, and on cooler days of the year, a chimney (in addition to the oil central heating) provides warmth and comfort. Adjacent to it is the dining area with a semi-open kitchen. The bright kitchen is equipped with a bar and convinces with plenty of storage space, large shelves, and modern appliances, including a Miele dishwasher (2020). The refrigerator and freezer were replaced in 2022. From the dining area, you can access the unheated winter garden with exit to the terrace and a beautiful view over the city to the mountains. Here, you can also enjoy the sun on cooler days of the year. The bedrooms and bathrooms are accessible via the corridor. Directly adjacent to the dining area is a first room that is very suitable as a guest room or office. The spacious master bedroom in the rear area of the apartment is connected to an adjacent room via a sliding door, resulting in flexible usage possibilities: for example, the second room could be used as a children's room, dressing room, or additional study. Another bedroom is ideal as a children's room. The room offer is complemented by two adjacent bathrooms with daylight: the first is equipped with a toilet, sink, and shower, the second has a toilet and double sink, and a bathtub promises relaxation. Particularly practical: in the second bathroom, a laundry tower with a washing machine and dryer is installed, so you can conveniently do your laundry in the apartment. A special feature is the integrated sauna, which is accessible from the corridor and invites you to relaxing moments. The apartment includes a basement compartment in the basement, as well as a private garage parking space and two outdoor parking spaces. The building is heated with an oil central heating system, and the heat is distributed in the apartment via radiators and in the living room also via electric underfloor heating. The property was built in 1974, and the apartment has been continuously maintained and partially modernized over the years. This attic apartment combines a quiet and yet central location directly on the city pond with a beautiful view over Arbon to the mountains, just a few minutes' walk from Lake Constance.Lift with direct apartment access 2 wet cells (1x shower / toilet sink and 1x bathtub, Closomat, double sink, and laundry tower, both wet cells have daylight Sauna large terrace winter garden (not heated) basement compartment in the basement 1 parking space in the underground garage 2 outdoor parking spacesPurchase price of the apartment CHF 1'495'000 Purchase price of the garage parking space CHF 35'000 Purchase price per outdoor parking space CHF 15'000 Total purchase price CHF 1'560'000

  • Garage
  • View
  • Elevator
  • +1
1 / 12
CHF 1,190,000.–
5.5 rooms160m² living space
Chemin David Niven 10, 1660 Château-d'Oex

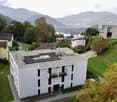
Duplex with a view! Work in progress!

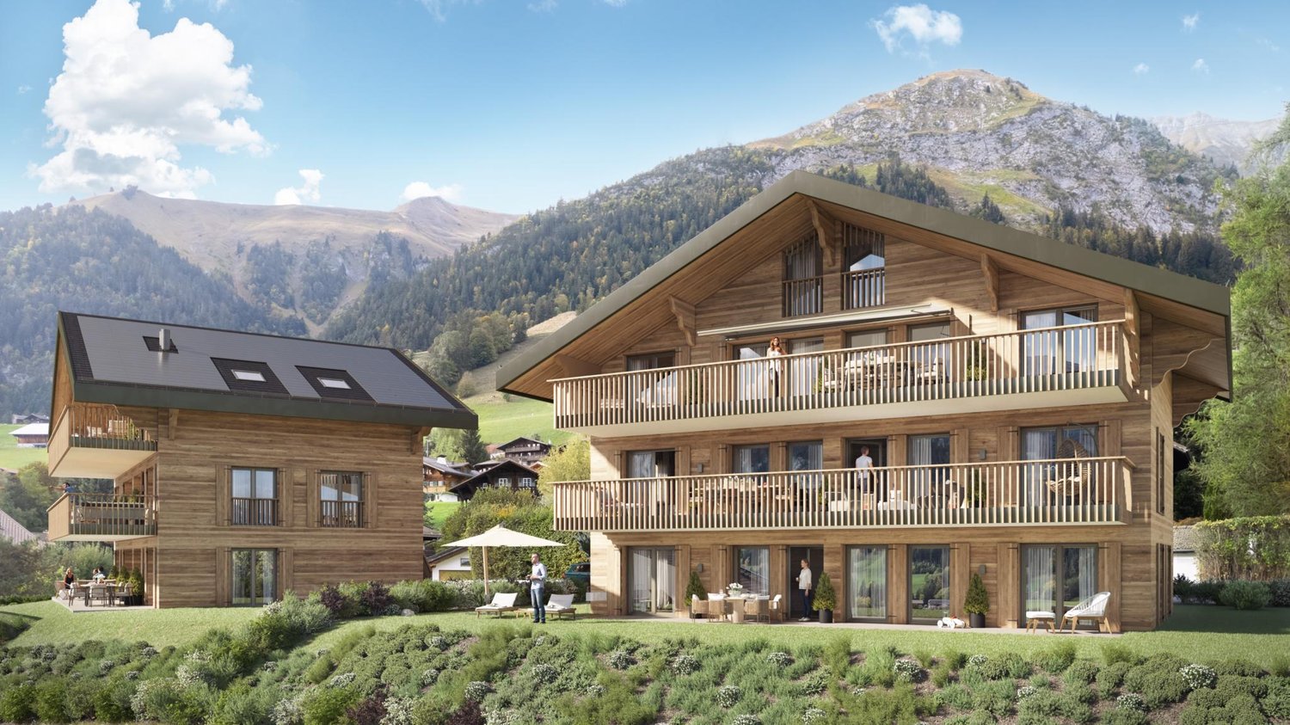
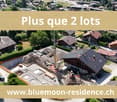
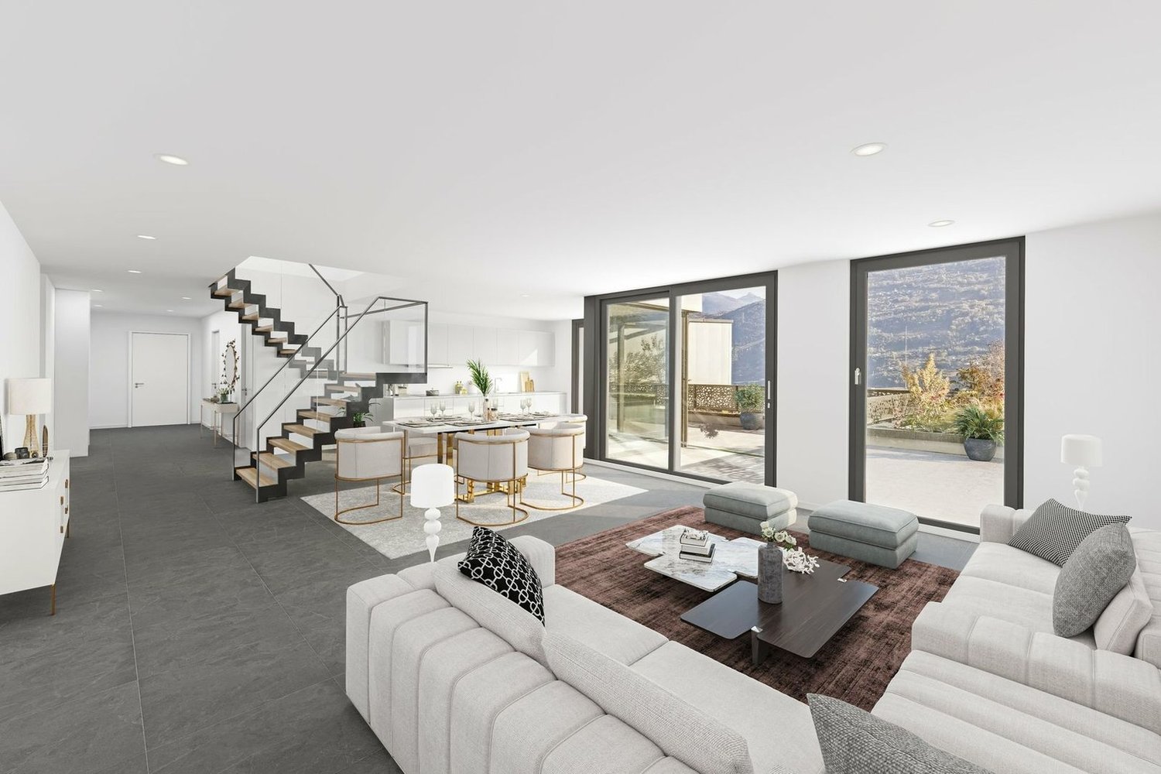
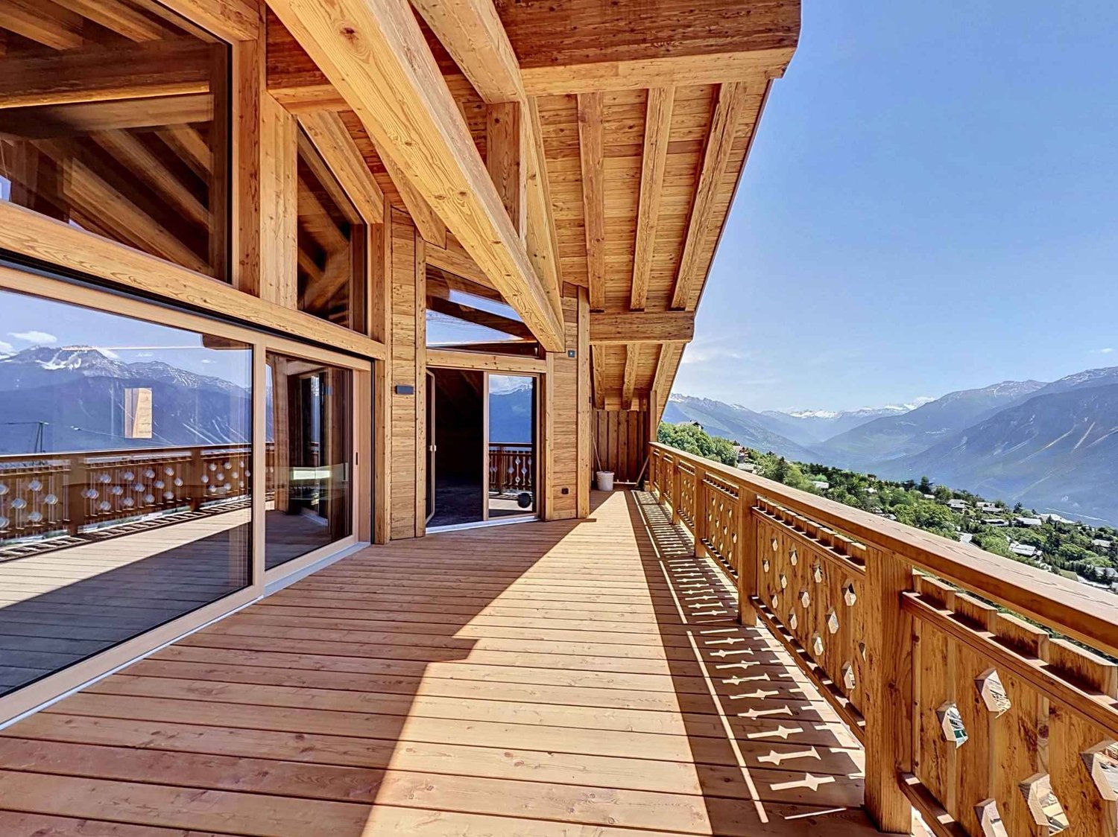
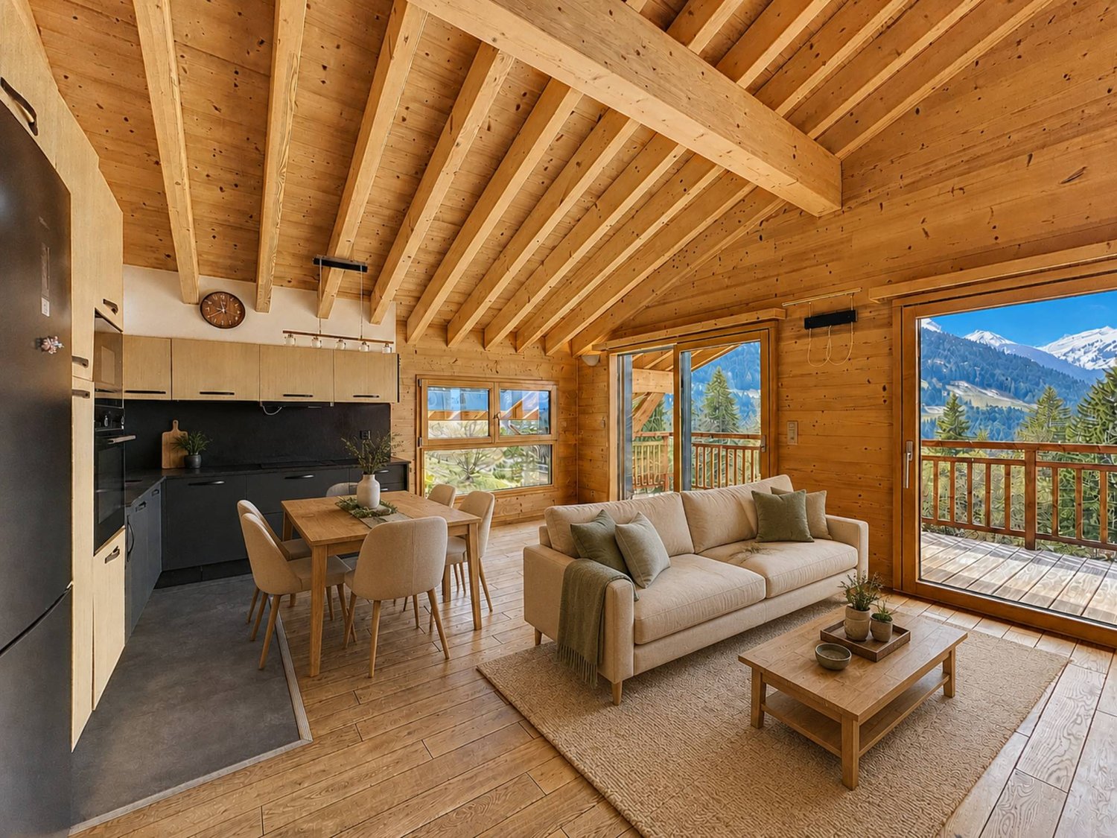
Blue Moon Résidence - www.bluemoon-residence.chDelivery by the end of 2027! Purchase with 10% down payment!Penthouse of 5.5 rooms and 141m2, offering uncompromising comfort thanks to its two parental suites with bathroom and dressing room.Also enjoy its large spaces and generous 36m2 balcony!Welcome to Blue Moon Résidence, an exceptional real estate project nestled in the heart of Château-d'Oex, just 2 minutes from the center, train station, and schools.With an exceptional view, this project accommodates 2 chalets, each housing 3 unique apartments of high standing, ranging from 4.5 rooms to the 5.5 room duplex penthouse.Rare and through apartments, ideally located.These spacious and bright apartments offer a breathtaking view of the majestic mountain ranges of the region.Enter your apartment directly with the elevator and dive into the spacious living room warmed by a crackling fireplace while enjoying the exceptional panorama.In the summer, enjoy a barbecue with friends or family on the large terrace or generous balcony.Indulge in the through parental suite with its own bathroom and dressing room for a few moments.This uncompromising construction embodies authentic Alpine atmosphere and materializes perfect harmony between tradition and modernity.At the forefront of ecological standards, the chalets are heated by geothermal energy and electricity is produced thanks to photovoltaic panels on the roof.Seize this unique opportunity to live in the heart of Château-d'Oex in a high-standard residence.Blue Moon Résidence offers a privileged living environment, combining elegance and comfort.Additional indoor parking space: CHF 40,000.- / unitVisit the project's website: www.bluemoon-residence.chWould you like to know more? Contact us without delay.IMMOCLOUDDavid Andereggen l Co-founderFederal diplomaT. 077 448 53 72M. david.andereggen@immocloudsarl.ch

Travel time
-
1 / 12
CHF 900,000.–
7.5 rooms270m² living space
via Canova 11, 6830 Chiasso

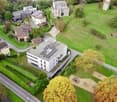
MODERNO ATTICO DI GRANDE METRATURA

A Chiasso, in via dei Canova, proponiamo in vendita ampio appartamento attico al quinto piano di un condominio realizzato nel 2011 di totali 9 unità. L'appartamento occupa l'intero piano ed è dotato di un doppio ingresso: uno dalla scala condominiale e uno tramite ascensore con accesso diretto e privato all'interno dell'abitazione.Sviluppa una superficie di circa 270 mq con spazi interni straordinariamente generosi, così distribuiti: • Zona giorno: un immenso e luminoso open space di mq 80 ca. che unisce soggiorno, zona pranzo e cucina separata, con accesso a una prima terrazza coperta di mq 12 ca. dalla splendida vista. Servono la zona giorno un pratico WC ospiti di mq 3 ca. e un locale lavanderia separato di mq 6 ca.. • Zona notte: un comodo atrio d'ingresso conduce a un ampio locale ideale come studio o camera (di mq 27 ca.) servito da un bagno con doccia di mq 4 ca. , e a una spettacolare master suite padronale di mq 58 ca.. Quest'ultima è dotata di un grande bagno privato en-suite di mq 10 ca. con doccia e vasca, due cabine armadio e l'accesso a una seconda terrazza coperta di mq 12 ca.. L'appartamento è dotato di riscaldamento a serpentine, aria condizionata, zanzariere di recente installazione, serramenti scorrevoli a doppi vetri con oscuranti orientabili e finiture di ottimo livello. L'anno scorso il condominio è stato dotato di pannelli fotovoltaici.Questa soluzione abitativa è nata dall'unione di due appartamenti per soddisfare le esigenze del proprietario; tuttavia, gli impianti di riscaldamento e il layout originale rendono facilmente possibile un ripristino della divisione in due appartamenti distinti (rispettivamente di 4.5 locali e 3.5 locali) senza spese eccessive.Completano la proprietà due parcheggi coperti, un locale deposito al piano interrato e una cantina.Contattaci per una visita.In Chiasso, in der Via dei Canova, bieten wir eine große Dachgeschosswohnung im fünften Stock einer 2011 erbauten Wohnanlage mit insgesamt 9 Einheiten zum Verkauf an. Die Wohnung nimmt die gesamte Etage ein und hat einen doppelten Eingang: einen vom Treppenhaus der Wohnanlage und einen über den Aufzug mit direktem und privatem Zugang zum Inneren der Wohnung.Sie hat eine Fläche von ca. 270 Quadratmetern mit außergewöhnlich großzügigen Innenräumen, die sich wie folgt verteilen: • Wohnbereich: ein riesiger und heller offener Raum von ca. 80 Quadratmetern, der Wohnzimmer, Essbereich und separate Küche vereint, mit Zugang zu einer ersten überdachten Terrasse von ca. 12 Quadratmetern mit herrlichem Ausblick. Der Tagesbereich wird durch ein praktisches Gäste-WC von ca. 3 qm und eine separate Waschküche von ca. 6 qm ergänzt. Nachtbereich • : eine bequeme Eingangshalle führt zu einem großen Raum, der sich ideal als Arbeits- oder Schlafzimmer eignet (ca. 27 qm) und zu einem Bad mit Dusche von ca. 4 qm. und zu einer spektakulären Master-Suite (ca. 58 qm). Die Master-Suite verfügt über ein großes Bad von ca. 10 qm mit Dusche und Badewanne, zwei begehbare Kleiderschränke und Zugang zu einer zweiten überdachten Terrasse von ca. 12 qm. Die Wohnung verfügt über eine Spiralheizung, eine Klimaanlage, kürzlich installierte Moskitonetze, doppelt verglaste Schiebetüren und Fenster mit verstellbaren Jalousien und eine ausgezeichnete Verarbeitung. Im letzten Jahr wurde die Wohnung mit einer Photovoltaikanlage ausgestattet.Diese Wohnlösung entstand aus der Zusammenlegung von zwei Wohnungen, um den Bedürfnissen des Eigentümers gerecht zu werden; das Heizungssystem und die ursprüngliche Aufteilung ermöglichen jedoch problemlos die Wiederherstellung der Aufteilung in zwei separate Wohnungen (mit 4.5 Zimmern und 3,5 Zimmern) ohne übermäßigen Aufwand wiederherzustellen.Die Immobilie wird durch zwei...

Travel time
-
1 / 6
  • Parking space
  • Balcony / Terrace
  • View
  • +5
CHF 1,190,000.–
4.5 rooms123m² living space
Nöllenstrasse 2, 9443 Widnau

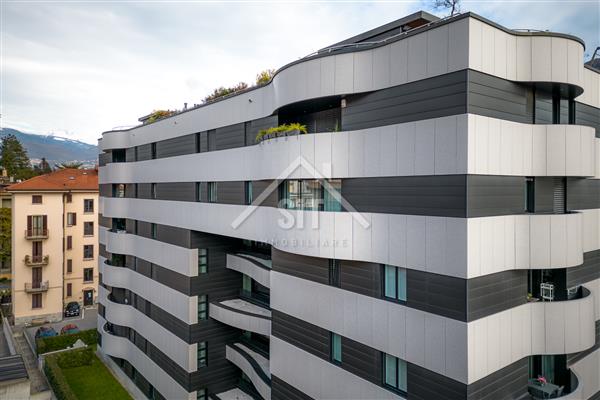
4.5-Room Attic Apartment

LOCATION • Attractive residential area in the northern part of Widnau • Family-friendly neighborhood • Good sunlight thanks to south-facing orientation • Panoramic views from upper floors • Ideal traffic connection via municipal road 2nd class • Optimal traffic connection with highway access in the municipality • Bus stop approximately 100 meters away • SBB train station within walking distance OVERALL CONSTRUCTION • Multifamily house with appealing architecture • High-quality construction; low-maintenance building envelope • Eight generously designed condominiums distributed over three residential floors • Varied apartment mix of 2.5-, 3.5-, and 4.5-room apartments • Sustainable equipment: solar water heat pump with geothermal probe • Photovoltaic system • Two underground parking spaces for each 3.5- and 4.5-room apartment • One underground parking space for the 2.5-room apartment • Four visitor parking spaces and one reserve parking space • Basement compartment for each residential unit • Three storage rooms • Bicycle room • Technical room APARTMENTS • Timeless construction: cleverly designed floor plans • Bright rooms with partially floor-to-ceiling windows • Open living, dining, and kitchen area with access to separate pantry • Two sanitary areas in 3.5- and 4.5-room apartments • Covered and uncovered terraces or balconies • Garden areas • Outdoor storage room on the ground and upper floors • Low-temperature underfloor heating and cooling [Freecooling] • Individual room temperature control • Decentralized small fans in enclosed rooms • Electric roller shutters in all rooms • Apartment-internal utility room with washing tower • Pantry and partially additional storage room in the apartment • Individual interior design according to your wishes OPTIONAL FOR PURCHASE • Underground parking space: CHF 40,000.00 • Storage: from CHF 20,000.00 FURTHER INFORMATION • Construction start planned: spring 2026 • Move-in planned: summer 2027 Have we sparked your interest? We would be happy to send you our detailed sales documentation and/or answer any questions you may have.
  • Parking space
  • Balcony / Terrace
  • View
  • +5
Travel time
-
Sarah Ferrari Giussani

Sarah Ferrari Giussani

1 / 6
Sarah Ferrari Giussani

Sarah Ferrari Giussani

  • View
  • Elevator
  • Child-friendly
CHF 1,307,680.–
4.5 rooms
Via Campagnola 32, 6877 Coldrerio

COLDRERIO RESIDENZA EIRA, AN EXCLUSIVE RESIDENTIAL PROJECT

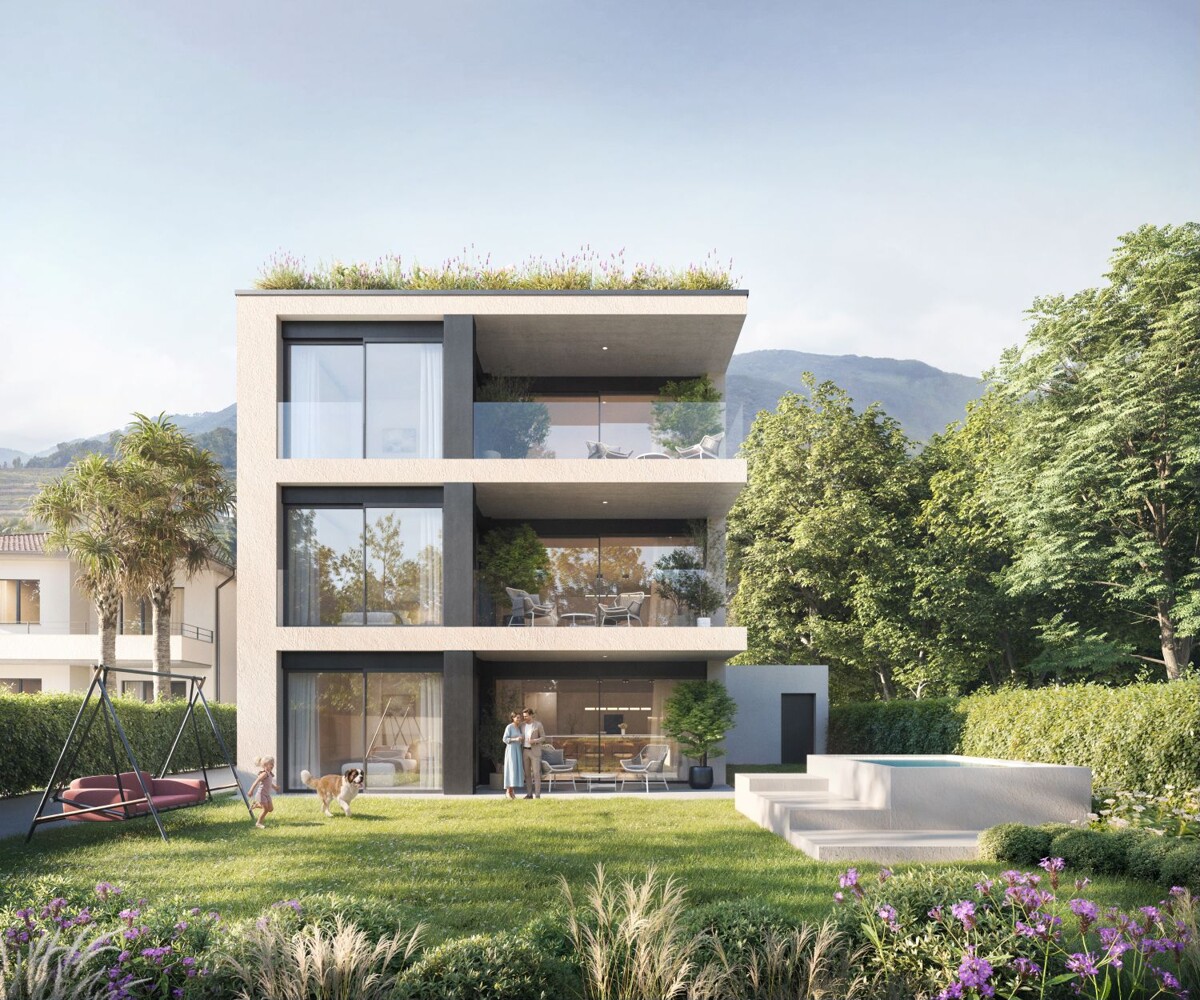
COLDRERIO RESIDENZA EIRA, AN EXCLUSIVE RESIDENTIAL PROJECT Residenza Eira interprets a mode of living that is reserved, luminous and refined, in one of the most appreciated residential areas for environmental quality and tranquility. The residence is composed of only three exclusive residential units, each with distinctive characteristics, designed to respond to different housing needs while maintaining a high standard of comfort and privacy. Typology of apartments: Penthouse with private rooftop Thought for those who desire maximum privacy, large open spaces and a privileged view, in a residential context of absolute value. Central apartment A balanced and functional solution, ideal for those who seek comfort, quality distribution and rational habitability. Apartment with private garden Perfect for those who desire direct contact with the outdoor space and a fluid continuity between indoors and outdoors, to live the house also outside. You will like it because Exclusive residential area, quiet and well-valued Only three apartments, for a high level of privacy Bright and well-oriented spaces Sobere, elegant and timeless architecture Information and visits: At our offices, the complete brochure of the project is available. It is also possible to visit a residential sample space, to directly perceive the atmosphere of the project, the quality of the finishes and the housing concept that characterizes Residenza Eira. SALES PRICE: 1307'680.00 CHF
  • View
  • Elevator
  • Child-friendly
Travel time
-
1 / 15
CHF 640,000.–
4.5 rooms122m² living space
Via Pasquale Lucchini, 6830 Chiasso

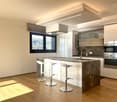
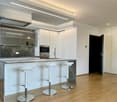
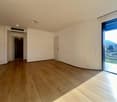
Spacious and bright attic apartment of 4.5 rooms, with open view

Chiasso is a city of encounter and comparison and is known as an important center of traffic and trade, as well as a hub and transit point.Along the Corso San Gottardo, many events take place throughout the year that attract the attention of visitors.These include the Jazz Festival, the Nebiopoli Carnival with the large masked parade, and the Festate. In the cultural area, just a few steps from the center, a theater, the Max Museum, and the Spazio Officina offer interesting cultural programs.In the Penz area, one of the themed trails through the vineyards leads the visitor to one of the most vine-rich areas of the region.The attic apartment we offer has never been inhabited and is located in a quiet and residential area, with the main services nearby, easily accessible on foot.The interiors are divided as follows:Entrance with spacious atrium and a convenient storage room, from here you can access the large, bright and well-arranged living room, with access to the beautiful terrace with open view, further back the large, open and well-organized kitchen with dining room and another balcony.On the other side of the apartment is the sleeping area with 2 bedrooms, a bathroom with shower, the master bedroom and another bathroom with bathtub.The apartment includes a large cellar, a parking space in the garage and an outdoor parking space.For shared use, there is a very well-kept laundry room and the garden.

Travel time
-
1 / 12
CHF 780,000.–
3.5 rooms95m² living space
6922 Morcote

Holiday apartment with private beach in Morcote

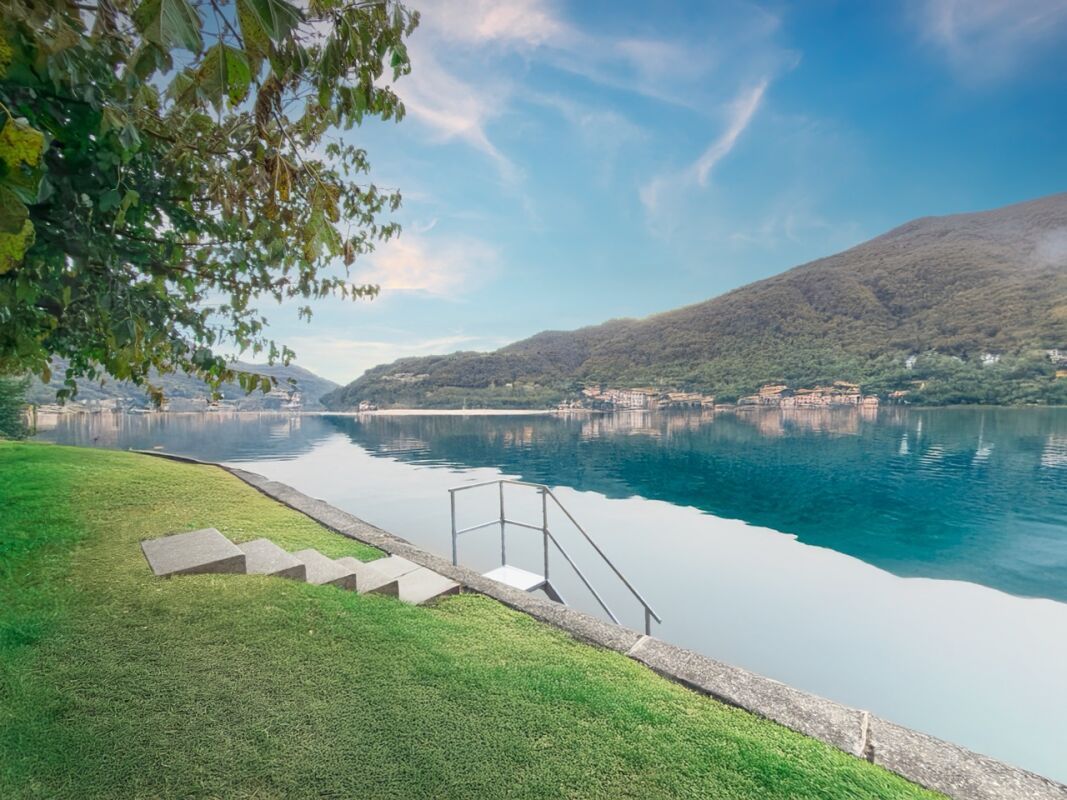
We are pleased to offer for sale a splendid duplex holiday apartment in the renowned village of Morcote, voted “the most beautiful village in Switzerland” in 2016. Located in the sunny Arbostora area, the property enjoys an ideal exposure with sunlight throughout the day and a wonderful view of the lake.The apartment is part of an exclusive residence featuring a private beach on the lake and two outdoor swimming pools, offering a refined and relaxing atmosphere in an environment of absolute tranquility. From the covered terrace, you can admire a magnificent lake view.The duplex is arranged over two levels: at the entrance level there is a convenient hallway with built-in wardrobes, the master bedroom, a bathroom with shower, and a practical storage room. The upper floor opens to a bright living area with open-plan kitchen and stunning lake view, access to the covered panoramic terrace, a bathroom with bathtub, and a second bedroom. The impressive ceiling height also allows for the creation of a mezzanine, providing the opportunity to add an additional room or multifunctional space.The apartment is available immediately and can be used as either a primary or secondary residence.A unique opportunity for those wishing to live or spend their holidays in one of the most prestigious and charming locations in Ticino.Sale price of the apartment: CHF 780,000.–Price of the parking space in the garage: CHF 50,000.–

1 / 12
CHF 1,895,000.–
116m² living space
Via ai Monti 127, 6605 Locarno

Monti View 5 | TI

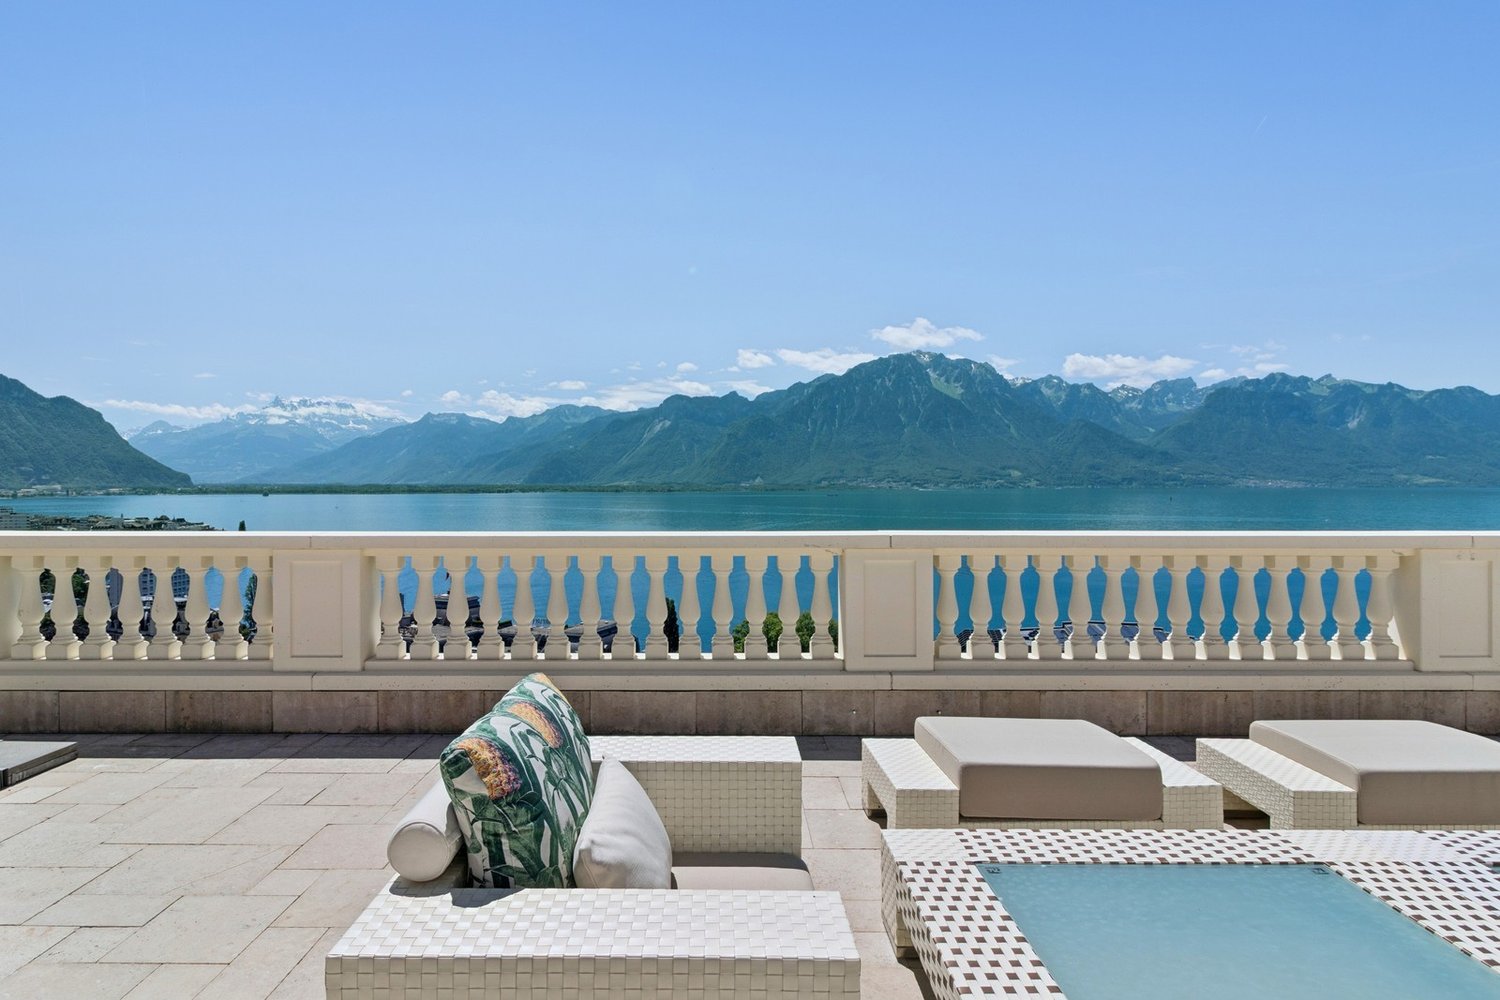
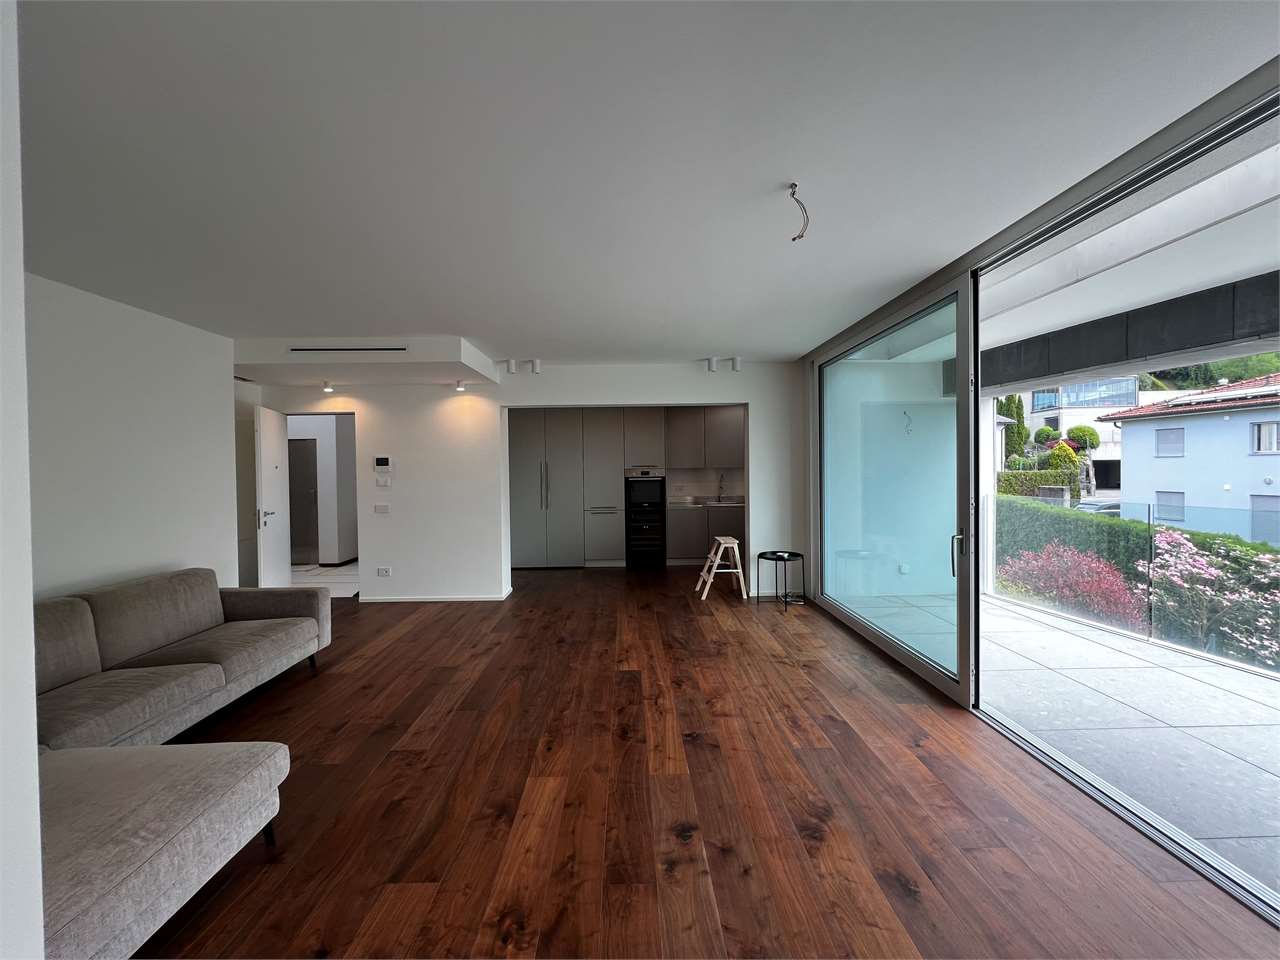
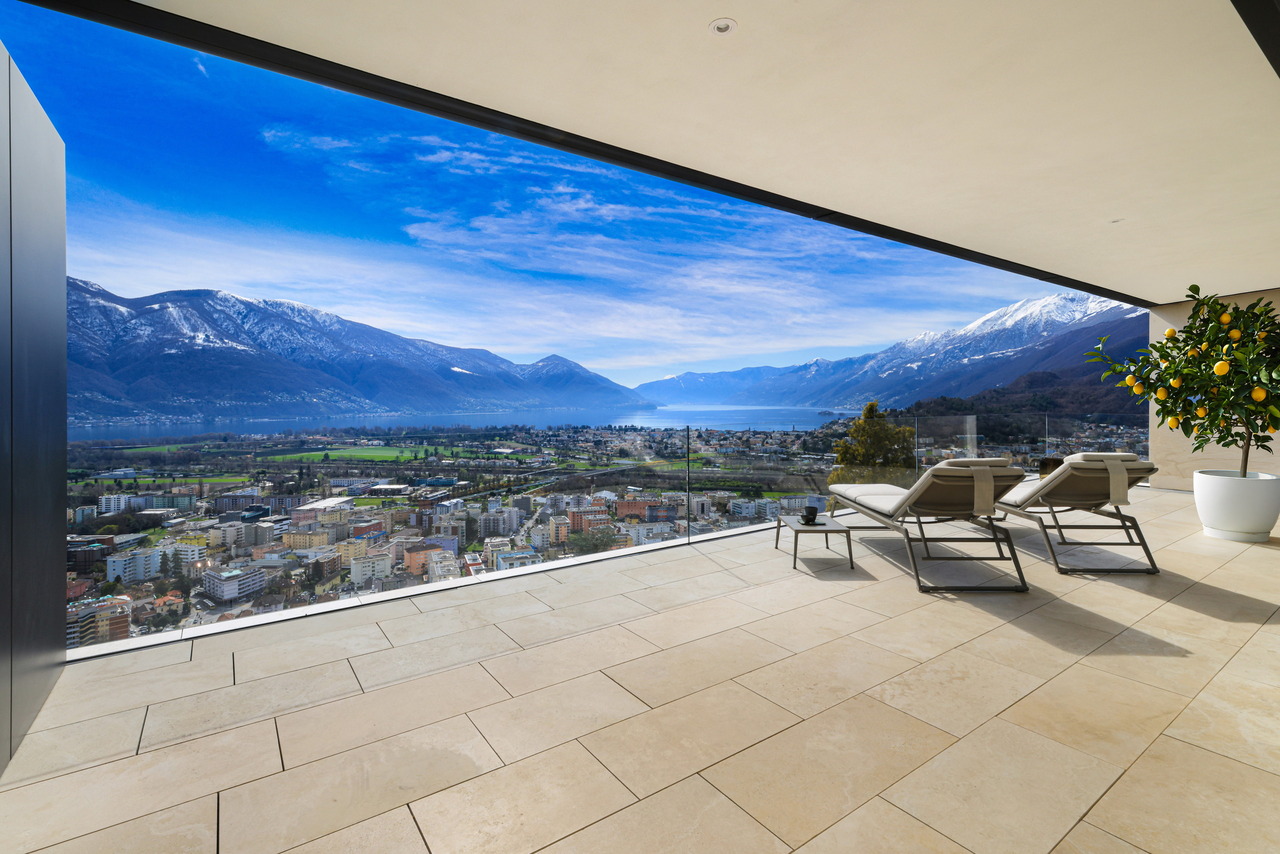
Modern und schnörkelos nimmt sich die Residenz zurück und überlässt die Bühne dem See und der umgebenden Landschaft. Herrliche Ausblicke auf den See und die Berge bieten alle Wohnungen, wobei im ersten Obergeschoss neben den Balkonen auch noch seitliche Aussen-Sitzplätze punkten, während im Erdgeschoss grosse Gärten und gedeckte, nicht einsehbare Terrassen zum Relaxen einladen. Die Attikawohnungen bieten von Ihren teils gedeckten Terrassen den schönsten Rundblick.Die gewählten Farben und Materialien manifestieren den edlen Charakter des Hauses. Ein heller Sandstein auf der Aussenfassade und als Bodenbelag innen, ermöglichen eine hohe Flexibilität bei der designerischen Gestaltung der Räume und erreichen zusätzlich eine optische Vergrösserung der Fläche. Die Glasbalkone verschwinden in der optischen Wahrnehmung und lassen den Blick zum See uneingeschränkt wirken.Die Attika-Wohnung Nr. 5 verfügt über die grössten Balkonflächen, ausreichend für eine grosszügige Möblierung mit Sitz-und Lounge-Zone, um das spektakuläre Panorama zu geniessen. Auch hier wurde bei der Gestaltung auf Wohnqualität geachtet und Schlafzimmer mit eigenen Bädern sowie genügend Schrankflächen gestaltet, sowie eine eigene Waschküche integriert.Die Wohnung kann nur als Erstwohnsitz benützt werden.Modern and unadorned, the residence takes a back seat and leaves the stage to the lake and the surrounding landscape. All apartments offer magnificent views of the lake and mountains, with balconies on the second floor and outdoor seating areas on the sides, while large gardens and covered, hidden terraces on the first floor invite you to relax. The attic apartments offer the most beautiful panoramic view from their partly covered terraces. The chosen colors and materials manifest the noble character of the house. A bright sandstone on the outer facade and as flooring inside, allow a high flexibility in the design of the rooms and also achieve an optical enlargement of the area. The glass balconies disappear in the optical perception and allow the view to the lake to be unrestricted. The top-floor apartment Nr.5 has the largest balcony areas, sufficient for generous furniture with seating and lounge area to enjoy the spectacular panorama. Here, too, attention has been paid to living quality in the design and bedrooms have been created with their own bathrooms and sufficient closet space, and a separate laundry room has been integrated.The apartment can only be used as primary residence.Moderna e senza fronzoli, la residenza rimane sullo sfondo e lascia spazio al lago e al paesaggio circostante. Tutti gli appartamenti offrono una splendida vista sul lago e sulle montagne, mentre al primo piano, oltre ai balconi, sono presenti anche sedute esterne laterali, mentre al piano terra ampi giardini e terrazze coperte e riparate invitano al relax. Gli attici offrono la vista panoramica più bella dalle loro terrazze parzialmente coperte.I colori e i materiali scelti sottolineano il carattere elegante della casa. La pietra arenaria chiara sulla facciata esterna e come pavimentazione interna consente un'elevata flessibilità nella progettazione degli spazi e inoltre amplifica visivamente la superficie. I balconi in vetro scompaiono alla vista e lasciano libera la vista sul lago.L'attico n. 5 dispone dei balconi più ampi, sufficienti per un arredamento generoso con zona salotto e lounge, per godersi il panorama spettacolare. Anche in questo caso, nella progettazione è stata prestata attenzione alla qualità abitativa e sono state realizzate camere da letto con bagno privato e armadi sufficienti, oltre a una lavanderia integrata.L'appartamento può essere utilizzato solo come residenza principale.

Duncan Voormolen

Duncan Voormolen

Travel time
-

Suggested properties for you based on search results