1697 results - Attic flat to buy

Giovanni Mastroddi

Giovanni Mastroddi

1 / 7
Giovanni Mastroddi

Giovanni Mastroddi

  • Balcony / Terrace
  • Garage
  • Child-friendly
CHF 1,670,000.–
4.5 rooms169m² living space
6925 Gentilino

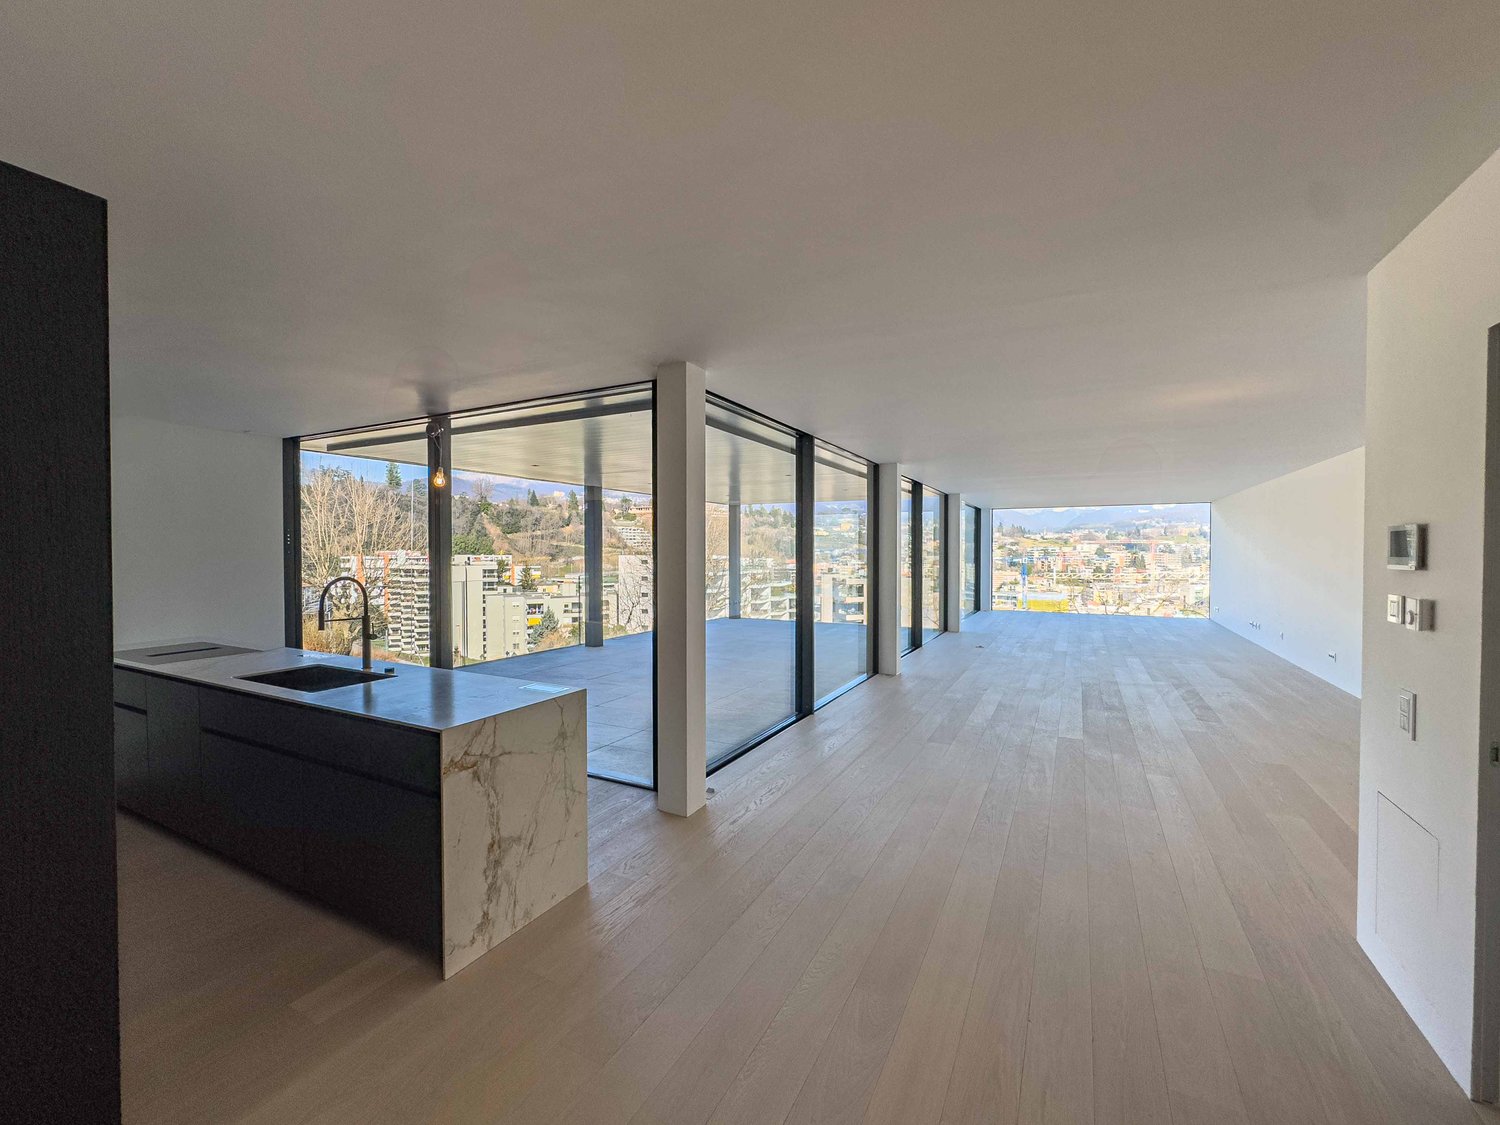
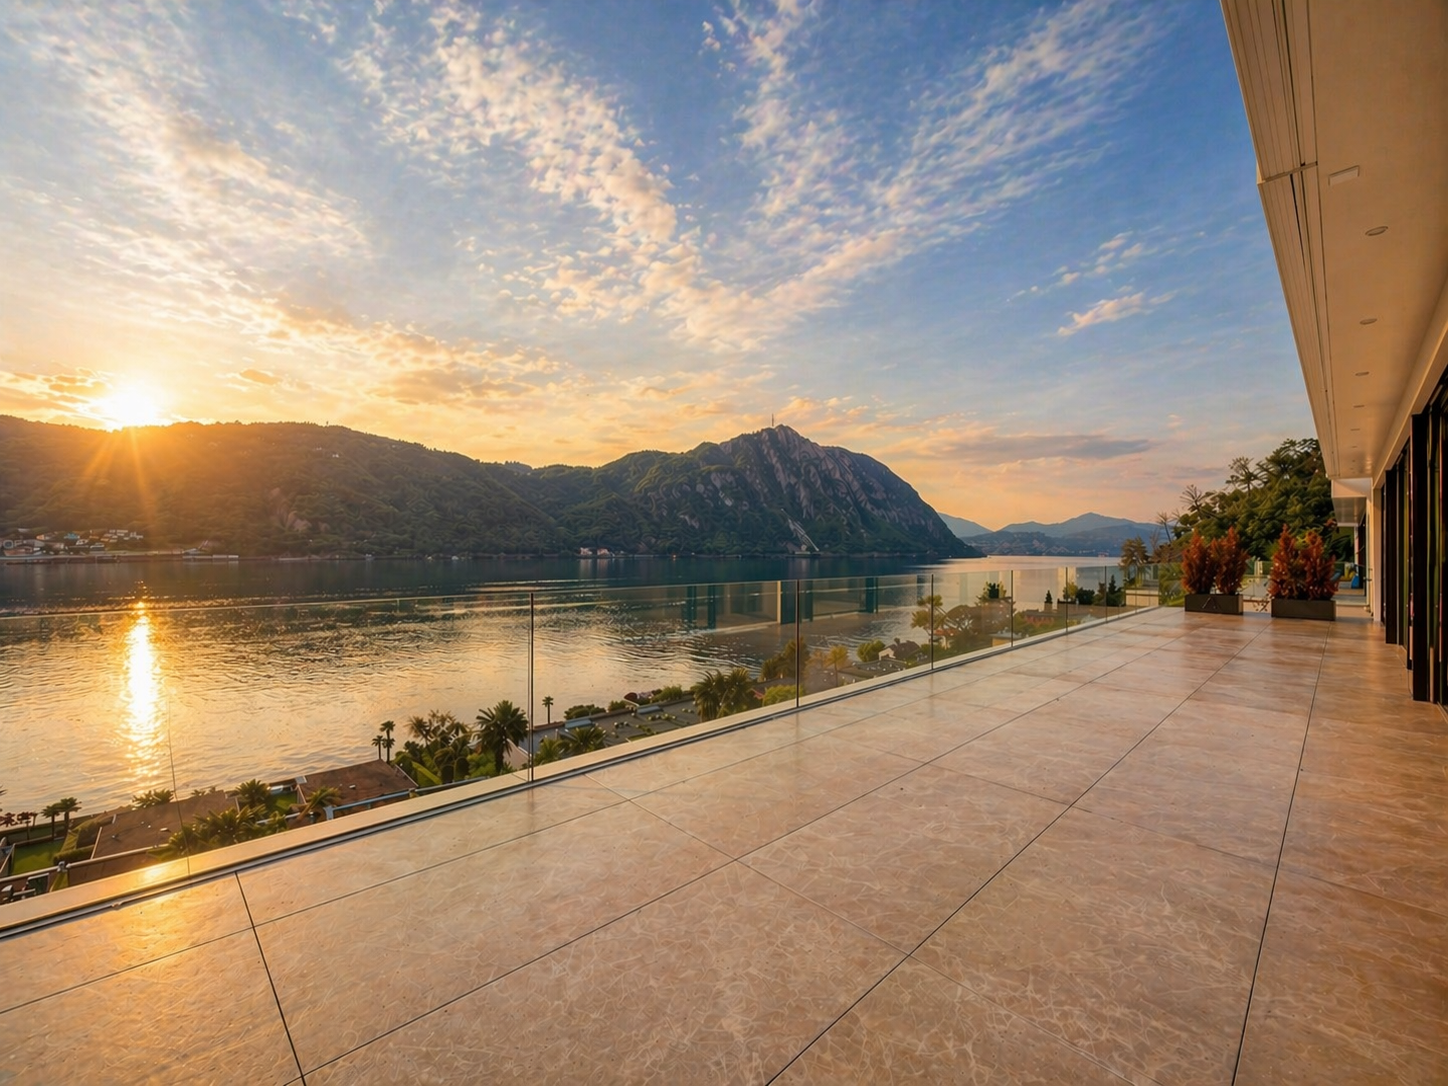
Collina d'Oro: Attico 4.5 locali con terrazzo in nuova residenza

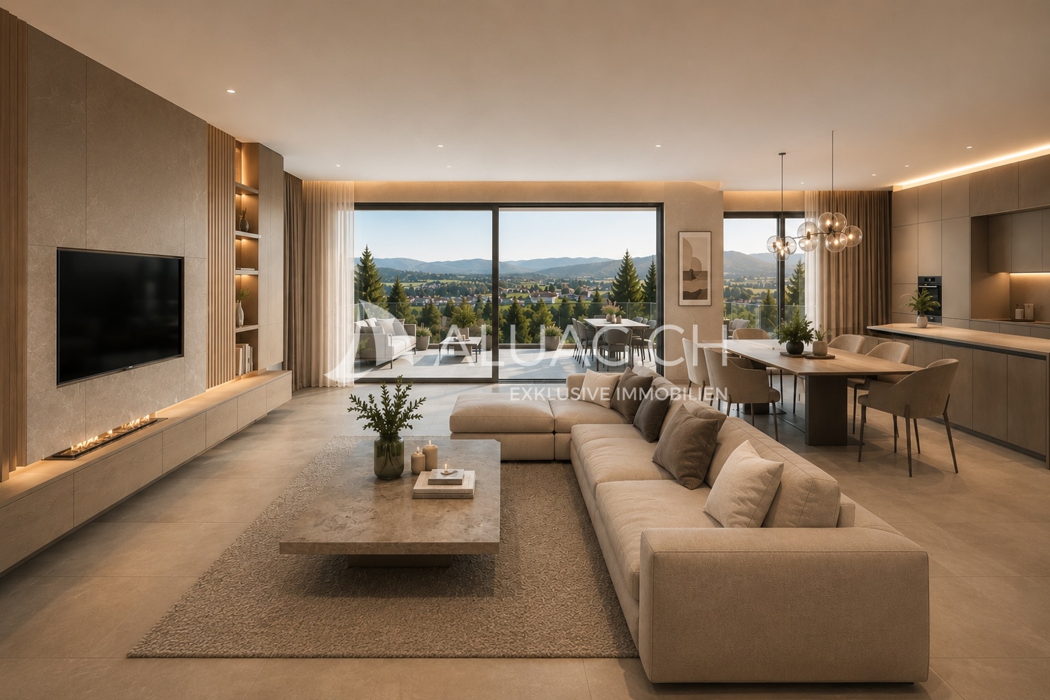
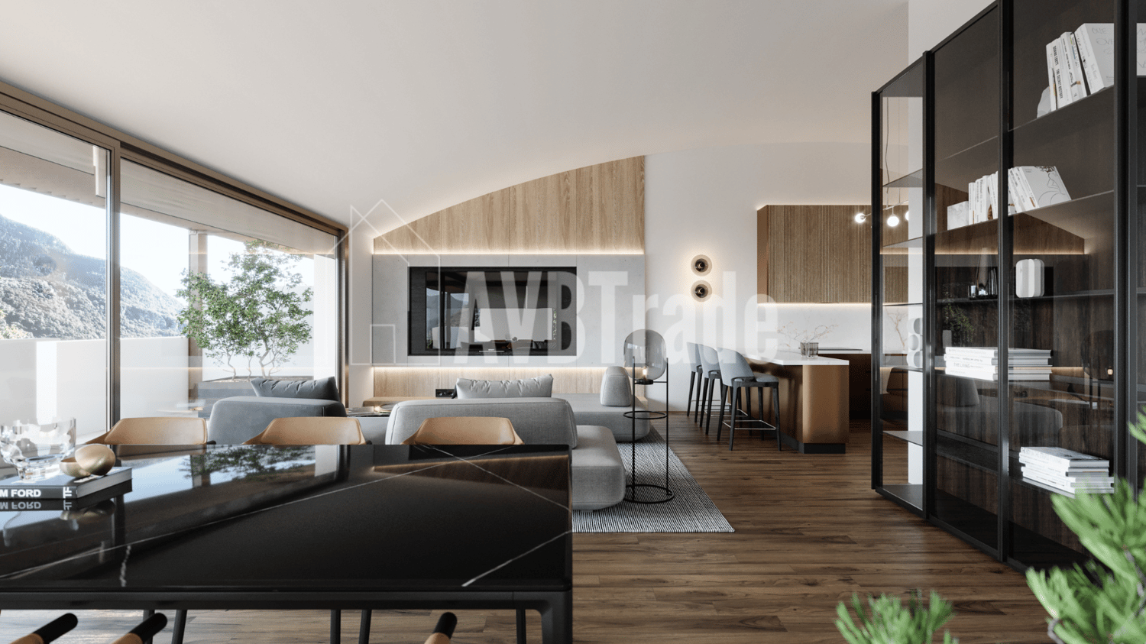
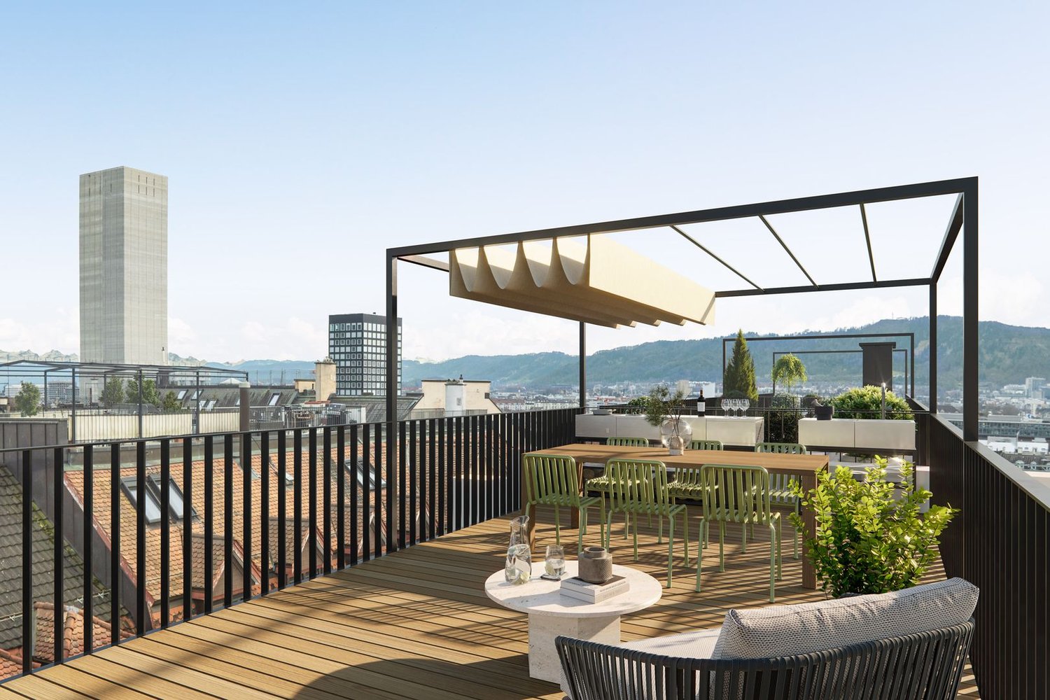
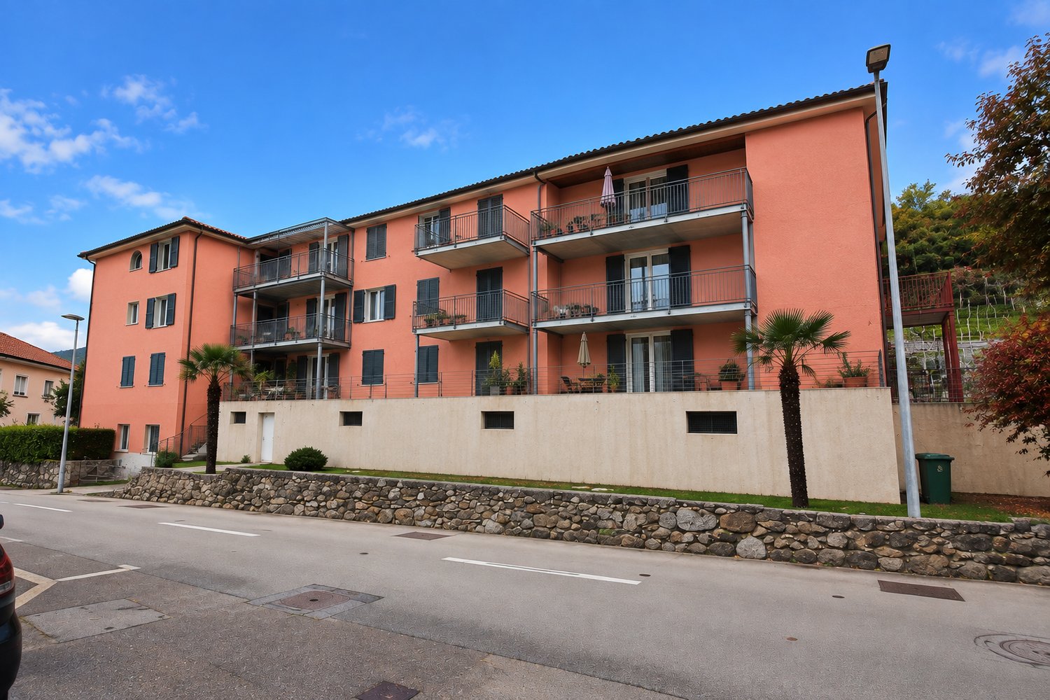
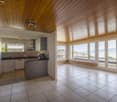
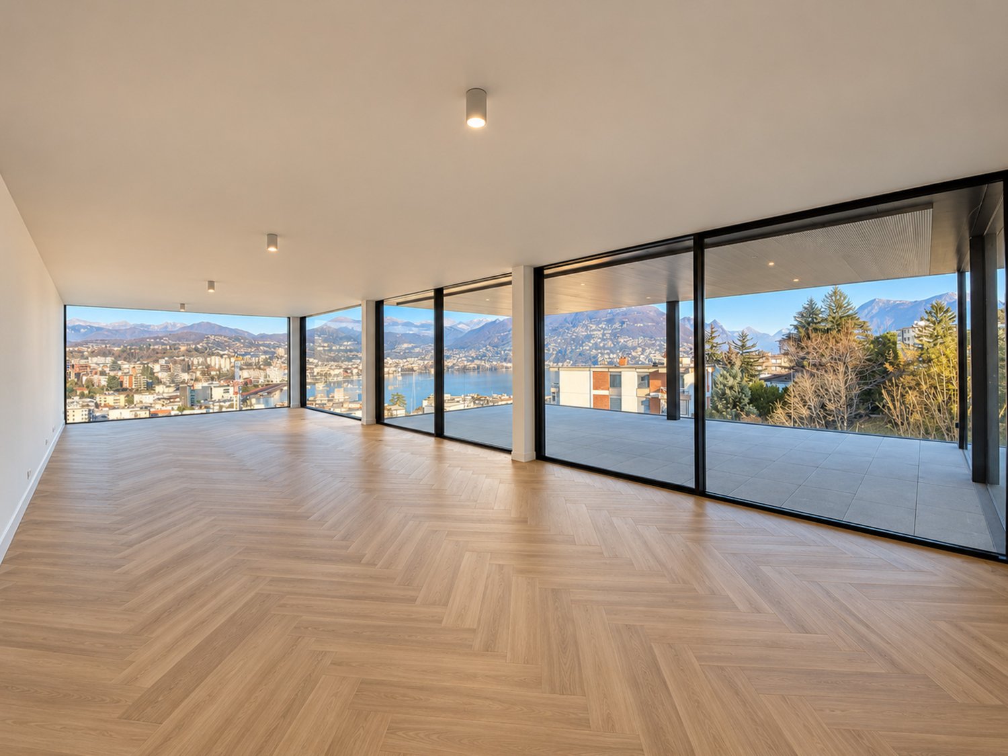
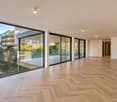
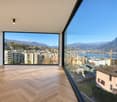
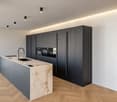
A Gentilino, nel comune di Collina d'Oro, proponiamo in vendita attico di 4.5 locali con superficie commerciale di circa 169 mq, situato al secondo e ultimo piano di una residenza di nuova costruzione dal carattere contemporaneo, in posizione verde e riservata, a pochi passi dal laghetto di Muzzano e a breve distanza dal centro di Lugano.La residenza si inserisce in una proprietà di quasi 2'000 mq ed è composta da due edifici indipendenti, progettati per offrire privacy, luminosità e qualità abitativa. La scelta di prevedere un solo appartamento per piano conferisce a ogni unità un'elevata riservatezza, ampie aperture sui diversi fronti e una distribuzione interna ariosa e ben organizzata.L'appartamento occupa l'intero ultimo piano dell'edificio e dispone di una superficie lorda di circa 149 mq. L'orientamento a sud-ovest e le aperture su più lati favoriscono un'eccellente luminosità naturale durante la giornata, valorizzando gli ambienti interni e il rapporto con l'esterno.La zona giorno, ampia e ben proporzionata, si apre sul terrazzo coperto di circa 30 mq, concepito come naturale estensione degli spazi abitativi. Un ambiente ideale per pranzi all'aperto, momenti di relax e convivialità, con il vantaggio della privacy offerta dall'ultimo piano.Distribuzione degli spaziZona giorno • ingresso con atrio e guardaroba; • ampia zona living open-space con soggiorno, area pranzo e cucina con isola; • accesso diretto al terrazzo coperto; • terrazzo di circa 30 mq, ideale per momenti di relax e vita all'aperto; • pratica dispensa/ripostiglio; • bagno ospiti. Zona notte • camera padronale con bagno en suite; • due ulteriori camere da letto; • secondo bagno completo a servizio delle camere; • disimpegno/corridoio. Spazi accessori • cantina privata; • lavanderia privata; • 2 posti auto in autorimessa a CHF 70'000.-/cadauno Punti di forza • residenza di nuova costruzione in contesto verde e riservato; • sole 6 unità abitative; • attico al secondo e ultimo piano; • appartamento unico sul piano; • orientamento sud-ovest e aperture su più lati; • terrazzo coperto di circa 30 mq; • area verde comune, locali bici/passeggini e posteggi esterni per ospiti; • posizione vicino al laghetto di Muzzano, a pochi minuti dal centro di Lugano. Una soluzione pensata per chi desidera un'abitazione nuova, luminosa e riservata, con spazi esterni realmente vivibili e la comodità di una posizione residenziale ben collegata a Lugano. Contattateci per scoprire il progetto e tutte le soluzioni abitative disponibili!RiepilogoPrezzo di vendita attico: CHF 1'670'000.-Prezzo 2 posti auto in autorimessa: CHF 140'000.-Totale comprensivo di 2 posti auto in autorimessa: CHF 1'810'000.-Le immagini e i render sono da intendersi come interpretazioni illustrative del progetto e sono forniti a titolo puramente indicativo. Essi non costituiscono elemento contrattuale. La realizzazione finale potrà presentare variazioni nei materiali, nelle finiture, nelle soluzioni architettoniche e negli elementi rappresentati.A Gentilino, dans la commune de Collina d'Oro, nous proposons à la vente un appartement penthouse de 4,5 pièces avec une surface commerciale d'environ 169 m², situé au deuxième et dernier étage d'une résidence de construction récente et de caractère contemporain, dans un endroit vert et réservé, à quelques pas du lac de Muzzano et à une...

  • Balcony / Terrace
  • Garage
  • Child-friendly
Giovanni Mastroddi

Giovanni Mastroddi

1 / 6
Giovanni Mastroddi

Giovanni Mastroddi

CHF 5,690,000.–
4.5 rooms260m² living space
6900 Lugano

Lugano: Attico in Villa d'Epoca con vista lago e terrazza panoramica

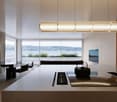
Attico di Prestigio con Vista Lago in Villa d'Epoca nel Cuore di LuganoNel cuore di Lugano, a pochi passi dal lago e dal centro cittadino, sorge una residenza di rara eleganza situata all'ultimo piano di una prestigiosa Villa d'Epoca composta da sole cinque unità abitative.Un immobile che rappresenta una vera rarità nel panorama immobiliare luganese, dove il fascino autentico dell'architettura storica incontra il privilegio di creare una dimora contemporanea completamente personalizzata.Attualmente allo stato grezzo, l'attico offre al futuro proprietario la possibilità di interpretare gli spazi secondo la propria visione, scegliendo materiali, finiture e dettagli in grado di riflettere il proprio stile di vita. Un'opportunità sempre più difficile da trovare nelle location più esclusive della città.La residenza si sviluppa in ambienti ampi e luminosi, caratterizzati da una naturale continuità tra gli spazi interni e la grande terrazza panoramica. Qui la vista si apre sul lago e sul profilo delle montagne circostanti, regalando scenari che cambiano con le stagioni e con la luce del giorno.Ogni ambiente è stato concepito per garantire comfort, privacy e qualità abitativa. Le zone dedicate al relax e all'accoglienza si susseguono con armonia, creando un equilibrio perfetto tra rappresentanza e dimensione privata.La posizione è tra le più ricercate di Lugano. Il lungolago, le boutique del centro, i ristoranti più rinomati e i principali servizi sono raggiungibili in pochi minuti a piedi. Nelle immediate vicinanze si trovano inoltre il suggestivo Parco Ciani e il prestigioso LAC Lugano Arte e Cultura, simboli della qualità di vita che caratterizza la città.L'esclusività della villa, la vista sul lago, la centralità della posizione e la possibilità di realizzare una residenza completamente su misura rendono questa proprietà un'opportunità unica per chi desidera vivere una delle espressioni più autentiche ed eleganti di Lugano.Per maggiori informazioni o per organizzare una visita privata, siamo a vostra completa disposizione.Penthouse d'exception dans une villa historique avec vue sur le lac au coeur de LuganoAu coeur de Lugano, à quelques pas seulement du lac et du centre-ville, se trouve une résidence d'une rare élégance occupant le dernier étage d'une prestigieuse villa d'époque composée de seulement cinq logements.Une propriété véritablement exceptionnelle sur le marché immobilier luganais, où le charme intemporel de l'architecture historique rencontre le privilège de créer une résidence contemporaine entièrement personnalisée.Actuellement à l'état brut, ce penthouse offre à son futur propriétaire la liberté d'imaginer les espaces selon sa propre vision, en choisissant matériaux, finitions et détails capables de refléter pleinement son style de vie et ses aspirations. Une opportunité de plus en plus rare dans l'un des emplacements les plus recherchés de la ville.La résidence se développe à travers de généreux espaces baignés de lumière naturelle, créant une continuité harmonieuse entre les intérieurs et la vaste terrasse panoramique. De là, le regard s'ouvre sur le lac et les montagnes environnantes, offrant un spectacle qui évolue au fil des saisons et de la lumière.Chaque espace a été pensé pour garantir confort, intimité et qualité de vie. Les lieux dédiés à la détente et à la réception s'enchaînent avec élégance, créant un équilibre parfait entre art de recevoir et sphère privée.La situation compte parmi les plus prisées de Lugano. La promenade du lac, les boutiques élégantes, les restaurants renommés et tous les services essentiels sont accessibles à pied. À proximité immédiate se trouvent également le magnifique Parco Ciani ainsi que le prestigieux LAC Lugano Arte e Cultura, véritables symboles de la qualité de vie qui caractérise la ville.L'exclusivité de...

Federico Salvetti

Federico Salvetti

1 / 7
Federico Salvetti

Federico Salvetti

  • Parking space
  • Elevator
CHF 1,450,000.–
4.5 rooms132m² living space
6900 Lugano

Attico 4,5 locali con froof garden

A Lugano Pregassona a pochi passi dal centro città alle pendici del Monte Brè proponiamo in vendita un attico con terrazza roof garden.Situato in un contesto elefante residenziale caratterizzato dalla presenza di infrastrutture che permettono di usufruire di tutti i servizi che la zona offre.La residenza si inserisce all'interno del blocco urbano creando unampia area svago attrezzata con spazi verdi, aree gioco per bambini, percorsi pedonali e ciclabili. Attico 4.5 locali piano cosi' composto:-Salone con terrazzo coperto e cucina a vista-Disimpegno-Camera padronale con bagno en suite e terrazza privata-Seconda camera con bagno en suite-Terza camera-Terzo bagno-Terrazzo solarium di 160 mqPer informazioni potete anche contattarci ai seguenti recapiti:MEZZAPESA SIMONEReal estate consultant cell. +41 76 425 03 34EBUYHOUSEufficio: +41 91 225 69 99*****************************************************************************In Lugano, im Bereich der Pregassona, nur wenige Schritte vom Stadtzentrum und den Hängen des Monte Brè, wird der Wohn-Komplex geboren.Der Komplex befindet sich in einem Wohngebiet, das durch das Vorhandensein von Infrastrukturen charakterisiert wird, die die Nutzung aller Dienste ermöglichen, die die Gegend und die Stadt bieten. Die 4 Türme aus dem organischen Volumen passen in den städtischen Block schaffen eine große Freizeit mit Grünflächen, Kinderspielplatz, Fußgänger-und Radwege ausgestattet. Im Untergeschoss gibt es eine Garage, die die Parkplätze für die Bewohner hostet, während draußen die Anwesenheit von Parkplätzen für die Gäste.Zum verkauf 4.5 Zi. Attikawohnung im 4.OG www.residenzaeolica.ch

  • Parking space
  • Elevator
1 / 12
CHF 3,500,000.–
4.5 rooms
Via Carona (Paradiso), 6900 Paradiso

Luxury penthouse with lake view in Paradiso

Luxury penthouse with lake view in Paradiso, in an exclusive high-end residence with recent construction. The extraordinary view of the lake and the city, together with the spacious and bright interior spaces, are the strengths of this property. The finishes, of high standard, can still be personalized by those who will inhabit these spaces.Located on the fifth and last floor, the apartment is divided as follows: entrance hall with wardrobe, open kitchen, bright dining/living area with access to the covered terrace with panoramic views, guest bathroom, private laundry room, master bedroom with scenic bathtub, bathroom and walk-in closet, two other bedrooms and complete bathroom.The apartment can also be accessed directly via the elevator .1 basement is included in the price. Possibility to purchase 2 parking spaces in the underground garage for 50,000 CHF each.In the building, particular attention has been paid to the construction and technical choices to offer the buyer an apartment of high quality in a high-end and state-of-the-art building.The heating system provides for heat production through a geothermal heat pump and distribution thanks to floor serpentine. The same system serves as cooling during the summer season. The windows with triple glazing are sliding, very wide and electrically operated. The acoustic insulation is also excellent.A domotics system manages the functions of the apartment. Preparation for air conditioning and alarm system is provided.The position is very convenient because the area is particularly well served by public infrastructure and transport, and on foot it is possible to reach the lake shore and the city center.MEASURES:Apartment: 215.80 sqmTerrace: 42 sqmBasement: 21 sqmCommercial area: 241 sqmRef.: VLA-PPPL

Travel time
-
1 / 11
CHF 3,420,000.–
5.5 rooms238m² living space
Via Arogno, 6816 Bissone

Spacious attic with magnificent lake-view terrace in Bissone

Spacious attic with magnificent lake-view terrace in Bissone, within the exclusive Residenza La Fontana 2, a refined residential complex of recent construction immersed in greenery and overlooking Lake Lugano.This prestigious 5.5-room attic occupies the second and last floor of a building composed of only three residential units. The rooms, characterized by large surfaces, high ceilings, and large glass openings, are particularly bright and enhance the splendid view of the lake.The entrance opens onto the scenic living area, consisting of a large living room and a modern open-plan kitchen with a central island. The sleeping area hosts a refined master suite with a walk-in closet and an elegant private bathroom with a shower and a freestanding bathtub, in addition to two further bedrooms served by a second bathroom. The room layout is completed by a guest bathroom, a practical laundry room, and a spectacular terrace of approximately 64 sqm with a panoramic lake view.The apartment is also accessible directly by elevator.The finishes are of the highest level: ceramic floors with a white lacquered finish and a marble effect, LED lighting with diffused light and recessed spotlights, custom-made wardrobes with integrated lighting, large sliding windows with minimalist profiles, and electrically adjustable Venetian blinds, a kitchen with a contemporary design, fully equipped.1 cellar is included in the price. It is also possible to purchase 3 parking spaces in the garage at a total price of 180,000 CHF.An additional value is represented by the private pedestrian access to the lake, reserved for residents.The residence is located in a panoramic position on the slopes of the Bissone hill, surrounded by greenery and a few steps from the shores of Lake Lugano. In the immediate vicinity are schools, a supermarket, a pharmacy, a bank, a post office, and public transport stops, while the motorway access can be reached in about two minutes. Lugano, Campione d'Italia, and Como are just a few minutes away by car, as is the renovated Lido of Bissone, the lakefront with its restaurants, pedestrian paths, the Swissminiatur, and other facilities for sports and leisure.MEASURESApartment: 238.00 sqmTerrace: 64.00 sqmCellar: 28.70Commercial area: 285.00 sqmRef.: V-FON2-C3

Travel time
-
Carlos Tur

Carlos Tur

1 / 10
Carlos Tur

Carlos Tur

  • Balcony / Terrace
  • Garage
  • Elevator
  • +1
Price on request
6.5 rooms246m² living space
2800 Delémont

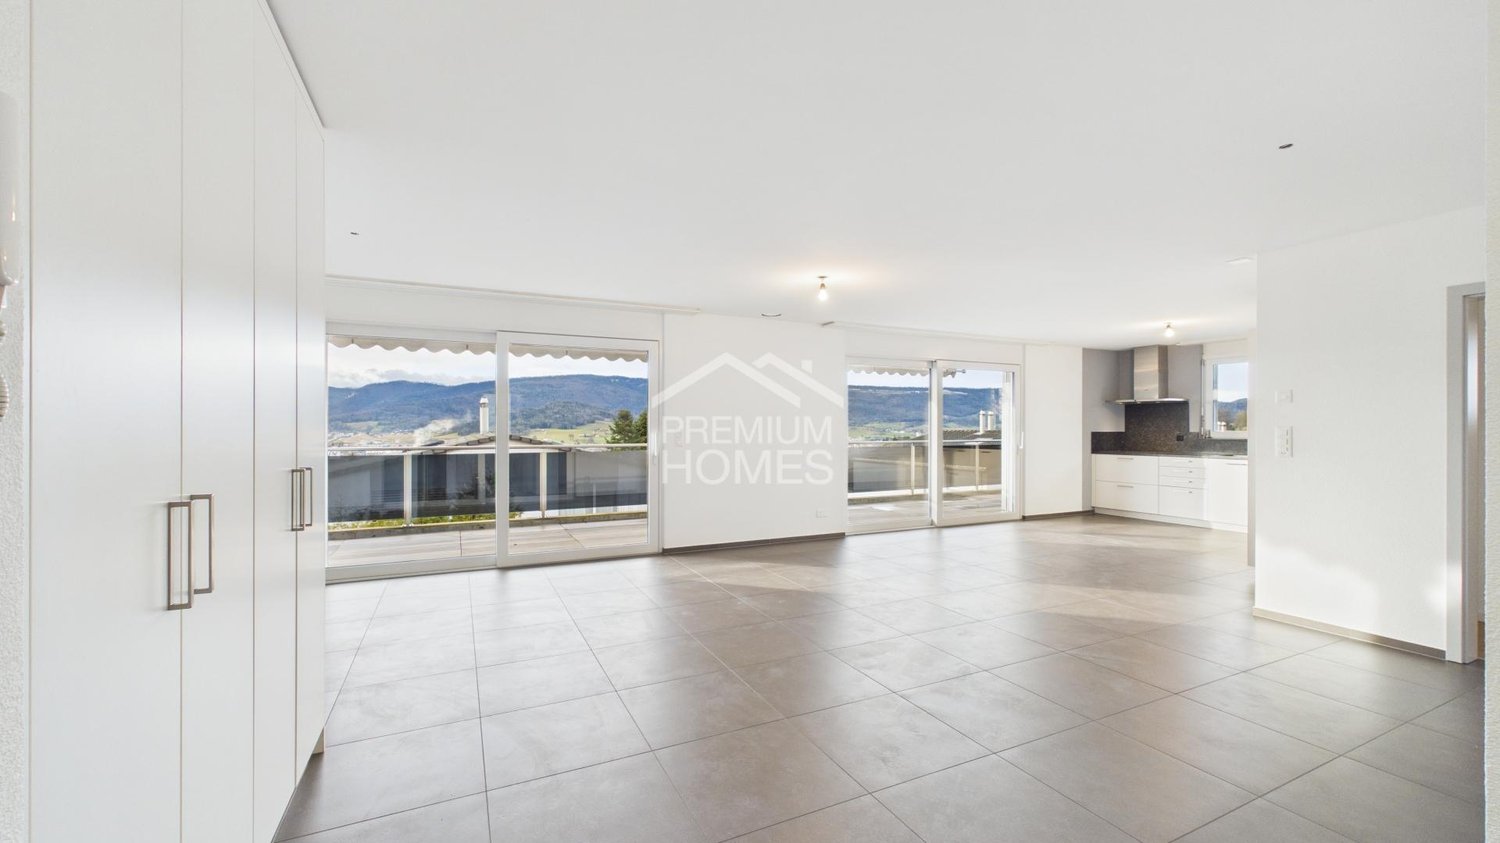
Penthouse with breathtaking views of Delémont and the mountains

Located in one of the most sought-after residential areas of Delémont, this stunning recent attic of high standing offers a rare living environment, combining exceptional volumes, remarkable brightness, and a spectacular panorama of the city and surrounding mountains.This property impresses from the entrance with its exceptional living space, combining a large living room, an elegant dining room, and a contemporary open kitchen. Thanks to large windows letting in abundant natural light, this space becomes the true heart of the attic and opens directly onto a huge peripheral balcony surrounding the property. This generous outdoor space naturally extends the living areas and allows you to fully enjoy an exceptional panoramic view.The night area, perfectly separated, consists of five spacious bedrooms, including two superb parental suites each with their own private bathroom with an Italian shower. Two other elegant bathrooms with a bathtub complete this space, guaranteeing optimal comfort for a family or for receiving in complete serenity.Designed with particular attention to detail, this attic benefits from modern amenities and careful finishes: electric blinds in the living areas, fully equipped contemporary kitchen, current materials, and equipment designed to offer optimal daily comfort.To perfect this exceptional property, two indoor garage spaces are available at an additional cost, which can provide very appreciated additional comfort.Rare on the Delémont market, this attic will seduce lovers of unique properties seeking space, modernity, brightness, and a privileged situation. Here, no wish remains unfulfilled. Take advantage of it and come convince yourself!This PREMIUM HOMES offer includes: • Very popular residential area • New attic with high-end finishes • Panoramic view of Delémont and the mountains • Very large, bright living area with open kitchen • Five spacious bedrooms, including • Two parental bedrooms with private bathroom (Italian shower) • Two additional bathrooms with bathtub • Modern amenities (electric blinds, fully equipped kitchen) • Very large, peripheral balcony • Two parking spaces additional (35'000.-/space) Interested? We would be happy to show you the property during a non-binding visit!Do you want to sell your house or apartment effortlessly? We will inform you about the current value of your property, discreetly and without obligation!Interested in a first, non-binding exchange? Do not hesitate to contact us. We look forward to your contact.

  • Balcony / Terrace
  • Garage
  • Elevator
  • +1
1 / 3
  • Parking space
  • Balcony / Terrace
  • View
  • +1
CHF 4,215,000.–
4.5 rooms282m² living space
3963 Crans-Montana

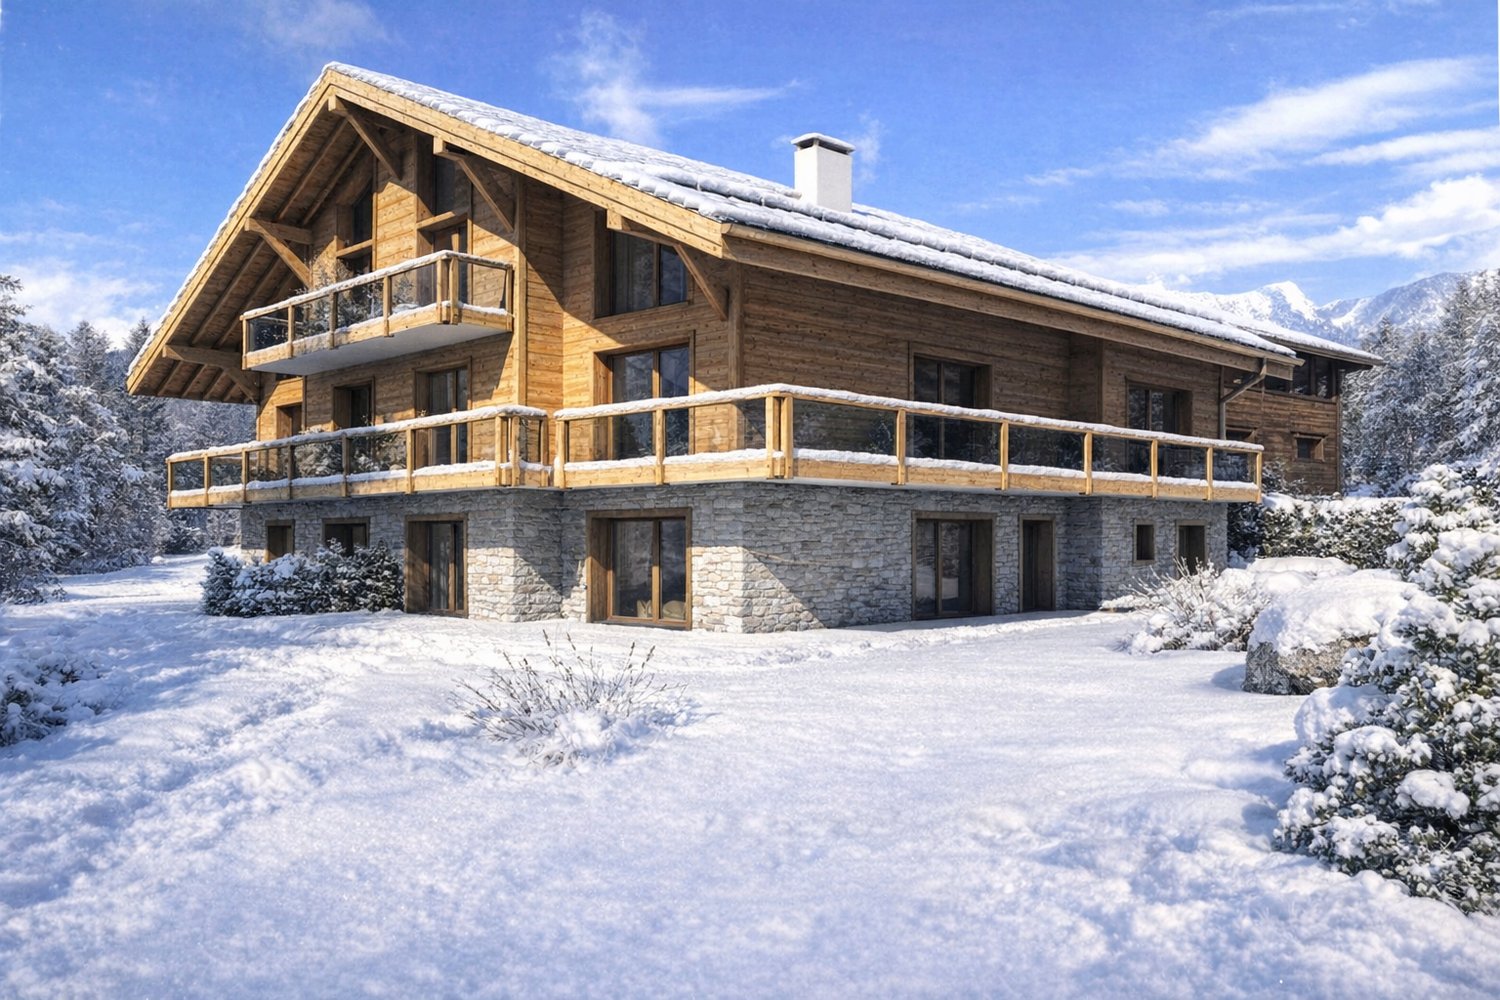
Luxury Alpine Residence - Altima

Located in the heart of Crans-Montana, Altima is an exclusive Alpine residence combining traditional Valais architecture with contemporary luxury. Featuring historic timber, natural slate and elegant modern finishes, the development offers a peaceful residential setting close to the resort's amenities.Apartment 13 comprises:Entrance hall with built-in wardrobesFully equipped open-plan kitchen and living areaGuest WCMaster bedroom with dressing room and en-suite bathroomSecond bedroom with dressing room and en-suite bathroomThird bedroom with dressing room and en-suite shower roomSpacious 86 m² terracePrivate gardenPrivate cellar (No. 9)Altima PrivilègeResidents benefit from an exclusive wellness and leisure area housed in a restored traditional Valais mazot, connected to the main residence by a walkway. Facilities include a spa, fitness area, traditional carnotzet, home cinema and games room.ParkingOne indoor parking space (No. B) is available for an additional CHF 45,000.LocationShops, restaurants, supermarket, fitness centre, bank and post office approximately 9 minutes' walk awayGrand Signal ski lifts approximately 3.7 km awayCrans-Montana Golf Club approximately 13 minutes' walk awayFor sale exclusively as a primary residence.Contact us for further information or to arrange a private viewing.

  • Parking space
  • Balcony / Terrace
  • View
  • +1
1 / 3
  • Parking space
  • Balcony / Terrace
  • Garage
  • +5
CHF 830,000.–
7 rooms170m² living space
6832 Pedrinate

A residence outside the municipality, with extraordinary spaces

CHF 830,000.– | 170 m² living area | 2nd and top floor | 20 m² terrace | 4 bedrooms | study | 2 living rooms | 2 bathroomsIn Pedrinate, via Oscar Camponovo 54, we offer for sale directly from the owner a beautiful and spacious attic of 7 rooms, located on the second and top floor of a characteristic residential building.The property was born from the union of two 3.5-room apartments, each of 85 m², currently used as a single large residence.With a total living area of 170 m², this particular attic stands out for its spacious attic rooms, generous distribution of spaces, and the charm of a top-floor residence.The property includes 4 bedrooms, a study, 2 large living rooms, and 2 bathrooms, one with a bathtub and one with a shower.A further highlight is the 20 m² outdoor terrace, ideal for enjoying the tranquility and surrounding landscape.Another highlight is the possibility of creating one or two attics of approximately 12 m² each, utilizing the important volumes of the attic rooms, bringing the total usable area to approximately 194 m².The property is located in a quiet, sunny, and green area, surrounded by vineyards and just a few minutes from Chiasso.Selling price: CHF 830,000.–Direct sale from the owner – no commission – notary costs included.Bank financing up to 80% available, subject to verification of the buyer's financial sustainability.The property • 7 rooms in total • 170 m² living area • 2nd and top floor – attic • 4 bedrooms • 1 additional room usable as a study or office • 2 large living rooms • 2 bathrooms, one with bathtub and one with shower • 20 m² terrace • Bright and spacious rooms • Renovated floors • Possibility of installing new kitchens with a surcharge • Possibility of creating 1 or 2 attics of approximately 12 m² each • Total usable area of up to approximately 194 m² with both attics • View of the surrounding landscape and vineyards • Private cellars • Lift A house, many possibilitiesThe true added value of this property lies in its extraordinary flexibility.Four bedrooms can comfortably accommodate a large family, while a fifth room can be used as an office, study, or guest room.The presence of two separate living rooms allows for a particularly functional layout.One can become the main living room, dedicated to family life and socializing, while the other can be transformed into a relaxation area, TV room, library, or space for children.The two bathrooms, one with a bathtub and one with a shower, provide practical and comfortable conditions for daily use.The particular attic configuration also gives the residence a distinctive character, creating a cozy and richly personal atmosphere.Up to 194 m² with two atticsOne of the most interesting features of this attic is the possibility, already verified, of creating one or two attics of approximately 12 m² each, utilizing the important volumes of the attic rooms.The new spaces can be used as a study, library, relaxation area, or for other purposes according to the buyer's needs.With the creation of both attics, the total usable area can reach approximately 194 m², offering further possibilities for customization.The creation of the attics constitutes an internal intervention for which, according to the verifications already carried out, no further authorizations are necessary.The areas of the attics are not included in the current 170 m² living area.Renovation 2026-2027The building has undergone a significant external renovation, which has enhanced its architectural appearance and general characteristics.The final completion works will be finished by spring 2027.As part of the renovation works, the property will be delivered with completely renovated floors, already included in the selling price.It is also possible to further personalize the spaces by installing new kitchens, available with a surcharge, and creating the eventual attics, according to the buyer's needs.The property will be available from August 1, 2027.Garage and parkingIt is possible to complete the property according to your needs:Garage: CHF 25,000.– per unit Outdoor parking: CHF 15,000.– per unitThese elements are not included in the property's selling price.LocationThe property is located outside the town center of Pedrinate, in a quiet and sunny position, surrounded by vineyards and immersed in greenery.A particularly pleasant residential area, ideal for those who want to live away from traffic and noise, without giving up the proximity to the main services.Directly adjacent to the building is also a new bus stop under construction, which will make access to public transport particularly convenient.Kindergarten: about 3 minutes on foot Migrolino: about 12 minutes on foot Chiasso train station: easily accessibleFrom Pedrinate, it is easy to reach Chiasso, Mendrisio, Lugano, and nearby Italy.A truly special opportunityIt is not common to find a property that combines 170 m² living area, 7 rooms, 4 bedrooms, a study, 2 living rooms, 2 bathrooms, and a 20 m² terrace, with the possibility of creating additional spaces through the creation of attics.A particularly interesting solution for large families, for those who work from home, or simply for those who want a large residence with separate rooms and easily adaptable conditions.The selling price of CHF 830,000.–, corresponding to approximately CHF 4,882.–/m² living area, represents an interesting proposal for those looking for spacious residential areas in a quiet and green location.The possibility of reaching 194 m² of usable area, combined with the charm of the top floor, makes this property particularly interesting and difficult to find.AN ATTIC OUTSIDE THE TOWN, WITH LARGE SPACES, CHARACTER, AND EXTRAORDINARY POSSIBILITIES OF CUSTOMIZATION.Available from August 1, 2027.

  • Parking space
  • Balcony / Terrace
  • Garage
  • +5
1 / 5
  • Balcony / Terrace
  • View
CHF 3,090,000.–
4.5 rooms117m² living space
8832 Wollerau

OCEAN EYES

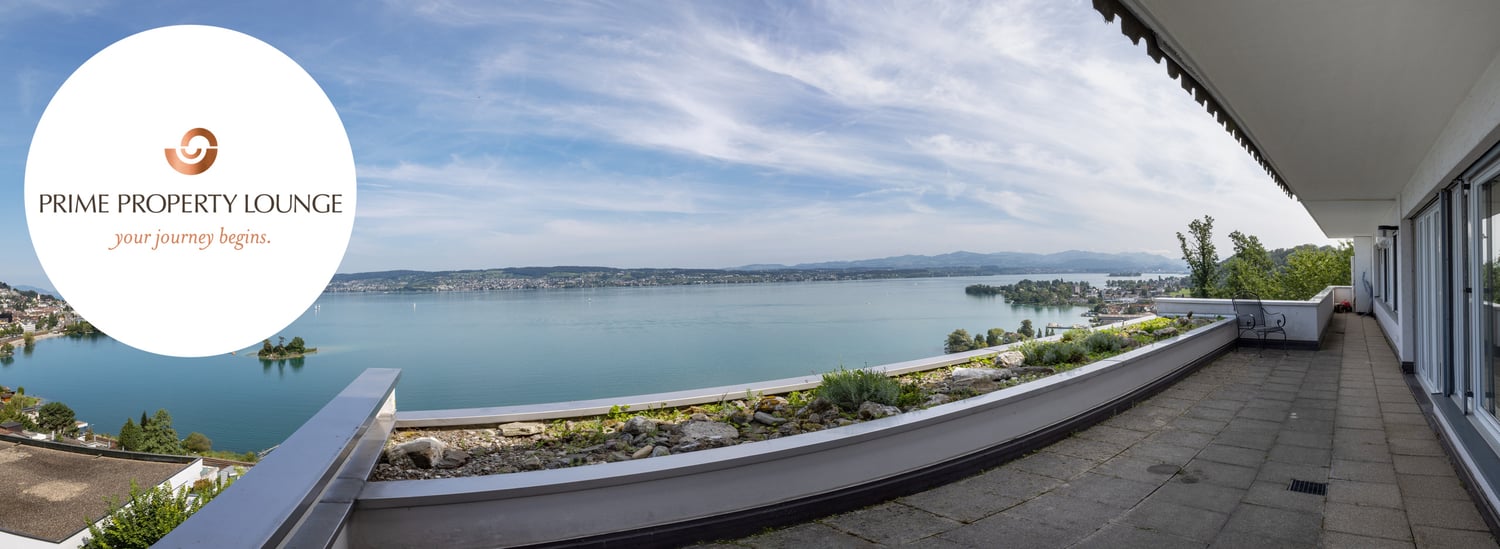
Ein atemberaubender Blick auf den Zürichsee und die weite Panoramalandschaft macht diese Attikawohnung in Wollerau zu einer besonderen Gelegenheit. An privilegierter Lage zwischen Zürich und Rapperswil geniessen Sie eine Aussicht, die jeden Tag aufs Neue begeistert. Die Wohnung ist umfassend sanierungsbedürftig und eröffnet Ihnen die Möglichkeit, Ihre persönlichen Wohnvorstellungen von Grund auf zu verwirklichen. Gestalten Sie ein Zuhause ganz nach Ihrem Geschmack und verbinden Sie modernes Wohnen mit einer einmaligen Aussicht. Die Aussicht ist bereits ein Meisterwerk. Der Rest wartet darauf, von Ihnen geschaffen zu werden.Besonderes • Seesicht • Attikawohnung • Panoramasicht • Privatsphäre • Familienfreundliches Quartier * Bitte beachten Sie, dass es sich bei der modernen Wohnküche um eine Visualisierung handelt.Verkaufspreis: CHF 3'090'000 (inkl. 1 Garagenbox + 1 Aussenparkplatz) Wir freuen uns auf Ihre Kontaktaufnahme und senden Ihnen gerne die detaillierte Broschüre sowie den Grundrissplan der Wohnung zu.A breathtaking view of Lake Zurich and the sweeping panoramic landscape makes this penthouse flat in Wollerau a truly special opportunity. In a prime location between Zurich and Rapperswil, you'll enjoy a view that inspires you anew every day. The flat is in need of extensive refurbishment, offering you the chance to realise your personal vision for your home from the ground up. Create a home entirely to your taste and combine modern living with a unique view. The view is already a masterpiece. The rest is waiting for you to bring it to life.Highlights • Lake view • Penthouse • Panoramic view • Privacy • Family friendly neighbourhood * Please note that the modern open-plan kitchen is a visualisation.Selling price: CHF 3'090'000 (including 1 garage space + 1 outdoor parking space) We look forward to hearing from you and would be happy to send you a detailed brochure and floor plan of the apartment.

  • Balcony / Terrace
  • View
1 / 12
CHF 3,700,000.–
4.5 rooms241m² living space
Via Carona (Paradiso), 6900 Paradiso

Exclusive penthouse with stunning lake view in Paradiso

Exclusive penthouse with stunning lake view in Paradiso, set in a contemporary high-end residence. The open horizon over the lake and the city, combined with the generosity of the spaces and natural light, give the apartment a unique character. The finishes, of superior quality, can still be personalized according to the needs of the future owner.Located on the fifth and top floor, the apartment has direct access via elevator. The rooms include: entrance with wardrobe, modern open-plan kitchen, spacious living room overlooking the covered terrace with panoramic views, guest bathroom, master bedroom with bathtub, en-suite bathroom and walk-in closet, two other bedrooms, a complete bathroom, and a practical internal laundry room.1 very spacious cellar is included in the price. It is possible to purchase 2 parking spaces in the underground garage for CHF 50,000 each.In the building, particular attention has been paid to the construction and technical choices to offer the buyer an apartment of high quality in a prestigious and cutting-edge building.The heating system uses a geothermal heat pump for heat production and distribution through underfloor heating. The same system serves as cooling during the summer season. The windows with triple glazing are sliding, very wide, and electrically operated. The acoustic insulation is also excellent.A domotics system manages the apartment's functions. Preparation for air conditioning and alarm system is provided.The location is particularly privileged: the area is optimally served by infrastructure and public transport, making every move simple and immediate. The lake shore and the center of Paradiso are easily accessible on foot, offering direct access to the main services.MEASURES:Apartment: 215.80 sqmTerrace: 42 sqmCellar: 21 sqmCommercial area: 241 sqmRef.: VLA-PPPI

Travel time
-
1 / 12
CHF 1,695,000.–
4.5 rooms
Via Antonietti, 6900 Paradiso

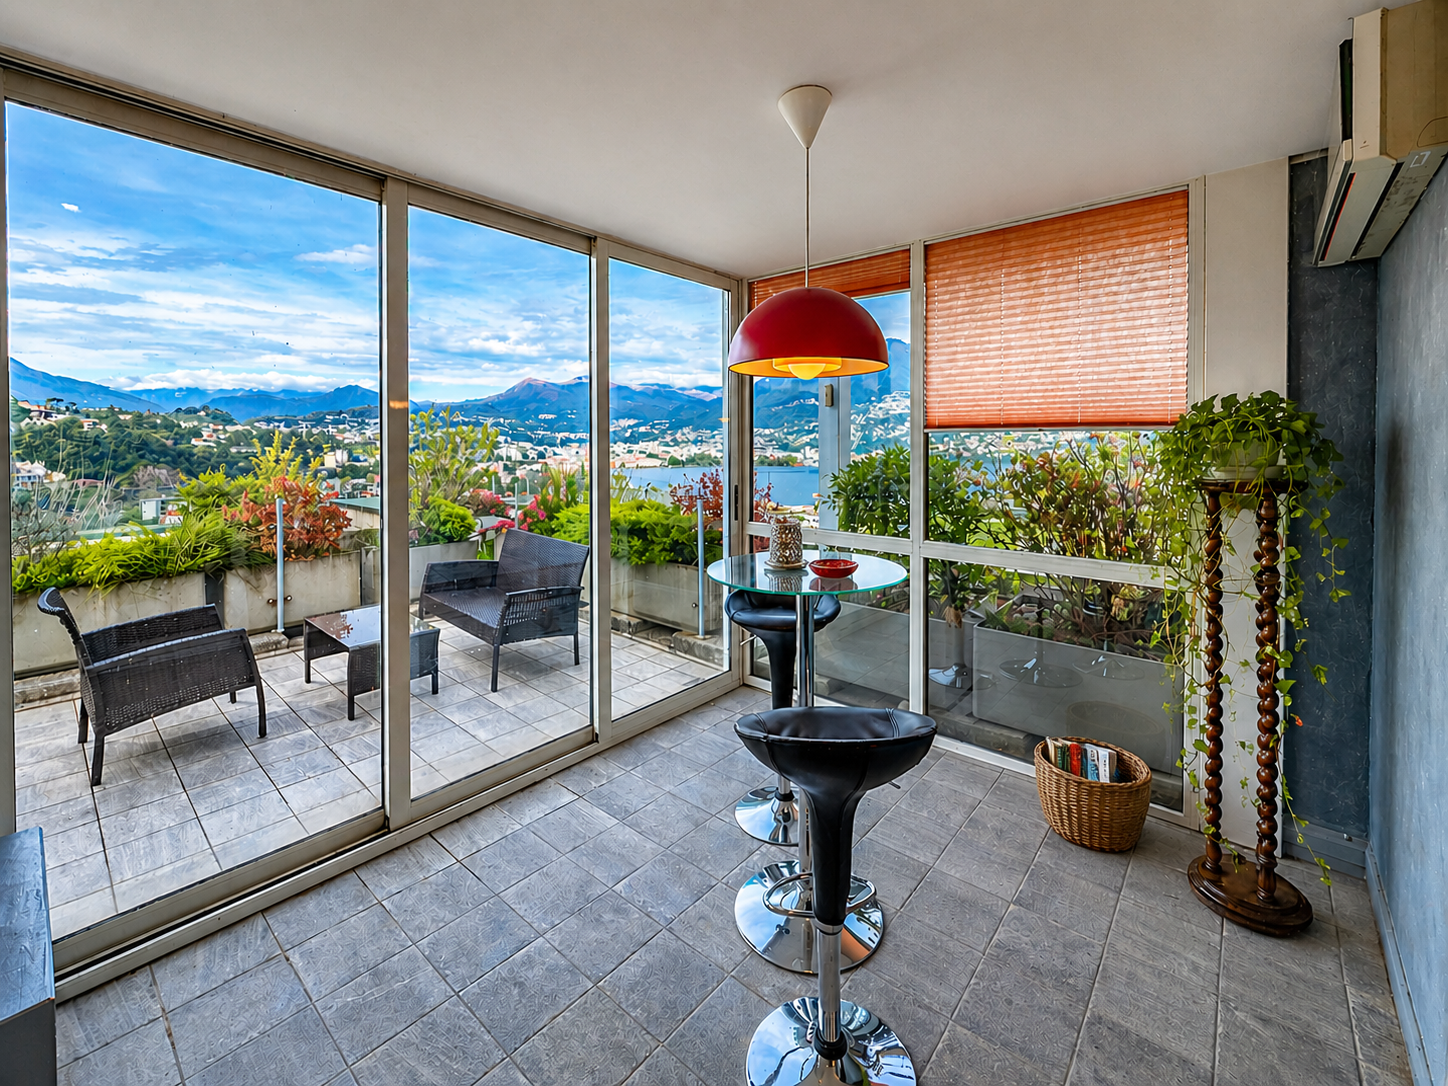
Lakeview attic in Paradiso, also available as a secondary residence

Elegant 4.5-room attic apartment with lake view in Paradiso, also available as a secondary residence. Located on the sixth and top floor of a well-maintained building, the apartment enjoys a privileged position: just a few steps from the Lugano lake shore, very close to the city center, the train station, and all major services.With an internal surface area of approximately 120 sqm, this property offers spacious and well-distributed spaces. The entrance opens onto an atrium, followed by a bright living room with a living area with fireplace and dining area, a separate kitchen, a master bedroom with en-suite bathroom, two additional bedrooms, and a second bathroom. The highlight is the veranda and the 46 sqm panoramic terrace, from which you can admire a splendid view of Lake Lugano and the surrounding mountains.The building dates back to 1987. The apartment was renovated in 2018. The interior finishes include tile floors in the living area and parquet in the sleeping area, PVC windows with double glazing, air conditioning system.The building has a common green area and a laundry room for residents.1 spacious basement is included in the price. 2 parking spaces in the garage for 50,000 CHF each.The location is ideal for those who want to live a few steps from the center of Lugano and the lake shore, with all major services easily accessible.MEASURES Apartment: 120 sqmTerrace: 46 sqmBasement: 20 sqmCommercial area: 145 sqmRef: V-CK-PAR-ANT-17A

Travel time
-

Suggested properties for you based on search results