1675 results - Attic flat to buy

1 / 6
CHF 1,980,000.–
4.5 rooms149m² living space
Seestrandweg 54, 3235 Erlach

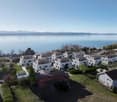
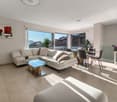
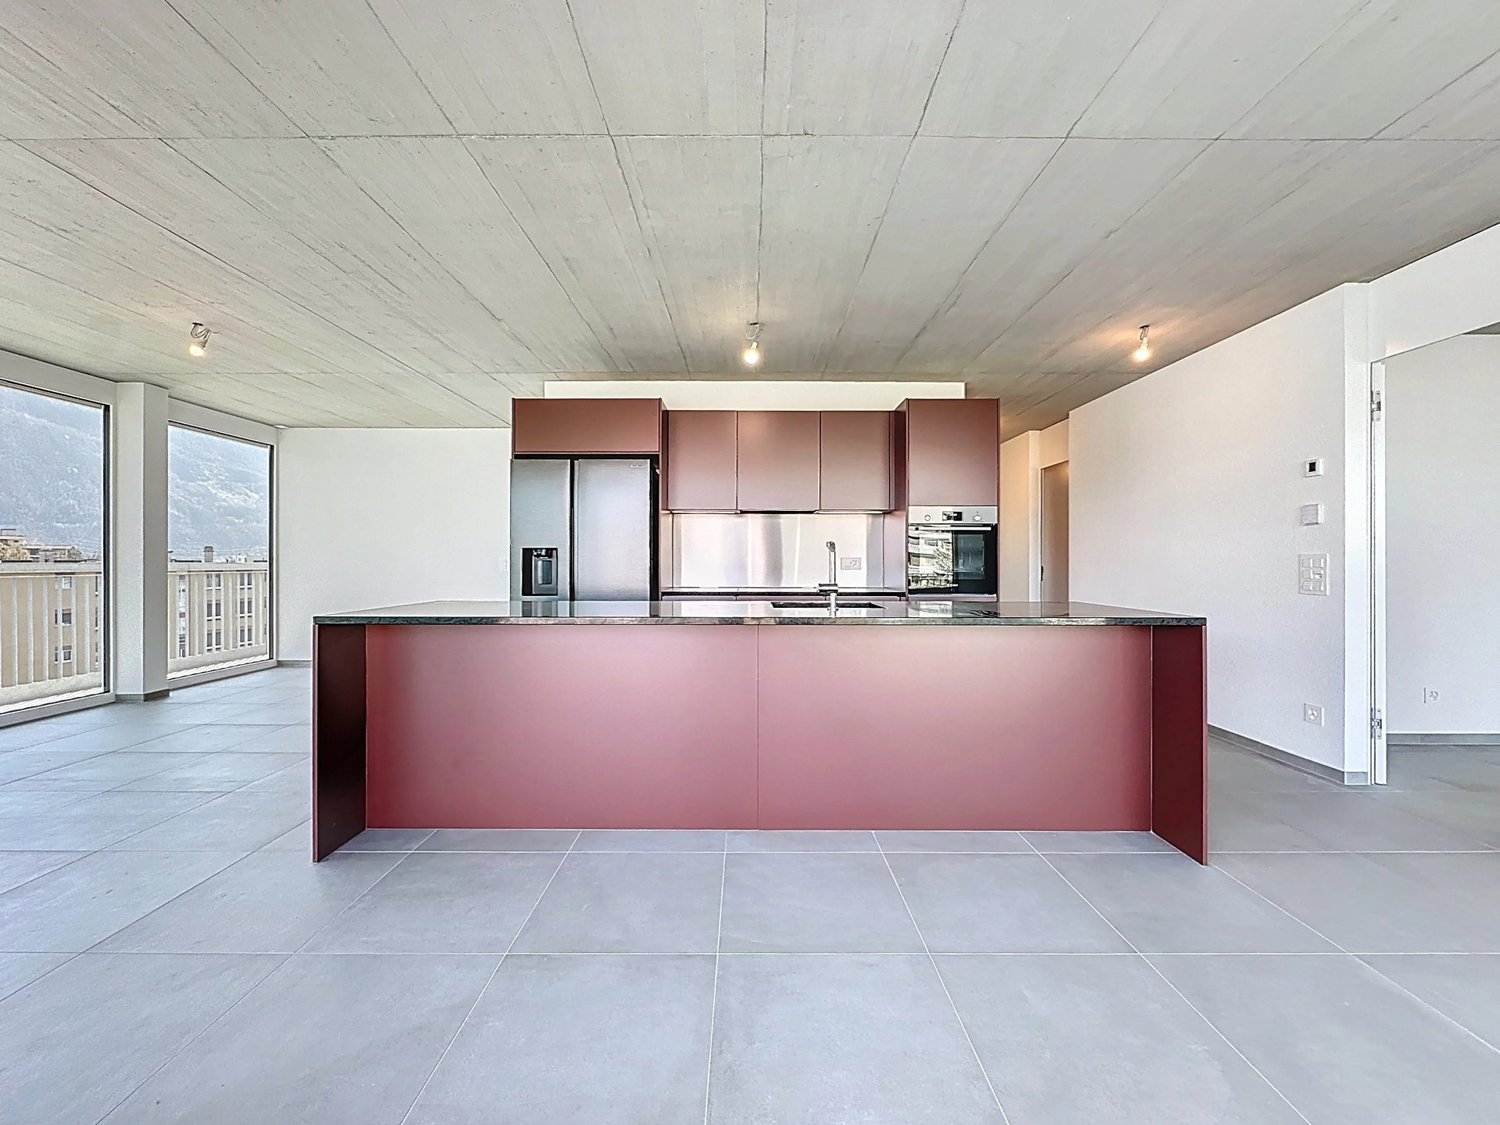
Exclusive 4.5-room attic apartment with 149 m² in Erlach

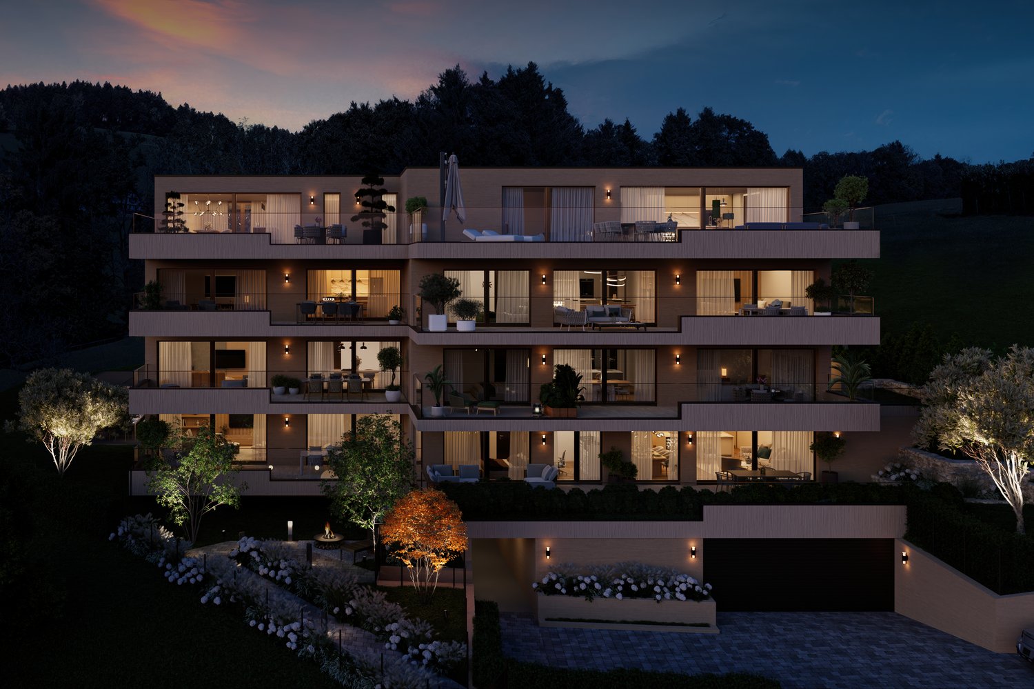
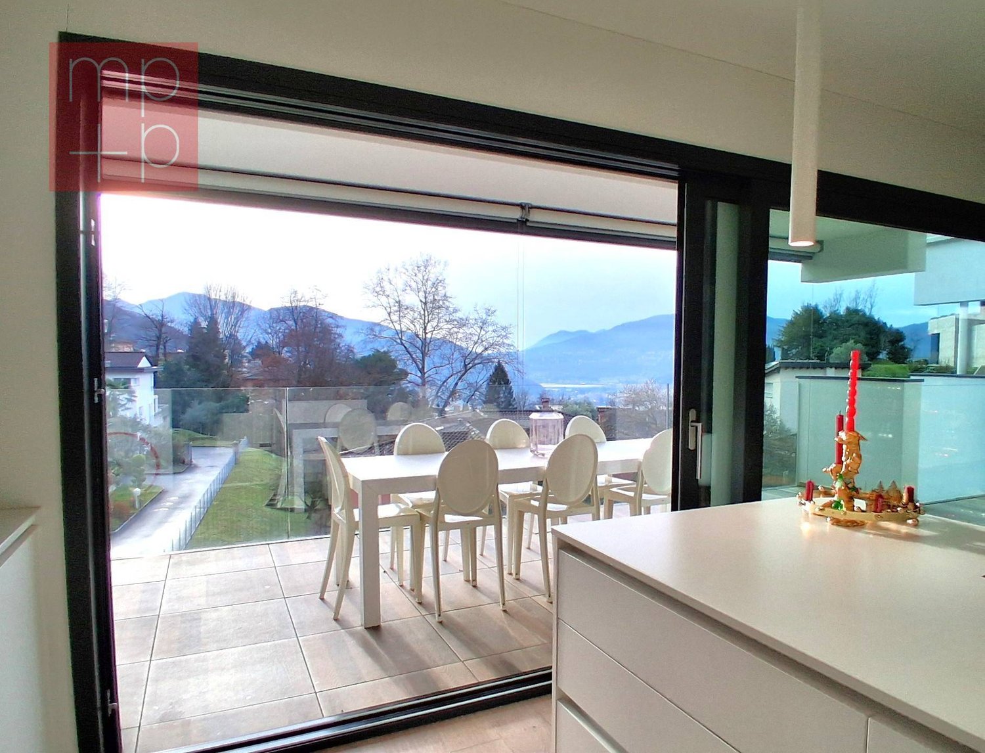
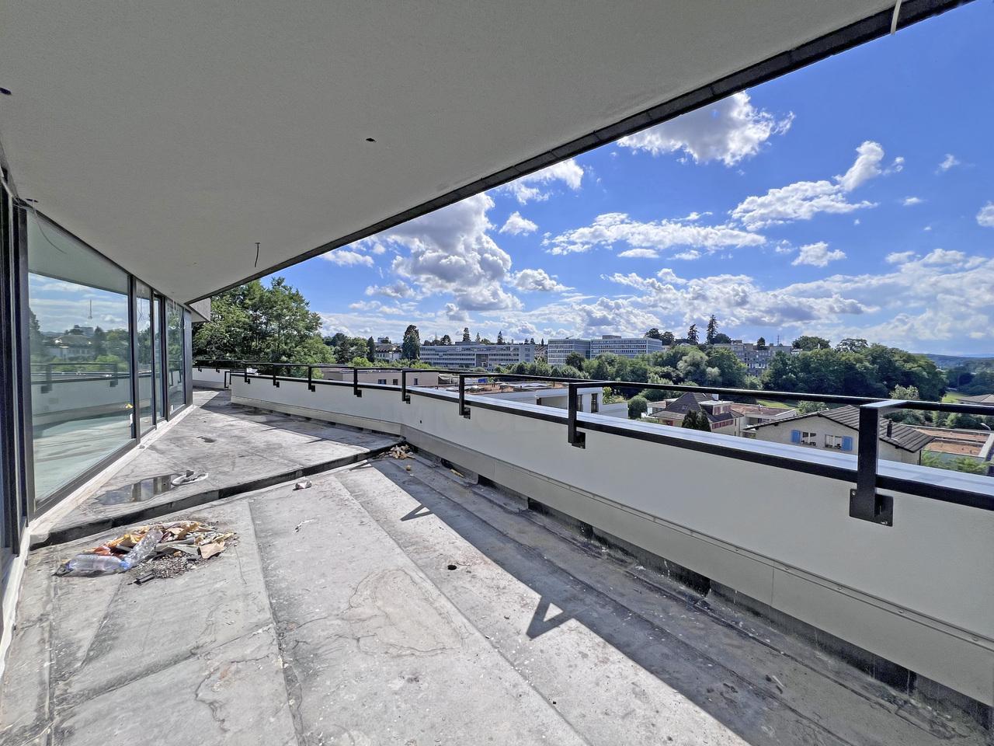
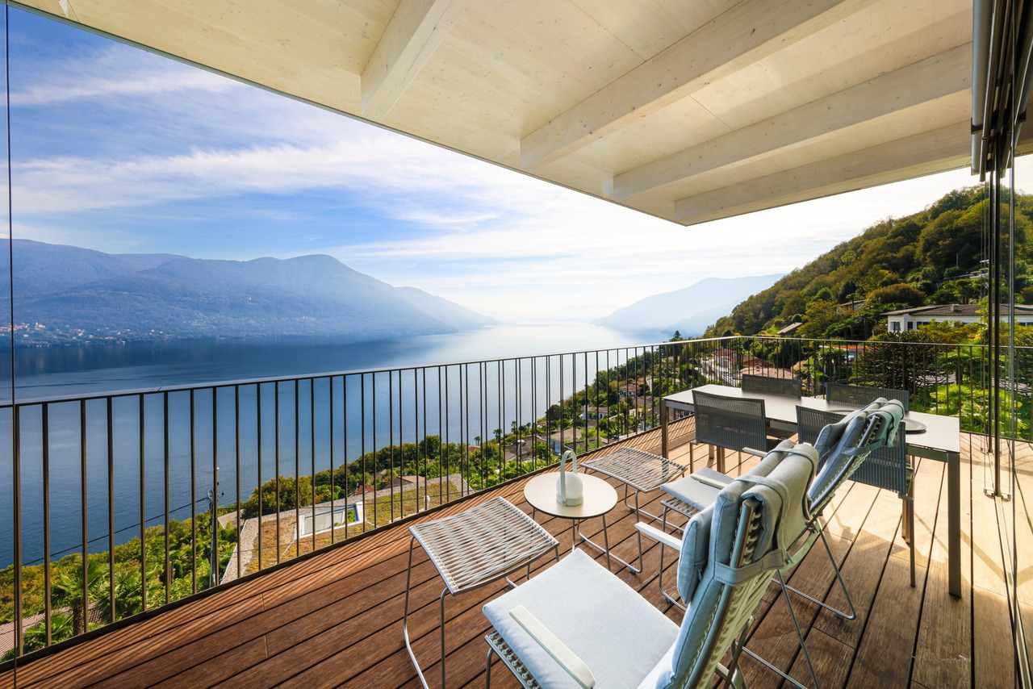
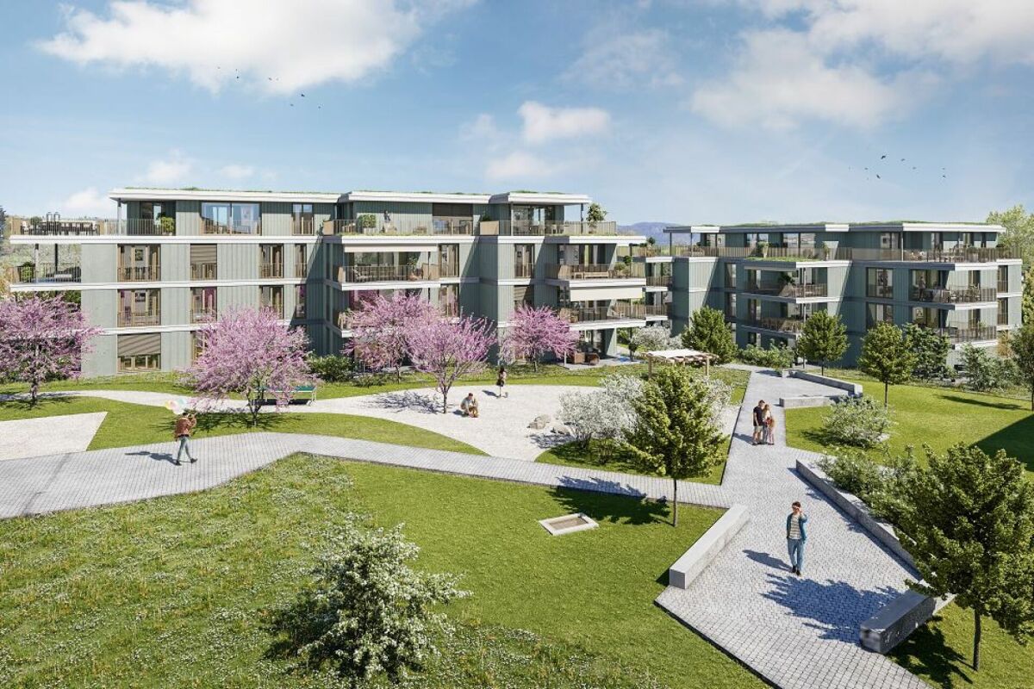
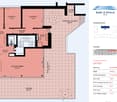
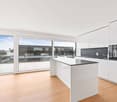
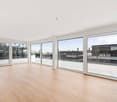
Lake View Erlach – Exclusive 4.5-room attic apartment in ErlachLake View Erlach combines modern living with a special sense of life. In an attractive location in Erlach, an exclusive new construction project with only five condominiums is being built.A special highlight of the project is the only attic apartment with almost 160 m² of living space. It occupies the top floor and offers an exceptionally spacious room layout for demanding and comfortable living.Exclusive attic apartment – almost 160 m² of living spaceThe spacious 4.5-room attic apartment impresses with a well-thought-out floor plan and a wide, open living and dining area. The spacious room proportions create a lot of freedom for individual design ideas and give the apartment an exclusive character.Spacious, floor-to-ceiling and triple-glazed windows provide bright rooms and a pleasant living atmosphere. The modern kitchen and high-quality construction combine contemporary design with functionality and high living comfort.A practical reduction with its own washing tower offers additional storage space and simplifies everyday life. Depending on the progress of the construction, individual room divisions and construction details can be designed according to personal ideas. This creates a home that can be individually tailored to the needs of its future owners.As the only attic apartment in the project, this unit offers a special amount of privacy and exclusivity – ideal for all those who want to combine spacious living in an attractive environment with the advantages of a high-quality new building.Location & EnvironmentErlach offers an attractive combination of living, nature, and good accessibility. Shopping facilities for daily needs as well as schools are located in the surrounding area. Thanks to the good public transport connections, the surrounding towns and regional centers are easily accessible. There are also good connections by car in the direction of Biel/Bienne, Neuchâtel, and Bern.Lake Biel, the historic old town, and numerous leisure and recreation opportunities are practically on the doorstep, making Erlach a special place to live.A cellar compartment belongs to the apartment. Parking spaces are available for sale. The attic apartment is easily accessible by elevator and the common staircase. The elevator leads directly to the parking garage.Highlights: • Only attic apartment in the project • 4.5 rooms • 149 m² living space • Separate wardrobe • Fireplace in the apartment • Three bathrooms • Exclusive new construction project with only 5 condominiums • Spacious and well-thought-out floor plan • Wide, open living and dining area • Bright and spacious living rooms • Floor-to-ceiling, triple-glazed windows • Modern kitchen and high-quality construction • Reduction with own washing tower • Cellar compartment included • Elevator directly from the parking garage to the apartment • Shopping facilities and schools in the surrounding area • Good public transport connections • Attractive location near Lake Biel • Individual design possible depending on the construction progress • High privacy due to the exclusive location on the attic floor The completion of the new construction project is expected to be approximately 18 months after the issuance of the final building permit.Lake View Erlach – exclusive living above the roofs of Erlach, in an environment where others spend their leisure time.

Travel time
-
1 / 8
  • Parking space
  • Balcony / Terrace
  • View
  • +1
CHF 675,000.–
3.5 rooms120m² living space
A Saillon, 1913 Saillon

Attic duplex The privilege of direct access to the Bains de Saillon

In the heart of the Saillon thermal domain, this 3.5-room duplex attic offers approximately 120 m² of living space in a bright and warm atmosphere, highlighted by its beautiful volumes and exposed beams.The main level revolves around a living room with an open kitchen of approximately 38 m². This convivial space extends to a southwest-facing balcony, benefiting from an unobstructed view of the medieval town of Saillon and the surrounding mountains. A first spacious bedroom of nearly 18 m², also opening onto the balcony, as well as a bathroom, complete this level.Upstairs, a mezzanine of approximately 16 m² offers a versatile space that can accommodate an office, a reading corner, or a relaxation area. It serves a second bedroom of around 17 m² as well as a bathroom.A particularly sought-after advantage is a covered indoor passage that directly connects the residence to the Bains de Saillon. The thermal pools, wellness areas, and fitness center are thus accessible without having to leave the building.An elevator, a cellar, underfloor heating using geothermal energy, as well as the possibility of outdoor parking for the residence, complete this property.This property can be acquired as a primary or secondary residence. The sale is also authorized to non-residents.

  • Parking space
  • Balcony / Terrace
  • View
  • +1
1 / 9
CHF 555,000.–
3.5 rooms96m² living space
1902 Evionnaz

Magnificent new attic apartment with 3.5 rooms and large balcony in Evionnaz!

LOT 3 - CONSTRUCTION SITE OPEN - Real estate project with 4 magnificent new apartments with 3.5 rooms in Evionnaz!Discover this exceptional project in Evionnaz in the Valais, in a quiet and sunny environment. This modern building includes 4 apartments that offer living spaces that combine comfort and modernity.A privileged living environment:This modern building was designed to offer bright and functional living spaces, suitable for both families and investors looking for a high-quality property. • Apartment with 3.5 rooms and beautiful living and outdoor areas. • Spacious balconies, perfect for enjoying the surroundings. • High-end equipment, adaptable to your preferences. • Elevator, ensuring easy access to all floors. • Photovoltaic systems, guaranteeing peak performance in energy efficiency. A strategic location:This project is located in close proximity to all necessary facilities for a pleasant and practical daily life: • Schools and kindergartens within a 2-minute walk, a major advantage for families. • Bus stop within a 2-minute walk for easy travel. • Shopping and supermarkets nearby for a simplified daily life. • Quick access by car to St-Maurice train station and the Simplon-Geneva highway. 4 available units: • Unit 1 – 3.5 rooms on the 1st floor: 96 m² + 18 m² balcony – CHF 555,000.– • Unit 2 – 3.5 rooms on the 1st floor: 90 m² + 17 m² balcony – CHF 520,000.– • Unit 3 – 3.5 rooms on the 2nd floor: 96 m² + 18 m² balcony – CHF 560,000.– • Unit 4 – 3.5 rooms on the 2nd floor: 90 m² + 17 m² balcony – CHF 525,000.– Planned completion: Spring 2028Don't miss this opportunity to acquire a new apartment in an idyllic setting that combines modern comfort and proximity to amenities. Ideal for families, couples, or investors looking for a high-quality property in a growing region.Contact us today to receive more information, detailed plans, or to organize a visit to the project!Immo ADEMI SAinfo@immoademi.chwww.immoademi.com076 237 54 45

New building
1 / 9
CHF 520,000.–
3.5 rooms90m² living space
1902 Evionnaz

Charming new attic apartment with 3.5 rooms and large balcony in Evionnaz!

LOT 4 - CONSTRUCTION SITE OPEN - Real estate project with 4 magnificent new apartments with 3.5 rooms in Evionnaz!Discover this exceptional project in Evionnaz in Valais, in a quiet and sunny environment. This modern building includes 4 apartments that offer living spaces that combine comfort and modernity.A privileged living environment:This modern building was designed to offer bright and functional living spaces, suitable for both families and investors looking for a high-quality property. • Apartments with 3.5 rooms and beautiful living and outdoor areas. • Spacious balconies, ideal for enjoying the surroundings. • High-quality finishes that can be adapted to your preferences. • Elevator providing easy access to all floors. • Photovoltaic systems ensuring peak performance in energy efficiency. A strategic location:This project is located in close proximity to all necessary amenities for a pleasant and practical daily life: • Schools and kindergartens within a 2-minute walk, a major advantage for families. • Bus stop within a 2-minute walk for easy transportation. • Shopping opportunities and supermarkets nearby for a simplified daily life. • Quick access by car to St-Maurice train station and the Simplon-Geneva highway. 4 available units: • Lot 1 – 3.5 rooms on the 1st floor: 96 m² + 18 m² balcony – CHF 555,000.– • Lot 2 – 3.5 rooms on the 1st floor: 90 m² + 17 m² balcony – CHF 520,000.– • Lot 3 – 3.5 rooms on the 2nd floor: 96 m² + 18 m² balcony – CHF 560,000.– • Lot 4 – 3.5 rooms on the 2nd floor: 90 m² + 17 m² balcony – CHF 525,000.– Planned completion: Spring 2028Don't miss this opportunity to acquire a new apartment in an idyllic environment that combines modern comfort and proximity to amenities. Ideal for families, couples, or investors looking for a high-quality property in a growing region.Contact us today to receive more information, detailed plans, or to organize a visit to the project!Immo ADEMI SAinfo@immoademi.chwww.immoademi.com076 237 54 45

1 / 15
CHF 1,145,000.–
4.5 rooms131m² living space
Hauptstrasse 11A, 8371 Busswil TG

Spacious 4.5-room attic apartment with a view of nature

Exclusive 4.5-room attic apartment with a far-reaching view into the green This exclusive 4.5-room attic apartment offers modern living at the highest level - bright, spacious, and with a lot of comfort. The 2024 constructed multi-family house is quietly located on the edge of the village of Busswil, just a few minutes from the city center of Wil, with an unobstructed view into the green, agriculturally shaped surroundings.Object highlights at a glance: • New building from 2024 with only three residential units • One apartment per floor for maximum privacy • Spacious kitchen area with modern cooking island • Approximately 43 m² large terrace with panoramic view • Three bedrooms, one with direct access to the private bathroom • Second bathroom with shower, toilet, and washing tower • Three practical storage rooms and cellar compartment for additional storage space • Double garage (one behind the other) + additional outdoor parking space • Air-water heat pump with underfloor heating • Photovoltaic system • Elevator from the basement directly to the apartment door This apartment not only offers rooms - it offers quality of life. A place where comfort, tranquility, and living ambiance come together perfectly.Has the property sparked your interest? Visit us at BeniS Immobilien. Fill out the contact form and you will receive documentation immediately. We look forward to seeing you!

Travel time
-
1 / 4
CHF 1,150,000.–
5.5 rooms141m² living space
Russirainstrasse, 5737 Menziken

AUREA - Exclusive New Construction Project in Menziken AG

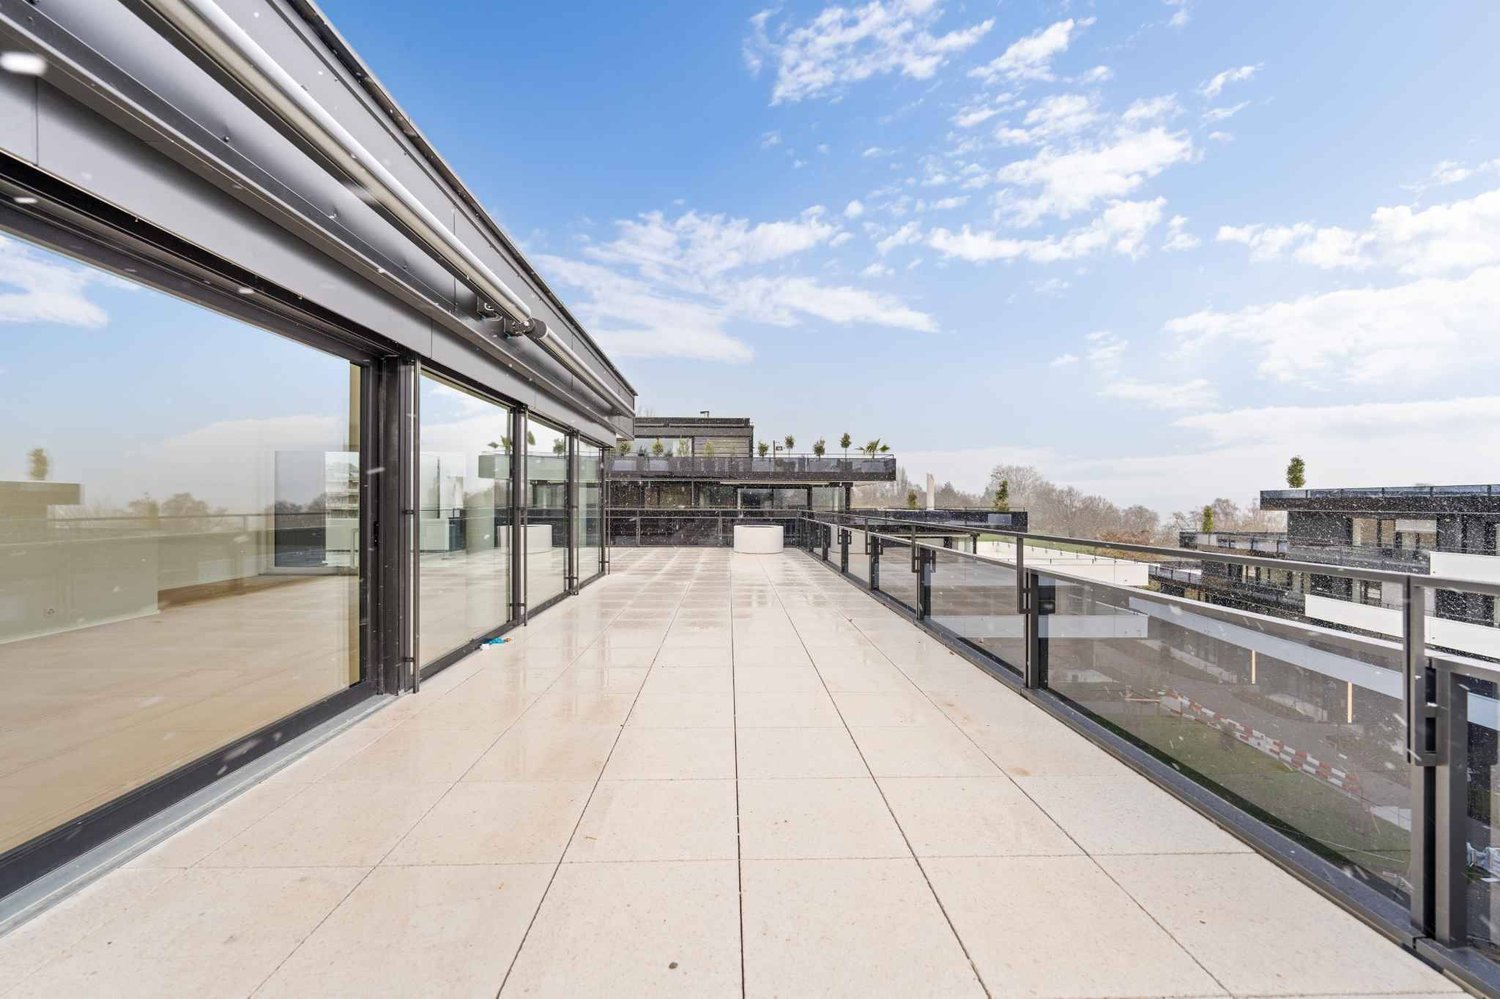
6 condominiums | 1 commercial unit | Building permit granted A new chapter of living is being created in Menziken.At Russirainstrasse 15 in Menziken, AUREA is a modern and high-quality new construction project with six condominiums and one commercial unit. The building permit has already been granted - an important milestone for the realization of this special residential project.AUREA combines contemporary architecture with spacious floor plans, attractive outdoor spaces, and an elegant, clear appearance. Bright facades, dark architectural accents, large window areas, as well as balconies and terraces, give the building its unmistakable character.The different 4.5- and 5.5-room apartments offer attractive living concepts for couples, families, and discerning homeowners.A special highlight is the 5.5-room attic apartment with a gross floor area of 140.8 m² and an exceptionally spacious terrace of around 108.8 m².On the ground floor, a commercial/business unit complements the project and offers attractive opportunities for commercial use.The surroundings are also carefully designed. Green spaces, plantings, and a spacious playground create a pleasant living environment. In the basement, there are also private cellar rooms, a bike storage room, and the entrance hall. PROJECT ANNOUNCEMENT - SALES START SOON The building permit has been granted. The sales start of AUREA is imminent.Interested parties can already register their interest today without obligation and receive the detailed sales documents, floor plans, and sales prices at the sales start.AUREA Menziken at a glance: 6 condominiums, 1 commercial/business unit, attractive 4.5- and 5.5-room apartments, exclusive attic apartment, spacious balconies and terraces, entrance hall, private cellar rooms, and an attractive environment. AUREA MENZIKEN AGModern living. Experience quality. Create values.

1 / 8
CHF 1,355,000.–
4.5 rooms115m² living space
Hintermühlenstrasse 47, 8409 Winterthur

Charming 4.5-room attic apartment with a view in Winterthur Hegi

Discover this spacious and well-maintained 4.5-room attic apartment on the 3rd floor. The apartment, built in 2004, impresses with a living area of approximately 115 m² and two sunny, large terraces.The apartment offers, among other things: • Kitchen: timeless modern kitchen design with bright cabinets, dark granite countertops, and plenty of storage and shelf space. • Bathrooms: Both are stylishly equipped, one with a shower, toilet, sink, mirror cabinet, and towel warmer with bright floor and wall tiles, and one with a bathtub, toilet, sink, and mirror cabinet with dark floor and bright wall tiles. • Sunny, spacious terraces: with a beautiful view of the greenery. • Spacious entrance area: Bright hallway with wooden floor and a recess for additional storage space. • Living rooms: light-filled living rooms with parquet flooring. • Basement and laundry room: the premises include a spacious basement compartment and a spacious laundry room with a washing tower in the basement for sole use. • Parking: one garage space in the underground garage for Fr. 35,000.00 Location and infrastructure: Migros, Coop, and Denner are located in the immediate vicinity (5 minutes on foot), bus stops also 5 minutes away, and the Hegi train station 8 minutes.Operating costs: The operating costs were around Fr. 6,500.00 for the last year (without major investments and for 1 frugal person in the household)The apartment is available from November 1, 2026. A rare opportunity to acquire a high-quality attic apartment in a quiet and yet well-connected location in Winterthur! Please note that the apartment can only be viewed if a financing proof of at least the purchase price is already available.

Travel time
-
1 / 16
CHF 1,750,000.–
5.5 rooms169m² living space
8400 Winterthur

Elsau Casa Weitblick - Penthouse

ELSAU: SPACIOUS LIVING. COMFORTABLE ARRIVAL. LOOKING FURTHER. Project page Weitblick Elsau | IMROT Real EstateAt Untere Schärerstrasse 19 in Elsau, this exclusive 5½-room penthouse with approximately 169 m² of living space is being built. Spacious rooms, a extensive terrace, and the magnificent view over fields and green spaces create an exceptional home for people with high demands on space, privacy, and comfort.The special highlight is the private elevator. It connects all levels - from the entrance area at the carports to the living and sleeping areas to the own basement and laundry room. So you can enjoy the spaciousness of a house and at the same time the comfort of a conveniently accessible apartment.LIVING WITH LIGHT AND VIEWThe extensive living, dining, and kitchen area forms the heart of the penthouse. Large window fronts let in a lot of daylight, create an open room feeling, and direct the view out into the green surroundings.The approximately 25 m² large terrace extends the living area outdoors. It offers plenty of space for a cozy lounge, a dining table, and relaxed hours in the fresh air - accompanied by a magnificent view over fields and landscapes.Here, a home is being created that not only looks spacious but also feels that way.SPACE FOR LIFEThe 5½ rooms offer versatile possibilities for different phases of life. In addition to the private bedrooms and retreat rooms, there is enough space for a comfortable home office, a guest room, or a personal hobby room.The spacious entrance area with practical built-in closets stylishly welcomes residents, occupants, and guests. High-quality bathrooms, plenty of storage space, and the own basement and laundry room ensure that aesthetics and everyday practicality work together seamlessly.This penthouse is particularly suitable for people who want to change without giving up spaciousness. It offers space, freedom, and comfort for today - and for everything that the future holds.THE HIGHLIGHTS • Exclusive 5½-room penthouse • Approximately 168.7 m² of main usable area • Approximately 23 m² of secondary area • Own laundry room with approximately 9.3 m² • Own basement with approximately 13.7 m² • Spacious living, dining, and kitchen area • Bright and flexibly usable rooms • Plenty of space for home office, guests, and personal retreats • High-quality bathrooms • Practical wardrobes and built-in closets • Large window fronts and plenty of daylight • Terrace with approximately 24.7 m² • Magnificent view over fields and green spaces • Private elevator over all levels • Comfortable access from the carport • Room heights of approximately 2.42 to 2.52 m • Access without through traffic • Expected move-in date end of 2028 NATURE-ORIENTED LIVING. WINTERTHUR REMAINS CLOSE.Casa Weitblick combines a nature-oriented living location with a comfortable connection to Winterthur. Fields, walking and cycling paths begin practically in front of the house door. At the same time, the bus stop is located immediately at the project. The Elsau train station with connections to the S12 and S35 S-Bahn lines is also easily accessible.Shopping facilities and services for daily needs are located in Elsau and the surrounding area. The diverse shopping, gastronomy, culture, and leisure offerings of Winterthur are also quickly accessible.For families, kindergarten, primary and secondary schools, as well as family and school supplementary care services are available within the community. Sports facilities, the Badi Niderwis, clubs, and cultural events complement the attractive living environment.A PENTHOUSE FOR PEOPLE WITH A LONG-TERM VIEWThis 5½-room penthouse combines spaciousness, privacy, and high living comfort in a special way. It is the ideal home for people who do not simply want to downsize, but want to live more comfortably, freely, and beautifully.Casa Weitblick - arrive, breathe a sigh of relief, and enjoy the view every day.Register your interest now and receive further project information. Project page Weitblick Elsau | IMROT Real Estate

1 / 10
CHF 2,490,000.–
3.5 rooms115m² living space
Aehrenweg 11, 8050 Zürich

High above the roofs, stylish attic apartment in Zurich-Oerlikon

In a quiet side street and yet only a stone's throw away from the vibrant life of the dynamically changing Oerlikon district, eight attractive 3.5-room apartments are being built. Only the attic apartment is still available! Due to the large open space in front of the neighboring house on the opposite side of the street, a view is offered that conveys a sense of width and openness, which is rarely found in urban space. The apartments convince with their many large windows, attractive outdoor areas, and high comfort. Convince yourself of this 3.5-room attic apartment with the following advantages:- Open modern kitchen (oven, CombiSteamer, GS, induction cooktop)- Spacious dining and living area- Two spacious bedrooms- Well-furnished floor plan- Two bathrooms- Laundry tower in the apartment- Elevator access directly to your apartment- Three spacious terraces (south-facing 26m2, north-facing 2x 12.5m2)- Spacious basement 12.5m2- Photovoltaic system- Ground probe heat pump (ecological and cost-effective heating form)- Free-Cooling System via underfloor heating (effect like a small air conditioner) In addition to the apartment, the following units are also still available:Storage room 1: 14.0m2 for CHF 50,000Storage room 2: 16.5m2 for CHF 60,0001 x underground parking space CHF 55,0001 x IV-underground parking space CHF 55,000 More information can be found on the project homepage www.abelia-oerlikon.ch and https://www.dvdarch.ch/360/Abelia.html The move-in date is spring 2027. Have we sparked your interest? Then we look forward to your contact for a non-binding consultation.

Travel time
-
1 / 7
CHF 1,900,000.–
5.5 rooms252m² living space
Bruggetenstrasse 5, 8833 Samstagern

5.5 room attic apartment with 550 m² garden terrace, a dream....


A unique 5.5-room attic apartment in Samstagern: approx. 252 m² of living space on one level plus 550 m² of U-shaped garden terrace - lushly green with lawn and shrubs, with a large seating area and lounge garden house. Direct access to the greenery from all rooms. Located in a commercial building: there are only 2 parties in the house, and on weekends, there is a pleasant calm. Ideal for families, garden lovers, and anyone who wants to combine living and working. • Basic data: Attic on the 4th/4th floor (elevator), built in 1993, renovated in 2019, 5.5 rooms, 2 bathrooms • Living: Bright living/dining area with warm air fireplace, modern open kitchen • Garden terrace: U-shaped, approx. 550 m², lawn, shrubs, large seating area, lounge/winter garden house • Live-Work: Spacious reception with office/showroom; additional room usable as office/practice • Logistics: Barrier-free; personnel elevator + additional freight elevator - large objects can be easily transported into the apartment • Climate & Heat: Underfloor heating (additional radiators), air conditioning units; heating according to documents with wood energy, oil if required • Parking: 2 extra-long garage spaces at CHF 50,000, 1 outdoor parking space at CHF 10,000 • Additional rooms: Basement approx. 16 m² • Location: Industrial quarter; approx. 5-6 minutes' walk to Samstagern train station; A3 motorway quickly accessible • Law & Costs: Building right until 2089; ancillary costs including building lease approx. CHF 8,197 for 252 m² • Availability: from 01.11.2026 (alternatively 30.01.2027)
Travel time
-
1 / 13
CHF 690,000.–
4.5 rooms128m² living space
Schützenstrasse 12, 8253 Diessenhofen

Generosity that surprises

In a good residential area in Diessenhofen, this spacious 4.5-room attic or penthouse apartment on the 4th floor of a multi-family house built in 1993 awaits you. With a net living area of around 128 m², the apartment offers more than average space and is ideal for couples, families, or people who appreciate spacious living in a good location.The heart of the apartment is the spacious living area, which, together with the spacious living kitchen, conveys a pleasant and open living feeling. The kitchen presents itself in a good and well-maintained condition and offers plenty of space for cooking and socializing. The chimney with a glazed fireplace and natural stone cladding complements the spacious living area and provides a pleasant living atmosphere, especially in the cooler season.Overall, the apartment is in a decent and well-maintained condition and is basically ready for occupancy. At the same time, it offers room for individual refreshments and a contemporary further development. In the bedrooms, there are still partial carpet coverings, whose replacement is offered. The existing floor coverings in the living area and corridor can be sanded and resealed. The wet cell is functional but still largely in its original condition.The technical installations also have a manageable investment need due to age: The apartment's own 300-liter hot water boiler dates back to 1997 and will likely need to be replaced in the medium term.A special plus is the spacious space offer outside the apartment. The apartment includes a nicely large cellar and a large, private attic compartment that offers valuable additional storage space.Attractive location near the RhineThe location is also convincing: The popular Rhybadi is only about 500 meters away and can be easily reached on foot. Whether a jump into the Rhine, a walk along the water, or simply a relaxed summer evening - a piece of quality of life is practically located in front of the door. At the same time, you benefit from short distances in everyday life. Bus stop, train station, kindergarten, school, and various shopping facilities are accessible within a maximum of around 10 minutes' walk. Thus, the apartment combines a good residential location with an extremely practical infrastructure.In addition, a parking space in the house's own underground garage can be purchased for CHF 35,000.In summary, it can be said: A spacious penthouse apartment with a lot of living and storage space, good infrastructure, and attractive proximity to the Rhine - largely ready for occupancy and with the potential for individual adjustments with manageable investment needs.Note on image representation: Individual photos in this sales documentation have been digitally edited or optimized to illustrate how the rooms could present themselves with minor design adjustments. The representations may therefore differ from the current condition of the apartment and serve solely for illustration purposes.

Travel time
-
1 / 10
CHF 890,000.–
5.5 rooms140m² living space
Stachenweg 2, 9320 Arbon

Living on Lake Constance

The spacious 5.5-room apartment is located in a well-maintained multi-family house with only six residential units and is situated on the top floor. The wonderful terrace with a beautiful view and the thoughtful and very harmonious room layout are particularly noteworthy.The open entrance area leads directly to the living and dining room as well as to the kitchen. A separate guest toilet completes this area. In the rear part of the apartment, there are four bright and spacious bedrooms and a spacious bathroom. This area offers a pleasant retreat, ideal when it gets a bit louder in the front living area. The apartment has always been well maintained and presents itself in good condition.In the basement, a cellar compartment and a parking space in the underground garage are available for CHF 35,000. Additionally, there is a general laundry and drying room, a storage space for strollers, and a separate bicycle room. In the outdoor area, an additional outdoor parking space can be purchased for CHF 15,000.Arbon is a political municipality and the main town of the same district in the canton of Thurgau. The town is located directly on Lake Constance and is particularly known for its charming old town and popular lakeside promenade. Arbon Castle with its distinctive castle tower is considered a landmark of the region. Furthermore, Arbon offers a diverse range of sports and leisure activities, numerous cultural events, and a wide selection of gastronomic options.In Arbon, there are several kindergartens and schools in the different city districts. The shopping options are diverse and cover all the needs of daily life. The city is easily accessible by public transport, car, bicycle, and even by ship.Arbon has Roman roots and was originally called Arbor Felix (Latin for "happy tree"). Today, Arbon is the third-largest town in the canton after Frauenfeld and Kreuzlingen.I look forward to showing you this wonderful apartment in this great town.

Travel time
-
1 / 10
CHF 1,140,000.–
3.5 rooms115m² living space
Möösli 68, 9473 Gams

Dream attic with unobstructable natural scenery

Some apartments convince with square meters. This one convinces with a feeling of life.In a well-maintained, 2012-built multi-family house, an attic apartment awaits you, which harmoniously combines tranquility, privacy, and high-quality living. Already when entering, you are greeted by an inviting entrance area with a wardrobe and guest toilet, before the bright living and dining area opens up.The view immediately falls on the heart of the apartment: the spacious attic terrace. With its protected loggia and unobstructable view into the green, it becomes an extended living space - a place for relaxed morning hours, sociable evenings, or simply switching off with a view of nature.The open kitchen blends seamlessly into the living area and creates the ideal framework for joint cooking and enjoyment. In the private living area, there are two comfortable bedrooms and a spacious bathroom. Particularly pleasant: from almost all rooms, you can directly access the extensive terrace and experience a unique living feeling with flowing transitions between indoors and outdoors.A private laundry room with a washing machine and dryer provides additional comfort in everyday life. The room offer is complemented by a spacious cellar and a parking space in the underground garage. The garage space is not included in the purchase price and can be purchased for CHF 40,000.A home that not only delights with its equipment but especially with its special atmosphere.After receiving all relevant documents, I will of course show you this beautiful attic on site.

Travel time
-
1 / 7
CHF 1,095,000.–
4.5 rooms130m² living space
Striegelstrasse 31, 5745 Safenwil

Penthouse Living between Aarau and Zofingen

Sales price verified by banks! In the «Hofgarten» in Safenwil, you can expect an exceptional 4.5-room attic apartment with around 130 m² of living space and an impressive 120 m² large terrace.The apartment offers the spacious living feeling of a single-family home - but without the elaborate garden maintenance and with significantly less upkeep. Thanks to the extensive and versatile indoor and outdoor areas, you can enjoy a lot of privacy and space for your personal needs.The elevator goes directly to the apartment. The offer is complemented by a spacious basement and the possibility of purchasing up to three parking spaces on request.Highlights • Around 130 m² of living space and 120 m² of terraceLiving feeling like in a single-family home - easier to maintain • Spacious terrace without elaborate garden maintenance • Direct elevator access to the apartment • Versatile indoor and outdoor areas • Spacious basement • Option to purchase up to three parking spaces with e-charging possibility on request • Optional chimney • South and west orientation with plenty of sunshine • High-quality construction with oak parquet and granite countertops • Attractive location between Aarau and Zofingen • Sales price positively assessed by financing banks Sustainability: • Air/water heat pump for heating and hot water • Floor heating with individual room control • Vapor-permeable mineral thermal insulation with good eco-balance • Extensively greened flat roof • Larch facade with pre-weathering glaze - durable and low-maintenance Here you can enjoy your morning coffee in the sun, relaxed hours on your spacious terrace, or a summer evening with friends - with plenty of space, privacy, and comfort.All information and the possibility to book a viewing appointment can be found at www.hofgarten-safenwil.ch.We look forward to your contact.

Travel time
-
1 / 29
CHF 910,000.–
4.5 rooms120m² living space
Hallerstrasse 11, 3604 Thun

Modern 4.5-room attic apartment with fireplace in Thun

Discover this spacious 4.5-room attic apartment on the 4th floor of a modern building on Hallerstrasse in Thun. With 120 m² of living space, this property offers the highest living comfort in a quiet location. The apartment convinces with: • Spacious room layout: 4 rooms and 2 bathrooms for optimal living comfort as well as 1 additional toilet • Cozy fireplace: For cozy evenings and a warm atmosphere • Sunny balcony: With a beautiful view to relax • Modern equipment: Dishwasher and barrier-free access • Practical details: Elevator in the building and private parking space Architectural concept 1. Construction & Architecture Year of construction: The building was completed in 1973. Structure: It is a classic multi-family house in solid construction. The architecture is typically functional with spacious window fronts, which provide a lot of light. The parking space is located in the adjacent car garage of Meisenweg 31A and can be reached on foot. The two attic apartments built a lift system at their own expense in 2010, which opens up the apartment from the ground floor directly to the apartment door. Location and surroundings: The apartment is located in a quiet and sunny location with excellent infrastructure. The lake and train connections are in the immediate vicinity. Families appreciate the child-friendly environment with the Oberstufenschule Strättligen just 4 minutes' walk away. The Talacker bus stop can be reached in 5 minutes, the Denner supermarket in 8 minutes, and the DROPA Drogerie Apotheke in 7 minutes on foot. This attic apartment combines modern living comfort with a top-class location in Thun and is perfect for families or couples who value quality and comfort.

Travel time
-

Suggested properties for you based on search results