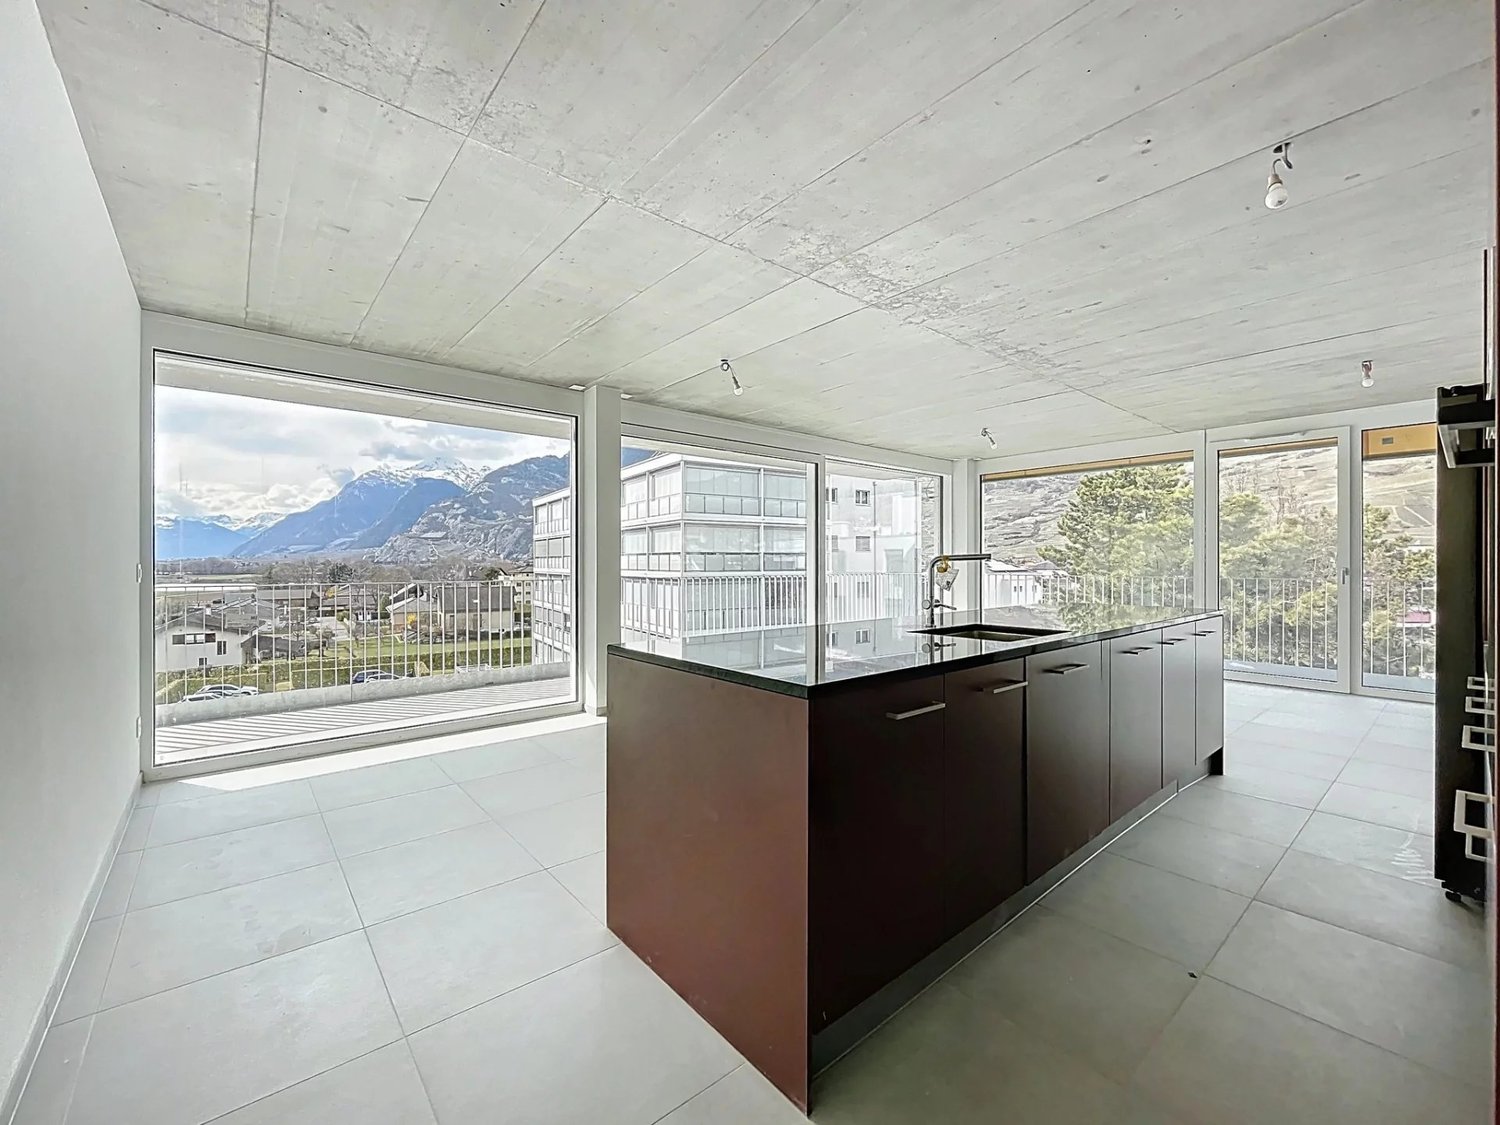
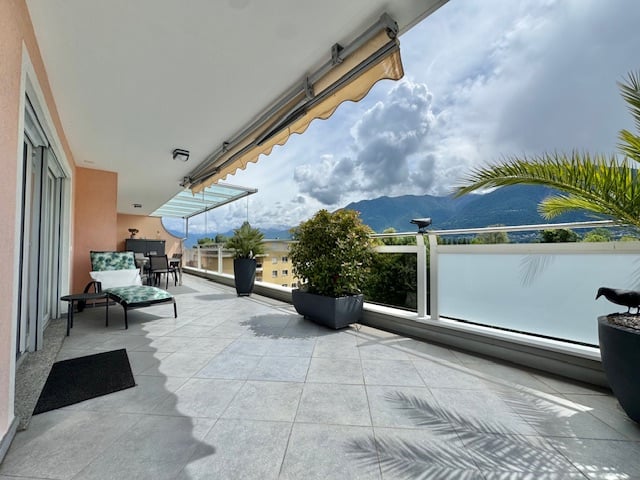
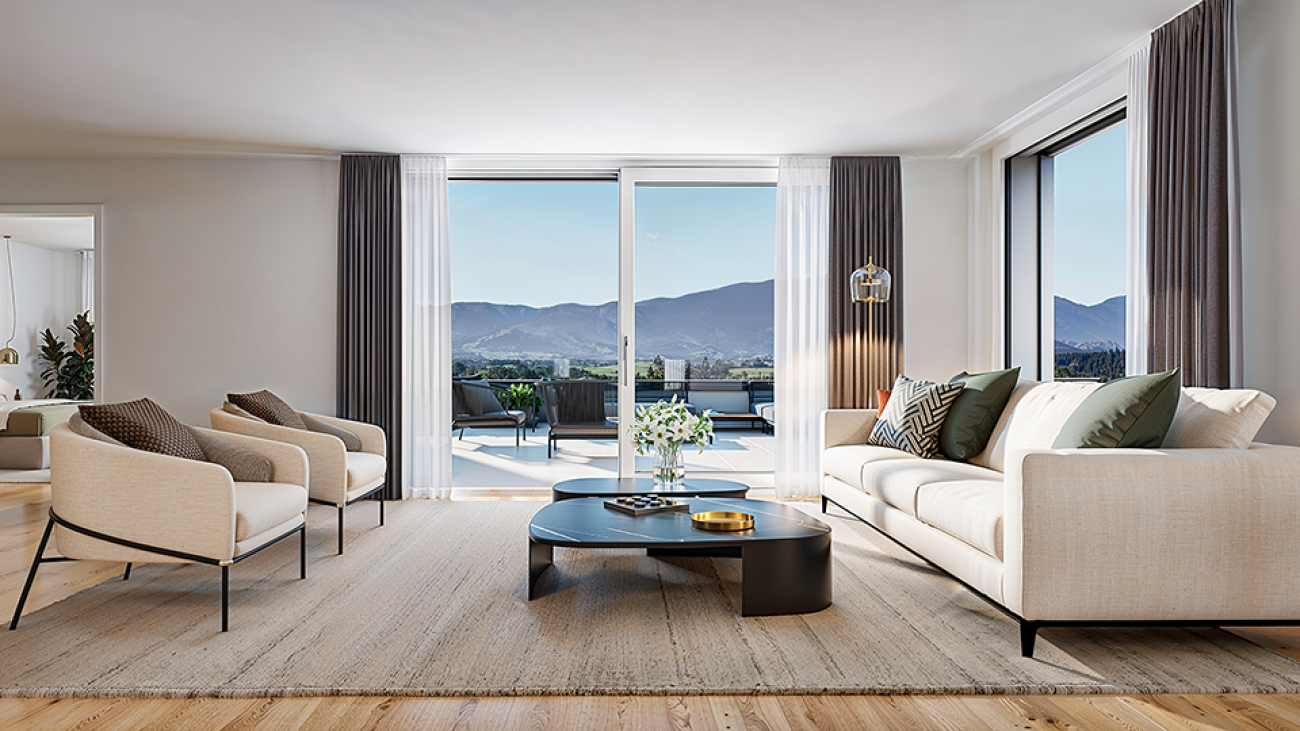
Ihr Attikatraum auf zwei Etagen
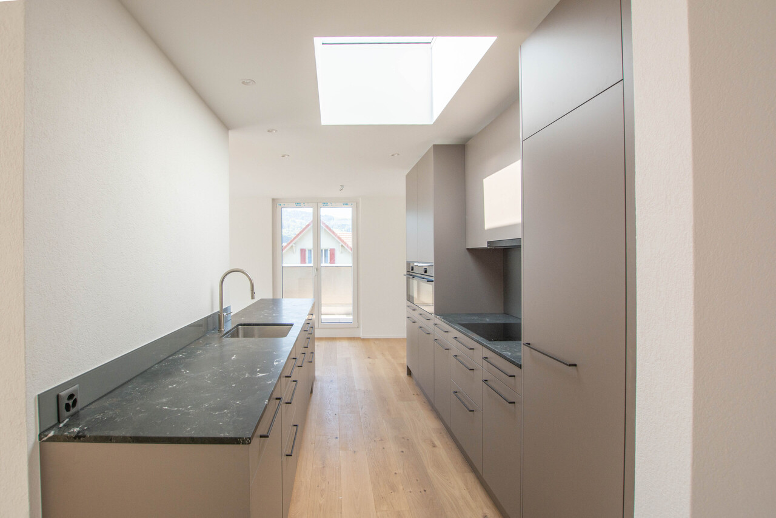
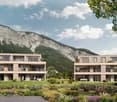
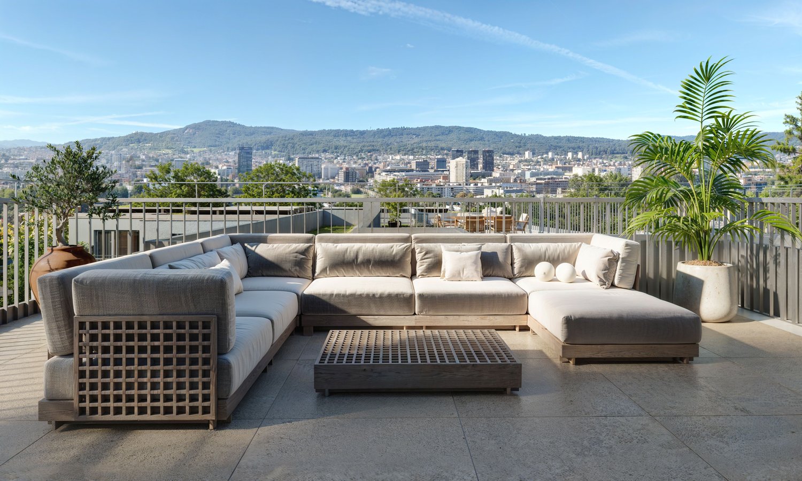
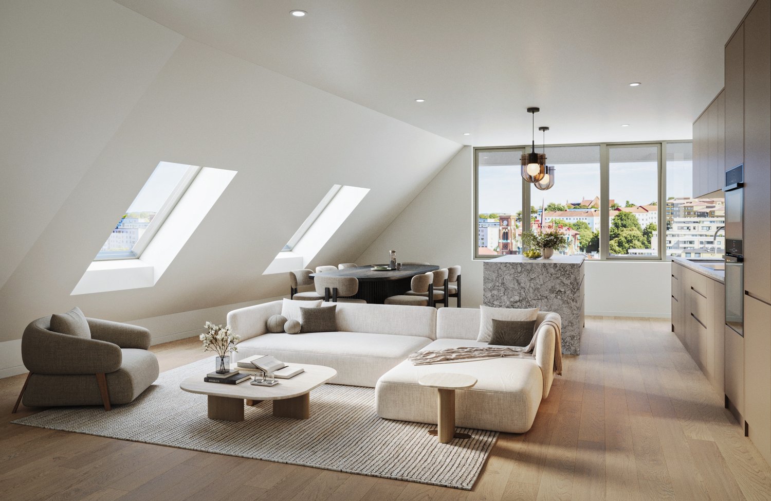
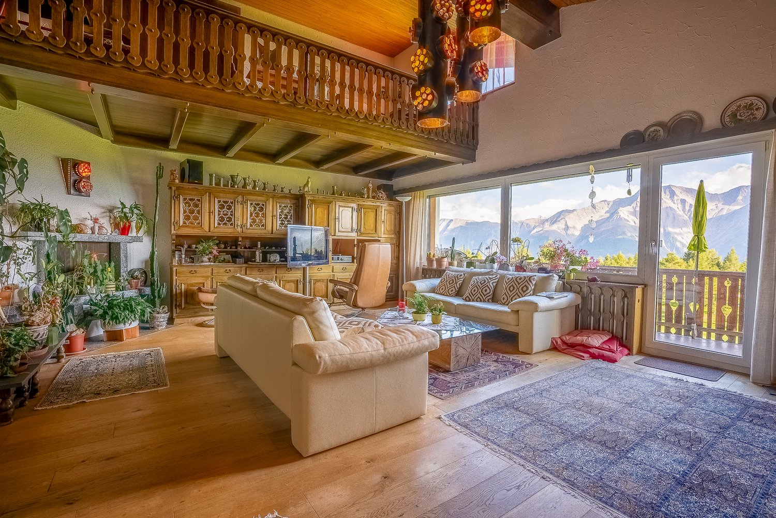
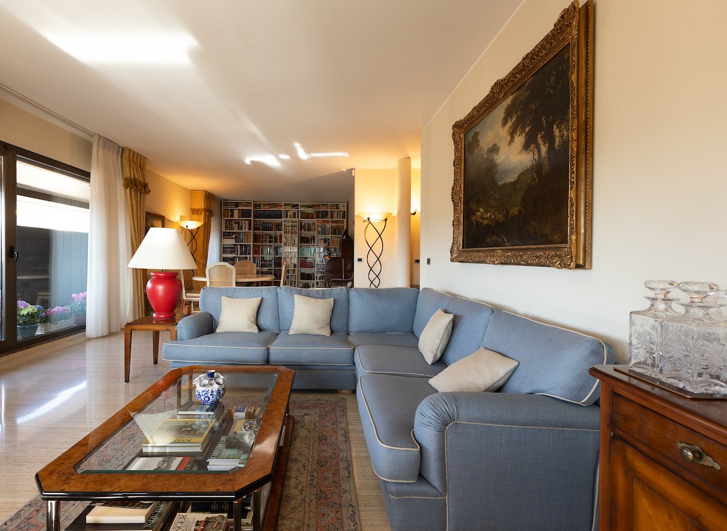
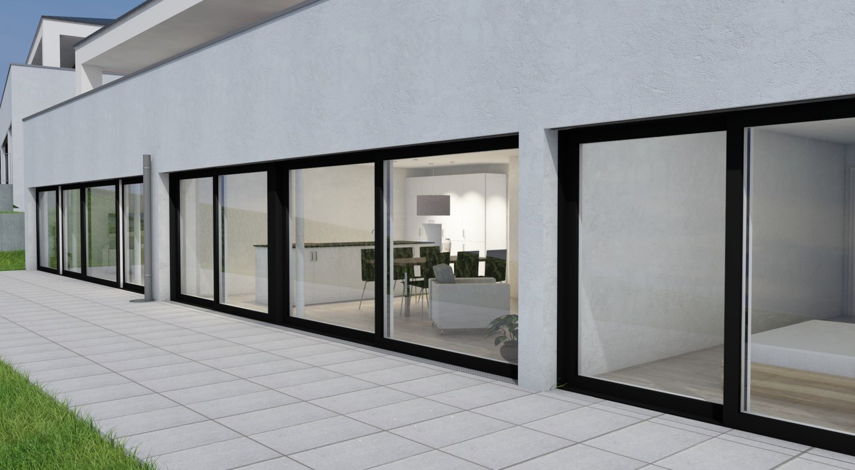
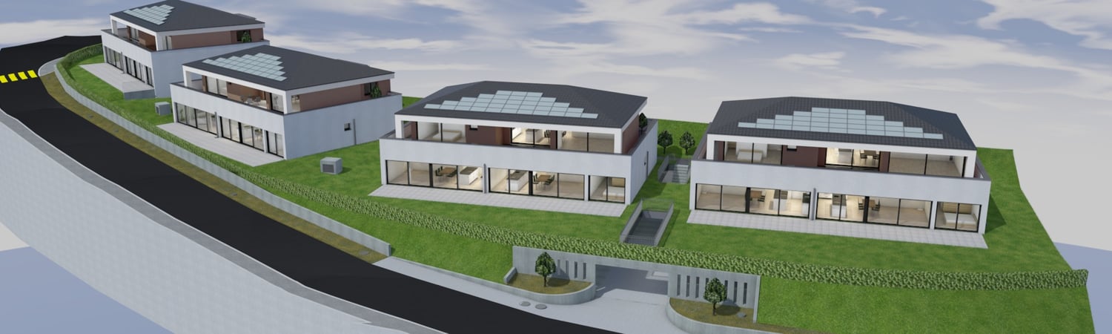
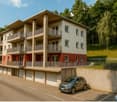
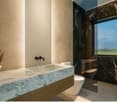
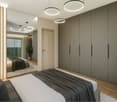
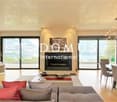
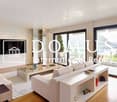
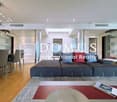
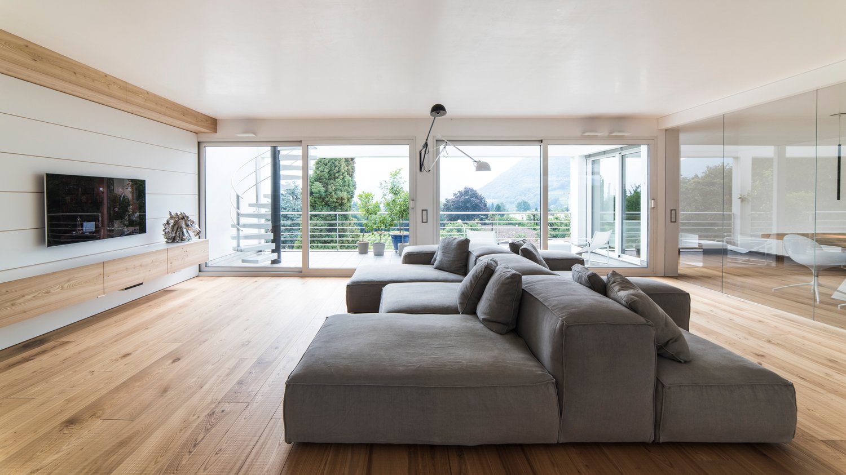
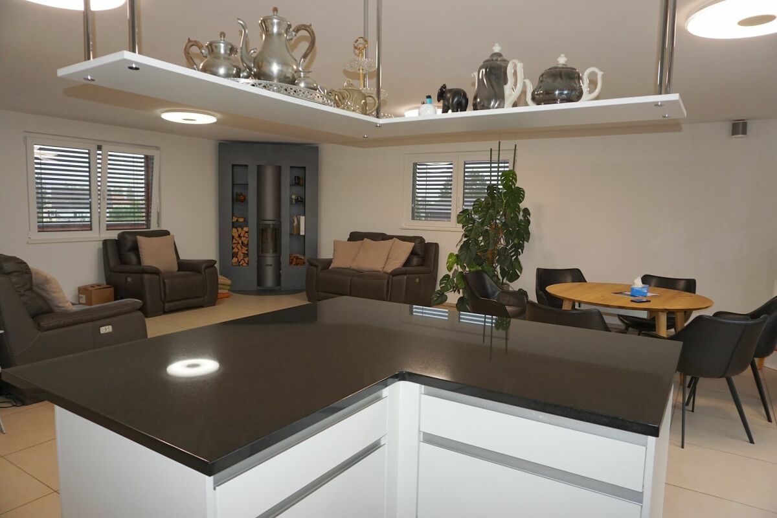
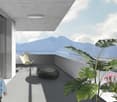
An der Viehweidstrasse 2 steht ein Mehrfamilienhaus mit 7 Wohnungen mit einem moderaten Ausbau nach dem Motto nicht möglichst viel, sondern möglichst gut. Sowohl visuell alsauch bautechnisch ist das Mehrfamilienhaus auf dem neuesten Stand der Technik. Alles ist auf das Ziel eines komfortablen Wohnens ausgerichtet. Die Pflege der Details für einenangenehmen Wohnalltag wird genau so wichtig genommen, wie die Aufmerksamkeit aufdie Erstellung einer dauerhaften und pflegeleichten Bausubstanz.Die verfügbare 4.5-Zimmer-Maisonette-Wohnung begeistert mit einem grosszügigen,hellen Wohn-/Küchen-/Essbereich im Attikageschoss und einer weitläufigen Attikaterrasse,die zum Entspannen nach einem langen Tag einlädt. Über eine interne Treppe gelangt manins Untergeschoss, wo sich die Zimmer, zwei Badezimmer sowie ein praktisches Reduit miteigener Waschmaschine und Tumbler befinden. Zusätzlich steht im Obergeschoss ein weiterer, grosser Balkon zur Verfügung - ideal für Sonne, Ruhe und Privatsphäre.Für die Wohnung wurde ein hochwertiger und moderner Ausbaustandard gewählt. In allenWohnbereichen erstreckt sich ein eleganter Parkettboden, der eine stilvolle und warmeAtmosphäre schafft. In den Nasszellen wurde ein pflegeleichter und ansprechenderPlattenbelag verlegt. Die Küche ist mit hochwertigen Geräten ausgestattet und umfasstunter anderem einen Backofen sowie einen Steamer. Ein separates Kellerabteil im Untergeschoss bietet zusätzlichen Stauraum. Bei Bedarfkönnen ein bis zwei Einstellhallenplätze dazu erworben werden.Haben wir Ihr Interesse geweckt? Gerne zeigen wir Ihnen die Wohnung bei einem unverbindlichen Besichtigungstermin.
SURI 1719 Attika
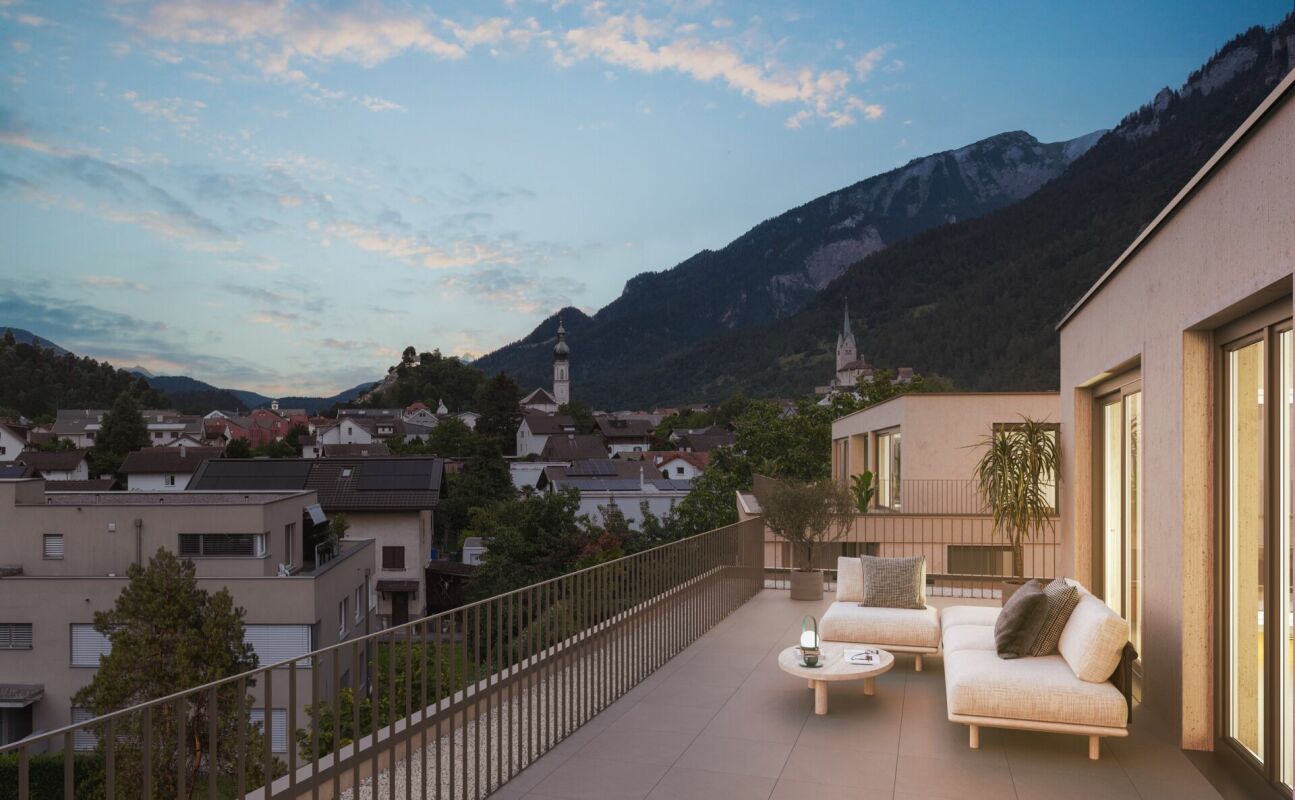
Exklusivität mit Panoramablick Ein Rückzugsort über den Dächern: Die 2.5-Zimmer-Attikawohnung besticht mit einer rund 44 m² grossen Terrasse und einem atemberaubenden Blick auf die Bündner Berge. Der offene Wohn-/Essbereich, edle Materialien und modernste Haustechnik (Minergie-Standard, Erdsonden-Wärmepumpe) garantieren höchsten Komfort. Perfekt für Singles oder Paare, die Wert auf Design, Privatsphäre und eine hervorragende Anbindung an Stadt und Natur legen.In zwei modernen Mehrfamilienhäusern entstehen Eigentumswohnungen, die durch Grosszügigkeit und Wohnqualität überzeugen: • 4.5-Zimmer-Wohnungen mit über 100 m² Wohnfläche und sonnigen Aussenbereichen - perfekt für Familien und Paare, die Platz zur Entfaltung suchen. • Eine stilvolle 3.5-Zimmer-Attikawohnung mit 80 m² Wohnfläche und einer weitläufigen Terrasse zum Geniessen. • Eine exklusive 2.5-Zimmer-Attikawohnung mit 60 m² und Panoramaterrasse - ein Rückzugsort für Singles oder Paare mit Sinn für das Besondere. Komfortable Extras wie 19 Tiefgaragenplätze, Besucherparkplätze, private Kellerabteile, Veloräume sowie ein eigener Spielplatz mit Begegnungszone runden das Projekt ab.Entdecken Sie SURI 1719 - für mehr Informationen besuchen Sie die Projektwebseite; https://suri-domatems.ch/ oder kontaktieren Sie uns direkt.
Magnifique grand appartement de 5.5 pièces aux Marécottes
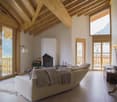
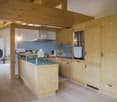
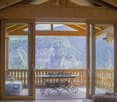
Découvrez ce superbe appartement sous les toits de 200 m² situé au 5ème étage d'un immeuble avec ascenseur aux Marécottes. Cette propriété exceptionnelle offre un cadre de vie unique dans un environnement montagnard paisible.Appartement disponible pour vente aux étrangers.L'appartement comprend : • Salon spacieux : Avec de hauts plafonds en bois, de grandes fenêtres et une cheminée créant une atmosphère chaleureuse et conviviale • Cuisine ouverte moderne : Équipée d'un îlot central avec plan de travail bleu, d'appareils encastrés et d'un lave-vaisselle, le tout dans un style chalet authentique • Salle à manger avec terrasse : Offrant une vue imprenable sur le paysage forestier montagnard, parfaite pour les repas en plein air • 3 salles de bains : Pour un confort optimal • 3 Balcons : Avec vue magnifique sur les montagnes environnantes • 1 place de parc en sus : située dans le garage sous-terrain - CHF50'000.- Cet appartement bénéficie d'un environnement calme et d'une belle vue, idéal pour les familles grâce à son aménagement adapté aux enfants. L'architecture intérieure en bois massif et la cheminée confèrent à ce bien un charme authentique de chalet alpin.Disponible immédiatement, cette propriété représente une opportunité rare de vivre dans un cadre exceptionnel alliant confort moderne et tradition montagnarde. Parfait pour ceux qui recherchent la tranquillité tout en restant connectés aux commodités.
Wohnen am Wartauweg - urban, hochwertig, durchdacht
In Zürich-Höngg am Wartauweg, unweit vom Meierhofplatz werden attraktive und moderne Eigentumswohnungen gebaut.Das Projekt umfasst 26 Eigentumswohnungen mit 1.5 bis 5.5 Zimmern, verteilt auf zwei Wohnhäuser und je vier Etagen. Jede Wohnung verfügt über Aussenbereiche wie Gartensitzplätze, Balkone und/oder Wintergärten. Die Attikawohnungen verfügen über grossflächige Terrassen mit einer fantastischen Sicht über Zürich. Nachstehend einige Vorzüge:- Urbane Architektur- attraktive Grundrisse- Hindernisfreies Wohnen- Moderner Innenausbau mit ausgesuchten Materialien- Heizung: Erdsonde-Wärmepumpe, Photovoltaikanlage sowie Anschlüsse für E-Ladestationen- Ausgezeichnete Verkehrsanbindung: Tram- und Busverbindungen vor der Haustüre- Zentral gelegen - sämtliche Einrichtungen des täglichen Bedarfs sind fussläufig bequem erreichbarHaben wir Ihre Neugier geweckt?Besuchen Sie jetzt unsere Projektwebsite oder merken Sie sich jetzt mit nebenstehendem Anmeldeformular vor.Wir freuen uns!Ihr INIZIA-Verkaufsteam
Über den Dächern der Stadt: Stilvolle Topfloor-Wohnung mit Outdoor-Lounge
Das Projekt Monolith8048 vereint urbanes Wohnen, Ruhe und eine hervorragende Anbindung an die Stadt. Die exklusiven Topfloor-Wohnungen mit teils überdachter Outdoor-Lounge setzen dabei ein einmaliges Highlight.Im aufstrebenden Stadtteil Zürich-Altstetten entsteht ein modernes Wohnkonzept mit 15 hochwertigen Eigentumswohnungen, die Design und Funktionalität perfekt vereinen. Der Baubeginn ist erfolgt, die Wohnungen werden im Frühjahr 2027 bezugsbereit sein.Diese aussergewöhnliche 3,5-Zimmer-Wohnung mit Dachterrasse bietet Ihnen folgende Vorzüge: • Durchdachtes Raumkonzept mit einem grosszügigen Wohn- und Essbereich mit besonderem Flair und viel Licht • Moderne Küche mit viel Stauraum und hochwertigen Geräten • Zwei komfortable (Schlaf)-Zimmer, eines davon mit en-suite Badezimmer • Innovatives Smart-Home-Elektro-Konzept von LOXONE • Innenausbau mit edlen Materialien nach Ihren persönlichen Wünschen • Private, teils überdachte Dachterrasse (39 m2) mit Weitsicht über Zürich • Individueller Waschturm im Reduit der Wohnung • Abstellplätze in der Einstellhalle sowie Veloplätze Die grosszügige, teils überdachte Dachterrasse erweitert den Wohnraum nach aussen und lässt sich nach individuellen Wünschen als Lounge mit Essbereich und BBQ gestalten – ein seltenes Privileg in der Stadt Zürich!Altstetten ist ein dynamischer Stadtteil, der sich in den letzten Jahren stark weiterentwickelt hat und eine ideale Mischung aus urbanem Leben, Naherholungsgebieten und einer ausgezeichneten Infrastruktur bietet. Hier finden Sie zahlreiche Einkaufsmöglichkeiten, Restaurants, Schulen und hervorragende Anbindungen an den öffentlichen Verkehr<span id="acw_response_data" aria-hidden="true" style="width: 0; height: 0; overflow: hidden; display: inline-block; opacity: 0"> 0234 09 76 612 021 37 612 e3</span>.Wir freuen uns auf Ihre Kontaktaufnahme und ein persönliches Gespräch.Weitere Informationen erhalten Sie auf unserer Projekt-Website:
Authentische Dachwohnung mit Blick auf den Golfplatz und hohe Decken
Im obersten Stockwerk des Gebäudes Hollandia befindet sich diese gemütliche Wohnung mit drei Schlafzimmern und zwei Bädern. Sie vereint den Charme traditioneller Alpenarchitektur mit funktionalem Komfort und einer Lage, die kaum zentraler sein könnte. In wenigen Schritten erreichen Sie den Coop, die Bergbahnen von Riederalp Mitte und West sowie beliebte Restaurants wie das Riederhof und die Alpenrose.Zentrale Lage zu jeder JahreszeitIm Sommer liegt der Riederalp-Golfplatz direkt vor der Haustür – von der Wohnung aus blicken Sie über sieben der neun Bahnen. Im Winter verwandelt sich das Gelände in eine Langlaufloipe, die direkt an das Skigebiet anschließt. Die Lage bietet echtes Ski-in/Ski-out-Vergnügen und bleibt dennoch ruhig und entspannt.Zugang und GrundrissDer Zugang erfolgt über das Treppenhaus, wo sich ein privater Abstellschrank für Skiausrüstung oder Winterkleidung befindet. Im Inneren verbindet ein zentraler Flur alle Schlafzimmer und Bäder. Jedes Zimmer bietet genügend Platz für ein Doppelbett und Schränke – ideal für Familien oder Feriengäste.Wohnbereich mit Galerie und KaminDas Wohnzimmer beeindruckt durch seine hohe Decke von bis zu fünf Metern. Eine Galerie (Vide), die aktuell als Büro genutzt wird, ist über eine Wendeltreppe erreichbar. Unterhalb sorgt der Kamin für gemütliche Abende, während der Zugang zum Balkon mit Südwest-Ausrichtung atemberaubende Ausblicke auf Golfplatz und Berge bietet.Küche mit Charme und SpeisekammerDie halb-offene Küche wird durch eine dekorative Trennwand optisch vom Wohnraum getrennt. Sie ist mit allen wichtigen Geräten ausgestattet und verfügt über eine kleine Speisekammer für zusätzlichen Stauraum. Die Ausstattung ist klassisch und bewahrt den authentischen Charakter der Wohnung.
Attico elegante con vista parziale sul lago di Lugano
La Fiduciaria Immobiliare LA LUGANO Sagl propone in zona Residenziale nel cuore di Lugano Cassarate, al 6 e ultimo piano attico “cittadino con vista lago parziale”.Questo bellissimo ed elegante attico di MQ 173.15 ( compreso 50% della terrazza) è sito all'interno di uno stabile Residenziale degli anni '80 in ottimo stato di manutenzione. Nuovo riscaldamento a gas, 2 ascensori, autorimessa.La soluzione è così composta:Grande ingresso, salone doppio molto ampio con grandi vetrate e con terrazza che circonda tutto l’appartamento, cucina abitabile con balcone, camerapadronale con bagno in suite, camera ospiti con bagno completo, ripostiglio e zona armadi a muro.Possibilità di fare uno studio e/o la terza camera da letto.Aria condizionata.Rolladen e infissi moderni.L'appartamento si presenta in ottimo condizione, l'esposizione a sud-ovestgarantisce luminosità durante tutto l'arco della giornata.Completa la soluzione una cantina e 2 posteggi interni chf 50'000 cdaPosizione strategica:Questo immobile è situato in una posizione estremamente strategica e centrale.L’edificio dispone di una fermata dell'autobus direttamente all'ingresso, mentre al piano terra della struttura sono presenti una palestra, un’area SPA eun servizio di fisioterapia.La posizione è ideale per ogni necessità quotidiana: a soli 3 minuti a piedi sitrovano la Coop e la farmacia, mentre la scuola elementare di Cassarate èraggiungibile in 7 minuti.Inoltre, l’imbarcadero di Cassarate dista appena 9 minuti a piedi, garantendo comodi collegamenti via lago.La vicinanza alle sponde del lago e ai corsi d'acqua circostanti conferisce ulteriore valore e attrattività a questa proprietà.
Grosszügiges Duplex-Apartment mit 5 Schlafzimmern, Sonnenbalkonen und zwei Parkplätzen
Dieses lichtdurchflutete Maisonette-Apartment befindet sich im zweiten Stock eines gepflegten Mehrfamilienhauses an der Lehrastrasse 16. Die ruhige Lage kombiniert mit der Nähe zu urbaner Infrastruktur macht dieses Zuhause ideal für Familien oder Menschen, die viel Raum zum Leben, Arbeiten und Entspannen suchen.Durchdachter Grundriss auf zwei EtagenDie untere Etage umfasst einen grosszügigen Wohn- und Küchenbereich, der durch eine halbhohe Wand strukturiert ist. Diese clevere Lösung schafft Offenheit, ohne auf Raumtrennung zu verzichten. Die Einbauküche ist vollständig ausgestattet und bietet ausreichend Platz auch für grössere Gesellschaften. Drei separate Schlafzimmer sowie zwei Badezimmer – eines davon ensuite – befinden sich ebenfalls auf dieser Ebene.Drei Schlafzimmer mit BalkonzugangAlle drei Schlafzimmer verfügen über direkten Zugang zu einem Balkon. Besonders hervorzuheben: eines der Zimmer hat einen eigenen, privaten Balkon – ein stiller Rückzugsort mit Morgen- und Abendsonne.Zwei Balkone für jede TageszeitZwei grosse Balkone bieten sonnige Plätze zu jeder Tageszeit. Einer geniesst Morgen- und Abendsonne, der andere ist den ganzen Tag über besonnt. In der hinteren Ecke spendet ein schattiger Bereich angenehme Kühle im Sommer.Oben: flexibel nutzbare Zimmer mit PrivatsphäreÜber eine Treppe gelangen Sie ins Obergeschoss der Wohnung, wo sich zwei weitere helle Räume befinden. Ideal als Schlafzimmer, Büro oder Hobbyraum.Zwei Parkplätze, Waschküche und KellerZur Wohnung gehören eine Garage im Erdgeschoss sowie ein zusätzlicher Aussenparkplatz im Innenhof. Eine gemeinsame Waschküche mit Maschinen und ein grosszügiges Kellerabteil runden dieses stimmige Angebot ab.
Neubau 4½ Erdgeschosswohnungen mit grosszügigen Landanteilen im Guldifeld 3182 Ueberstorf
Die Überbauung „Ueberstorf“ befindet sich im beliebten Quartier Guldifeld – an hervorragend besonnter und sehr ruhiger Lage.Das Projekt umfasst vier moderne Mehrfamilienhäuser, jeweils mit zwei 4½-Zimmer-Wohnungen sowie einer exklusiven Penthousesuite mit grosszügiger Terrasse.Die Erschliessung erfolgt komfortabel über eine unterirdische Einstellhalle. Der Baustart ist auf Sommer 2026 geplant.Zum Verkauf stehen acht 4½-Zimmer-Erdgeschosswohnungen mit grosszügigen Terrassen und Grünanteilen mit einer fantastischen Aussicht.Die komplette Erschliessung erfolgt über die integrierte Einstellhalle.Alle Wohnungen sind vom Untergeschoss direkt per Lift erreichbar.Es erwartet Sie eine Top-Ausbaustandard, inklusive Photovoltaikanlage, kontrollierter Raumlüftung und weiteren hochwertigen Ausstattungsmerkmalen.Lassen Sie sich überzeugen – wir freuen uns auf Ihre Kontaktaufnahme!VerkaufsspiegelWO A 0.1, 4½ WOHNUNG INKL. LANDANTEIL CHF 1'025'000.- INKL. ZUSÄTZLICHEM KELLER -1.UG Reserviert!WO A 0.2, 4½ WOHNUNG, INKL. LANDANTEIL CHF 990'000.- WO B 0.1, 4½ WOHNUNG INKL. LANDANTEIL CHF 980'000.-WO B 0.2, 4½ WOHNUNG INKL. LANDANTEIL CHF 970'000.- Reserviert!WO C 0.1, 4½ WOHNUNG INKL. LANDANTEIL CHF 980'000.-WO C 0.2, 4½ WOHNUNG INKL. LANDANTEIL CHF 970'000.-WO D 0.1, 4½ WOHNUNG INKL. LANDANTEIL CHF 960'000.-WO D 0.2, 4½ WOHNUNG INKL. LANDANTEIL CHF 1'050'000.-PRO EINSTELLPLATZ EINSTELLHALLE CHF 40'000.-
Neubau vier wunderschöne 4½ Attikawohnungen mit grosszügigen Terrassen im Guldifeld 3182 Ueberstorf
Die Überbauung „Ueberstorf“ befindet sich im beliebten Quartier Guldifeld – an hervorragend besonnter und sehr ruhiger Lage.Das Projekt umfasst vier moderne Mehrfamilienhäuser, jeweils mit zwei 4½-Zimmer-Wohnungen sowie einer exklusiven Penthousesuite mit grosszügiger Terrasse.Die Erschliessung erfolgt komfortabel über eine unterirdische Einstellhalle. Der Baustart ist auf Sommer 2026 geplant.Zum Verkauf stehen vier 4½-Zimmer-Attikawohnungen mit grosszügigen Terrassen und einer fantastischen Aussicht.Die komplette Erschliessung erfolgt über die integrierte Einstellhalle. Im Kaufpreis enthalten ist jeweils eine geschlossene Doppelgarage in der Einstellhalle sowie ein grosszügiges Kellerabteil.Alle Wohnungen sind vom Untergeschoss direkt per Lift erreichbar.Es erwartet Sie eine Top-Ausbaustandard, inklusive Photovoltaikanlage, kontrollierter Raumlüftung und weiteren hochwertigen Ausstattungsmerkmalen.Lassen Sie sich überzeugen – wir freuen uns auf Ihre Kontaktaufnahme!VerkaufsspiegelWO A 1.1, 4½ ATTIKAWOHNUNG INKL. INTEGRIERTER GARAGE und Keller CHF 1'490'000.- INKL. ZUSÄTZLICHEM KELLER -1.UG RESERVIERTWO B 1.1, 4½ ATTIKAWOHNUNG INKL. INTEGRIERTER GARAGE UND KELLER CHF 1'450'000.-WO C 1.1, 4½ ATTIKAWOHNUNG INKL. INTEGRIERTER GARAGE UND KELLER CHF 1'450'000.-WO D 1.1, 4½ ATTIKAWOHNUNG INKL. INTEGRIERTER GARAGE UND KELLER CHF 1'450'000.-
3 locali con terrazzo panoramico - Residenza Bellavista
Nel cuore verde di Saltrio (VA), a pochi minuti dal confine con la Svizzera, sorge la Residenza Bellavista, un progetto residenziale di nuova costruzione che combina eleganza moderna, comfort abitativo e tranquillità in un contesto esclusivo e immerso nella natura.Questo appartamento di 3 locali di 180 mq si distingue per la sua distribuzione funzionale e per gli ambienti ariosi e luminosi. Lingresso si apre su un ampio soggiorno con cucina open space, un ambiente accogliente e contemporaneo che conduce direttamente a una terrazza di 30 mq, ideale per vivere loutdoor in ogni stagione, tra momenti di relax e convivialità.La zona notte comprende due camere da letto ben proporzionate e due bagni raffinati, curati nei materiali e nelle finiture. È inoltre presente una pratica lavanderia separata, pensata per ottimizzare la funzionalità quotidiana. Le ampie vetrate donano luminosità costante e creano una piacevole continuità tra interno ed esterno.Completano la proprietà una cantina privata e un box auto di 20 mq, con spazio aggiuntivo per biciclette o moto.LAppartamento 3,5 locali della Residenza Bellavista rappresenta la scelta ideale per chi desidera abitare in un ambiente moderno, comodo e immerso nella quiete, restando a breve distanza da Lugano e dalle principali vie del Mendrisiotto.Rif appartamento B1-7
Attico con vista lago a pochi passi dal Tasis
Proponiamo la vendita di questa esclusiva proprietà situata in Collina dOro , in una posizione unica e di grande prestigio dove eleganza e comfort si incontrano in un ambiente raffinato e accogliente. Unascensore privato conduce direttamente allampio living panoramico con zona pranzo. La cucina è separata. Gli interni, curati nei minimi dettagli, combinano design moderno e materiali pregiati, mentre una spaziosa terrazza regala uno scenario incantevole.La zona notte ospita una suite con bagno e cabina armadio, due master bedroom con bagno privato, e una quarta camera. Tutte con terrazzo.Il complesso residenziale è riservato e tranquillo e offre unarea wellness di alto livello e una palestra attrezzata. Completano la proprietà fino a quattro posti auto e un elegante monolocale indipendente, perfetto per ospiti o personale di servizio.
Splendido attico di 4.5 locali con vista e 1 monolocale separato - Collina d'Oro
Scopra questo magnifico attico nel formato duplex situato al terzo e ultimo piano di un elegante edificio a Collina d'Oro. L'abitazione esclusiva offre un perfetto equilibrio tra comfort moderno e tranquillità, ideale per famiglie che cercano uno spazio abitativo di prestigio.L'attico di 4. 5 locali si sviluppa su 3 piani. L'accesso all'abitazione è collocato al 3° piano dove si sviluppa la zona giorno, così suddivisa: • ampio soggiorno open space, diviso dalla cucina aperta da pareti in cristallo scorrevoli; • cucina moderna: dotata di isola con lavello che si estende al piano di lavoro nonche da elettrodomestici sofisticati; • WC di servizio e lavanderia indipendente; • terrazze su due livelli, una più piccola adiacente al soggiorno e una più grande panoramica accessibile tramite scala a chiocciola che si trova al 4° piano. Il 2° piano, che si raggiunge dalla zona giorno tramite una scala, è dedicato alla zona notte, così articolata: • 3 ampie camere da letto, ognuna con proprio bagno e armadi a muro. Una vera chicca è il monolocale indipendente al pian terreno dotato di servizi (bagno e angolo cottura) e giardino, adatto come abitazione per ospiti o per il personale di servizio.Completano la proprietà: • 4 ampi posteggi in autorimessa (compresi nel prezzo); • 2 cantine. Questa abitazione rappresenta un'opportunità unica per chi desidera vivere in un ambiente esclusivo e tranquillo con molti comfort nelle vicinanze.Servizi e comfort: l'immobile è dotato di ascensore, garage, piscina e sauna. La proprietà è particolarmente adatta alle famiglie con bambini e garantisce un ambiente silenzioso e luminoso.Posizione strategica: Situato in una zona tranquilla, l'appartamento offre eccellenti collegamenti con la fermata dell'autobus e la stazione ferroviaria FLP. Nelle vicinanze si trovano due importanti scuole private in lingua inglese, il FRANKLIN COLLEGE UNIVERSITY e il TASIS. Vicini anche altri principali servizicome supermercati, banche, ristoranti e infrastrutture sportive.
Attique lumineux avec vaste balcon
Situé au dernier étage de la résidence Le Palladio, cet élégant attique de 3.5 pièces offre un cadre de vie contemporain alliant confort, luminosité et prestations de qualité. Son emplacement privilégié dans un quartier résidentiel calme permet de profiter d'un quotidien serein tout en restant à proximité immédiate des commerces, écoles et transports. La spacieuse pièce de vie ouverte séduit par ses volumes généreux et sa belle luminosité naturelle. La cuisine moderne s'intègre harmonieusement à l'espace de réception et s'ouvre sur un magnifique balcon couvert de 45.5 m² offrant une vue dégagée et un ensoleillement optimal. L'espace nuit comprend deux chambres avec accès direct à l'extérieur, dont une suite parentale disposant de sa propre salle de bains privative. Une seconde salle de douche équipée d'une colonne de lavage complète l'ensemble. Une grande pièce avec penderie encastrée apporte un confort supplémentaire au quotidien. Avec son architecture contemporaine, ses finitions soignées et ses infrastructures adaptées à la mobilité électrique, ce bien représente une opportunité rare pour profiter d'un cadre de vie moderne et privilégié. Le dossier de vente est téléchargeable directement sur notre site omnia.ch.
ARI-247 - Attique de 5,5 pièces pour 140 m2 habitable et 128 m2 de terrasse
Attique de 5,5 pièces pour 140 m2 net habitable • Séjour avec poêle, cuisine ouverte sur la salle à manger pour un espace à vivre de 55.30 m2 ; • Grande baie vitrée s'ouvrant sur la terrasse à 360° de 128 m2 ; • Réduit avec machine à laver et sécher de 4.60 m2 ; • 1ère Salle d'eau avec WC-douche de 4.50 m2 ; • Hall de distribution de 15.50 m2 avec arrivée de l'ascenseur directement dans l'appartement ; • 2ème salle d'eau avec WC-douche et baignoire de 6.20 m2 ; • Chambre 1 de 16 m2 ; • Chambre 2 de 14 m2 ; • Chambre 3 de 12 m2 ; • Chambre 4 de 12 m2.
Cheyres, à vendre, magnifique attique de 190 m2 avec vue sur le lac !
Cheyres, à vendre, magnifique attique de 190 m2 avec vue sur le lac de Neuchâtel et le jura !Cet attique est en cours de finitions et les choix des matériaux ainsi que la cuisine sont au gré du preneur.Il se compose de la manière suivante :- A l'entrée, un hall avec des armoires murales- une cuisine entièrement agencée (budget conséquent, à choix des acquéreurs) ouverte sur le séjour. Cet espace a une surface de 65 m2.- le salon-séjour, très lumineux donne accès à une terrasse de 30 m2. La cheminée ou poêle est en option.- une belle chambre à coucher de 35 m2 (suite parentale) avec salle de bains- 3 chambres à coucher- une salle de bains- un wc-visiteursL'ascenseur privatif arrive dans l'appartement avec un accès depuis le garage.Deux places de parc dans un garage double et fermé par une porte électrique sont vendues avec ce lot.Le village de Cheyres est situé au bord du lac de Neuchâtel. Le village est à mi-chemin entre Yverdon-les-Bains et Estavayer-le-Lac. Le climat y est excellent !Vous y trouverez notamment un très joli port de plaisance ainsi que des paysages vous offrant des belles balades à pied ou à vélo.En ce qui concerne la scolarité, une école primaire et enfantine se situent à quelques minutes à pieds. Le degré secondaire se fait à Estavayer-le-Lac.La commune de Cheyres bénéficie également d'une gare CFF avec plusieurs trains par heure pour aller en direction de Genève ou de Berne.Plus d'infos sur www.montoit.ch ou au 079 238 99 44
5.5-Zimmer-Attikawohnung mit Blick über die Dächer von Aarberg.
Per Ende 2026 erstellen wir an der Bernstrasse in Aarberg die zentral gelegene Wohnüberbauung 'Park Aarberg' mit insgesamt 21 Eigentumswohnungen, davon 3 Attikawohnungen.Der 'Park Aarberg' bietet auf 4 Geschossen einen vielfältigen Wohnungsmix mit 2.5-, 3.5-, 4.5- + 5.5-Zimmer-Wohnungen.Das Ortszentrum und der Bahnhof mit Busstation sind in wenigen Gehminuten erreichbar.Naherholungsgebiete im Berner Seeland mit viel Grün und Wald ergänzen das Angebot.Die Überbauung bietet folgende Vorteile: • Verkehrsfreie Anlage mit zentraler Einstellhalle und direktem Zugang zu Treppenhaus und Lift. Abschliessbarer Veloraum, separate Kellerräume. • Umgebungsgestaltung mit viel Grün, gedecktem Pavillon und separatem Spiel- und Aufenthaltsbereich. • Die Erdgeschosswohnungen verfügen über einen gedeckten Sitzplatz mit kleinem Privatgarten, die Obergeschosswohnungen sind mit vollständig gedeckten und blickgeschützten Balkonen ausgestattet. Attikawohnungen mit gedecktem Sitzplatz und grossen besonnten Dachterrassen. • Sämtliche Wohnungen verfügen in den Nassräumen über einen eigenen Waschturm mit Waschmaschine und Tumbler. Die Wärmeversorgung für Heizung und Brauchwasser erfolgt über eine Wärmepumpenanlage mit Erdsondenregister; PV-Anlage auf dem Dach.Verkaufspreise: • 3.5-Zi-Attika-Wohnung, Wohnfläche 87m2, gedeckter Sitzplatz 17m2, Dachterrasse 24m2: Verkauft. • 4.5-Zi-Attika-Wohnung, Wohnfläche 106m2, gedeckter Sitzplatz 17m2, Dachterrasse 56m2: Fr. 1'250'000.--. • 5.5-Zi-Attika-Wohnung, Wohnfläche 135m2, gedeckter Sitzplatz 19m2, 2 Dachterrassen 40m2+64m2: Fr. 1'550'000.-- • Abstellplatz in der Einstellhalle mit/ohne abschliessbarem Reduit: Fr. 40'000.--/Fr. 35'000.--. Der Bezug erfolgt nach Vereinbarung, Ausbauwünsche können selbstverständlich noch berücksichtigt werden.
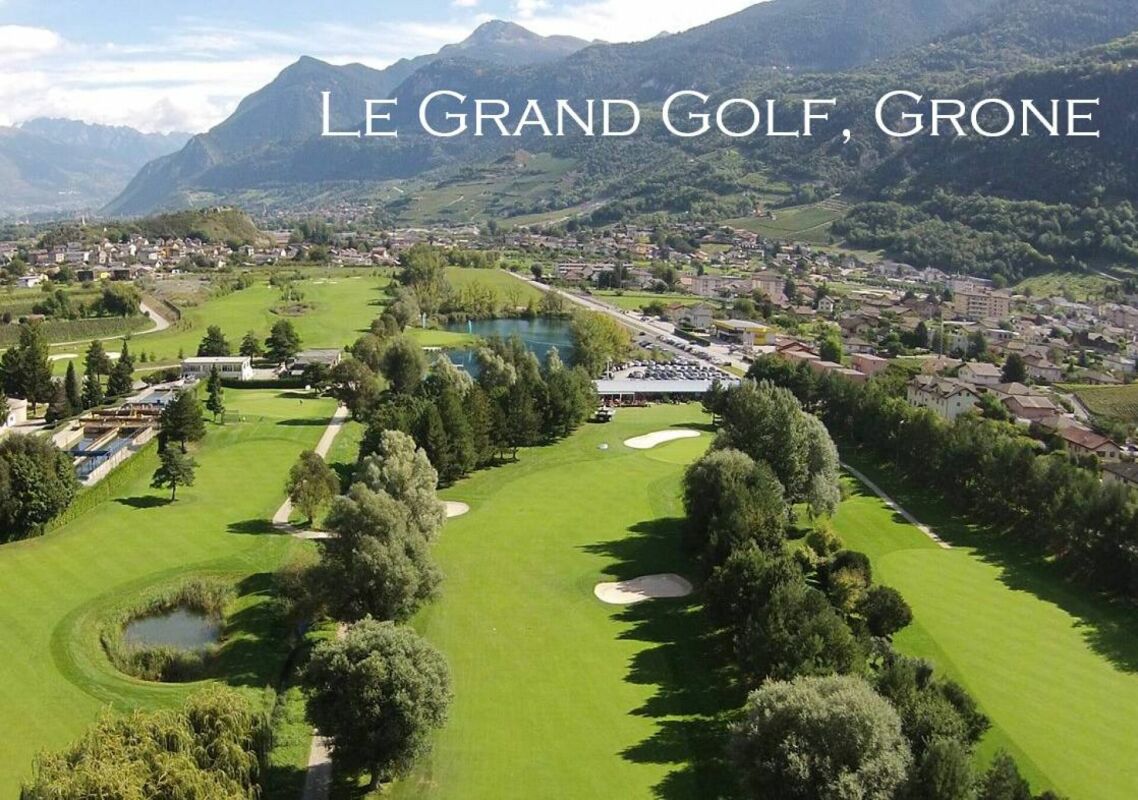
Appartement 3.5 pièces à Grône
Ne manquez pas cette opportunité !Un magnifique immeuble au design contemporain, composé de 30 appartements, verra le jour en 2026. Il prendra place dans un quartier paisible du village de Grône.Un emplacement idéal : à quelques pas des commerces et des écoles, avec un accès rapide à l'autoroute en seulement 2 minutes et un arrêt de bus à proximité immédiate. Profitez d'une vue imprenable sur les montagnes de la plaine du Rhône et de l'ensoleillement optimal du Valais depuis votre balcon.Ces logements allient confort et performance énergétique grâce à un système de chauffage écologique par pompe à chaleur, complété par des panneaux photovoltaïques. En été, la pompe à chaleur assurera également le rafraîchissement du sol pour un confort optimal.Différentes options d'aménagement intérieur sont disponibles, en concertation avec l'architecte.Des appartements de 2.5 et 3.5 pièces sont encore disponibles. À ce stade du projet, la sélection des lots encore en vente a été réalisée par la promotion.Le projet inclut des places de stationnement couvertes avec réduits au prix de CHF 40'000.- chacune, ainsi que des places extérieures à CHF 10'000.- l'unité, en supplément du prix de vente.Commodités : • axes autoroutiers : 9 min • gare CFF : 7 min • arrêt de bus : 600 m • magasin : 200 m • écoles : 200 m • zone commerciale de Sierre : 10 min Caractéristiques : • orientation des lots Sud/Ouest • triple vitrage • production de chaleur par le sol / PAC • construction traditionnelle • balcons couverts • beaux volumes • colonnes de lavage offertes par la promotion dans chaque lot • bornes électriques possibles sur demande • aucune finition à choix • caves privatives • place de jeux • panneaux photovoltaïques • baies vitrées coulissantes • possibles modifications • places de parc couvertes / extérieures disponibles en sus du prix de vente • porte d'entrée sécurisée avec fermeture automatique • interphone dans chaque appartement • fibre optique Pour obtenir un dossier complet ou organiser un rendez-vous pour en discuter, n'hésitez pas à nous contacter !
VENDESI IN CENTRO A LOCARNO - AMPIO E LUMINOSO ATTICO (ANCHE RESIDENZA SECONDARIA)
Vendesi in centro a Locarno, a due passi dal Lago Maggiore, dal bosco Isolino, dal Lido di Locarno e dalla Piazza Grande un ampio appartamento attico di 4.5 locali.Questo attico é in ottime condizioni, dispone di arredamenti di standard medio-alto e di una ottima suddivisione degli spazi.L'immobile é così composto: • Entrata/disimpiego; • Servizio ospiti; • Locale lavanderia privata; • Bagno con doccia; • Cucina con zona pranzo, semi aperta sul luminoso soggiorno ed accesso al terrazzo coperto; • Ampio e luminoso soggiorno con accesso all'ampio terrazzo coperto; • Camera da letto matrimoniale con guardaroba all'entrata, bagno privato con vasca ed accesso al terrazzo; • Seconda camera da letto con piccolo balcone. ALTRO: • RESIDENZA PRIMARIA O SECONDARIA; • Riscaldamento centralizzato a nafta; • 3 posteggi in autorimessa (uno doppio e uno singolo). CONTATTO E VISITEFIDIFIM Sagl - 091 743 44 45
Neubauprojekt Vier-Kronen - 3.5 Zimmer-Attikawohnungen
Moderne 3.5 Zimmer-Neubau-Attikawohnungen in St. Gallenkappel Inmitten einer atemberaubenden Landschaft entstehen vier stilvoll gestaltete Mehrfamilienhäuser. Das Neubauprojekt ?Vier Kronen? vereint modernen Wohnkomfort mit nachhaltiger Bauweise und einer einzigartigen naturnahen Lage.Der ausgewogene Wohnungsmix umfasst unter anderem 4 3.5-Zimmer-Attikawohnungen mit einer Wohnflächen 109?m². Diese bestechen durch ihre moderne Architektur und die durchdachten Raumkonzepte und sind in den Gebäuden A und B zu finden. Alle 3.5 Zimmer-Attikawohnungen bieten zwei Badezimmer. Eines mit Dusche, WC und Waschturm, eines mit Badewanne und WC als Master-Bedroom ausgeführt. Von den 107?m² grossen, teilüberdachten Terrassen geniessen Sie und Ihre Gäste eine atemberaubende Fernsicht auf die Voralpen.Für den modernen Ausbau sind hochwertige Materialien und Bauteile vorgesehen, die unter Berücksichtigung der Nachhaltigkeit und ökologischer Aspekte, grösstmöglichen Komfort bieten sollen. Die Fenster und die Hebeschiebetüren bestehen aus einer Kunststoff-Metall-Kombination und weisen sehr gute Wärme- und Schalldämmwerte auf. Die Fussbodenheizung mit Einzelraumregulierung bezieht ihre Wärme aus einer ressourcenschonenden Erdsonden-Wärmepumpenanlage. Die Free-Cooling Funktion des Systems erhöht das Wohlfühlklima im Sommer.Weitere Energieeffizienz wird durch eine grosse Photovoltaikanlage erreicht. Eine Videogegensprechanlage an den Eingängen, praktische Einbauschränke, stehhohe Backöfen und Steamer namhafter Qualitätsmarken in den offenen Küchen und weitere Highlights, sind Bestandteil der hochwertigen Ausstattung.Eine grosszügige Tiefgarage, geräumige Keller- und Hobbyräume, Velo- und Töff-Abstellplätze sowie ein attraktiver Spielplatz mit verschiedenen Spielgeräten und Sitz-gelegenheiten, gehören zum erweiterten Angebot.Die Wohnungen werden ca. im Herbst 2026 bezugsbereit sein. Persönliche Bedürfnisse und Wünsche können, bis zu einem gewissen Grad und je nach Planungsstand, in die Umsetzung einfliessen.Mehr Informationen wie Verfügbarkeiten, Grundrisspläne, einen Kurz-Baubeschrieb und weitere Impressionen finden Sie auf der Projekt-Homepage vierkronen.ch.
Additional real estate searches