1676 results - Attic flat to buy

1 / 13
CHF 1,195,000.–
4.5 rooms178m² living space
Impasse des Terreaux 10, 1632 Riaz

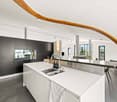
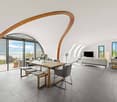
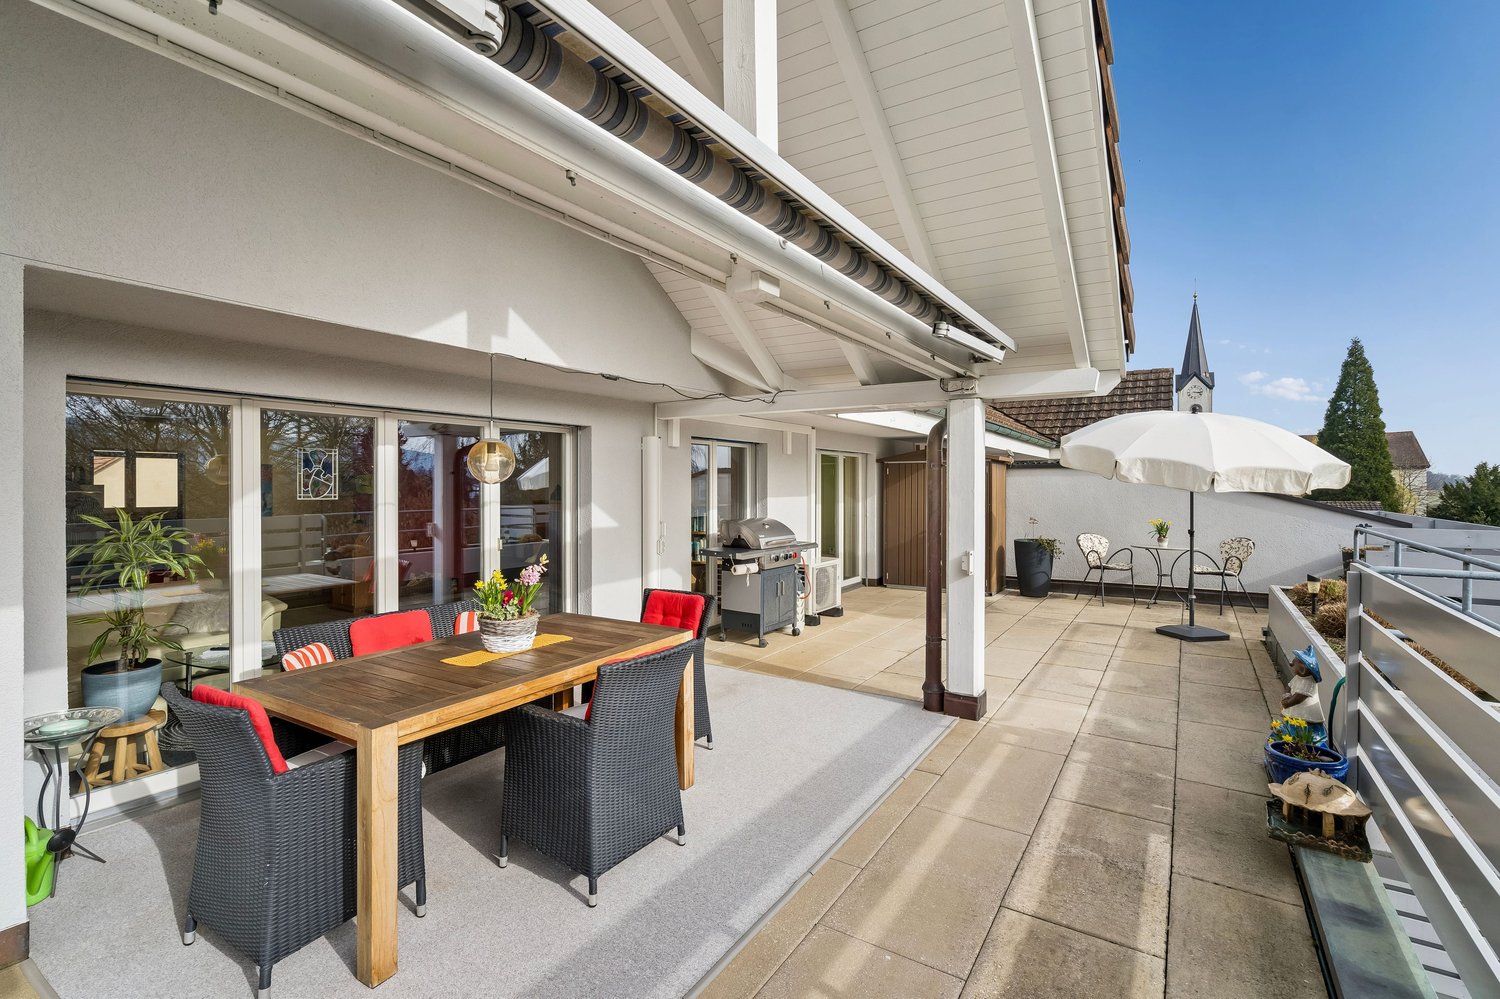
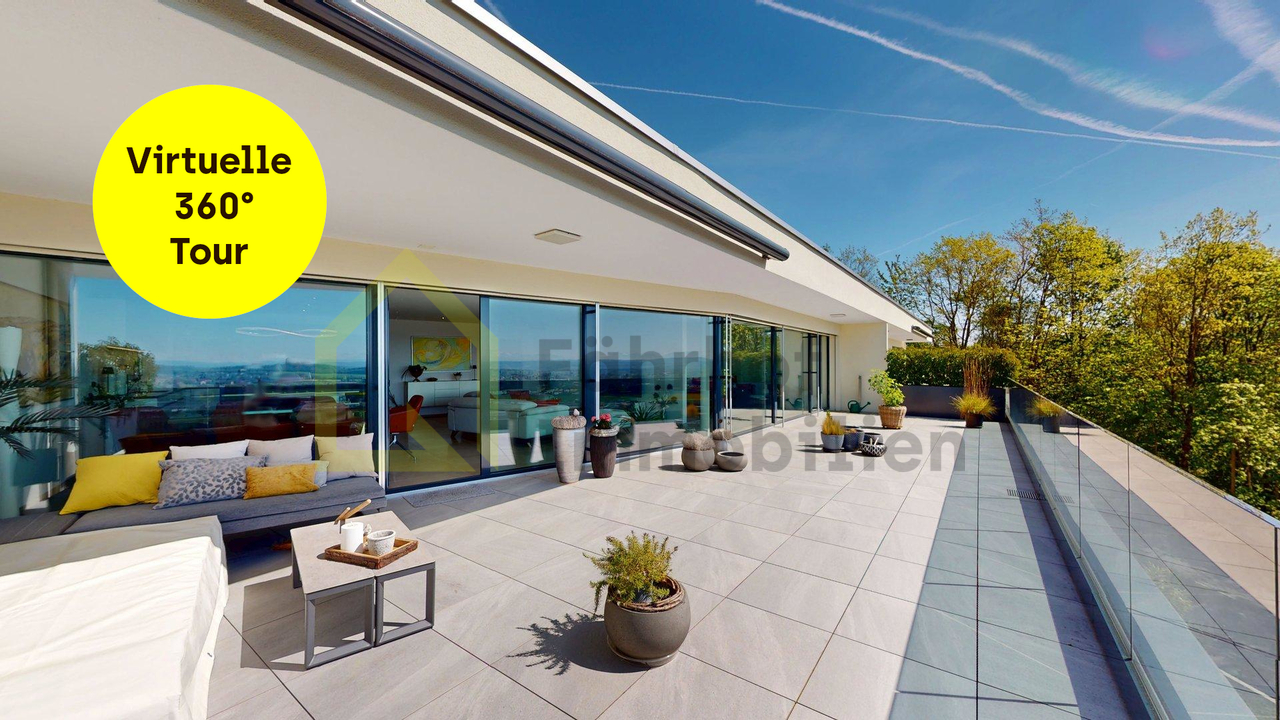
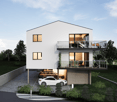
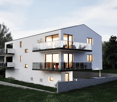
Rare for sale: attic duplex with vast terrace

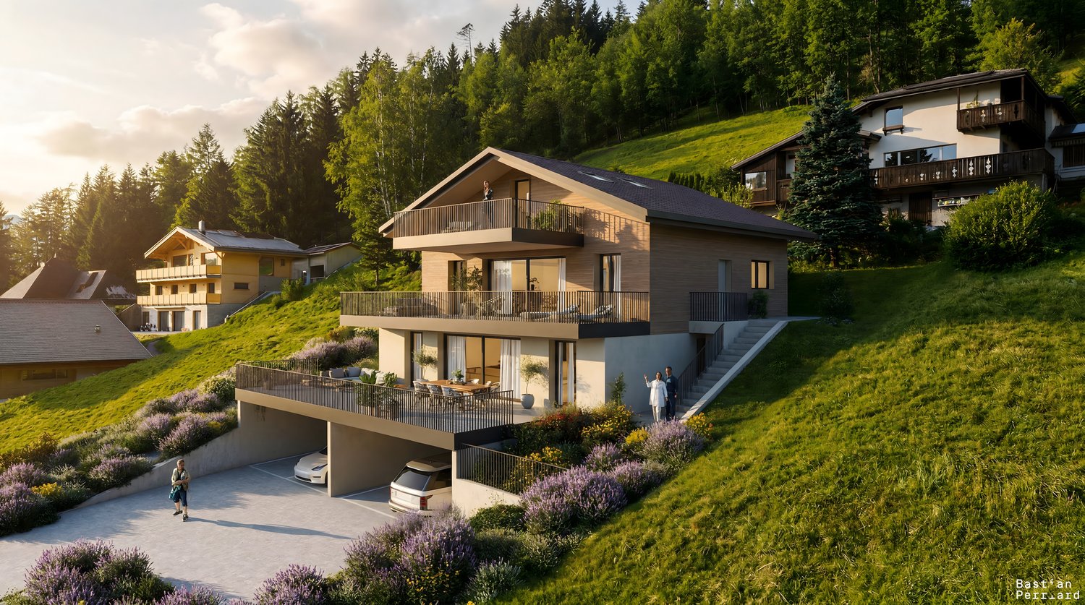
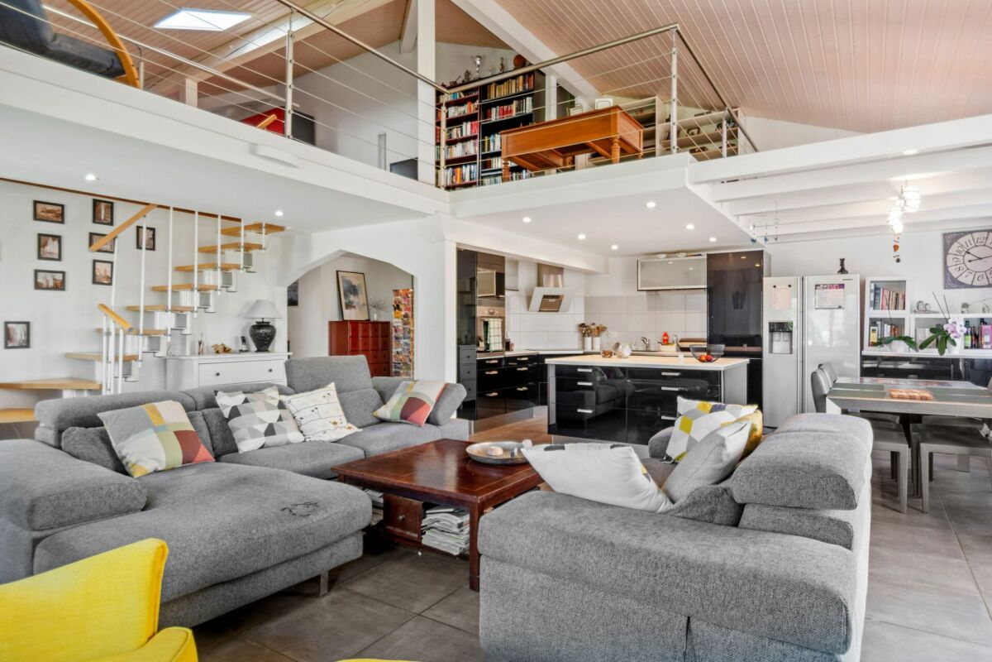
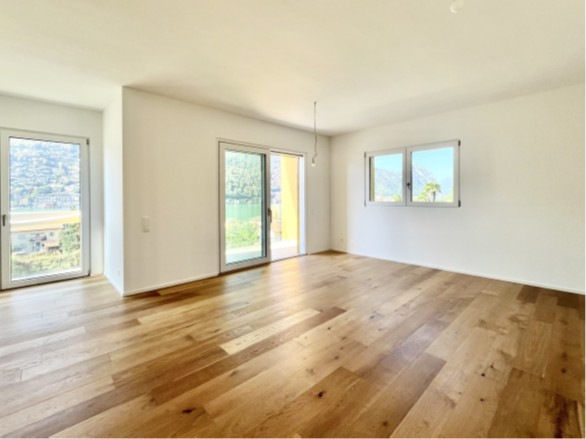
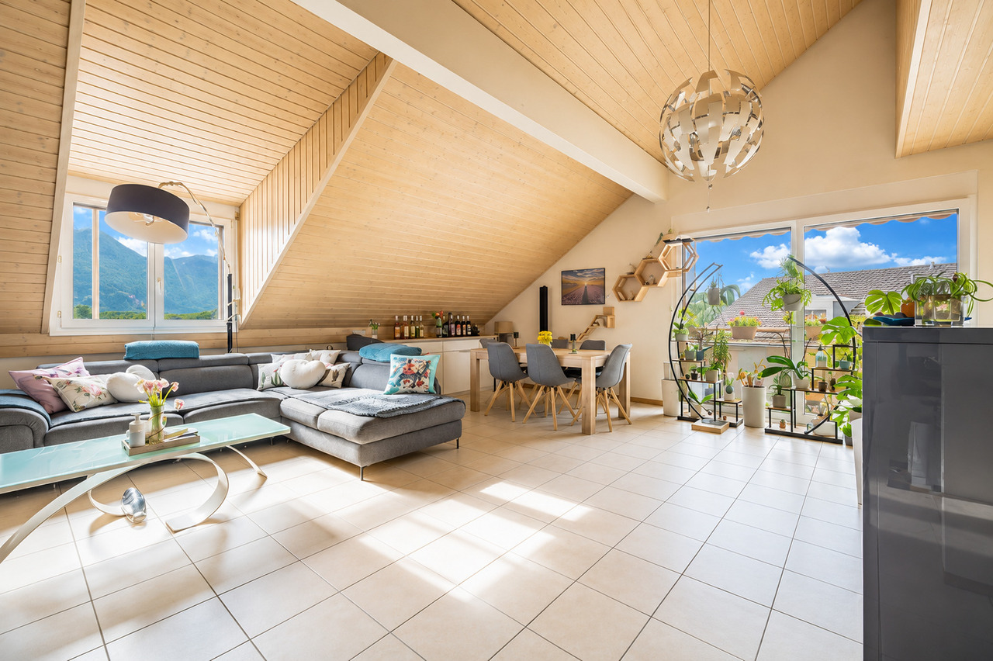
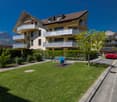
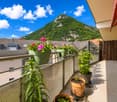
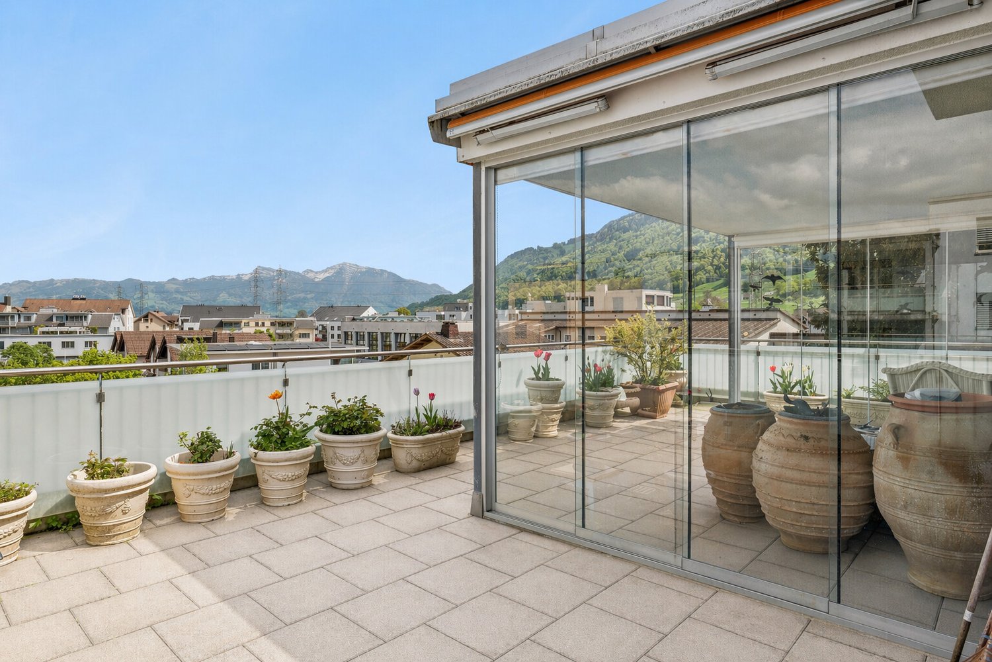
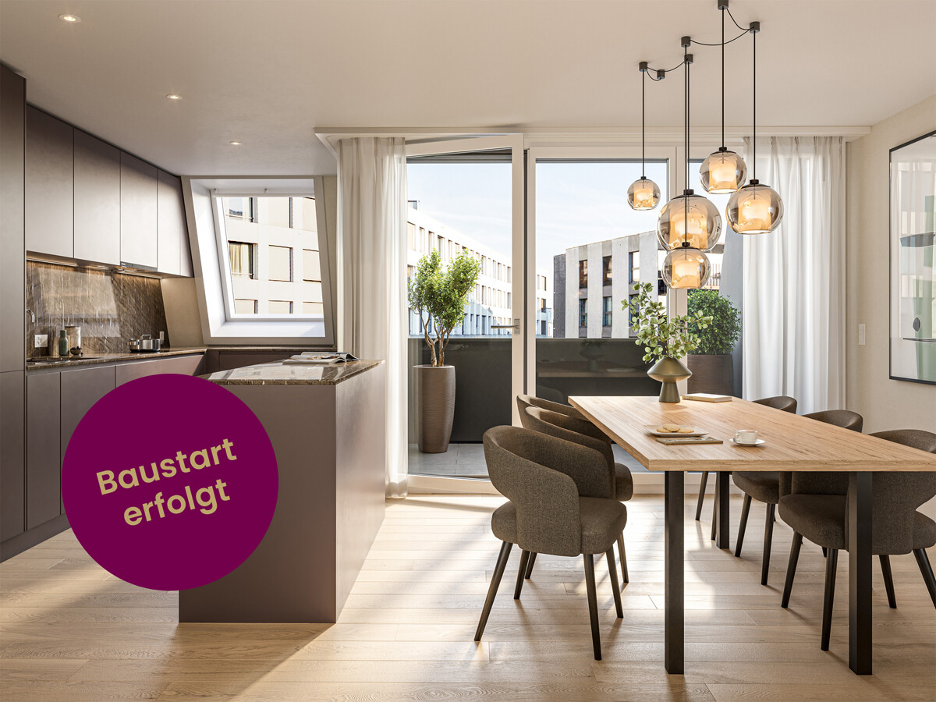
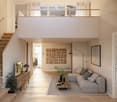
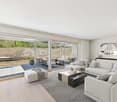
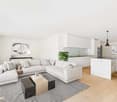
It is in the sought-after commune of Riaz that you will be able to discover this superb attic apartment in duplex, with 4½ rooms, with contemporary architecture bathed in light. This property seduces with its perfect balance between elegance, modern comfort, and functionality, offering a living space as pleasant as it is practical, on a daily basis. Its location close to the communication routes, as well as the center of Bulle, minimizes travel times, offering the quality of country life. Moreover, the numerous custom-made fittings - wall cupboards, integrated bookshelves, pergola - bring a particularly appreciable level of comfort. The night area consists of three bedrooms, including an elegant and spacious parental suite with private shower and dressing room. Upstairs, you will discover a vast living space with remarkable volumes, sublimated by a wood stove, ideal for creating a warm atmosphere on winter evenings. The large openings offer a clear and privileged view of the Dent de Broc and the Vanil chain, a true natural picture that changes with the seasons. The modern kitchen, perfectly arranged and extended by an open economat, combines aesthetics and optimal functionality. Moreover, a spacious, furnished terrace harmoniously prolongs the living spaces. A true place of relaxation, it accommodates a jacuzzi and pergola, with a clear view of the surrounding fields and the Pre-Alps - an ideal setting to enjoy moments of quiet or share convivial moments in complete intimacy, without any opposite! The energy efficiency of the building as well as the heating system - common to the two PPE lots - is reflected in low PPE charges for serene financial planning. Finally, an individual covered parking space, an outdoor parking space, and a cellar wonderfully complete this rare object on the market. Do not wait any longer for a visit, we are at your disposal! Discover more: www.bussard.ch

Travel time
-
1 / 15
CHF 1,250,000.–
4.5 rooms136m² living space
Günsbergstrasse 1, 4533 Riedholz

New, exclusive 4.5-room duplex attic apartment - living like in a single-family home

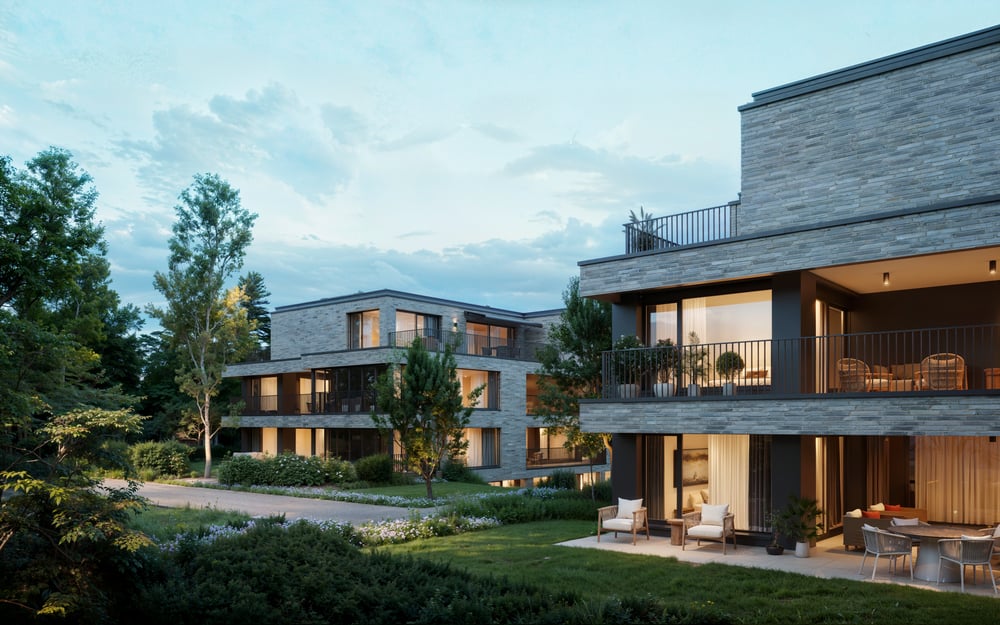
Living over two floors with a view of the Alps – now secure one of the last 2 duplex attic apartments! In the Greenwil residential project in Riedholz (Niederwil district), exclusive 4.5-room duplex attic apartments are being built in a quiet and sunny location at the foot of the Jura Mountains for people who appreciate spacious rooms, modern architecture, and a high standard of living. The apartments span two floors and offer around 134 m² of living space and a usable area of around 214 m², providing plenty of room for individual living. A particular comfort feature is the lift, which takes you directly from the underground car park to both living floors. Private retreat area on the 1st floor On the 1st floor, there is an entrance area with corridor, a modern bathroom, and three spacious rooms. These can be flexibly designed as bedrooms, children's rooms, guest rooms, or home offices and offer ideal conditions for couples and families with increased space requirements. Spacious living area on the 2nd floor The 2nd floor forms the heart of the apartment. The extensive, open kitchen, living, and dining area creates a representative and at the same time cozy atmosphere. The modern kitchen blends harmoniously into the room and becomes the center for shared meals, social evenings, and relaxed hours. A practical recess provides additional storage space. Another bathroom with shower complements the room offer on this floor. Exclusive Alpine terrace The spacious Alpine terrace with seating extends the living area outdoors and offers a special setting for relaxing hours, shared meals, and warm summer evenings. Thanks to the privileged orientation, you can enjoy a sunny living situation and an attractive view of the Alpine panorama. The exact size of the terrace depends on the location of the apartment. High-quality interior design with personal input The modern interior design includes parquet floors in the living rooms, bedrooms, and kitchen area, as well as contemporary sanitary appliances and fittings in a high-quality ownership standard. The washing machine and dryer are located in the apartment. Depending on the construction progress, personal wishes can be taken into account when designing and selecting materials. A private cellar room also belongs to the apartment. A parking space in the underground car park can be purchased for an additional CHF 38,000. The apartments will be ready for occupancy at the end of 2026. An overview of the still available apartments can be found at www.greenwil.ch. Sustainable and energy-efficient The building is being realized in the MINERGIE standard and combines high-quality construction with minimal energy consumption. This allows you to benefit from a pleasant living climate, contemporary energy efficiency, and sustainable construction in the long term. Greenwil – a home for several generations The Greenwil residential project stands for a lively and at the same time private coexistence of different generations. In the first phase of construction, the two terraced houses Balmflue and Balmberg with different apartment types are being built. The quiet location, optimal south and southwest orientation, and proximity to Solothurn make Greenwil an attractive place to live. The images are visualizations and not binding. Exact and comprehensive information about the residential project, the apartments, and the floor plans can be found on the website www.greenwil.ch. We would also be happy to send you the sales documentation.

Travel time
-
1 / 13
CHF 795,000.–
4.5 rooms111m² living space
Pestalozzistrasse 16, 5242 Birr

4.5-room attic apartment with 147 m² terrace area

Over the roofs of Birr, this attic penthouse welcomes you: 4.5 rooms on 111 m² of living space, surrounded by 147 m² of sunny roof terraces and an additional 7 m² balcony - an exceptionally large outdoor space with wonderful views. Thanks to the elevator to the attic floor, you can easily reach your new home; two available underground parking spaces ensure comfortable arrival.Inside, the clear, functional room layout convinces. The open living/dining area with a cozy Swedish stove forms the heart and opens directly onto both terraces through wide window fronts - ideal for long summer evenings, lounge furniture, outdoor dining, or urban gardening. The adjacent kitchen is practically positioned, ensuring short distances. Two full-fledged bathrooms (shower/WC and bathtub/WC with double sink) and a separate guest toilet increase the living comfort in everyday life; the private laundry room (washing machine/tumble dryer) in the apartment gives independence and time savings.The apartment is also pleasant in terms of technology: a central gas heating system supplies the apartment, and the heat is distributed through the comfortable underfloor heating. The year of construction, 1997, stands for solid building substance; a water softening system complements the house technology sensibly. The attic location on the 4th floor combines tranquility, privacy, and plenty of light - an ideal combination for relaxed living above the fray.The actual highlight is the outdoor space: two lateral roof terraces with a total of 147 m² offer a variety of uses - sunbathing, creating shade, receiving guests, or simply letting your gaze wander into the green. The additional 7 m² balcony expands the options and creates another quiet corner outdoors.The location in Birr is everyday-friendly and well-connected. The town offers an S-Bahn connection (S23 at 30-minute intervals), short distances to shopping and schools, and quick access to the A1/A3 highways via Mägenwil or Lupfig. Brugg and Baden are within comfortable driving distance; attractive recreational areas like Habsburg Castle and the Aare/Reuss rivers are quickly reached - ideal for commuters, families, and anyone who appreciates good connections.Facts at a glance • Object: 4.5-room attic apartment on the 4th floor (attic) with elevator • Living space: 111 m² • Outdoor areas: 2 roof terraces totaling 147 m² + 7 m² balcony • Parking: 2 underground parking spaces available for CHF 25,000 each • Wet cells: 2 bathrooms (shower/WC + bathtub/WC with double sink) + separate guest toilet • Comfort: Private laundry room (washing machine/tumble dryer) in the apartment • Ambiance: Swedish stove in the living area • Heating: Central gas heating, heat distribution via underfloor heating • Year of construction: 1997; water softening system available • Availability: immediately or by agreement • Purchase price: CHF 795,000 This attic apartment in Birr combines a wide view, outdoor space in a rare extent, and comfortable equipment - a spacious retreat with urban proximity. Those who appreciate sun, privacy, and practical paths will find a coherent new home here.

Travel time
-
1 / 14
CHF 2,850,000.–
4.5 rooms200m² living space
Eichhornstrasse 8, 4059 Basel

Loft-style attic apartment on Bruderholz

Representative attic maisonette apartment in the Bruderholz districtIn a quiet and elegant street of the sought-after Bruderholz district, this exceptional multi-family house consisting of only two parties is located. The apartment convinces with its privileged location, its generosity, and a living concept that meets the highest standards.The timeless and light-flooded owner-occupied apartment stretches over two floors (1st floor and attic floor with internal lift). The spacious terraces with beautiful views and privacy offer a high quality of life and invite you to relax and enjoy.From the house's own underground garage, you can easily access the first floor with the lift. An inviting entrance opens up to a deliberately open-designed floor plan with flowing transitions between the individual rooms. Some of these can be separated by sliding doors, allowing generosity and brightness to harmoniously merge. Additional, closed rooms can be realized without major structural effort if desired.Currently, a bedroom with its own bathroom, a spacious dressing room, and a vast room with direct access to the terrace are available on this level. A réduit with a washing tower and a guest toilet perfectly complement the room offer.Through an internal staircase or the apartment's internal lift, you can reach the impressive attic floor. Here, the open room concept continues: The spacious living and dining area with a fireplace and high-quality kitchen forms the heart of the apartment and is perfect for cozy hours or receiving guests. Huge window fronts merge indoor and outdoor spaces and offer a magnificent view as well as a glimpse of the old tree population of the district. The adjacent terrace underlines the exclusive character of this floor and provides a private retreat under the open sky.The light-flooded living and dining area with a high-quality kitchen convinces through its clear lines, high-quality materials, and a harmonious interplay of space, light, and nature.Additional comfort is provided by the integrated air conditioning, which ensures a pleasant room climate even on warm days.The apartment includes two parking spaces in the house's own underground garage (included in the purchase price, worth CHF 90,000) and a spacious basement room.Inhouse Immobilien GmbH summary:An exceptional and representative apartment with a flexible room concept, which is versatile and can be easily adapted to different living needs and life phases.

Travel time
-
1 / 5
  • Balcony / Terrace
  • View
  • Elevator
  • +2
CHF 810,000.–
3.5 rooms
avenue de France 42, 1950 Sion

SION CENTRE - ATTIQUE - 3,5 PIÈCES - 107 M² - TERRASSE - VUE DEGAGEE

Attique neuf de 107 m² -- 3,5 pièces au dernier étage, sans vis-à-vis, avec grande terrasseUN ATTIQUE LUMINEUX, UNE SITUATION DOMINANTEAu 5e et dernier étage de la résidence Carré de France, cet attique neuf de 3,5 pièces bénéficie d'une situation dominante, au-dessus des immeubles de son environnement immédiat, sans aucun vis-à-vis.Très lumineux grâce à ses ouvertures sur deux façades, il associe une généreuse pièce de vie à une terrasse de 34 m², accessible depuis le séjour et les deux chambres. Un cadre privilégié pour profiter pleinement des extérieurs, de la lumière et de l'intimité du dernier étage.UN EMPLACEMENT PRIVILÉGIÉ AU COEUR DE SIONÀ proximité immédiate du centre-ville, la résidence permet de profiter pleinement de la vie sédunoise : commerces, écoles, gare, transports publics, équipements sportifs et espaces verts sont accessibles à pied.DES VOLUMES GÉNÉREUX, UNE DISTRIBUTION SOIGNÉEL'appartement offre 96 m² de surface intérieure, avec un vaste séjour et une cuisine ouverte de 42 m². La terrasse prolonge naturellement les espaces de vie et permet d'aménager un coin repas et un salon de plein air.o Hall d'entrée avec rangement intégréo Séjour avec cuisine ouverte de 42 m²o Deux chambres de 15 m² et 11 m², chacune avec accès à la terrasseo Salle de bains avec baignoire et WCo Grande terrasse de 34 m²o Cave privativeUNE ARCHITECTURE SINGULIÈRE ET ÉLÉGANTEJeux de volumes, lignes contemporaines, retraits des attiques et façades associant enduits et parements en pierre naturelle : Carré de France se distingue par une composition architecturale particulièrement soignée.Le travail des matières et des proportions, prolongé par les aménagements paysagers, confère à la résidence une identité unique.DES PRESTATIONS DE QUALITÉChauffage au sol, parquet dans les pièces de vie et les chambres, stores à lamelles orientables électriques, fibre optique FTTH et ascenseur contribuent au confort quotidien.La cuisine équipée est comprise dans le prix (selon enveloppe prévue). Les matériaux et finitions pourront être sélectionnés dans les gammes proposées, selon l'avancement des travaux, pour personnaliser votre futur intérieur.DES ÉQUIPEMENTS PENSÉS POUR LE QUOTIDIENLa résidence dispose d'un parking souterrain sécurisé par porte motorisée, d'un local à vélos et d'une buanderie commune. Une borne de recharge pour véhicule électrique peut être prévue en option sur la place de stationnement.PRIX & LIVRAISONPrix de vente : CHF 810'000.-Place de parc intérieure : CHF 40'000.- en susLivraison prévisionnelle : septembre 2027.PLANS & DOCUMENTATIONPour recevoir les plans et la documentation complète de cet attique, contactez-nous.Brand-new 107 m² penthouse -- Two bedrooms, top floor, not overlooked, with a spacious terraceA BRIGHT PENTHOUSE IN AN ELEVATED SETTINGOn the 5th and top floor of the Carré de France residence, this brand-new two-bedroom penthouse enjoys an elevated position above the immediately surrounding buildings, with no overlooking neighbours.Filled with natural light thanks to windows on two sides, it combines a generous living area with a 34 m² terrace, accessible from the living room and both bedrooms. A privileged setting for enjoying outdoor living, natural light and top-floor privacy.A PRIME LOCATION IN THE HEART OF SIONClose to the town centre, the residence offers easy access to everything Sion has to offer: shops, schools, the railway station, public transport, sports facilities and green spaces are all within walking distance.GENEROUS PROPORTIONS AND A WELL-DESIGNED LAYOUTThe apartment offers 96 m² of internal floor area, including a spacious 42 m² living area with an open-plan kitchen. The terrace naturally extends the living space, with room for outdoor dining and lounge seating.o Entrance hall with built-in storageo 42 m² living area with an open-plan kitcheno Two bedrooms of 15 m² and 11 m², each with terrace accesso Bathroom...

  • Balcony / Terrace
  • View
  • Elevator
  • +2
Travel time
-
1 / 13
Price on request
5.5 rooms335m² living space
3065 Bolligen

LUXURIOUS ATTIC APARTMENT WITH STUDIO AND WINE CELLAR

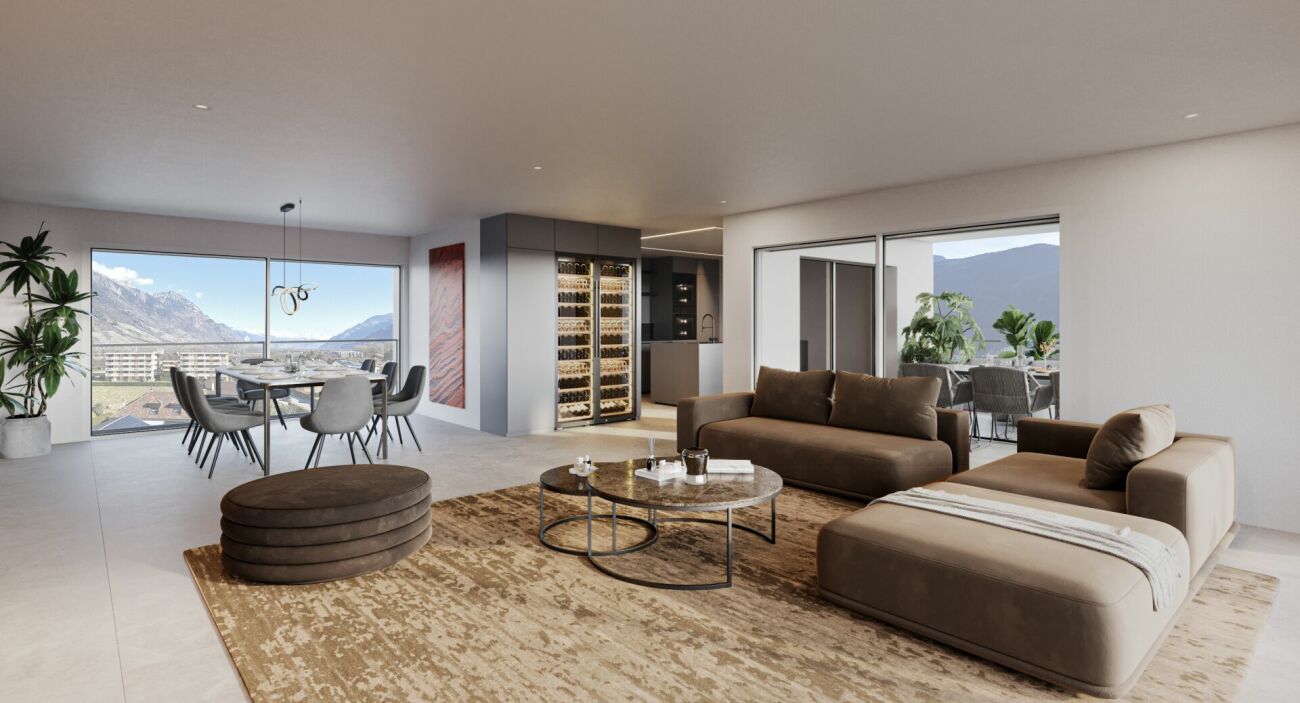
This exclusive 4.5-room attic apartment in Bolligen impresses with a well-thought-out room layout, modern living quality, and high-quality equipment - including a separate studio and private wine cellar.The Minergie building with comfort ventilation ensures a sustainable, healthy living climate and offers the ideal retreat for families and couples who value exclusivity. The apartment is located on the top floor of a well-maintained multi-family house and pampered with a unique view of the surrounding landscape. Access is possible either via the staircase or the private lift, guaranteeing maximum comfort and privacy.The open living and dining area impresses with a generous window front, which lets in plenty of daylight and stages the magnificent mountain panorama - creating a bright, inviting atmosphere. An integrated Bang & Olufsen system underlines the high living standard. The stylish kitchen with high-quality appliances and noble materials blends seamlessly into the living area and meets the highest demands on design and functionality. A particular highlight is the spacious terrace, which offers plenty of space to relax, enjoy, and socialize with its huge area. Whether for cozy sun hours, long grill evenings, or simply as a relaxed retreat in the fresh air.The main bedroom convinces with a directly connected en-suite bathroom, equipped with a bathtub, large shower, and high-quality fittings.Two more bright rooms offer versatile usage possibilities - be it as children's rooms, offices, or guest rooms.The versatile room offer is complemented by a second bathroom with a shower.For additional comfort, an ideal housekeeping room is available within the apartment, equipped with a washing machine and dryer. A special extra is the separate studio in the basement with around 115 square meters, its own bathroom, and sauna. This is accessible via the staircase or the lift and is ideal as a guest tract, office, fitness area, or studio apartment. Some usage possibilities have been virtually presented to illustrate the potential of this room.Attached to the studio is the private wine cellar - a great highlight for wine lovers or as a stylish storage room. This real estate offer is rounded off by three extremely generous parking spaces in the garage, one of which is equipped with a charging station for electric vehicles.This unique property combines stylish living with practical extras, a unique view, and a flexible room concept - an ideal home for people with high demands.THE MOST IMPORTANT IN BRIEF:o Unobstructable, unique mountain panoramao Minergie construction standard with comfort ventilationo Practical lift / barrier-freeo Spacious, sunny terrace (99.75m2)o Separate studio with bathroom and sauna (115 m2)o Separate wine cellar in the basement (11.5 m2)o Housekeeping room in the apartmento Charging station for electric vehicleso Above-average large parking spaces in the garageo Modern architectural style including B&O systemFor further information or for a viewing on site, we are at your disposal at any time."Your specialists for living lifestyle"PLEASE NOTE THAT THE PICTURES ARE PARTIALLY VISUALIZATIONS.

New building
1 / 7
Price on request
3.5 rooms88m² living space
Stampfenbrunnenstrasse 11, 8048 Zürich

Above the roofs of the city: stylish apartment with outdoor lounge

The Monolith8048 project combines urban living, tranquility, and excellent connections to the city. The exclusive top-floor apartments with partially covered outdoor lounges set a unique highlight.In the up-and-coming Zürich-Altstetten district, a modern residential concept with 15 high-quality owner-occupied apartments is being created, perfectly combining design and functionality. Construction has begun, and the apartments will be ready for occupancy in spring 2027.This exceptional 3.5-room apartment with roof terrace offers you the following advantages: • Well-thought-out room concept with a spacious living and dining area with a special flair and plenty of light • Modern kitchen with plenty of storage space and high-quality appliances • Two comfortable (bed)rooms, one with an en-suite bathroom • Innovative Smart-Home-Electro concept from LOXONE • Interior design with noble materials according to your personal wishes • Private, partially covered roof terrace (39 m2) with a view over Zurich • Individual laundry tower in the apartment's recess • Parking spaces in the entrance hall and bike parking spaces The spacious, partially covered roof terrace extends the living space outdoors and can be designed according to individual wishes as a lounge with a dining area and BBQ - a rare privilege in the city of Zurich!Altstetten is a dynamic district that has developed strongly in recent years and offers an ideal mix of urban life, recreational areas, and excellent infrastructure. Here you will find numerous shopping opportunities, restaurants, schools, and excellent public transport connections.We look forward to your contact and a personal conversation.For more information, please visit our project website:

Travel time
-
1 / 13
CHF 880,000.–
3.5 rooms105m² living space
6500 Bellinzona

Elegant attic 3.5 with 70 m² terrace in the heart of Bellinzona

In Bellinzona, the fascinating capital of Ticino with a historic character and a lively soul, where the charm of architectural heritage meets a rich everyday life, we offer an exclusive 3.5-room attic for sale.The property is located in a central, strategic, and well-connected position, just a few steps from the city center and close to all major services, in a particularly comfortable environment for daily life.The entire apartment is distinguished by its remarkable brightness, favored by the large, floor-to-ceiling windows that surround the living area and allow a generous and pleasant natural light to enter.The highlight of the property is the splendid 70 m² terrace with a glass parapet, an outdoor space of great breath that enhances the living space and offers excellent livability in every season.The living area, approximately 41 m², offers a spacious and airy atmosphere, naturally suited for convivial moments and daily relaxation.The open-plan kitchen, harmoniously integrated into the living area, is equipped with state-of-the-art appliances and has been designed to offer functionality and comfort in a contemporary and well-finished context.The master bedroom has the privilege of a private bathroom with a shower, a detail always appreciated that gives greater privacy and practicality to the sleeping area.Both bedrooms have direct access to the terrace, a feature that amplifies the feeling of openness and continuity between indoor and outdoor spaces.The property, newly built, has been conceived with particular attention to sustainability, construction quality, and accessibility, and presents itself in excellent condition, with high standards both from an energy and functional point of view.The heating is provided by an efficient autonomous thermopump system with air-water distribution, supported by aluminum windows with thermal glass. The system is also supported by solar panels. The flooring is made of tiles for the entire surface.The attic, located on the 4th and last floor, is connected to the ground floor by a comfortable lift.The property is particularly interesting for those looking for a modern, functional, and environmentally friendly solution in one of the most interesting areas of Bellinzona.For laundry, a private internal laundry room is available, offering the maximum comfort and autonomy in managing the daily household chores.The apartment consists of an entrance hall with wall units, a large living room with access to the terrace, an open-plan kitchen, the master bedroom with private bathroom with shower, a second bedroom, and a second bathroom with shower.Two parking spaces in the underground garage at CHF 40,000.-- each, to be added to the sale price, and a convenient cellar, complete this interesting offer.A modern and bright attic in the heart of Bellinzona!!

1 / 13
CHF 1,800,000.–
4.5 rooms200m² living space
6962 Viganello

Duplex attic 4.5 newly renovated with panoramic rooftop.

In Viganello, a lively district of Lugano, known for its strategic location and welcoming atmosphere, we offer a magnificent duplex attic 4.5 rooms for sale.The property is located just a few minutes from the center of Lugano, in a traffic-restricted area (Zone 30), close to schools, universities, and supermarkets.The apartment has four balconies distributed between the fourth and fifth floors, offering pleasant views to take a breath of fresh air whenever desired, and a magnificent rooftop with a large terrace.The most exclusive space in the property is undoubtedly the magnificent rooftop. The large terrace is easily accessible from the internal staircase and is equipped to accommodate a hot tub and a kitchen/barbecue area, for which the building permit has already been obtained. This wonderful space is perfect for enjoying moments of total relaxation in complete privacy, surrounded by greenery, and admiring a pleasant open view with a glimpse of the Ceresio.The living area of the apartment, located on the fifth floor, offers ample spaces to spend joyful evenings with family or in company, with double exposure and served by two balconies.The master bedroom on the fourth floor has a private bathroom with a shower, ensuring maximum comfort and privacy.Air conditioning is installed on both floors to guarantee a comfortable environment in every season.A domotics system is present throughout the apartment, offering advanced functions for controlling and managing the house.The apartment is sold complete with precious furnishings designed down to the smallest detail and custom-made by an interior designer from a prestigious studio in Lugano.The property, completely renovated in 2024, has undergone a total internal revision involving both the high-quality finishes and the electrical and hydraulic systems. The property can now be classified as new, offering a modern architectural style with clean and essential lines, enriched with design details.Heating is provided by an efficient centralized system with a heat pump and serpent distribution, supported by good aluminum windows and insulating glass. The flooring is made of precious parquet in the living and sleeping areas, while the bathrooms are finished with elegant tiles.The apartment, located on the fourth and fifth floors of a five-story building, is easily accessible by lift.Note the possibility of purchasing the apartment as a secondary residence or vacation home, making the offer particularly attractive for a good investment.For laundry, a convenient connection for a washing machine/dryer is available directly inside the apartment.The apartment consists, on the fifth floor, of an entrance, a large living and dining area with double exposure and access to two balconies, a convenient service area, and a WC bathroom. On the lower floor, we find the master bedroom with a private bathroom with a shower, two large single rooms, a large bathroom with a bathtub and shower, and two more balconies. The property is completed by the magnificent rooftop with a large terrace, accessible via the internal staircase, which is prepared for a hot tub and a kitchen/barbecue area.Three indoor parking spaces in the garage at CHF 50,000.-- each, to be added to the sale price, and a convenient cellar included in the price, complete this unparalleled offer.AN EXCLUSIVE ATTIC WITH ROOFTOP IN VIGANELLO!!

1 / 13
CHF 1,230,000.–
4.5 rooms128m² living space
Viehweidstrasse 2, 3123 Belp

Your attic dream on two floors

On Viehweidstrasse 2 stands a multi-family house with 7 apartments with a moderate expansion according to the motto not as much as possible, but as good as possible. Both visually and technically, the multi-family house is state-of-the-art. Everything is focused on the goal of comfortable living. The attention to detail for a comfortable daily life is taken just as seriously as the attention to creating a durable and low-maintenance building substance.The available 4.5-room maisonette apartment impresses with a spacious, bright living/kitchen/dining area on the attic floor and a extensive attic terrace that invites you to relax after a long day. Via an internal staircase, you reach the lower floor, where the rooms, two bathrooms, and a practical retreat with its own washing machine and tumble dryer are located. Additionally, a further large balcony is available on the upper floor - ideal for sun, peace, and privacy. A high-quality and modern construction standard was chosen for the apartment. In all living areas, an elegant parquet floor extends, creating a stylish and warm atmosphere. In the wet cells, a low-maintenance and attractive plate flooring was laid. The kitchen is equipped with high-quality appliances and includes, among other things, an oven and a steamer. A separate basement compartment on the lower floor offers additional storage space. If required, one or two parking spaces can be purchased.Have we aroused your interest? We would be happy to show you the apartment on a non-binding viewing appointment.

Travel time
-
1 / 10
CHF 995,000.–
2.5 rooms85m² living space
Aegelseeweg 27, 3052 Zollikofen

2½ Room Attic Apartment: New Building with a View of the Green

2½ Room Attic Apartment: New Building with a View of the Green CONVINCE YOURSELF OF THIS UNIQUE 2½ ROOM ATTIC APARTMENT WITH OPEN LIVING KITCHEN, TERRACE AND LARGE WINDOWS FOR A BRIGHT AND FRIENDLY LIVING ENVIRONMENT Zollikofen - Welcome home.The municipality of Zollikofen is located on the northern outskirts of Bern and benefits from an excellent location with ideal accessibility. Thanks to its proximity to Bern and its excellent connection to public and private local and long-distance transport, Zollikofen is an attractive place to live and work. Zollikofen has a comprehensive range of educational opportunities - from primary school to higher vocational training - as well as a variety of shopping facilities for daily needs and beyond. The well-developed infrastructure, the lively community life and the natural surroundings make Zollikofen a place with a high quality of life for people of all ages.On Aegelseeweg, a multi-family house with 4 - 6 apartments and a single-family house on 3 floors will be built in 2026/27. The modern design of the apartments promises an open and friendly living climate with bright and spacious rooms. The new building includes apartments from 2½ to 4½ rooms, depending on the needs.The attic apartment impresses with a generous living environment on 84.89 m². The bright and spacious living area offers direct access to the 65.60 m² large terrace, which can also be reached from the bedroom. An elevator connects all five floors from the basement to the attic floor and provides comfortable access.Parking spaces can be purchased on request.Detailed plans as well as extensive documents on this property are available upon request. The construction description shows the planned expansions. Currently, wishes such as the selection of floor coverings, kitchen, sanitary facilities, etc. can be considered according to needs.We are available to answer your questions at any time. Do not hesitate and arrange a personal meeting appointment on site today for your new dream apartment.Find more exciting properties on tophome.ch

Travel time
-
1 / 16
CHF 1,750,000.–
5.5 rooms169m² living space
8542 Wiesendangen

Elsau Casa Weitblick - Penthouse

ELSAU: SPACIOUS LIVING. COMFORTABLE ARRIVAL. LOOKING FURTHER. Project page Weitblick Elsau | IMROT Real EstateAt Untere Schärerstrasse 19 in Elsau, this exclusive 5½-room penthouse with approximately 169 m² of living space is being built. Spacious rooms, a extensive terrace, and the magnificent view over fields and green spaces create an exceptional home for people with high demands on space, privacy, and comfort.The special highlight is the private elevator. It connects all levels - from the entrance area at the carports to the living and sleeping areas to the own basement and laundry room. So you can enjoy the spaciousness of a house and at the same time the comfort of a conveniently accessible apartment.LIVING WITH LIGHT AND VIEWThe extensive living, dining, and kitchen area forms the heart of the penthouse. Large window fronts let in a lot of daylight, create an open room feeling, and direct the view out into the green surroundings.The approximately 25 m² large terrace extends the living area outdoors. It offers plenty of space for a cozy lounge, a dining table, and relaxed hours in the fresh air - accompanied by a magnificent view over fields and landscapes.Here, a home is being created that not only looks spacious but also feels that way.SPACE FOR LIFEThe 5½ rooms offer versatile possibilities for different phases of life. In addition to the private bedrooms and retreat rooms, there is enough space for a comfortable home office, a guest room, or a personal hobby room.The spacious entrance area with practical built-in closets stylishly welcomes residents, occupants, and guests. High-quality wet cells, plenty of storage space, and the own basement and laundry room ensure that aesthetics and everyday practicality work together seamlessly.This penthouse is particularly suitable for people who want to change without giving up spaciousness. It offers space, freedom, and comfort for today - and for everything that the future holds.THE HIGHLIGHTS • Exclusive 5½-room penthouse • Approximately 168.7 m² of main usable area • Approximately 23 m² of secondary area • Own laundry room with approximately 9.3 m² • Own basement with approximately 13.7 m² • Spacious living, dining, and kitchen area • Bright and flexibly usable rooms • Plenty of space for home office, guests, and personal retreats • High-quality wet cells • Practical wardrobes and built-in closets • Large window fronts and plenty of daylight • Terrace with approximately 24.7 m² • Magnificent view over fields and green spaces • Private elevator over all levels • Comfortable access from the carport • Room heights of approximately 2.42 to 2.52 m • Access without through traffic • Expected move-in date end of 2028 NATURE-ORIENTED LIVING. WINTERTHUR REMAINS CLOSE.Casa Weitblick combines a nature-oriented living situation with a comfortable connection to Winterthur. Fields, walking and cycling paths begin practically in front of the door. At the same time, the bus stop is located immediately at the project. The Elsau train station with connections to the S12 and S35 S-Bahn lines is also easily accessible.Shopping facilities and services for daily needs are located in Elsau and the surrounding area. The diverse shopping, gastronomy, culture, and leisure offerings of Winterthur are also quickly accessible.For families, kindergarten, primary and secondary school, as well as family and school supplementary care services are available within the community. Sports facilities, the Badi Niderwis, clubs, and cultural events complement the attractive living environment.A PENTHOUSE FOR PEOPLE WITH A LONG-TERM VIEWThis 5½-room penthouse combines spaciousness, privacy, and high living comfort in a special way. It is the ideal home for people who do not simply want to downsize, but want to live more comfortably, freely, and beautifully.Casa Weitblick - arrive, breathe a sigh of relief, and enjoy the view every day.Now register your interest and receive further project information. Project page Weitblick Elsau | IMROT Real Estate

Suggested properties for you based on search results