1674 results - Attic flat to buy

1 / 16
CHF 990,000.–
4.5 rooms120m² living space
6948 Porza

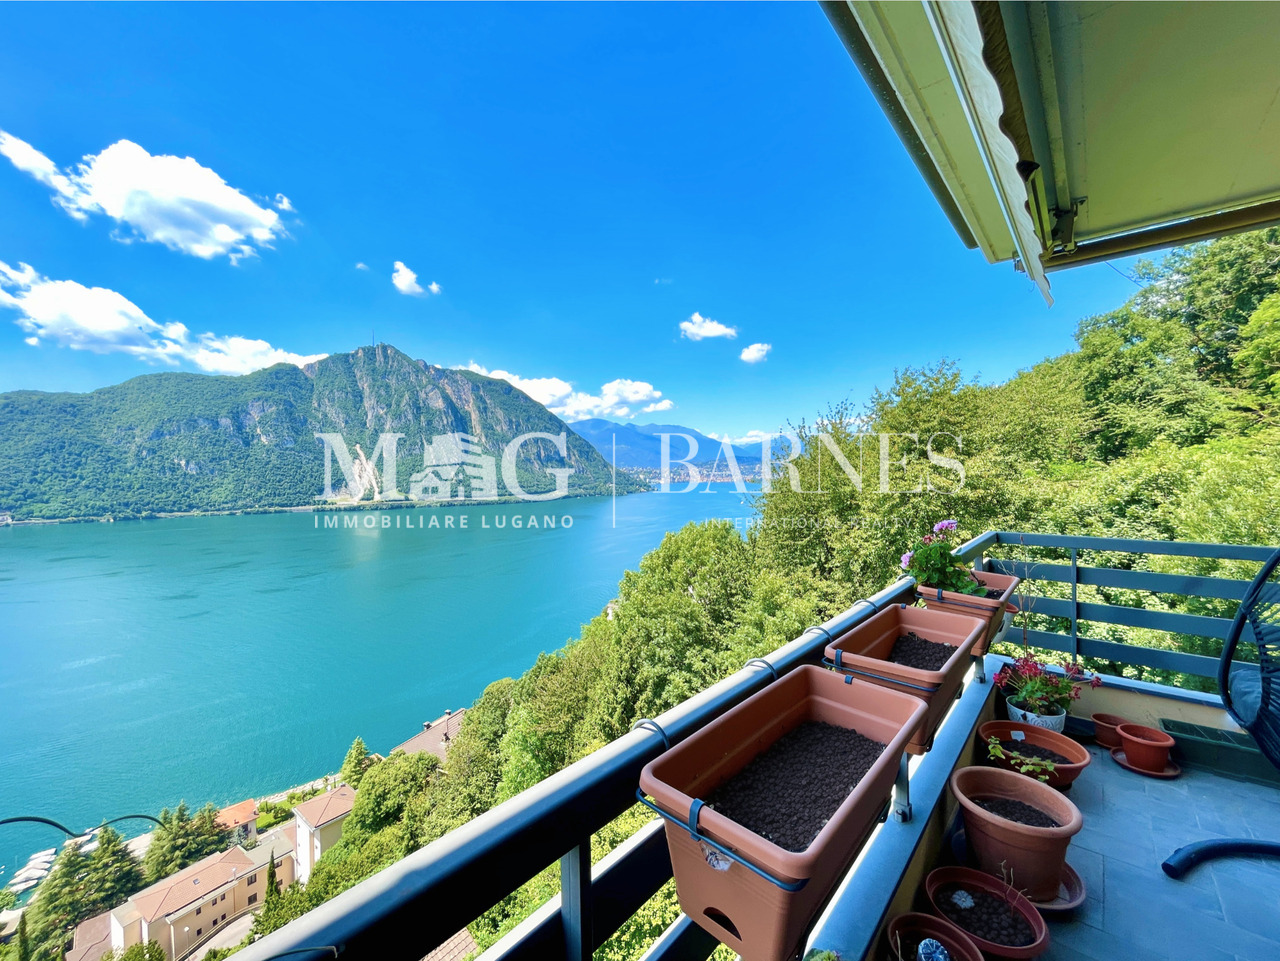
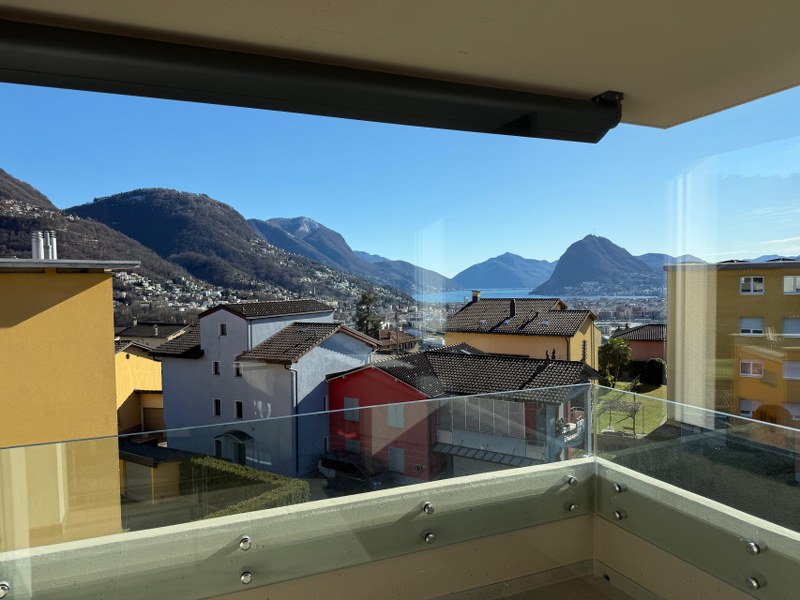
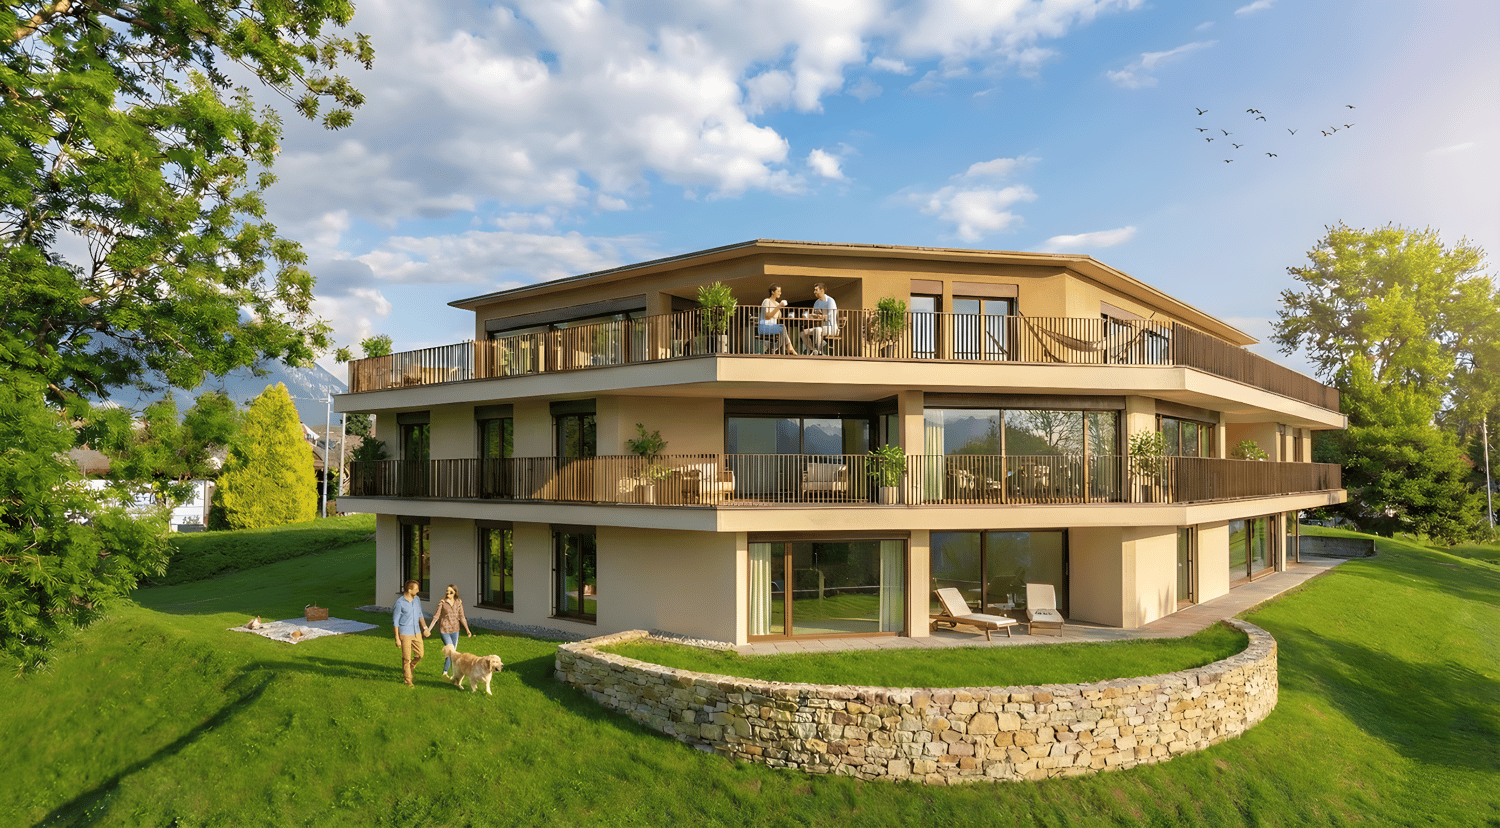
Living with a view of Lake Lugano

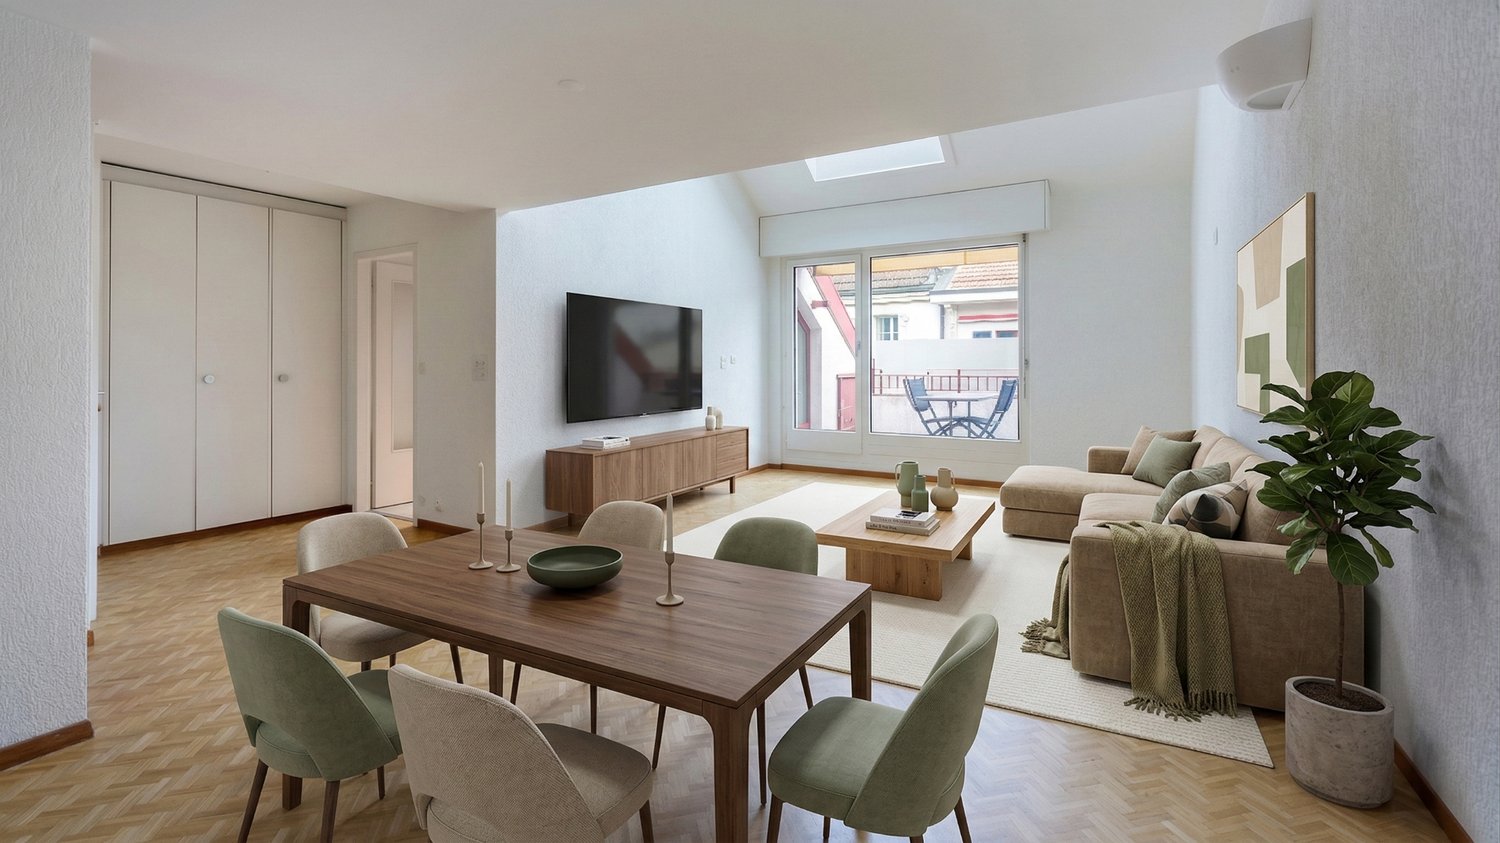
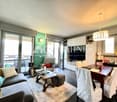
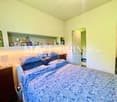
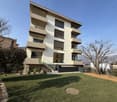
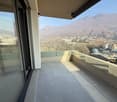
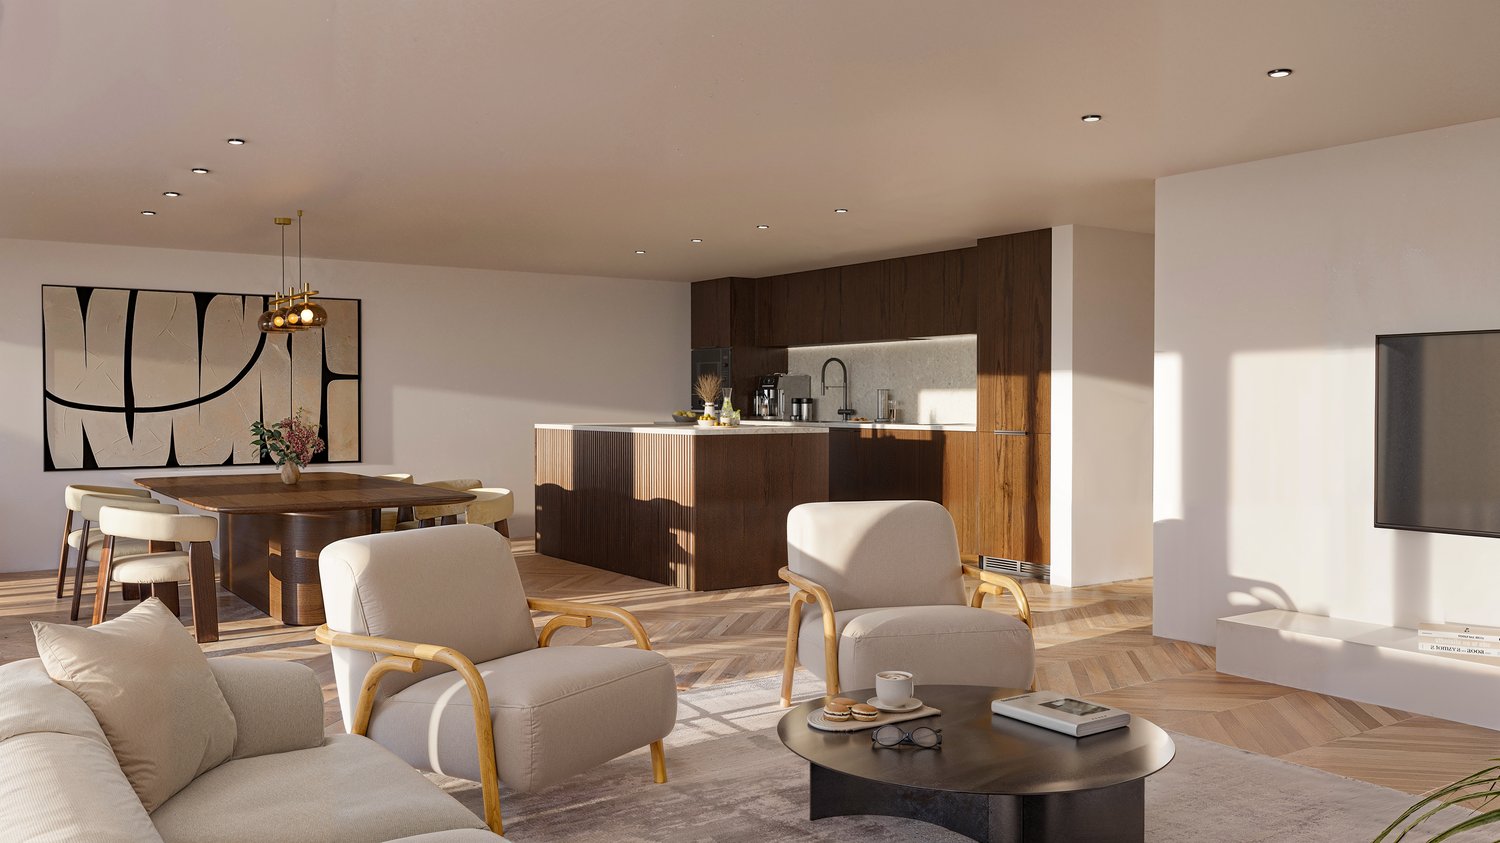
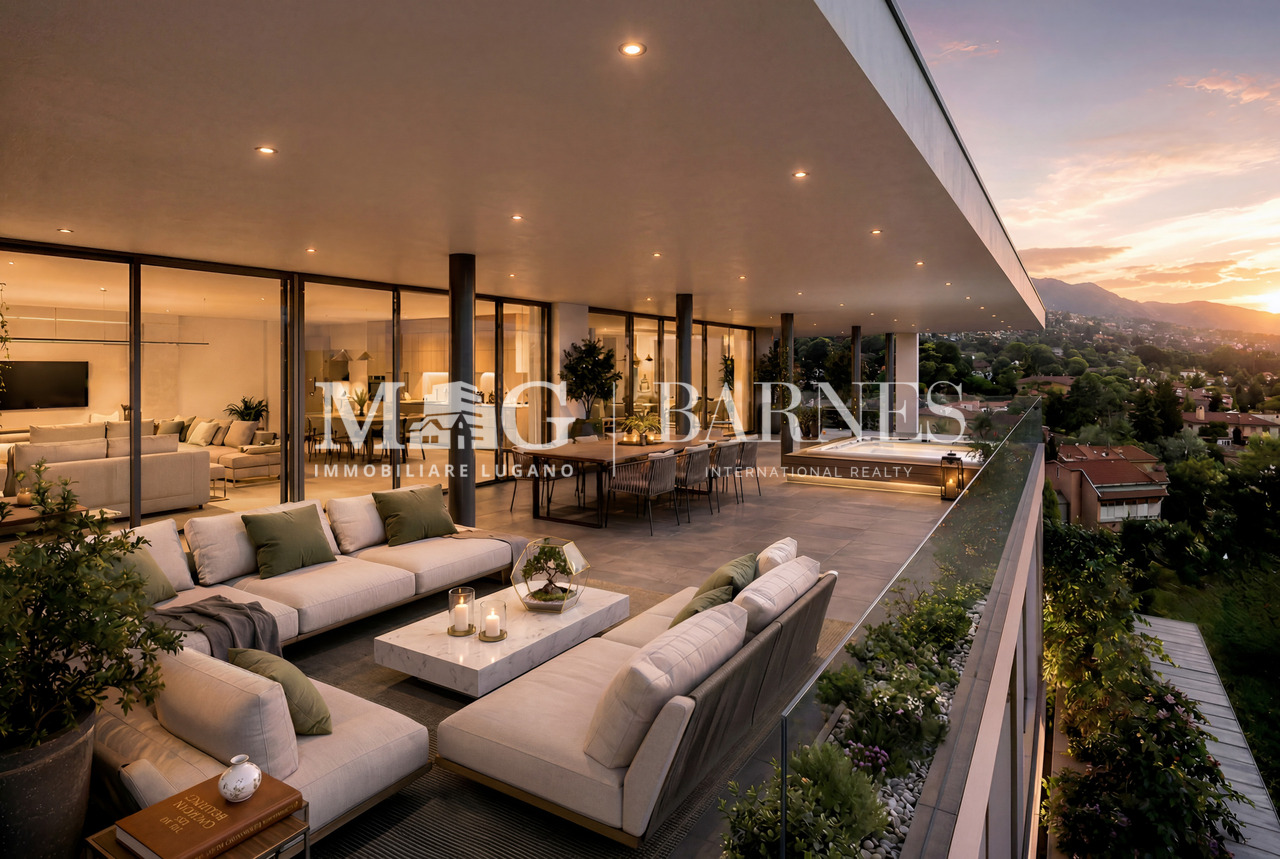
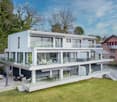
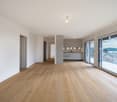
Spacious terraces, bright rooms, and an exclusive location above Lugano. Exclusive 4.5-room apartment with panoramic views and lake viewsIn a privileged residential area in Porza, just a few minutes from the center of Lugano, this stylish and bright 4.5-room apartment awaits you on the second and top floor of a well-maintained residence with only eight residential units.The apartment convinces with its generous room layout, plenty of daylight, and a beautiful view over the city of Lugano to the lake. Two covered terraces harmoniously extend the living area outdoors and create the perfect setting to enjoy the peace and the impressive view.With a living area of around 120 m², the property offers a comfortable living concept for families, couples, or individuals with space requirements. The heart of the apartment is the spacious living and dining area with direct access to the terraces. The modern kitchen was completely renovated in 2025 and presents itself in timeless design with high-quality materials.The apartment has three bedrooms and two bathrooms, one of which has its own washing machine. The room offer is complemented by a private laundry room and a cellar compartment.The property, built in 1983, has been continuously maintained and extensively modernized in recent years. The roof, the heating system, and the glass balustrades of the terraces have been renewed, providing additional living comfort and value retention. The monthly ancillary costs are around CHF 500.-.Double garage for an additional CHF 100,000.-. Visitor parking spaces are also available.Porza is one of the most sought-after residential areas in the Lugano region and combines high quality of life, attractive tax conditions, and excellent infrastructure with proximity to the city.An ideal opportunity for all those who appreciate spacious living, privacy, and a first-class view in an exclusive residential environment.We would be happy to provide you with the detailed sales documentation or arrange a personal viewing appointment.

1 / 13
CHF 1,970,000.–
7.5 rooms240m² living space
6948 Porza

Attic above the roofs of Lugano

Porza Elevated LivingExclusive 7.5-room attic apartment with panoramic terraces and lake viewIn a privileged location in Porza, just a few minutes from the center of Lugano, an exceptional opportunity arises: Two fully renovated apartments on the top floor of a well-maintained residence can be combined into an impressive attic apartment with approximately 240 m² of living space.The property is located on the second and top floor of a multi-family house with only eight residential units and impresses with its spectacular view over the city of Lugano to the lake. Several spacious, covered terraces extend the living space outdoors and create a unique living experience with plenty of light, privacy, and a far-reaching view.Current configurationThe two units each have approximately 120 m² of living space and were renovated in 2025 to a high standard. Currently, they consist of a 3.5-room and a 4.5-room apartment, which can be used separately or combined into a spacious attic residence.Each unit has:Spacious living and dining area with direct access to the terracesModern, fully equipped kitchenBedrooms with optimal room layoutFully equipped bathroomsPrivate laundry room with washing towerBasement compartmentThe intelligent floor plan design maximizes natural lighting and allows for an impressive view from almost all living areas.The potential - A unique attic residenceBy combining the two apartments, an exclusive 7.5-room attic apartment with approximately 240 m² of living space and various usage possibilities is created.Possible highlights of the combined residence:Representative living and dining area with several panoramic terracesSeparate guest, office, or hobby areaTwo independent sleeping areas for maximum privacyFlexible room design with a total of 7.5 roomsPanoramic view over Lugano and partial lake view from all terracesLiving on an entire floor with exceptional spaciousnessThe estimated costs for combining the two units are approximately CHF 80,000.-.Building and locationThe building was constructed in 1983 and has been continuously modernized in recent years. Among other things, the roof, heating system, and glass railings of the terraces have been renewed.Porza is one of the most sought-after residential areas in the Lugano region. The municipality combines tranquility, privacy, and high quality of life with excellent connections to the city center, international schools, shopping opportunities, and major traffic axes. The low tax rate of only 56% is also particularly attractive. 1 double garage CHF 100,000.-1 single garage CHF 50,000.-1 outdoor parking space CHF 30,000.-A rare opportunity above LuganoThis property is aimed at buyers looking for an exceptional main residence or an exclusive holiday home in one of the most sought-after residential areas of Lugano. The combination of spacious living space, modern equipment, flexible use, several terraces, and impressive views makes this offer a unique opportunity on the Ticino real estate market.We would be happy to send you the detailed sales documentation or arrange a personal viewing appointment.

1 / 13
CHF 608,000.–
3.5 rooms90m² living space
3940 Steg

Penthouse Feeling: 3.5-Room New Building with Dream Terrace

Welcome to your new home on Alustrasse in Steg! This first-class 3.5-room new building attic delights with optimal sunlight thanks to its excellent south-east location and a perfectly thought-out room concept with an exclusive penthouse feeling. All living and sleeping rooms are equipped with low-maintenance tiles in an elegant oak look, so you can enjoy the warm, cozy optics of wood combined with the robustness and ease of maintenance of modern ceramics. Already when entering, you are greeted by a friendly entrance with plenty of space for a wardrobe and practical built-in cabinets. The heart of the attic apartment is the bright, open living and dining area with a directly connected, modern kitchen including an elegant cooking island. From here, you can seamlessly access the huge dream terrace, which conveys an exclusive penthouse feeling and offers extremely much space for your lounge furniture, an outdoor dining area, and green oases. The room offer includes a spacious main bedroom with plenty of space for your wardrobe and a second, flexibly usable room - ideal as a children's room, home office, or guest room. The stylish bathroom is equipped with a spacious glass shower, toilet, and a private washing tower directly in the apartment. The object also convinces technically and energetically: an environmentally friendly heat pump with comfortable underfloor heating, 3-fold insulating glazing, electric shutters in the living area, and a barrier-free access via lift guarantee a sustainable and comfortable living feeling. In addition to a private cellar compartment and a large attic for extra storage space, a bicycle room and a technical room are available for shared use in the house. Additionally, a single garage under the house can be purchased for CHF 44,000 or an outdoor parking space directly at the house for CHF 13,000. Thanks to the central location, bus stops, schools, shopping facilities, and sports offers are in the immediate vicinity. Fulfill your living dream, design the interior according to your personal wishes, and contact us for a non-binding consultation.The municipality of Steg-Gampel convinces with a perfect combination of central, sun-kissed location in the Upper Valais, excellent infrastructure, and a noticeably high quality of life. Due to the excellent connection to public transport and the road network, you can reach surrounding economic centers and regional top employers like Lonza in Visp in just a few minutes, completely relaxed. Directly on site, families and connoisseurs benefit from excellent shopping opportunities, lived hospitality, and short distances to schools and kindergartens. The leisure offer leaves nothing to be desired: in addition to a diverse club culture - from football, tennis, and volleyball to karate and archery - the village offers modern sports fields with floodlights and a popular indoor pool with a spacious sunbathing area for warm summer days. Furthermore, the immediate proximity to the impressive Lötschental, the Pfyn-Finges nature park, and the soothing Leukerbad thermal baths make Steg the perfect starting point for nature and outdoor sports enthusiasts - whether hiking, biking, or skiing. Here, a lively, cordial community harmoniously combines with the highest everyday suitability. A dreamlike place full of security, where you can sustainably arrive and feel completely at ease every day.
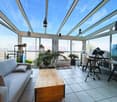
1 / 13
CHF 608,000.–
3.5 rooms90m² living space
3940 Steg

Penthouse Feeling: 3.5-Room New Build with Dream Terrace

Welcome to your new home on Alustrasse in Steg! This first-class 3.5-room new build attic delights with optimal sunlight thanks to its perfect south-west location and a perfectly thought-out room concept with an exclusive penthouse feeling. All living and sleeping rooms are equipped with low-maintenance tiles in an elegant oak look, so you can enjoy the warm, cozy optics of wood combined with the robustness and ease of maintenance of modern ceramics. Already when entering, you are greeted by a friendly entrance with plenty of space for a wardrobe and practical built-in closets. The heart of the attic apartment is the bright, open living and dining area with a directly connected, modern kitchen including an elegant cooking island. From here, you can seamlessly access the huge dream terrace, which conveys an exclusive penthouse feeling and offers extremely much space for your lounge furniture, an outdoor dining area, and green oases. The room offer includes a spacious main bedroom with plenty of space for your wardrobe and a second, flexibly usable room - ideal as a children's room, home office, or guest room. The stylish bathroom is equipped with a spacious glass shower, toilet, and a private washing tower directly in the apartment. The object also convinces technically and energetically: an environmentally friendly heat pump with comfortable underfloor heating, 3-fold insulating glazing, electric shutters in the living area, and a barrier-free access via lift guarantee a sustainable and comfortable living feeling. In addition to a private basement compartment and a large attic for extra storage space, a bike room and a technical room are available for shared use in the house. Additionally, a single garage under the house can be purchased for CHF 44,000 or an outdoor parking space directly at the house for CHF 13,000. Thanks to the central location, bus stops, schools, shopping facilities, and sports offers are in the immediate vicinity. Fulfill your living dream, design the interior according to your personal wishes, and contact us for a non-binding consultation. The municipality of Steg-Gampel convinces with a perfect combination of central, sun-kissed location in the Upper Valais, excellent infrastructure, and a noticeably high quality of life. Due to the excellent connection to public transport and the road network, you can reach surrounding economic centers and regional top employers like Lonza in Visp in just a few minutes, completely relaxed. Directly on site, families and connoisseurs benefit from excellent shopping facilities, lived hospitality, and short distances to schools and kindergartens. The leisure offer leaves nothing to be desired: in addition to a versatile club culture - from football, tennis, and volleyball to karate and archery - the village offers modern sports fields with floodlights and a popular indoor pool with a spacious sunbathing area for warm summer days. Furthermore, the immediate proximity to the impressive Lötschental, the Pfyn-Finges nature park, and the soothing Leukerbad thermal baths make Steg the perfect starting point for nature and outdoor sports enthusiasts - whether hiking, biking, or skiing. Here, a lively, cordial community harmoniously connects with the highest everyday suitability. A dreamlike place full of security, where you can sustainably arrive and feel completely comfortable every day.

New building
1 / 4
  • Parking space
  • View
CHF 1,900,000.–
5.5 rooms210m² living space
A Vétroz, 1963 Vétroz

The art of living in the heart of Vétroz - Sumptuous attic!

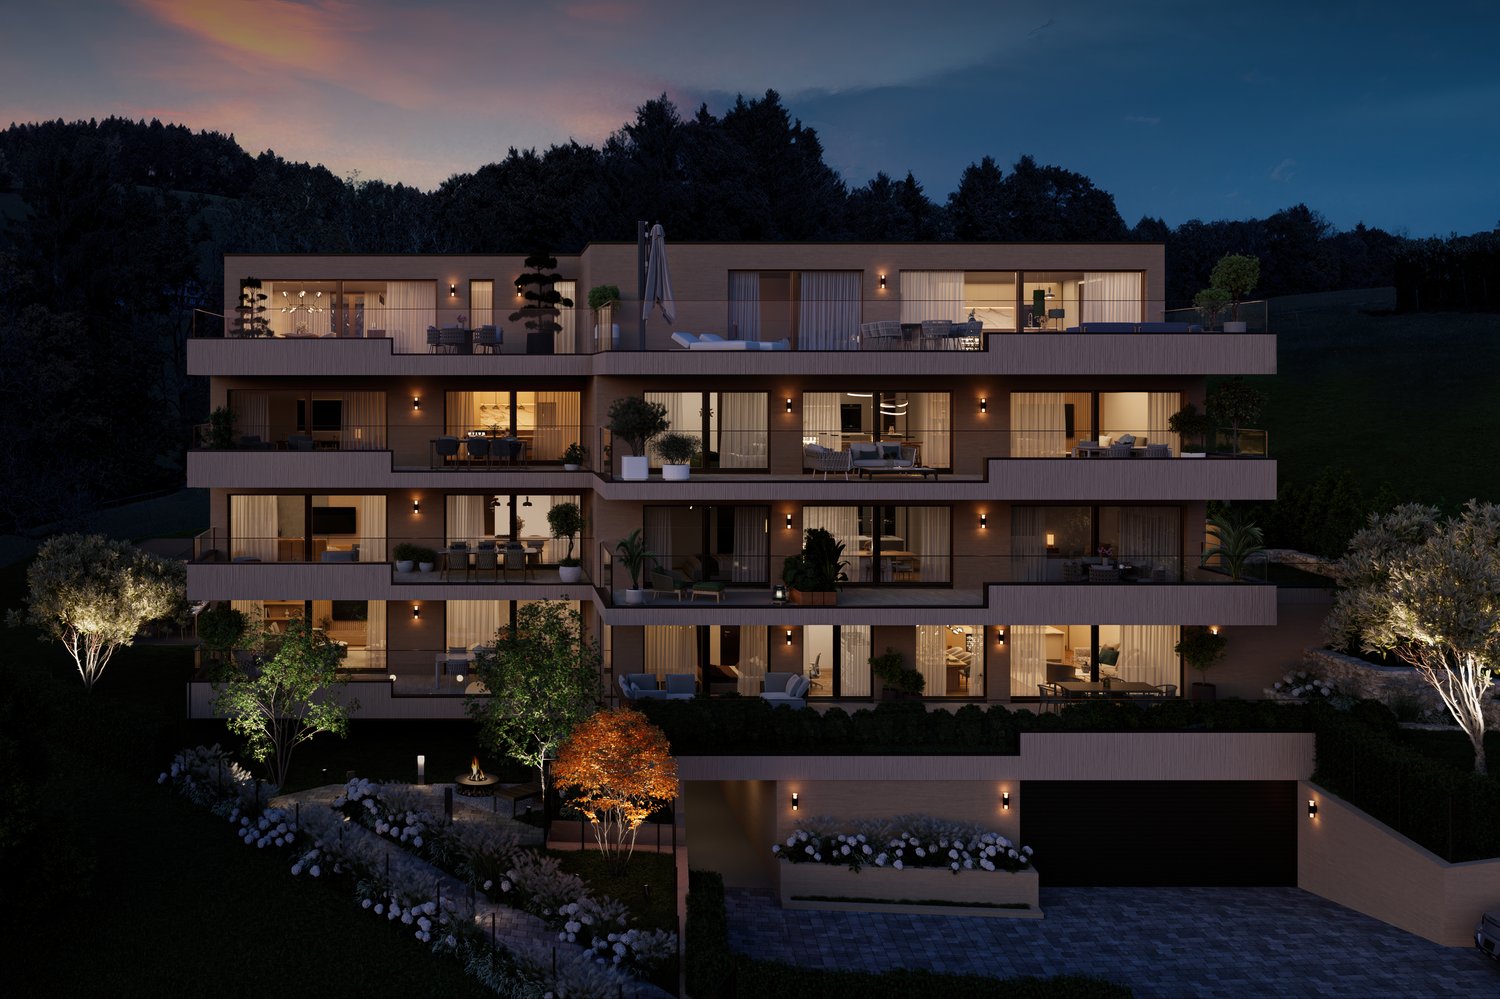
LE MIAMI, a contemporary residence of exception located in the charming commune of Vétroz, on the edge of the building zone. Nestled in a peaceful environment, it is only a 10-minute walk from shops, schools, the post office, and the bank, offering a practical and pleasant living environment.The LE MIAMI promotion stands out for the irreproachable quality of its construction, combining high-end materials and meticulous finishes. With its 15 elegant apartments, every detail has been carefully thought out to offer unparalleled comfort. Whether you're looking for a spacious 4.5-room apartment or an intermediate configuration of 2.5 or 3.5 rooms, you'll find a home that meets your expectations here. Each apartment, bathed in natural light, is designed to enhance your daily life with a modern and refined design. Located in the beautiful commune of Vétroz, LE MIAMI is the place where luxury and serenity meet to create a unique and prestigious living space. Don't miss the opportunity to live in such an exceptional setting.PARTICULARITIES Customizable finishes according to your style. Contemporary architecture in a residential neighborhood. A modern and sleek design that integrates perfectly into its environment. Modular interiors. South-facing orientation. Optimal brightness and maximum sunlight. Heating by heat pump (PAC). Guaranteed thermal comfort and energy savings. Large terraces and lawns. Only 4 km from the highway for easy travel. Miele washing machine included. Electric shutters and central vacuum cleaner. LED spots for lighting all apartments. Parking equipped with charging stations for electric vehicles2 additional indoor parking spaces at a price of CHF 35,000.- per unitExpected delivery: end of 2027 - beginning of 2028

  • Parking space
  • View
1 / 10
CHF 662,500.–
3.5 rooms75m² living space
2542 Pieterlen

Stilvolle und moderne Attikawohnung in Lengnau / Bel appartement moderne en attique à Lengnau

Highlights • In unmittelbarer Nähe zu Biel und Solothurn • Attikawohnung mit grosser Terrasse • Unverbaubare Aussicht • Ruhige Lage • Neubau • Sehr gepflegt • Lift vorhanden • Tiefgarage 3.5-Zimmer-Attikawohnung Diese moderne Attikawohnung befindet sich in einem Neubau im Herzen des Dorfes Lengnau und verbindet zeitgemässen Wohnkomfort mit einem ruhigen Lebensumfeld - in unmittelbarer Nähe zu Biel und Solothurn.Auf rund 75 m² Wohnfläche erwarten Sie zwei Schlafzimmer, ein Badezimmer, eine Dusche sowie eine offene Küche mit Wohn- und Essbereich. Der grosszügige Wohnraum führt auf eine traumhafte Eckterrasse von 35 m² - perfekt, um die sonnigen Tage in entspannter Atmosphäre zu geniessen.Die Ausführungen sind hochwertig und die Wohnung befindet sich in einem ausgezeichneten Unterhaltszustand.Ein Tiefgaragenparkplatz ist optional verfügbar und nicht im Verkaufspreis inbegriffen (CHF 35'000.-).Dank der ruhigen Lage und der funktionalen Raumaufteilung eignet sich dieses Objekt ideal für eine kleine Familie oder ein Paar, das den Charme des Dorflebens schätzt, ohne auf die Nähe zu urbaner Infrastruktur verzichten zu wollen.Interesse an einer Besichtigung?Sehr gerne! Vorab prüfen wir in einem ersten, unverbindlichen Gespräch gemeinsam Ihr Kaufpotenzial. Dieser Austausch gibt Ihnen zudem alle wichtigen Informationen zur Finanzierung Ihrer künftigen Immobilie.Version en français disponible dans la brochure de vente

1 / 14
CHF 1,445,000.–
4.5 rooms127m² living space
8623 Wetzikon ZH

Living above the roofs of Kempten

Living above the roofs of Kempten Welcome to this exclusive 4.5-room attic apartment in Kempten Wetzikon.On 127 m² of living space, you can expect a modern and bright home with a high-quality finish. The spacious living and dining area with elegant natural stone tiles offers a pleasant living feeling and direct access to the two sunny roof terraces.A special highlight is the dreamy view of the mountains, into the green and over the roofs of Kempten. The modern kitchen with Siemens built-in appliances, three air-conditioned bedrooms, electric shutters, and an elevator provide high living comfort.The apartment also includes a parking space in the underground garage and a spacious, separate basement room.The quiet and sunny living location convinces with an excellent infrastructure. Shopping facilities, schools, kindergarten, bus stop, and train station are within short walking distance. You can reach Zurich main station in just around 20 minutes.A rare opportunity for all those who want to combine modern living, peace, and an attractive location.This Nova Casa offer includes: • 127 m² net living space • Two sunny roof terraces • Fantastic mountain and distant view • Bright living and dining area • Air conditioning • Modern kitchen with Siemens built-in appliances • Electric shutters • Elevator • Shopping facilities in the immediate vicinity • Well-maintained building from 2008 • Family-friendly environment • Quiet and sunny living location • Kindergarten and school within walking distance • Train station Kempten can be reached in a few minutes • Only about 20 minutes to Zurich main station • Spacious basement room • 1 x garage parking space excl. for CHF 60'000.-- Curious? We invite you to a non-binding viewing!Do you want to sell your property uncomplicated and worry-free? We determine the current market value of your property for you and show you your options, discreetly and non-bindingly! Don't hesitate to contact us for a first conversation.We look forward to seeing you.

1 / 13
CHF 975,000.–
4.5 rooms146m² living space
6850 Mendrisio

Residenza Santa Maria | Attico nel nucleo storico di Mendrisio

Nel cuore del nucleo storico di Mendrisio, all'ultimo piano della Residenza Santa Maria, elegante stabile d'epoca sapientemente ristrutturato, questo attico raccoglie la luce sotto le antiche travi del tetto. La ristrutturazione del 2004 ne ha conservato il carattere storico e il fascino, restituendo un volume ampio e accogliente affacciato sui tetti del centro.Servito dall'ascensore, l'appartamento accoglie con un ingresso che si apre sulla zona giorno, dove il soggiorno con camino e la sala da pranzo con cucina a vista compongono un unico ambiente aperto e il soffitto ligneo definisce lo spazio e l'atmosfera.La suite padronale dispone di guardaroba e bagno privato. Le due ulteriori camere adiacenti sono oggi riunite in un unico spazio, oggi home office, affacciato sul terrazzo coperto, e la disposizione originaria permette di ripristinarle secondo necessità. Un secondo bagno completa gli ambienti.L'appartamento comprende una cantina e un posto auto nell'autorimessa. La residenza dispone inoltre di una lavanderia e giardino comune.Nel cuore della città, la posizione unisce il fascino del nucleo alla comodità dei collegamenti: la stazione e l'Accademia di architettura sono raggiungibili a piedi. Una dimora di carattere, nel cuore del Mendrisiotto.Im Herzen der Altstadt von Mendrisio, im obersten Geschoss der Residenza Santa Maria, einem sorgfältig sanierten historischen Gebäude, fängt diese Wohnung das Licht unter dem alten Dachgebälk ein. Die Sanierung von 2004 hat Charakter und Charme bewahrt und ein grosszügiges, wohnliches Volumen mit Blick über die Dächer des Zentrums geschaffen.Über den Lift erschlossen, empfängt die Wohnung mit einem Entrée, das sich zum Wohnbereich öffnet: Wohnzimmer mit Cheminée und Essbereich mit offener Küche bilden einen einzigen, offenen Raum, in dem die Holzdecke Raum und Atmosphäre prägt.Die Master-Suite verfügt über Ankleide und eigenes Bad. Die beiden angrenzenden Zimmer sind heute zu einem Raum zusammengelegt, derzeit als Studio genutzt, mit Zugang zur gedeckten Terrasse; die ursprüngliche Aufteilung lässt sich bei Bedarf wiederherstellen. Ein zweites Bad vervollständigt die Räume.Zur Wohnung gehören ein Keller und ein Einstellplatz in der Autoeinstellhalle. Die Residenz verfügt zudem über eine gemeinschaftliche Waschküche und einen gepflegten Garten.Im historischen Zentrum verbindet die Lage den Reiz des Borgo mit guter Erreichbarkeit: Bahnhof und Accademia di architettura sind zu Fuss erreichbar. Ein Objekt mit Charakter, im Herzen des Mendrisiotto.In the heart of Mendrisio's old town, on the top floor of Residenza Santa Maria, a carefully restored period building, this apartment gathers the light beneath its original roof beams. The 2004 restoration preserved its character and charm, giving a generous, welcoming volume that looks out over the rooftops of the centre.Served by the lift, the apartment opens through an entrance onto the living area, where the sitting room with fireplace and the dining area with open kitchen form a single open space, the timber ceiling shaping both the room and its atmosphere.The master suite has a dressing area and private bathroom. The two adjoining bedrooms are currently opened into one room, now used as a studio, with access to the covered terrace, and the original layout can be reinstated as needed. A second bathroom completes the interior.The apartment includes a cellar and a space in the residents' garage. The residence also offers a shared laundry and a well-kept garden.In the historic centre, the setting combines the appeal of the borgo with easy connections: the station and the Academy of Architecture are within walking distance. A residence of character, in the heart of the Mendrisiotto.

1 / 12
Price on request
6.5 rooms
Langsamstig 1, 5600 Lenzburg

Above the roofs of Lenzburg - attic apartment with large roof terrace

This well-maintained 6.5-room attic apartment in Lenzburg impresses with its location, generous space and a high level of privacy. You live quietly and at the same time enjoy a direct connection to public transport, as the bus stop is located immediately in front of the house.The living area is open-plan. Kitchen, dining and living areas flow smoothly into one another, creating a pleasant living atmosphere. The fireplace creates a cozy ambiance, while large window areas let in plenty of light and offer a view into the nearby forest.A central highlight is the spacious roof terrace. Part of it is covered and therefore usable in all weathers. Additionally, a disposal room is available, which offers you further storage space or space for individual use.The apartment has a bathroom with bathtub, shower and toilet, as well as a separate guest toilet. An integrated housekeeping room with washing machine and dryer is also available. Parquet and plank floors underline the well-maintained condition of the apartment.The property has been continuously maintained. In 2025, the roof was renovated. The heating is provided by a gas heating system with radiators. Overall, the apartment presents itself in a very good condition.Lenzburg convinces with a strong infrastructure. Shopping facilities, schools and diverse leisure activities are quickly accessible. The connection to public transport and the highway is excellent.This attic apartment is ideal for buyers who value peace, privacy and a high-quality living location.

Travel time
-
1 / 13
  • Elevator
Price on request
3.5 rooms120m² living space
6612 Ascona

3.5 Zi.-Penthouse mit wunderschöner Dachterrasse, Pool, Zweitwohnsitz

Exklusives Penthouse mit spektakulärer Dachterrasse und unverbaubarem Panorama über den Lago MaggioreAn einer der begehrtesten Wohnlagen von Ascona, ruhig am Hang gelegen und eingebettet in eine kleine, exklusive Residenz mit nur sechs Wohneinheiten, erwartet Sie ein Penthouse, das höchste Ansprüche an Wohnqualität, Privatsphäre und Lebensstil erfüllt.Bereits beim Betreten der 3.5-Zimmer-Wohnung spüren Sie die besondere Atmosphäre. Ein grosszügiger Eingangsbereich mit massgefertigten Einbauschränken empfängt Sie stilvoll und führt in den lichtdurchfluteten Wohnbereich. Für Stimmung sorgt ein im Salontisch integrierter Bio-Ethanol-Kamin. Bodentiefe Panoramafenster holen die traumhafte Landschaft ins Innere und eröffnen einen unvergleichlichen Blick auf den Lago Maggiore. Das Herzstück der Wohnung bildet der elegante Wohnbereich - ein Ort zum Entspannen und Geniessen in jeder Jahreszeit. Zwei Wintergärten erweitern den Wohnraum auf einzigartige Weise. Einer davon beherbergt einen Jacuzzi, in dem Sie mit Blick auf die faszinierende Tessiner Landschaft entspannen können.Die moderne, hochwertig ausgestattete Küche, welche auch über ein Qooker-System für sehr gute Wasserqualität verfügt, überzeugt durch ein raffiniertes Raumkonzept. Dank speziell entwickelter, modularer Kücheninsel lässt sie sich je nach Wunsch offen in den Wohnbereich integrieren oder elegant abtrennen - eine perfekte Verbindung von Funktionalität und Design. Das stilvolle Hauptschlafzimmer verfügt über ein eigenes Bad mit WC. Ein weiteres Zimmer eignet sich ideal als Gästezimmer oder exklusives Homeoffice und bietet zusätzlich eine eigene Dusche mit WC. Ergänzt wird das Raumangebot durch ein separates Gäste-WC, dessen aussergewöhnlicher, beleuchteter Wolkenhimmel für ein besonderes Ambiente sorgt. Edle Bodenplatten aus beigem, griechischem Granit verleihen der gesamten Wohnung zeitlose Eleganz und unterstreichen den hochwertigen Charakter dieser aussergewöhnlichen Immobilie.Das absolute Highlight dieses Penthouses ist die grosszügige Dachterrasse. Dank verglaster Brüstung eröffnet sich ein spektakulärer 180-Panoramablick über den Lago Maggiore, Ascona, die umliegenden Berge und die Riviera del Gambarogno. Grosse Pflanzentröge mit Palmen schaffen ein mediterranes Ambiente und machen diesen Aussenbereich zu einer privaten Wohlfühloase - perfekt für entspannte Stunden, stilvolle Apéros oder unvergessliche Sonnenuntergänge. Zur Wohnung gehören ein Keller dazu.Ein aussergewöhnlicher Pluspunkt sind die vier Tiefgaragenplätze - wovon ein Tiefgaragenplatz mit einem abschliessbaren Tor versehen ist. Eine echte Seltenheit in Ascona und ein unschätzbarer Mehrwert für Eigentümer und Gäste.Den Bewohnern der Residenz stehen zudem ein gepflegtes Gemeinschaftsschwimmbad, eine Sauna sowie eine sonnige Liegewiese zur Verfügung und verleihen dem Wohnen eine exklusive Resort-Atmosphäre. Trotz der ruhigen und absolut privaten Lage erreichen Sie das charmante Borgo von Ascona mit seinen Boutiquen, Restaurants und der berühmten Seepromenade bequem in rund zehn Gehminuten.Diese aussergewöhnliche Immobilie vereint mediterranen Charme, stilvolle Architektur, höchsten Wohnkomfort und eine Aussicht, die jeden Tag aufs Neue begeistert. Ein seltenes Angebot für Menschen, die das Besondere suchen und das Leben an einem der schönsten Orte der Schweiz in vollen Zügen geniessen möchten.Penthouse exclusif avec une terrasse sur le toit spectaculaire et une vue panoramique imprenable sur le lac MajeurDans l'un des quartiers résidentiels les plus prisés d'Ascona, situé au calme à flanc de colline et niché au sein d'une petite résidence exclusive ne comptant que six logements, un penthouse répondant aux exigences les plus élevées en matière de qualité de vie, d'intimité et de style de vie vous attend.Dès que vous pénétrez dans cet appartement...

  • Elevator
1 / 8
CHF 1,970,000.–
3.5 rooms130m² living space
Via Mezzaro 17, 6648 Minusio

Minusio - Residenza Via Mezzaro 17 (17)

Vi presentiamo questi lussuosi e moderni appartamenti nuovi di 2,5, 3,5 e 4,5 locali dotati dei più moderni standard energetici, con ampie terrazze e persino vista lago dai piani superiori, in un edificio dal design moderno a Minusio. A pochi minuti a piedi dal lago e vicino a tutti i servizi pubblici e alla fermata del treno, viene realizzata la Residenza Via Mezzaro 17, con un totale di 17 unità abitative. L'immobile sorge in una posizione centrale e tranquilla e colpisce per la sua semplicità e la sobria eleganza. Gli appartamenti sono così composti:2.5 locali: zona giorno con cucina a vista e terrazza adiacente, camera da letto, bagno, locale lavanderia e cantina privata. 4.5 locali: zona giorno con cucina a vista e terrazza adiacente, 3 camere da letto, 2 bagni, locale lavanderia e cantina privata. Appartamenti N° 4, 7, 10 e 13 anche con ulteriore wc separato.Attico 3.5 e 4.5 locali: zona giorno con cucina a vista e terrazza adiacente, 2 (3) camere da letto, 2 bagni, wc separato, locale lavanderia e cantina privata.Residenza Via Mezzaro 17 ha 29 posti auto nell'autorimessa e 38 posti per biciclette con allacciamento alla corrente elettrica. È ancora possibile personalizzare gli interni.Consegna prevista: Fine 2027. Solo residenza primaria.Le superfici e le caratteristiche indicate si riferiscono all'Appartamento Attico N° 17. Ulteriori appartamenti sono disponibili all'interno della residenza. Saremo lieti di presentarvi le altre unità disponibili.Restiamo a vostra completa disposizione per ulteriori informazioni o per organizzare una visita. Grazie alla nostra ventennale esperienza nel mercato immobiliare, siamo in grado di offrirvi una consulenza professionale e personalizzata.È inoltre possibile visitare la proprietà comodamente anche tramite videochiamata._________________________________________Wir präsentieren diese luxuriöse und moderne Neubauwohnungen mit 2,5, 3,5 und 4,5 Zimmern, die mit den modernsten Energiestandards ausgestattet sind, mit großen Terrassen und sogar Seeblick von den oberen Etagen, in einem modernen Designgebäude in Minusio. Nur wenige Gehminuten vom See entfernt und in unmittelbarer Nähe zu allen öffentlichen Einrichtungen und der Bahnhaltestelle wird die Residenza Via Mezzaro 17 mit insgesamt 17 Wohneinheiten gebaut. Das Gebäude befindet sich an zentraler und ruhiger Lage und besticht durch seine Schlichtheit und Eleganz. Die Wohnungen sind wie folgt aufgeteilt:2,5-Zimmer-Wohnung: Wohnbereich mit offener Küche und angrenzender Terrasse, Schlafzimmer, Bad, Waschküche und eigener Keller. 4,5-Zimmer-Wohnung: Wohnbereich mit offener Küche und angrenzender Terrasse, 3 Schlafzimmer, 2 Bäder, Waschküche und privater Keller. Die Wohnungen Nr. 4, 7, 10 und 13 auch mit zusätzlichem separatem WC.Attika 3,5- und 4,5- Zimmer-Wohnung: Wohnbereich mit offener Küche und angrenzender Terrasse, 2 (3) Schlafzimmer, 2 Bäder, separates WC, Waschküche und privater Keller.Die Residenza Via Mezzaro 17 verfügt über 29 Parkplätze in der Garage und 38 Fahrradstellplätze mit Stromanschluss. Es besteht noch die Möglichkeit, die Innenausstattung individuell zu gestalten.Geplante Übergabe: Ende 2027. Nur Erstwohnsitz.Die angegebenen Flächen und Ausstattungsmerkmale beziehen sich auf Attika-Wohnung Nr. 17. Weitere Wohnungen in dieser Residenz sind verfügbar. Gerne informieren wir Sie über weitere verfügbare Einheiten.Für weitere Informationen oder zur Vereinbarung eines Besichtigungstermins stehen wir Ihnen jederzeit gerne zur Verfügung. Dank unserer über 20-jährigen Erfahrung im Immobilienmarkt bieten wir Ihnen eine kompetente und individuelle Beratung.Gerne ermöglichen wir Ihnen auch eine Besichtigung per Videoanruf.

Travel time
-
1 / 8
CHF 2,050,000.–
4.5 rooms136m² living space
Via Mezzaro 17, 6648 Minusio

Minusio - Residenza Via Mezzaro 17 (16)

Vi presentiamo questi lussuosi e moderni appartamenti nuovi di 2,5, 3,5 e 4,5 locali dotati dei più moderni standard energetici, con ampie terrazze e persino vista lago dai piani superiori, in un edificio dal design moderno a Minusio. A pochi minuti a piedi dal lago e vicino a tutti i servizi pubblici e alla fermata del treno, viene realizzata la Residenza Via Mezzaro 17, con un totale di 17 unità abitative. L'immobile sorge in una posizione centrale e tranquilla e colpisce per la sua semplicità e la sobria eleganza. Gli appartamenti sono così composti:2.5 locali: zona giorno con cucina a vista e terrazza adiacente, camera da letto, bagno, locale lavanderia e cantina privata. 4.5 locali: zona giorno con cucina a vista e terrazza adiacente, 3 camere da letto, 2 bagni, locale lavanderia e cantina privata. Appartamenti N° 4, 7, 10 e 13 anche con ulteriore wc separato.Attico 3.5 e 4.5 locali: zona giorno con cucina a vista e terrazza adiacente, 2 (3) camere da letto, 2 bagni, wc separato, locale lavanderia e cantina privata.Residenza Via Mezzaro 17 ha 29 posti auto nell'autorimessa e 38 posti per biciclette con allacciamento alla corrente elettrica. È ancora possibile personalizzare gli interni.Consegna prevista: Fine 2027. Solo residenza primaria.Le superfici e le caratteristiche indicate si riferiscono all'Appartamento Attico N° 16. Ulteriori appartamenti sono disponibili all'interno della residenza. Saremo lieti di presentarvi le altre unità disponibili.Restiamo a vostra completa disposizione per ulteriori informazioni o per organizzare una visita. Grazie alla nostra ventennale esperienza nel mercato immobiliare, siamo in grado di offrirvi una consulenza professionale e personalizzata.È inoltre possibile visitare la proprietà comodamente anche tramite videochiamata._________________________________________Wir präsentieren diese luxuriöse und moderne Neubauwohnungen mit 2,5, 3,5 und 4,5 Zimmern, die mit den modernsten Energiestandards ausgestattet sind, mit großen Terrassen und sogar Seeblick von den oberen Etagen, in einem modernen Designgebäude in Minusio. Nur wenige Gehminuten vom See entfernt und in unmittelbarer Nähe zu allen öffentlichen Einrichtungen und der Bahnhaltestelle wird die Residenza Via Mezzaro 17 mit insgesamt 17 Wohneinheiten gebaut. Das Gebäude befindet sich an zentraler und ruhiger Lage und besticht durch seine Schlichtheit und Eleganz. Die Wohnungen sind wie folgt aufgeteilt:2,5-Zimmer-Wohnung: Wohnbereich mit offener Küche und angrenzender Terrasse, Schlafzimmer, Bad, Waschküche und eigener Keller. 4,5-Zimmer-Wohnung: Wohnbereich mit offener Küche und angrenzender Terrasse, 3 Schlafzimmer, 2 Bäder, Waschküche und privater Keller. Die Wohnungen Nr. 4, 7, 10 und 13 auch mit zusätzlichem separatem WC.Attika 3,5- und 4,5- Zimmer-Wohnung: Wohnbereich mit offener Küche und angrenzender Terrasse, 2 (3) Schlafzimmer, 2 Bäder, separates WC, Waschküche und privater Keller.Die Residenza Via Mezzaro 17 verfügt über 29 Parkplätze in der Garage und 38 Fahrradstellplätze mit Stromanschluss. Es besteht noch die Möglichkeit, die Innenausstattung individuell zu gestalten.Geplante Übergabe: Ende 2027. Nur Erstwohnsitz.Die angegebenen Flächen und Ausstattungsmerkmale beziehen sich auf Attika-Wohnung Nr. 16. Weitere Wohnungen in dieser Residenz sind verfügbar. Gerne informieren wir Sie über weitere verfügbare Einheiten.Für weitere Informationen oder zur Vereinbarung eines Besichtigungstermins stehen wir Ihnen jederzeit gerne zur Verfügung. Dank unserer über 20-jährigen Erfahrung im Immobilienmarkt bieten wir Ihnen eine kompetente und individuelle Beratung.Gerne ermöglichen wir Ihnen auch eine Besichtigung per Videoanruf.

Travel time
-
1 / 13
CHF 578,000.–
5.5 rooms166m² living space
3952 Susten

Charming Duplex Attic Apartment with Magnificent Mountain View

The 5.5-room duplex attic apartment at Brückenmattenstrasse 23 is located in a quiet and central area of Susten, with shopping facilities, restaurants, schools, and public transportation within short distance. This duplex attic apartment convinces with a warm living feeling, a lot of character, and a special room layout over two levels. Visible wooden beams, high roof slopes, an open wooden staircase, and plenty of daylight create a cozy atmosphere with genuine Valais charm. The lower floor forms the center of the apartment. The spacious living and dining area with bright floorboards offers direct access to the first balcony. The room height, the wooden elements, and the open design give the room a pleasant width. The dining area is located next to the well-kept wooden kitchen with robust granite countertops. Skylights provide plenty of light and underline the friendly character. The living area can be flexibly used as a sofa corner, TV area, reading corner, or quiet retreat. The balcony offers a beautiful view of the surrounding mountain world and a protected spot for sunny hours. On this floor, there is also a bathroom with a shower and another room with balcony access. This is ideal as a study, guest room, or bedroom. The distinctive wooden staircase leads to the upper, particularly cozy floor. Here are another bathroom with a bathtub and two rooms that can be used as bedrooms, children's rooms, guest rooms, or hobby rooms. Both rooms have direct access to the third balcony. The corridor area also offers additional storage space and room for furniture or a small reading corner. All windows of the apartment are equipped with triple glazing. A garage can be purchased for an additional CHF 40,000 and rounds off the offer perfectly. The combination of duplex layout, attic apartment, several balconies, mountain view, and warm wood character makes this property particularly attractive for couples, families, and all those seeking a cozy home with an Alpine living feeling. Have we sparked your interest? We would be happy to show you this special duplex attic apartment personally on site.Susten is one of the three localities of the municipality of Leuk in the canton of Valais. It is the ideal place to live, which not only benefits from many hours of sunshine but also offers a quiet and rural atmosphere. Susten is located in the heart of the Pfyn-Finges nature park and is therefore surrounded by an impressive natural landscape. Centrally located, the municipality of Leuk is located on the language border between Upper and Lower Valais. This diversity is also reflected in Susten, where you can experience a mix of tradition and modernity. There are numerous opportunities for recreation and various activities and leisure offers. Golf enthusiasts benefit from the three golf courses in the surrounding area, Susten, Sion, and Crans-Montana, while Leukerbad offers relaxation with its famous thermal baths and spa services. Numerous hiking trails invite you to discover the varied Valais landscape. Shopping facilities, schools, as well as several restaurants and cafes are available in the village. Furthermore, the train connection in the village enables residents to easily reach other regions. All in all, Susten is a charming village in the municipality of Leuk, which combines a quiet and rural environment with a variety of leisure activities and amenities.

Suggested properties for you based on search results