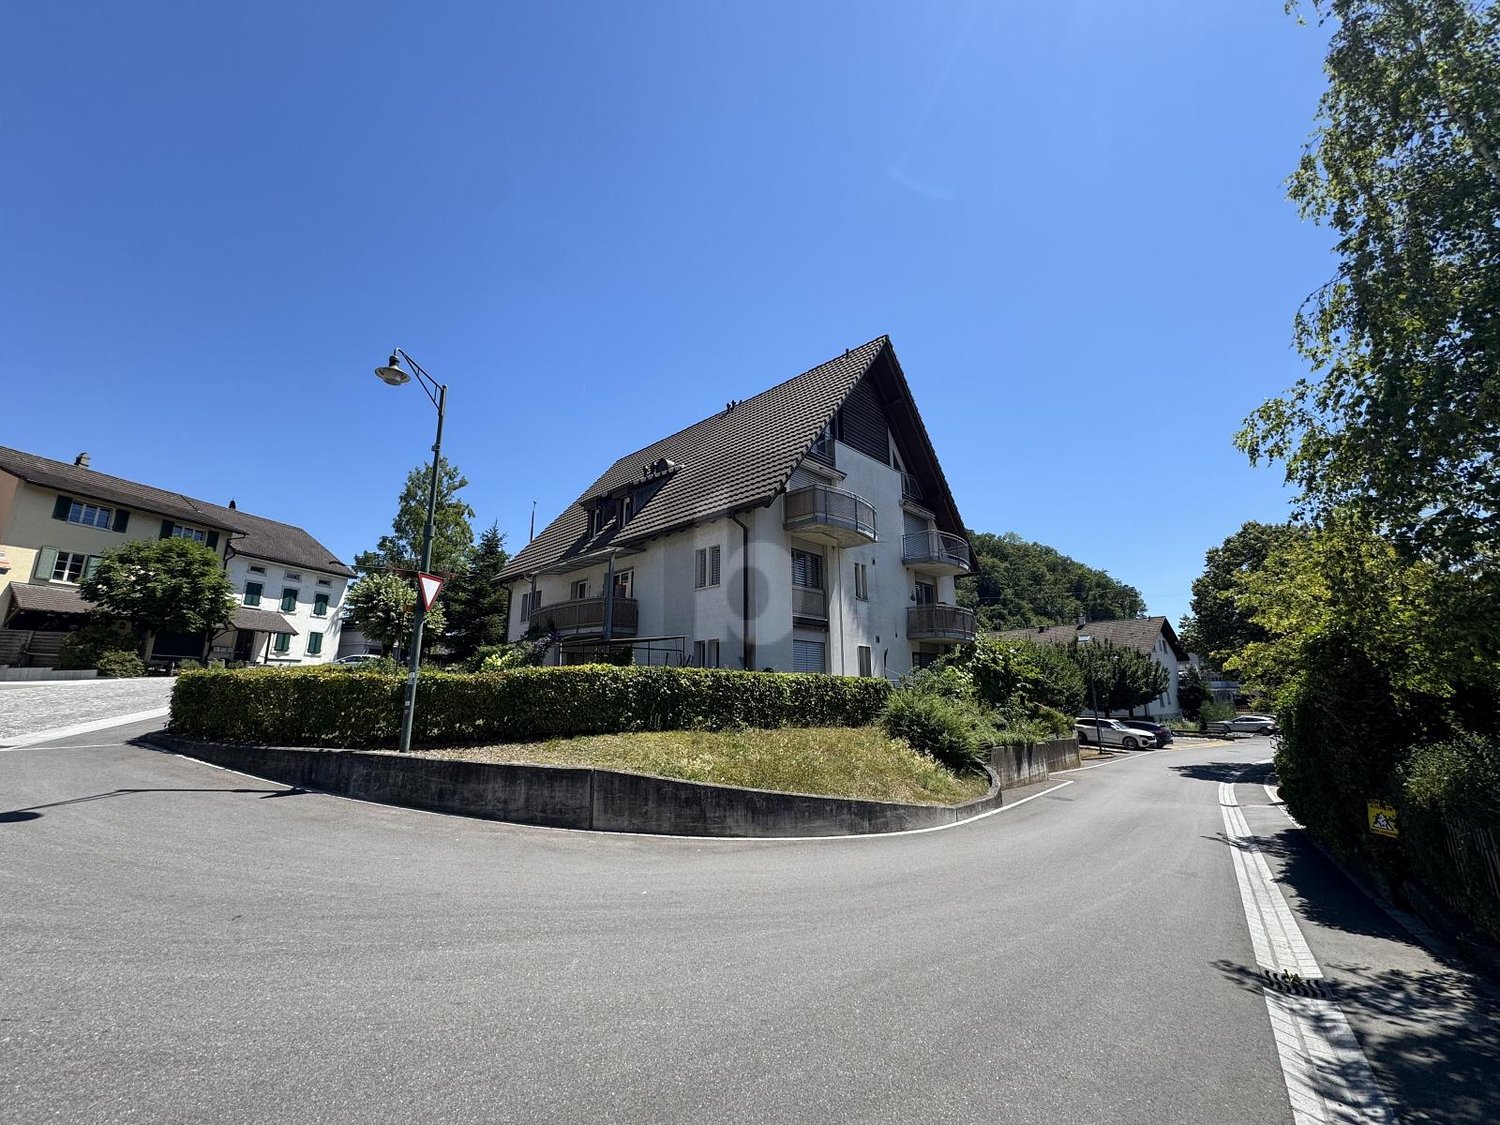
Sonnige 4½-Zimmer-Maisonette mit Galerie, Cheminée und Bergsicht
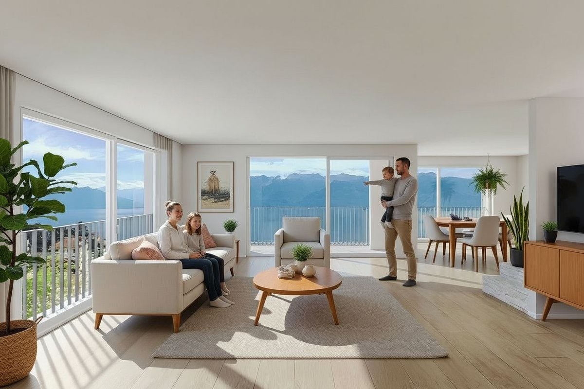
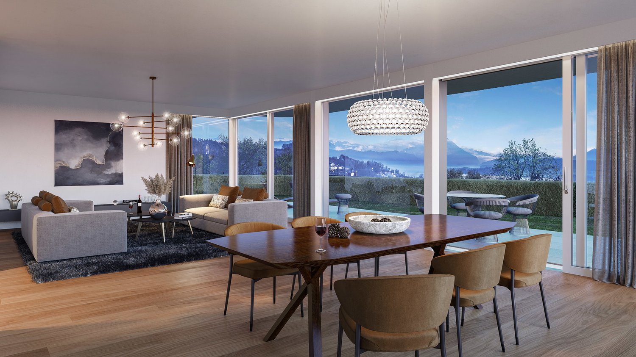
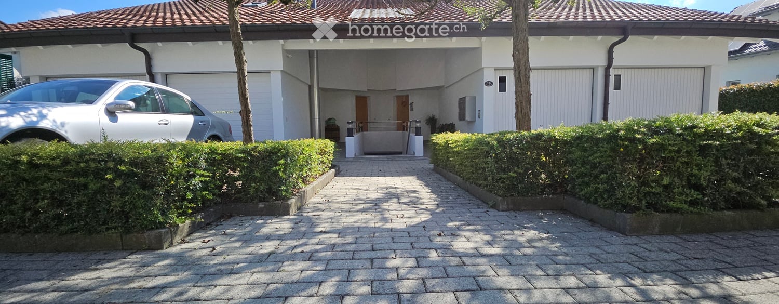
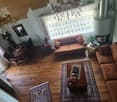
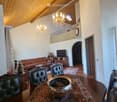
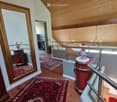
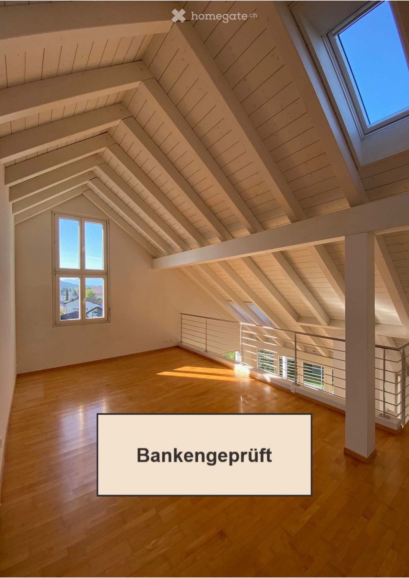
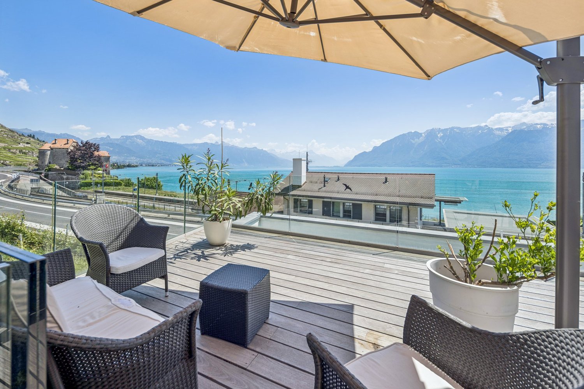
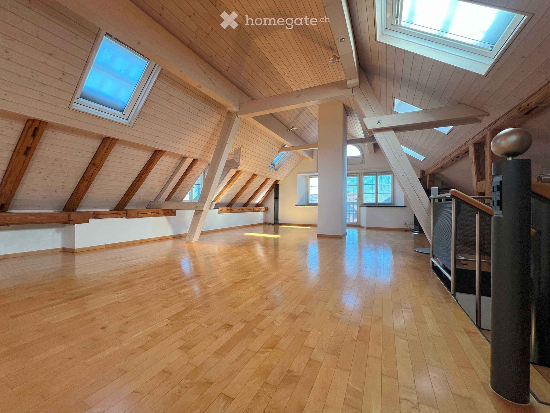
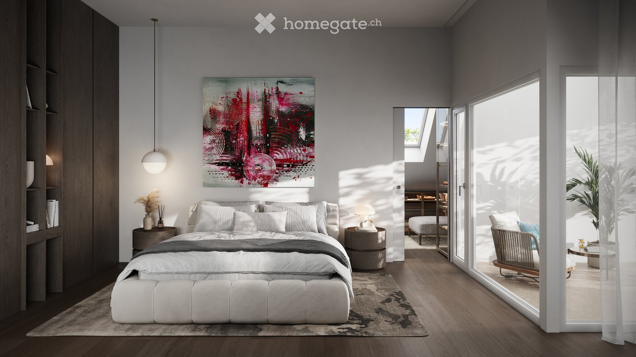
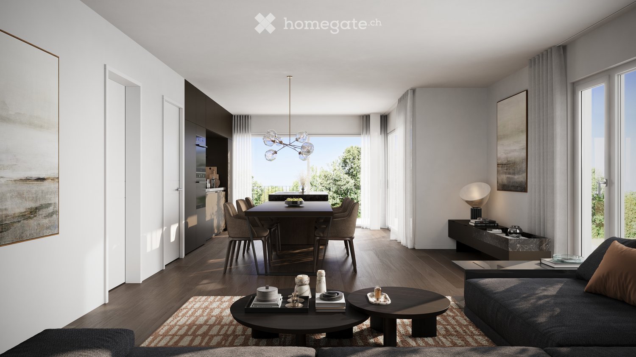
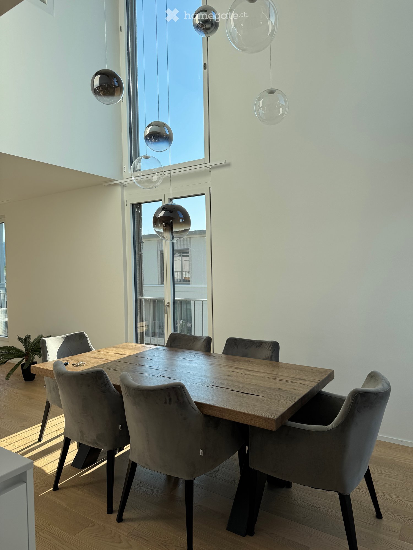
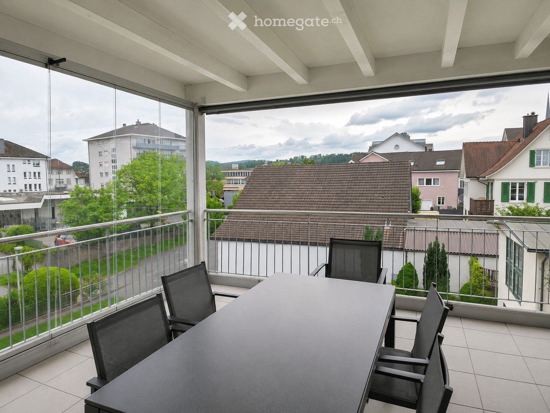
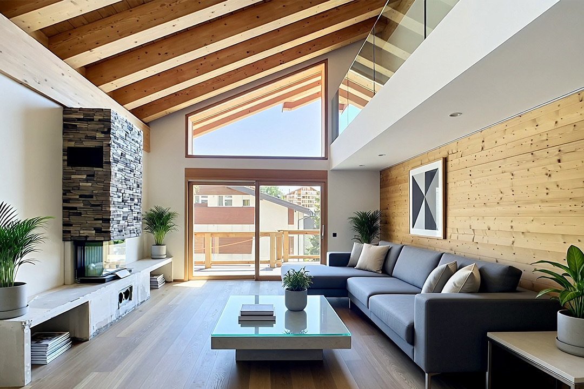
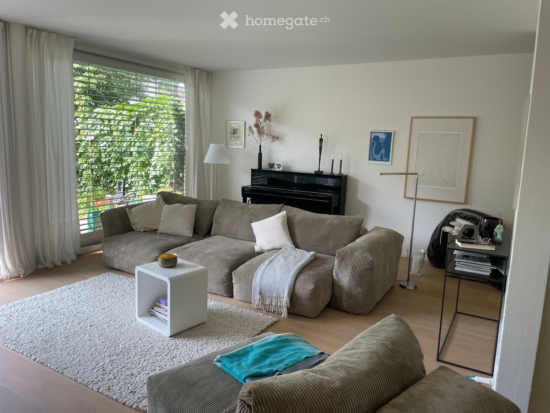
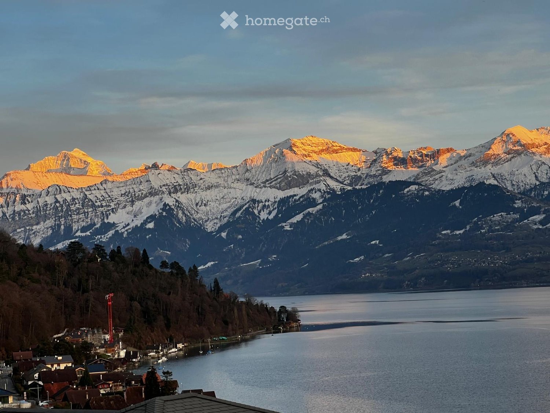
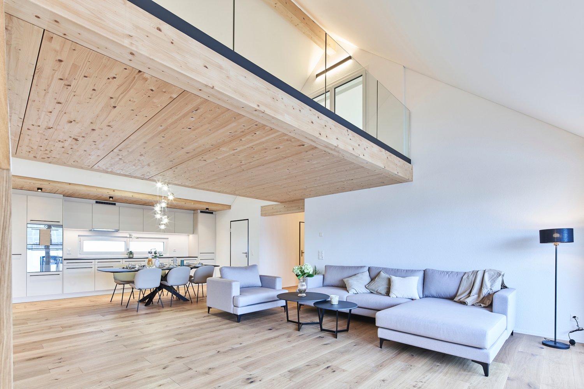
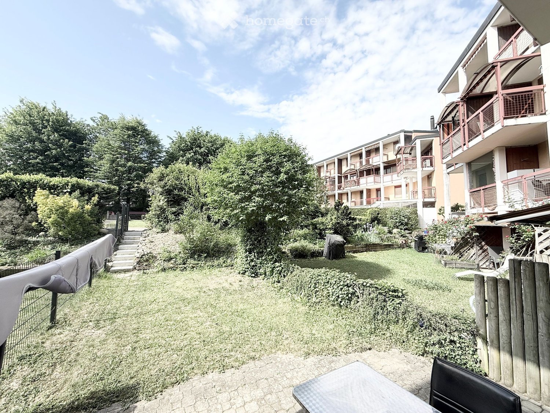
Willkommen in dieser gepflegten und grosszügigen 4½-Zimmer-Maisonettewohnung in ruhiger und sonniger Lage in Wohlen AG. Mit rund 120 m² Bruttowohnfläche, einer durchdachten Aufteilung über zwei Geschosse und einer umfassenden Renovierung im Jahr 2023 bietet dieses Zuhause viel Komfort, Licht und Wohnqualität.Der helle Wohn- und Essbereich überzeugt mit seiner hohen Raumhöhe, der schönen Galerie und dem gemütlichen Warmluft-Cheminée. Die offene Raumwirkung verleiht der Wohnung ein besonderes Wohngefühl und schafft einen einladenden Mittelpunkt für den Alltag und gemeinsame Stunden.Die im Jahr 2023 erneuerte, abgeschlossene Küche ist modern ausgestattet und verfügt über hochwertige Electrolux-Geräte inklusive Steamer. Der neue Parkettboden, die frisch gestrichenen Räume sowie die erneuerten Lavabos in beiden Nasszellen unterstreichen den sehr gepflegten Zustand der Wohnung.Die drei Schlafzimmer verteilen sich praktisch auf beide Geschosse. Dadurch eignet sich die Wohnung ideal für Familien, Paare mit Platzbedarf oder Personen, die Wohnen und Homeoffice kombinieren möchten. Zwei Nasszellen, eine Fussbodenheizung, Einbauschränke, ein grosser, beheizter Wirtschafts- bzw. Hobbyraum sowie zusätzlicher Stauraum im Dachboden sorgen für einen hohen Alltagskomfort.Ein besonderes Highlight ist die Fernsicht bis zu den Bergen. Hier lassen sich ruhige Stunden im Freien geniessen.Zur Wohnung gehören eine Einzelgarage, ein Aussenparkplatz und ein zusätzliches Aussenparkfeld zur alleinigen Nutzung. Die Lage verbindet Ruhe und Aussicht mit kurzen Wegen: Schulen, Einkaufsmöglichkeiten, das Dorfzentrum und der öffentliche Verkehr sind bequem erreichbar.Diese Maisonette-Wohnung vereint den Charakter eines Eigenheims mit dem Komfort einer pflegeleichten Eigentumswohnung. Sie ist ideal für alle, die ein helles, gepflegtes und sofort bezugsbereites Zuhause in Wohlen AG suchen.Highlights:4½-Zimmer-Maisonette über zwei GeschosseCa. 120 m² Bruttowohnfläche2023 umfassend renoviertHeller Wohn-/Essbereich mit hoher RaumhöheGalerie mit besonderem WohncharakterWarmluft-CheminéeNeue Küche mit Electrolux-Geräten inkl. DampferDrei SchlafzimmerZwei NasszellenFußbodenheizungGroßer beheizter Wirtschafts-/HobbyraumDachboden und viel StauraumEinzelgarage, Außenparkplatz und zusätzliches AußenparkfeldRuhige, sonnige Lage in Wohlen AGEckdaten:Objekt: 4,5-Zimmer-Maisonette-WohnungWohnfläche: ca. 120 m²Terrasse: ca. 10 m²Baujahr: 1994Renovierung: 2023 umfassend renoviertZustand: neuwertig / sehr gepflegtBezug: nach VereinbarungKontakt:Kerem Er Telefon: 079 703 23 89 E-Mail: keremer@sunrise.chDies ist ein Privatverkauf.Immobilienmakler, Vermittler und Agenturen werden ausdrücklich gebeten, von Anrufen, E-Mails oder sonstigen Kontaktaufnahmen abzusehen. Entsprechende Anfragen werden nicht berücksichtigt.