751 results - Roof flat to buy

1 / 13
  • Parking space
  • Balcony / Terrace
  • Elevator
CHF 970,000.–
3.5 rooms80m² living space
A Denges, 1026 Denges

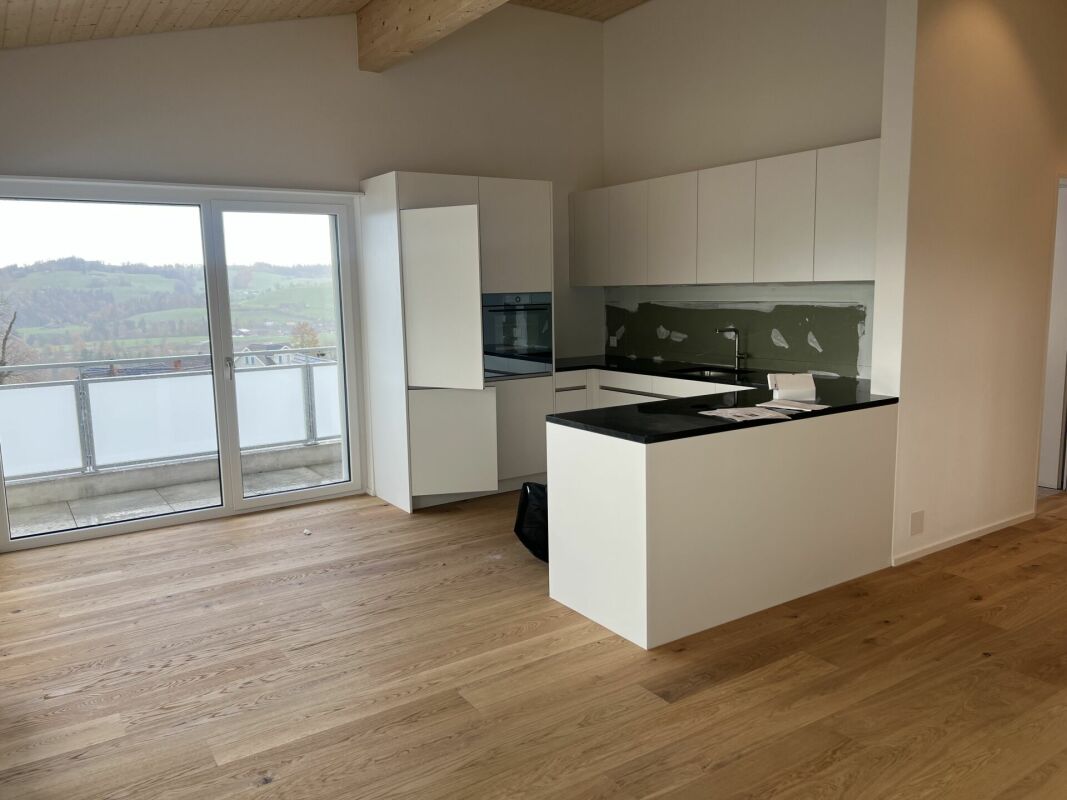
New promotion: 3.5-room apartment with balcony

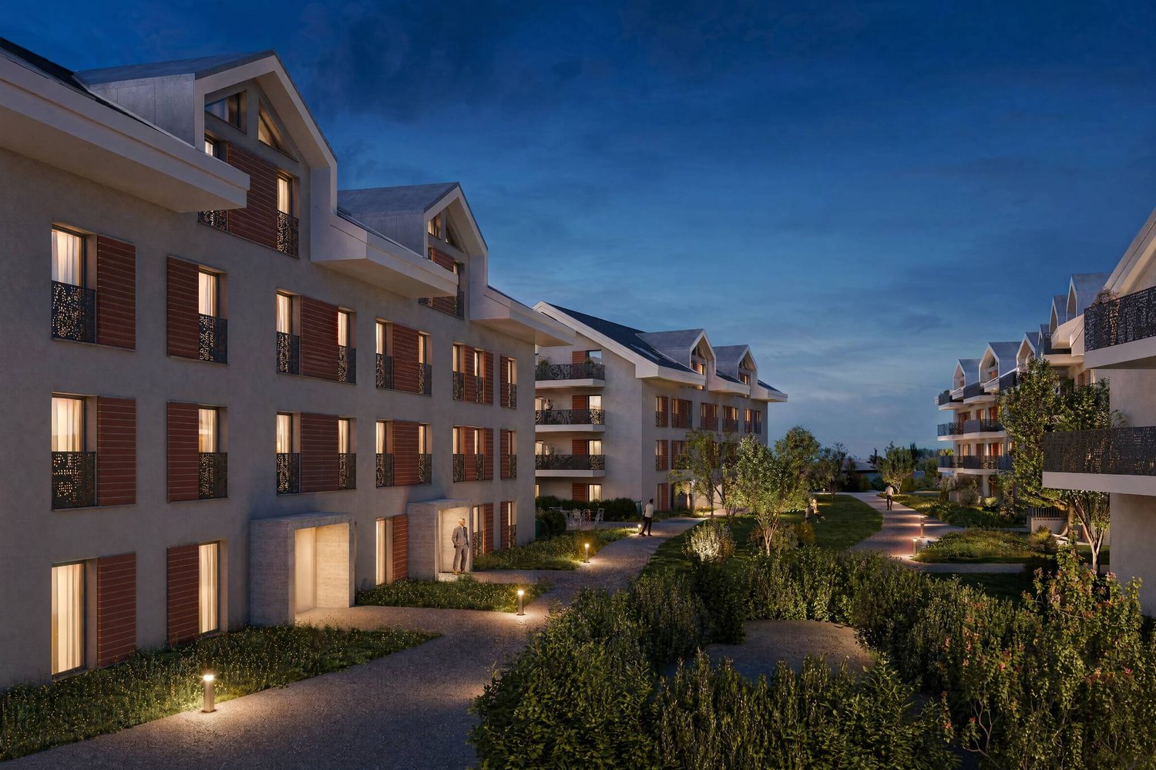
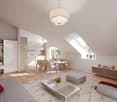
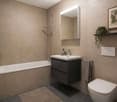
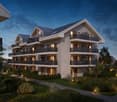
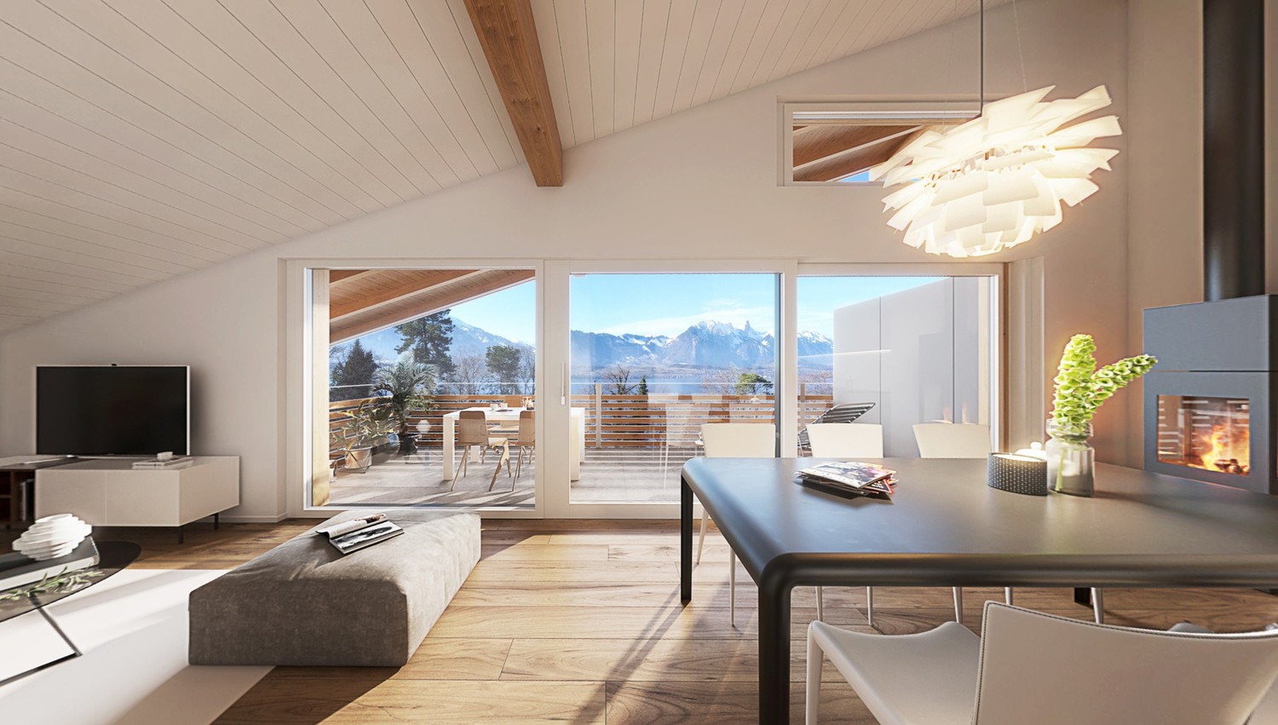
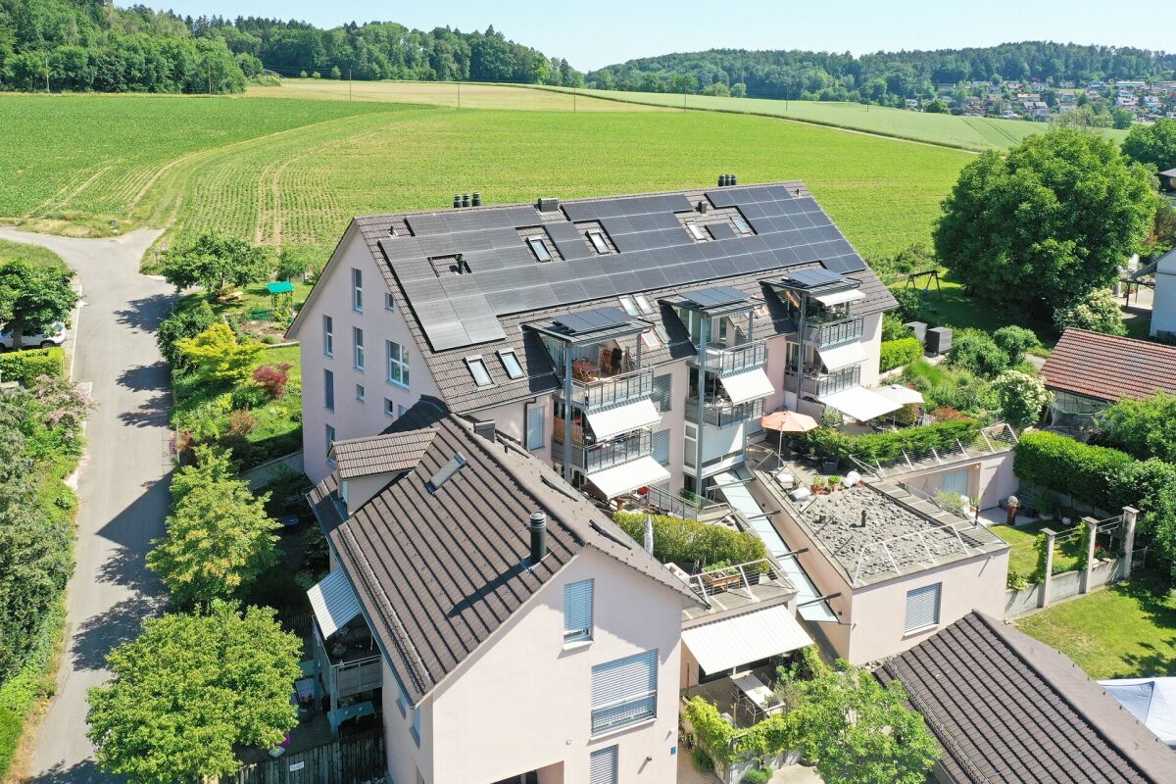
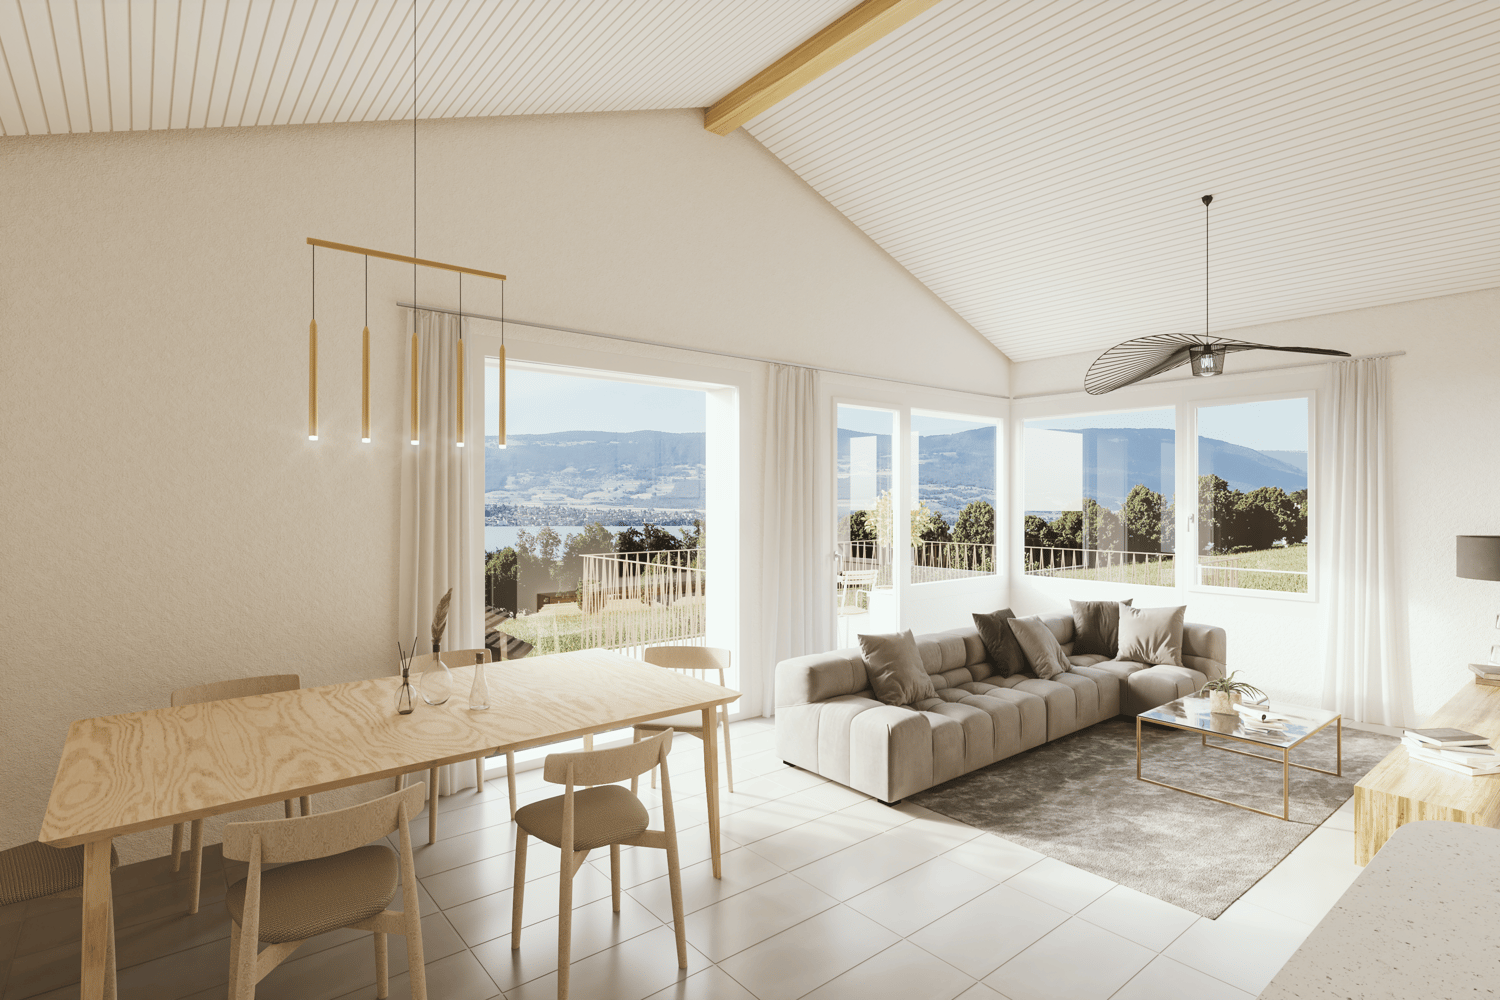
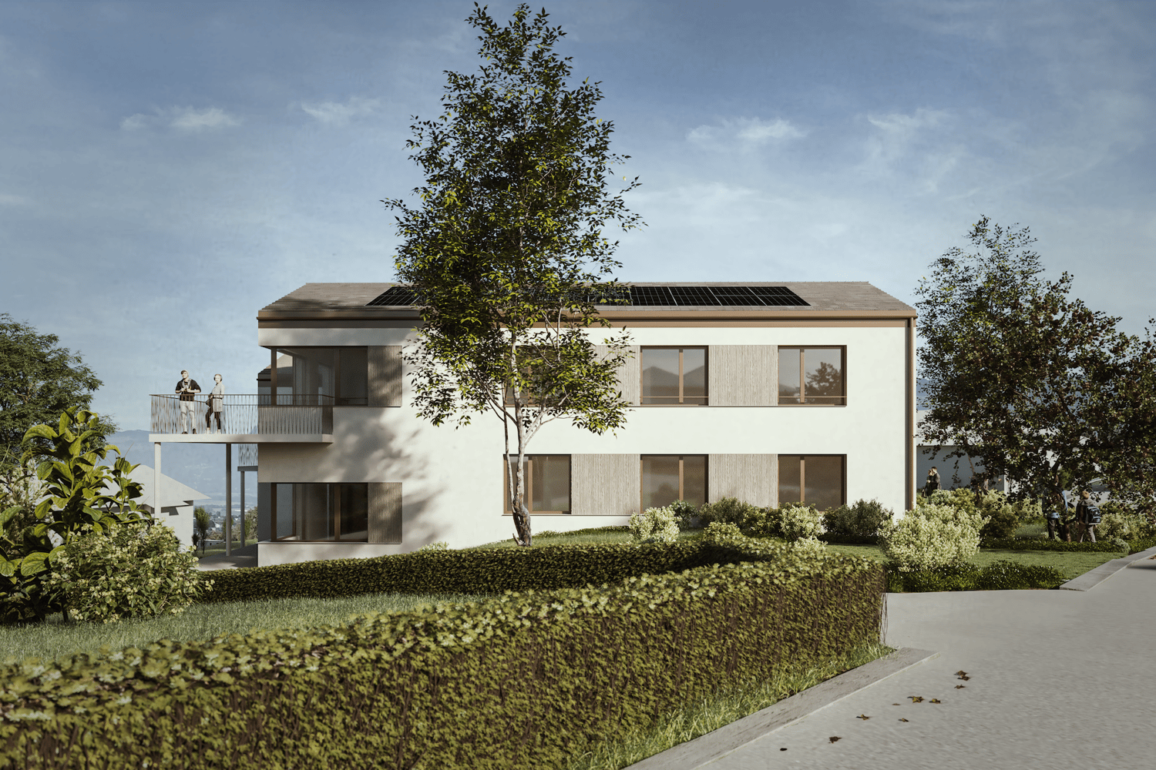
Bernard Nicod SA has the pleasure of presenting to you its project "Les Résidences du Village", ideally located in the charming village of Denges.Following the success of the first stage, we have the pleasure of launching the construction of the second phase. This will include four buildings, two of which will be offered for sale in PPE.Realized by our General Contracting Company, this project offers 40 apartments with 2.5 and 3.5 rooms, with weighted surfaces between 46 m² and 101 m², designed to provide comfort, functionality, and quality of life.You will have the possibility to choose your kitchen and personalize the interior finishes of your apartment according to your tastes. Your future home will be spacious, comfortable, and perfectly adapted to your lifestyle. This 3.5-room apartment is located in the attic of building B and consists of:An entrance hall leading to the open kitchen, which opens onto the large living room with access to the southeast-facing balcony. Two bedrooms. A bathroom with sink and toilet, as well as a separate toilet. A cellar and an indoor parking space (CHF 35,000.- extra) complete this property. The apartments will be delivered in April 2028. THE ADVANTAGES:- Project labeled MINERGIE- District heating with Swiss pellets- Photovoltaic panels for a reduction in energy costs- Finishes chosen by the buyer - at Magenta- Construction by the general contracting company BERNARD NICOD SA Discover your future living space by contacting our team for a complete presentation of our project and thus benefiting from personalized advice from our broker: Alexandra JEREZ and Tania LEITE 024 424 24 26.

  • Parking space
  • Balcony / Terrace
  • Elevator
1 / 51
CHF 1,159,000.–
4.5 rooms182m² living space
Ochsenstrasse 2, 9122 Mogelsberg

Healthy living with a far-reaching view - 4½-room attic apartment C4.1

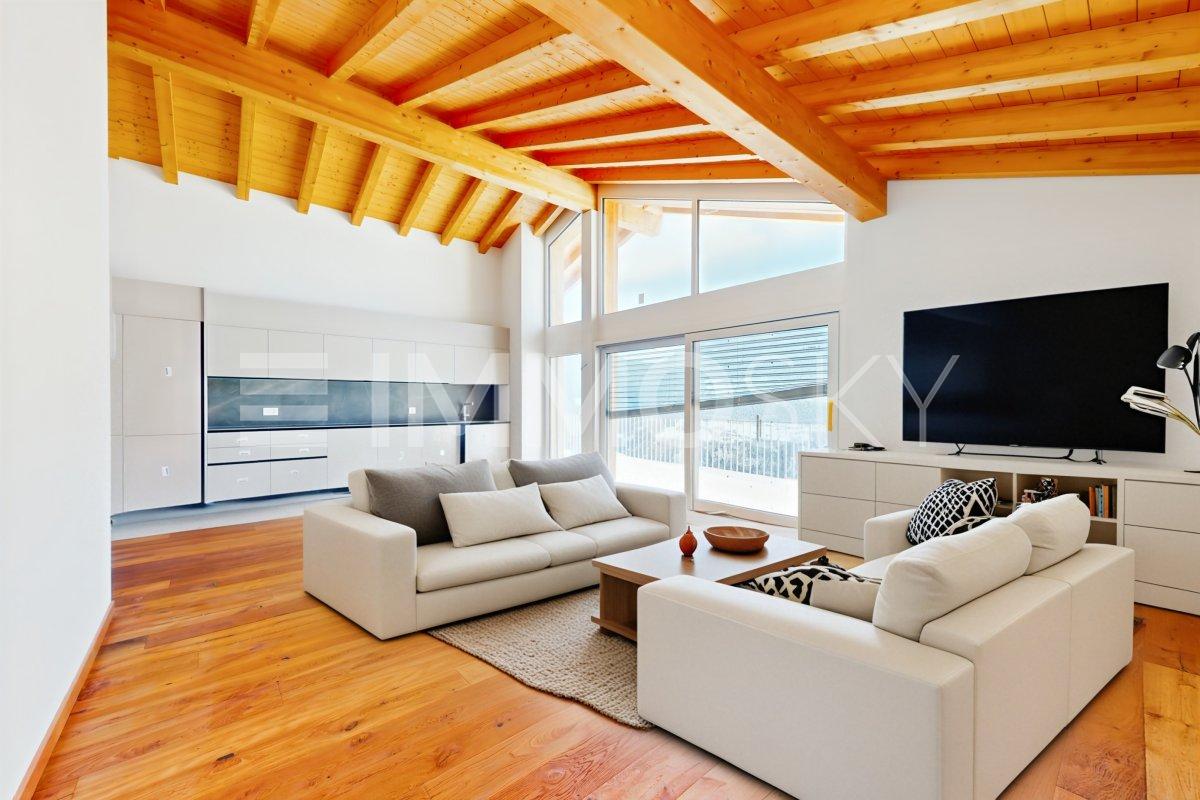
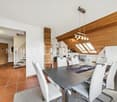
Healthy living with a far-reaching view This spacious 4½-room attic apartment combines plenty of light, soothing tranquility, and an impressive view with a high-quality living experience. On approximately 182 m² of living space, a home is created with plenty of room to live and enjoy.The direct elevator access leads comfortably into the apartment. The openly designed living and dining area with a modern kitchen forms the heart of the apartment and opens up to the sunny balcony with a south and west orientation. Natural materials, the visible wooden ceiling, and the spacious windows create a warm, healthy living atmosphere.The private rooms are quietly located towards the inner courtyard. A spacious entrance with a wardrobe, a high-quality equipped bathroom, and practical secondary rooms complement the well-thought-out room offer.Here you live close to nature, sunny, and relaxed - with a far-reaching view over the Neckertal valley and the possibility of using the apartment as a permitted second home. Healthy living in the Neckertal valley Mogelsberg is located sunny above the Neckertal valley and combines natural living with a well-developed regional infrastructure. The elevated location, plenty of green spaces, and the clear air create an environment in which relaxation begins right in front of the doorstep.St. Gallen and other regional centers are easily accessible by train and car. At the same time, Mogelsberg preserves its manageable, personal character with active village life, diverse leisure activities, and short paths into nature.A place to live for people who want to combine tranquility, quality of life, and sustainable values. Quiet and yet central location As is well known, Mogelsberg was once a health resort and is still known for its recreational value.Located directly adjacent to the village center of national importance, the "Sonnmat" development blends harmoniously into the western slope. Excellent views and wonderful sunshine characterize this location. Shopping is possible directly in the VOLG in the ground floor, and all facilities in the village are within walking distance. The kindergarten is located in the immediate neighborhood, and the school is also within a short distance. Healthy living - sustainably built The Sonnmatt development was designed with healthy, energy-efficient, and long-term value-stable living in mind. An emission-free material selection, controlled room ventilation, and a balanced room climate support daily well-being.Photovoltaics, district heating, Minergie standard, and the energy-efficient building envelope reduce resource consumption. Durable materials and green outdoor spaces combine living comfort with sustainable responsibility. Comfortable and barrier-free living The development was designed in consultation with Procap to be barrier-free. Barrier-free paths, direct elevator access from the parking garage to the apartment, and a comfortable room organization make everyday life easier.These qualities offer high living comfort in every phase of life and support long-term use of one's own home. Space for flexible living models The spacious room layout offers space for different life phases - as a comfortable home for couples, for the family, or for guests. Quietly located rooms provide retreat, while the open living area promotes encounter and communal life.Kindergarten, school, shopping, and leisure activities are nearby. The natural surroundings offer movement, relaxation, and healthy quality of life for young and old. Financing We would be happy to support you in clarifying your financing options and, if desired, arrange contact with competent financing partners. This gives you a reliable basis for decision-making for your new home in the Sonnmatt development.

Travel time
-
1 / 16
CHF 580,000.–
3.5 rooms80m² living space
Urigen 4, 6465 Unterschächen

3.5-room apartment on the 2nd floor of the Residenz Posthaus – Posthaus Urigen project

At the historic Klausenpass, 1,276 meters above sea level in the canton of Uri, the Posthaus Urigen project, or PHU, is being created. The careful revival of a over 120-year-old pension on the historic postal coach route over the Klausenpass creates a diverse ensemble of living and accommodation.Project overviewFour buildings form the historic ensemble: The listed dépendance (House 1) will be renovated and newly built. The Residenz Posthaus with four individual residential units will be created: two apartments on the 1st and 2nd upper floors and two studios on the ground floor. Additionally, the existing restaurant on the ground floor will be refreshed. The residence will be supplemented by the former washhouse, which will be carefully restored as a separate Stöckli. The listed hotel building (House 2) will remain reserved for the new, year-round accommodation business. The ensemble will be completed by a replacement new building (House 3), which will replace the former warehouse.Your apartment in the Residenz Posthaus – W4The Residenz Posthaus combines historic charm with modern living comfort. On the 2nd upper floor, a spacious 3.5-room apartment with 91 m² of living space, its own arbor as outdoor space, and a large attic in the roof will be created. The partially preserved wall and ceiling cladding in combination with new materials creates a special atmosphere in the listed house. High-quality kitchens and bathrooms as well as underfloor heating provide modern comfort. A cellar compartment and an outdoor parking space are included in the purchase price. Additionally, all holiday apartments benefit from the PHU infrastructure with culinary delights in the restaurant and accommodation options for guests.Become part of the next chapter in Posthaus Urigen and find your dream home in nature. We will be happy to share more information about the construction project with you in the sales documentation.

Travel time
-
1 / 15
CHF 840,000.–
4.5 rooms120m² living space
Chemin de la Laiterie 14, 1651 Corbières

Apartment 4.5 rooms on the top floor – quiet and bright in Villarvolard

MAIN FEATURES Property type: Apartment in PPE (top floor) Number of rooms: 4.5 Living area: 120 m² Balcony: 11 m² Bedrooms: 3 Bathrooms: 2 Floor: Top floor Parking spaces: 2 in the basement Annex: Large cellar of 9 m² + storage room Heating: Heat pump Equipment: Washing machine, elevator Small PPE with 4 apartments DESCRIPTION Located in the quiet neighborhood of Villarvolard, this 4.5-room apartment on the top floor charms with its brightness, harmonious rooms, and particularly quiet location. In a carefully designed PPE in a small building with 4 apartments, it offers a living area of 120 m² and an 11 m² large balcony, perfectly combining comfort and functionality in the heart of Gruyère. The apartment consists of 4.5 rooms, including a bright living room that benefits from the top-floor location, a modern and cozy open kitchen, 3 bedrooms, and 2 perfectly designed bathrooms. A washing machine completes the equipment for more practicality in everyday life. The rooms are designed to offer a pleasant living environment, suitable for both a family and a couple. Outside, you can enjoy an 11 m² large balcony, ideal for relaxation in the open air. The property is complemented by a large cellar of 9 m², a storage room, and 2 large parking spaces in the basement, making everyday life even more comfortable. The building also has an elevator, ensuring easy access to all floors. Since the apartment has a heat pump heating system, it offers modern comfort and good energy efficiency at the same time. Its location is a major advantage: in the heart of a quiet residential area, between Lake Gruyère and the Fribourg Pre-Alps, and yet at a reasonable distance from Bulle and its facilities.

Travel time
-
1 / 18
CHF 995,000.–
4.5 rooms101m² living space
Gundeldingerstrasse 91, 4053 Basel

Charming city apartment in Gundeli

Are you looking for a charming owner-occupied apartment in the popular Gundeli district? Do you wish for an open living/dining area and need three rooms? A central location with good connections is important to you? If you can answer these questions with yes, your search may end here. The IMMOBILIEN-TEAM DANIEL SCHWEIZER (061 415 30 30) is selling this wonderful attic apartment. Object When entering the apartment, you enter the spacious entrance hall, from which you can access the various areas of the apartment.On the right-hand side, the spacious living/dining area with integrated kitchen opens up. The open design offers ample space and access to the small but fine balcony.On the other side of the apartment, there are three separate rooms. These offer different usage possibilities as bedrooms, children's rooms, guest rooms, or home offices. Two of the rooms border the balcony and have direct access to it.Centrally located in the apartment is the bathroom. This features a stylish, free-standing bathtub, a separate shower, a toilet, and a double sink with mirror cabinet. The apartment includes an attic compartment for additional storage space and a separate laundry room with washing machine and dryer next door.Additionally, a beautiful rooftop terrace is available for shared use. Location The property at Gundeldingerstrasse 91 is located in the popular Gundeldinger quarter of Basel. The Gundeli combines urban living with a diverse range of amenities for daily needs. The quarter has numerous shopping facilities, restaurants, cafes, and various service businesses. The connection to public transport is well developed. Various tram and bus connections enable easy access to the Basel city center and other districts. The Basel SBB train station is also very easily accessible from the Gundeldinger quarter. Kindergartens, schools, and other daily amenities are also located in the quarter. For leisure and relaxation, the nearby Margarethenpark offers a spacious green area with various recreational and leisure activities. Do you want more information or would you like to arrange a viewing appointment? We look forward to your contact!

Daniel Schweizer

Daniel Schweizer

Geschäftsführer / Inhaber / Immobilienvermarkter mit eidg. FA

Travel time
-
1 / 10
CHF 670,000.–
4.5 rooms86m² living space
Hännisweg 15A, 3645 Gwatt

! RESERVED ! 4.5 room attic apartment in Gwatt

This attractive 4.5-room attic apartment is located in a central and yet quiet area in the popular district of Gwatt (Thun) on the top floor (2nd floor, without elevator) of a well-maintained 10-family house. The apartment impresses with a well-thought-out room layout and a cozy living atmosphere. The bright living and dining area with open kitchen delights with generous window fronts, which provide plenty of daylight. A cozy fireplace gives the living room a special atmosphere and invites you to cozy hours. From the living area, you can directly access the sunny balcony, which offers sunshine all day and invites you to linger with a beautiful view of the Bernese Alps. Three more bright rooms offer versatile usage possibilities - whether as bedrooms, children's, guest or home offices. The room offer is complemented by a bathroom with connection for washing machine and tumble dryer, a separate toilet, and a spacious entrance hall. This attractive offer is rounded off by a large basement room with a window, an attic room with direct access to the apartment, a parking space (No. 15), as well as the shared use of the bike room and the communal laundry room. The apartment is located in a sought-after residential area in Gwatt. Lake Thun and the beautiful Bonstetten park are within walking distance and offer a high recreational value. At the same time, you benefit from an excellent connection to public transport, as well as shopping facilities, schools, and other infrastructure facilities in the immediate vicinity. Sales price:4.5-room attic apartment, 2nd floor: CHF 670,000.Parking space No. 15: CHF 25,000.Total: CHF 695,000. Have we sparked your interest? We are happy to be at your disposal for a viewing or further information.

Travel time
-
1 / 17
CHF 1,470,000.–
4.5 rooms121m² living space
Schlosshofstrasse 32, 8400 Winterthur

Attic apartment, garage, basement compartment

The property is located in an attractive location on the lower south slope of Brühlberg and benefits from excellent sunlight and a beautiful view.The multi-family house comprises four identically designed apartments, all of which were created without barriers. Thanks to the arrangement of only one apartment per floor, the residents enjoy a high level of privacy and living quality. The access is via an external staircase with a lift.The well-thought-out floor plan is divided into two areas: the eastern building section contains the wet cells, the entrance hall, and the kitchen, while the western building section accommodates the living and sleeping areas. The spacious balconies extend along the entire south facade and lead around the corner to the west side.Details of the room layout can be found in the attached floor plan. With the lift, you can easily reach the basement, where the garage box belonging to the apartment and the basement compartment are located.The apartment was recently occupied by the ownership itself and presents itself in a well-maintained, good general condition. Depending on individual requirements and ideas, the kitchen and wet cells offer potential for modernization. The living room has a chimney connection. The hot water preparation is done via solar collectors.As an attic apartment, the object benefits from an above-average room height, a particularly pleasant light influx, and an attractive view compared to the units below.

Travel time
-
1 / 20
CHF 1,950,000.–
5.5 rooms180m² living space
Strada di Fulmignano 19, 6977 Ruvigliana

Ruvigliana: Luxurious 5.5-room apartment with enchanting lake view, private garden, and terraces

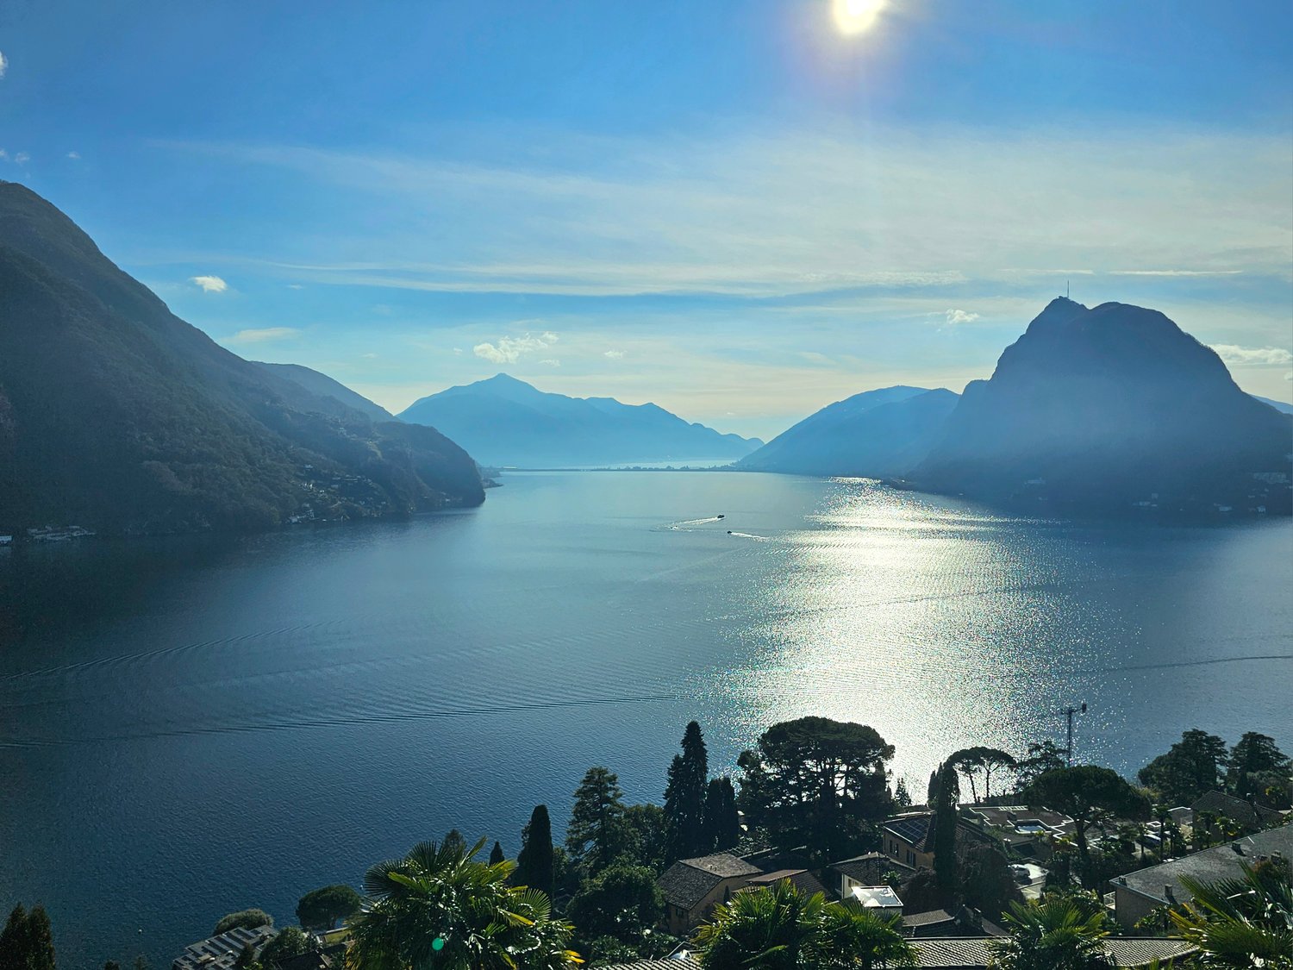
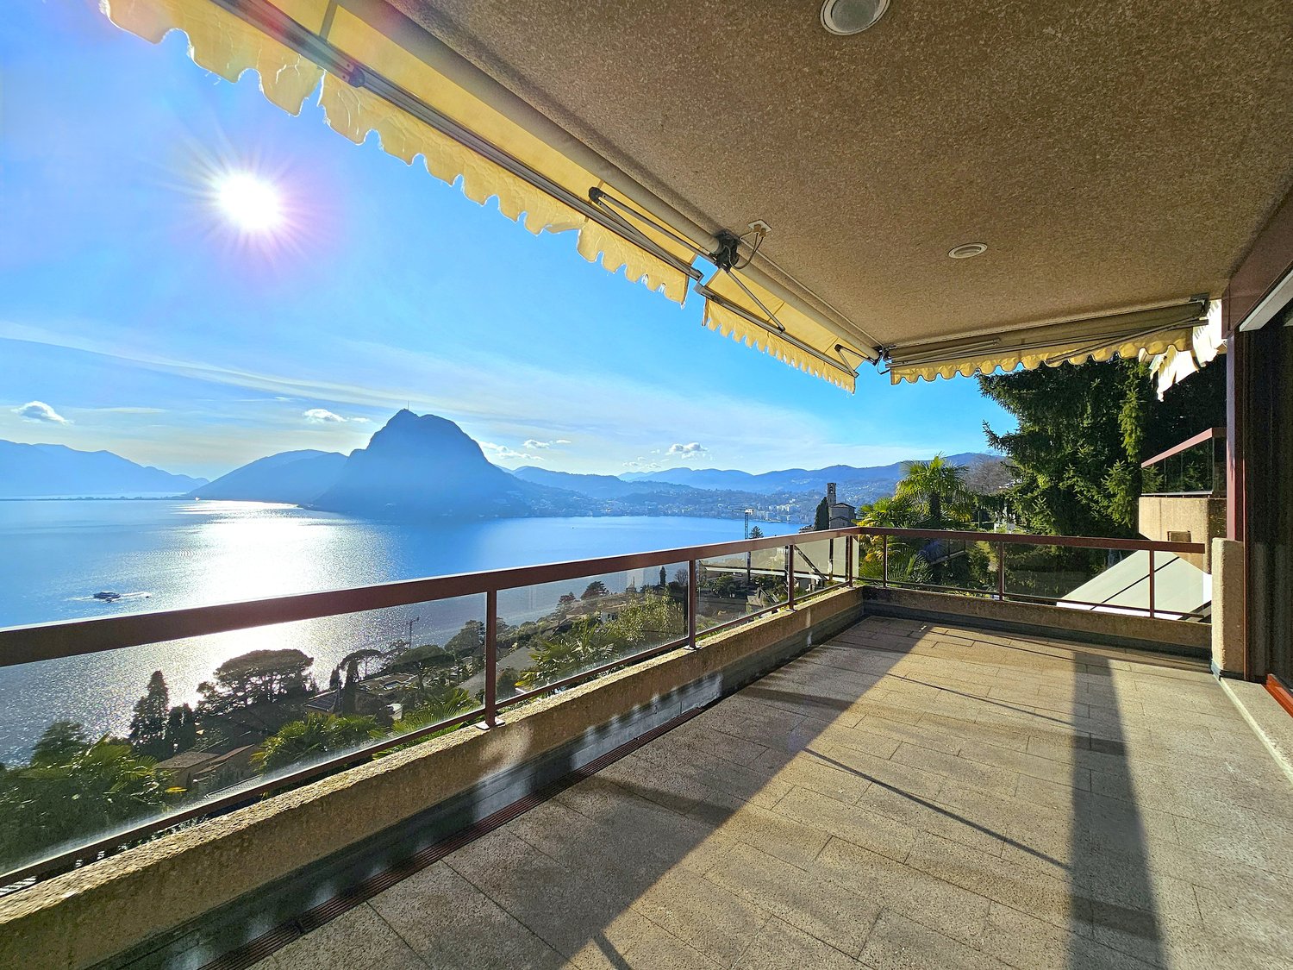
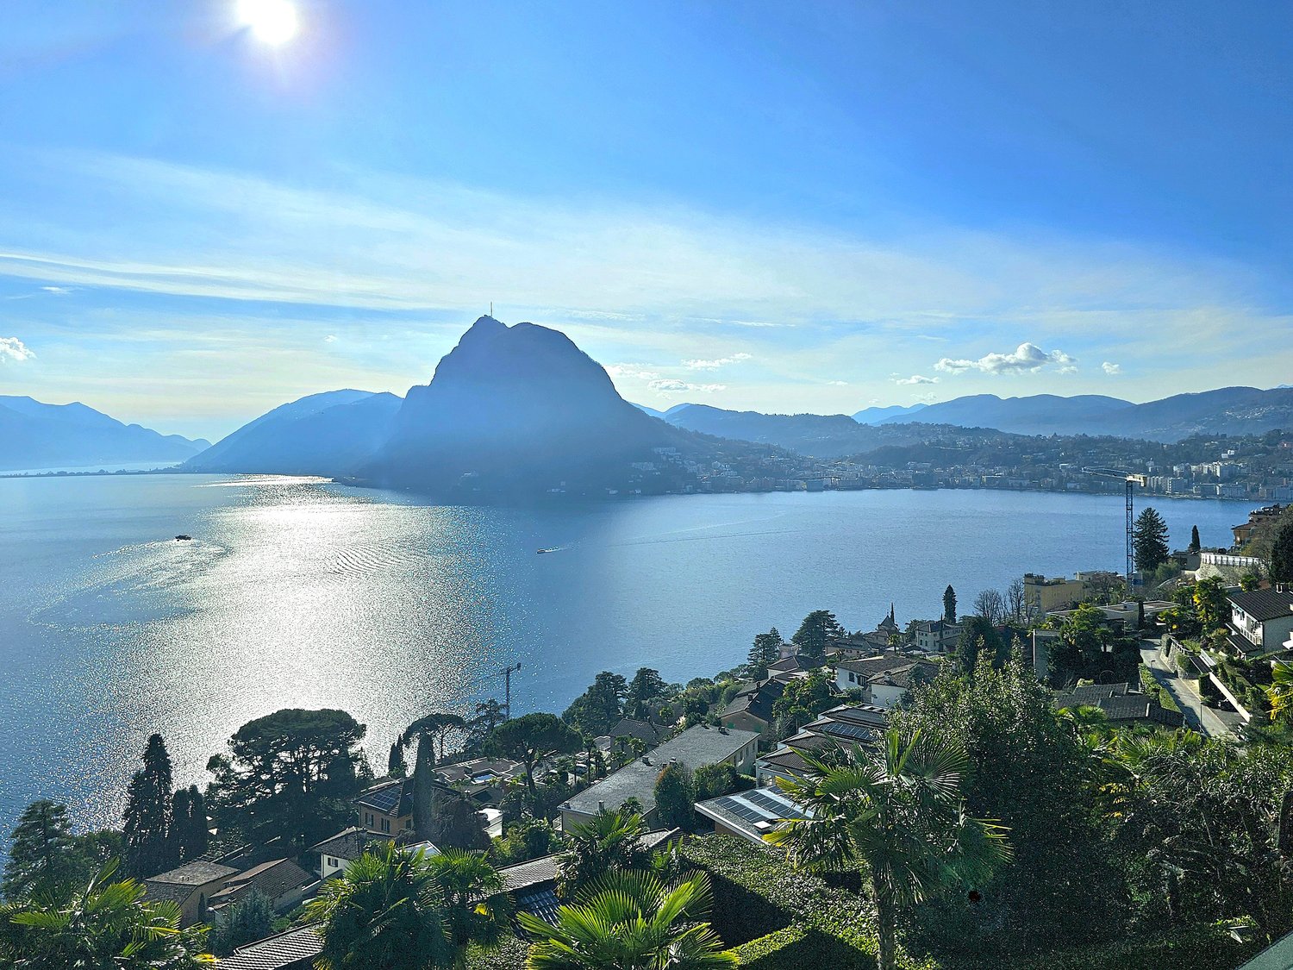
In the exclusive and prestigious environment of Ruvigliana, a district of the municipality of Lugano on the panoramic Monte Brè, just a few steps from the picturesque Sentiero di Gandria, we offer a prestigious, very spacious 5.5-room apartment for sale, which has a separate room with bathroom and is enhanced by spacious terraces with breathtaking views of Lake Lugano and a comfortable garden for private use.The property is located on the top floor of an elegant building from the 80s, which consists of only 4 apartments and is situated in a dominant and privileged position on the renowned Strada di Fulmignano 19, not far from all important services such as pharmacy, various restaurants, supermarket, and bus stop. This absolutely first-class location is ideal for those who want to live just a few minutes from the center and enjoy all the amenities and services of the city without having to sacrifice peace, privacy, and spectacular views of the lake and surrounding mountains.With a gross floor area of approximately 180 m² (in addition to 46 m² of terraces), the apartment is characterized by a perfect division between living and sleeping areas, spacious and bright interior spaces, high-quality furnishings, and panoramic terraces that make the ambiance unique.The apartment was almost completely renovated between 1999 and 2024 and is divided as follows:• Living area: The living area consists of a large entrance hall with guest toilet and washing machine/tumble dryer column, a separate, luxurious, and well-equipped kitchen with direct access to the comfortable private garden of the house, as well as a dining room with spacious built-in wardrobes. The spacious and representative living room is characterized by an elegant parquet floor, refined walls made of Venetian plaster, a marble fireplace, and large panoramic windows that lead to the spacious terrace with unobstructed views of Lake Ceresio and the Gulf of Lugano. • Sleeping area: From the bright corridor (with skylight), you can access the main bedroom, which has its own bathroom with bathtub, and a second bedroom, both of which have direct views of the second panoramic terrace. The sleeping area is completed by a room/study with a small balcony and wall shelves, as well as another bathroom with shower.In addition to the exclusive use of the apartment, a comfortable, 18 m² large room is available, which is independent of the main living unit, located on the ground floor of the residential building, and equipped with a shower room. It is ideal as a study, office, hobby room, or guest room.The rich offer is rounded off by a cellar, two convenient indoor parking spaces in the garage for CHF 60,000 each (CHF 120,000 for both), and a covered outdoor parking space for CHF 30,000.Large, high-quality apartment, perfect for those looking for a lot of space in a luxurious and relaxed environment, with the possibility of personalizing the interior spaces according to their own taste. So you can feel like you're on vacation all year round.The property can also be sold as a second home (holiday home).Location: Located on the famous Monte Brè, with views of the charming Gulf of Lugano, Ruvigliana offers a perfect balance between quiet residential area and proximity to the city's amenities. Residents benefit from supermarkets, pharmacies, shops, and restaurants in the immediate vicinity, as well as good public transportation connections, making the city center and surrounding districts easily accessible.The hill village also offers numerous green spaces, parks, and panoramic paths, ideal for walking, jogging, or relaxing in nature. Paths like the Sentiero dell'Ulivo or hikes to Monte Brè offer breathtaking views of the lake and surrounding mountains, making Ruvigliana a popular destination for landscape and outdoor activity enthusiasts.Ruvigliana thus combines the peace of a residential area in the midst of nature with the proximity to cultural and historical attractions such as the parish church of San Giorgio and the village of Castagnola with its picturesque lake promenade. It is an environment that allows you to live in a relaxed atmosphere without sacrificing the practicality and comfort of the city, ideal for those looking for a lot of space, unique views, and a balanced, high-quality lifestyle.

Travel time
-
1 / 21
CHF 1,950,000.–
5.5 rooms180m² living space
Strada di Fulmignano 19, 6977 Ruvigliana

Ruvigliana: Luxurious 5.5-room apartment with enchanting lake view, private garden and terraces

In the exclusive and prestigious setting of Ruvigliana, a district in the municipality of Lugano located on the panoramic Monte Brè, a short walk from the picturesque Gandria Trail, we are offering for sale a prestigious 5.5-room apartment of considerable size, equipped with a separate room with bathroom, and enhanced by generous terraces with breathtaking views of Lake Lugano, as well as a comfortable garden for private use.The property is located on the top floor of an elegant building from the 1980s consisting of only 4 flats, situated in a dominant and privileged position along the renowned Strada di Fulmignano 19, a short distance from all the main amenities such as a pharmacy, several restaurants, a supermarket and a bus stop. This highly prestigious location is ideal for those who want to live just a few minutes from the centre, enjoying all the comforts and amenities of the city without sacrificing tranquillity, privacy and spectacular views of the lake and surrounding mountains. With a gross floor area of approximately 180 sqm (plus 46 sqm of terraces), the flat stands out for its perfect division between living and sleeping areas, spacious and bright interiors, high-quality finishes and panoramic terraces that make the environment unique.Renovated almost entirely between 1999 and 2024, the interior is organised as follows:• Living area: The living area consists of a large entrance hall complete with guest bathroom with washer-dryer, a luxurious separate kitchen, well equipped, which enjoys direct access to the comfortable private garden of the house, and a dining room with spacious built-in wardrobes. The spacious and impressive living room features elegant parquet flooring, refined Venetian stucco walls, a marble fireplace and large panoramic windows overlooking the spacious terrace with unobstructed views of Lake Ceresio and the Gulf of Lugano. • Sleeping area: The bright corridor (with skylight) leads to the master bedroom, which has an en-suite bathroom with bathtub, and a second bedroom, both of which open directly onto the second panoramic terrace. The sleeping area is completed by a bedroom/study with a small balcony and built-in shelving, and an additional bathroom with shower.For the exclusive use of the flat, there is also a comfortable 18 m² room, independent from the main living area, located on the ground floor of the condominium and equipped with a bathroom with shower, ideal as a study, office, hobby room or guest room.Completing the rich offer are a cellar, two comfortable indoor parking spaces in the garage available for CHF 60‘000 each (CHF 120‘000 for both) and a covered outdoor parking space available for CHF 30‘000.Large, prestigious apartment, perfect for those seeking spacious accommodation in a luxurious and relaxing setting, with the possibility of customising the interior to suit your taste. To feel like you're on holiday all year round.The property can also be sold as a secondary residence (holiday home).Location: Located on the iconic Monte Brè, overlooking the enchanting Gulf of Lugano, Ruvigliana offers the perfect balance between residential tranquillity and proximity to city amenities. Its residents can enjoy the convenience of supermarkets, pharmacies, shops and restaurants in the immediate vicinity, as well as efficient public transport links that allow them to quickly reach the city centre and neighbouring districts.The hillside village also offers numerous green areas, parks and scenic trails, ideal for walking, jogging or relaxing surrounded by nature. Trails such as the Sentiero dell'Ulivo (Olive Tree Trail) or excursions to Monte Brè offer breathtaking views of the lake and surrounding mountains, making Ruvigliana a popular destination for lovers of the countryside and outdoor activities.Ruvigliana thus combines the serenity of a residential area in contact with nature with proximity to cultural and historical attractions, such as the parish church of San Giorgio and the village of Castagnola with its picturesque lakeside promenade. It is a setting that allows you to live in a relaxing environment without sacrificing urban convenience and comfort, ideal for those seeking spacious surroundings, unique views and a balanced, high-quality lifestyle.

Travel time
-
1 / 20
CHF 1,950,000.–
5.5 rooms180m² living space
Strada di Fulmignano 19, 6977 Ruvigliana

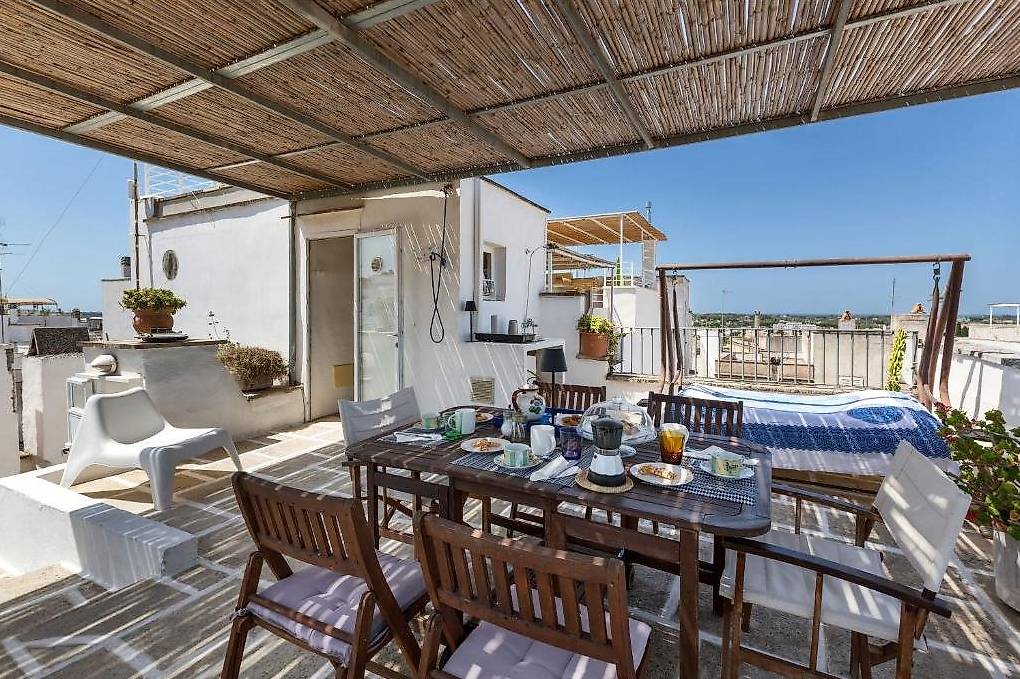
Lugano Ruvigliana: Luxury 5.5-room apartment with breathtaking lake view, private garden, and terraces

In the exclusive and prestigious environment of Ruvigliana, a district of Lugano on the panoramic Monte Brè, just a few steps from the picturesque Sentiero di Gandria, we offer a luxury 5.5-room apartment for sale, equipped with a separate room with bathroom and enhanced by spacious terraces with a breathtaking view of Lake Lugano, as well as a comfortable, private garden.The property is located on the top floor of a noble building from the 80s, which consists of only 4 apartments, in a dominant and privileged position along the famous Strada di Fulmignano 19, a short distance from all major services such as pharmacy, various restaurants, supermarket, and bus stop. This location of absolute value is ideal for those who want to live a few minutes from the center, enjoy all the comfort and urban services, and at the same time not sacrifice peace, privacy, and breathtaking views of the lake and surrounding mountains.With a living area of approximately 180 m² (plus 46 m² of terraces), the apartment is characterized by a perfect division between day and night areas, large, bright interiors, elegant finishes, and panoramic terraces that make the environment unique.Almost completely renovated between 1999 and 2024, the interiors are organized as follows: • Day area: The day area consists of a large entrance hall with guest toilet, a luxurious, separate kitchen that is optimally equipped and directly accessible to the comfortable, private garden of the apartment, a dining room with large built-in wardrobe. The living room is spacious and representative, characterized by an elegant parquet floor, fine stucco walls, a marble fireplace, and large panoramic windows that lead to the spacious terrace with unparalleled views of the Ceresio and the Gulf of Lugano. • Night area: From the bright corridor (with skylight) you can access the main bedroom, enriched with an en-suite bathroom with bathtub, and a second bedroom, both with direct access to the second panoramic terrace. The night area is completed by a room/studio with balcony and built-in shelves, as well as another bathroom with shower. For the exclusive use of the apartment, there is also a comfortable room of 18 m², independent of the main apartment, located on the ground floor of the building and equipped with a bathroom with shower, ideal as a studio, office, hobby room, or guest room.To complete the rich offer, there is a cellar, two comfortable, internal parking spaces in the garage (each for 60,000 CHF, 120,000 CHF for both) and a covered, external parking space (for 30,000 CHF).Large, luxurious apartment, perfect for those looking for large spaces in a luxurious and relaxed environment, with the possibility of customizing the interiors according to their preferences. To feel like you're on vacation all year round.The property can also be sold as a second home (holiday home).Location: Located on the iconic Monte Brè, with a view of the picturesque Gulf of Lugano, Ruvigliana represents a perfect balance between residential peace and proximity to urban services. Residents can enjoy the convenience of supermarkets, pharmacies, shops, and restaurants in the immediate vicinity, as well as efficient public transport that allows quick access to the city center and surrounding neighborhoods.The hill village also offers numerous green areas, parks, and panoramic walking trails, ideal for walks, jogging, or relaxation in nature. Paths like the Olive Trail or hikes to Monte Brè offer breathtaking views of the lake and surrounding mountains, making Ruvigliana a popular destination for landscape and nature lovers.Ruvigliana combines the peace of a residential area in contact with nature with the proximity to cultural and historical attractions such as the parish church of San Giorgio and the village of Castagnola with its picturesque lakefront promenade. It is a context that allows you to live in a relaxed environment without giving up practicality and urban amenities, ideal for those looking for large spaces, unique views, and a balanced, high-quality lifestyle.
Travel time
-
1 / 9
CHF 1,125,500.–
4.5 rooms105m² living space
Aeschlenstrasse 1a + 3, 3654 Gunten (Sigriswil)

4.5 room attic apartment in Gunten (Sigriswil)

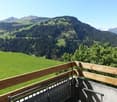
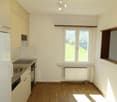
Further information and sales documentation with floor plans and virtual 360-degree panorama tour Attic apartment (House A) 2761-7: 4½ room apartment,Top floor left (East) CHF 1'125'500. plus EHP with lake view • New construction project with 2 buildings with 8 apartments each • 3 ½ to 4 ½ room new apartments • Modern and sustainable architecture • Aging-friendly apartments with elevator • Balconies/seating areas with mountain and partial lake views • Idyllic and secluded residential area directly on the forest edge • Central location near public transportation, Lake Thun, Gunten, Oberhofen, Thun, etc. -> A 360-degree panorama tour of all apartments can be found in the following link: RealityStream (link in -> new window copy)https://www.dvdarch.ch/Hosting/Sigriswil/realitystream.html On this beautiful property, two buildings with a total of 16 apartments are being built. Eight apartments per house and 20 parking spaces (House A: 8 spaces / House B: 12 spaces). The development at Aeschlenstrasse 1a + 3 is located in an elevated, sunny slope position directly on the forest edge in Gunten near Sigriswil. Sales prices (excluding parking space):House A Aeschlenstr. 1a2761-1: 3½ room apartment, ground floor left (East) CHF 710'500.2761-2: 3½ room apartment, ground floor right (West) CHF 710'500.2761-3: 4½ room apartment, 1st floor left (East) CHF 809'500.2761-4: 4½ room apartment, 1st floor right (West) CHF 809'500.2761-5: 4½ room apartment, 2nd floor left (East) - SOLD2761-6: 4½ room apartment, 2nd floor right (West) - SOLD2761-7: 4½ room apartment, top floor left (East) CHF - CHF 1'125'500.2761-8: 4½ room apartment, top floor right (West) - SOLD House B Aeschlenstr. 31914-1: 3½ room apartment, ground floor left (East) CHF 689'500.1914-2: 3½ room apartment, ground floor right (West) CHF 689'500.1914-3: 4½ room apartment, 1st floor left (East) CHF 789'500.1914-4: 4½ room apartment, 1st floor right (West) CHF 789'500.1914-5: 4½ room apartment, 2nd floor left (East) CHF 839'500.1914-6: 4½ room apartment, 2nd floor right (West) CHF 839'500.1914-7: 4½ room apartment, top floor left (East) CHF 1'055'500.1914-8: 4½ room apartment, top floor right (West) - SOLD Plus parking spaces at CHF 40'000 each (20 parking spaces available in total) The condominiums are intended for use as a primary residence. Use as a holiday or secondary residence is currently not permitted according to the municipality of Sigriswil. Live where others vacation. A perfect place to relax, enjoy the sun on the balcony or seating area, and leave everyday life behind. Convince yourself! Have we piqued your interest? We look forward to your contact inquiry!
Travel time
-
1 / 4
  • Parking space
  • Balcony / Terrace
  • View
  • +2
CHF 1,090,000.–
4.5 rooms100m² living space
Chemin des Sources 4, 1400 Yverdon-les-Bains

View of the lake - Yverdon-les-Bains - 4.5-room apartment

Construction start is imminentAn oasis of calm and eleganceThe "Jardin des Sources" residence is located in one of the most sought-after neighborhoods of Yverdon-les-Bains. In a quiet, green environment, it offers its residents an exceptional quality of life, close to schools and public transportation for optimal accessibility (bus stop 100 meters away).If you want to live in an exclusive neighborhood, this project offers a real opportunity.Refined architectureThe residence consists of two adjacent buildings, each with two apartments. A 4.5-room apartment and a 5.5-room apartment or a 4.5-room apartment with an office. All apartments have a private entrance, ensuring intimacy and calm for the residents. The refined architecture of this project allows it to blend perfectly into the natural environment and create a harmonious balance between modernity and nature.Apartment with great comfortThe four apartments of the "Jardin des Sources" residence are designed for the most demanding needs and offer unparalleled comfort. All apartments have a spacious living area, two bathrooms, and a storage/laundry room for a simplified daily life.An outdoor parking space is reserved for each apartment, at an additional price of CHF 25,000.-Distribution of lot 4 (B1) • Unmatched view of the lake • Weighted area 106.6 m2 • Entrance to the apartment through the staircase in a small hallway with a cloakroom • Hallway with storage/laundry room, three bedrooms, and two bathrooms • Spacious living area with living room, dining room, and kitchen • Heating by air/water heat pump and photovoltaic panels installed on the roof • Large corner balcony with 14 m2

  • Parking space
  • Balcony / Terrace
  • View
  • +2
Travel time
-
New building
1 / 4
  • Parking space
  • Balcony / Terrace
  • View
  • +2
CHF 1,120,000.–
5.5 rooms115m² living space
Chemin des Sources 4, 1400 Yverdon-les-Bains

Magnificent 5.5-room attic apartment in Yverdon-les-Bains

Construction start is imminentAn oasis of calm and eleganceThe "Jardin des Sources" residence is located in one of the most sought-after neighborhoods of Yverdon-les-Bains. In a quiet, green environment, it offers its residents an exceptional quality of life, close to schools and public transportation for optimal accessibility (bus stop 100 meters away).If you want to live in an exclusive neighborhood, this project is a real opportunity for you.Refined architectureThe residence consists of two adjacent buildings, each housing two apartments. A 4.5-room and a 5.5-room apartment or a 4.5-room apartment with an office. All apartments have a separate entrance, ensuring intimacy and calm for the residents. The refined architecture of this project allows it to fit perfectly into the natural environment and create a harmonious balance between modernity and nature.Apartment with high comfortThe four apartments of the "Jardin des Sources" residence, with their generous dimensions, are designed to meet the demands of the most discerning residents and offer unparalleled comfort. All apartments have a spacious living area, two bathrooms, and a storage/laundry room for a simplified daily life.Each apartment has a terrace or a spacious balcony with a west-facing orientation, offering a breathtaking view of the Jura or the lake.An outdoor parking space is reserved for each apartment, at an additional price of CHF 25,000.-Apartment 3 (A1) layout • Weighted area 121.4 m2 • Entrance to the apartment via the staircase • Hallway leading to an office, three bedrooms, and two bathrooms • Ceiling height up to 3.95 m, which adds a lot of charm • Living area with living room, dining room, and kitchen with storage and laundry room • Large corner balcony with 14 m2 • Heating by air-water heat pump and photovoltaic panels installed on the roof • View of the Jura

  • Parking space
  • Balcony / Terrace
  • View
  • +2
Travel time
-
1 / 12
CHF 750,000.–
5.5 rooms190m² living space
Tannenweg 6, 3362 Niederönz

Exclusive maisonette attic apartment with gallery, sauna, and plenty of space to feel good

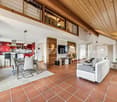
Highlights • Attractive floor plan • Well-maintained interior construction • Space wonder • Elevator available • Covered balcony • Swedish stove • Laundry room with sauna • Additional rooms and expansion reserve • 1x underground parking space • Quiet, family-friendly location This exceptional 5.5-room maisonette attic apartment offers a living concept that perfectly combines comfort and generosity on approximately 190 m² of living space. It is located on the 2nd floor of a well-maintained multi-family house in a quiet, family-friendly location. As soon as you enter, the inviting entrance area welcomes you warmly. The bright and airy living and dining area with a charming tile stove forms the heart of the apartment. The open, high-quality kitchen with practical storage space leaves nothing to be desired. Via an elegant staircase, you reach the gallery, from which you can enjoy the view of the living area - an ideal place to read, work or relax. From the living area, there is direct access to the covered balcony, which invites you to linger and enjoy. The apartment has four versatile bedrooms. The master bedroom impresses with a walk-in closet and direct access to the balcony. Two tasteful bathrooms - one with a shower, the other with a shower, a large bathtub, and a double sink - offer comfort at a high level. In the upper area, there is a storage room, a corridor, and the attic with additional storage space or expansion potential. Another highlight is the private laundry room with integrated sauna - the perfect place to leave everyday life behind. An underground parking space rounds off this attractive offer harmoniously. Arrange a viewing appointment today and let yourself be impressed by this special residential jewel on site.

Travel time
-

Suggested properties for you based on search results