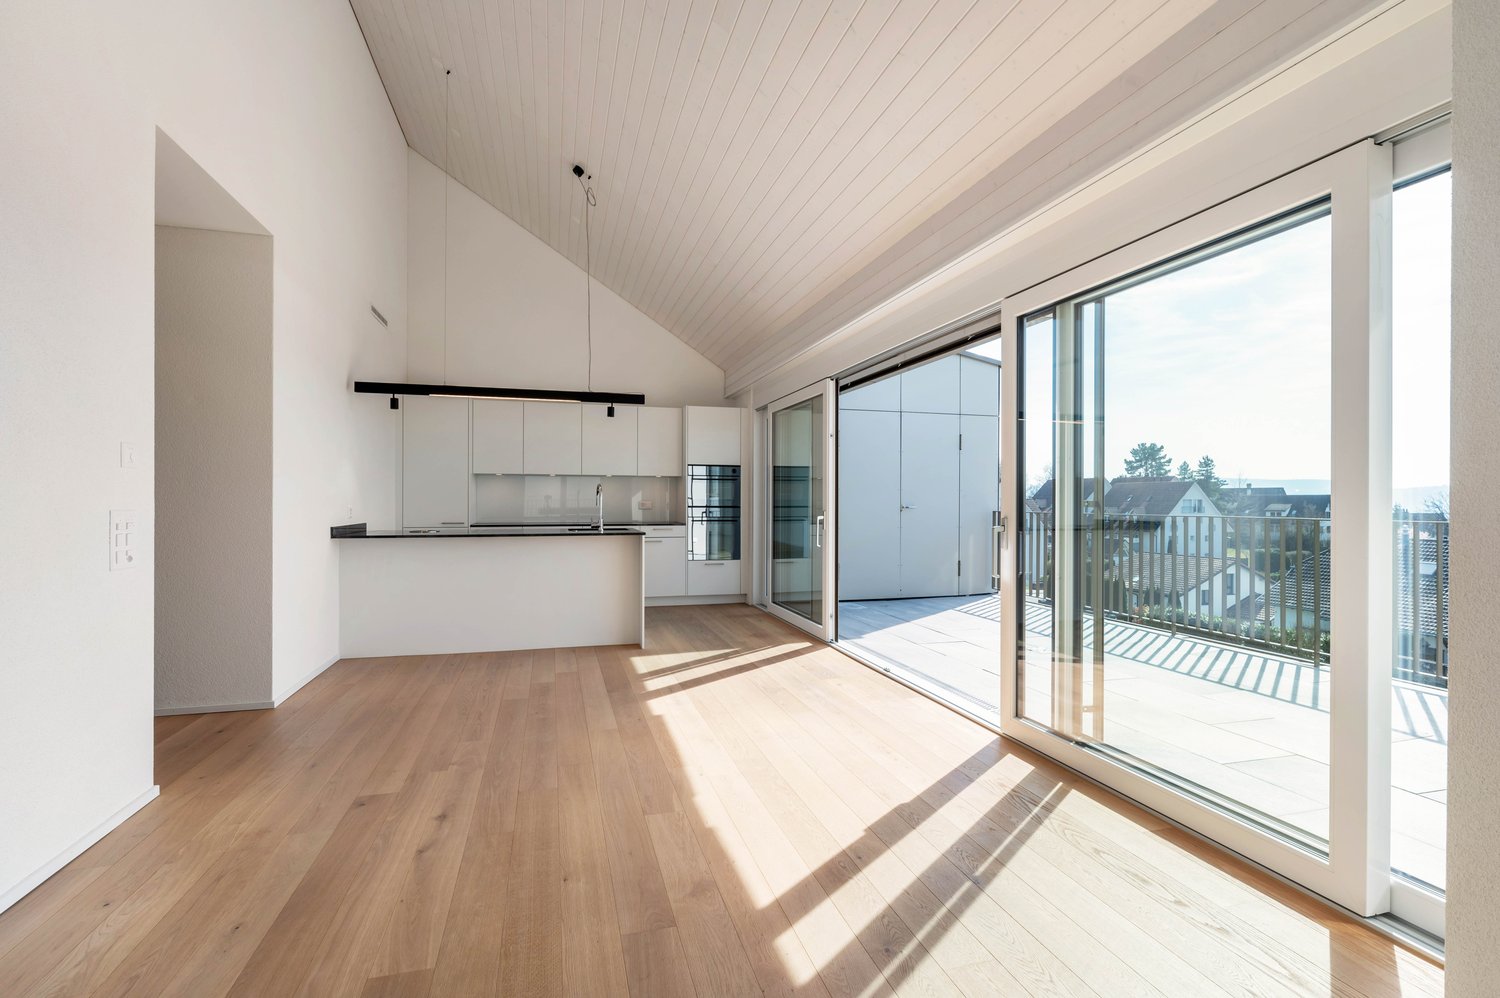
752 results - Roof flat to buy

1 / 13
CHF 1,580,000.–
4.5 rooms119m² living space
4052 Basel

ROOFTOP. DESIGN. RETREAT.

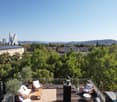
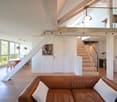
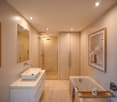
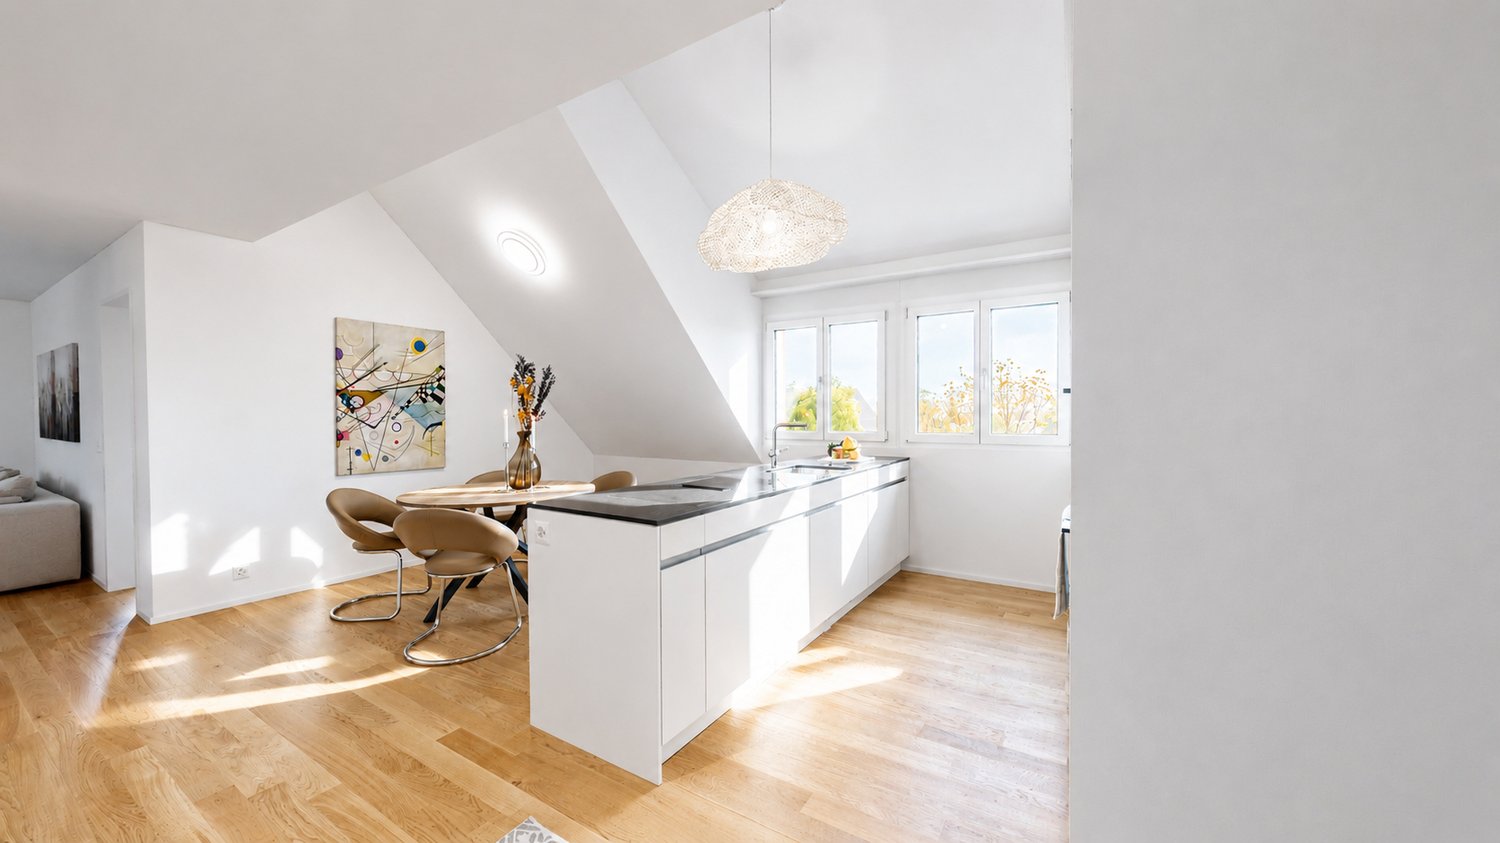
Es gibt Immobilien, die sich nur schwer nach konventionellen Massstäben definieren lassen. Diese aussergewöhnliche Dachwohnung gehört dazu.Das Gebäude wurde 2011 umfassend saniert, 2023 mit neuen dreifach verglasten Fenstern ausgestattet und 2026 mit hochwertigen Geräten, massgefertigten Schreinerarbeiten in Eiche sowie einem neuen Klimasystem weiter aufgewertet.Kathedralenartige Raumhöhen, weiss lasierte Sichtbalken und grosszügige Verglasungen prägen die Architektur. Tageslicht fällt von drei Seiten sowie durch motorisierte Gerber-Vogt-Dachfenster ein und gelangt über die offene Galerie und ein Glaselement im Boden bis in den Wohnbereich. Ein Holzofen bildet dessen Mittelpunkt, während die charakteristische fünfeckige Lukarne den Blick in die umliegenden Baumkronen rahmt.Die Wohnung verfügt über zwei Schlafzimmer und eine offene Galerie. Das Hauptschlafzimmer bietet grosszügige Einbauschränke. Das zweite Schlafzimmer, derzeit als Musikzimmer genutzt, wurde 2026 mit einer raumhohen Eichen-Trennwand und massgefertigten, schallisolierten Schiebetüren von Tschudin AG wiederhergestellt und lässt sich nahtlos zum Wohnbereich öffnen oder vollständig davon abtrennen. Die offene Galerie bietet zusätzliche Schlaf- und Arbeitsbereiche unter motorisierten Dachfenstern und eine Glasbrüstung mit Blick in den darunterliegenden Wohnraum. Ein diskretes Klimasystem sorgt in der gesamten Wohnung für angenehme Kühlung - ein besonders wertvolles Ausstattungsmerkmal einer historischen Basler Dachwohnung.Das prägende Aussenraum-Highlight ist die private Dachterrasse mit rund 29 m² und Panoramablick über die Baumkronen und Dächer Basels bis in die umliegende Landschaft. Ergänzt wird sie durch einen rund 6 m² grossen Küchenbalkon, dessen vollständige Sanierung für Herbst 2026 vorgesehen, bereits bewilligt und durch die Eigentümergemeinschaft vollständig finanziert ist.Auch die Funktionalität überzeugt: Das Travertin-Badezimmer mit Sanitärapparaten von Villeroy & Boch verfügt über Regendusche und Badewanne, die Küche über eine einteilige schwarze Quarz-Kochinsel und hochwertige Siemens-Geräte. Eichenholzböden mit Fussbodenheizung, integrierter Stauraum, Waschmaschine und Trockner in der Wohnung sowie ein restaurierter Warenlift mit einer Tragkraft von bis zu 250 kg ergänzen den hohen Wohnkomfort.Abgerundet wird das Angebot durch eine private Garagenbox mit exklusivem Nutzungsrecht an der Zufahrt. Sie ist separat im Grundbuch eingetragen und kann zusammen mit der Wohnung für CHF 55'000 erworben werden.There are homes that cannot easily be defined by conventional criteria. This exceptional top-floor residence is one of them.The building underwent a comprehensive refurbishment in 2011, followed by the installation of new triple-glazed windows in 2023. In 2026, the apartment was extensively updated with new premium appliances, bespoke oak joinery and a new climate system.Cathedral ceilings, exposed whitewashed timber beams and generous expanses of glazing define the architecture. Natural light enters from three sides and from above through motorised Gerber-Vogt skylights, continuing through the open gallery and a glass floor panel into the living space below. A wood-burning stove forms the focal point of the main living area, while the characteristic pentagonal dormer frames views into the surrounding treetops.The residence comprises two bedrooms and an open gallery above. The principal bedroom offers extensive built-in wardrobes, while the second bedroom, currently used as a music room, was reinstated in 2026 with a floor-to-ceiling oak partition and custom-made, acoustically insulated pocket doors by Tschudin AG, allowing it to be seamlessly opened to or separated from the main living space. The open gallery provides additional sleeping and study areas beneath motorised skylights and is bordered by a glass balustrade overlooking the living space. A discreet climate system...

1 / 20
CHF 955,000.–
3.5 rooms111m² living space
Mitteldorfstrasse, 5607 Hägglingen

A "hidden gem": Special apartment seeks special tenants! First occupancy!

You have to search a long time for an apartment like this.The 111 m² large apartment conveys a particularly cozy living feeling. Via the stairs or the convenient elevator - which leads directly into the apartment - you reach the attic floor, which only this apartment occupies. Due to the sloping ceilings, the actually usable area is significantly larger than the 111m² (according to SIA) suggest. The rooms are all very large and offer a airy room feeling, including the bathrooms.A practical retreat with washing machine and tumble dryer is also available. Since the house only has 4 apartments, it offers a lot of privacy.You have to see this apartment - schedule a viewing appointment right away. We look forward to you!The apartment impresses with the following highlights: • Spacious attic apartment: 3.5 rooms with a well-thought-out floor plan that offers a lot of space and light. • Two modern bathrooms: Comfortably and stylishly equipped for the highest standards. • 2 balconies with beautiful views: Enjoy the magnificent view and the sunny location - especially in summer, the apartment shines in full glory. • Garage & elevator: Parking spaces for your vehicles can be purchased in the underground garage for CHF 35,000.-- per piece. The barrier-free elevator provides maximum comfort and convenience. • Wheelchair accessible: The apartment is designed to be barrier-free and suitable for all life situations. • Dishwasher: Practical equipment for modern everyday life. • Quiet location: Enjoy absolute silence and relaxation during the day and at night. Location & surroundings: The apartment is located in a particularly quiet and sunny location in Hägglingen. The bus stop Hägglingen Mitteldorf can be reached in just 2 minutes on foot and provides a good connection to the region. For daily shopping, the Volg Hägglingen is available on the opposite side of the street - it couldn't be more convenient.This immediately available dream apartment offers a rare combination of tranquility, comfort, and sunny views. Whether as a first home or as an investment - this attic apartment is an excellent choice. Secure your new home in Hägglingen today!

Travel time
-
1 / 9
CHF 1,850,000.–
4.5 rooms149m² living space
Buacherstrasse, 5452 Oberrohrdorf

"Bänkliwiese" Oberrohrdorf - Living in the village center

Are you looking for a home in a central location with a family-friendly environment that is also ideal for living in old age?Then an ownership apartment in the Bänkliwiese development might be exactly what you are looking for. Thanks to barrier-free access, well-thought-out floor plans, and proximity to shopping facilities, the project offers the highest living comfort for all phases of life.The project:- Construction has started!- Modern 2.5- to 5.5-room ownership apartments with versatile floor plans- Attic and maisonette apartments with high ceilings and charm- High-quality finish and attractive materialization to participate in- Bright rooms with well-thought-out layout for an open living feeling- Spacious outdoor areas in the form of loggias or roof balconies- All residential units are wheelchair accessible and conveniently accessible by elevator - ideal also for comfortable living in old age- Practical reduction with own washing machine and tumble dryer in every apartment- Photovoltaic system on the roof- Sustainable heat generation thanks to geothermal heat pump- Available from winter 2028/2029The location:- Central, family-friendly location near the village center- A large Coop is being built directly in the development - for convenient shopping without having to travel- Further shopping facilities, services, and restaurants are easily accessible on foot- Very good traffic connections (car and public transport)- Kindergarten, primary and secondary school within a few minutes' walk- Nearest cantonal schools in Baden and Wettingen- Diverse leisure activities and idyllic local recreation areasFor more information, please visit our project website: www.baenkliwiese.chDo you have questions or would you like personal advice?Don't hesitate to contact us - we look forward to your call at 056 203 50 12.We would be happy to send you the detailed project brochure and look forward to getting to know you better in a personal conversation.

1 / 9
CHF 980,000.–
2.5 rooms81m² living space
Buacherstrasse, 5452 Oberrohrdorf

Living in the village center - "Bänkliwiese" Oberrohrdorf

Are you looking for a home in a central location with a family-friendly environment that is also ideal for living in old age?Then an owner-occupied apartment in the Bänkliwiese development might be exactly what you are looking for. Thanks to barrier-free access, well-thought-out floor plans, and proximity to shopping facilities, the project offers the highest living comfort for all phases of life.The project:- Construction has started!- Modern 2.5- to 5.5-room owner-occupied apartments with versatile floor plans- Attic and maisonette apartments with high ceilings and charm- High-quality construction standard and attractive materialization to participate in- Bright rooms with well-thought-out layout for an open living feeling- Spacious outdoor areas in the form of loggias or roof balconies- All residential units are wheelchair accessible and conveniently accessible by elevator - ideal also for comfortable living in old age- Practical reduction with own washing machine and tumble dryer in every apartment- Photovoltaic system on the roof- Sustainable heat generation thanks to geothermal heat pump- Available from winter 2028/2029The location:- Central, family-friendly location near the village center- A large Coop is being built directly in the development - for convenient shopping without having to travel- Further shopping facilities, services, and restaurants are easily accessible on foot- Very good traffic connections (car and public transport)- Kindergarten, primary and secondary school can be reached in a few minutes- Nearest cantonal schools in Baden and Wettingen- Diverse leisure activities and idyllic local recreation areasYou can find more information on our project website: www.baenkliwiese.chDo you have questions or would you like personal advice?Don't hesitate to contact us - we look forward to your call at 056 203 50 12.We would be happy to send you the detailed project brochure and look forward to getting to know you better in a personal conversation.

1 / 13
CHF 1,050,000.–
2.5 rooms65m² living space
1009 Pully

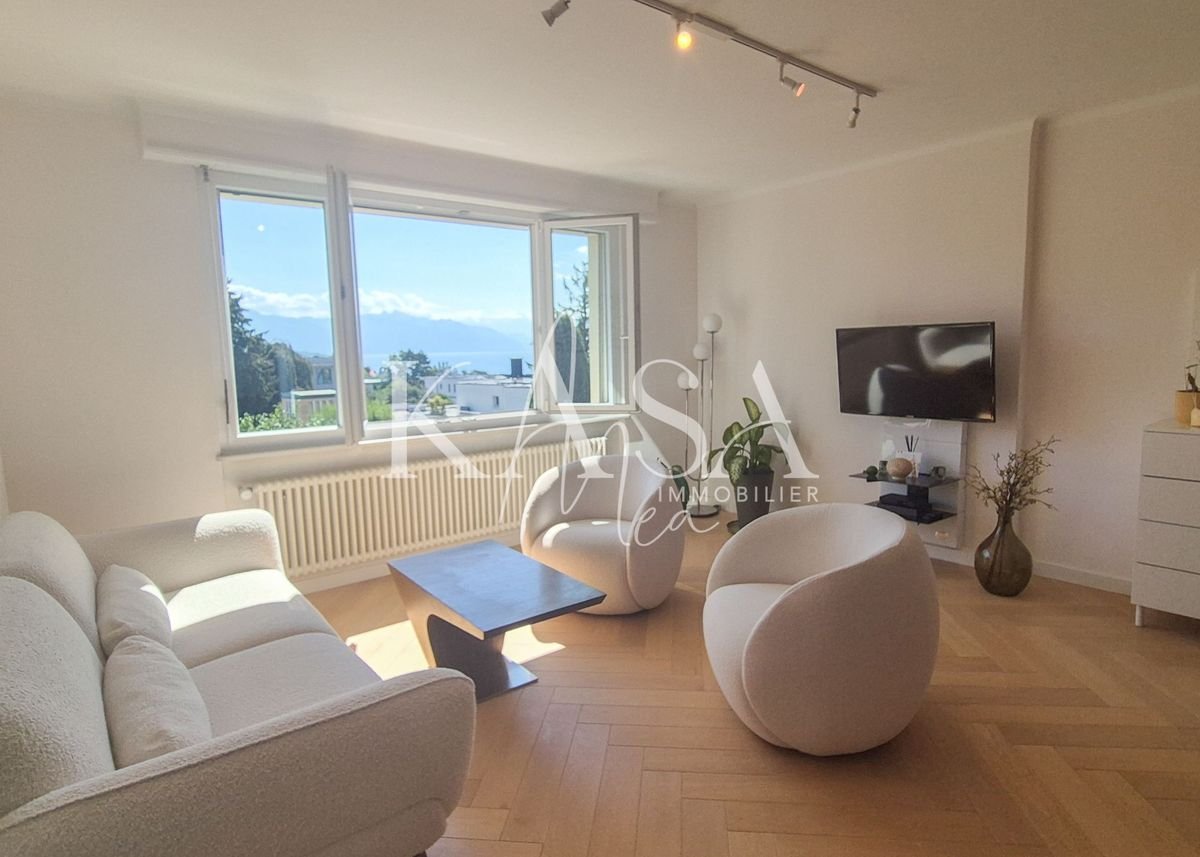
Renovated attic apartment with lake view

New release offered exclusively by KasaMeaLocated in Pully-Sud, in a highly sought-after residential area in eastern Lausanne, this elegant 2.5-room apartment benefits from a very quiet location, close to public transport, city center shops, and the shores of Lake Geneva.Installed on the 4th and last floor of a character building with an elevator, it enjoys a calm environment and a magnificent unobstructed view of the lake, the Priory, and up to the Lavaux vineyards and the Alps.Completely renovated with care in a warm contemporary style, the apartment has been redesigned to offer open, bright, and particularly pleasant living spaces. Its layout consists of: • Entrance hall with storage and office space • Modern open kitchen • Spacious living room that benefits from a large window without opposite, which highlights the panoramic view and brings pleasant brightness • Bedroom with integrated bathroom in concrete (shower, WC, and sink) • Independent laundry room (original guest toilet) • Access to 2 large attics through side doors The windows have been replaced and the building benefits from a recent gas boiler ensuring heat production (through radiators).This apartment will suit both a single person and a couple looking for a privileged situation, a careful renovation, and a lake and mountain view.Very complete file on requestInfo and visit: 079 921 60 60KasaMea Real Estate - present in key moments

1 / 12
CHF 785,000.–
5.5 rooms154m² living space
Route de Lucens 2, 1682 Prévonloup

Splendid 5 ½ room duplex apartment

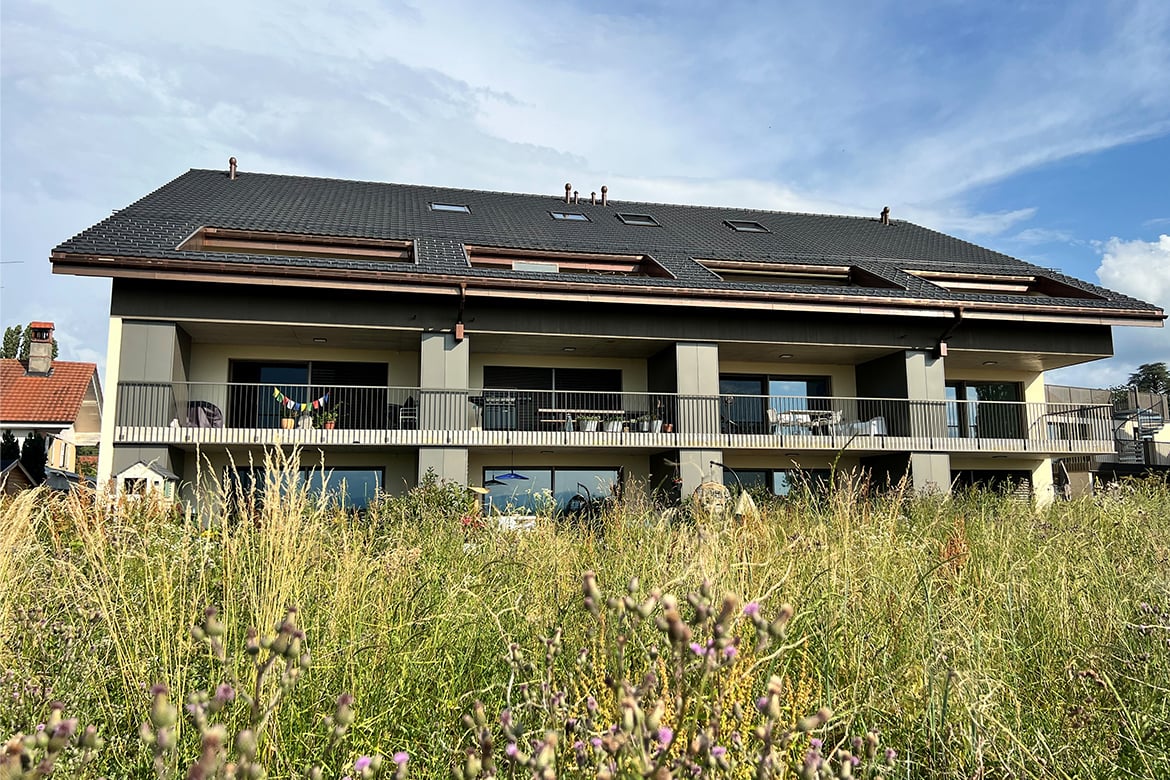
We have the pleasure of presenting to you this magnificent 5.5 room duplex for sale in Prévonloup, benefiting from a privileged location in the countryside, less than 4 minutes from Romont.Located on the border of the canton of Fribourg, in the heart of the Waadtländer Broye, this property enjoys an exceptional setting while remaining ideally positioned at equal distance from Lausanne, Fribourg, and Bulle, offering easy access to all amenities.This modern and bright duplex, spread over two levels, develops a living area of 153.80 m² and seduces with its generous volumes as well as the quality of its layout. It features, among other things, a balcony of over 16.40 m², ideal for fully enjoying the unobstructed views and outdoor areas.The property consists of: an entrance hall with wall cabinets, an open kitchen opening onto a large dining and living area of over 42 m², three spacious rooms of 15 m² to over 19 m², a storage room, a large bay window, and a bathroom with shower. On the second floor, a parental suite of 17 m² with a bathroom with bathtub and dressing area, a practical laundry room of 7.78 m².From a technical point of view, the apartment is equipped with an air-water heat pump and photovoltaic panels, ensuring energy efficiency and comfort.The "Résidence du Couchant" promotion, consisting of 14 apartments in PPE, offers high-quality finishes in a quiet environment with an unobstructed view, in the immediate vicinity of Romont, making this property a rare opportunity on the market.There is a possibility to acquire 1 or 2 parking spaces in the underground garage for Fr. 30'000.- per piece.Available immediately, this duplex represents a rare opportunity for anyone looking for a spacious, modern, and ideally located property.Do not hesitate to contact us to organize a visit and discover this unique property.

Travel time
-
1 / 11
CHF 795,000.–
5.5 rooms135m² living space
Route de Lucens 2, 1682 Prévonloup

Exceptional 5.5-room duplex – panoramic terrace and idyllic setting

In Prévonloup, just 4 minutes from Romont, discover this superb 5.5-room duplex that combines modern comfort, generous volumes, and a peaceful environment. Ideally located between Lausanne, Fribourg, and Bulle, this property benefits from a strategic location while offering a rare quality of life, in the heart of nature.With a net living area of 135.40 m² spread over two levels, this duplex seduces with its brightness and careful layout. The first level offers an entrance hall with wall cabinets, a spacious living room with open kitchen to the living room and dining room, a bathroom with bathtub, and a practical storage room. Upstairs, you will discover a magnificent master suite of 23 m² with dressing area and private bathroom, as well as a splendid terrace of over 74 m².The outdoor spaces are a real asset, with a balcony of 28.37 m² communicating with the 2nd-floor terrace, ideal for fully enjoying an unobstructed view and a calm, green setting. A parking space in the underground garage, a private cellar, and an elevator complete this property and guarantee optimal comfort in everyday life.From a technical point of view, the apartment benefits from modern equipment with an air-water heat pump and photovoltaic panels, ensuring excellent energy performance. Located in the "Résidence du Couchant" residence, composed of 14 apartments in PPE, this property offers a serene living environment in close proximity to Romont.There is the possibility of acquiring 1 or 2 parking spaces in the underground garage for Fr. 30,000.- each.Available immediately, this duplex represents a rare opportunity for anyone looking for a spacious, modern, and ideally located property.Do not hesitate to contact us to organize a visit or obtain more information about this unique property.

Travel time
-
1 / 11
CHF 550,000.–
4.5 rooms145m² living space
Largo Mario Soldini 1, 6850 Mendrisio

Mendrisio city center: Spacious and charming 4.5-room attic apartment in a historic building

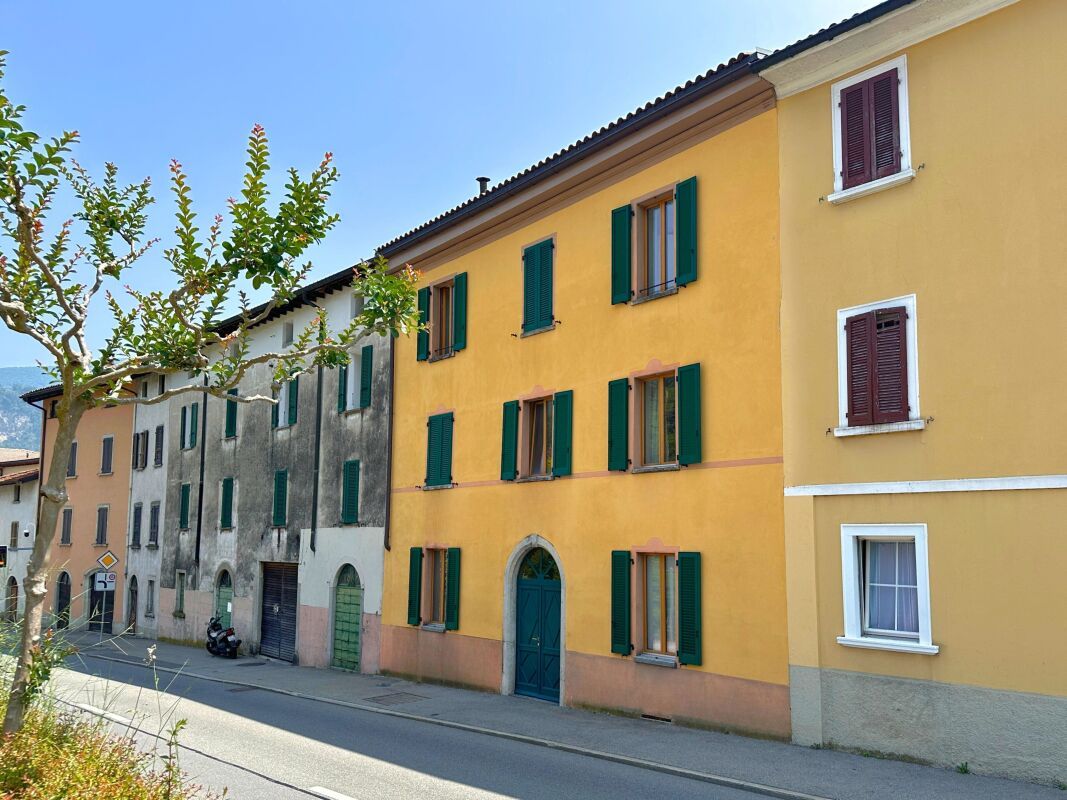
In the heart of Mendrisio's historic center, just a few steps from the city center and at the foot of the Muggio valley, we offer for sale a fascinating and suggestive 4.5-room attic apartment that needs to be renovated but offers great potential for customization and is located in a prestigious historic building.The property is located on the third and last floor of a historic building, situated in a central and strategic position in Via Largo Mario Soldini 1. The area is of great value thanks to its proximity to the La Filanda multipurpose center, the renowned Academy of Architecture, the post office, the Beata Vergine hospital, the medical center, kindergarten and nursery, the Coop and Migros supermarkets, the highway exit, the train station, and all the main city services.The apartment is optimally divided into a sleeping and living area and offers well-proportioned and welcoming interior spaces, thanks to the characteristic wooden mansard roof and the massive wooden parquet floors, which allow for multiple possibilities of customization (of spaces and finishes).The apartment is characterized by well-distributed and functional spaces and consists internally of:A spacious entrance hall, where a guest bathroom with shower and a washing column and a practical storage room are located.The living area consists of a bright, separate room that houses an open-plan kitchen of generous dimensions and a cozy living room, ideal for convivial moments and relaxation.The sleeping area offers two spacious double bedrooms, a single bedroom, a second bathroom with a bathtub, and an auxiliary room in the corridor, which creates a pleasant separation between the day and night areas.The apartment lends itself to multiple uses, responding to different needs: it can become a comfortable home for a family, a good shared solution for students given the proximity to universities, or a functional office space thanks to its central and well-served location in the heart of Mendrisio.There is the possibility of renting parking spaces in the parking garage in the La Filanda center, just a few meters from the attic apartment.The property is currently rented to students until 31.08.2026. An interesting solution also as a rental investment.Location: Mendrisio, known as "Magnifico Borgo" thanks to its renowned and picturesque historic center, is an important town in the south of the Canton of Ticino, 10 km from the Italian border (Como and Varese nearby) and 20 km from Lugano, with multiple infrastructures and services (such as the famous Fox Town shopping center and its Admiral casino). Thanks to the renowned Academy of Architecture and the SUPSI (which has been established a few years ago), Mendrisio has also become a significant study hub.

Travel time
-
1 / 7
CHF 1,395,000.–
4.5 rooms182m² living space
Hintermarchlen 68, 8426 Lufingen

Recreational area right outside the front door - Large attic apartment with ...

This attractive 4.5-room attic apartment is located in a well-maintained multi-family house with a manageable number of residential units, which was built in 2006. The property combines the advantages of a quiet, rural living situation with excellent infrastructure. Public transport, kindergarten, and primary school can be reached comfortably within a few minutes on foot.A staircase leads directly to your new oasis. The entrance forms the perfect introduction and leads into the generously designed living area. The bright living and dining room offers plenty of space for cozy hours. The open-plan kitchen blends harmoniously into the living concept and creates ideal conditions for joint cooking and social evenings.Three comfortable bedrooms provide sufficient space for individual needs and relaxing retreats. The extensive master bedroom with en-suite bathroom is particularly attractive. Thanks to its open design, this area can be divided into two separate rooms with minimal effort. This allows the apartment to be converted into a 5.5-room apartment if needed. The room offer is complemented by another bathroom with shower.A special plus is the cozy loggia, which invites you to relax and linger - here you can enjoy a pleasant atmosphere and plenty of privacy.The offer also includes two outdoor parking spaces in front of the house. Two spacious attic rooms on the same floor provide additional storage space and round off the attractive overall package.This modern attic apartment convinces with generous room layout, its well-maintained condition, and the quiet living situation. It is ideal for families or couples who value living comfort, flexibility, and natural living.I would be happy to present this attractive property to you in a personal viewing.

Travel time
-
1 / 12
CHF 885,000.–
5.5 rooms140m² living space
Staldenrain 4, 3419 Biembach im Emmental

5½-room maisonette apartment in beautiful Emmental

Beautiful residential area in the green In 2024/25, two small multi-family houses with 4 residential units each were built in Biembach at Staldenrain 4 and 6. The two houses form a small, autonomous condominium community and share the entire surroundings.In house 4, 2 spacious owner-occupied apartments are for sale today. The apartments offer approximately 140 m² of living space over 2 floors and have a basement and a spacious terrace.The apartments are characterized by a modern and high-quality interior design. The open floor plan, the kitchen with a cooking island and plenty of storage space, as well as two wet cells, offer plenty of space and comfort. The spacious living areas are suitable for both families and couples who value plenty of space and a quiet home.The apartments are currently rented out. The current tenants have already been informed about the upcoming sale. The existing tenancies can be taken over.Parking, consisting of a garage and a forecourt, costs an additional CHF 30,000.The new buildings "in the Stulle" are located at a slightly elevated location on Staldenrain in the idyllically situated Biembach valley of the Hasle b. Burgdorf municipality. Here, you can enjoy the peace and proximity to nature without having to forego good accessibility to the surrounding towns.The next larger towns like Burgdorf and Langnau can be reached by car in around 20 minutes, Bern in around 30 minutes. Hasle is also easily accessible with its range of services and train and bus connections to Burgdorf, Bern, and Thun.Spacious living, modern equipment, and plenty of peace - a home for all those who like to live a little away from everyday life.

Travel time
-
1 / 11
CHF 1,280,000.–
4.5 rooms160m² living space
Friedlisbergstrasse 235A, 8964 Rudolfstetten-Friedlisberg

Newly valued attic apartment near Zurich

Top tips4.5 rooms plus dressing room with bathroom on 150m2 net living spaceTechnology/hobby room 25m2Balcony with outdoor reduit, wonderful view and sunsets like out of a picture bookAbsolutely quiet locationWell-assorted, open-plan kitchen2 wet cellsReduit for WM/WTGallery and technology room on the upper floor2 underground parking spacesLift from the garage to the apartmentBasement compartmentBuilt in 2016, first occupied in 2017, very well-maintained conditionFriedlisberg belongs to the municipality of Rudolfstetten-Friedlisberg and borders the canton of Zurich. You have to accept that your new car license plate will soon start with the first letter of the alphabet and no longer with the last. But that would be all the sacrifices you would have to make to live on the most peaceful of all mountains. And you will need a car here. You can park it in the shared underground garage of the area development with three small but fine multi-family houses and four single-family houses. A micro-quarter in the village that offers a very high quality of life. Everything is extremely close to nature and within short distance to the city. Further procedure:Order the detailed documentation, the object video, and the virtual tour option and make an appointment with me for a viewing. I look forward to guiding you through the apartment and getting to know you personally on this occasion. If you have not received the documentation within 24 hours, please check your spam mail folder.PS: You can find more photos on remax.ch/burletOffer:If not otherwise stated on the real estate portal of your choice, the following conditions apply:4.5-room apartment CHF 1,280,000.- plus 2 garage spaces in the house's own car parking hall for CHF 35,000.- each Total offer CHF 1,350,000.-

Travel time
-
1 / 12
CHF 799,000.–
3.5 rooms82m² living space
Chemin du Talent 5, 1040 Echallens

MINERGIE apartment with 3.5 rooms under the roof with balcony and attic, - in the final stages of completion

MINERGIE apartment with 3.5 rooms under the roof with balcony and attic, - in the final stages of completionLocated under the roof of a modern building with only 5 apartments and a commercial space, this beautiful 3.5-room apartment with MINERGIE certification offers a privileged living environment in the heart of Echallens, in close proximity to shops, schools, public transport, and all amenities.Thanks to its beautiful spaces, brightness, and high-quality features, this apartment will appeal to people looking for a modern, comfortable, and energy-efficient home.Distribution • Entrance hall with built-in cupboards and technical room • Living room with open kitchen of over 30 m² • Adjacent cellar to the kitchen • Parental bedroom of 14.90 m² with private shower of 5.60 m² • Second bedroom of 12.70 m², ideal for a child's room, office, or guest room • Shower with WC of 4.00 m² • Balcony of 10.60 m² • Private cellar • Attic of 23 m², offering valuable additional storage space (not included in the living area) An outdoor parking space is available at an additional cost of CHF 20'000.-.High-quality featuresThe building, constructed according to the MINERGIE standard, offers modern features that guarantee excellent living comfort: • Heat pump with geothermal probes • Photovoltaic panels on the roof • Underfloor heating with summer cooling • Individual double-flow ventilation • Triple glazing • Lift serving all three levels • Pre-equipment for a washing machine installation • Outdoor parking pre-equipped for the installation of electric vehicle charging stations • Comfortable budgets for the kitchen, electrical appliances, sanitary facilities, and flooring The advantages: • Apartment under the roof with beautiful spaces • Parental bedroom with private shower • Adjacent cellar to the kitchen • Balcony of 10.60 m² • Private attic of 23 m² • MINERGIE certification • Building with only 5 apartments • Low energy and maintenance costs • Ideal location in the heart of Echallens A rare apartment, combining comfort, energy efficiency, and spacious rooms, ideal for modern living in a small, human-scale residential complex.

Travel time
-
1 / 6
CHF 750,000.–
4.5 rooms99m² living space
Pestalozzistrasse 12, 5242 Birr

Open House Day: September 19, 2026 at 10:00 AM

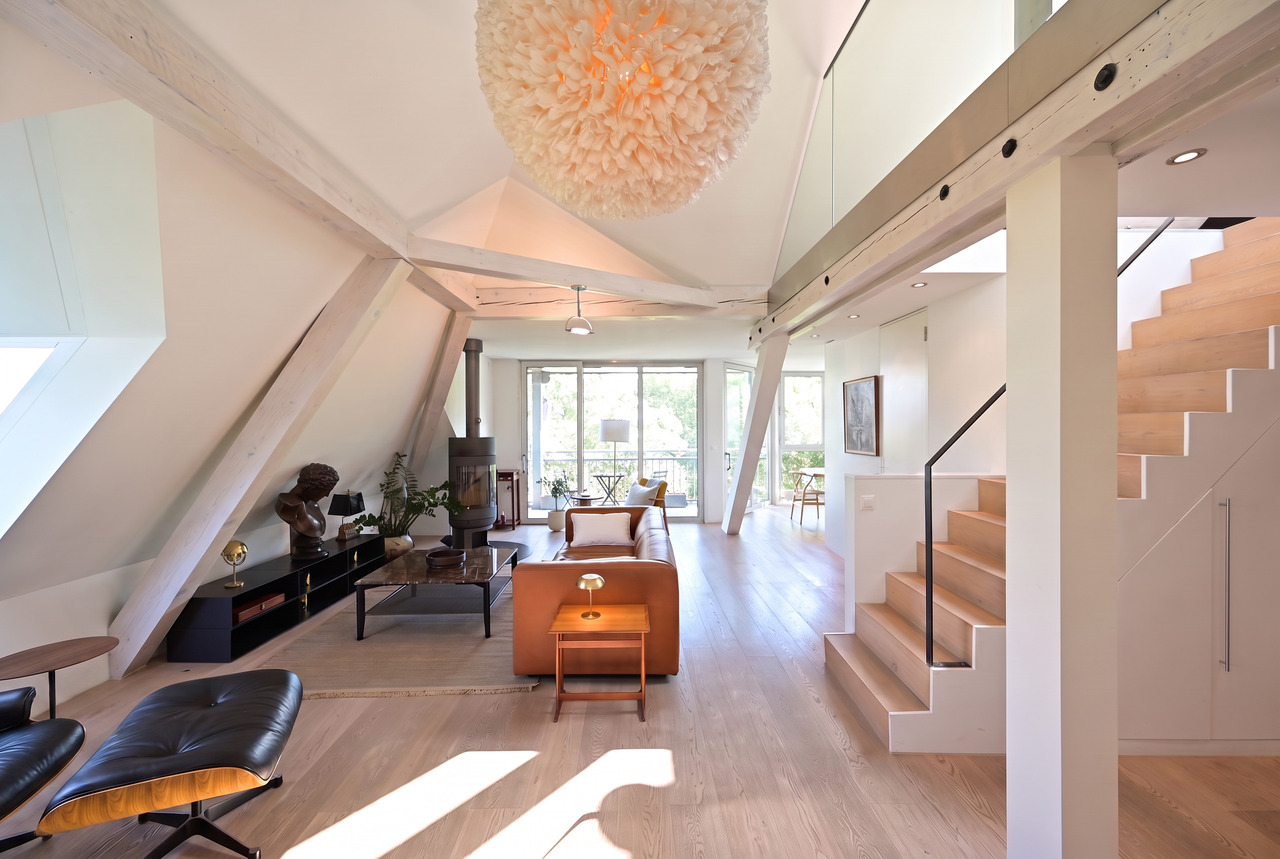
Open house day on September 19, 2026 Take the opportunity to visit the apartment on Saturday, September 19, 2026, from 10:00 to 12:00 directly on site. We look forward to your visit and are happy to answer any questions you may have. No registration is required - just come by! Discover the ideal location for your new apartment or capital investment in Birr! This attractive community in the Eigenamt offers an excellent combination of living quality, infrastructure, and accessibility. In the immediate vicinity, you will find a well-developed transport network and a wide range of shopping facilities. From kindergartens to high schools, Birr also has an excellent educational infrastructure. The offer is complemented by numerous leisure, cultural, and sports opportunities in the midst of an intact natural landscape. _INVESTMENT OPPORTUNITY The 4.5-room maisonette apartment B202 is not only ideal for personal use but also as an interesting investment opportunity. With an assumed rent of around CHF 2,400 per month and a purchase price of CHF 750,000, an attractive gross return of around 3.85% can be achieved. Thanks to modern construction, contemporary comfort, and a sought-after apartment size, the apartment offers good conditions for sustainable rental. _APARTMENT The living area of the 4.5-room maisonette apartment B202 extends over two floors. Thanks to the well-thought-out floor plan concept, it has as much practical living space as possible. The high-ceilinged living room gives the apartment a special charm and creates a particularly spacious living feeling. For additional living comfort, the apartment can be optionally equipped with cooling - an attractive plus, especially on warm summer days, and an additional advantage for future rental. A spacious, integrated laundry room with washing machine/tumble dryer belongs to the apartment, as does the appealing entrance with wardrobe. Of course, a practical basement compartment complements the room offer in the basement. In the underground garage, which can be reached comfortably by lift, parking spaces can be purchased. _MODEL APARTMENT A furnished model apartment can be visited and is immediately available for occupancy! _CONSTRUCTION The Pestalozzistrasse construction project includes three multi-family houses, each with two 3.5- and four 4.5-room apartments, as well as a row house with 7.5 rooms. The apartments are arranged in a compartmentalized manner and offer a lot of light and high living quality. Each apartment has an open living, dining, and kitchen area, as well as a covered seating area facing southwest. Ground-floor apartments and row houses also have a private garden. The construction project has a communal area with a playground and pavilion, a naturally designed playground, and an underground garage with a lift. The houses are equipped with geothermal heat pumps and controlled ventilation, which guarantees high comfort with minimal energy consumption. As a particularly interesting expansion option, cooling is also available, which further increases the living comfort in the summer months and additionally enhances the apartment from a rental perspective. We would be happy to send you the detailed sales documentation. Please contact us via the contact form. More information is also available at www.pestalozzistrasse-birr.ch
Travel time
-
1 / 8
CHF 749,000.–
4.5 rooms70m² living space
Dorf 519, 3925 Grächen

Apartment in the heart of Grächen

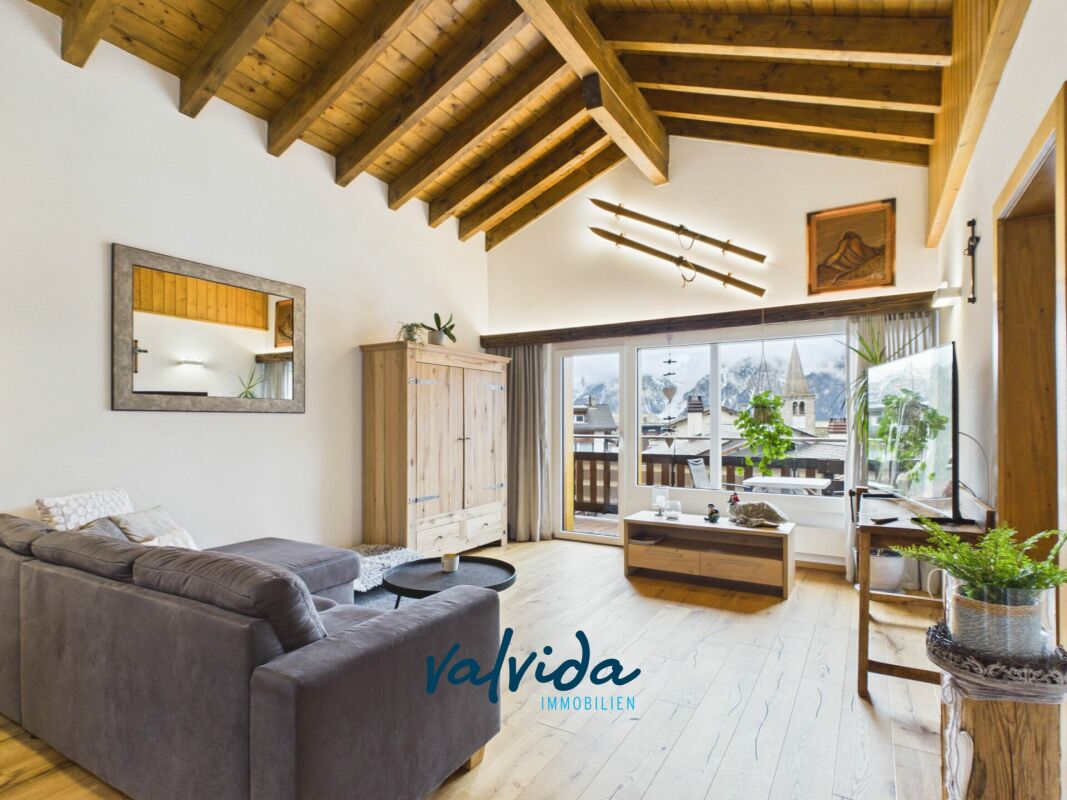
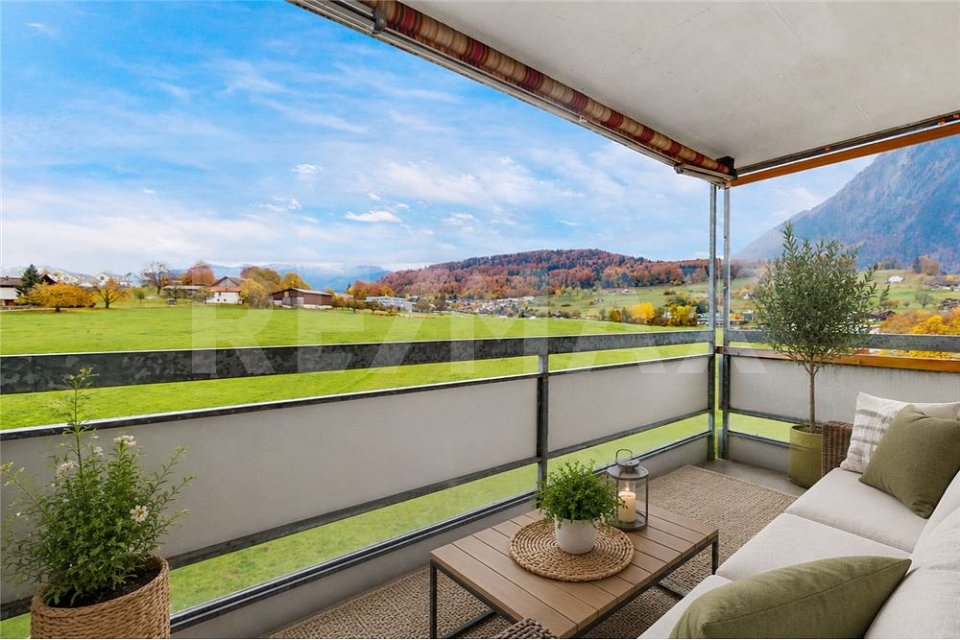
Top location Grächen: 4.5 rooms, south balcony & unobstructable view Exclusive attic apartment in the heart of GrächenLiving where others vacationIn the charming village center of Grächen, in a prime location directly in the center, awaits this completely renovated and high-quality renovated attic apartment - a real gem in the Valais Alps.The apartment combines alpine charm with modern living comfort in a stylish way and offers you a unique living experience - whether as a primary residence, vacation home or attractive investment. Highlights at a glance • Central top location in the village center of Grächen • Completely renovated & renovated (new condition) • Attic apartment with special charm • High-quality materials in alpine style • Bright, friendly living rooms • Cozy living atmosphere with retreat potential • Ideal starting point for skiing, hiking & leisure Room concept & equipmentThe attic apartment convinces with a well-thought-out room concept and a warm, stylish execution: • Open living and dining area with plenty of daylight • Modern, integrated kitchen with contemporary equipment • Comfortable bedrooms with a cozy atmosphere • High-quality equipped bathroom • Stylish details in alpine chalet style The comprehensive renovation ensures a contemporary living experience at a high level, without losing the original character. Location - central & alpineThe property is located in an absolute premium location in the village center of Grächen: • Shopping opportunities, restaurants and cafes in the immediate vicinity • Cable cars and ski slopes can be reached comfortably • Year-round leisure activities right in front of the door • Traffic-calmed, family-friendly environment Grächen is considered one of the most popular car-free holiday resorts in Valais and convinces with its high quality of life and strong tourist demand. Use & potential • Ideal as a holiday apartment with rental potential • Attractive return opportunities through tourist demand • Also suitable as a personal retreat in the mountains ConclusionThis stylishly renovated attic apartment is a rare opportunity to acquire a high-quality property in a prime location in Grächen.An object for connoisseurs, connoisseurs and investors who are looking for something special.

Travel time
-
1 / 12
CHF 1,200,000.–
6.5 rooms194m² living space
Hauptstrasse 51, 8162 Steinmaur

6.5-Room Attic Maisonette Apartment in the Green

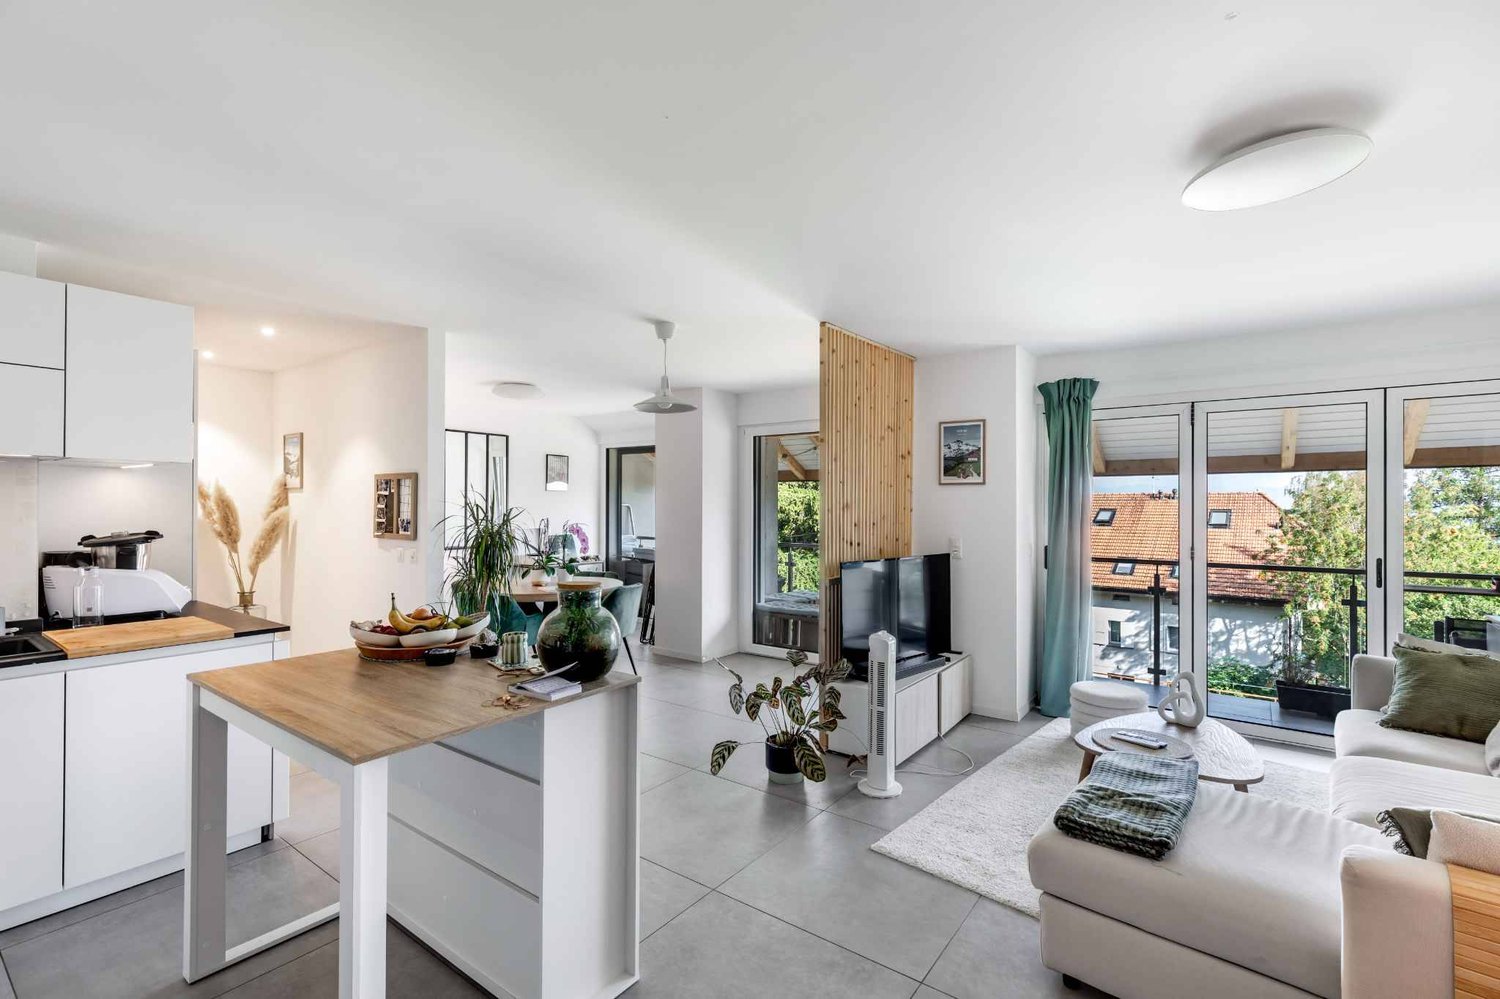
This spacious 6.5-room attic maisonette apartment is located in a traditional building in the picturesque Steinmaur and offers you the perfect combination of rural idyll and cozy living. The bright and airy dining and living area, equipped with low-maintenance, light ceramic tiles, exudes an inviting atmosphere. In the bedrooms, robust Klötzli parquet flooring creates a warm and cozy ambiance, making the room perfect for relaxed hours and restful nights.A special highlight of this apartment is the idyllic balcony with a view of the greenery. Whether for cozy evenings with the family or as a retreat for quiet moments - here you can enjoy the charm of nature right outside your front door.The apartment is in good condition and offers a high level of living comfort. The elevator in the stairwell is particularly practical.The apartment also features a Minergie-Eco comfort ventilation system. This ensures a constant supply of fresh air and optimizes the room climate - ideal for healthy living and high quality of life.In the basement, four hobby rooms are available for purchase, which can be used as a home office, studio, or storage space for your personal treasures. Two parking spaces must be purchased with the apartment, which provides additional comfort in everyday life.The apartment includes shared use of a drying room with ventilator and a playground, ideal for families with children. Four visitor parking spaces are available for your guests, so they can visit you without worrying about parking.Experience the charming, traditional flair of Steinmaur and make this home your retreat, where you can find peace and security.Arrange a viewing appointment today and discover your new home!

Travel time
-
1 / 20
CHF 350,000.–
3.5 rooms83m² living space
6862 Rancate

Characteristic duplex apartment with 3.5 rooms, top floor

We are offering for sale in Rancate (district of Mendrisio) near the characteristic town center, in a context of core and with the main services and connections easily accessible, a duplex apartment located on the top floor of a small building with only 4 residential units.The interiors are in good condition and are divided as follows.Second floor – living area: living room with high mansard ceilings and access to the nice balcony where a practical storage room is located, preparation for air conditioning installation, equipped kitchen, bathroom with preparation for shower and washing column. From the living area, you can access the upper mansard floor via an open staircase. From the balcony, you can enjoy views of the surrounding hills. From the kitchen, the view is open to the mountain area.Upper floor – sleeping area: studio or further living room open to the lower living area below, which can also be used as a bedroom and with preparation for air conditioning installation, mansard roofed bedroom with skylights (velux), bathroom with shower. The property is completed by a basement and a common laundry room.An outdoor parking space is available for Fr. 10'000.- (not included in the sale price) not far from the apartment. Additional communal parking spaces are available in the immediate vicinity.The building has already been renovated and heat is produced by a heat pump with underfloor distribution.If you would like more information or to view this interesting property, please call us at +41 91 210 40 40. Note: The information indicated in this announcement is of a purely indicative and non-binding nature.

1 / 13
CHF 675,000.–
4.5 rooms87m² living space
3700 Spiez

Comfort at the top - 4.5-room attic apartment with lift

Location quality The multi-family house is located in a central and sunny location in Spiez. The train station, highway access, and the main road to Thun or Interlaken are quickly accessible. Thanks to this excellent transport connection, Spiez is an ideal starting point for excursions to the Bernese Oberland and to the numerous well-known attractions in the region. Environment / Infrastructure Within a short walking distance are a bus stop, restaurants, a bakery, banks, and the Beocenter with various shopping opportunities. At the same time, nature is practically at your doorstep and invites you to take walks, hikes, or bike tours. Living quality This apartment is located at the top of the house, correspondingly quiet, bright, and with a great view. The spacious balcony offers plenty of space and invites you to enjoy the view and the sun. The apartment presents itself as well-maintained and appears friendly and timeless through the consistently laid light ceramic tiles. All windows have already been replaced, which provides additional living comfort. Thanks to the elevated location and good light incidence, a pleasant living atmosphere is created. The apartment is easily accessible by lift; from the house entrance to the apartment and further to the basement and garage, there are no stairs to overcome. This makes the property also very suitable as a retirement home and can be adapted to be wheelchair accessible with little effort if needed. The apartment includes a basement compartment. A garage can be purchased additionally for CHF 25,000. Sanitary facilities / Kitchen The kitchen and the two wet cells no longer meet the latest standards but are in a well-maintained condition and are functionally equipped. The guest toilet also has an integrated laundry tower. This offers the opportunity to occupy the apartment immediately or to modernize it later according to your own ideas if needed. Construction quality / Standard The multi-family house was built in 1988 in solid massive construction and is in a good overall condition. The attic apartment is ideal for people who are looking for a bright apartment in a central location with a beautiful view, with potential to adapt it to their own ideas if needed.

Suggested properties for you based on search results