752 results - Roof flat to buy

1 / 13
CHF 199,000.–
2.5 rooms53m² living space
3947 Ergisch

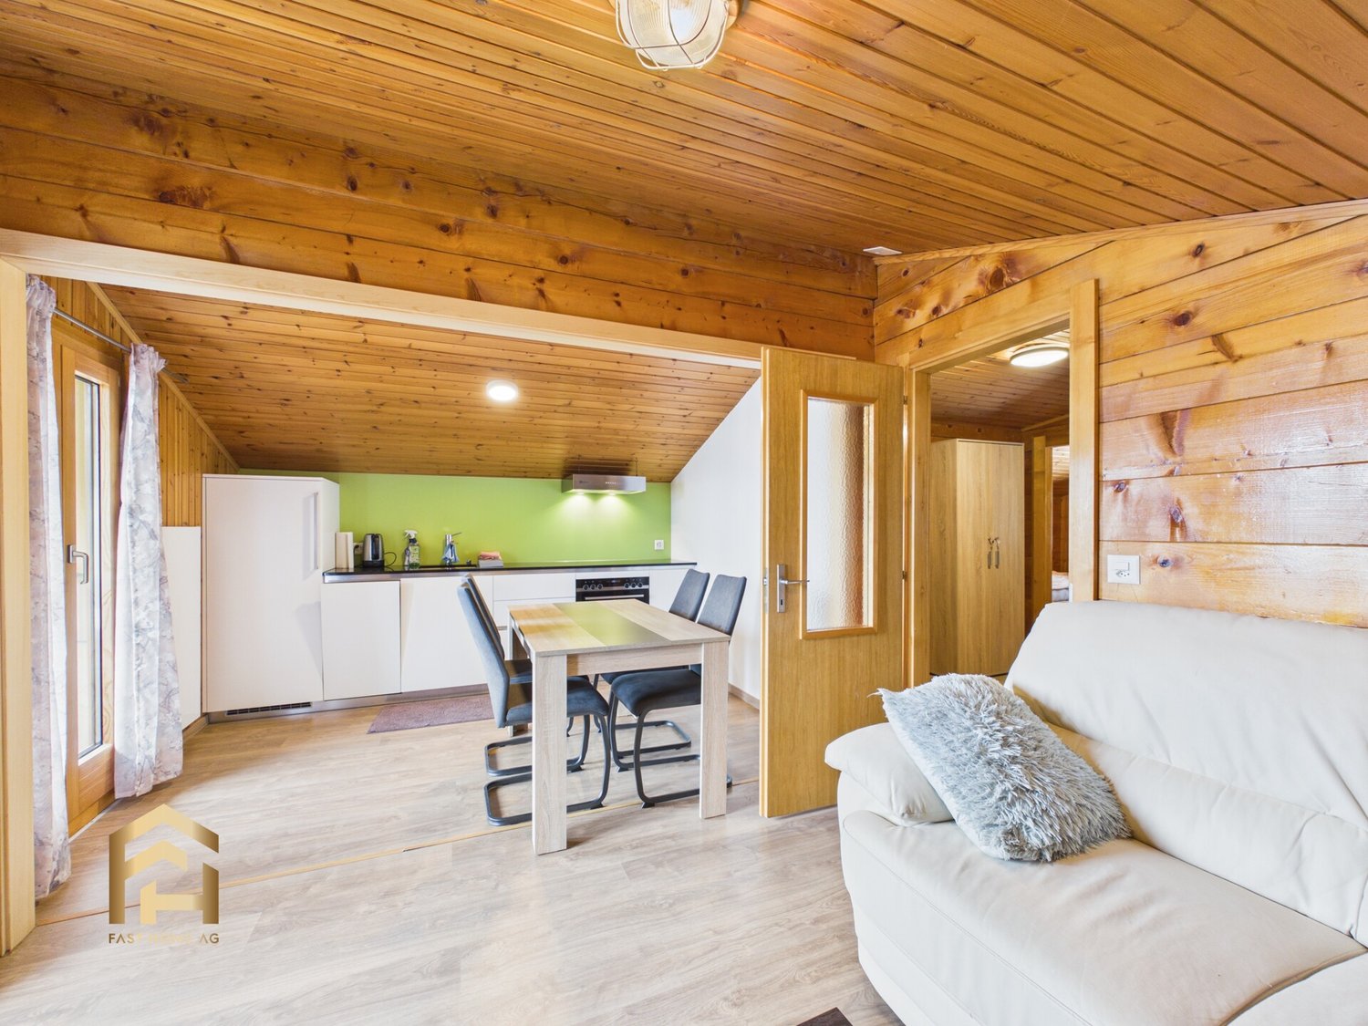
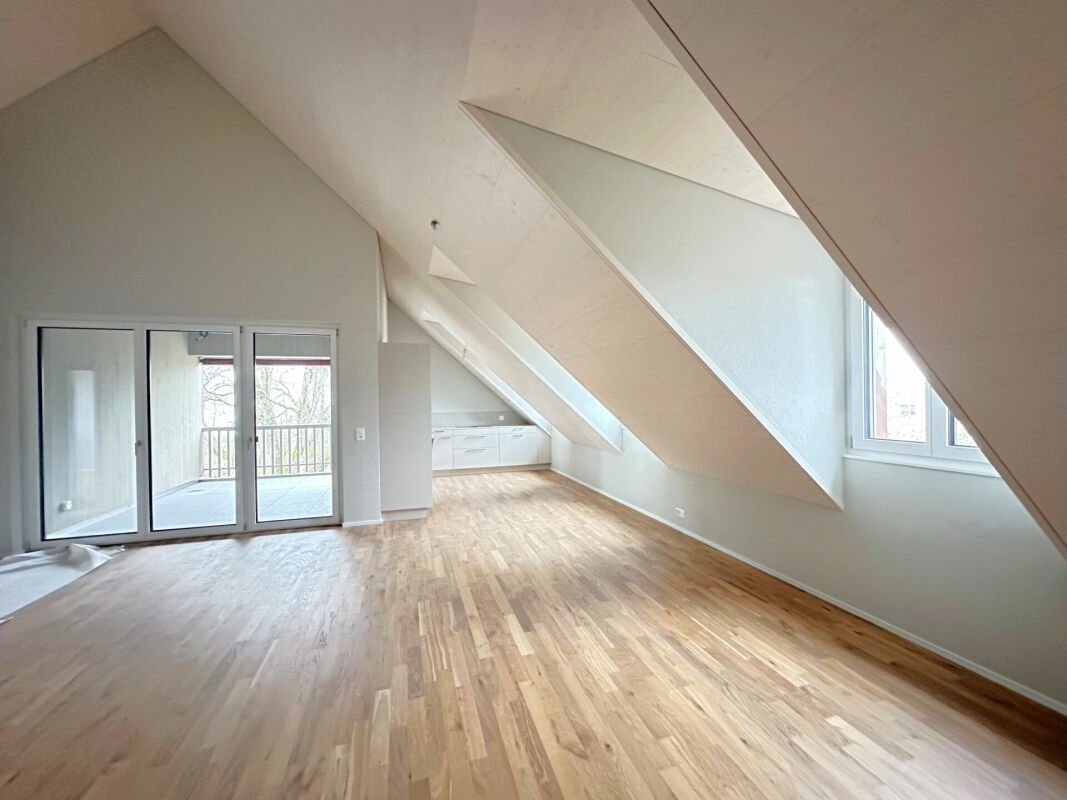
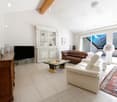
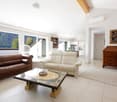
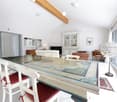
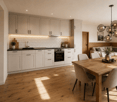
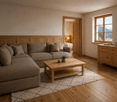
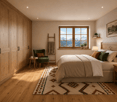
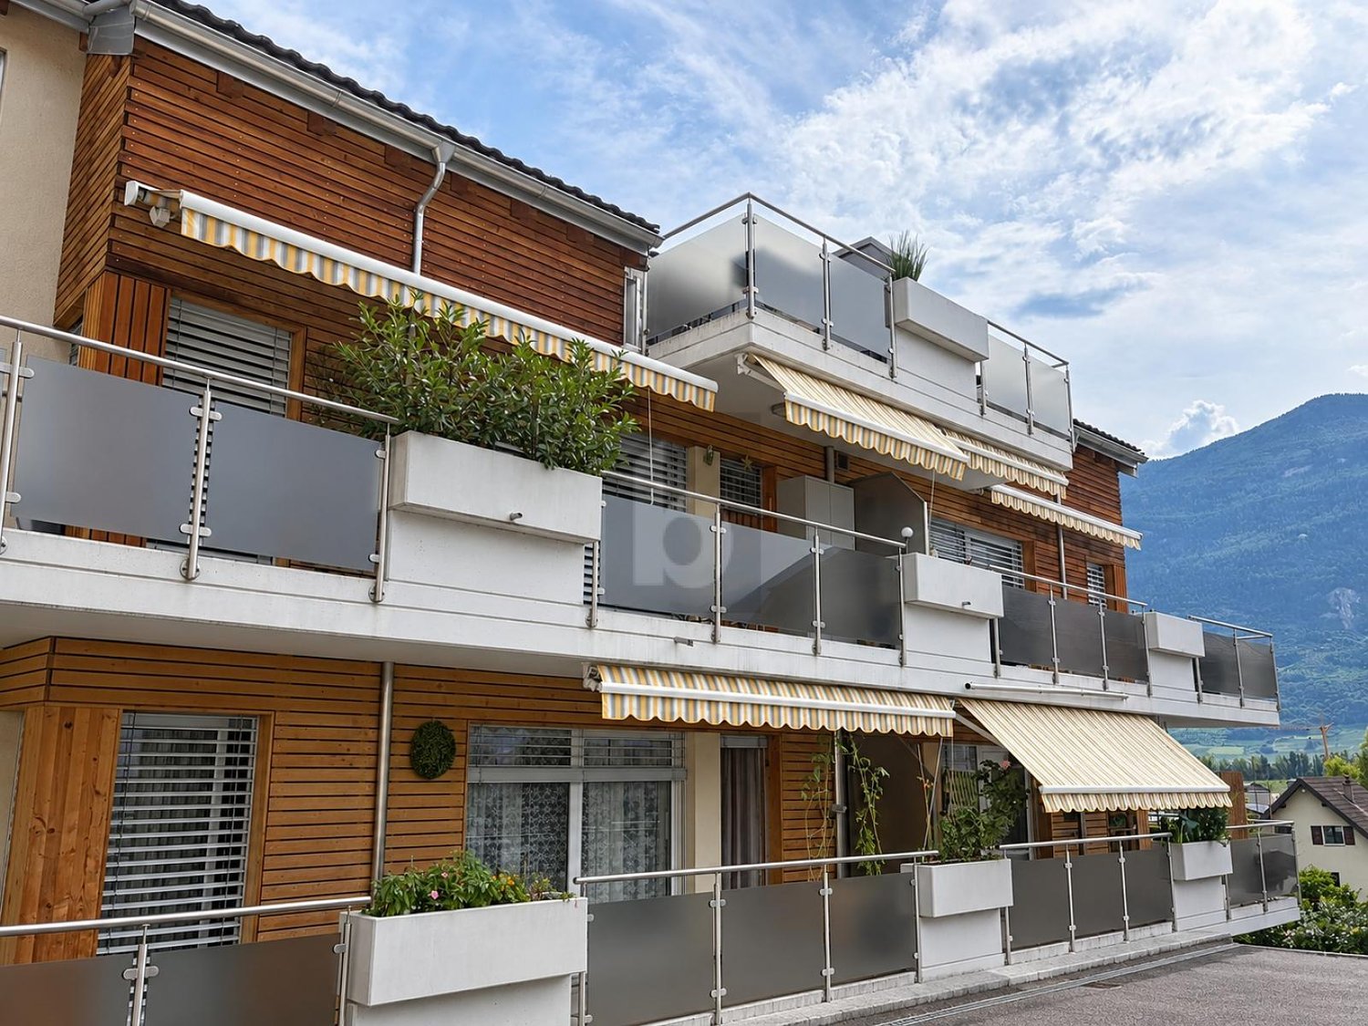
Renovated, cozy 2.5-room attic apartment in the mountain village of Ergisch

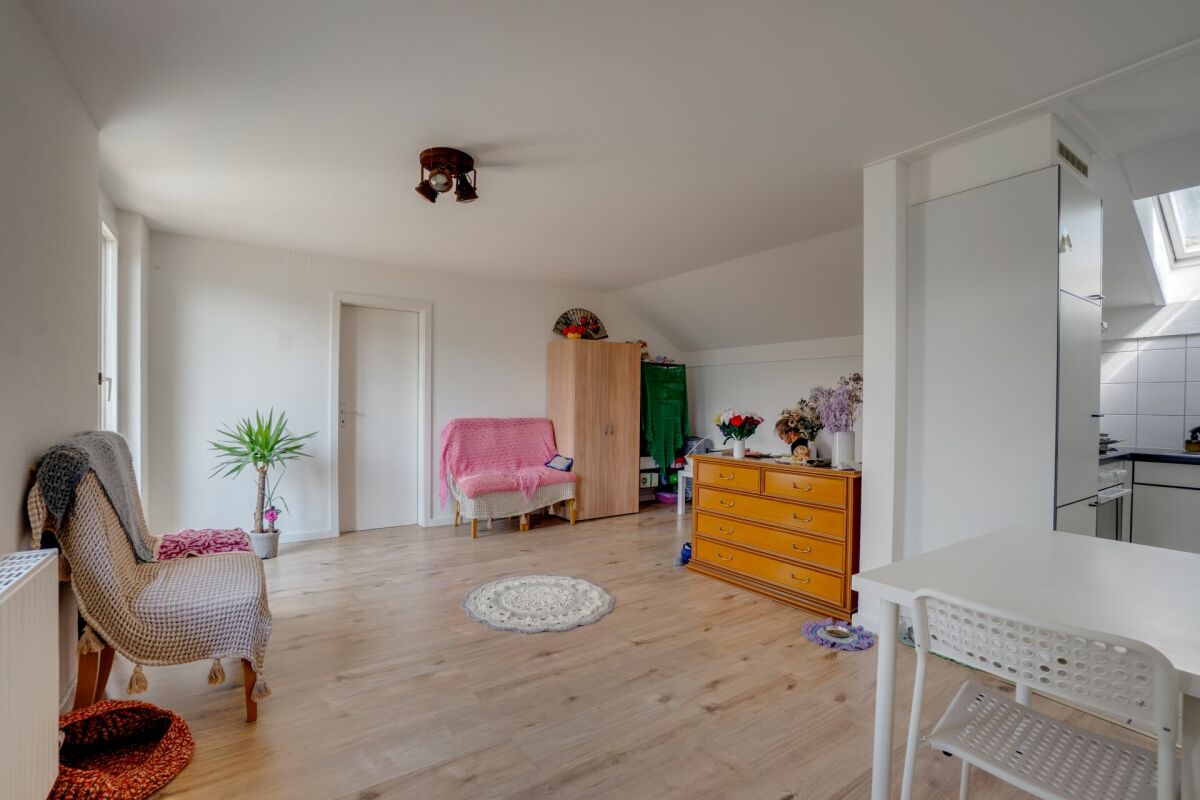
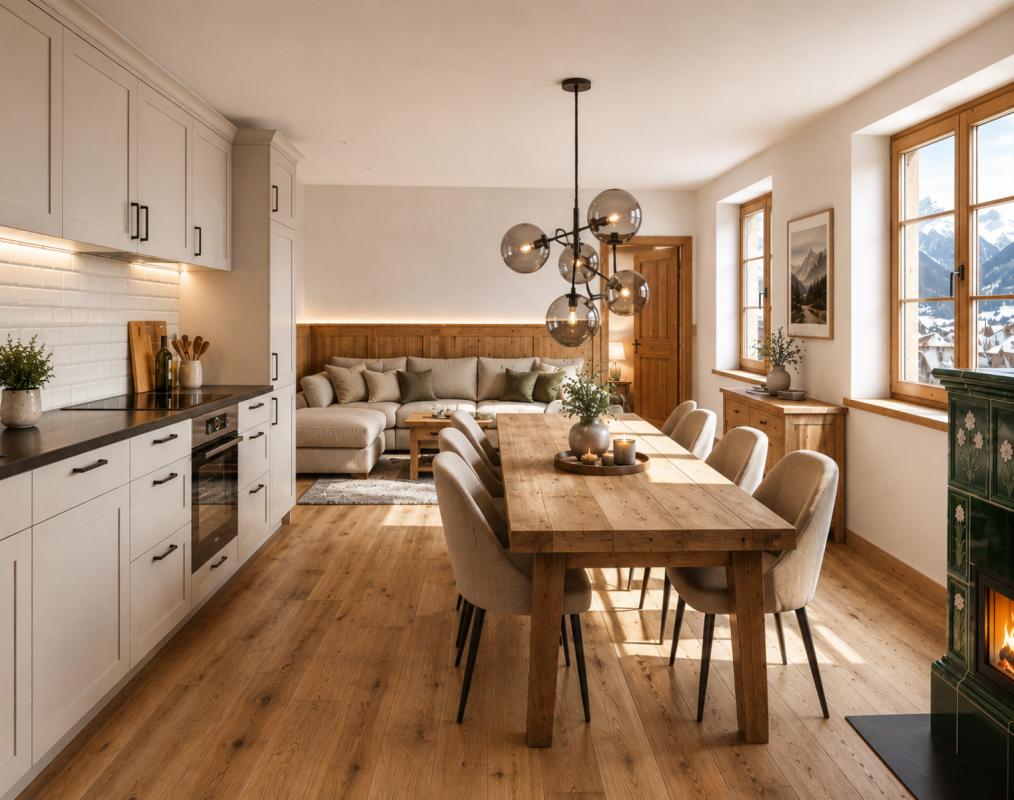
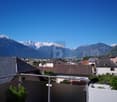
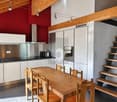
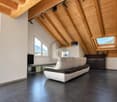
The living situation combines nature, views, and authentic Valaisian character with good accessibility to the valley. The renovated 2.5-room apartment is located in the upper village of Ergisch in a well-maintained multi-family house in a quiet location and is ideal as a holiday apartment, second home, or cozy primary residence. The village shop is only about 200 meters below the apartment and offers a practical shopping opportunity for daily needs. Further shopping facilities such as a butcher's shop, Volg, cheese shops, and a bakery are located in the nearby Turtmann and can be easily reached in a few minutes by car. The openly designed living and dining area, together with the visible wooden elements, creates a warm and pleasant living atmosphere. Due to the attic location and the window areas, the apartment appears bright and friendly and offers a cozy living feeling with an alpine character. The modern, white kitchen was renewed during the renovation and blends harmoniously into the living area. From the living room, there is a beautiful view of the Rhone Valley and the surrounding mountain landscape. The apartment has two rooms. A larger room is ideal as a bedroom, while the smaller room can be flexibly used as a guest room, office, or additional retreat. The bathroom presents itself as modern and well-maintained. The apartment has been continuously renovated and is now in a very good and immediately habitable condition. Among other things, the following work has been done: - 2019: Renewal of the hot water preparation system - 2020: Kitchen, bathroom, new floor coverings The apartment includes two attic compartments, which provide additional storage space, as well as the shared use of the communal areas within the property. An outdoor parking space can be purchased for CHF 15,000 extra. Don't miss this opportunity and arrange a personal viewing on site today.Ergisch is located at an altitude of around 1100 meters above sea level, above the Rhone Valley, and is one of the quieter mountain villages in the Upper Valais. The village has preserved its original Valaisian character to this day and offers a sunny living situation with a free view of the valley and the surrounding mountain world. Despite its natural location, Ergisch is easily accessible. Shopping facilities, schools, restaurants, and the motorway connection are just a few minutes' drive away in the valley. This makes the place suitable for people who want to live quietly, as well as for people who work in the valley and appreciate the proximity to nature. The region is particularly popular with people who like to spend time outdoors. Numerous hiking and walking trails lead through the Augstbord region around Ergisch, including the famous Ergischer Wasserleite. At the same time, the village remains consciously manageable and quiet without major through traffic or tourist hustle and bustle. With chalets, holiday apartments, and a long tradition as a hiking region, Ergisch is also touristically shaped, but appears pleasantly authentic and down-to-earth. Exactly this mix of peace, views, and natural surroundings makes the village attractive as a place of residence, as well as a holiday or second home. The combination of sun, views, and good accessibility gives Ergisch a high quality of life and living.
Beutler de Morais Pierrick

Beutler de Morais Pierrick

1 / 4
Beutler de Morais Pierrick

Beutler de Morais Pierrick

  • Parking space
  • Balcony / Terrace
CHF 940,000.–
3.5 rooms70m² living space
A Echandens, 1026 Echandens

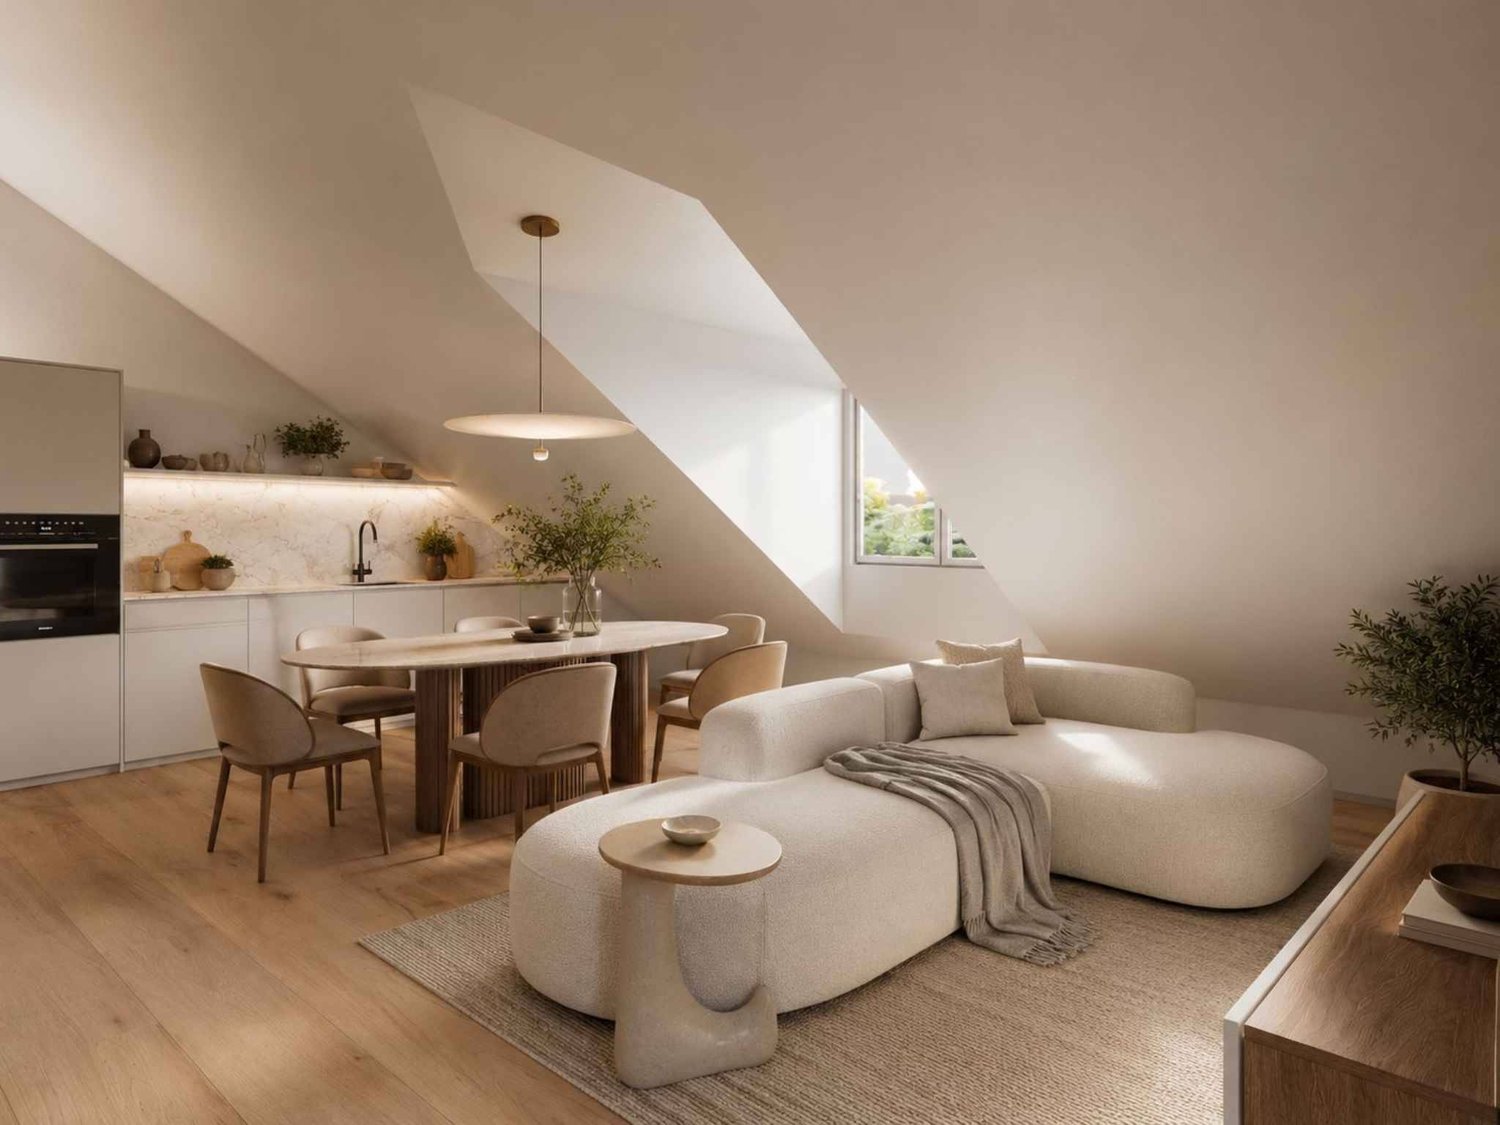
Pleasant 3.5-room apartment with balcony

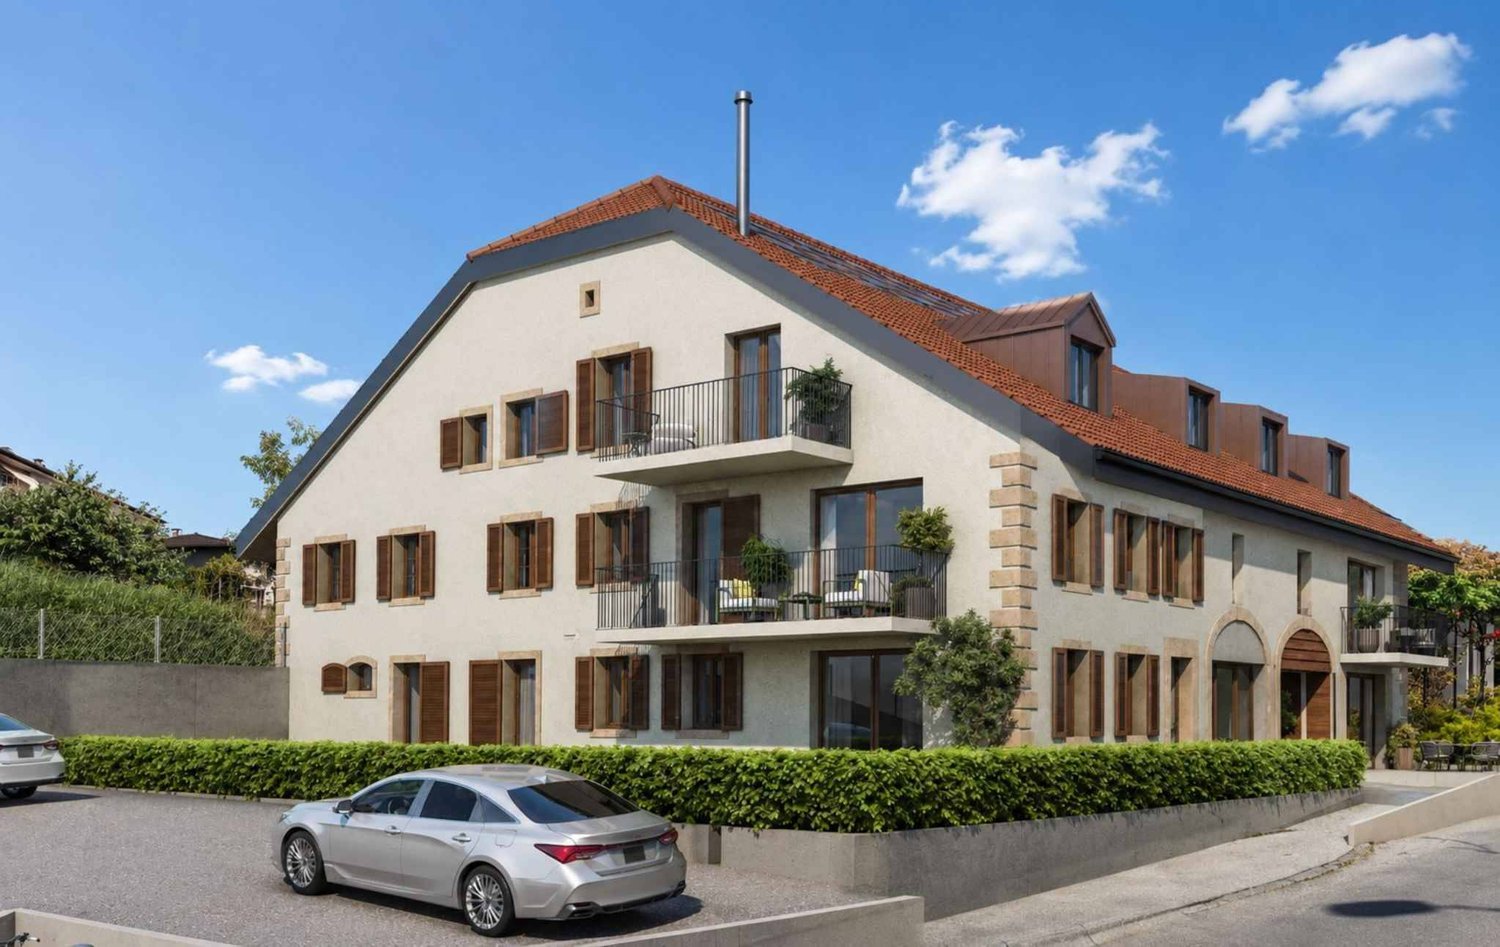
Located on the second and last floor of a contemporary residence in Échandens, this charming 3.5-room apartment offers 64 m² of living space complemented by a pleasant loggia of 6.3 m², ideal for enjoying an intimate outdoor space in a calm and green environment.Installed under the attic, the property seduces with its warm atmosphere and volumes full of character. The roof lines bring cachet and personality to the spaces, while maintaining a beautiful sense of openness and natural light.The living room accommodates a fully equipped open kitchen, designed to offer a convivial and functional setting for daily life. The large triple-glazed openings ensure thermal comfort, sound insulation, and beautiful natural light.Designed according to current standards, the apartment benefits from high-performance technical equipment with heat and hot water production ensured by a gas boiler complemented by photovoltaic and thermal solar panels. The connection to the optical fiber completes the modern services of the building.The commune of Échandens is particularly appreciated for its quality of life, attractive taxation, and immediate proximity to Morges and Lausanne. Schools, shops, pharmacy, and public transport are quickly accessible.An ideal property for a first purchase, a pied-à-terre, or a sustainable investment in a sought-after commune.Link to the La Ferme des Rosiers website: https://www.fermedesrosiers.ch/

  • Parking space
  • Balcony / Terrace
Beutler de Morais Pierrick

Beutler de Morais Pierrick

1 / 3
Beutler de Morais Pierrick

Beutler de Morais Pierrick

  • Parking space
  • Balcony / Terrace
CHF 1,050,000.–
3.5 rooms85m² living space
A Echandens, 1026 Echandens

Beautiful 3.5-room apartment

Located on the second and last floor of a contemporary residence in Échandens, this charming 3.5-room apartment develops 86.4 m² of living space in a warm and luminous atmosphere, enhanced by beautiful volumes under the roof.The ceiling lines bring character and a true identity to the living spaces, creating an elegant and intimate ambiance rarely found in more classic constructions. The attic configuration also allows you to enjoy a pleasant sense of space and particularly soft natural light throughout the day.Designed according to current standards, the apartment benefits from high-performance technical equipment with heat and hot water production ensured by a gas boiler, complemented by photovoltaic and thermal solar panels. The fiber optic connection completes the modern services of the building.The open, fully equipped kitchen integrates harmoniously into the living area, offering a convivial and functional space. The large openings with triple glazing ensure thermal comfort, sound insulation, and beautiful natural light.The residence also has an elevator, private cellars, and amenities designed for daily comfort.The commune of Échandens is appreciated for its high quality of life, attractive taxation, and immediate proximity to Morges and Lausanne, offering a sought-after residential area, close to schools, shops, pharmacies, restaurants, and public transport.An ideal property for buyers looking for a modern, bright apartment with a unique architectural character.Link to the Ferme des Rosiers website: https://www.fermedesrosiers.ch/

  • Parking space
  • Balcony / Terrace
  • empty room, wooden floor, sliding glass doors, balcony, mountain view
  • empty room, wooden floor, sliding glass doors, balcony, white walls, white radiator, power outlet
  • empty room, wooden floor, white walls, sliding glass door, balcony, radiator
  • Balcony with glass door, blue railing, concrete floor, view of mountains and village
  • modern kitchen with white cabinets, wooden floor, white tiles, double sink, oven, window
  • Empty hallway with wooden floor, white walls, and a window at the end.
  • empty room, wooden floor, white walls, window, door to another room
  • empty room, wooden floor, sliding glass door, balcony, white walls, white ceiling, white radiator
  • empty room, wooden floor, sliding glass door, balcony, white walls, white radiator, view of mountains
  • Bathroom with white tiles, bathtub, double sink, mirror, and window.
  • 4 bedrooms, 2 bathrooms, living room, kitchen, entrance, stairwell, 2 balconies
1 / 11
CHF 560,000.–
5.5 rooms104m² living space
Champ-du-Môtier 9, 2105 Travers

Spacious renovated 5.5-room apartment with 2 balconies in the heart of Travers

Apartment with 5.5 rooms, occupying the entire second floor, crossing from east to west and benefiting from two balconies.The apartment is arranged as follows: • fitted kitchen • large living room with balcony of about 18 m2 • entrance hall with wardrobe • 4 bedrooms, including 2 with balcony • bathroom with bathtub • basement • garage The property was renovated in 2024: the paints and floor coverings were completely redone, and the windows were also replaced in the same year.The building is constituted in a PPE of 4 apartments. Built in 1989, it has undergone renovations over time to ensure its good maintenance.The central heating system works with gas and was replaced in 2012. Each apartment is also equipped with an electric water heater and an individual water meter.Solar panels were installed in 2020, contributing to a better energy efficiency of the building.Additionally, a water softener was installed in 2022.Privileged environment: This apartment benefits from a peaceful and sunny setting, particularly pleasant in summer. The tranquility is guaranteed with a very quiet environment, ideal for families with children.This apartment represents a rare opportunity to acquire a quality property in an exceptional setting. Perfect for a family looking for calm while remaining close to essential amenities.Do not hesitate to contact us for any additional information. We will be pleased to inform you.
Travel time
-
1 / 7
CHF 662,000.–
3.5 rooms91m² living space
Pfrundwiesenstrasse 47, 9643 Krummenau

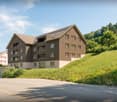
Your retreat in Toggenburg, 3.5-room new apartment ON-TOP

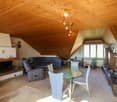
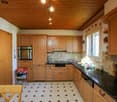
This charming 3.5-room apartment on the top floor with a living area of 90.8 m² combines modern living with a quiet and natural location to create a particularly harmonious overall picture. The well-thought-out room layout, bright living areas, and the outdoor area of 5.8 m² create a cozy home with a high quality of living for couples, small families, and single people who appreciate a stylish living environment in Toggenburg.The open-plan living, dining, and kitchen area is at the heart of the apartment, combining spaciousness and coziness in a pleasant way. Versatile rooms, spacious bathrooms with washing machine and dryer, heated floors, and a private basement compartment underline the modern character of this attractive new building offer.This new building offer from Feliser Immobilien features the following highlights: • New building • Apartment No. 7 • View • South-east orientation • Age-friendly • Elevator • Top floor • Including private basement compartment • Optional underground parking spaces for CHF 37,000 each Location descriptionThe apartment is located in Krummenau in a beautiful residential area in the cozy Toggenburg. The surroundings impress with nature, spaciousness, and an impressive mountain backdrop. Krummenau train station and the bus stop are in the immediate vicinity. Shopping facilities for daily needs are versatile in the region.

Travel time
-
1 / 11
Price on request
5.5 rooms210m² living space
Holzackerstrasse 1, 4566 Kriegstetten

Modern living with gallery and wellness extras in Kriegstetten

Modern living with gallery and wellness extras in Kriegstetten Looking for something special? This apartment in a central location in Kriegstetten combines spacious rooms with modern comfort and a touch of luxury.As soon as you enter the apartment, your gaze falls on the impressive, large living area. Thanks to the open design and the integrated gallery, a airy atmosphere is created that goes far beyond the standard. The gallery is perfect as an inspiring home office, creative studio or as a cozy retreat above the action.The bedroom convinces with its above-average size and offers more than enough space for a large double bed and an extensive wardrobe. From the apartment, you also have access to the sunny balcony, which offers you plenty of space to relax and a wonderful view of the greenery - the ideal place for warm summer evenings.An absolute highlight is located outside your own four walls, directly in the house: Treat yourself to a break in the house's own sauna after a long day at work or use the well-kept common room for social hours or private events.The location in Kriegstetten couldn't be better: You live centrally and yet enjoy the rural peace. Shopping facilities, schools, and public transport are within walking distance, while you can reach the motorway junction towards Solothurn, Bern, or Zurich in just two minutes by car. P.S.: For questions or viewing appointments, please call the following contact: • Apartment on the 3rd floor, elevator available • Apartment including gallery • Very large bedroom • Open kitchen with large dining area • Large living area and TV room - all open • Laundry room with washing machine and dryer in the apartment • Large balcony with plenty of sunshine • New skylights - installed August 2025 • 1 underground parking space + 1 outdoor parking space • 1 basement compartment • 1 laundry room compartment • Sauna for use • Common room for use • and much more....... Interested? Contact us for a non-binding viewing!Do you want to sell your house or apartment worry-free, but don't know what price you can sell it for?We will tell you the current market value of your property, discreetly and non-bindingly! Are you interested in a first free and non-binding information conversation? Don't hesitate and contact us.

Travel time
-
1 / 6
CHF 250,000.–
2 rooms63m² living space
Hubel 77, 1737 Plasselb

2 Bedroom Apartment, Hubel 77

Investing where others seek peace: Attractive 2-bedroom apartment in an idyllic location in Plasselb Welcome to Hubel 77 in Plasselb, a place where rural peace, natural surroundings, and solid home ownership combine perfectly. This well-maintained 2-bedroom apartment in a quiet multi-family house offers not only living quality but also an interesting investment opportunity with immediate returns. The apartment is currently rented, so you can benefit directly from fixed rental income from the purchase, ideal for capital investors. The most important things at a glance Number of rooms: 2, ideally cut for singles, couples, or as a second homeYear of construction: 1986, solid construction and well-maintained conditionStatus: Currently rented with immediate rental returnAdditional features: • Shared laundry room with washing machine and tumble dryer • Own, spacious basement compartment • Quiet and sunny location on the outskirts of the village • Well-maintained house with pleasant neighborhood • Outdoor parking space 10'000.- Location and surroundings: Living in harmony with naturePlasselb is located in the Sense district of the canton of Fribourg, about 15 minutes by car from the city of Fribourg. The apartment is situated in a quiet residential area, surrounded by green nature, fields, and forests. A perfect environment for all those who seek peace and relaxation or for tenants who appreciate exactly that. ConclusionThis apartment is more than just a property, it's an opportunity with a future. It combines solid building quality, a quiet, natural location, and stable rental income from the start. An attractive object for all those who are looking for a value-stable and secure investment.

Travel time
-
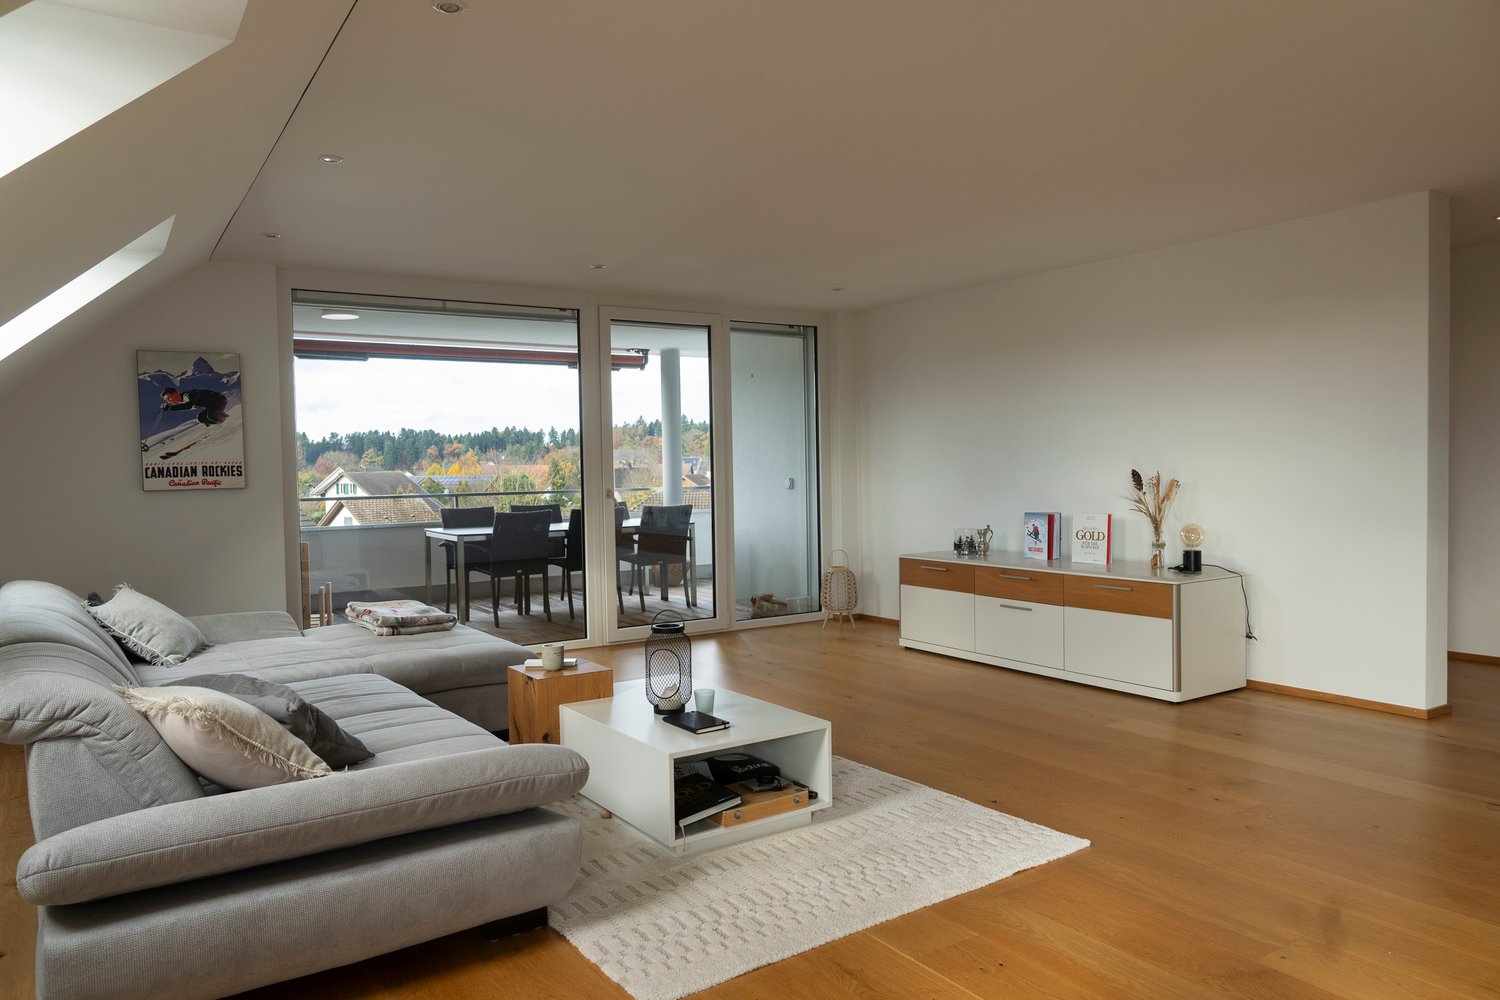
  • A modern and open living room with large windows and sliding glass doors leading to a balcony with an outdoor dining area and stunning views of the forest. The room features wooden floors, a comfortable grey sofa, a white coffee table, and decorative item
  • white walls, wooden floors, gray couch, white coffee table, rug, windows
  • modern kitchen, white cabinets, black countertop, black bar stools, stainless steel appliances, wooden floor
  • open kitchen with island, modern white kitchen, black countertops, white cabinets, electric kettle, silver faucet, 6 black chairs, window with view, suspended lamps
  • wooden dining table, black chairs, white kitchen counter, faucet, pendant lights, window
  • Contemporary kitchen with dining area, white cabinets, black countertops, stainless steel faucet, two barstools, large windows, living room with couch and coffee table
  • Modern kitchen, raised ground floor, white cabinets, wooden stairs, modern fittings
  • Modern bed, white headboard, wooden floor, double bed, nightstands with lamps, decorative stone wall, sliding glass door leading to balcony, view to outside
  • wooden closets, drawers, white walls, hardwood floors, lighted interior
  • bathroom with bathtub, toilet, two sinks, mirror, skylight
  • Bathroom with double sinks, mirror with lighting, wooden cabinet, tiled walls, two faucets
  • modern bathroom with white toilet, vanity unit, and sink
  • modern shower area with tiled walls and floors, shower head on a flexible arm, small shelf with shampoo
  • Bedroom with desk, bed, and three large windows
  • white walls, wooden floor, wooden chair, shoes on the floor
  • An outdoor wooden floor terrace with a round table and chairs, fenced with a metal railing. Behind the terrace there is a building with a brown roof and a view of the neighborhood.
  • a small room with washing machines stacked on top of each other, and a basket, detergent and cleaning agent on top
  • empty attic room with wooden panels on the ceiling and several windows
  • Wooden ceilings, white walls, skylights, storage bags, blue yoga mats, weights, football
  • sliding glass doors, wooden flooring, wooden bed, balcony with table and chairs, cozy setting
1 / 20
CHF 1,130,000.–
3.5 rooms221m² living space
Steigass 6, 5627 Besenbüren

Modern 3.5-room attic apartment in a quiet location in Besenbüren

This beautiful and bright 3.5-room attic apartment with loggia and large attic (72.4m2) could soon be your new home.It is located in the beautiful Besenbüren and offers an that ranges from the wooded slopes of the Lindenbergs to the Flachsee, a popular recreational area. The municipality is located in the rural recreational area of Wagenrain and offers a free view to the Alps.The town of Besenbüren (Muri district) is located at 450 m above sea level, of which the largest part of the municipal area is largely flat. The municipal area covers an area of 238 hectares, of which 48 hectares are wooded and only 28 hectares are built up.The municipality is very quiet, away from through traffic, yet you can reach large cities like Zug and Zurich within 30 minutes.For a cool-down in the summer, the forest can be found on foot in a few minutes, the Reuss and the Hallwilersee invite you to swim.The municipality has a kindergarten. The primary school is run as a district school Bünz, with two school locations in Bünzen (1.6 km) and Besenbüren. The secondary school and the secondary school can be visited in Boswil (3 km), the district school in Muri (4.7 km). The nearest gymnasium is the Kantonsschule Wohlen (7.7 km).The apartment is located on the top floor of a multi-family house with 6 parties, which was built in 2016.A double garage box belongs to the apartment, which must be purchased for CHF 70,000.Area specifications:BGF - Area: 186.2 m²Net area: 148.7 m²Loggia: 28.3 m²Attic: 72.4 m²Basement: 11.8 m²Garage: 30.2 m²

Travel time
-
1 / 14
CHF 1,790,000.–
4.5 rooms174m² living space
Via Cantonale, 6942 Savosa

✨ Elegant attic of 4.5 rooms – Residenza Vesta

Inside the brand-new Residenza Vesta in Savosa, a refined complex consisting of two modern buildings, we propose for sale an elegant attic of 4.5 rooms.📍 Strategic location: located between Strada Cantonale and Vicolo Canva, Residenza Vesta is in a well-served residential area: schools, shops, essential services, and an excellent network of public transport make this apartment ideal for families, professionals, or those who want to live in a quiet but well-connected environment.Attic details: • Internal surface: 175 m² • Terrace: 95 m², perfect for living the outdoor space in full privacy • Spacious and bright living room with direct access to the terrace, creating an elegant continuity between indoors and outdoors • Night area: master bedroom with walk-in closet and private en-suite bathroom, two single rooms each with private balcony, second complete bathroom • Laundry room inside with preparation for washing machine and dryer Modern amenities: • Heating with heat pump and floor cooling • Aluminum windows with slim profiles and electric blinds • Photovoltaic system for greater energy efficiency and savings on consumption Extra • Parking spaces available in the garage for CHF 50,000 each • Outdoor area equipped for the exclusive use of residents 📞 Contact us for more information and follow the progress 📸 @Swissproject_studio

Travel time
-
1 / 4
CHF 710,000.–
3.5 rooms103m² living space
Kreuzweg 3, 3272 Walperswil

ATTIC APARTMENTS - CENTRAL AND QUIET LIVING IN THE VILLAGE CENTER

In Walperswil, an attractive, high-quality multi-family house is being built in a central, quiet locationSome advantages of the 3.5 room attic apartments at a glance • Modern, contemporary living in the central village center • Recreational area Bielersee in immediate proximity • Attractive price-performance ratio • Elevator from the basement to the attic floor • Bedroom with dressing room • Each apartment has a practical reduction room • Washing machine and dryer in each apartment • Bathroom with bathtub and barrier-free shower • Separate toilet, sink • Floor coverings: oiled oak parquet, wet cells and reduction high-quality plate floor • Spacious loggias with over 12m2 • Electric shutter control living/dining/kitchen • Material concept and equipment (selection and adjustments by the buyers still possible) • Basement compartment for each apartment • Spacious entrance hall with large parking spaces • Short driving time to the A6 Lyss/Biel highway All residential units at a glance3 x 2.5 room apartments from CHF 440,000.--4 x 3.5 room apartments from CHF 620,000.--4 x 4.5 room apartments from CHF 840,000.-- • Garage parking spaces CHF 32,000.-- • Motorcycle/e-bike parking spaces CHF 9,000.-- • Outdoor parking spaces CHF 20,000.-- Walperswil is located in the beautiful Seeland region. For many leisure activities, you are in the right place here. You can quickly reach nature, Lake Biel, Lake Murten, and Lake Neuchâtel. Walperswil is centrally located between Aarberg and Täuffelen. Lyss, Biel, Murten, as well as Neuchâtel and Bern are easily and quickly accessible by car.Order the documents for these attractive condominiums now!If you have any questions, you can contact us at any time without obligation.

Travel time
-
  • 3-story modern apartment building with glass balconies, white exterior, and a grassy lawn in front
  • 3-story modern apartment building with glass balconies, red and white exterior, and a grassy lawn in front
  • Spacious living room with tile flooring, large windows providing natural light, a fireplace, and a balcony or terrace. The room is furnished with a sofa, a dining table, and a TV stand.
  • White cabinets, black countertops, tile flooring, kitchen appliances including a dishwasher, and a small dining table
  • Bedroom with a large wardrobe, a bed with a patterned bedspread, a shelf unit, and a pendant light fixture with colored glass shades.
  • Bedroom with a double bed, colorful bedding, and plush toys. There is a shelving unit and a decorative lamp shade visible.
  • Spacious bedroom with white walls, large windows, hardwood floor, queen-size bed with purple bedding, and a storage box at the foot of the bed.
  • The image shows a bathroom with a large bathtub, a toilet, a bidet, and various bathroom accessories and toiletries. The walls are tiled in a light color, and there is a window that provides natural light. The bathroom appears to be well-equipped and main
  • The image shows a modern bathroom with a glass-enclosed shower, a vanity with a sink, and storage cabinets above the sink. The bathroom is tiled with gray tiles and has a window. The shower has a rainfall showerhead and a handheld shower attachment.
  • The image shows an outdoor area with a well-maintained lawn, shaded seating areas under canopies, and some recreational equipment like a trampoline. The surroundings include residential buildings, suggesting this is a communal or shared outdoor space for
  • Rectangular above-ground swimming pool set up in a backyard with a grassy lawn and hedges surrounding the area.
  • Outdoor stone fireplace, wood storage area, grassy area, hedges in the background
  • Covered outdoor seating area with string lights, wooden benches, and a fireplace. The area is surrounded by greenery and located in a backyard setting.

  • The image shows a backyard with a swimming pool, a tent, and various outdoor furniture and equipment. The backyard is surrounded by trees and greenery, and there appears to be a balcony or terrace visible in the background.
  • Outdoor patio or courtyard with a grassy lawn, a covered seating area, and some parking spaces. The space is surrounded by buildings and has a view of the trees and greenery outside.
1 / 15
CHF 906,000.–
4.5 rooms125m² living space
Via Campagna, 6952 Canobbio

Splendid 4.5-room attic with panoramic view in Canobbio

Bright apartment on the top floor with large communal garden and swimming pool - Quiet and convenient location. Availability: To be agreedWe offer for sale an elegant apartment on the top floor of a building composed of only 6 residential units, located in a quiet residential area, well sunny and strategically connected to the city center and all major services of Lugano. The apartment stands out for its large sizes, attention to detail and a welcoming, modern atmosphere. The building was the subject of important renovation work in 2023, including: • Complete renovation of the roof; • External thermal insulation; • New heating system with heat pump; • Photovoltaic system on the roof; • Replacement of sunshades; • New windows with double insulating glass. Main features of the apartment: • Separate, fully equipped kitchen with direct access to the balcony; • Spacious and bright living room with exit to the large covered balcony; • Spacious covered balcony, ideal for outdoor relaxation; • Wide and functional corridor; • Two windowed bathrooms: one with shower, the other with bathtub and bidet; • Master bedroom; • Two additional bedrooms; Air conditioning in the living room and bedroom;Common areas and amenities: • Large, sunny communal garden for most of the day, with relaxation area, gazebo, barbecue and swimming pool; • Communal laundry room and private cellar; possibility to install a washing machine directly in the apartment; • 1 outdoor parking space, comfortable and located at the entrance of the building; • 1 covered parking space in the garage. A unique opportunity for those looking for tranquility, comfort and quality in a highly appreciated residential area. Contact us without obligation to organize a visit

Travel time
-
1 / 7
CHF 2,150,000.–
5.5 rooms163m² living space
Via Cantonale 28, 6818 Melano

Attic with lake view and panoramic terrace

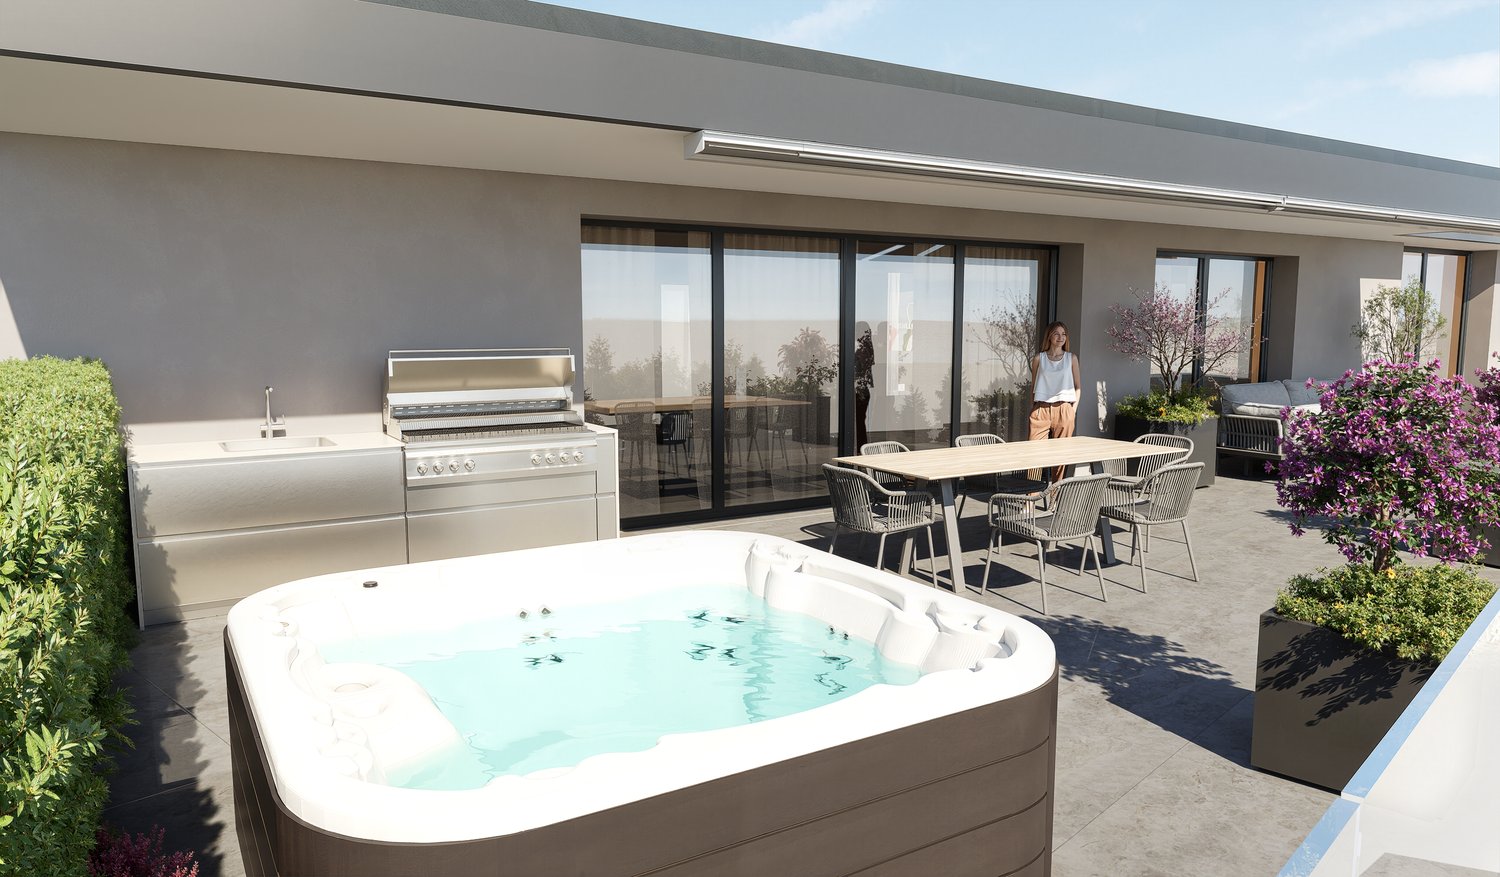
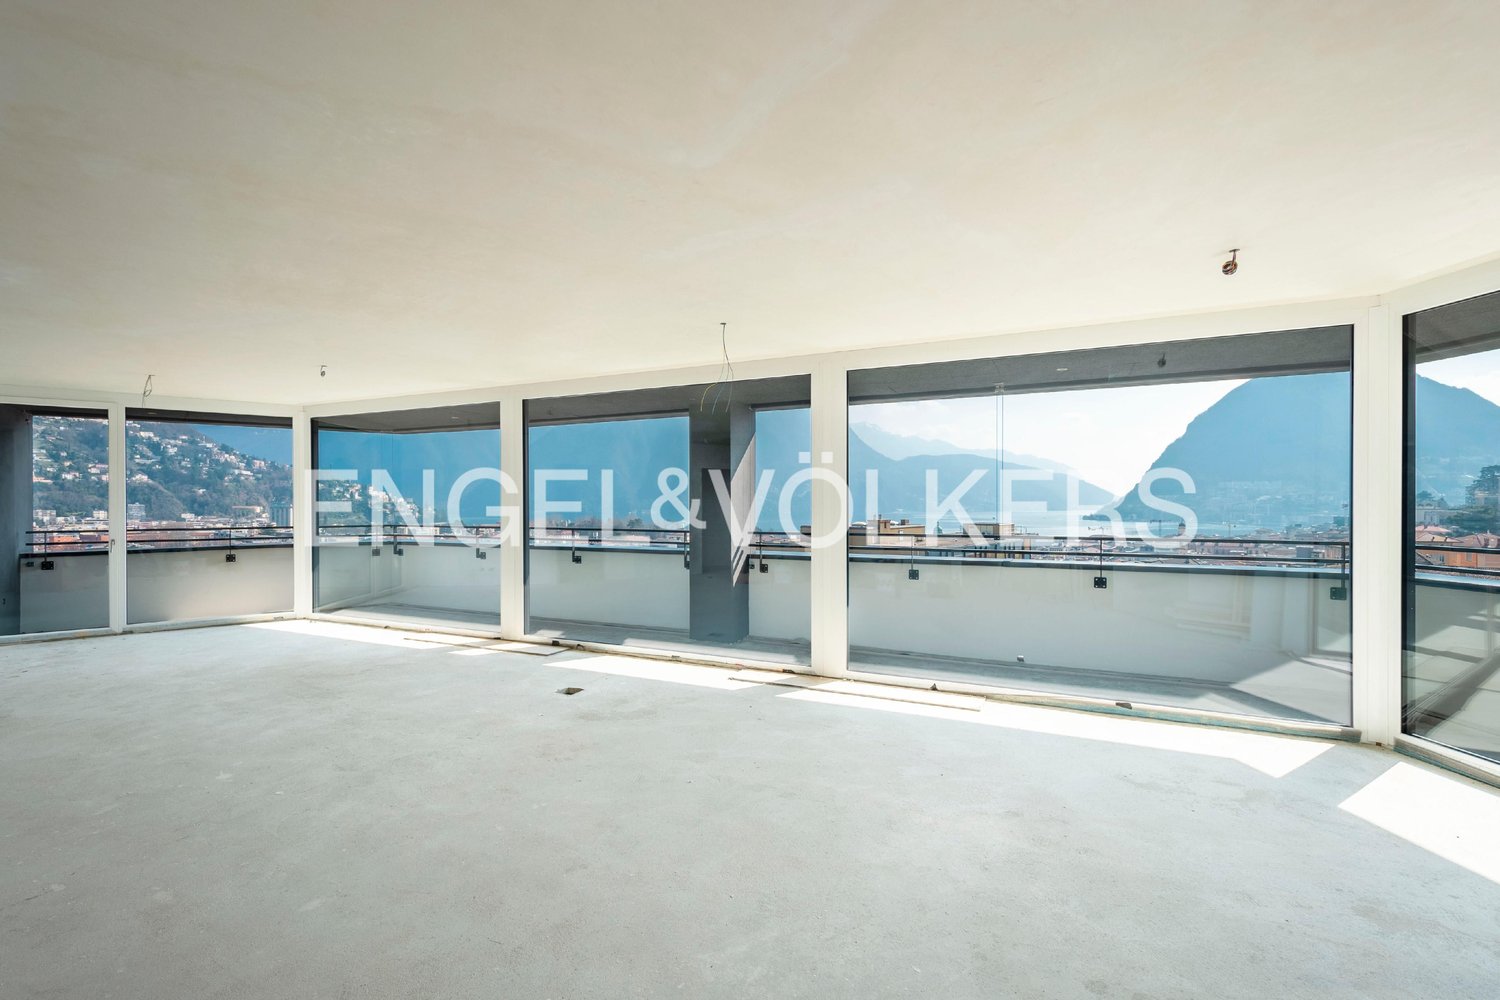
In a dominant position, in the area of greatest residential value, we propose this modern attic facing the lake with a large panoramic terrace. Here are the main features:- elegant building of recent construction with all comforts- high-level finishes- private lift- private laundry room- all rooms have access to the panoramic terrace- large terrace of 105 m2 with Jacuzzi- hobby/multi-purpose room of about 120 m2Contact us for more information!The municipality of Melano is located between the Luganese region and the Mendrisiotto, south of the Melide dam. Melano is characterized as a residential town of a certain prestige with a beautiful strategic position. The residence is located in an absolutely convenient position with the main roads and the railway station. The nearby Monte Generoso is a very popular destination for trips and excursions in one of the most beautiful regions of the Canton of Ticino. In less than an hour by highway, Milan and its airports can be reached, in half an hour you can reach Como or Varese. To the north, passing through Lugano, which can be reached in 15 minutes (or 10 minutes by motorboat), the highway leads to German-speaking Switzerland through the Gotthard or San Bernardino. Lugano-Agno airport can be reached in 20 minutes. The regional train connects Maroggia-Melano to Chiasso or Lugano, from where trains with international connections depart every hour.

Travel time
-
New building
1 / 10
Price on request
7550 Scuol

New Build: Alpine Living in the Engadine - Just as You Imagine

Alpine Living in the Engadine In the historic village of S-Charl, one of the most original and nature-connected places in the Lower Engadine, the Chesa Alvetern is being developed as a residential project that combines alpine tradition with contemporary architecture. The former residential house is being comprehensively renovated and reinterpreted as part of an exclusive pre-project, with one goal: to create a home that tells a story and thinks about the future.Project Idea & VisionThe Chesa Alvetern is not just being renovated. It's being rethought: • The building retains its historical identity. • Inside, a modern, finely tuned living world is being created. • Each apartment becomes a unique character piece - no floor plan is the same as another. The project is currently in the most flexible phase ever: you decide how your future home will look.Apartments & PossibilitiesDepending on the chosen variant, 5 to 7 residential units are being created in different sizes and styles. The planning allows for: • Ground Floor- spacious garden apartment / living on one level- direct access to private seating areas (3 separate outdoor areas are available as a purchase option)- ideal for couples and families who want nature right outside their door • Upper Floor- two separate apartments or a spacious apartment with a studio- variable room programs are possible (living/dining areas, additional rooms, home office) • Attic- two characterful units under the sloping roof- perfect for people who want to combine alpine coziness with design- exciting roof landscapes and ceiling heights create unique atmospheres Each apartment benefits from:independent room concepts- high-quality materials (individually determinable)- state-of-the-art home technology- the opportunity to add your personal touchNo standard product is being created, but living space with identity.The Special Thing About This OfferYou're not just buying an apartment - you're designing the place where you'll live. • Pre-project status = maximum planning freedom • Floor plans, room programs, materials, and details can still be changed • Collaboration directly with the architects Blarer & Reber, Samedan • Owners receive an alpine unique piece, not a copy Location - S-CharlOne of the most beautiful backdrops in the Engadine: • car-free in winter • access to the national park right outside the door • quiet, inspiring atmosphere • 15-minute drive to Scuol A place where you don't just live - you arrive.Contact & ConsultationBlarer & Reber Architects, SamedanPhone: +41 81 851 07 90The complete plans and variants are available upon request.Brief & ConciseChesa Alvetern - S-Charl? Pre-project: alpine living units in the Engadine? 5-7 apartments, depending on the variant? 3 additional outdoor seating areas optional? maximum floor plan and design flexibility? historic house, complete interior renovation? individual living worlds instead of standard architecture

1 / 6
  • Balcony / Terrace
  • Elevator
CHF 699,000.–
4.5 rooms117m² living space
1926 Fully

A living environment open to the mountains


On the second and last floor of a PPE with six apartments, this 4.5-room apartment of 116.5 m² seduces with its brightness, volumes, and exposed beams. It includes an open kitchen with dining area, a spacious living room, two bedrooms, a bathroom, and a separate toilet. The upper level accommodates a multipurpose mezzanine and a third bedroom. A generous loggia and balcony totaling 14.7 m² offer an unobstructed view of the mountains. Heated by a heat pump, the property also has an indoor parking space within the PPE for CHF 25,000.- extra.This BETTERHOMES offer is characterized by the following advantages: - small PPE with only six apartments- spacious, bright living room- beautiful ceiling height and exposed beams- open kitchen with dining area- three bedrooms- multipurpose mezzanine- generous loggia and balcony totaling 14.7 m²- unobstructed view of the mountains- heating by heat pump- indoor parking space within the PPE for CHF 25,000.- extra- etc., etc., etc. ...Interested? Contact us for a free visit!Not the right one? You will find over 2,000 other objects on: www.betterhomes.ch - The Swiss specialist in real estate transactions.Do you have a property to sell?Take advantage of our expertise: https://www.betterhomes.ch/en/benefitDo you want to know the value of your property?Discover its value now with our free, non-binding, and immediate estimate!https://www.betterhomes.ch/en/knowledge/estimationMore detailsLocation: quiet, residential, mountain viewBuilding condition: built in 2010, good general conditionBathrooms: 2 (1x WC / sink / shower, 1x WC / sink)Heating system: heat pumpPublic transport: bus, 270 mSchool: primary school, 700 mShopping: Migros, 1.4 km

  • Balcony / Terrace
  • Elevator

Suggested properties for you based on search results