751 results - Roof flat to buy

1 / 10
CHF 740,000.–
5.5 rooms128m² living space
1580 Donatyre

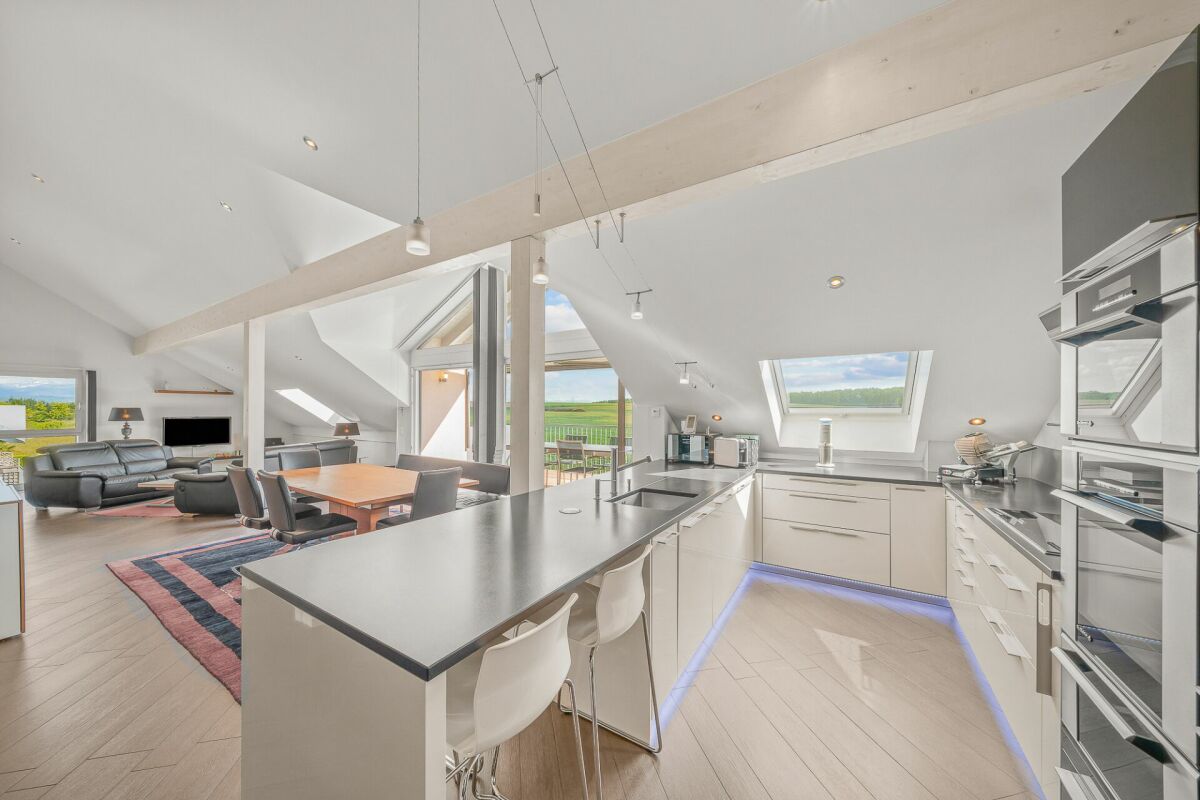
Duplex apartment with 5.5 rooms - Donatyre / Avenches (VD) Noble materials - Ideal for families

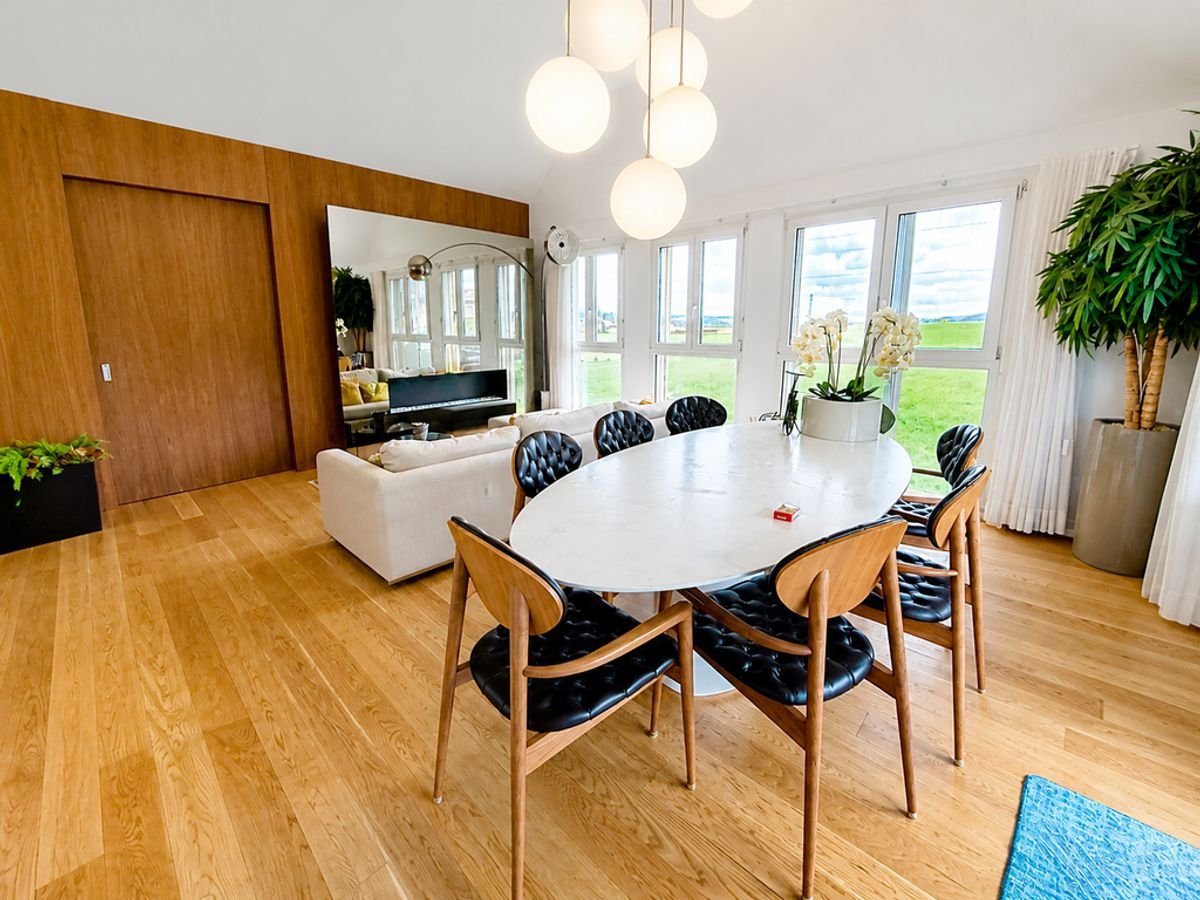
General presentationThis superb duplex apartment with 5.5 rooms, spanning two levels and fully renovated with high-end materials, is sure to capture your heart. Combining modern comfort and timeless elegance, it offers an exceptional living environment in the quiet and green village of Donatyre, at the gates of the Roman city of Avenches.Ideally designed for a family with 2 to 3 children, this apartment brings together everything you need: spacious and bright living areas, a high-end kitchen, large bedrooms, as well as practical and refined amenities on each level. A rare opportunity on the real estate market of the Vaud Broye.Technical sheetType of propertyDuplex apartment (2 levels)Number of rooms5.5 roomsBedrooms3 bedroomsBathroom1 fully equipped bathroomAdditional roomAttic space (office / meeting room)KitchenHigh-end, open to living roomLiving / Dining roomSpacious, bright, open to kitchenBuilt-in closetsNumerous, distributed throughout the apartmentParking spaces2 covered parking spaces includedCellarIncluded, large volumeGeneral conditionFully renovated, high-end materialsLocationDonatyre - Avenches municipality (VD)RegionVaud BroyeDetailed description of the spacesMain level - Ground floorFrom the entrance, you will be seduced by the quality of the finishes and the care given to every detail. The main level accommodates the essential part of daily life:- Living and dining room: a large, bright living space, open to the kitchen, ideal for family gatherings or meetings with friends. The open-space configuration favors exchanges and provides a great sense of space.- High-end kitchen: fully equipped with premium appliances and materials. Generous work surfaces, optimized storage, quality electrical equipment. A kitchen designed for gourmet cooking.- 3 bedrooms: three spacious and bright bedrooms, each with built-in closets offering optimal storage. They are perfectly suited for a family with children.- Luxurious bathroom: fully renovated with high-end materials. It includes an Italian shower, a bathtub, two sinks, and a large bathroom cabinet. A carefully designed wellness area.- Built-in closets: numerous built-in closets are distributed throughout the apartment, ensuring abundant storage without encroaching on the living space.Upper level - Attic spaceThe attic has been fully converted to offer an additional, very pleasant and versatile space:- Office: ideal for telecommuting or children's homework, in a quiet, separate area of the apartment.- Meeting / leisure space: this level can accommodate a meeting area, a playroom, or a creative space, according to the family's needs.- Brightness and character: the converted attic offers a particular charm and a warm atmosphere, thanks to the specific volume of this type of space.Annexes and exterior- 2 covered parking spaces: two covered spaces are included in the announcement, a comfort appreciated in all seasons.- Private cellar: of a good volume, the cellar allows for easy storage of bicycles, skis, gardening equipment, and other items without cluttering the apartment.Renovation and material qualityThe apartment has undergone a complete and careful renovation, using high-end materials selected for their durability, aesthetics, and quality. Notably:- Floors: premium coverings, warm and easy to maintain, consistent throughout the apartment.- Bathroom: Italian shower with high-quality tiling, built-in bathtub, high-end faucets, double sink with large bathroom cabinet.- Kitchen: equipment from renowned brands, facades and work surfaces in high-end materials.- Interior doors and frames: carefully chosen to harmonize the overall appearance of the accommodation.- Finishing: painting, plastering, and interior details carried out with the utmost care.Environment and nearby amenitiesSchools and educational institutionsDonatyre and the municipality of Avenches offer an ideal environment for families with children, with all educational institutions within reach:- Kindergarten: present in the region, allowing the youngest to start their schooling under good conditions.- Primary school: easily accessible, it welcomes children from the first cycle of schooling.- Secondary school: the Avenches Orientation Cycle and further education options are available nearby.- School bus: organized school bus service to facilitate the transportation of children.Shops and servicesAll daily necessities are just a few minutes away:- Coop in Avenches: complete supermarket for daily shopping.- Migros in Avenches: large area with a wide range of food and non-food products.- Pharmacy, post office, communal services, and other nearby shops in Avenches.- Restaurants and cafes: several establishments in the center of Avenches for family outings.Nature, leisure, and sportsThe Vaud Broye region is a true paradise for nature lovers and outdoor enthusiasts:- Lake Morat (Murten): just a few kilometers away, ideal for swimming, cycling, and family walks.- Hiking and biking trails: numerous marked routes in the Broye plain and surrounding hills.- Sports hall in Avenches: municipal sports facilities for practicing various activities.- Regional swimming pool and leisure facilities: accessible from Donatyre.- Roman site of Avenches (Aventicum): exceptional historical heritage, just a few steps away, with a Roman museum and amphitheater.- Cultural events: festivals, markets, local events throughout the year.Public transportation and accessibilityDonatyre benefits from an excellent connection to public transportation and the road network:- Regional bus: regular connections to Avenches and Payerne, allowing quick access to shops, services, and train connections.- Train from Avenches: CFF line Avenches - Palézieux, with connections to Lausanne (approx. 40 minutes), Fribourg (approx. 30 minutes), and Bern (approx. 50 minutes).- Avenches train station: less than 5 minutes by car or accessible by bike.- Highway A1: quick access to the Murten/Avenches interchange, connecting Lausanne, Bern, and Fribourg in just a few minutes.- Bern-Belp airport: about 45 minutes away, and Geneva airport about 1 hour 15 minutes by highway.This property is ideal for...This apartment is particularly suitable for:- Families with 2 to 3 children looking for a spacious, well-appointed apartment in a secure and pleasant environment.- Couples wishing to establish themselves in the Vaud Broye region, in a quality living environment.- People working from home who appreciate having a dedicated office and a quiet, comfortable workspace.- Those who appreciate quality and beautiful finishes, who want to move into a turnkey apartment without renovation work.An exceptional property not to be missedRare on the Vaud Broye real estate market, this fully renovated duplex apartment combines space, quality, and privileged geographical location. Its remarkable living environment, high-end amenities, and proximity to all amenities make it an exceptional property that will convince even the most discerning applicants.Do not hesitate - properties of this quality are rented or sold quickly. Contact us today to organize a visit and fall in love with your future home.FOR ALL INFORMATION OR VISIT REQUESTSPlease contact us - We will respond as soon as possible
1 / 9
CHF 1,795,000.–
5.5 rooms168m² living space
1277 Arnex-sur-Nyon

Superb MINERGIE attic of 5.5 rooms, 3 minutes from Nyon

Exceptional attic of 5.5 rooms, less than 5 minutes from the center of Nyon.Located in a privileged residential environment, just a few minutes from the center of Nyon, this superb 5.5-room attic apartment offers a rare quality of life combining generous volumes, high-end amenities, and modern comfort.Offering nearly 170 m² of living space, this property immediately seduces with its bright spaces and perfectly thought-out layout for a comfortable family life.The sleeping area includes two beautiful bedrooms, each with its own private dressing room, as well as a magnificent parental suite with its own bathroom with shower and bathtub.The apartment has a genuine private cinema, entirely soundproofed, equipped with a large screen and a quality audio system, offering a unique immersive experience at home.In the basement, the annexes ideally complement this property:- A large cellar,- A private room of about 25 m², arranged as a DIY space and private laundry room.The building, constructed according to Minergie standards, guarantees excellent energy efficiency and optimal living comfort throughout the year.A private double garage box located in the underground parking, as well as an external parking space, complete the property for CHF 75,000.A rare property on the Nyon market, ideal for clients looking for a spacious, modern, and perfectly equipped apartment, in immediate proximity to all amenities.

1 / 13
CHF 1,285,000.–
5.5 rooms178m² living space
8332 Russikon

5.5 room attic maisonette apartment with impressive ceiling height and panoramic view in Russikon

This exclusive 5.5 room attic maisonette apartment with three bedrooms and a large gallery combines generosity, brightness and a natural living location directly on the agricultural zone. The property, completed in 2001, comprises only ten units and thus guarantees a quiet and private living environment.The apartment offers a living area of around 178 m², spread over two levels. It impresses with an impressive ceiling height, a well-thought-out floor plan and three balconies that benefit from optimal orientation and sunlight throughout the dayTwo adjacent garage parking spaces, a basement with storage room, a private tiled laundry room with window, equipped with washing machine, tumble dryer and Seccomat, as well as a hobby room with window and laminate flooring complete the offer. The garage parking spaces and hobby room are separately designated. Access to the apartment is comfortable via the lift directly from the garage or through the main entrance. The property is heated by modern geothermal heating and underfloor heating in the apartments.The most important things in brief:- Year of construction 2001 with renovations in 2021- Geothermal heating- Three balconies with different orientations- High rooms- Swedish stove- Floor coverings parquet and ceramic tiles- Three bedrooms and large gallery 55.6 m²- Living and dining room 34 m²- Kitchen 15 m²- High-quality kitchen equipment- Many built-in cabinets- Directly on the agricultural zone- Public transport 20 meters away- Lift - Basement and private laundry room- Hobby room with window and flooring (additional CHF 30,000.--)- Two garage parking spaces (additional CHF 40,000.--)Have we aroused your interest? We would be happy to send you the sales documents.

1 / 15
CHF 3,250,000.–
4.5 rooms140m² living space
3920 Zermatt

Zweitwohnsitz Duplex in Zermatt mit 140?m²

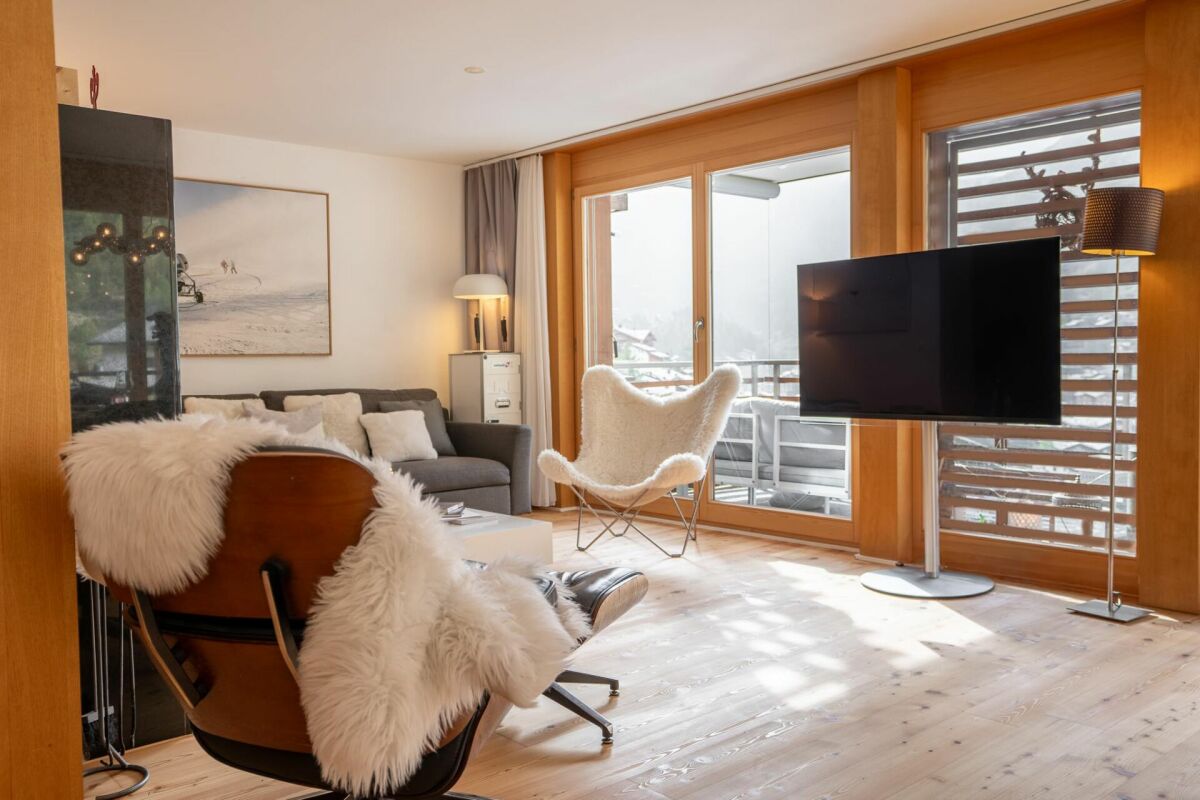
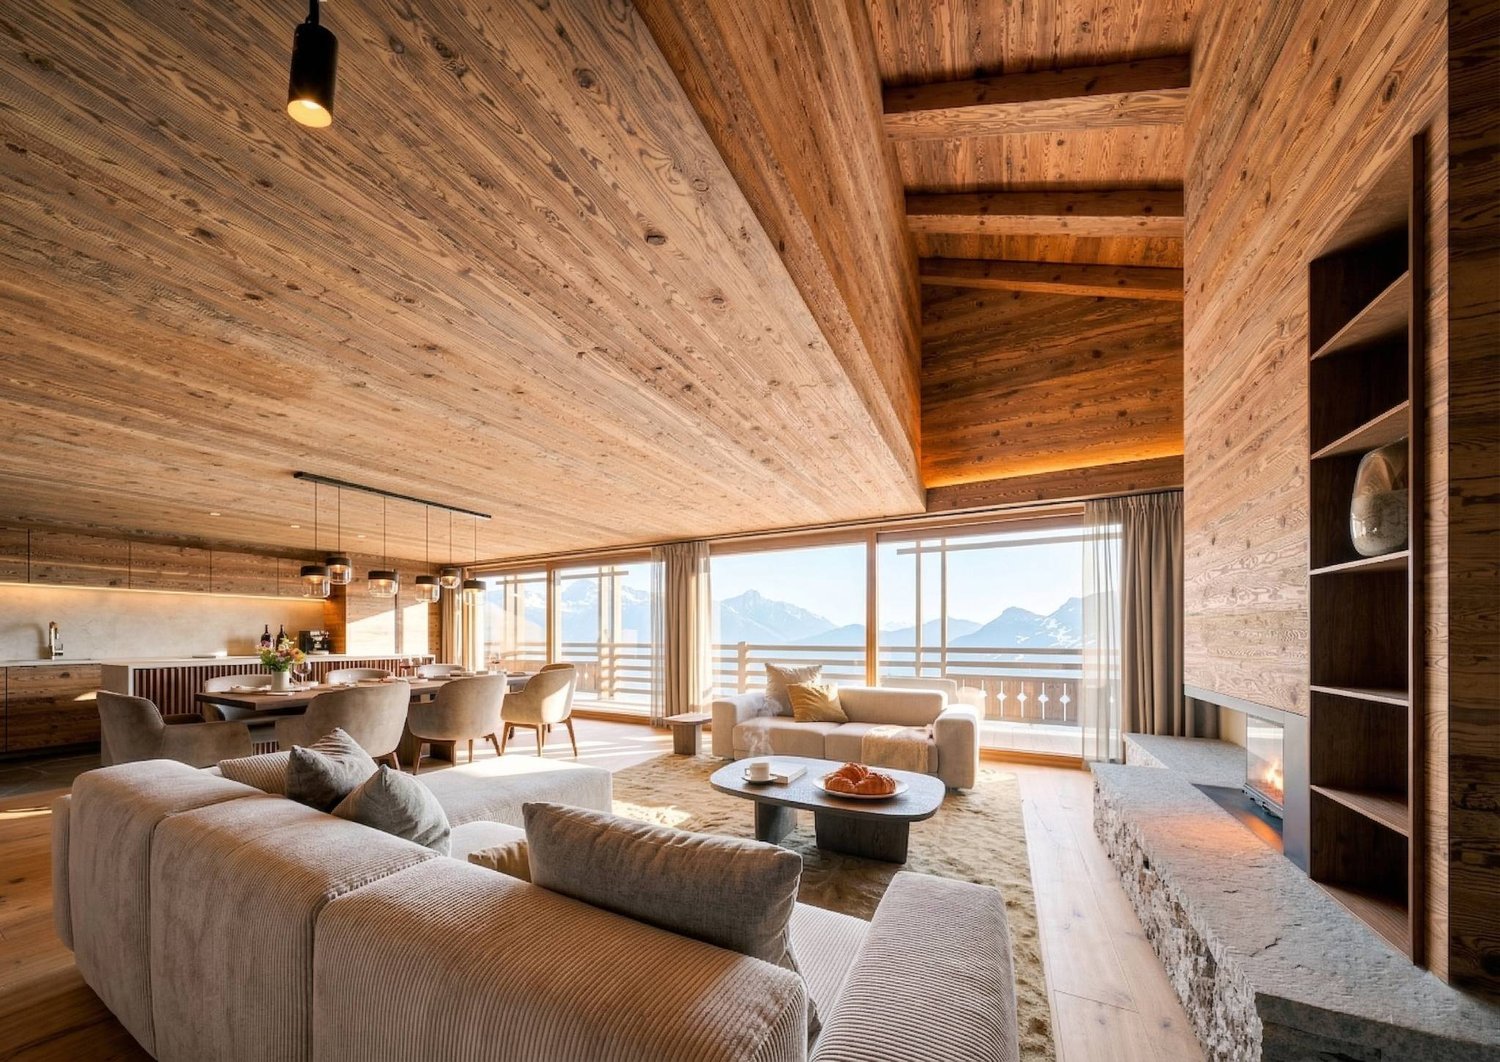
Luxury Zermatt Duplex with Breathtaking Matterhorn Views EN:This charming duplex apartment in Zermatt is located in an elevated, sunny position with breathtaking panoramic views of the Matterhorn and the village. The exclusive location offers peace and privacy while remaining ideally connected: the Sunnegga funicular and the ski bus are just a 7-minute walk away, and the train station can be reached in about 15 minutes on foot.Spread over two floors, the apartment offers a well-designed layout with approximately 140 m² of living space. Three bright double bedrooms and two modern bathrooms ensure maximum comfort. The open-plan, fully equipped kitchen flows seamlessly into the cosy living and dining area, which features a smart TV and a beautiful fireplace - perfect for relaxing evenings after an active day in the mountains.A true highlight is the spacious balcony, accessible from both the living room and the bedrooms, offering an incomparable view of the village and the Matterhorn - the perfect place to enjoy the sunshine and the scenery.The apartment also includes a private cellar storage room.This property is ideal as a second home or as a holiday rental. It combines alpine elegance with functional comfort - a rare opportunity in one of the most beautiful destinations in the Swiss Alps.DE:Diese charmante Duplex-Wohnung in Zermatt befindet sich in erhöhter, sonniger Lage mit einem atemberaubenden Panoramablick auf das Matterhorn und das Dorf. Die exklusive Position bietet viel Ruhe und Privatsphäre, ist gleichzeitig aber ideal angebunden: Die Sunnegga-Bahn und der Skibus sind in nur 7 Gehminuten erreichbar, der Bahnhof in etwa 15 Minuten.Die Wohnung erstreckt sich über zwei Etagen und bietet mit rund 140 m² Wohnfläche ein durchdachtes Raumkonzept. Drei helle Doppelschlafzimmer und zwei moderne Badezimmer sorgen für höchsten Wohnkomfort. Die offene, voll ausgestattete Küche verbindet sich nahtlos mit dem gemütlichen Wohn- und Essbereich, der mit Smart-TV und und einem schönen Kamin ausgestattet ist - ideal für entspannte Abende nach einem aktiven Tag in den Bergen.Besonderes Highlight ist der grosszügige Balkon, der sowohl vom Wohnzimmer als auch von den Schlafzimmern zugänglich ist und einen unvergleichlichen Blick auf das Dorf und das Matterhorn bietet - perfekt, um Sonne und Aussicht in vollen Zügen zu geniessen.Zur Wohnung kommt ein Kellerabteil.Diese Immobilie eignet sich ideal als Zweitwohnsitz oder zur Ferienvermietung. Sie verbindet alpine Eleganz mit funktionaler Ausstattung - eine einmalige Gelegenheit in einem der schönsten Orte der Schweizer Alpen.
1 / 8
CHF 665,000.–
4.5 rooms103m² living space
Route de l'Eglise 5, 1752 Villars-sur-Glâne

Rental Investment Opportunity – 4.5 rooms renovated in 2026 in Villars-sur-Glâne

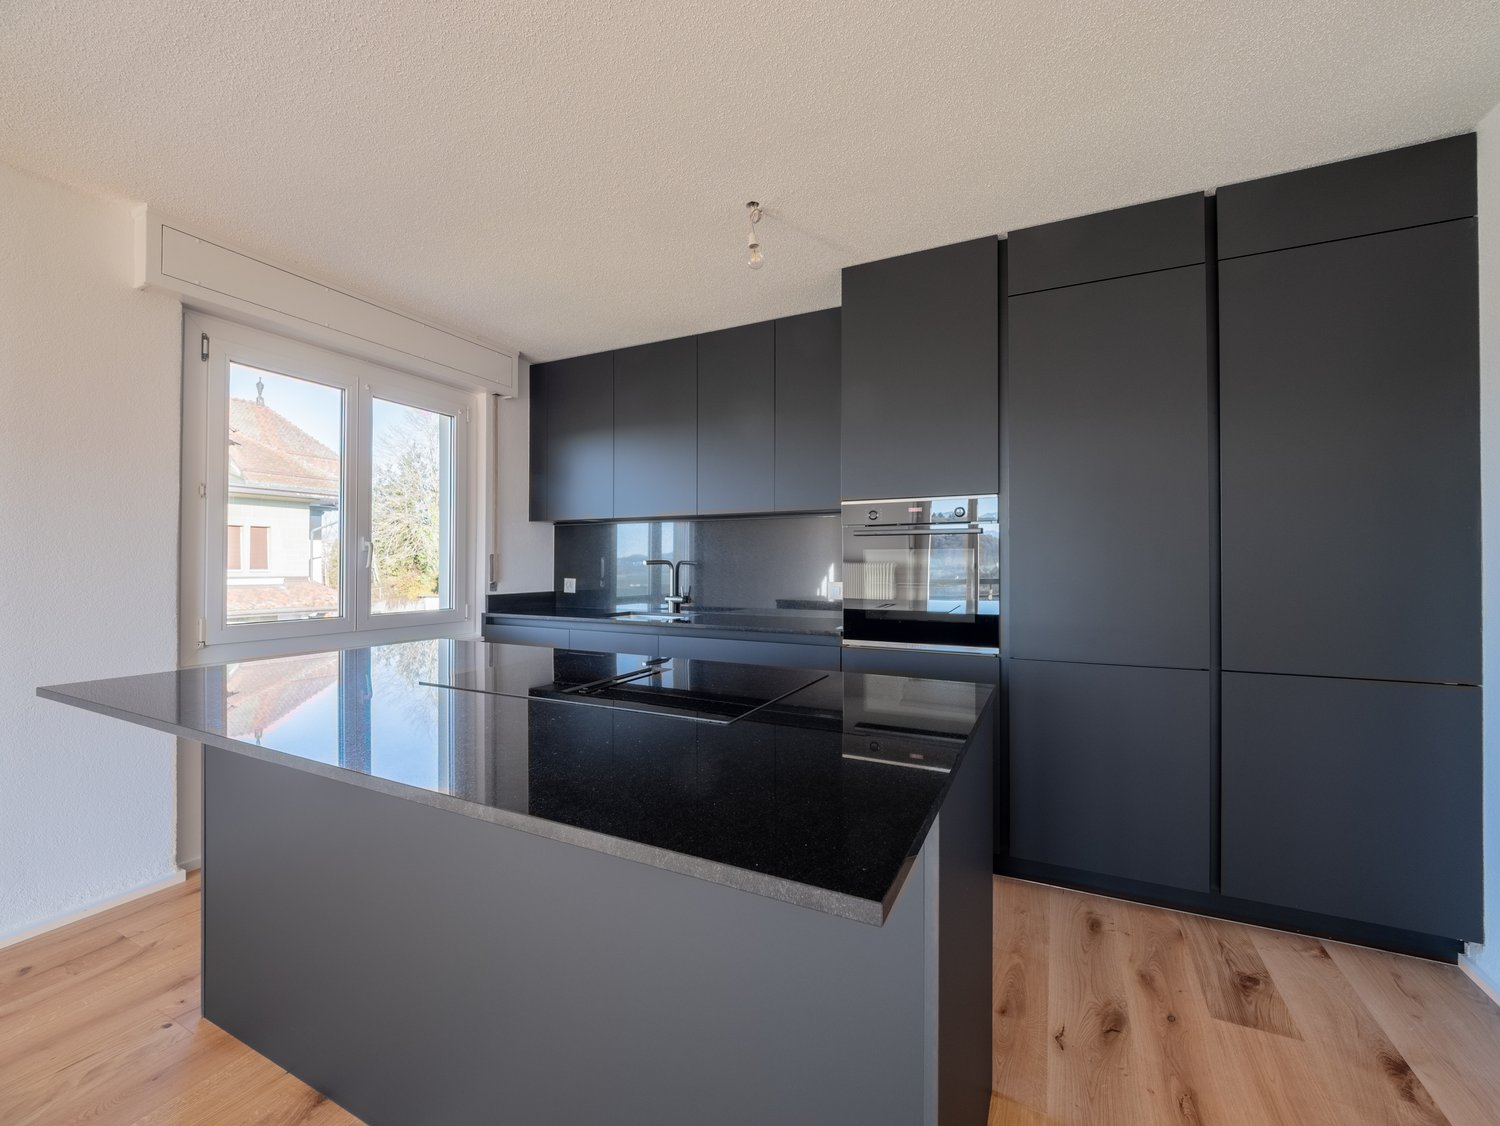
Rare Rental Investment Opportunity in Villars-sur-Glâne: 4.5-room apartment of 103 m² on the top floor of a PPE, completely renovated in 2026. A turnkey property, without any further expenses, ideally located in one of the most sought-after municipalities in the Freiburg agglomeration.The advantages for the investor:Complete Renovation 2026: no work to be done in the short or medium term, maintenance costs under control and maximum attractiveness for tenants from the moment the keys are handed over.Premium Location = Tenant Security: 1 minute walk from the train station, in the immediate vicinity of schools (Platy and Rochettes), shops and bus stops, with direct access to the Matran and Freiburg motorway junctions. A location that guarantees sustained demand for rental properties and reduced risk of vacancy.High-End Positioning: top-floor apartment and bright, open living room with island, solid oak flooring, equipped kitchen (black granite, new Bosch appliances) and unobstructed view of the Pre-Alps — all these arguments justify a higher-than-average rent for the sector.Additional Income: parking space available at an extra cost (CHF 25,000.-), valuable for rental or resale.Simplified Management and Good Liquidity upon Resale: property in PPE in a municipality with low land supply, guaranteeing value stability and potential for appreciation.Composition: open living room with kitchen and balcony, three bedrooms, one bathroom (double sink), one separate toilet and an entrance hall with integrated wardrobe.Return: based on an estimated market rent of CHF 2,200/month, the gross return is around 4% and the return on equity is around 7%. The rare combination of a sought-after location, new condition and advantageous Freiburg tax law makes this property an attractive investment not to be missed.

Travel time
-
1 / 13
Price on request
3.5 rooms136m² living space
6922 Morcote

Kiki's jewel | TI

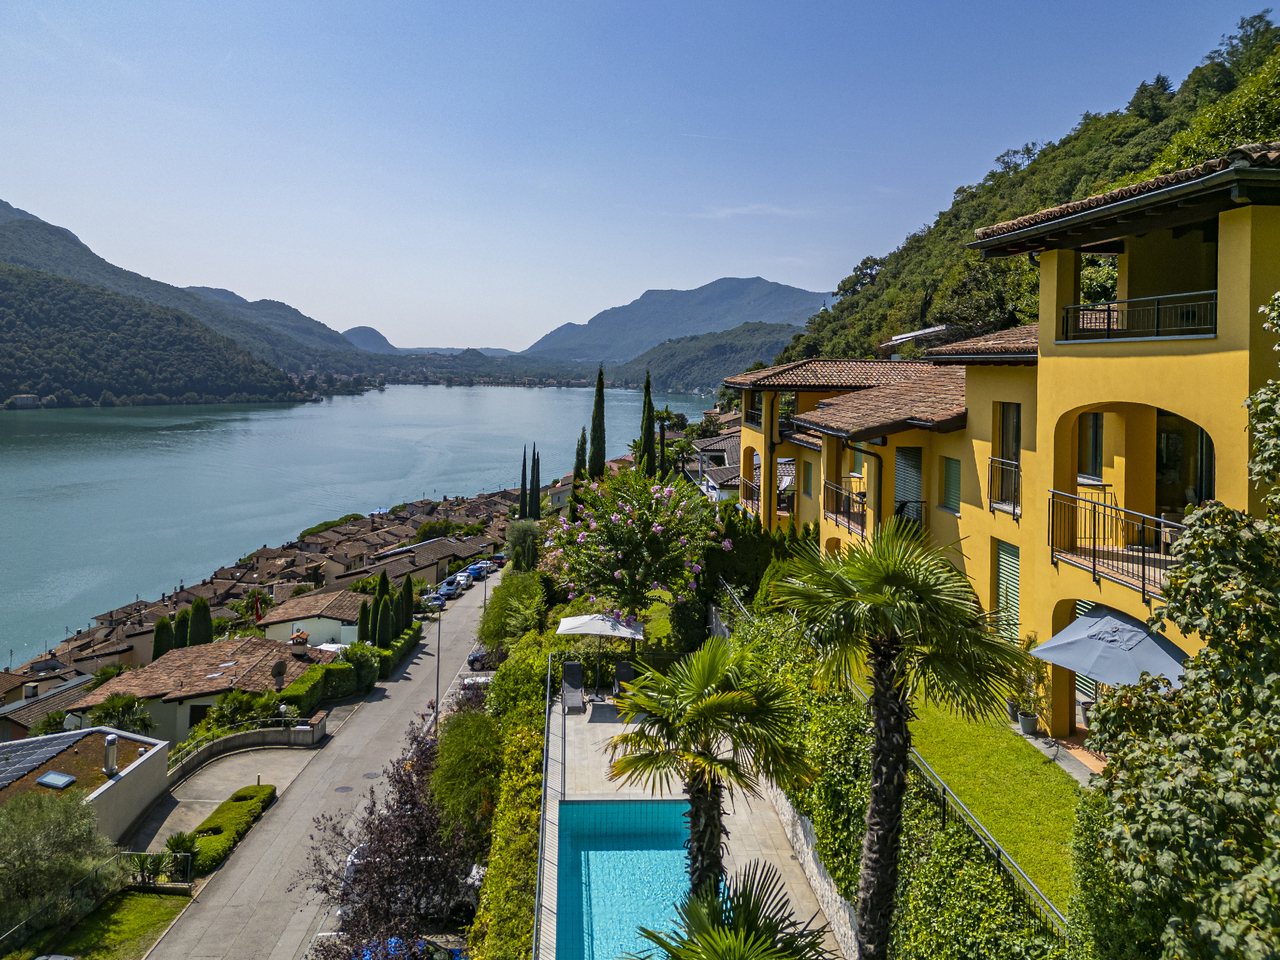
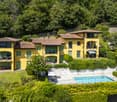
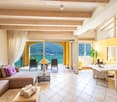
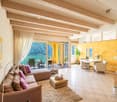
Das Penthouse befindet sich in einer prestigeträchtigen Residenz oberhalb des Dorfes Morcote mit Blick auf den See. Die Wohnung erstreckt sich über die oberste Etage und das Turmgeschoss der Residenz, welche ihre Umgebung dominiert und herrliche Blicke zum See gewährt. Die Lage des Penthouses garantiert absolute Privatsphäre, auch hinsichtlich der weiteren Wohnungen innerhalb der Residenz. Zwei Terrassen und ein großer, überdachter Balkon umrahmen diese schöne Wohnung, die als Feriendomizil oder auch als Hauptwohnsitz genutzt werden kann. Die Wohnung ist unterteilt in eine Eingangshalle, den offenen Wohnbereich mit Küche plus kleiner Speisekammer sowie einem hellen Wohn-Esszimmer, mit herrlicher Sicht über den See und verfügt über schöne Terrassen für den Wohngenuss draussen. Ein Gäste-WC und das Hauptschlafzimmer mit eigenem Bad vervollständigen die Etage. Charakteristisch für den Schlafbereich sind die hohen Decken, die heute immer seltener zu finden sind.Im Obergeschoss liegt ein lichtdurchfluteter Raum, der als zweites Schlafzimmer genutzt werden kann, sowie ein Badezimmer mit Dusche und eine große Terrasse. Es könnte hier auch ein separater Gästebereich gestaltet werden. Der Ausblick ist auch aus dieser Etage ein wahrer Genuss. Die Wohnanlage, die zu den schönsten in der Gegend gehört, besteht aus nur fünf Einheiten, ist sehr gepflegt und verfügt über einen Gemeinschaftspool mit Seeblick und Liegewiese, Aufzug und Garage.Zwei bequeme Innenparkplätze und ein geräumiger Keller gehören ebenfalls zu dieser schönen Wohnung.Situé dans une résidence prestigieuse au-dessus du village de Morcote et surplombant le lac, le penthouse occupe le dernier étage et l'étage de la tourelle de la résidence dominant les alentours et offrant une vue imprenable sur le lac.Sa localisation garantit une extrême intimité, même vis-à-vis des autres résidents de la copropriété.Composé d'un hall d'entrée, d'un espace ouvert avec cuisine, petit cellier et salon-salle à manger lumineux, le tout donnant sur le lac et permettant de profiter pleinement des magnifiques espaces ouverts offerts par les terrasses. Une toilette pour les invités et une chambre principale avec salle de bain complètent l'étage. Les plafonds à pleine hauteur, de plus en plus rares aujourd'hui, sont caractéristiques de la zone de nuit.L'étage supérieur se compose d'une pièce très lumineuse, qui peut être utilisée comme deuxième chambre, d'une salle de bains avec douche et d'une grande terrasse. Cette pièce peut facilement devenir un espace indépendant pour les invités. De là, on peut également profiter d'une vue magnifique. Le complexe résidentiel, qui est l'un des plus beaux de la localité, se compose de seulement cinq unités, est très bien entretenu et dispose d'une piscine commune donnant sur le lac et d'une zone solarium, d'un ascenseur et d'un garage. Deux places de parking intérieures pratiques et une cave spacieuse sont comprises dans ce bel appartement.Located in a prestigious residence above the village of Morcote and overlooking the lake, the penthouse occupies the top floor and the turret floor of the residence which dominates the surroundings with an amazing lake view.Its position guarantees extreme privacy even from the other condominium residents.Two terraces and a large, covered balcony frame this beautiful flat making it ideal both for holidays and as a main residence.Comprising an entrance hall, open-plan living area with kitchen, small pantry and a bright living-dining room, all overlooking the lake and allowing you to fully enjoy the beautiful open spaces offered by the terraces. A guest toilet and ensuite master bedroom with bathroom complete the floor. Characteristic of the sleeping area are the full-height ceilings, now increasingly rare.The upper floor consists of a very bright room, which can be used as a second bedroom, a bathroom with shower and a large terrace. It can easily become an...

Fiorella Baccanello

Fiorella Baccanello

1 / 13
CHF 849,000.–
5.5 rooms182m² living space
3930 Visp

Exclusive 5.5-room duplex apartment with sunny Alpine view

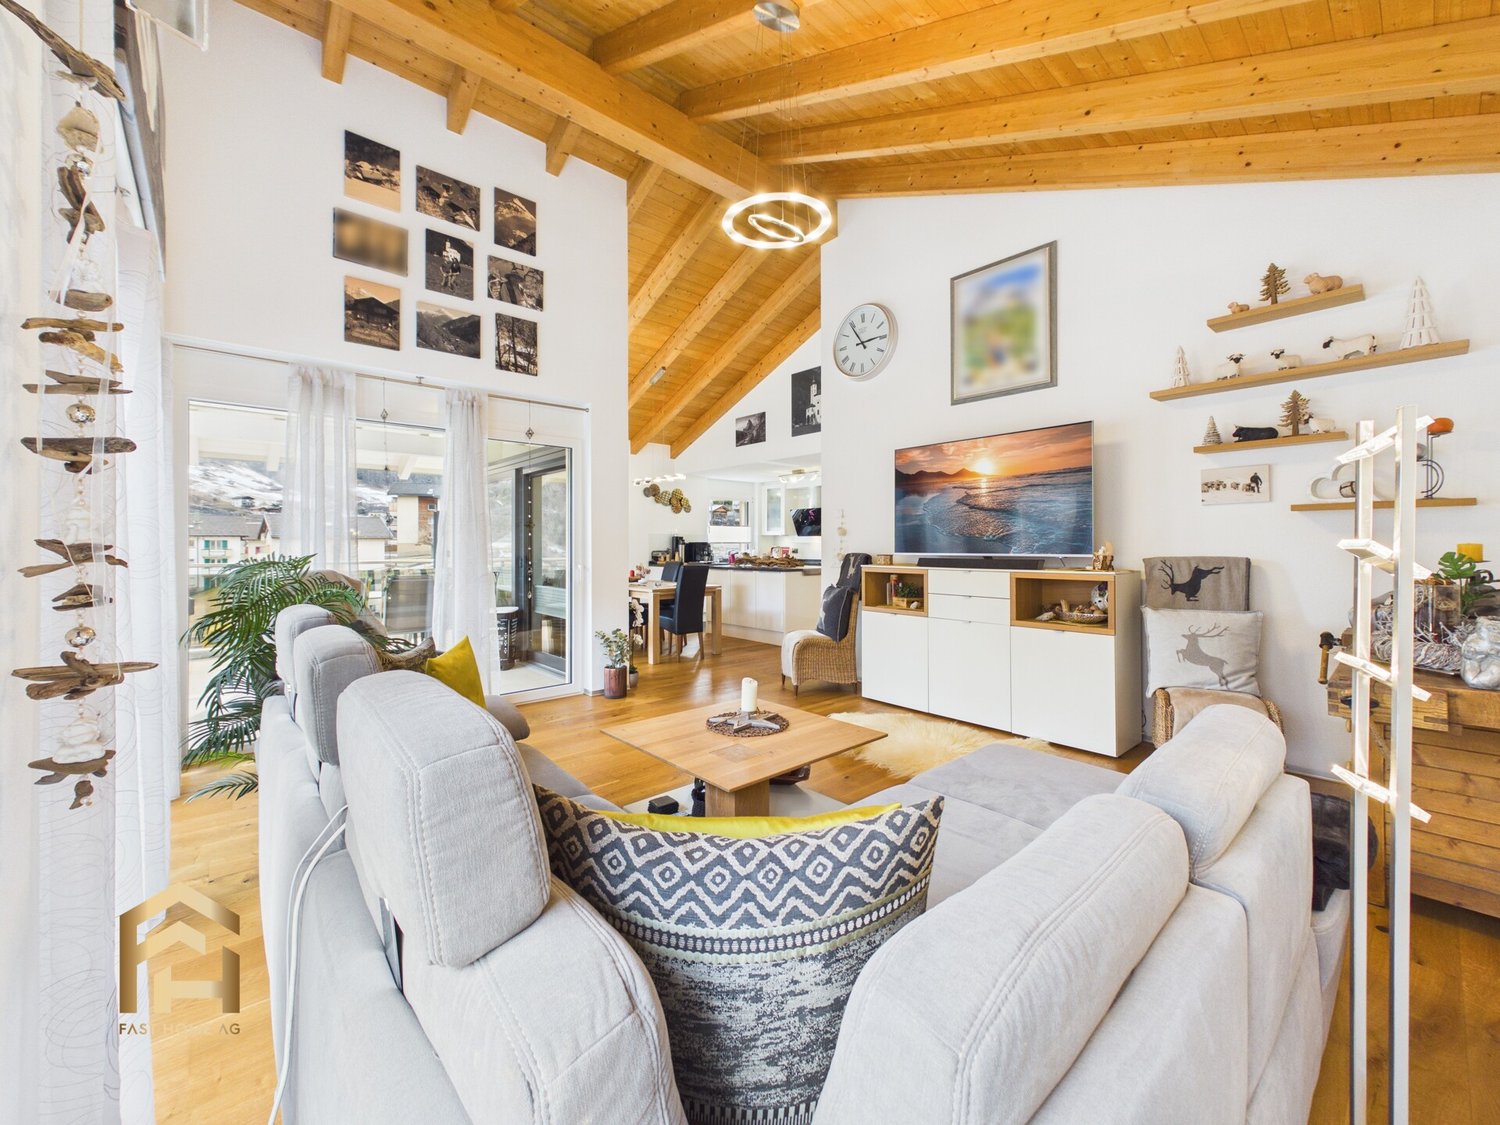
This attractive 5.5-room apartment from 2016 is located in Stalden, near Visp, and impresses with a generous room concept, high-quality execution, and a beautiful view of the valley. Thanks to its occasional use, it presents itself in an extremely well-maintained condition. Upon entering, a pleasant living atmosphere is created: bright rooms, stylish parquet floors, and the open ceiling design with visible wooden beams give the living and dining area a special spaciousness. From here, you can directly access one of the two balconies, which delights with a magnificent view of the surrounding mountain landscape. The modern kitchen is open-plan and harmoniously integrated into the living area. It offers high-quality appliances, plenty of storage space, and an elegant cooking island - ideal for social evenings. The apartment spans two floors and has four flexibly usable rooms that can be used as bedrooms, guest rooms, or offices. Two tastefully furnished bathrooms provide additional comfort. The well-thought-out room layout creates a successful balance between open living areas and private retreats. The two balconies offer sunny outdoor spots at different times of the day and invite you to linger with a view of the impressive Valais mountain world. You can also purchase a garage parking space for CHF 38,000.00 and an additional outdoor parking space for CHF 12,000.00 with the apartment. This is practical and comfortable at the same time. Thanks to the good transport connections, Visp and the well-known destinations Zermatt and Saas-Fee can be reached quickly. This location combines quiet living in the countryside with proximity to important centers and diverse leisure activities. A high-quality apartment with a lot of charm, beautiful views, and high living standards - ideal for all those who are looking for something special.Stalden is a charming and historic municipality in the heart of the Upper Valais. Geographically uniquely located at the confluence of the Mattertal and Saastal, the village forms the gateway to the well-known destinations Zermatt and Saas-Fee. Thanks to its central location, the train station, and good road connections, Stalden is an important transportation hub in the region and offers optimal accessibility in all directions - especially to Visp and Brig. Despite its importance in terms of transportation, Stalden has preserved its original village character. Traditional buildings, an intact village community, and the impressive mountain scenery shape the village's appearance. The surrounding nature invites numerous leisure activities - from hiking and bike tours in the summer to winter sports in the nearby ski areas. In the village itself, you can find shopping facilities for daily needs, schools, restaurants, and various service offerings. Stalden thus combines natural living with practical infrastructure and high quality of life - an attractive place to live for families, commuters, and those seeking peace and quiet alike.

1 / 6
CHF 890,000.–
3.5 rooms83m² living space
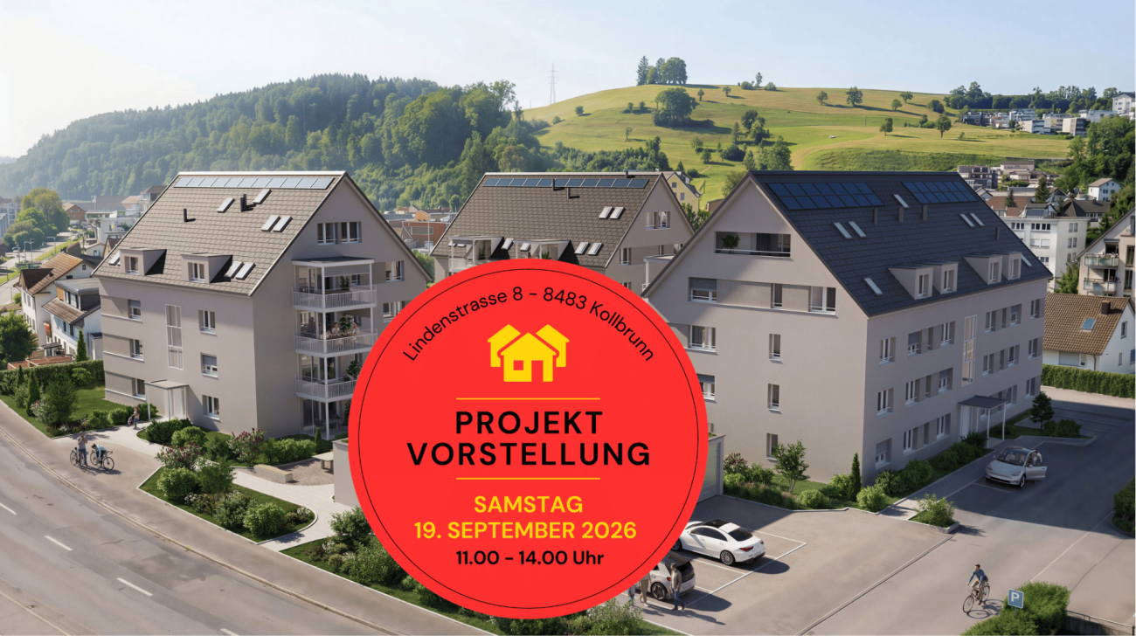
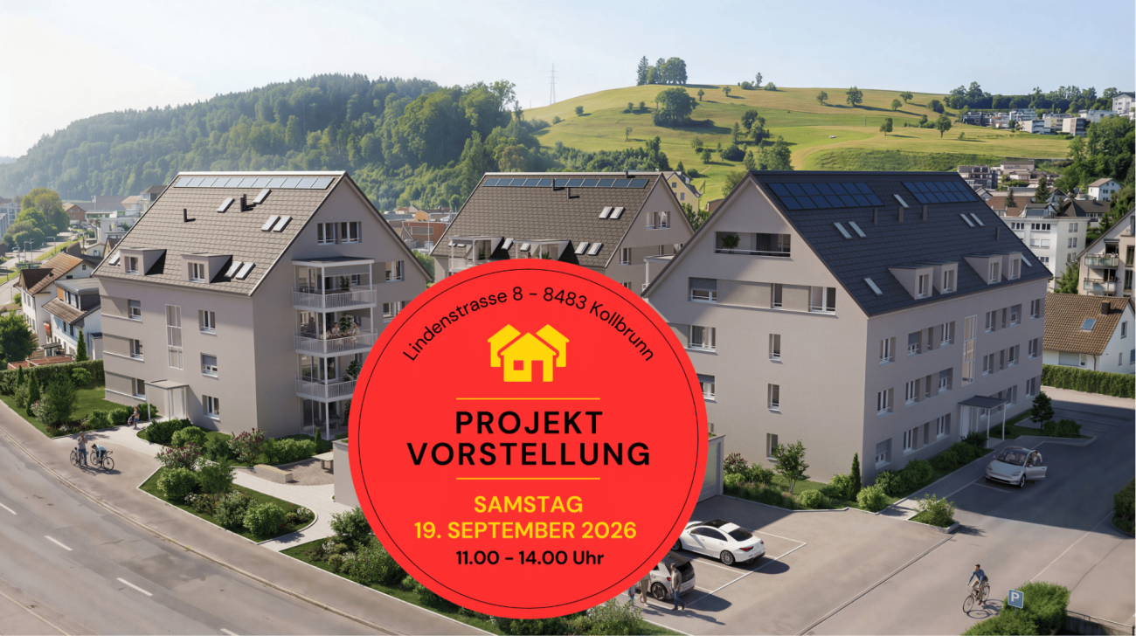
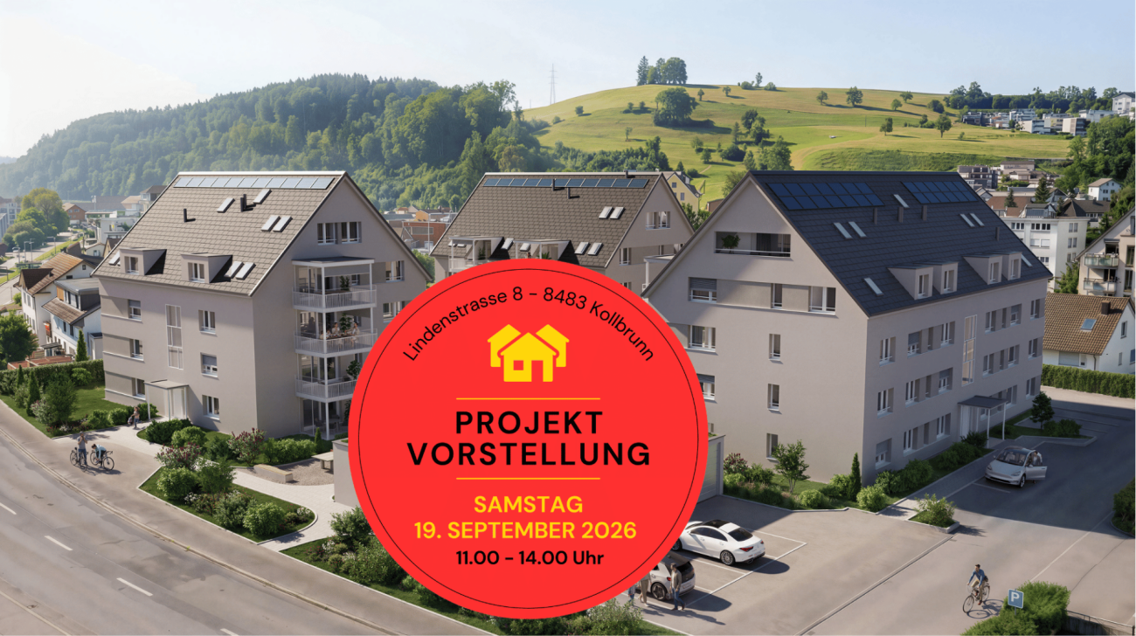
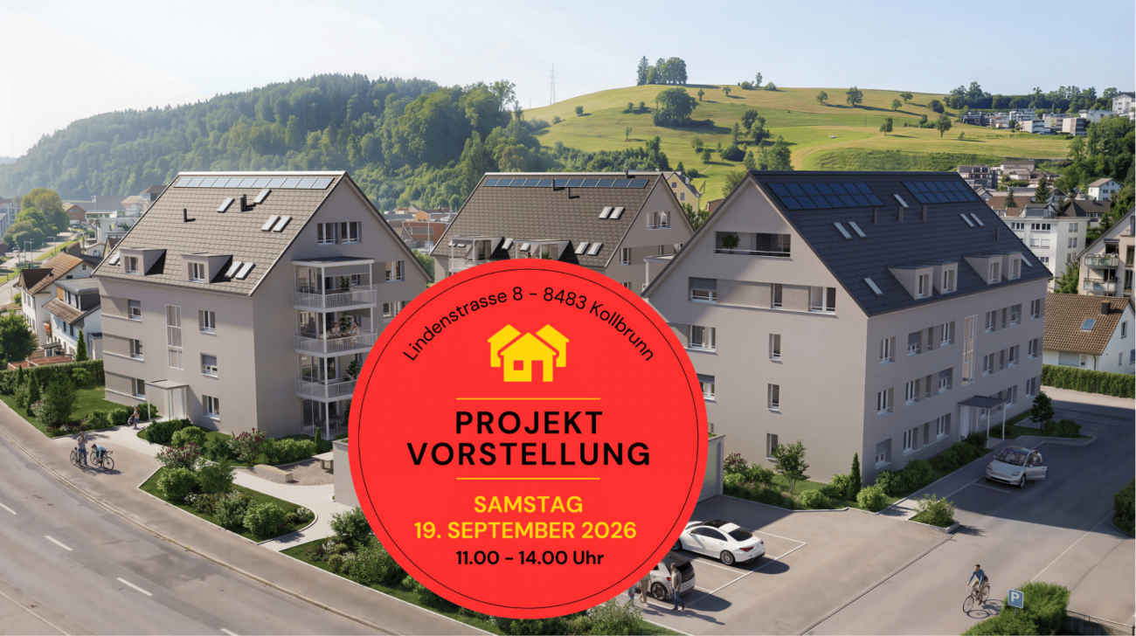
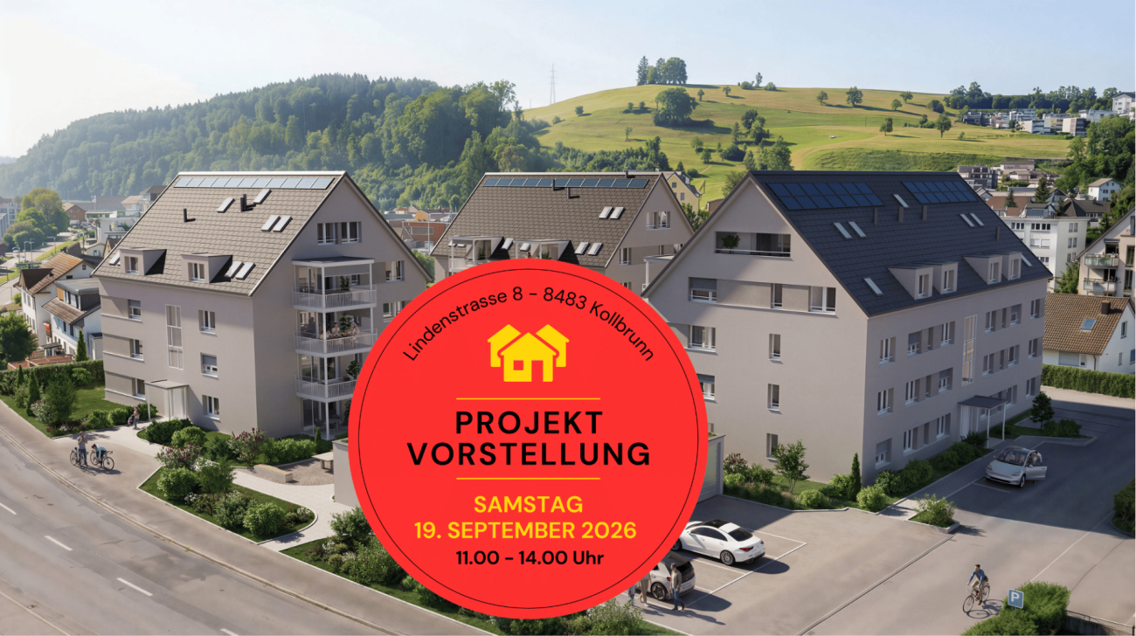
Lindenstrasse 8, 8483 Kollbrunn

Charming 3.5-room attic apartment with sunny balcony

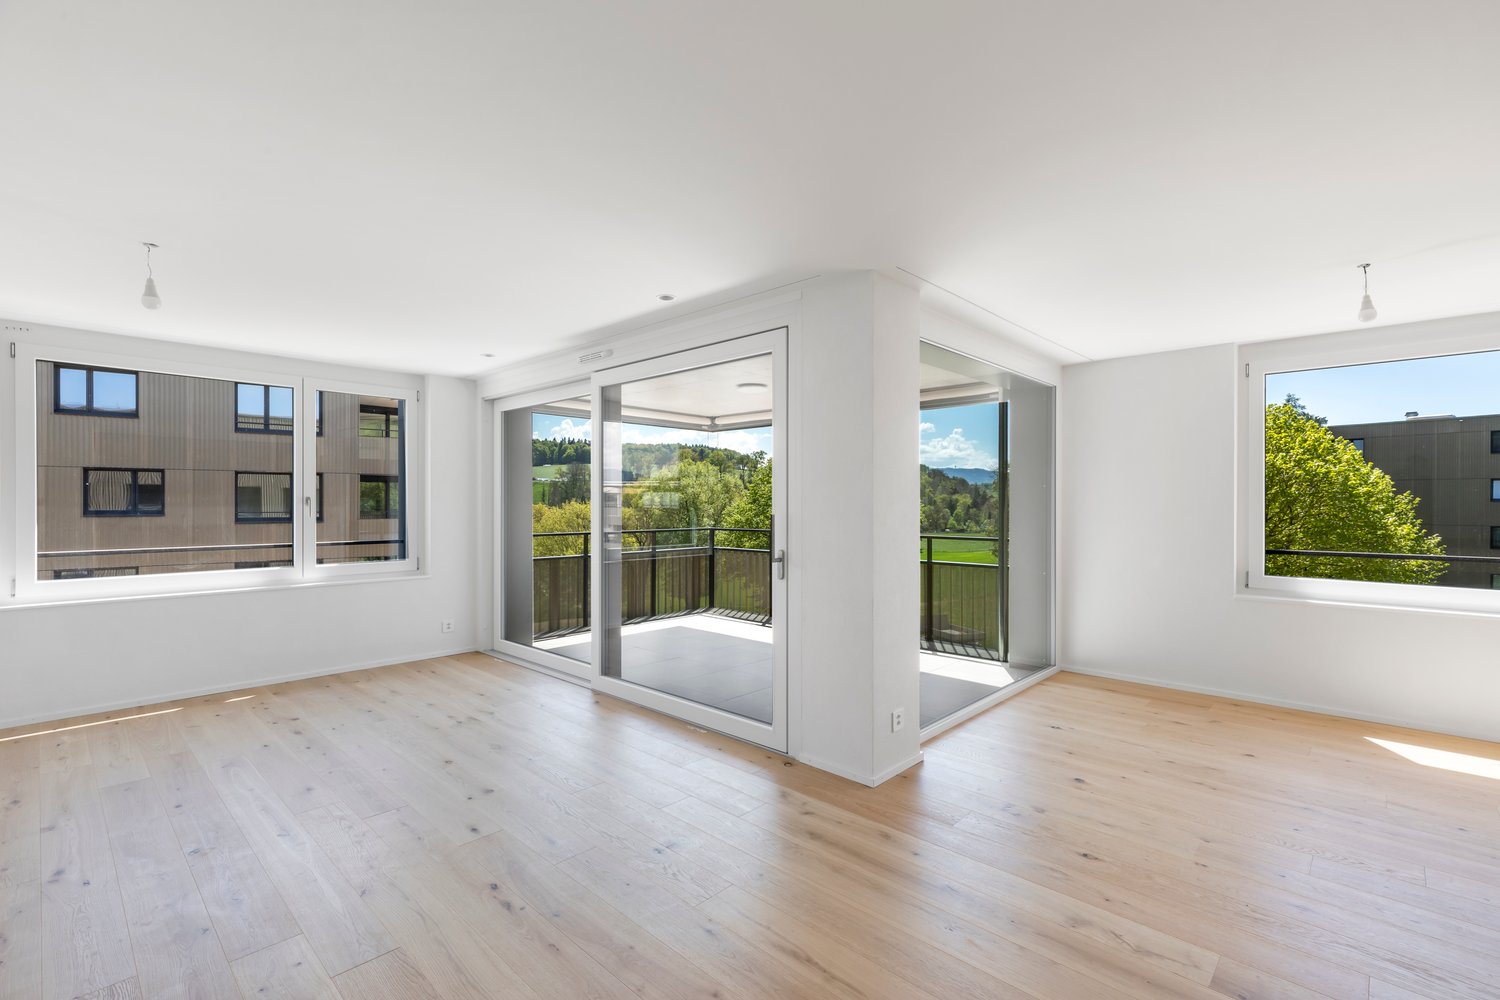
New construction project KollbrunnIn Kollbrunn, nature is right on your doorstep: A paradise for hikers, cyclists, and connoisseurs who want to escape the hustle and bustle of the city without giving up a good connection. Not only the extensive paths along the Töss invite you to take extended walks, but also unique natural monuments.3.5-room attic apartmentThis attractive 3.5-room attic apartment convinces with a well-thought-out room layout and bright living rooms. The spacious living, dining, and kitchen area forms the center of the apartment and offers plenty of space for living and socializing. Charming skylights provide additional daylight and give the apartment a special atmosphere. From the living room, you can directly access your sunny balcony, which invites you to relax outdoors. A bathroom with a bathtub, a separate bathroom with WC/shower, and a laundry room with a washing tower ensure comfortable living.Contact us for a non-binding consultation at Lindenstrasse 8 in Kollbrunn!Apartment highlights at a glance • Spacious living/dining/kitchen area • Two wet cells (bathroom/WC and shower/WC) • Sunny balcony (12 m²) • Laundry room with washing tower in the apartment • Bright rooms and functional floor plan • Quiet location • Charming skylights • Basement room of 9 m² in the basement Parking spaces and additional basement roomsStandard-sized parking spaces: CHF 42,000.--Special-sized parking spaces: from CHF 45,000.--When buying a 4.5 or 5.5 room apartment, two garage parking spaces can be purchased additionally. In principle, a garage parking space is offered for sale with a 3.5-room apartment.Additional basement rooms can be purchased from CHF 22,050.--, depending on availability.Payment termsA deposit of CHF 40,000.-- is due upon signing the reservation contract. 20% of the sales price (including deposit) will be charged when the sales contract is notarized.The remaining balance is due upon key handover/transfer of ownership. Builder's wishes must be paid within 30 days of invoicing - at the latest upon transfer of ownership.Remarks:Transfer and notary costs are shared equally by the buyer and seller.Subject to prior sale and price changes.

Travel time
-
1 / 7
CHF 1,000,000.–
3.5 rooms84m² living space
Lindenstrasse 8, 8483 Kollbrunn

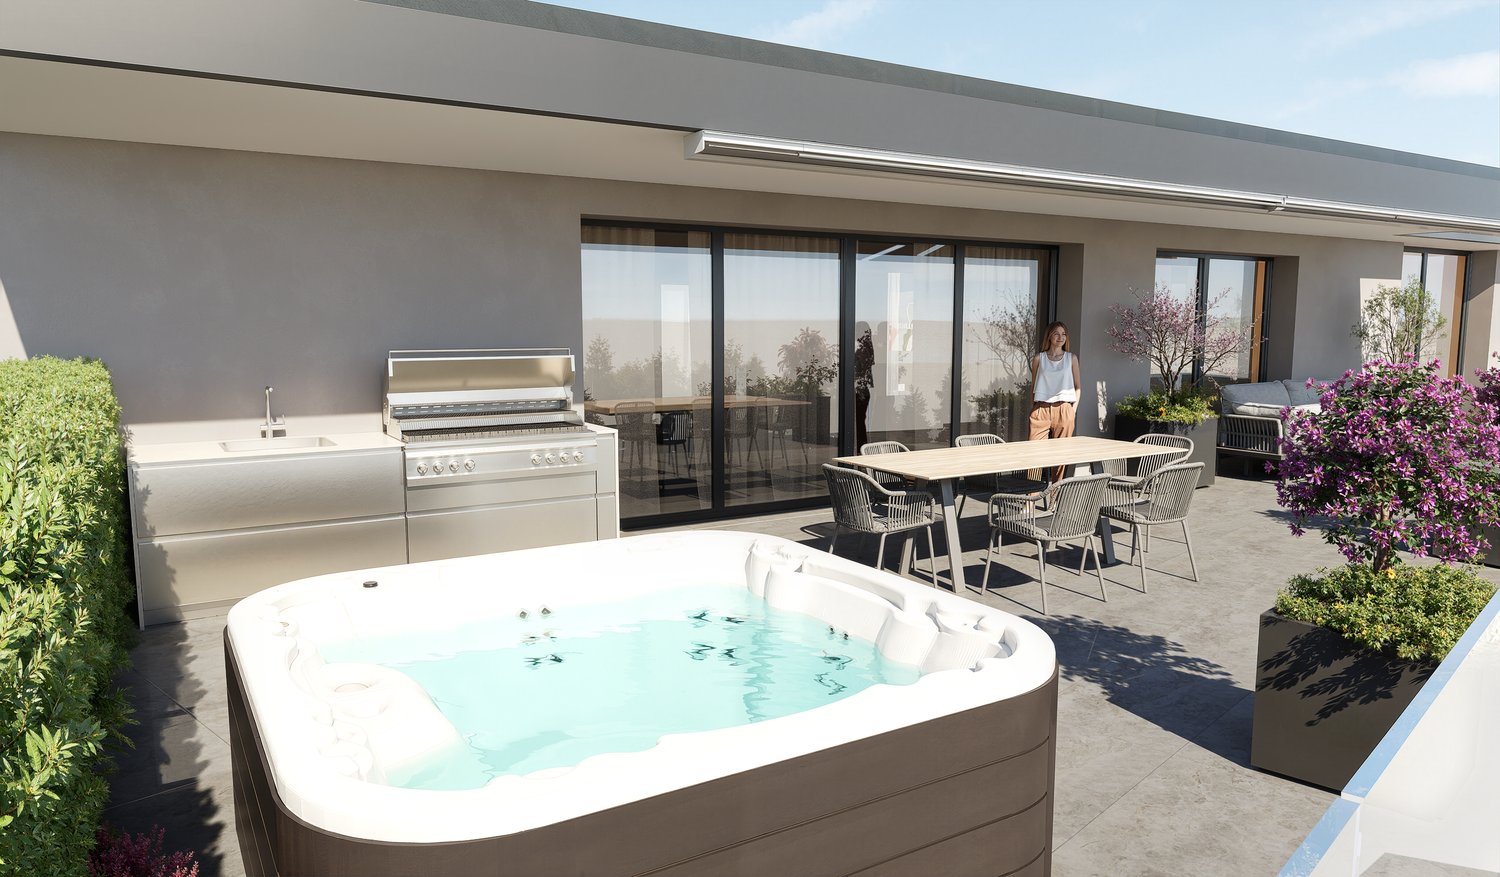
Exclusive penthouse apartment - with lift directly into the apartment

New construction project KollbrunnIn Kollbrunn, nature is right on your doorstep: a paradise for hikers, cyclists, and connoisseurs who want to escape the hustle and bustle of the city without sacrificing good connections. Not only the extensive paths along the Töss invite you to take extended walks, but also unique natural monuments.3.5-room penthouse apartmentThe lift takes you directly into this attractive 3.5-room apartment on the 2nd floor. The apartment impresses with a well-thought-out room layout and bright living rooms. The spacious living, dining, and kitchen area forms the center of the apartment and offers plenty of space for living and socializing. Charming skylights provide additional daylight and give the apartment a special atmosphere. From the living room, you can directly access the rooftop terrace, which invites you to relax outdoors. A bathroom with a bathtub, an additional bathroom with a toilet/shower. The laundry room is located in the 10 m² large basement on the lower floor.Contact us for a non-binding consultation at Lindenstrasse 8 in Kollbrunn!The apartment highlights at a glance • Direct lift access to the apartment • Spacious living/dining/kitchen area • Two wet cells (bath/WC and shower/WC) • Large rooftop terrace (18 m²) • Bright rooms and functional floor plan • Additional storage space (crawl space) • Charming skylights • Basement room of 10 m² on the lower floor with laundry room Parking spaces and additional basement roomsStandard-sized parking spaces: CHF 42,000.--Special-sized parking spaces: from CHF 45,000.-- When purchasing a 4.5 or 5.5 room apartment, two garage parking spaces can be acquired additionally. In principle, a garage parking space is offered for purchase with a 3.5-room apartment.Additional basement rooms can be purchased for CHF 22,050.- or more, depending on availability.Payment termsA deposit of CHF 40,000.-- is due upon signing the reservation contract. 20% of the sales price (including deposit) will be charged when the sales contract is notarized.The remaining balance is due upon key handover/transfer of ownership. Builder's wishes must be paid within 30 days of invoicing - at the latest upon transfer of ownership.Remarks:Transfer and notary costs are split equally between the buyer and seller.Subject to prior sale and price changes.

Travel time
-
1 / 7
CHF 1,080,000.–
4.5 rooms105m² living space
Lindenstrasse 8, 8483 Kollbrunn

Peaceful and charming living atmosphere in 4.5-room attic apartment

New construction project KollbrunnIn Kollbrunn, nature is right on your doorstep: a paradise for hikers, cyclists, and connoisseurs who want to escape the hustle and bustle of the city without giving up a good connection. Not only the extensive paths along the Töss invite you to take long walks, but also unique natural monuments.4.5-room attic apartmentThis attractive 4.5-room attic apartment convinces with a well-thought-out room layout and bright living rooms. The spacious living, dining, and kitchen area forms the center of the apartment and offers plenty of space for living and socializing. Charming skylights provide additional daylight and give the apartment a special living atmosphere. From the living room, you can directly access the spacious balcony, which invites you to relax outdoors. The apartment has three rooms that can be flexibly used as bedrooms, children's rooms, or home offices. A bathroom with a bathtub/WC and a bathroom with a shower/WC provide additional living comfort. Additionally, a laundry room with an integrated washing tower offers practical storage space.Contact us for a non-binding consultation at Lindenstrasse 8 in Kollbrunn!The apartment highlights at a glance • Spacious living/dining/kitchen area • Two bathrooms (bathtub/WC and shower/WC) • Large balcony (16 m²) • Laundry room with washing tower in the apartment • Bright rooms and functional floor plan • Quiet location • Charming skylights • Basement room of 11 m² in the basement Parking spaces and additional basement roomsStandard-sized parking spaces: CHF 42,000.--Special-sized parking spaces: from CHF 45,000.-- When buying a 4.5 or 5.5 room apartment, two garage parking spaces can be purchased additionally. Basically, a garage parking space is offered for sale with a 3.5-room apartment.Additional basement rooms can be purchased for CHF 22,050.- or more, depending on availability.Payment termsUpon signing the reservation contract, a down payment of CHF 40,000.-- is due. 20% of the sales price (including down payment) will be invoiced when the sales contract is notarized.The remaining balance is due upon key handover/transfer of ownership. Builder's wishes must be paid within 30 days of invoicing - at the latest upon transfer of ownership.Notes:Transfer and notary costs are shared equally by the buyer and seller. Subject to prior sale and price changes.

Travel time
-
1 / 6
CHF 1,370,000.–
5.5 rooms117m² living space
Lindenstrasse 8, 8483 Kollbrunn

Exclusive 5.5-room attic apartment with direct elevator access

New construction project KollbrunnIn Kollbrunn, nature is right on your doorstep: a paradise for hikers, cyclists, and connoisseurs who want to escape the hustle and bustle of the city without giving up good connections. Not only the extensive paths along the Töss invite you to take extended walks, but also unique natural monuments.5.5-room attic apartmentWith the elevator, you can access this unique 5.5-room apartment on the 2nd floor directly. The apartment impresses with a well-thought-out room layout and bright living rooms and boasts two spacious terraces of 19 m² each. The heart of the apartment is the living, dining, and kitchen area, which offers plenty of space for living and socializing. Charming skylights provide additional daylight and give the apartment a special atmosphere. One bathroom with a bathtub, an additional bathroom with WC/shower. Additionally, a laundry room with an integrated washing tower provides practical storage space.Consultation at Lindenstrasse 8 in Kollbrunn!Apartment highlights at a glance • Direct elevator access to the apartment • Two large terraces (each 19 m²) for relaxation • Spacious living/dining/kitchen area • Two wet cells (bath/WC and shower/WC) • Bright rooms and functional floor plan • Laundry room with washing tower (10 m²) • Quiet location • Charming skylights • Basement in the underground floor (10 m²) Parking spaces and additional basement roomsStandard-sized parking spaces: CHF 42,000.--Special-sized parking spaces: from CHF 45,000.-- When buying a 4.5 or 5.5 room apartment, two garage parking spaces can be purchased additionally. In principle, one garage parking space is offered for sale with a 3.5-room apartment.Additional basement rooms can be purchased for CHF 22,050.-- or more, depending on availability.Payment termsUpon signing the reservation contract, a deposit of CHF 40,000.-- is due. 20% of the sales price (including deposit) will be invoiced when the purchase contract is notarized.The remaining balance is due upon key handover/transfer of ownership. Construction requests must be paid within 30 days of invoicing - at the latest upon transfer of ownership.Notes:Transfer and notary costs are split equally between the buyer and seller. Subject to prior sale and price changes.

Travel time
-
1 / 7
CHF 770,000.–
3.5 rooms69m² living space
Lindenstrasse 8, 8483 Kollbrunn

Bright 3.5-room apartment - living ambiance and coziness

New construction project KollbrunnIn Kollbrunn, nature is right on your doorstep: a paradise for hikers, cyclists, and connoisseurs who want to escape the hustle and bustle of the city without giving up good connections. Not only the extensive paths along the Töss invite you to take extended walks, but also unique natural monuments.3.5-room attic apartmentThis attractive 3.5-room attic apartment convinces with a compact and well-thought-out room layout. The open living, dining, and kitchen area forms the heart of the apartment and offers plenty of space for shared living and eating. From here, you can directly access the cozy balcony, which invites you to linger outdoors. Charming skylights also provide plenty of daylight and give the rooms a pleasant living atmosphere. The apartment has two bedrooms that can be flexibly used as bedrooms, children's or home offices. A bathroom with bathtub/WC and an additional bathroom with shower/WC and laundry room offer additional living comfort.Contact us for a non-binding consultation at Lindenstrasse 8 in Kollbrunn!Apartment highlights at a glance • Central living/dining/kitchen area • Bathroom with bathtub/WC • Bathroom with shower/WC and laundry room • Cozy balcony (10 m²) • Bright rooms and functional floor plan • Quiet location • Charming skylights • Basement room of 10 m² in the basement Parking spaces and additional basement roomsStandard-sized parking spaces: CHF 42,000.--Special-sized parking spaces: from CHF 45,000.-- When buying a 4.5 or 5.5 room apartment, two garage parking spaces can be purchased additionally. In principle, a garage parking space is offered for sale with a 3.5-room apartment.Additional basement rooms can be purchased from CHF 22,050.-, depending on availability.

Travel time
-
1 / 13
CHF 1,296,000.–
4.5 rooms169m² living space
5105 Auenstein

Where your living dreams take shape

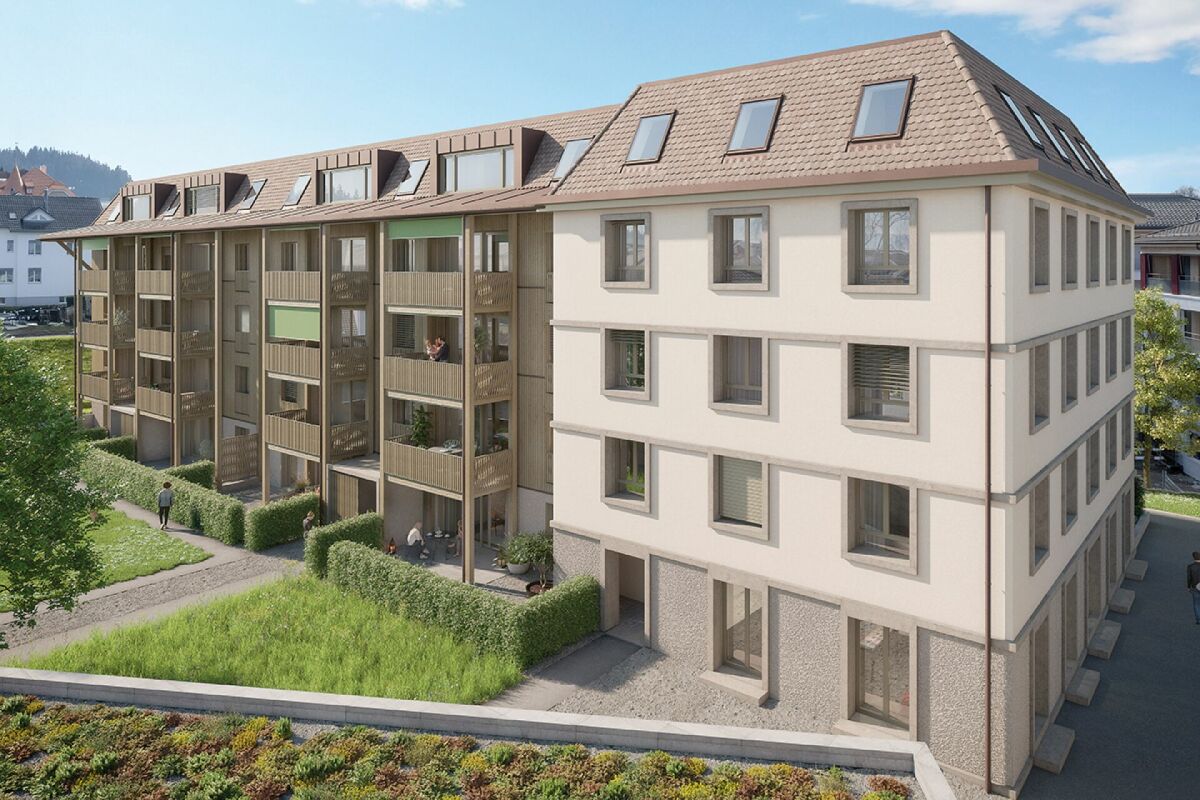
Welcome to Bona Terra, a place where architecture meets quality of life. Exclusive condominiums and exceptional maisonette apartments are being built here, which impress with their impressive spatial effect and plenty of natural light.The following highlights await you:- Spacious apartments with well-thought-out floor plans- High-quality interior design with noble materials- Own washing machine and dryer in every apartment- Sustainable geothermal heating and photovoltaic system- Underground parking with direct elevator access and e-mobility preparation- Attractive outdoor areas with cozy and natural places- Quiet, central location with shopping, school and public transport within walking distanceEngel & Völkers - Your competent partner for real estate sales.Bona Terra is located in the charming municipality of Auenstein in the canton of Aargau, nestled between the Jura slope of the Gislifluh and the banks of the Aare. The location convinces with its tranquility, connection to nature and at the same time an excellent connection to urban life. In a few minutes' walk, you can reach the Volg, the bus stop, schools and restaurants, perfect for everyday life without compromises.The region impresses with its high quality of life: extensive forests, vineyards, the Aarau floodplain protection park and various leisure and sports facilities make Auenstein a place with genuine recreational quality. Larger centers like Aarau, Brugg or Schinznach can be easily reached by public transport or car, Aarau for example in just 14 minutes.If you would like to know more about the property, we would be happy to send you the documentation.Info: The photos in the ad are visualizations that give you a first idea of the room layout.

1 / 7
CHF 630,000.–
5.5 rooms331m² living space
Rue du Moulin 14, 2738 Court

Magnificent 5.5-room loft-style apartment, 15 minutes from Delémont

Located in Court (BE), this magnificent and very large apartment of approximately 331 m² immediately seduces with its unique workshop style, impressive volumes, and exceptional brightness. A rare property, intended for lovers of unconventional spaces and character places.The heart of the apartment is undoubtedly its spectacular living room, with generous dimensions, entirely glazed, bathed in natural light throughout the day. This majestic living space is sublimated by a stove, bringing a warm and convivial atmosphere, while offering an unobstructed view that reinforces the feeling of space and freedom.Partially renovated, the apartment already offers excellent comfort while leaving a beautiful margin for improvement. Its great optimization potential allows for imagining multiple arrangements according to your desires: redistribution of volumes, creation of additional spaces, or enhancement of its loft/workshop spirit.The night area consists of four bedrooms, all benefiting from a beautiful ceiling height, reinforcing the atypical and elegant character of the place.A large bathroom completes this space, equipped with a corner bathtub, an Italian shower, a toilet, and a double sink, combining comfort and functionality. A separate visitor toilet perfects the layout.On the practical side, the apartment also has a spacious laundry room and a DIY room, which can easily be converted into a workshop, creative space, or room dedicated to a professional activity.With its undeniable charm, rare volumes, brightness, and multiple possibilities for arrangement, this apartment represents a unique opportunity for those seeking a character property with high potential, to be personalized according to their aspirations**Some photos have been enhanced to reflect the potential of the apartment**Exceptional environment: Enjoy a peaceful and sunny living environment, particularly pleasant in summer. The proximity of a river adds to the natural charm of the place, while the railway access facilitates your travels with the Court station just 8 minutes on foot and the bus stop at 9 minutes.This family property in a quiet neighborhood is perfectly suited for families seeking space, tranquility, and quality of life. The attic benefits from a privileged exposure and a remarkable view, creating a true haven of peace in the heart of the Bernese Jura.

Travel time
-
1 / 10
CHF 1,790,000.–
4.5 rooms174m² living space
Via Cantonale, 6900 Lugano

✨ Elegant attic of 4.5 rooms – Residenza Vesta

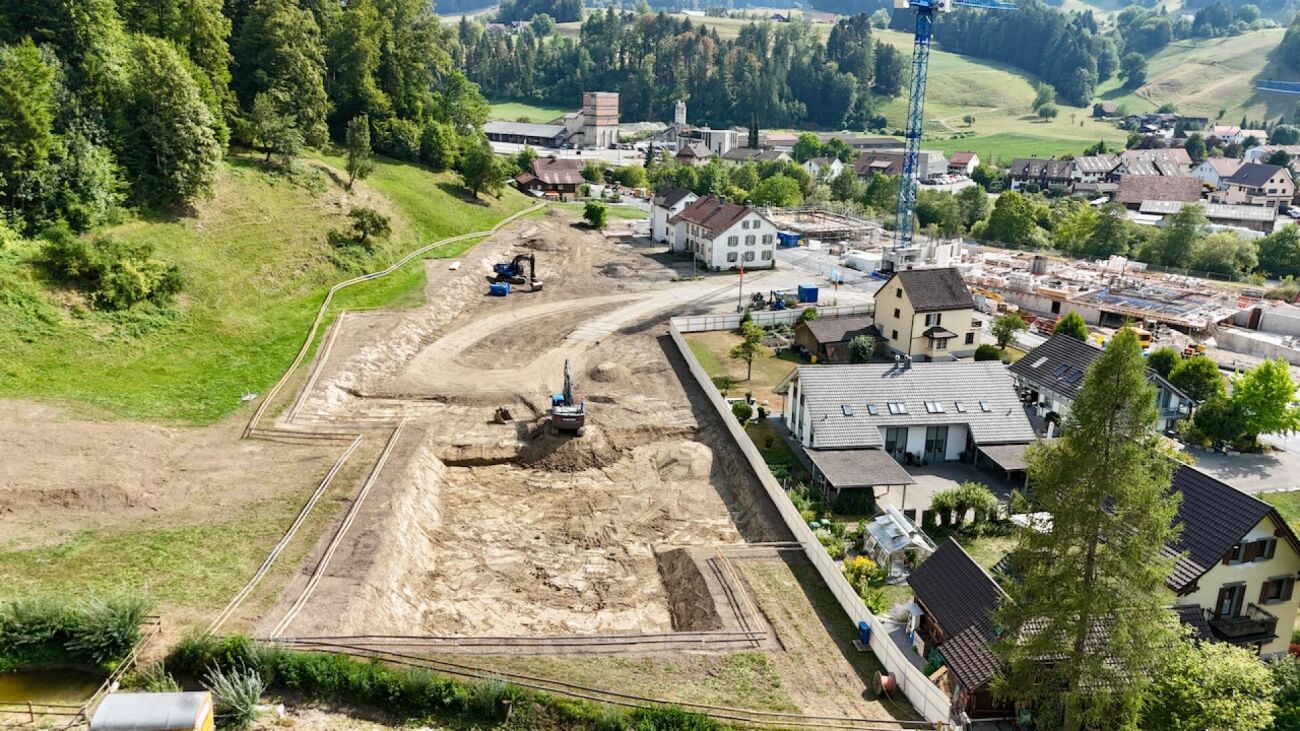
Inside the brand-new Residenza Vesta in Savosa, a refined complex consisting of two modern buildings, we propose for sale an elegant attic of 4.5 rooms.📍 Strategic location: Located between Strada Cantonale and Vicolo Canva, Residenza Vesta is in a residential area well-served by schools, shops, essential services, and an excellent public transport network, making this apartment ideal for families, professionals, or those who want to live in a quiet but well-connected environment.Details of the attic • Internal surface area: 175 m² • Terrace: 95 m², perfect for living the outdoor space in full privacy • Spacious and bright living room with direct access to the terrace, creating an elegant continuity between inside and outside • Night area: master bedroom with walk-in closet and private en-suite bathroom, two single bedrooms each with a private balcony, second complete bathroom • Laundry room inside the apartment with preparation for washing machine and dryer Modern amenities: • Heating with heat pump and floor cooling • Aluminum windows with slim profiles and electric sunshades • Photovoltaic system for greater energy efficiency and savings on consumption Extra • Parking spaces available in the underground garage for CHF 50,000 each • Outdoor area equipped for the exclusive use of residents 📞 Contact us for more information and follow the progress 📸 @Swissproject_studio

Travel time
-

Suggested properties for you based on search results