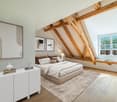
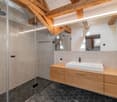
751 results - Roof flat to buy

1 / 7
CHF 590,000.–
4.5 rooms118m² living space
4600 Olten

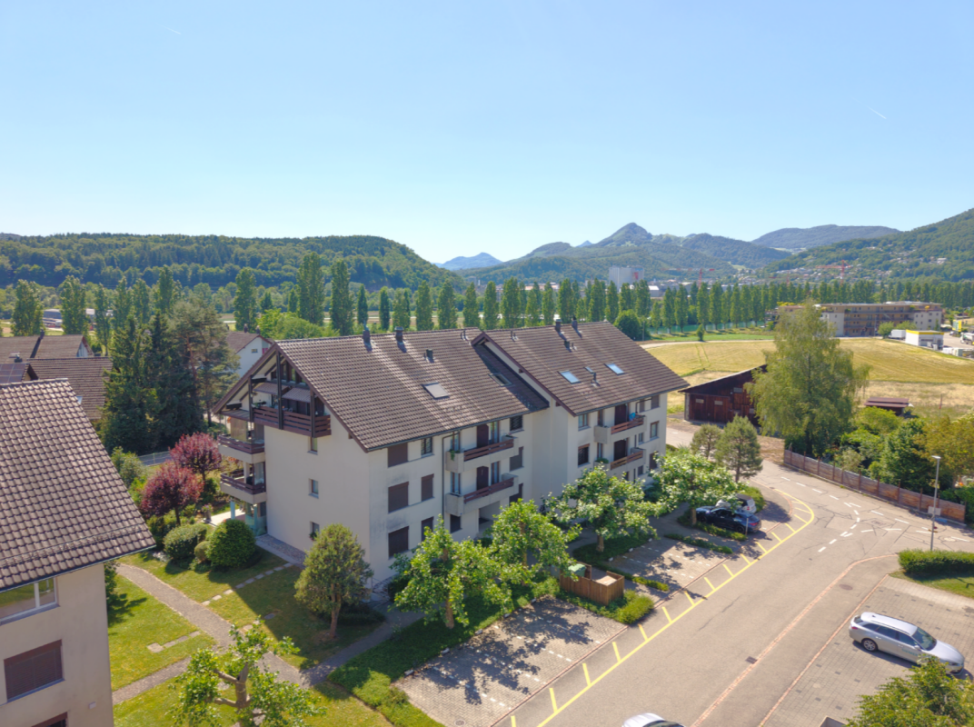
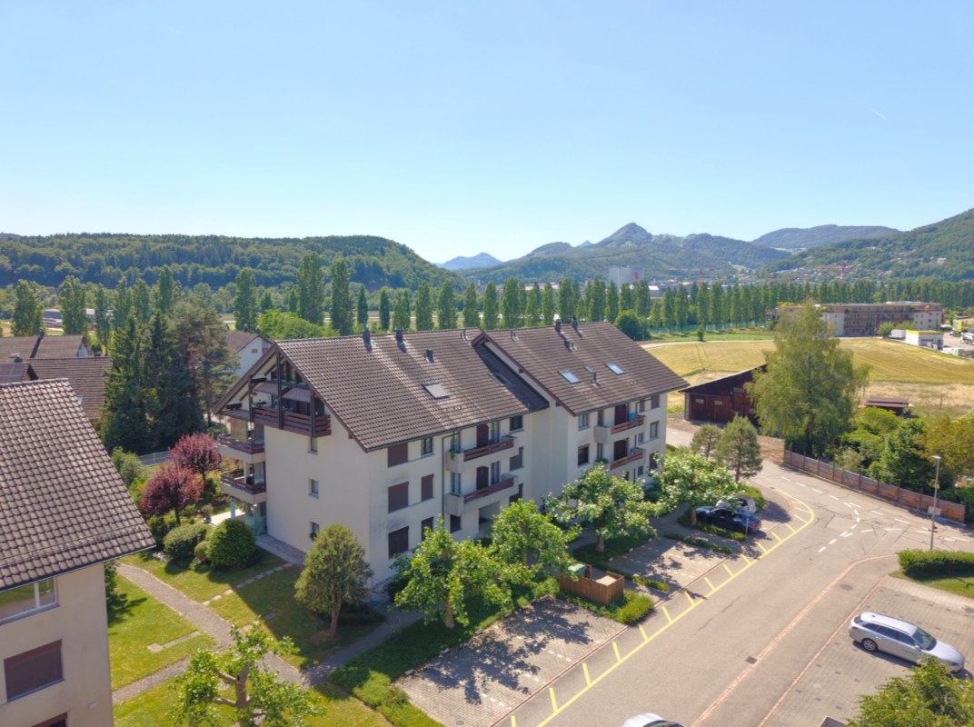
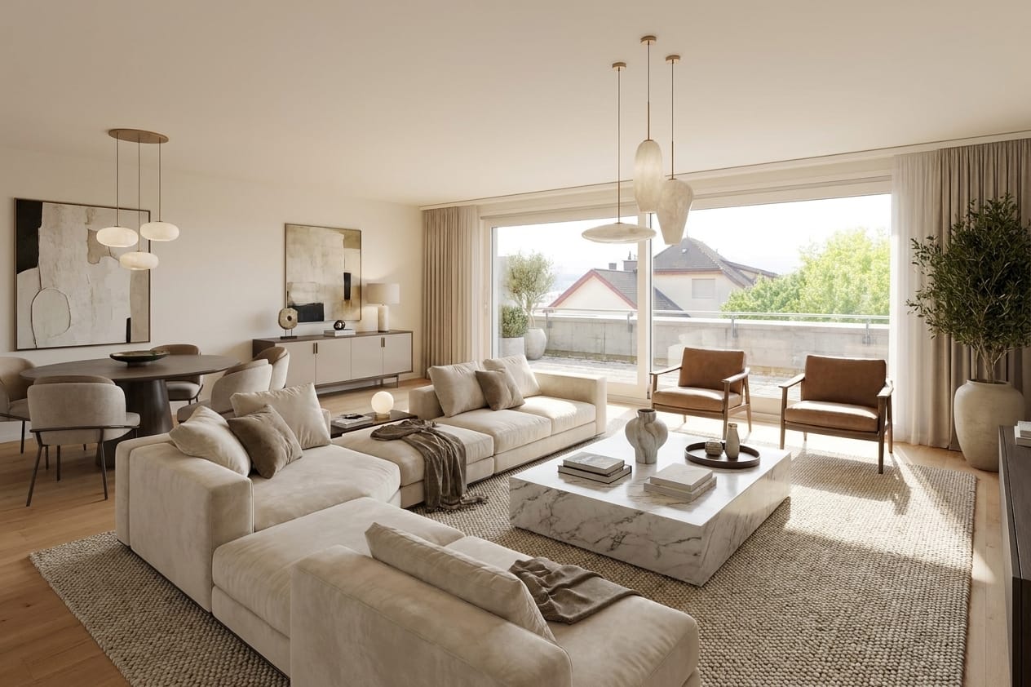
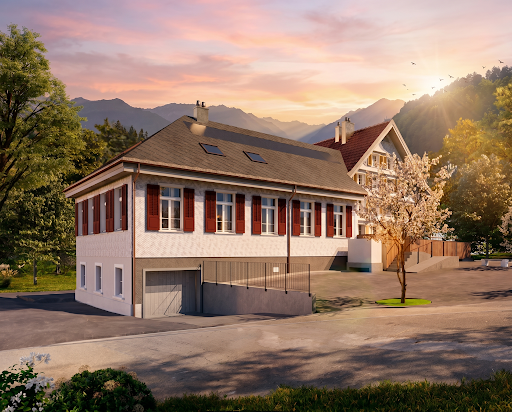
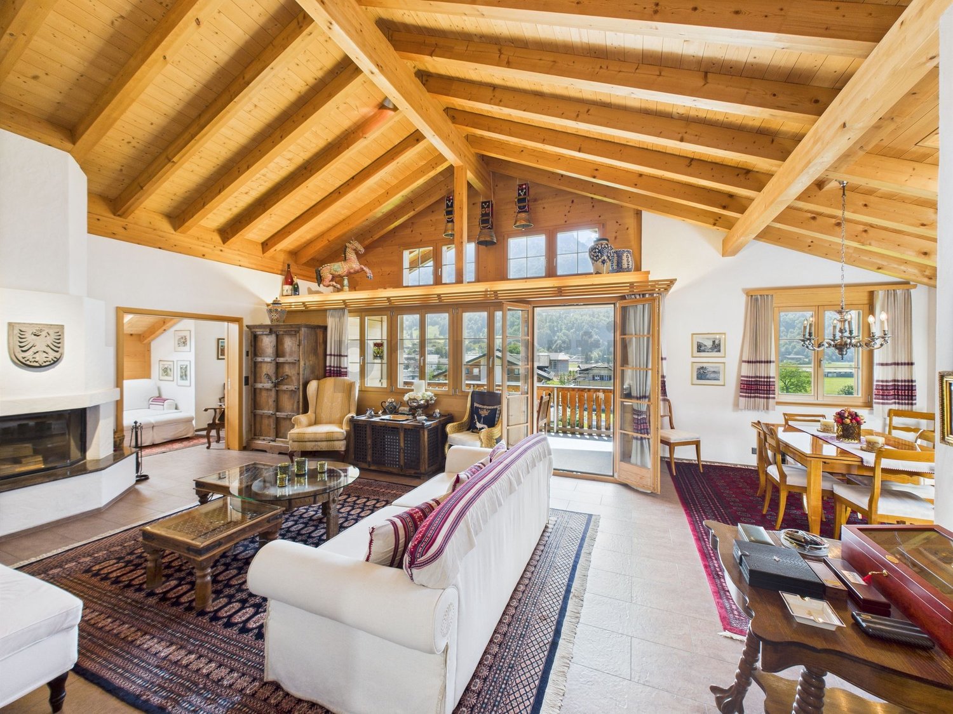
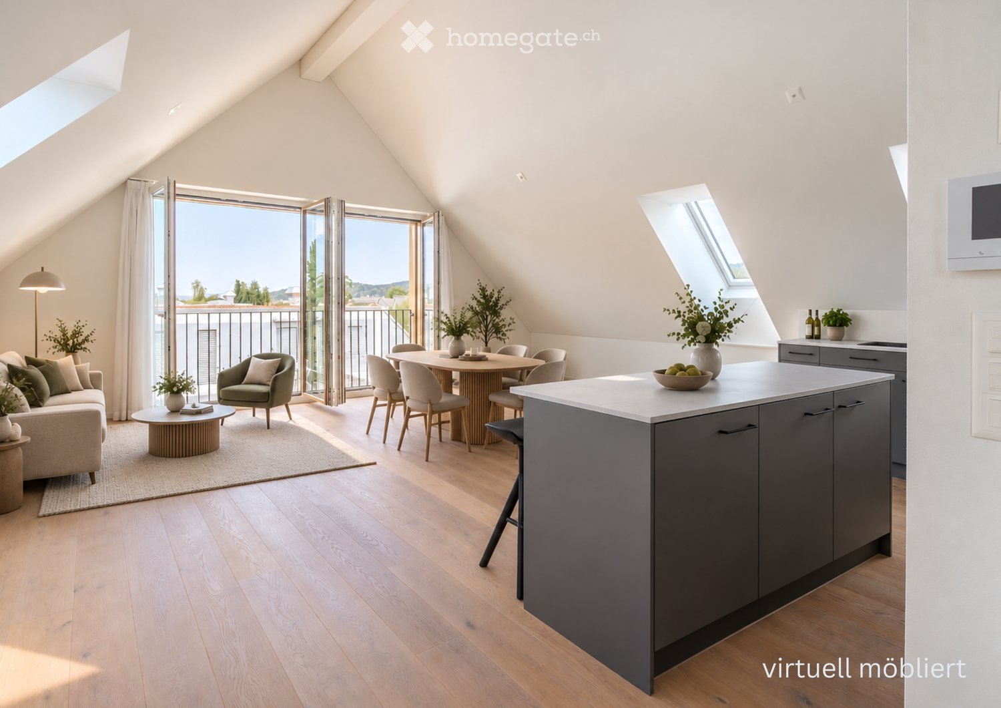
Bright 4.5-room attic apartment with loft character in Winznau

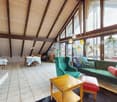
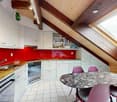
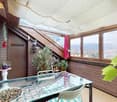
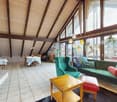
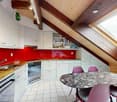
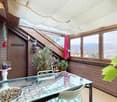
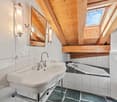
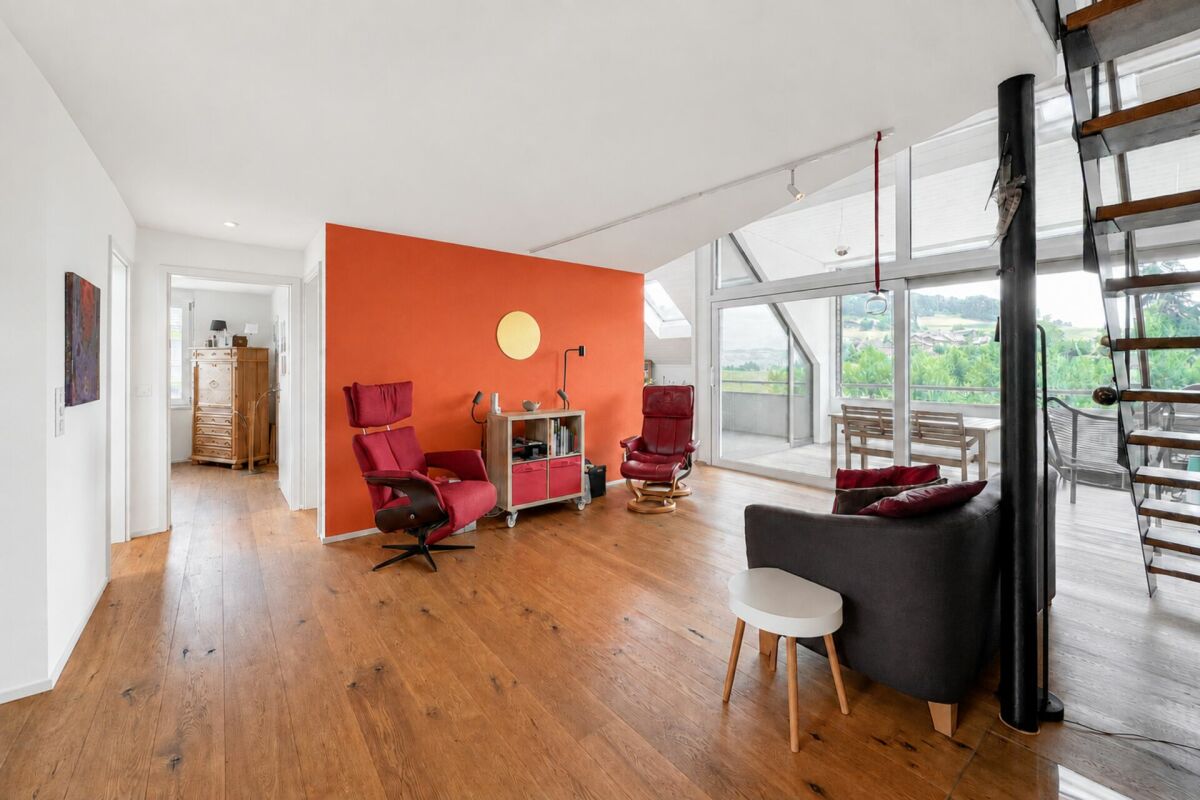
Bright 4.5-room attic apartment with loft character in Winznau This spacious 4.5-room attic apartment impresses with its open loft character, a well-thought-out floor plan, and a particularly pleasant living feeling. The large window fronts provide plenty of light and a friendly, airy atmosphere throughout the day, while electric louvers offer comfort. The living and dining area forms the heart of the apartment and invites you to linger, relax, and enjoy. The adjacent winter garden balcony elegantly extends the living space and, together with the additional outdoor balcony, creates an ideal spot for quiet morning hours or social evenings. Three spacious bedrooms offer plenty of space for family, home office, or guests. Two stylish bathrooms provide comfort in everyday life. Practical built-in closets and two storage rooms complement the clever room concept. The apartment includes two attics: one is located on the living floor and is ideal as a small office. The attic storage room offers plenty of additional storage space. A basement room also belongs to the apartment. A large party room is available for shared use. Thanks to the excellent location and good transport connections, this apartment is particularly attractive for commuters. Here you live quietly and yet are quickly on the move. A home that ideally combines generosity, functionality, and a feel-good atmosphere. This Nova Casa offer includes: • Loft-style living • Wellness effect thanks to a chimney, large windows, winter garden... • High-quality construction standard: heated drawer, Combi-Steamer, granite kitchen countertop, ventilated facade, 3-fold glazing, oak parquet in the bedrooms... • 2 bathrooms with a total of: 1 shower, 1 bathtub, 1 Closomat & 1 WC • Spacious rooms • Barrier-free and elevator • Heating and facade renewed in 2018 • Plenty of storage space thanks to 2 storage rooms, 2 attics & 1 basement room • Recreational area & the Aare river are right outside the front door • Private WA/TU • 1 garage parking space & 1 outdoor parking space can be purchased optionally for CHF 35,000 / 15,000 We would be happy to send you further information, such as the room program and additional pictures, upon request. Have we piqued your interest? We would be happy to present this attractive property to you in the context of a personal viewing.

1 / 7
CHF 590,000.–
4.5 rooms118m² living space
4652 Winznau

Bright 4.5-room attic apartment with loft character

Bright 4.5-room attic apartment with loft character This spacious 4.5-room attic apartment delights with its open loft character, a well-thought-out floor plan, and a particularly pleasant living feeling. The large window fronts provide plenty of light and a friendly, airy atmosphere throughout the day, while electric slat blinds offer comfort. The living and dining area forms the heart of the apartment and invites you to linger, relax, and enjoy. The adjacent winter garden balcony elegantly extends the living space and, together with the additional outdoor balcony, creates an ideal spot for quiet morning hours or social evenings. Three spacious bedrooms offer plenty of space for family, home office, or guests. Two stylish bathrooms provide comfort in everyday life. Practical built-in closets and two storage rooms complement the clever room concept. The apartment includes two attics: one is located on the living floor and is ideal as a small office. The attic storage room offers additional storage space. A basement compartment also belongs to the apartment. A large party room is available for shared use. Thanks to the excellent location and good transport links, this apartment is particularly attractive for commuters. Here you live quietly and yet are quickly on the move. A home that ideally combines generosity, functionality, and a feel-good atmosphere. This Nova Casa offer includes: • Loft-style living • Feel-good effect thanks to a fireplace, large windows, winter garden... • High-quality construction standard: warming drawer, Combi-Steamer, kitchen countertop made of granite, rear-ventilated exterior facade, 3-fold glazing, oak parquet in the bedrooms.... • 2 bathrooms with a total of: 1 shower, 1 bathtub, 1 Closomat & 1 WC • Spacious rooms • Barrier-free and lift • Heating and exterior facade renewed in 2018 • Plenty of storage space thanks to 2 storage rooms, 2 attics & 1 basement compartment • Recreational area & the Aare river are directly in front of the house • Private WA/TU • 1 garage parking space & 1 outdoor parking space can be purchased optionally for CHF 35,000 / 15,000 We will be happy to send you further information, such as the room program and additional pictures, upon request. Have we sparked your interest? We would be happy to present this attractive property to you in the context of a personal viewing.

1 / 7
CHF 895,000.–
4.5 rooms102m² living space
1081 Montpreveyres

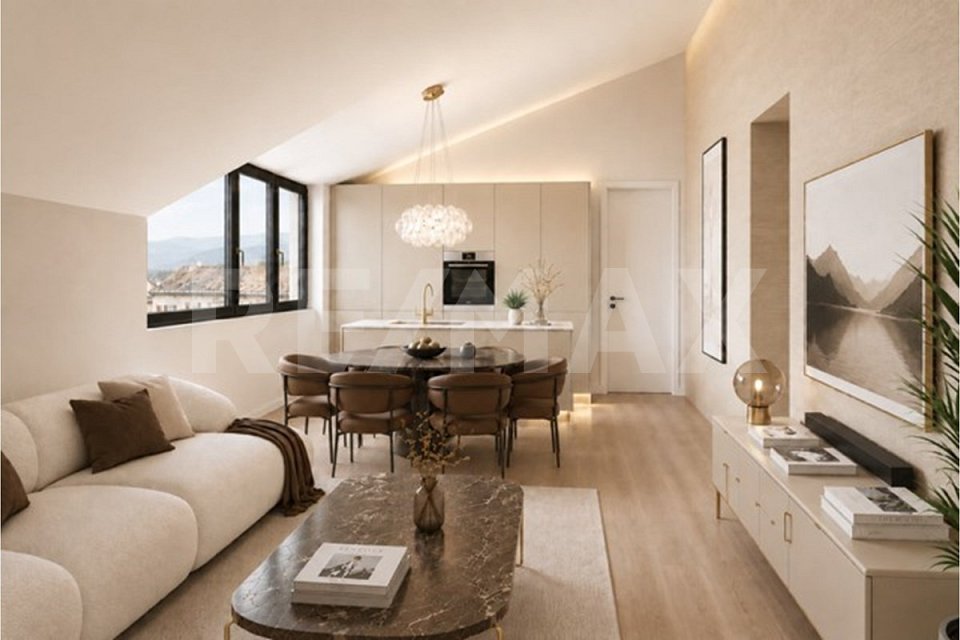
PROMOTION EN VENTE SUR PLAN LOT B5, APPARTEMENT 4,5 PIÈCES AVEC LOGGIA

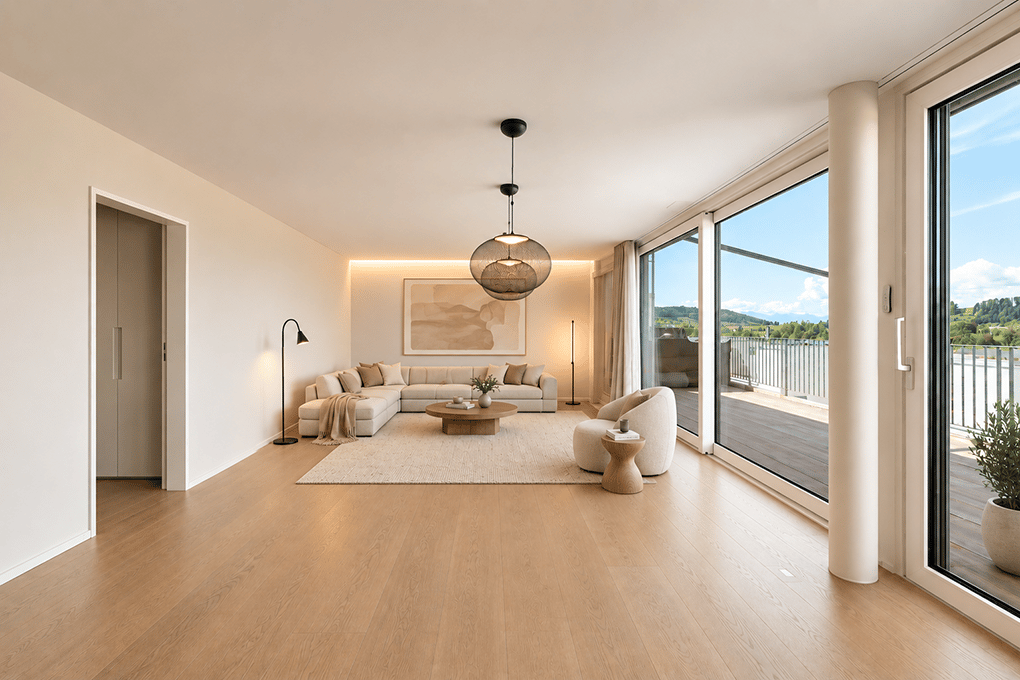
RE/MAX Lausanne présente Serenity, une nouvelle promotion située à Montpreveyres, à seulement 12 minutes de l'entrée Nord de Lausanne.2 LOTS RESTANTS SUR 10, dont ce lot B5, de 4.5 pièces d'une surface PPE de 114 m², au 2ème et dernier étage.Lappartement bénéficie dune configuration particulièrement privilégiée puisquil occupe à lui seul lintégralité de létage, offrant ainsi un excellent niveau dintimité. Lascenseur dessert directement létage, pour un accès quasi privatif à lappartement.Autre atout appréciable : il dispose de trois salles deau comprenant salles de bains et/ou salles de douche, offrant un confort idéal au quotidien, notamment pour une famille ou pour recevoir des invités.Ce projet se compose de deux petits immeubles en PPE, totalisant 10 logements modernes, spacieux et lumineux, dans un environnement verdoyant et connecté.Chaque appartement bénéficie de belles prestations : grandes baies vitrées, extérieurs généreux, finitions au choix et performance énergétique élevée. Une qualité de vie idéale, entre nature, confort et proximité de la ville.Caractéristiques techniques* Place de parking (en sus du prix)* Cave privative pour chaque logement* Ascenseur dans chaque immeuble* Chauffage au sol par pompe à chaleur air-eau* Eau chaude partiellement produite par panneaux solaires thermiques* Panneaux photovoltaïques avec autoconsommation* Triple vitrage et stores motorisés* Colonnes de lavage dans chaque logement* Finitions personnalisables (parquet ou carrelage, cuisine sur mesure)Commodités* École du Potier à 300 m (de lenfantine à la 11e année HarmoS)* Alimentation avec point poste à proximité immédiate* Bus 360 et 362 à 50 m (Croisettes en 16 minutes)* EHL à 6 minutes en voiture ou 11 minutes en bus* Entrée de Lausanne à 10 minutes* Accès autoroute A9 à 9 minutesLivraison prévue : été 2027ContactsDjaï Rostand : +41 76 262 26 42Yasser Khubieh : +41 78 632 02 62RE/MAX Lausanne : +41 21 311 14 95-RE/MAX Lausanne präsentiert Serenity, es neus Bauprojekt i Montpreveyres, nume 12 Minute vo de Stadgränze Lausanne.3 WOHNIGEN NOCH VERFÜEGBAR VO 10Dieses Projekt besteht us zwei chline Mehrfamiliehuus i Stockwerkeigentum (PPE) mit total 10 moderne, grosszügigi und helle Wohnige, i ere grüene und guet verbunde Umgebig.Jedi Wohnig bieted hochwertigi Uusrüstig: grossi Fensterfrontä, grosszügigi Aussenräum, individuell wählbari Uusfüerig und höchi Energieeffizienz. E perfekte Wohnqualität, wo Natur, Komfort und Stadtnächi verbinded.Die Wohnung B5 verfügt über eine besonders privilegierte Aufteilung und nimmt die gesamte Etage ein, wodurch ein hohes Mass an Privatsphäre gewährleistet wird. Der Aufzug führt direkt auf die Etage und bietet somit einen nahezu privaten Zugang zur Wohnung.Ein weiterer grosser Vorteil sind die drei Bade- bzw. Duschzimmer, die sowohl im Alltag als auch für Familien oder Gäste einen hohen Komfort bieten.Technischi Eigeschafte* Parkplätz (zuzügle zum Verchaufspreis)* Eigene Keller zu jeder Wohnig* Lift i jedem Huus* Bodenheizig mit Luft-Wasser-Wärmepumpä* Warmwasser teilwiis dur Solarthermie produziert* Photovoltaik mit Eigenverbrauch* 3-fach Verglasig und elektr. Storen* Waschmaschine/Tumbler-Säulä i jeder Wohnig* Individuelli Uusfüerig (Parkett oder Plättli, Küche nach Wunsch)Infrastruktuur / Umgebig* Schuel École du Potier 300 m (vom Chindsgi bis 11. HarmoS-Jahr)* Lädelä mit Poststell i direkter Nöchi* Bus 360 und 362 50 m (Croisettes i 16 Minute)* EHL 6 Minute mit Auto oder 11 Minute mit Bus* Lausanne-Einfahrt 10 Minute* Autobahn A9 9 MinuteVoraussichtliche Fertigstellung: 3. Quartal 2027KontaktDjaï Rostand: +41 76 262 26 42Yasser Khubieh: +41 78 632 02 62RE/MAX Lausanne: +41 21 311 14 95-RE/MAX Lausanne presents Serenity, a new development located in Montpreveyres, just 12 minutes from the gates of Lausanne.2 UNITS REMAINING OUT

1 / 8
  • Balcony / Terrace
  • Garage
  • View
  • +2
Price on request
6.5 rooms175m² living space
8706 Meilen

Quality of life in a prime location, completely renovated.

This exceptional apartment in Meilen offers ideal conditions for all those who want to live comfortably, centrally and independently in old age. Approximately 175 m² of living space, high-quality equipment and a total of around 76 m² of private outdoor space combine spacious living with a daily routine that offers short and pleasant paths.The apartment, which was completely renovated in 2024, is located in a well-maintained house with only three residential units. Thanks to the lift and barrier-free access, the apartment is easily accessible and is ideal for people who value comfort and a long-term suitable living situation.The heart of the apartment is the spacious living and dining area. The open design creates plenty of space for cozy hours, personal furnishings and everyday life. Four more rooms offer flexible possibilities, for example for guests, an office, hobbies or as additional retreats. The equipment has also been designed with quality and comfort in mind. The modern kitchen is equipped with high-quality Miele appliances and a BORA induction cooktop with integrated extraction. Two stylishly designed bathrooms provide additional comfort and make everyday life easier. The washing machine and dryer are located directly in the apartment.A special plus is the spacious private outdoor space: three balconies and terraces with a total of around 76 m² offer space to sit outside at any time of day and enjoy the view over Meilen and into the greenery. Whether it's breakfast in the morning sun, a quiet afternoon outdoors or an evening with a view towards Lake Zurich, the quality of life in Meilen can be experienced directly here. Awnings and sun shades provide pleasant shade.What makes this apartment particularly attractive is not only its size and equipment, but above all its central location in Meilen. Shopping facilities, restaurants, banks, pharmacies and other services for daily needs are easily accessible on foot. Public transport is also nearby. This means you can design your daily life independently of a car and reach important destinations comfortably and without complications. Lake Zurich is also close by. A walk along the lake, a coffee in the village or a short shopping trip can be spontaneously integrated into everyday life without long journeys and without relying on a car.The apartment thus offers a rare combination of spacious living space, modern equipment, age-appropriate comfort and a location that makes everyday life noticeably easier.Further highlights: • approx. 175 m² living space • 5.5 / 6.5 rooms • completely renovated in 2024 • lift and barrier-free accessibility • 2 bathrooms • washing machine and dryer in the apartment • high-quality Miele kitchen appliances • BORA induction cooktop with integrated extraction • approx. 76 m² private outdoor space • large cellar compartment • 2 underground parking spaces included in the purchase price An apartment for people who want to live comfortably today and also live independently and centrally tomorrow.Interested?We are happy to provide further information or arrange a viewing at any time. We look forward to your contact - Your Viventa Real Estate Team. Do you want to know the value of your property? Now estimate for free at: http://www.viventa.ch/IMMOBILIENBEWERTUNG/ (The sales dossier will be sent to you within a maximum of 24 hours, please also check your spam folder.)

  • Balcony / Terrace
  • Garage
  • View
  • +2
1 / 11
Price on request
2.5 rooms49m² living space
7437 Nufenen

Tradition meets comfort: 2.5 room secondary residence in Nufenen - connected to nature and yet modern

In this spacious attic apartment, you can expect a modern living room with plenty of space to relax. The open and modern kitchen is high-quality equipped and offers you all the amenities for cooking. A spacious bedroom with plenty of space for the whole family and a modern bathroom with shower and connection for a washing tower provide comfortable living comfort. The entrance area has beautiful built-in closets that offer additional storage space. Furthermore, the apartment has a separate natural cellar, a communal ski room, and an outdoor parking space (for an additional CHF 15,000). Shopping facilities, schools, and transport links are nearby and easily accessible.The property was built in 1994 and was comprehensively renovated in 2023. The standard of construction is high-quality: beautiful parquet floors, modern equipment, and a well-thought-out room concept give the apartment a sunny and quiet atmosphere, ideal for families. The electric underfloor heating with thermostat provides comfortable warmth throughout the property, which is also furnished.The surroundings impress with their tranquility, child-friendliness, and proximity to a variety of leisure activities. Nufenen is located at 1,568 m above sea level in the municipality of Rheinwald, a small, characteristic place with around 150 inhabitants. Here you experience authentic Alpine life with tradition, local agriculture, and organic products. In addition to cultural offers such as the Walserama - historical Suste, handicrafts, Walser culture, and traditional cheese dairy - the region offers numerous nature experiences: hiking, mountain biking, cross-country skiing, skiing, and snowshoeing. The clear air and natural surroundings make the place ideal for relaxation and recreation, and at the same time, it is easily accessible and offers the opportunity to escape everyday life.This property offer is characterized by: • Newly renovated in 2023 including screed construction • High-quality parquet floors and modern equipment • Sunny location • Quiet surroundings with clear air • Family-friendly • Proximity to nature and leisure facilities (hiking, skiing, etc.) • Cultural offers in the village (Walser culture, cheese dairy) • Furnished • Cozy living ambiance with built-in closets • Separate natural cellar and communal ski room • 1 outdoor parking space for an additional CHF 15,000 Interested? Contact us for a non-binding conversation!

1 / 12
Price on request
6.5 rooms220m² living space
3860 Meiringen

Luxurious and elegant 6.5-room attic apartment in Meiringen

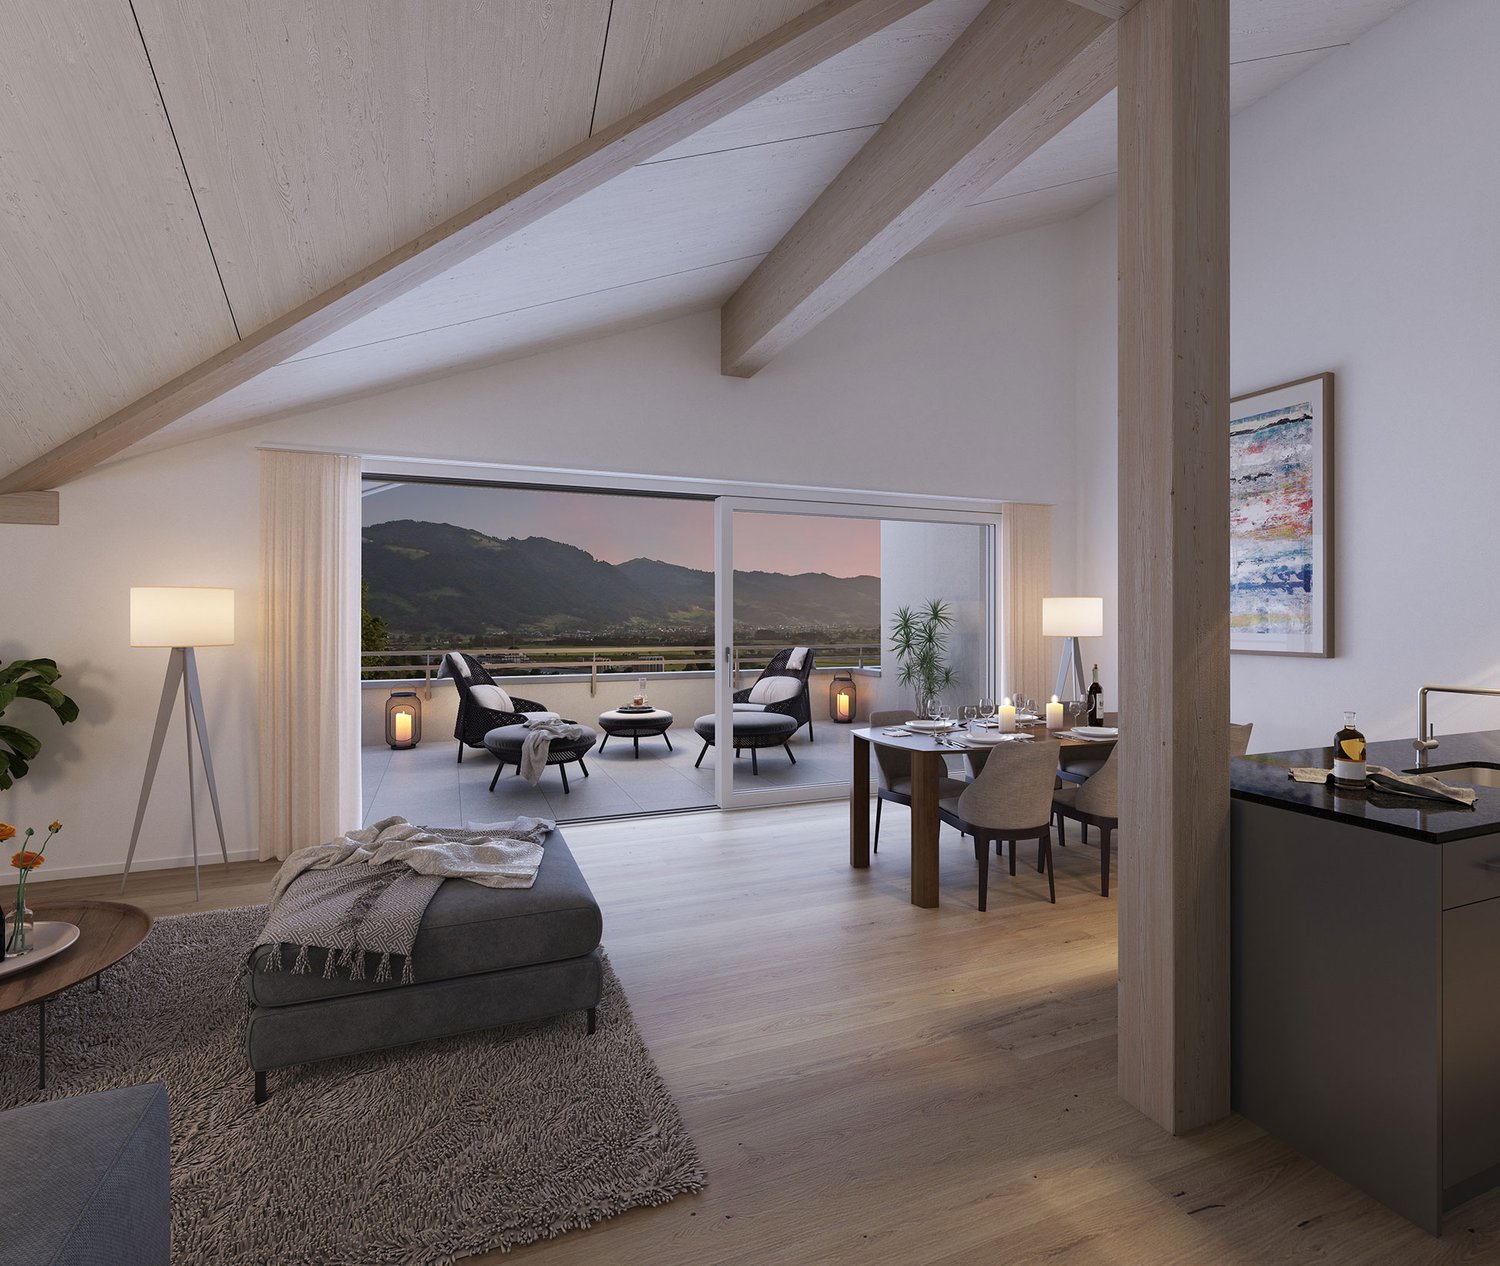
In a prime location in the heart of Meiringen, this exceptional 6.5-room attic apartment awaits you, combining the highest living comfort and luxurious lifestyle. The spacious living room exudes a perfect balance of elegance and coziness. The modern, fully equipped kitchen is ideal for culinary experiences. With 4 spacious bedrooms and 3 stylish bathrooms, this home offers plenty of space for families or discerning couples. The offer is complemented by a sunny balcony, a practical storage room, a basement, an elevator, and two underground parking spaces (each CHF 40,000.-). The central location allows you to have short distances to shopping facilities (150 m), schools (479 m), and public transportation (335 m).This high-quality property impresses with its modern architecture and first-class equipment. The construction standard convinces with exclusive materials and a nearly new presentation, so that the apartment is in a nearly perfect condition. The quiet, natural surroundings offer the ideal retreat and at the same time short distances to restaurants, the city center, shopping facilities, as well as recreational areas and schools. The underfloor heating provides a pleasant, cozy warmth in every room. The properti offer is characterized by the following features: • Wheelchair accessible • Like-new condition • Ideal location in the heart of Meiringen • Spacious living area • Connoisseur object • Luxurious equipment • Modern and exclusive design • Quiet, central location • Perfect combination of comfort and elegance • Two underground parking spaces for CHF 40,000.- each Interested? Contact us for a non-binding conversation!

1 / 12
Price on request
4.5 rooms140m² living space
6340 Baar

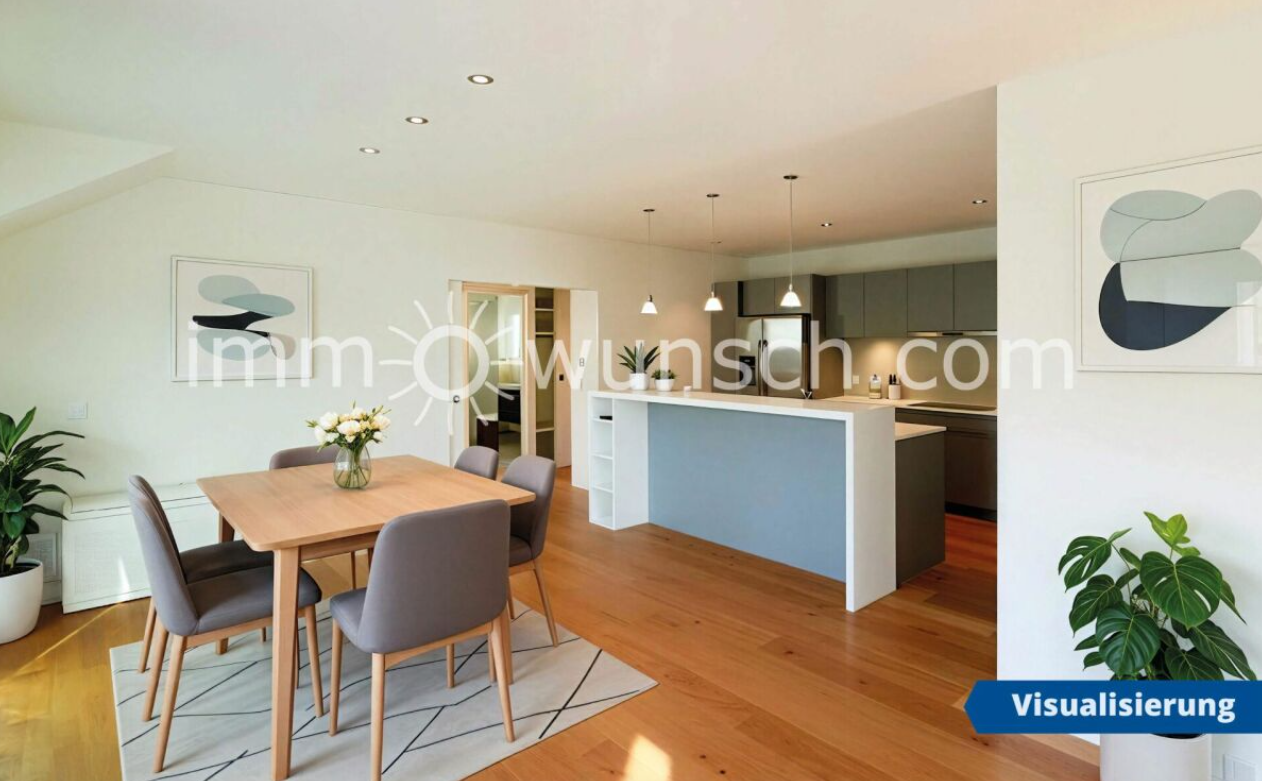
Charming 4 ½ room attic condominium

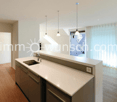
Charming 4 ½ room attic condominium, with direct elevator access, Bang and Olufsen system, 3 parking spaces in the garage, as well as a large utility room and cellar compartmentThis attractive, bright and beautifully constructed 4 ½ room attic apartment is located in the popular district of Blickensdorf in close proximity to the recreational area with meadows and forests in Baar.The multi-family house with only 4 residential units was realized with a wooden facade, gable roof, air-water heat pump, as well as a basement with cellar and utility rooms and a garage, and the building was constructed according to the Minergie standard (Minergie certificate: No. ZG-372).On the top floor, or on the 3rd floor, is the spacious and high-quality, as well as modern, 4 ½ room condominium, with a balcony, which is southwest-facing and equipped with controlled ventilation.From the apartment entrance, or from the direct elevator access, you enter the entrance hall of the apartment, with access to the first bathroom, with shower, toilet, sink with under-sink cabinet, mirror cabinet and window.From here, you also have access to the storage room, where the technology is housed, and to the first room.Here you enter the openly designed charming living and dining room, as well as the modern kitchen, with a bar island and the exit to the balcony, with a beautiful view. This area also has a climate control system and a connection for a chimney, and the corresponding chimney pipe is already built into the wall.Further on, you enter the rear part of the apartment, with a hallway area, with built-in closets, and here is also the access, or the pull-down stairs, to the attic area, as well as to the second large bathroom with shower, corner bathtub, toilet, double sink with under-sink cabinet and double mirror cabinet, as well as a window, and into the other two rooms, one of which has a climate control system.Last but not least, the apartment has a Bang and Olufsen system (including TV), and in most rooms, the speakers (invisible) are built into the ceiling. A KNX bus system is installed for lighting and shutter control. The apartment also includes three parking spaces in the garage, one of which has an electric charging station for your electric vehicle, as well as a cellar room and a spacious utility room (floor and walls are insulated) with a washing machine/dryer and a Dryfix Swiss clothes dryer.For more information about this charming attic condominium or to schedule a viewing, we are at your disposal and look forward to hearing from you or reading from you,Your immowunsch.com team
1 / 6
CHF 2,080,000.–
3.5 rooms117m² living space
7017 Flims

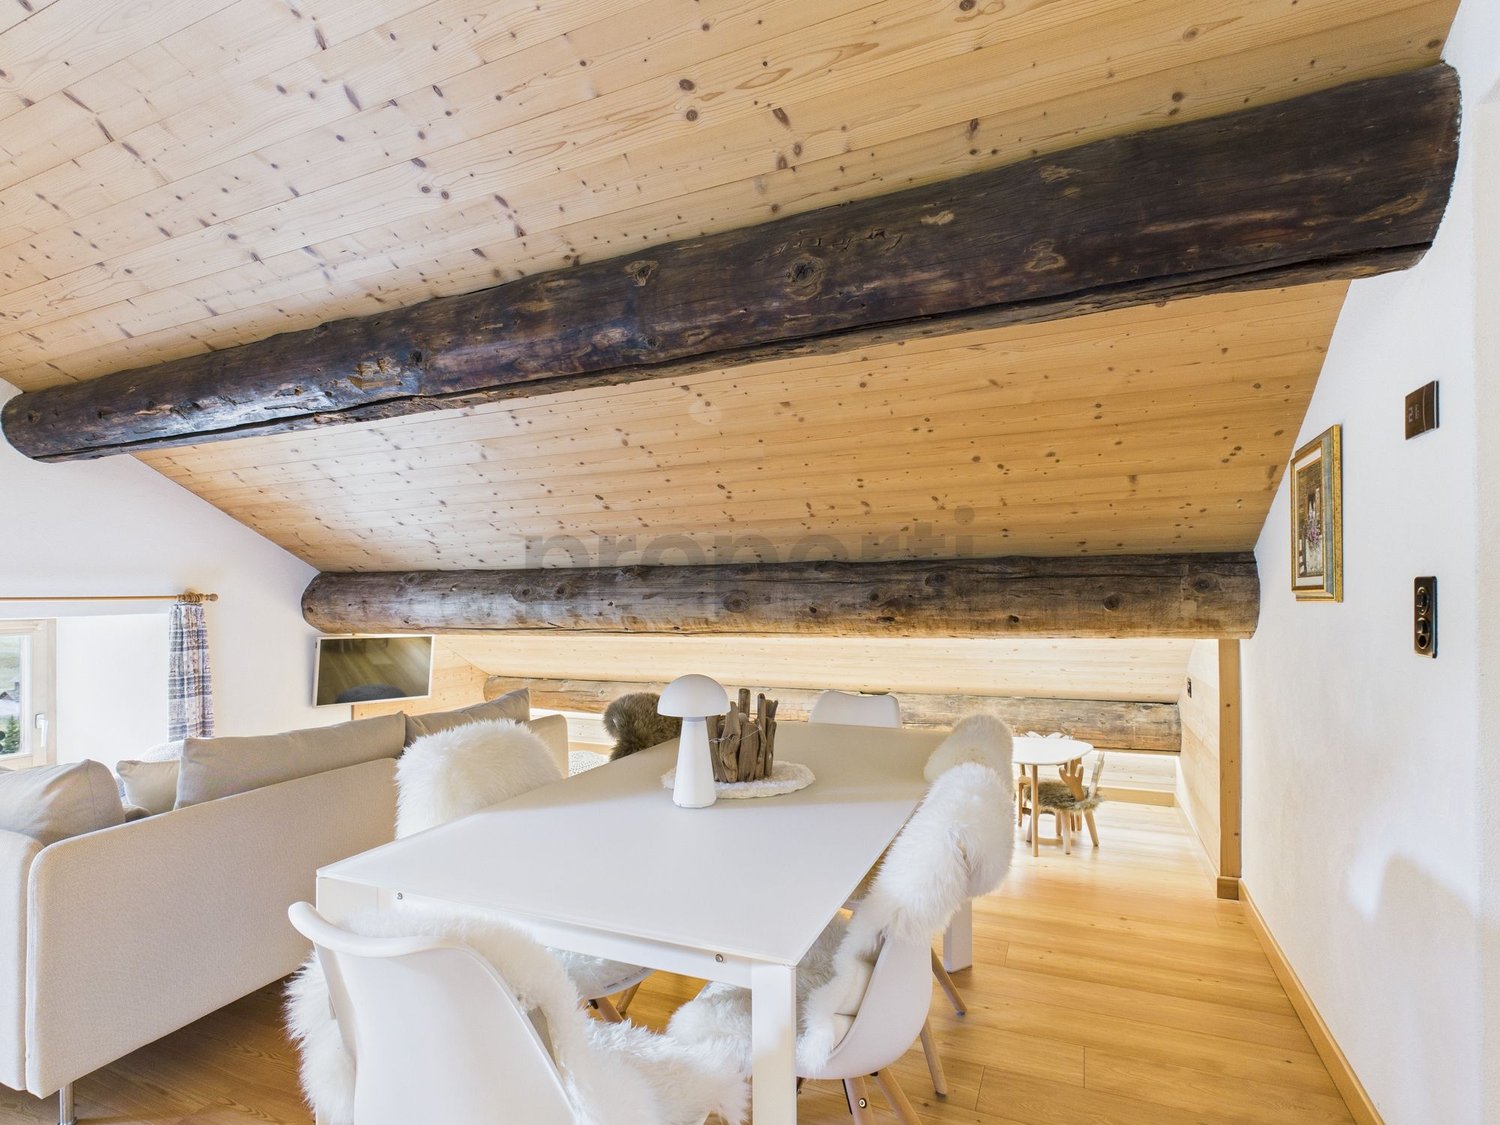
Flims: Holiday apartment with special charm and separate studio

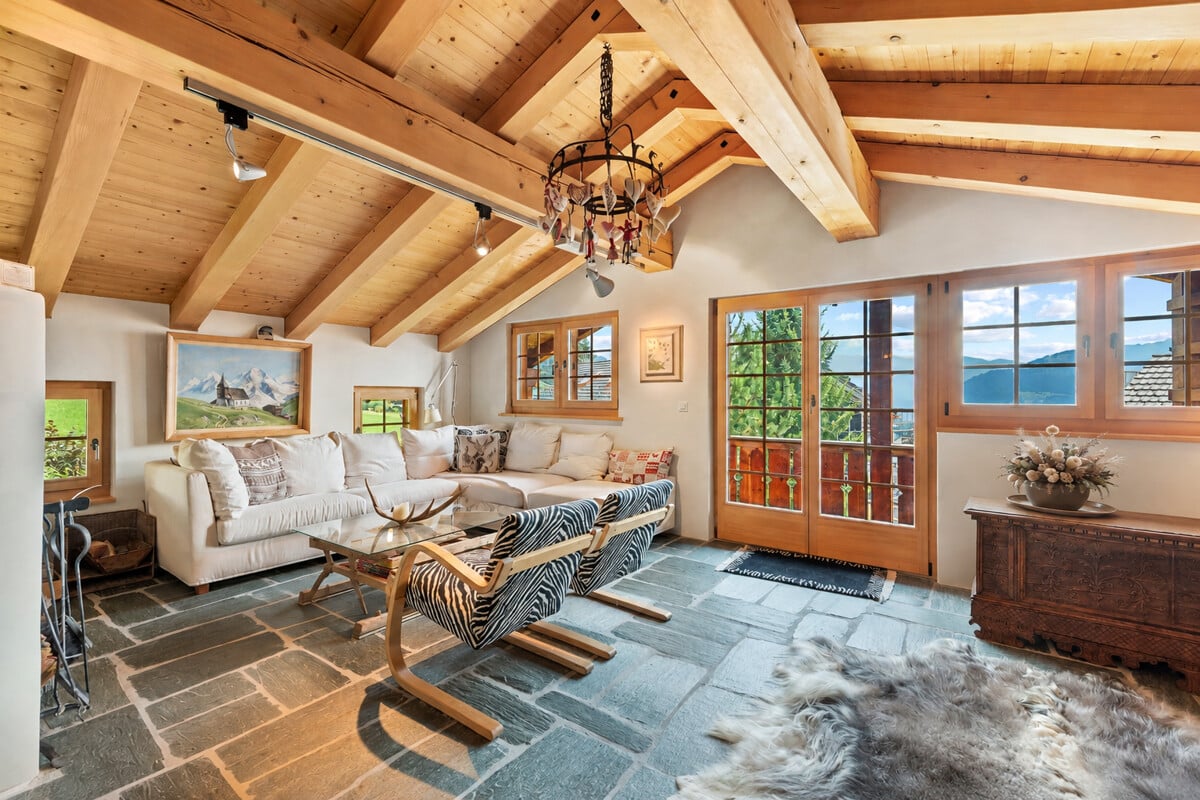
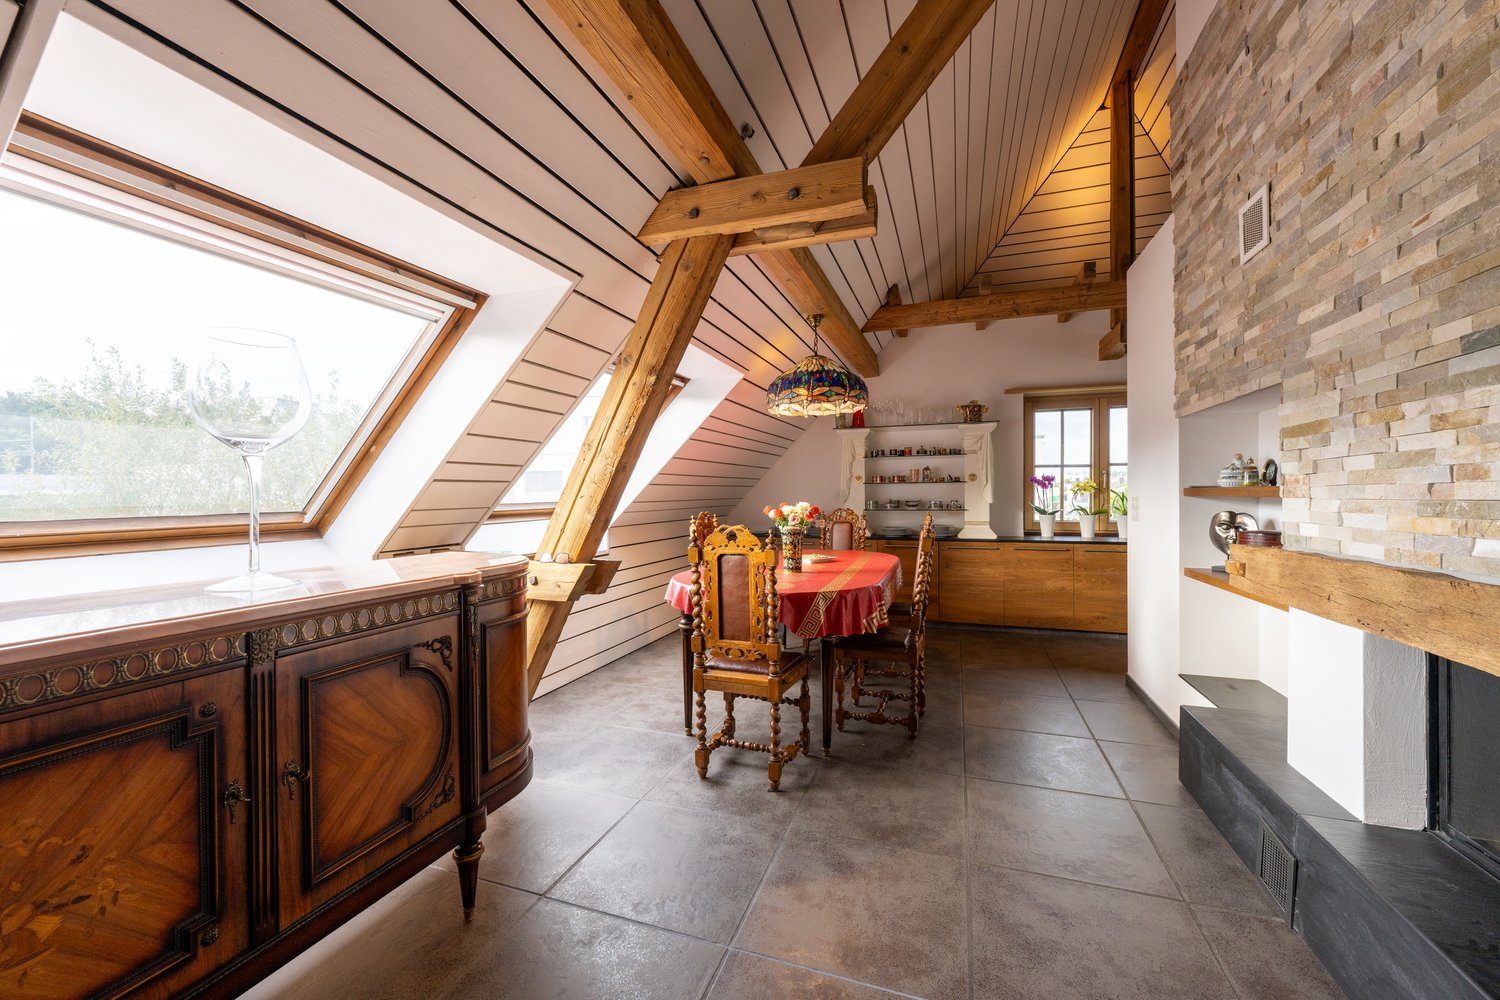
This well-maintained 3.5-room holiday apartment on the top floor, in a privileged ski-in location and about 30 meters from the ski bus stop, spans around 93 square meters and impresses with its authentic Maissen construction, which creates a welcoming atmosphere with wooden beams, rustic carpentry, and natural stone floors. Sloping ceilings and different window formats provide plenty of daylight and an open room feeling. The center of the apartment is the living and dining area with a fireplace and two balconies. The visible roof construction and natural materials create a harmonious interplay of tradition and comfort. A cozy seating area complements the living room and proves to be an ideal retreat for reading or relaxing. The open kitchen with wooden fronts, natural stone countertops, and built-in appliances blends in harmoniously. Two bedrooms ensure a high level of privacy, with warm wood surfaces creating a cozy atmosphere. The sleeping niche provides additional space for more guests. The main bathroom has a window and a bathtub, and another bathroom is equipped with a shower. A approximately 24 square meter studio in the basement with a wet cell and daylight expands the space offer and can be used in a variety of ways. Directly next to it is a separate cellar room with a washing tower. The ski room is used communally. Two garage parking spaces with electric connections round off the offer. The proximity to the ski exit and public transportation makes the apartment an ideal starting point for relaxing holiday days. In sufficient snow, it is possible to drive directly from the ski slope to the front door in winter. The ski entry is about a five-minute walk from the property. The property - Top ski-in location, bus stop directly at the house - Ski entry (ski-out) only five minutes walk away - High-quality interior design in Maissen style with beautiful fireplace - Two balconies with beautiful mountain and valley views and all-day sun - Separate studio with shower / WC in the basement - Additional sleeping niche for guests - Garage parking spaces with electric connection prepared

1 / 11
CHF 2,450,000.–
5.5 rooms164m² living space
8907 Wettswil am Albis

Exclusive attic apartment with large sun terrace and panoramic view

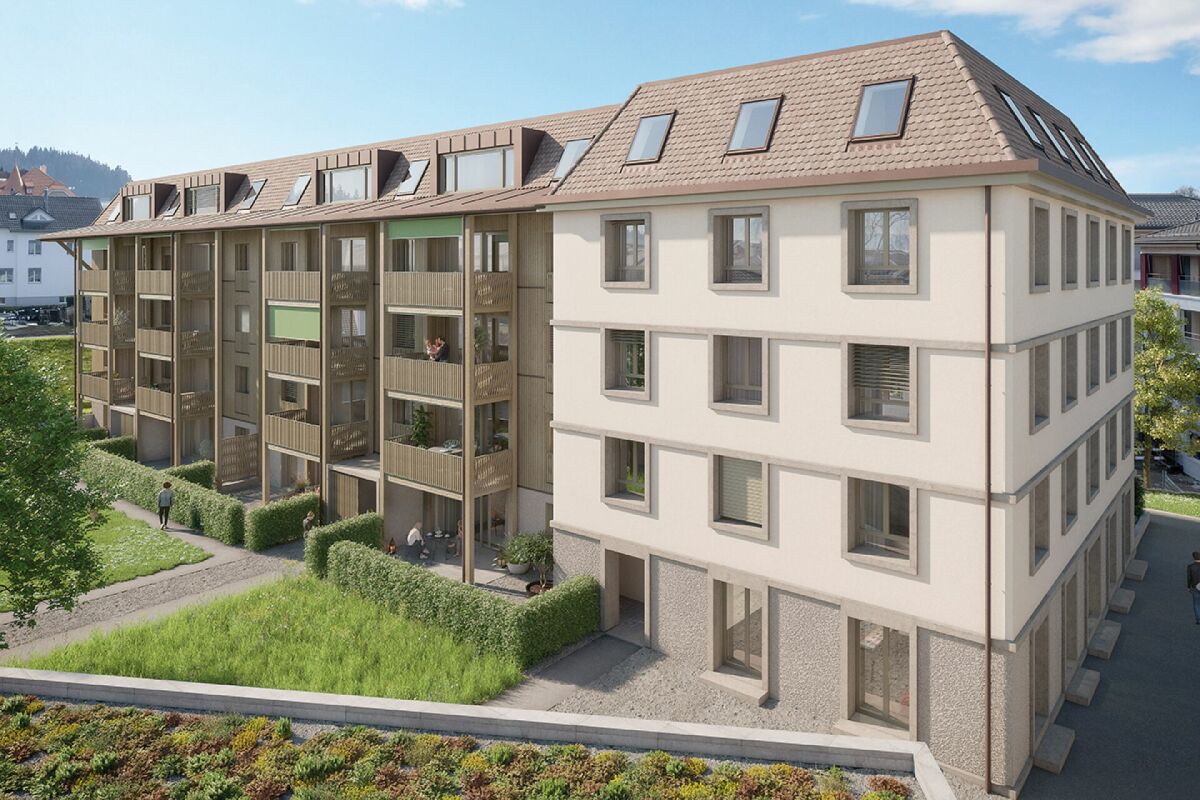
Welcome to your new exclusive home between the metropolises of Zurich and Zug!This stylish 5.5-room attic apartment combines modern architecture, highest living comfort, and an unparalleled quality of life in one of the most sought-after locations between Zurich and Zug. With approximately 164 m² of living space and a dreamy sun terrace with unobstructable panoramic views, you can expect a residential dream of the extra class here.The heart of the apartment is the spacious living and dining area: floor-to-ceiling windows fill the room with plenty of sunlight and offer a view of the adjacent agricultural land. The noble oak parquet floor with wide country house planks gives the interior warmth, elegance, and a timeless note.The openly designed gourmet kitchen will delight the hearts of hobby cooks and occasion hosts. Equipped with a refined granite workstation and modern V-ZUG built-in appliances, functionality and aesthetics combine here at the highest level.One of the highlights of this attic apartment is the spacious, sun-kissed terrace with plenty of privacy. Here, you can enjoy an unobstructable panoramic view into the greenery and up to the mountains. The apartment also includes three underground parking spaces, a basement compartment, and a high-quality hobby room with underfloor heating and daylight on the ground floor.Highlights:* Spacious sun terrace with unobstructable panoramic view* Modern, open kitchen with high-quality V-Zug appliances* Parent's bedroom with dressing room and en-suite bathroom* Bathroom 1: bathtub, double sink, toilet, washing tower* Bathroom 2: shower, double sink, toilet* Noble oak parquet with wide country house planks (28 cm)* Minergie certificate and comfort ventilation* Geothermal heat pump with underfloor heating* Elevator directly to the apartment* Washing tower (W/T) in bathroom 1* Large heated hobby room with daylight (CHF 65,000)* Three underground parking spaces (each CHF 45,000)Wettswil am Albis is an extremely attractive and popular municipality near the city of Zurich. The sunny municipality is valued as a quiet, sunny, and urban-near residential area on the edge of recreational areas and is known for its low tax rate of 89%.In terms of traffic, Wettswil is excellently connected. Cities like Zurich and Zug can be reached in a short time. The Bonstetten-Wettswil train station serves the S-Bahn lines S5 and S14 at quarter-hour intervals to Zurich and Zug. In just 25 minutes, you can reach both the main train station in Zurich and Zug from Wettswil.The bus lines 200 and 220 also run at regular intervals to Zurich Enge (15 minutes) and Zurich Wiedikon (25 minutes). The A4/A20 highway junction is conveniently accessible by car in 2 minutes. The highway junction leads in all directions to Zurich, Zug, Lucerne, Bern, or Basel.


1 / 5
CHF 1,150,000.–
4.5 rooms136m² living space
Büchelstrasse 21, 8717 Benken SG

LOCATION MEETS SPATIAL SENSIBILITY

BENKEN HILL combines four condominiums and four row houses in a privileged hillside location. This offers a unique panoramic view, optimal sunlight and a sense of spaciousness. Benken:The most important facilities for daily life are within comfortable reach. Short distances to schools, shopping and leisure activities make everyday life easier.Benken train station and the nearby A3 motorway connection (5 minutes by car) also provide good connections to the region.Travel time from Benken station to Zurich is approximately 56 minutes, to Rapperswil approximately 18 minutes. Space offerThe four condominiums convince with living areas of 136 to 157 m² and a generous room concept, plenty of daylight and attractive outdoor areas.The heart of the three 4½-room and the 5½-room apartments is the openly designed living, dining and kitchen area with around 54 m² of space. The kitchen with a large cooking island blends harmoniously into the living area and creates ideal conditions for daily life and social hours. A approximately 30 m² large balcony as well as additional seating areas of up to 41 m² extend the living area and invite you to linger. The parental bedroom has plenty of space with up to 21 m² and sufficient storage space for well-dimensioned closet solutions. Other rooms are ideal as children's rooms, offices or guest rooms. Practically integrated wardrobes create additional storage space and support comfortable living organization. The washing machine and dryer are practically integrated into the réduit or the main bathroom. Walk-in showers, selected materials and high-quality equipment underline the high construction standard and the living comfort.

Travel time
-
1 / 7
CHF 2,180,000.–
5.5 rooms137m² living space
7078 Lenzerheide

Exclusive Penthouses in the PRIVÀ Alpine Lodge Lenzerheide

The PRIVÀ Alpine Lodge Lenzerheide has been a favorite among discerning guests from home and abroad for years. No wonder: the charming resort in one of the most beautiful holiday regions of Graubünden convinces with its unique location directly on the ski slope and with a seamless infrastructure including its own gastronomy, kids' club, and diverse wellness and leisure offers. Now, the apartments of the PRIVÀ Alpine Lodge Lenzerheide are available for purchase for the first time. The cozy and stylishly designed apartments and chalets have 1 to 4 bedrooms and spacious bathrooms, providing space for 3 to 7 people, depending on the category. The standard equipment of the fully furnished apartments includes a Swedish stove, at least one flat-screen TV, and a completely equipped, newly renovated kitchen. All units have an outdoor area (balcony, loggia, terrace, or garden seat) and at least one parking space in the underground garage. Thanks to a well-thought-out Buy to Use & Let concept, the buyers not only have the opportunity to use a unique domicile at their desired date but also the prospect of an attractive return: with active marketing and dynamic pricing, the operating company aims to achieve maximum occupancy and rent out at the best possible price. The rental income is pooled and distributed among the owners. You can find all information on our project website www.priva-apartments.ch

1 / 6
CHF 1,690,000.–
4.5 rooms220m² living space
7205 Zizers

Zizers: Attic Maisonette with Castle Ambiance

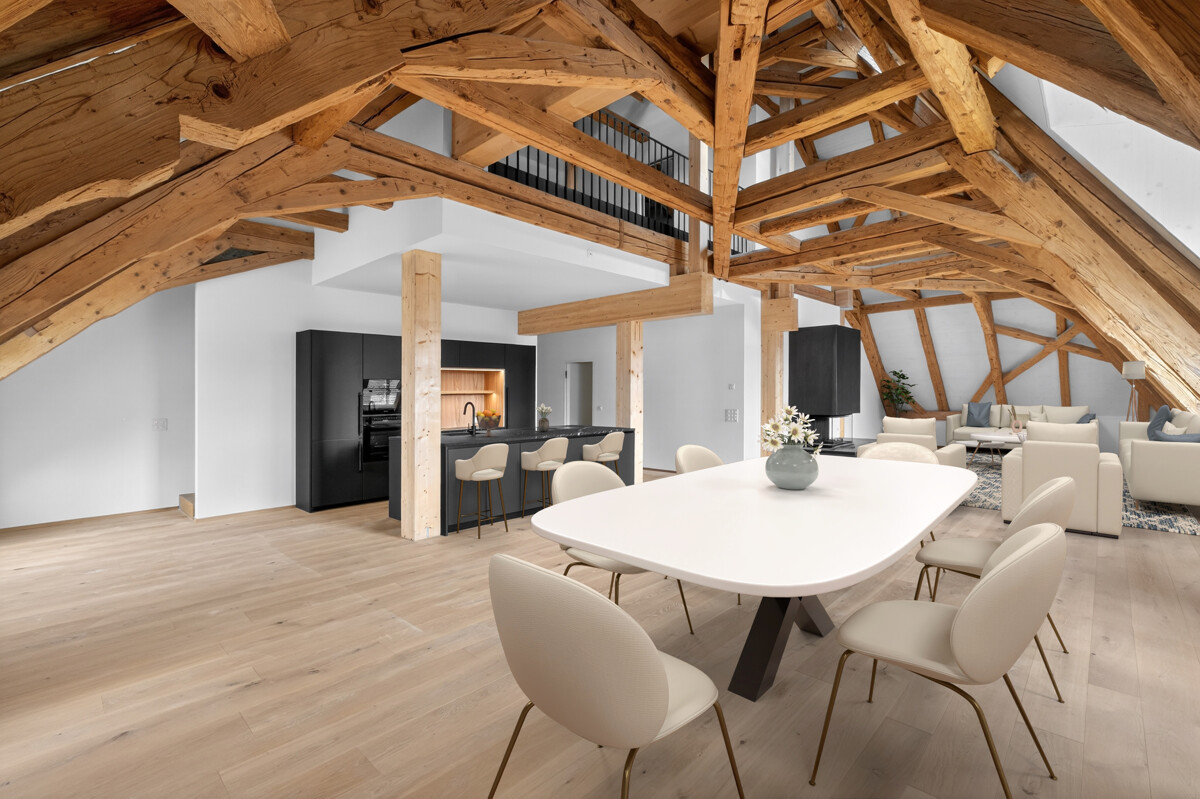
This 4.5-room attic maisonette in the south wing of Zizers Castle combines historic architecture with the comfort of a new building. On two levels and approximately 220 square meters of living space, a sense of living is created with a lot of peace, character, and generosity. Open ceilings with visible wooden beams and the exceptional location in the castle shape the effect of this apartment. The living and dining area is designed in a loft style, while the chimney creates a warm atmosphere on cooler days. The new Boffi kitchen sets a modern accent and blends harmoniously into the historic surroundings. Two rooms, two bathrooms, and an additional guest toilet provide a practical and comfortable division. The gallery floor expands the sense of space in an appealing way and opens up additional possibilities for living, working, or retreat. The apartment is suitable for people with a sense of architecture, design, and high-quality interiors. The open floor plan, the wide room proportions, and the new building standard in historic rooms create a rare combination. Particularly impressive is the orientation into the distance with a beautiful view over the landscape to the Grisons mountains. For communal use, a castle park with a garden pavilion in the vineyards and a wine cellar with a private lockable compartment are available. The location is also convincing: at a short distance, you can reach renowned ski and tourist areas, which invite you to various leisure activities in nature and in the mountains. This attic maisonette in Zizers convinces with its special connection between history and modern living comfort. The property - 4.5-room attic maisonette - Approx. 220 m² living space - Chimney - High-quality interior design - Historic architecture with original visible beams - Boffi kitchen - Castle park with garden pavilion - Wine cellar with private compartment - 2 garage spaces

Suggested properties for you based on search results