751 results - Roof flat to buy

1 / 5
CHF 905,000.–
4.5 rooms120m² living space
Fuschignas 4, 7452 Cunter

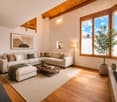
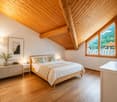
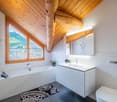
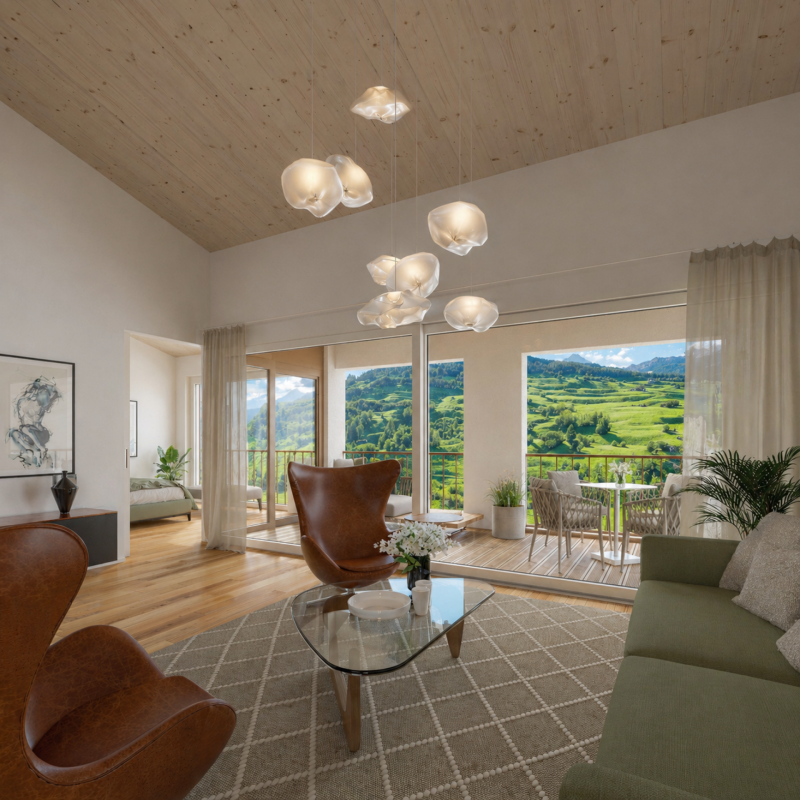
Light, Space and Nature - Your Home in Val Surses

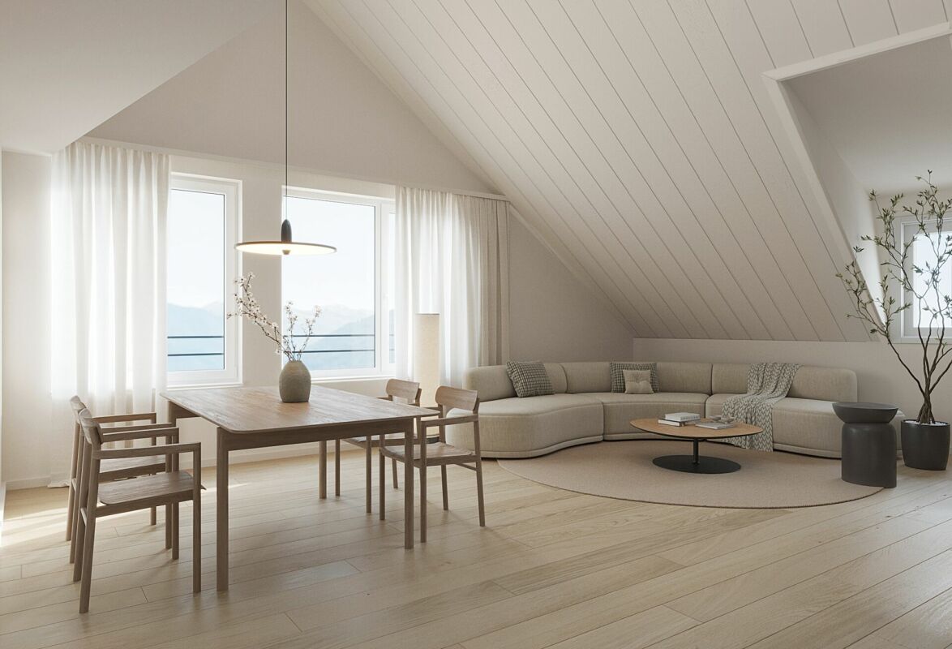
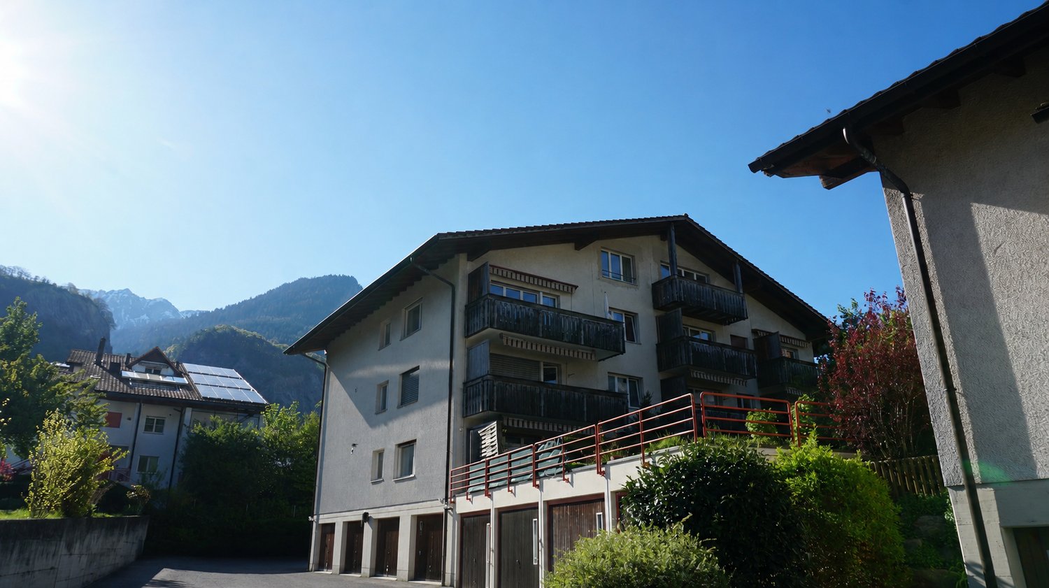
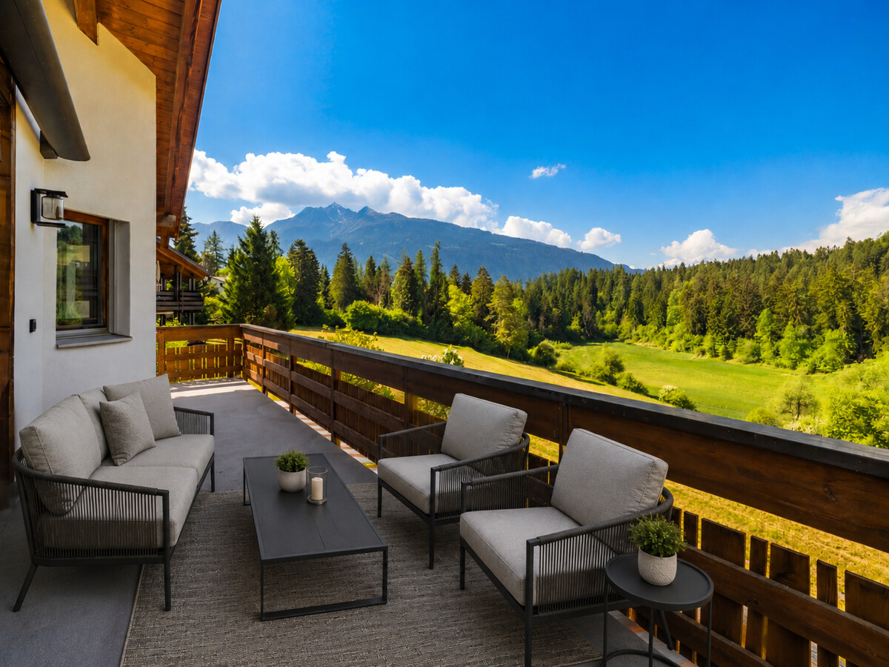
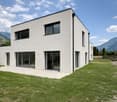
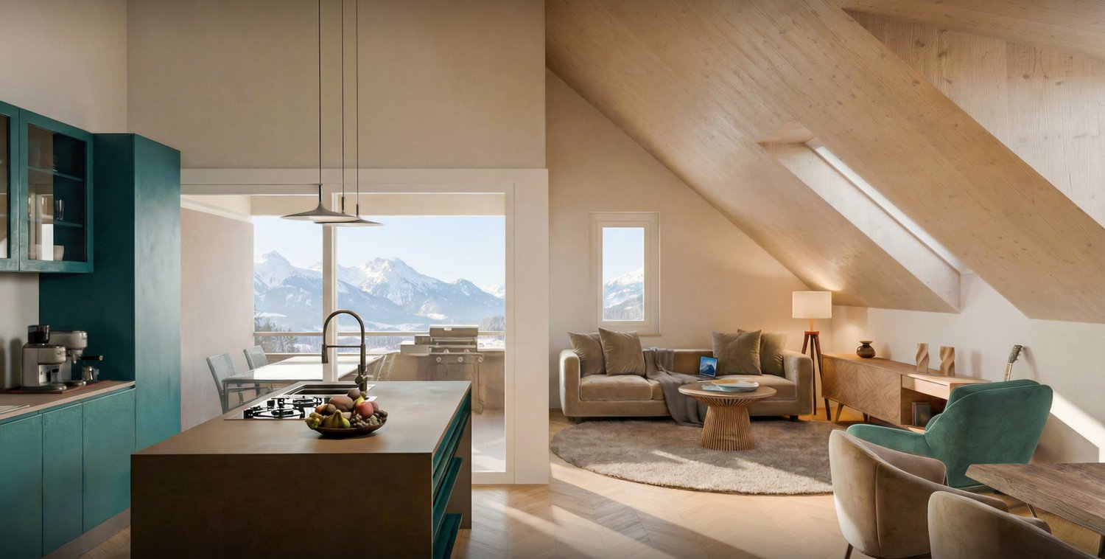
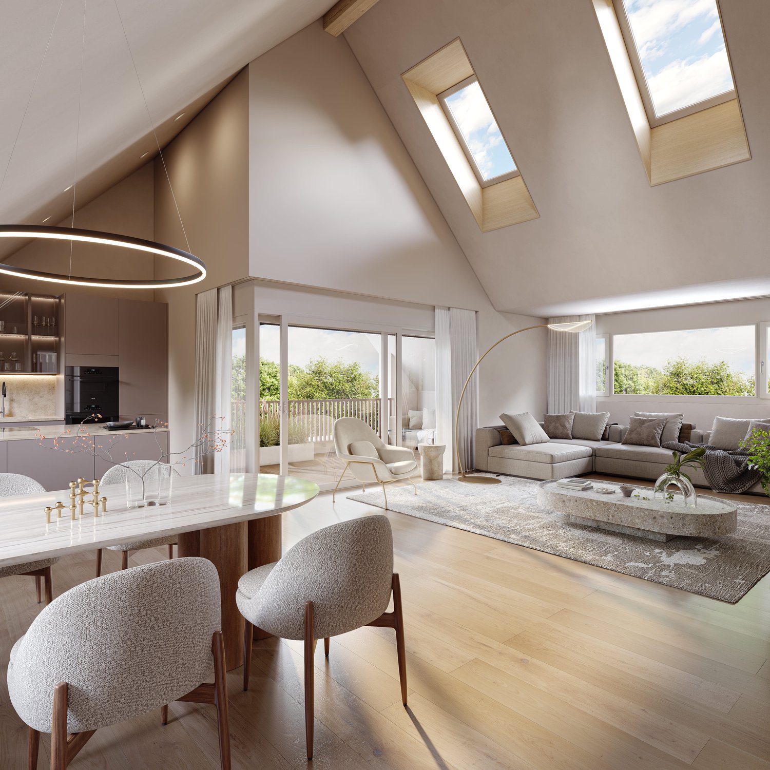
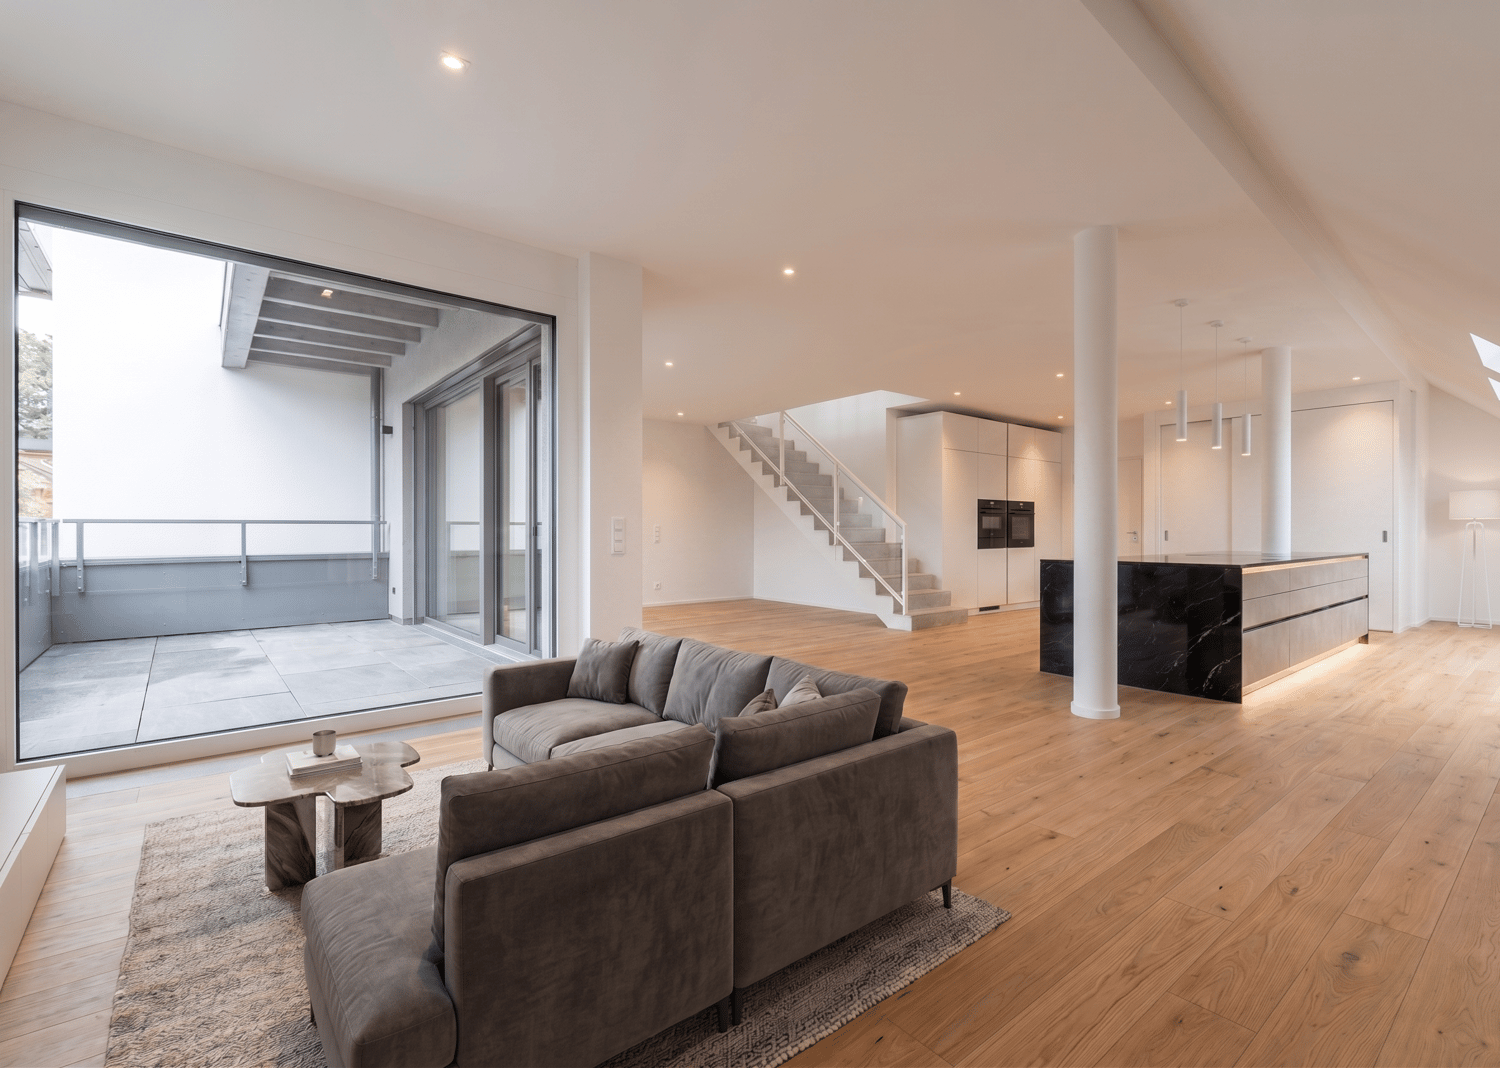
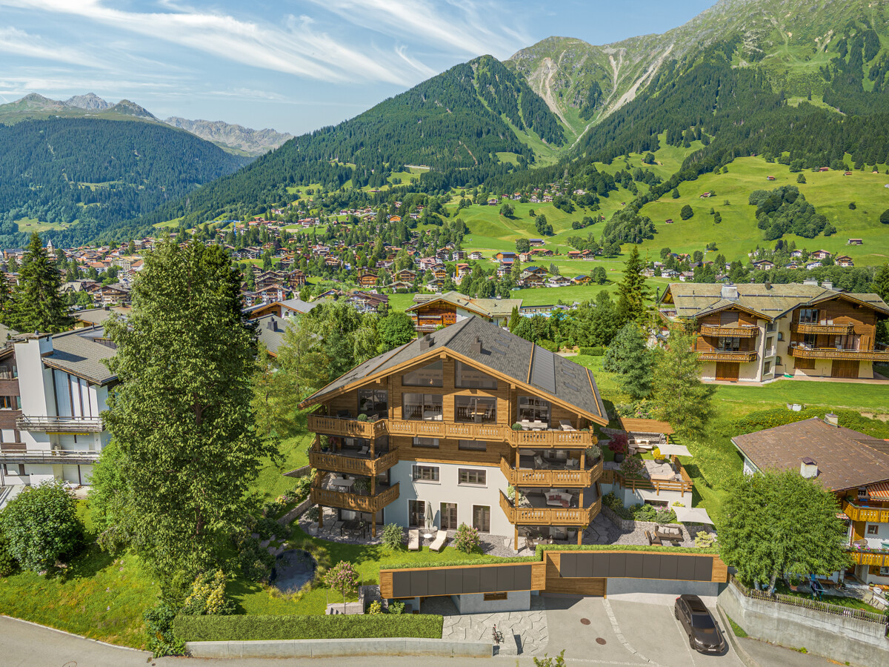
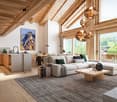
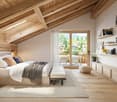
Living with a view - 4.5-room apartment A2.1 in Cunter Welcome to your new home in Val Surses. The 4.5-room apartment A2.1 combines modern architecture, high-quality construction, and an unobstructed view to create a unique living offer. In the attractive residential building Seglias on the sunny outskirts of Cunter, you can enjoy peace, nature, and an impressive mountain panorama - just a few minutes' drive from Savognin.The apartment impresses with a spacious gross living area of 120 m² and a well-thought-out floor plan, creating bright, open living spaces. Floor-to-ceiling windows bring daylight into the interior and offer a magnificent view of the valley. The 13.5 m² large, covered loggia extends the living space outdoors and becomes the perfect place to enjoy the evening sun and the panorama in a relaxed atmosphere.The timeless architecture combines clear lines with regional character. Plastered Einstein masonry, high-quality materials, and generous glass surfaces give the buildings an elegant and sustainable appearance. Thanks to the staggered arrangement of the houses, each apartment benefits from a lot of privacy and an unobstructed view of the impressive mountain landscape of the Surses.The development also meets the highest standards in terms of sustainability. The Minergie-P-certified building features a roof-integrated photovoltaic system, a highly insulated building envelope, and controlled apartment ventilation. This ensures a pleasant indoor climate, high energy efficiency, and permanently lower operating costs.A parking space with a private storage room, a basement compartment, and bicycle parking spaces complement the offer. The underground garage connects all the houses and allows for comfortable, weather-protected access to the apartment.Apartment A2.1 at a glance • 4.5 rooms • approx. 120 m² gross living area • 13.5 m² covered loggia • Room heights between 2.7 and 4.6 m • Unobstructed view of the Val Surses • Sunny attic apartment with a lot of privacy • Minergie-P certification • Roof-integrated photovoltaic system • First-time occupancy in attractive building rights • Parking space with private storage room and basement compartment • Just a few minutes' drive from Savognin

Travel time
-
1 / 7
CHF 470,000.–
1.5 rooms
Route de la Praz 11, 1148 Moiry VD

Large duplex lofts in the heart of Moiry

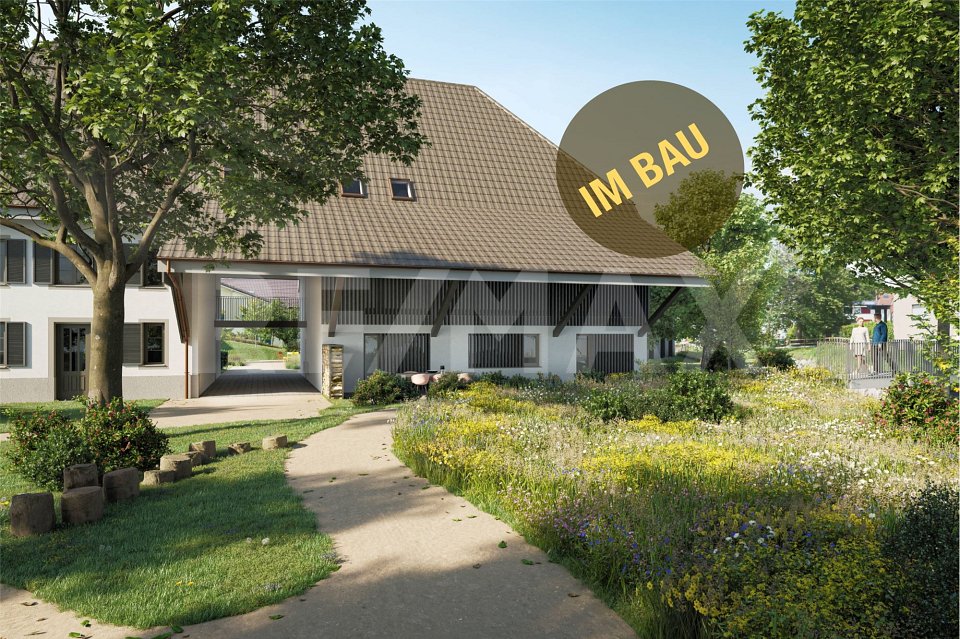
| Le Clos de la Praz - Bâtiment A - Lots A-05 and A-06 |In a beautifully rebuilt building, located in the heart of Moiry, in place of an old village barn, are 2 large duplex lofts with a living area of 57.9 m² and 64.3 m². These charming attic apartments are mansard-roofed and benefit from beautiful volumes.Composition:Level 1: • Entrance • Living room/kitchen • Reduced area, with the possibility of creating a visitor toilet as an option Level 2 - Mezzanine: • Large bedroom of approximately 18 m² • Bathroom Each of these properties includes a cellar.Lot A-05 (64.3 m²): CHF 520'000.00Lot A-06 (57.9 m²): CHF 470'000.00A parking space is available at an additional cost of CHF 15'000.00.The highlight of this project - the common outdoor areas: • A large garden of 350 m² • A petanque court of 30 m² • A barbecue area of 20 m² • An open terrace of 30 m² • A covered terrace of 30 m² These facilities promote social exchange and shared moments with family, friends, and neighbors.In the spirit of ecological and economic efficiency, the building is equipped with triple-glazed windows, photovoltaic panels, and district heating. The temperature of each room can be individually regulated via a thermostat.High-quality finishes and multiple choices will allow buyers to create apartments in their own image.For more information or to visit the plot, Mrs. Daenzer is at your disposal:Xenia Daenzer079 963 74 99 | x.daenzer@villvert.chVillvert SA is a service company that works in compliance with Swiss SIA standards and with responsible awareness, paying particular attention to building physics.

Travel time
-
1 / 6
CHF 629,000.–
4.5 rooms
Gartaweg, 7203 Trimmis

Trimmis - 4.5-Room Attic Apartment

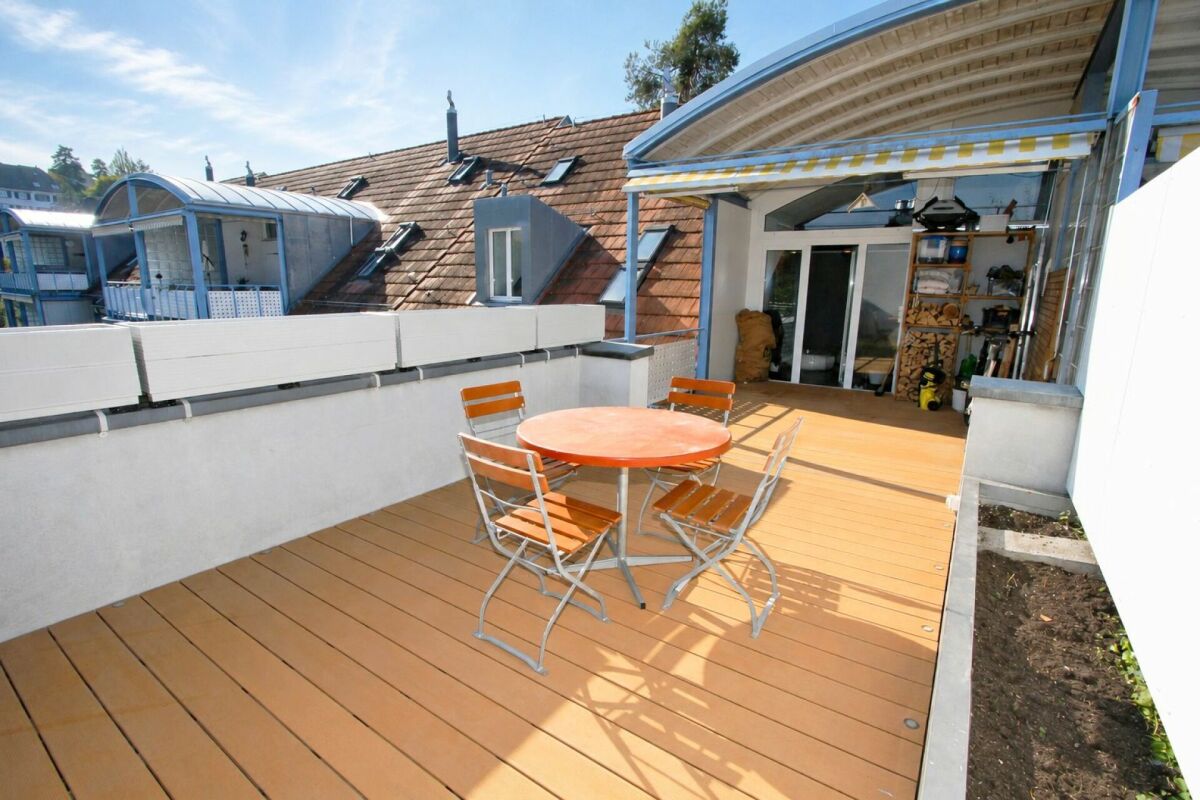
In a quiet and attractive location on Gartaweg 11 in Trimmis, this cozy 4.5-room attic apartment is for sale. The well-maintained property is located in a family-friendly environment with short distances to shopping facilities, schools, and public transportation. At the same time, the location convinces with its proximity to nature and the ideal connection between rural tranquility and the city of Chur.The apartment is immediately available and has a living area of 94 m². The heart of the apartment is the bright, open living and dining area with integrated kitchen. The thoughtful room design creates a modern and inviting living atmosphere and provides the ideal framework for cozy hours with family and friends. From the living area, you can directly access the balcony, which invites you to linger and offers a beautiful view of the surrounding landscape and mountains. The apartment has three well-cut bedrooms and two bathrooms with shower and bathtub. Garage No. 8 complements the offer optimally and is already included in the sales price.The ancillary purchase costs (notary fees, land registry fees, and transfer tax) are borne by the buyer. The target sales price for the 4.5-room attic apartment with garage is CHF 660,000.For more information, request the access data for the login area from us without obligation. For advice and/or a viewing, Ms. Nicole Pinggera is at your disposal.

Travel time
-
1 / 6
CHF 2,490,000.–
5.5 rooms162m² living space
7031 Laax

Laax: Alpine Living with Views and Atmosphere

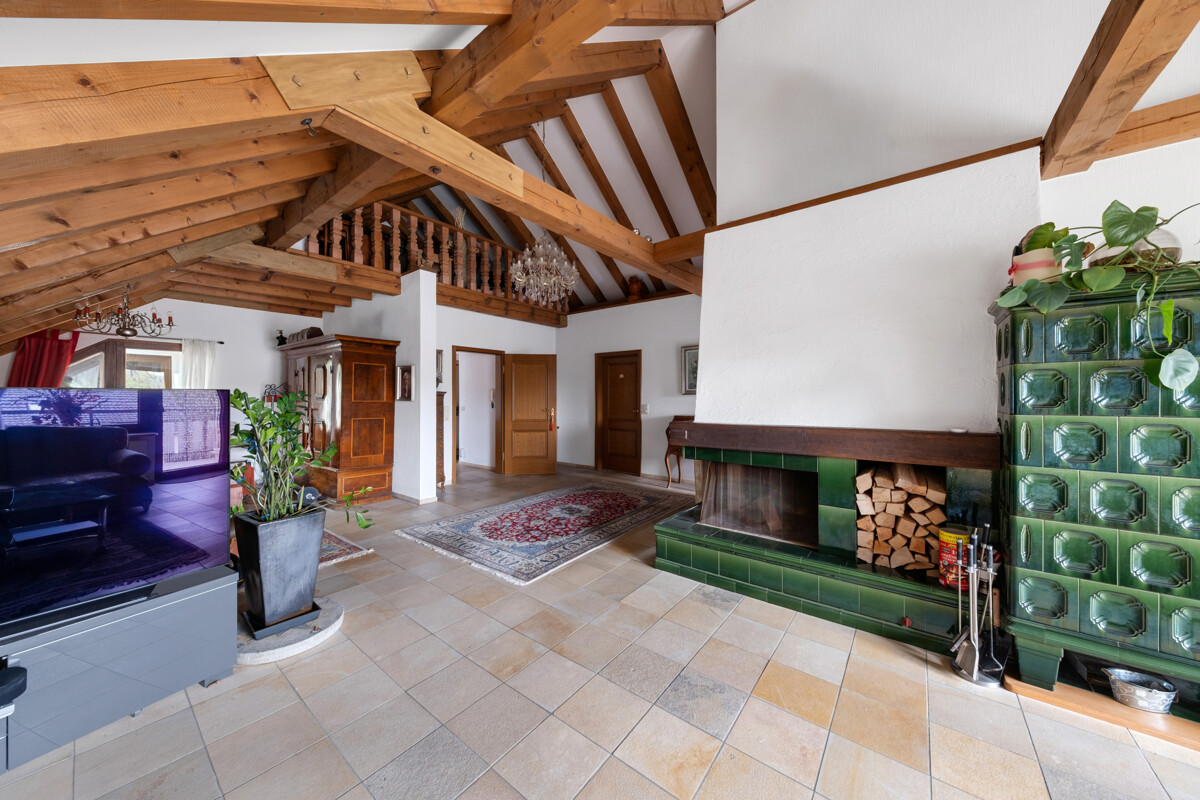
This 5.5-room holiday apartment in Laax combines alpine tranquility, all-day sunshine, and unobstructed mountain views with an exclusive, modern interior design that focuses on quality and atmosphere down to the last detail. The complete renovation in 2025 has created a like-new home where durable materials, clear architecture, and a perfectly coordinated light and space concept blend into a stylish living experience. The spacious living and dining area under the roof gives the apartment a sense of generosity and lightness. High ceilings, the larch wood roof structure, and the noble, hand-brushed oak floor in country house planks create a warm and at the same time high-quality atmosphere. The tile stove with a bench sets a cozy accent for relaxed hours. A spatial separation in the living area is ideal for a library or office and blends harmoniously into the open space concept. The kitchen with matte fronts and local Valser stone complements the overall picture in a restrained, high-quality way. A wine cooler in the hallway underlines the stylish living comfort. The room layout is suitable for people who value retreat, shared moments, and flexible use. Three bedrooms offer pleasant privacy. One of them has a gallery and opens up versatile usage possibilities. Additionally, another room is available, which can be used, for example, as a laundry room, office, or practical secondary room. Three stylishly designed bathrooms, one of them with a steam shower, increase comfort in everyday life. A veranda and a balcony extend the living area into the outdoors, while the location directly on the edge of the nature reserve creates an immediate connection to the landscape. In sufficient snow conditions, it is possible to drive directly from the ski slope to the front door in winter. Two garage parking spaces with connections for charging stations, a ski room, a bike room, and a sauna round off this high-quality offer. The property: -5.5-room holiday apartment -Approx. 162 m² living space -Exclusive construction standard with local materials -Unobstructed mountain view -Completely renovated in 2025 -2 garage parking spaces with connections for e-charging stations à CHF 45'000

1 / 8
CHF 1,411,242.–
3.5 rooms153m² living space
6925 Gentilino

Elegant attic duplex of 3.5 rooms with large terraces

Gentilino | Elegant attic duplex of 3.5 rooms with large terracesIn the prestigious municipality of Gentilino, in the heart of the renowned Collina d'Oro, we propose for sale a splendid attic duplex of 3.5 rooms, recently renovated and located within an elegant building with only three residential units above ground.The apartment stands out for its bright rooms, functional layout of spaces, and generous terraces, ideal for living pleasant moments outdoors in complete tranquility.Composition of the propertyLower floor • Entrance with practical space suitable for a wardrobe or storage room. • Master bedroom with private bathroom and direct access to the balcony. • Second bedroom with exit to the balcony. Upper floor • Spacious living area with living room and dining room, characterized by large glass surfaces and access to the main terrace. • Open-plan kitchen with island, to be realized and personalized according to one's needs, connected to a second terrace. • Complete bathroom. The two terraces offer pleasant outdoor spaces, perfect for outdoor meals, moments of relaxation, or to enjoy the tranquility of the area.The property is completed by: • Large cellar with predisposition for the installation of a washing machine. • Two parking spaces in the garage, available at the overall price of CHF 85'000.–. An ideal solution for those seeking a modern, elegant, and well-connected home in one of the most sought-after residential areas of Luganese.

1 / 2
CHF 699,999.–
5.5 rooms135m² living space
1907 Saxon

Magnificent individual new house 5.5 rooms – Residential quiet area – Saxon (VS)

Located in a quiet and family-friendly residential area in Saxon, this contemporary 5.5-room individual house, built in 2024, offers an ideal living environment between Martigny and Sion.Set on a 417 m² plot, the property benefits from a green environment, excellent lighting and optimal sunlight throughout the day.With its 135 m² of living space spread over two levels, the house offers a modern and functional layout perfectly suited to a family.The main living area of approximately 38 m² includes a bright living room with large windows providing direct access to the garden, as well as a contemporary open kitchen.The house has 4 bedrooms, including one on the ground floor that can be used as an office or guest room, as well as 3 bathrooms (showers and bathtub), offering particularly appreciable daily comfort.Built with modern materials and current energy standards, it is equipped with:heat pump with underfloor heating triple glazing solar panels excellent thermal insulation Three private parking spaces complete this property (1 covered + 2 outdoor), included in the sale price.The situation is ideal: in the immediate vicinity of schools, shops, public transport and A9 motorway access, while benefiting from the calm of a residential area.This property constitutes a perfect opportunity for a family main residence or a sustainable investment in a developing municipality in central Valais.Highlights: New individual house (2024) 4 bedrooms 3 bathrooms Bright living room with garden access Quiet and family-friendly neighborhood Heat pump & solar panels Triple glazing 3 parking spaces included Between Martigny and Sion Quick motorway access Situation: The municipality of Saxon benefits from a strategic position in the heart of Valais, between Sion and Martigny, and offers all amenities: schools, shops, restaurants, banks and sports infrastructure in the immediate vicinity. The CFF station and A9 motorway access are quickly accessible, facilitating daily travel A complete dossier and a visit can be organized on request. Non-contractual photos

1 / 11
CHF 1,600,000.–
4.5 rooms110m² living space
8808 Pfäffikon SZ

Right at the top, on top, zoberscht obe !!! (Baurecht/Leasehold)

This stylish attic apartment in leasehold convinces with plenty of light, a warm living atmosphere, and a well-thought-out floor plan. The combination of sloping roof, visible wooden beams, and generous window areas gives the rooms a cozy character with a beautiful view of nature and the mountain landscape. Ideal for families or couples with a claim to comfort and individuality. Highlights: -Very low leasehold rent (approx. CHF 289.- per month) -Bright living and dining area -Balcony with mountain view -Modern kitchen with granite -Gallery for office or hobby -Two wet cells -Own washing tower -Three air conditioners -Velux windows with shading The offer is rounded off by two underground parking spaces for CHF 40,000.- each and a hobby room for CHF 30,000.-. For further information and pictures, please request the exposé. We would be happy to show you the object during a joint viewing.Pfäffikon SZ belongs to the municipality of Freienbach and is one of the most tax-friendly municipalities in Switzerland, a clear advantage for owners and families. The central location on the upper Lake Zurich combines idyllic living with excellent infrastructure: shopping opportunities in the Seedamm-Center, diverse restaurants, and sports and leisure activities directly on the lake, as well as top-class schools up to the Kantonsschule Ausserschwyz, are easily accessible. Thanks to Pfäffikon SZ train station, you can reach Zurich in about 30 minutes, and the motorway connection is also ideal. A rare opportunity to enjoy exclusive living in one of the most attractive regions of Switzerland.

1 / 6
CHF 764,000.–
3.5 rooms103m² living space
9643 Krummenau

Exclusive living above the roofs of Krummenau, stylish new apartment

This high-quality 3.5-room apartment on the top floor with a living area of 102.5 m² impresses with generosity, modern living comfort, and a particularly attractive living location within the house. The combination of a well-thought-out floor plan, light-flooded rooms, and a loggia of 10.0 m² gives the apartment a stylish and at the same time cozy character. It is ideal for couples or smaller families who are looking for a home with a special flair in the Toggenburg.The openly designed living, dining, and kitchen area creates a spacious atmosphere and underlines the contemporary feeling of living. This attractive offer is complemented by well-furnished rooms, spacious bathrooms with washing machine and dryer, heated floors, and a private basement compartment. The location on the top floor gives the apartment an additional exclusive and quiet living character.This new building offer from Feliser Immobilien has the following highlights: • New building • Apartment No. 6 • Mountain view • South-west orientation • Lift • Age-friendly • Top floor • Including private basement compartment • Optional underground parking spaces for CHF 37,000 each Location descriptionThe apartment is located in Krummenau in a beautiful residential area in the Toggenburg. The surrounding meadows, fields, and the distinctive mountain landscape give this residential location a natural and atmospheric atmosphere. Krummenau train station is nearby. Shopping facilities are located in Nesslau and Neu St. Johann.

1 / 5
CHF 6,490,000.–
Glarnerstrasse 79, 8854 Schübelbach

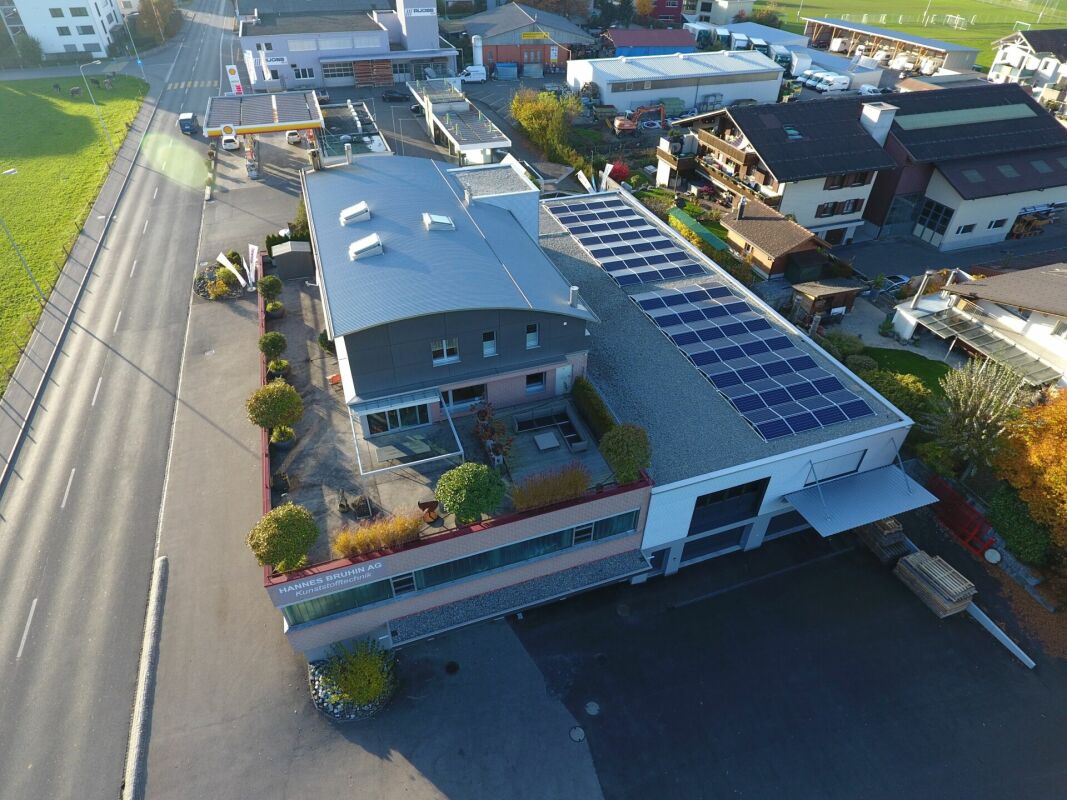
Manufacturing building with dream apartment!

The property is located in the eastern part of the municipal area of 8854 Siebnen and is situated within the building zone or in the industrial zone. In the existing manufacturing operation of HANNES BRUHIN AG Kunststofftechnik, mainly PE plastic articles are produced for cheese production plants. The 2-story (UG + EG) extension building with a flat roof was added to the north side of the existing building. On the west side, the annex is built directly to the boundary of the parcel KTN 919 under a reciprocal border building right (land register servitude). The newly created production area on the ground floor could be designed as openly as possible towards the existing production areas, taking into account the fire protection regulations. All floors are accessible via a disabled-friendly passenger lift (max. 9 people / 630 kg / clear door width 90 cm) which is created from the new basement (underground parking) to the existing attic. The building has an oil heating system.Extension building / basement 2016:? Underground parking with 9 parking spaces? Lift with anteroom (airlock)? Access from underground parking to the existing building via El30 fire door (emergency exit)? Delivery / storage roomExtension building / ground floor? Production area? Break room with kitchen niche? Lift with El30 fire door? Emergency exit El30 to the existing staircaseExtension building / upper floor? Lift with El30 fire door with anteroom? Window of the new lift anteroom to the entrance apartment as a fire protection windowExtension building / attic? Lift with El30 fire door with anteroomIn 2006, the apartment was expanded.There may be minor deviations from the current state in the floor plans.We would be happy to give you a personal impression of the property and look forward to your contact!

Travel time
-
1 / 5
CHF 3,450,000.–
6.5 rooms181m² living space
Eggrainstrasse 8, 8803 Rüschlikon

Last apartment: New IROKO: 6.5-room maisonette apartment

Construction started: Only one apartment still available.In the 2nd quarter of 2027, the IROKO residential building will be built at Eggrainstrasse 8 in 8803 Rüschlikon on the shores of Lake Zurich.IROKO offers eight attractive living spaces of different sizes:This attic maisonette apartment offers an exceptional living atmosphere with over 180 m² of living space and a room height of up to 7.5 m.Embedded in a lush garden and in harmony with the surrounding buildings, IROKO fits perfectly into the quarterand offers future residents a wide range of amenities. The materialization in earthy tones and high quality ensures well-being, and the proximity to school, kindergarten, and local shops for daily needs perfectly rounds off the comfort of living in the IROKO house.If you appreciate urban proximity as much as the somewhat quieter way of life in the agglomeration, you are in the right place in Rüschlikon and in the IROKO house.Welcome to the attractive residential community of Rüschlikon.Rüschlikon is located on the left bank of Lake Zurich and is one of the privileged residential areas in Switzerland.Here you can live in one of the most sought-after Lake Zurich communities with a low tax rate of currently only 75%. Just six kilometers from the vibrant city of Zurich, Rüschlikon combines urban proximity and tranquility.Thanks to its high quality of life, Rüschlikon has been ranked among the top Swiss communities for years and attracts internationally and nationally known personalities to settle here.Whether by car, S-Bahn, direct bus, or ferry, Rüschlikon is easily accessible. Thanks to the nearby highway entrance, you can reach destinations like Zurich, Zug, or Zurich Airport in a short time.In summary, this is a unique residential location with a quality of life that others can only dream of.

Travel time
-
1 / 11
CHF 1,188,000.–
3.5 rooms145m² living space
5105 Auenstein

Where your living dreams take shape

Welcome to Bona Terra, a place where architecture meets quality of life. Here, exclusive condominiums and exceptional maisonette apartments are being built, which impress with their impressive spatial effect and plenty of natural light.The following highlights await you:- Spacious apartments with well-thought-out floor plans- High-quality interior design with noble materials- Own washing machine and dryer in every apartment- Sustainable geothermal heating and photovoltaic system- Underground parking with direct elevator access and e-mobility preparation- Attractive outdoor areas with cozy and natural spaces- Quiet, central location with shopping, school, and public transport within walking distanceEngel & Völkers - Your competent partner for real estate sales.Bona Terra is located in the charming municipality of Auenstein in the canton of Aargau, nestled between the Jura slope of the Gislifluh and the banks of the Aare. The location convinces with its tranquility, connection to nature, and at the same time an excellent connection to urban life. In just a few minutes' walk, you can reach the Volg, the bus stop, schools, and restaurants, perfect for everyday life without compromises.The region impresses with its high quality of life: extensive forests, vineyards, the Auenschutzpark Aarau, and various leisure and sports facilities make Auenstein a place with genuine recreational quality. Larger centers like Aarau, Brugg, or Schinznach can be easily reached by public transport or car, Aarau, for example, in just 14 minutes.If you would like to know more about the property, we would be happy to send you the documentation.Info: The photos in the ad are visualizations that give you a first idea of the room layout.

1 / 7
CHF 1,025,000.–
4.5 rooms125m² living space
Bahnhofstrasse, 4313 Möhlin

Advanced shell construction: New building "Lindensteg"

In the village center of Möhlin, a total of 15 individual apartments (13 already reserved) are being realized in two different buildings. By dividing them into a modern new building and a new building in the farmhouse style, the individual buildings remain manageable and offer a high level of privacy and comfort.Whether 2.5 rooms or 4.5 rooms: The living areas are significantly above average (from 80 to 128 m²) and therefore also meet higher demands.The apartments differ not only in terms of floor plans but also in terms of location. There are very central locations, but also those on the edge of the development with direct access to the stream.What you can expect- Spacious, unconventional floor plans or living areas- Complete interior design according to your ideas- Central location, partly with direct stream access- Skilled and thoughtful arrangement of the apartments- New building (9 apartments): Modern, contemporary architecture with bright rooms- New building in farmhouse style (6 apartments): with the unmistakable charm of a distinctive farmhouse- Outdoor areas with plenty of privacy- Excellent connection to public transport, shopping, infrastructure, etc.- Available from autumn 2027The following apartments are still for sale:New building former farmhouse4.5-room attic apartment with approx. 125 m² net living area, bathroom/WC and shower/WC, loggia approx. 15 m², cellar, attic approx. 71 m², purchase price CHF 1'025'000.-Modern new building4.5-room apartment on the 1st floor with approx. 128 m² net living area, shower/WC and bathroom/WC, loggia approx. 14 m², purchase price CHF 1'130'000.-RemarkThe builder is JKB Immobilien AG from Frick. More information at: https://www.lindensteg.ch Interested? We would be happy to provide you with the sales documents.Do you want to know the value of your property? Our free and non-binding real estate valuation tool will be happy to help you at https://www.remax.ch/de/immobilien/bewerten

1 / 5
CHF 2,390,000.–
3.5 rooms126m² living space
7250 Klosters

Klosters: New penthouse apartment with elegant interior and view

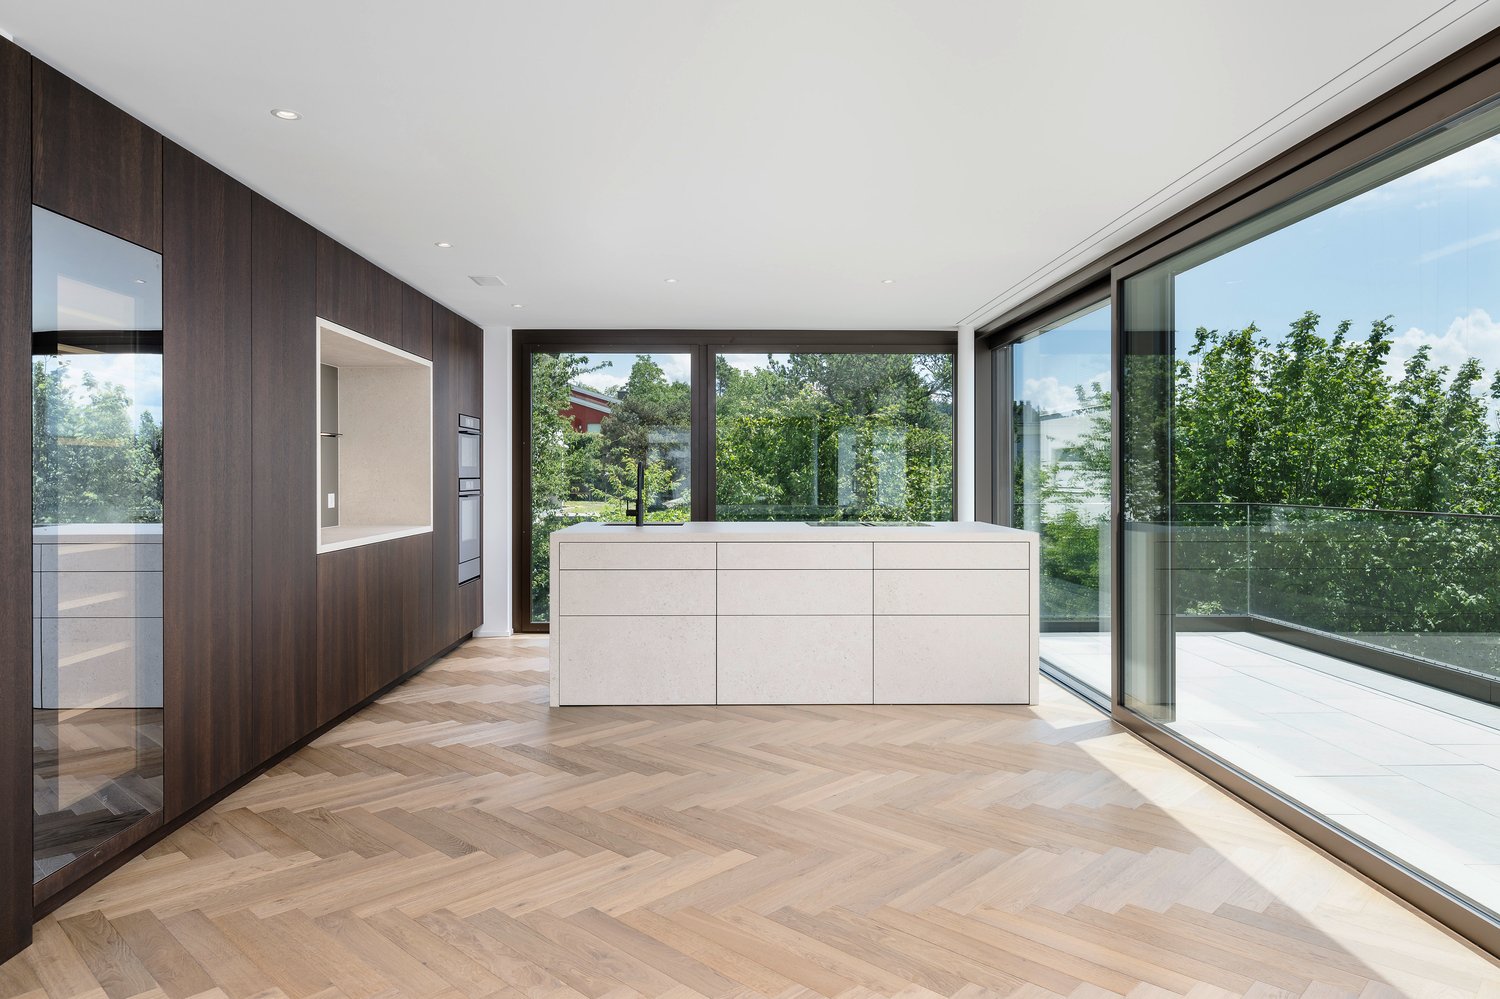
This 3.5-room penthouse apartment in the new building project in Klosters offers a living concept with coziness, privacy, and an exciting layout over two levels. With approximately 126 square meters of living space, a home is created that combines spacious living with clearly structured retreat areas. The location on the top floor gives the apartment a special atmosphere and ensures a bright, quiet living feeling with a mountain view. The spacious living and dining area with kitchen forms the center of the apartment. On approximately 66 square meters, this area can be furnished in a variety of ways and offers space for living, enjoying, and guests. The kitchen with the spacious dining area is lightly separated from the living area. The large windows harmoniously connect the rooms with the extensive outdoor area. On the entrance level, there is a bedroom and a bathroom with shower and washing tower. The internal staircase with a door opens up to the upper level, which is reserved for the spacious sleeping area with its own bathroom. This separate area creates a lot of privacy and is ideal as a quiet retreat. The apartment convinces with its clear structure, the bright living area, and the independent sleeping level on the top floor. Additional luxury is offered by the communally usable wellness area with sauna, whirlpool, and fitness room. Private auxiliary rooms in the basement complement the offer and create valuable storage space. This creates a modern penthouse apartment with high-quality living and a harmonious sense of space. The property: 3.5-room apartment Approx. 126 m² living space Terrace with approx. 27 m² Wellness area for shared use Two parking spaces

1 / 10
Price on request
4.5 rooms160m² living space
6648 Minusio

Exklusives Penthouse mit Panoramaterrasse und 180°-Seeblick

Minusio zählt zu den beliebtesten Wohngegenden am Lago Maggiore und ist die erste Wahl für alle, die eine elegante, ruhige und zentral gelegene Residenz suchen.Die Seepromenade, Restaurants, Apotheke, Post, Migros, Coop, Denner und alle wichtigen Einrichtungen sind nur wenige Gehminuten entfernt. Auch die Piazza Grande und das Lido von Locarno sind in unmittelbarer Nähe.Eine Lage, die Lebensqualität, Komfort und absolute Privatsphäre perfekt vereint.Minusio – Exklusives Penthouse mit Panoramaterrasse und 180°-Seeblick4,5 Zimmer | 215 m² Wohnfläche | 160 m² Wohnfläche | 110 m² TerrasseIn einer der begehrtesten und prestigeträchtigsten Lagen von Minusio, nur wenige Schritte von der Seepromenade und allen wichtigen Einrichtungen entfernt, bieten wir Ihnen ein exklusives Penthouse zum Kauf an. Dieses einzigartige Wohnangebot vereint Eleganz, Privatsphäre und einen atemberaubenden Panoramablick in perfekter Harmonie.Die Wohnung befindet sich im obersten Stockwerk eines herrschaftlichen Anwesens, erstreckt sich über einen ganzen Gebäudeflügel und bietet dank des exklusiven, direkten Aufzugzugangs maximale Privatsphäre.Das absolute Highlight der Immobilie ist der spektakuläre 180°-Panoramablick auf den Lago Maggiore: Der Blick schweift von der Ebene von Magadino bis nach Locarno, eingerahmt von den Bergen, und bietet eine außergewöhnliche Kulisse.Der großzügige Wohnbereich mit seinen bodentiefen Fenstern ist lichtdurchflutet und öffnet sich zu einer herrlichen Panoramaterrasse von ca. 110 m², wodurch ein fließender Übergang zwischen Innen- und Außenbereich entsteht.Ein idealer Ort zum Entspannen, für Abendessen im Freien oder einfach zum Genießen der Sonnenuntergänge über dem See, auch dank des gemütlichen, überdachten Grillplatzes.Die Küche, die nahtlos in den Essbereich und das Wohnzimmer übergeht, bietet funktionale und einladende Räumlichkeiten.Der Schlafbereich umfasst drei geräumige Schlafzimmer, zwei elegante Badezimmer, einen begehbaren Kleiderschrank und zahlreiche Einbauschränke, die Komfort und Praktikabilität im Alltag gewährleisten.Dank seiner hervorragenden Ausrichtung und exponierten Lage bietet das Apartment den ganzen Tag über außergewöhnlich viel Tageslicht und eine ruhige, private Atmosphäre.Ein seltenes und exklusives Penthouse, entworfen für all jene, die eine prestigeträchtige Residenz suchen, in der Licht, Raum, Privatsphäre und ein spektakulärer Blick auf den Lago Maggiore zum Alltag gehören.Hauptmerkmale4,5-Zimmer-PenthouseWohnfläche ca. 160 m²Gewerbefläche ca. 215 m²Panoramaterrasse ca. 110 m²Ungehinderter 180°-SeeblickDrittes Stockwerk mit direktem Zugang zum privaten AufzugGroßes Wohnzimmer mit PanoramafensternModerne, voll ausgestattete KücheDrei SchlafzimmerZwei BadezimmerEinbauschränkeKellerZwei GaragenstellplätzeAls Haupt- oder Zweitwohnsitz nutzbarPreisPenthouse: Auf AnfrageZwei Garagenstellplätze: CHF 100.000Minusio è tra le località residenziali più apprezzate del Lago Maggiore, scelta da chi desidera vivere in un contesto elegante, tranquillo e perfettamente collegato.In pochi minuti a piedi si raggiungono il lungolago, la passeggiata, ristoranti, farmacia, posta, Migros, Coop, Denner e tutti i principali servizi. Piazza Grande di Locarno e il Lido sono a brevissima distanza.Una posizione che coniuga perfettamente qualità della vita, comodità e assoluta riservatezza. Minusio – Esclusivo Attico con Terrazza Panoramica e Vista Lago a 180°4.5 locali | 215 m² commerciali | 160 m² abitativi | Terrazza di 110 m²In una delle zone più prestigiose e ricercate di Minusio, a pochi passi dal lungolago e da tutti i principali servizi, proponiamo in vendita un raffinato attico che rappresenta un'opportunità abitativa unica, dove eleganza, privacy e panorama si fondono in perfetta armonia.Situato all'ultimo piano di una residenza signorile, l'appartamento occupa un'intera ala dell'edificio e gode di un esclusivo accesso diretto tramite l'ascensore, garantendo il massimo della riservatezza.Il vero protagonista della proprietà è la spettacolare vista panoramica a 180° sul Lago Maggiore: lo sguardo spazia dal Piano di Magadino fino a Locarno, incorniciato dalle montagne, regalando scenari straordinari.L'ampia zona giorno, caratterizzata da grandi vetrate a tutta altezza, è inondata di luce naturale e si apre sulla magnifica terrazza panoramica di circa 110 m², creando una perfetta continuità tra gli spazi interni ed esterni.Un ambiente ideale per vivere momenti di relax, organizzare cene all'aperto o semplicemente godere dei tramonti sul lago, anche grazie all'accogliente area grill coperta.La cucina, integrata perfettamente con la zona pranzo e il soggiorno, offre ambienti funzionali e accoglienti.La zona notte comprende 3 spaziose camere da letto, 2 eleganti bagni, un guardaroba e numerosi armadi a muro, garantendo comfort e praticità nella vita quotidiana.Grazie all'esposizione ottimale e alla posizione dominante, l'appartamento beneficia di una luminosità eccezionale durante tutto l'arco della giornata e di un'atmosfera tranquilla e riservata.Un attico di rara esclusività, pensato per chi ricerca una residenza prestigiosa dove luce, spazio, privacy e una vista spettacolare sul Lago Maggiore diventano parte della quotidianità. Caratteristiche principali • Attico di 4.5 locali • Superficie abitativa di circa 160 m² • Superficie commerciale di circa 215 m² • Terrazza panoramica di circa 110 m² • Vista lago imprendibile a 180° • Ultimo piano con accesso privato diretto tramite ascensore • Ampio soggiorno con grandi vetrate panoramiche • Cucina moderna completamente attrezzata • Tre camere da letto • Due bagni • Guardaroba e armadi a muro • Cantina • Due posti auto in autorimessa • Utilizzabile sia come residenza primaria sia come residenza secondaria PrezzoAttico: Su richiesta2 posti auto in autorimessa: CHF 100'000.–
1 / 5
CHF 1,750,000.–
3.5 rooms103m² living space
7018 Flims Waldhaus

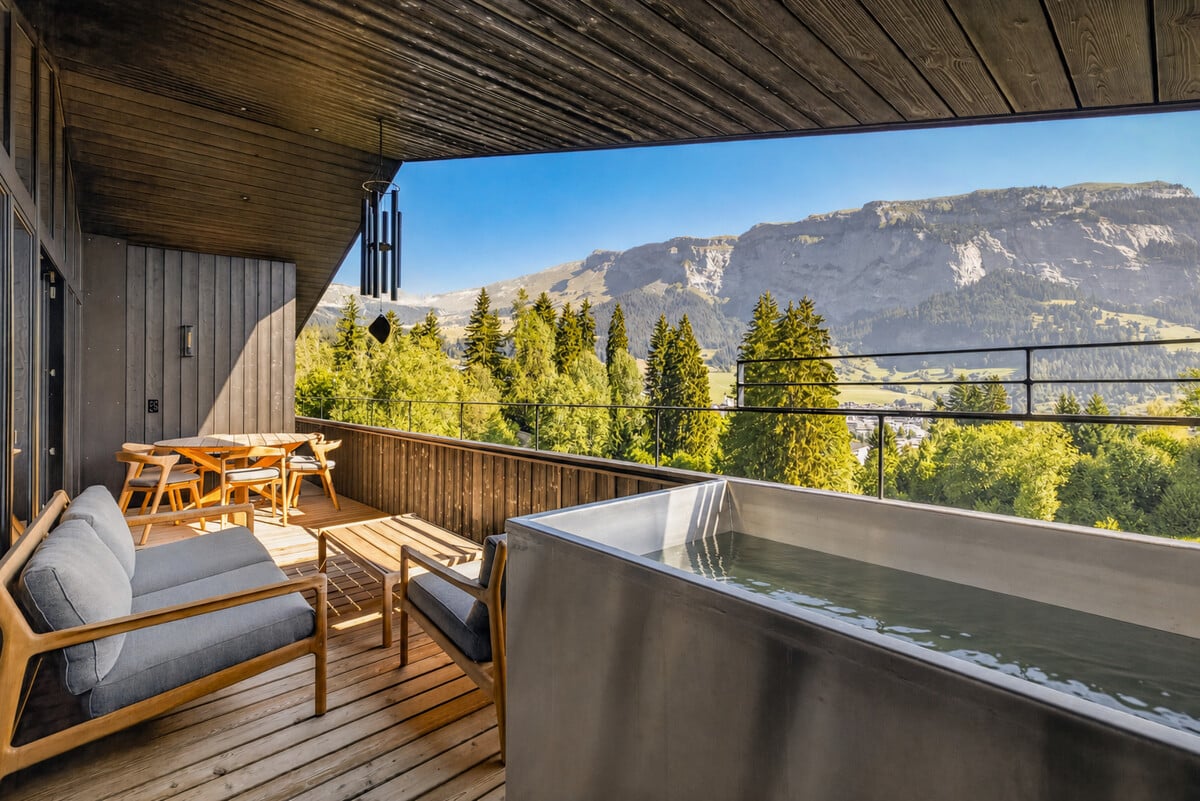
Flims Waldhaus: Modern Living with a Panoramic View and Ski-in

The nearly new 3.5-room attic apartment from 2023 combines clear architecture with an exciting material world of wood and exposed concrete. On approximately 98 square meters of living space, a home with its own character is created, which gains additional generosity through the unobstructed mountain and panoramic view. The covered balcony with cold and warm pools expands the living space outdoors and creates a protected place to relax.At the center of the apartment is the open living and dining area with a fireplace. The kitchen with a cooking island fits precisely into the design concept with wooden fronts and a striking stainless steel hood. The main bedroom has an en-suite bathroom, supplemented by a separate guest toilet. Another room is currently used as a home office. Thanks to already existing water connections, a second en-suite bathroom can be realized in this room if needed.The two fully developed attic areas with windows and approximately 30 square meters of space each offer a lot of scope. They can be used as a retreat, sleeping niche, play area, or for individual living ideas. Together with a total of around 80 square meters of secondary use area, valuable additional spaces are created that go far beyond classic storage possibilities and give the apartment an unusual flexibility.Leisure activities also begin practically at the doorstep. In winter, ski-in allows you to return to the house on skis, while in summer, biking, hiking, and other activities in the mountain world beckon. Skis and bikes can be conveniently stored in the communal ski and bike room. A sauna and a high-quality fitness room with a bouldering wall are also available for shared use. A garage parking space is included in the offer. The high-quality designer furniture and the complete equipment are included in the purchase price and underline the consistently stylish character of the apartment.The property- 3.5-room attic apartment- Approx. 98 m² living space- Unobstructed view of the Flimserstein- Ski-in to the house- Covered balcony with cold/warm pool- 1 garage parking space for CHF 50,000- First-time residence- High-quality designer furniture included

Suggested properties for you based on search results