751 results - Roof flat to buy

1 / 11
CHF 1,230,000.–
3.5 rooms87m² living space
1008 Prilly

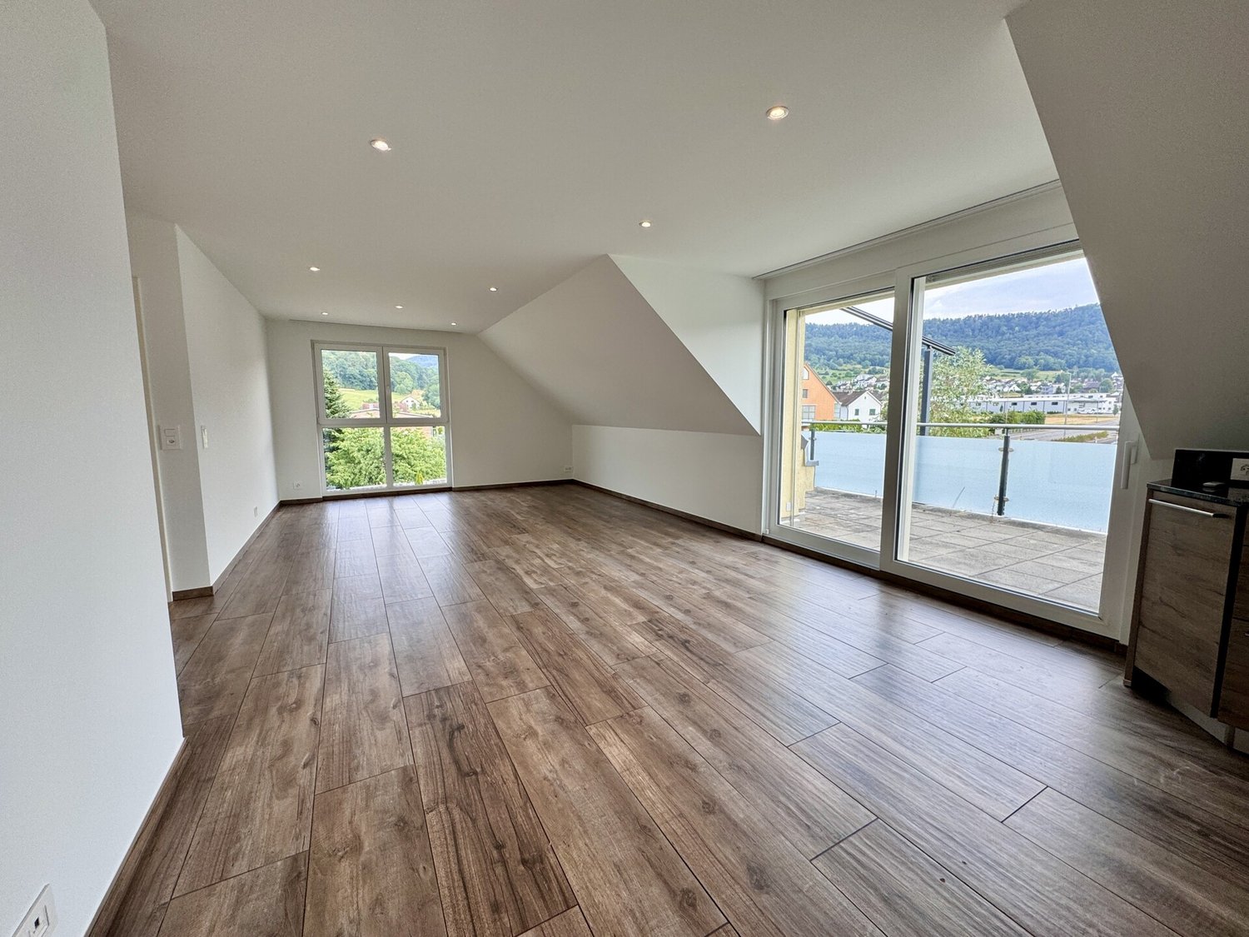
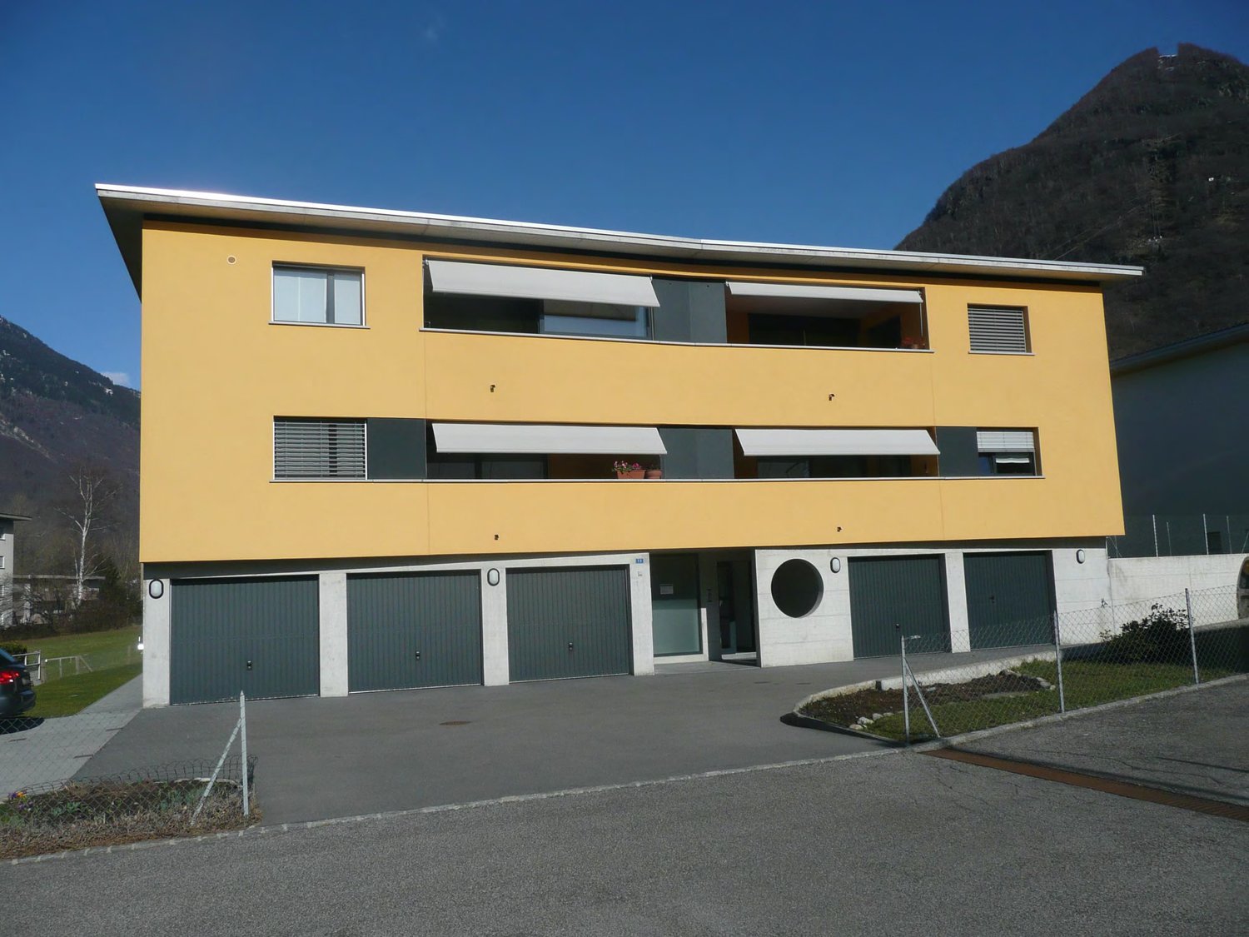
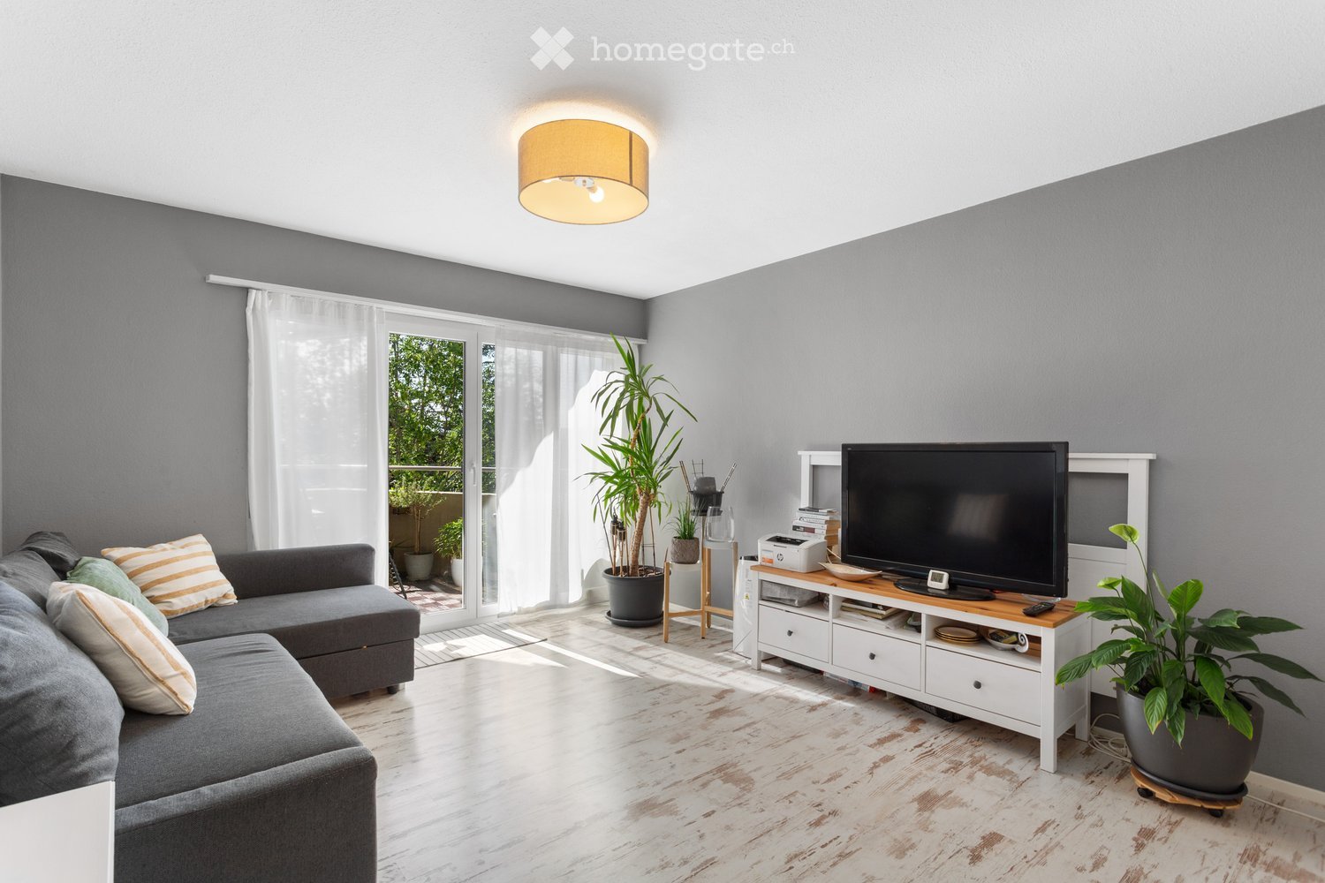
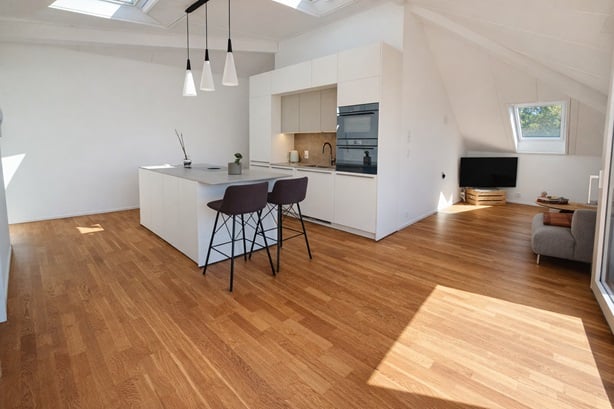
Beautiful 3.5-room attic apartment with south balcony

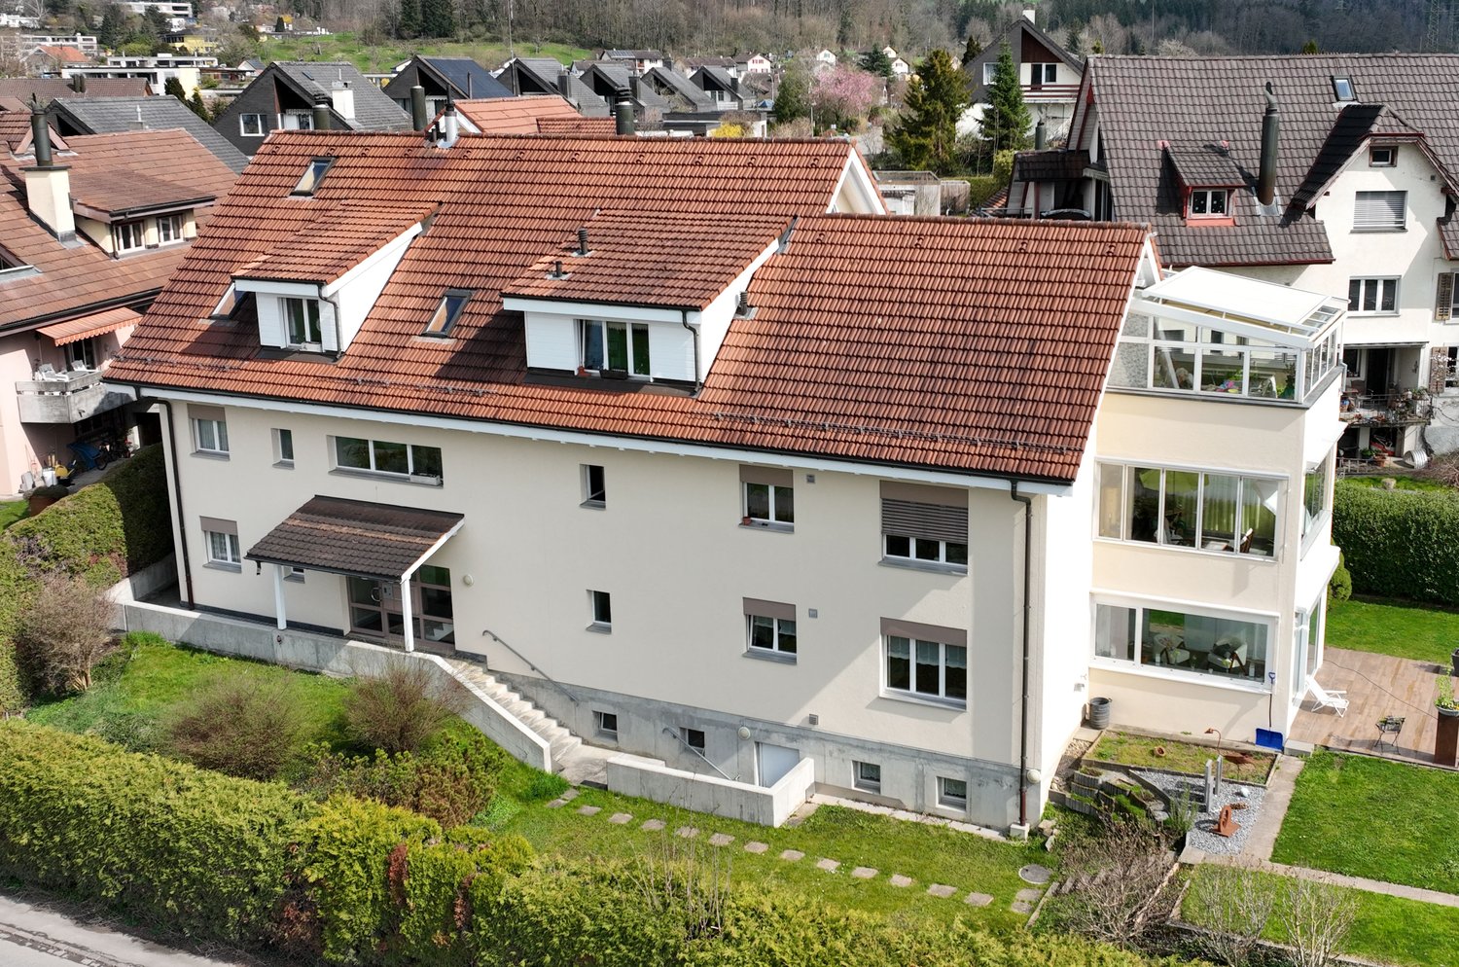
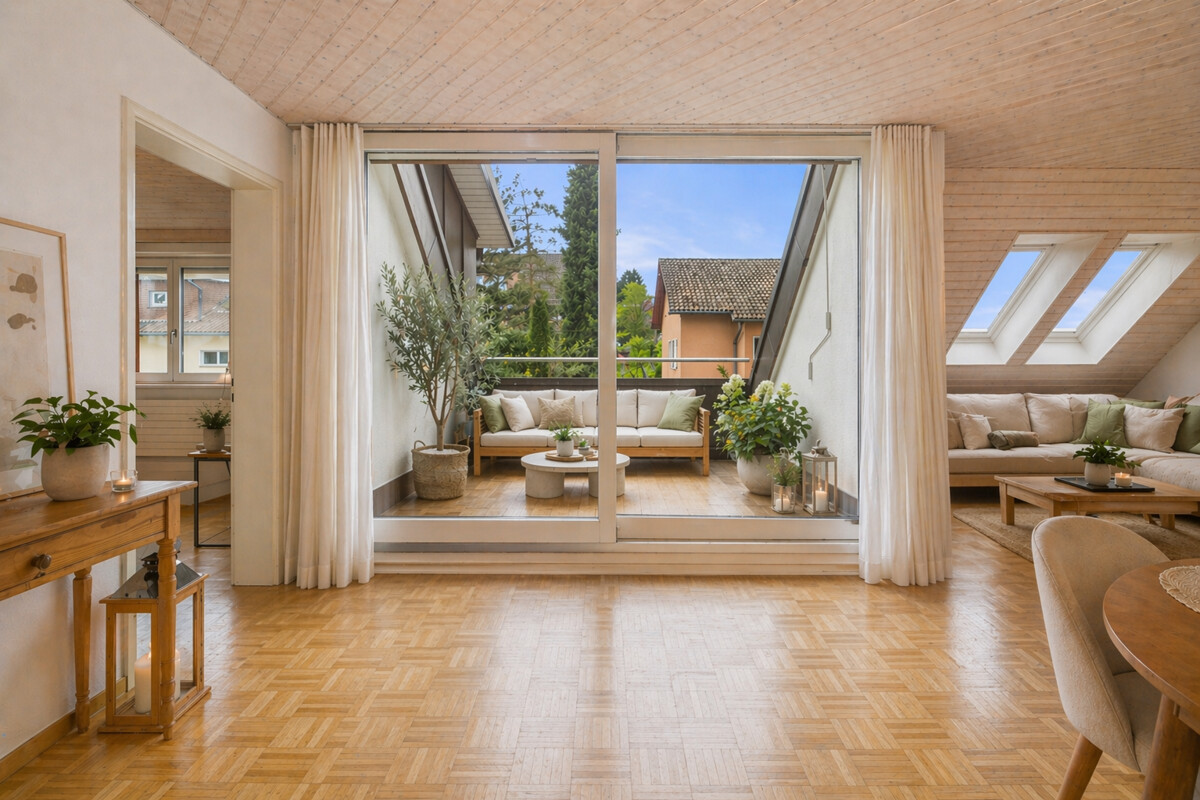
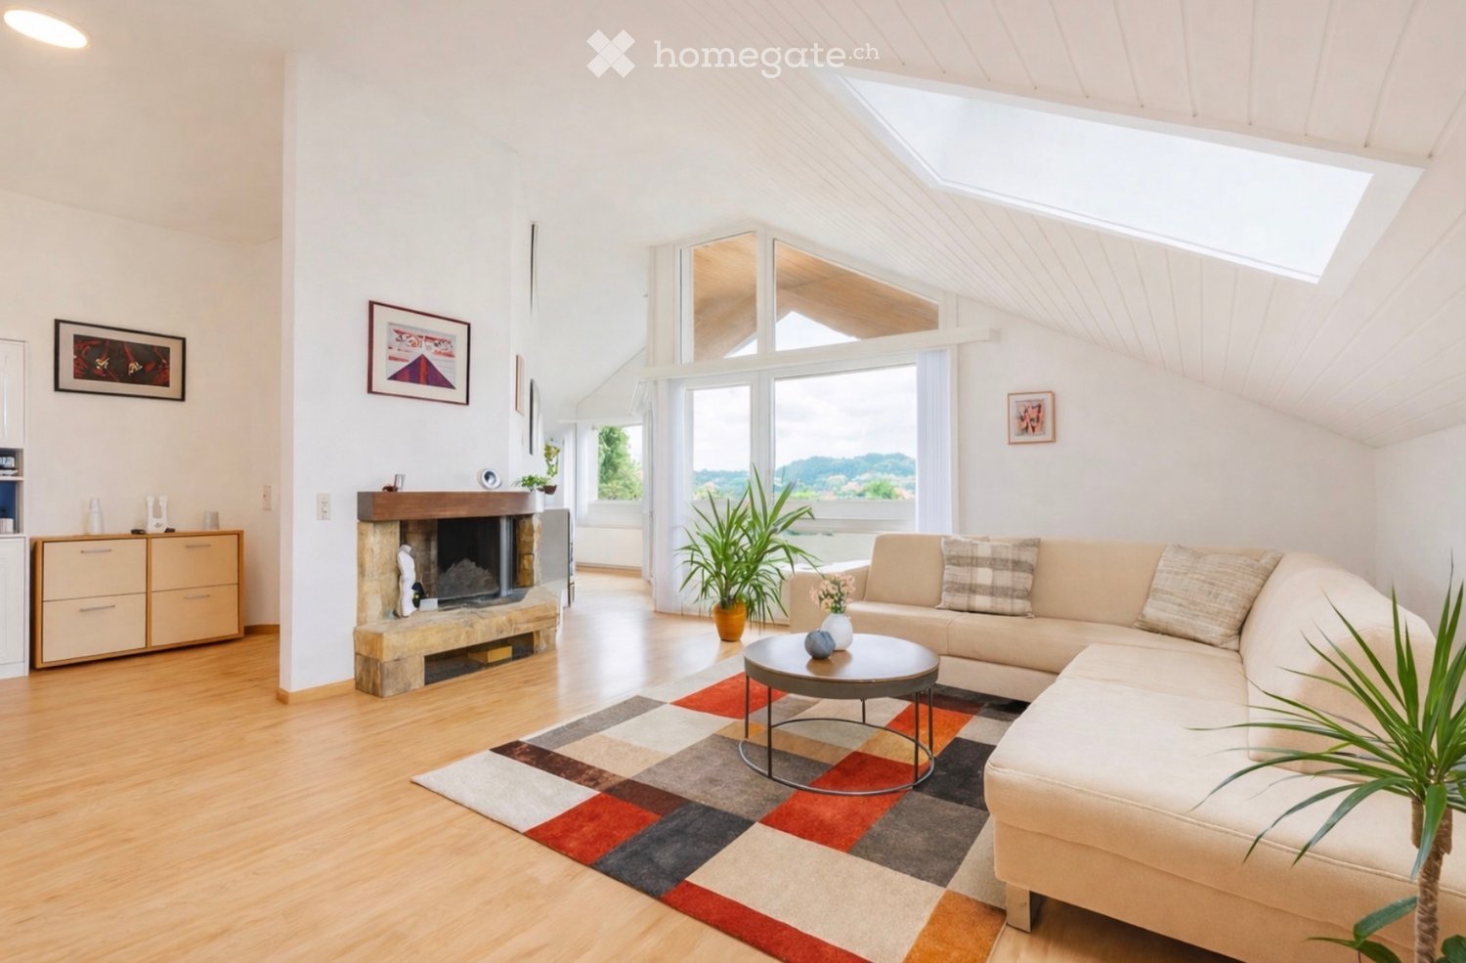
ExclusiveThis very beautiful 3.5-room attic apartment, without disturbance, occupies the entire top floor of a small building with three apartments near the center of Prilly. Completely renovated in 2026, it presents itself in a state comparable to new, ready to be inhabited, without renovation work.With two bedrooms, a comfortable living space extended by a 7 m² south balcony, this apartment seduces with its careful layout and luminosity.An outdoor parking space, a cellar, and access to a common laundry room complete this rare property, surrounded by a green park reserved for the use of co-owners.The commune of PrillyAt the gates of Lausanne, a residential area with good transport linksPrilly is a dynamic commune in the Lausanne area. Ideally located, it benefits from excellent public transport connections and quick access to the main axes of the agglomeration. The area around the Chemin du Château is characterized by its residential and calm character, while maintaining easy pedestrian access to shops, schools, and public transport stops.Why choose Prilly? • A residential and calm area, just a few minutes from the center of Lausanne • Many public transport connections: bus, Prilly-Malley station (RER Vaud) and LEB train to Union-Prilly • Easy access to university centers (UNIL, EPFL) and the hospital (CHUV) via the Lausanne metro network • Shops, schools, and local services within walking distance • A dynamic commune offering a good balance between residential tranquility and urban life A well-distributed apartmentThe apartment, which occupies the entire top floor, benefits from a beautiful intimacy and abundant natural light throughout the day.Upon entering, a hallway leads to the various rooms of the apartment. In the center, a spacious and convivial kitchen communicates with the other day areas such as the living room on one side and the dining room on the other; between them, the window front provides access to the south balcony, a true outdoor extension of the living space.Two bedrooms, one with an adjacent dressing room/office, complete the apartment, ideal for teleworking or as additional storage space.Thanks to the complete renovation carried out in 2026, the entire finishing – kitchen, bathroom, windows, electricity – is in a new state, offering excellent daily comfort without renovation work to be expected.Annexes • 1 outdoor parking space (in addition to the price) • 1 cellar • common laundry room • common park/garden Availability2 months from the signing of the notarial deed or as agreedTransport and communication routes • TL bus stops in the immediate vicinity, 5 minutes on foot • Prilly-Malley CFF station (RER Vaud) easily accessible • LEB line (Lausanne-Échallens-Bercher), Union-Prilly stop, 500 meters away • quick access to the Lausanne metro network (M1 to UNIL/EPFL, M2 to CHUV and the city center) • easy access to the main axes of the Lausanne agglomeration Surroundings • local shops and large surfaces accessible on foot in 4 minutes, notably in the center of Prilly • Lausanne - Flon, accessible in 18 minutes History of workMain work: • complete renovation of the kitchen: 2026 • complete renovation of the bathroom + guest toilet: 2026 • replacement of most windows: 2026 • renewal of electricity and walls: 2026 Our opinion • residential and calm area, very well connected to public transport and close to shops • completely renovated in 2026, immediately habitable, without renovation work • light, separate dining room and spacious kitchen • main bedroom with dressing room/office, ideal for teleworking • pleasant south balcony, without disturbance • floor heating for optimal comfort • moderate condominium fees, small co-ownership with only 3 units Interested?Do not hesitate to contact us to learn more or to organize a discovery of the premises!info@demace-immobilier.ch or 021 535 00 20

1 / 1
CHF 1,695,000.–
3.5 rooms123m² living space
Reuslistrasse 38, 4450 Sissach

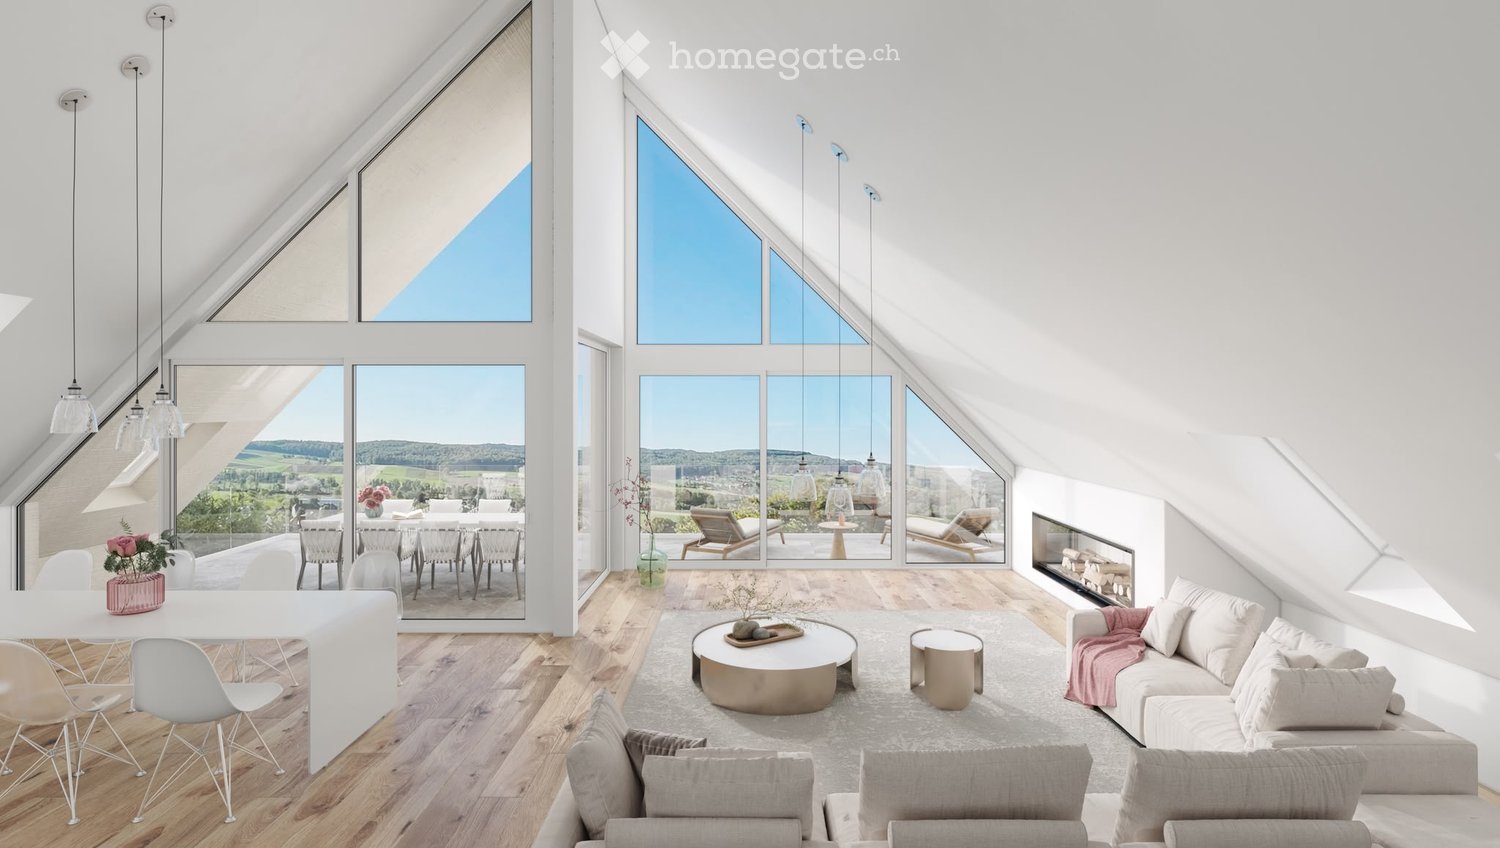
Welcome to Reuslistrasse 38 in Sissach / Attic apartment W4

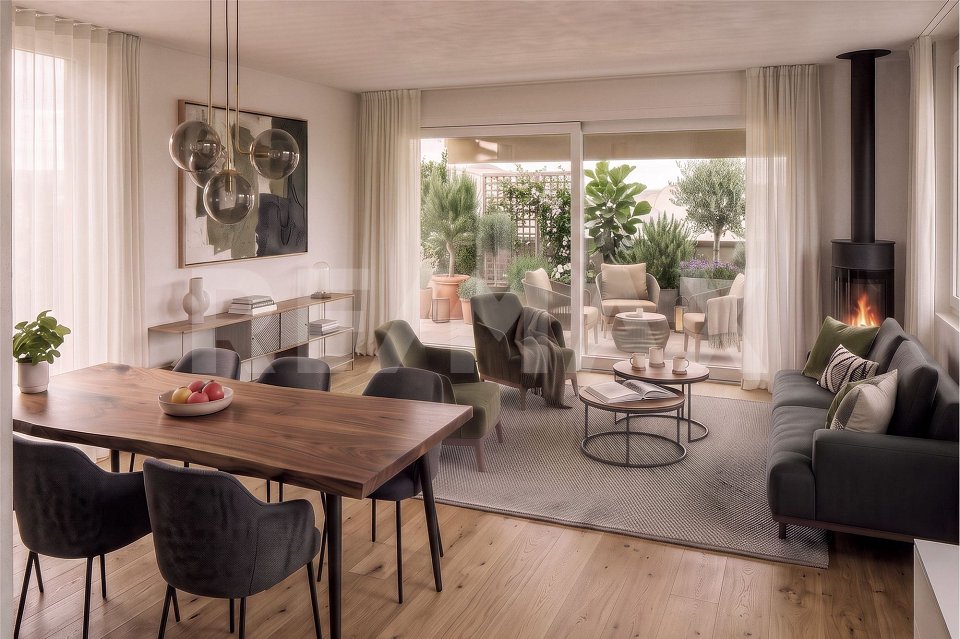
In this central and yet quiet location, a modern multi-family house is being built, as a home for families, couples or singles. This new construction project offers the right space for every life design.Sissach perfectly combines rural charm with urban infrastructure. The lively village center delights with culture, traditional markets and clubs that provide encounters and joy of life throughout the year. The municipality also offers access to all levels of compulsory school. A wide range of services and shopping is located in the immediate vicinity. Public transport and motorway connections enable a first-class connection to Basel, Zurich, Bern and Lucerne, while the nearby nature invites you to relaxing leisure activities.The building welcomes you with a large, covered entrance hall with the latest comfort. A passenger elevator takes you conveniently to your floor - on the top floor, it even opens directly into the exclusive 3½-room attic apartment. From the surrounding, sun-drenched attic terrace, you can enjoy a fascinating view over Sissach. If you prefer a garden apartment, the spacious 5½-room maisonette apartment on the ground floor is available. It stretches over two floors, offers bright rooms and a winter garden.On the first upper floor, there are attractive 3½- and 4½-room apartments with a winter garden. Each residential unit has its own cellar and hobby room. The house's own photovoltaic system ensures sustainability, whose solar power you can use directly in everyday life.Parking is done on the ground floor in your car parking space with bike shed and preparation for an e-charging station. In front of it, there is an additional storage space. Additional bike parking spaces and a visitor parking lot are also included in the offer.Additionally, a car parking space with bike shed for CHF 35,000.00 must be purchased.

Travel time
-
New building
1 / 9
CHF 675,000.–
3.5 rooms100m² living space
1907 Saxon

3.5 rooms of standing to finish according to your tastes + 2 parking spaces!

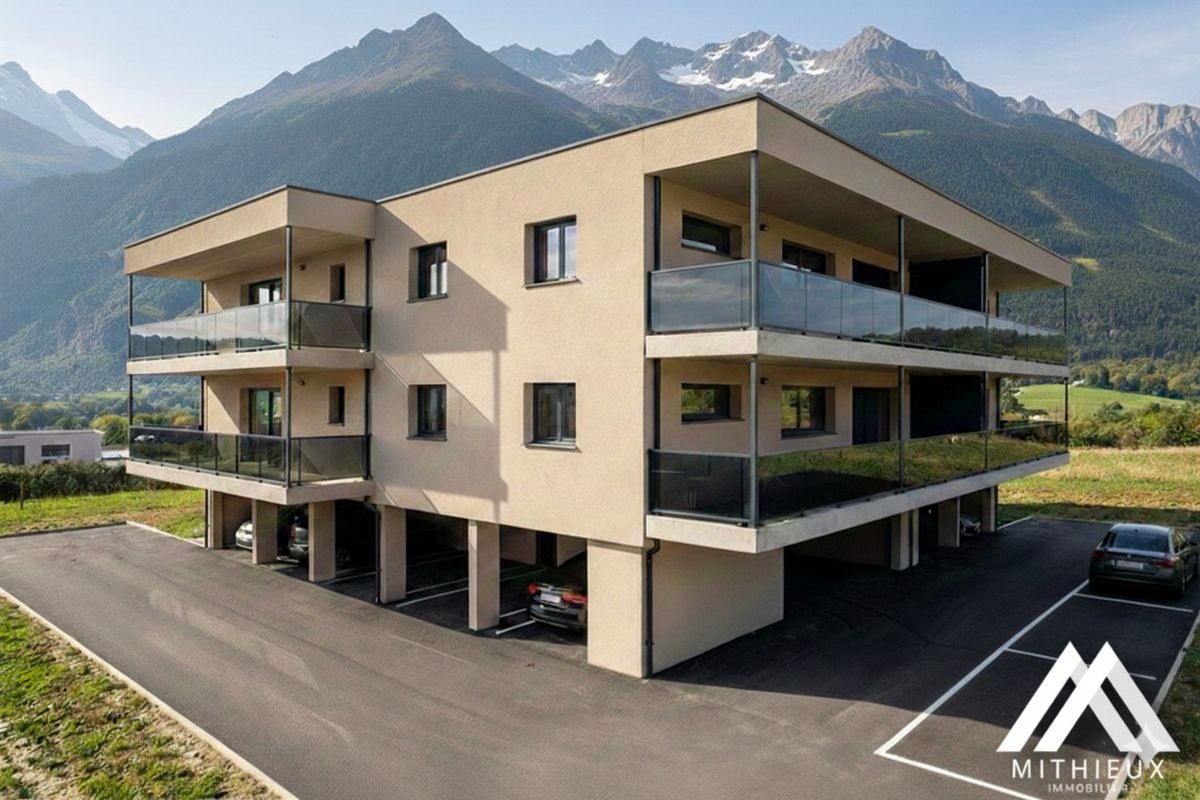
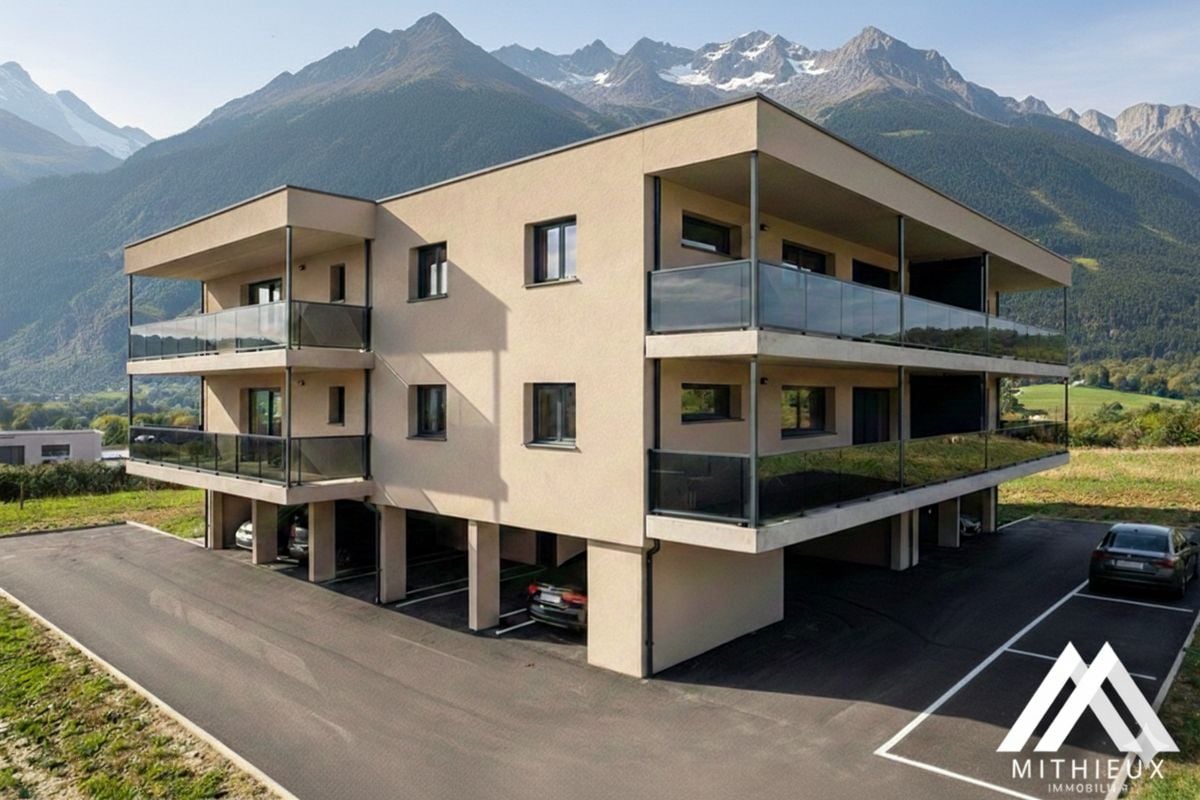
Are you dreaming of a peaceful, sunny, and modern living space in the heart of Valais?Discover this magnificent apartment with 3½ rooms located in an exclusive promotion of only 6 apartments in the Le Vacco area of Saxon. Combining contemporary comfort and serenity, this property is a rare opportunity on the market.The highlights that will seduce you: Space & Light: A generous floor area of approximately 104m², bathed in natural light. Outdoor: Enjoy the beautiful days on a large balcony of 24 m², ideal for your relaxation moments or outdoor meals. Finishes to the buyer's taste: Kitchen, floors, and sanitary facilities: choose each detail for an apartment that only looks like you. Eco-responsible & Economical: Heating by air-water heat pump and solar panels. High-quality insulation for optimal thermal comfort all year round. Amenities: The building has a bike cellar, a cellar, and easy access to the parking spaces.Ideal situation: Enjoy a privileged living environment on the 2nd floor of this small, intimate residence. A haven of peace, calm, and sunny, which combines serenity and immediate proximity to amenities. Selling price: CHF 675'000.- (Parking spaces included!)Living in Saxon means choosing a dynamic municipality in the heart of the orchards, where it is good to live. Don't miss this opportunity to become an owner in this first-choice area!Interested? Contact us today to receive the complete dossier or schedule an appointment.Besnik OsmanoskiReal Estate Agent079 800 15 07

New building
1 / 9
CHF 700,000.–
3.5 rooms100m² living space
1907 Saxon

3.5 rooms of high standard to finish according to your tastes + 2 parking spaces!

Are you dreaming of a peaceful, sunny, and modern living space in the heart of Valais?Discover this magnificent apartment with 3½ rooms located in an exclusive promotion of only 6 apartments in the Le Vacco area of Saxon. Combining contemporary comfort and serenity, this property is a rare opportunity on the market.The highlights that will seduce you: Space & Light: A generous floor area of approximately 100 m², bathed in natural light. Outdoor: Enjoy the beautiful days on a large balcony of 26 m², ideal for relaxation or outdoor meals. Finishes to the buyer's taste: Kitchen, floors, and sanitary facilities: choose every detail for an apartment that only belongs to you. Eco-friendly & Economical: Heating by air-water heat pump and solar panels. High-quality insulation for optimal thermal comfort all year round. Amenities: The building has a bicycle room, a cellar, and easy access to the parking spaces.Ideal situation: Enjoy a privileged living environment on the 2nd floor of this small, intimate residence. A haven of peace, calm, and sunny, which combines serenity and immediate proximity to amenities. Selling price:: CHF 700'000.- (Parking spaces included!)Living in Saxon means choosing a dynamic municipality in the heart of the orchards, where it is good to live. Don't miss this opportunity to become an owner in this first-choice area!Interested? Contact us today to receive the complete dossier or schedule an appointment.Besnik OsmanoskiReal Estate Agent079 800 15 07

1 / 6
Price on request
4 rooms47m² living space
Brüggstrasse 74, 2503 Biel/Bienne

Gepflegte 4-Zimmer-Dachwohnung mit Cheminée - Brüggstrasse 74, Biel

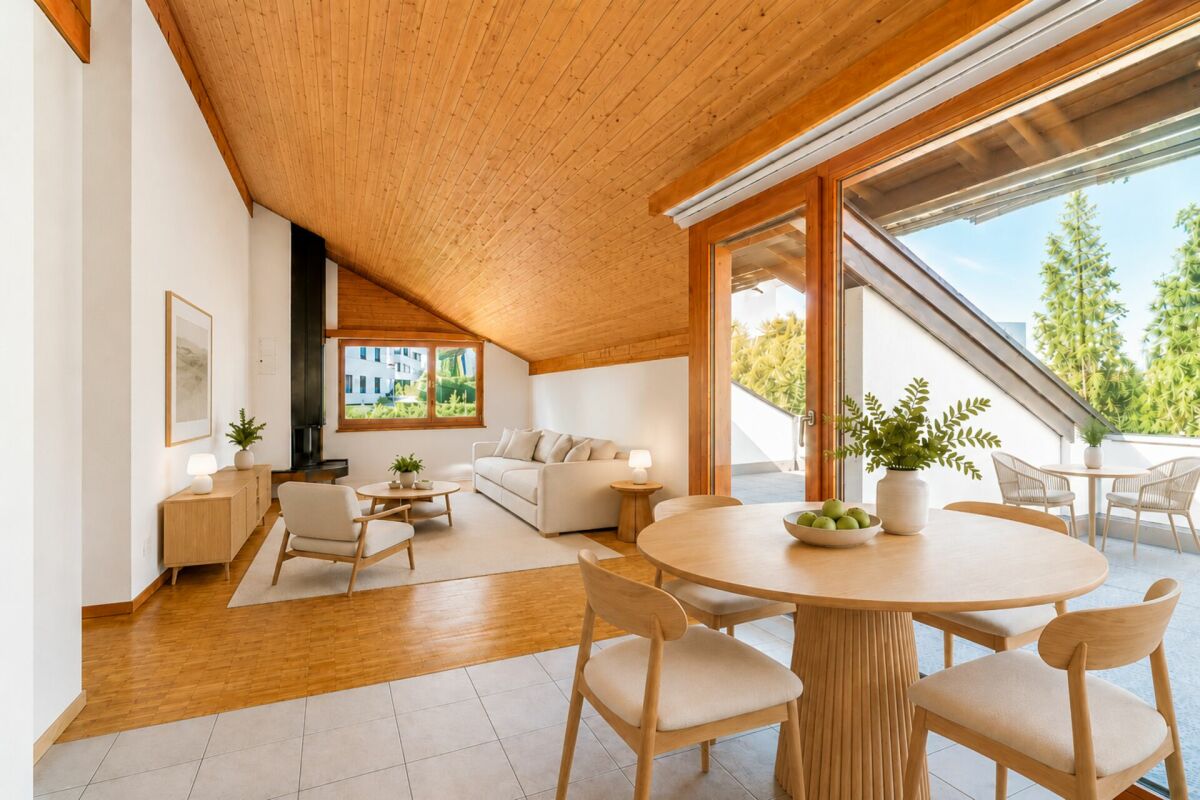
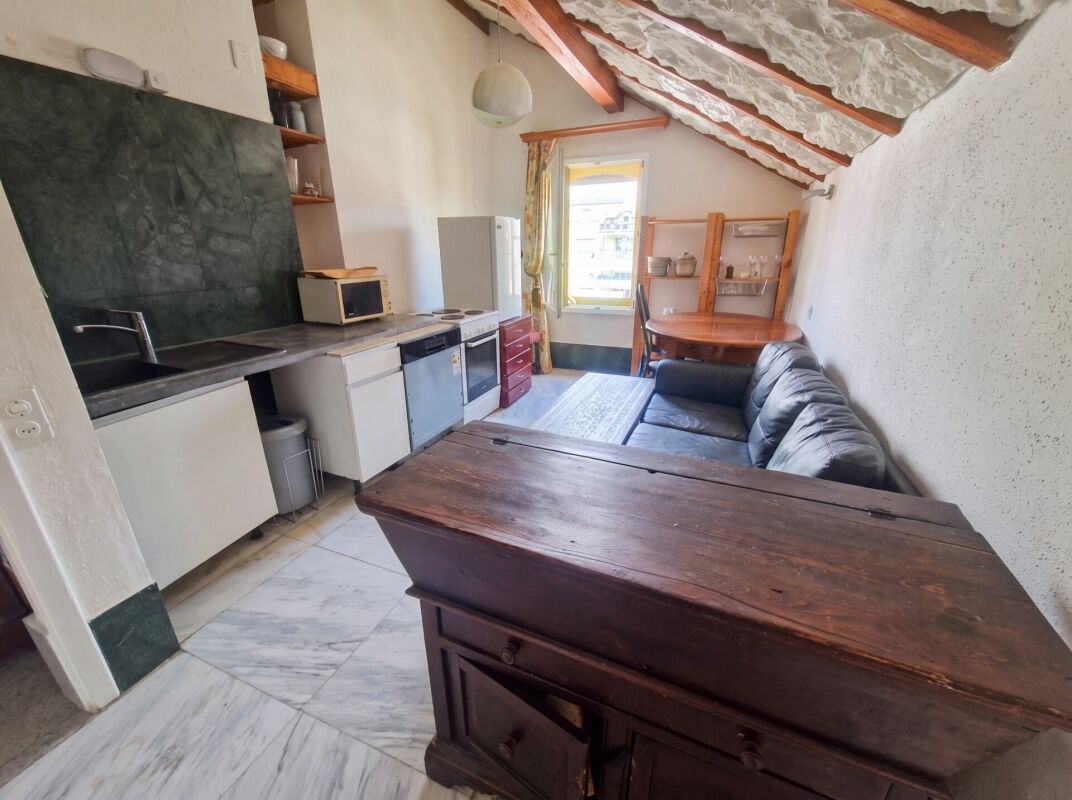
Gepflegte 4-Zimmer-Dachwohnung mit Cheminée in Biel Diese gepflegte 4-Zimmer-Dachwohnung liegt im 3. und obersten Stock eines Mehrfamilienhauses aus dem Jahr 1989 an ruhiger, sonniger Lage in Biel. Sie wurde 2021 zuletzt renoviert und überzeugt durch ihren Charakter: sichtbare Holzbalken, Dachfenster und ein Cheminée im Wohnbereich.Highlights: • 4 Zimmer, davon zwei Schlafzimmer, sowie eine Wohnküche • Cheminée im Wohnbereich • Sichtbare Holzbalken und Dachfenster • Bad und separates WC (zwei Nasszellen) • Aussenparkplatz inbegriffen • Anteil an der gemeinschaftlichen Gartenanlage • Glasfaseranschluss und doppelverglaste Fenster • Letzte Renovation 2021 Gut zu wissen: • 3. und oberste Etage - das Haus verfügt über keinen Lift • Raumhöhe 2.2 m (Dachgeschoss) • Ölheizung mit Radiatoren; für das Objekt liegt kein GEAK vor • Eigentumsform: Stockwerkeigentum Lage: • Einkauf: Magasin General (20 m), Spar Express (240 m) • Bushaltestellen Tiefematt (96 m) und 3 Tannen/3 Sapins (166 m) • KiTa Ponticello (83 m), Kindergarten Mühlefeld 3 (146 m), Primarstufe Mühlefeld (350 m) • Restaurants 3 Tannen (168 m) und Hirschen (351 m) Version françaiseBel appartement mansardé de 4 pièces au 3e et dernier étage d'un immeuble de 1989, dans un quartier calme et ensoleillé de Bienne. Rénové en 2021, il séduit par son caractère: poutres apparentes, fenêtres de toit et une cheminée au séjour. • 4 pièces, dont deux chambres à coucher, et une cuisine ouverte • Cheminée au séjour, poutres apparentes • Salle de bains et WC séparé (deux pièces d'eau) • Place de parc extérieure comprise • Part au jardin commun de la copropriété • Raccordement fibre optique, fenêtres à double vitrage • 3e et dernier étage - sans ascenseur; chauffage au mazout • Commerces, arrêts de bus, crèche et écoles à quelques pas Angaben ca. und unverbindlich. / Indications approximatives et sans engagement.

Travel time
-
1 / 9
CHF 1,450,000.–
3.5 rooms115m² living space
8143 Stallikon

Stylish attic terrace apartment with panoramic views

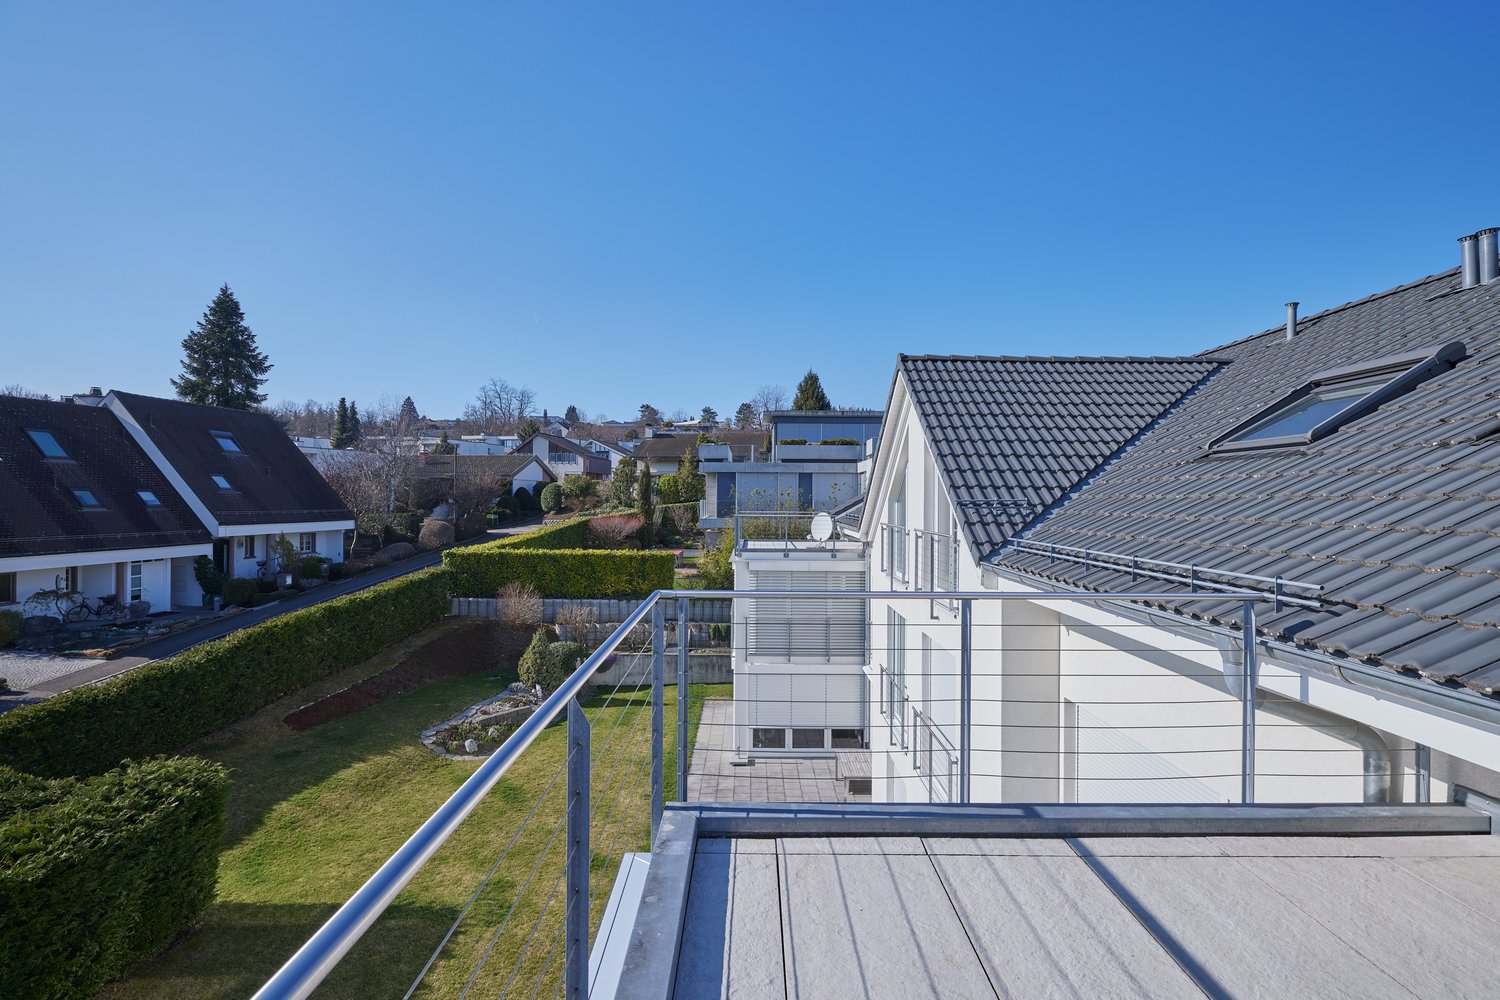
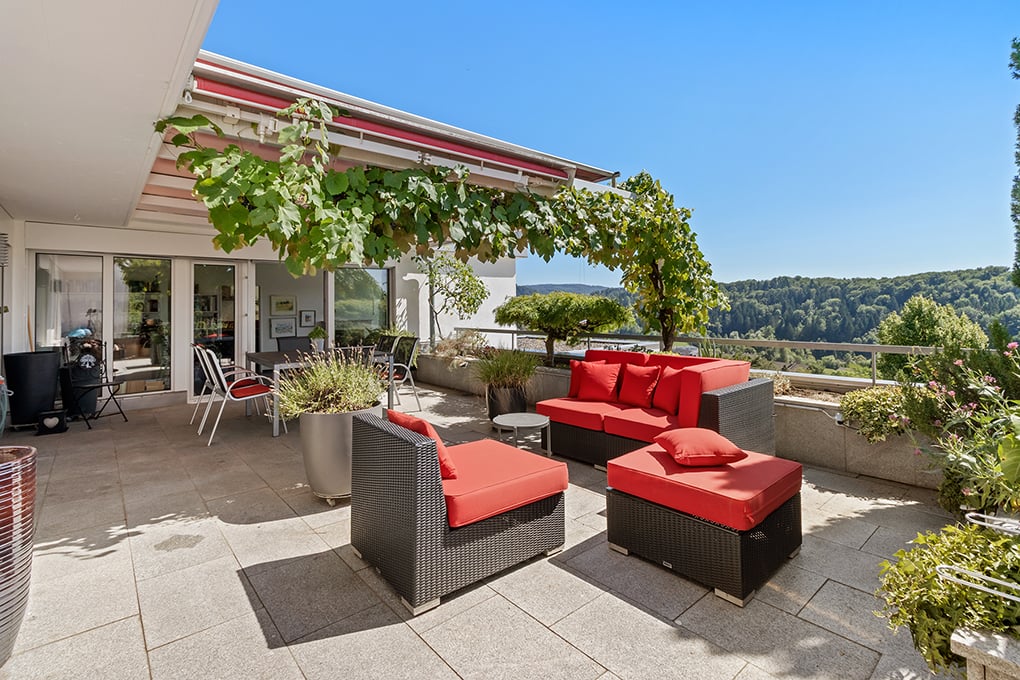
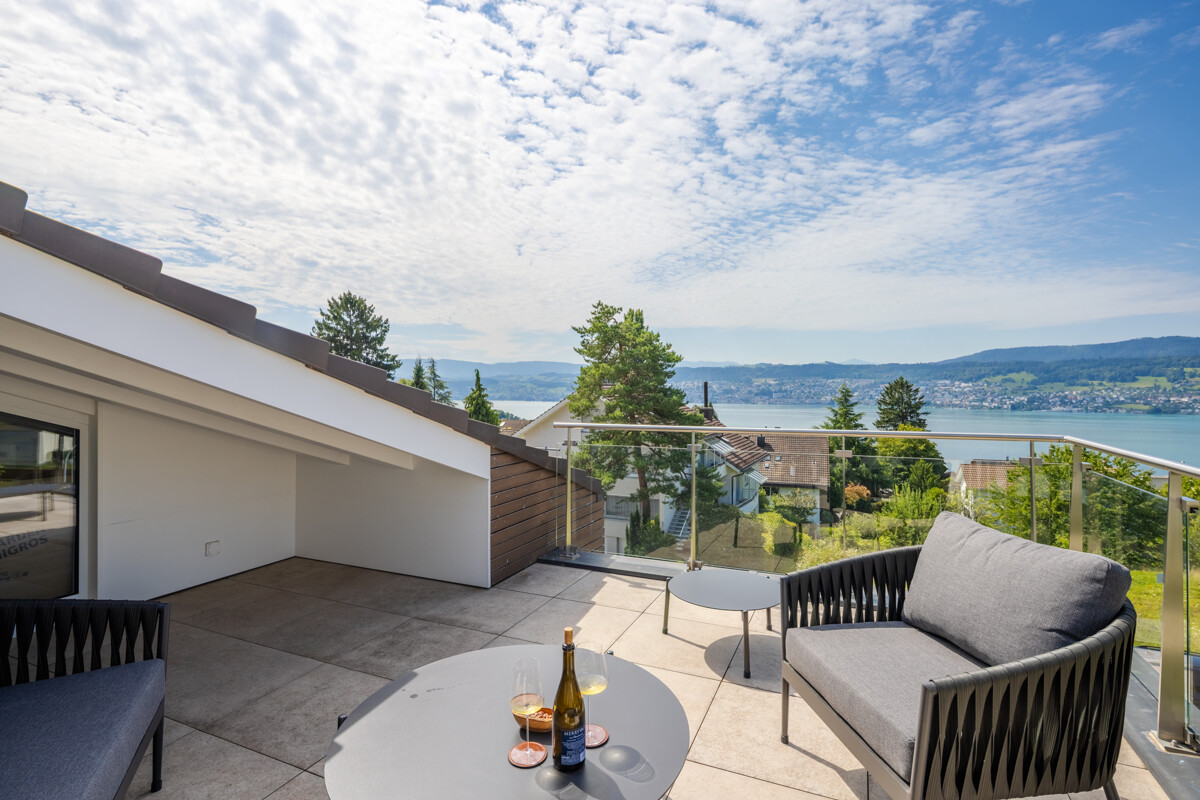
Welcome to this attractive, high-quality renovated attic terrace apartment near Zurich and Zug!This stylish attic terrace apartment impresses with a well-thought-out floor plan and currently offers 3.5 rooms. If needed, it can be easily converted into a spacious 4.5-room apartment. Here, living comfort, coziness, and connection to nature come together to create a unique home with a magnificent view over the valley and the surrounding forests. The space is complemented by a private laundry room, a separate basement compartment, and a spacious hobby room with various usage possibilities. On the 1st floor of the multi-family house, residents also have access to a fitness room and a sauna for shared use.The sun-drenched living area with a modern chimney creates a warm and inviting atmosphere. The high-quality kitchen with exclusive appliances from Miele and V-Zug will delight the heart of every hobby cook. In addition to two spacious bedrooms with a beautiful view, the apartment has a modern bathroom with a shower and sink, and a separate toilet. A special highlight is the approximately 50 m² large sun terrace, which offers a lot of privacy and an unobstructed view of the greenery. Here you can enjoy the sun all day and experience unforgettable sunsets.You can look forward to:* Quiet, sunny location with an unobstructed view of the greenery* Spacious terrace with wonderful sunsets* Modern kitchen with high-quality appliances* Miele induction stove with wok* V-Zug Combi-Steamer, oven, and warming drawer* Modern bathroom with shower and sink* Separate toilet* Chimney in the living room* Noble dark floor plates* Ground probe heat pump and photovoltaic system* Elevator directly to the apartment* Security roller shutters in the rear area of the apartment* Private laundry room and private basement compartment* Additional hobby room for individual use* Fitness room and sauna for the entire multi-family house* 1 garage box, including outdoor parking spaceStallikon is a municipality in the district of Affoltern am Albis. The village, located in the beautiful Reppischtal, has developed from a former farming village to a modern municipality in recent years.Today, the municipality at the foot of the Uetliberg has over 3,800 inhabitants and is used by numerous visitors as a recreational area far from the hustle and bustle of urban everyday life. With the Uetliberg, one of Zurich's most famous excursion destinations with many beautiful hiking trails and a great panoramic view from Lake Zurich to the Glarner and Innerschweizer Alps, is nearby.

1 / 9
CHF 610,000.–
3.5 rooms
3925 Grächen

Sunny attic apartment in a chalet, directly at the cable car

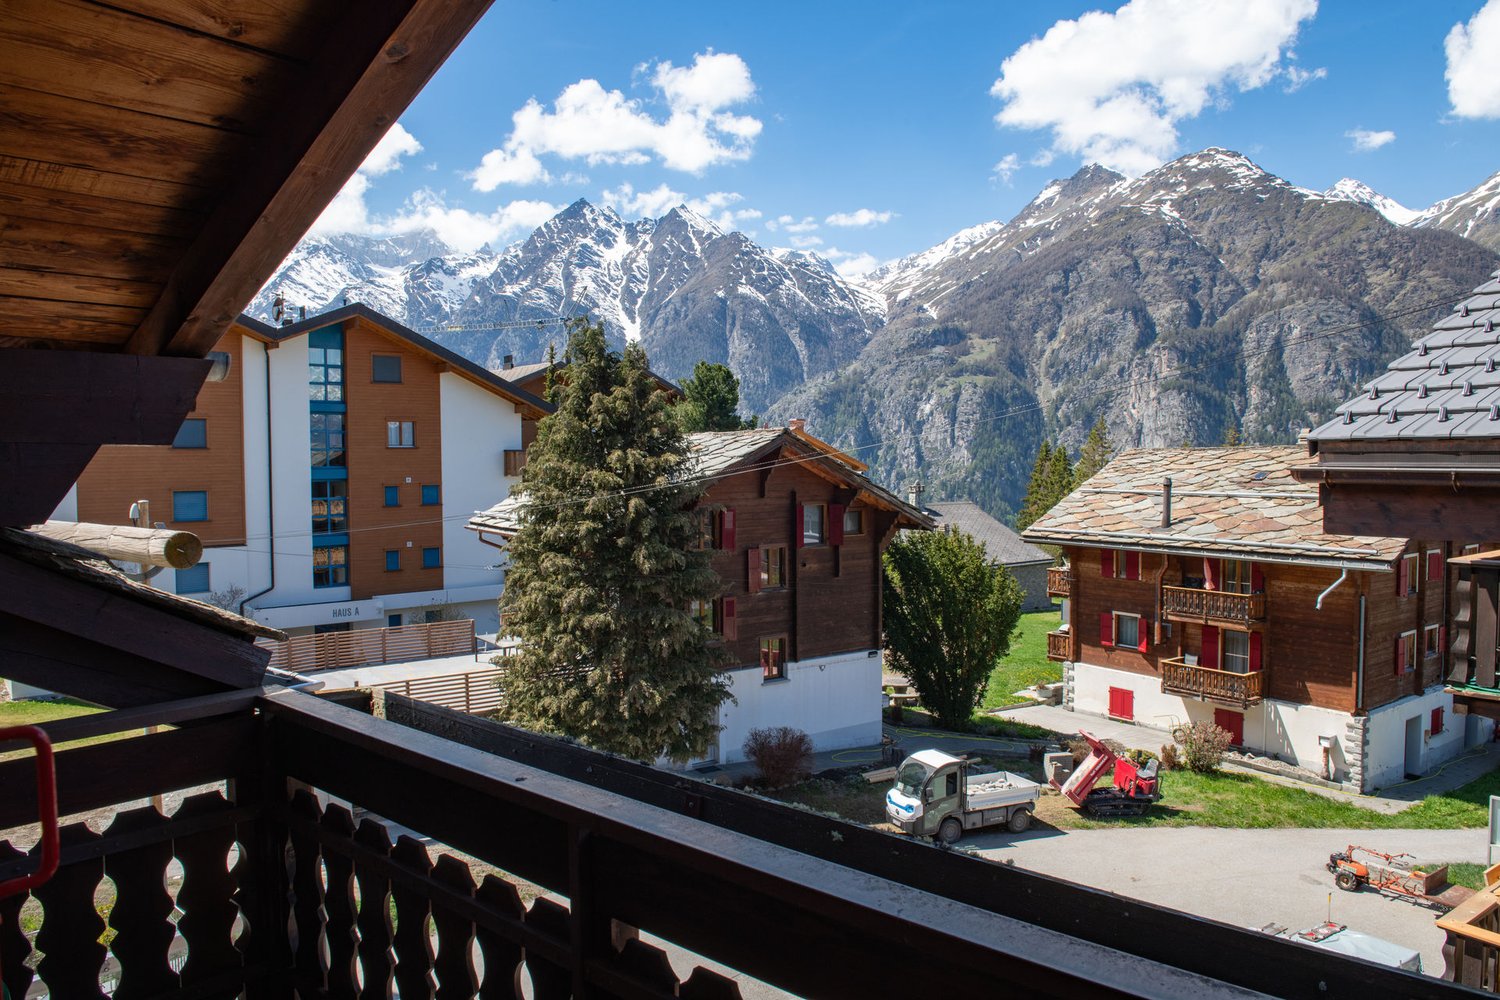
This attic apartment on the third upper floor is located in a well-maintained house in the traditional Valais chalet style from 1954 in Grächen.The apartment has two bedrooms, one bathroom, and a living area with a fireplace. The heating is provided by an oil heating system, which can be supplemented by the fireplace if needed.Particularly noteworthy are the three balconies with south, southeast, and east-facing orientations, which offer plenty of daylight, different sun exposures, and a beautiful view of the surrounding mountain landscape.The apartment is also suitable as a second home.The location is in close proximity to the mountain railway, shopping facilities, and the infrastructure of Grächen.Grächen is a municipality in the Visp district, in the canton of Valais, in the midst of the Swiss Alps. This mountain village is a paradise for family vacations in summer and winter. The natural village offers various opportunities to be active and, in addition to a wide range of winter sports, also has a variety of bike and hiking trails.The ski area in Grächen is compact, snow-sure up to 2858 m above sea level, and convinces with its unique panorama. The highest Swiss mountains are within reach. Bumpy slopes and a fun park round out the offer. 38 km of winter hiking trails, a toboggan run, and 23 km of snowshoe trails also attract non-skiers to the snowy winter landscape.Grächen also has an outstanding reputation as a hiking region. Passionate hikers appreciate the network of 250 km of hiking trails, which includes the forest, the Grächner Bergsee, babbling waterways, and the entrance to the Gletschertor. The Hannigalp at 2100 m above sea level is the heart of the hiking region: it connects the high-altitude trail to Saas-Fee with the Europaweg between Zermatt and Grächen - the most famous and beautiful high-altitude hiking trails in the Alps.

1 / 3
CHF 980,000.–
4.5 rooms140m² living space
Schlossstrasse, 8580 Hagenwil b. Amriswil

Spectacular 4.5 room attic apartment with a view

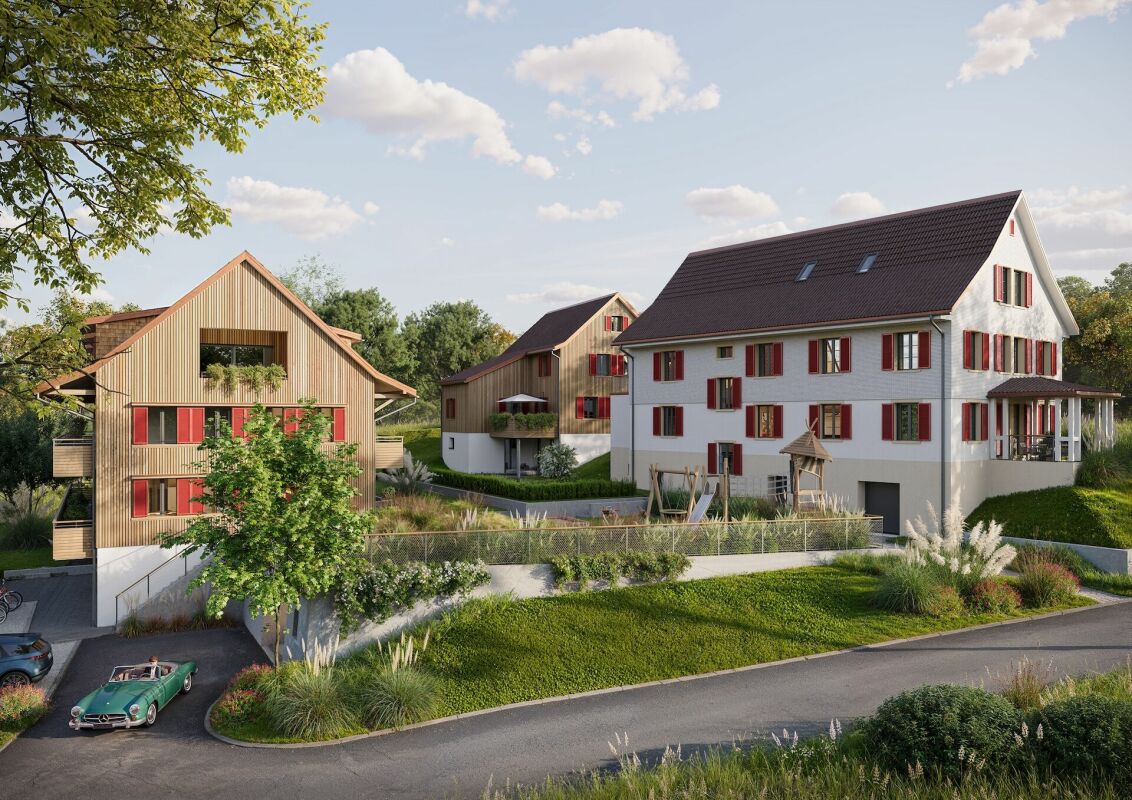
VIEW - HagenwilOn a beautifully situated plot with a view of the greenery and surrounded by nature and trees, we are realizing a modern, rural-style new building ensemble that blends into the hamlet.Consisting of two multi-family houses and one single-family house with a total of 10 residential units.In the architectural development of this project, great importance was attached to a demanding architecture. This resulted in a remarkable project on the outskirts of the village with a unique single-family house and unusual condominiums.The development will be built in a forward-looking, ecological wooden construction method.All units of the small residential development are connected to the underground garage. This creates more space above ground for development.The single-family homes offer extremely attractive living space for young families as well as couples or singles in an unusual development made of sustainable wood.A lot of ideas and love were put into the material and color concept by the interior architect.Thanks to the ground probe heating, the residential units require very little energy with low additional costs.Take the chance to own your own home in an idyllic location.This announcement is about the spectacular 4.5 room attic apartment in MFH 1 of the development.In the basement, the multi-family houses are directly connected to the underground garage, where 2 parking spaces are available for this apartment. The separate cellars and laundry rooms for each apartment are also located in the basement.The apartment is located in a small multi-family house with only 5 units and is situated on the top floor, spanning the entire floor.A large, recessed loggia with 23 m2 and a view of the greenery to the west offers a lot of privacy.We look forward to presenting this project to you in person and await your contact.

Travel time
-
1 / 5
CHF 1,988,000.–
3.5 rooms127m² living space
8704 Herrliberg

Charming 3.5-room attic apartment with studio

In a quiet and sought-after hillside location in Herrliberg, this special 3.5-room apartment with a well-thought-out room concept presents itself. The apartment convinces with bright rooms, an open design, and an attractive living atmosphere. The living area extends over two levels and is connected by an elegant interior staircase, giving the apartment a special generosity and architectural quality. The room offer is complemented by a bedroom and a separate office, which is ideal for home office use. The terrace also invites you to enjoy the quiet surroundings and the attractive hillside location. A special highlight is the separate studio with integrated sauna. The room, currently used as a private wellness area, is also perfectly suitable for guests, quiet work, or as a personal retreat. From the studio, there is direct access to the garage, which can accommodate up to four vehicles. An outdoor parking space is also available. The high-quality and uniform materialization gives the rooms a stylish and harmonious atmosphere. The property presents itself in an extremely well-maintained condition and offers an ideal combination of living comfort, flexibility, and quality of life. The property - 3.5-room terrace apartment and separate studio - Approx. 78 m² living space and approx. 49 m² studio - Stylish interior design with high-quality materials - Sauna integrated in the studio - Sun-kissed terrace with a view of the lake and the Alps - Four garage parking spaces, one outdoor parking space

1 / 5
Price on request
2.5 rooms71m² living space
4055 Basel

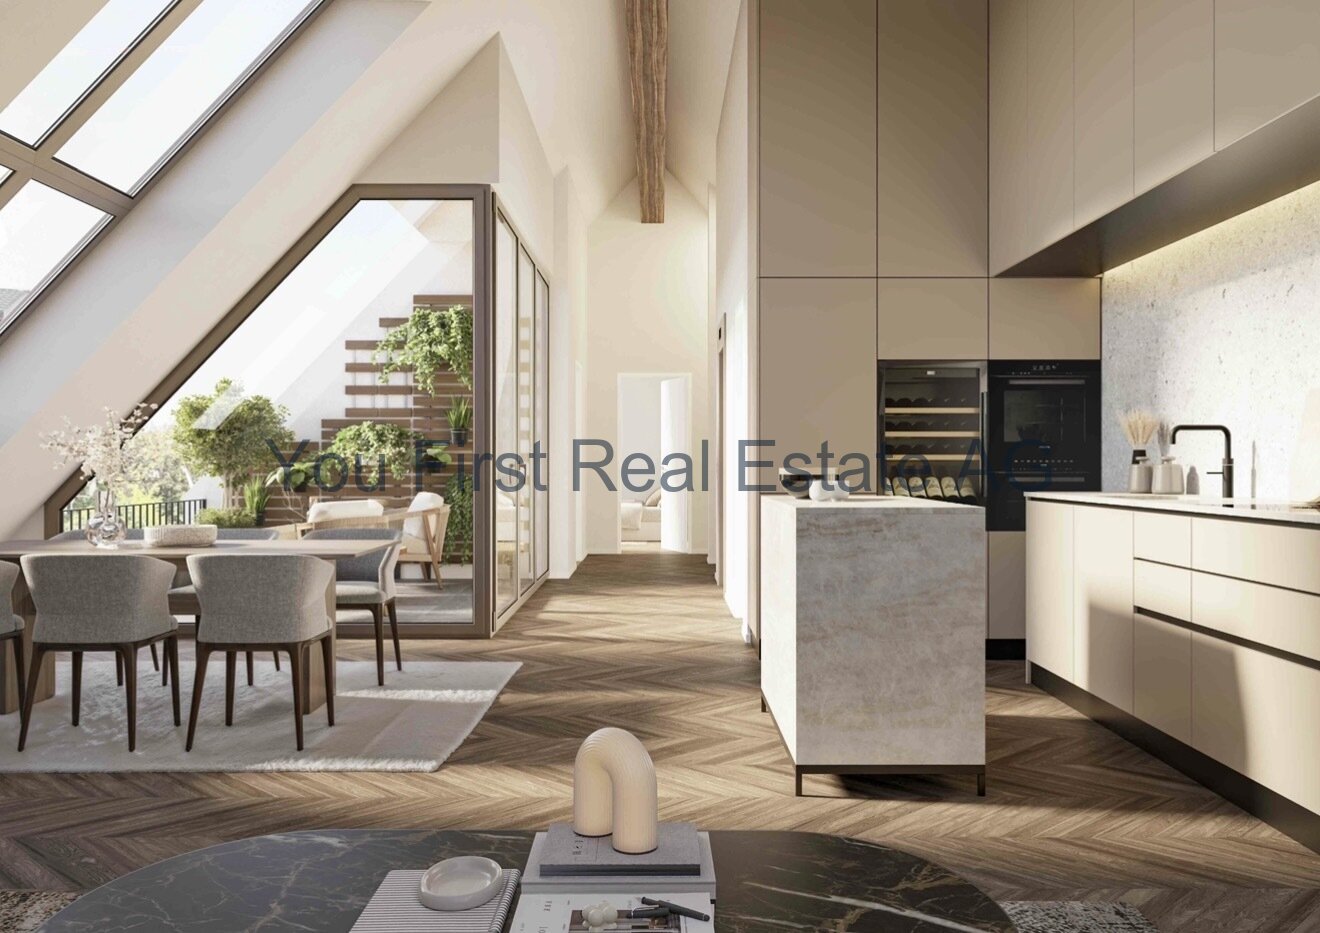
Exclusive 2.5-room attic apartment with terrace

THE PROJECTSUMITRA means good friend, a symbol of security, peace, and quiet strength. The new building project with 6 condominiums on Markircherstrasse 13 in the Iselin quarter combines architectural clarity, sustainable living comfort, and urban aesthetics. Developed by Basler real estate developer ARTIMUS, who brings together art, space, and consciousness.Exclusive 2.5-room attic apartment with private elevator access and rooftop terraceA home for free spirits: This 2.5-room attic apartment combines a spacious loft feel, plenty of light, and a high level of privacy with a special living experience above the rooftops of Basel. A special highlight is the elevator with direct access to the apartment, which comfortably and almost leads to the front door. On 70.50 m² of living space, the open living, cooking, and dining area with 32.10 m² forms the heart of the apartment. The 15.40 m² large bedroom, a modern bathroom with shower and toilet, and a practical réduit complement the well-thought-out floor plan. The 9.70 m² large attic terrace extends the living space outdoors and creates a private retreat with a wide view. An 8.20 m² large basement compartment offers additional storage space. In total, 88.40 m² of main and secondary living space are available. An exceptional city apartment for people who are looking for clear architecture, privacy, and something special.EquipmentThe SUMITRA apartments stand for a high-quality, carefully curated interior design, where natural materials, function, and clear architecture form a harmonious unit.Custom-made built-in kitchens from Swiss production with natural stone worktops made of Taj-Mahal quartzite and high-quality appliances from BORA, Miele, and Quooker are planned. Brushed and oiled oak parquet, large-format ceramic tiles, and selected sanitary appliances, fittings, and hardware characterize the material world. Special executions like Chevron herringbone parquet or wall cladding made of moor oak can complement the design concept. The final materialization and the determination of the standard and optional executions will be made in the context of the detailed expansion concept by the seller and architect. Here, value is placed on a consistent overall picture, long-lasting quality, and a consistently architectural design.LocationBasel 4055 corner of Markircherstrasse / ZiegelstrasseSUMITRA is being built at an attractive corner location in the Basler Iselin quarter. Here, urban living is combined with short distances, a very good infrastructure, and the proximity to important work, education, health, and leisure locations. The quarter offers excellent local supplies. Shopping facilities, services, gastronomy, and daily necessities are located in the immediate vicinity and can be easily reached on foot. Public transport is also quickly accessible. This provides short connections to the Basler city center and to the other city districts.A special location advantage is the proximity to the Switzerland Innovation Park Basel Area and the dynamic Life Sciences cluster Basel/Allschwil. This puts SUMITRA in an environment that is particularly interesting for specialists and internationally active professionals.ARTIMUS describes the location as quiet and green and highlights the immediate neighborhood to the Switzerland Innovation Park and the proximity to leading life sciences companies. At the same time, the environment with green spaces, sports, and recreational areas offers an attractive balance to urban everyday life.OthersSUMITRA stands for clear architecture, timeless design, and carefully selected materials, combined with a high demand for quality and execution. The project is being developed by ARTIMUS Company AG Basel, and the architecture is from Atelier 061 GmbH Basel. The building permit has been granted, and the sale of the condominiums is already taking place during the project phase, based on plans.The construction start is planned for January 2027, and the readiness for occupancy is scheduled for the 2nd quarter of 2028.More information about the project, the apartments, floor plans, and the expansion standard can be found on the project landing page at www.sumitra55.com
Suggested properties for you based on search results