756 results - Roof flat to buy

1 / 9
CHF 610,000.–
3.5 rooms
3925 Grächen

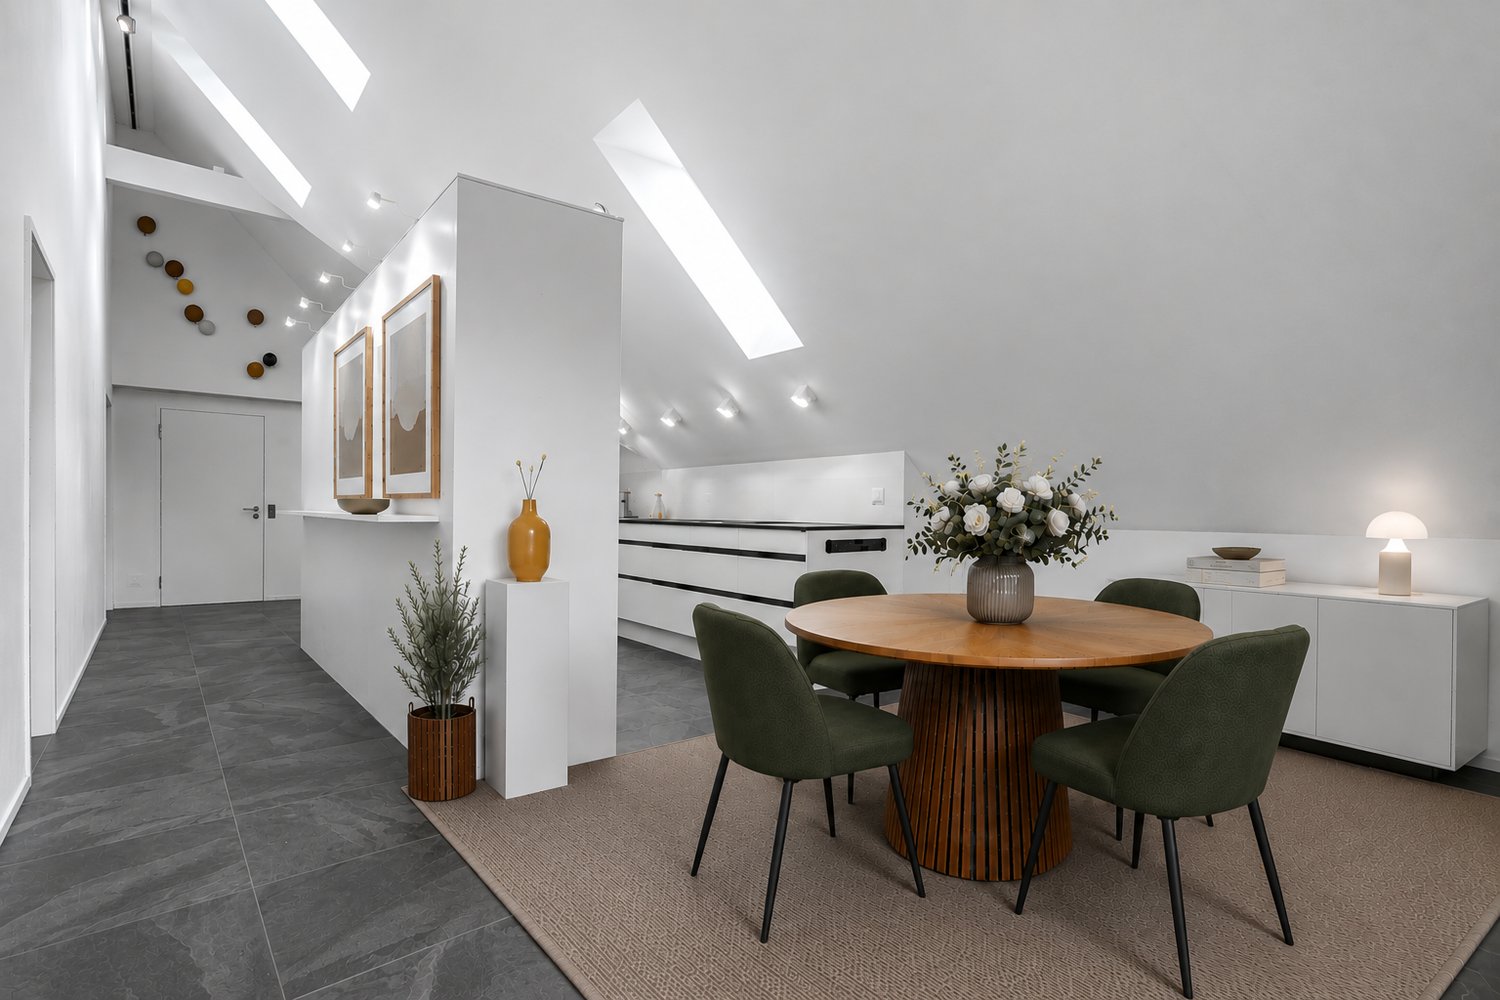
Sunny attic apartment in a chalet, directly at the cable car

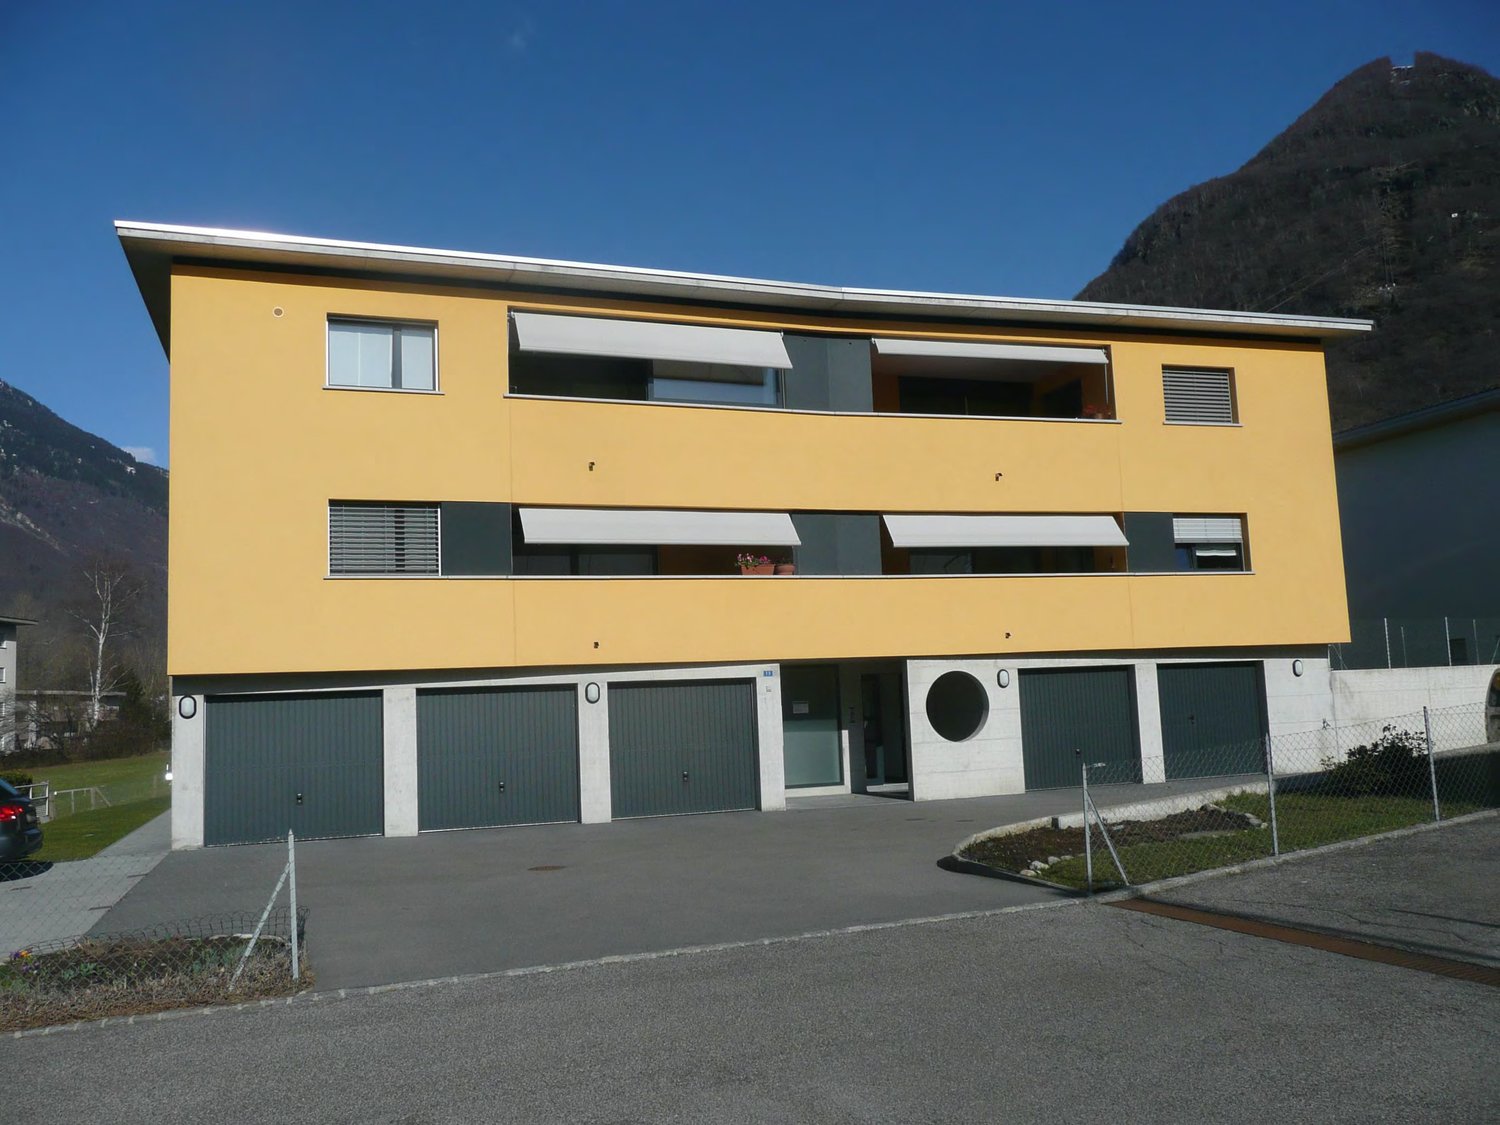
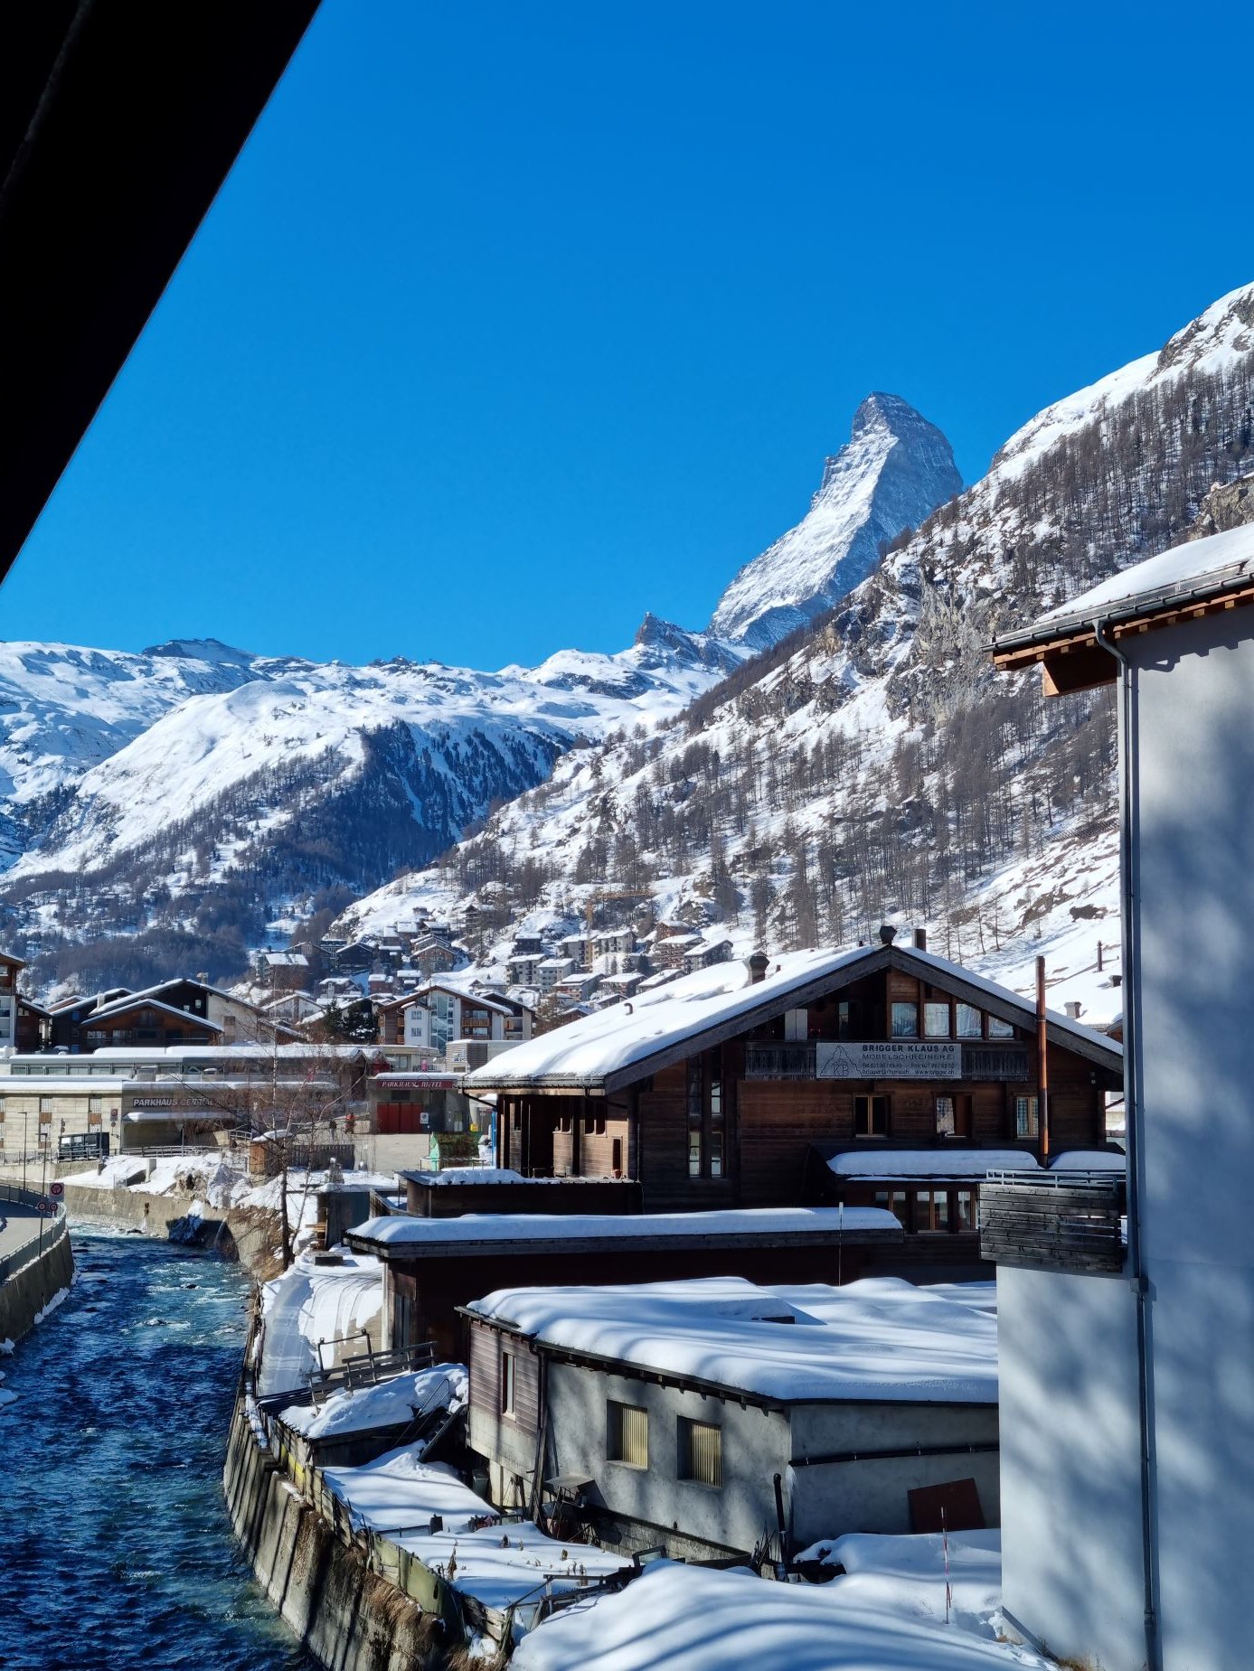
This attic apartment on the third upper floor is located in a well-maintained house in the traditional Valais chalet style from 1954 in Grächen.The apartment has two bedrooms, one bathroom, and a living area with a fireplace. The heating is provided by an oil heating system, which can be supplemented by the fireplace if needed.Particularly noteworthy are the three balconies with south, southeast, and east-facing orientations, which offer plenty of daylight, different sun exposures, and a beautiful view of the surrounding mountain landscape.The apartment is also suitable as a second home.The location is in close proximity to the mountain railway, shopping facilities, and the infrastructure of Grächen.Grächen is a municipality in the Visp district, in the canton of Valais, in the midst of the Swiss Alps. This mountain village is a paradise for family vacations in summer and winter. The natural village offers various opportunities to be active and, in addition to a wide range of winter sports, also has a variety of bike and hiking trails.The ski area in Grächen is compact, snow-sure up to 2858 m above sea level, and convinces with its unique panorama. The highest Swiss mountains are within reach. Bumpy slopes and a fun park round out the offer. 38 km of winter hiking trails, a toboggan run, and 23 km of snowshoe trails also attract non-skiers to the snowy winter landscape.Grächen also has an outstanding reputation as a hiking region. Passionate hikers appreciate the network of 250 km of hiking trails, which includes the forest, the Grächner Bergsee, babbling waterways, and the entrance to the Gletschertor. The Hannigalp at 2100 m above sea level is the heart of the hiking region: it connects the high-altitude trail to Saas-Fee with the Europaweg between Zermatt and Grächen - the most famous and beautiful high-altitude hiking trails in the Alps.

1 / 3
CHF 980,000.–
4.5 rooms140m² living space
Schlossstrasse, 8580 Hagenwil b. Amriswil

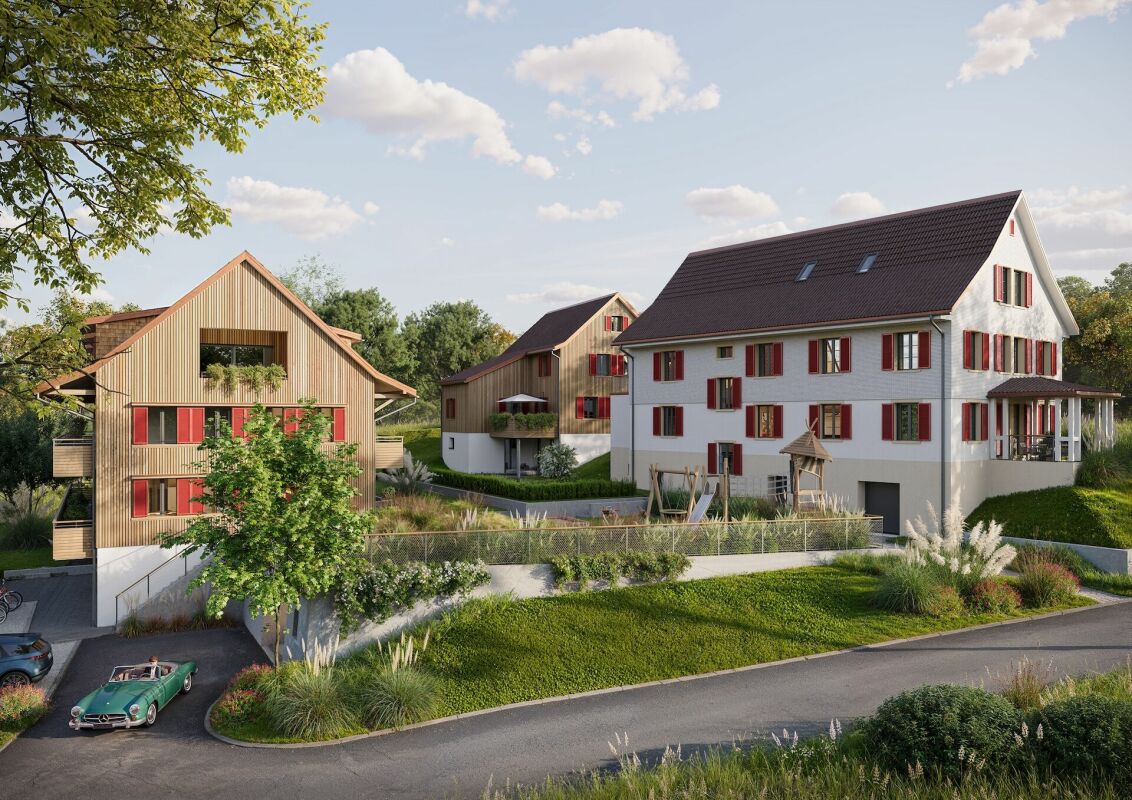
Spectacular 4.5 room attic apartment with a view

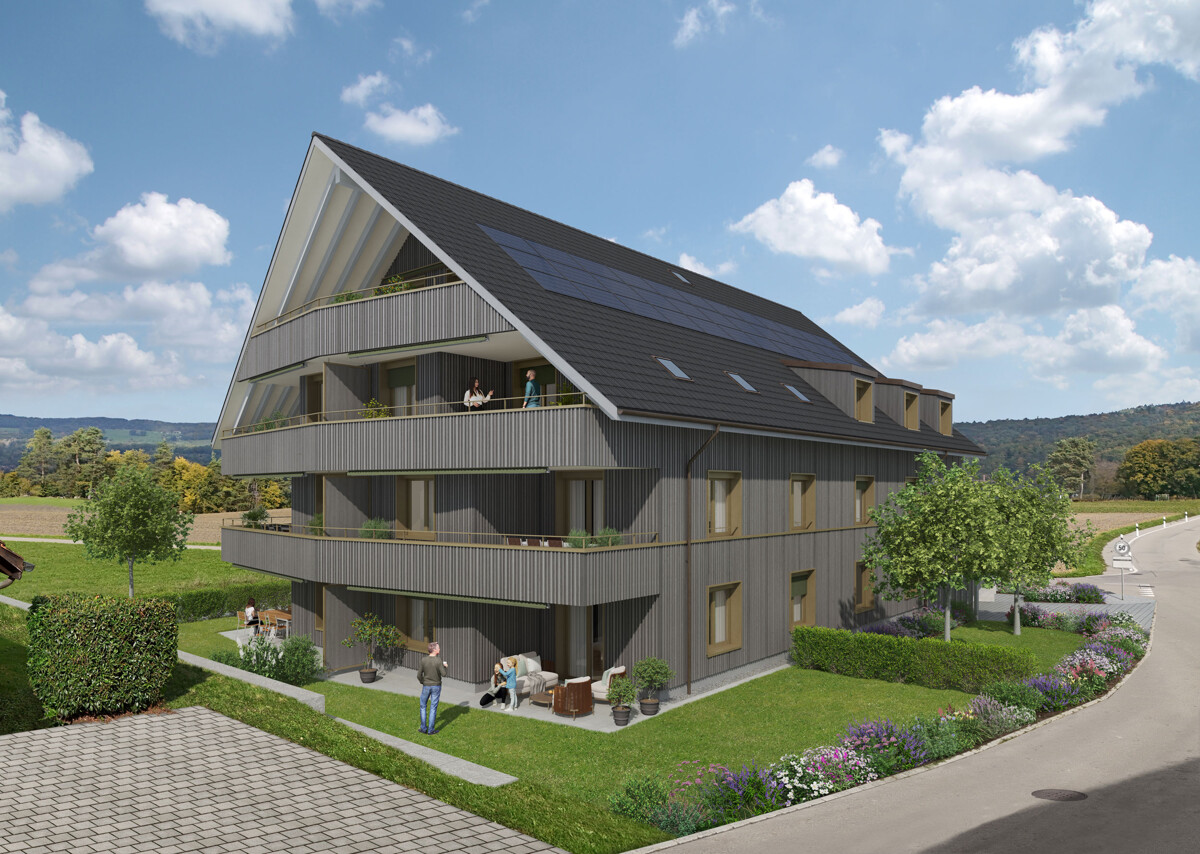
VIEW - HagenwilOn a beautifully situated plot with a view of the greenery and surrounded by nature and trees, we are realizing a modern, rural-style new building ensemble that blends into the hamlet.Consisting of two multi-family houses and one single-family house with a total of 10 residential units.In the architectural development of this project, great importance was attached to a demanding architecture. This resulted in a remarkable project on the outskirts of the village with a unique single-family house and unusual condominiums.The development will be built in a forward-looking, ecological wooden construction method.All units of the small residential development are connected to the underground garage. This creates more space above ground for development.The single-family homes offer extremely attractive living space for young families as well as couples or singles in an unusual development made of sustainable wood.A lot of ideas and love were put into the material and color concept by the interior architect.Thanks to the ground probe heating, the residential units require very little energy with low additional costs.Take the chance to own your own home in an idyllic location.This announcement is about the spectacular 4.5 room attic apartment in MFH 1 of the development.In the basement, the multi-family houses are directly connected to the underground garage, where 2 parking spaces are available for this apartment. The separate cellars and laundry rooms for each apartment are also located in the basement.The apartment is located in a small multi-family house with only 5 units and is situated on the top floor, spanning the entire floor.A large, recessed loggia with 23 m2 and a view of the greenery to the west offers a lot of privacy.We look forward to presenting this project to you in person and await your contact.

Travel time
-
1 / 5
CHF 1,988,000.–
3.5 rooms127m² living space
8704 Herrliberg

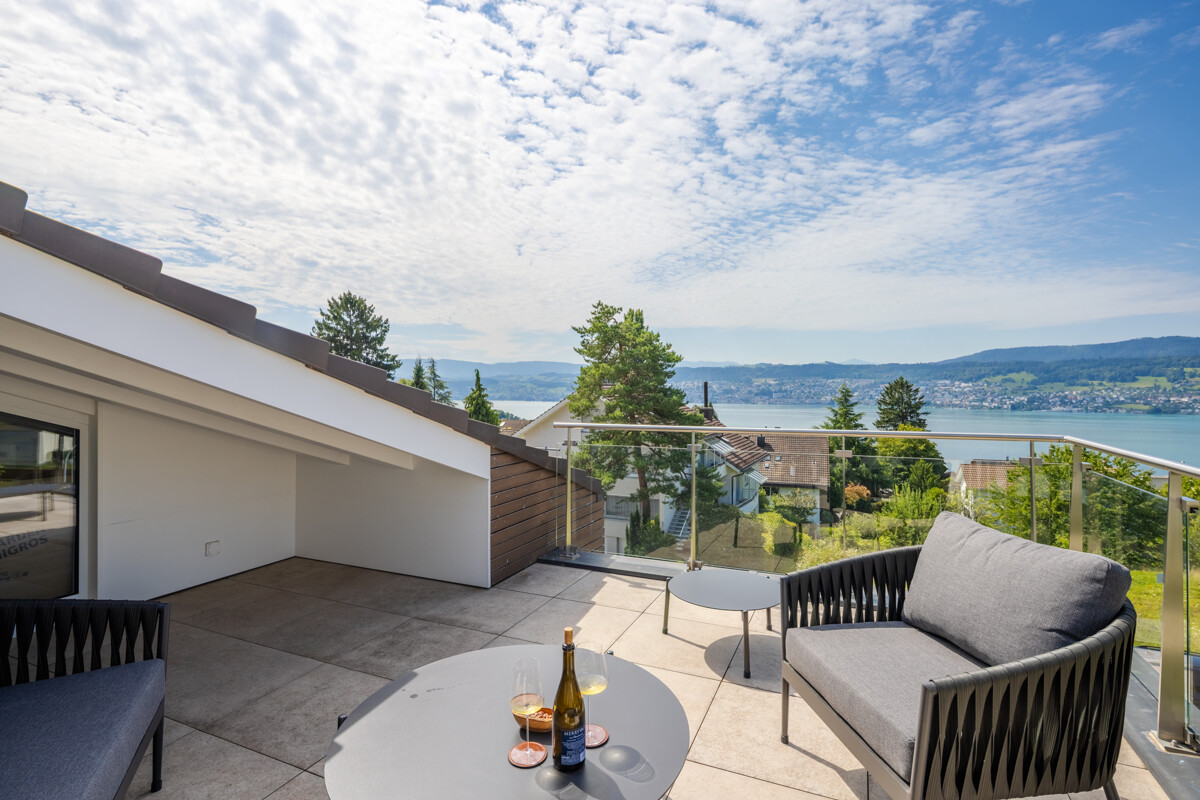
Charming 3.5-room attic apartment with studio

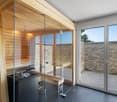
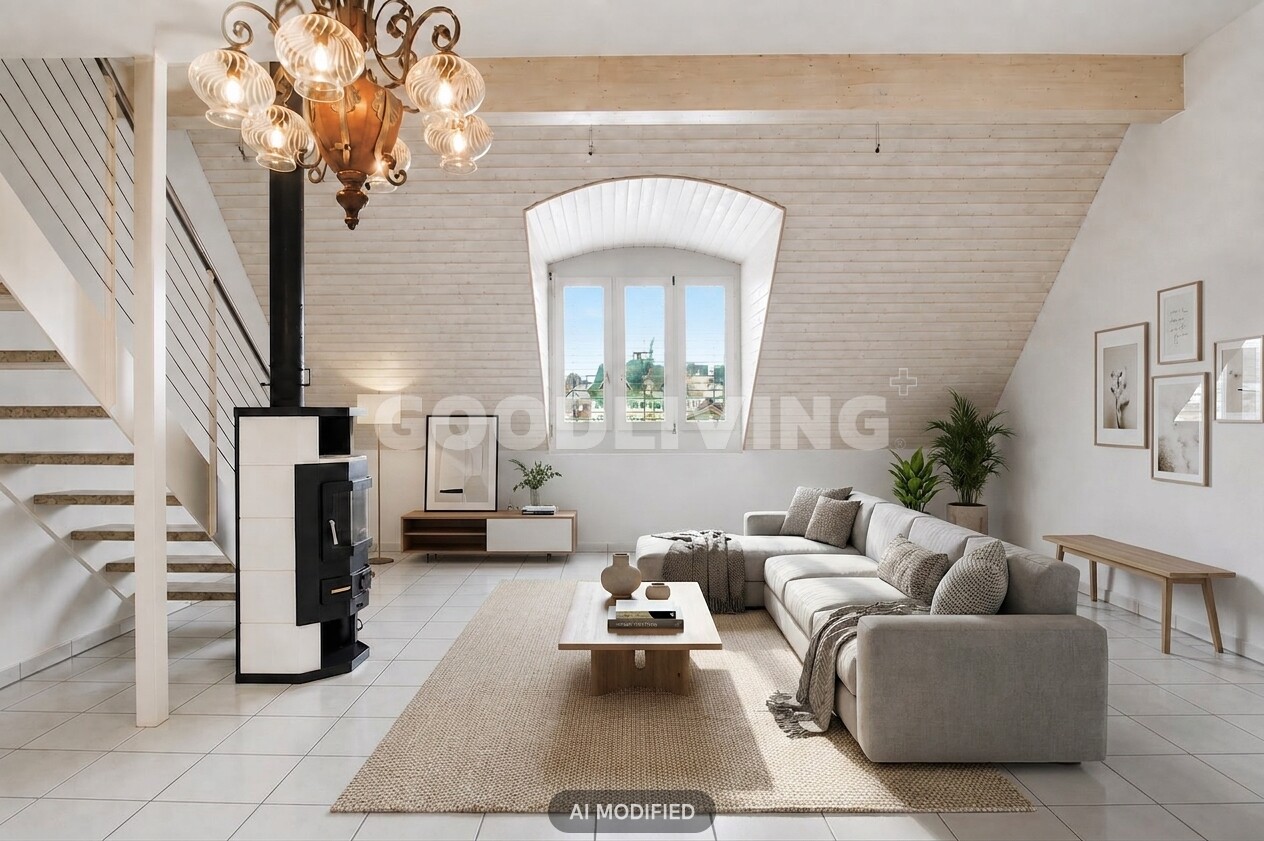
In a quiet and sought-after hillside location in Herrliberg, this special 3.5-room apartment with a well-thought-out room concept presents itself. The apartment convinces with bright rooms, an open design, and an attractive living atmosphere. The living area extends over two levels and is connected by an elegant interior staircase, giving the apartment a special generosity and architectural quality. The room offer is complemented by a bedroom and a separate office, which is ideal for home office use. The terrace also invites you to enjoy the quiet surroundings and the attractive hillside location. A special highlight is the separate studio with integrated sauna. The room, currently used as a private wellness area, is also perfectly suitable for guests, quiet work, or as a personal retreat. From the studio, there is direct access to the garage, which can accommodate up to four vehicles. An outdoor parking space is also available. The high-quality and uniform materialization gives the rooms a stylish and harmonious atmosphere. The property presents itself in an extremely well-maintained condition and offers an ideal combination of living comfort, flexibility, and quality of life. The property - 3.5-room terrace apartment and separate studio - Approx. 78 m² living space and approx. 49 m² studio - Stylish interior design with high-quality materials - Sauna integrated in the studio - Sun-kissed terrace with a view of the lake and the Alps - Four garage parking spaces, one outdoor parking space

1 / 5
Price on request
2.5 rooms71m² living space
4055 Basel

Exclusive 2.5-room attic apartment with terrace

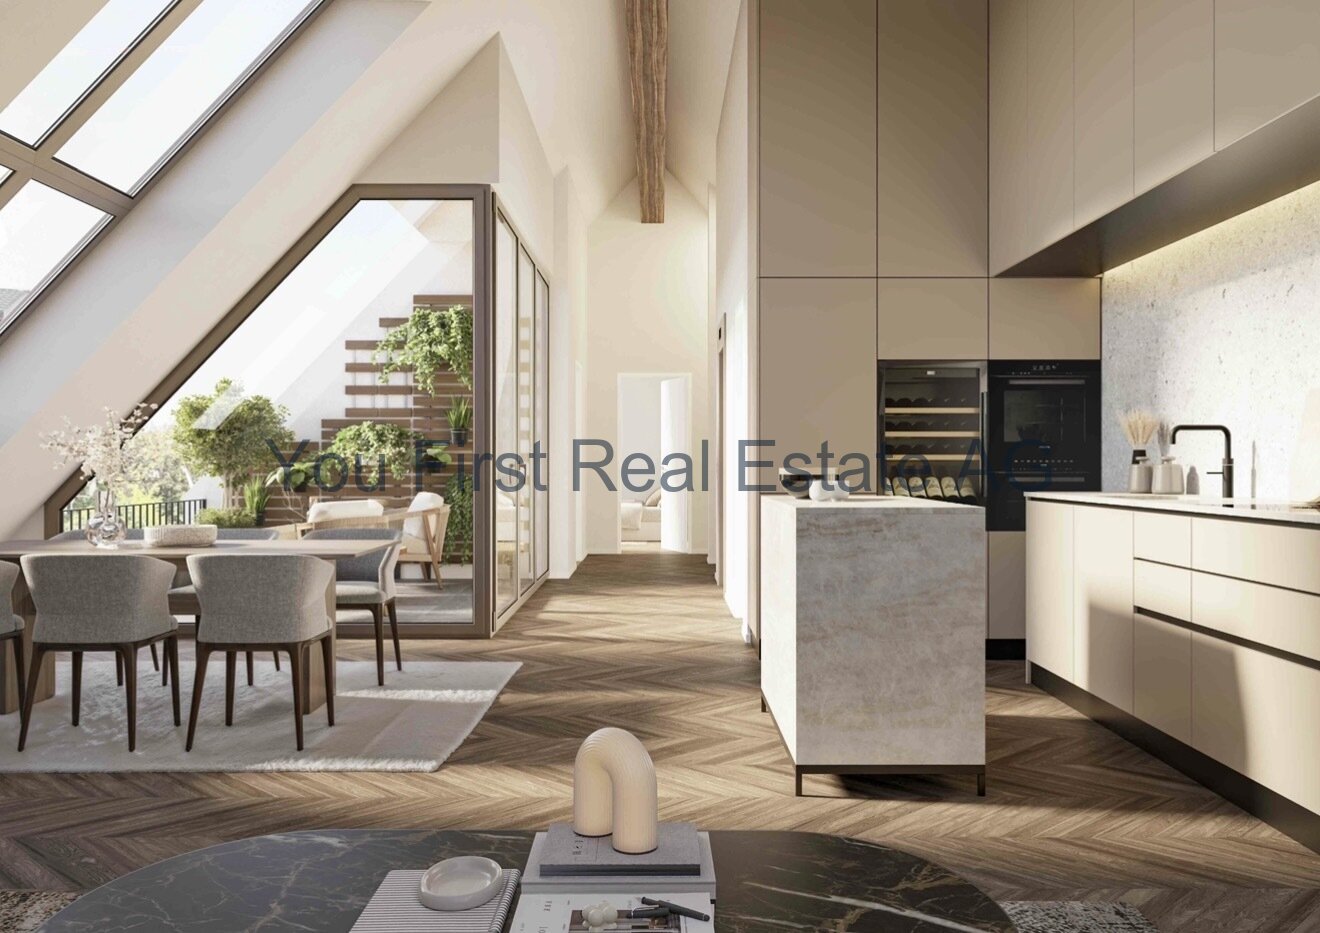
THE PROJECTSUMITRA means good friend, a symbol of security, peace, and quiet strength. The new building project with 6 condominiums on Markircherstrasse 13 in the Iselin quarter combines architectural clarity, sustainable living comfort, and urban aesthetics. Developed by Basler real estate developer ARTIMUS, who brings together art, space, and consciousness.Exclusive 2.5-room attic apartment with private elevator access and rooftop terraceA home for free spirits: This 2.5-room attic apartment combines a spacious loft feel, plenty of light, and a high level of privacy with a special living experience above the rooftops of Basel. A special highlight is the elevator with direct access to the apartment, which comfortably and almost leads to the front door. On 70.50 m² of living space, the open living, cooking, and dining area with 32.10 m² forms the heart of the apartment. The 15.40 m² large bedroom, a modern bathroom with shower and toilet, and a practical réduit complement the well-thought-out floor plan. The 9.70 m² large attic terrace extends the living space outdoors and creates a private retreat with a wide view. An 8.20 m² large basement compartment offers additional storage space. In total, 88.40 m² of main and secondary living space are available. An exceptional city apartment for people who are looking for clear architecture, privacy, and something special.EquipmentThe SUMITRA apartments stand for a high-quality, carefully curated interior design, where natural materials, function, and clear architecture form a harmonious unit.Custom-made built-in kitchens from Swiss production with natural stone worktops made of Taj-Mahal quartzite and high-quality appliances from BORA, Miele, and Quooker are planned. Brushed and oiled oak parquet, large-format ceramic tiles, and selected sanitary appliances, fittings, and hardware characterize the material world. Special executions like Chevron herringbone parquet or wall cladding made of moor oak can complement the design concept. The final materialization and the determination of the standard and optional executions will be made in the context of the detailed expansion concept by the seller and architect. Here, value is placed on a consistent overall picture, long-lasting quality, and a consistently architectural design.LocationBasel 4055 corner of Markircherstrasse / ZiegelstrasseSUMITRA is being built at an attractive corner location in the Basler Iselin quarter. Here, urban living is combined with short distances, a very good infrastructure, and the proximity to important work, education, health, and leisure locations. The quarter offers excellent local supplies. Shopping facilities, services, gastronomy, and daily necessities are located in the immediate vicinity and can be easily reached on foot. Public transport is also quickly accessible. This provides short connections to the Basler city center and to the other city districts.A special location advantage is the proximity to the Switzerland Innovation Park Basel Area and the dynamic Life Sciences cluster Basel/Allschwil. This puts SUMITRA in an environment that is particularly interesting for specialists and internationally active professionals.ARTIMUS describes the location as quiet and green and highlights the immediate neighborhood to the Switzerland Innovation Park and the proximity to leading life sciences companies. At the same time, the environment with green spaces, sports, and recreational areas offers an attractive balance to urban everyday life.OthersSUMITRA stands for clear architecture, timeless design, and carefully selected materials, combined with a high demand for quality and execution. The project is being developed by ARTIMUS Company AG Basel, and the architecture is from Atelier 061 GmbH Basel. The building permit has been granted, and the sale of the condominiums is already taking place during the project phase, based on plans.The construction start is planned for January 2027, and the readiness for occupancy is scheduled for the 2nd quarter of 2028.More information about the project, the apartments, floor plans, and the expansion standard can be found on the project landing page at www.sumitra55.com
1 / 10
CHF 795,000.–
4 rooms84m² living space
8909 Affoltern am Albis

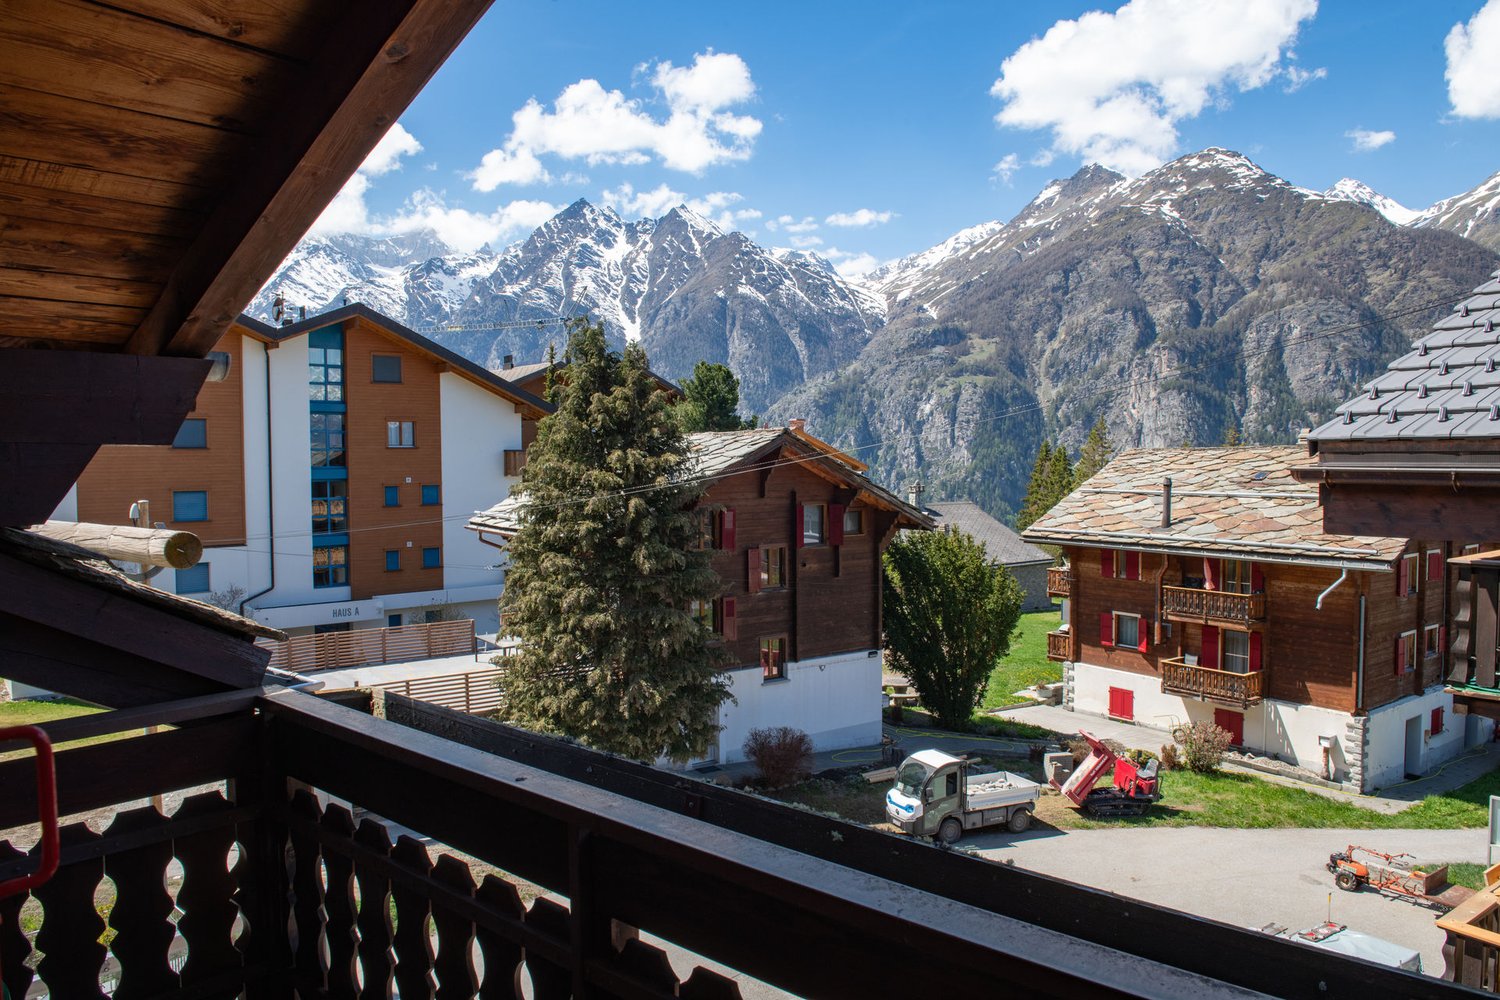
Charming 4-room attic apartment with balcony – rural idyll, urban proximity

This spacious 4-room attic apartment is located in a well-maintained multi-family house, whose historic core from 1850 was extensively renovated and expanded with a modern extension in 2003. Thanks to thermal insulation and a heat pump, you live energy-efficiently and yet with the charm of a grown house – embedded in an idyllic location next to a stream and meadows in Zwillikon.Under the curved roof, you will find bright, spacious rooms: an open living area with access to your own balcony, a separate dining room with a cozy tile stove, a bedroom, and another room. The bathroom is generously equipped with a bathtub, shower, and toilet, including a prepared connection for your own washing tower. A special highlight is the exceptionally large, private attic of approximately 30 m² – plenty of storage space, with potential for further expansion (subject to approval).At a glance: ✓ 4-room attic apartment, approximately 84 m² living space✓ Private balcony, approximately 12 m²✓ Large private attic, approximately 30 m², with expansion potential✓ Cozy tile stove in the dining room✓ Energy-efficient heat pump with underfloor heating✓ Renovated in 2003 – no compulsory renovation required✓ Two private cellar compartments (total approximately 15 m²)✓ Closed garage box with parking space in the annex building – included in the purchase price✓ Quiet, family-friendly location directly on a stream and meadowsLocationZwillikon, a district of Affoltern am Albis in the canton of Zurich, combines rural tranquility with urban proximity. Shopping facilities, schools, and kindergartens are within a few minutes' reach, and the Affoltern am Albis train station offers direct train connections to Zurich and Zug at 15-minute intervals. Nearby recreational areas such as Lake Türler and the Knonauer Amt invite you to take walks and engage in leisure activities.OfferThe sale is carried out in a two-stage offer procedure at a guide price of CHF 795,000. We would be happy to send you the complete sales documentation and arrange a viewing appointment.
1 / 6
CHF 565,000.–
2.5 rooms72m² living space
5313 Klingnau

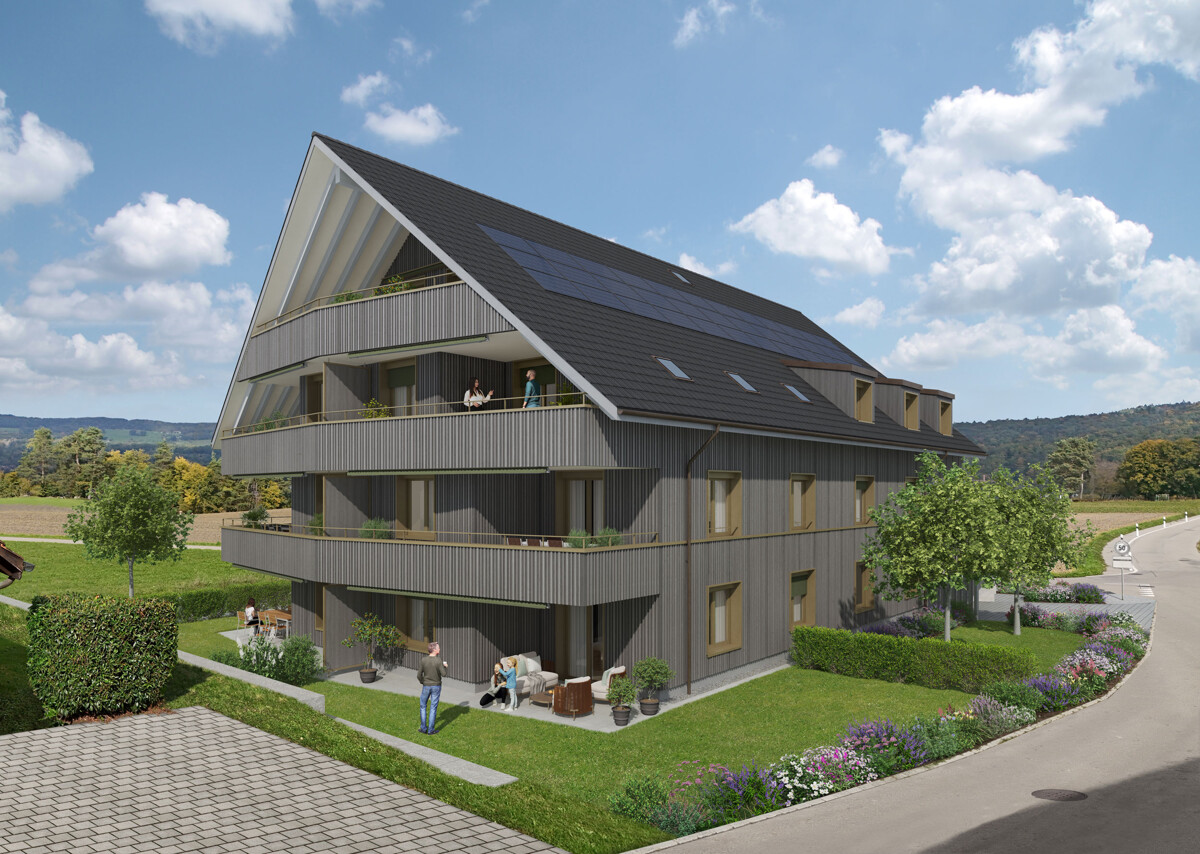
Apartment with a view and quiet living location in Klingnau

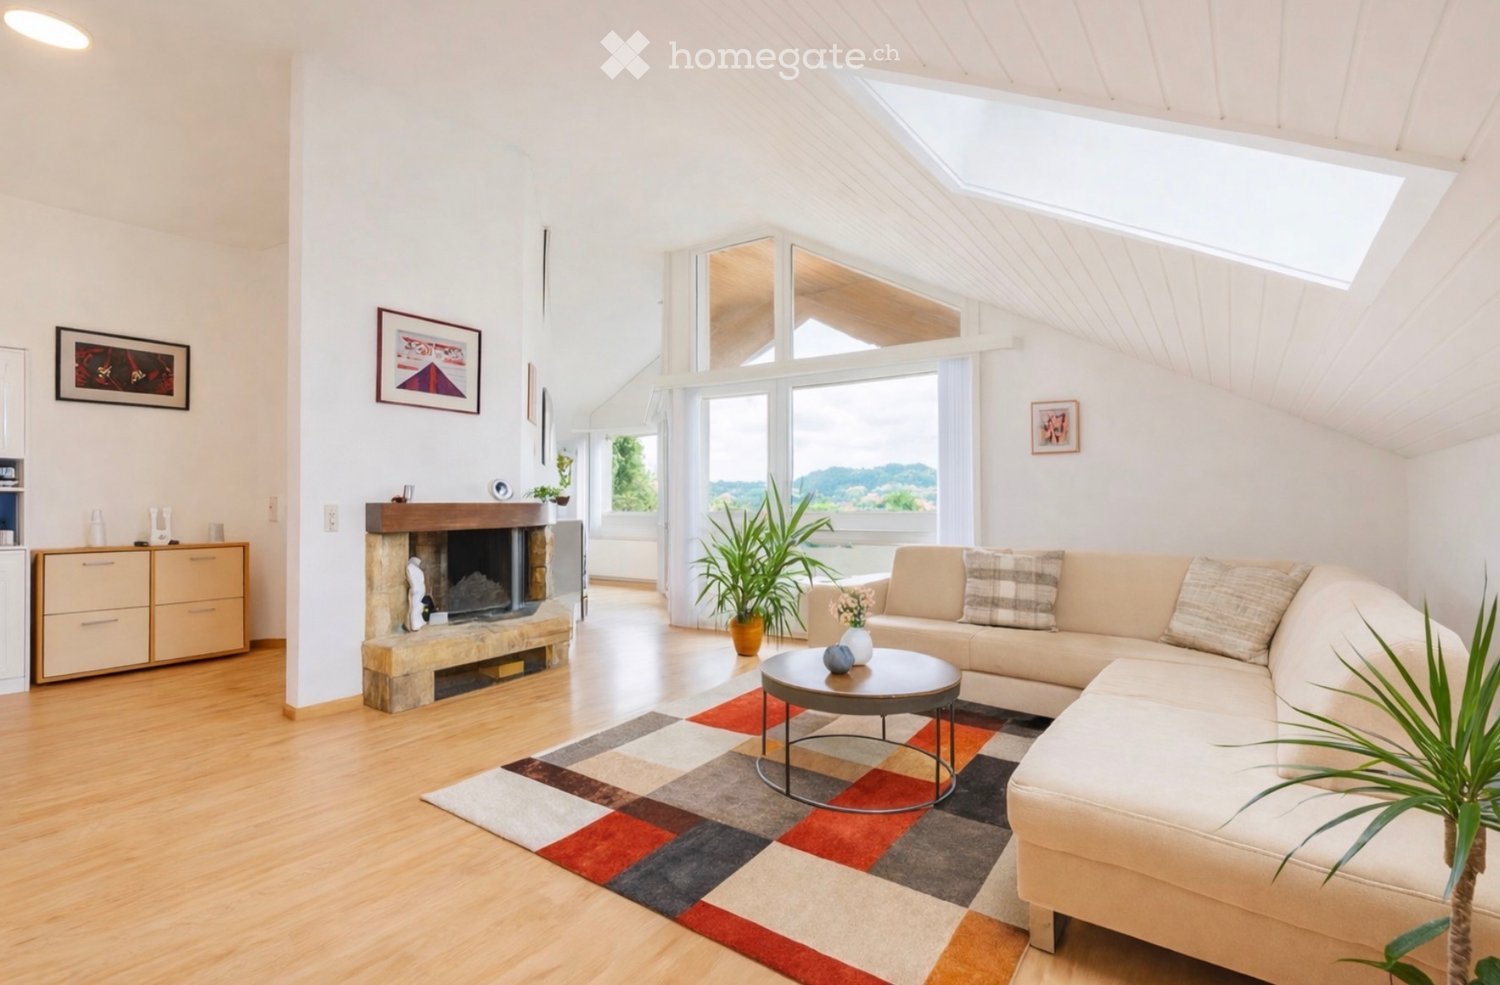
In a quiet living location in Klingnau, this charming 2.5-room attic apartment on the top floor of a well-maintained property awaits you. With approximately 72 m² of living space, a pleasant attic atmosphere, and a beautiful view, the apartment offers a home for individuals or couples who want to combine peace and quiet with good public transport connections.The location on the top floor provides a high level of privacy and a special sense of living. The sloping ceilings give the rooms character, while the good sunlight creates a bright and pleasant atmosphere.Another advantage is the existing elevator, which allows for comfortable access to the apartment. A parking space is also included in the offer and makes everyday life easier.The apartment is located in a quiet area on Klosterweg and benefits from short distances to Klingnau train station. This makes the property particularly suitable for people who appreciate a natural and relaxed living environment without wanting to sacrifice good transport connections.Klingnau combines a historic environment with good infrastructure and an attractive location in the Zurzach district. The apartment is located on Klosterweg in a quiet residential area and offers short distances to the most important facilities for daily needs.Klingnau train station is within walking distance and provides a comfortable connection to the surrounding municipalities and the larger centers of the region. Shopping opportunities and other services are also within easy reach.The surroundings also offer various possibilities for walks, bike tours, and relaxation in nature. The proximity to Klingnauer Stausee and the surrounding recreational areas creates an additional benefit for all those who like to spend their free time outdoors.Room program:Living area:- Entrance with access to the living rooms- Living and dining area- Kitchen- Bedroom- Bathroom- Additional storage possibilities- Attic area with characteristic room designAdditional:- Parking space- Elevator in the building- Location on the 3rd upper floor or top floorHighlights at a glance:- Attic apartment on the top floor- Approximately 72 m² of living space- Quiet and sunny living location- Beautiful view- Characteristic attic atmosphere- Bright living rooms- High privacy due to the location on the top floor- Elevator for comfortable access- Parking space available- Klingnau train station within walking distance- Good connection to the region and public transport- Available immediately

1 / 7
Price on request
4.5 rooms152m² living space
8192 Glattfelden

Penthouse apartment with character - 4.5 rooms, 152m² living space, ceiling heights >6m and panoramic view

This exceptionally spacious penthouse apartment in Glattfelden offers a sense of space that is rarely found on approximately 152 m² of living space. Expansive areas, impressive roof slopes with ceiling heights of partly over 6 meters and an individual floor plan give the apartment its very own character. The heart of the apartment is the open living, dining and kitchen area. From the living area, you can directly access the approximately 17 m² large loggia, from which you can let your gaze wander over Glattfelden and into the greenery.The three rooms also offer more than the usual standard. The spacious master bedroom has practical built-in closets and its own ensuite bathroom. Another room surprises with a wooden mezzanine, which opens up additional possibilities for working, living, playing or a personal retreat. The open kitchen fits elegantly into the living area and is equipped with high-quality appliances from Bora and Electrolux. Two modern bathrooms and a spacious retreat with its own washing tower complete the living offer.Your highlights at a glance: • Approximately 152 m² of living space, exceptionally spacious • Impressive ceiling heights of partly over 6 meters • 17 m² loggia with a panoramic view of the greenery • Individual floor plan with mezzanine • Master bedroom with ensuite bathroom and built-in closets • High-quality kitchen with appliances from Bora and Electrolux • Direct elevator access to the apartment • Underground parking space with electric car charging station Nature-loving living and yet well connectedGlattfelden combines the tranquility of a rural community with a well-developed infrastructure. Shopping facilities, schools and public transport are within short distance. The bus stop Glattfelden Post is approximately 40 meters away from the property. Zurich, the airport and Winterthur are easily accessible by car.Are you not just looking for an apartment, but a home with space, character and a special sense of living?We would be happy to show you this exceptional penthouse apartment in person. Contact us for more information or to arrange an individual viewing appointment – we look forward to your contact.

1 / 8
CHF 1,100,000.–
3.5 rooms142m² living space
9323 Steinach

Newly built apartments *only 2 available* | Modern living spaces according to your wishes

Discover this modern owner-occupied apartment with a spacious loggia and fantastic panoramic/lake view, including a hobby room/basement - ready for occupancy within two months!Steinach in the canton of St. Gallen is located directly on the southern shore of Lake Constance and is one of the attractive residential communities in Eastern Switzerland. The municipality is situated between Arbon and Rorschach and benefits from its proximity to the city of St. Gallen and important regional centers:4 minutes by car to Horn5 minutes by car to Arbon7 minutes by car to Rorschach12 minutes by car to St. Gallen14 minutes by car to Romanshorn15 minutes by car to RheineckThe 4-party house is spread over four floors:Ground floor 3.5-room garden apartment with seating area - RESERVED1st floor 4.5-room apartment with balcony - RESERVED2nd floor 4.5-room apartment with balconyTop floor 3.5-room attic apartment with loggiaOrder the project dossier via the contact form for all information.MAIN FEATURES✓ View of the wide horizon with lake view and gentle stream noise✓ Completely wheelchair-accessible facility✓ Flexibly furnishable floor plans✓ Efficient air heat pump, floor heating✓ Energy-generating PV system with storage✓ 3-fold glazed plastic-metal windows✓ Electric combined aluminum slats✓ Custom-made built-in wardrobe✓ Modern Danuser® kitchen with granite worktop 2nd class✓ Induction cooker including BORA® trough ventilation✓ WM|TU washing tower in each apartment✓ Stylish wet cells with walk-in shower✓ Master bedroom with en-suite bathroom and walk-in closet✓ 1 basement/hobby room per apartment incl.DESIGN YOUR DREAM APARTMENT • Wellness at home with a steam shower in the bathroom or a sauna in your hobby room? • Do you need a space-saving home office corner? • How about an ethanol stove for a cozy atmosphere? • What do you think of a food center with an ice cube dispenser? • Do you like it rustic and want a wooden beam ceiling? • Would acoustic panels behind your TV be a great addition? What are your living dreams like? Book a non-binding project presentation with a construction tour.Register quickly via the contact form; we will send you the complete sales dossier with all information.We look forward to your inquiryYour real estate contact for the best decision

1 / 7
CHF 299,000.–
2.5 rooms42m² living space
3954 Leukerbad

Fully furnished 2.5-room apartment - now 9.4% cheaper!

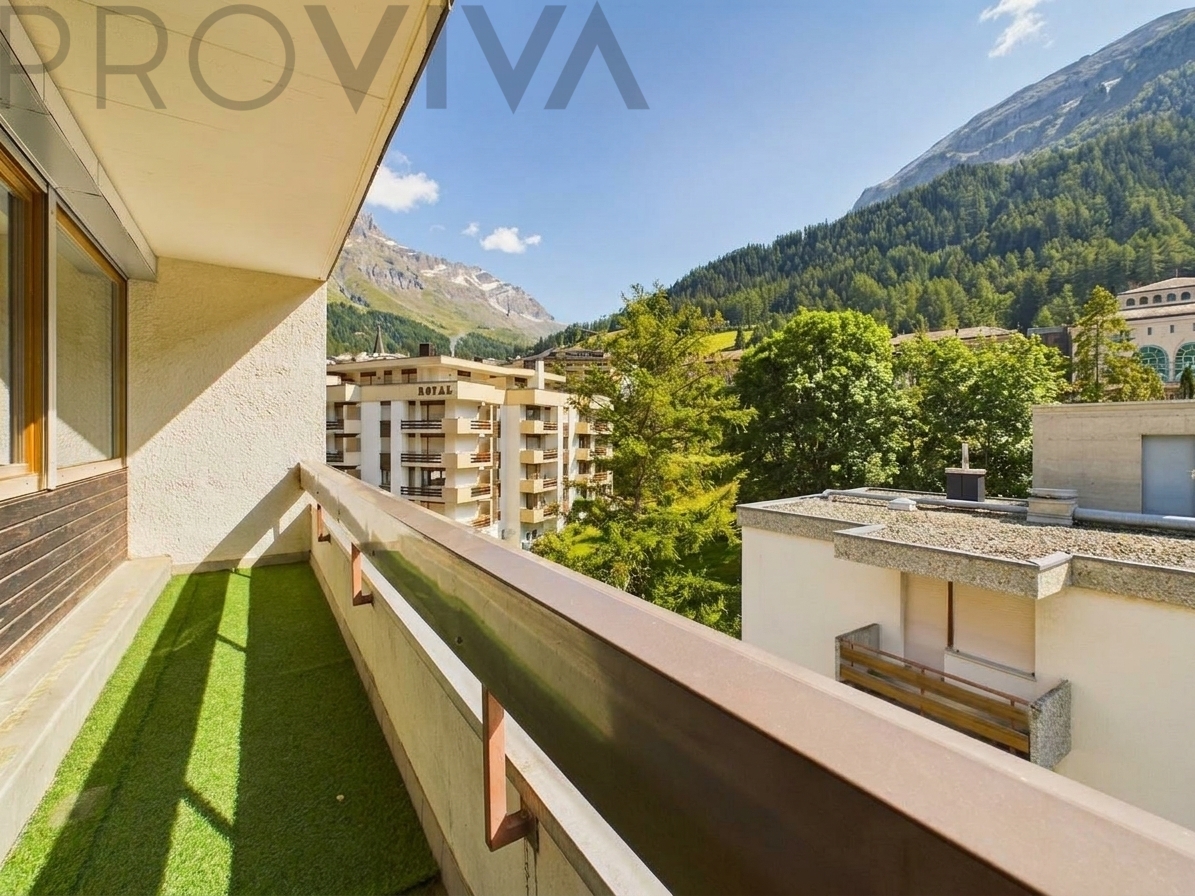
Charming 2.5-room apartment in the heart of Leukerbad -- furnished, sunny & centrally locatedImagine yourself: You open the balcony door in the morning, the sun warms your face, the view stretches to the Torrenthorn -- and in a few minutes' walk, you reach the world-famous thermal springs of Leukerbad. Welcome to a place where relaxation, nature, and comfort come together.This lovingly furnished 2.5-room apartment is located on the 4th floor of a well-maintained building and convinces with its ideal location and charming living feel -- whether as a second home, holiday apartment, or investment object.At a glance • Around 45 m² of thoughtfully used living space -- compact and comfortable at the same time • Only 2 minutes' walk to the thermal baths, 3 minutes to shops, restaurants, clinic, and public transport -- it's hardly more central • Bright bedroom with approximately 12 m² and wonderful views of the mountains • 7 m² large balcony in southeast orientation with a view of the Torrenthorn -- ideal for sunny breakfasts and quiet evenings • Windows and balcony doors completely renewed in 2023, 3-fold glazing and soundproofing -- highest living comfort • Sold fully furnished with high-quality furniture -- ready for immediate occupancy or direct rental • Lift, communal ski and bike room, laundry room, and private cellar on the same floor • Also approved for buyers without a Swiss residence permit -- a rare opportunity in the middle of the Alps Living comfort in detailAn inviting entrance area with a practical built-in wardrobe welcomes you. The light-flooded living room opens directly onto the balcony, the separate, fully equipped kitchen (including washing machine) leaves no wishes unfulfilled, and the modern bathroom with shower, toilet, and sink rounds off the harmonious overall picture.For investors: Secure returns from day oneA clear advantage for investors who want to set stable rental income from the start, without any risk of vacancy.Location: In the heart of LeukerbadThe surroundings offer everything your heart desires: the thermal baths and the clinic in the immediate vicinity, restaurants and shopping opportunities within walking distance, and with the Torrent mountain railway only a few minutes away, you also have direct access to summer and winter activities in the mountains. Centrality and tranquility with a mountain view -- here, both come together.An ideal home or investment in a prime location -- just a stone's throw from the thermal baths.Arrange a viewing today and let yourself be enchanted by the charm of this apartment.

1 / 8
CHF 1,280,000.–
3 rooms72m² living space
1200 Genève

Contemporary apartment with rooftop and private garden.

Vessy – Contemporary apartment with rooftop and private garden.Located in an exceptional residential project in the heart of the green and peaceful Vessy neighborhood, this 3-room apartment of 72 m² perfectly embodies the alliance between modern comfort, elegance, and energy efficiency.Nestled in a residence of six apartments with contemporary architecture, this property seduces with its high-end finishes and rare outdoor spaces. The living area, bright and open to a modern, fully equipped kitchen, offers a convivial and warm setting. The main bedroom, with a generous surface area of 14.7 m², guarantees comfort and intimacy.Outside, two private spaces enrich this property: • A terrace with private garden, perfect for outdoor meals or relaxation moments. • A spacious rooftop terrace of over 50 m², offering an unobstructed view of the mountains and a true living space at height. Designed with a logical and efficient approach, the apartment is equipped with solar panels, electric shutters, and glazed windows with triple glazing, ensuring excellent thermal and acoustic insulation, in accordance with the THPE (Very High Energy Performance) standard.An elevator serves the underground garage directly, where a parking space is included. A bike shed completes the services.Just a few minutes from the city center of Geneva and Carouge, this privileged address combines a calm and residential environment with the proximity of transportation, schools, and amenities.A rare opportunity, combining nature, design, and energy efficiency, to be discovered without delay

1 / 7
CHF 1,910,000.–
2.5 rooms92m² living space
8032 Zürich

Penthouse Maisonette plus Share of Commercial Unit

This 2.5-room penthouse maisonette apartment (approx. 92 m² net living space) in Zürich-Hottingen offers the rare opportunity to acquire a home in one of the most sought-after residential areas. It is located on the top floor of a well-maintained multi-family house with only four owners and is accessible via the staircase.The light-flooded living floor with many windows and up to 4 m room height creates a spacious living feeling. The open kitchen impresses with extensive equipment and plenty of storage space. The heart of the apartment is the spacious living and dining area with a chimney - ideal for relaxing and social evenings.On this floor, there is also a separate toilet and a large, enclosed room with an en-suite bathroom, bathtub, and washing machine. Via an internal staircase, you can reach the open gallery (approx. 11 m²), which is suitable as a home office, reading or guest area. A highlight is the roof terrace (approx. 12 m²) with a 360-degree view over Zürich to the mountain panorama.An integrated air conditioning system ensures a pleasant living climate even in summer. A separate cellar room offers additional storage space.The purchase of the apartment also includes the acquisition of a 1/4 share in a commercial space with two rented units. The purchase price for this share is CHF 450,000.Zürich, with its international airport, is the economic and cultural center of Switzerland. The ETH and the University of Zürich enjoy a high reputation, and the city has developed into a European center of the international IT industry over the last 20 years.The Opera House, Theater, and Art Museum attract culturally interested guests from far beyond Switzerland. The old town on both sides of the Limmat with medieval churches like Grossmünster and Fraumünster also offers a diverse cultural and gastronomic program.Zürich-Hottingen is considered the most exclusive address in the city and offers a beautiful view over the city and lake to the Glarner Alps. Zürich is centrally located: Bern, Basel, Lucerne, and St. Gallen can be reached in about an hour. From the main station, there are direct connections to all Swiss cities as well as to important centers in neighboring countries (including Berlin, Hamburg, Rome, Milan, Paris, and Vienna).The Zürich Zoo, golf course, and Grand Hotel Dolder are nearby; the wooded recreational area invites you to take walks and make discoveries.

1 / 1
CHF 970,000.–
4.5 rooms114m² living space
Dörfli-/Schwarzrütistrasse, 8192 Zweidlen

New construction project LANDLIEBI - 4.5-room apartment on the 1st floor

In the idyllic hamlet of Zweidlen, the exclusive new construction project "Landliebi" is being built, with a total of 9 modern condominiums. The well-thought-out floor plans and high-quality finishes offer living comfort for different needs, from 2.5-room apartments to spacious 5.5-room apartments. Large window fronts let in plenty of light and create a pleasant living atmosphere. Each unit has spacious outdoor areas such as terraces, seating areas or balconies, which invite relaxation and perfectly capture the rural character of the location. Design your new home according to your wishes: individual adjustments during the construction phase are possible and allow a personal touch. Here are some of the many advantages of the new construction project: - nine exclusive condominiums - apartment sizes from 2.5 to 5.5 rooms - purchase prices from CHF 520,000.00 to CHF 990,000.00 - modern, functional floor plans - spacious private outdoor areas - individual construction wishes can be realized - quiet, natural location in the hamlet of Zweidlen Let yourself be inspired by the Landliebi feeling and discover your new home in the green. Have we sparked your interest? You can find useful information at www.landliebi-zweidlen.ch. We are also happy to be available for a non-binding discussion. We look forward to your contact! MATMA - MORE HUMAN - MORE HOME

1 / 1
CHF 520,000.–
2.5 rooms61m² living space
Dörfli-/Schwarzrütistrasse, 8192 Zweidlen

New construction project LANDLIEBI - 2.5-room apartment on the 1st floor

In the idyllic hamlet of Zweidlen, the exclusive new construction project "Landliebi" is being built, with a total of 9 modern condominiums. The well-thought-out floor plans and high-quality finishes offer living comfort for different needs, from 2.5-room apartments to spacious 5.5-room apartments. Large window fronts let in plenty of light and create a pleasant living atmosphere. Each unit has spacious outdoor areas such as terraces, seating areas or balconies, which invite relaxation and perfectly capture the rural character of the location. Design your new home according to your wishes: individual adjustments during the construction phase are possible and allow a personal touch. Here are some of the many advantages of the new construction project: - nine exclusive condominiums - apartment sizes from 2.5 to 5.5 rooms - purchase prices from CHF 520,000.00 to CHF 990,000.00 - modern, functional floor plans - spacious private outdoor areas - individual construction wishes can be realized - quiet, natural location in the hamlet of Zweidlen Let yourself be inspired by the Landliebi feeling and discover your new home in the countryside. Have we sparked your interest? You can find useful information at www.landliebi-zweidlen.ch. We are also happy to be available for a non-binding discussion. We look forward to your contact! MATMA - MORE HUMAN - MORE HOME

1 / 8
CHF 1,177,000.–
4.5 rooms102m² living space
1273 Arzier Le Muids

Attic - New construction - Arzier - Lot A2

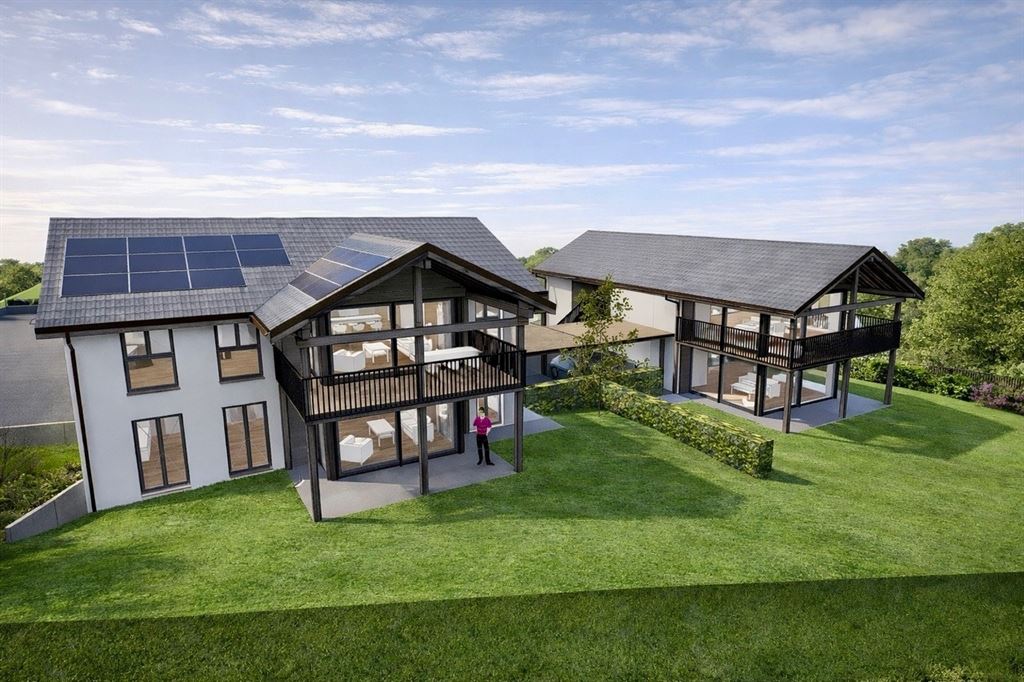
LES CHAMOIS - ARZIER-LE MUIDSAn intimate residence between nature, comfort, and quality of lifeLocated in the heart of a calm and green environment in Arzier-Le Muids, within the new PPE Les Chamois, this beautiful 4.5-room apartment is part of an intimate residence comprising only four apartments, spread across two buildings with contemporary and elegant architecture.Designed with comfort and quality of life in mind, this property benefits from a weighted PPE area of 114 m² and immediately seduces with its generous volumes, natural light, and particularly pleasant outdoor spaces. The apartment notably features a beautiful 17.4 m² terrace, offering a true extension of the living areas to the outside.The daytime area offers a vast living room and a dining room open to the outside, creating a convivial and warm atmosphere for everyday life. The contemporary kitchen is fully equipped and benefits from comfortable budgets, integrating harmoniously into the whole thanks to carefully selected materials and finishes.The nighttime area includes three beautiful bedrooms, including a pleasant parental suite with a private bathroom. A second bathroom, a guest toilet, and a private laundry room complete the interior distribution with functionality and comfort.Outside, a significant landscaping arrangement reinforces the residential and family character of the PPE while guaranteeing calm, intimacy, and quality of life for residents.Each apartment also benefits from two parking spaces and a private cellar.The construction meets current standards in terms of comfort and energy efficiency, thanks to an air/water heat pump, low-temperature underfloor heating, photovoltaic panels, and excellent insulation quality. The services include motorized shutters, ventilation of humid rooms, a predisposition for an electric charging station, and particularly generous budgets for kitchens, bathrooms, and flooring.SITUATION & LIFESTYLEThe commune of Arzier-Le Muids is particularly sought after for its quality of life and benefits from a privileged location between the Jura and the Lake Geneva region, offering a rare balance between nature, tranquility, and proximity to urban centers.The residence benefits from an ideal location on the edge of the village, in a peaceful residential area in immediate proximity to fields and forests, perfect for walks, outdoor activities, and a family life turned towards nature.The center of the village of Arzier is accessible in just a few minutes and offers all the essential daily amenities: shops, bakery, tea room, post office, restaurants, schools, and local services that fully contribute to the convivial and authentic atmosphere appreciated by the inhabitants.The NStCM train station, located a short walk away, allows easy access to Nyon and the entire Lake Geneva region, offering a particularly comfortable alternative for daily mobility. The main road axes are also quickly accessible.Thanks to its privileged location, the PPE Les Chamois represents a rare opportunity today for people seeking a peaceful and qualitative living environment in a residence on a human scale, combining contemporary comfort, natural environment, and immediate proximity to the Lake Geneva area.

Suggested properties for you based on search results