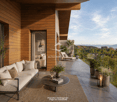
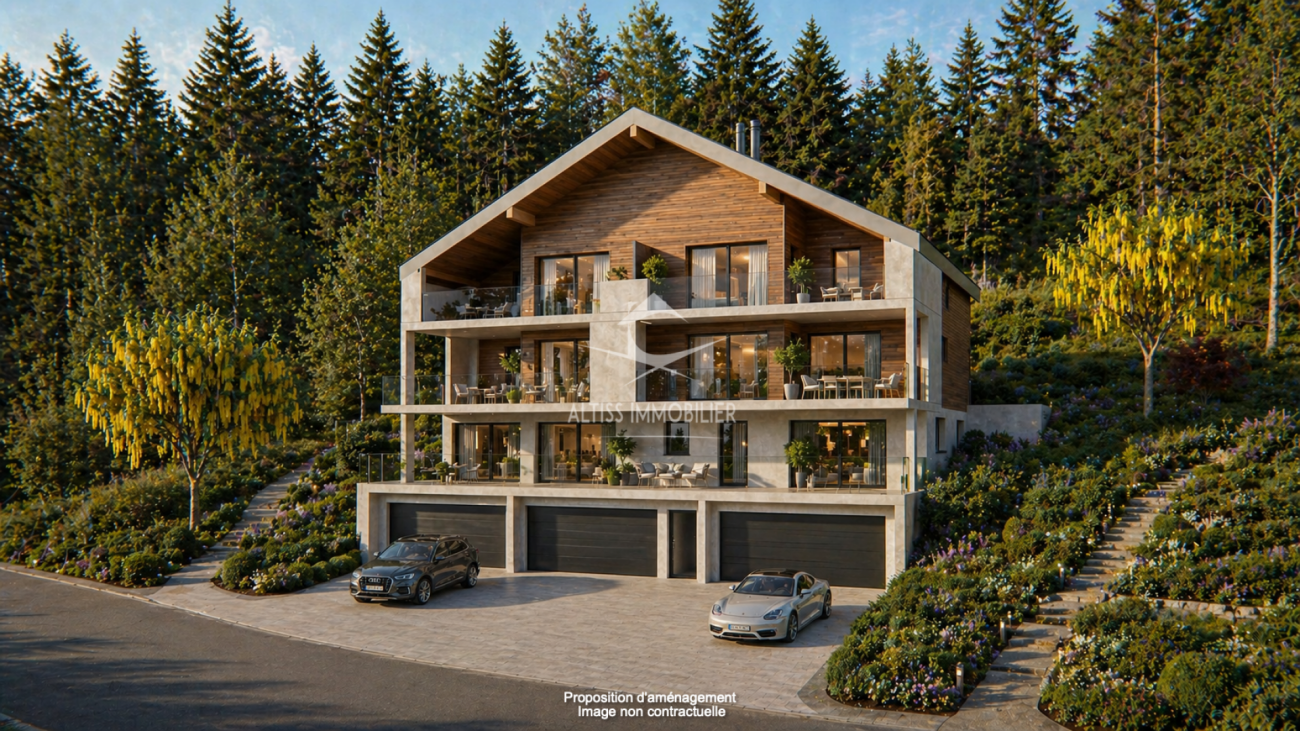
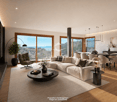
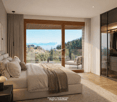
464 results - Terrace flat to buy

New building
1 / 9
  • Parking space
  • Balcony / Terrace
  • Garage
  • +5
CHF 910,000.–
4.5 rooms110m² living space
Amriswilerstrasse 40, 9320 Arbon

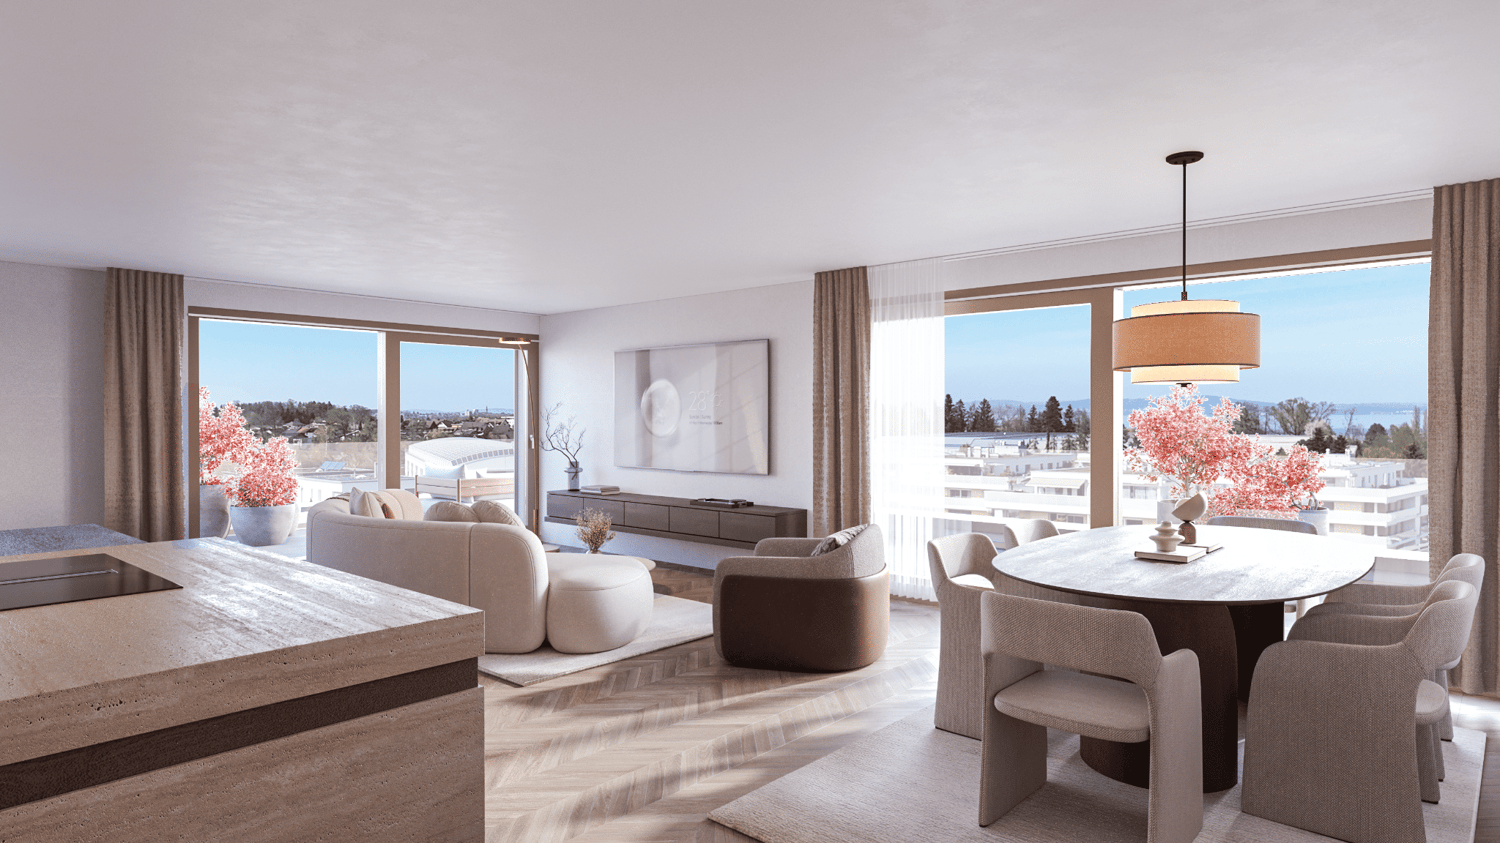
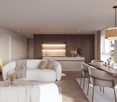
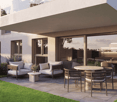
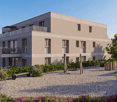
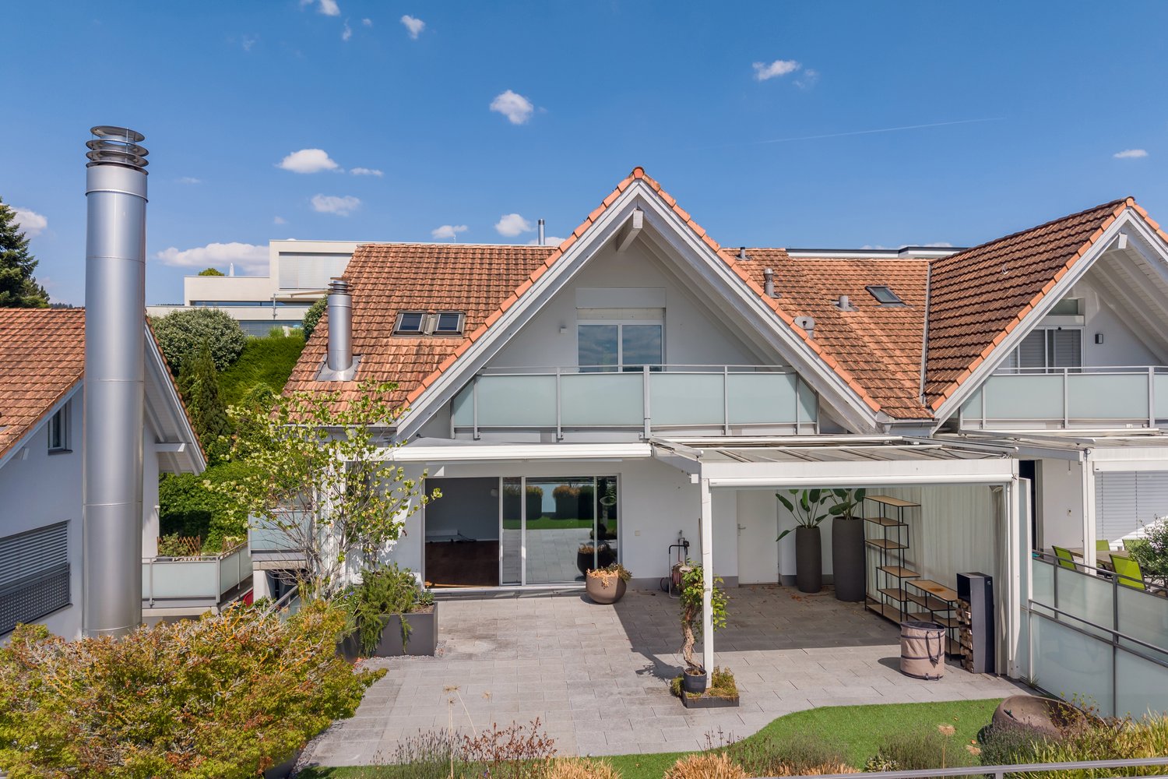
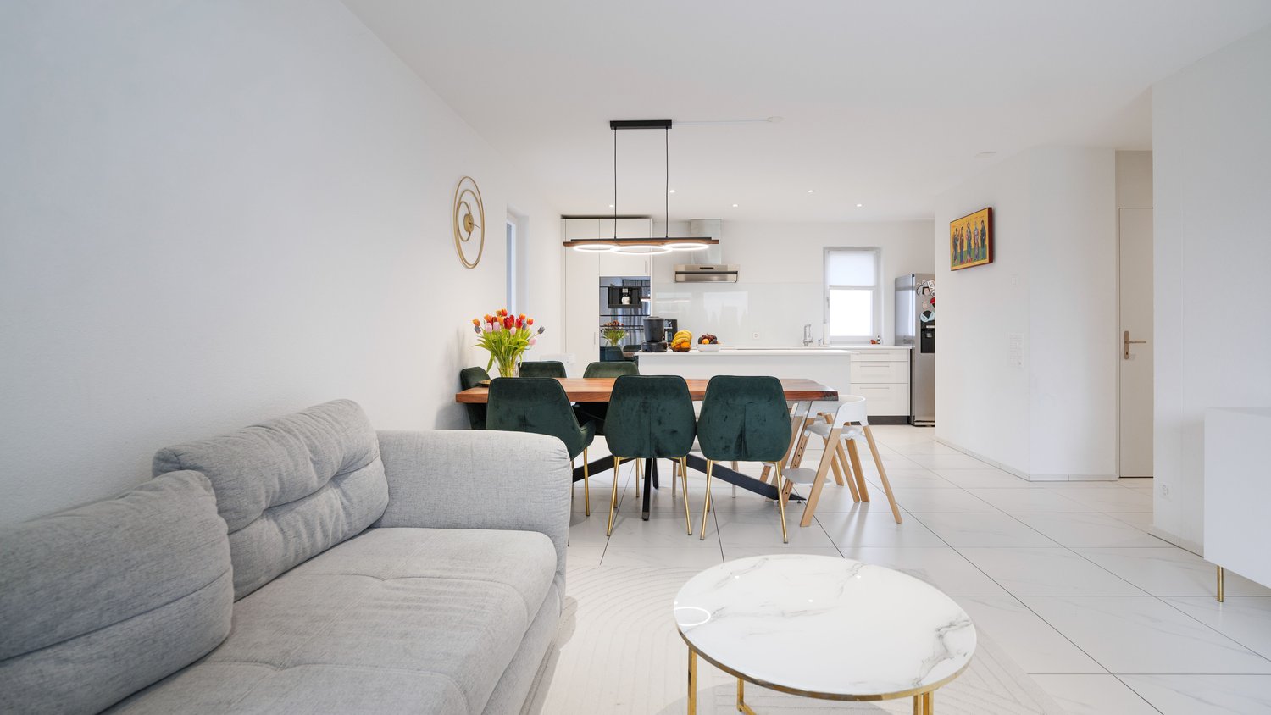
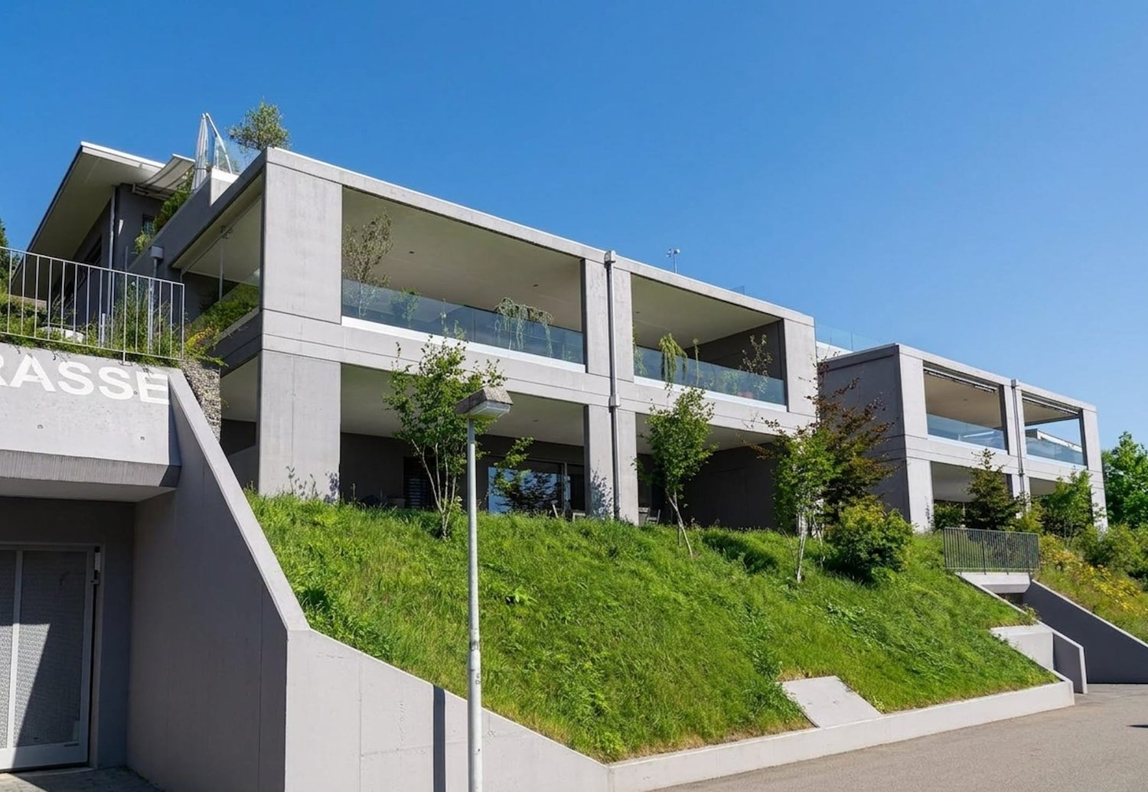
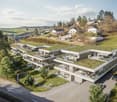
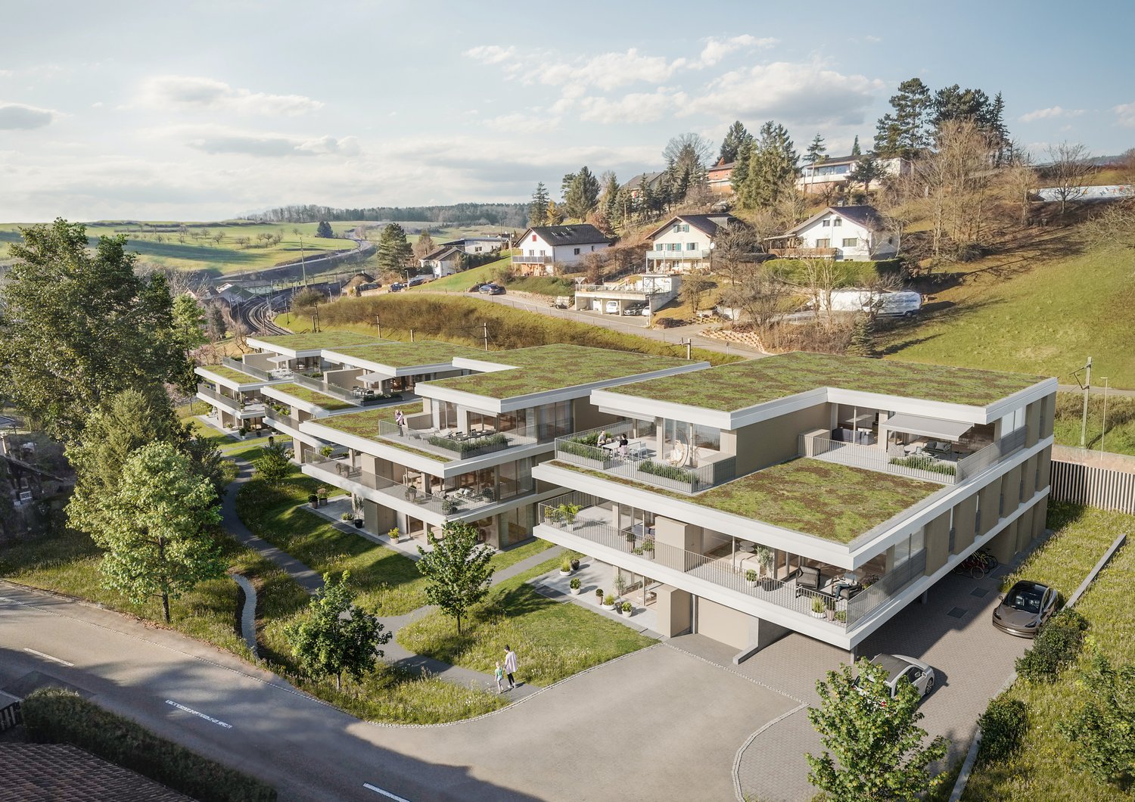
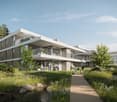
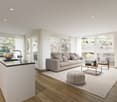
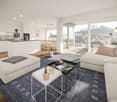
Spacious 4.5-room garden apartment – modern living near Lake Constance

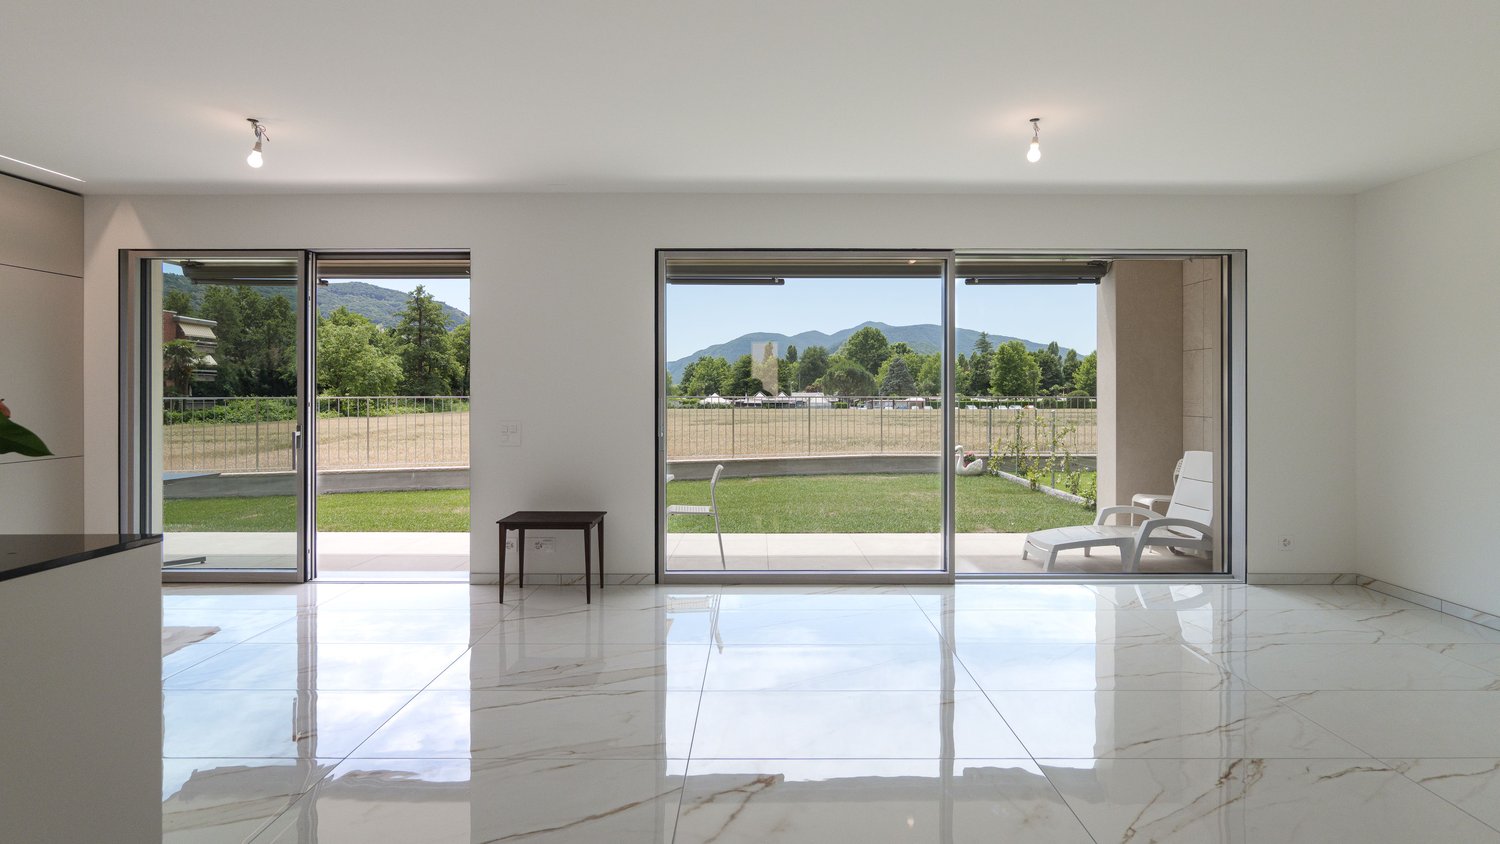
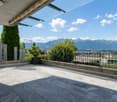
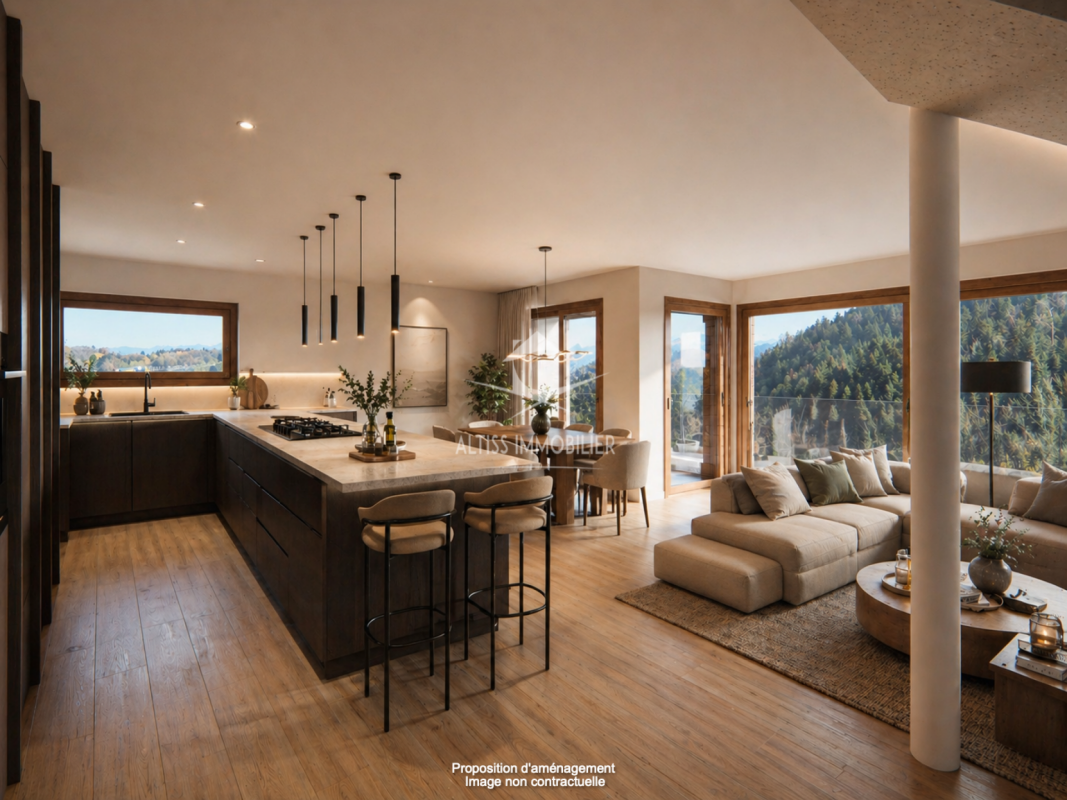
Welcome to your new home!In an attractive location in 9320 Frasnacht (Arbon), this modern 4.5-room garden apartment is being built in a high-quality new construction project.A well-thought-out floor plan, spacious room proportions, and a contemporary construction standard create a comfortable home for families, couples, or individuals who desire additional space for a home office and guests.The apartment offers approximately 109.95 m² of living space and impresses with bright, well-cut rooms. The approximately 18.50 m² large seating area expands the living area outdoors and provides plenty of space for a cozy dining or lounge area.Living with style and comfortThe heart of the apartment is the spacious, openly designed living, dining, and kitchen area. Large window surfaces provide plenty of daylight and, together with the sliding door, create a smooth transition to the outdoor area.Three bedrooms offer versatile usage options – ideal as a parental bedroom, children's room, guest room, or home office.The contemporary designed bathrooms, as well as a practical utility room with its own washing tower, provide additional comfort in everyday life.Private outdoor areaA special highlight of the ground-floor apartment is the direct access to the private outdoor area.The approximately 18.50 m² large seating area offers sufficient space for a dining table, a cozy lounge, or relaxed hours with family and friends.Especially in the warmer months, the outdoor area becomes a valuable extension of the living space and contributes to a high quality of living and lifestyle.Highlights at a glance • 4.5-room apartment on the ground floor • approximately 109.95 m² living space • approximately 18.50 m² seating area • spacious, open living, dining, and kitchen area • 3 bedrooms • modern bathrooms • spacious windows with modern insulation glazing • sliding door to the outdoor area • high-quality parquet flooring in living and bedrooms • ceramic tiles in bathrooms and utility rooms • electric Venetian blinds • comfortable underfloor heating with individual room thermostats • practical utility room • own washing tower with washing machine and dryer • modern air-water heat pump • photovoltaic system with self-consumption solution • preparation for electric mobility • modern and durable solid construction Individual interior designA special advantage of the new construction project is the possibility to design your future home partially according to your personal ideas.A generous kitchen budget is planned for the kitchen. The open design combines kitchen, dining, and living into a modern and communicative center of life.Also, when designing the bathrooms, individual wishes can be taken into account within the framework of the sampling. High-quality materials and a contemporary construction standard create a modern and pleasant living atmosphere.Modern, sustainable, and forward-lookingThe property is being built in solid and durable construction and meets high requirements for sound insulation and energy efficiency.Heat generation is carried out via modern air-water heat pumps. A comfortable underfloor heating system provides a uniform heat distribution in all living rooms.A photovoltaic system will be installed on the roof. The generated solar power is used for self-consumption within the property via a collective system.Provision is also made for future mobility: the property is prepared for the later integration of a charging infrastructure for electric vehicles.Location and surroundingsThe apartment is located in an attractive and sunny location in 9320 Frasnacht (Arbon) and is ideal for families with children due to the short distances to school, shopping, and public transportation.The bus stop Frasnacht, Rotbuch can be reached in just about 1 minute on foot. The ALDI supermarket is approximately 9 minutes away on foot, and the Frasnacht school can be reached in about 10 minutes on foot.The Lake Constance is also quickly accessible and offers a high recreational value with its walking and cycling paths, as well as numerous leisure and relaxation opportunities.Thanks to the good traffic connection, you can also reach Romanshorn in about 15 minutes, St. Gallen in about 20 minutes, and Zurich in about an hour by car. The motorway access is also within a few minutes' drive.The combination of natural living, short everyday paths, good traffic connections, and the proximity to Lake Constance makes Frasnacht an attractive place to live for families, couples, and those seeking peace and quiet.Purchase priceApartment WHG 004: CHF 910,000.–Parking space in the underground garage: CHF 35,000.–Total purchase price including 1 parking space in the underground garage: CHF 945,000.–Have we sparked your interest?This 4.5-room apartment combines spacious living, modern new building comfort, and an attractive outdoor area with a family-friendly location near Lake Constance.We would be happy to provide you with the complete sales documents and advise you personally on this attractive new construction project.ImmoTwins AGHungerbühl 13, 8599 SalmsachTel. +41 76 413 68 52info@immotwins.ch

  • Parking space
  • Balcony / Terrace
  • Garage
  • +5
Travel time
-
1 / 9
  • Parking space
  • Balcony / Terrace
  • Elevator
  • +2
CHF 950,000.–
4.5 rooms98m² living space
Busslingerstrasse 13a, 5608 Stetten AG

Wonderful 4.5-room garden apartment in Stetten

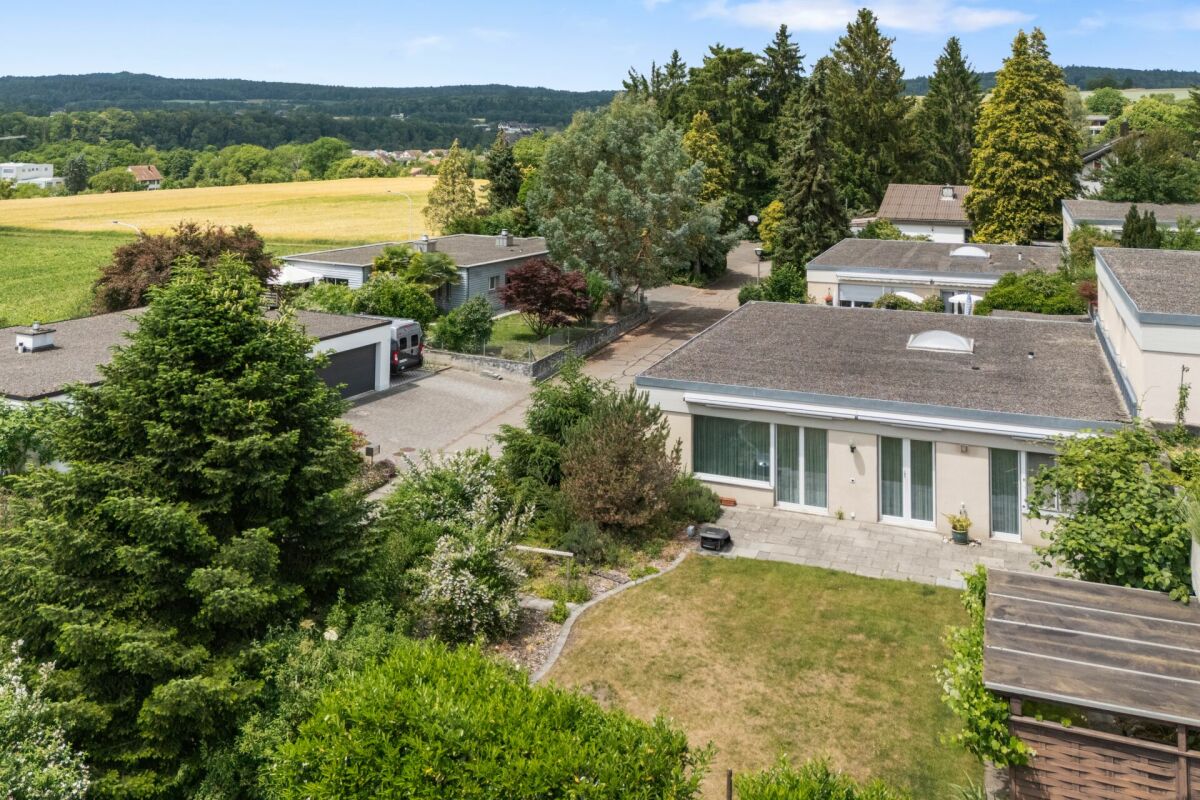
This well-maintained 4.5-room garden apartment on Busslingerstrasse 13 in 5608 Stetten impresses with modern construction, a well-thought-out floor plan, and a spacious outdoor area. The property, built in 2017, presents itself in a very good condition and offers contemporary living comfort in a quiet location.The bright and airy living and dining area forms the heart of the apartment and opens directly onto the spacious garden. The south-facing orientation provides plenty of daylight and a pleasant living atmosphere. In 2025, a 14m2 pergola was additionally installed, which stylishly complements the outdoor area and enables cozy hours outdoors.The open kitchen is functionally designed and equipped with Electrolux appliances. Easy-to-maintain plank floors underline the modern character of the apartment. Two bathrooms offer comfort and flexibility - ideal for families or couples with space requirements. Triple-glazed windows, electric shutters, and integrated insect screens provide additional living comfort. The apartment also includes a private washing machine and a tumble dryer, which make the household particularly practical.The apartment is heated in an environmentally friendly way using a heat pump in combination with pleasant underfloor heating. Two underground parking spaces belong to the property and round off the offer. A communal bicycle room, a storage room, a laundry room, and a technical room are available for shared use. Four visitor outdoor parking spaces are also available for guests.An attractive garden apartment for couples or families who want to combine modern living with comfort, energy efficiency, and private outdoor space.

  • Parking space
  • Balcony / Terrace
  • Elevator
  • +2
Travel time
-
1 / 7
CHF 1,290,000.–
4.5 rooms171m² living space
Reinertstrasse 30, 4515 Oberdorf

4.5-Room Terrace Apartment with Panoramic View in Oberdorf SO

Modern living comfort, peace and quiet, and a panoramic view: This 4.5-room terrace apartment, built in 2018, is located on the ground floor in Oberdorf SO and offers approximately 171 m² of living space. The spacious living/dining area opens up to a large, covered terrace with a Jura panorama - ideal for relaxed hours.The high-quality kitchen with a cooking island blends in elegantly; two bathrooms and the pleasant underfloor heating provide additional comfort. Thanks to the elevator, the apartment is barrier-free and wheelchair accessible. The well-maintained complex with only 6 units is located in a sunny, quiet, and child-friendly area on the hillside - with short walks to the village and Solothurn.Highlights • Large, covered terrace and panoramic view • Bright living/dining area; kitchen with island and high-quality appliances • 2 bathrooms; underfloor heating (gas) • Ground floor; elevator, wheelchair accessible • Small multi-family house with 6 apartments • 2 parking spaces: 1x garage, 1x outdoor Key Figures & Location • Living space: approx. 171 m²; room height: approx. 2.5 m • Year of construction: 2018; condition: modern, well-maintained • Location: quiet hillside location, sunny, child-friendly; near Oberdorf SO train station, Solothurn, and Weissenstein • Availability: by arrangement • Apartment purchase price: CHF 1,290,000 • Garage parking space: CHF 35,000; outdoor parking space: CHF 10,000

Travel time
-
1 / 13
CHF 1,550,000.–
4.5 rooms148m² living space
Route de la Vieille Crausa 1, 1789 Lugnorre

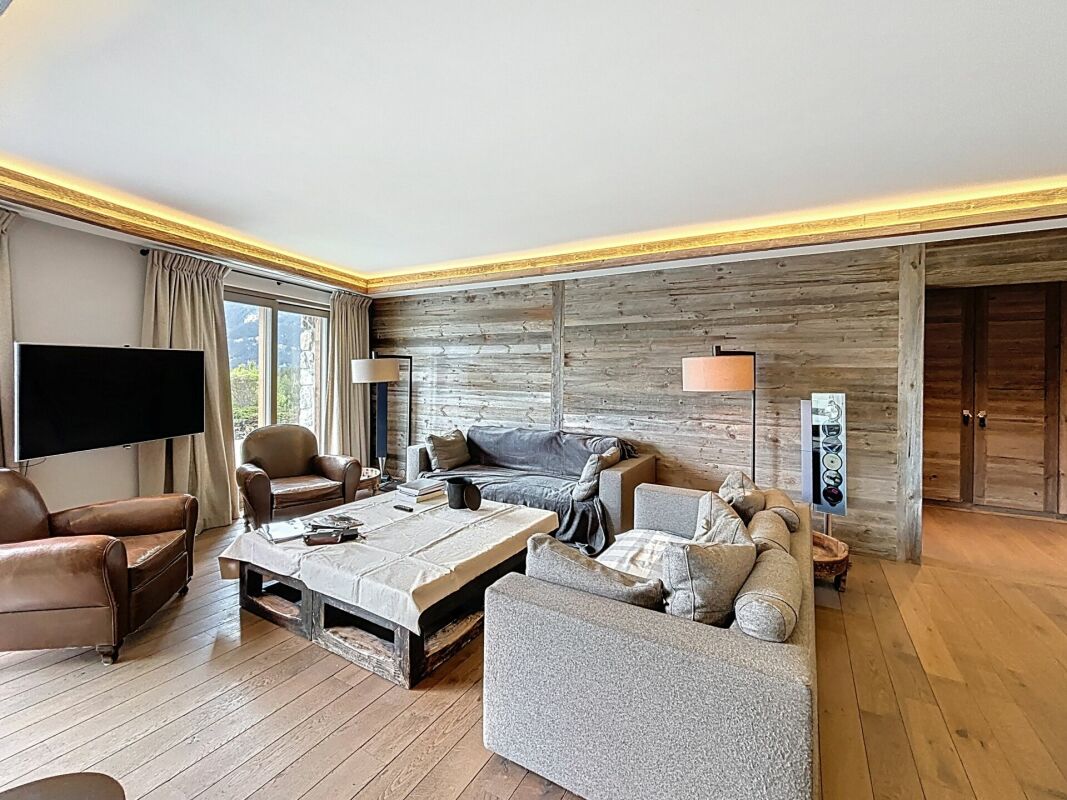
Exclusive 4.5 room new building terrace apartment with breathtaking views over Lake Murten

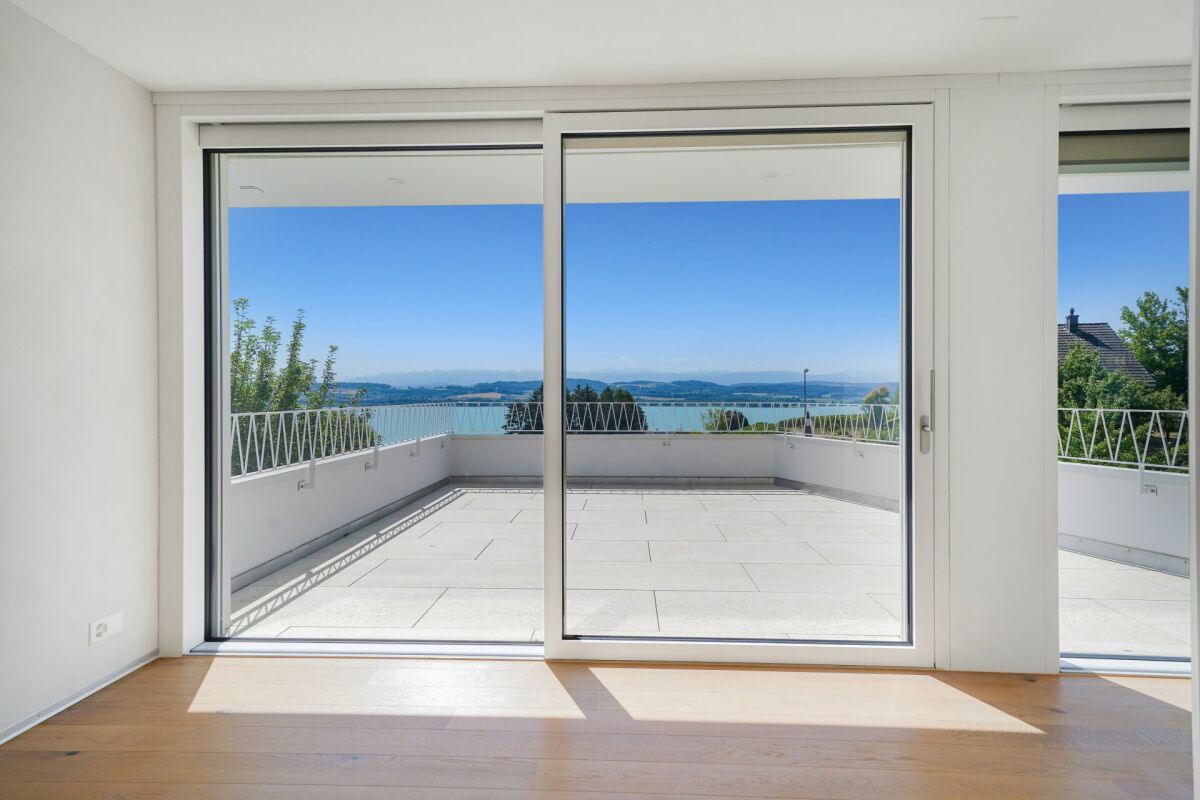
Location High above Lake Murten, away from busy streets and surrounded by vineyards, this high-quality 2026 completed terrace apartment on the southwest slope of Mont Vully is located. Lugnorre, part of the Mont-Vully municipality, combines rural idyll with excellent accessibility: in about 15 minutes you can reach the A1 motorway junction in Murten, the cities of Bern, Fribourg, and Neuchâtel are within comfortable commuting distance. A bus line connects the villages to the Sugiez train station on the Fribourg-Neuchâtel railway line. Môtier offers a kindergarten, primary school education takes place in Lugnorre and Nant. The secondary school is located in Murten and Payerne. The lived bilingualism of the region is a real added value for families. In Lugnorre and in the Vully region there are many small food shops as well as bakeries. Larger shopping facilities can be found in the immediate vicinity in Salavaux, Sugiez, or Murten. Architecture and living concept The terrace house blends harmoniously into the existing topography and takes up the slope's inclination with its rearward staggered arrangement. The heart of the apartment is the open living, dining, and kitchen area with direct access to the spacious, south-oriented terrace. From here, you can enjoy an unobstructed view of Lake Murten, the Fribourg Pre-Alps to the Swiss Alpine range. The west-oriented loggia provides the central entrance hall with natural light deep into the interior. All bedrooms are oriented eastwards towards the unobstructed cultural landscape, away from any road noise, and thus guarantee restful tranquility. Finishing and quality The apartment was built as a solid construction with monolithic Einstein masonry and impresses with a standard of finish that far exceeds the usual. In addition to the construction description, the apartment has been further refined: are executed with high-quality, natural lime plaster, which provides a pleasant, humidity-regulating room climate. The bathrooms impress with elegant, seamless wall surfaces. A special detail is the stylish built-in wardrobe with integrated lighting, which skillfully stages the entrance area. The kitchen is equipped with Siemens premium line studioLine iQ700 appliances, including a flush-mounted induction cooktop with integrated extractor, compact oven, compact steam oven, and a wine cooler with glass door. Naturally oiled oak parquet in the living areas, electrically operated shading, threshold-free interior doors in oak, and a low-temperature underfloor heating system with individual room control round off the high-quality finish. Two parking spaces in the garage are already included in the purchase price. Another highlight: the garden is assigned exclusively to this apartment under separate use rights and thus offers private outdoor space, which is rarely found in condominiums. Technology and comfort Heat generation is done sustainably via a heat pump with two earth probes, and hot water production is done year-round via the same system. The elevator accesses the apartment directly from the garage, and visitors reach the main entrance on the west side. A private laundry room with washing tower in the apartment is a matter of course. Attractive tax situation The Mont-Vully municipality is one of the most tax-friendly municipalities in the canton of Fribourg: the tax rate is only 60% of the cantonal tax, and the property tax is 1.5%. A weighty argument that also makes this apartment an attractive long-term investment. Financing There is the possibility of taking over an attractive mortgage. The conditions are as follows: Clientis, CHF 300,000, interest rate 1.23%, term until 31.01.2030

Travel time
-
1 / 9
  • Parking space
  • View
  • Elevator
  • +3
CHF 1,050,000.–
3.5 rooms86m² living space
Via Peschiera 34, 6982 Agno

New 3.5-room apartment with garden in Agno

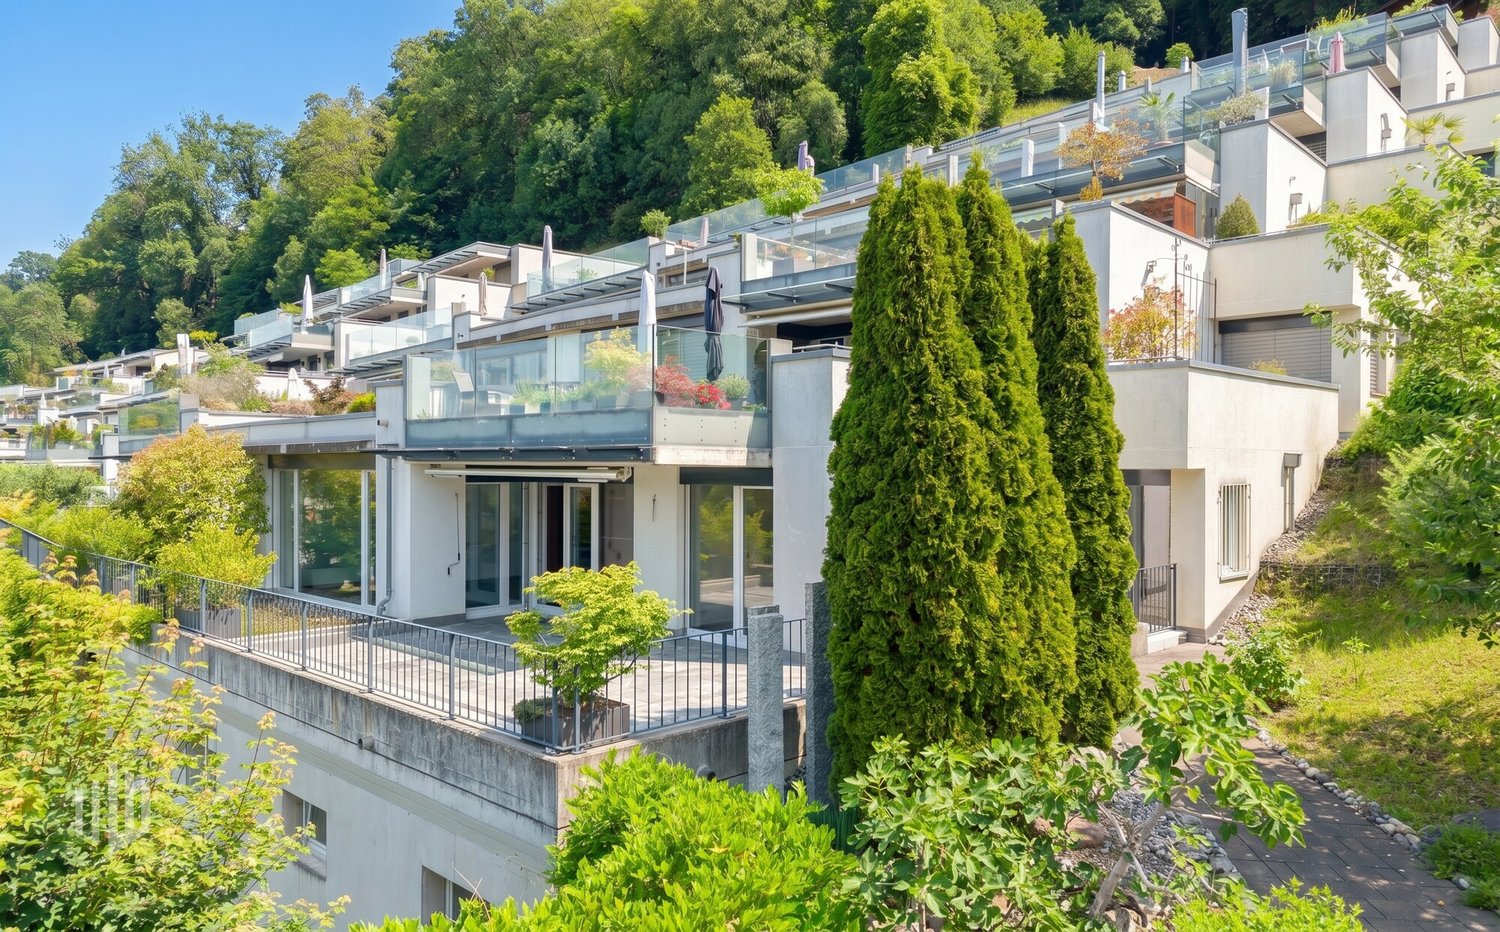
This brand new 3.5-room apartment with garden in Via Peschiera 34 in Agno impresses with its intelligently designed layout, high-quality materials, and large terrace that surrounds the apartment on almost all sides. The apartment was completed in 2025 and is in an absolutely new condition - here you enter directly into a fresh and modern home that leaves nothing to be desired. Furthermore, you benefit from a quiet and green location, which, despite its central location in Agno, is shielded from daily noise. The lake is only about 200 meters away and invites you to walks and relaxation moments with its beautiful park. The bright living room with open-plan dining area creates a spacious and airy atmosphere and opens harmoniously onto the modern kitchen, which is equipped with high-quality brand appliances. The two bedrooms have integrated wardrobes and offer ample space for personal belongings. Both bathrooms are refined with high-quality materials and underline the high construction standard that characterizes the entire apartment. The triple glazing ensures optimal sound and thermal insulation. The real highlight is the approximately 31 m² large terrace, which surrounds the apartment on several sides and creates a direct connection to the surrounding untouched greenery. The view of the undeveloped green, the south-facing orientation, and the quiet location make this terrace the ideal place to relax and enjoy nature. The offer is complemented by a private cellar and a parking space in the underground garage. The heating is provided by a heat pump with underfloor heating, which is supplemented by a photovoltaic system. Thanks to the Minergie certification, the operating costs remain stable and low - a clear advantage in daily life. The apartment is also wheelchair accessible on every level. An extraordinary new construction project for demanding buyers who are looking for modern living comfort, sustainability, and contact with nature in one of the most beautiful regions of Ticino. The bright living room with open-plan dining area creates a spacious and airy atmosphere and opens harmoniously onto the modern kitchen, which is equipped with high-quality brand appliances. The two bedrooms have integrated wardrobes and offer ample space for personal belongings. Both bathrooms are refined with high-quality materials and underline the high construction standard that characterizes the entire apartment. The triple glazing ensures optimal sound and thermal insulation. The real highlight is the approximately 31 m² large terrace, which surrounds the apartment on several sides and creates a direct connection to the surrounding untouched greenery. The view of the undeveloped green, the south-facing orientation, and the quiet location make this terrace the ideal place to relax and enjoy nature. The offer is complemented by a private cellar and a parking space in the underground garage. The heating is provided by a heat pump with underfloor heating, which is supplemented by a photovoltaic system. Thanks to the Minergie certification, the operating costs remain stable and low - a clear advantage in daily life. The apartment is also wheelchair accessible on every level. An extraordinary new construction project for demanding buyers who are looking for modern living comfort, sustainability, and contact with nature in one of the most beautiful regions of Ticino.

  • Parking space
  • View
  • Elevator
  • +3
Travel time
-
1 / 13
CHF 3,998,000.–
7.5 rooms308m² living space
Berghaldenstrasse 4, 8127 Forch

Exclusive Terrace Apartment

Forch, idyllically situated between Lake Zurich and Greifensee, embedded in the Pfannenstiel hill range, is one of the most sought-after residential areas in the canton of Zurich. Here, nature, tranquility, and excellent connections to the city of Zurich come together. This modern and luxurious 7.5-room terrace apartment impresses with exceptional generosity and a well-thought-out room concept. On approximately 300 m² of living space, an impressive terrace of approximately 107 m², and two additional seating areas - one of which has a approximately 195 m² large garden for exclusive use - you will experience living comfort at the highest level.As soon as you enter the apartment, you will be greeted by an elegant, spacious entrance area that gives you a first impression of the high quality of this property. The heart of the apartment is the brightly lit living and dining area with approximately 80 m², which creates an exclusive and open living atmosphere through floor-to-ceiling windows. Here, you can enjoy stylish hours with family and friends. The spacious, partially covered terrace and the two garden seating areas invite you to relax and linger outdoors.The highly modern, open kitchen delights both hobby cooks and gourmets and offers space for creative culinary development. The parent's area impresses with a spacious bedroom, a generous wardrobe, and a stylish bathroom with sink, shower, and toilet. Direct access to the garden seating area provides additional comfort.Three further rooms offer versatile usage possibilities and also shine through direct access to the terrace; one of them has an additional access to a separate, approximately 34 m² large seating area. A practical household room with washing tower and sink makes everyday life much easier.A special highlight is the separate studio: Equipped with its own wet cell and direct access to the garden seating area, it is ideal as an office, guest or hobby area. Thanks to already prepared connections, a kitchen can be easily integrated, and a connection to the main apartment is possible with little effort.3 garage parking spaces and 1 outdoor parking space are included in the purchase price!

Travel time
-
1 / 13
CHF 1,480,000.–
3.5 rooms112m² living space
Höheweg 24, 3600 Thun

ImmoWyss - Terrace house with a view of the castle, city and Stockhorn

We deliberately only publish a selection of our offers on real estate portals. You can find a complete overview of all current objects at any time on www.immowyss.ch. Detailed information about this property with additional pictures, floor plans and the complete sales documentation can be found at https://www.immowyss.ch/immobilien/?objekt-id=CB340. Living above the roofs of Thun: peace, view and urban proximity in perfect harmony. In a sought-after location on Höheweg in Thun, this exceptional 3.5-room terrace apartment awaits you, which impresses with its unique view, thoughtful room layout and quiet surroundings. Here, natural living and urban comfort combine in an ideal way. The arrival is already something special: from the parking garage, you can easily reach the apartment via the inclined elevator. In the entrance area, a practical built-in wardrobe with generous storage space welcomes you. The heart of the apartment is the bright, openly designed living and dining area with a modern kitchen island. The kitchen offers plenty of storage space and invites you to cook and enjoy together. The view of Thun Castle is particularly impressive, which you can already enjoy while preparing your meals. The two bedrooms have direct access to the terrace and create a harmonious connection between indoors and outdoors. Two bathrooms, one with a bathtub and the other with a shower, offer high living comfort and flexibility. The spacious laundry room with a washing tower provides additional space for use as a utility room. The room offer is complemented by a separate technical room with a ventilation system. The extensive terrace with an adjacent garden area will quickly become your personal favorite spot. From here, you can enjoy an impressive view of Thun Castle and the striking mountain peaks of Niesen and Stockhorn. The elevated location conveys a sense of privacy and peace, while the city center of Thun is easily accessible on foot. The most important advantages speak for themselves: - Terrace apartment with a lot of privacy - Inclined elevator with direct access from the parking garage to the apartment - Unobstructed view of Thun Castle and the majestic mountains Niesen and Stockhorn - 2 spacious bathrooms - Attractive location, close to the city and public transportation - Own laundry room in the apartment - Bright rooms - Additional basement in the parking garage, 1 parking space Have we sparked your interest? Arrange a viewing appointment today and take a look at the interesting Immo Wyss offer on site. *** SALES DOCUMENTATION *** Download the sales documentation including address, floor plans and many pictures at www.immowyss.ch. Simply fill out the contact form and you will receive the documents immediately and around the clock by email.The property at Höheweg 24 is located in a privileged position above the city of Thun, characterized by an open and attractive environment. The nearest public transportation stop, Thun, Lauenne, is within walking distance and offers a direct connection to the city center and the train station. Shopping facilities such as Coop and Migros in the center of Thun are easily accessible and cover daily needs. Within walking distance are also facilities such as the Göttibach kindergarten and the Göttibach school (cycle 1 and 2), while secondary schools in the city are well connected. The proximity to the lake, to walking paths along the Aare and to cultural offers gives this location a special quality in everyday life.

Nadia Balmer

Nadia Balmer

Travel time
-
1 / 14
CHF 1,420,000.–
5.5 rooms188m² living space
Chemin de la Sapinière 4, 1264 Saint-Cergue

Duplex of 5.5 rooms

Superb New Duplex - Saint-Cergue - Alpine View - 4 Bedrooms - 4 Parking Spaces.In the heart of Saint-Cergue, in an exclusive and intimate residence of only 3 apartments, discover this superb new duplex combining contemporary mountain architecture and absolute comfort. South-facing, this exceptional property benefits from natural light all day and offers a beautiful view of the Alpine range from its two large terraces.Main Features: • New duplex, contemporary mountain style • South-facing, optimal light • Beautiful view of the Alps • 2 large terraces • 4 bedrooms, including 1 master bedroom with dressing room and terrace • 2 bathrooms and 1 guest toilet • 4 parking spaces, including 2 in a double garage • Exclusive PPE with 3 apartments and elevator • Reduced acquisition costs Detailed Description:As soon as you enter, the elevator takes you to this apartment designed for demanding families. The large, open living room opening onto a large terrace invites you to relax and receive, while the equipped kitchen integrates harmoniously into a modern and warm decor. The sleeping area includes four bedrooms, including a master bedroom with a dressing room and a terrace, as well as two finely appointed bathrooms.The finishes, according to the buyers' wishes, are careful and the noble materials guarantee a privileged living space. Located near shops, schools, and transportation axes, this apartment also offers quick access to the Jura ski slopes and hiking trails.Construction by local companies with recognized know-how, start of work in 2026 with delivery at the end of 2027.

Travel time
-
1 / 14
CHF 1,440,000.–
5.5 rooms187m² living space
Chemin de la Sapinière 4, 1264 Saint-Cergue

Duplex of 5.5 rooms

Superb New Duplex - Saint-Cergue - Alpine View - 4 Bedrooms - 4 Parking Spaces.In the heart of Saint-Cergue, in an exclusive and intimate residence of only 3 apartments, discover this superb new duplex combining contemporary mountain architecture and absolute comfort. South-facing, this exceptional property benefits from natural light all day and offers a beautiful view of the Alpine range from its two large terraces.Main Features: • New duplex, contemporary mountain style • South-facing, optimal light • Beautiful view of the Alps • 2 large terraces • 4 bedrooms, including 1 parental suite with dressing room and terrace • 2 bathrooms and 1 guest toilet • 4 parking spaces, including 2 in a double garage • Exclusive PPE with 3 apartments and elevator • Reduced acquisition costs Detailed Description:As soon as you enter, the elevator takes you to this apartment designed for demanding families. The large, open living room opening onto a large terrace invites you to relax and receive, while the equipped kitchen integrates harmoniously into a modern and warm decor. The sleeping area includes four bedrooms, including a parental suite with a dressing room and a terrace, as well as two finely appointed bathrooms.The finishes, according to the buyers' wishes, are careful and the noble materials guarantee a privileged living space. Located near shops, schools, and transportation axes, this apartment also offers quick access to the Jura ski slopes and hiking trails.Construction by local companies with recognized know-how, start of work in 2026 with delivery at the end of 2027.

Travel time
-
1 / 9
  • Parking space
  • Child-friendly
CHF 810,000.–
2.5 rooms73m² living space
Im Schachenhof 26, 8906 Bonstetten

Practical 2.5-room garden apartment in Bonstetten

This charming 2.5-room garden apartment in a quiet location in Schachenhof, Bonstetten, spans two floors and offers a bright, well-maintained home for singles, couples, or professionals with space requirements on 73 m² of living space. The spacious 26 m² seating area in front of the entrance expands the living space outdoors and offers plenty of space to relax, eat, or enjoy the greenery.Already when entering, the winter garden-like glass front in the entrance area catches the eye - it brings a lot of daylight into the interior and gives the apartment a particularly open spatial feel. On the upper floor is the living area with an open kitchen, which was completely renovated in 2015. The bathroom and separate toilet are also located on this floor.An internal staircase leads to the lower floor, where the cozy bedroom is located - equipped with a walk-in closet and integrated washing tower. The floor plan is ideal for all those who appreciate separate living and sleeping areas on separate levels.The apartment has been continuously maintained and is in a very good condition: stone slabs were laid in 2015, extensive renovations of the bathroom, toilet, terrace, roof, and facade took place between 2014 and 2021. The kitchen is equipped with V-ZUG (2024) and Bauknecht appliances, including a new induction cooktop and dishwasher.The property is heated by a district heating system with wood chips, and the hot water boiler dates back to 2012. Thanks to the comprehensive investments, there is no need for renovation - you can move in directly. The comfort is also enhanced by an associated underground parking space and a cellar compartment.

  • Parking space
  • Child-friendly
Travel time
-
1 / 12
CHF 1,930,000.–
4.5 rooms
Städeliweg 11, 9404 Rorschacherberg

Terrace house with dreamy lake view above Lake Constance

The LocationThe property is located in the popular municipality of Rorschacherberg, above Lake Constance. The location convinces with its tranquility, high quality of life, and family-friendly environment. Furthermore, a good connection to the surrounding centers is guaranteed. The Most ImportantThe stylish 4.5-room apartment is located in an exclusive terrace residence with five parties and has a private access. The heart of the living unit is the spacious living and dining area with a chimney and an open, high-quality equipped kitchen. High ceilings and generous window fronts create a light-flooded living ambiance and enable direct access to the extensive terrace from all rooms. The main bedroom forms a private retreat with its own dressing room and an elegant en-suite bathroom with an integrated sauna. The offer is rounded off by two parking spaces in the house-internal underground garage with direct lift access, as well as a covered outdoor parking space. The FinancialTerrace apartment: CHF 1'930'000.–2 parking spaces + 1 outdoor parking space: CHF 90'000.– The SpecialA highlight of the apartment is the impressive view over the entire Lake Constance, which can be enjoyed from the spacious terrace and the living rooms. This is complemented by a high-quality and modern interior design with stylish bathrooms, a high-quality kitchen, and a generous room offer.

Travel time
-
  • Modern multi-story building with multiple balconies, green roofs, and a playground
  • Balcony with a view of the mountains, two wicker chairs, a small table, and two potted plants.
  • Outdoor terrace with glass railings, lounge chairs, dining table, potted plants, and a view of the surrounding area.
  • Green fields, trees, mountains, buildings, clear sky
  • modern kitchen with white island, gray cabinets, wooden floor, large windows, dining table, black chairs
  • modern living room, gray sofa, wooden floor, white walls, large windows, TV, coffee table, floor lamp, decorative items
  • modern white building, large glass windows, balcony, garden with rocks and plants
  • modern bedroom with wooden bed, white walls, wooden floor, large window, pendant light, nightstand
  • Minimalist room with white walls, wooden floor, white furniture, round rug, gray chair, desk, flower vase, framed pictures, Buddha statue, storage boxes, baskets, and a potted plant.
  • walk-in closet with white shelves, wooden floor, clothes hanging on racks, mirror
  • modern bathroom with bathtub, double sink, mirror, and tiled floor
  • modern bathroom with white tiles, glass shower, white sink, white toilet, towel rack
1 / 12
CHF 1,480,000.–
4.5 rooms139m² living space
Leubergstrasse 13G, 9524 Zuzwil

Terrace Apartment

The terrace apartment is located in a prime location in Zuzwil and offers an impressive view of the rural surroundings up to the Alpstein, the Churfirsten, and the Glarner Alps. Modern living comfort with open-plan rooms and the quiet surroundings make this apartment a real gem.LocationThe residential building is located north of the village center at an elevated location in the popular residential quarter of Zuzwil. The quarter is ideal for families, couples, and retirees and convinces with its quiet atmosphere. Directly adjacent is a forest with hiking trails and beautiful viewpoints – perfect for relaxing hours after work. Shopping facilities, schools, and public transport are easily accessible on foot. ApartmentThe apartment is comfortably accessible via the underground garage and inclined elevator. The high living comfort is already noticeable when entering. In the entrance area, there is a wardrobe. This is followed by the parental bedroom with en-suite bathroom, equipped with a bathtub, shower, double sink, and toilet, as well as a walk-in closet. A storage room with 10 m2 and a large built-in wardrobe, and an additional laundry and technical room, offer practical storage space. Two further rooms are ideal as children's rooms or offices. The living and dining area is open-plan and flows smoothly into the spacious terrace – ideal for shared time with family and friends. The kitchen has a cooking island and high-quality appliances such as a Combi-Steamer, oven, and warming drawer from V-Zug, supplemented by a large refrigerator with three Freshzone drawers and a freezer. The rest of the living area also offers plenty of space for a dining table and cozy hours on the sofa. The highlight of the apartment is the spacious terrace. One part is covered and equipped with a sun awning, while the open area invites you to sunbathe. From here, an impressive view of the rural surroundings opens up to the Alpstein, which offers a picturesque backdrop, especially on summer evenings.BasementThe apartment includes a underground parking space, which is sold for an additional CHF 35,000, as well as a private cellar compartment. For the community, there is also a spacious bicycle room and a separate room for strollers.The quiet location, the high-quality interior, and the impressive view make this terrace apartment a place where living dreams become a reality.Note: The apartment is sold through a bidding process.

Travel time
-
New building
  • An apartment complex with several buildings, a car park, elevated ground floors, numerous balconies with terraces, and gardens with trees and plants
  • white and beige modern apartment building with several balconies
  • modern kitchen with island, white cabinets, wooden floor, large windows, dining area with table and chairs
  • modern kitchen with dining area, island with sink, breakfast table, chairs, white walls, wooden floors, large windows leading to balcony, living room with white couch, coffee table, rug, and lamp
  • Contemporary design living room with modern furnishings, hardwood floors, large windows with sliding doors to a balcony, sofa, center table, lamps, and rugs
  • modern living room with large windows, wooden floor, white kitchen, gray sofa, coffee table, armchair, rug, dining table, chairs, pendant light, plants
  • modern living room with wooden floor, white walls, large windows, gray sofa, coffee table, armchair, dining table, kitchen with white cabinets, modern appliances, TV, and picture frames
  • modern hallway with wooden floor, white walls, two doors, a mirror, a desk, and a rug
  • Bedroom with bed, desk, chair, lamp, artwork, and balcony with outdoor furniture
  • modern bathroom with white tiles, white vanity, bathtub, toilet, mirror, and towel rack
  • 3.5 rooms, Upper floor, 83.90m2, 12.00m2 loggia, 7.70m2 cellar
1 / 11
white and beige modern apartment building with several balconies
modern kitchen with island, white cabinets, wooden floor, large windows, dining area with table and chairs
modern kitchen with dining area, island with sink, breakfast table, chairs, white walls, wooden floors, large windows leading to balcony, living room with white couch, coffee table, rug, and lamp
CHF 620,000.–
3.5 rooms
Bachgarten, 5079 Zeihen

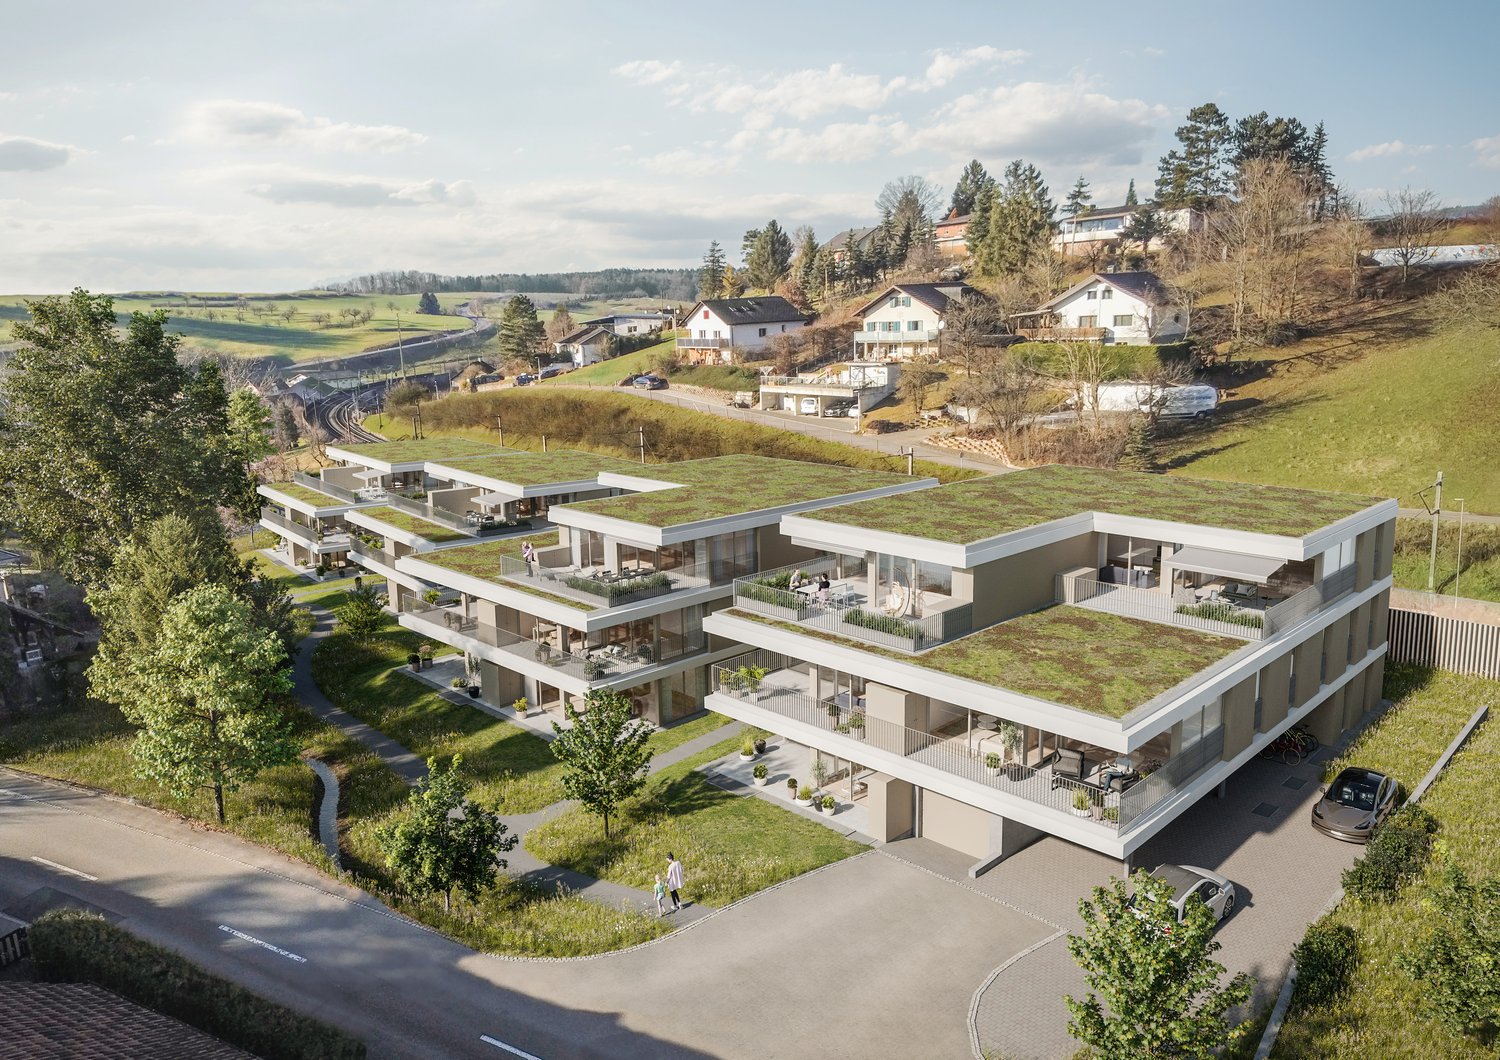
Modern terrace apartment with loggia in a natural setting

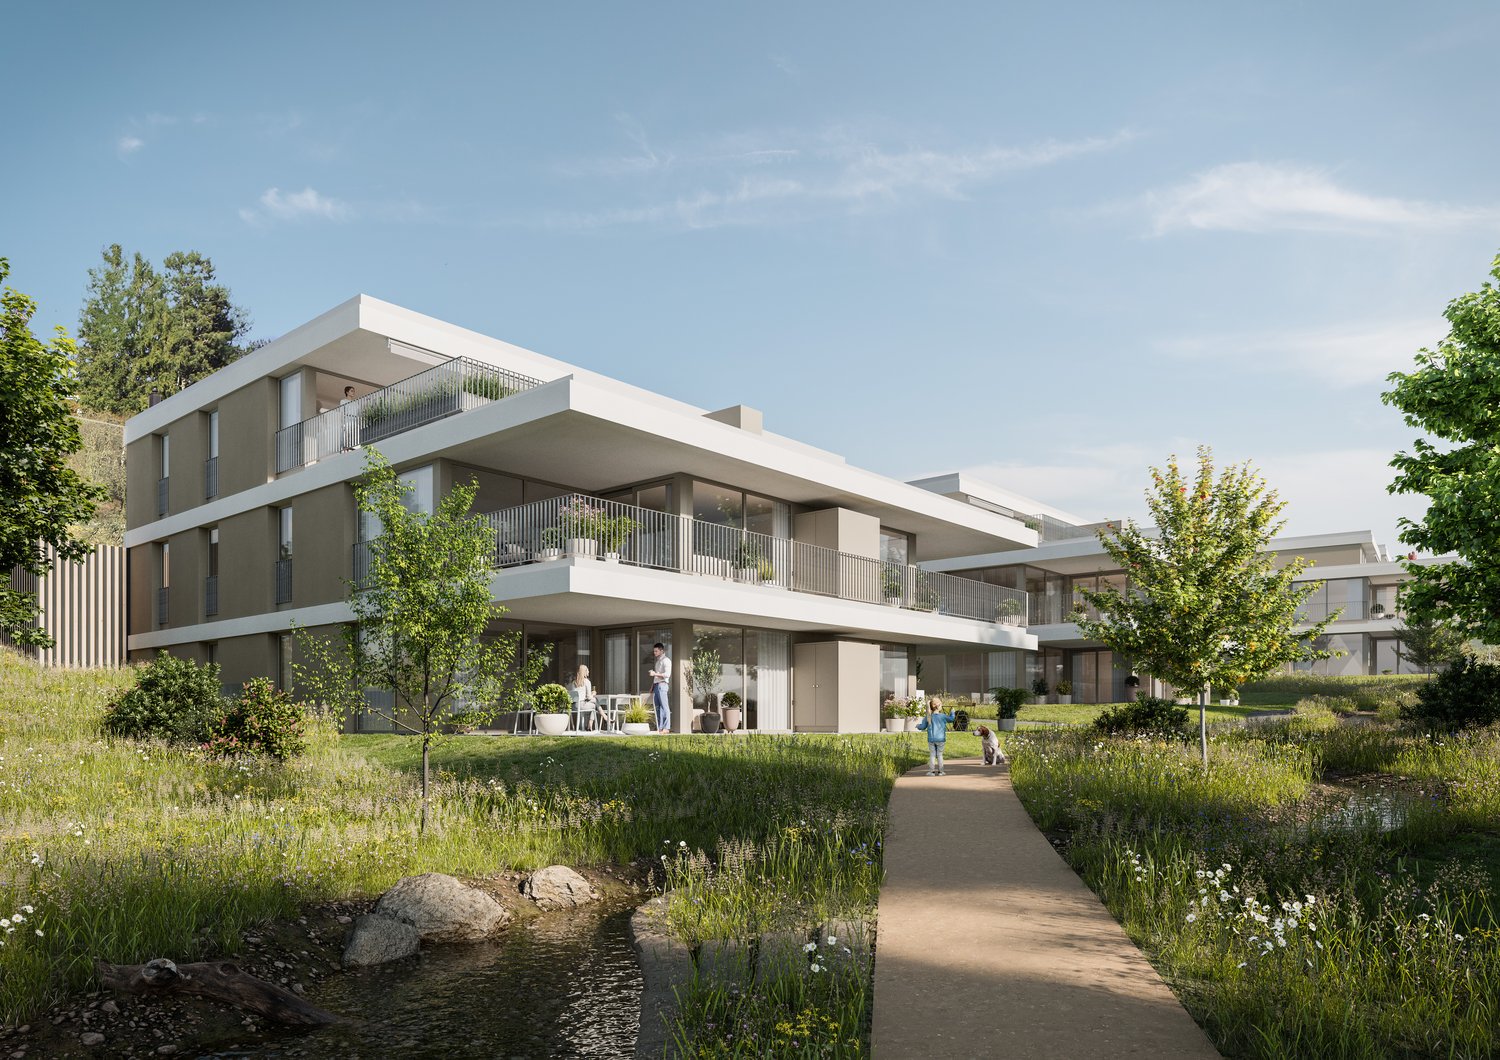
In the rural town of Zeihen (AG) – idyllically located between Zurich and Basel – the modern residential estate Bachgarten is being built. Here, you can expect a high-quality terrace apartment on the 1st floor that convinces with its generosity, privacy, and natural surroundings.A special highlight of this apartment is the spacious loggia with 12 m². It creates a pleasant, protected outdoor area and offers plenty of space to relax and enjoy.The well-thought-out architecture and modern construction standard provide high living comfort and a contemporary living feeling. Large window areas let in plenty of daylight and create a bright, inviting atmosphere.The Bachgarten residential estate consists of four buildings that are harmoniously arranged along a small stream. A private path leads along the water to a communal playground and garden, inviting you to linger and socialize.Your advantages at a glance: • Terrace apartment on the 1st floor • Spacious loggia with 12 m² • Modern and high-quality construction standard • Elevator directly from the parking garage to the apartment • Private parking space in the underground garage • Additional parking space in the underground garage available for CHF 35,000.– • Spacious basement room • Quiet and natural surroundings in the Fricktal region • Optimal location between Basel and Zurich

Travel time
-
New building
1 / 12
CHF 780,000.–
3.5 rooms
Bachgarten, 5079 Zeihen

Modern garden apartment with 23.5 m² seating area and private garden

In the rural Zeihen (AG) – idyllically located between Zurich and Basel – the modern residential estate Bachgarten is being built. Here, you can expect a high-quality garden apartment that convinces with generosity, privacy, and a natural living environment.The highlight of this apartment is the spacious seating area with 23.5 m², which offers plenty of space to relax, enjoy, and socialize outdoors. This is complemented by a private garden share of 14.1 m², which creates additional space for relaxation in the green. Thanks to the attractive south-facing orientation, you benefit from optimal sunlight and a particularly pleasant living atmosphere.The well-thought-out architecture and modern construction standard ensure high living comfort and a contemporary living feel. Large window areas let in plenty of daylight and create a bright, inviting ambiance.The Bachgarten residential estate consists of four buildings that harmoniously line up along a small stream. A private path leads along the water to a communal play and garden area, which invites you to linger and meet.Your advantages at a glance: • Attractive garden apartment with private outdoor area • Spacious seating area with 23.5 m² • Private garden share with 14.1 m² • Attractive south-facing orientation • Modern and high-quality construction standard • Lift directly from the entrance hall to the apartment • Own underground parking space • Additional underground parking space can be purchased for CHF 35'000.– • Spacious basement room • Quiet and natural living environment in the Fricktal • Optimal location between Basel and Zurich

Travel time
-
New building
  • 3-storey building with green roof, terrace, underground parking, car park, garden, walkway, surrounding countryside
  • Modern design white building with glass walls on the lower levels and white walls on the upper levels. Multiple balconies with glass fences. A pathway leading to the entrance.
  • modern living room with large windows, wooden floor, white kitchen, gray sofa, coffee table, armchair, rug, dining table, chairs, pendant light, plants
  • a modern living room with white kitchen, living and dining area, sliding glass doors leading to a terrace, hardwood floor, sliding doors, two round tables, and a rug
  • modern kitchen with island, white cabinets, wooden floor, large windows, dining area with table and chairs
  • Kitchen with large white island and modern appliances, dining area with table and chairs, living area with white sofa and large windows leading to a balcony
  • Bedroom with bed, desk, chair, lamp, artwork, and balcony with outdoor furniture
  • modern hallway with wooden floor, white walls, two doors, a mirror, a desk, and a rug
  • modern bathroom with white tiles, white vanity, bathtub, toilet, mirror, and towel rack
  • modern living room with wooden floor, white walls, large windows, gray couch, coffee table, armchair, dining table, kitchen with white cabinets, modern appliances, and a view of the city
  • Modern house with balcony, large windows, outdoor seating area with couch and table, potted plants, paved patio, and green lawn
  • 4.5 rooms, living room, kitchen, 4 bathrooms, balcony, entrance hall, technical room, storage room, garden
1 / 12
Modern design white building with glass walls on the lower levels and white walls on the upper levels. Multiple balconies with glass fences. A pathway leading to the entrance.
modern living room with large windows, wooden floor, white kitchen, gray sofa, coffee table, armchair, rug, dining table, chairs, pendant light, plants
a modern living room with white kitchen, living and dining area, sliding glass doors leading to a terrace, hardwood floor, sliding doors, two round tables, and a rug
CHF 880,000.–
4.5 rooms
Bachgarten, 5079 Zeihen

Modern garden apartment with 23.5 m² patio and private garden

In the rural Zeihen (AG) – idyllically situated between Zurich and Basel – the modern residential estate Bachgarten is being built. Here, you can expect a high-quality garden apartment that convinces with generosity, privacy, and a natural living environment.The highlight of this apartment is the spacious patio with 23.5 m², which offers plenty of space to relax, enjoy, and socialize outdoors. This is complemented by a private garden share of 15.9 m², which creates additional space for relaxation in the green. Thanks to the attractive south-facing orientation, you benefit from optimal sunlight and a particularly pleasant living atmosphere.The well-thought-out architecture and modern construction standard ensure high living comfort and a contemporary living feel. Large window areas let in plenty of daylight and create a bright, inviting ambiance.The Bachgarten residential estate consists of four buildings that harmoniously line up along a small stream. A private path leads along the water to a communal playground and garden, which invites you to linger and meet.Your advantages at a glance: • Attractive garden apartment with private outdoor area • Spacious patio with 23.5 m² • Private garden share with 15.9 m² • Attractive south-facing orientation • Modern and high-quality construction standard • Lift directly from the parking garage to the apartment • Own underground parking space • Additional underground parking space can be purchased for CHF 35,000.– • Spacious basement room • Quiet and natural living environment in the Fricktal • Optimal location between Basel and Zurich

Travel time
-

Suggested properties for you based on search results