464 results - Terrace flat to buy

Christophe Bonjour

Christophe Bonjour

1 / 12
Christophe Bonjour

Christophe Bonjour

  • Parking space
  • Balcony / Terrace
  • Garage
  • +3
CHF 425,000.–
2.5 rooms60m² living space
Route de la Courtaz 29, 1950 Sion

2.5 room apartment for sale in Salins (Lot G01)








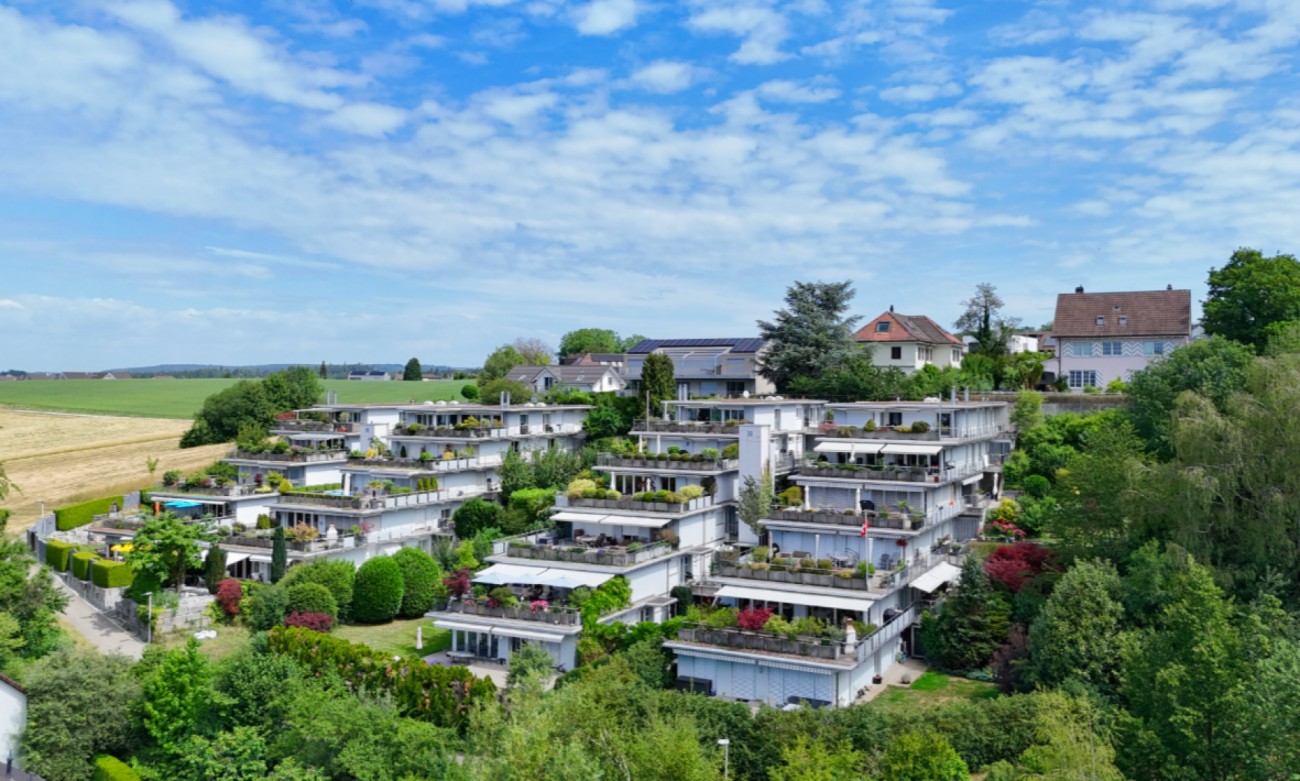
Apartment 2.5 rooms for sale in Salins (Lot G01)Reference: SA-SA-G01DescriptionDiscover this beautiful 2.5-room apartment in Salins, located Route de la Courtaz 29, in a quiet and privileged residential area, just a few minutes from the city center of Sion.The apartment is located in the new SAORA residence in Salins and benefits from a contemporary architecture in terraces perfectly integrated into the natural slope of the land. Each building is positioned to guarantee intimacy, brightness, and an unobstructed view of the Rhône valley and the Valaisan Alps.Here, you're not just buying an apartment, but a unique living environment that combines nature, panorama, and immediate proximity to the city. Salins offers the tranquility of a sought-after village while enjoying the complete infrastructure of the Valais capital.Apartment features: • Apartment area: 60 m2 • Terrace: 23.18 m2 • Floor: Ground floor • Private cellar G01 Included • Weighted area: 67.73 m2 • Orientation: North • Number of indoor parking spaces: 1 (No. G01) - CHF 25,000 extra. Highlights • Unobstructed view: Terrace arrangement guaranteeing a permanent panoramic view of the Rhône valley, the city of Sion, and the mountains. • Human-scale architecture: Several small, modern buildings instead of a massive building. • Large terraces: Real outdoor living spaces to fully enjoy the Valais climate. • Optimal brightness: Carefully planned orientation to maximize sunlight. • The living rooms are equipped with large, sliding windows • Personalization of finishes: Choice of floors, kitchens, and sanitary facilities according to allocated budgets. • Supply and drainage are provided in each apartment for the washing machine connection • Strategic investment: Sought-after location in immediate proximity to Sion, sector with high demand. Budgets • Kitchen: Budget of CHF 13,000.- incl. VAT. • Sanitary facilities: Budget of CHF 8,000.- incl. VAT. • Floors (supply) Tiles (living area/shower/toilet): CHF 45.-/m² incl. VAT. • Floors (supply) Parquet (bedrooms): CHF 60.-/m² incl. VAT. • Kitchen counter: In tiles, budget of CHF 45.-/m² incl. VAT incl. Important note: The above budgets are based on the suppliers selected by the architect (LMH Architecture). A change of supplier will result in a reduction of 20% on these amountsThe residenceThe SAORA residence offers 19 PPE apartments in several modern buildings, terraced on the plot. All apartments have an unobstructed view of the Rhône valley, the city of Sion, and the mountains.It includes: • Common playground of about 512 m2 • Green roofs • Photovoltaic panels on the roof • Private cellars • Covered and outdoor parking spaces • Organized access from Route de la Courtaz The architectural concept prioritizes landscape integration, tranquility, and quality of life.Heating - Sustainability and Energy EfficiencyThe SAORA project relies on cutting-edge technologies to guarantee optimal thermal comfort while controlling costs: • Central air-water heat pump: An ecological solution using the heat of the air. • Low-temperature underfloor heating: With individual thermostats in each room for precise control of your comfort. • Photovoltaic energy production on the roof: Installation of solar modules to cover part of the electrical energy needs of the residence (elevators, common areas, heat pump), thus reducing PPE costs. • Green roofs: Promoting biodiversity and optimizing the yield of solar modules through thermal regulation. • High-performance thermal insulation • Triple glazing Salins: A perfect balance between nature and urban proximitySalins is located on the right bank of the Rhône, at an altitude of about 820 meters, and offers a privileged residential environment dominating the plain and the Alps. • City center of Sion within 5 minutes • Quick access to the A9 highway • Schools, shops, hospitals, and train station nearby • Ski resorts of Nendaz and Veysonnaz within about 30 minutes • Many hiking trails, Bisse, and outdoor activities With its sunny microclimate and village atmosphere, Salins represents today one of the most attractive sectors in central Valais.

  • Parking space
  • Balcony / Terrace
  • Garage
  • +3
Travel time
-
Christophe Bonjour

Christophe Bonjour

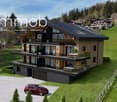
  • Modern apartment complex with green roofs, balconies, and raised ground floors
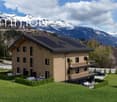
  • Modern house, raised ground floor, balcony, terrace, mountain view
  • Modern two-story house, white exterior, large windows, terrace, surrounded by greenery
  • Modern house with a carport, 3 cars parked, green lawn, mountains in the background
  • Modern white house, multiple levels, large windows, balcony, garden, mountain view
  • Modern multi-story house, white exterior, large windows, green roof terraces, balcony, underground parking
  • modern bedroom with large bed, white walls, large windows, plants, rug, bedside tables
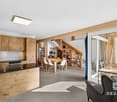
  • modern living room with white couch, dining table, wooden floor, white walls, kitchen with marble countertop, modern kitchen appliances
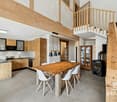
  • modern living room with large windows, balcony, brown sofa, dining table, TV, wooden floor
  • modern living room with large windows, green sofa, dining table, TV, wooden floor, outdoor view
  • Aerial view of a city with mountains in the background
  • Aerial view of a residential complex with multiple buildings, each labeled with letters and numbers, raised ground floor, balconies, and green spaces
1 / 12
Modern house, raised ground floor, balcony, terrace, mountain view
Modern two-story house, white exterior, large windows, terrace, surrounded by greenery
Modern house with a carport, 3 cars parked, green lawn, mountains in the background
Christophe Bonjour

Christophe Bonjour

  • Parking space
  • Balcony / Terrace
  • Garage
  • +3
CHF 425,000.–
2.5 rooms60m² living space
Route de la Courtaz 29, 1991 Salins

2.5 room apartment for sale in Salins (Lot F13)

2.5 room apartment for sale in Salins (Lot F13)Reference: SA-SA-F13DescriptionDiscover this beautiful 2.5 room apartment in Salins, located Route de la Courtaz 29, in a quiet and privileged residential area, just a few minutes from the city center of Sion.The apartment is part of the new SAORA residence in Salins and benefits from a contemporary architecture in terraces perfectly integrated into the natural slope of the land. Each building is positioned to guarantee intimacy, brightness, and an unobstructed view of the Rhone valley and the Valaisan Alps.Here, you are not just buying an apartment, but a unique living environment that combines nature, panorama, and immediate proximity to the city. Salins offers the tranquility of a sought-after village while enjoying the complete infrastructure of the Valais capital.Apartment features: • Apartment area: 60 m2 • Terrace: 21.53 m2 • Floor: 1st floor • Private cellar F13 included • Weighted area: 67.18 m2 • Orientation: North • Number of indoor parking spaces: 1 (No. F13) - CHF 25,000 extra. Highlights • Unobstructed view and dominant position: Terrace arrangement guaranteeing a permanent panoramic view of the Rhone valley, the city of Sion, and the mountains. • Architecture on a human scale: Several small, modern buildings instead of a massive building. • Large terraces: Real outdoor living spaces to fully enjoy the Valais climate. • Optimal brightness: Carefully planned orientation to maximize sunlight. • The living rooms are equipped with large, sliding windows • Personalization of finishes: Choice of floors, kitchens, and sanitary facilities according to the allocated budget. • Existing connections and drains in each apartment for the washing machine installation • Strategic investment: Sought-after location in immediate proximity to Sion, sector with high demand. Budgets • Kitchen: Budget of CHF 13,000.- incl. VAT. • Sanitary appliances: Budget of CHF 8,000.- incl. VAT. • Floors (supply) Tiles (living area/shower/reduced): CHF 45.-/m² incl. VAT. • Floors (supply) Parquet (bedrooms): CHF 60.-/m² incl. VAT. • Kitchen countertop: Made of tiles, budget of CHF 45.-/m² incl. VAT incl. Important note: The above budgets are based on the suppliers selected by the architect (LMH Architecture). A change of supplier will result in a reduction of 20% on these amountsThe residenceThe SAORA residence offers 19 PPE apartments in several modern buildings, arranged in cascades on the plot. All apartments benefit from an unobstructed view of the Rhone valley, the city of Sion, and the mountains.It includes: • Common playground of about 512 m2 • Green roofs • Photovoltaic panels on the roof • Private cellars • Covered and outdoor parking spaces • Organized access from Route de la Courtaz The architectural concept prioritizes landscape integration, tranquility, and quality of life.Heating - Sustainability and Energy EfficiencyThe SAORA project relies on cutting-edge technologies to guarantee optimal thermal comfort while controlling costs: • Central air-water heat pump: An ecological solution using the heat of the air. • Low-temperature underfloor heating: With individual thermostats in each room for precise control of your comfort. • Photovoltaic energy production on the roof: Installation of solar modules to cover part of the electrical energy needs of the residence (elevators, common areas, heat pump), thus reducing PPE costs. • Green roofs: Promoting biodiversity and optimizing the yield of solar modules through thermal regulation. • High-efficiency thermal insulation • Triple glazing Salins: A perfect balance between nature and urban proximitySalins, on the right bank of the Rhone, at an altitude of about 820 meters, offers a privileged residential environment dominating the plain and the Alps. • City center of Sion within 5 minutes • Quick access to the A9 highway • Schools, shops, hospitals, and train station nearby • Ski resorts of Nendaz and Veysonnaz within about 30 minutes • Many hiking trails, Bisse, and outdoor activities With its sunny microclimate and village atmosphere, Salins today represents one of the most attractive sectors in central Valais.

  • Parking space
  • Balcony / Terrace
  • Garage
  • +3
Travel time
-
Christophe Bonjour

Christophe Bonjour

  • Modern apartment complex with green roofs, balconies, and raised ground floors
  • Modern house, raised ground floor, balcony, terrace, mountain view
  • Modern two-story house, white exterior, large windows, terrace, surrounded by greenery
  • Modern house with a carport, 3 cars parked, green lawn, mountains in the background
  • Modern white house, multiple levels, large windows, balcony, garden, mountain view
  • Modern multi-story house, white exterior, large glass windows, green roof terrace, underground parking
  • modern bedroom with large bed, white walls, large windows, plants, rug, bedside tables
  • modern living room with white couch, dining table, wooden floor, white walls, kitchen with marble countertop, modern kitchen appliances
  • modern living room with large windows, balcony, brown sofa, dining table, TV, wooden floor
  • modern living room with large windows, green sofa, dining table, flat screen TV, wooden floor
  • Aerial view of a city with mountains in the background
  • Aerial view of a residential complex with multiple buildings, each labeled with letters and numbers, raised ground floor, balconies, and green spaces
1 / 12
Modern house, raised ground floor, balcony, terrace, mountain view
Modern two-story house, white exterior, large windows, terrace, surrounded by greenery
Modern house with a carport, 3 cars parked, green lawn, mountains in the background
Christophe Bonjour

Christophe Bonjour

  • Parking space
  • Balcony / Terrace
  • Garage
  • +3
CHF 425,000.–
2.5 rooms60m² living space
Route de la Courtaz 29, 1950 Sion

Apartment 2.5 rooms for sale in Salins (Lot E13)

Apartment 2.5 rooms for sale in Salins (Lot E13)Reference: SA-SA-E13DescriptionDiscover this beautiful 2.5-room apartment in Salins, located Route de la Courtaz 29, in a quiet and privileged residential area, just a few minutes from the city center of Sion.The apartment is located in the new SAORA residence in Salins and benefits from a contemporary architecture in terraces perfectly integrated into the natural slope of the land. Each building is positioned to guarantee intimacy, brightness, and an unobstructed view of the Rhone plain and the Valaisan Alps.Here, you're not just buying an apartment, but a unique living environment that combines nature, panorama, and immediate proximity to the city. Salins offers the tranquility of a sought-after village while enjoying the complete infrastructure of the Valais capital.Apartment features: • Apartment area: 60 m2 • Terrace: 20.94 m2 • Floor: 1st floor • Private cellar E13 included • Weighted area: 66.98 m2 • Orientation: North • Number of indoor parking spaces: 1 (No. E13) - CHF 25,000 extra. Highlights • Unobstructed view: The terraced layout guarantees a permanent panorama of the Rhone valley, the city of Sion, and the mountains. • Human-scale architecture: Several small, modern buildings instead of a massive building. • Large terraces: Real outdoor living spaces to fully enjoy the Valais climate. • Optimal brightness: Carefully planned orientation to maximize sunlight. • The living rooms are equipped with large, sliding windows • Personalization of finishes: Choice of floors, kitchens, and sanitary facilities according to allocated budgets. • Provisions for connections and drainage in each apartment for the washing machine • Strategic investment: Sought-after location in immediate proximity to Sion, a sector with high demand. Budgets • Kitchen: Budget of CHF 13,000.- incl. VAT. • Sanitary appliances: Budget of CHF 8,000.- incl. VAT. • Flooring (supply) Tiles (living area/shower/reduced): CHF 45.-/m² incl. VAT. • Flooring (supply) Parquet (bedrooms): CHF 60.-/m² incl. VAT. • Kitchen countertop: In tiles, budget of CHF 45.-/m² incl. VAT incl. Important note: The above budgets are based on the suppliers selected by the architect (LMH Architecture). A change of supplier will result in a reduction of 20% on these amountsThe residenceThe SAORA residence offers 19 PPE apartments in several modern buildings, terraced on the plot. All apartments have a breathtaking view of the Rhone valley, the city of Sion, and the mountains.It includes: • Common playground of about 512 m2 • Green roofs • Photovoltaic panels on the roof • Private cellars • Covered and outdoor parking spaces • Organized access from Route de la Courtaz The architectural concept prioritizes landscape integration, tranquility, and quality of life.Heating - Sustainability and Energy EfficiencyThe SAORA project relies on cutting-edge technology to ensure optimal thermal comfort while controlling costs: • Air-water heat pump: An ecological solution using the heat of the air. • Low-temperature underfloor heating: With individual thermostats in each room for precise control of your comfort. • Photovoltaic energy production on the roof: Installation of solar panels to cover part of the residence's electricity needs (elevators, common areas, heat pump), thus reducing PPE costs. • Green roofs: Promoting biodiversity and optimizing the yield of solar panels through thermal regulation. • High-performance thermal insulation • Triple glazing Salins: A perfect balance between nature and urban proximitySalins is located on the right bank of the Rhone, at an altitude of approximately 820 meters, and offers a privileged residential environment with a view of the plain and the Alps. • Sion city center in 5 minutes • Quick access to the A9 highway • Schools, shops, hospitals, and train station nearby • Ski resorts of Nendaz and Veysonnaz in about 30 minutes • Many hiking trails, bisses, and outdoor activities With its sunny microclimate and village atmosphere, Salins is today one of the most attractive sectors in central Valais.

  • Parking space
  • Balcony / Terrace
  • Garage
  • +3
Travel time
-
Christophe Bonjour

Christophe Bonjour

  • Modern apartment complex with green roofs, balconies, and raised ground floors
  • Modern house, raised ground floor, balcony, terrace, mountain view
  • Modern two-story house, white exterior, large windows, terrace, surrounded by greenery
  • Modern house with a carport, 3 cars parked, green lawn, mountains in the background
  • Modern white house, multiple levels, large windows, balcony, garden, mountain view
  • Modern multi-story house, white exterior, large glass windows, green roof terrace, underground parking
  • modern bedroom with large bed, white walls, large windows, plants, rug, bedside tables
  • modern living room with white couch, dining table, wooden floor, white walls, kitchen with marble countertop, modern furniture
  • modern living room with large windows, balcony, brown sofa, dining table, TV, wooden floor
  • modern living room with large windows, green sofa, dining table, flat screen TV, wooden floor
  • Aerial view of a city with mountains in the background
  • Aerial view of a residential complex with multiple buildings, each labeled with letters and numbers, raised ground floor, balconies, and green spaces
1 / 12
Modern house, raised ground floor, balcony, terrace, mountain view
Modern two-story house, white exterior, large windows, terrace, surrounded by greenery
Modern house with a carport, 3 cars parked, green lawn, mountains in the background
Christophe Bonjour

Christophe Bonjour

  • Parking space
  • Balcony / Terrace
  • Garage
  • +3
CHF 425,000.–
2.5 rooms60m² living space
Route de la Courtaz 29, 1950 Sion

2.5 room apartment for sale in Salins (Lot E12)

2.5 room apartment for sale in Salins (Lot E12)Reference: SA-SA-E12DescriptionDiscover this beautiful 2.5 room apartment in Salins, located on Route de la Courtaz 29, in a quiet and privileged residential area, just a few minutes from the city center of Sion.The apartment is located in the new SAORA residence in Salins and benefits from a contemporary architecture in terraces perfectly integrated into the natural slope of the land. Each building is positioned to guarantee intimacy, brightness, and an unobstructed view of the Rhone valley and the Valaisan Alps.Here, you are not just buying an apartment, but a unique living environment that combines nature, panorama, and immediate proximity to the city. Salins offers the tranquility of a sought-after village while benefiting from the complete infrastructure of the Valais capital.Apartment features: • Apartment area: 60 m2 • Terrace: 22.9 m2 • Floor: Attic • Private cellar E12 Included • Weighted area: 67.73 m2 • Orientation: North • Number of indoor parking spaces: 1 (No. E12) - CHF 25,000 extra. Highlights • Unobstructed view and dominant position: Terraced arrangement guaranteeing a permanent panoramic view of the Rhone valley, the city of Sion, and the mountains. • Architecture on a human scale: Several small, modern buildings instead of a massive house. • Large terraces: Real outdoor living spaces to fully enjoy the Valais climate. • Optimal brightness: Carefully planned orientation to maximize sunlight. • The living rooms are equipped with large, sliding windows • Personalization of finishes: Choice of floors, kitchens, and sanitary facilities according to allocated budgets. • Existing connections and drains in each apartment for the washing machine • Strategic investment: Sought-after location in immediate proximity to Sion, sector with high demand. Budgets • Kitchen: Budget of CHF 13,000.- incl. VAT. • Sanitary appliances: Budget of CHF 8,000.- incl. VAT. • Floors (supply) Tiles (living area/shower/toilet): CHF 45.-/m² incl. VAT. • Floors (supply) Parquet (bedrooms): CHF 60.-/m² incl. VAT. • Kitchen worktop: Made of tiles, budget of CHF 45.-/m² incl. VAT incl. Important note: The above budgets are based on the suppliers selected by the architect (LMH Architecture). A change of supplier will result in a reduction of 20% on these amountsThe residenceThe SAORA residence offers 19 PPE apartments in several modern buildings, terraced on the plot. All apartments have a breathtaking view of the Rhone valley, the city of Sion, and the mountains.It includes: • Common playground of about 512 m2 • Green roofs • Photovoltaic panels on the roof • Private cellars • Covered and outdoor parking spaces • Organized access from Route de la Courtaz The architectural concept prioritizes landscape integration, tranquility, and quality of life.Heating - Sustainability and Energy EfficiencyThe SAORA project relies on cutting-edge technologies to ensure optimal thermal comfort while controlling costs: • Central air-water heat pump: An ecological solution using the heat of the air. • Low-temperature underfloor heating: With individual thermostats in each room for precise control of your comfort. • Photovoltaic energy production on the roof: Installation of solar modules to cover part of the electrical energy needs of the residence (elevators, common areas, heat pump), thus reducing PPE costs. • Green roofs: Promoting biodiversity and optimizing the efficiency of solar modules through thermal regulation. • High-performance thermal insulation • Triple glazing Salins: A perfect balance between nature and urban proximitySalins is located on the right bank of the Rhone, at an altitude of about 820 meters, and offers a privileged residential environment dominating the plain and the Alps. • City center of Sion within 5 minutes • Quick access to the A9 highway • Schools, shops, hospitals, and train station nearby • Ski resorts of Nendaz and Veysonnaz within about 30 minutes • Many hiking trails, Bisse, and outdoor activities With its sunny microclimate and village atmosphere, Salins represents today one of the most attractive sectors in central Valais.

  • Parking space
  • Balcony / Terrace
  • Garage
  • +3
Travel time
-
Christophe Bonjour

Christophe Bonjour

  • Modern apartment complex with green roofs, balconies, and raised ground floors
  • Modern house, raised ground floor, balcony, terrace, mountain view
  • Modern two-story house, white exterior, large windows, terrace, surrounded by greenery
  • Modern house with a carport, 3 cars parked, green lawn, mountains in the background
  • Modern white house, multiple levels, large windows, balcony, garden, mountain view
  • Modern multi-story house, white exterior, large glass windows, green roof terrace, underground parking
  • modern bedroom with large bed, white walls, large windows, plants, rug, bedside tables
  • modern living room with white couch, dining table, wooden floor, white walls, kitchen with marble countertop, modern kitchen appliances
  • modern living room with large windows, balcony, brown sofa, dining table, TV, wooden floor
  • modern living room with large windows, green sofa, dining table, flat screen TV, wooden floor
  • Aerial view of a city with mountains in the background
1 / 12
Modern house, raised ground floor, balcony, terrace, mountain view
Modern two-story house, white exterior, large windows, terrace, surrounded by greenery
Modern house with a carport, 3 cars parked, green lawn, mountains in the background
Christophe Bonjour

Christophe Bonjour

  • Parking space
  • Balcony / Terrace
  • Garage
  • +3
CHF 425,000.–
2.5 rooms63m² living space
Route de la Courtaz 29, 1991 Salins

Apartment 2.5 rooms for sale in Salins (Lot F01)

Apartment 2.5 rooms for sale in Salins (Lot F01)Reference: SA-SA-F01DescriptionDiscover this beautiful apartment with 2.5 rooms in Salins, located on Route de la Courtaz 29, in a quiet and privileged residential area, just a few minutes from the city center of Sion.The apartment is located in the new SAORA residence in Salins and benefits from a contemporary architecture in terraces perfectly integrated into the natural slope of the land. Each building is positioned to guarantee intimacy, brightness, and an unobstructed view of the Rhone plain and the Valaisan Alps.Here, you're not just buying an apartment, but a unique living environment that combines nature, panorama, and immediate urban proximity. Salins offers the tranquility of a sought-after village while benefiting from the complete infrastructure of the Valais capital.Apartment features: • Apartment area: 63.05 m2 • Terrace: 26.66 m2 • Floor: Ground floor • Private cellar F01 included • Weighted area: 71.94 m2 • Orientation: North • Number of indoor parking spaces: 1 (No. F01) - CHF 25,000 extra. Highlights • Unobstructed view and dominant position: Terraced position guaranteeing a permanent panoramic view of the Rhone valley, the city of Sion, and the mountains. • Architecture on a human scale: Several small, modern buildings instead of a massive building. • Large terraces: Real outdoor living spaces to fully enjoy the Valais climate. • Optimal brightness: Carefully planned orientation to maximize sunlight. • The living rooms are equipped with large, sliding windows • Personalization of finishes: Choice of floors, kitchens, and sanitary facilities according to allocated budgets. • Provisions for connections and drainage in each apartment for the washing machine • Strategic investment: Sought-after location in immediate proximity to Sion, sector with high demand. Budgets • Kitchen: Budget of CHF 13,000.- incl. VAT. • Sanitary facilities: Budget of CHF 8,000.- incl. VAT. • Floors (supply) Tiles (living rooms/shower/toilet): CHF 45.-/m² incl. VAT. • Floors (supply) Parquet (bedrooms): CHF 60.-/m² incl. VAT. • Kitchen counter: In tiles, budget of CHF 45.-/m² incl. VAT incl. Important note: The above budgets are based on the suppliers selected by the architect (LMH Architecture). A change of supplier would result in a reduction of 20% on these amountsThe residenceThe SAORA residence offers 19 PPE apartments distributed in several modern buildings, terraced on the plot. All apartments have an unobstructed view of the Rhone valley, the city of Sion, and the mountains.It includes: • Common playground of about 512 m2 • Green roofs • Photovoltaic panels on the roof • Private cellars • Covered and outdoor parking spaces • Organized access from Route de la Courtaz The architectural concept prioritizes landscape integration, tranquility, and quality of life.Heating - Sustainability and Energy EfficiencyThe SAORA project relies on cutting-edge technologies to guarantee optimal thermal comfort while controlling costs: • Central air-water heat pump: An ecological solution using the heat of the air. • Low-temperature underfloor heating: With individual thermostats in each room for precise control of your comfort. • Photovoltaic energy production on the roof: Installation of solar panels to cover part of the electrical energy needs of the residence (elevators, common areas, heat pump), thus reducing PPE costs. • Green roofs: Promoting biodiversity and optimizing the yield of solar panels through thermal regulation. • High-performance thermal insulation • Triple glazing Salins: A perfect balance between nature and urban proximitySalins is located on the right bank of the Rhone, at an altitude of approximately 820 meters, and offers a privileged residential environment dominating the plain and the Alps. • City center of Sion within 5 minutes • Quick access to the A9 highway • Schools, shops, hospitals, and train station nearby • Ski resorts of Nendaz and Veysonnaz within about 30 minutes • Many hiking trails, Bisse, and outdoor activities With its sunny microclimate and village atmosphere, Salins represents today one of the most attractive sectors in central Valais.

  • Parking space
  • Balcony / Terrace
  • Garage
  • +3
Travel time
-
Christophe Bonjour

Christophe Bonjour

1 / 12
Christophe Bonjour

Christophe Bonjour

  • Parking space
  • Balcony / Terrace
  • Garage
  • +3
CHF 425,000.–
2.5 rooms60m² living space
Route de la Courtaz 29, 1991 Salins

2.5 room apartment for sale in Salins (Lot F12)

2.5 room apartment for sale in Salins (Lot F12)Reference: SA-SA-F12DescriptionDiscover this beautiful 2.5 room apartment in Salins, located Route de la Courtaz 29, in a quiet and privileged residential area, just a few minutes from the city center of Sion.The apartment is located in the new SAORA residence in Salins and benefits from a contemporary architecture in terraces perfectly integrated into the natural slope of the land. Each building is positioned to guarantee intimacy, brightness and an unobstructed view of the Rhone plain and the Valaisan Alps.Here, you're not just buying an apartment, but a unique living environment that combines nature, panorama and immediate urban proximity. Salins offers the tranquility of a sought-after village while enjoying the complete infrastructure of the Valais capital.Apartment features • Apartment area: 60 m2 • Terrace: 20.99 m2 • Floor: Attic • Private cellar F12 Included • Weighted area: 67 m2 • Orientation: North • Number of indoor parking spaces: 1 (No. F12) - CHF 25,000 extra. Highlights • Unobstructed view: Terrace layout guaranteeing a permanent panoramic view of the Rhone valley, the city of Sion and the mountains. • Human-scale architecture: Several small, modern buildings instead of a massive building. • Large terraces: Real outdoor living spaces to fully enjoy the Valais climate. • Optimal brightness: Studied orientation to maximize sunlight. • The living rooms are equipped with large sliding windows • Personalization of finishes: Choice of floors, kitchens and sanitary facilities according to allocated budgets. • Supply and drainage are provided in each apartment for the washing machine • Strategic investment: Sought-after location in immediate proximity to Sion, sector with high demand. Budgets • Kitchen: Budget of CHF 13,000.- incl. VAT. • Sanitary appliances: Budget of CHF 8,000.- incl. VAT. • Floors (supply) Tiles (living area/shower/reduced): CHF 45.-/m² incl. VAT. • Floors (supply) Parquet (bedrooms): CHF 60.-/m² incl. VAT. • Kitchen counter: In tiles, budget of CHF 45.-/m² incl. VAT incl. Important note: The above budgets are based on the suppliers selected by the architect (LMH Architecture). A change of supplier will result in a reduction of 20% on these amountsThe residenceThe SAORA residence offers 19 PPE apartments in several modern buildings, laid out in cascades on the plot. All apartments benefit from an unobstructed view of the Rhone valley, the city of Sion and the mountains.It includes: • Common playground of about 512 m2 • Green roofs • Photovoltaic panels on the roof • Private cellars • Covered and outdoor parking spaces • Organized access from Route de la Courtaz The architectural concept prioritizes landscape integration, tranquility and quality of life.Heating - Sustainability and Energy EfficiencyThe SAORA project relies on cutting-edge technologies to guarantee optimal thermal comfort while controlling costs: • Central air-water heat pump: An ecological solution using the heat of the air. • Low-temperature underfloor heating: With individual thermostats in each room for precise control of your comfort. • Photovoltaic energy production on the roof: Installation of solar modules to cover part of the electrical energy needs of the residence (elevators, common areas, heat pump), thus reducing PPE costs. • Green roofs: Promoting biodiversity and optimizing the yield of solar modules through thermal regulation. • High-performance thermal insulation • Triple glazing Salins: A perfect balance between nature and urban proximitySalins is located on the right bank of the Rhone, at an altitude of about 820 meters, and offers a privileged residential environment dominating the plain and the Alps. • Sion city center in 5 minutes • Quick access to the A9 motorway • Schools, shops, hospitals and train station nearby • Ski resorts of Nendaz and Veysonnaz in about 30 minutes • Many hiking trails, Bisse and outdoor activities With its sunny microclimate and village atmosphere, Salins represents today one of the most attractive sectors in central Valais.

  • Parking space
  • Balcony / Terrace
  • Garage
  • +3
Travel time
-
Christophe Bonjour

Christophe Bonjour

1 / 12
Christophe Bonjour

Christophe Bonjour

  • Parking space
  • Balcony / Terrace
  • Garage
  • +3
CHF 425,000.–
2.5 rooms63m² living space
Route de la Courtaz 29, 1950 Sion

2.5 room apartment for sale in Salins (Lot E01)

2.5 room apartment for sale in Salins (Lot E01)Reference: SA-SA-E01DescriptionDiscover this beautiful 2.5 room apartment in Salins, located on Route de la Courtaz 29, in a quiet and privileged residential area, just a few minutes from the city center of Sion.The apartment is located in the new SAORA residence in Salins and benefits from a contemporary architecture in terraces perfectly integrated into the natural slope of the land. Each building is positioned to guarantee intimacy, brightness and an unobstructed view of the Rhone plain and the Valaisan Alps.Here, you are not just buying an apartment, but a unique living environment that combines nature, panorama and immediate proximity to the city. Salins offers the tranquility of a sought-after village while benefiting from the complete infrastructure of the Valais capital.Apartment features: • Apartment area: 63.05 m2 • Terrace: 27.73 m2 • Floor: Ground floor • Private cellar E01 included • Weighted area: 72.29 m2 • Orientation: North • Number of indoor parking spaces: 1 (No. E01) - CHF 25,000 extra. Highlights • Unobstructed view: Terraced layout guaranteeing a permanent panorama of the Rhone valley, the city of Sion and the mountains. • Human-scale architecture: Several small, modern buildings instead of a massive house. • Large terraces: Real outdoor living spaces to fully enjoy the Valais climate. • Optimal brightness: Carefully planned orientation to maximize sunlight. • The living rooms are equipped with large, sliding windows. • Personalization of finishes: Choice of floors, kitchens and sanitary facilities according to allocated budgets. • Supply and drainage are provided in each apartment for the washing machine. • Strategic investment: Sought-after location in immediate proximity to Sion, sector with high demand. Budgets • Kitchen: Budget of CHF 13,000.- incl. VAT. • Sanitary appliances: Budget of CHF 8,000.- incl. VAT. • Floors (supply) Tiles (living area/shower/toilet): CHF 45.-/m² incl. VAT. • Floors (supply) Parquet (bedrooms): CHF 60.-/m² incl. VAT. • Kitchen worktop: Made of tiles, budget of CHF 45.-/m² incl. VAT. Important note: The above budgets are based on the suppliers selected by the architect (LMH Architecture). A change of supplier will result in a reduction of 20% on these amounts.The residenceThe SAORA residence offers 19 PPE apartments in several modern buildings, terraced on the plot. All apartments have an unobstructed view of the Rhone valley, the city of Sion and the mountains.It includes: • Common playground of about 512 m2 • Green roofs • Photovoltaic panels on the roof • Private cellars • Covered and outdoor parking spaces • Organized access from Route de la Courtaz The architectural concept prioritizes landscape integration, tranquility and quality of life.Heating - Sustainability and Energy EfficiencyThe SAORA project relies on cutting-edge technologies to ensure optimal thermal comfort while controlling costs: • Central air-water heat pump: An ecological solution using the heat of the air. • Low-temperature underfloor heating: With individual thermostats in each room for precise control of your comfort. • Photovoltaic energy production on the roof: Installation of solar panels to cover part of the electrical energy needs of the residence (elevators, common areas, heat pump), thus reducing PPE costs. • Green roofs: Promoting biodiversity and optimizing the yield of solar panels through thermal regulation. • High-performance thermal insulation • Triple glazing Salins: A perfect balance between nature and urban proximitySalins is located on the right bank of the Rhone, at an altitude of approximately 820 meters, and offers a privileged residential environment dominating the plain and the Alps. • City center of Sion within 5 minutes • Quick access to the A9 highway • Schools, shops, hospitals and train station nearby • Ski resorts of Nendaz and Veysonnaz within about 30 minutes • Many hiking trails, bisses and outdoor activities With its sunny microclimate and village atmosphere, Salins represents today one of the most attractive sectors in central Valais.

  • Parking space
  • Balcony / Terrace
  • Garage
  • +3
Travel time
-
1 / 16
CHF 780,000.–
5.5 rooms126m² living space
Scimavera 5, 6537 Grono

Elegance and tranquility: 5.5 rooms in Grono with a view of the landscape!

Elegant apartment with 5.5 rooms, large terrace, and double garage – Grono GR In the quiet and sunny municipality of Grono, surrounded by the green landscape of Mesolcina and characterized by a quiet and well-connected residential area, we offer an elegant apartment for sale, located in Via Scimavera 5. The property offers a pleasant view of the landscape and is just a few steps away from the pedestrian and cycle path, ideal for walks, sports, or simply enjoying nature. The apartment is located on the 2nd floor of a carefully designed two-family house, built in 2011, and consists of only two apartments, distributed over three floors above the ground floor. The building is characterized by well-organized spaces, making it an elegant and immediately habitable living solution. Room distribution Access to the apartment is through an external entrance area, ideal for a shoe rack, which leads to the internal entrance area with a practical wardrobe. The initial area of the bedroom includes one bedroom and a bathroom with shower. Continuing, the large and bright living room with a fully equipped kitchen opens up, a perfect room for daily life and receiving guests. From here, you can access the large terrace of 17 m², facing southeast, perfect for enjoying the sun and fresh air. A corridor leads to the second bedroom area, where there are three more bedrooms, including a master bedroom with its own bathroom with shower and a second bathroom with bathtub. Additional rooms On the ground floor, there are the additional rooms belonging to the property: • Private double garage with space for tools and hobbies • Private laundry room with sink and toilet • Private cellar • Shared bomb shelter Technical features The property offers modern and efficient solutions in terms of energy: • Heating with heat pump and underfloor heating • Solar hot water system on the roof for hot water production Areas • Apartment: 126 m² • Terrace: 17 m² • Laundry room: 7 m² • Cellar: 9 m² • Garage: 39 m² • Total living area including cellar and laundry room: 142 m² 💰 Sale price: CHF 780,000.– (including parking spaces) An ideal solution for families or for those looking for space, comfort, and tranquility in a green, but well-connected area.

Travel time
-
Viktor Schreve

Viktor Schreve

1 / 9
Viktor Schreve

Viktor Schreve

  • Balcony / Terrace
CHF 850,000.–
3.5 rooms112m² living space
1188 Gimel

Charm, authenticity, and light: an exceptional ground-floor apartment in the heart of Gimel

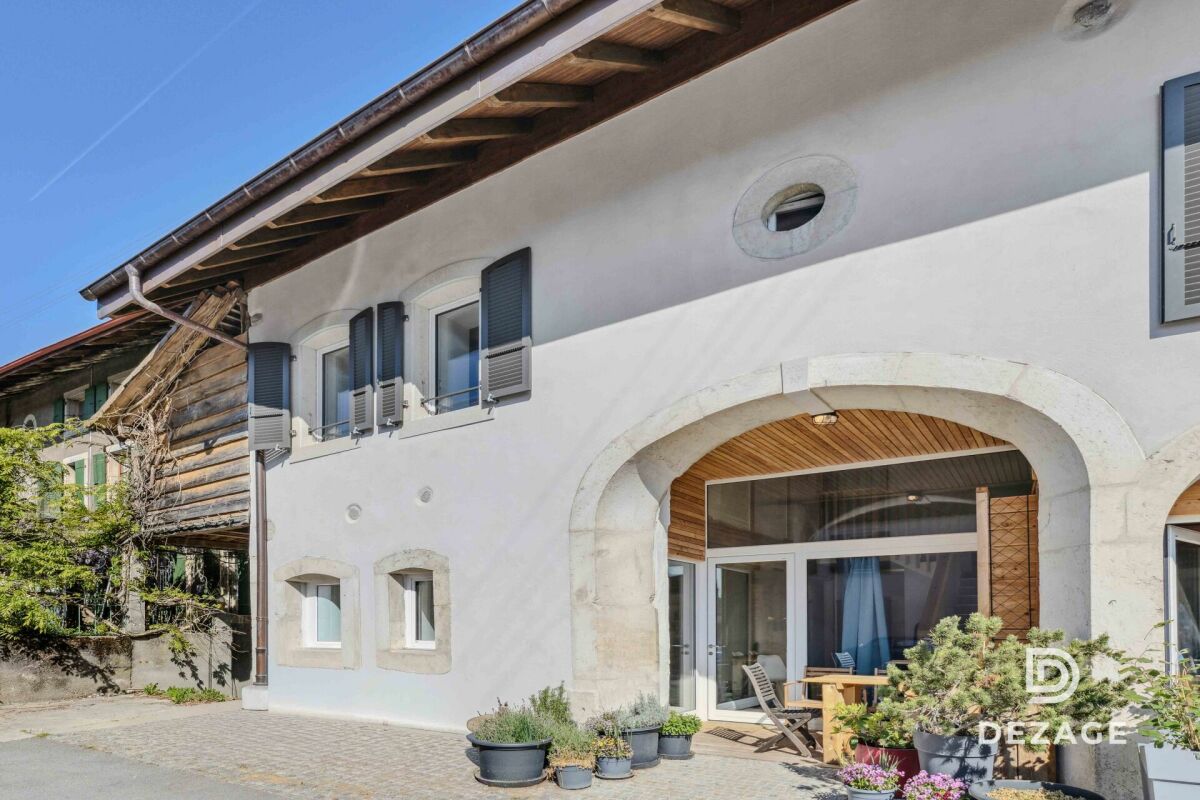
Charm, authenticity, and light: an exceptional ground-floor apartment in the heart of Gimel FULL FILE AVAILABLE UPON REQUESTBrief info :Terrace-garden : private terrace-garden on the ground floor of approximately 25 m²Surface : 112 m² of living space, on one level plus mezzanineRooms : 3.5 rooms, including 2 bedrooms on the ground floor, plus a mezzanine that can be convertedAccess : just a few steps from the center of Gimel, 25 minutes from Lausanne and Nyon, well-served environmentParking : 1 parking spaceOrientation : southeast, living room with double height very brightEnvironment : peaceful, in the heart of an old farm from 1882Exteriors : private terrace-garden with direct access from the living roomEnergy : underfloor heating with heat pump, fireplace in the living room, complete renovation in 2024Apartment with character and mezzanine, in the heart of a renovated farm in Gimel :Discover this charming 3.5-room apartment, located on the ground floor of an old farm from 1882, which was completely renovated in 2024. It offers the tranquility of a peaceful and well-served environment, as well as the immediate proximity to the center of Gimel. It skillfully combines the charm of the old with the comfort of the modern, highlighting authentic materials and very beautiful ceiling heights. Whether you are looking for a warm and independent home or a property with volumes that allow for mixed use, to accommodate a seminar or reception activity, this apartment will meet your expectations.The apartment, bright and ideally distributed, is centered around an exceptional living space. The ground floor includes a spacious living room with double height, equipped with a fireplace, as well as an open, fully equipped kitchen, which opens directly onto a private terrace-garden that extends the living space. This level also includes two bedrooms and a bathroom, in a simple and functional distribution. The mezzanine offers a beautiful additional space that can be converted according to your wishes, as an office, reading corner, or additional bedroom.You will particularly appreciate : • The perfect alliance between the charm of the old, authentic materials, and the farm from 1882, and the comfort of a modern renovation from 2024. • The exceptional living room, bright and with double height, with a fireplace and open kitchen. • The private exteriors, with a terrace-garden in direct access from the living area. • The versatility of the spaces, including a large mezzanine and the possibility of mixed use, living and reception or seminars. • The character of this independent and newly renovated apartment, resulting from the division of a duplex into two separate apartments, a project currently being finalized. Let yourself be seduced by the charm, peace, and beautiful volumes of a rare property on the Gimel market.

  • Balcony / Terrace
1 / 12
CHF 685,000.–
3.5 rooms83m² living space
Mittlere Aegertenstrasse 40, 3775 Lenk

Bright 3½ room holiday apartment in the beautiful holiday resort of Lenk!

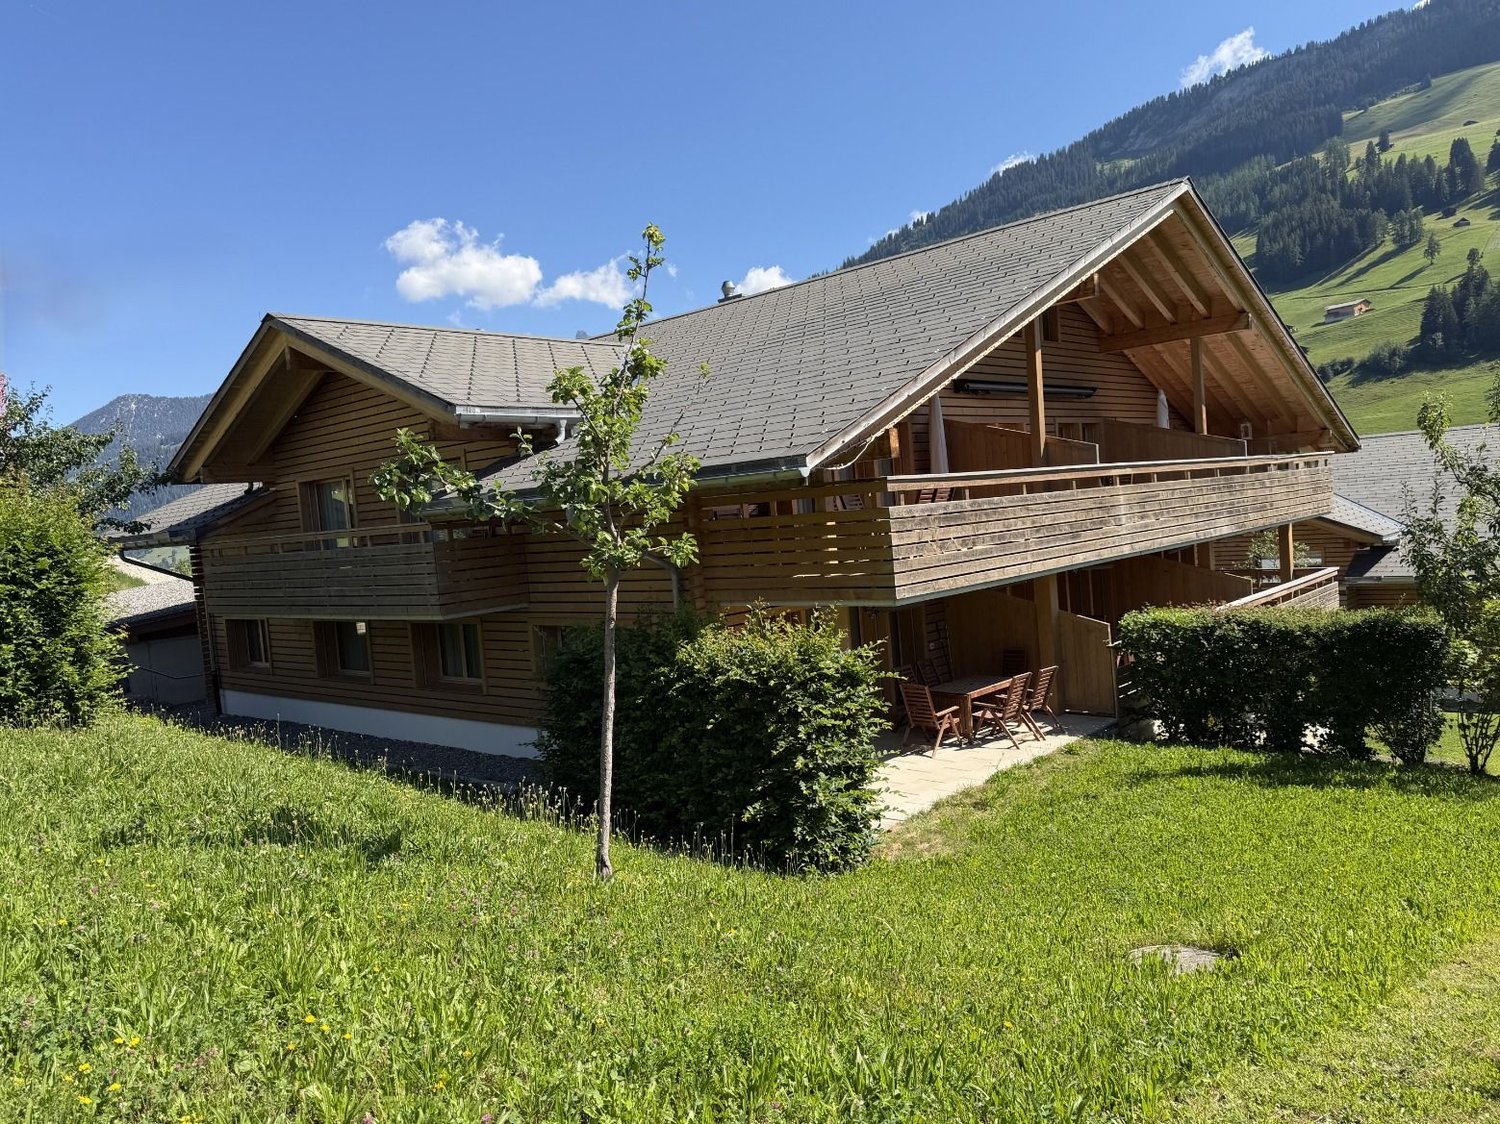
"Your own modern and cozy holiday apartment! Sunny with a terrace, beautiful mountain views, and shopping facilities, mountain railways, public transport, restaurants, and the entire Adelboden-Lenk tourist region are just a stone's throw away!Your future holiday paradise in Lenk is perfectly oriented towards sun and light. The rooms are spacious, bright, and friendly. The high-quality equipment offers ****comfort. You will find everything your heart desires: an inviting ambiance, a modern kitchen, 2 bathrooms (1 wheelchair accessible), and a terrace. The Chalet Alpsunne is wheelchair accessible and has a lift and a covered outdoor parking space.The apartment is subject to the Second Home Act and is therefore operated as a qualified tourist rental*. This pays off for you in three ways: beautiful holiday enjoyment in your own four walls, hotel-like service... and thanks to the interesting return, you can enjoy your holidays almost for free!!You take over the apartment completely furnished with high-quality furniture (style ""Bergsee""), kitchen equipment from plates to cutlery to pans and champagne glasses, as well as laundry. This complete equipment is taken over for CHF 35,000.--, not included in the purchase price.Interested? Then ask us for details, we look forward to providing you with information and sending you the more detailed sales documentation!*According to the Second Home Act, this apartment must be operated in a hotel-like manner. This is ensured by the qualified tourist operation of FERIENLIZENZ by Archipex. This means for you: your apartment welcomes you upon arrival. The beds are made. Fresh laundry is available in the bathroom and kitchen, and after your holiday, our housekeeping service takes care of laundry change and cleaning. And then, when you're not using your apartment, it's professionally operated by us in accordance with the Second Home Act (advertising, marketing, rental, organization of cleaning, maintenance, and care)."

Travel time
-
1 / 9
EUR 378,000.–
3 rooms58m² living space
route des Combes 35, 38114 Vaujany

APARTMENT T2 CABIN PMR - RESIDENCE LES EDELWEISS IN VAUJANY

LES EDELWEISS - AN EXCEPTIONAL RESIDENCE FACING THE GRANDES ROUSSES: Located at 1,250 m altitude on a sunny plateau, the Les Edelweiss residence benefits from a privileged location within the charming village of Vaujany, just 50 km from Grenoble. A true gem of the Alps, this village resort has managed to preserve its authenticity while offering modern and high-performance infrastructure. Connected to the renowned Alpe d'Huez Grand Domaine Ski area, Vaujany provides direct access to over 250 km of slopes. With its leisure facilities (aquatic center, ice rink, bowling, state-of-the-art lifts), hiking trails, weekly events, and Family Plus label, Vaujany charms both athletes and families seeking conviviality and rejuvenation. The Les Edelweiss residence is just a stone's throw from shops, restaurants, and ski lifts, enjoying an ideal location within the resort. PLEASANT AND CONVIVIAL COMMUNAL AREAS TO EXTEND THE MOUNTAIN EXPERIENCE: The communal areas have been designed to promote relaxation and sharing. A wellness area featuring a jacuzzi, sauna, and hammam is at the residents' disposal, perfect for unwinding after a day on the slopes or hiking. A covered parking lot, private cellars, and high-end services complete the residence's amenities for optimal comfort. A READY-TO-LIVE APARTMENT: The T2 cabin PMR NC01 apartment, measuring 58.77 m², is functional and includes a bedroom, a cabin, a living room, two bathrooms, and a separate WC, as well as a 27.81 m² terrace. It is sold fully furnished, including a cellar (N13) and a parking space (N14). HIGH-QUALITY SERVICES FOR A SERENE INSTALLATION: The Les Edelweiss residence, which opened in December 2021, offers a high level of comfort. This property benefits from reduced notary fees, efficient insulation, and all manufacturer guarantees. No renovation work is required. SIMPLIFIED RENTAL MANAGEMENT: The property benefits from an integrated rental management service via Terrésens, allowing you to generate income while still having the possibility to stay in your holiday home during your vacations. Contact us today to learn more about the rental formula!

1 / 27
CHF 1,990,000.–
5.5 rooms141m² living space
Sandgrubstrasse 39A, 8304 Wallisellen

Attic terrace apartment in Wallisellen

In a quiet and elevated residential area, this attractive terrace apartment awaits you with a generous space offer and a magnificent view over the surrounding residential area to the greenery.The bright and airy living and dining area convinces with large window fronts and creates a pleasant living atmosphere. The modern, open-plan kitchen with cooking island offers plenty of storage space and invites you to cook and enjoy together.A special highlight is the spacious terrace, which extends the living space outdoors and offers numerous opportunities for relaxation, lingering or entertaining guests. Thanks to the elevated location, you can enjoy a beautiful view and plenty of privacy.The well-maintained building complex blends harmoniously into the surroundings and combines modern living with a high level of living quality.The advantages at a glance • Spacious terrace house with attractive floor plan • Elevated location with beautiful views and distant views • Bright living and dining area with large windows • Modern kitchen with cooking island • Huge terrace and private garden seat • Well-maintained and quiet living environment • Private sauna in the basement • Additional storage and cellar spaces • Own storage room at the parking lot In addition to the apartment, the two parking spaces (CHF 90,000.-), the extension of the terrace (CHF 40,000.- including planting) and the sauna (CHF 23,000.-) are being sold.These additions form part of the sale of the apartment and must be taken over.The total price is CHF 2,143,000.- including all additions.

Travel time
-
1 / 13
CHF 2,950,000.–
4.5 rooms183m² living space
Lebernstrasse 11b, 8134 Adliswil

4.5 room terrace apartment with 96 m2 terrace, Adliswil

Spacious living with private outdoor space in AdliswilThis 4.5-room terrace apartment combines 183 m2 of living space with a 96 m2 large terrace, offering plenty of room for everyday life, guests, and personal retreats. In the quiet residential area of Adliswil, you can enjoy the proximity to the city of Zurich as well as the diverse recreational opportunities of the Sihl Valley.The apartmentThe apartment is located on one level and can be reached directly from the house entrance via the elevator. The spacious living and dining area forms the center of the home and opens directly onto the terrace through floor-to-ceiling sliding elements. This creates a smooth transition between indoors and outdoors. The openly designed kitchen with granite countertops and breakfast bar supports communicative living and offers space for shared meals.Two bathrooms provide comfort in everyday life. The room offer is complemented by a private laundry room as well as cellar and hobby areas within the apartment. The underfloor heating ensures a uniform heat distribution. The building, constructed in 1997, was completely renovated in 2023. The offer includes two separate garages.The terraceWith 96 m2, the terrace is a distinctive feature of this apartment and expands the living area into a spacious second living room under the open sky. Whether for the first coffee in the morning, shared meals, or relaxed hours outdoors: the outdoor space offers a variety of uses. A covered seating area with a glass roof creates additional, protected space for lounging, dining, or plants.Location AdliswilAdliswil is located in the Sihl Valley and borders the city of Zurich. The municipality is well-connected by train and offers a diverse infrastructure with schools, including the Zurich International School. For relaxation and exercise, the Sihlwald, Felsenegg, Uetliberg, and Sihluferweg are located in the surrounding area. The tax rate is based on the canton of Zurich. At Lebernstrasse 11b, you live in a well-maintained house with only four apartments.At a glance • 4.5 rooms • 183 m2 living space • 219 m2 total usable area • 96 m2 terrace with covered seating area and glass roof • 2 bathrooms • Complete renovation in 2023, built in 1997 • Elevator directly to the floor • Underfloor heating • Double garage • Only 4 apartments in the house • Value ratio 249/1000 • Sales price: CHF 2'950'000.- • Annual ancillary costs: CHF 5'500.- • Available by arrangement We would be happy to show you this spacious home in person. Arrange your viewing today.

Travel time
-
1 / 10
  • Parking space
  • Balcony / Terrace
  • Child-friendly
CHF 1,320,000.–
5.5 rooms136m² living space
Feldstrasse 2, 5436 Würenlos

Unique 5.5-room garden apartment in Würenlos

In an ideal location in the heart of Würenlos, this unique 5.5-room apartment combines spacious rooms, comfort, and complete privacy. Its absolute highlight? A magnificent, approximately 260 m² large garden with a southwest orientation. This completely fenced and secluded green retreat also includes a cozy, covered terrace that invites you to linger at any time of the year.The property, built in 2004, has always been carefully maintained and continuously modernized: in 2009, white oiled oak parquet from the company Bauwerk was installed in all rooms and all joints were renewed, in 2009 and 2018, custom-made wardrobes from Alpnach Norm were added to three of the four bedrooms, and in 2020, the apartment was last painted. All floor coverings - noble plate flooring and white oiled oak parquet - are flawless, and the apartment presents itself in impeccable condition.The heart of this apartment is the over 37 m² large living and dining area with a cozy fireplace and direct access to the garden. The open kitchen leaves no wishes unfulfilled for hobby cooks: it impresses with a cooking island, an elegant granite countertop, and high-quality Miele appliances, including a steamer.For optimal comfort, the apartment offers two bathrooms, one of which has a whirlpool bathtub. But that's not all: the wellness area continues in the basement, where you'll find a fully functional wooden sauna.Since 2020, the apartment has been heated by an environmentally friendly ground water heat pump with underfloor heating, which can be regulated individually per room. Triple-glazed windows and a separate 300-liter boiler provide additional comfort and efficiency. This exceptional offer is rounded off by two underground parking spaces and a private cellar and laundry room in the basement. For shared use, residents also have access to a drying room, a bicycle room, and several visitor parking spaces.An ideal home for families who value peace, spacious rooms, and a large garden. A rare opportunity in this region.

  • Parking space
  • Balcony / Terrace
  • Child-friendly
Travel time
-
1 / 11
CHF 2,190,000.–
5.5 rooms155m² living space
Rebbergstrasse 53, 5430 Wettingen

Apartment with terrace and panoramic view to the Alps

Object descriptionLocated on a sunny slope at the foot of the Lägern, we are selling a 5.5-room apartment with an unobstructed view of Wettingen to the Alps.The spacious living and dining area with open kitchen is the heart of the apartment and impresses with a unique view and direct access to the extensive terrace and separate seating area with new, high-quality stone flooring. The entrance with wardrobe and a réduit offer additional storage space.Four bright rooms are available. The master bedroom has a dressing room and direct access to the bathroom with a shower with glass doors. Another bathroom is located in the corridor. All rooms have direct access to the terrace.The spacious terrace is well-sunned, has two covered areas, and offers a wonderful view. A wooden floor was recently laid in the winter garden. Four planted planters with an automatic irrigation system create a pleasant atmosphere in the outdoor area.The apartment is heated by an energy-efficient ground-source heat pump with underfloor heating. On warm summer days, the free-cooling system provides a pleasant temperature. A photovoltaic system on the roof also contributes to a sustainable power supply. A smart-home system provides additional living comfort in the apartment and simplifies everyday life. The apartment has been carefully maintained and presents itself in a very well-kept condition.Through the car lift on Rebbergstrasse 53, you can access the parking garage on the ground floor. The apartment includes two parking spaces, No. 8 and No. 9, which must be purchased for CHF 45,000 each.The offer is complemented by a basement room with an area of 24.5 m² on the 1st upper floor. A bicycle parking space at the main entrance and a bicycle room on the 1st upper floor are available for shared use. A passenger elevator connects all floors.Have we piqued your interest? We would be happy to show you this apartment. Location Wettingen, idyllically situated between the Lägern and the right bank of the Limmat, is often referred to as a garden city due to its well-maintained green spaces and numerous garden facilities. With around 22,000 inhabitants, Wettingen is the largest municipality in the canton of Aargau and is considered a regional center. The tax rate is 95%. The attractive location in the Limmattal benefits from its proximity to the economic centers of Baden and Zurich, as well as good traffic connections, both for public and individual transport.

Travel time
-
1 / 13
CHF 1,150,000.–
5.5 rooms127m² living space
Egg 26, 5444 Künten

Apartment with impressive panoramic view including two parking spaces

Exclusive penthouse apartment with impressive panoramic viewsThis modern 5.5-room penthouse apartment combines first-class living comfort on one level with a privileged location. Two spacious terraces - one of them partially covered - offer a wide panoramic view over gentle, green hills to the Alpine chain. A retreat where peace, sun, and privacy can be experienced in perfect harmony. The property, built in 2001, impresses with a high-quality construction standard, a clearly structured and well-thought-out floor plan, and bright, spacious living rooms. Highlights of the apartment - Four comfortable bedrooms- Two high-quality bathrooms, each with shower, toilet, and sink- Spacious laundry room with washing machine, tumble dryer, and sink- Practical built-in closets in the entrance and two bedrooms- Half-open kitchen with high-quality appliances and integrated bar- Swedish stove for a pleasant and cozy living atmosphere- Spacious living and dining area, bright and open- Barrier-free access - all living rooms on one level- Year of construction 2001 - almost new and very well maintained- High-quality materials and timeless construction standard- Underfloor heating and wood-aluminum windows with insulating glass- Well-thought-out floor plan with stylish and bright living rooms- Two spacious terraces, one of them partially covered with a glass roof- Breathtaking panoramic and mountain views This exclusive penthouse apartment is ideal for people who appreciate modern living, privacy, and an unparalleled view. We look forward to your contact. Description of the building Construction: Solid construction with double-shell masonry and flat roof. Condition: The property and the interior work present themselves in a very good to almost new condition. Equipment: The bathrooms, the laundry room, the living and dining area with kitchen, and the entrance are equipped with high-quality floor tiles. The other living rooms (four bedrooms) are equipped with parquet flooring. Windows: The wood-aluminum windows have double insulating glass. Rafflamellen stores provide effective darkening. Heating: The condominium association uses a common oil heating system. The heat distribution is via underfloor heating. The renovation fund is already being filled to switch to a pellet heating system if needed. Electrical installation: All rooms are equipped with standard electrical outlets. Kitchen: The half-open kitchen has a granite countertop, an oven, a steamer, a refrigerator, a freezer, and a Miele dishwasher, as well as an induction glass ceramic cooktop with extractor hood. All other appliances are from the V-Zug brand. Bathrooms: Both bathrooms are equipped with a shower (one of them a steam shower), sink, and toilet (one of them with a Geberit Monolith toilet). Laundry: The laundry room in the apartment has a washing tower with a V-Zug washing machine and tumble dryer, as well as plenty of storage space in built-in closets. Basement: A private basement compartment is located one floor below the apartment and can be easily reached by elevator. Parking spaces: The apartment includes parking spaces No. 6 and No. 7 in the underground garage. Visitor parking spaces are also available. Renovations: Built-in closets in two bedrooms (2017), renovation of the bathroom (2019), installation of the Swedish stove (2021), installation of the built-in wardrobes (2022), underfloor heating flushed and valves replaced (2025). Possession Use and damage (possession) will be transferred to the buyer with the handover of the keys on August 31, 2027. The seller can postpone this date by a maximum of four months. Any change of date must be notified to the buyer in writing at least three months before August 31, 2027.

Travel time
-
1 / 13
CHF 1,590,000.–
3.5 rooms123m² living space
Hallenrain 2b, 4104 Oberwil BL

DESIGNERWOHNUNG MIT LIEBE ZUM DETAIL UND PANORAMASICHT

An privilegierter Hanglage, eingebettet zwischen einem idyllischen Waldanstoss und einer beeindruckenden Weitsicht über die Dächer von Oberwil, erfüllt diese aussergewöhnliche Eigentumswohnung höchste Ansprüche an modernes Wohnen. Einkaufsmöglichkeiten, Schulen, Kindergarten sowie der öffentliche Verkehr befinden sich in angenehmer Gehdistanz. Gleichzeitig sorgen nahegelegene Rad- und Wanderwege für einen hohen Freizeit- und Erholungswert.Bereits beim Betreten wird deutlich, dass hier Qualität, Design und Wohnkomfort im Mittelpunkt stehen. Hochwertige Materialien, eine sorgfältig abgestimmte Farb- und Materialwahl sowie zahlreiche individuelle Details verleihen der Wohnung ihren unverwechselbaren Charakter. Die grosszügige Raumhöhe von rund 2.50 Metern sowie der lichtdurchflutete Wohn- und Essbereich schaffen ein aussergewöhnliches Wohngefühl. Die rund 50 m² grosse Dachterrasse eröffnet eine beeindruckende Panoramasicht über Oberwil und die umliegende Hügellandschaft. Ergänzt wird das Raumangebot durch eine exklusive Küche mit Kochinsel und hochwertigen Miele-Geräten, einen privaten Masterbereich mit Ankleide und Badezimmer en Suite, ein separates Reduit mit Waschmaschine und Tumbler, ein grosszügiges Kellerabteil sowie einen Autoeinstellplatz in der Tiefgarage.Besonders hervorzuheben ist die flexible Grundrissgestaltung. Die Wohnung wurde ursprünglich als 4.5-Zimmer-Wohnung mit einem zweiten Badezimmer konzipiert. Die heutige Ausgestaltung legt den Fokus auf Grosszügigkeit und Wohnkomfort. Eine Rückführung zur ursprünglichen 4.5-Zimmer-Konfiguration inklusive zweitem Badezimmer ist jedoch jederzeit möglich.Eine Wohnung für Menschen, die das Besondere suchen und Wert auf Architektur, Qualität und eine der schönsten Wohnlagen in Oberwil legen. • Exklusive Hanglage mit unverbaubarer Panoramasicht • Rund 50 m² sonnige Terrasse • Hochwertiger Innenausbau mit Liebe zum Detail • Grosszügiges Wohngefühl dank ca. 2.50 m Raumhöhe • Designerküche mit Kochinsel und Miele-Geräten • Masterbereich mit Ankleide und Bad en Suite • Badezimmer mit Dusche und freistehender Badewanne • Flexible Grundrissgestaltung • Lift und hindernisfreier Zugang • Grosszügiges Kellerabteil • Autoeinstellplatz in der Tiefgarage Nestled in a privileged hillside setting, bordered by an idyllic woodland and enjoying breathtaking panoramic views across the rooftops of Oberwil, this exceptional residence meets the highest standards of contemporary living. Shopping facilities, schools, kindergarten and public transport are all within comfortable walking distance, while nearby cycling and hiking trails provide excellent recreational opportunities.From the moment you enter, it becomes evident that quality, design and comfort take centre stage. Premium materials, a carefully curated palette of colours and finishes, and numerous bespoke details give the apartment its distinctive character. Ceiling heights of approximately 2.50 metres and the light-filled living and dining area create an exceptional sense of space. The approximately 50 m² terrace offers spectacular panoramic views across Oberwil and the surrounding rolling hills. Further highlights include an exclusive designer kitchen with cooking island and premium Miele appliances, a private master suite with walk-in wardrobe and en-suite bathroom, a separate utility room with washing machine and tumble dryer, a generous private cellar compartment and one parking space in the underground garage.Particularly noteworthy is the apartment's flexible floor plan. Originally conceived as a 4.5-room apartment with a second bathroom, the current layout places a strong emphasis on spaciousness and comfort. A conversion back to the original 4.5-room configuration, including the second bathroom, can be realised at any time.A residence for those who appreciate exceptional architecture, premium...

Travel time
-
New building
1 / 12
CHF 1,100,000.–
4.5 rooms
Via Canonico Ghiringhelli 21A, 6500 Bellinzona

Bellinzona - New 4.5-room apartment with private garden

Bellinzona, the capital of the canton of Ticino, is a city in constant growth and offers numerous services, with schools, shops, supermarkets, pharmacies, restaurants, cultural institutions, and green spaces that are easily accessible. Thanks to the punctual public transport, bike paths, proximity to the A2 highway (Bellinzona North/South), the train station, Bellinzona is an extremely practical place for those who are on the move for work or study.The apartment is located inside the Residenza Vera, a new, elegant building with 5 floors and only 9 apartments, with a view of the castles. The residential area is located in a well-served area, close to the city center and the hospital, just a few minutes from the station and public transport stops. The construction is characterized by high living comfort, noble finishes, and low energy consumption, guaranteed by the heat pump with groundwater and photovoltaic panels.Apartment 3, 4.5 rooms, approximately 112 m², of high standard, opens onto a large open living area of approximately 40 m², perfectly organized between the kitchen and living room. From here, you can directly access the 17 m² large balcony and the 80 m² large, private garden, which is slightly elevated and accessible via four steps. The garden, completely fenced and protected by a hedge that guarantees maximum discretion, offers a magnificent view of the castles of Bellinzona.The kitchen, signed by Molteni & Co, is housed in a niche and stands out for its innovative materials and noble finishes. The Silestone Gris Expo countertop, resistant and easy to clean, perfectly matches the lacquered white surfaces. The V-Zug appliances - refrigerator, freezer, induction cooktop, and dishwasher - guarantee quality and functionality. The room is completed by a practical, wall-mounted counter, ideal as a storage space or for informal breakfasts, with an oven.The sleeping area includes two bedrooms: a master bedroom of 14 m² and a bedroom with access to the second balcony through a window door. The main bathroom, equipped with a large shower, also opens onto the balcony. A third bedroom and a second bathroom with a shower are located near the living area, next to a spacious corridor, which is already prepared for the private laundry room.The apartment is equipped with air conditioning.Two parking spaces in the underground garage, a private cellar, and a shared bicycle storage room complete the property.The images were created with artificial intelligence; the rooms are real, but the furniture is purely indicative. Price: CHF 1,100,000.-Including two parking spaces in the underground garage and the cellar

Travel time
-
New building
1 / 12
  • Parking space
  • Balcony / Terrace
  • Garage
  • +4
CHF 760,000.–
3.5 rooms109m² living space
Route de Chermoran, 3975 Crans-Montana

Magnificent 3.5-room apartment with 109m2 and panoramic views of the Alps!

Discover this magnificent 3.5-room apartment in the heart of the prestigious Crans-Montana resort. Scheduled for delivery in 2027, this exceptional property offers an idyllic living space for mountain and comfort lovers.Apartment highlights: • Spacious living area: 98.9 m² of living space with a total area of 108.5 m² • Breathtaking views: Enjoy a spectacular panorama of the Swiss Alps from your private balcony • Exceptional brightness: Large windows let in natural light, particularly abundant in summer • Modern comfort: 2 bathrooms, equipped kitchen with dishwasher, elevator for easy access • Accessibility: Designed to be accessible to people with reduced mobility • Parking: Uncovered parking space available at an additional cost of 15,000CHF and indoor parking space available at an additional cost of 35,000CHF The environment: • Located in a peaceful setting, ideal for relaxation • Just 9 minutes' walk from the "Bluche" bus stop • Surrounded by greenery, with easy access to ski slopes and hiking trails This new apartment combines the traditional charm of a wooden chalet with modern and high-end amenities. The open-plan living area, including living room, dining room, and kitchen, creates a convivial and functional space. The spacious dining room, with its large windows offering a breathtaking view of the mountains, is perfect for family meals or gatherings with friends.This apartment in Crans-Montana represents a unique opportunity to acquire an exceptional property in one of Switzerland's most sought-after resorts. Only available as a primary residence.
  • Parking space
  • Balcony / Terrace
  • Garage
  • +4
Travel time
-

Suggested properties for you based on search results