464 results - Terrace flat to buy

New building
  • Two-story apartment building with a green roof and balcony on the second floor
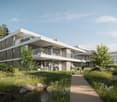
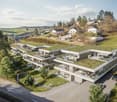
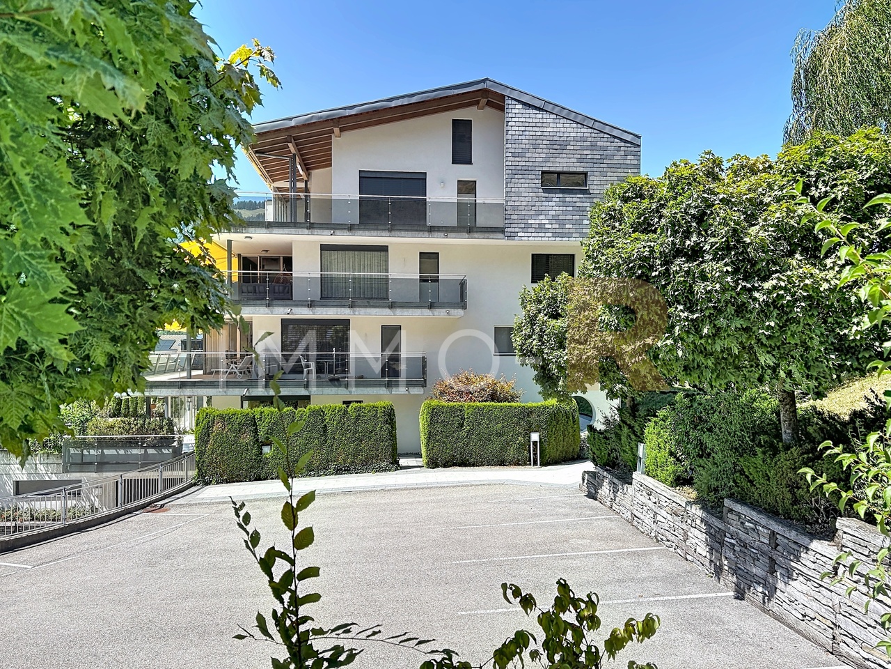
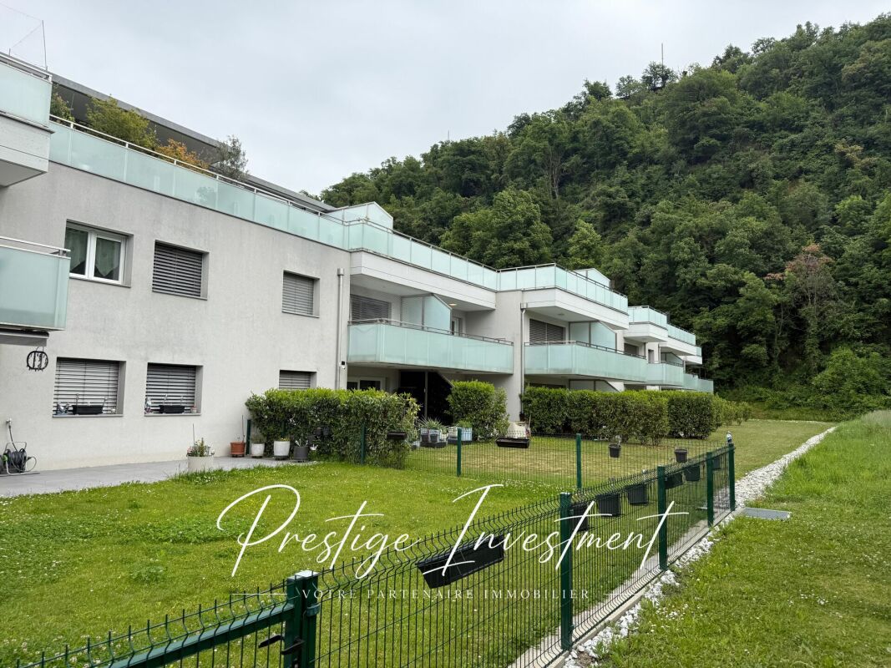
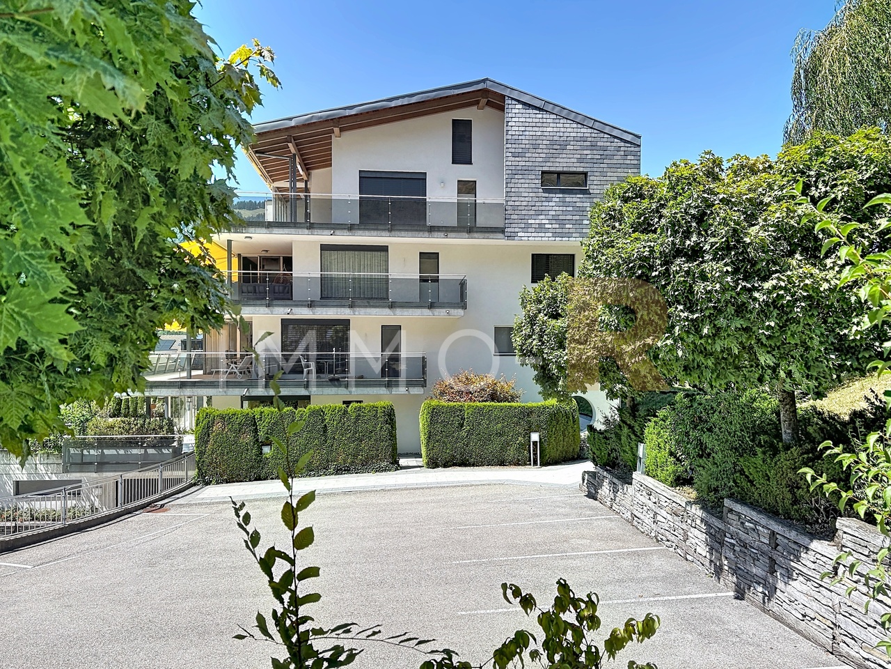
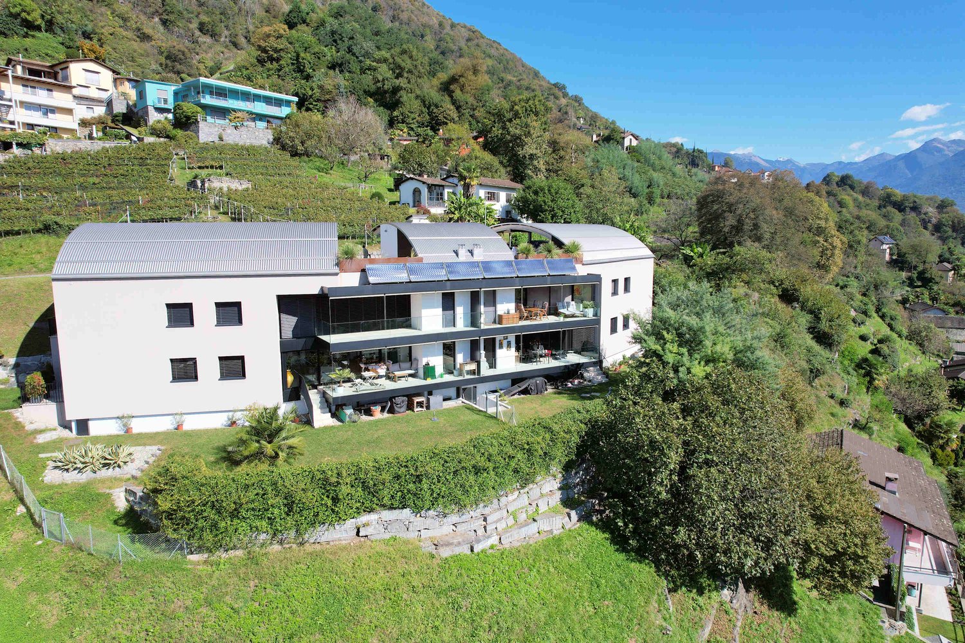
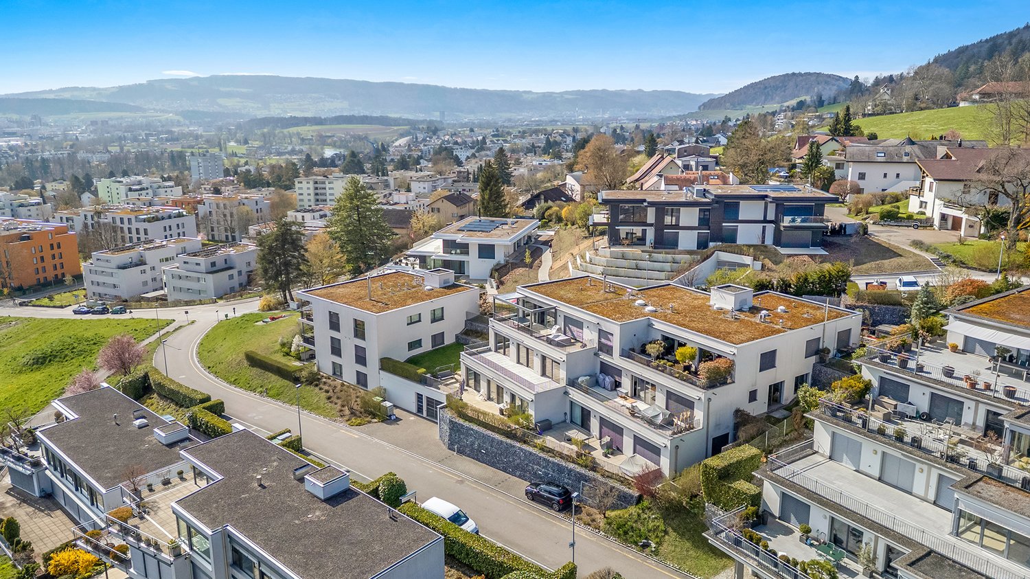
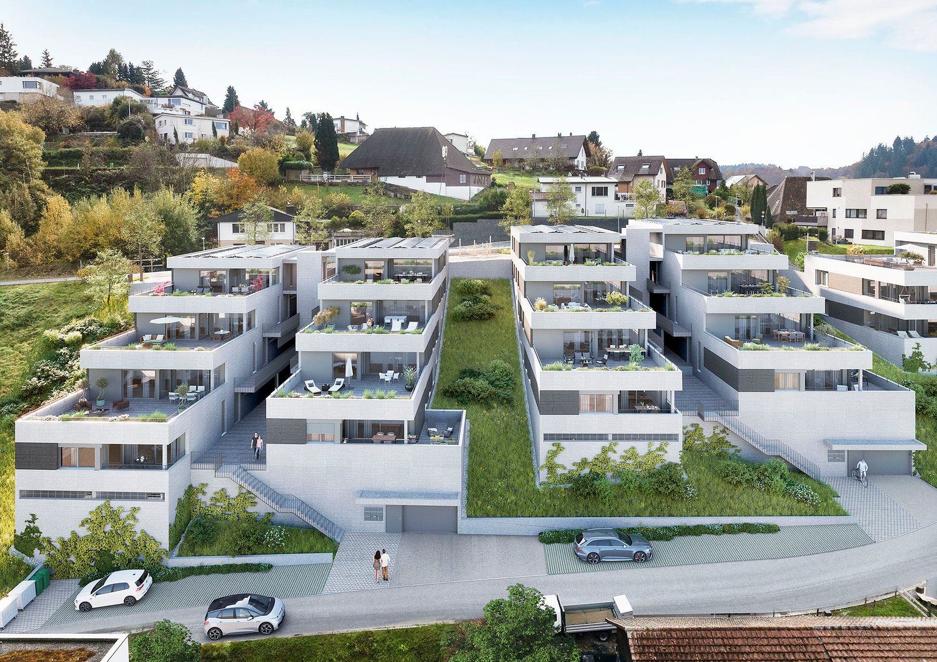
  • Modern apartment complex with balconies, nestled in a green landscape with pathways and a pond.
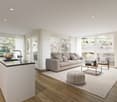
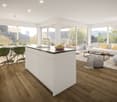
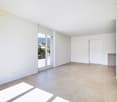
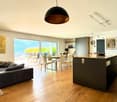
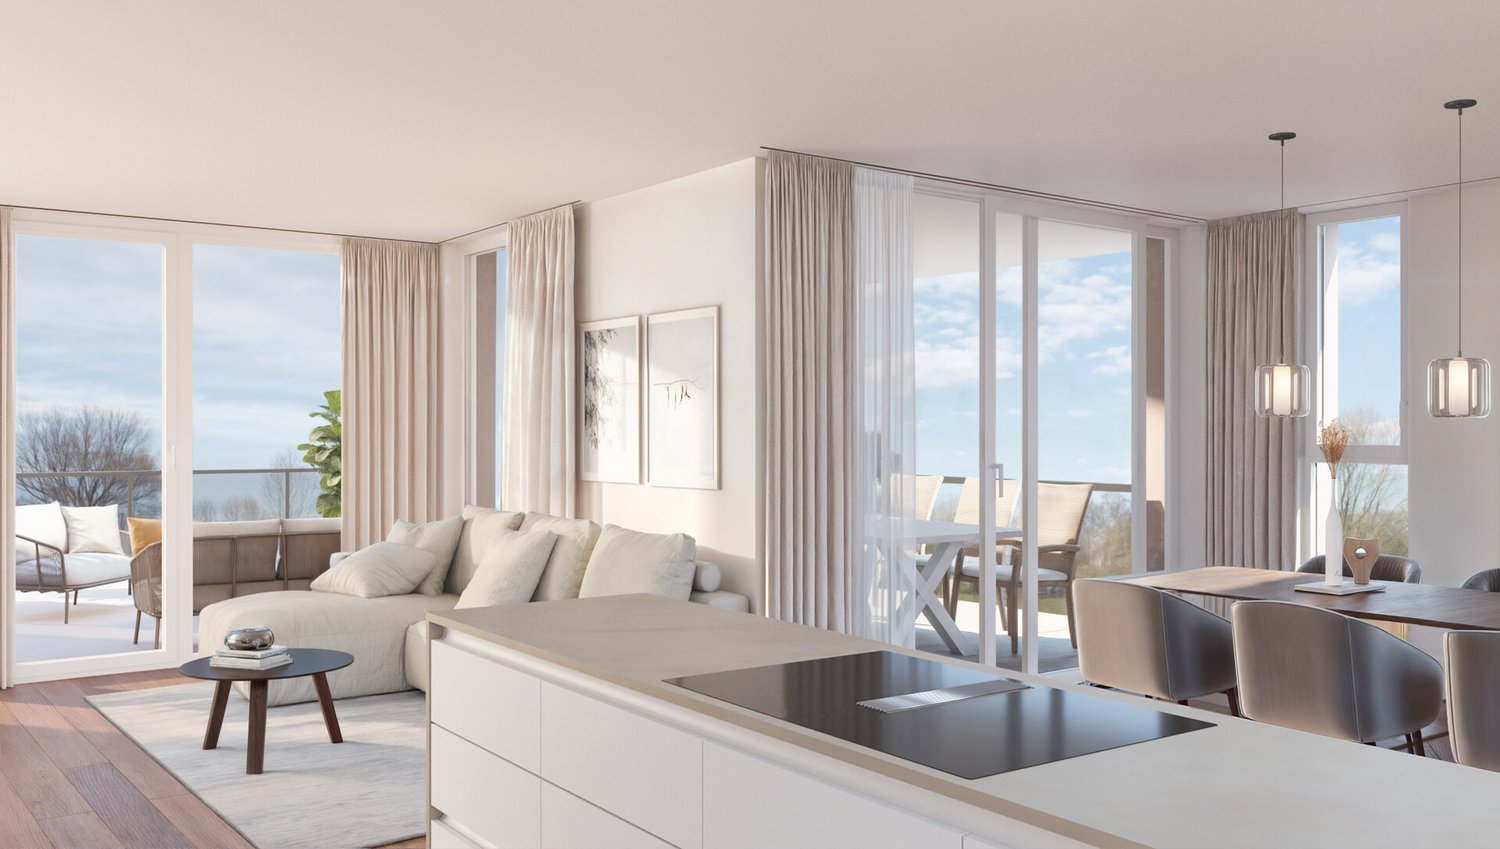
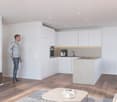
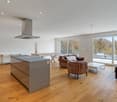
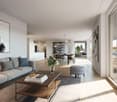
  • open plan living room and kitchen, large windows, wooden floor, modern furniture, balcony
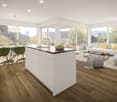
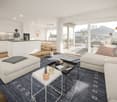
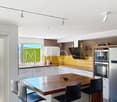
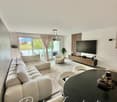
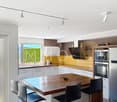
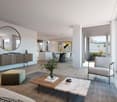
  • Modern kitchen with island, dining area, white couch, wooden floor, large windows with balcony
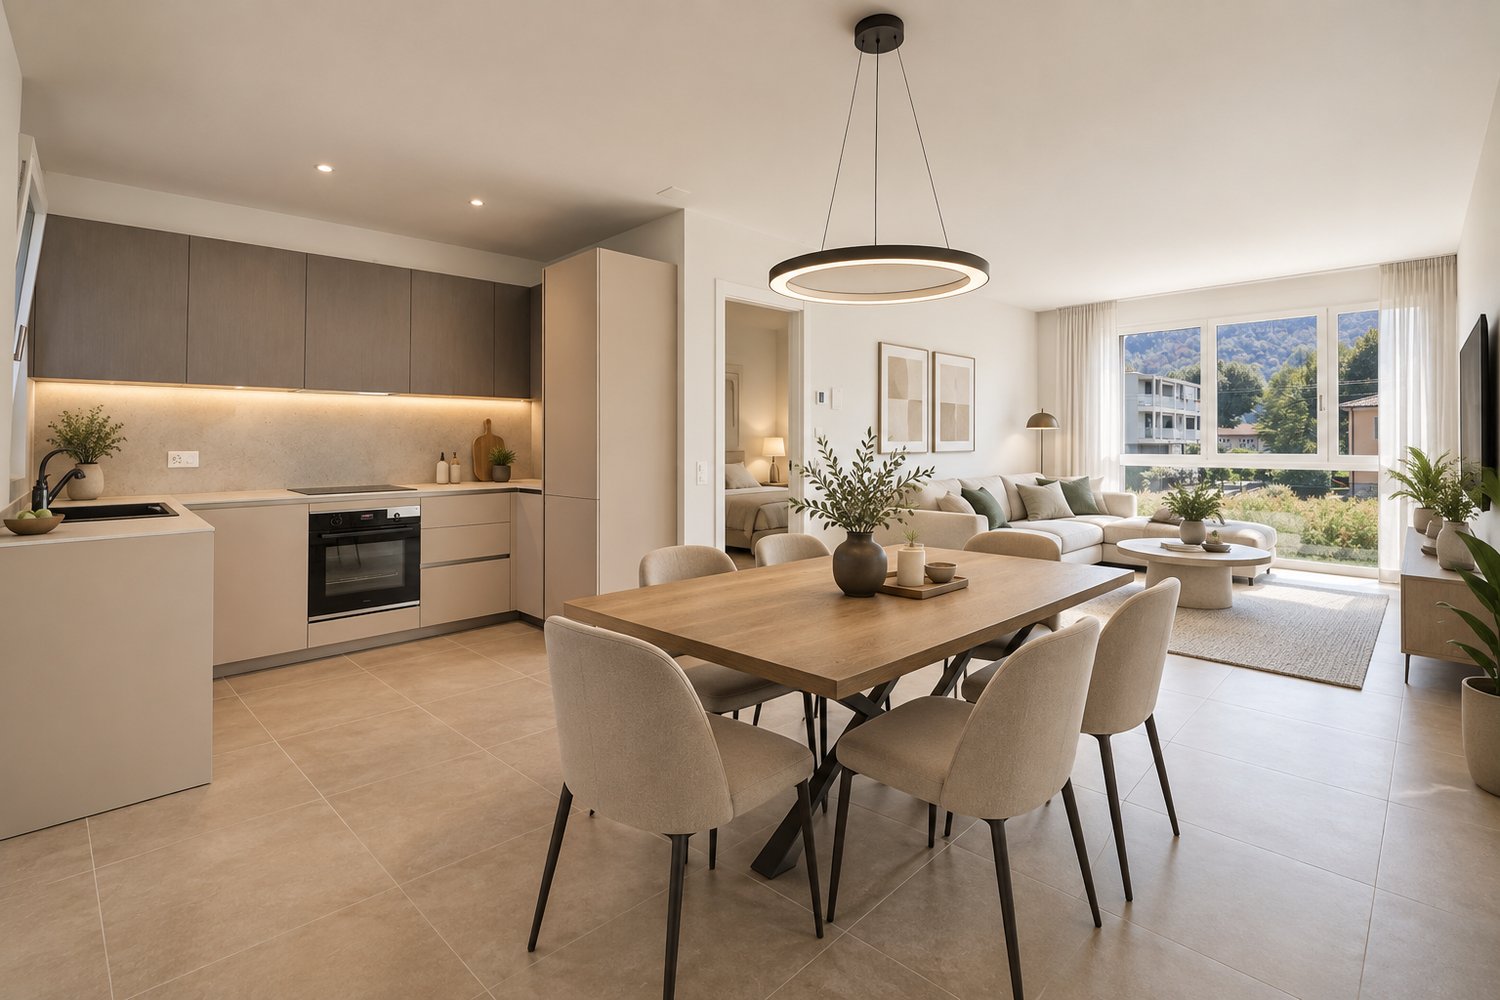
  • modern open plan living space with kitchen, dining area, and living room, sliding glass doors leading to a balcony, hardwood floors, white and blue furniture
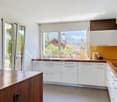
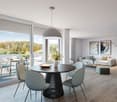
  • modern kitchen with island, white cabinets, wooden floor, large windows, dining area with table and chairs
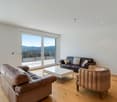
  • modern living room with wooden floor, white walls, large windows, gray couch, coffee table, armchair, dining table, kitchen with white cabinets, modern appliances, and a view of the city
  • Modern hallway with white walls, wooden floor, white doors, white built-in cabinets, white desk with mirror, white rug, white ottoman, and gray blanket.
  • Bedroom with bed, desk, chair, lamp, artwork, and balcony with view
  • modern bathroom with white tiles, white vanity, bathtub, toilet, mirror, and towel rack
  • 3 rooms, kitchen, dining, living room, balcony, 1 cellar
1 / 11
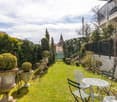
Modern apartment complex with balconies, nestled in a green landscape with pathways and a pond.
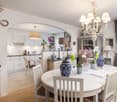
open plan living room and kitchen, large windows, wooden floor, modern furniture, balcony
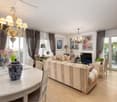
Modern kitchen with island, dining area, white couch, wooden floor, large windows with balcony
CHF 880,000.–
4.5 rooms
Bachgarten, 5079 Zeihen

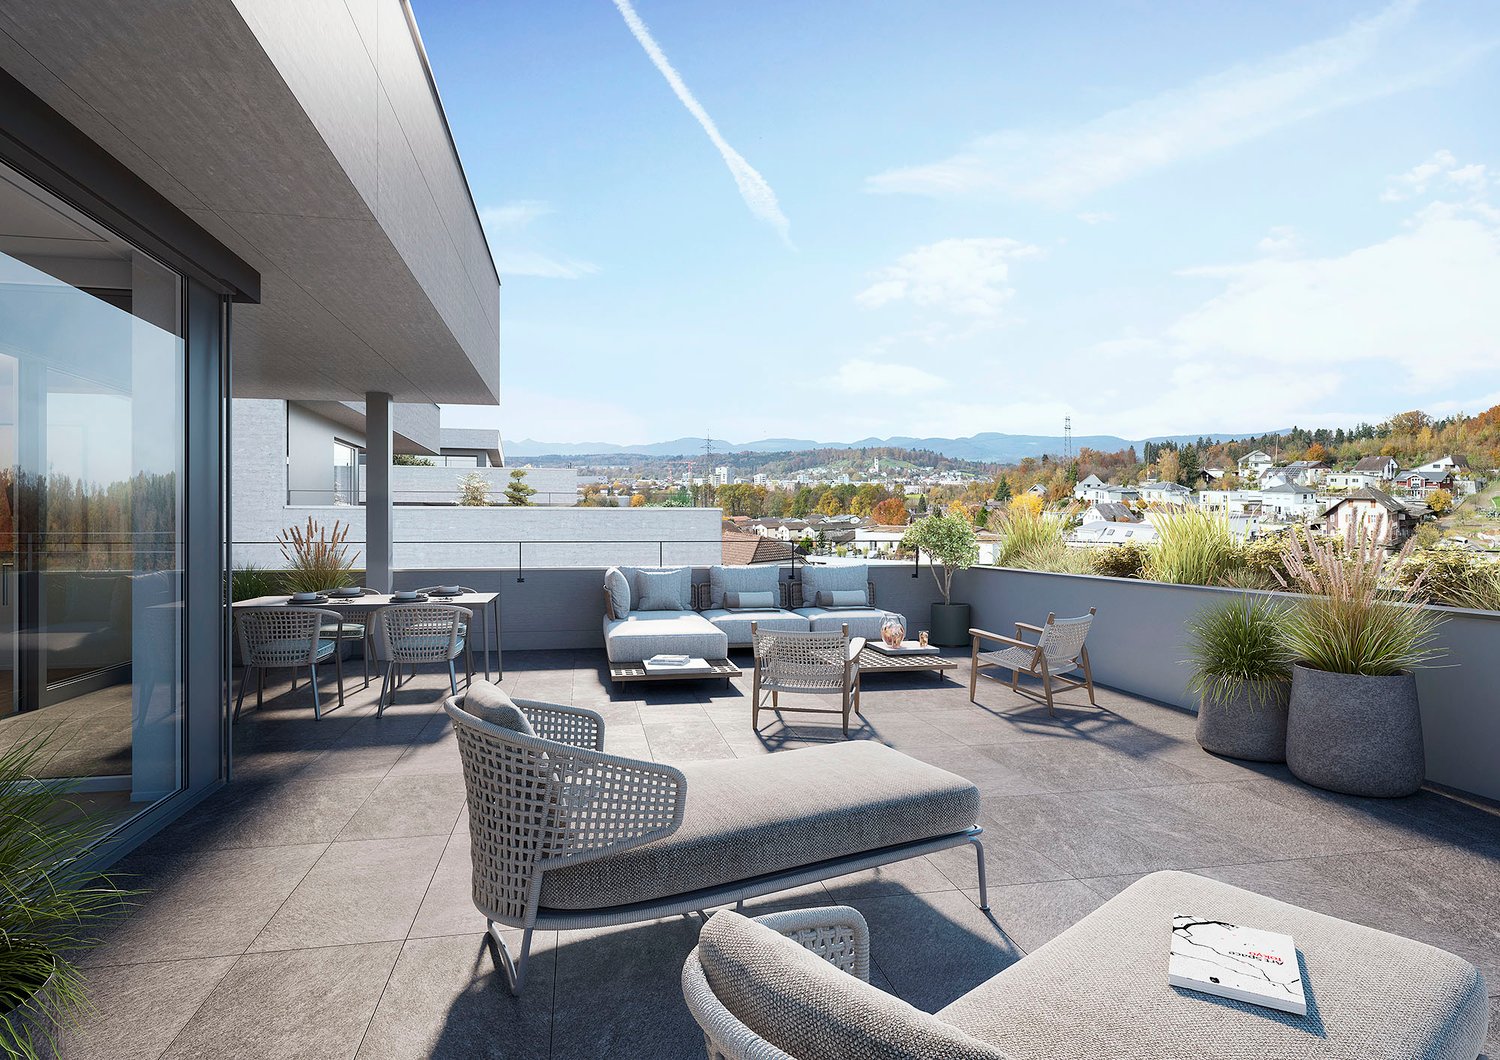
Modern terrace apartment with 20.1 m² seating area in idyllic Zeihen

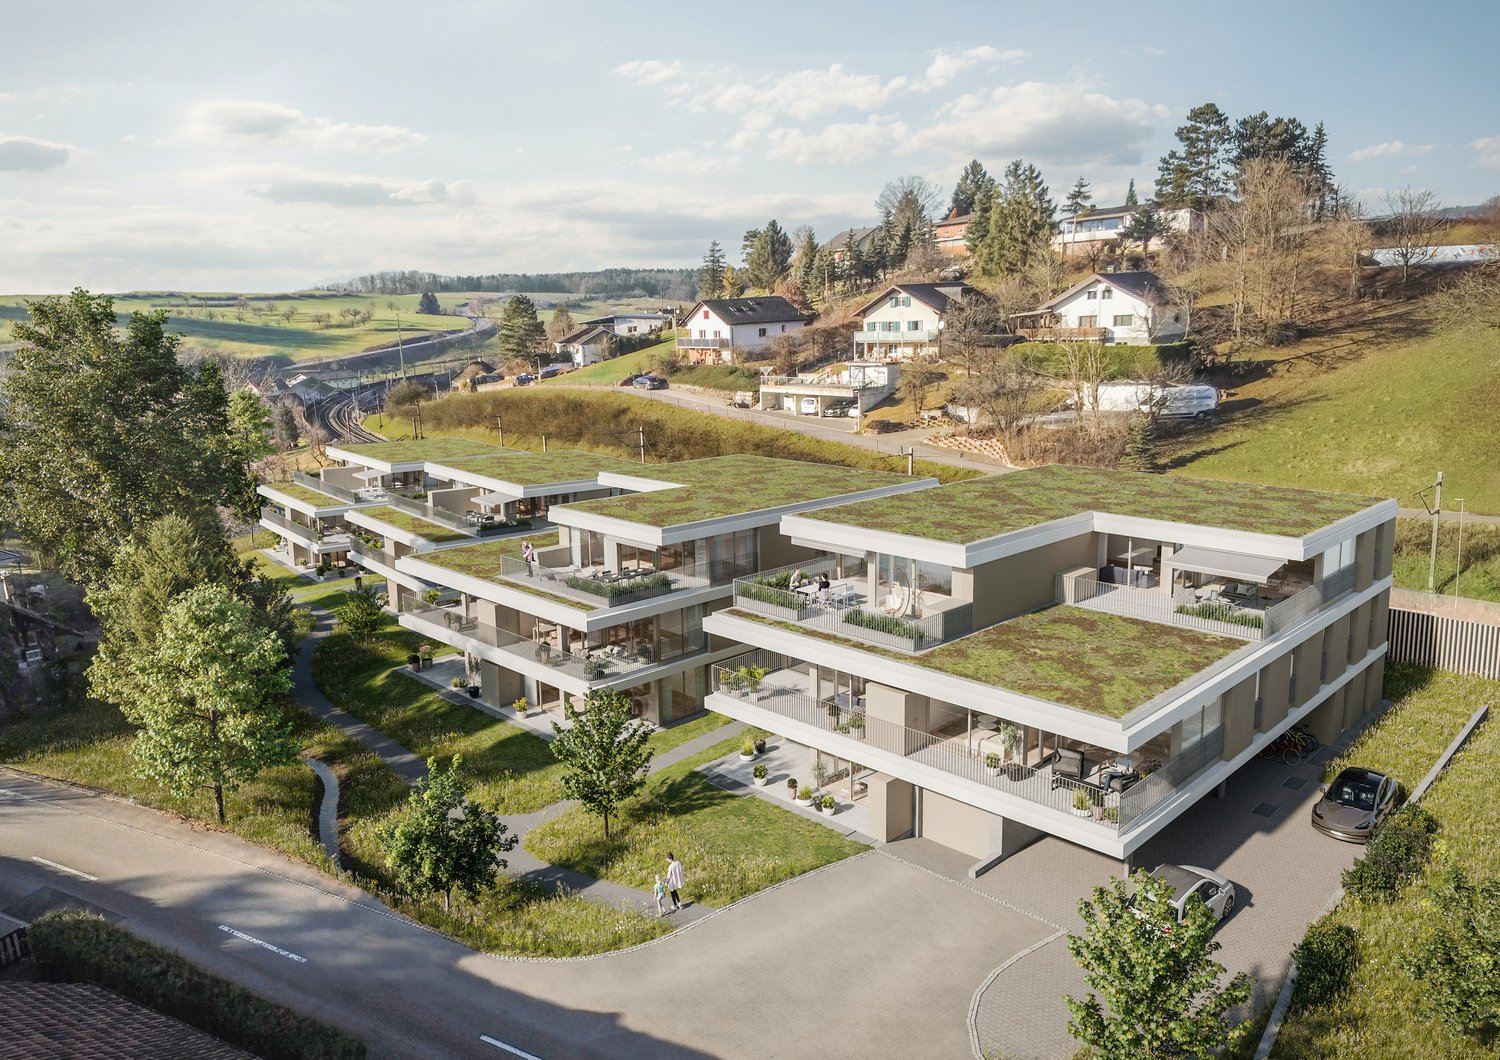
In the rural town of Zeihen (AG) – idyllically located between Zurich and Basel – the modern Bachgarten residential estate is being built. Here, you can expect a high-quality terrace apartment on the 1st floor, which convinces with its generosity, privacy, and natural surroundings.A special highlight of this apartment is the spacious seating area with 20.1 m², which offers plenty of space to relax, enjoy, and socialize outdoors. Thanks to the attractive south-facing orientation, you benefit from optimal sunlight and a particularly pleasant living atmosphere.The well-thought-out architecture and modern construction standard ensure high living comfort and a contemporary living feel. Large window areas let in plenty of daylight and create a bright, inviting ambiance.The Bachgarten residential estate consists of four buildings, which are harmoniously arranged along a small stream. A private path leads along the water to a communal playground and garden, inviting you to linger and socialize.Your advantages at a glance: • Terrace apartment on the 1st floor • Spacious seating area with 20.1 m² • Attractive south-facing orientation • Modern and high-quality construction standard • Lift directly from the parking garage to the apartment • Private parking space in the underground garage • Additional parking space in the underground garage available for CHF 35,000.– • Spacious basement room • Quiet and natural surroundings in the Fricktal region • Optimal location between Basel and Zurich

Travel time
-
New building
  • modern 2 story house, white exterior, glass balconies, green lawn, water feature
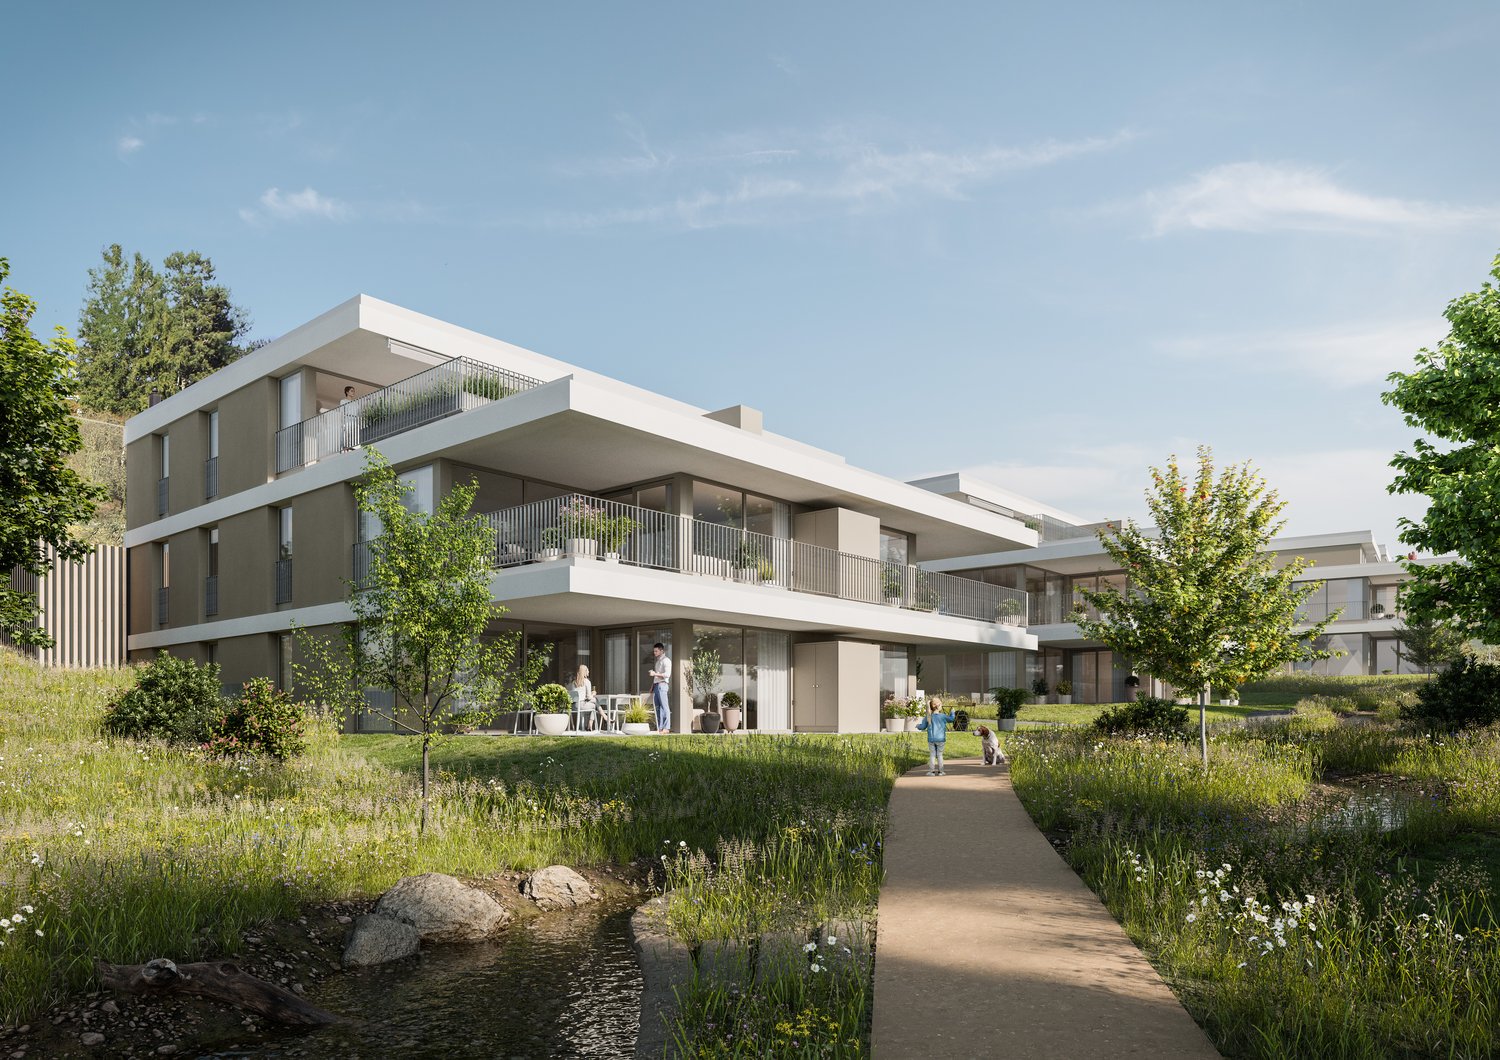
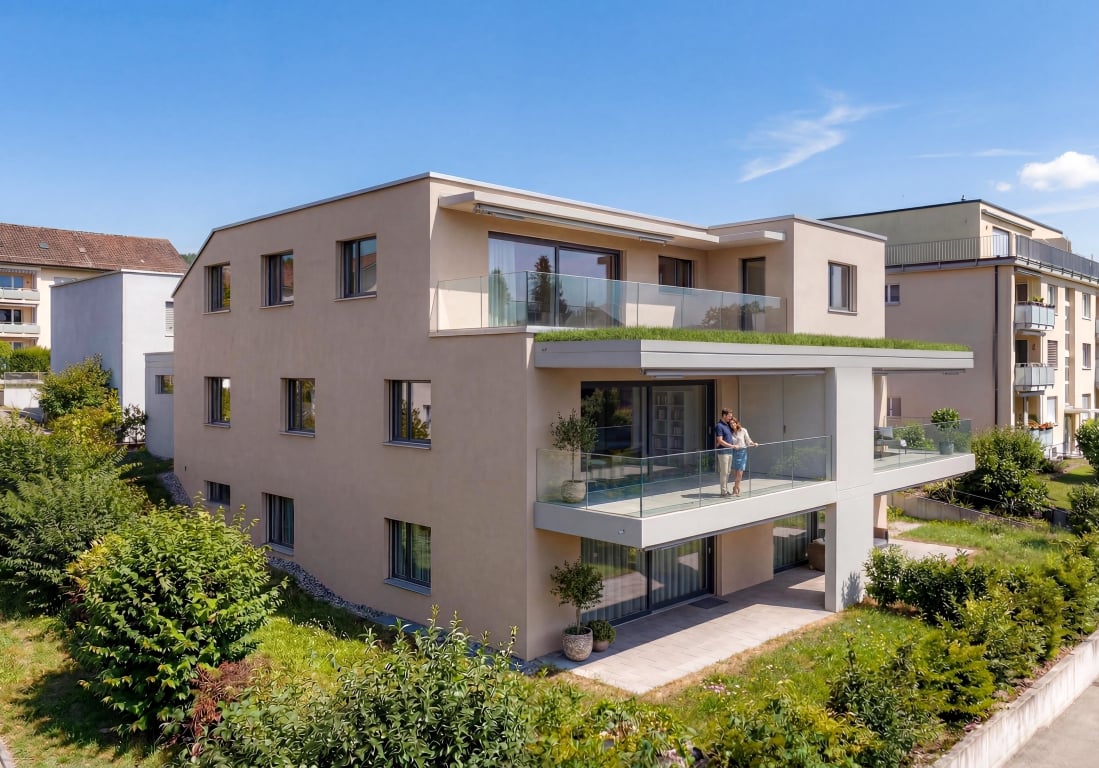
  • 4-story residential building with grass roofs, multiple balconies, driveway, 2 parked cars, people walking, landscape with trees and grass
  • kitchen with dining area, white furniture, wooden floors, glass windows, balcony, white couch
  • Minimalistic room with a large rug, a couch, a child sitting on the floor, and a modern design. There is also a kitchen with a woman standing near the kitchen island.
  • modern kitchen with island, white cabinets, wooden floor, large windows, dining area with table and chairs
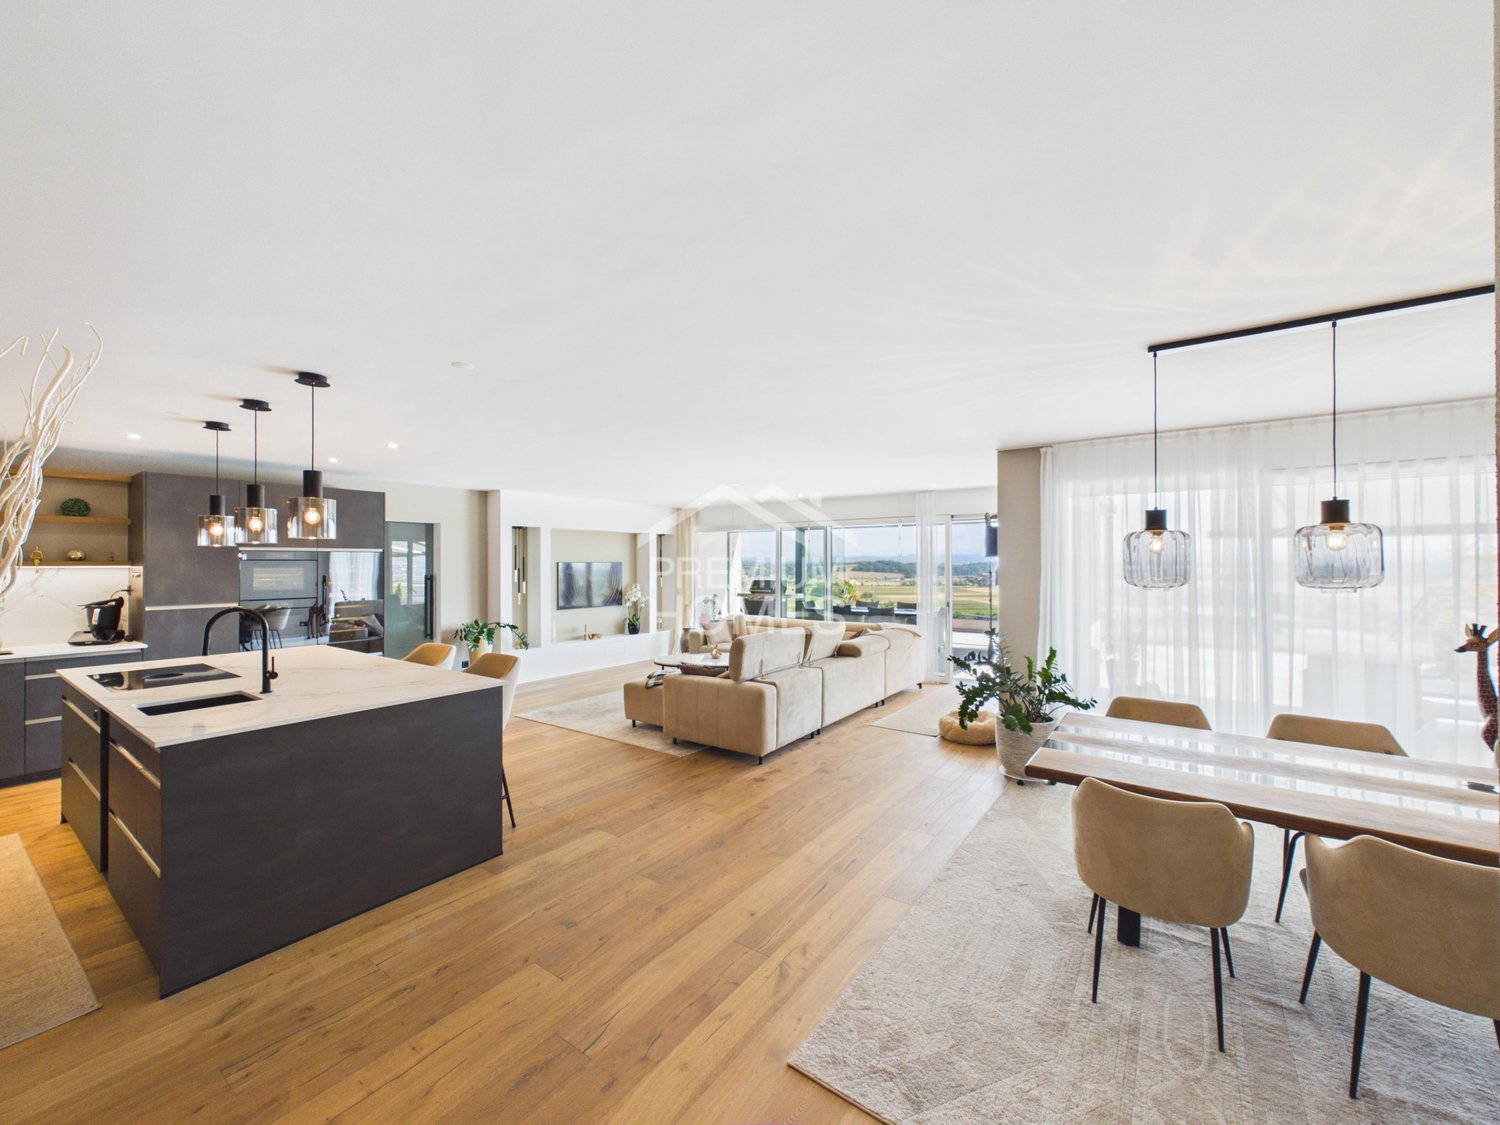
  • modern living room with large windows, wooden floor, white kitchen, gray sofa, coffee table, armchair, rug, dining table, chairs, pendant light, plants
  • modern living room with wooden floor, white walls, large windows, gray couch, coffee table, armchair, dining table, kitchen with white cabinets, modern appliances, TV, and picture frames
  • Bedroom with bed, desk, chair, lamp, artwork, and balcony with outdoor furniture
  • modern bathroom with white tiles, white vanity, bathtub, toilet, mirror, and towel rack
  • modern hallway with wooden floor, white walls, two doors, a mirror, a desk, and a rug
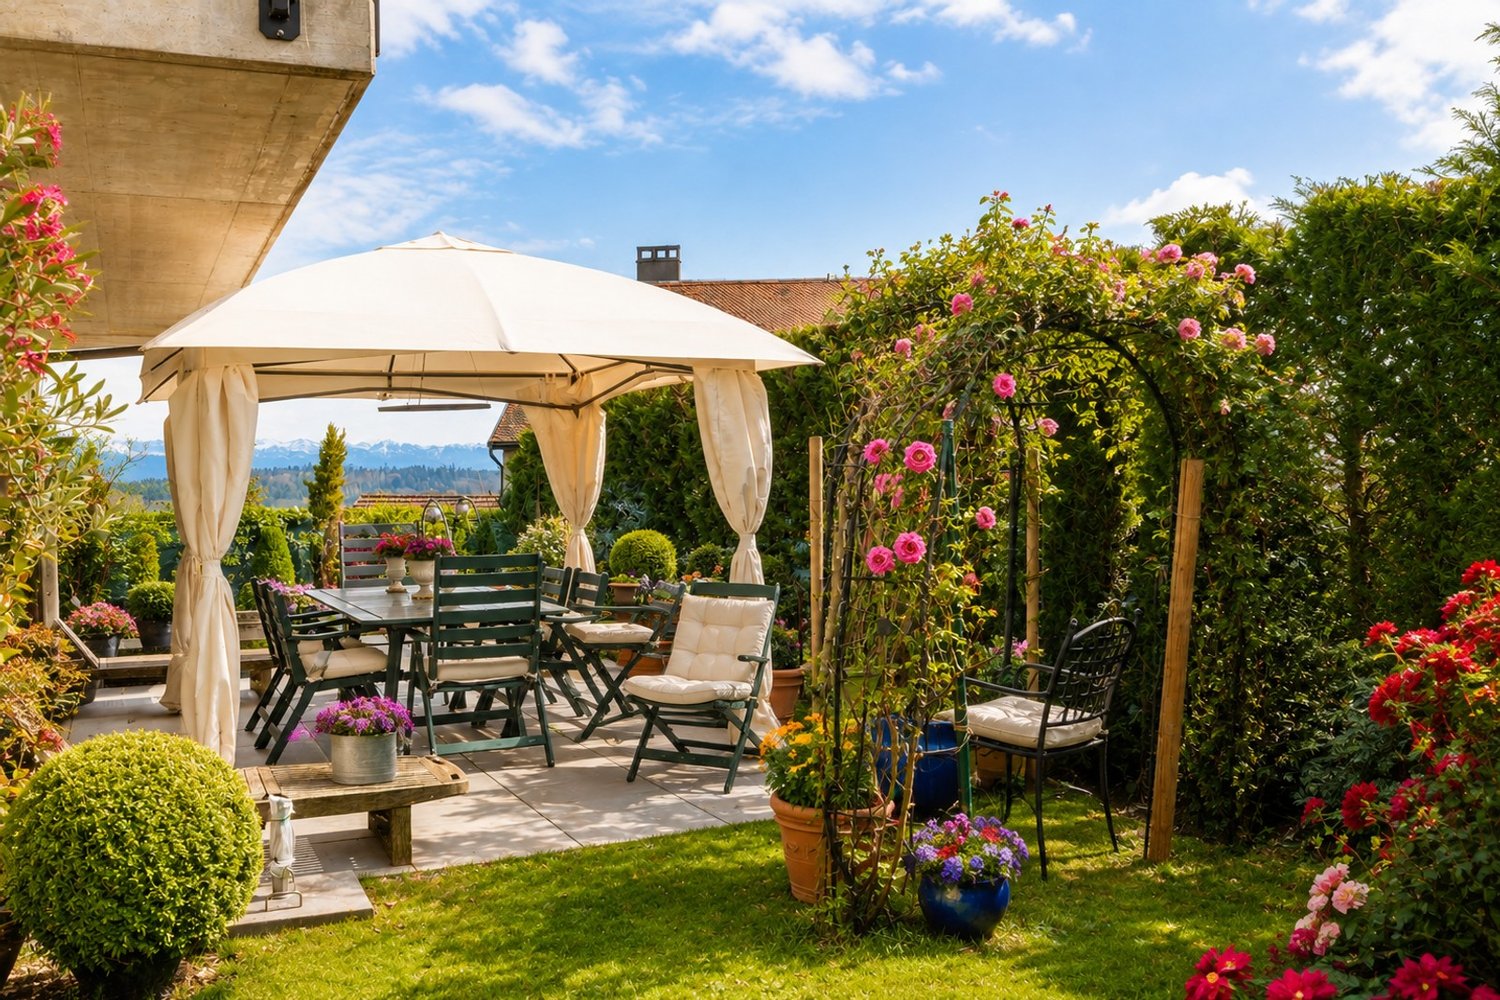
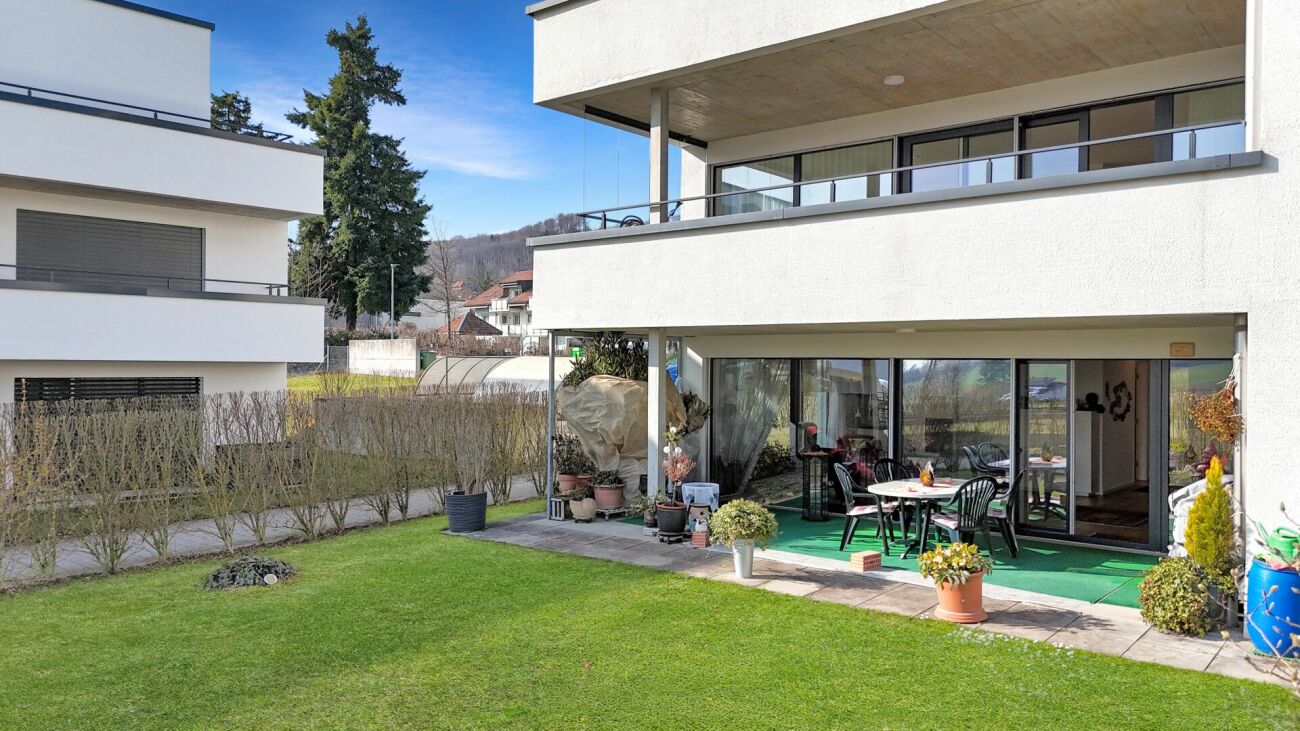
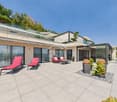
  • Modern house with balcony, large windows, outdoor seating area with couch and table, potted plants, paved patio, and green lawn
  • 4,5 rooms, 122,50 square meters living space, NW facing, elevated ground floor
1 / 12
4-story residential building with grass roofs, multiple balconies, driveway, 2 parked cars, people walking, landscape with trees and grass
kitchen with dining area, white furniture, wooden floors, glass windows, balcony, white couch
Minimalistic room with a large rug, a couch, a child sitting on the floor, and a modern design. There is also a kitchen with a woman standing near the kitchen island.
CHF 905,000.–
4.5 rooms
Bachgarten, 5079 Zeihen

Modern garden apartment with 23.5 m² patio and private garden

In the rural Zeihen (AG) – idyllically located between Zurich and Basel – the modern residential estate Bachgarten is being built. Here, you can expect a high-quality garden apartment that convinces with generosity, privacy, and a natural living location.The highlight of this apartment is the spacious patio with 23.5 m², which offers plenty of space to relax, enjoy, and spend social hours outdoors. This is complemented by a private garden share of 25.2 m², which creates additional space for relaxation in the green. Thanks to the attractive south-facing orientation, you benefit from optimal sunlight and a particularly pleasant living atmosphere.The well-thought-out architecture and modern construction standard ensure high living comfort and a contemporary living feel. Generous window areas let in plenty of daylight and create a bright, inviting ambiance.The Bachgarten residential estate consists of four buildings that harmoniously line up along a small stream. A private path leads along the water to a communal playground and garden, which invites you to linger and meet.Your advantages at a glance: • Attractive garden apartment with private outdoor area • Spacious patio with 23.5 m² • Private garden share with 25.2 m² • Attractive south-facing orientation • Modern and high-quality construction standard • Lift directly from the parking garage to the apartment • Own underground parking space • Additional underground parking space can be purchased for CHF 35,000.– • Spacious basement room • Quiet and natural living location in the Fricktal • Optimal location between Basel and Zurich

Travel time
-
Denis Veyrenche

Denis Veyrenche

1 / 12
Denis Veyrenche

Denis Veyrenche

  • Parking space
  • View
CHF 950,000.–
3.5 rooms85m² living space
CH, 1261 Longirod

Elegant apartment with large garden, large terrace, and view of the Alps and the lake

In a green and sought-after environment, away from any noise pollution, this 3.5-room apartment offers a high quality of life, where spacious outdoor areas, open views, and modern amenities come together in harmony. It is located in a small residential complex with only six units, known for its good maintenance and cozy atmosphere, guaranteeing daily peace and serenity.The exterior, a real asset of this property, naturally extends the living areas. A large terrace with a balcony, measuring approximately 55 m², allows you to fully enjoy the beautiful days, while a private garden of approximately 120 m², fully enclosed and carefully laid out, creates an intimate and soothing atmosphere. Pergola, hedges, outdoor lighting, and decorative fountains, controlled from the inside, form an aesthetic and functional unit, designed for relaxation and conviviality.Inside, the apartment offers a living area of approximately 85 m², with a fluid and optimized layout. The main living area, oriented southeast, benefits from beautiful brightness throughout the day and offers an open view combining countryside, lake, and Alps in the background. The open kitchen, with modern and sleek design, integrates elegantly into the dining room and living room, forming a warm space, ideal for shared moments.The sleeping area offers two spacious bedrooms, conducive to calm and rest, and a modern bathroom with an Italian shower. An additional room, currently used as a guest toilet and laundry room, has the necessary connections for the installation of an additional shower, making it easy to consider creating a second bathroom according to needs.Finally, two basement rooms complete the amenities of this property, offering valuable storage spaces, while two parking spaces – one covered with charging station for electric vehicles and one outdoor – optimize daily comfort.ANNEXES: 1 covered parking space + 1 outdoor parking space at a price of 40,000 CHF.TOTAL PRICE: 990,000 CHF

  • Parking space
  • View
1 / 13
CHF 750,000.–
4.5 rooms150m² living space
Mattenstrasse 6, 4536 Attiswil

Modern, bright terrace apartment with large garden

This attractive and modern 4.5-room terrace apartment on the ground floor of a multi-family house built in 2018 convinces with plenty of light, high-quality equipment, and an exceptionally large private garden. The apartment offers a pleasant living feeling with a well-thought-out floor plan and numerous extras, ideal for families or couples who appreciate spacious living with their own garden.Already when entering the apartment, you are greeted by a friendly entrée with practical wardrobe. High-quality oak parquet floors are laid throughout the apartment, which, together with the underfloor heating, provide a pleasant and warm living atmosphere. The triple-glazed windows also ensure good thermal insulation and let plenty of daylight into the rooms.The heart of the apartment is the spacious and very bright living and dining room with direct access to the garden. The private garden in special use covers an impressive 207 m² and offers plenty of space for relaxation, gardening projects, or play areas for children. Particularly attractive are the two terraces, one south-facing terrace for sunny hours and another terrace on the north side for pleasant shaded spots on warm summer days.The open kitchen is modern in design and equipped with an oven and microwave. A spacious kitchen island offers plenty of workspace and invites you to cook together. Directly next to the kitchen is a practical laundry room, which provides additional storage space for food and at the same time creates space for a private washing tower with washing machine and dryer.The apartment has three bedrooms, which can be ideally used as parents' rooms, children's rooms, or home offices. Two bathrooms provide additional comfort: one large bathroom is equipped with a shower and toilet, the second bathroom has a bathtub and toilet.In the basement, which can be easily reached by lift, there is a large cellar with approximately 21 m², which is already included in the purchase price. Additionally, two garage parking spaces can be purchased for CHF 25,000 each.In recent years, various investments have been made:2019: Installation of a shower toilet2019: Planting of 100 privet plants in the garden (screening)2021: Installation of a glass wall on the south terrace2025: New toilet2026: New dishwasher2026: Renovation of the building envelope (flat roof and facade) is still being done, already included in the priceThe location offers a very good infrastructure: bus stop and train station are within 5 minutes' walk. Primary school and kindergarten are located directly in Attiswil and can be easily reached on foot, the upper school is located in Wiedlisbach. Shopping facilities are also available at a short distance, the Volg in Attiswil can be reached in about 9 minutes on foot, further shopping facilities such as Migros and Coop are located in Wiedlisbach and Wangen an der Aare.This apartment is ideal for a family or a couple who wants to fulfill their dream of a spacious, modern apartment with many extras and an exceptionally large private garden.

Travel time
-
1 / 8
  • Balcony / Terrace
CHF 330,000.–
4 rooms
6833 Vacallo

Renovated 4-room apartment

We are offering for sale a 4-room apartment with a balcony in a partially renovated residence in a strategic location in Vacallo.The property is located in a convenient area for all major services.A few minutes from the Serfontana shopping center and the Italian border.The building is divided into 3 floors plus an attic, with two main entrances that separate the residence in the middle, for a total of 25 apartments.The apartment on the second floor has been completely renovated in 2024 and is divided as follows: entrance hall, living room with kitchenette and direct access to the balcony, master bedroom, two other bedrooms and a windowed bathroom with shower and connections for the washing machine.The apartment is currently rented for CHF 1'550.- per month and therefore also represents a good investment opportunity. Municipal parking spaces are available a few meters away.Vacallo is an appreciated municipality for its quiet and residential atmosphere, just a few minutes from Chiasso and the Italian border. It offers a pleasant balance between the green surroundings and the proximity to major services, schools, shops and road and rail connections.Thanks to its strategic location, Vacallo is an ideal choice for those who want to live in a serene context without giving up the convenience of travel, both to Lugano and to Como and Milan. The numerous pedestrian paths, green areas and the panorama contribute to making the municipality particularly appreciated by families, professionals and those looking for a high quality of life.

  • Balcony / Terrace
Giuseppe Sturzo

Giuseppe Sturzo

1 / 13
Giuseppe Sturzo

Giuseppe Sturzo

  • Parking space
  • Balcony / Terrace
  • Garage
  • +2
CHF 1,649,000.–
4.5 rooms189m² living space
4702 Oensingen

A residence for the highest demands. A view for eternity

This exclusive terraced residence combines timeless architecture, uncompromising quality, and a sense of living that is rarely found even in the premium segment. With its impressive generosity, floor-to-ceiling windows, and intricately crafted carpentry, an atmosphere of elegance, tranquility, and refined living culture is created.The bright living area opens seamlessly to the extensive terrace, creating a unique connection between exclusive living and nature. The extraordinary design kitchen becomes the centerpiece of the house - a place where pleasure, design, and hospitality blend at the highest level.The private master suite with dressing room and luxurious en-suite bathroom forms a retreat of exceptional quality. All bedrooms have direct access to the terrace, allowing indoor and outdoor spaces to blend harmoniously.The true luxury reveals itself in the outdoor area: the spacious terrace with an impressive Alpine backdrop offers a sense of living that delights every day. The stylishly integrated winter garden makes this place a private lounge - created for relaxed hours, inspiring sunsets, and unforgettable moments with family and friends.State-of-the-art building technology, intelligent smart home solutions, high-quality materials, and spacious ancillary rooms, a separate hobby room, and three garage parking spaces complete this exceptional offer.A residence that you don't just visit, you experience it.Residences of this quality rarely come onto the market. Arrange your personal viewing and experience what can only be described in words to a limited extent. Here, no wishes are left unfulfilled. Take advantage and convince yourself! This PREMIUM HOMES offer includes: • Exclusive terraced residence with high-quality interior design • Spacious floor plan (currently 4.5 rooms, expandable to 5.5 rooms) • Spectacular Alpine views • Extensive sun terrace 172 m² • Stylish winter garden 35 m² • Bright living rooms with floor-to-ceiling windows • All bedrooms with direct terrace access • Luxurious design kitchen with premium appliances • Master suite with walk-in closet & en-suite bathroom • Freestanding design bathtub • Exclusive carpentry throughout the living area • Noble oak parquet floor • Smart home control & alarm system • Multi-media connections in all rooms • Passive cooling • Separate storage room (reduit) • Utility room with washing tower • Spacious basement 22 m² • Separate hobby room 20 m² • Outdoor wardrobe 5 m² • 3 x garage parking space excl. CHF 35,000.- • Barrier-free living on the ground floor • Elevator • Highest privacy • Rare opportunity in the premium segment Interested? We would be happy to take you through a non-binding viewing! Do you want to sell your house or apartment worry-free? We will tell you the current market value of your property, discreetly and non-bindingly! Are you interested in a first non-binding exchange of ideas? Don't hesitate and contact us. We look forward to you.

  • Parking space
  • Balcony / Terrace
  • Garage
  • +2
1 / 6
  • Parking space
  • View
  • Elevator
  • +3
CHF 585,000.–
3.5 rooms
6828 Balerna

3.5-Room Apartment with Stunning Terrace in Balerna

We offer for sale an elegant 3.5-room apartment in new construction, located on the first floor of the modern Residenza Giorgy, in a quiet and pleasant residential area surrounded by greenery in Balerna.The location is particularly strategic, reserved yet close to the main services, public transport, the Italian border, and the motorway access.Residenza Giorgy develops on three above-ground levels, in addition to the basement intended for cellars and technical rooms, and consists of 18 modern apartments, characterized by terraces or private gardens.The architectural project stands out for its contemporary and elegant style, designed to combine residential comfort, functionality, and energy efficiency.Apartment PPP 10, located on the first floor, has a generous surface area of approximately 90 square meters and a splendid private terrace of approximately 30 square meters, ideal for creating a pleasant outdoor dining and relaxation area.The apartment consists of a spacious and bright living room with an angular kitchen with a view, complete with latest-generation appliances, with direct access to the large terrace.The sleeping area includes a single room and a spacious double room with a walk-in closet and a private bathroom with a window, equipped with a large shower.A second bathroom, also with a window and a shower and a washing-drying column, completes the interior spaces.The property also includes a private cellar.It is possible to purchase separately:an outdoor parking space for CHF 15,000a covered parking space for CHF 25,000The finishes are of high quality and include gres floors, aluminum windows with thermal break and triple glazing, and electric blinds.Particular attention has been paid to energy efficiency: the heating is guaranteed by an air-water heat pump, with distribution through underfloor heating and preparation for the dehumidification system.The residence also features photovoltaic panels, contributing to the reduction of energy consumption.The common outdoor spaces include large green areas, ideal for relaxation and leisure time.A modern, spacious, and functional solution, ideal for those who want to live in a new, quiet, and well-connected context, without giving up on generous interior spaces and a large private terrace.

  • Parking space
  • View
  • Elevator
  • +3
1 / 15
  • Parking space
  • Balcony / Terrace
  • Garage
  • +8
CHF 570,000.–
3.5 rooms98m² living space
1962 Sion

Minergie Apartment with 3.5 Rooms, Pont de la Morge

Appartement Minergie de 3,5 pcs, Pont de la Morge Minergie Apartment with 3.5 rooms & 98 m2, Pont-de-la-Morge We are offering for sale this beautiful, bright apartment of 98 m2, located on the first floor, in a new and secure residence, built in 2021. This residence has the "Minergie" label. This label is based on the current construction standards and requires stricter energy consumption values, which means: • High living comfort • Low energy needs Pont-de-la-Morge is a village belonging to the commune of Sion, ideally located on the road to Savoy between Conthey and Châteauneuf.The commune is close to all amenities: Highway / Shops / Shopping Center / Schools. This apartment consists of the following rooms: • Entrance hall with dressing room • Open kitchen with central island • Living room of 50 m2 • Balcony of 11 m2 exposed South / West with unobstructed view of the Valais Alps • Bathroom with bathtub / WC / Sink / Washing column • Bedroom 1 of 10 m2 • Bedroom 2 of 15 m2 • Height under ceiling: 2.44 m • A cellar of 13 m2 Characteristics of the building: • Building with low energy consumption • Charges: 300 CHF / month • Residence of 22 apartments • Floor heating distributed by an air/water heat pump • Photovoltaic panels on the roof • Triple glazing • Secure residence with concierge service The apartment can be sold furnished or unfurnished, according to your wish, with one or two private parking spaces, located in the underground garage of the residence.These parking spaces are independent. • Price of a parking space: 25,000 CHF A rare property on the market, offering an exceptional living environment between city and mountains, in immediate proximity to shops, transportation, and the city center.For more information, do not hesitate to contact us to organize a potential visit! Audric AguillonSales Manageraudric@prestigeinvestment.ch+41.78.201.96.98

  • Parking space
  • Balcony / Terrace
  • Garage
  • +8
1 / 12
CHF 1,390,000.–
5.5 rooms144m² living space
Sportplatzstrasse 7E, 5417 Untersiggenthal

At the top, sunny with a wonderful view and privacy

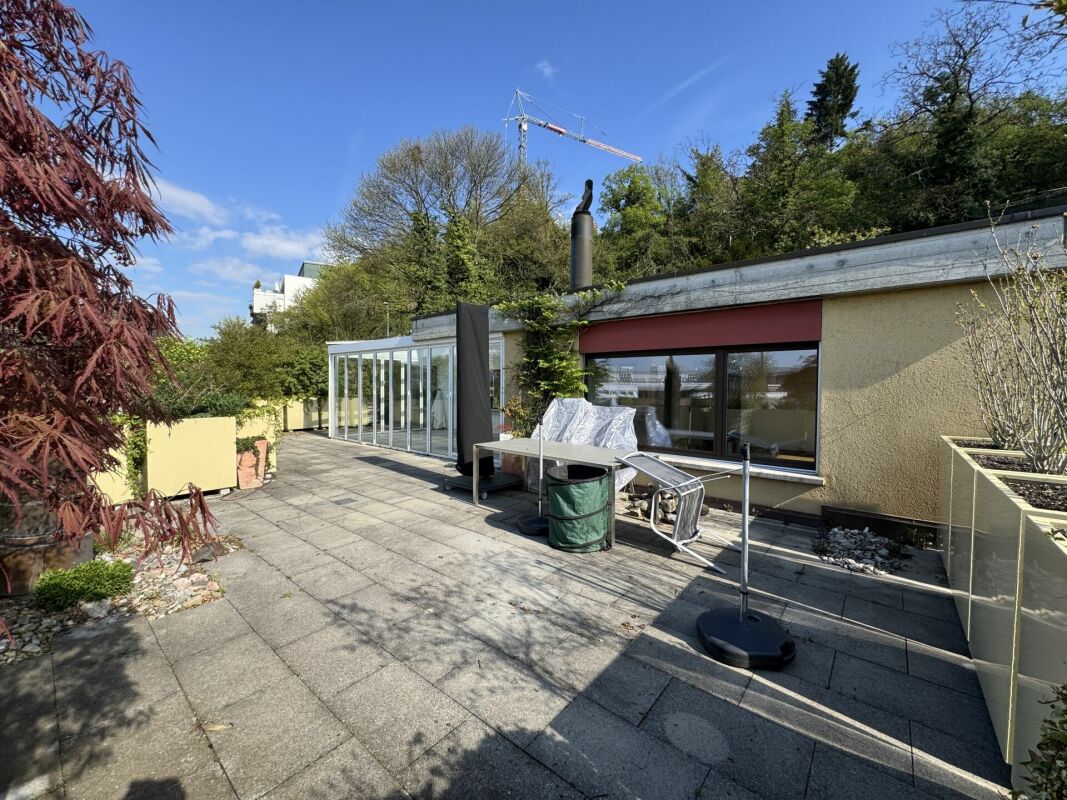
At the top, sunny with a wonderful view and privacy At the top, sunny with a wonderful view - enjoy privacy in the top-floor terraced apartment with the comfort of a bungalow The 5½-room terraced house with a heated winter garden, built in 1982, was constructed in solid masonry with double-shell walls and a flat roof, and presents itself in a well-maintained and freshly painted condition inside. The apartment is located on one level, has a heated net living area of around 144 m², and is accessible via a staircase. The living and dining area is generously designed and equipped with a fireplace. There is direct access from the living room and the rear room to the winter garden or the outdoor area. One room is open to the living room and was used as a dining area; a spatial separation to a separate, closed room is possible with minimal structural effort. Additionally, three more rooms of different sizes are available, so that a total of four bedrooms can be used in addition to the spacious living room. The kitchen with a bar is located in a separate, semi-open room and is high-quality equipped. There are also two bathrooms: a bathroom with a bathtub, toilet, and sink, as well as another unit with a shower, toilet, and sink. In the terraced apartment on the same level, there is also a large laundry room and a Reduit, which serve as practical storage and secondary rooms. Additionally, two more spacious basement rooms are available on the level of the garage boxes. The terraced apartment includes two separate garage boxes with manually operated tilt doors, connected internally by a passage and with a water connection. The communal components of the terraced houses are maintained jointly by the three owners; any renovations are carried out by agreement. A renovation fund has not been established. Construction description General5½-room terraced apartment with heated winter gardenLaundry room and Reduit on apartment levelTerrace and garden availableTwo garage boxes and two basement rooms Construction methodFoundations in reinforced concrete, façade with double-shell walls and thermal insulationConcrete ceilings approx. 22-24 cm, terrace parapets in exposed concreteInterior walls in brick or lightweight partition wallsFlat roof with vapor barrier, thermal insulation, and sealing FinishingWalls with base coat and abrasion-resistant coatingWooden parquet flooring in living rooms, tile floors in kitchen and bathroomsWooden windows with double glazing (year of construction) and plastic windows with triple glazingAluminum slat blinds with crank drive KitchenBuilt-in kitchen with synthetic resin fronts and granite countertopsInduction cooktop, two ovens, refrigerator, dishwasher, steam extractor, sink Sanitary facilitiesBathroom with bathtub, washbasin, toilet, and mirror cabinetShower room with shower, washbasin, and toiletLaundry room with washing machine, tumble dryer, washing trough, and boiler (300 l)Water pipes in galvanized iron/copper, sewage pipes in PVC Heating / ElectricalElectric underfloor heating (approx. 20 °C living / approx. 22 °C bathroom)Electrical installation with meter box, switches, and socketsTelephone and TV connections in living room and parents' room FireplaceOpen fireplace with warm air blower EnvironmentTerrace with composite stones, garden plantedGarage forecourt and access road asphaltedBasement room available ConditionSolid construction with double-shell masonryNo renovation fund availableJoint renovations with two other terraced housesInterior design, environment, and building services very well maintained Renovations & Investments 1999 - Renovation of entrance, corridor, and room(parquet floors, carpentry, electrical installations, painting)CHF 27'345 2000 - Construction of winter garden(construction, glazing, lighting, planning, underfloor heating)CHF 78'010 2000 - Roof maintenance (pro rata)CHF 9'391 2002 - Terrace renovation and redesignCHF 69'659 2003 - Kitchen renovation(complete renovation of the kitchen)CHF 77'803 2008 - Renewal of shower / sanitary areaCHF 5'989 2009 - Replacement of windowsCHF 12'589 2010 - Renewal of heating controlCHF 2'993 2019 - Bathroom renovation(sanitary facilities, tile work, electrical installations)CHF 38'375 2019-2020 - Comprehensive terrace renovation(floor slabs, railings, planting)CHF 72'171 2026 - Painting work inside, including ceilingsCHF 14'563.70 Total renovations: CHF 408'888.70
Travel time
-
1 / 21
  • Balcony / Terrace
  • Elevator
  • Mountain view
CHF 2,240,000.–
5.5 rooms228m² living space
1965 Savièse

Magnificent apartment with breathtaking views

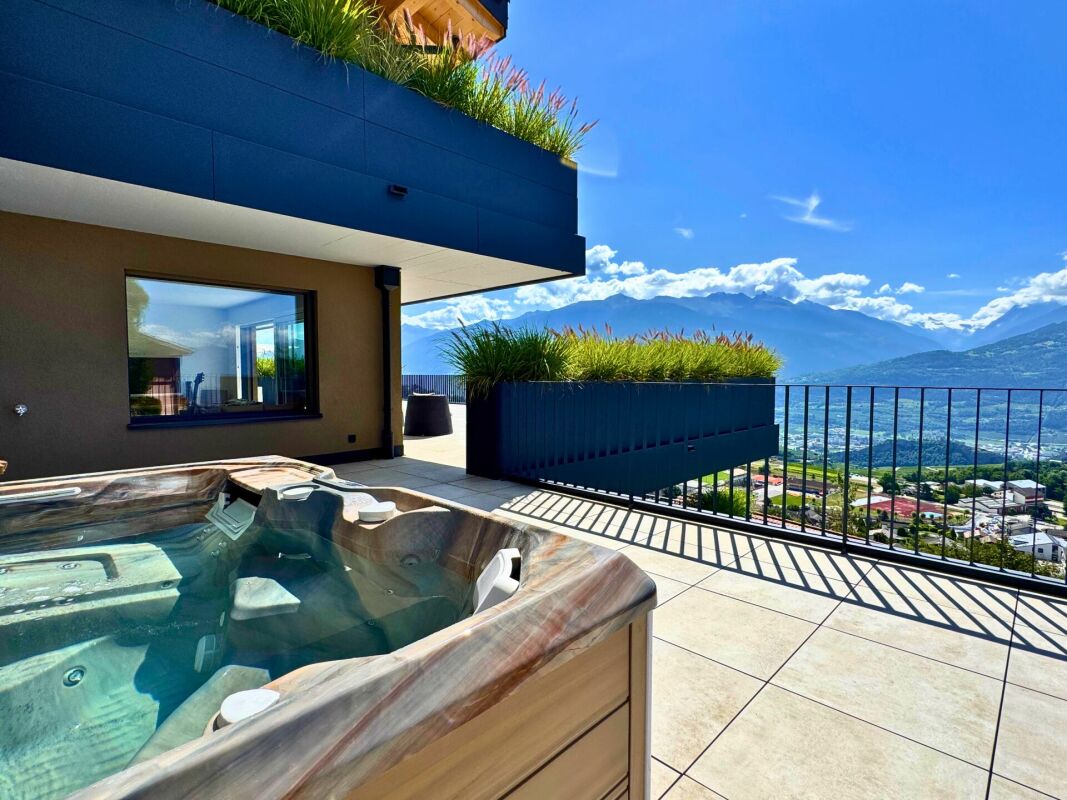
Sumptuous apartment of high standing with breathtaking views Discover this magnificent apartment of high standing, occupying a private floor with direct access by elevator, offering a unique residential experience, combining luxury, comfort, and intimacy.Located in the highly sought-after village of Savièse, just a few minutes from Sion, and close to renowned ski resorts such as Crans-Montana and Nendaz, this rare property will seduce lovers of calm, elegance, and spectacular panoramas.As soon as you exit the elevator, a glazed wine cellar welcomes you, a refined touch that immediately sets the tone.The apartment consists of two distinct parts:In the daytime area:A vast, bright living room of over 65 m², opening onto a high-end kitchen, combines contemporary design and functionality. This elegant living space provides access to a spacious master suite, with an integrated bathroom equipped with a rain shower, and a dressing room for a comfort worthy of the finest hotels.In the nighttime area:Totally modular according to your desires, it currently includes two bedrooms, with two bathrooms as well as an additional living space, ideal for a TV room, an office, a play area, or a guest room.Each room opens onto one of the two panoramic terraces of 208 m² and 160 m², offering an unobstructed view of the valley and the surrounding mountains. A private jacuzzi completes this idyllic setting.4 covered parking spaces and a cellar complete this property. (CHF 80'000.- in addition to the price)A rare property, where every element reflects perfection.
  • Balcony / Terrace
  • Elevator
  • Mountain view
1 / 19
CHF 1,090,000.–
4.5 rooms134m² living space
Via Valletta, 6516 Cugnasco

Elegant apartment on the hill with panoramic view in exclusive residence

The exclusive residence is located in a prestigious area: Via Valletta is situated in a very quiet position, well sunlit and with a stunning open panoramic view.The elegant construction of 2020, built in traditional building style, develops on two habitable levels and is very well inserted into the hilly territory.The rooftop offers numerous parking spaces, storage spaces and private garages. The apartments are accessible by elevator and there are only two units per floor.All apartments have important outdoor spaces, guaranteed by gardens, balconies and terraces with panoramic views.The heat production takes place with an air-water heat pump and the heat distribution with low-temperature serpentine coils laid on the floor.The apartment benefits from the preparation for the air conditioning system.Particular attention has been paid to thermal and acoustic insulation: external cladding, insulated facades with expanded polystyrene panels, acoustic insulation of all floors of the living areas and double walls between the apartments.The main facade is optimally oriented towards South-Southwest and therefore enjoys excellent brightness throughout the day.The apartment is free on three sides, the architectural spaces are enhanced both by the distribution typology and by the excellent quality of the finishes.The apartment on the upper floor has a large covered terrace with panoramic views and a charming side balcony accessible from the master bedroom.The private laundry room is located on the same floor as the apartment and is accessible both from the outside and from the inside of the apartment.The property has three covered parking spaces and a private garage.

Travel time
-
Albion Krasniqi

Albion Krasniqi

1 / 8
Albion Krasniqi

Albion Krasniqi

  • Balcony / Terrace
  • Garage
  • Elevator
  • +1
CHF 1,040,000.–
4.5 rooms117m² living space
Mittliszelgstrasse 2 / 2a, 8590 Romanshorn

4.5-room attic apartment in Romanshorn, living at the top, more privacy

111 m² living space | spacious outdoor area | modern architecture | new building Your home at the top Sometimes it's not just an apartment, but the special location within a house that makes the difference. This modern 4.5-room attic apartment in Mittliszelg Romanshorn offers you spacious living on the top floor, plenty of privacy, and an outdoor area that extends the living space outside. On approximately 111 m² of living space, you can expect a well-thought-out floor plan with bright rooms, a spacious living and dining area, and a modern kitchen. The open design creates plenty of space for shared living, cozy evenings, and individual decorating ideas. The special feature of this attic Living on the top floor 111 m² of spacious living space 4.5 well-cut rooms Private outdoor area for relaxation and enjoyment Bright, light-filled rooms Open living and dining area Modern kitchen Private laundry tower directly in the apartment Elevator and barrier-free access Heat pump with earth probes and freecooling Electric shutters High-quality interior design, with some materialization still to be determined Modern living. Arrive quietly. Enjoy Romanshorn. The Mittliszelg development is being built in the southwestern part of Romanshorn with a total of 24 modern condominiums. The combination of a quiet living location, contemporary architecture, and good accessibility makes the project an attractive home for couples and families. And especially with an attic apartment, it's not just the living space that counts: you gain privacy, outdoor space, and the special feeling of being at home at the top. The shared underground garage offers 42 parking spaces and separate bicycle and motorcycle parking spaces. Available: Spring 2027 Convince yourself An attic apartment can only be experienced to a limited extent on a floor plan. During a personal viewing, you can discover the room sizes, atmosphere, and living feeling on site. We would be happy to show you the apartment or the current construction progress in person and provide you with the detailed sales documentation. We look forward to your contact

  • Balcony / Terrace
  • Garage
  • Elevator
  • +1
Travel time
-

Suggested properties for you based on search results