464 results - Terrace flat to buy

1 / 13
Price on request
4.5 rooms130m² living space
Panoramastrasse 11A, 6243 Egolzwil

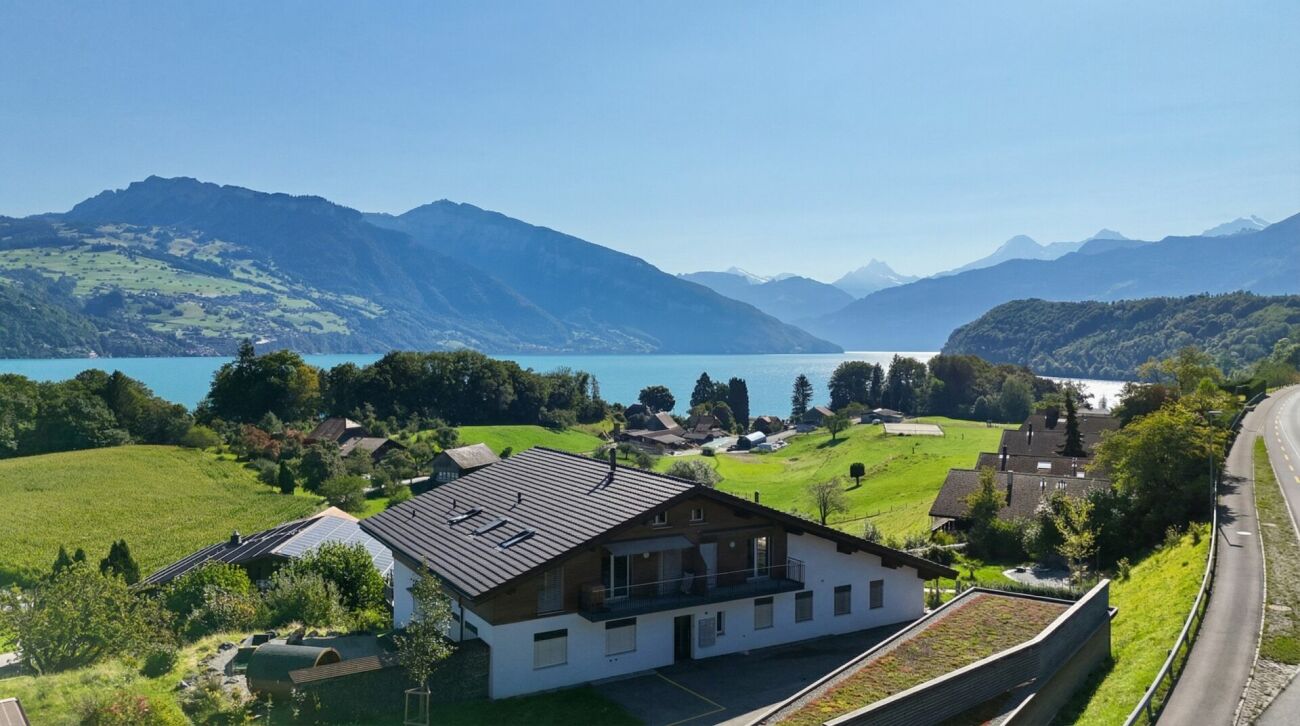
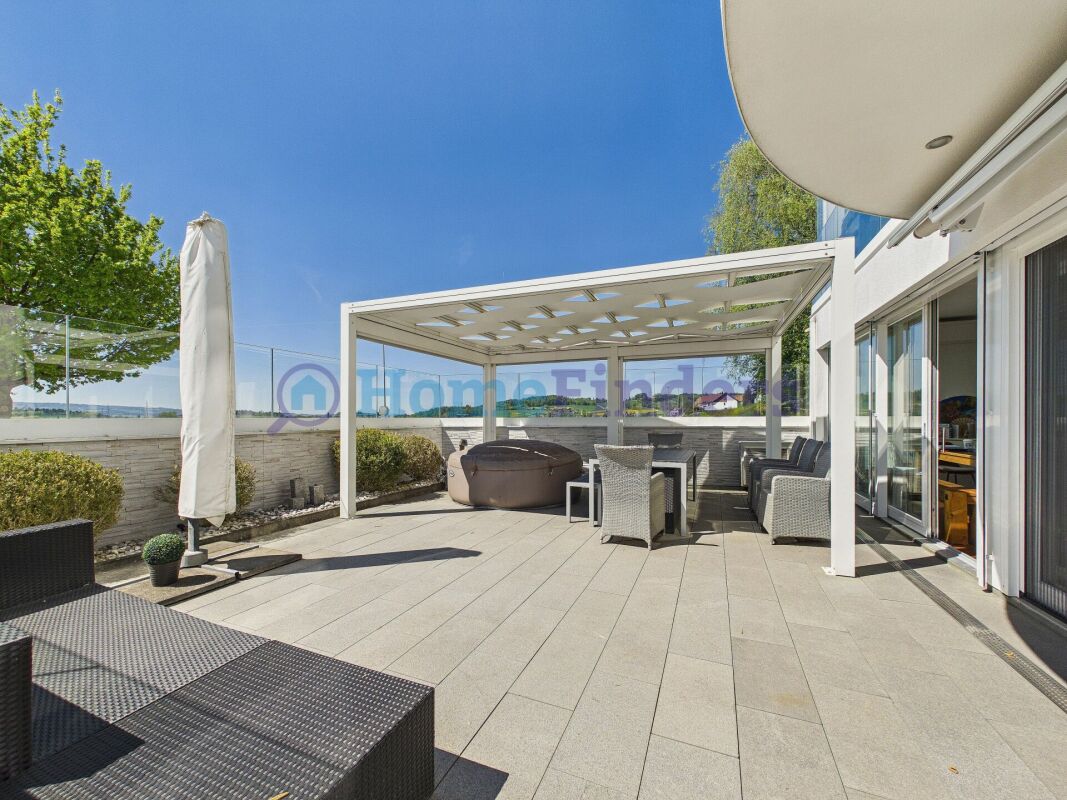
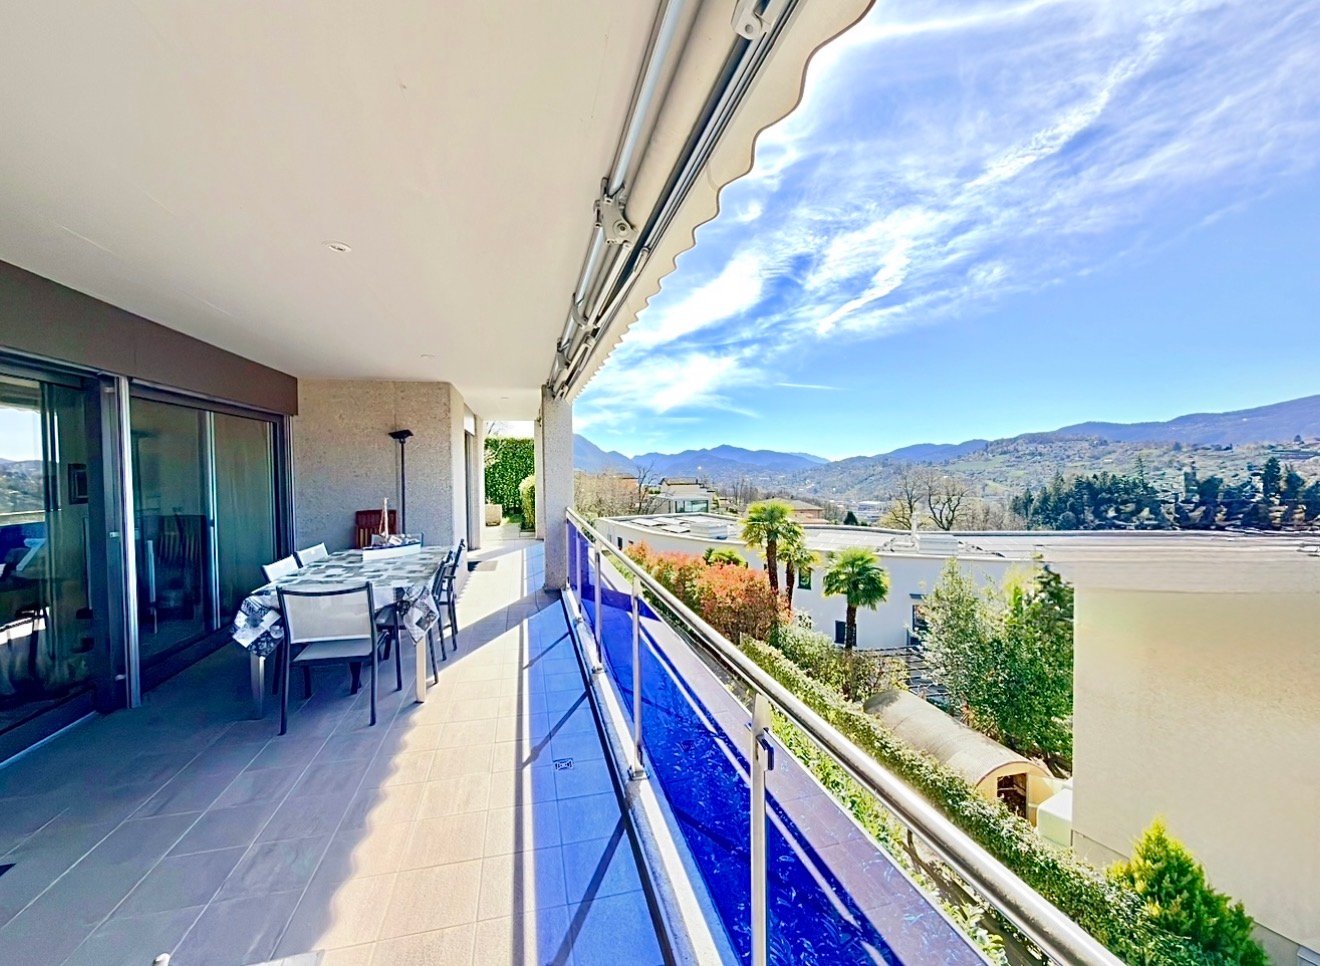
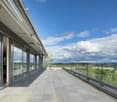
Enjoy the panoramic view from the spacious terrace!

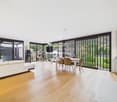
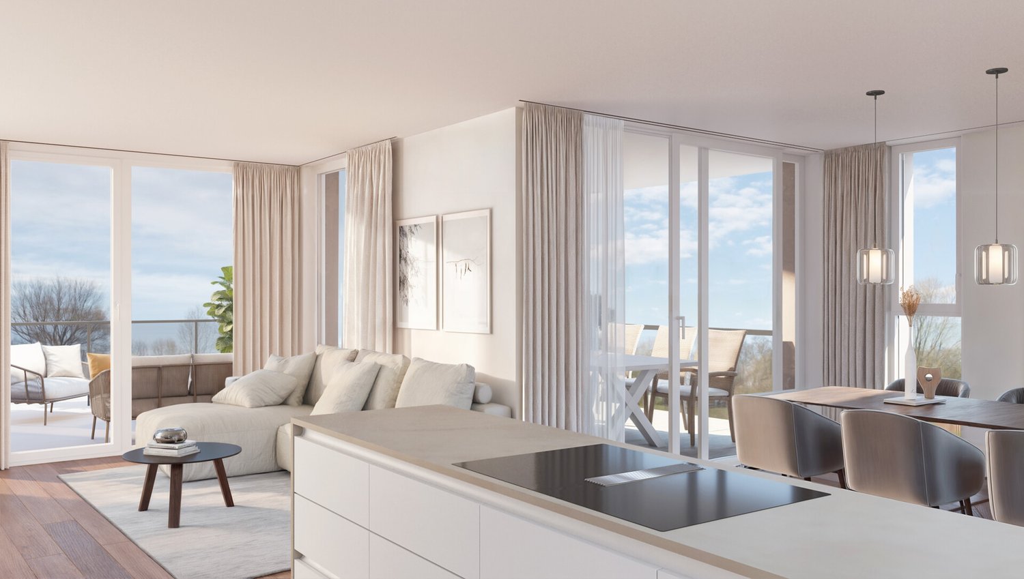
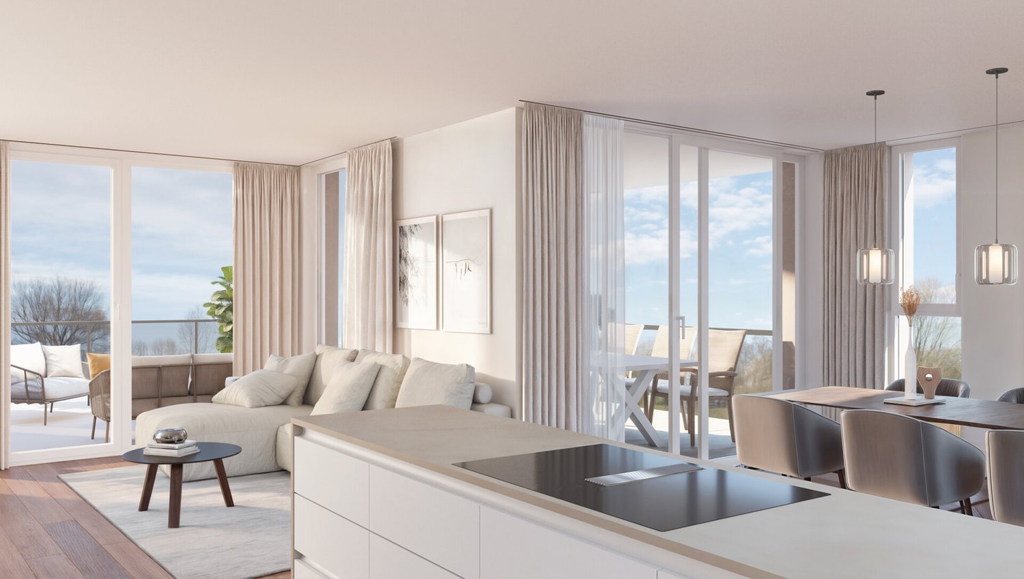
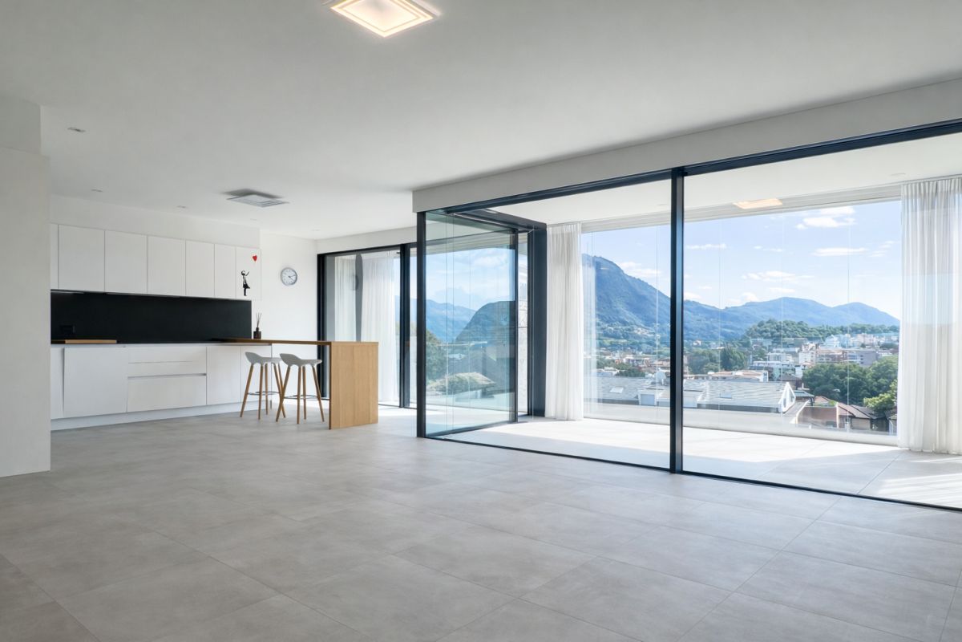
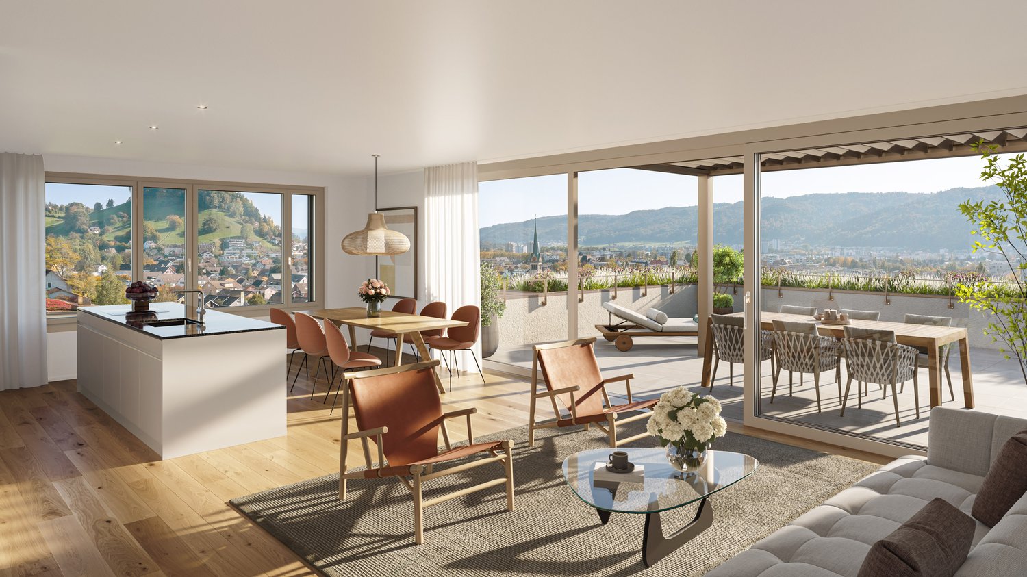
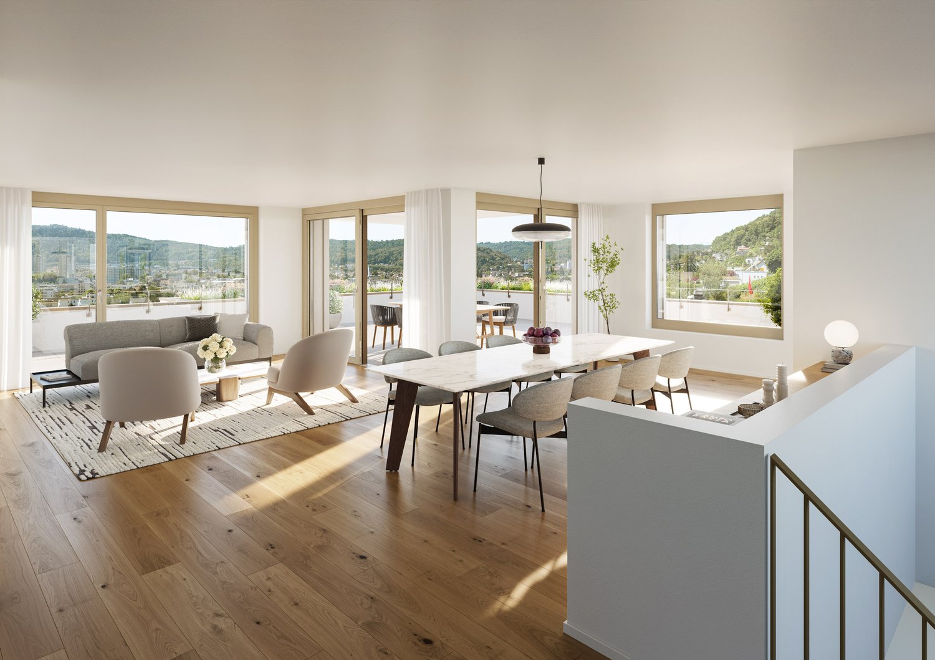
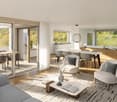
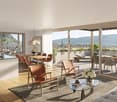
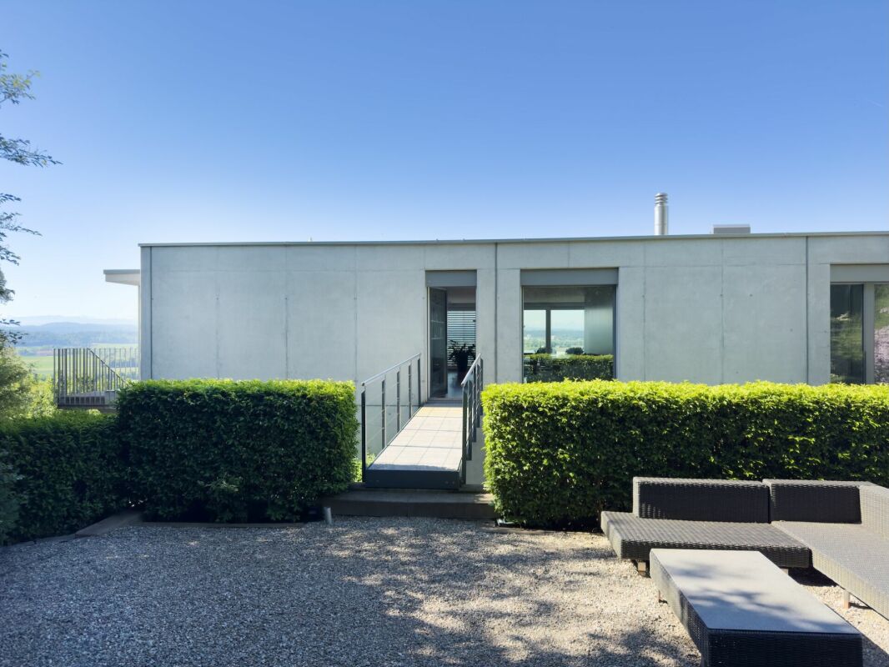
Enjoy the panoramic view from the spacious terrace. This modern 4.5-room terrace apartment in Egolzwil combines stylish design with functional room layout. Enjoy the panoramic view from your spacious terrace and experience timeless elegance in every room.This first-class terrace apartment in Egolzwil, built in 2017, impresses with its modern architecture and well-thought-out room layout on an area of 130 square meters. With 4.5 rooms, the apartment offers ample space for various lifestyles, whether for families, couples, or individuals who prefer spacious and open living space. The living and dining area is open-plan and invites you to social evenings, while the adjacent terrace creates a seamless connection between indoors and outdoors – perfect for grill parties or relaxing with a panoramic view to the Bernese Alps with Eiger, Mönch, and Jungfrau. The light-filled rooms provide a pleasant living feeling, while modern elements and high-quality materials guarantee timeless elegance. Additionally, this apartment is characterized by smart details and energy-efficient installations that increase living comfort and optimize energy consumption. This apartment is ideal for all those who value stylish living and want to enjoy the peace of rural life without sacrificing urban amenities. This special property is available from March 2026, giving you enough time to put your plans into action.Interested? Contact us for more information or a viewing!

Travel time
-
1 / 26
CHF 790,000.–
3.5 rooms114m² living space
6803 Monteceneri

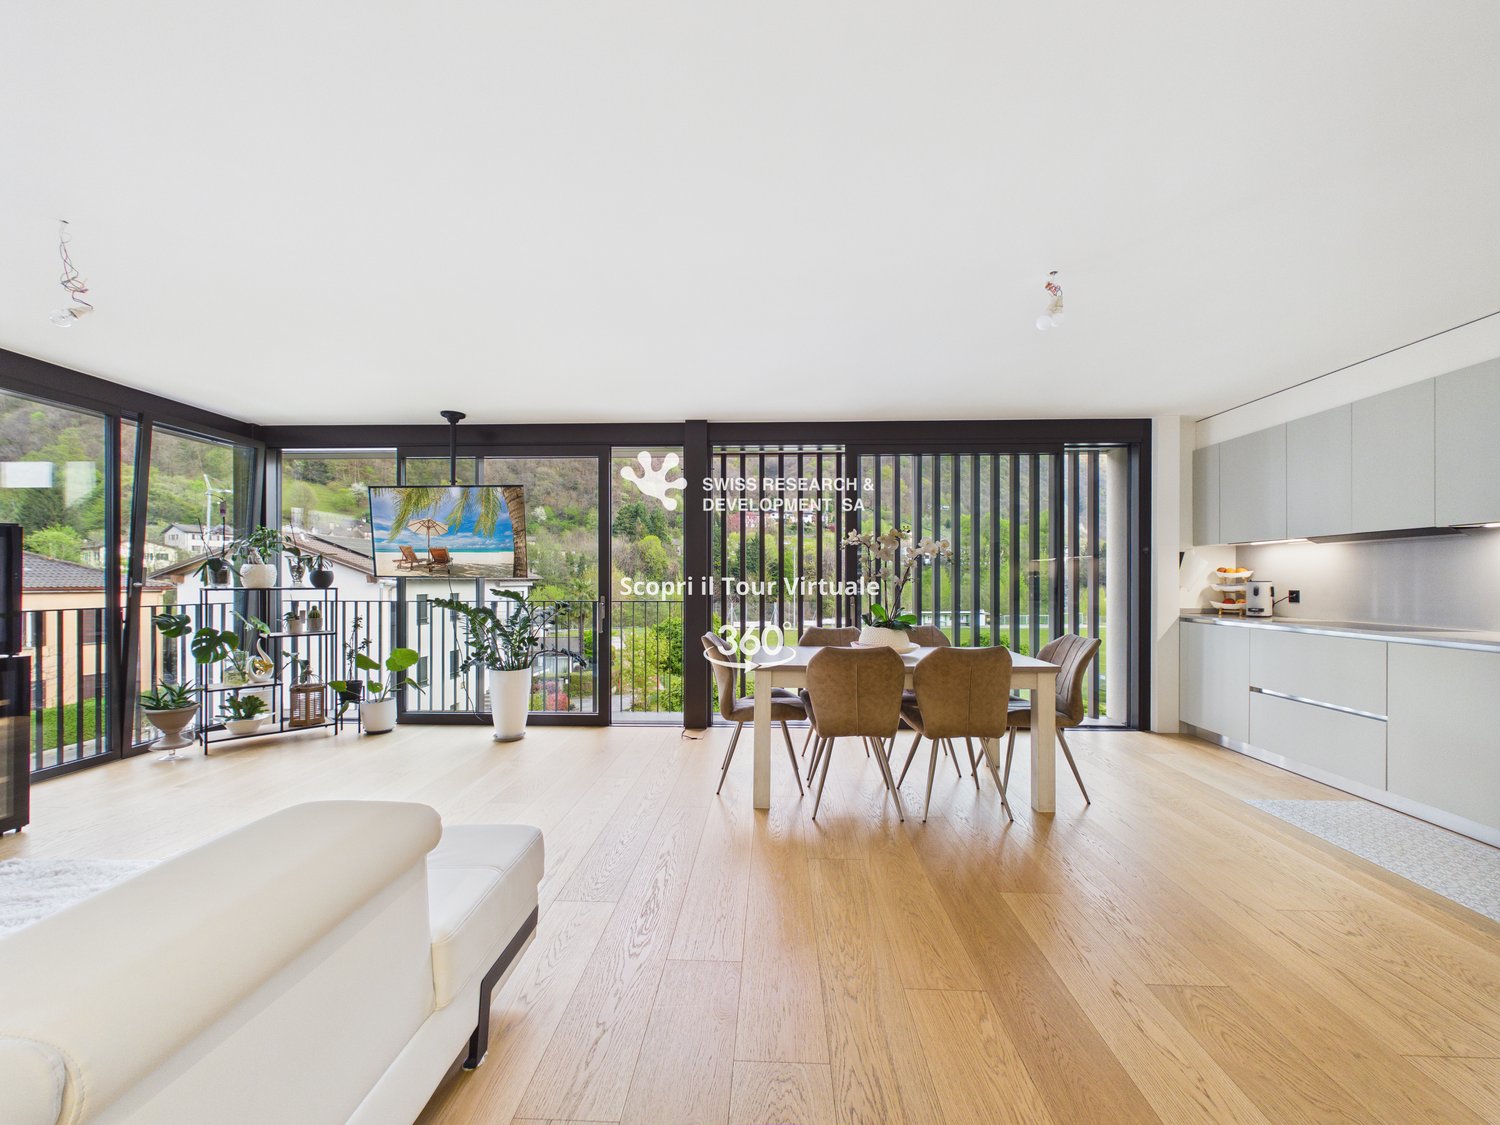
CONTEMPORANEO APPARTAMENTO DI 3,5 LOCALI CON AMPIA TERRAZZA E DOMOTICA INTEGRATA

Nella Residenza Ai Mulini, elegante complesso residenziale di recente costruzione realizzato nel 2024, proponiamo in vendita a Camignolo, nel comune di Monteceneri, un esclusivo appartamento situato al secondo ed ultimo piano.L’appartamento, dal design moderno e contemporaneo, si sviluppa su un unico piano ed offre circa 125 mq SUL, con ambienti armoniosamente distribuiti, funzionali e progettati per garantire il massimo comfort.La proprietà si distingue per l’elevato standard qualitativo, risultato di una progettazione attenta e di una selezione accurata di materiali pregiati e tecnologie all’avanguardia, tra cui domotica, illuminazione smart gestibile tramite app, tapparelle oscuranti automatizzate, infissi motorizzati e climatizzazione ad incasso.L’ingresso accoglie in un ambiente raffinato e ben organizzato, valorizzato da armadi a muro realizzati su misura,questa zona ospita due camere da letto, tra cui una spaziosa suite padronale con bagno privato, oltre a un secondo bagno completo con doccia e comoda colonna lavasciuga.Dal corridoio si accede a una splendida zona living open space di circa 50 mq, con spazi che si sviluppano in modo armonioso tra soggiorno e zona pranzo, offrendo un ambiente ampio, luminoso e accogliente dove troviamo una cucina lineare di alta gamma, dotata di elettrodomestici Siemens gestibili anche da remoto tramite smartphone, pensata per coniugare estetica, innovazione e praticità. Le grandi vetrate esaltano ulteriormente la qualità degli ambienti, donando una straordinaria luminosità naturale e creando una piacevole continuità con l’esterno.La zona giorno si apre su una splendida terrazza di circa 25 mq, un ampio spazio esterno ideale da vivere in ogni momento della giornata.Completano la proprietà una cantina e due posti auto in autorimessa, entrambi con annessa stazione di ricarica per veicoli elettrici, acquistabili separatamente a CHF 25’000.– ciascuno.In qualità di responsabile dell’immobile, avrò il piacere di accompagnarvi alla scoperta di questo appartamento e di offrirvi ogni ulteriore dettaglio.______________________________________________________________________In der Residenza Ai Mulini, einer eleganten, 2024 neu erbauten Wohnanlage, bieten wir in Camignolo, in der Gemeinde Monteceneri, eine exklusive Wohnung im zweiten und obersten Stockwerk zum verkaufen an.Die Wohnung mit modernem und zeitgemäßem Design erstreckt sich über eine Etage und bietet ca. 125 m² Wohnfläche mit harmonisch angeordneten, funktionalen Räumen, die für maximalen Komfort ausgelegt sind.Die Immobilie zeichnet sich durch einen hohen Qualitätsstandard aus, der das Ergebnis einer sorgfältigen Planung und einer sorgfältigen Auswahl hochwertiger Materialien und modernster Technologien ist, darunter Hausautomation, über eine App steuerbare Smart-Beleuchtung, automatische verdunkelnde Rollläden, motorisierte Türen sowie eine integrierte Klimaanlage.Der Eingangsbereich empfängt Sie in einem raffinierten und gut organisierten Ambiente, das durch massgefertigte Einbauschränke aufgewertet wird. In diesem Bereich befinden sich zwei Schlafzimmer, darunter eine geräumige Hauptschlafzimmersuite mit eigenem Bad, sowie ein zweites komplettes Badezimmer mit Dusche und praktischer Wasch-Trocken-Kombination.Vom Korridor aus gelangt man in einen herrlichen, ca. 50 m² großen offenen Wohnbereich, dessen Räume sich harmonisch zwischen Wohnzimmer und Essbereich erstrecken und ein großzügiges, helles und einladendes Ambiente bieten. Hier befindet sich eine hochwertige, geradlinige Küche, ausgestattet mit Siemens-Geräten, die auch per Smartphone ferngesteuert werden können und Ästhetik, Innovation und Funktionalität vereinen.Die grossen Fensterfronten unterstreichen die Qualität der Räume zusätzlich, sorgen für eine aussergewöhnliche natürliche Helligkeit und schaffen einen angenehmen Übergang zum Aussenbereich.Der Wohnbereich öffnet sich zu einer herrlichen, rund 25 m² grossen Terrasse, einem grosszügigen Aussenbereich, der sich zu jeder Tageszeit ideal zum Verweilen eignet.Ein Keller und zwei Tiefgaragenplätze, beide mit angeschlossener Ladestation für Elektrofahrzeuge, runden das Objekt ab und können separat für je CHF 25’000.– gekauft werden.Als Immobilienverantwortlicher freue ich mich darauf, Sie bei der Besichtigung dieser Wohnung zu unterstützen und Ihnen alle weiteren Details zu erläutern.
Albion Krasniqi

Albion Krasniqi

1 / 8
Albion Krasniqi

Albion Krasniqi

  • Balcony / Terrace
  • Garage
  • Elevator
  • +1
CHF 1,025,000.–
4.5 rooms111m² living space
Mittliszelgstrasse 2 / 2a, 8590 Romanshorn

4.5-room attic apartment in Romanshorn, living at the top, more privacy

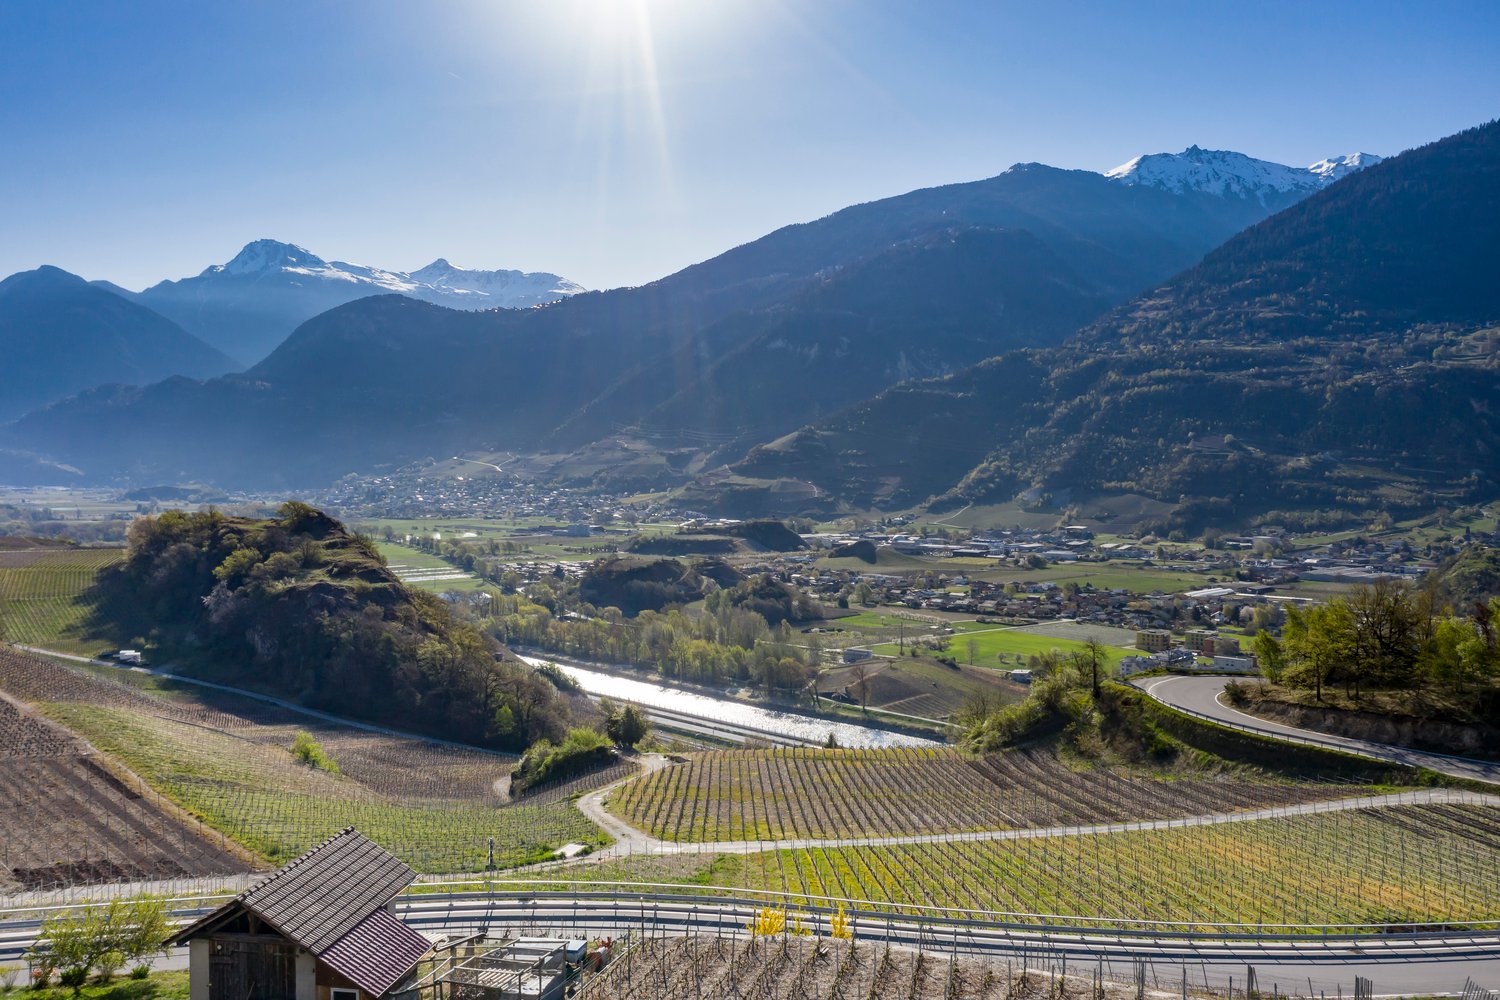
111 m² living space | spacious outdoor area | modern architecture | new building Your home at the top Sometimes it's not just an apartment, but the special location within a house that makes the difference. This modern 4.5-room attic apartment in Mittliszelg Romanshorn offers you spacious living on the top floor, a lot of privacy, and an outdoor area that extends the living space outside. On approximately 111 m² of living space, you can expect a well-thought-out floor plan with bright rooms, a spacious living and dining area, and a modern kitchen. The open design creates a lot of space for communal living, cozy evenings, and individual furnishing ideas. The special feature of this attic Living on the top floor 111 m² of spacious living space 4.5 well-cut rooms Private outdoor area for relaxation and enjoyment Bright, light-filled rooms Open living and dining area Modern kitchen Own washing tower directly in the apartment Elevator and barrier-free access Heat pump with earth probes and freecooling Electric shutters High-quality interior design, with partial customization possible Modern living. Arrive quietly. Enjoy Romanshorn. The Mittliszelg development is being built in the southwestern part of Romanshorn with a total of 24 modern condominiums. The combination of a quiet living location, contemporary architecture, and good accessibility makes the project an attractive home for couples and families. And especially with an attic apartment, it's not just the living space that counts: you gain privacy, outdoor space, and the special feeling of being at home at the top. The shared underground garage offers 42 parking spaces and separate bicycle and motorcycle parking spaces. Available: Spring 2027 Convince yourself An attic apartment can only be experienced to a limited extent on a floor plan. During a personal viewing, you can discover the room sizes, atmosphere, and living feeling on site. We would be happy to show you the apartment or the current construction progress in person and provide you with the detailed sales documentation. We look forward to your contact Albion Krasniqi Sales consultant | THOMA Immobilien Treuhand AG +41 71 414 50 34 akrasniqi@thoma-immo.ch

  • Balcony / Terrace
  • Garage
  • Elevator
  • +1
Travel time
-
Albion Krasniqi

Albion Krasniqi

1 / 8
Albion Krasniqi

Albion Krasniqi

  • Balcony / Terrace
  • Garage
  • Elevator
  • +1
CHF 730,000.–
4.5 rooms110m² living space
Mittliszelgstrasse 2 / 2a, 8590 Romanshorn

4.5-room new building in Romanshorn, 110 m² living space for CHF 730,000.-

Modern living. Enjoy more space. Arrive home. A modern residential building is being built at Mittliszelgstrasse 2 in Romanshorn in a quiet location. The spacious 4.5-room apartment with approximately 110 m² of living space offers plenty of room for couples and families. Your advantages at a glance 4.5 rooms | approx. 110 m² CHF 730,000. Private balcony/outdoor area Bright living and dining area Modern kitchen Own laundry tower Elevator and barrier-free construction Ground probe heat pump with freecooling Underground parking with direct access Interior design partially still customizable Quiet living, central life Mittliszelg combines a quiet residential area with short distances to the train station, shopping, schools, and Lake Constance. The ideal combination of comfort, nature, and good accessibility. Further 4.5-room apartments as well as attic apartments are still available. Interested? Arrange a personal viewing appointment now. We will be happy to show you the apartment and advise you on construction, purchase, and financing. Albion Krasniqi Sales consultant | THOMA Immobilien Treuhand AG +41 71 414 50 34 akrasniqi@thoma-immo.chMove-in date Spring 2027 House 2 - 1st floor 01 / 4.5 rooms / 110.7 m² / CHF 730,000 House 2 - 1st floor 04 / 4.5 rooms / 110.7 m² / CHF 730,000 House 2a - 1st floor 01 / 4.5 rooms / 112.4 m² / CHF 740,000 House 2a - 1st floor 03 / 4.5 rooms / 112.4 m² / CHF 730,000 House 2a - 2nd floor 03 / 4.5 rooms / 112.4 m² / CHF 745,000 House 2 - 4th floor / 4.5 rooms attic / 111.4 m² / CHF 1,025,000 House 2a - 4th floor / 4.5 rooms attic / 117 m² / CHF 1,040,000 House 2a - 4th floor / 4.5 rooms attic / 118.8 m² / CHF 1,060,000

  • Balcony / Terrace
  • Garage
  • Elevator
  • +1
Travel time
-
1 / 13
CHF 1,060,000.–
3.5 rooms106m² living space
Via San Gottardo, 6900 Massagno

Exclusive apartment on the 4th floor with panoramic terrace

In an elegant and modern building of recent construction, just a few minutes from the center of Lugano and the station, we propose this refined apartment of 3.5 rooms located on the fourth floor. The property boasts a strategic position just a few minutes from the city center, from the FFS station of Lugano, perfectly connected thanks to public transport.The apartment offers spacious and bright rooms, well distributed:The living area consists of a modern open-plan kitchen that opens onto a cozy living room. From here, you can directly access the covered terrace, from which you can enjoy a splendid view of Monte San Salvatore and the city.The night area includes a spacious master bedroom with en-suite bathroom and a second room, ideal as a study or guest room. A second modern bathroom with shower and finished with quality materials and design completes the equipment.This apartment has been designed to offer maximum comfort in every season. In summer, the air conditioning system distributes the cool air evenly in all rooms. The high-level finishes, triple-glazed windows, and heat pump heating system with underfloor distribution guarantee energy efficiency, insulation, and well-being throughout the year.A parking space in the garage (available for 50,000 CHF) and a convenient cellar, easily accessible directly with the elevator, complete the property.If you would like more information or to view this interesting property, please call us at +41 91 210 40 40.Note: The information indicated in this announcement is of a purely indicative and non-binding nature.

Travel time
-
1 / 14
CHF 1,098,000.–
6.5 rooms160m² living space
Chottenweg, 6264 Pfaffnau

The advantages of a single-family home. The comfort of an apartment.

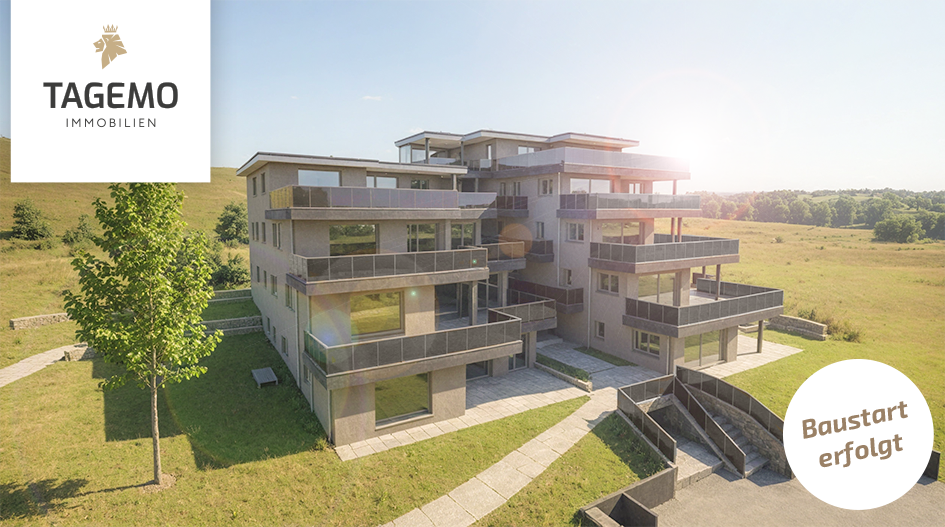
With around 161 m² of living space, this 6.5-room garden apartment offers exceptionally much space for families, home offices, or personal retreats. A sense of space that you usually only know from a single-family home.Windows on several sides of the building provide particularly much daylight and create an open, friendly living atmosphere. The rooms appear spacious and lively at any time of day.Large garden with covered terrace as a private living spaceThe spacious terrace and garden extend the living space outdoors and provide space for a lounge, dining area, and personal retreats. This creates an outdoor area that feels like an additional living room under the open sky.Sustainable construction with low ancillary costsModern building technology, an efficient ground-source heat pump, and a photovoltaic system ensure a forward-looking energy supply and long-term low operating costs.Individual design optionsWhether floor coverings, kitchen, bathrooms, or carpentry work such as wardrobes and built-in cabinets - you design the interior according to your taste and needs.HIGHLIGHTS OF THE TERRACE APARTMENT • 160 m² living spacePlenty of room for individual living, working, and living • 233 m² usable space plus gardenAdditional space for comfort, storage, and flexible usage options. • Sleeping area with retreat qualityParent's bedroom with dressing option of over 20 m² as well as en-suite bathroom for maximum privacy. • Open living area with over 51 m²Cooking, eating, and living merge into a spacious center of life. • Everything on one levelBasement, laundry, and redoubt are located on the same floor and are directly accessible from the apartment • Spacious terrace with covered areaPlenty of space outdoors with around 20 m² of covered area for weather-independent use. Are you interested in one of our apartments?Let yourself be advised by the team of Tagemo Immobilien. We look forward to your contact.

Cheril Kaufmann

Cheril Kaufmann

Travel time
-
1 / 8
Price on request
5.5 rooms
Sonnhaldenstrasse 11, 8113 Boppelsen

RESERVED - Modern 5.5-room garden apartment in prime location

..where you feel at home.Located on a prominent hillside at the edge of the historic village center – with a far-reaching panoramic view to the Alps.Thanks to its location at the end of a cul-de-sac, residents enjoy absolute peace and quiet without through traffic. Ideal location in the village.The garden apartment (part of the house 1) impresses with its generous room layout, elegant furnishings, and privileged location with unobstructed views. It can be accessed both via the shared staircase with direct garage access and via a separate, private entrance along the east facade – ideal for guests, (home-) office, or an independent practice.The half-story organization allows for a clear separation of living, working, and sleeping areas. Bright, spacious rooms provide a pleasant living feeling and various usage possibilities.The large entrance area forms the beginning of the apartment. Already here, the harmonious reference of the half-stories can be felt. On this level, there is the spacious master bedroom with its own dressing room and an elegant en-suite bathroom. This area is complemented by a room over 20 m² in size on the east side, which is ideal as an office, studio, or practice room and also has a separate entrance.Around the apartment, there are spacious private outdoor areas.The outdoor areas are directly accessible from all rooms and create a living comfort that ideally connects indoor and outdoor life.A luxurious construction standard with high budgets for flooring, kitchen, sanitary appliances, etc. suits the exclusive property.You determine the construction! ...entirely according to your taste!Reserve your home!

Travel time
-
1 / 29
Price on request
4.5 rooms127m² living space
Limmatstrasse 14 (Limmatanstoss), 5412 Vogelsang AG

AQUAMARIN Riverside House Vogelsang (Gemeinde Gebenstorf)

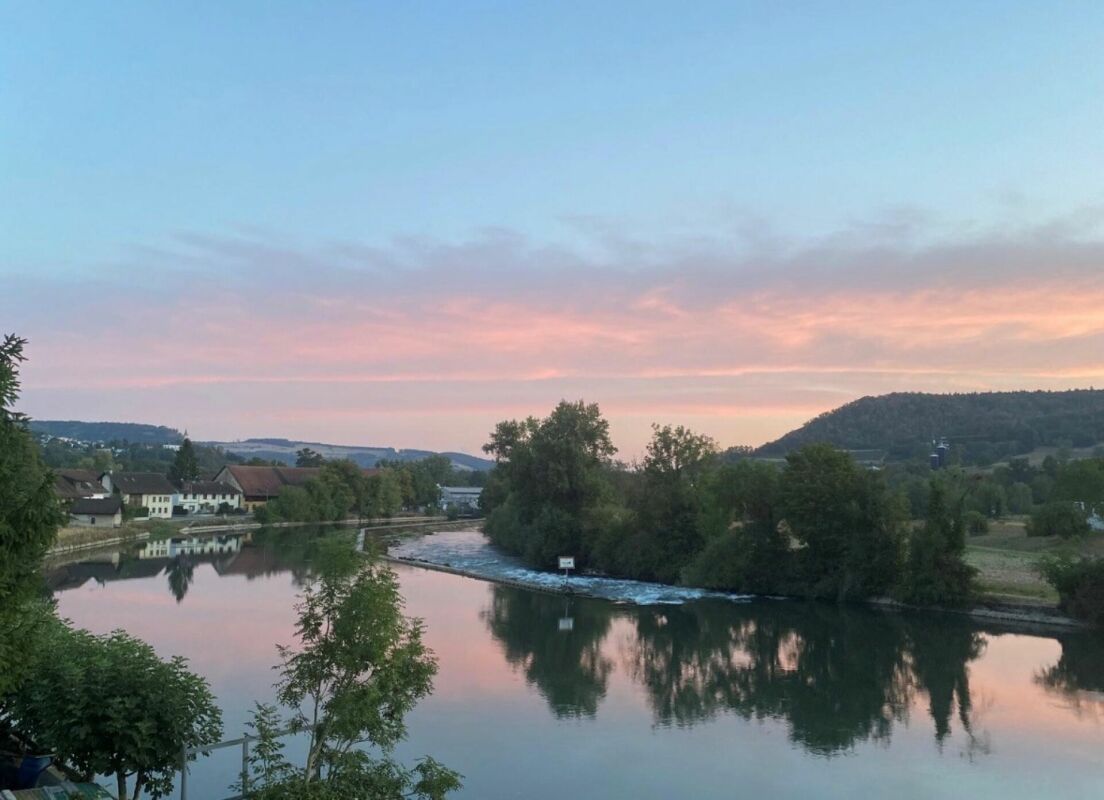
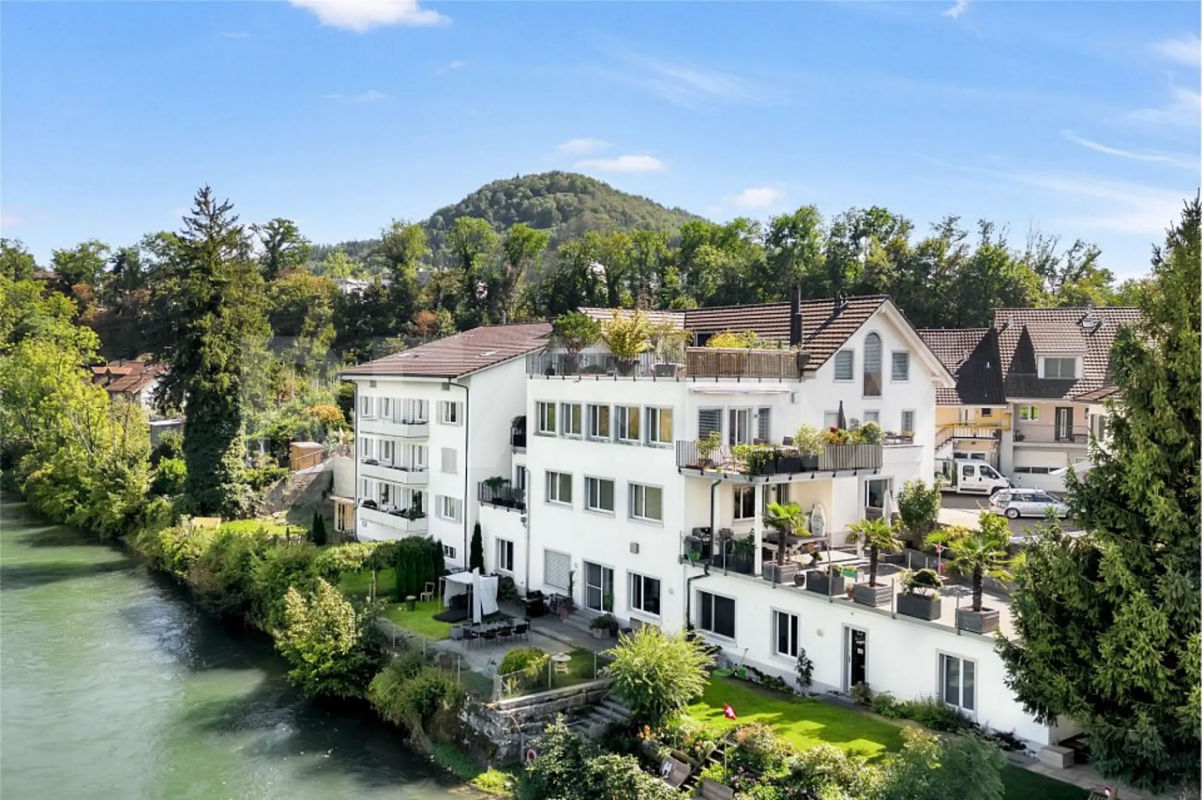
THE HOUSE WITH DIRECT ACCESS TO THE LIMMATIn the AQUAMARIN Riverside House on Limmatstrasse 14 in 5412 Vogelsang (Gemeinde Gebenstorf), this dreamy, like-new, renovated 4.5-room apartment with a large terrace and balcony awaits you, directly adjacent to the Limmat. The 150-year-old house was hollowed out from 2014 to 2016 and completely rebuilt with 6 apartments. From every room and from the terraces, you have an unobstructed view of the Limmat flowing directly in front of the apartment. You can find the apartment's floor plan and further details on the website:www.aquamarin-vogelsang.chTHE INTERIOR DESIGN- Living area 126.9 m²- Room height of approximately 2.80m- Underfloor heating- Large bathroom without bathtub, with HTR and oversized shower- Separate guest toilet with shower- Bright rooms with many windows and electric Rafflamellen shutters- Electric sun awnings on the large terrace- Light and lighting concept- All light sources are dimmable- Direct view of the Limmat from the kitchen, dining area, living room, and bedroom- 35 m² large terrace with a view of and over the Limmat and a distant view- 8 m² large balcony with a view of and over the Limmat and a distant view- Large kitchen with Food Center- Large, usable-from-both-sides cooking island with integrated wok- Steamer with integrated microwave (high-mounted)- Oven (high-mounted)- Dishwasher (high-mounted)- 2-zone wine fridge on the back of the cooking island- Washing machine / dryer in the apartment- Kitchen / living room open- Radio / TV and WLAN in every room- District heating (independent of fossil fuels)- The private area is accessible through the large bathroom- Open wardrobe with drawer and shelf- Large cellar with window- 2 outdoor parking spaces No. 2 + No. 3- No elevatorPUBLIC TRANSPORTATION / SHOPPING / RECYCLING CENTER / CARIn about 5 minutes on foot, you can reach Turgi train station (good connections in all directions). Also, in about 5 minutes on foot, you will find shopping opportunities with a bakery, Migros, Denner, Landi, Coop, Aldi, etc. The bus stop and recycling center are about 2 minutes away on foot. By car, you can reach Baden or Brugg in about 10 minutes.PARKINGTwo adjacent, uncovered outdoor parking spaces can be purchased with the apartment.YOUR CONTACTIf you are interested in this extraordinary apartment, we look forward to your contact by email.

Travel time
-
1 / 28
Price on request
4.5 rooms127m² living space
Limmatstrasse 14 (Limmatanstoss), 5412 Gebenstorf

AQUAMARIN Riverside House Gebenstorf

Apartment directly on the water THE HOUSE WITH DIRECT ACCESS TO THE LIMMATIn the AQUAMARIN Riverside House on Limmatstrasse 14 in 5412 Vogelsang (Gebenstorf municipality), this dreamy, like-new, renovated 4.5-room apartment with a large terrace and balcony with direct access to the Limmat awaits you. The 150-year-old house was hollowed out from 2014 to 2016 and completely rebuilt with 6 apartments. From every room and from the terraces, you have an unobstructed view of the Limmat flowing directly in front of the apartment. You can find the apartment's floor plan and further details on the website:www.aquamarin-vogelsang.chINTERIOR DESIGN- Living area 126.9 m²- Room height of approx. 2.80 m- Underfloor heating- Large bathroom without bathtub, with HTR and oversized shower- Separate guest toilet with shower- Bright rooms with many windows and electric roller shutters- Electric sun awnings on the large terrace- Lighting concept- All light sources are dimmable- Direct view of the Limmat from the kitchen, dining area, living room, and bedroom- 35 m² large terrace with a view of and over the Limmat and a distant view- 8 m² large balcony with a view of and over the Limmat and a distant view- Large kitchen with Food-Center- Large, usable-from-both-sides cooking island with integrated wok- Steamer with integrated microwave (high-mounted)- Oven (high-mounted)- Dishwasher (high-mounted)- 2-zone wine fridge on the back of the cooking island- Washing machine/tumbler in the apartment- Open kitchen/living area- Radio/TV and WLAN in every room- District heating (independent of fossil fuels)- The private area is accessible through the large bathroom- Open wardrobe with drawer and shelf- Large cellar with window- 2 outdoor parking spaces No. 2 + No. 3- No elevatorPUBLIC TRANSPORTATION / SHOPPING / RECYCLING CENTER / CARIn about 5 minutes on foot, you are at Turgi train station (good connections in all directions). Also, in about 5 minutes on foot, you are in front of the shopping facilities with a bakery, Migros, Denner, Landi, Coop, Aldi, etc. To the bus stop and the recycling center, you need about 2 minutes on foot. By car, you can reach Baden or Brugg in about 10 minutes.PARKINGTwo adjacent, uncovered outdoor parking spaces can be purchased with the apartment.YOUR CONTACTIf you are interested in this unusual apartment, we look forward to your contact by email.

Travel time
-
1 / 23
Price on request
5 rooms131m² living space
Endweg 35, 3818 Grindelwald

Spacious 5 Bedroom Top Floor Apartment in Chalet Granit

Property description This spacious 5 bedroom apartment is located in the beautiful Chalet Granit in Grindelwald and occupies the entire top floor - offering plenty of space for comfort and relaxation.Highlights: • Kitchen: Spacious, enclosed, and featuring a cozy dining nook • Living and dining area: Inviting and bright, with a fireplace for cozy moments • Bedroom: Three bedrooms and a smaller guest room offer flexible living arrangements • Bathroom: Equipped with a bathtub and a shower • Gallery & Attic: Rustic gallery providing additional living space and a converted, practical attic • Balcony: Spacious and offering unobstructed views of Grindelwald's stunning mountain landscape Additional Advantages: • Indoor car parking space • Private cellar compartment Room Setup Basement / Parking Garage - Indoor parking space- Private cellar compartment- Laundry room for shared useTop Floor- Entrance / Wardrobe- Living and dining room with fireplace- 3 bedrooms- 1 guest room / office- 1 bathroom with shower, bathtub and toilet- BalconyGallery- Gallery floor - Office / Attic Disclaimer The visualisations shown in this documentation are used to show impressions and visualisation of possible options and are not part of the contract terms! Copyright: 2025©GriwaTreuhand AG.All rights reserved. Applies to the whole documentation! All information is without guarantee. We assume no liability for the completeness, correctness and topicality. Errors and prior sale excepted.

Travel time
-
1 / 12
CHF 1,395,000.–
4.5 rooms114m² living space
8910 Affoltern am Albis

BRIGHT AND AIRY UNIQUE PROPERTY WITH SUNNY TERRACE! Copy Copy

Affoltern am Albis This stylish 4.5-room ground-floor apartment in Affoltern am Albis impresses with its generosity, comfort, and exceptional outdoor space. On 124 m² of living space, you can expect a well-thought-out living concept with plenty of light and a pleasant living atmosphere. The absolute highlight is the impressive, sunny terrace with 64 m² - an ideal place to relax, for cozy hours outdoors or social evenings with family and friends. The bright living and dining area offers direct access to the terrace and, together with the large window fronts, creates an open and friendly living feeling. The other rooms can be used flexibly as bedrooms, children's or home offices. An additional plus point is the separate laundry room with approximately 10 m², which is directly connected to the private basement room of approximately 15 m² - practical, comfortable, and exclusive for your use.This offer from Homefinders impresses with: • spacious sunny terrace 64m2 • plus two underground parking spaces each CHF 30,000.- • modern room division • three spacious bedrooms • open living area with 52m2 • wet cell with shower and bath • air conditioning for a comfortable room temperature • guest toilet • good highway connection • separate laundry room and basement 25m2 • and many other special features... Interested?Contact Homefinders for a non-binding on-site inspection.Haven't found the right property yet?Discover many more attractive real estate offers on:www.homefinders.chDo you want to sell your property?Rely on the proven expertise of Homefinders - we will accompany you professionally through the entire sales process.What is your property worth?Use our free and non-binding online valuation.

1 / 19
CHF 1,510,000.–
6.5 rooms250m² living space
6900 Lugano

3787 CONFORT ABITATIVO & TRANQUILLITÀ RESIDENZIALE NEL GIUSTO EQUILIBRIO

...Avvisiamo la stimata clientela che sarà garantita priorità di risposta alle richieste d’informazioni pervenute complete di recapito telefonico mobile..-.-.-.-.-.-.-.-.-.-.-.--.-.-.-.-.-.-.-.-.-.-.-.-.-.-.-.-.-.-.-.-.-.-.-.-.-.-.-.-English Description to follow A 10 minuti dal centro di Lugano, in zona residenziale tranquilla e soleggiata.Ubicazione ben servita dai mezzi pubblici con scuole, negozi, infrastrutture comodamente raggiungibili.Appartamento in posizione rialzata, abbinato ad un giardino privato e bella terrazza coperta.Un confort ideale per chi cerca ampi spazi abitabili, contatto diretto con il verde, vista panoramica sulle colline di Lugano. L’appartamento ha la seguente superficie abitabileAppartamento: 210 m2Terrazzo coperto: 30 m2Giardino privato pianeggiante: 100 m22 cantine: 15 m2 totaliTotale superficie di vendita/commerciale: 250 m2 Composizione internaGeneroso atrio d’ingresso con doppio armadio a muroAmpia lavanderia, combinata con il locale tecnico e dispensa separata ca. 20 m2 totali.Spazioso soggiorno ca. 40 m2 con saletta pranzo separata ca. 20 m2uscita sul terrazzo coperto 30 m2Cucina moderna con isola ca. 10 m21 camera matrimoniale con guardaroba ca. 28 m21 Studio ca. 20 m2 collegato alla camera padronale con uscita sul giardino privato1 Servizio padronale en suite con ampia doccia ca. 8 m22 camere da letto 10 m2 /cadauna1 Servizio con vasca/doccia ca. 7 m2 SITUAZIONE ESTERNA & POSTI AUTOGiardino di 100 m2 con accesso dalla terrazza principale, dalla camera secondaria e dallo studio.2 spaziosi posti auto in autorimessa con cantina adiacente di 10 m2venduti in blocco a + CHF 140'000.- Prezzo totale di vendita: CHF 1'650’000 PARTICOLARITÀ Recente Edificazione – Buono lo stato di manutenzioneResidenza di soli 7 appartamenti5 posteggi ospiti esterniPratico accesso veicolare da due strade secondarie.Appartamento/ Previsione Spese condominiali 2026 :ca. CHF 5'500.- + CHF 600.- di quota al fondo rinnovamentoRiscaldamento indipendente a gas con propria centrale termica nell’appartamento. Diffusione del calore tramite serpentine a pavimento.Altezza locali interni 2.50 h-.-.-.-.-.-.-.-.-.-.-.--.-.-.-.-.-.-.-.-.-.-.-.-.-.-.-.-.-.-.-.-.-.-.-.-.--.-.-.-We would like to inform our valued customers that priority will be given to responding to enquiries that include a mobile phone number..-.-.-.-.-.-.-.-.-.-.-.--.-.-.-.-.-.-.-.-.-.-.-.-.-.-.-.-.-.-.-.-.-.-.-.-.-.-.-.- 10 minutes from the centre of Lugano, in a quiet and sunny residential area.The location is well served by public transport, with schools, shops and amenities within easy reach. The flat is situated on a raised level, featuring a private garden and a lovely covered terrace.Ideal comfort for those seeking spacious living areas, direct contact with nature, and panoramic views of the hills and the city of Lugano. The flat has the following living areaApartment: 210 m²Covered terrace: 30 m²Flat private garden: 100 m²2 cellars: 15 m²Total retail/commercial floor area: 250 m² Internal layout Spacious entrance hall with double built-in wardrobesLarge utility room, combined with the plant room and separate pantry approx. 20 m²Spacious living room approx. 40 m² with separate dining area approx. 20 m²access to the covered terrace 30 m²Modern kitchen with island approx. 10 m²1 master bedroom with walk-in wardrobe approx. 28 m²1 study approx. 20 m² adjoining the master bedroom with access to the private garden1 master en-suite bathroom with large shower approx. 8 m²2 bedrooms 10 m² each1 bathroom with bath/shower approx. 7 m² Outdoor area / Parking spaces 100 m² garden with access from the main terrace, the secondary bedroom and the study.2 spacious parking spaces in the garage with a convenient adjacent cellar, sold as a package for an additional CHF 140’000 Total sale price: CHF 1'650'000 SPECIAL FEATURES Recent costruction – Well maintainedResidence comprising just 7 apartments5 external guest parking spacesConvenient vehicle access from a side road.Apartment/Estimated service charges for 2026:approx. CHF 5’500 + CHF 600 contribution to the renovation fundIndependent gas heating with its own boiler room within the apartment. Heat distributed via underfloor heating coils.Internal room height 2.50 m

1 / 10
CHF 2,790,000.–
5.5 rooms161m² living space
Rebbergstrasse 24C, 5430 Wettingen

Living with a wide view - Rebbergstrasse 24 in Wettingen

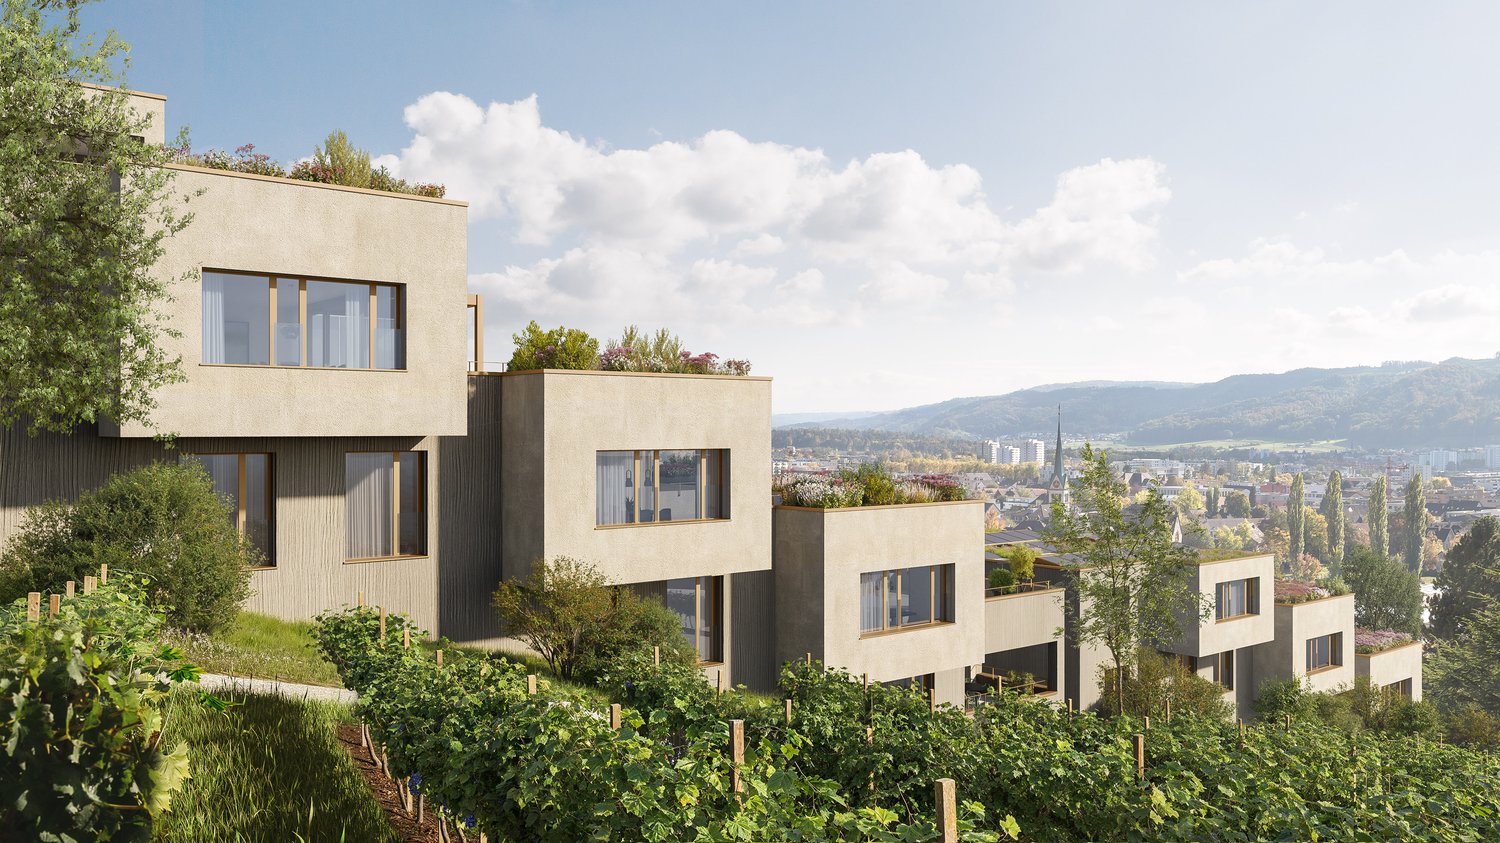
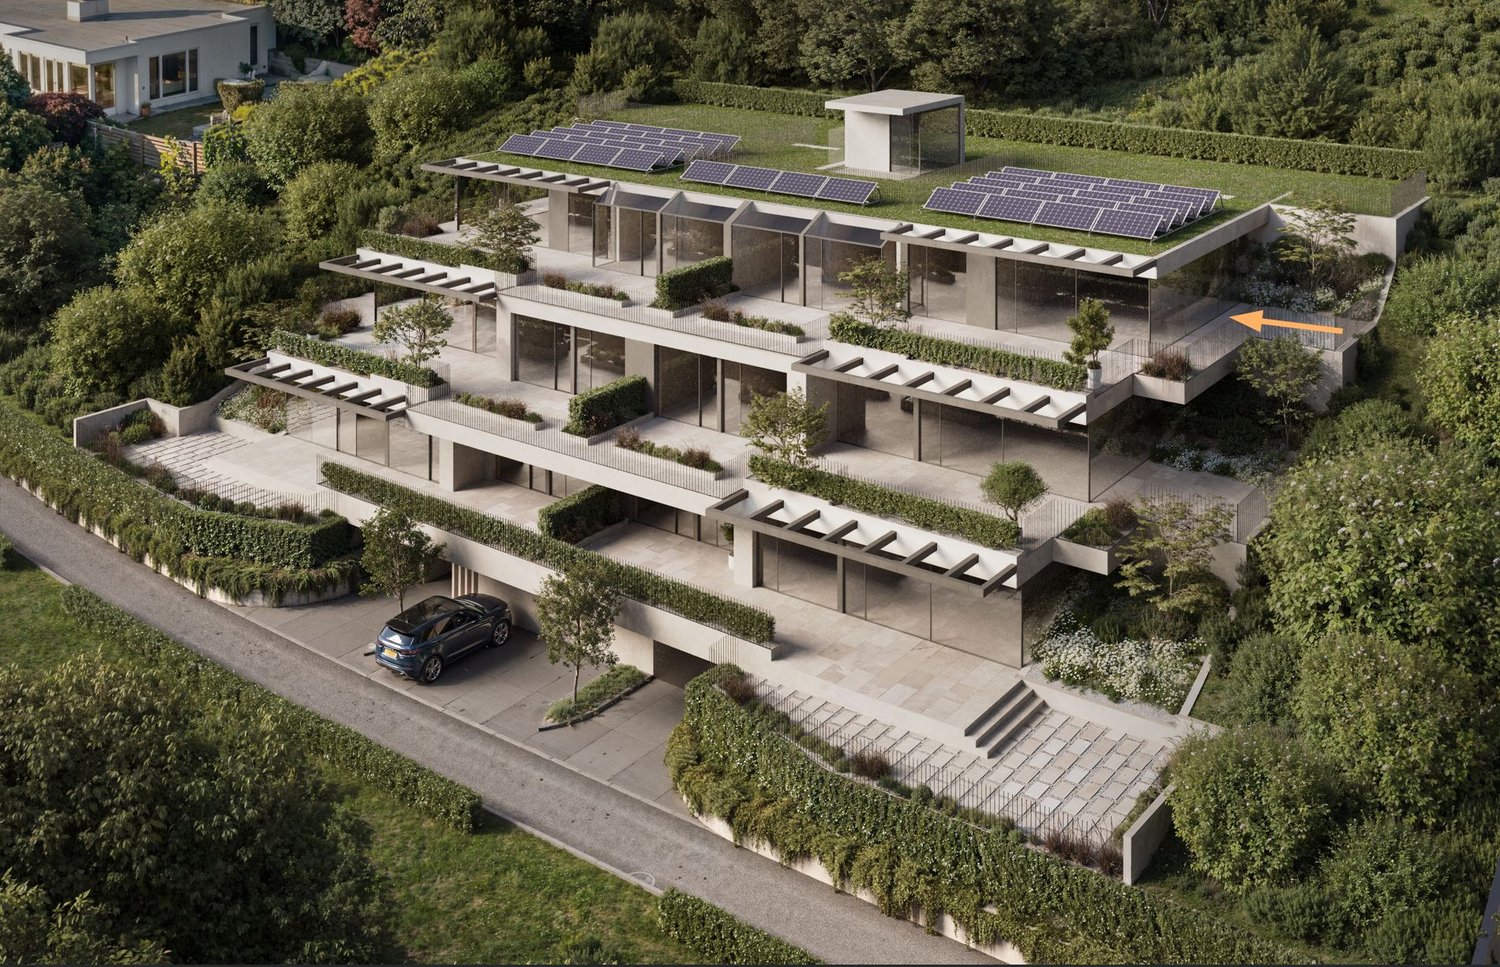
Are you looking for an exclusive, modern terraced apartment in a quiet location with a magnificent view?Located among vineyards, four terraced houses with a total of 30 residential units are being built. Thanks to the modern architecture, the bright rooms, the spacious terraces, and the quiet surroundings, a high level of living comfort is guaranteed.The project:- 1.5-room studios- 3.5 to 5.5-room terraced apartments- High-quality, elegant materials to participate in the design- Bright, harmoniously designed rooms- Light-flooded living/dining area with open kitchen- Inviting terrace and garden areas with plenty of privacy- Individual heating system per residential unit- Heat generation with ecological heat pump system (ground probe)- Passive room cooling by means of concrete core activation in summer- Planned move-in date from summer/autumn 2029The location:- In a quiet hillside location with a magnificent panoramic view- Shopping facilities for daily needs within a few minutes' reach- Kindergarten, primary and secondary schools, as well as high school in the village- Diverse leisure activities and a very beautiful recreational area- Good connections to public and private transport- Tax rate of 95%Interested?We would be happy to provide you with the detailed brochure for the project and answer your questions personally.We look forward to your call at 056 203 50 12 or your message.

Travel time
-
1 / 10
CHF 1,590,000.–
3.5 rooms105m² living space
Rebbergstrasse 24B, 5430 Wettingen

Rebbergstrasse 24 in Wettingen - Living with a Far-Reaching View

Are you looking for an exclusive, modern terrace apartment in a quiet location with a magnificent view?Located among vineyards, four terraced houses with a total of 30 residential units are being built. Thanks to the modern architecture, the bright rooms, the spacious terraces, and the quiet surroundings, a high level of living comfort is guaranteed.The project:- 1.5-room studios- 3.5 to 5.5-room terrace apartments- High-quality, elegant materials for co-design- Bright, harmoniously designed rooms- Light-flooded living/dining area with open kitchen- Inviting terrace and garden areas with plenty of privacy- Individual heating system per residential unit- Heat generation with ecological heat pump system (ground probe)- Passive room cooling by means of concrete core activation in summer- Planned move-in date from summer/autumn 2029The location:- In a quiet hillside location with a magnificent far-reaching view- Shopping facilities for daily needs within a few minutes' reach- Kindergarten, primary and secondary schools, as well as high school in the village- Diverse leisure activities and a very beautiful local recreation area- Good connections to public and private transport- Tax rate of 95%Interested?We would be happy to provide you with the detailed brochure for the project and answer your questions personally.We look forward to your call on 056 203 50 12 or your message.

Travel time
-
1 / 10
CHF 1,790,000.–
4.5 rooms114m² living space
Rebbergstrasse 24B, 5430 Wettingen

Living with a wide view - Rebbergstrasse 24 in Wettingen

Are you looking for an exclusive, modern terrace apartment in a quiet location with a beautiful view?Located among vineyards, four terraced houses with a total of 30 residential units are being built. Thanks to the modern architecture, the bright rooms, the spacious terraces, and the quiet surroundings, a high level of living comfort is guaranteed.The project:- 1.5-room studios- 3.5 to 5.5-room terrace apartments- High-quality, elegant materials to participate in the design- Bright, harmoniously designed rooms- Light-flooded living/dining area with open kitchen- Inviting terrace and garden areas with plenty of privacy- Own heating system per residential unit- Heat generation with ecological heat pump system (ground probe)- Passive room cooling by means of concrete core activation in summer- Planned move-in date from summer/autumn 2029The location:- In a quiet hillside location with a beautiful panoramic view- Shopping facilities for daily needs within a few minutes' reach- Kindergarten, primary and secondary schools, as well as high school in the village- Diverse leisure activities and a very beautiful recreation area- Good connections to public and private transport- Tax rate of 95%Interested?We would be happy to provide you with the detailed brochure for the project and answer your questions personally.We look forward to your call at 056 203 50 12 or your message.

Travel time
-
1 / 39
Price on request
6.5 rooms254m² living space
Burgweg 14, 4702 Oensingen

An ensemble with a WOW effect in an unobstructable panoramic view location

First-class 4.5-room attic apartment with 2-room annex and double garage in a spectacular view location A outstanding residential offer of the highest quality: This exceptional 4.5-room attic apartment convinces with generous 194.3 m² living space and is complemented by a separately accessible 2-room annex with 60.6 m² on the 2nd floor. Ideal for guests, multi-generational living, home office or as an extension of the living space. The unit is also perfectly suited for professional use in the context of a quiet business (e.g. office, consulting or studio) or as a separate residential unit with additional potential for use. Additional garden seats at the forest edge (66 m²), accompanied by the babbling of the brook. The building sets an architectural statement made of concrete and glass and at the same time blends harmoniously into its surroundings. Gently elevated on the slope, embedded in a well-maintained neighborhood and in close proximity to the forest and local recreation areas, this location combines natural living with impressive views over the landscape to the Alpine panorama. Forest, hiking trails and Jura heights are practically at your doorstep, while shopping facilities, train station and motorway connections A1/A2 are within short distance. Highlights at a glance • Unobstructable mountain panorama view • Generous window fronts stage a light-flooded living ambiance • Unique and flexible floor plan design • High-quality, timeless-elegant interior design with fine materials and precise craftsmanship • Generous panoramic terrace 194 m² with spectacular views and exceptional privacy • Additional garden seats 66 m² at the forest edge accompanied by the babbling of the brook • Generous spaces for your exclusive home office or your hobbies • Stylish retreat areas with view reference and discreet separation • Elegant sliding walls for a flexible, individual room design • Kitchen with island and high-quality built-in appliances • Attractive room heights for a sovereign, generous living feeling • Luxurious bathroom with bathtub, walk-in shower • Comfortable access optionally by badge system or classic key alarm system • Double garage Sales target price for attic and annex Upon request We would be happy to provide you with our exclusive DOSSIER. Please fill out the contact form and you will receive the documents shortly. Let yourself be impressed by this special offer on the occasion of a viewing. We look forward to your contact.

Travel time
-
New building
1 / 13
CHF 2,885,000.–
4.5 rooms308m² living space
Rebhaldenstrasse 26, 8303 Bassersdorf

New build: 4.5-room terrace apartment, 151 m² - Living on the sunny slope

At Rebhaldenstrasse 26, in Bassersdorf, the new construction project BELVEDERE is being built with 6 exclusive 4.5-room terrace apartments.It combines high-quality architecture, a privileged hillside location, and an incredible panorama to create an exceptional home.– each individual apartment is designed for residents with high demands on space, light, and quality of life. • Living area: 151.5 m² (net) offers plenty of space for every lifestyle. • Terrace: 105 m² with a view of the green invites you to linger. • Open living and dining room: flooded with light with large windows and a breathtaking panoramic view of the landscape. • 3 bathrooms: comfort and privacy for the whole family. • 2 garage spaces: in the garage. • New building quality: highest construction standards with a photovoltaic system. • Finish: for individual wishes and demands. • Parking space costs: 60,000.-- per space Location & surroundings:The apartment is located in a sunny residential area in Bassersdorf and in just a few minutes you are: • Village center: 9 minutes on foot • Kindergarten/school: 8 minutes on foot • Bus stop: 12 minutes on foot • Train station: 19 minutes on foot • Swimming pool: 6 minutes on foot • Shopping opportunities: 12 minutes on foot • Zurich Airport: 11 minutes (by car) • Golf club: 10 minutes (by car) The project is being realized by WAP Architekten + Partner AG fromVolketswil – an established architectural firm with long-standingexperience in exclusive apartment construction.For more detailed information, please contact us. We look forward to presenting the project to you in more detailBest regardsThe Aurum-Try AG Team

Travel time
-

Suggested properties for you based on search results