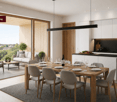
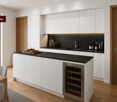
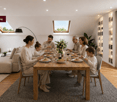
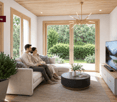
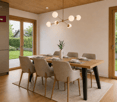
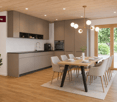
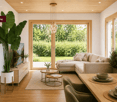
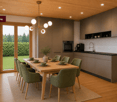
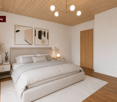
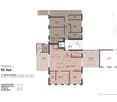
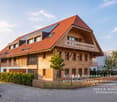
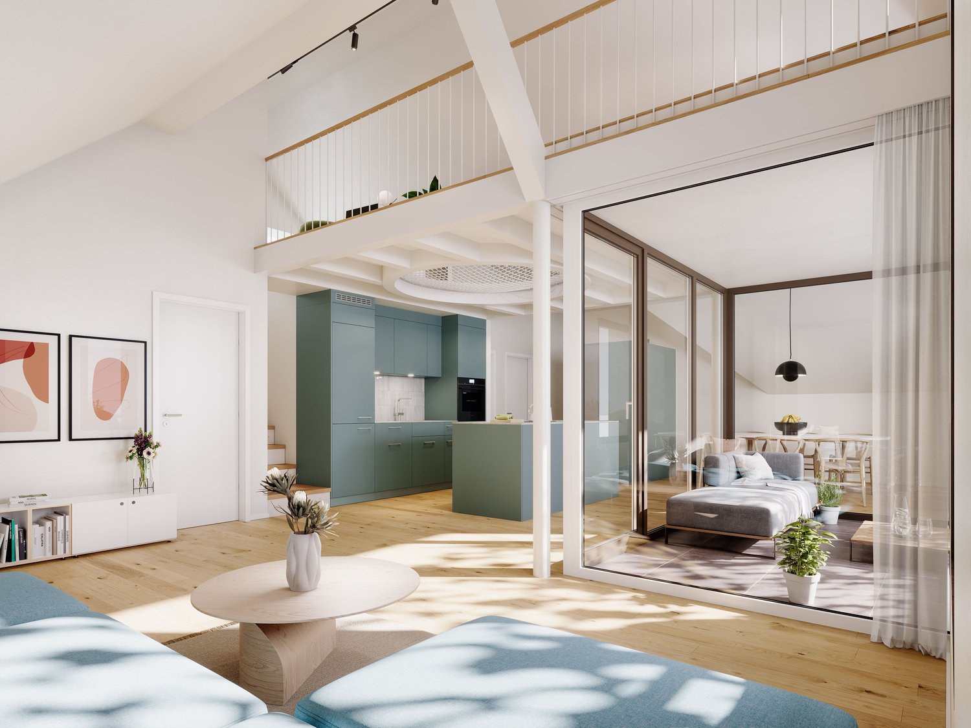
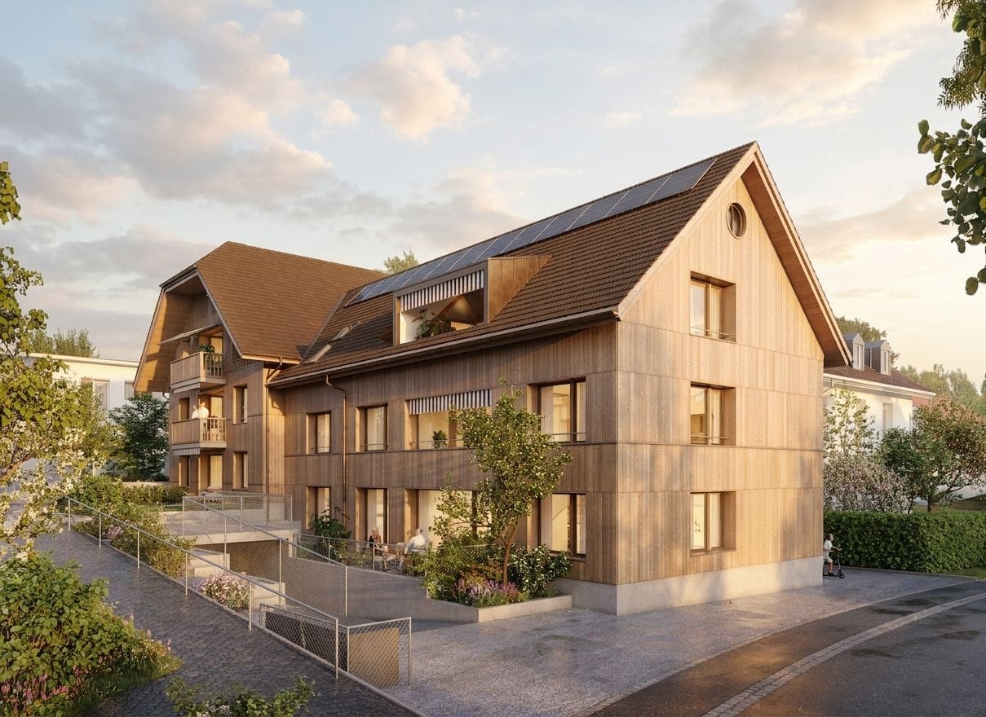
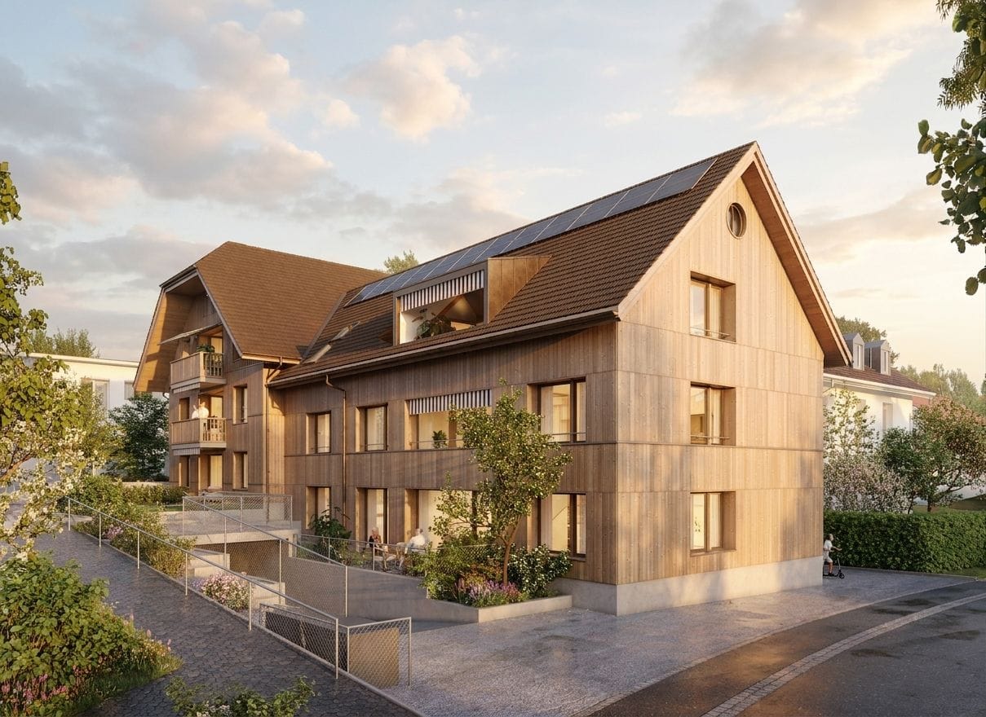
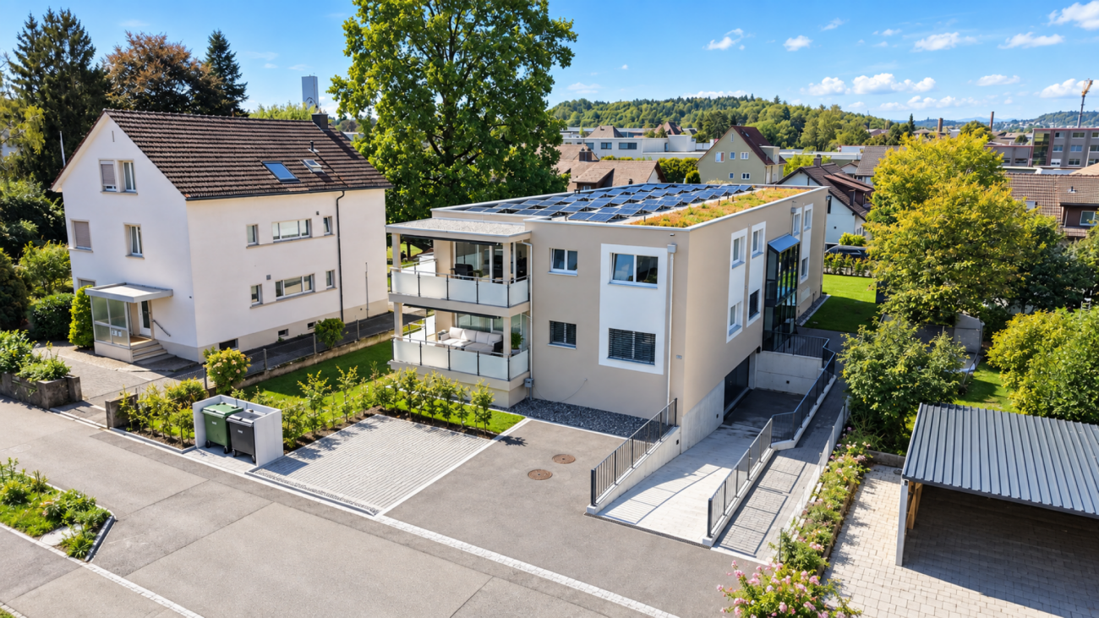
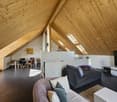
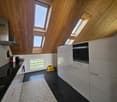
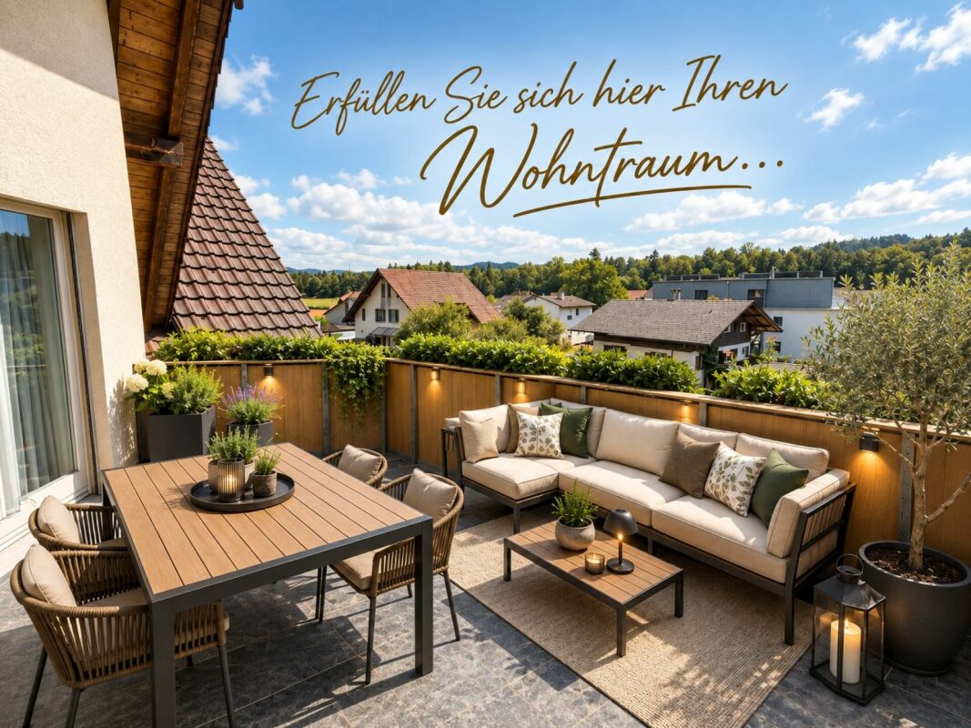
3421 (Lyssach, Rüti b. Lyssach) - Apartment to buy

Try expanding your search criteria so we can show you similar properties. Currently, there are no matches.

We suggest you try to:

  • increase the radius
  • change filters, such as price

You can create a search alert with the current criteria and get notified when matching properties are available.

More objects in your automatically expanded search area
174 results - Radius: + 10km
1 / 28
  • Balcony / Terrace
  • Garage
  • View
  • +2
CHF 710,000.–
5.5 rooms156m² living space
Buchbergweg 2, 3414 Oberburg

Larger semi-detached family house – a wow apartment in the most beautiful corner of Oberburg

159 m² living space | Gallery | 2 modern bathrooms | high-quality renovation | quiet living location Who says that living in a condominium automatically means less space? This exceptional penthouse apartment with a gallery offers almost 160 m² of living space and thus more room than many single-family homes – combined with the advantages of a well-maintained condominium community. Guaranteed wow effect Already when entering, the open living, dining, and kitchen area impresses with its airy room height and exceptional architecture. In 2019, this area was completely redesigned and renovated to a high standard. The result is a modern, bright living space that uniquely combines generosity and coziness. When the atmospheric LED lighting in the gable, gallery, entrance area, and built-in cabinets is switched on in the evening, the apartment unfolds its very special charm. Practical down to the smallest detail The apartment not only convinces optically. Two spacious bathrooms – one of which was completely renovated just a few years ago – ensure that there are hardly any waiting times, even in the morning. The thoughtful planning also shows in everyday life: a laundry chute, spacious built-in cabinets, and the additional bedroom on the gallery make living just as comfortable as practical. Postcard idyll of Oberburg The property is embedded in an idyllic environment. The neighboring church with its historic outbuildings characterizes the village, while the forest edge is just a few steps away. Here you live quietly, close to nature, and yet excellently connected. You also benefit from a major advantage in terms of traffic. Via the Krauchthalstrasse, you can reach Burgdorf without traffic jams and reach the motorway junction in just a few minutes – without the often congested traffic through the Emmental. The highlights at a glance ✓ 5½-room penthouse apartment with gallery ✓ Approximately 160 m² living space ✓ High-quality modernized living, dining, and kitchen area ✓ Two spacious bathrooms ✓ Additional bedroom on the gallery ✓ Atmospheric LED lighting ✓ Practical laundry chute and spacious built-in cabinets ✓ Quiet living location near forest and local recreation ✓ Quick access to Burgdorf and motorway Combined sales target price • 5½-room penthouse apartment: CHF 710,000 • Parking space in the underground garage: CHF 18,670 • Share of renovation fund: CHF 11,330 Total sales target price: CHF 740,000 The buyer is awakened? Spacious penthouse apartments with galleries, high-quality renovation standards, and almost 160 m² of living space are extremely rare. Request our detailed sales documentation or arrange a personal viewing appointment directly. Maybe you will soon discover that this apartment offers more living quality than many single-family homes.

  • Balcony / Terrace
  • Garage
  • View
  • +2
Travel time
-
1 / 22
  • Parking space
  • Balcony / Terrace
  • Garage
  • +3
CHF 545,000.–
3.5 rooms140m² living space
Oberdorf 3, 3412 Heimiswil

Beautifully situated on a large plot - huge attic apartment with additional house and a very large garden

An apartment that offers more than just space Our attic apartment offers so much that it cannot all be mentioned in a brief title. Namely: • with 140 m², a huge living area • modern living in historic walls and beams • a wonderfully sunny balcony with a dreamy view of the Emmental • an additional, heated outbuilding for hobbies of all kinds • this is surrounded by a 700 m² large garden complex with sole use • private carport • private parking space • additional storage space for two-wheelers with and without engines • large cellar room (former beetroot cellar) • plenty of storage space in the attic next to the gallery • thanks to the geothermal heat pump, thermal solar system, and photovoltaic system, the heating costs are like those of a Minergie house Tax-advantaged location, similar to Ballebärg The year 1594 is engraved in the cellar walls. Thus, the building is older than the neighboring church. The builder selected the most beautiful spot in Heimiswil. The magnificent farmhouse sits slightly elevated and offers a wonderful view deep into the Emmental hills. Historic, but not outdated The entire building was renovated in 1982. During this time, the attic apartment for sale was installed. It combines cozy elements with modern ones, so you will feel very comfortable. Living in the green You live not only in a rural and idyllic environment but also in a building that often produces more energy than it consumes. It is heated with a recently installed geothermal heat pump, the hot water is heated with a thermal solar system, and the electricity is supplied by the photovoltaic system on the roof. Garden, outbuilding, and rooms that make your heart sing In your living area of 140 m², two 3.5-room apartments could actually fit. You also have more than average storage space, whether in the attic next to the gallery, in the private cellar, or in one of the three outbuildings. The largest and most special one has the address Oberdorf 3a. This offers a dreamy view, is heated with a pellet stove, and is the perfect room for hobbies of all kinds. This "Hüsli" is surrounded by a 700 m² large garden complex, which only you can use. The winner is awakened Do you want to live modern and yet cozy, idyllic but also close to the city, in a historic but not outdated building? Then don't hesitate and request the detailed sales documents from us. Convince yourself on site that our apartment keeps what it promises. We look forward to your contact. Price composition • Apartment: CHF 545,000 • Outbuilding Oberdorf 3a: CHF 35,000 • Carport: CHF 10,000 • Uncovered parking space: CHF 5,000 • Total sales price: CHF 595,000

  • Parking space
  • Balcony / Terrace
  • Garage
  • +3
Travel time
-
1 / 12
  • Parking space
  • Balcony / Terrace
  • Pets allowed
  • +2
CHF 495,000.–
4.5 rooms88m² living space
Technikumstrasse 52, 3400 Burgdorf

ETW on the 1st floor in the heart of Burgdorf

Attractive condominium with balcony in a central location in Burgdorf This well-maintained 4.5-room condominium convinces with a well-thought-out room layout, bright living rooms, and three balconies - a spacious balcony off the living room, a practical kitchen balcony, and another balcony in the stairwell. Located on the 1st floor of a quiet three-family house, it offers a pleasant living environment for singles, couples, and small families. The combination of central location, good accessibility, and solid construction makes this home particularly attractive.The apartment has a separate living area of 16.5 m² with direct access to the balcony, as well as a separate dining room, a room layout that has become rare today and offers real added value in everyday life. Two further well-cut rooms can be flexibly used as bedrooms, children's rooms, guest rooms, or home offices. The functional floor plan ensures clear structures and a pleasant living quality.The 8 m² balcony extends the living space outdoors and invites you to enjoy the quiet surroundings in a relaxed atmosphere.Solid construction and good accessibilityThe building was constructed in 1934 in solid construction and technically renewed in 1990. The heating is provided by a gas heating system with radiators, a proven and reliable system. A cellar room, a parking space, and the manageable homeowner association with only three residential units round off the offer sensibly. No historic preservation, full design freedom for renovation and renovation.Living in BurgdorfBurgdorf is one of the attractive medium-sized centers in the canton of Bern. The proximity to the Bern University of Applied Sciences, the train station, and the lively city center provides a high level of everyday comfort, while shopping facilities, schools, and public transport are easily accessible. The A1 motorway can be reached in just a few minutes - ideal for commuters. The location combines urban proximity and quality of life in a balanced way.ConclusionThe Technikumstrasse 52 convinces not through short-term trends, but through qualities that have long-term durability: a central residential location, solid construction, a spacious balcony, full design freedom, and a parking space included in the purchase price. An apartment with real character and high living quality in a sought-after location in Burgdorf.

  • Parking space
  • Balcony / Terrace
  • Pets allowed
  • +2
Remo Wyss

Remo Wyss

Unternehmer und Immobilienbewerter

Travel time
-
1 / 24
CHF 930,000.–
6.5 rooms165m² living space
Höhe 8, 3312 Fraubrunnen

Ground floor apartment with a house feel in Fraubrunnen

This special 6.5-room domicile in Fraubrunnen is far more than a classic condominium. It is a home with space, light, and a sense of living that one usually knows from a single-family house.On approximately 165 m² of net living space, an impressive generosity unfolds: bright living rooms, an open floor plan, large window areas, and a pleasant lightness that can be felt when entering. Here, space is created for family, everyday life, retreat, and beautiful shared moments.The apartment is located on the ground floor of a small property with only three units and, with a value quota of 50%, takes an exceptionally strong position in the house. This means you don't just feel like part of a ordinary condominium community, but like the owner of a substantial part of the entire property.Particularly beautiful is the private garden with a terrace: a piece of green just for yourself, ideal for sunny afternoons, outdoor dining, playing children, or quiet hours with a view of the greenery.Inside, the apartment also convinces with a well-maintained, harmonious construction. The total renovation in 2013, the ceramic floor tiles, the solid construction, and the generous secondary spaces give the object a very valuable and practical appearance.A garage, an additional workshop, office, or storage room, as well as four outdoor parking spaces, round off this rare offer.In Fraubrunnen, this property combines rural tranquility, good accessibility, and a sense of living that is rarely found in this form.Further highlights of the property • Spacious 6.5-room ground floor apartment with approximately 165 m² of net living space • Sense of living like in a house, combined with the advantages of an apartment • Private garden with a terrace as a personal retreat in the green • Bright, open living rooms with large window areas and plenty of natural light • Small property with only three apartments • Exceptionally strong ownership position with 50% value quota • Completely renovated in 2013 • Well-maintained interior construction with ceramic floor tiles • Solid massive construction with concrete and brick masonry • Garage with approximately 27 m² and additional workshop, office, or storage room • Four outdoor parking spaces directly at the property • Attractive location in Fraubrunnen with tranquility, sun, and good connections • Shopping, schools, public transport, and recreation are easily accessible • A home for people who are looking for space, privacy, and character Request our detailed sales documentation for more interesting information.With kind regardsRiesen + Partner Property AG

Travel time
-
1 / 13
  • Balcony / Terrace
  • Pets allowed
  • View
  • +6
CHF 360,000.–
3.5 rooms70m² living space
Auf Anfrage 1, 3400 Burgdorf

Living above the roofs of Burgdorf - Bright 3.5 room apartment with a view

Living above the roofs of Burgdorf - Bright 3.5 room apartment with a view Welcome to your new home above the roofs of Burgdorf. This stylish 3.5 room apartment combines modern living, a quiet location, and a beautiful view to create a living offer with high quality of life.The apartment is located on the 6th floor of a well-maintained multi-family house with only 16 residential units and impresses with its bright living atmosphere, a well-thought-out room layout, and plenty of privacy. Thanks to its elevated location, you benefit from daylight all day and a pleasant view of the surroundings.In 2022, the apartment was extensively renovated and presents itself today in a very well-maintained condition. This means you can move in directly without major investments and feel at home.The bright living and dining area is the heart of the apartment and creates a pleasant atmosphere for everyday life. Large window surfaces provide plenty of light and give the rooms a friendly and open effect.A special highlight is the sunny balcony, where you can spend relaxed hours and enjoy the view. Whether it's morning coffee or after-work relaxation, the tranquility of the neighborhood can be particularly enjoyable here.The apartment also impresses in terms of comfort. An elevator takes you comfortably to the apartment, the wheelchair-accessible design provides additional living comfort, and the available washing machine and dryer make everyday life easier. Pets are also welcome.Highlights at a glance- 3.5 room apartment- Approx. 70 m² net living space- Renovation in 2022- Bright living rooms with a pleasant atmosphere- Sunny balcony with a view- 6th floor- Elevator available- Wheelchair-accessible entrance- Washing machine and dryer available- Pets allowed- Quiet and child-friendly living location- Well-maintained multi-family house with 16 residential units- Renovation fund of CHF 330,000 (as of 01.01.2023)The location impresses with its ideal combination of tranquility and good accessibility. Shopping facilities, schools, public transportation, as well as leisure and recreation areas are within short distance. This makes the apartment suitable for both owner-occupiers and investors.Apartment in this location, with this view, and in such a well-maintained condition are in high demand in Burgdorf.Take the opportunity and convince yourself of the advantages of this attractive apartment. We would be happy to show you the property during a personal viewing and answer your questions on site.Contact us today for the complete sales documentation or to arrange a viewing appointment. We look forward to presenting this attractive home to you in person.

  • Balcony / Terrace
  • Pets allowed
  • View
  • +6
Travel time
-
New building
1 / 13
CHF 1,390,000.–
5.5 rooms153m² living space
Zimmereiweg 1, 3425 Koppigen

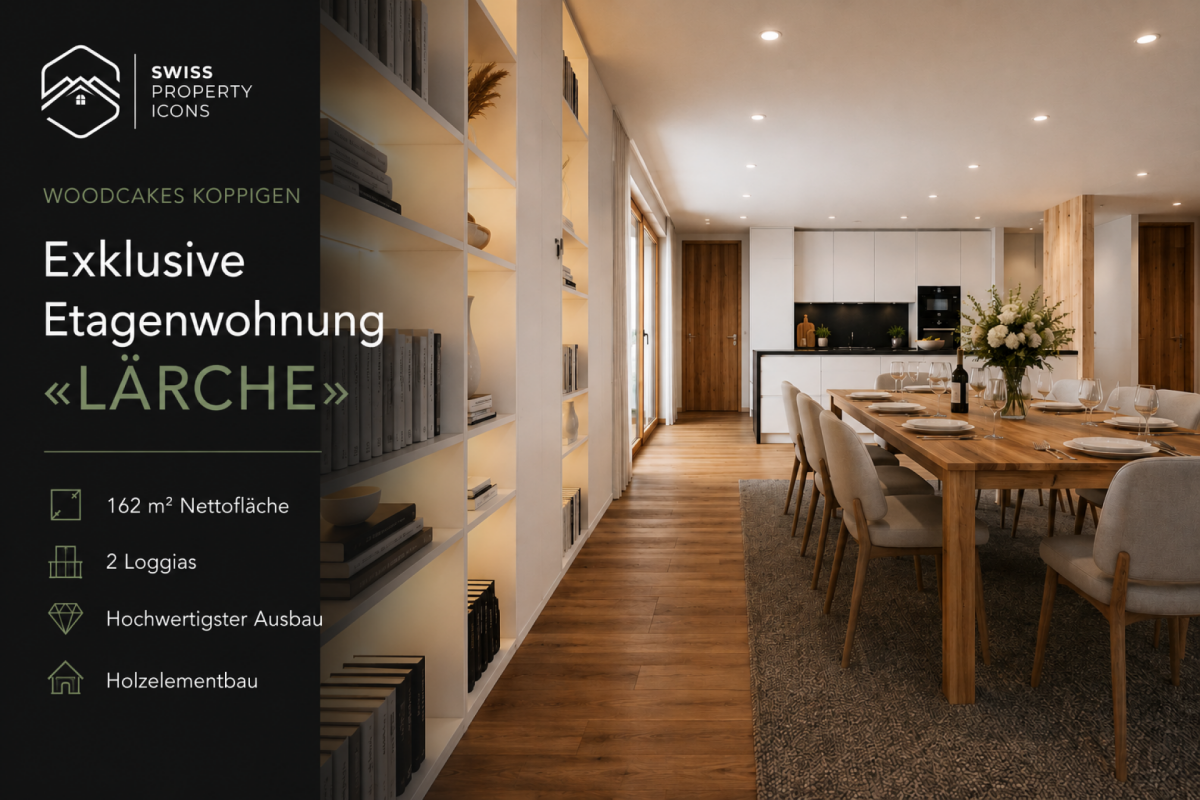
New Build: Ground Floor Apartment "LÄRCHE" - Unbelievable 5.5 Room New Build Apartment in Koppigen

Imagine yourself: You open the balcony door, step out onto your loggia, and hold a glass of wine in your hand. The evening sun bathes the Bernbiet in warm gold. No noise. No neighbor above you. Only a wide view, fresh air, and the gentle rustling of larches in the wind. This is not a vacation. This is your everyday life.The penthouse apartment «LÄRCHE» in the sustainable new construction project WOODCAKES Koppigen is more than an apartment. It is the crown jewel of the fourth construction phase and it belongs entirely to you.As the only unit on the top floor, you enjoy a privacy that is hard to find in a multi-family house. 153 m² of living space, two spacious loggias with a total of 43 m² of outdoor space, and floor-to-ceiling windows that flood the interior with light.The children come home from school and run directly to the playground in the neighborhood, which you can see from the living room. In the evenings, you sit together at the long dining table, the room is spacious enough for the whole family and all guests.And the kitchen looks exactly as you have always imagined it. Because you design it yourself. The finishing budget is included in the purchase price.And the best part: You decide how your «LÄRCHE» looks. Two floor plan variants are available. More terrace space for enjoyment under the open sky or more interior space for spacious living. Both are possible. Both are right. It depends on how you want to live.Highlights at a glance • Floor: Penthouse - entire floor, no neighbors on the same level or above • Living space: 153 m² of living space • Outdoor space: 2 loggias, total 43 m² • Rooms: 5.5 rooms, 2 bathrooms • Floor plan: 2 variants to choose from (more terrace or more interior space) • Finishing: Budget for kitchen and bathroom included in the purchase price • Construction method: Wood element construction made of Swiss wood (Baumberger Bau AG) • Energy: District heating, floor heating, low-energy standard • Settlement: Car-free, community garden, playground in the neighborhood • Infrastructure: Elevator, basement, fiber optic, cable TV • Parking garage: Parking space optional for CHF 38'500.- • Construction phase: 4th phase - 3 phases already fully sold and occupied WOODCAKES Koppigen is not an ordinary new construction project. It is a place that has grown over the years and where people already live who know exactly what they have chosen. The first three construction phases, including three row houses, a multi-family house, and three more row houses, have long been sold and occupied. Those who move in stay - that says it all. Now WOODCAKES is entering the fourth round. And the apartment «LÄRCHE» is the heart of this phase.Built by people who love their craftBehind WOODCAKES is the Baumberger Bau AG. A family business from the region that has been practicing its craft for two generations. No anonymous large corporation, but people who know what it means to build a home. The quality, care, and attention to detail can be felt. In every room, in every connection, in every piece of wood.And wood is the heart of WOODCAKES. The wood element construction method made of Swiss wood is not only an ecological decision - it is a commitment to a building material that lives. Wood regulates the room climate, stores heat, creates an atmosphere that no other material can achieve. In combination with district heating and floor heating, a living climate is created that can be felt even before the interior is seen.The start of construction is planned for 2026, and sales are already underway. Request the complete exposé now and secure the best of WOODCAKES Koppigen before someone else does.
Travel time
-
New building
1 / 12
CHF 735,000.–
4.5 rooms91m² living space
Zimmereiweg 1, 3425 Koppigen

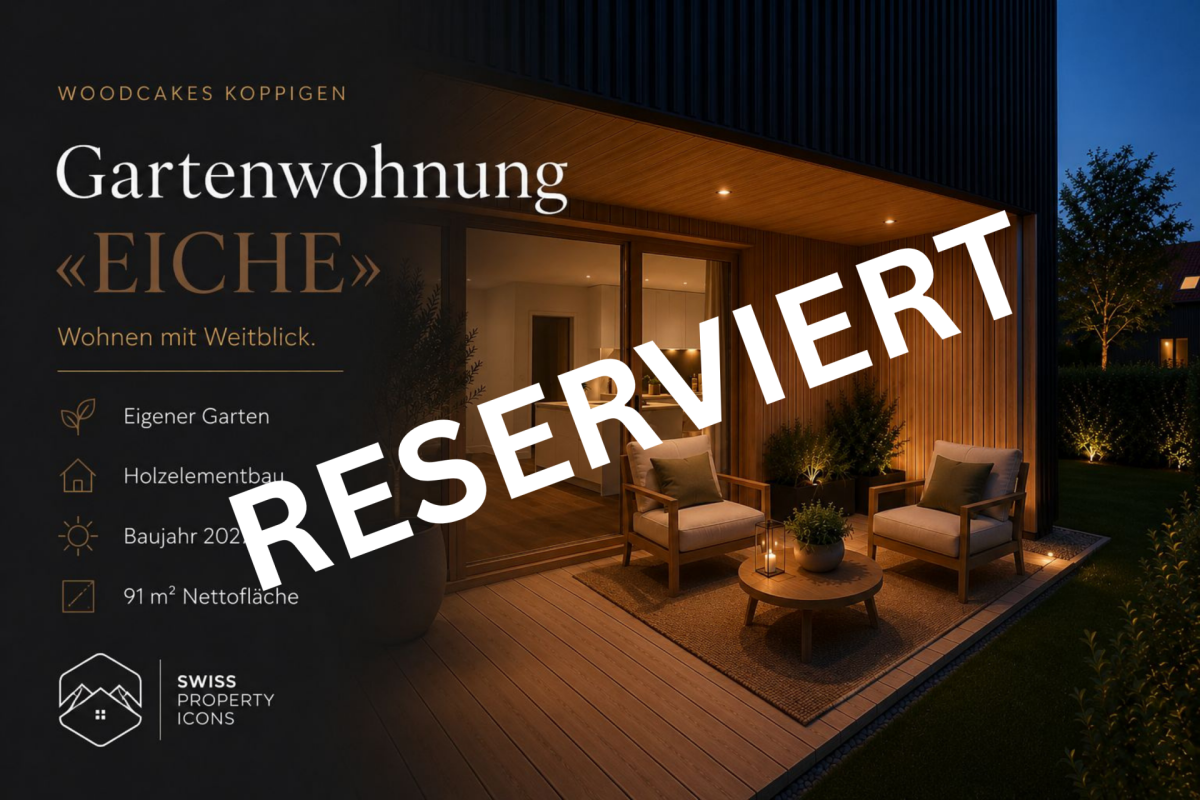
*RESERVED* NEW BUILD: Garden apartment "OAK" - Dreamy new apartments in the center of Koppigen

Garden apartment «OAK» - Rooted. Grounded. At home. Imagine: You open the terrace door in the morning, step out onto your terrace, and the dew is still on the grass. The children run barefoot into the garden, the coffee steams in your hand. No elevator, no stairs - just outside. That's the privilege of the ground floor.The garden apartment «OAK» combines the best of two worlds: the generosity of a modern 4.5-room apartment with the feeling of having your own garden. Directly on the ground floor, directly outside, directly in life. 91 m² of thoughtful living space, an open living and dining area with plenty of natural light, and a private outdoor area that extends your daily life into the fresh air.Like the oak, this apartment stands for stability and strength - for people who want a home that carries them. And because you can design the kitchen and bathroom yourself, «OAK» will be completely yours from the start.Highlights at a glance • Floor: Ground floor with private outdoor area/garden • Rooms & Area: 4.5 rooms, 91 m² net living area • Floor plan & Kitchen: Open living/dining area, individually plannable kitchen & bathroom • Finishing: Finishing budget included in the purchase price • Construction method: Wood element construction made of Swiss wood (Baumberger Bau AG) • Energy: District heating, underfloor heating, low-energy standard • Settlement: Car-free settlement, community garden, playground in the neighborhood • Infrastructure: Elevator, basement, fiber optics, cable TV • Parking garage: Parking space optional for CHF 38,500.- • Construction phase: 4th phase - 3 phases already fully sold and occupied A project with history - and futureWOODCAKES Koppigen is not an ordinary new building project. The first three construction phases - three row houses, a multi-family house, and three more row houses - have long been sold and occupied. Those who move in stay. That says it all. Now WOODCAKES is entering the fourth round.Built by people who love their craftBehind the project is the Baumberger Bau AG - a family business from the region, already in its second generation. The construction is done in high-quality wood element construction made of Swiss wood: a building material that lives, stores warmth, and creates a room climate that you can feel. The settlement is car-free, the community garden invites you to linger, and the playground directly in the neighborhood makes WOODCAKES the ideal place for families.The construction start is planned for 2026 - request the complete exposé now and secure your dream apartment!

Travel time
-
New building
1 / 11
CHF 689,000.–
4.5 rooms91m² living space
Zimmereiweg 1, 3425 Koppigen

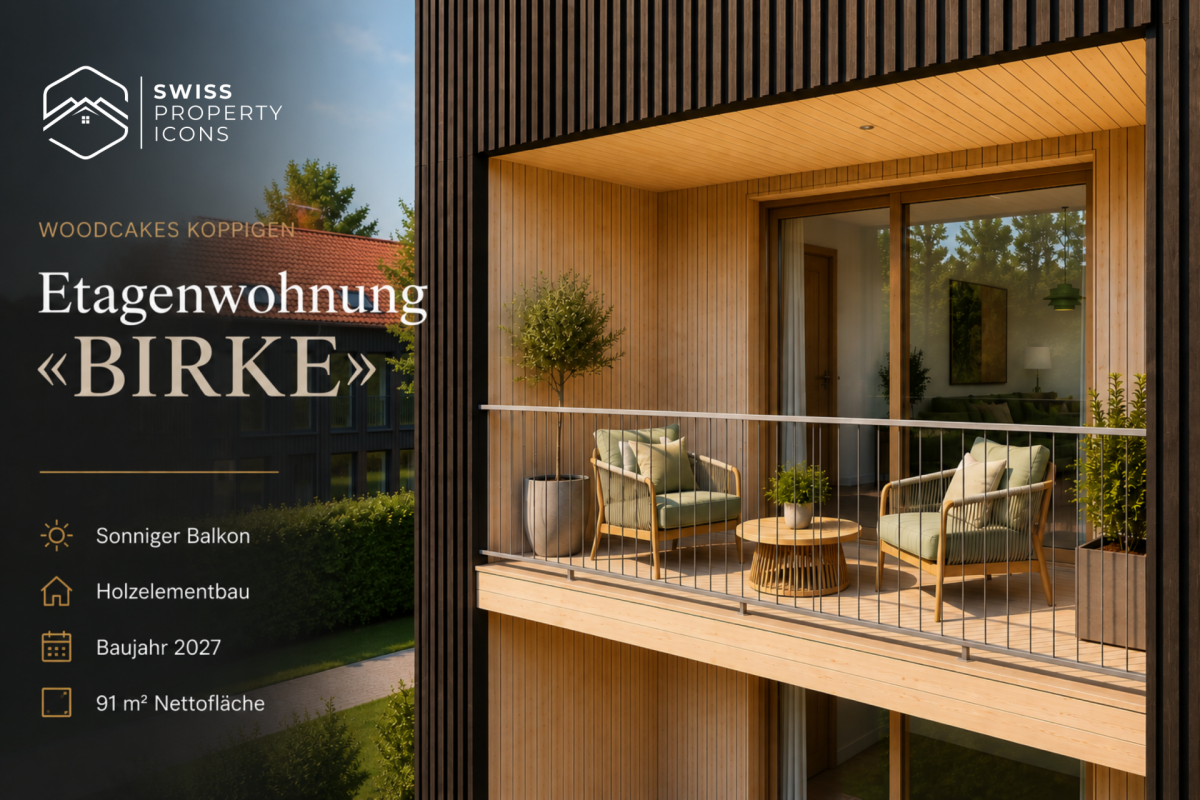
New Build: Apartment "BIRKE" - Dreamy New Apartments in the Center of Koppigen

Apartment «BIRKE» - Bright. Light. Upstairs. Imagine yourself: You're standing on your balcony, one floor above everyday life. The view sweeps over the roofs of Koppigen, with the Bernbiet region lying before you. Morning light, evening sun. The birch tree grows upwards - and that's exactly what your new home does too.The apartment «BIRKE» on the first upper floor combines bright, light-filled living with the charm of a modern wooden building. 91 m² of well-planned living space, an open living and dining area, and a sunny balcony that extends the interior outward. Up here, the world is a little quieter, a little wider, a little more yours.Like the birch tree, this apartment stands for lightness and modernity, for people who look upwards. And because you design the kitchen and bathroom yourself, «BIRKE» is tailored to you from the start.Highlights at a glance • Floor: 1st upper floor with sunny balcony (9 m²) • Rooms & Area: 4.5 rooms, 91 m² net living area • Floor plan & Kitchen: Open living/dining area, individually plannable kitchen & bathroom • Finishing: Finishing budget included in the purchase price • Construction: Wooden element construction made from Swiss wood (Baumberger Bau AG) • Energy: District heating, underfloor heating, low-energy standard • Settlement: Car-free settlement, community garden, playground in the quarter • Infrastructure: Elevator, basement compartment, fiber optic, cable TV • Underground parking: Parking space optional for CHF 38'500.- • Construction phase: 4th phase - 3 phases already fully sold & occupied A project with history - and futureWOODCAKES Koppigen is no ordinary new building project. The first three construction phases - three row houses, a multi-family house, and three more row houses - have long been sold and occupied. Those who move in stay. That says it all. Now WOODCAKES is entering its fourth round.Built by people who love their craftBehind the project is the Baumberger Bau AG - a family-owned company from the region, already in its second generation. The construction is done in high-quality wooden element construction using Swiss wood: a building material that lives, stores warmth, and creates a room climate that you can feel. The settlement is car-free, the community garden invites you to linger, and the playground directly in the quarter makes WOODCAKES the ideal place for families.The construction start is planned for 2026 - request the complete exposé now and secure your dream apartment!

Travel time
-
New building
1 / 11
CHF 735,000.–
4.5 rooms91m² living space
Zimmereiweg 1, 3425 Koppigen

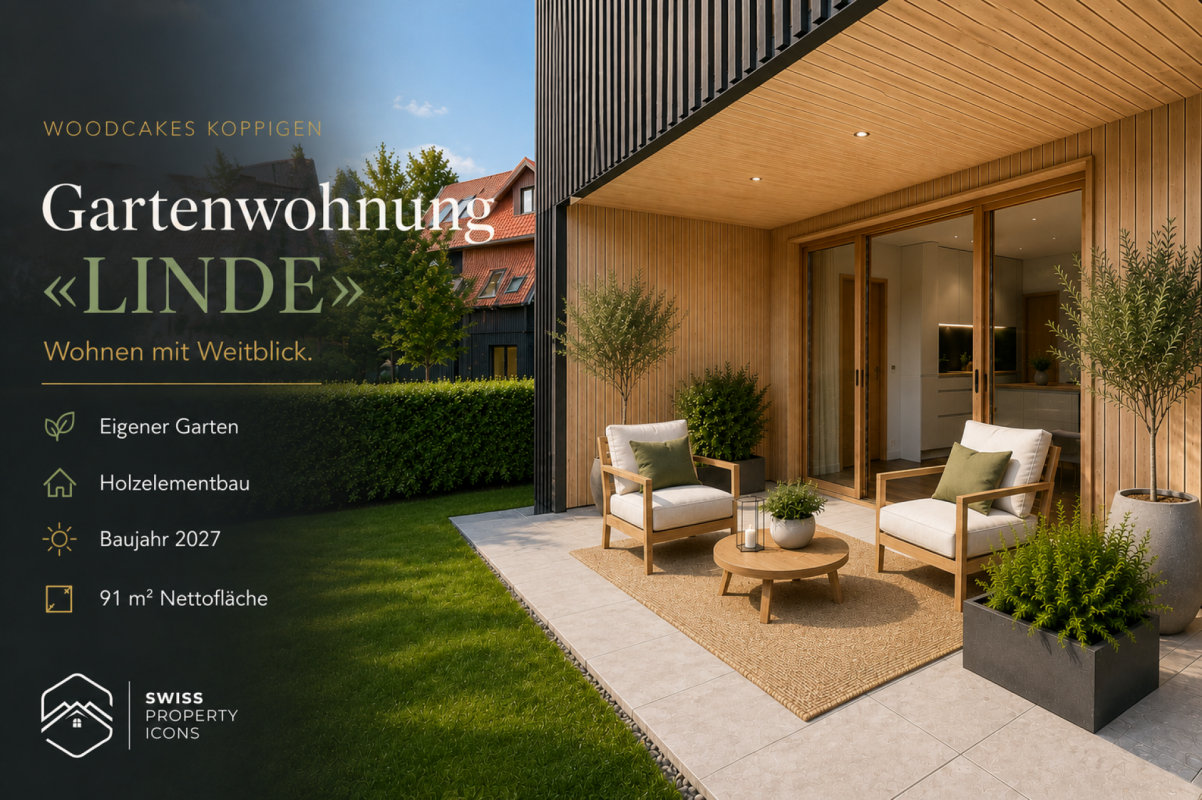
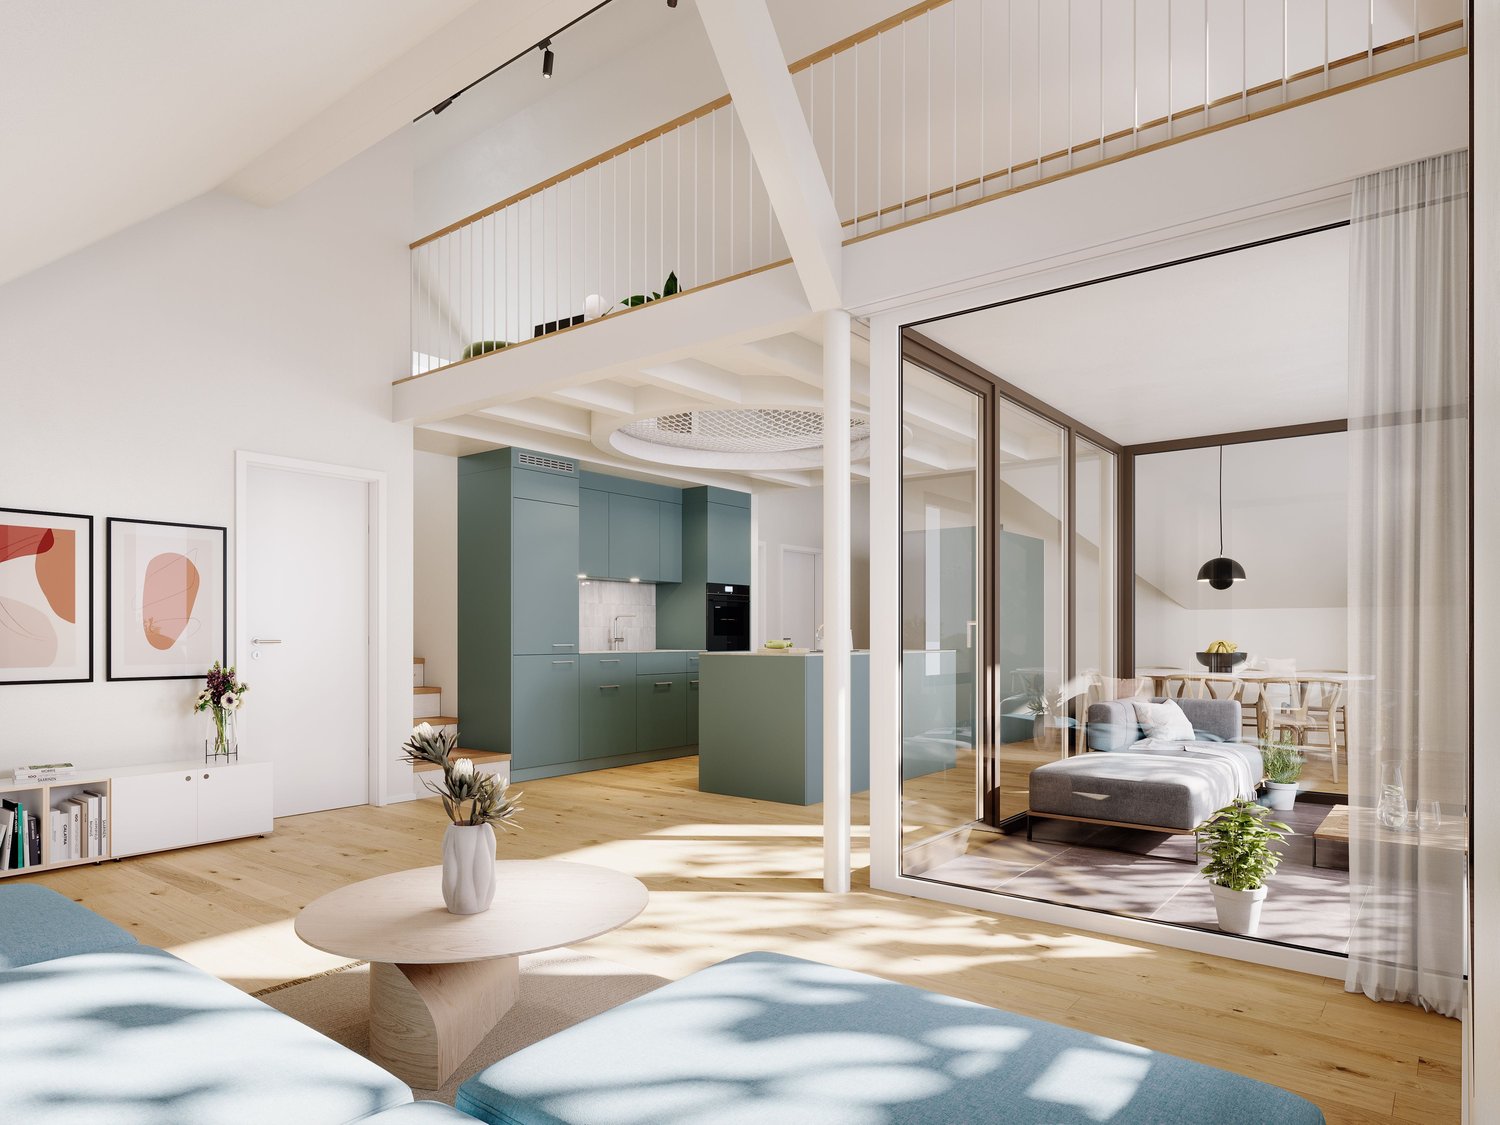
New Build: Garden Apartment "LINDE" - Dreamy New Apartments in the Center of Koppigen

Garden apartment «LINDE» - Arrive. Breathe. Live. Imagine: A long day of work is behind you. You come home, open the terrace door and fall into the garden chair. The evening sun warms your face, somewhere children are laughing. No hustle and bustle, no noise. Just this moment. That's exactly what you built for.The garden apartment «LINDE» is an invitation to slow down. On the ground floor, with direct access to your own outdoor area, it creates a connection between inside and outside that you simply can't find in a multi-story apartment. 91 m² of bright, well-thought-out living space and outside your own personal piece of green.The linden tree has stood for warmth, security, and community for centuries. That's exactly what this apartment embodies: a place where you arrive. And because you can design the kitchen and bathroom according to your wishes, «LINDE» is tailored to you from the start.Highlights at a glance • Floor: Ground floor with private outdoor area/garden • Rooms & Area: 4.5 rooms, 91 m² net living area • Floor plan & Kitchen: Open living/dining area, individually plannable kitchen & bathroom • Finish: Finish budget included in the purchase price • Construction: Wood element construction made of Swiss wood (Baumberger Bau AG) • Energy: District heating, underfloor heating, low-energy standard • Settlement: Car-free settlement, community garden, playground in the quarter • Infrastructure: Elevator, basement, fiber optic, cable TV • Parking garage: Parking space optional for CHF 38'500.- • Construction phase: 4th phase - 3 phases already fully sold and occupied A project with history and futureWOODCAKES Koppigen is not an ordinary new building project. The first three construction phases - three row houses, a multi-family house and three more row houses - have long been sold and occupied. Those who move in stay. That says it all. Now WOODCAKES is entering the fourth round.Built by people who love their craftBehind the project is the Baumberger Bau AG - a family business from the region, already in its second generation. The construction is done in high-quality wood element construction made of Swiss wood: a building material that lives, stores warmth and creates a room climate that you can feel. The settlement is car-free, the community garden invites you to linger and the playground directly in the quarter makes WOODCAKES the ideal place for families.The construction start is planned for 2026 - request the complete exposé now and secure your dream apartment!
Travel time
-
New building
1 / 12
CHF 689,000.–
4.5 rooms91m² living space
Zimmereiweg 1, 3425 Koppigen

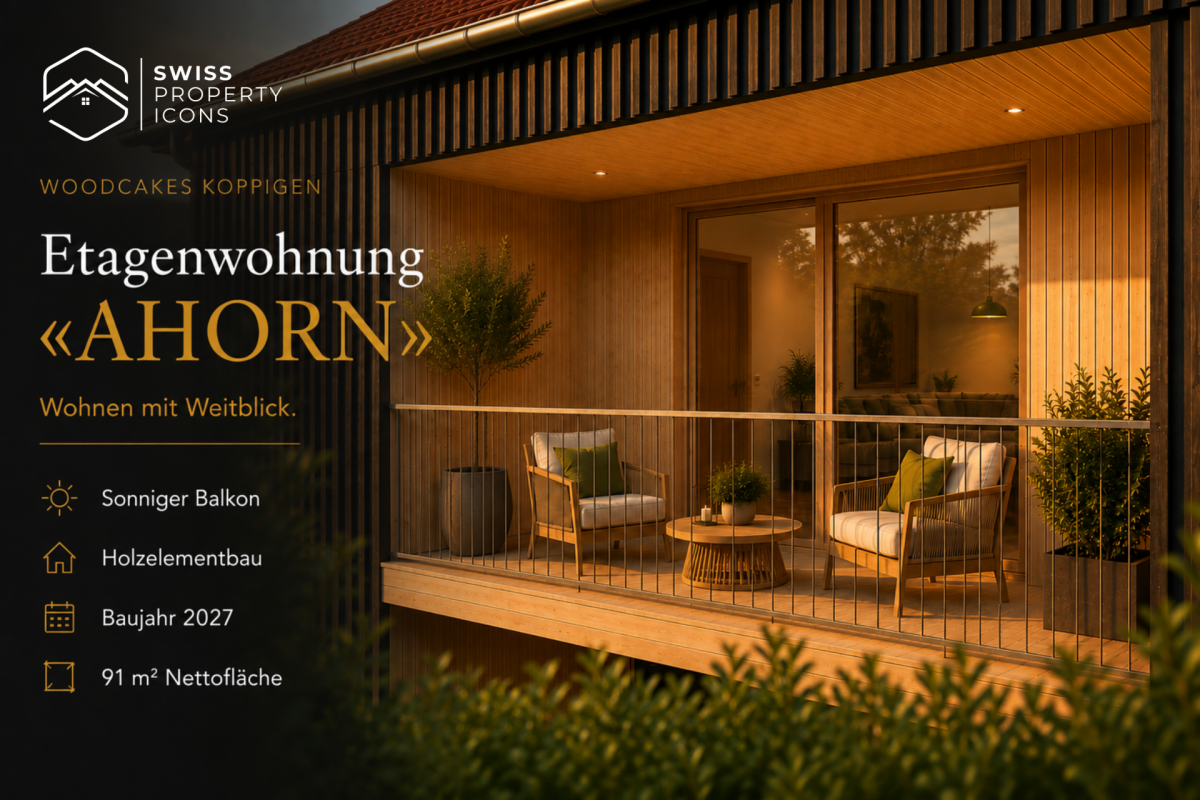
New Build: Apartment "AHORN" - Dreamy New Build Apartments in the Center of Koppigen

Apartment «AHORN» - Elegant. Versatile. Your style. Imagine yourself: You're sitting on your balcony, a book in your hand, the afternoon sun shining through the wooden facade at an angle. Down below, children are playing in the community garden, but up here it's quiet. Just the right distance from everyday life - close enough to be a part of it; far enough to breathe.The apartment «AHORN» on the first floor is an apartment for people with taste. 91 m² with a flowing floor plan that elegantly connects living, eating, and life. The balcony opens the space to the outside, the large window fronts bring light in. And because the finishing work is in your hands, you can make «AHORN» exactly what you imagine.The maple tree is known for its elegance and versatility - it adapts without losing its character. That's exactly what this apartment offers: a strong framework that you can fill with your life.Highlights at a glance • Floor: 1st floor with sunny balcony (9 m²) • Rooms & Area: 4.5 rooms, 91 m² net living area • Floor plan & Kitchen: Open living/dining area, individually plannable kitchen & bathroom • Finishing: Finishing budget included in the purchase price • Construction method: Wooden element construction made from Swiss wood (Baumberger Bau AG) • Energy: District heating, underfloor heating, low-energy standard • Settlement: Car-free settlement, community garden, playground in the quarter • Infrastructure: Elevator, cellar compartment, fiber optic, cable TV • Parking garage: Parking space optional for CHF 38'500.- • Construction phase: 4th phase - 3 phases already fully sold and occupied A project with history - and futureWOODCAKES Koppigen is not an ordinary new building project. The first three construction phases - three row houses, a multi-family house, and three more row houses - have long been sold and occupied. Those who move in stay. That says it all. Now WOODCAKES is entering the fourth round.Built by people who love their craftBehind the project is the Baumberger Bau AG - a family business from the region, already in its second generation. The construction is done in high-quality wooden element construction made from Swiss wood: a building material that lives, stores warmth, and creates a room climate that you can feel. The settlement is car-free, the community garden invites you to linger, and the playground directly in the quarter makes WOODCAKES the ideal place for families.The start of construction is planned for 2026 - request the complete exposé now and secure your dream apartment!

Travel time
-
1 / 17
  • Parking space
  • Balcony / Terrace
  • Garage
  • +6
CHF 890,000.–
5.5 rooms109m² living space
Auf Anfrage 1, 3052 Zollikofen

5.5 rooms of living comfort near Bern - quiet, modern and available immediately

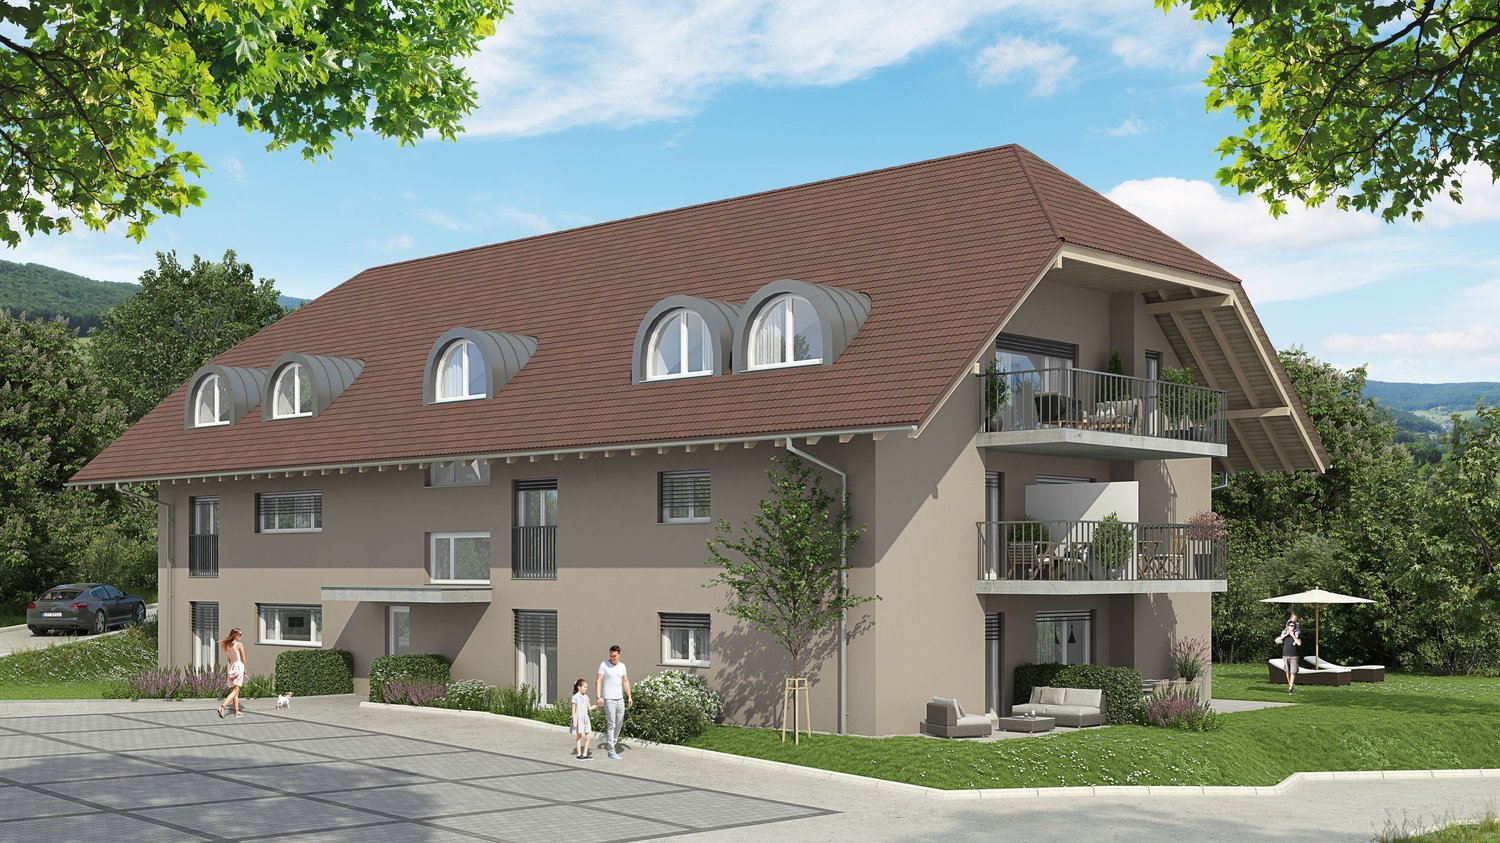
5.5-room family apartment near Bern - modernized and ready for occupancy. Plenty of space, a quiet living location, and proximity to the city of Bern: This attractive 5.5-room apartment in Steinibach near Zollikofen offers ideal conditions for families, couples, or people with home office needs. The apartment is located on the 3rd floor of a well-maintained multi-family house with only 8 residential units and impresses with approximately 109 m² of living space, bright rooms, and a practical room layout. Thanks to the modernization in 2025, the apartment presents itself in a well-maintained and contemporary condition. It is available immediately and can be occupied without a long waiting period. The spacious living and dining area forms the heart of the apartment. From here, you can directly access the sunny balcony, which offers additional living comfort and invites you to relax. The 5.5 rooms offer a lot of flexibility: whether children's room, bedroom, home office, guest room, or hobby room - every family member finds their place here. The bathroom is supplemented by a separate toilet, which makes everyday life particularly pleasant. Highlights • 5.5-room apartment near Bern • Approximately 109 m² of living space • Modernized in 2025 • Available immediately • Sunny balcony • Bright living and dining area • Bathroom plus separate toilet • Washing machine and dryer in the apartment • Elevator available • Wheelchair-accessible construction • Quiet and child-friendly location • Well-maintained multi-family house with only 8 residential units • Ceiling heating for comfortable living • Garage and additional parking options available • Double garage available for CHF 40,000 The location in Steinibach near Zollikofen combines quiet living with very good accessibility. Shopping facilities, schools, kindergarten, and public transport are within short distance. The city of Bern is also quickly accessible. This apartment is ideal for buyers who are looking for spacious living, a family-friendly environment, and proximity to Bern. Contact us for the complete sales documentation or to arrange a personal viewing appointment.
  • Parking space
  • Balcony / Terrace
  • Garage
  • +6
Travel time
-
1 / 13
  • Pets allowed
  • Tumble dryer
  • Washing machine
  • +2
CHF 395,000.–
3.5 rooms70m² living space
Sternenmatte 1, 3065 Bolligen

Vielseitig nutzbare Wohn- und Geschäftsliegenschaft in Bolligen

DEHinweis zur Mischnutzung:Die Liegenschaft befindet sich in einer Mischnutzung aus Wohnen und Gewerbe. Der gewerbliche Anteil muss jederzeit bestehen und nachgewiesen werden können, beispielsweise durch die Nutzung als Firmensitz mit festem Arbeitsplatz oder als Kosmetikstudio für Kundenbesuche. Sofern der gewerbliche Aspekt erfüllt ist, darf die Liegenschaft auch zu Wohnzwecken genutzt werden.Selbständig und auf der Suche nach einer Immobilie, die sowohl Ihre Wohn- als auch Geschäftsbedürfnisse erfüllt? Dann ist diese einzigartige Wohn- und Gewerbeimmobilie genau das, was Sie suchen. Sie bietet Ihnen die ideale Lösung, um Ihr Gewerbe unkompliziert direkt in der gleichen Einheit anzumelden - ganz ohne lange Wege oder zusätzliche Kosten für separate Geschäftsräume. Ideal für Freiberufler, Selbstständige und Kreative, die Wert auf ein modernes, komfortables und effizientes Arbeitsumfeld legen.Die stilvolle Erdgeschosswohnung befindet sich in einer attraktiven, zentralen Lage in Bolligen, an der Grenze zu Ittigen, und besticht durch ihre moderne Ausstattung. Der Zugang erfolgt bequem entweder per Schlüssel oder Code. Mit einem grosszügigen Wohn- und Essbereich von rund 30 m², der in eine offene Küche integriert ist, bietet die Wohnung viel Platz für Ihre individuellen Wohn- und Arbeitsbedürfnisse. Die Raumaufteilung lässt sich ohne grossen Aufwand oder hohe Kosten anpassen, sodass Sie die Wohnung ganz nach Ihren Vorstellungen gestalten können. Bodentiefe Fenster und eine durchgehende Komfortlüftung sorgen für ein helles und angenehmes Wohnklima.Für zusätzliche Annehmlichkeit sorgt die Design-Klimaanlage, die für eine angenehme Raumtemperatur sorgt. Das hochwertige Badezimmer ist mit einer Wellness-Dusche und modernen Sanitäranlagen ausgestattet.Abgerundet wird dieses Angebot durch eine grosszügige Terrasse, die Sie mit Pflanzen zu einer privaten Wohlfühloase umgestalten können, um Ihre Freizeit in Ruhe zu geniessen.Weitere Highlights der Wohnung • Top-Standort: Zentral gelegen in Bolligen, direkt an der Grenze zu Ittigen, 7 km vom Standzentrum Bern • Moderner Zugang: Flexibel via Schlüssel oder praktischem Zahlencode • Multifunktionalität: Optimal für die Kombination von Wohn-, Büro- oder Gewerbezwecken • Wohnraumaufteilung nach Bedarf • Grosszügiger Wohnbereich: Offener Wohn- und Essbereich (~30?m²) mit edlem Schieferboden • Angenehmes Raumklima: Ganzjährige Klimatisierung dank integrierter Klimaanlage • Wellness-Badezimmer: Modern ausgestattet mit Wellness-Dusche, WC und Pissoir • Grosse Terrasse: 40?m², direkt vom Wohnzimmer begehbar Verlangen Sie unsere ausführliche Verkaufsdokumentation für weitere interessante Informationen.Noch nicht das Richtige gefunden? Das Team von IMMOSEEKER steht Ihnen gerne zur Seite. ENNote on Mixed UseThe property is designated for mixed use consisting of residential and commercial purposes. The commercial component must be maintained at all times and must be verifiable, for example through use as a company headquarters with a permanent workplace or as a cosmetic studio for client visits. Provided that the commercial requirement is fulfilled, the property may also be used for residential purposes.Are you self-employed and looking for a property that meets both your residential and business needs? Then this unique mixed-use property is exactly what you're looking for. It offers the ideal solution to register your business directly within the same unit - no long distances or extra costs for separate office space. Perfect for freelancers, self-employed individuals, and creatives who value a modern, comfortable, and efficient work environment. This property offers a perfect blend of living and working, making it the ideal solution for those who want comfort, flexibility, and a modern lifestyle.This stylish ground-floor apartment is located in an attractive, central area of Bolligen, at the border with Ittigen, and impresses with its modern furnishings. Access is easy via key or code. With a spacious living and dining area of around 30 m², integrated with an open kitchen, the apartment offers plenty of space for your individual residential and business needs. The layout can be easily adjusted without significant effort or cost, allowing you to tailor the space to your needs. Floor-to-ceiling windows and a continuous comfort ventilation system ensure a bright and pleasant living atmosphere.The design air conditioning ensures a comfortable room temperature all year round. The high-quality bathroom is equipped with a wellness shower and modern sanitary equipment.This offer is complemented by a generous terrace that can be transformed into a private oasis with plants, providing a peaceful space to relax and enjoy your free time.Additional highlights of the apartment • Top location: Centrally located in Bolligen, directly on the border with Ittigen, 7 km from the center of Bern. • Modern Access: Flexible entry via key or convenient code • Multifunctional: Ideal for combining residential, office, or commercial purposes • Customizable Layout: Adapt the living space according to your needs • Spacious Living Area: Open living and dining area (~30 m²) with elegant slate flooring • Pleasant Indoor Climate: Year-round air conditioning for optimal comfort • Wellness Bathroom: Modern bathroom with wellness shower, WC, and urinal • Large Terrace: 40 m², accessible directly from the living room Request our detailed sales documentation for more interesting information.Still haven't found the right property? The IMMOSEEKER team will be happy to assist you.

  • Pets allowed
  • Tumble dryer
  • Washing machine
  • +2
Lukas Bart

Lukas Bart

Immobilienvermarktung

Travel time
-
1 / 13
  • Balcony / Terrace
  • Elevator
  • Wheelchair access
CHF 1,010,000.–
4.5 rooms108m² living space
Lyssstrasse 7, 3322 Urtenen-Schönbühl

Newly built Viermoos - Living in the best central location of Urtenen-Schönbühl

Welcome to VIERMOOS - Your new home in the heart of Urtenen-SchönbühlIn the center of Urtenen-Schönbühl, VIERMOOS is a modern residential quarter with four stylish buildings. Here, you'll find 39 exclusive condominiums that leave no wishes unfulfilled, perfect for singles, couples, families, and age-appropriate living, as everything is barrier-free and accessible by elevator.Your advantages at a glance: - Top central location: Everything you need is right outside your front door - shopping opportunities, public transportation, schools, restaurants, the beach, the Solbad & SPA, the golf course, bike routes, and much more.- High-quality construction standard: Geothermal heating, photovoltaic system, 2.55m room height, MINERGIE certification with apartment ventilation, eSMART system, V-Zug appliances - here, comfort meets sustainability.- Attractive financing option: 50% payable only upon moving into the apartments from September 2026! All information and floor plans can be found at http://www.viermoos.chWWW.VIERMOOS.CH VIERMOOSThe right home for every lifestyleWhether it's a cozy 2.5-room apartment with a loggia, a spacious 4.5-room apartment with or without a garden, or a 5.5-room apartment, you'll find your perfect home in VIERMOOS. All apartments boast well-thought-out floor plans, bright rooms, and a stylish living ambiance.Live where others vacationThe location of VIERMOOS is unique: The SBB train station Schönbühl and the RBS station are just a few steps away. The popular Shoppyland, cozy cafes and restaurants, as well as schools and kindergartens, are in the immediate vicinity.For relaxation and leisure, you're also well taken care of: The idyllic Moossee with a beach, the Solbad & SPA Schönbühl, and the Moossee golf course with 33 holes offer a variety of opportunities for relaxation and sports activities. Bike enthusiasts will also get their money's worth on the trails around the Schwarzkopf and the Bantiger area.Move into your apartment from September 2026! - Visit our model apartment now and soon move into your dream apartment! Experience the high-quality construction standard live - visit our new model apartment and let yourself be inspired. Arrange your personal viewing appointment today! Marc LeuenbergerConsulting & Sales New Building Viermoos079 208 14 91 / marc.leuenberger@remax.chSecure your dream apartment in VIERMOOS before someone else does!

  • Balcony / Terrace
  • Elevator
  • Wheelchair access
Marc Leuenberger

Marc Leuenberger

Broker Owner / Büroleiter

Travel time
-
1 / 13
  • Elevator
  • Wheelchair access
CHF 740,000.–
2.5 rooms72m² living space
Lyssstrasse 5, 3322 Urtenen-Schönbühl

Too big a house? Welcome to VIERMOOS

Modern living. Less effort. More quality of life.In the new VIERMOOS construction project in Urtenen-Schönbühl, high-quality 2.5-room owner-occupied apartments are being built for people who value comfort, quality, and a central location.Here, you can enjoy the freedom of a modern owner-occupied apartment without having to worry about gardening, high maintenance costs, or unnecessary space. Instead, you benefit from a well-thought-out living solution for today and tomorrow.The bright living rooms, the high-quality interior design, and the spacious loggias create a home where you can feel comfortable from the very first day.Your advantages at a glance Barrier-free apartments with elevator High-quality construction standard Spacious loggias as extended living space Train station, bus, and shopping facilities within a few minutes' walk Direct connection to Bern Quiet and well-kept living environment Sustainable construction with state-of-the-art building technology Ownership with long-term value stabilityLiving where everything is within reachVIERMOOS combines urban comfort with high quality of life. Shopping facilities, restaurants, medical care, and numerous services are located in the immediate vicinity.Thanks to the excellent connection to public transport and the highway, you can quickly and easily reach Bern and the surrounding regions.The ideal living solution for the next phase of lifeWhether as a new home after selling a single-family home, as a comfortable apartment for two people, or as a long-term investment in your future, in VIERMOOS you live independently, comfortably, and centrally.Available in September 2026Visit our new model apartment and experience the high-quality construction standard personally.Schedule your viewing appointment today.All information and floor plans can be found at http://www.viermoos.chWWW.VIERMOOS.CH VIERMOOSExperience the high-quality construction standard live, visit our new model apartment, and get inspired. Schedule your personal viewing appointment today! Marc LeuenbergerConsulting & Sales New Building Viermoos079 208 14 91 / marc.leuenberger@remax.chSecure your dream apartment in VIERMOOS before someone else does!

  • Elevator
  • Wheelchair access
Marc Leuenberger

Marc Leuenberger

Broker Owner / Büroleiter

Travel time
-
1 / 13
  • Elevator
  • Wheelchair access
CHF 1,075,000.–
4.5 rooms107m² living space
Lyssstrasse 5, 3322 Urtenen-Schönbühl

New Building Viermoos - Living in the Best Central Location of Urtenen-Schönbühl

Welcome to VIERMOOS - Your new home in the heart of Urtenen-SchönbühlIn the center of Urtenen-Schönbühl, the VIERMOOS is being built as a modern residential quarter with four stylish buildings. Here, you can expect 39 exclusive condominiums that leave no wishes unfulfilled, perfect for singles, couples, families, and also age-appropriate living, as everything is barrier-free and accessible by elevator.Your advantages at a glance: - Top central location: Everything you need is right in front of your door - shopping opportunities, public transportation, schools, restaurants, the beach, the Solbad & SPA, the golf course, bike routes, and much more.- High-quality construction standard: Geothermal heating, photovoltaic system, 2.55m room height, MINERGIE certification with apartment ventilation, eSMART system, V-Zug appliances - here, comfort meets sustainability.- Attractive financing option: 50% only payable when moving into the apartments from September 2026! All information and floor plans can be found at http://www.viermoos.chWWW.VIERMOOS.CH VIERMOOSThe right home for every lifestyleWhether a cozy 2.5-room apartment with loggia, a spacious 4.5-room apartment with or without a garden, or a 5.5-room apartment, in VIERMOOS you will find your perfect home. All apartments convince with well-thought-out floor plans, bright rooms, and a stylish living ambiance.Living where others vacationThe location of VIERMOOS is unique: The SBB train station Schönbühl and the RBS station are just a few steps away. The popular Shoppyland, cozy cafes and restaurants, as well as schools and kindergartens, are in the immediate vicinity.For relaxation and leisure, there is also plenty to offer: The idyllic Moossee with beach, the Solbad & SPA Schönbühl, and the Golfplatz Moossee with 33 holes offer a variety of opportunities for relaxation and sports activities. Bikers also get their money's worth on the trails around the Schwarzkopf and the Bantiger area.Move into the apartments from September 2026! - Visit the model apartment now and soon move into your dream apartment! Experience the high-quality construction standard live - visit our new model apartment and let yourself be inspired. Arrange your personal viewing appointment today! Marc LeuenbergerConsulting & Sales New Building Viermoos079 208 14 91 / marc.leuenberger@remax.chSecure your dream apartment in VIERMOOS now before someone else does!

  • Elevator
  • Wheelchair access
Marc Leuenberger

Marc Leuenberger

Broker Owner / Büroleiter

Travel time
-
1 / 13
  • Balcony / Terrace
  • Elevator
  • Wheelchair access
CHF 760,000.–
2.5 rooms74m² living space
Lyssstrasse 1, 3322 Urtenen-Schönbühl

Newly built Viermoos - Living in the best central location of Urtenen-Schönbühl

Welcome to VIERMOOS - Your new home in the heart of Urtenen-SchönbühlIn the center of Urtenen-Schönbühl, the VIERMOOS is being built as a modern residential quarter with four stylish buildings. Here, you can expect 39 exclusive condominiums that leave no wishes unfulfilled, perfect for singles, couples, families, and also age-appropriate living, as everything is barrier-free and accessible by elevator.Your advantages at a glance: - Top central location: Everything you need is right in front of your door - shopping opportunities, public transport, schools, restaurants, the beach, the Solbad & SPA, the golf course, bike routes, and much more.- High-quality construction standard: Ground sonication heating, photovoltaic system, 2.55m room height, MINERGIE certification with apartment ventilation, eSMART system, V-Zug devices - here, comfort meets sustainability.- Attractive financing option: 50% only payable when moving into the apartments from September 2026! All information and floor plans can be found at http://www.viermoos.chWWW.VIERMOOS.CH VIERMOOSThe right home for every lifestyleWhether a cozy 2.5-room apartment with loggia, a spacious 4.5-room apartment with or without a garden, or a 5.5-room apartment, in VIERMOOS you will find your perfect home. All apartments impress with well-thought-out floor plans, bright rooms, and a stylish living ambiance.Living where others vacationThe location of VIERMOOS is unique: The SBB train station Schönbühl and the RBS station are just a few steps away. The popular Shoppyland, cozy cafes and restaurants, as well as schools and kindergartens, are in the immediate vicinity.For relaxation and leisure, there is also plenty to offer: The idyllic Moossee with beach, the Solbad & SPA Schönbühl, and the Golfplatz Moossee with 33 holes offer a variety of opportunities for relaxation and sports activities. Bikers also get their money's worth on the trails around the Schwarzkopf and the Bantiger area.Move into the apartments from September 2026! - Visit the model apartment now and soon move into your dream apartment! Experience the high-quality construction standard live - visit our new model apartment and let yourself be inspired. Arrange your personal viewing appointment today! Marc LeuenbergerConsulting & Sales New Building Viermoos079 208 14 91 / marc.leuenberger@remax.chSecure your dream apartment in VIERMOOS now before someone else does!

  • Balcony / Terrace
  • Elevator
  • Wheelchair access
Marc Leuenberger

Marc Leuenberger

Broker Owner / Büroleiter

Travel time
-
1 / 13
  • Balcony / Terrace
  • Elevator
  • Wheelchair access
CHF 1,160,000.–
5.5 rooms124m² living space
Lyssstrasse 1, 3322 Urtenen-Schönbühl

Newly built Viermoos - Living in the best central location of Urtenen-Schönbühl

Welcome to VIERMOOS - Your new home in the heart of Urtenen-SchönbühlIn the center of Urtenen-Schönbühl, VIERMOOS is a modern residential quarter with four stylish buildings. Here, you'll find 39 exclusive condominiums that leave no wishes unfulfilled, perfect for singles, couples, families, and age-appropriate living, as everything is barrier-free and accessible by elevator.Your advantages at a glance: - Top central location: Everything you need is right outside your front door - shopping opportunities, public transportation, schools, restaurants, the beach, the Solbad & SPA, the golf course, bike routes, and much more.- High-quality construction standard: Geothermal heating, photovoltaic system, 2.55m room height, MINERGIE certification with apartment ventilation, eSMART system, V-Zug appliances - here, comfort meets sustainability.- Attractive financing option: 50% payable only upon moving into the apartments from September 2026! All information and floor plans can be found at http://www.viermoos.chWWW.VIERMOOS.CH VIERMOOSThe right home for every lifestyleWhether it's a cozy 2.5-room apartment with a loggia, a spacious 4.5-room apartment with or without a garden, or a 5.5-room apartment, you'll find your perfect home in VIERMOOS. All apartments boast well-thought-out floor plans, bright rooms, and a stylish living ambiance.Live where others vacationThe location of VIERMOOS is unique: The SBB train station Schönbühl and the RBS station are just a few steps away. The popular Shoppyland, cozy cafes and restaurants, as well as schools and kindergartens, are in the immediate vicinity.For relaxation and leisure, you're also well taken care of: The idyllic Moossee with a beach, the Solbad & SPA Schönbühl, and the Moossee golf course with 33 holes offer a variety of opportunities for relaxation and sports activities. Bike enthusiasts will also get their money's worth on the trails around the Schwarzkopf and the Bantiger area.Move into your apartment from September 2026! - Visit our model apartment now and soon move into your dream apartment! Experience the high-quality construction standard live - visit our new model apartment and get inspired. Arrange your personal viewing appointment today! Marc LeuenbergerConsulting & Sales New Building Viermoos079 208 14 91 / marc.leuenberger@remax.chSecure your dream apartment in VIERMOOS before someone else does!

  • Balcony / Terrace
  • Elevator
  • Wheelchair access
Marc Leuenberger

Marc Leuenberger

Broker Owner / Büroleiter

Travel time
-
1 / 13
  • Balcony / Terrace
  • Elevator
  • Wheelchair access
CHF 1,140,000.–
5.5 rooms122m² living space
Lyssstrasse 5, 3322 Urtenen-Schönbühl

New Build Viermoos - Living in the Best Central Location of Urtenen-Schönbühl

Welcome to VIERMOOS - Your new home in the heart of Urtenen-SchönbühlIn the center of Urtenen-Schönbühl, VIERMOOS is a modern residential quarter with four stylish buildings. Here, you'll find 39 exclusive condominiums that leave no wishes unfulfilled, perfect for singles, couples, families, and senior-friendly living, as everything is barrier-free and accessible by elevator.Your advantages at a glance: - Top central location: Everything you need is right outside your door - shopping, public transportation, schools, restaurants, the beach, the Solbad & SPA, the golf course, bike routes, and more.- High-quality construction standard: Geothermal heating, photovoltaic system, 2.55m ceiling height, MINERGIE certification with apartment ventilation, eSMART system, V-Zug appliances - comfort meets sustainability.- Attractive financing option: 50% payable only upon moving in from September 2026! All information and floor plans can be found at http://www.viermoos.chWWW.VIERMOOS.CH VIERMOOSThe right home for every lifestyleWhether it's a cozy 2.5-room apartment with a loggia, a spacious 4.5-room apartment with or without a garden, or a 5.5-room apartment, VIERMOOS has your perfect home. All apartments boast well-thought-out floor plans, bright rooms, and a stylish living ambiance.Living where others vacationThe location of VIERMOOS is unique: The SBB train station Schönbühl and the RBS station are just a few steps away. The popular Shoppyland, cozy cafes and restaurants, as well as schools and kindergartens, are in the immediate vicinity.Recreation and leisure activities are also well taken care of: The idyllic Moossee with beach, the Solbad & SPA Schönbühl, and the Golfplatz Moossee with 33 holes offer a variety of opportunities for relaxation and sports activities. Bikers will also find plenty of trails around the Schwarzkopf and the Bantiger area.Move-in from September 2026! - Visit the model apartment now and move into your dream home soon! Experience the high-quality construction standard live - visit our new model apartment and get inspired. Schedule your personal viewing appointment today! Marc LeuenbergerConsulting & Sales New Build Viermoos079 208 14 91 / marc.leuenberger@remax.chSecure your dream home in VIERMOOS before someone else does!

  • Balcony / Terrace
  • Elevator
  • Wheelchair access
Marc Leuenberger

Marc Leuenberger

Broker Owner / Büroleiter

Travel time
-
1 / 13
  • Parking space
  • Balcony / Terrace
  • Garage
  • +3
CHF 790,000.–
4.5 rooms127m² living space
Burgdorf, 3400 Burgdorf

Exclusive attic maisonette with large terrace

In a quiet and yet very central location in Burgdorf, this exceptional attic maisonette apartment awaits you with a generous sense of space, plenty of privacy, and an impressive view. The interplay of urban comfort, extensive outdoor areas, and a flexible floor plan creates a living offer with a special character. The open living area was deliberately enlarged and convinces with its generosity and bright atmosphere. If required, the area can be separated again, creating an additional bedroom. Currently, two bedrooms and a spacious gallery are available. Particularly nice: all bedrooms have direct access to the terrace and harmoniously connect the living space with the outdoor area. The gallery with its own balcony and practical storage room offers additional usage possibilities, whether as a workspace, retreat, guest room, or hobby room. Furthermore, there is potential for a third bathroom or a spacious walk-in closet. Two bathrooms are already available. A special highlight is the extensive terraces on three sides of the building. Here, you can enjoy the sun from morning to evening, a wonderful view, and a high level of privacy. The highlights at a glance: • Quiet and yet very central location in Burgdorf • Spacious attic maisonette apartment with flexible floor plan • Open living area with option for additional bedroom • Two bedrooms plus spacious gallery • All bedrooms with direct terrace access • Gallery with own balcony and further usage potential • Possibility for third bathroom or walk-in closet • Two bathrooms already available • Extensive terraces on three sides of the building • Sun from morning to evening • Wonderful view and plenty of privacy • Comfortable underfloor heating • New heat pump 2024 for the entire building • Large basement with power connection • Elevator in the building • Two spacious underground parking spaces available for CHF 25,000 each A special apartment for all those who want to combine attic living with extensive outdoor space, central location, and flexible usage possibilities. Let yourself be inspired by the virtual tour and arrange your personal viewing appointment today.Exact address available after registration on neho.ch.INTERESTED IN A VIEWING? PLEASE REGISTER: https://neho.ch/b/3400-26-2

  • Parking space
  • Balcony / Terrace
  • Garage
  • +3
Noel Bigler

Noel Bigler

Immobilienmakler

1 / 13
CHF 1.–
2 rooms1m² living space
Schwandgasse 22a, 3414 Oberburg

Modern 2-room apartment in a new building in Oberburg

Welcome to this modern 2-room apartment on the first floor of a brand-new building at Schwandgasse 22a in Oberburg. The property was built in 2024 and offers contemporary living in a quiet and well-connected location. The apartment at a glance: • New building 2024: Benefit from modern materials and contemporary equipment. • 2 rooms: A well-thought-out room layout, ideal for single people or couples. • 1st floor: Pleasant location with good views and easy access. • Sunny location: The apartment benefits from plenty of sunlight in the summer. Location and surroundings: • Bus stop Schwandgasse: Only 2 minutes' walk away – ideal for daily commuting. • Oberburg train station: Can be reached comfortably in 7 to 8 minutes' walk. • Coop supermarket: Daily shopping is easily possible thanks to the nearby Coop, which is 7 minutes' walk away. • Oberburg school: Families appreciate the short distance to Oberburg school, which is 5 minutes' walk away. The apartment is located in a quiet environment – it is pleasantly quiet both during the day and at night. Enjoy the proximity to nature with a river in the surroundings and at the same time the excellent connection to public transport. This apartment is an excellent opportunity for all those who seek modern comfort in a peaceful community. 2-room apartment on the 1st floor right with a secondary room on the ground floor. The building comprises a total of 5 apartments, spread over 3 floors. The building was constructed in 2024. This property is being auctioned. The official estimated value is still open (therefore temporarily 1 CHF). All further information about this auction and nationwide all other auctions with location, date, time, photos, land register information, the official publication, and partially market estimates of the object can be found on our daily updated, new platform Immo-Robinhood.ch, the most modern platform in Switzerland for forced auctions. You will also receive the latest available issue of the ISV (Immobilien-Steigerungs-Verzeichnis) free of charge as a PDF. It contains over 100 properties that will be auctioned soon. Issue Fr. 22.--/without subscription. Now order the ISV (Immobilien-Steigerungs-Verzeichnis) with access to Immo-Robinhood.ch with all information: www.isv-verlag.ch Since 2012, the leading magazine for all current auctions in Switzerland, editorially reviewed, up-to-date, and independent. Tipp: Scroll all the way down, click: "All objects from this provider".

Travel time
-