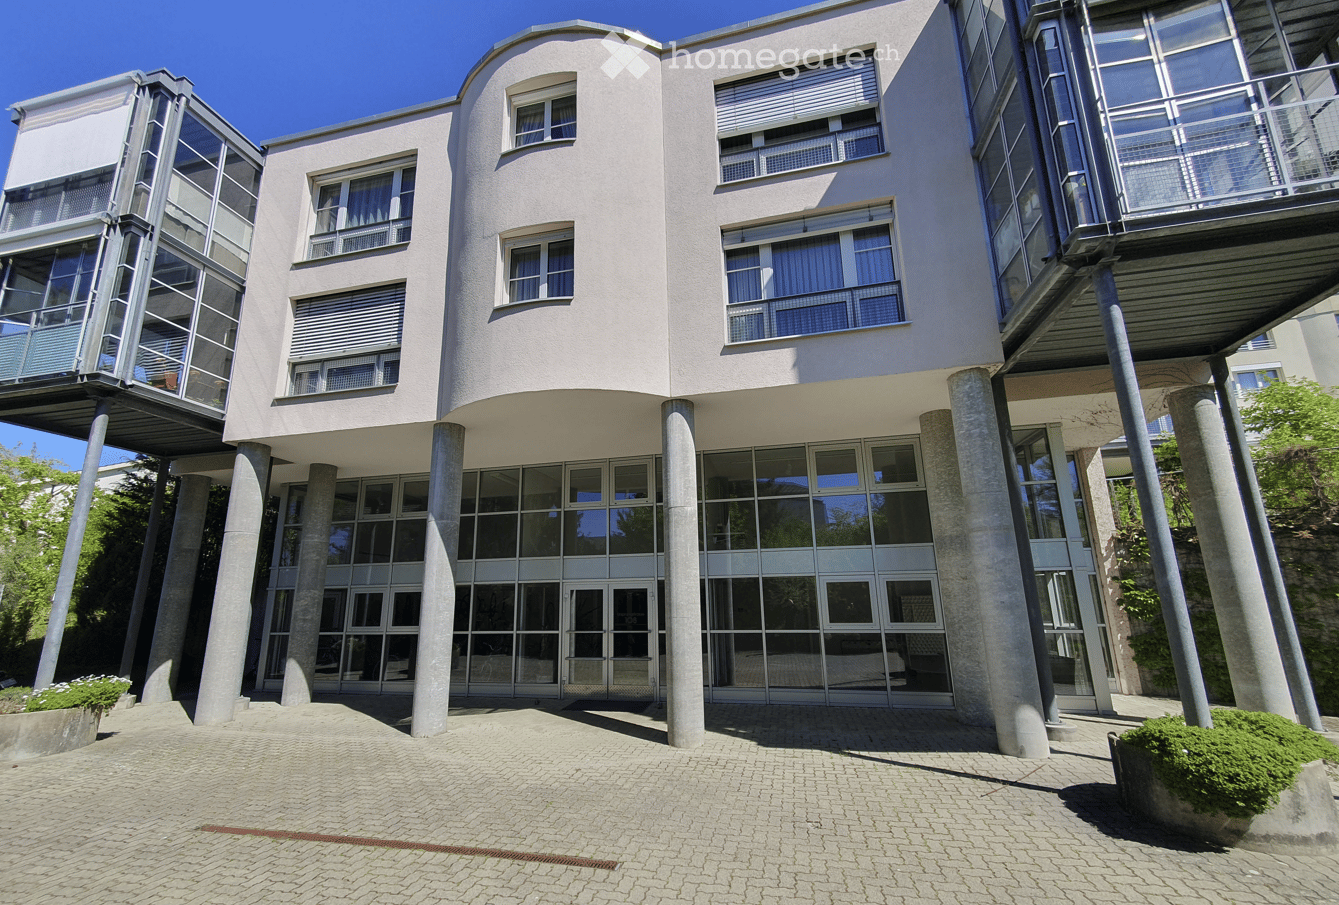
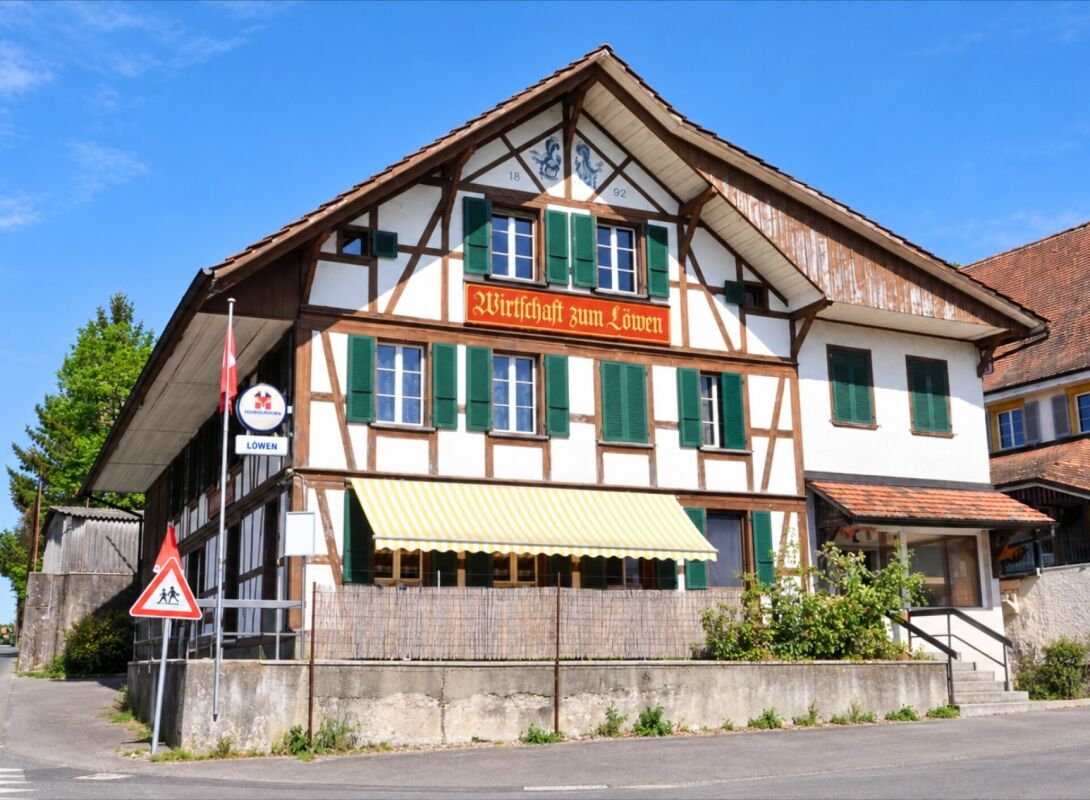
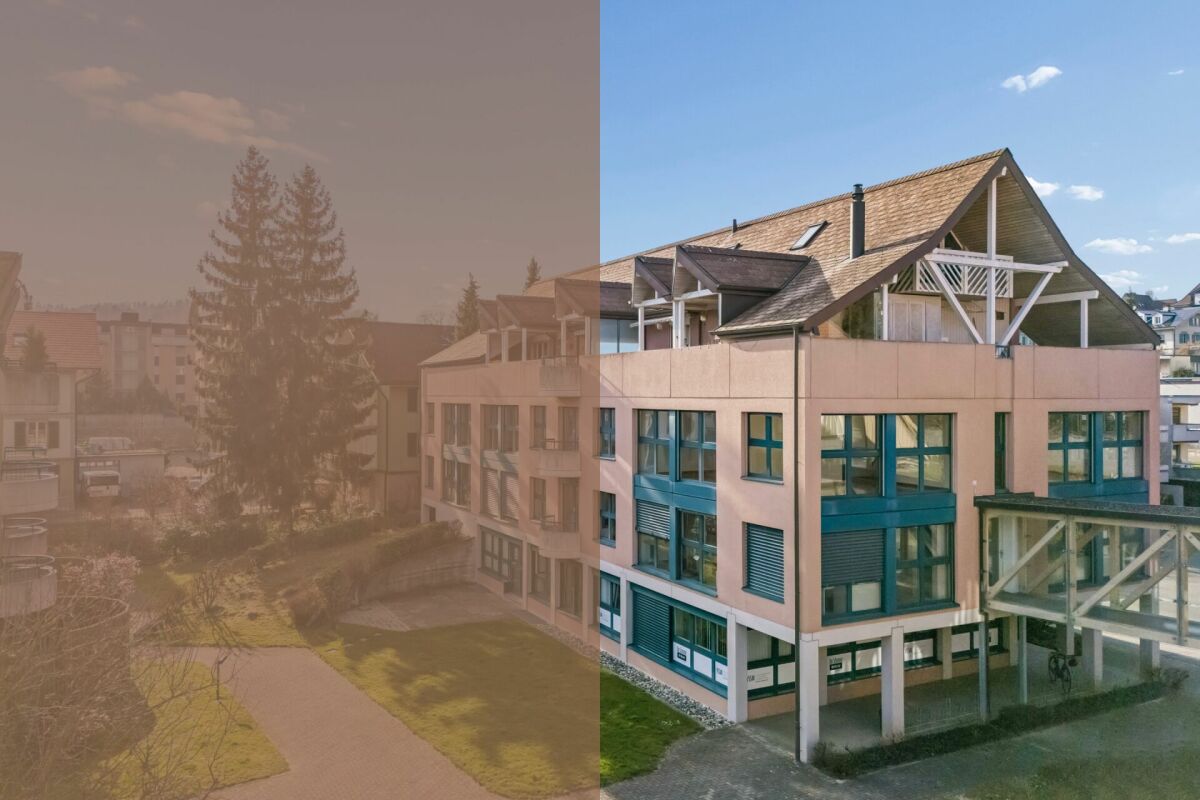
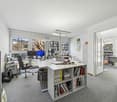
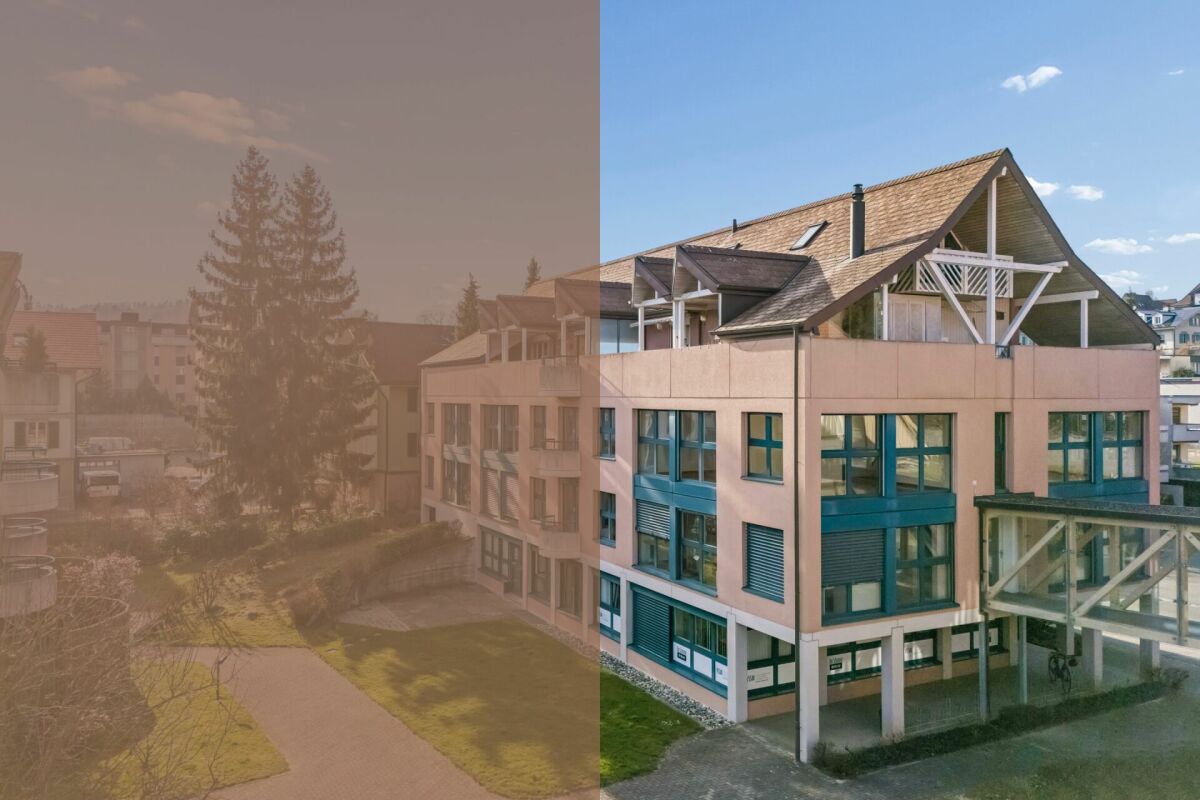
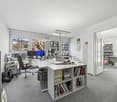
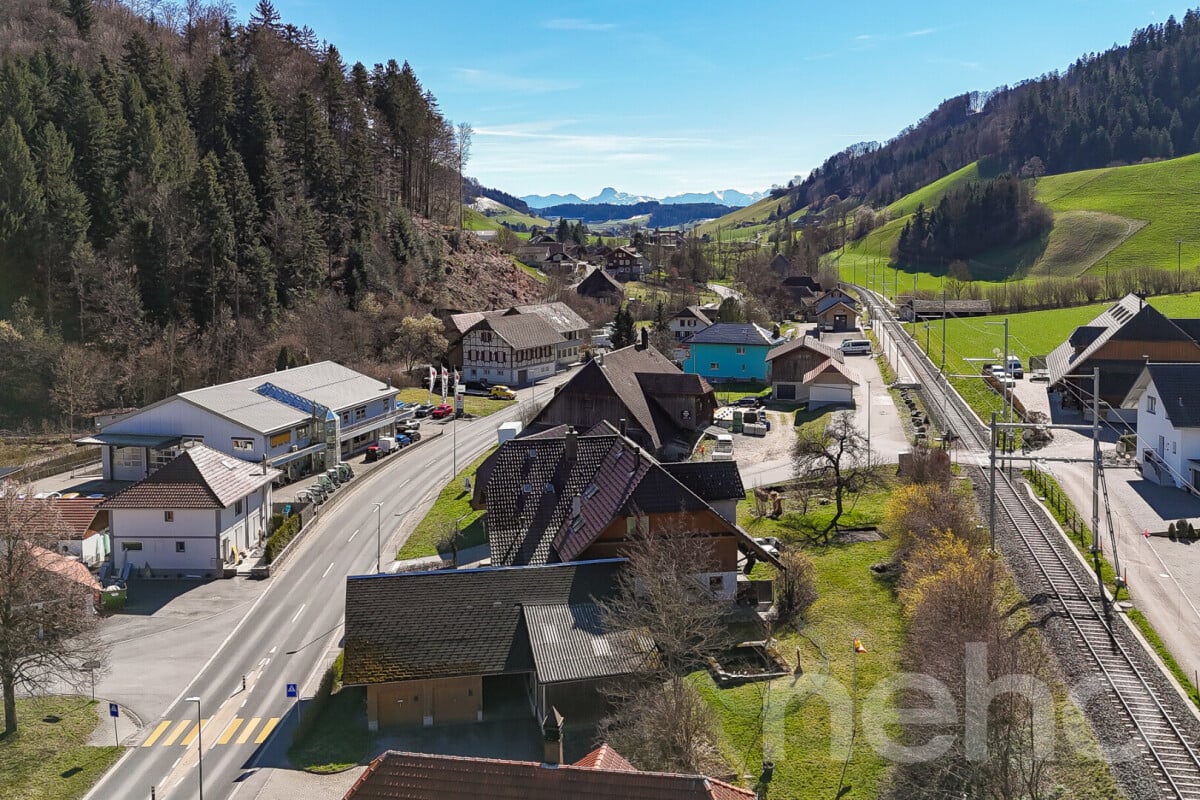
3421 (Lyssach, Rüti b. Lyssach) - Commercial, Office, Storage room to buy

Try expanding your search criteria so we can show you similar properties. Currently, there are no matches.

We suggest you try to:

  • increase the radius
  • change filters, such as price

You can create a search alert with the current criteria and get notified when matching properties are available.

More objects in your automatically expanded search area
10 results - Radius: + 10km
1 / 32
  • Parking space
  • Balcony / Terrace
  • Garage
  • +1
CHF 1,490,000.–
636m² floor space
Kirchbergstrasse 6, 3324 Hindelbank

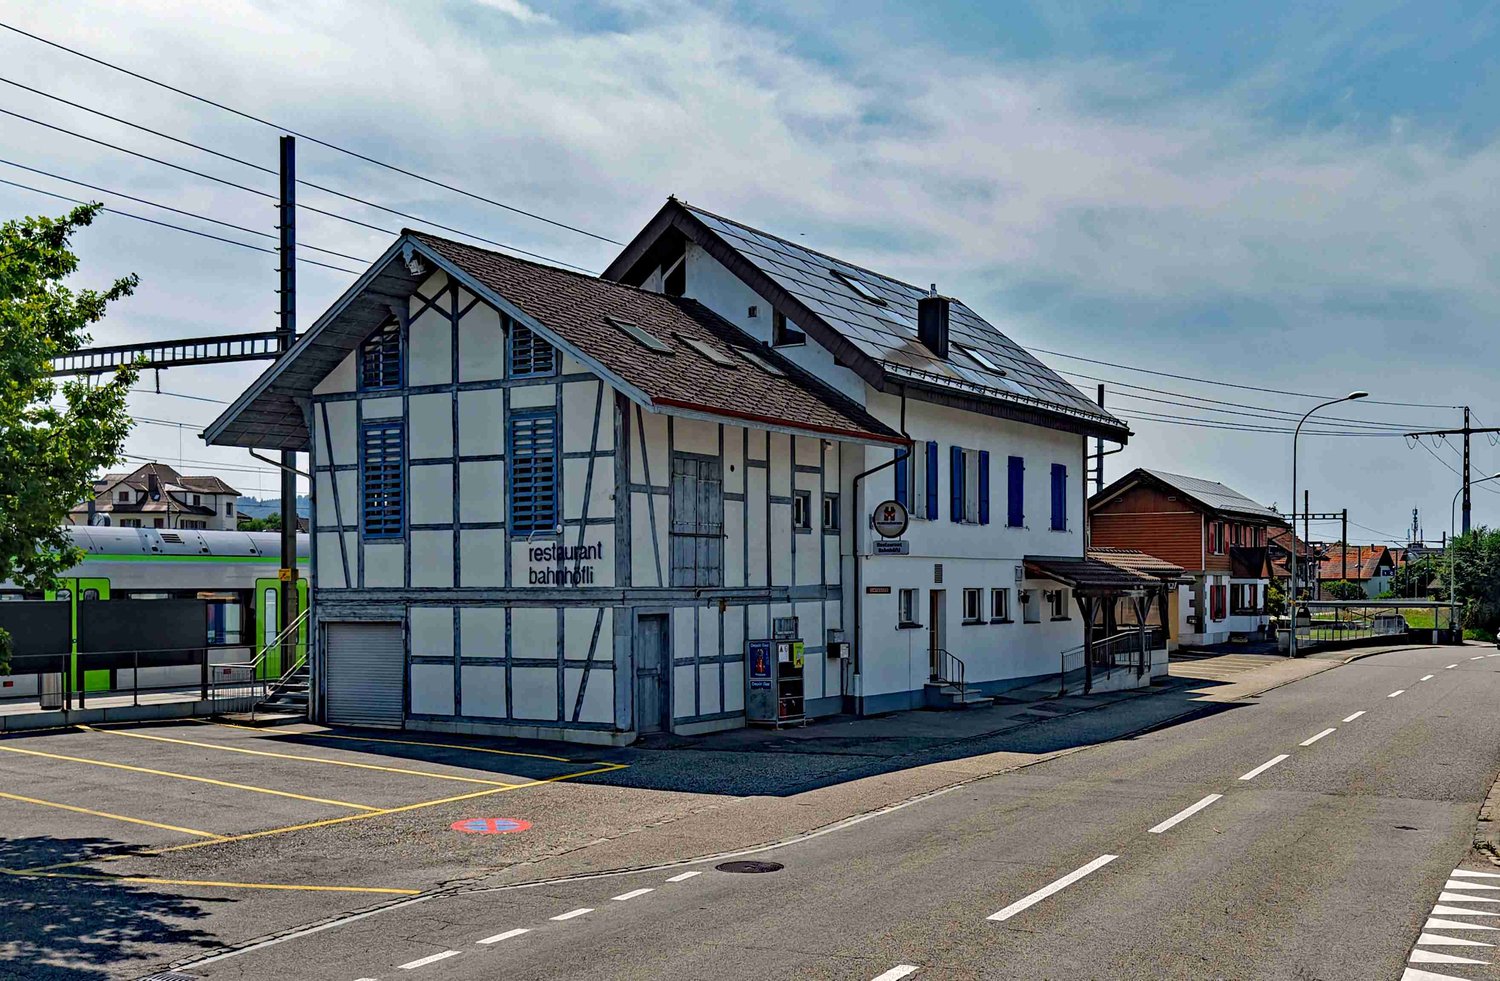
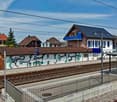
Restaurant Bahnhöfli - a property with various sources of income

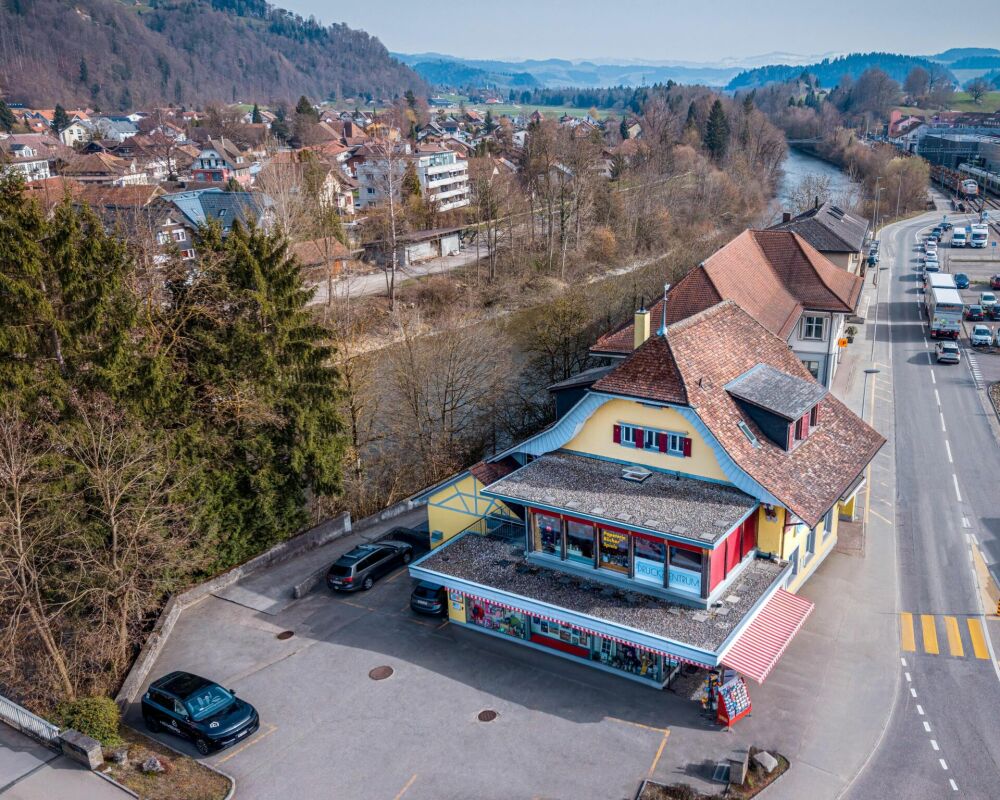
Centrally located and easily accessible You can enter the building directly from the platform of Hindelbank train station. With a half-hourly frequency, you can reach Bern in 14 minutes and Burgdorf in 7 minutes. Additionally, numerous parking spaces are available right in front of the building. Restaurant, 3.5-room apartment, studios, and PV system The Restaurant Bahnhöfli gives the building its name, but the property has much more to offer. The restaurant spans the entire ground floor with a guest room, bowling alley, and its ancillary rooms. Additionally, a wonderful vaulted cellar for large events and a Sääli on the upper floor for smaller celebrations are included. In the formerly listed annex, four comfortable studios were built a few years ago. Two more studios are located on the upper floor of the main building. The residential offer is rounded off by a huge 3.5-room apartment on the top floor. With an annual production of around 23 MWh, the in-roof photovoltaic system installed in 2017 provides additional income. Restaurant with potential for reuse The restaurant's premises were last comprehensively renovated over 40 years ago. Accordingly, there is now a significant need for renovation. This is an ideal opportunity to consider a reuse. The location directly at the train station with numerous parking options is also perfectly suitable for future use as an office, practice, retail space, or training rooms. Only the building's age is old In the last ten to twenty years, massive investments have been made in the property. In addition to exterior painting work, all windows, the heating system, the two boilers, the bathrooms, the kitchens, and most of the floor coverings have been replaced. A purchase that pays off Currently, an income potential of around CHF 95,000 per year can be expected, resulting in a gross return of over 6 percent. Interested? Do not hesitate to request the detailed sales documentation from us or to inquire about a viewing appointment. We are also happy to answer any questions you may have.
  • Parking space
  • Balcony / Terrace
  • Garage
  • +1
Travel time
-
1 / 15
  • Parking space
  • Balcony / Terrace
  • Pets allowed
  • +4
CHF 1,200,000.–
935m² floor space
Lyssachstrasse 15, 3400 Burgdorf

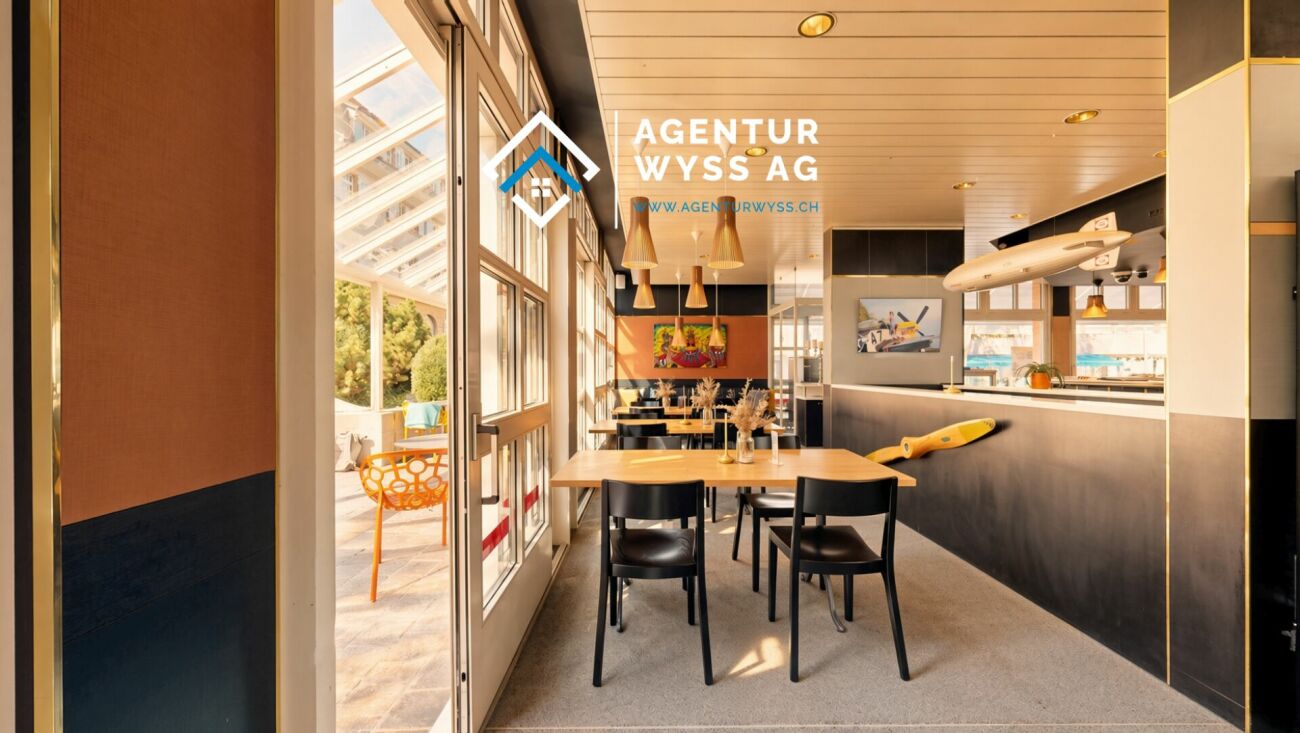
Gastronomy/Commercial Space in the Center of Burgdorf

We are pleased to present to you a versatile commercial property in a central location in Burgdorf. The property impresses with its spacious areas, solid construction, and diverse usage possibilities, making it an ideal opportunity for gastronomy, services, sales, or practice operations alike.The property is located at Lyssachstrasse 13, a well-visible and conveniently located address in the popular urban area of Burgdorf. Thanks to its immediate proximity to shopping facilities, the train station, and public parking spaces, excellent accessibility for customers and employees is guaranteed.The building was constructed in solid construction and has been well maintained over the years. It comprises several usage-flexible levels with a total usable area of around 635 m². The room layout offers ideal conditions for a modern commercial operation: spacious main rooms, secondary zones, storage and cooling rooms, sanitary facilities, staff rooms, and a fully equipped kitchen with corresponding infrastructure. The property has two parking spaces, which further increases its utility value.So far, the ground floor has been operated as a gastronomic establishment "Fly-Inn". However, the premises are also suitable for other concepts, such as a bistro, café, take-away, atelier, practice, fitness or beauty studio, or combined office and sales areas. Thanks to the existing technical infrastructure (cooling rooms, ventilation systems, sanitary connections, power supply), new ideas can be implemented efficiently.The outdoor areas with garden and forecourt spaces of around 300 m² offer additional potential: whether for an outdoor area with seating, presentation or exhibition spaces, the appearance can be designed flexibly here.The property is fully basement and has a gas heating system with underfloor heating. The general maintenance condition is well-maintained; larger investments have been made continuously. The building stands on a plot of land of around 1,393 m² and has a volume of approximately 15,000 m³.Along Lyssachstrasse, various retail, service, and gastronomic businesses have settled over the years, creating a lively environment.

  • Parking space
  • Balcony / Terrace
  • Pets allowed
  • +4
Remo Wyss

Remo Wyss

Unternehmer und Immobilienbewerter

Travel time
-
1 / 13
  • Parking space
  • Balcony / Terrace
  • Garage
  • +1
CHF 2,150,000.–
715m² floor space
Bernstrasse 21 + 21a, 3400 Burgdorf

Attractive commercial spaces with archive rooms and parking hall

The commercial property at Bernstrasse 21 and 21a in Burgdorf comprises two spacious units on the 1st and 2nd floors with a total of around 715 m² of usable space, as well as additional archive rooms in the basement. By acquiring the two units, you also secure the majority of the value quotas in the building, which provides a strong position within the condominium owners' association. The room structure with several separate rooms is ideal for office use, but also allows for alternative commercial concepts such as practices, training rooms, service businesses, or studios. Thanks to the flexible division, both classic individual offices and open, team-oriented work forms can be realized. The building, constructed in 1994 in solid construction, presents itself in a well-maintained condition and is heated by a modern water-water heat pump. A room height of around 2.30 m and generous window surfaces ensure pleasant lighting conditions. 13 parking hall parking spaces, as well as balconies and outdoor areas, complement the offer sensibly. Further highlights of the property: • Two commercial units with a total of around 715 m² of usable space • Majority of value quotas in the building when acquiring both units • Flexible room structure for office, practice, training, or studio • Archive rooms and several wet cells available • Year of construction 1994, well-maintained condition (solid construction) • Heating with water-water heat pump • Bright rooms thanks to generous window surfaces • 13 parking hall parking spaces • Balconies and additional outdoor areas Request our detailed sales documentation for further interesting information.Not found the right one yet? The IMMOSEEKER team is happy to assist you.

  • Parking space
  • Balcony / Terrace
  • Garage
  • +1
Lisa Kälin

Lisa Kälin

Immobilienvermarktung

Travel time
-
1 / 12
  • Parking space
  • Garage
  • View
CHF 1,530,000.–
Bigenthal, 3513 Bigenthal

Living and working with attractive development potential

This characterful farmhouse in Bigenthal combines historic charm, versatile usage possibilities, and attractive development potential. With four apartments, a spacious commercial area, and numerous secondary rooms, the property offers ideal conditions for investors, entrepreneurs, crafts businesses, or self-employed individuals who want to combine living and working in one location. The property spans four floors and impresses with its diverse usage possibilities. On the ground floor, there is a 3.5-room apartment and a spacious commercial area, which is currently vacant and is ideal as a workshop, studio, storage, sales area, or for implementing one's own business. On the upper floor, there is another 3.5-room apartment, as well as the first level of a spacious 5-room duplex apartment and a 4.5-room maisonette apartment. The attic completes the two residential units and offers additional living space with a lot of character. In the basement, there is a shed, technical rooms, and further hobby, storage, and workrooms available. These offer additional space for commerce, material storage, or individual usage ideas. A special added value lies in the location within the mixed zone. This opens up interesting perspectives for future expansions, additional commercial uses, or the development of existing areas. Especially for craftsmen and entrepreneurs who are looking for their own workshop, storage spaces, or business rooms, the property offers excellent conditions. The spacious plot with 1,623 m² creates additional free space for parking, garden facilities, or further usage possibilities. Two garages and several outdoor parking spaces round off the offer perfectly. Bigenthal combines natural living with good accessibility. Shopping facilities, schools, and public transport are easily accessible and ensure a high level of everyday practicality. The highlights at a glance: ? Four apartments with attractive usage mix ? Spacious commercial area with versatile usage possibilities ? Location in the mixed zone with additional development potential ? Ideal for entrepreneurs, crafts businesses, and self-employed individuals ? Possibility to combine living and working in one location ? Shed and hobby, workshop, and storage rooms available ? Spacious plot with 1,623 m² ? Two garages and several outdoor parking spaces ? Historic charm with versatile usage possibilities ? Natural location in Bigenthal with good accessibility A rare opportunity for investors and entrepreneurs who are looking for a versatile property with living space, commercial areas, and long-term development potential. Arrange your personal viewing appointment today and discover the numerous possibilities of this special property. Exact address available after registration on neho.ch. INTERESTED IN A VIEWING? PLEASE REGISTER: https://neho.ch/b/3513-26-1

  • Parking space
  • Garage
  • View
Noel Bigler

Noel Bigler

Immobilienmakler

1 / 13
CHF 2,900,000.–
1,895m² floor space
3324 Hindelbank

Bâtiment industriel 1895 m2 sur parcelle 3120 m2 à vendre - Hindelbank

EXCLUSIVITÉ - Bâtiment industriel, bureaux d'une surface totale de 1895 m2 sur parcelle de 3120 m2 à vendre à Hindelbank1) Bureaux sur 3 niveaux de 895 m2- Rez : 245 m2Accueil, réception, bureaux, showroom, WC H&F- Etage 1 : 325 m2Bureaux, WC H&F- Etage 2 : 325 m2Bureaux, cafétéria, cuisine équipée, WC H&FAnnée de construction : 2015Bureaux séparés, open spaces, patio intérieurConstruction de qualité, état neuf2) Dépôt, ateliers, couverts de 680 m2Accès de plain pied par porte sectionnelleHauteur : entre 3,30 m et 7,20 m3) 6 chambres pour le personnel de 280 m2Cafétéria, salle de pause, vestiaires, sanitaires, douches, WCSurface extérieure de 365 m225 places de places de parkingChauffage mazoutPanneaux solairesFibre optiqueAmpérage : 189 A.Accès autoroute : 8 mnPrix de vente : CHF 2'900'000.- + TVA ----------------------------Pourquoi choisir LVTiC ?o Expert en immobilier industriel et logistique en Suisse romandeo Maîtrise des contraintes métierso Engagement à vos côtés jusqu'à la signatureEXKLUSIV - Industriegebäude mit Büroflächen von insgesamt 1'895 m² auf einem 3'120 m² grossen Grundstück in Hindelbank zu verkaufen1) Büros auf 3 Ebenen, 895 m²- Erdgeschoss: 245 m²Empfang, Rezeption, Büros, Showroom, WC Damen & Herren- Obergeschoss: 325 m²Büros, WC Damen & Herren- Obergeschoss: 325 m²Büros, Cafeteria, ausgestattete Küche, WC Damen & HerrenBaujahr: 2015Einzelbüros und Open-Space-Flächen, InnenpatioHochwertige Bauweise, neuwertiger Zustand2) Lager-, Werkstatt- und Hallenflächen, 680 m²Ebenerdiger Zugang über SektionaltoreHöhe: 3,30 m bis 7,20 m3) 6 Personalzimmer, 280 m²Cafeteria, Aufenthaltsraum, Garderoben, Sanitäranlagen, Duschen, WCAussenfläche: 365 m²25 ParkplätzeÖlheizungPhotovoltaikanlageGlasfaseranschlussAnschlussleistung: 189 AAutobahnanschluss: ca. 8 MinutenVerkaufspreis: CHF 2'900'000.- zzgl. MwSt.

1 / 25
CHF 1,490,000.–
766m² floor space
Kalchofenstrasse 6, 3415 Hasle b. Burgdorf

Attractive rental property in the village center

Highlights • Residential and commercial building with mixed use (commercial on the ground floor and 1st floor, apartment on the 2nd floor, attic can be expanded, practical rooms including toilet in the basement) • 2 covered (shelter) and 8 uncovered parking spaces (outside) • Central location with very good regional connections • Immediate proximity to the train station and the main traffic axis • Attractive location on the Emme directly on the recreational area • Good prerequisites for sustainable rentability thanks to the mix of uses and excellent accessibility The property is a residential and commercial building with mixed use. The building, which was constructed in 1922 and comprehensively renovated in 2011, is located in a central location within the municipality, in immediate proximity to the train station and the regional main traffic axis.The property includes commercial spaces on the ground floor and on the 1st floor. This has a small kitchen and a wet cell. A modern and cozy apartment is located on the 2nd floor with a loggia. Above it is the attic, which could be expanded. The attic floor is insulated. The commercial rooms are heated differently, namely with radiators, convectors and underfloor heating.This mix of uses offers an interesting combination of residential and commercial use and creates a solid basis for sustainable rentability.The location is characterized by good accessibility, both by public transport and by individual transport, which offers particularly advantageous framework conditions for commercial uses. At the same time, the inhabitants and users of the property benefit from the immediate proximity to the Emme, which, with its walking and recreational paths, represents an attractive recreational area.Overall, the property presents itself as a versatile residential and commercial building in a prime location and thus offers interesting prerequisites for long-term use and stable returns.

Travel time
-
1 / 10
CHF 1,950,000.–
Luegstrasse 535, 3413 Kaltacker

Sale of Landgasthof and Seminar Hotel Lueg Emmental

In an exceptional panoramic location in the heart of the Emmental – at 890 m above sea level – the Landgasthof Lueg is a true icon for sale. For decades, Lueg has been a widely recognized attraction beyond the region, a place of tradition, encounter, and top-class events. With this property, you are not only acquiring a high-quality infrastructure, but also the "Swiss Folk Music Center" and a piece of lived cultural heritage – the perfect basis for your visions. A generous area with a total area of 6,927 m² is for sale: Plot No. 330 (6,927 m²): • Historic main building (No. 535) with extensive gastronomic facilities, wine cellar, and event rooms • New building / annex (No. 535a) with modern room tract and wellness area • Unique Lueg Arena with 800 fixed seats and direct gastronomic connection Offer at a glance: • Gastronomy ensemble: Over 500 seats in the guest room, gourmet stub, Blitzlochstube, and on the large panoramic terrace • National event platform: Lueg Arena for concerts, theater, and Swiss customs (e.g., Lueg shooting) • Hotel: 18 individually designed double rooms (38 beds) for seminar guests and tourists • Wellness oasis: Alpine wellness with saunas, steam bath, and fitness room • Seminars & Business: 8 versatile conference rooms for focus and inspiration • Infrastructure: Generous parking offer and strategic expansion options according to UeO Why Lueg? • Best conditions for success: Unique combination of excursion destination, event location, and training hotel • Legendary stage: Host for national greats and cultural milestones in the Lueg Arena • Established attraction: Deep regional roots and connection to tourist highlights like the "Heart Route" • Top ratings: Excellent reputation on Google (4.2 stars) and Booking.com (8.7 points) Your chance: Lueg combines tradition and future. The existing building code (UeO) opens up massive added value potentials and expansion possibilities. Whether as a continuation of the successful concept or for a new tourist orientation – here you invest in a place with soul and supra-regional radiance. We have compiled all the details about the exciting property in a meaningful sales documentation. Please send us your CV or company profile as an expression of interest in advance. Viewings are possible by prior appointment. Have we sparked your interest? Then contact us today to receive further information. Contact persons for the sale are Martin Küttel, KATAG & Partners AG: martin.kuettel@katag.ch, immobilien@katag.ch | +41 41 317 37 37

Travel time
-
1 / 8
Price on request
Sonnmattstrasse 25/27/29, 3427 Utzenstorf

Spacious industrial and commercial area with diverse usage options

The offered commercial property is located on the northeastern edge of the municipality, nestled between agricultural, residential, and commercial zones. The property is located in the working zone A4 (parcel number 1606). The building reserve in the northern area, which is not part of the sales scope, has been parceled out and is subject to a right of purchase.The area is almost flat and is characterized by minor height differences. The building complex was expanded and enlarged over several stages. Flexible use is possible at any time: the property can be divided into different areas or separately developed without major effort. Several entrances around the building guarantee maximum operational flexibility. A total of 131 parking spaces are available on the entire factory site, 58 of which are in the parking hall - ideal for employees, customers, or logistics.The production tract with crane systems is designed to meet the needs of a production workshop in mechanical engineering. In addition to spacious production and storage areas, the property offers office areas, break rooms, and locker rooms. Perfectly suited for industrial companies that want to use the property for their production. At the same time, the area offers a variety of other usage options, such as an investment object, storage location, or future sales hub for wholesalers.The entire roof is equipped with a photovoltaic system from an external contractual partner. The system allows for cost-effective electricity consumption.We will provide you with detailed floor plans upon request. If you have any questions or would like to arrange a viewing, I will be happy to assist you.

Travel time
-