885 results - Apartment to buy in 6900 (Lugano, Massagno, Paradiso)

1 / 13
CHF 3,800,000.–
4.5 rooms216m² living space
Via Carona 11, 6900 Paradiso

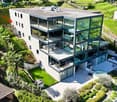
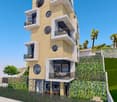
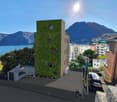
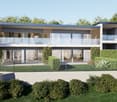
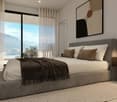
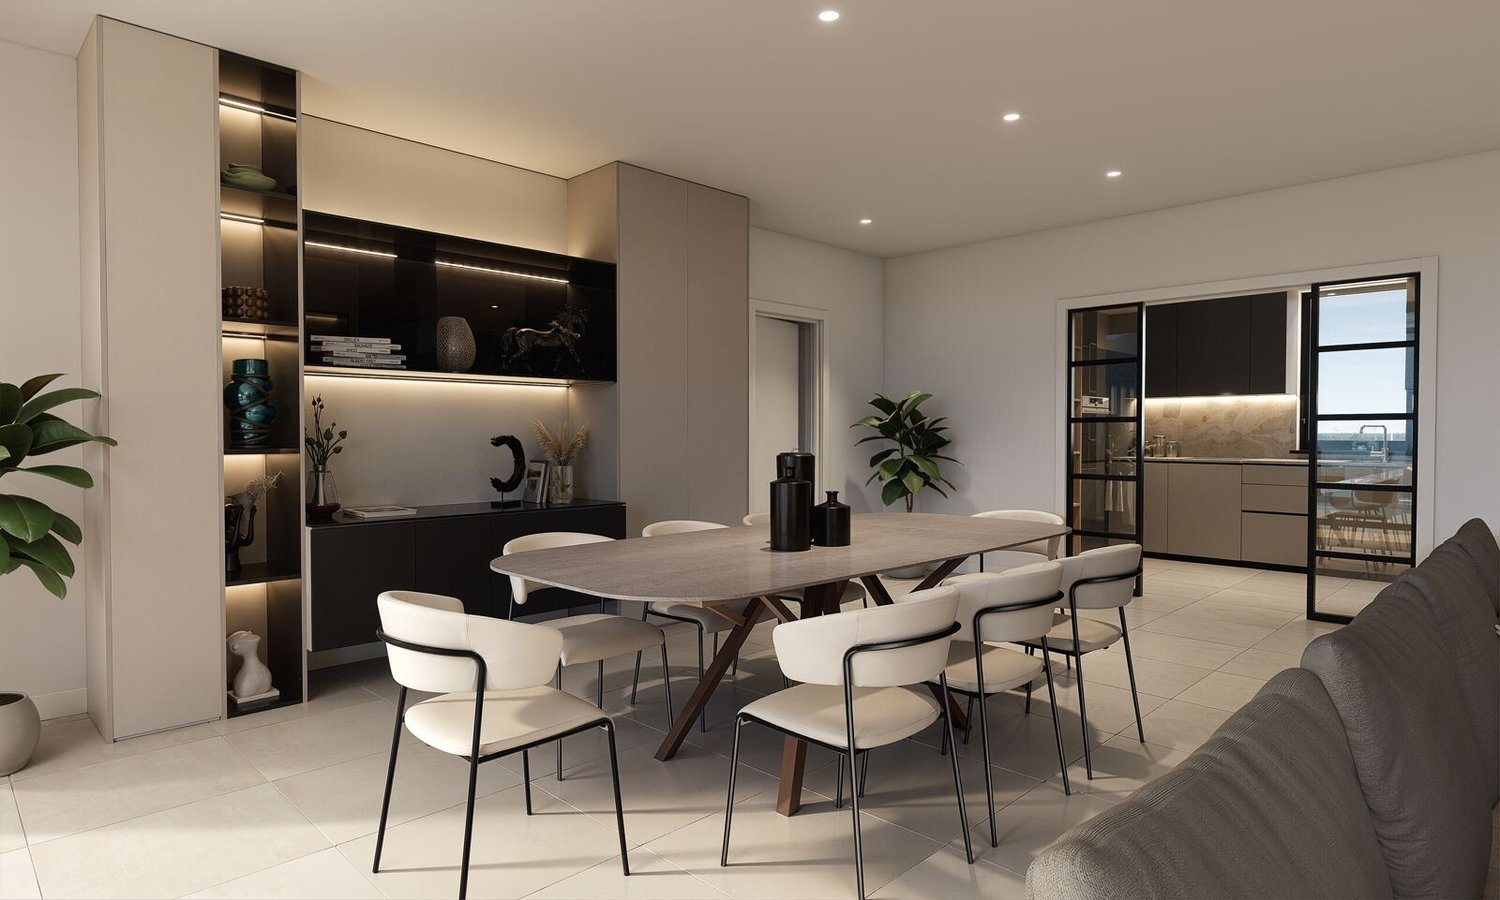
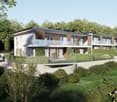
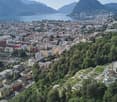
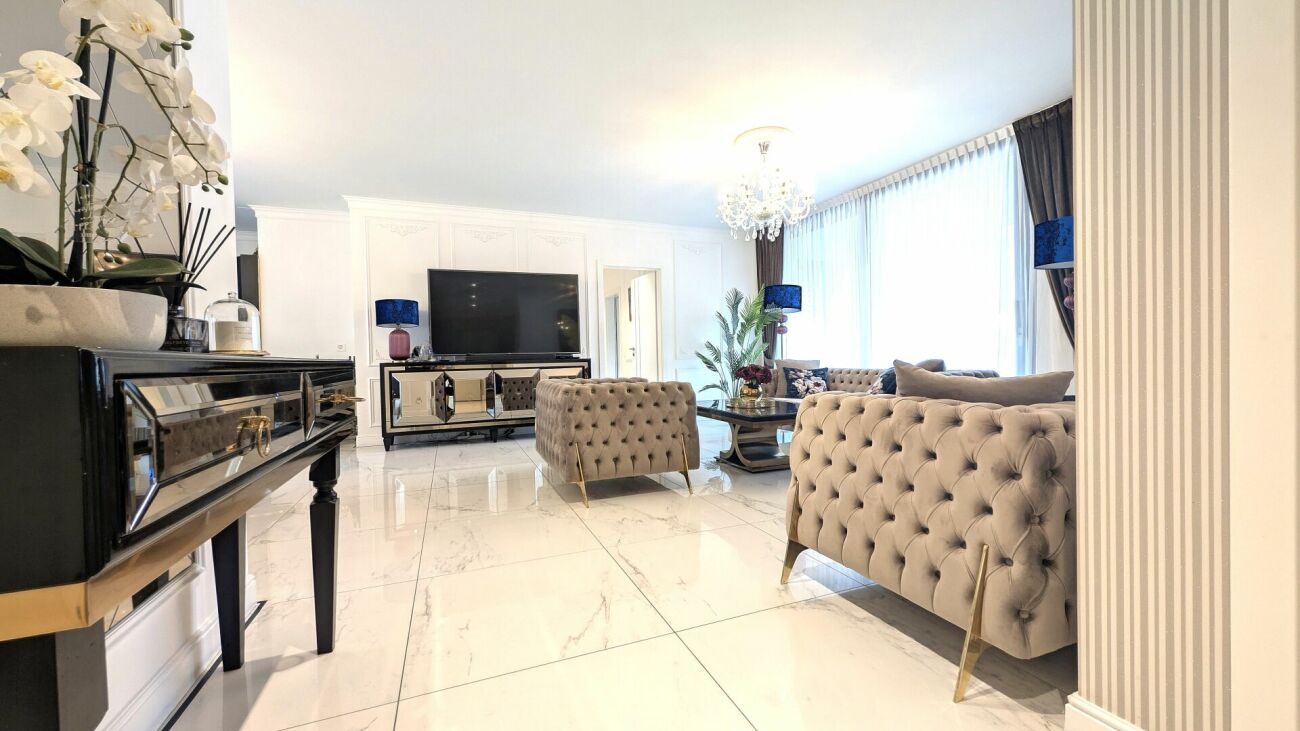
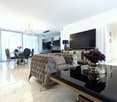
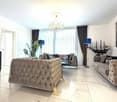
Lusso, Comfort e Vista Lago: Raffinato 4.5 Locali a Paradiso

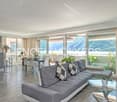
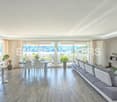
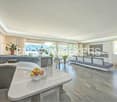
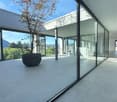
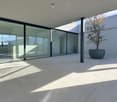
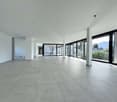
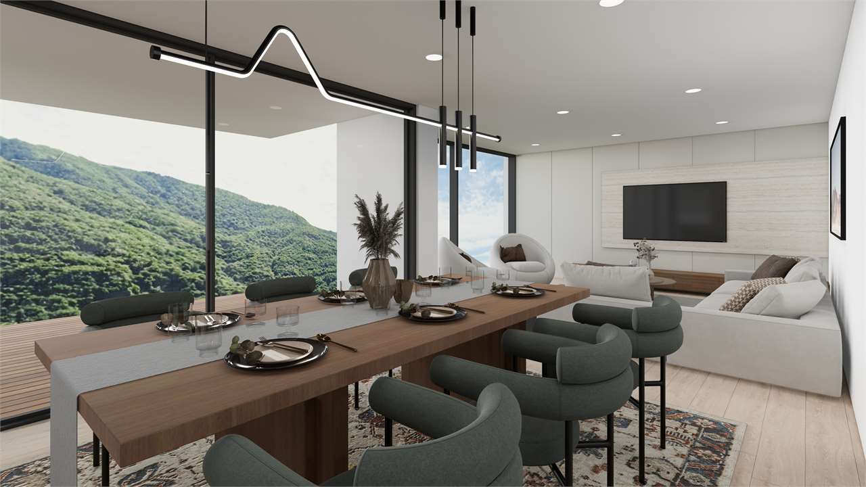
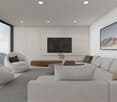
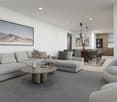
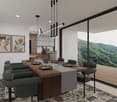
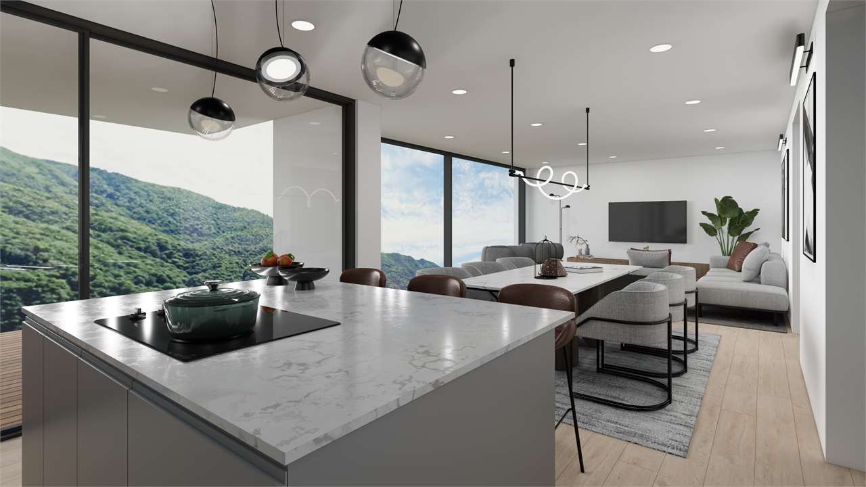
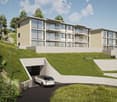
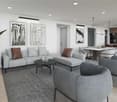
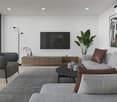
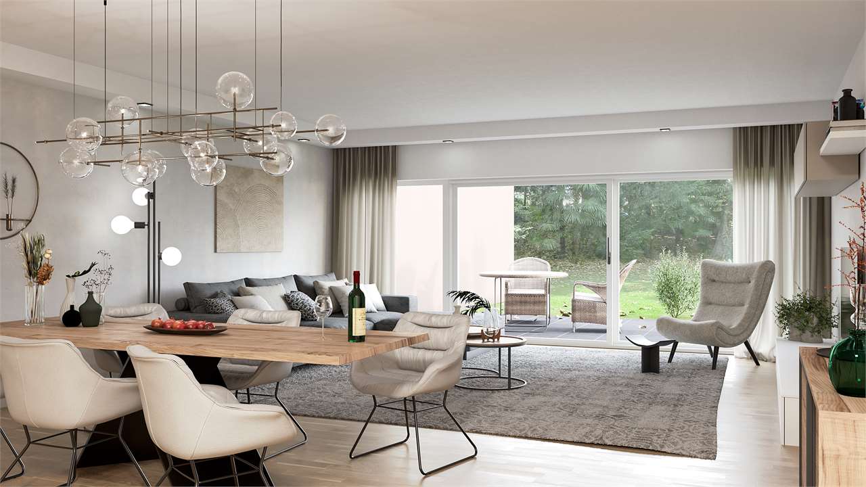
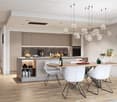
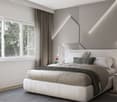
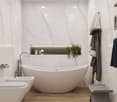
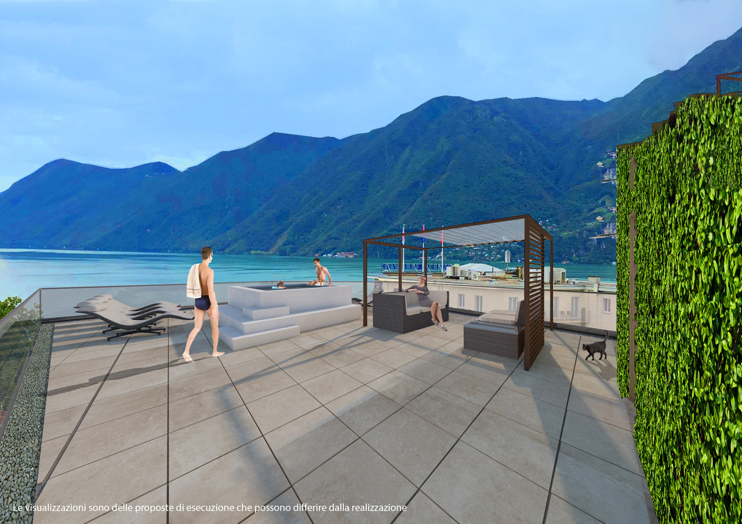
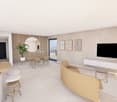




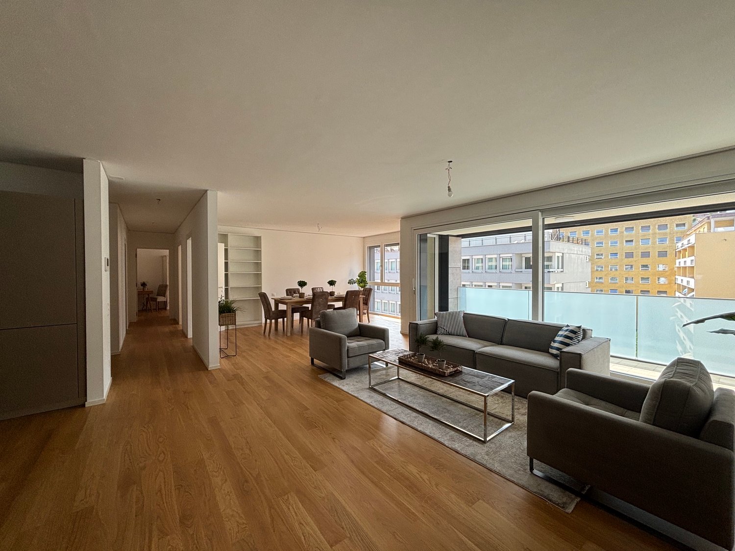
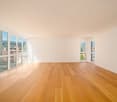
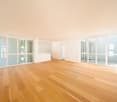
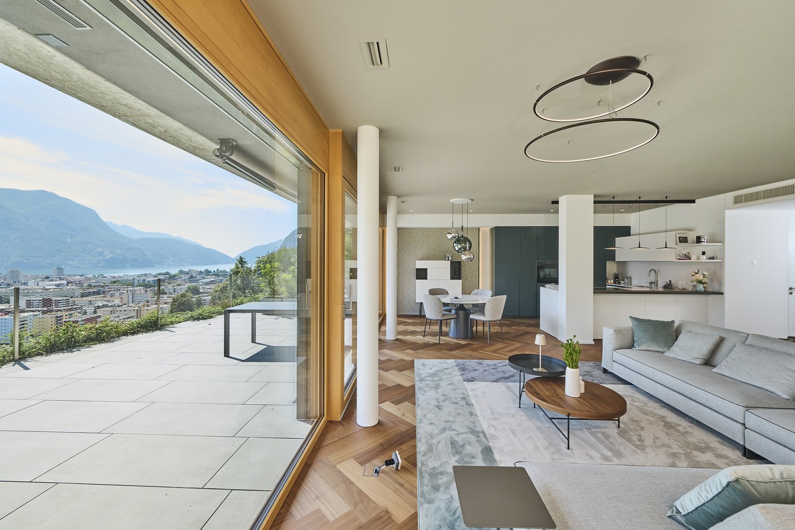
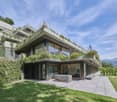
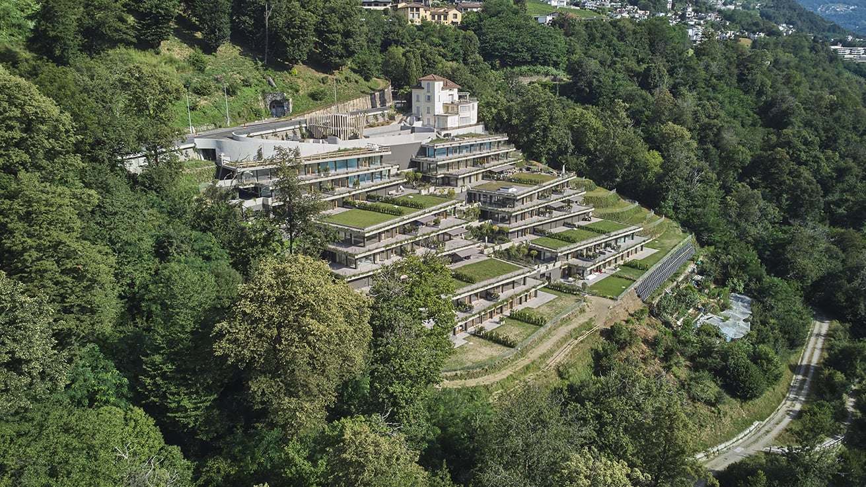
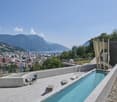
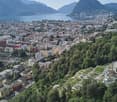
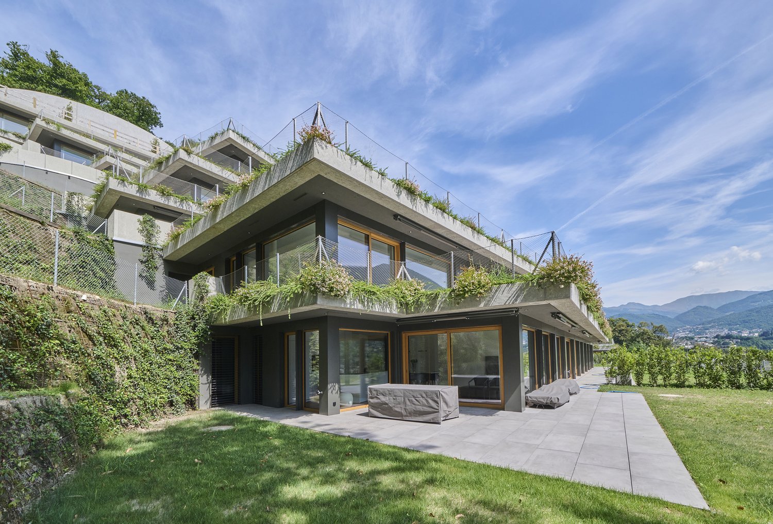
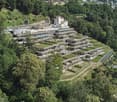
Nel cuore rinomata località di Paradiso, in posizione strategica a pochi minuti dall'uscita autostradale di Lugano Sud e da tutti i principali servizi, proponiamo in vendita un raffinato appartamento di 4.5 locali situato al 4 piano della prestigiosa Residenza "Vista Lago".L'immobile gode di una spettacolare vista aperta sul Lago di Lugano, sulla città e sulle montagne circostanti, regalando un'esperienza abitativa unica in un contesto tranquillo, riservato ed elegante.Con una superficie complessiva di 248 m², l'appartamento rappresenta una soluzione abitativa di alto standing, caratterizzato da spazi ampi, finiture moderne e di pregio e la straordinaria luminosità che ne valorizza ogni spazio.L'appartamento è così composto:- Ingresso con atrio- Ampio e luminoso soggiorno open space di 63 m² con zona pranzo, vetrate a tutta altezza che offrono una vista mozzafiato e accesso alla terrazza coperta panoramica di 42 m²- Cucina a vista moderna, completamente attrezzata, con isola centrale e uscita diretta sulla terrazza- Spaziosa camera da letto padronale di 24 m² con guardaroba e bagno en suite- 2 ulteriori camere da letto- 1 bagno completo- WC ospiti- Lavanderia di 3.82 m²- Giardino privato di 26 m²Dotazioni e finiture:- Ampie vetrate panoramiche a tutta altezza con esposizione sud-ovest e con vista lago- Finiture di pregio e materiali di altissimo livello- Pavimenti in parquet di qualità superiore- Impianto di climatizzazione- Sistema domotico - Ascensore con accesso diretto al piano- 3 parcheggi in autorimessa- 1 cantina di 17 mqLa Residenza La Residenza Vista Lago, un edificio moderno e raffinato, è un complesso residenziale esclusivo composto da sole 10 unità, realizzato con particolare attenzione alla qualità costruttiva, all'efficienza energetica e all'integrazione di soluzioni tecnologiche d'avanguardia. Un perfetto equilibrio tra design contemporaneo, funzionalità e comfort.Posizione ideale:- A pochi minuti dal centro di Lugano e dalle principali vie di comunicazione- Vicinanza alla funicolare del Monte San Salvatore- Comodamente servita da scuole internazionali, negozi e strutture di servizioUn'occasione unica per chi desidera vivere in uno spazio raffinato, luminoso e con una vista da cartolina sul lago di Lugano nel cuore di Paradiso..Im Herzen des renommierten Ferienortes Paradiso, in strategischer Lage, nur wenige Minuten von der Autobahnausfahrt Lugano Süd und von allen wichtigen Dienstleistungen entfernt, bieten wir eine raffinierte 4,5-Zimmer-Wohnung im 4. Stock der renommierten Residenz "Vista Lago" zum Verkauf an.Stock der prestigeträchtigen Residenz "Vista Lago". Die Wohnung bietet einen spektakulären Blick auf den Luganer See, die Stadt und die umliegenden Berge und bietet ein einzigartiges Wohnerlebnis in einer ruhigen, zurückhaltenden und eleganten Umgebung.Mit einer Gesamtfläche von 248 m² stellt die Wohnung eine hochwertige Wohnlösung dar, die sich durch Geräumigkeit, moderne und wertvolle Ausstattungen und eine außergewöhnliche Helligkeit auszeichnet, die jeden Raum aufwertet.[Die Wohnung ist wie folgt aufgeteilt:- Eingangsbereich mit Atrium- Geräumiges und helles 63 m² großes, offenes Wohnzimmer mit Essbereich, bodentiefen Fenstern, die einen atemberaubenden Blick bieten, und Zugang zur 42 m² großen überdachten Panoramaterrasse- Moderne, voll ausgestattete offene Küche mit zentraler Kochinsel und direktem Zugang zur Terrasse- Geräumiges 24 m² großes Hauptschlafzimmer mit Kleiderschrank und Bad en suite- 2 weitere Schlafzimmer- 1 Vollbad- Gäste-WC- Waschküche von 3,82 m²- Privater Garten von 26 m²Ausstattung und Einrichtung:- Große raumhohe Panoramafenster mit Süd-West-Ausrichtung und Seeblick- Edle Oberflächen und Materialien auf höchstem Niveau- Hochwertiger Parkettboden- Klimatisierungssystem- Hausautomatisierungssystem- Aufzug mit direktem Zugang zur Etage- 3 Garagenstellplätze- 1 Keller von 17 qmDie ResidenzDie Residenza Vista Lago,...

Travel time
-
1 / 13
CHF 5,500,000.–
5.5 rooms223m² living space
Riva Caccia 1A, 6900 Lugano

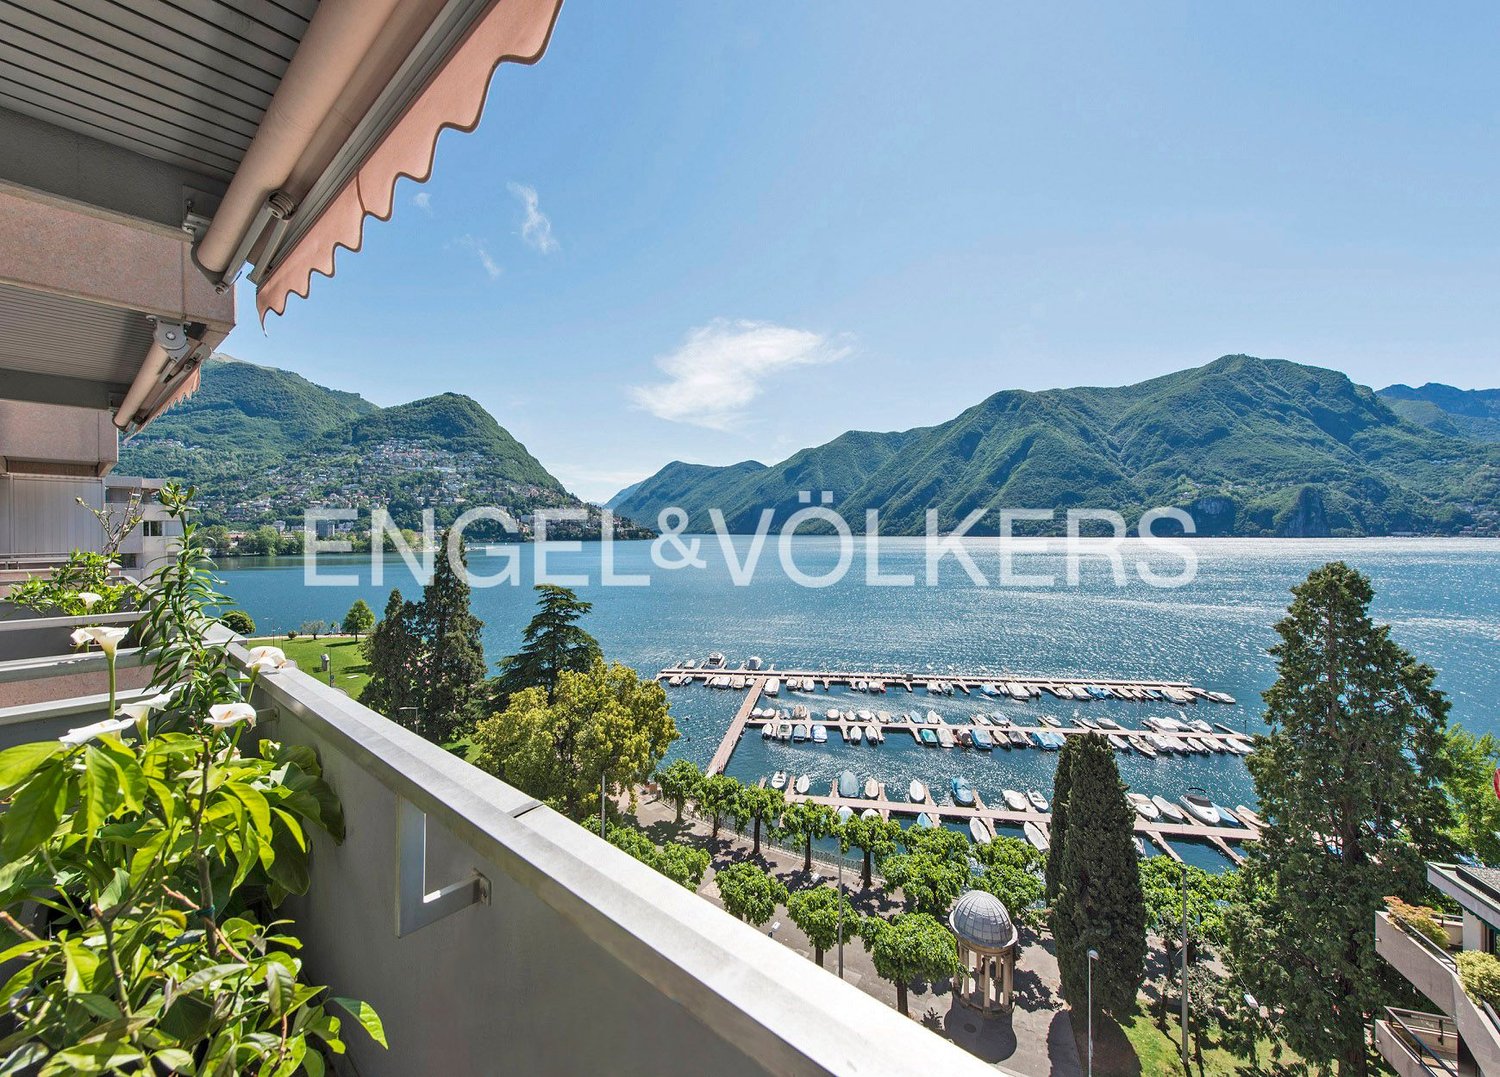
Exclusive lakeside apartment in Lugano

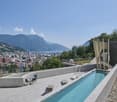
The "Central Park" residence is located in the prestigious residential area on the lake shore of Lugano, close to the renowned Via Nassa and the new cultural center of Lugano LAC, in a quiet and sunny area. The luxurious apartment, located on the ninth floor, was completely renovated in 2015 and offers high-end furnishings and design, as well as a terrace with spectacular lake views. This bright apartment of approximately 245 m² features a large entrance hall, a modern and equipped kitchen with wine cooler in open space, a living and dining room with exit to the large terrace, 3 bedrooms, 1 study, 4 bathrooms, a laundry room in the house, a safe closet. All rooms are air-conditioned. The residence features a day and night concierge, video surveillance, and a shared indoor pool. A parking space in the garage completes the characteristics of the property. A true gem in the heart of Lugano!Apartment in a central location on the lake shore of Lugano, in a privileged area that allows an open view of the city, the lake, and the surrounding mountains. All services, shops, Via Nassa, and the city center are within walking distance in a few minutes. The strategic location of this apartment guarantees excellent connections to the north-south highway, Lugano train station, Lugano Agno airport, and Milan's international airports. We are at your disposal to help you settle in the best possible way in Italian Switzerland and to advise you exhaustively. Welcome to Lugano!

Travel time
-
1 / 12
  • Parking space
  • Balcony / Terrace
  • Elevator
CHF 940,000.–
3.5 rooms131m² living space
Bosco limoscmè, 6900 Lugano

Elegant 3.5-Room Apartment in the New Sofia Residence

In the picturesque hillside of Lugaggia, in a privileged and south-facing position with breathtaking views of Lugano and the lake, the refined Residenza Sofia will be built by the end of 2026. The property is located just 8 km from the city center, in a quiet and well-connected area, close to major amenities such as schools, supermarkets, banks, and highway access.The project involves the construction of only eight exclusive residential units, divided into different types of 2.5, 3.5, and 4.5 rooms, designed to offer high living standards and maximum comfort. Some apartments will also have private gardens, ideal for fully enjoying the outdoor spaces in total privacy.The architecture of the residence is distinguished by its contemporary and elegant style, enhanced by a valuable façade in white travertine marble, large green areas, and a panoramic view that gives uniqueness and prestige to the entire complex.Particular attention has been paid to energy efficiency and sustainability: the building will be equipped with state-of-the-art systems, including an air-water heat pump, photovoltaic panels, triple glazing, and thermal insulation with 18 cm thick insulation, resulting in low consumption and high living comfort throughout the year.We offer a 3.5-room apartment on the first floor, characterized by an internal surface area of approximately 115 sqm and a 21 sqm terrace. The apartment welcomes with an entrance equipped with wall-mounted cabinets and opens onto a bright living area with open-plan kitchen and large living room, from which you can directly access the covered terrace and outdoor spaces.The sleeping area is well distributed and includes a master bedroom of approximately 20 sqm with en-suite bathroom and walk-in closet, a second bedroom, and an additional bathroom with shower, prepared for a washing/drying column.Each apartment will be equipped with underfloor heating and also a summer cooling function, as well as preparation for air conditioning, ensuring a modern and complete living comfort.The property includes a private cellar, a common area for bicycles and motorcycles, and parking spaces in the underground garage, available at a price of CHF 40,000.- each.It is specified that purchase as a secondary residence is not permitted.Sales price from CHF 940,000.-

  • Parking space
  • Balcony / Terrace
  • Elevator
1 / 12
  • Balcony / Terrace
  • Garage
  • Elevator
CHF 1,100,000.–
4.5 rooms147m² living space
Bosco limoscmè, 6900 Lugano

Spacious 4.5-Room Apartment with Terrace and View

In the picturesque hillside setting of Lugaggia, in a privileged and south-facing position with breathtaking views of Lugano and the lake, the elegant Residenza Sofia will be built by the end of 2026, a residential project of high value inserted in a quiet environment but strategically connected to the main services, including schools, supermarkets, banks, and highway accesses.The residence will consist of only eight exclusive residential units, divided into different types of 2.5, 3.5, and 4.5 rooms, designed to offer high-quality standards, comfort, and privacy. Some apartments on the ground floor will also have private gardens, ideal for fully enjoying the outdoor spaces in total tranquility.The architecture is distinguished by its contemporary and elegant style, enhanced by a precious travertine marble facade, large green areas, and a panoramic view that confers uniqueness and prestige to the entire complex.Great attention has been paid to energy efficiency and sustainability: the building will be equipped with state-of-the-art systems, including an air-water heat pump, photovoltaic panels, triple glazing, and thermal insulation with an 18 cm thick coat, ensuring reduced consumption and high living comfort throughout the year.We offer 4.5-room apartments on the first floor, characterized by an internal surface area of approximately 147 sqm and a 14 sqm terrace. The interior spaces have been carefully designed to offer functionality and elegance: the entrance welcomes with practical wall-mounted cabinets and leads to the bright day area, consisting of an open-plan kitchen that opens onto a large living room with direct access to the covered terrace and outdoor spaces.The night area, well separated, includes two bedrooms, a bathroom with a shower predisposed for a steam shower, and a spacious master suite of approximately 25 sqm with an en-suite bathroom and walk-in closet, designed to guarantee maximum comfort.Each apartment will be equipped with underfloor heating with summer cooling function, as well as preparation for air conditioning, ensuring an ideal climate in every season.The property is completed by a private cellar, a common area dedicated to bicycles and motorcycles, and parking spaces in the garage available at a price of CHF 40,000.- each.It is specified that the purchase as a secondary residence is not allowed.Asking price from CHF 1,100,000.-

  • Balcony / Terrace
  • Garage
  • Elevator
1 / 13
CHF 2,321,435.–
3.5 rooms107m² living space
Via Mazzini 11, 6900 Lugano

Progetto Residenza "La Torre di Eva" vicino a Lugano Centro - PPP5


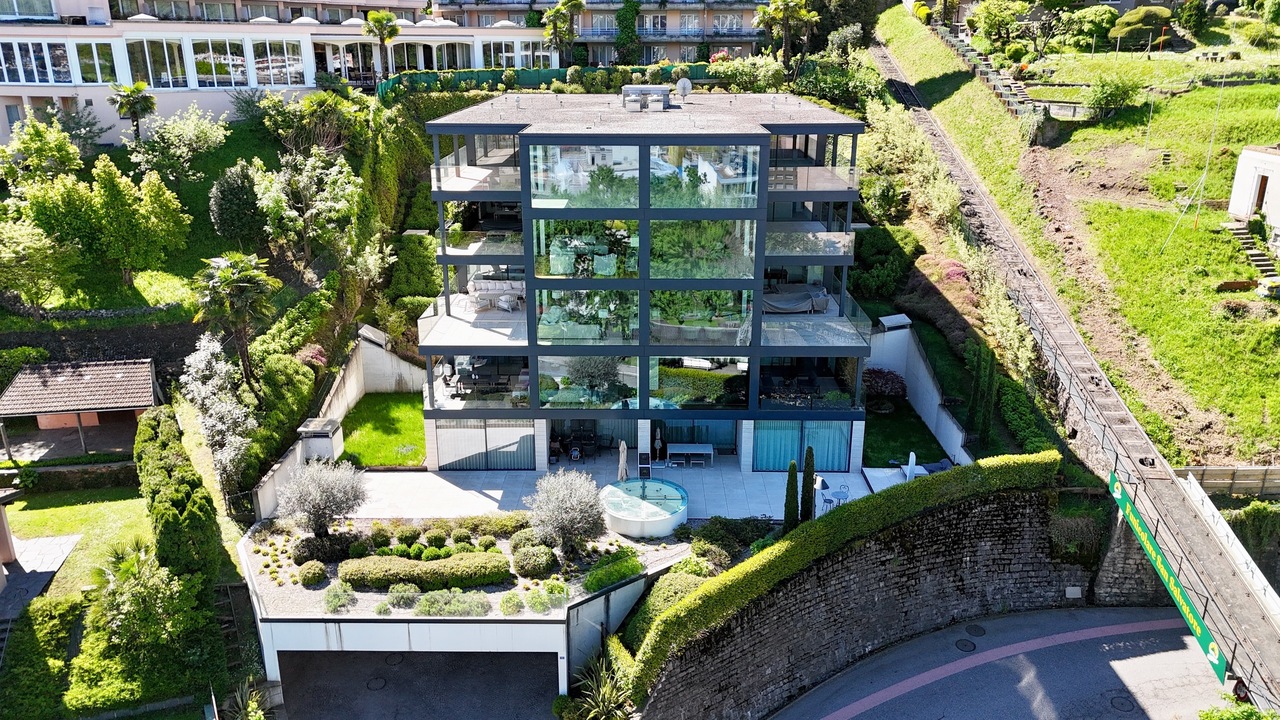
Appartamento piano 4 - 3.5 localiSUL appartamento 107.8 m2SUL balconi coperti 9.7 m2Sup. commerciale app. 111.6 m2 SUL terrazza panoramica (rooftop) 107.8 m2Sup. commericale rooftop 5.9 m2Sup. commerciale totale PPP 5 117.5 m2Il nuovo progetto "Residenza La Torre di Eva" prevede l'edificazione di un edificio con 6 appartamenti di 3.5 locali disposti su 6 livelli, con una panoramica terrazza solarium sul tetto, e 2 piani interrati (il -1 che ospita le cantine, lavanderia, locali svago, etc e dal -2 che ospita l'autosilo (9 posti auto) raggiungibile tramite un montacarichi per auto provvisto di segnale acustico/luminoso).L'accesso all'edificio è possibile da Via Mazzini, strada a senso unico. Una terrazza panoramica comune che garantisce una vista imprendibile a 180 sul Golfo Luganese.Gli appartamenti offrano: un salone open space con cucina e pranzo, 2 camere da letto, servizio con doccia, servizio con bagno.Ogni appartamento dispone di almeno un balcone/loggia coperta di diverse dimensioni, di una cantina al piano -1 ad uso esclusivo; una cantina vini comune (su richiesta) con all'interno singoli spazi dedicati alle singole PPP, un locale fitness comune, un locale vasca nuoto controcorrente/sauna comuni, locale lavanderia con torre lavatrici/tumbler indipendenti e stenditoio comune con deumidificatore, locale tecnico.Posti auto: 3 appartamenti potranno avere 2 posteggi in garage mentre le altre 3 potranno averne 1 solo. Tuttavia, a pochi minuti a piedi è possibile affittare posti auto a tempo indeterminato.Inizio cantiere: primavera 2023.Fine cantiere: 17 dicembre 2025, salvo imprevisti.NOTA: in caso di residenza secondaria va applicato un aumento +7% e va evidenziato che il prezzo indicato è IVA esclusa.Wohnung Stockwerk 4 - 3.5 ZimmerSUL Wohnung 107.8 m2SUL überdachte Balkone 9,7 m2Gewerbliche Fläche ap. 111.6 m2 SUL Dachterrasse 107,8 m2Gewerbliche Dachfläche 5,9 m2Gewerbliche Fläche insgesamt PPP5: 117,5 m2Das neue Projekt "Residenza La Torre di Eva" sieht den Bau eines Gebäudes mit sechs 3,5-Zimmer-Wohnungen auf sechs Etagen, einem begehbaren Dach-Solarium, auf dem sich ein notwendiger technischer Aufbau für Aufzüge und Treppen befindet, und zwei Untergeschossen vor (das -1, in dem Keller, Waschküche, Aufenthaltsräume usw. untergebracht sind, und das -2, in dem sich die Tiefgarage (9 Stellplätze) befindet, die über einen Autoaufzug mit Akustik- und Beleuchtungssignal zugänglich ist).Der Zugang zum Gebäude erfolgt über die Via Mazzini, eine Einbahnstraße. Eine gemeinschaftliche Dachterrasse bietet einen unverbaubaren 180-Blick auf den Golf von Lugano.Die Wohnungen bieten: ein offenes Wohnzimmer mit Küche und Essbereich, 2 Schlafzimmer, Bad mit Dusche, Bad mit WC.Jede Wohnung verfügt über mindestens einen Balkon/eine überdachte Loggia unterschiedlicher Größe, einen Keller im 1. Stock zur exklusiven Nutzung, einen gemeinsamen Weinkeller (auf Anfrage) mit individuellen PPP-Stellplätzen im Inneren, einen gemeinsamen Fitnessraum, einen gemeinsamen Gegenstrom-Schwimmbad-/Saunaraum, einen Waschraum mit unabhängiger Waschmaschine/Tumbler-Turm und einen gemeinsamen Trockenraum mit Entfeuchter, einen Technikraum.Stellplätze: 3 Wohnungen können 2 Garagenstellplätze haben, die anderen 3 nur 1. In wenigen Gehminuten können jedoch Dauerparkplätze angemietet werden.Beginn der Bauarbeiten: Frühling 2023.Ende der Bauarbeiten: 17. Dezember 2025, vorbehaltlich unvorhergesehener Ereignisse.HINWEIS: Im Falle eines Zweitwohnsitzes ist ein Aufschlag von +7% zu berücksichtigen, und es ist zu beachten, dass der angegebene Preis ohne Mehrwertsteuer ist.Apartment floor 4 - 3.5 roomsSUL apartment 107.8 m2SUL covered balconies 9.7 m2Commercial surface ap. 111.6 m2 SUL rooftop terrace 107.8 m2Sup. commercial rooftop 5.9 m2Sup. commercial total PPP5: 117.5 m2The new project "La Torre di Eva Residence" envisages the...

Travel time
-
1 / 13
CHF 5,400,000.–
4.5 rooms239m² living space
Via Peri 9, 6900 Lugano

Elegante Appartamento Nobile in vendita nel Cuore di Lugano


Nel cuore del centro di Lugano, in zona pedonale in Via Peri, al primo piano di un prestigioso edificio storico risalente al XIII secolo (Convento di Santa Caterina), offriamo in vendita questo affascinante appartamento di lusso di indiscutibile eleganza e raffinatezza, con soffitti alti circa 4 metri, che conferiscono uno spazio arioso e sontuoso.L'appartamento, di ca. 239 mq, impreziositi da balconi di ca. 24 mq, è stato oggetto di un accurato restauro, impreziosito da finiture di pregio e una meticolosa cura per ogni particolare.L'ambiente si caratterizza per la generosa altezza dei soffitti, che raggiungono i 4 metri, conferendo agli spazi un'atmosfera unica e suggestiva.L'appartamento si compone di un ampio atrio d'ingresso, seguito da un secondo atrio, un comodo WC ospiti, una raffinata sala da pranzo e uno spazioso e luminoso salone, impreziosito da un camino, da cui si può accedere a un balcone di 6.8 mq con che offre una suggestiva vista sul cortile interno.La cucina abitabile è uno spazio funzionale, mentre la camera padronale risplende con la sua aura di raffinatezza. Accanto ad essa, un ufficio o eventuale camera da letto aggiuntiva e un elegante bagno con doccia. Una camera con uscita sul balcone e una guardaroba completa zona notte.I balconi permettono di godere di piacevoli momenti all'aria aperta, arricchendo ulteriormente questa residenza esclusiva.Inoltre, per garantire la massima comodità e privacy, l'appartamento è dotato di una lavanderia privata dove è possibile inserire una doccia.Un pratico posto auto esterno completa questa affascinante proprietà.Questo appartamento rappresenta un connubio perfetto tra storia e modernità, dove ogni dettaglio è curato con attenzione e stile, creando un ambiente in cui il lusso e l'eleganza si fondono per regalare una sensazione di esclusività e raffinatezza.La posizione centralissima e storica, unita all'eleganza degli interni e alla cura dei dettagli, rendono questo appartamento un gioiello immobiliare da non perdere.Caratteristiche speciali: - Comodità d'accesso: L'appartamento offre il lusso raro di essere facilmente accessibile in auto, anche nel cuore di Lugano in zona pedonale.- Tranquillità assoluta: La silenziosità e la mancanza di rumori esterni.- Sicurezza al massimo: La sicurezza di un portone generale con sorveglianza Securitas.Im Herzen des Zentrums von Lugano, in einer Fußgängerzone in der Via Peri, im ersten Stock eines prestigeträchtigen historischen Gebäudes aus dem 13. Jahrhundert (Kloster Santa Caterina), bieten wir diese faszinierende Luxuswohnung von unbestreitbarer Eleganz und Raffinesse zum Verkauf an. Die hohen Decken von etwa 4 Metern verleihen dem Raum eine luftige und prächtige Atmosphäre.Die Wohnung, ca. 239 qm groß und mit ca. 24 qm Balkonfläche, wurde sorgfältig restauriert und mit hochwertigen Oberflächen sowie einer akribischen Liebe zum Detail veredelt.Die großzügige Raumhöhe von 4 Metern verleiht den Räumen eine einzigartige und suggestive Atmosphäre.Die Wohnung besteht aus einer großen Eingangshalle, gefolgt von einer zweiten Halle, einem komfortablen Gäste-WC, einem eleganten Esszimmer und einem geräumigen und hellen Wohnzimmer mit einem Kamin, von dem aus Sie einen Balkon von 6,8 qm betreten können, der einen beeindruckenden Blick auf den Innenhof bietet.Die Küche ist funktional gestaltet, während das Hauptschlafzimmer mit seiner raffinierten Ausstrahlung glänzt. Neben ihm befinden sich ein Büro oder ein mögliches zusätzliches Schlafzimmer und ein elegantes Badezimmer mit Dusche. Ein Zimmer mit Zugang zum Balkon und ein begehbarer Kleiderschrank vervollständigen den Schlafbereich.Die Balkone ermöglichen es, angenehme Momente im Freien zu genießen und bereichern diese exklusive Residenz zusätzlich.Darüber hinaus verfügt die Wohnung über eine private Waschküche mit Platz für eine Dusche, um maximalen Komfort und Privatsphäre zu gewährleisten.Ein praktischer Außenstellplatz rundet dieses...

Travel time
-
1 / 13
CHF 2,174,072.–
3.5 rooms104m² living space
Via Mazzini 11, 6900 Lugano

Progetto Residenza "La Torre di Eva" vicino a Lugano Centro - PPP4

Appartamento piano 3 - 3 1/2 localiSUL appartamento 106.1 m2SUL balconi coperti 10.8 m2SUL terrazza panoramica (rooftop) 107.8 m2Sup. commerciale app. 110.2 m2 Sup. commericale rooftop 5.9 m2Sup. commerciale totale 116.1 m2Il nuovo progetto "Residenza La Torre di Eva" prevede l'edificazione di un edificio con 6 appartamenti di 3.5 locali disposti su 6 livelli, con una panoramica terrazza solarium sul tetto, e 2 piani interrati (il -1 che ospita le cantine, lavanderia, locali svago, etc e dal -2 che ospita l'autosilo (9 posti auto) raggiungibile tramite un montacarichi per auto provvisto di segnale acustico/luminoso).L'accesso all'edificio è possibile da Via Mazzini, strada a senso unico. Una terrazza panoramica comune che garantisce una vista imprendibile a 180 sul Golfo Luganese.Gli appartamenti offrano: un salone open space con cucina e pranzo, 2 camere da letto, servizio con doccia, servizio con bagno.Ogni appartamento dispone di almeno un balcone/loggia coperta di diverse dimensioni, di una cantina al piano -1 ad uso esclusivo; una cantina vini comune (su richiesta) con all'interno singoli spazi dedicati alle singole PPP, un locale fitness comune, un locale vasca nuoto controcorrente/sauna comuni, locale lavanderia con torre lavatrici/tumbler indipendenti e stenditoio comune con deumidificatore, locale tecnico.Posti auto: 3 appartamenti potranno avere 2 posteggi in garage mentre le altre 3 potranno averne 1 solo. Tuttavia, a pochi minuti a piedi è possibile affittare posti auto a tempo indeterminato.Inizio cantiere: primavera 2023.Fine cantiere: 17 dicembre 2025, salvo imprevisti.NOTA: in caso di residenza secondaria va applicato un aumento +7% e va evidenziato che il prezzo indicato è IVA esclusa.Wohnung Stockwerk 3 -3 1/2 ZimmerSUL-Wohnung 106,1 m2Auf überdachten Balkonen 10,8 m2SUL-Dachterrasse 107,8 m2Sup. gewerblich App. 110,2 m2 Gewerbedachfläche 5,9 m2Gesamte Gewerbefläche 116,1 m2Das neue Projekt "Residenza La Torre di Eva" sieht den Bau eines Gebäudes mit sechs 3,5-Zimmer-Wohnungen auf sechs Etagen, einem begehbaren Dach-Solarium, auf dem sich ein notwendiger technischer Aufbau für Aufzüge und Treppen befindet, und zwei Untergeschossen vor (das -1, in dem Keller, Waschküche, Aufenthaltsräume usw. untergebracht sind, und das -2, in dem sich die Tiefgarage (9 Stellplätze) befindet, die über einen Autoaufzug mit Akustik- und Beleuchtungssignal zugänglich ist).Der Zugang zum Gebäude erfolgt über die Via Mazzini, eine Einbahnstraße. Eine gemeinschaftliche Dachterrasse bietet einen unverbaubaren 180-Blick auf den Golf von Lugano.Die Wohnungen bieten: ein offenes Wohnzimmer mit Küche und Essbereich, 2 Schlafzimmer, Bad mit Dusche, Bad mit WC.Jede Wohnung verfügt über mindestens einen Balkon/eine überdachte Loggia unterschiedlicher Größe, einen Keller im 1. Stock zur exklusiven Nutzung, einen gemeinsamen Weinkeller (auf Anfrage) mit individuellen PPP-Stellplätzen im Inneren, einen gemeinsamen Fitnessraum, einen gemeinsamen Gegenstrom-Schwimmbad-/Saunaraum, einen Waschraum mit unabhängiger Waschmaschine/Tumbler-Turm und einen gemeinsamen Trockenraum mit Entfeuchter, einen Technikraum.Stellplätze: 3 Wohnungen können 2 Garagenstellplätze haben, die anderen 3 nur 1. In wenigen Gehminuten können jedoch Dauerparkplätze angemietet werden.Beginn der Bauarbeiten: Frühling 2023.Ende der Bauarbeiten: 17. Dezember 2025, vorbehaltlich unvorhergesehener Ereignisse.HINWEIS: Im Falle eines Zweitwohnsitzes ist ein Aufschlag von +7% zu berücksichtigen, und es ist zu beachten, dass der angegebene Preis ohne Mehrwertsteuer ist.Apartment floor 3 - 3 1/2 roomsSUL apartment 106.1 m2SUL covered balconies 10.8 m2SUL rooftop terrace (rooftop) 107.8 m2Commercial sup. app. 110.2 m2Commercial sup. rooftop 5.9 m2Total commercial sup. 116.1 m2The new project "Eva's Tower Residence" envisages the construction of a building...
Travel time
-
1 / 7
  • Parking space
  • Balcony / Terrace
  • View
CHF 2,440,000.–
5.5 rooms170m² living space
6900 Lugano

LUXURIOUS PENTHOUSE WITH TERRACE IN LUGANO


We are in Lugano, where the sky becomes your ceiling. We present a penthouse with 5.5 rooms in a brand new building, which is expected to be completed in the summer of 2027. 170 m² of pure elegance suspended above the city, with a 52 m² terrace that turns every day into an extraordinary experience.This is not just a penthouse. It is the highest expression of luxury residential living in Lugano.Imagine waking up in the morning and opening the doors of your private 52 m² terrace: in front of you the mountains, the profile of the city, the sky that changes color every hour. Imagine summer evenings, a carefully prepared dinner, friends around the table, the sunset that paints the horizon. This is your private stage above Lugano, a privilege reserved for very few.Inside, 170 m² of living space welcome you with a large, bright and generous living area, the pulsing heart of the house, where natural light enters from every side and the spaces open up with fluidity towards the terrace. The floors made of precious materials, the walls with clean lines and the high ceilings create an atmosphere of discreet and refined luxury, where every step is a pleasure.Two spacious and private bedrooms offer the highest comfort and privacy, true refuges of tranquility where design meets well-being. Two single rooms complete the sleeping area, perfect as a private studio, children's room or suite for guests.Every single detail has been designed to achieve excellence: high-quality finishes, carefully selected materials, design fixtures and sanitary ware, studied lighting to enhance every environment, windows of the latest generation that guarantee perfect insulation and absolute silence. The kitchen, a masterpiece of functionality and aesthetics, is equipped with high-end appliances. The technical systems are state-of-the-art, from air conditioning to underfloor heating, from domotic preparation to energy efficiency of the highest class.Living in this penthouse means indulging in the luxury of time: the time for a coffee on the terrace in the morning, the time for a dinner under the stars in the evening, the time to enjoy a view that never gets tired. It means living in a building where nothing has been left to chance, where Swiss construction quality is expressed in its purest and most refined form.The location is simply enviable: in the heart of Lugano, with all services within reach, schools, shops, restaurants and connections, but with the privilege of living high above the city, far from noise, surrounded only by the panorama and silence.Such a penthouse does not exist. It is recognizable. And when you see it, you know it's the right one.Sales price: CHF 2’440’000.-Parking spaces available for CHF 60’000.-To receive more information or to organize a private viewing, please kindly leave your NAME, SURNAME and PHONE NUMBER; you will be called back by our consultants as soon as possible.For more information, call us at +41 91 921 24 28 or write to us at +41 78 404 56 75.ViverTI Living in Switzerland
  • Parking space
  • Balcony / Terrace
  • View
1 / 7
  • Balcony / Terrace
  • View
CHF 1,150,000.–
3.5 rooms85m² living space
6900 Lugano

3.5 rooms with private garden and lake view in Lugano

We are in Lugano, in an extremely residential and quiet area, where the beauty of the lake meets the quiet of a garden all your own. Here we present you with a charming 3.5-room apartment with a private garden and lake view, ready to become your oasis of comfort and serenity.The position is strategic and privileged: just a few minutes from the Civic Hospital, this property is the ideal solution for doctors and healthcare professionals who want to live close to their workplace without giving up the quiet of a high-quality residential context. Schools, shops, restaurants, and all major connections are easily accessible, making daily life simple and pleasant.Imagine waking up every morning and, with a coffee in hand, going out into your private garden while Lake Lugano shines under the first lights of the day. Imagine summer evenings under the covered portico of 22 sqm, a dinner with your family, the scent of nature, and the silence interrupted only by the singing of birds. This is not a dream: it's your new daily reality.With its 85 sqm of living space, the apartment welcomes you with bright rooms and an internal distribution designed to offer you maximum comfort. Two spacious bedrooms guarantee privacy and relaxation, perfect for a couple who wants their own spaces or for a small family looking for the ideal nest. The living room, spacious and flooded with light, opens directly onto the private garden, creating a perfect continuity between inside and outside.Every comfort has been thought of to make your daily life impeccable: quality finishes, modern systems, acoustic and thermal insulation, latest-generation windows, and preparation for every technology. An apartment where nothing is missing, where every detail is carefully curated to guarantee you the well-being you deserve.The garden is the true gem of this property: an exclusive green space where you can live in nature in total privacy, let your children play safely, cultivate your passions, or simply be surrounded by tranquility. The covered portico of 22 sqm adds an additional living space, perfect for every season: summer dinners under the stars, spring breakfasts, or a reading corner protected on fresher days.The property is currently under construction: a unique opportunity to personalize your future home. Some finishes are still up to you, allowing you to put your personal touch on every room and create the space you've always wanted.A property designed for couples and small families looking for quality of life, comfort, and an enviable location. You don't find something like this every day. And when you do, you know it's the right one.Sale price: CHF 1’150’000.-To receive more information or to organize a private viewing, please kindly leave your NAME, SURNAME, and PHONE NUMBER; you will be called back soon by our consultants.For more information, call us at +41 91 921 24 28 or write to us at +41 78 404 56 75.ViverTI Living in Switzerland

  • Balcony / Terrace
  • View
1 / 7
  • Balcony / Terrace
  • View
CHF 1,190,000.–
3.5 rooms86m² living space
6900 Lugano

3.5 rooms with large garden and lake view in Lugano

We are in Lugano, in an extremely residential and quiet area, where the beauty of the lake meets the quiet of a garden all your own. Here we present you with a charming 3.5-room apartment with private garden and lake view, ready to become your oasis of comfort and serenity.The position is strategic and privileged: a few minutes from the Civic Hospital, this property is the ideal solution for doctors and healthcare professionals who want to live close to their workplace without giving up the tranquility of a high-quality residential context. Schools, shops, restaurants, and all major connections are easily accessible, making daily life simple and pleasant.Imagine waking up every morning and, with a coffee in hand, going out into your private garden while Lake Lugano shines under the first lights of the day. Imagine summer evenings under the covered portico of 22 sqm, a dinner with your family, the scent of nature, and the silence interrupted only by the singing of birds. This is not a dream: it is your new daily life.With its 86 sqm of living space, the apartment welcomes you with bright rooms and an internal layout designed to offer you maximum comfort. Two spacious double bedrooms guarantee privacy and relaxation, perfect for a couple who wants their own spaces or for a small family looking for the ideal nest. The living room, spacious and flooded with light, opens directly onto the private garden of 120 sqm, creating a perfect continuity between inside and outside.Every comfort has been thought of to make your daily life impeccable: quality finishes, modern systems, acoustic and thermal insulation, latest-generation windows, and preparation for every technology. An apartment where nothing is missing, where every detail is carefully designed to guarantee you the well-being you deserve.The garden is the true jewel of this property: an exclusive green space where you can live in total privacy, let your children play safely, cultivate your passions, or simply be surrounded by tranquility. The covered portico adds an additional living space, perfect for every season: summer evenings under the stars, spring breakfasts, or a reading corner on cooler days.The property is currently under construction: a unique opportunity to personalize your future home. Some finishes are still up to you, allowing you to put your personal touch on every room and create the space you've always wanted.A property designed for couples and small families looking for quality of life, comfort, and an enviable location. You don't find this every day. And when you do, you know it's the right one.Sales price: CHF 1’190’000.-Parking spaces: CHF 60’000.-To receive more information or to organize a private viewing, please kindly leave your NAME, SURNAME, and PHONE NUMBER; you will be contacted soon by our consultants.For more information, call us at +41 91 921 24 28 or write to us at +41 78 404 56 75.ViverTI Living in Switzerland

  • Balcony / Terrace
  • View
1 / 8
  • Parking space
  • Balcony / Terrace
  • View
CHF 2,240,000.–
4.5 rooms170m² living space
6900 Lugano

4.5 rooms with large garden and lake view in Lugano

We are in Lugano, in an extremely residential and quiet area, where the beauty of the lake meets the quiet of a garden all your own. Here we present to you a charming 4.5-room apartment with private garden and lake view, ready to become your oasis of comfort and serenity.The position is strategic and privileged: just a few minutes from the Civic Hospital, this property is the ideal solution for doctors and healthcare professionals who want to live close to their workplace without giving up the quiet of a high-quality residential area. Schools, shops, restaurants, and all major connections are easily accessible, making daily life simple and pleasant.Imagine waking up every morning and, with a coffee in hand, going out into your private garden while Lake Lugano shines under the first light of day. Imagine summer evenings under the covered portico of 74 sqm, a dinner with your family, the scent of nature, and the silence interrupted only by the singing of birds. This is not a dream: it is your new daily reality.With its 170 sqm of surface area, the apartment welcomes you with bright rooms and an internal distribution designed to offer you maximum comfort. Two spacious double bedrooms and a single bedroom guarantee privacy and relaxation, perfect for a couple who wants their own spaces or for a family looking for the ideal nest. The living room, spacious and flooded with light, opens directly onto the private garden of 141 sqm, creating a perfect continuity between inside and outside.Every comfort has been thought of to make your daily life impeccable: quality finishes, modern systems, acoustic and thermal insulation, latest-generation windows, and preparation for every technology. An apartment where nothing is missing, where every detail is carefully taken care of to guarantee you the well-being you deserve.The garden is the true gem of this property: an exclusive green space where you can live nature in total privacy, let your children play safely, cultivate your passions, or simply be surrounded by tranquility. The covered portico adds an additional living space, perfect for every season: summer dinners under the stars, spring breakfasts, or a reading corner protected on cooler days.The building is currently under construction: a unique opportunity to personalize your future home. Some finishes are still up to you, allowing you to put your personal touch on every room and create the space you've always wanted.A property designed for couples or families looking for quality of life, comfort, and an enviable location. You don't find something like this every day. And when you do, you know it's the right one.Sale price: CHF 2’240’000.-Parking spaces: CHF 60’000.-To receive more information or to organize a private viewing, please leave your NAME, SURNAME, and PHONE NUMBER; you will be called back by our consultants as soon as possible.For more information, call us at +41 91 921 24 28 or write to us at +41 78 404 56 75.ViverTI Living in Switzerland

  • Parking space
  • Balcony / Terrace
  • View
1 / 19
  • Balcony / Terrace
  • Pets allowed
  • Elevator
  • +3
CHF 1,820,000.–
4.5 rooms170m² living space
6900 Lugano

BEAUTIFUL DUPLEX IN A STRATEGIC LOCATION

BEAUTIFUL DUPLEX IN A STRATEGIC LOCATION In Lugano-Cassarate, only 2 minutes from Lugano city centre and 1 minute from the lake, we offer a spacious apartment located in a building of only 8 units, completely renovated about four years ago.The property offers approximately 170 m².The living area is characterised by large, bright rooms, enhanced by high ceilings and large glazed surfaces. The living room opens directly onto the terrace and benefits from an excellent south-east exposure. The kitchen is separate and the floor is completed by a convenient guest bathroom.The sleeping area is on the lower floor and consists of three double bedrooms, all with access to the terrace. The bedrooms are served by two bathrooms, one equipped with a bathtub and the second with a shower, offering a functional and well-organised distribution of the private spaces.The apartment features parquet and gres floors and is equipped with double glazing, blackout blinds, serpentine heating and predisposition for air conditioning. Also available are a private washer-dryer column and a large cellar.The property is completed by two double inline parking spaces located in the garage.The proximity to Lugano city centre and the lake makes this property a particularly attractive solution for those who wish to live in a residential setting while keeping the city centre and lakeside easily accessible.

  • Balcony / Terrace
  • Pets allowed
  • Elevator
  • +3
1 / 19
CHF 2,300,000.–
5.5 rooms180m² living space
Via Orti, 6900 Lugano

Prestigious attic with spacious rooms and three panoramic balconies

If you desire a spacious, bright attic that is just a few minutes' walk from the center of Lugano, this is an unmissable opportunity.Located on the top floor of a modern building, this apartment combines elegance and functionality, thanks to spacious rooms and an internal layout designed to guarantee maximum living comfort.Living area - Light and conviviality:A welcoming entrance leads to the large living area, characterized by large windows with double exposure that flood the environment with natural light and offer a privileged view from above.The living room, spacious and refined, opens onto two balconies and accommodates a modern open-plan kitchen, perfect for those who love to live with style and hospitality.Sleeping area - Privacy and comfort:The attic has four bedrooms.The master suite enjoys a private balcony and an elegant en-suite bathroom with bathtub and shower.Two additional bedrooms are served by a windowed bathroom.A fourth room, currently used as a gym/office, represents a perfect guest room, also with a private bathroom, located in the entrance area of the apartment.Modern and functional bathrooms:Three bathrooms, all with windows, offer airy and well-lit environments, guaranteeing comfort and functionality at all times of the day; Two of them are equipped with a bidet.Exclusive strengths: • Three livable balconies • Strategic location, just a few minutes' walk from the center of Lugano • All major services in the immediate vicinity • Hotel in front of the building entrance • Spacious laundry room with built-in wardrobes inside the apartment • Two comfortable parking spaces in the underground garage The sale price includes the two parking spaces, for a total value of CHF 140'000.-.This attic is the ideal choice for those seeking spacious rooms, brightness, and a privileged location in the city.Contact us to receive more information or to schedule a visit.Discover also our other residential and commercial properties on our website: https://dreieckimmo.ch/

Travel time
-

Suggested properties for you based on search results