1001 results - Property for buy in 6900 (Lugano, Massagno, Paradiso)

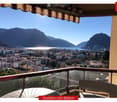
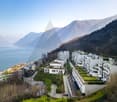
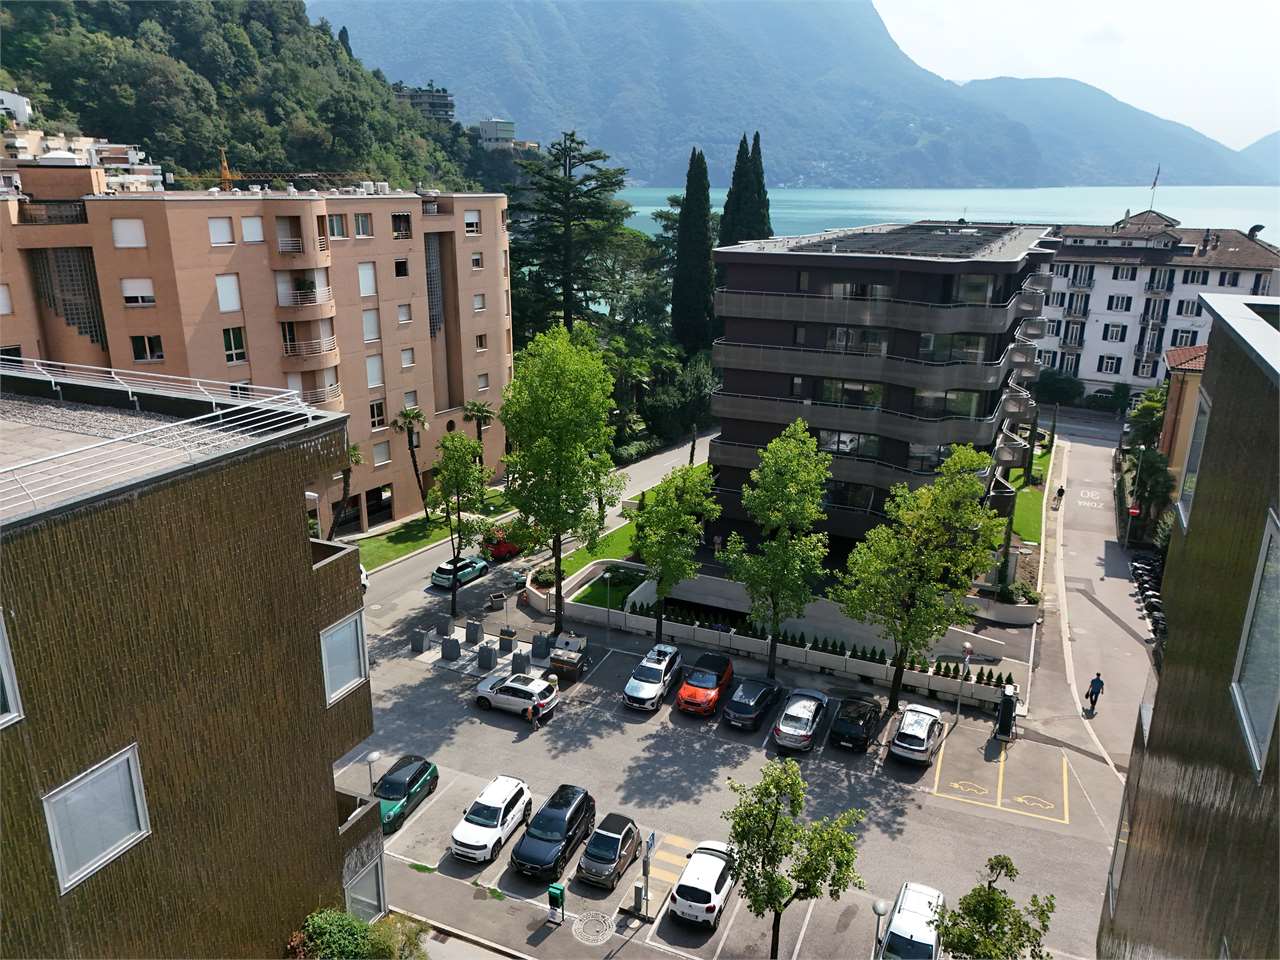
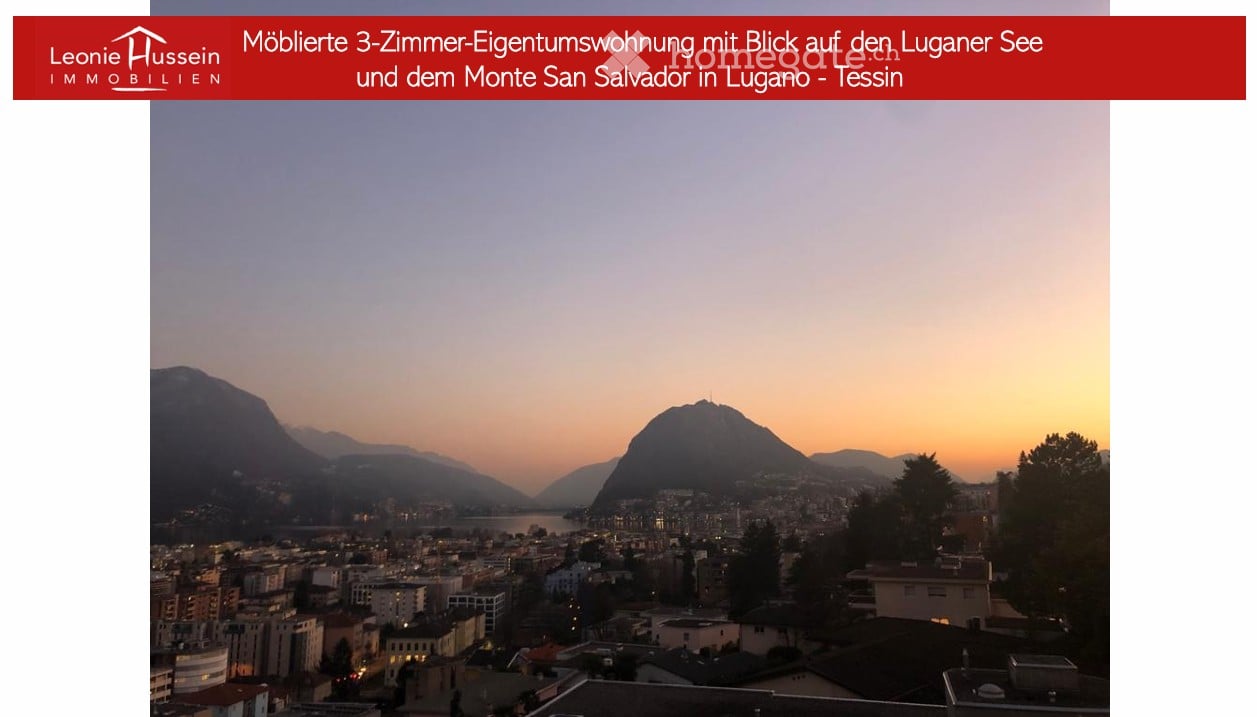
  • Panoramic view of Lugano Lake and Monte San Salvador at sunset, with cityscape and surrounding mountains visible.
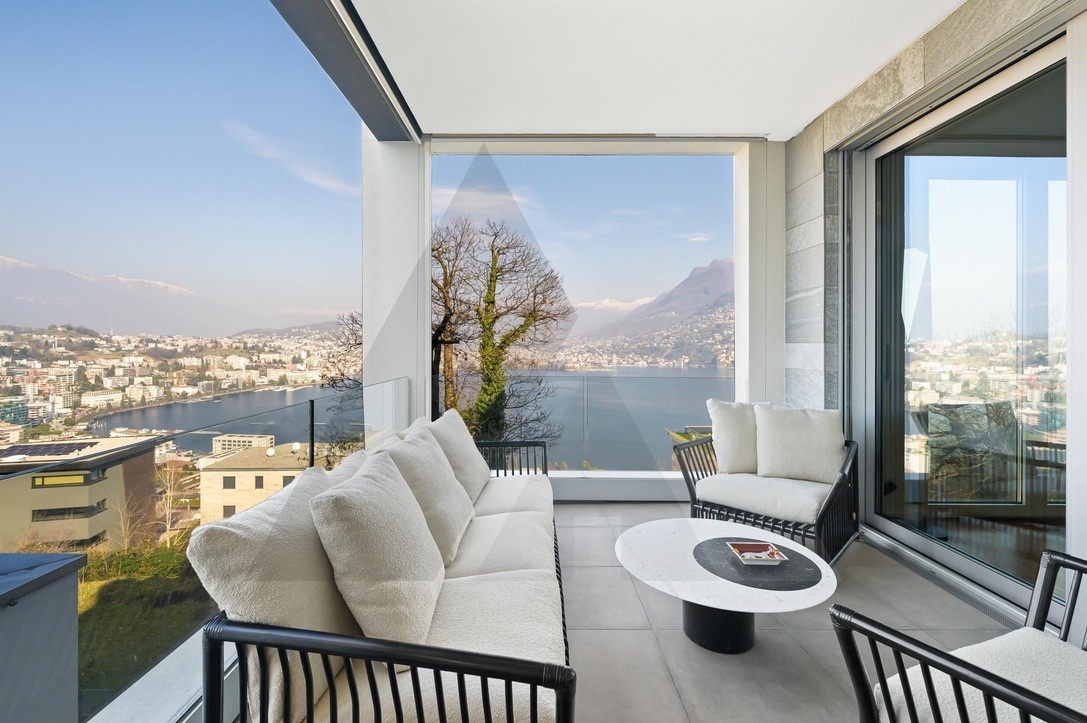
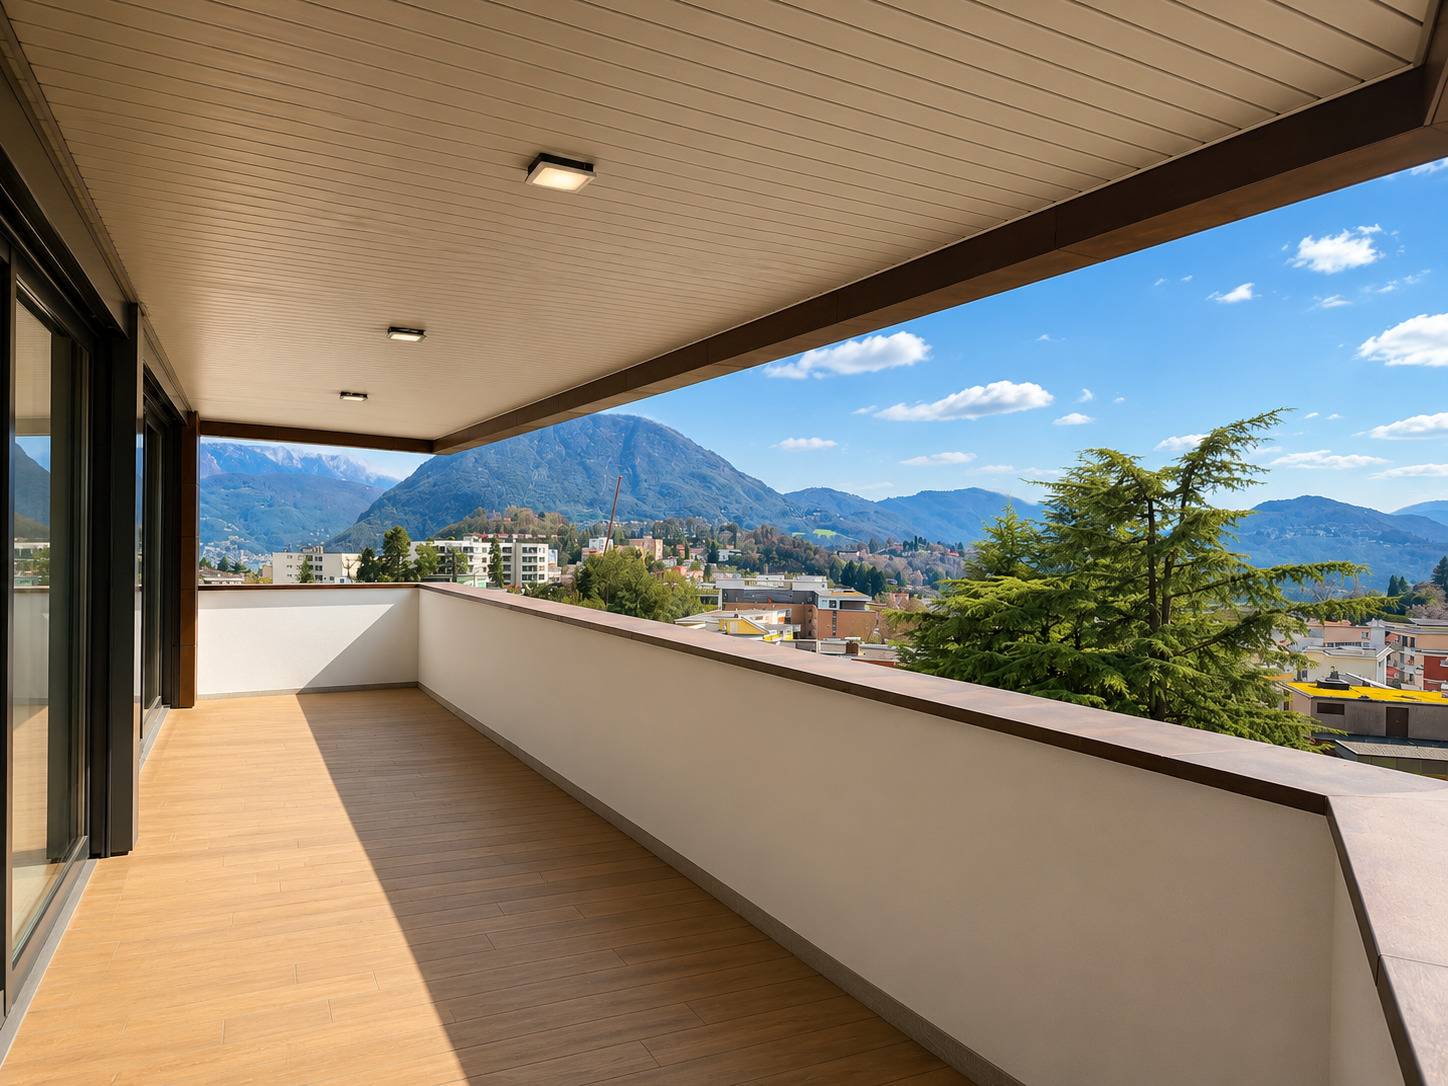
  • Balcony with a panoramic view of a cityscape, lake, and mountains under a clear blue sky.
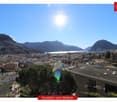
  • Panoramic view from a balcony showing a cityscape with buildings, a lake, and mountains under a clear blue sky.
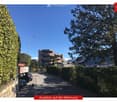
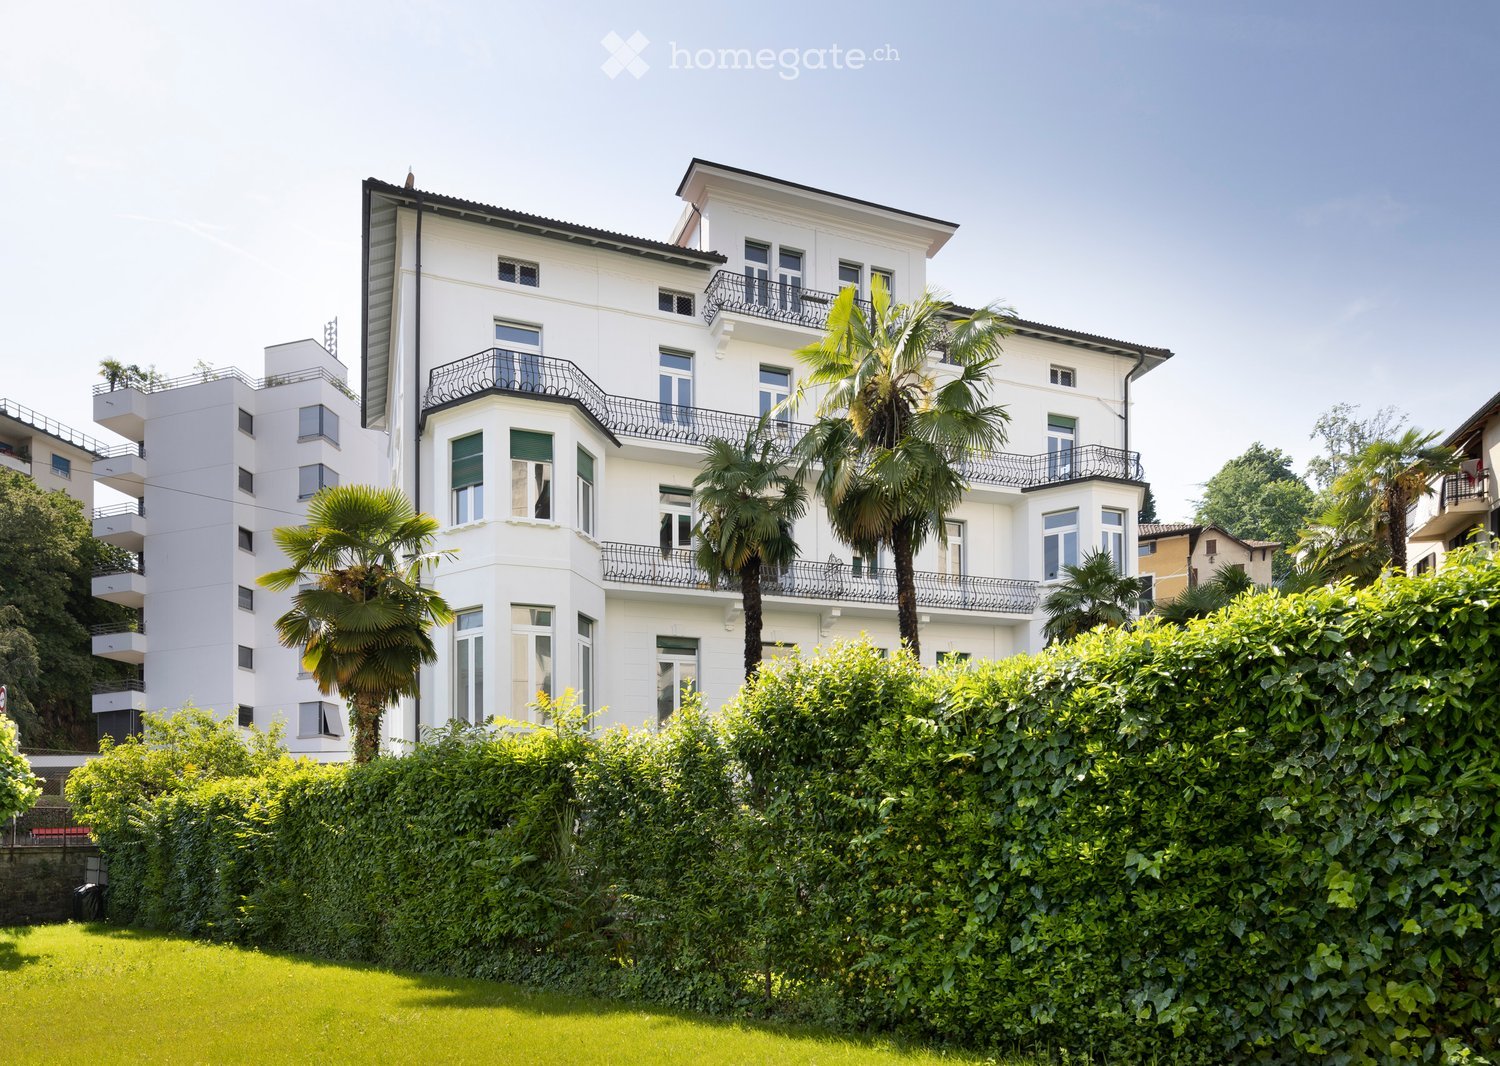
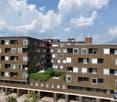
  • View of a residential building with balconies, surrounded by greenery and trees, with a clear blue sky and distant mountains visible.
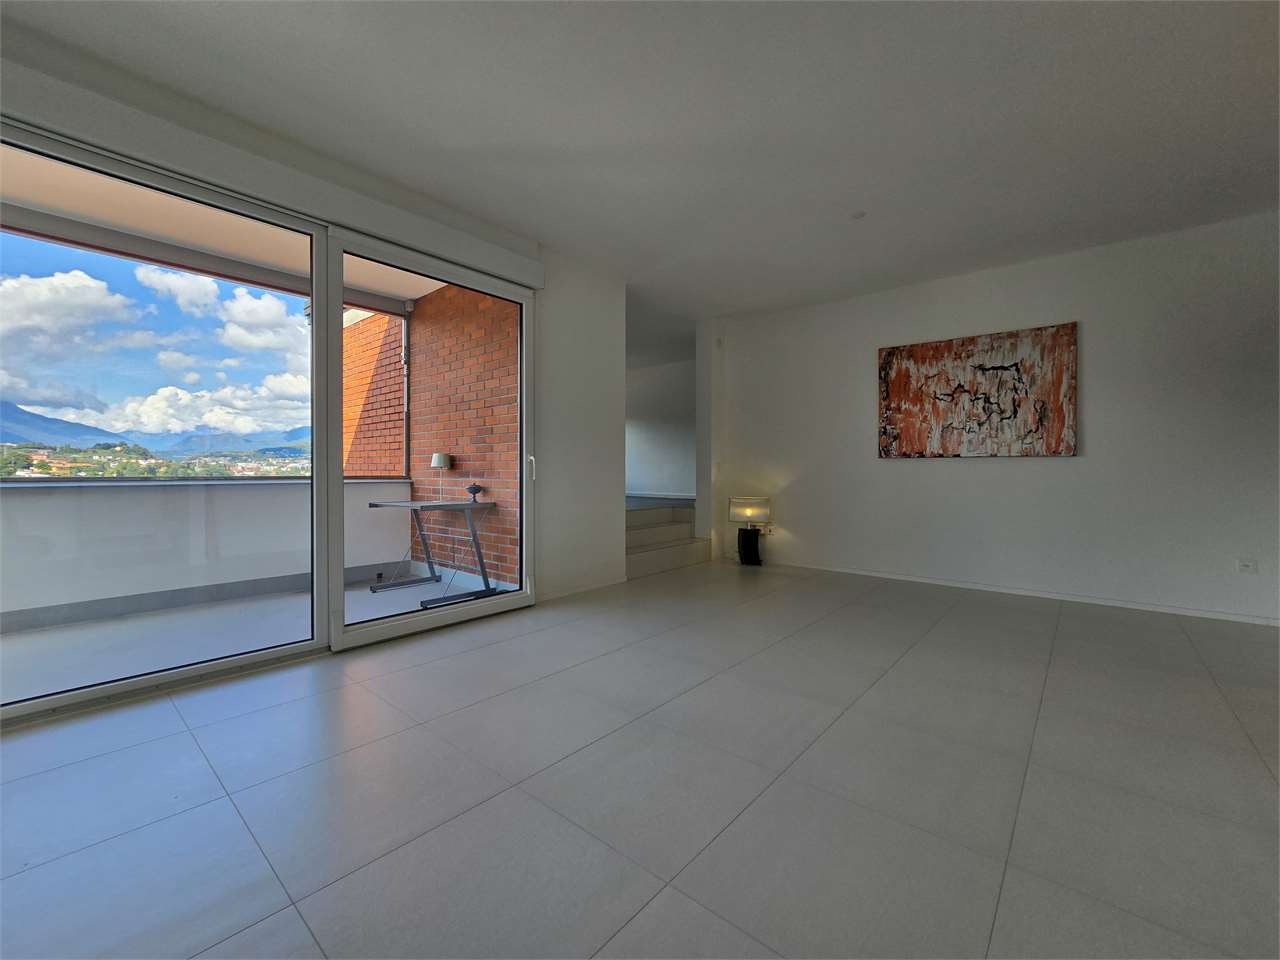
  • Spacious hallway with polished marble floors, a staircase with a polished metal railing, and an open doorway leading to a room with a red chair and a painting on the wall.
  • Two images of a modern hallway with tiled flooring, wooden doors, coat rack, and recessed lighting. The hallway leads to other rooms, with a glimpse of a dining area in the second image.
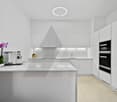
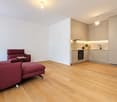
  • Modern kitchen with white cabinets, wooden accents, stainless steel appliances, and a built-in oven. Features a sink with a modern faucet, shelves, and various small appliances.
  • Bright living room with large windows offering a scenic view, furnished with a sofa, chair, table, lamp, and curtains.
  • Bright living room with a large sectional sofa, coffee table, floor lamp, and television. The space features a large painting on the wall and a patterned rug on the wooden floor.
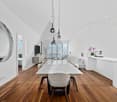
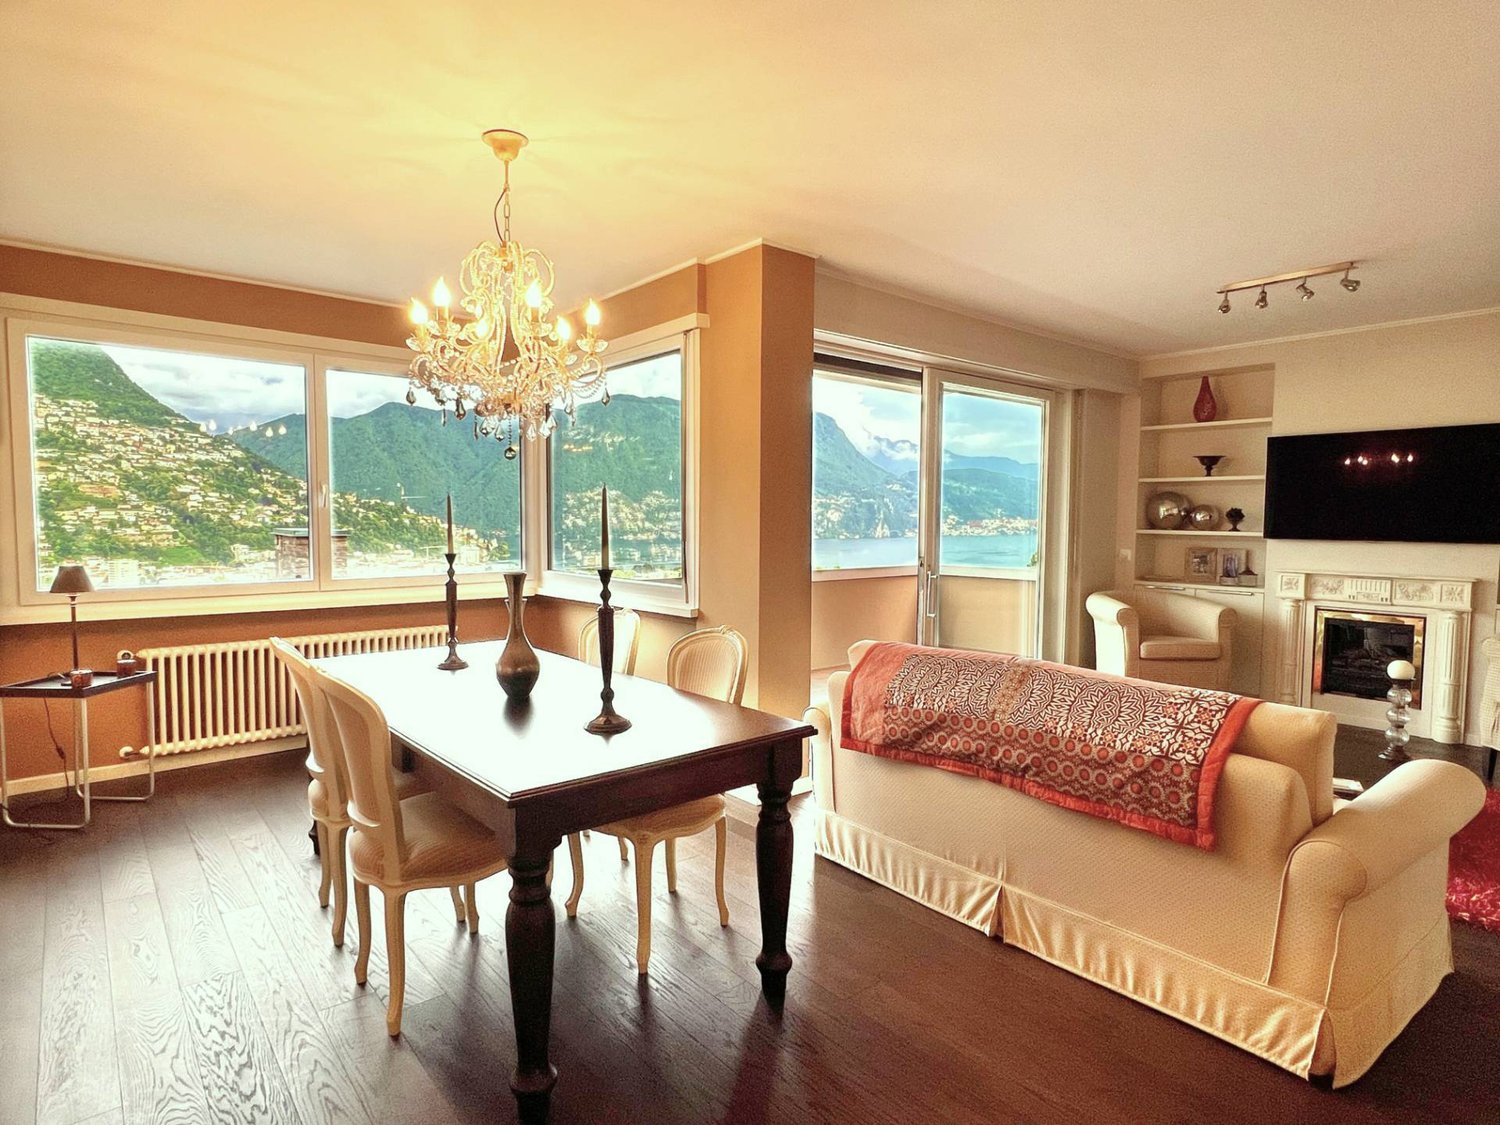
  • A cozy dining and living area with a sofa, a wooden dining table, chairs, a pendant light, and a picture frame on the wall.
  • A spacious, well-lit living room with a modern design. Features include a white sofa, coffee table, dining table with chairs, a cabinet, picture frames, a large window with curtains, and a floor lamp. The room has wooden flooring and a cozy, inviting atmo
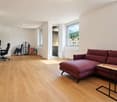
  • Bright living room with large windows, a sofa, coffee table, ottoman, chair, mirror, and picture frame.
  • Bright living room with large windows and a view of the lake and mountains, featuring a sofa, coffee table, ottoman, chairs, and a dining area with a table and chairs.
  • Two bathrooms shown: one with a sink, mirror, and washing machine; the other with a shower, sink, and toilet.
  • Modern bathroom with white tiles, dark grey floor, toilet, sink, mirror, wooden shelf, and red rug.
  • Modern bathroom with a white sink, large mirror, bathtub, and wooden shelf. Includes a handheld shower, towel, and a small red rug on the floor.
  • Bright bedroom with blue accent wall, wooden flooring, large bed with dark blue bedding, nightstand with lamp, desk with chair, and a scenic picture on the wall.
  • Indoor swimming pool area with tiled floor, metal handrails, lounge chair, and bright blue ceiling.
  • Wellness area with indoor swimming pool, tiled floor, lounge chairs, and large windows offering natural light.
  • A wooden sauna with wooden benches and a tiled floor, part of a wellness area.
  • Underground parking area with several parked cars, concrete floor, white ceiling, and red support pillars.
1 / 21
Balcony with a panoramic view of a cityscape, lake, and mountains under a clear blue sky.
Panoramic view from a balcony showing a cityscape with buildings, a lake, and mountains under a clear blue sky.
View of a residential building with balconies, surrounded by greenery and trees, with a clear blue sky and distant mountains visible.
CHF 1,350,000.– Premium
3 rooms128m² living space
Via Adolfo e Oscar Torricelli 37A, 6900 Lugano

3-room apartment with a view of Lake Lugano and Monte San Salvador in Lugano - Tessin

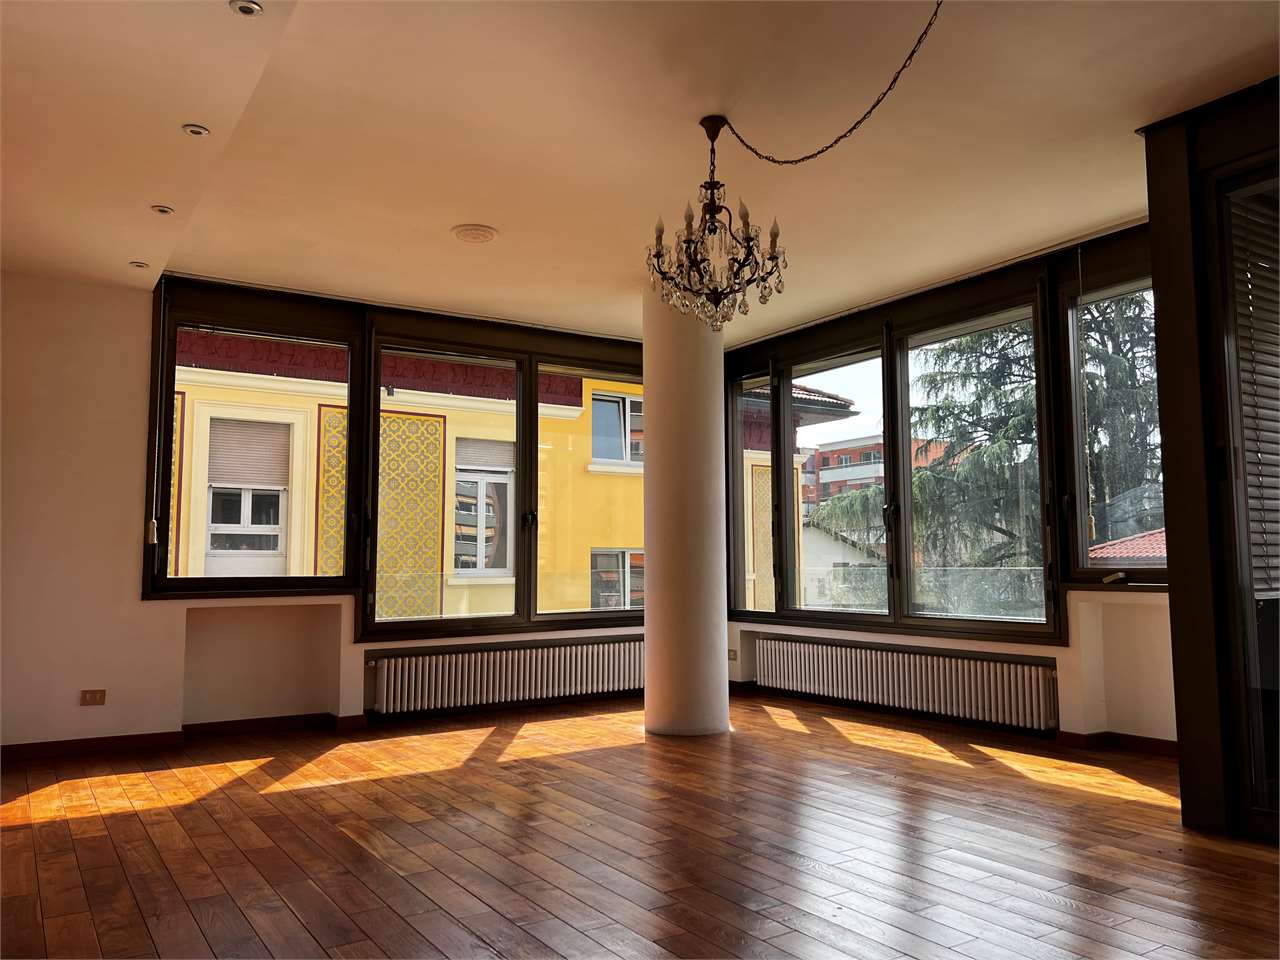
The 3-room apartment is located on the third floor of the Residenza Roncolago, built in 1986, in the popular Lugano area, offering a panoramic view of Lake Lugano, Monte San Salvador, and Monte Bre, and is close to the old town. The bright apartment has a total living area of approximately 128 m², which is divided into a living and dining room, a bedroom with en-suite bathroom, a guest or children's room, a shower room, and an entrance area, as well as two balconies. The living room and both bedrooms provide access to the balconies, which offer a breathtaking view of the mountains and Lake Lugano. Furthermore, there is the possibility of installing a partition in the living room to create a fourth room if needed. In 2016, the high-quality apartment was extensively modernized and equipped with new furniture. Additionally, the apartment has a cellar room and two underground parking spaces assigned to it. The high-quality Residenza Roncolago has 20 apartments and two main entrances. The basement of the residence has a wellness area equipped with a pool, sauna, and showers. The basement also houses all the cellar rooms assigned to each apartment, a laundry room, and drying rooms. A foreigner's permit is available to purchase the apartment without having to relocate your primary residence to Switzerland. Would you like to know more? Call me and arrange your individual viewing appointment. Leonie Hussein: Mobile: 004917677162243 or Email: info@leoniehussein-immobilien.de or send me a request via the contact form.EQUIPMENT • 1 living room with access to the balcony • 1 bedroom with en-suite bathroom and access to the balcony • 1 children's or guest room with access to the balcony • 1 shower room • 1 entrance area • 2 balconies (facing south and southwest) • 2 underground parking spaces EXTRAS IN THE BUILDING • Elevator • Underground parking • Wellness area (with pool and sauna) • Cellar rooms • Laundry room • Drying rooms RENOVATION MEASURES • 2016 Renewal of the en-suite bathroom • 2016 Renewal of the shower room • 2016 Installation of air conditioning • 2016 Installation of a high-quality built-in kitchen (in white, equipped with Miele appliances) • 2016 The floor was equipped with oak parquet • 2016 Renewal of the windows (2-fold soundproof windows) • 2016 Installation of electric roller shutters • 2016 Installation of awnings • 2016 Installation of a ventilation system

Travel time
-
1 / 11
CHF 1,700,000.– Top
3 rooms110m² living space
Via Domenico Fontana 4, 6900 Lugano

Nuovo appartamento di 3 locali con giardino nel centro di Lugano

Elegante appartamento di 3 locali nel cuore di un quartiere di pregio in posizione molto tranquilla e protetta, a 50 m dal lungolago con facile accesso alla stazione FFS, autostrade e all'aeroporto di Agno. Locali accoglienti e luminosi, grande vetrata sul giradino privato che contorna tutto l'appartamento, armadiature, doppi servizi, lavanderia privata con armadiature per cambio stagione. Ampio posteggio in autorimessa fr.: 180'000.-- Grande comfort abitativo e privacy Informazioni: Ing. B. Papa 091 921 15 90 ------------Elegant three-room apartment in the heart of a prestigious neighborhood in a very quiet and protected location, 50 meters from the lakefront with easy access to the train station, highways, and Agno Airport.Welcoming and bright rooms, a large window overlooking the private garden that surrounds the entire apartment, wardrobes, two bathrooms, a private laundry room with storage for seasonal changes.Large garage parking fr.180'000.--Great living comfort and privacyInformation: Eng. B. Papa 091 921 15 90 ---------Elegante Dreizimmerwohnung im Herzen eines exklusiven Viertels in ruhiger und geschützter Lage, nur 50 Meter vom Seeufer entfernt. Bahnhof, Autobahn und Flughafen Agno sind schnell erreichbar.Die Wohnung besticht durch helle und einladende Räume, ein großes Fenster mit Blick auf den privaten Garten, der das gesamte Gebäude umgibt, Einbauschränke, zwei Badezimmer, einen separaten Hauswirtschaftsraum mit Abstellmöglichkeiten für saisonale Wäsche.Tieferparkplatz fr. 180'000.--Hoher Wohnkomfort und absolute Privatsphäre.Informationen: Ing. B. Papa 091 921 15 90

Travel time
-
1 / 13
CHF 2,200,000.– Top
3.5 rooms135m² living space
Via Guidino 29, 6900 Paradiso

APPARTAMENTO ARREDATO MODERNO CON SERVIZI ALBERGHIERI 5 STELLE

Elegante appartamento arredato di 3.5 locali situato nel comune di Paradiso all'interno della rinomata Residenza Emerald Living, adiacente all'hotel 5 stelle superior The View e a pochi minuti dal centro di Lugano. La residenza offre servizi esclusivi quali concierge, SPA, piscina interna, area fitness, parco, ristorante e bar/caffetteria, garantendo un elevato livello di comfort e un'esperienza abitativa di alto standing.Servito da ascensore, l'ingresso conduce alla luminosa zona giorno composta da soggiorno, area pranzo e cucina moderna aperta con isola centrale. Le ampie vetrate valorizzano la luminosità degli ambienti e creano una piacevole continuità tra interno ed esterno. L'appartamento dispone didue terrazze coperte di circa 21 m² ciascuna, entrambe vivibili durante tutto l'anno e ideali come spazi lounge e relax. La zona notte comprende una camera padronale con bagno completo di vasca, una seconda camera e un ulteriore bagno con doccia, rifiniti con materiali di qualità e linee contemporanee.Gli interni si distinguono per uno stile moderno ed elegante, pavimenti in legno naturale e un'atmosfera raffinata e accogliente. L'immobile viene proposto arredato e rappresenta una soluzione chiavi in mano, ideale per chi desidera vivere in un contesto esclusivo con servizi alberghieri a disposizione.Completano la proprietà due posti auto nell'autorimessa privata, non inclusi nel prezzo dell'appartamento, oltre a un ampio locale cantina/deposito di circa 25 m².MODERN FURNISHED APARTMENT WITH 5-STAR HOTEL SERVICESElegant furnished 3.5-room apartment located in the municipality of Paradiso within the renowned Emerald Living Residence, adjacent to the 5-star superior hotel The View and just a few minutes from Lugano city centre. The residence offers exclusive amenities such as concierge service, SPA, indoor swimming pool, fitness area, park, restaurant and bar/café, ensuring a high level of comfort and an exclusive living experience.Served by a lift, the entrance leads to the bright living area composed of a lounge, dining space and modern open kitchen with central island. Large windows enhance the natural light and create a pleasant indoor-outdoor continuity. The apartment featurestwo covered terraces of approx. 21 sqm each, both usable throughout the year and ideal as lounge and relaxation areas.The sleeping area includes a master bedroom with en-suite bathroom with bathtub, a second bedroom and an additional bathroom with shower, finished with high-quality materials and contemporary design.The interiors stand out for their modern and elegant style, natural wooden floors and a refined atmosphere. The property is offered furnished and represents a turnkey solution, ideal for those seeking an exclusive residence with hotel-style services.Two indoor parking spaces, not included in the apartment price, and a spacious cellar/storage room of approx. 25 sqm complete the property.

Travel time
-
1 / 13
  • Balcony / Terrace
  • Elevator
CHF 2,995,000.– Top
6.5 rooms283m² living space
via agli orti, 6900 Lugano

Prestigious panoramic attic with covered terraces - Lugano

For sale is this magnificent attic of 282.5 sqm (6.5 or 7.5 rooms) that occupies the entire floor of a prestigious building in the Lugano-Viganello district, strategically located near the university campus (Supsi, USI) and the hospital center. This luxury residence, with an open view, stands out for its high-quality finishes, completely customizable to satisfy the most demanding tastes.The attic opens onto a private entrance, with a private elevator that leads directly into the apartment. The large living room is ideal for receiving guests in an elegant and comfortable environment. The open kitchen, very large and well-equipped, is accompanied by a large pantry, optimizing space and functionality. The interior is completed by a private laundry room and five bedrooms, one of which is a suite with a private bathroom and a spacious walk-in closet, ensuring privacy and comfort for all occupants.Outside, two large covered terraces and a balcony offer private and panoramic spaces, perfect for relaxing and enjoying the view of the city. These outdoor spaces are ideal for living moments of pure relaxation or for organizing outdoor events in a context of rare beauty.This offer is an unmissable opportunity for those who want an exclusive attic in one of the most sought-after areas of Lugano. With the possibility of customizing every aspect of the apartment, from the interior spaces to the luxury finishes, buyers have the unique opportunity to create a tailored domestic environment, in the name of elegance and comfort.The property also includes a storage room/archive with bathroom, cellar, and numerous parking spaces that can be purchased separately at the following costs:- Room with bathroom on the ground floor 20'000 CHF- Covered parking space in the garage 75'000 CHF/each (possibility 5 or more)- Covered parking space 50'000 CHF/each- Cellar 5'000 CHF

  • Balcony / Terrace
  • Elevator
  • wooden floor, glass doors, sliding windows, kitchen with appliances
  • modern living room with couches, coffee table, dining table, windows, wooden floor
  • A balcony with white railing and glass partition offering a scenic view of mountains and cityscape.
  • open plan living room and kitchen, large windows, sliding glass doors to terrace
  • empty room, large windows, balcony, wooden floors, white walls
  • View of buildings in a hilly area with mountains in the background
  • Building with mountains, sea and lake in the background.
  • empty room, large sliding glass door leading to balcony, white walls, hardwood floor, balcony with views
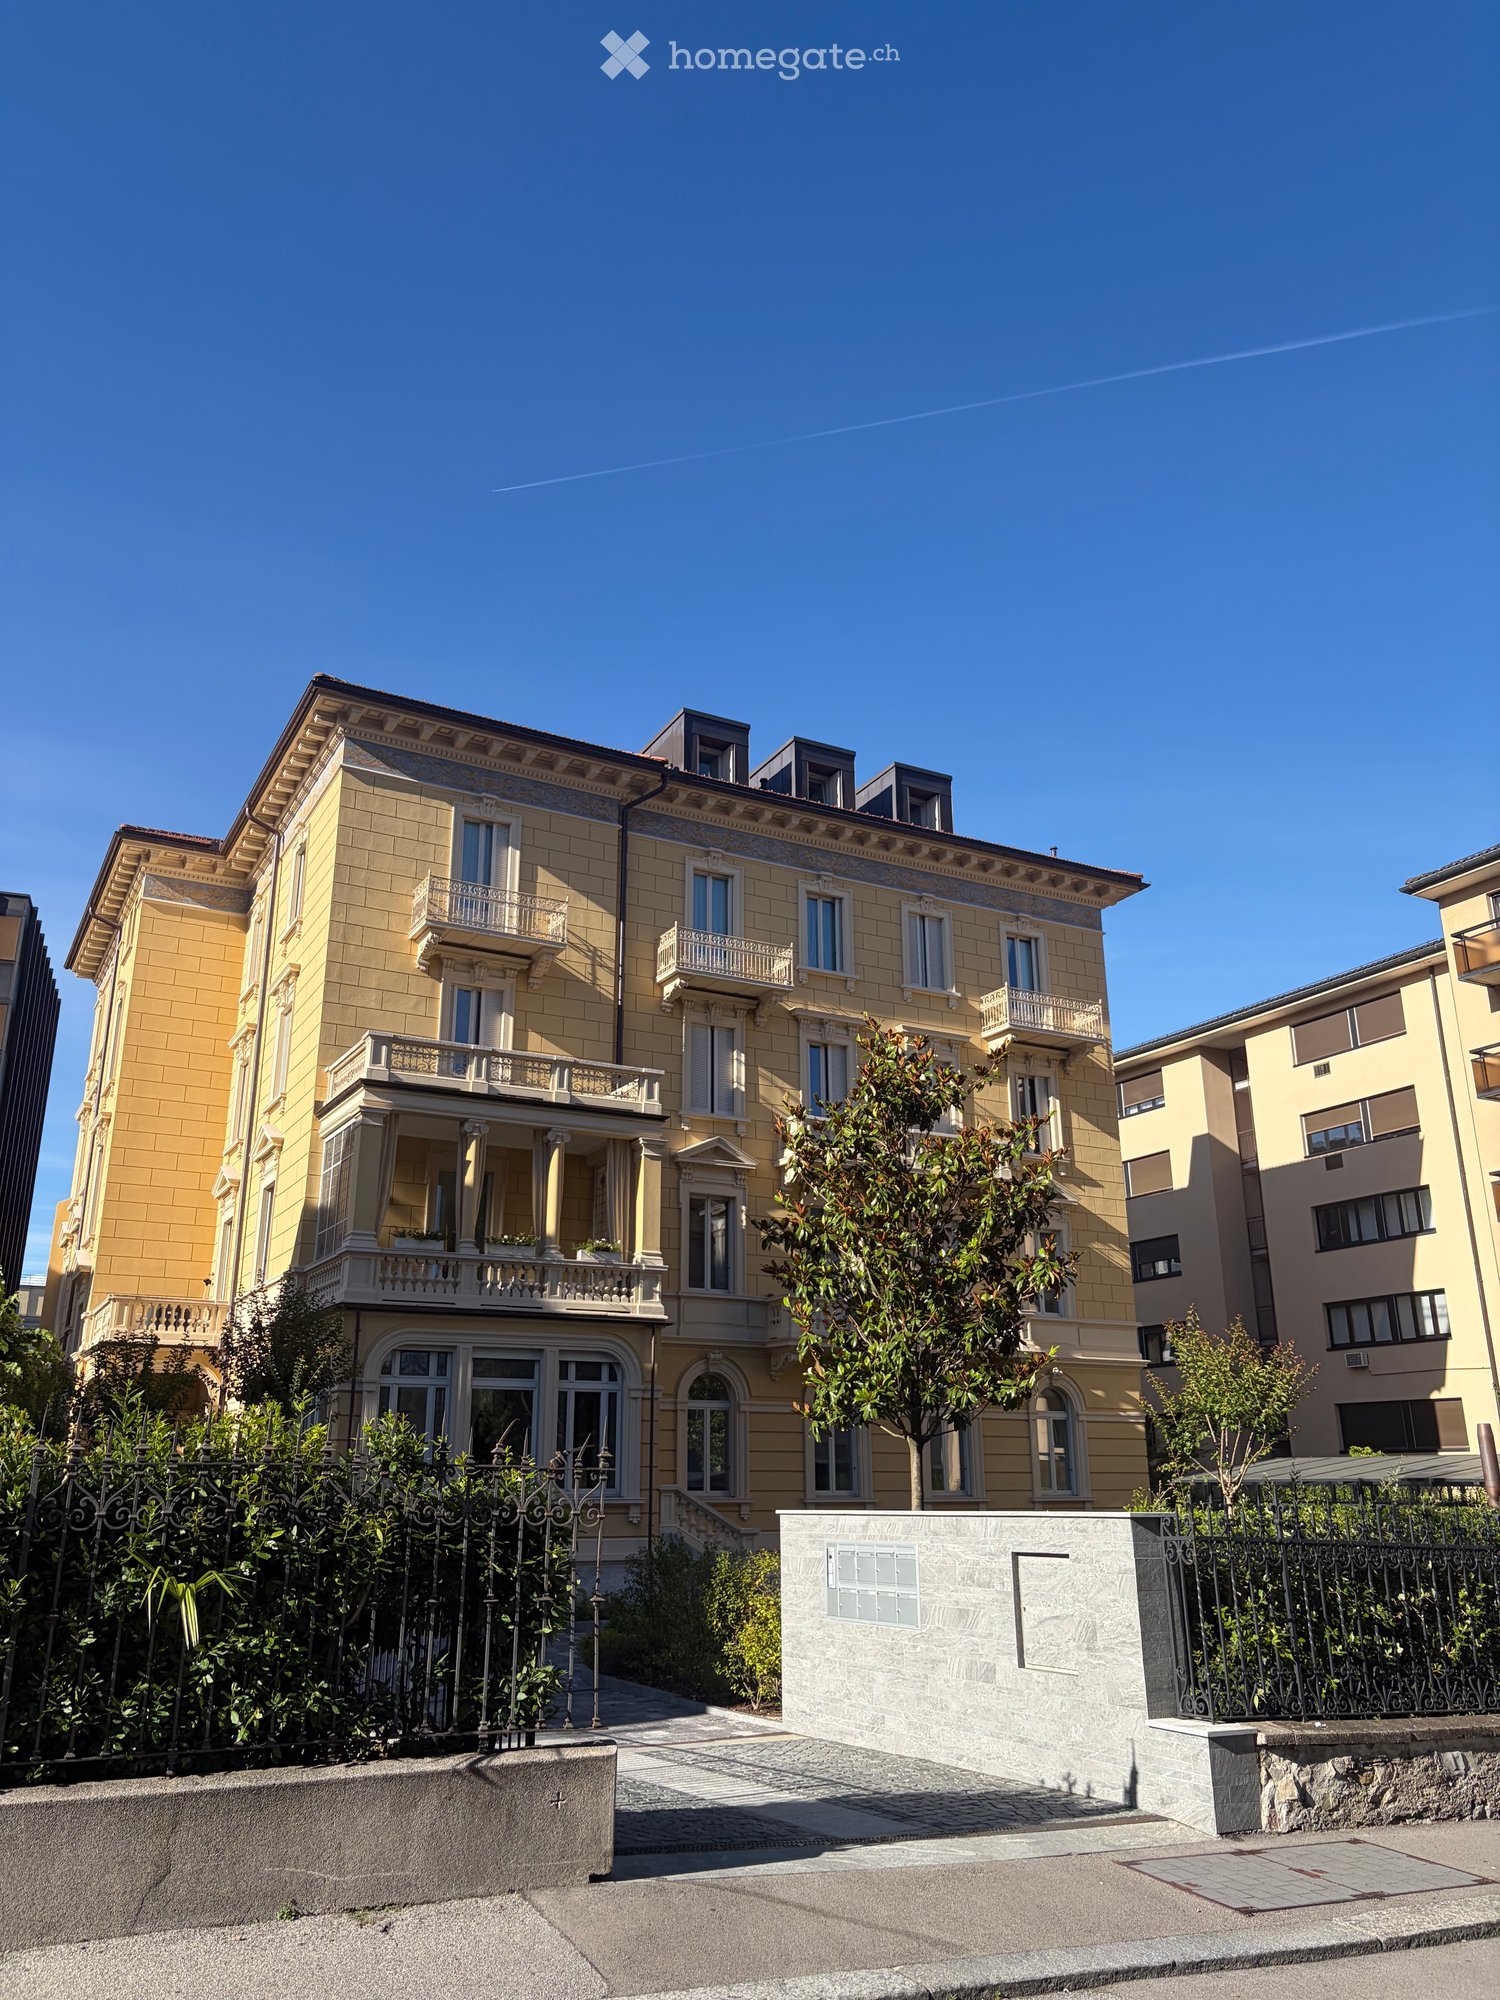
  • A yellow building with multiple floors, surrounded by greenery and trees. It has a clear view of the mountains and a lake in the distance.
  • Empty room, hardwood floors, white walls, glass windows, power outlets, no furniture.
  • modern tile, glass shower enclosure, white sink, white toilet, mirror, water faucet
  • Large balcony, glass railings, stunning mountain views, modern architecture
  • Modern bathroom with glass shower, white ceramic tiles, white vanity, silver faucet, silver shower head, mirror, and toilet
  • corridor with wooden floor, large windows, and bright room
1 / 14
CHF 695,000.– Top
2.5 rooms80m² living space
Via al Ponte 25, 6900 Massagno

Spacious 2.5-room apartment in a new building with an open view

Immobile in Massagno!MG Advisory SAGL offers a 2.5-room apartment (with two spacious balconies) in a new building (October 2023) for sale.A strategic location par excellence, this in Massagno: just a few steps from the conversion and revitalization area of the tract (Trima and Staz&Lu2) and 300 meters from the train station. 150 m from Via San Gottardo, in a traffic-calmed location, but close to bus stops. Access to the northern part of the A2 highway is 4 minutes away by car.The new school center and the corresponding sports hall in Massagno are only 400 meters from the Condominium Kristall Domus.Buses to the city center and the periphery have stops on Via S. Gottardo (2 minutes on foot) and Via Besso (4 minutes on foot).The apartment is located on the second floor with an elevator and consists of an entrance to the living area with an open kitchen (Stosa) with direct access to a large balcony, a storage room with a private washing machine/dryer, a second bathroom with a shower and window, a bedroom with a balcony. The apartment has an autonomous heating system for each room and an electronically controlled dehumidification system, Schüco triple glazing, and domotics.A final cellar also belongs to the apartment.A covered parking space for exclusive use in the underground garage at a price of 55,000 CHF.For more information, do not hesitate to contact us. We are also available on Saturdays for on-site appointments.

Travel time
-
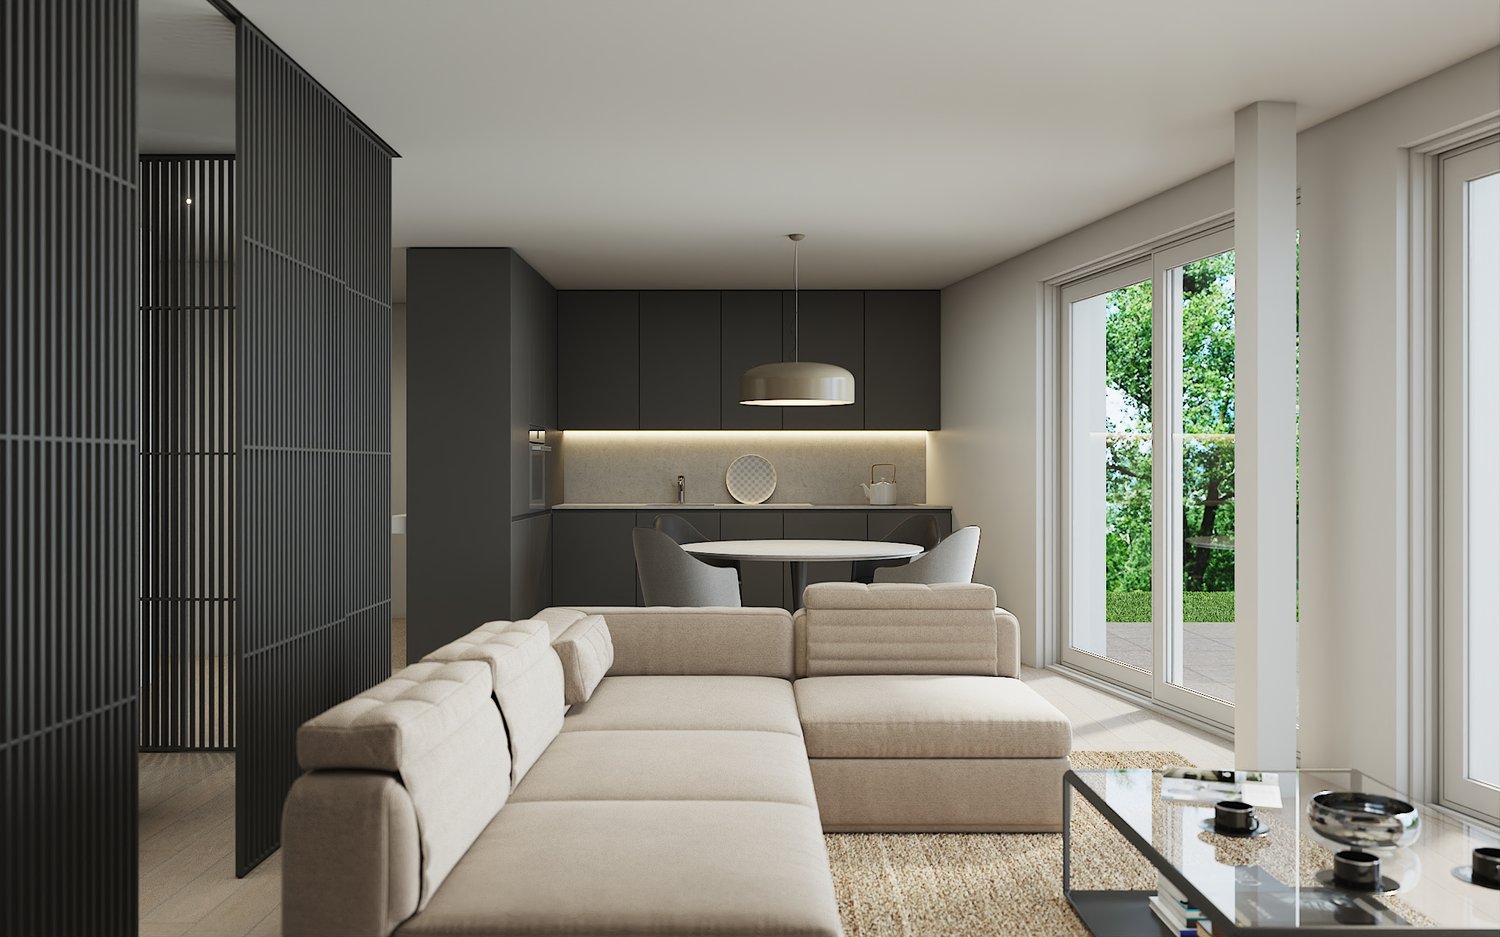
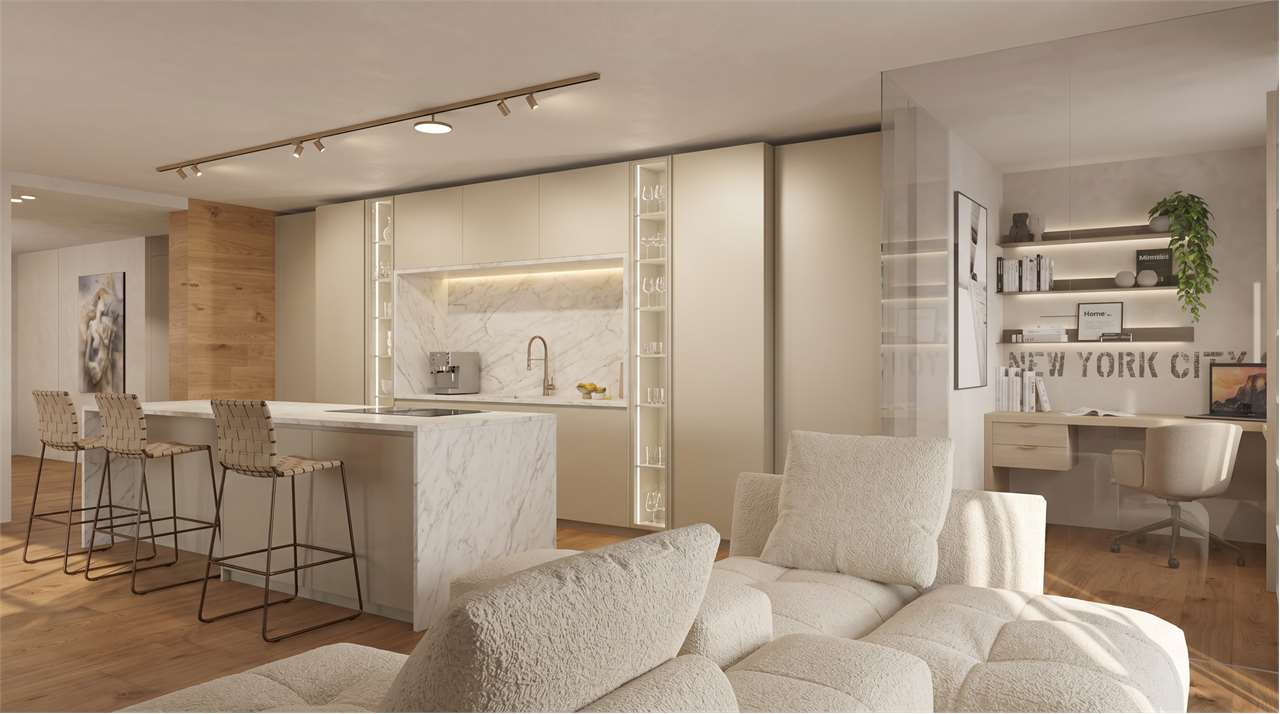
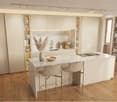
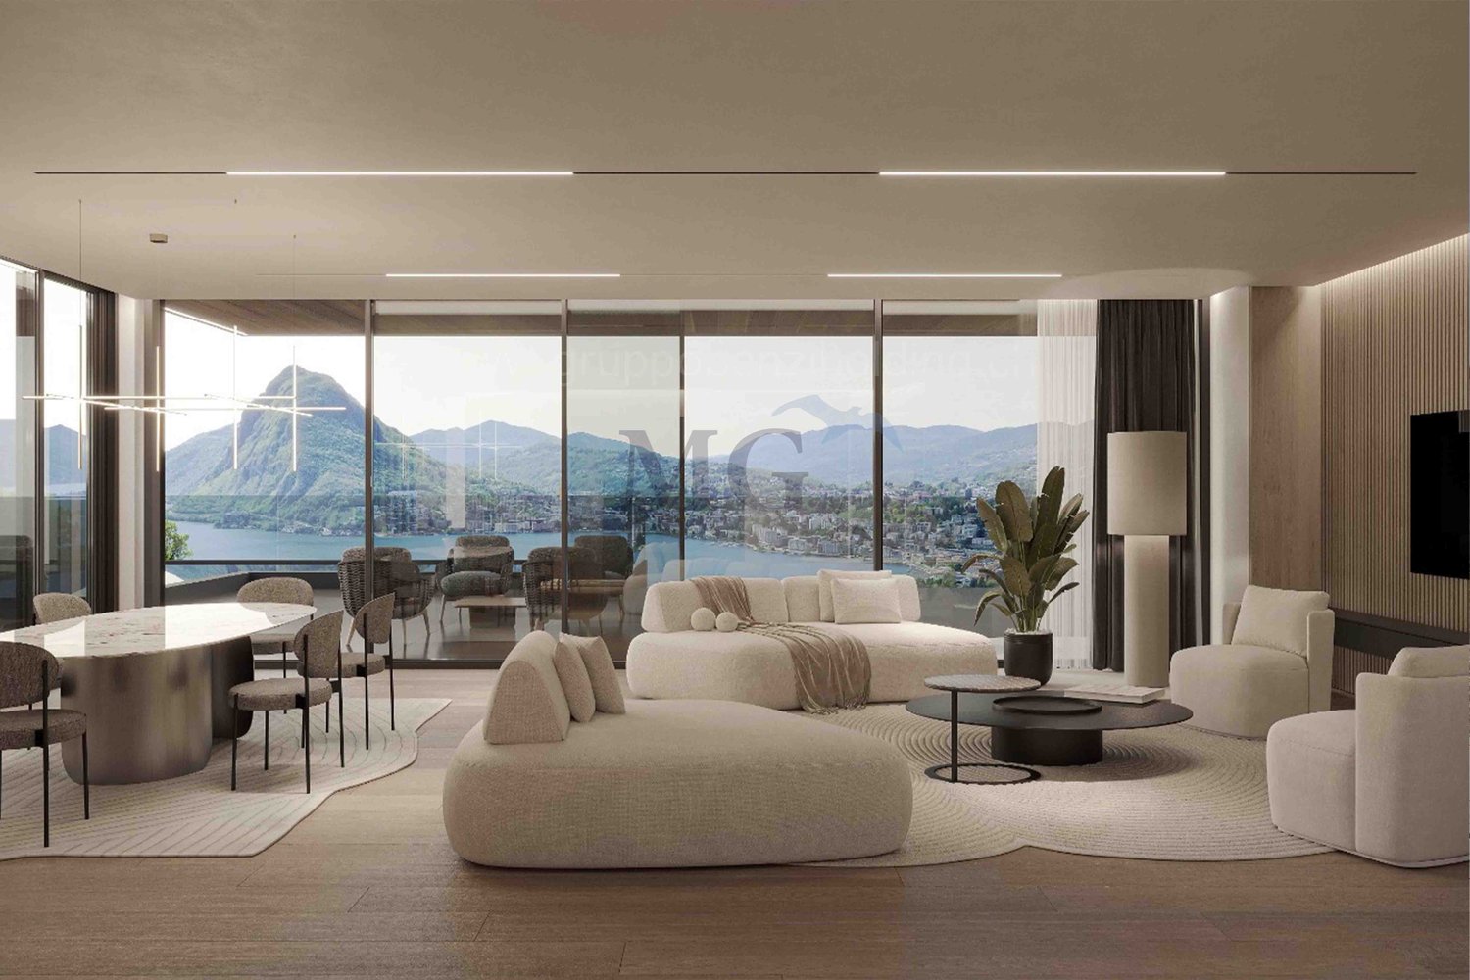
  • modern design, large windows, marbled wall, sofa, dining table, kitchen island
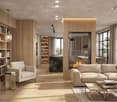
  • spacious living room with modern furniture, large windows, balcony with view
  • balcony, white wicker sofas, outdoor fireplace, umbrella, dining table, scenic mountain view
  • Apartement complex with lake view, mountains, town buildings, and trees.
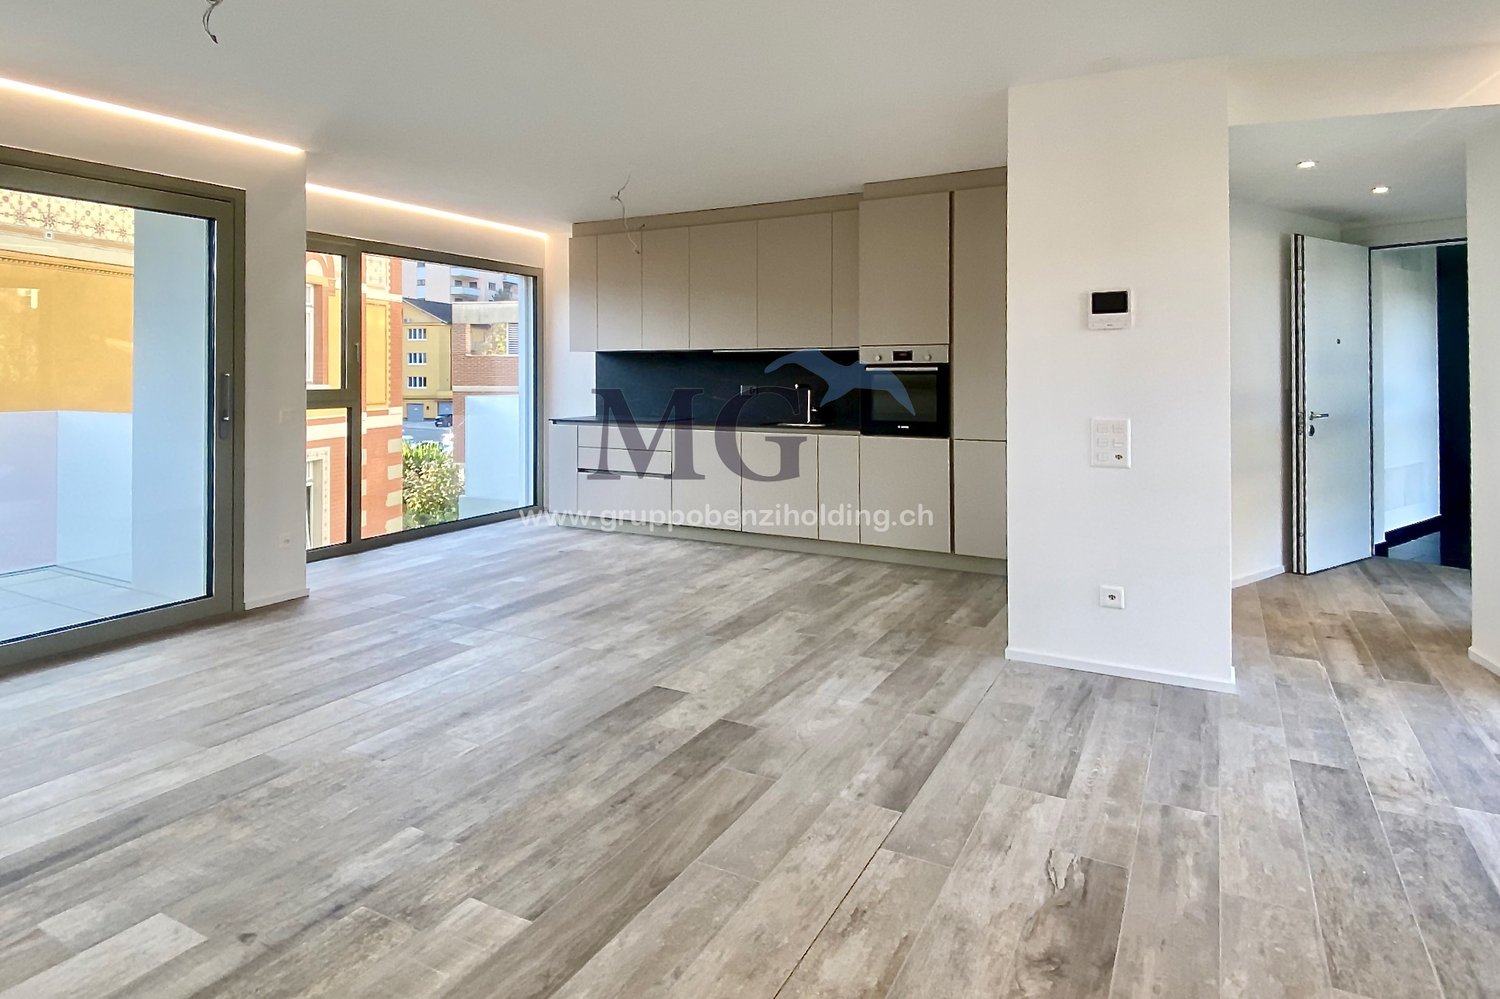
  • modern open plan kitchen with large glass doors to balcony, wooden parquet floor, large windows to outside
  • City view, mountain view, balcony glass railing
  • modern kitchen, large windows, balcony, wooden floor, marble counter
  • empty, parquet flooring, glass door, white walls, bright
  • glass balcony, glass wall, tiled floor, view of trees and blue sky
  • Sliding glass door, balcony, tiled floor, large window
  • sliding doors, balcony, hardwood floors, white walls, outdoor view
  • An open balcony with sliding glass doors, wooden floors, and modern architecture
  • Outdoor area featuring buildings, trees, mountains, a bridge, and a body of water.
  • large window with a beautiful view of the mountains and cityscape, wooden parquet floor, contemporary design
  • marble walls, toilet, bidet, vanity with sink, large mirror
  • modern white bathroom, bathtub, shower, toilet, vanity with mirror
  • Modern, clean laundry room with a white sink, Bosch washing machine and dryer, and marble flooring.
  • swimming pool on rooftop, building background, mountainous view
  • Terrace with tiled floor, two large white spheres, swimming pool, mountains in the distance, cityscape view
1 / 19
CHF 2,000,000.– Top
4.5 rooms184m² living space
Via al Ponte 25, 6900 Massagno

DIRECT FROM THE DEVELOPER - New roof floor with lake view and roof terrace

DIRECT PURCHASE FROM THE DEVELOPER.New residence to be handed over in October 2023.A strategic location par excellence in Massagno: just a few steps from the redevelopment and revitalization zone of the route (Trima and Staz&Lu2) and 300 meters from the train station. 150 m from Via San Gottardo, in a traffic-calmed location, but close to bus stops. Access to the northern part of the A2 highway is 4 minutes away by car.We offer a 4.5-room attic floor located on the fourth and last floor with an elevator, consisting of an entrance, laundry room, living area with open Stosa kitchen (with island), three bathrooms (one of which is a service bathroom in the main bedroom), and three bedrooms. A large balcony is accessible from the lounge and two bedrooms, while the main bedroom has two additional balconies.A private basement compartment completes the property.Two covered parking spaces are available for exclusive use in the underground garage, which can be purchased separately for CHF 55,000.- each.In the Kristall Domus residence, apartment types from 2.5 rooms to 4.5 rooms, as well as relative covered parking spaces and basement compartments, are available. All apartments are equipped with heating and cooling with electronic humidity control in each room, Schüco triple glazing, and domotics.For more information, do not hesitate to contact us. We are also available on Saturdays for possible on-site appointments.

Travel time
-
1 / 13
CHF 11,000,000.– Top
9 rooms500m² living space
6900 Lugano

RESIDENZA FRONTE LAGO CON GIARDINO PRIVATO NEL CENTRO DI LUGANO

L'ampio appartamento, costituito dall'unione di due unità immobiliari, è situato nella Residenza Central Park sul lungolago di Lugano, nei pressi del LAC e a pochi passi da Via Nassa e da tutti i principali servizi del centro città.La Residenza Central Park offre inoltre servizi dedicati ai residenti, tra cui concierge, sicurezza, piscina coperta ed un comodo autosilo aperto 24 ore su 24 situato direttamente di fronte alla residenza.La proprietà dispone di un'importante zona living con accesso alle terrazze vista lago, area pranzo, zona bar, cucina abitabile con isola centrale e accesso diretto agli spazi esterni, 5 camere da letto, 8 bagni di cui uno di servizio, studio, biblioteca privata, cabine armadio su misura, dispense e locali di servizio.Completamente ristrutturato nel 2019, l'appartamento è stato realizzato con particolare attenzione ai dettagli architettonici ed alla qualità dei materiali utilizzati. Gli ambienti si distinguono per preziosi parquet artigianali realizzati con sofisticati motivi geometrici, raffinati rivestimenti in marmo differenti per ogni bagno, boiserie, soffitti decorati e ricercati rivestimenti tessili murali che conferiscono alla proprietà un'atmosfera sofisticata ed estremamente elegante.La cucina, ampia ed elegante, è stata progettata su misura con raffinati rivestimenti in marmo, dettagli decorativi ricercati ed è dotata di elettrodomestici Gaggenau perfettamente integrati nello stile della residenza.Il magnifico giardino privato di circa 500 m², riccamente piantumato e caratterizzato da eleganti spazi dedicati al relax, tra cui un raffinato gazebo, conferisce alla proprietà un'atmosfera di assoluta privacy e tranquillità.Completano la proprietà un deposito e 3 posti auto in box chiuso all'interno dell'autorimessa.LAKEFRONT RESIDENCE WITH PRIVATE GARDEN IN THE CENTER OF LUGANOThis spacious apartment, created by combining two residential units, is located in the Central Park Residence on the lakeside promenade of Lugano, close to the LAC cultural center and just a few steps from Via Nassa and all the main services of the city center.Central Park Residence also offers exclusive services for residents, including concierge, security, indoor swimming pool and a convenient 24-hour parking garage located directly opposite the residence.The property features an impressive living area with access to lake-view terraces, dining area, bar area, eat-in kitchen with central island and direct access to the outdoor spaces, 5 bedrooms, 8 bathrooms including one service bathroom, study, private library, bespoke walk-in wardrobes, pantries and service rooms.Completely renovated in 2019, the apartment was designed with particular attention to architectural details and the quality of the materials used. The interiors are distinguished by exquisite handcrafted parquet floors with sophisticated geometric patterns, refined marble finishes different in every bathroom, boiserie, decorated ceilings and elegant textile wall coverings that give the property a sophisticated and exceptionally elegant atmosphere.The spacious and elegant kitchen has been custom-designed with refined marble finishes, sophisticated decorative details and is equipped with Gaggenau appliances perfectly integrated into the style of the residence.The magnificent private garden of approximately 500 sqm, richly landscaped and featuring elegant relaxation areas including a refined gazebo, gives the property an atmosphere of complete privacy and tranquility.The property also includes 3 parking spaces in a closed box within the underground garage.

1 / 9
  • Elevator
CHF 1,375,000.– Top
5.5 rooms160m² living space
via alla roggia, 6900 Lugano

5.5 Room Apartment in Lugano

In a strategic position in the residential area of Lugano-Viganello, a short distance from the university campus (USI, SUPSI) and the hospital center, we propose for sale an elegant 5.5-room apartment, located on the fourth floor of a residence currently undergoing complete renovation.The property represents a unique opportunity for those who desire a customizable residence, with the possibility of defining finishes, layout, and distribution of spaces. In addition to the standard version with 5.5 rooms, a configuration of 4.5 rooms is also planned, ideal for those who prefer larger rooms and greater living fluidity.The entrance opens onto a spacious living area with open kitchen, designed to accommodate convivial moments and representation occasions. The bright, covered loggia, spacious and reserved, harmoniously prolongs the living space towards the outside, offering an ideal environment for relaxing or dining outdoors.The current composition includes two single rooms, two double rooms (one with en-suite bathroom), two additional bathrooms, a private laundry room, a corridor, and a practical storage room/pantry.To complete the offer, the following accessories are available:Archive/storage room with bathroom: CHF 20,000Cellar: CHF 5,000Parking spaces in the garage: CHF 75,000 eachCovered outdoor parking space: CHF 50,000The published images and renderings are for illustrative purposes only and do not necessarily represent the final interior design.A high-quality real estate proposal, designed for those who want to live in a modern, exclusive, and modular context in the heart of one of the most sought-after areas of Lugano.

  • Elevator
1 / 12
CHF 1,710,000.– Top
4.5 rooms155m² living space
6900 Lugano

MODERNO ATTICO IN POSIZIONE CENTRALE CON GRANDE TERRAZZA

Prestigioso attico si trova in una posizione strategica e privilegiata nel cuore di Lugano: a pochi passi dalla stazione ferroviaria, vicino al centro città e alla Franklin University Switzerland, con tutti i servizi essenziali nelle immediate vicinanze. La residenza, dal design moderno e raffinato, è dotata di pannelli solari e utilizza un sistema di riscaldamento geotermico all'avanguardia.L'attico, situato al quinto e ultimo piano di una palazzina di recente costruzione con soli 10 appartamenti, gode di un esclusivo accesso diretto tramite ascensore. La proprietà, con i suoi 4,5 locali, offre un layout contemporaneo e funzionale. L'ingresso è arricchito da armadi su misura e una lavanderia privata, mentre la zona giorno, ampia e luminosa, comprende una cucina open space completamente attrezzata con elettrodomestici Bosch. Dalla zona giorno si accede direttamente alla splendida terrazza di 129 m², già predisposta per l'installazione di una vasca idromassaggio.La zona notte include tre confortevoli camere da letto e due bagni eleganti, entrambi dotati di ampie cabine doccia da 1,20 m e lavabi con piani in pietra pregiata. Gli oblò presenti in cucina e lavanderia, con sensori pioggia, garantiscono un'illuminazione naturale. Tra le dotazioni dell'appartamento figurano anche aria condizionata, doppi vetri, riscaldamento a pavimento e porte in legno di rovere di alta qualità.Completano la proprietà una cantina e due comodi posti auto in autorimessa.MODERN PENTHOUSE IN CENTRAL LOCATION WITH LARGE TERRACEPrestigious penthouse located in a strategic and privileged position in the heart of Lugano: a few steps from the railway station, close to the city centre and the Franklin University Switzerland, with all essential services in the immediate vicinity. The residence, with its modern and refined design, is equipped with solar panels and uses a state-of-the-art geothermal heating system. In addition to the main entrance, the condominium offers a secondary access, via a private gate, that conveniently leads to the street behind, allowing quick access to the Tassino park on foot.The penthouse, located on the fifth and top floor of a recently constructed building with only 10 flats, boasts an exclusive direct access via lift. The 4.5-room property features a contemporary and functional layout. The entrance hall is enriched by custom-made wardrobes and a private laundry room, while the spacious and bright living area hosts a fully equipped open-plan kitchen with Bosch appliances. The living area leads to the splendid 129 m² terrace, which is already prepared for the installation of a whirlpool bath. LED lighting around the perimeter of the terrace creates a cosy atmosphere in the evening hours, and the installation of planters along the edges is already planned, to add a touch of greenery and freshness.The sleeping area includes three comfortable bedrooms, complete with custom-made Estel brand wardrobes, and two elegant bathrooms, both equipped with large 1.20 m shower cubicles and washbasins with fine stone tops. Portholes in the kitchen and laundry room, equipped with rain sensors, ensure constant natural lighting. The flat also offers air conditioning, double glazing, underfloor heating and high-quality oak doors.A cellar and two convenient parking spaces in the garage complete the property. In addition, three parking spaces for guests are available in front of the apartment building.

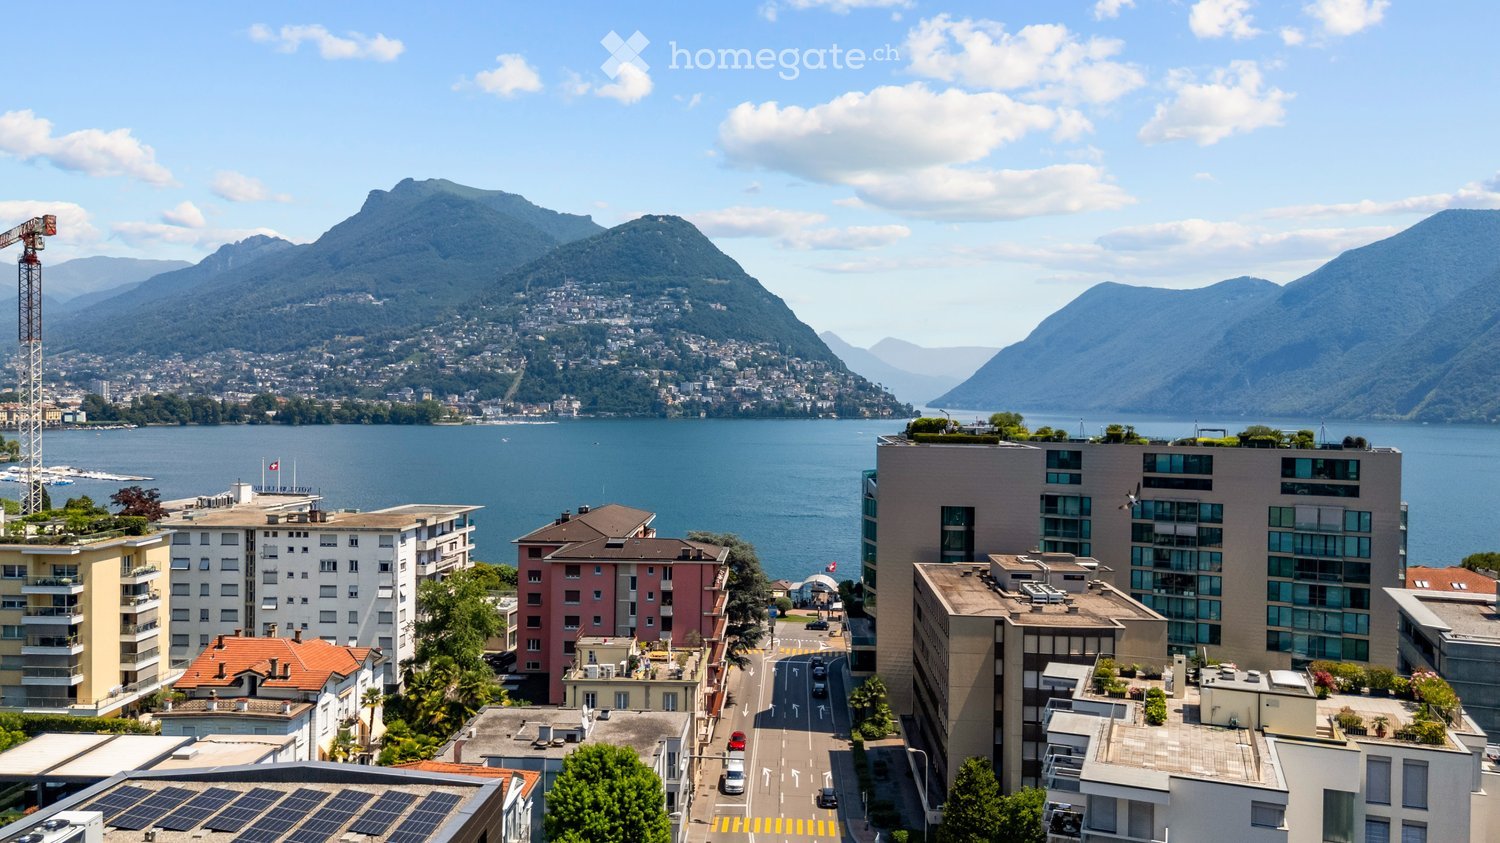
  • A panoramic view of a cityscape with a lake and mountains in the background, featuring modern and traditional buildings, a road, and a construction crane.
  • Modern living room with a large glass dining table, grey chairs, beige sofas, a bookshelf, and a television. The space features large windows with white curtains, wooden flooring, and contemporary decor including artwork and lamps.
  • Modern, minimalist bedroom with wooden flooring, large window with white curtains, grey wardrobe, and an air conditioner mounted on the wall.
  • Modern bedroom with a large bed, nightstand, round mirror, potted plant, and a chandelier. The room features wooden flooring and sleek, contemporary decor.
  • A scenic view of a lakeside town with multi-story buildings, a road with cars, and a backdrop of mountains and a lake.
  • Modern dining area with a long marble table, six brown leather chairs, a laptop, a candle in a glass holder, a vase, picture frames, books, and a sculpture on a side table.
  • Modern bedroom with a large bed, a vanity table with a round mirror, shelves with bottles, a stool, and a window with sheer curtains.
1 / 8
CHF 1,600,000.– Top
4.5 rooms150m² living space
6900 Paradiso

Splendido appartamento con terrazza di 4.5 locali a Paradiso, Lugano

Benvenuti in questo elegante appartamento con terrazza di 4.5 locali, situato al 3° piano di un moderno edificio nel rinomato comune di Paradiso, alle porte di Lugano. Con una superficie abitativa di 150 m², questo immobile rappresenta un'opportunità unica per chi desidera vivere in un contesto di rara bellezza, tra il lago e le montagne.Dalle immagini si percepisce immediatamente il carattere contemporaneo ed elegante degli interni: parquet in legno pregiato, finiture di alta qualità e un design curato in ogni dettaglio. Il soggiorno è ampio e luminoso, arredato con un grande tavolo in vetro, divani beige e ampie finestre con tende bianche che inondano di luce naturale l'ambiente. La zona pranzo, con il suo lungo tavolo in marmo e le sedie in pelle marrone, è perfetta per accogliere ospiti con stile. Le camere da letto sono moderne e raffinate, con pavimenti in legno, specchi rotondi e lampadari di design. Il corridoio con armadio in vetro completa gli spazi interni con eleganza.Caratteristiche principali dell'appartamento: • Superficie: 150 m² al 3° piano con ascensore • Terrazza e balcone: Spazi esterni per godere della splendida vista panoramica sul lago e sulle montagne • Vista mozzafiato: Panorama su lago, montagne e paesaggio urbano di Lugano • Posto auto e garage: 2 posti auto ( CHF 90`000 prezzo totale) • Accessibilità: Adatto a persone in sedia a rotelle, con ascensore • Adatto alle famiglie: Contesto ideale per famiglie con bambini • Aria condizionata: Presente nelle camere • Disponibilità: Immediata Luminosità e tranquillità: L'appartamento gode di un'ottima esposizione solare in estate ed è situato in una zona silenziosa, lontana dal rumore del traffico sia di giorno che di notte.Posizione e dintorni: Paradiso è una delle località più ambite del Canton Ticino, grazie alla sua posizione privilegiata sulle rive del Lago di Lugano, raggiungibile a piedi in pochi minuti. Il quartiere offre tutti i servizi necessari per una vita comoda e agiata: • Fermata bus Via Geretta: a 1 minuto a piedi • Supermercato Denner e Migros: a 2 minuti a piedi • Farmacia Nuova Europa: a 2 minuti a piedi • Scuole comunali: a 3 minuti a piedi • Imbarcadero di Paradiso: a 5 minuti a piedi • Stazione ferroviaria: nelle immediate vicinanze Elegant 4.5-room apartment with terrace in ParadisoLocated on the 3rd floor of a modern building in the sought-after area of Paradiso, just minutes from Lugano and Lake Lugano, this elegant 150 m² apartment offers contemporary interiors, high-quality finishes and beautiful panoramic views of the lake and mountains.The interiors have been individually designed by a renowned interior design studio in Lugano, creating a sophisticated and harmonious living environment. The bespoke furnishings, including custom-made wardrobes, beds and selected design elements, are all included in the sale price, allowing the new owner to enjoy the apartment immediately without additional investmentThe bright and spacious living areas feature refined design, parquet flooring and large windows, while the bedrooms offer comfort and modern elegance. The apartment also benefits from a terrace and balcony, air conditioning in the bedrooms, elevator access and immediate availability.Two parking spaces and a garage are available for CHF 90,000 total.A quiet and prestigious location, within walking distance of public transport, shops, schools, the lake and Paradiso train station.

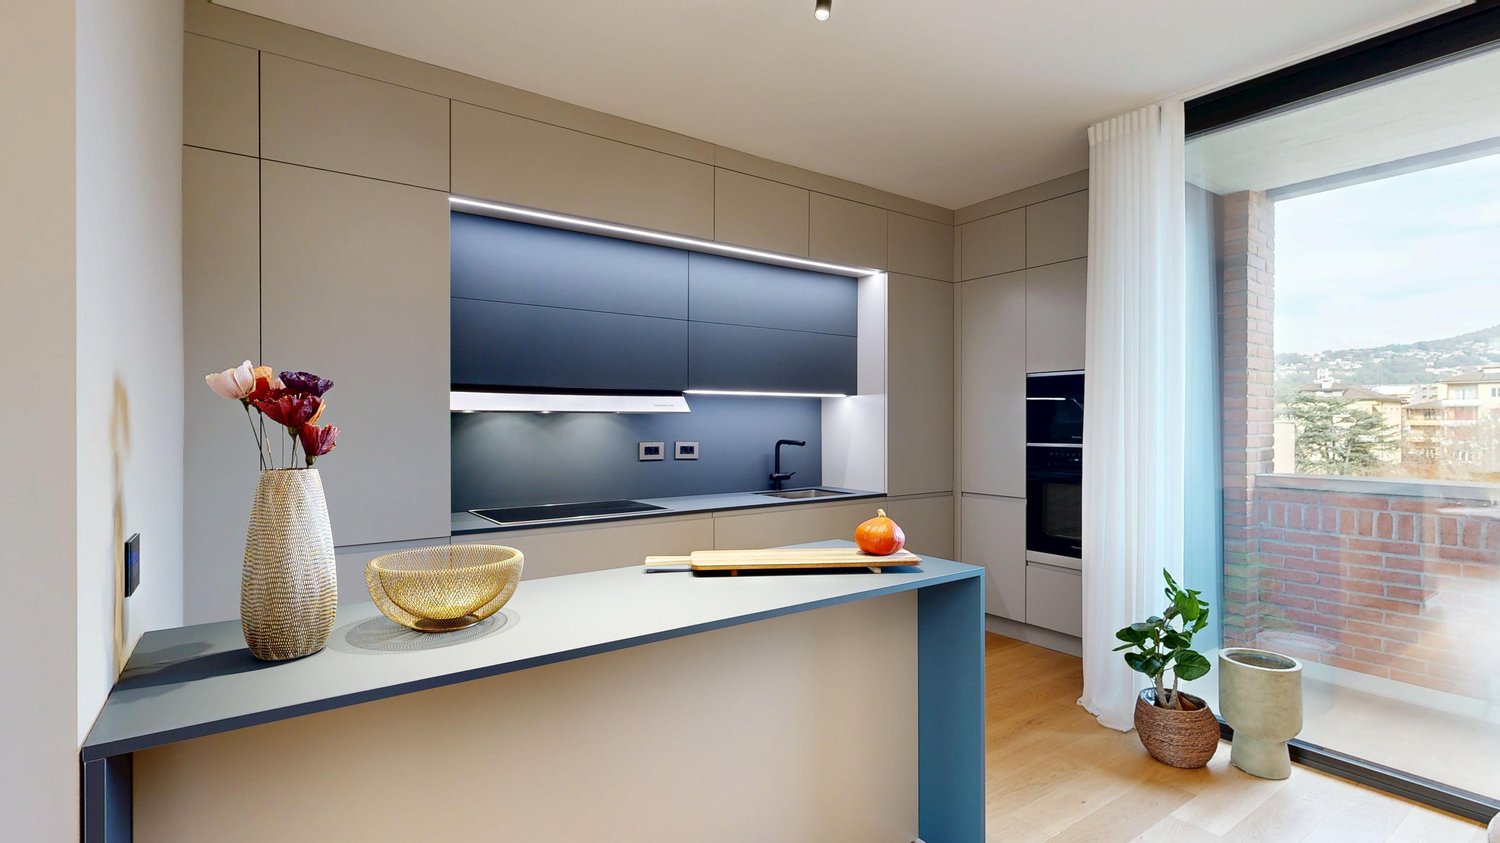
  • Modern kitchen with beige cabinets, dark blue countertops, built-in appliances, and a large window overlooking a balcony or terrace.
  • The image shows a panoramic view of a city surrounded by mountains. There are several multi-story residential and commercial buildings visible, with a balcony or terrace on one of the buildings in the foreground. The sky is partly cloudy, creating an atmo
  • Spacious dining area with a large white table and blue chairs, modern kitchen with built-in appliances, hardwood flooring, and large windows providing natural light
  • Modern bathroom with white walls, large vanity sink, black faucets, glass shower enclosure, and recessed lighting.
  • Open-concept living space with wooden stairs, blue and white built-in cabinets, dining table, and a cozy seating area with a pink sofa.
  • Spacious open-concept living area with a modern kitchen, dining table, and living room furniture. The room features gray walls, hardwood floors, and a built-in entertainment unit. The kitchen is visible in the background and appears to have a dishwasher.
  • Modern bathroom with a red vanity cabinet, white sink, and glass shower enclosure. The room has a minimalist and sleek design with neutral colors and lighting fixtures.
  • Spacious bedroom with a large bed, gray upholstered headboard, and wooden flooring. The room has a clean, minimalist design with white walls and a doorway leading to another room.
  • Spacious outdoor terrace with wooden decking, potted plants and shrubs, overlooking a scenic mountain landscape with a blue sky and clouds.
  • Spacious living room with large windows, hardwood floors, gray accent wall, built-in TV unit, comfortable sofa and armchair, and a balcony with a view
1 / 10
CHF 1,800,000.– Top
4.5 rooms200m² living space
6900 Lugano

Lake view duplex penthouse with terrace

We offer a luxurious duplex penthouse, completely renovated and custom-designed, in Via Molinazzo 21 in Lugano-Viganello.The entrance is located on the fifth floor, from where you access the large living and dining area with double exposure served by two balconies. On the floor, we also find the guest bathroom and a convenient service area..Going down one floor, the floor is structured with the master bedroom with en-suite bathroom with shower, two other large bedrooms, and the third bathroom of the house with bathtub/shower. On the fourth floor, there are also two balconies that offer a pleasant view of the lake to the south and a park to the north.The most exclusive area of the property is certainly the magnificent rooftop, which enjoys a 360° view of the lake and the center of Lugano. The large terrace is easily accessible from the internal staircase and is equipped to accommodate a whirlpool bathtub and a kitchen/barbecue area. This wonderful space is perfect for enjoying moments of total relaxation in complete privacy and surrounded by greenery and an open view of the entire city.Heating with underfloor heating. Air conditioning in all rooms.The connection for the washing machine/dryer is directly in the apartment, on both floors.Domotic system.The apartment is sold complete with custom-designed furniture by the interior designers of Studio A++ in Lugano.Completing the property is a cellar and 3 indoor parking spaces.Possibility of purchasing as a secondary residence/vacation homePrice 1'800'000.- CHF + 150'000.- CHF for 3 parking spaces + 50'000.- CHF for furniture

1 / 17
CHF 3,365,000.–
4.5 rooms209m² living space
Via Giudino 4, 6900 Paradiso

Nizza Paradise Residence: 4,5 locali con giardino e doppia esposizione

www.nizzaparadise.chIl Nizza Paradise Residence si trova a Paradiso, Lugano, in pieno Canton Ticino. Nel polmone verde della Svizzera, vegetazione e percorsi naturalistici affascinanti circondano l’intera struttura, ricreando una cornice idilliaca unica nel suo genere. Gli appartamenti hanno delle viste mozzafiato sul lago di Lugano, sui boschi del Monte San Salvatore e sulla città di Lugano.Il Nizza Paradise Residence rappresenta un connubio perfetto di arte, natura e architettura d’avanguardia. Una bellissima piscina a sfioro è a disposizione degli inquilini della Residenza. La piscina coperta si trova all'interno della SPA, nella quale vi sono anche la palestra, la sauna, il bagno turco, la doccia emozionale e lo spogliatoio con bagno.L' appartamento 2.4 ha una splendida doppia esposizione sul bosco e si sviluppa attraverso la zona giorno con una moderna cucina-open ed un bagno ospiti. La zona notte è composta da 3 camere da letto e 2 bagni. Due belle terrazze per un totale di 33m2 ed un giardino di 67 m2 offrono una splendida vista aperta e permettono di godersi anche la zona esterna. La cantina di 30 m2 si trova al livello -1. Ogni posto auto in autorimessa ha il prezzo di CHF 70'000. Maggiori informazioni e materiale sul sito internet www.nizzaparadise.ch***Eingebettet zwischen den sanften und verträumten Landschaften rund um den See von Lugano (Tessin, Schweiz) bietet die Nizza Paradise Residence eine perfekte Mischung an Kunst, Natur und avantgardistischer Architektur: Die spektakulären Luxus-Appartements und hochwertigen Immobilien stehen zum Verkauf für alle diejenigen, für die Wohlbefinden eine Frage des Lebensstils ist. In der Residenz befinden sich ein Aussenpool und einen Spa-Bereich mit Pool, Sauna und Fitnessraum im Innen. An gut besonnter Lage verkaufen wir die grosszügige 4.5. - Zimmer-Terrassenwohnung mit einer Wohnfläche von ca. 250 m2. Die top ausgestattete Wohnung Nr. 2.4 (Parkettboden, Antonio Lupi Design Badezimmern, Gaggenau Küchengeräte) ist per sofort verfügbar. Die Möbel der Wohnung können übernommen werden. Zur Wohnung gehört noch ein 30m2 grosser Keller. Ein Parkplatz in der Tiefgarage kostet zusätzlich CHF 70'000. Weitere Informationen und Bilder sehen Sie auf unserer Homepage www.nizzaparadise.ch.***Nestled between the gentle and dreamy landscapes around Lake Lugano (Ticino, Switzerland), Nizza Paradise Residence offers a perfect blend of art, nature and avant-garde architecture: the spectacular luxury apartments and high-end properties are for sale for all those for whom well-being is a matter of lifestyle. In the residence there is an outdoor pool and a spa area with pool, sauna and gym.In a well-sunny location we sell the spacious 4.5. room terrace apartment with a living space of approx. 250 m2. The well-equipped apartment no. 2.4 (parquet floor, Antonio Lupi design bathrooms, Gaggenau kitchen appliances) is available immediately. The furniture of the apartment can be taken over. The apartment also has a 30m2 cellar. A parking space in the underground car park costs an additional CHF 70'000.Further information and pictures can be found on our homepage www.nizzaparadise.ch.

Travel time
-
Marco Tresoldi

Marco Tresoldi

1 / 13
Marco Tresoldi

Marco Tresoldi

  • Parking space
  • Elevator
CHF 590,000.–
3.5 rooms80m² living space
Piazza Riscossa 16, 6900 Lugano

3.5 rooms on the 6th floor - 100 meters from the lake - Great investment

In Lugano-Cassarate, just , we are offering for sale an apartment of . ², located on the of a residence with a lift and partial lake view.The lido and beach, Parco Ciani, schools, shops, public transport, and the city center are easily accessible.The apartment consists of:* Entrance with space for the realization of wall-mounted cabinets* Spacious living room with open-space kitchen area* * Space prepared for the , currently open to the living room* * already installed in the bathroom and included in the sale* The current configuration favors a ù . For those who want two separate bedrooms, it is possible to by closing a wall. à The apartment has been recently renovated with:* new * * * complete preparation of the * Washing machine and dryer already installed and included The apartment is being sold with some elements deliberately still to be completed, leaving the new owner the possibility to choose solutions and finishes according to their own taste:* * * ' ; the system and related preparations are already present* Possible to recreate the second bedroomThe and are currently equipped with a removable darkening film. The film can be removed to restore the transparency of the glass and enjoy the external view. The property is completed by , at a total price of '.. The property can be purchased either as or as .Also suitable as an investment with income (rent possible CHF 2'000.- net per month).

  • Parking space
  • Elevator
Travel time
-
Marco Tresoldi

Marco Tresoldi

1 / 13
Marco Tresoldi

Marco Tresoldi

  • Balcony / Terrace
  • Elevator
CHF 760,000.–
3.5 rooms117m² living space
Via delle scuole 34, 6900 Lugano

117 sqm apartment in Cassarate, just a few steps from the lake and the city center

In the heart of Cassarate, one of the most prestigious and sought-after areas of Lugano, we offer for sale an elegant and spacious 117 sqm apartment. The apartment is located on the 2nd floor of a noble residential building from the 80s, which is well-maintained and consists of 32 residential units.The location is one of the main strengths: the property is located just a few steps from the lake and in the immediate vicinity of parks, schools, universities, public transport, and all major services.Internal distributionThe apartment stands out for its large, bright, and well-distributed spaces.It consists of:EntranceSpacious living room with balconySeparate kitchen with balconyMaster bedroomSecond bedroom, ideal as a guest room, study, or nurseryLarge hallway with the possibility of creating a small walk-in closetSpacious bathroom with bathtub and showerThere is also the possibility of further enhancing the property by creating a modern open space, by demolishing the wall between the kitchen and living room.Finishes and equipmentThe apartment features good quality materials, including:Teak parquet in the living room and bedroomsPorcelain stoneware with marble effect in the kitchen, bathroom, and corridorSeparate, linear, white kitchenGas heating with radiatorsAluminum windowsInternal doors in woodSecurity doorThe property also includes:Private cellarAccess to the condominium bunkerCondominium laundry roomBicycle parking in the garageCommon areas for bicycles and motorcyclesPrice and expensesAsking price: CHF 760,000.Condominium expenses: CHF 470.- per month, including renovation fundInvestmentThe property also represents an interesting income opportunity, with a gross indicative return on invested capital of around 4%.An ideal solution both as a main residence and as an investment, perfect for those who want to live in one of the most exclusive areas of Lugano, just a few steps from the lake and with all services within reach.

  • Balcony / Terrace
  • Elevator
Travel time
-
1 / 23
CHF 1,900,000.–
8.5 rooms
Via Gemmo 3, 6900 Lugano

Esclusivo ufficio trasformabile in appartamento

In posizione strategica, direttamente alle 5 Vie di Besso a Lugano, proponiamo in vendita al ultimo piano un esclusivo ufficio di circa 350 m² con possibilità di trasformazione in appartamento.La proprietà dispone di ascensore con accesso privato direttamente al piano, il cui utilizzo è controllato, impedendo l’accesso a persone non autorizzate. A completare il livello di protezione troviamo un sistema di sicurezza avanzato, videosorveglianza, allarme e cassette di sicurezza già installate, rendendo gli spazi particolarmente adatti ad attività che trattano beni o informazioni di valore.Gli ambienti sono ampi e rappresentativi e comprendono reception e zona accoglienza, quattro uffici, due salottini, sala riunioni, locale server, cucina con zona ristoro, archivio, guardaroba, ripostiglio, quattro bagni e tre terrazze.Grazie alle sue caratteristiche l’immobile si presta perfettamente come sede societaria, studio medico o professionale, fiduciaria, family office, oppure per attività nel settore gioielleria, diamanti, pietre preziose e beni di alto valore, dove sicurezza e discrezione rappresentano requisiti fondamentali.Una proprietà rara e versatile, che combina posizione strategica, ampia metratura, sicurezza e molteplici possibilità di utilizzo.Sono inoltre disponibili 5 posteggi interni al prezzo di CHF 50’000.– ciascuno e 1 posteggio esterno al prezzo di CHF 30’000.–.RIF. 3137______________________________________________________________________In a strategic location, directly at the 5 Vie di Besso in Lugano, we offer for sale an exclusive office of approximately 350 m², located on the top floor, with the possibility of conversion into a residential apartment.The property features a private-access elevator opening directly onto the floor, with controlled access preventing entry by unauthorized persons. Security is further enhanced by an advanced security system, video surveillance, alarm system, and already installed safety deposit boxes, making the premises particularly suitable for businesses handling valuable assets or confidential information.The spacious and prestigious interiors include a reception and welcoming area, four offices, two lounges, a meeting room, server room, kitchen with break area, archive, cloakroom, storage room, four bathrooms, and three terraces.Thanks to its characteristics, the property is ideally suited as a corporate headquarters, medical or professional practice, fiduciary office, or family office, as well as for businesses operating in the jewellery, diamond, precious stone, and high-value goods sectors, where security and discretion are essential.A rare and versatile property combining a prime location, generous floor space, high security standards, and multiple possibilities of use.Additionally, 5 indoor parking spaces are available at CHF 50,000 each, as well as 1 outdoor parking space at CHF 30,000.REF. 3137
Travel time
-

Suggested properties for you based on search results