4 results - Apartment to buy in Breitenrain-Lorraine (Bern)

Remo Wyss

Remo Wyss

1 / 13
Remo Wyss

Remo Wyss

  • Balcony / Terrace
  • Elevator
  • Washing machine
  • +1
CHF 690,000.–
3.5 rooms74m² living space
Wankdorffeldstrasse 73, 3014 Bern

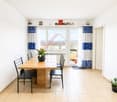
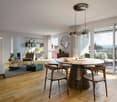
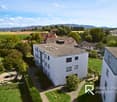
Modern 3.5-room apartment in popular Bern Wankdorf

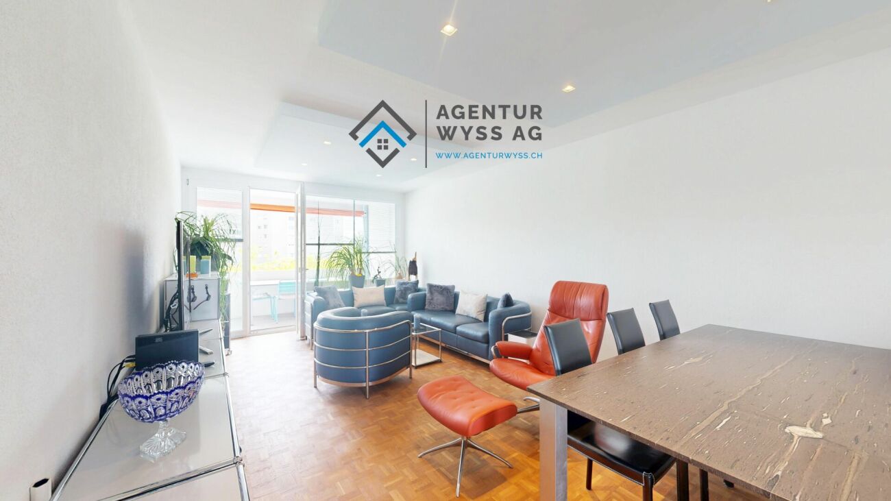
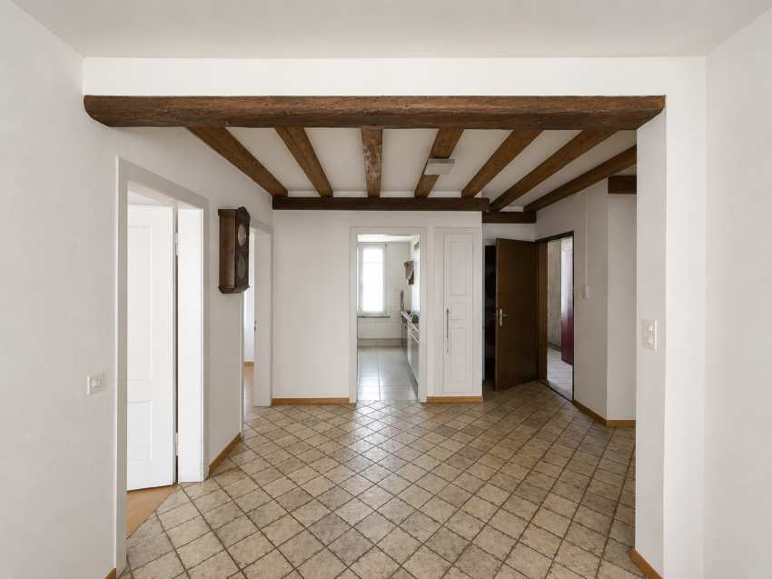
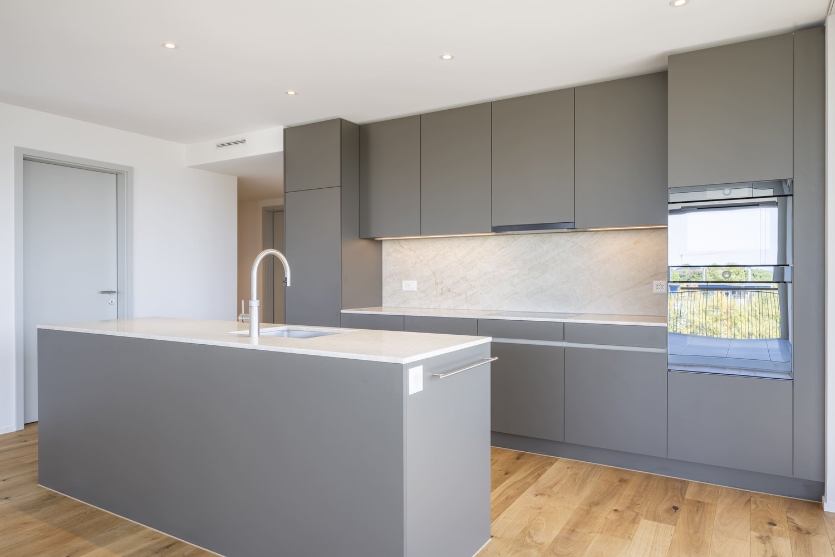
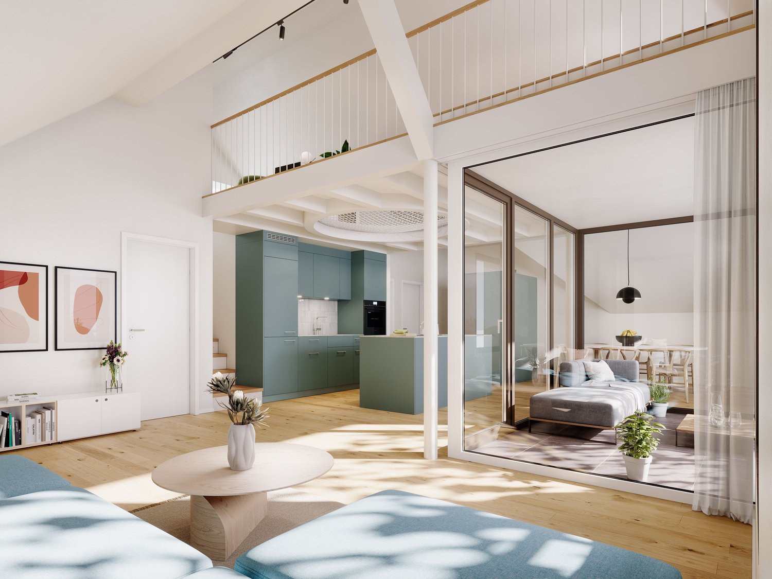
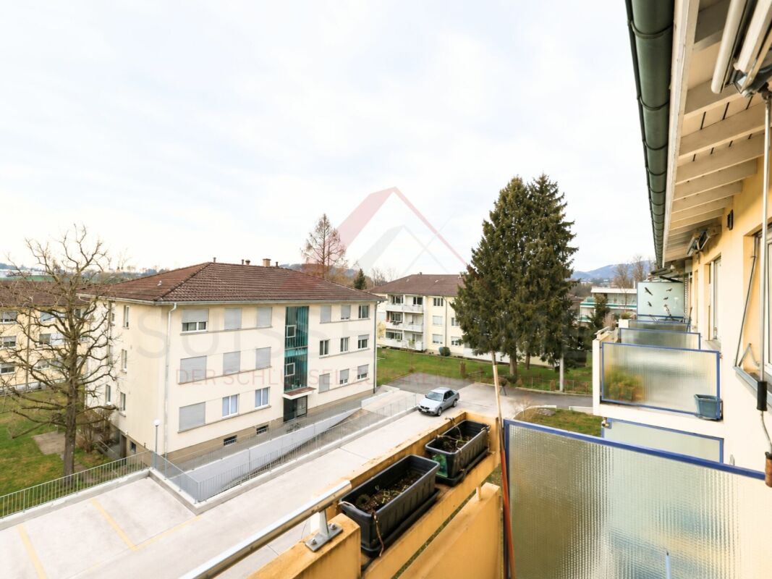
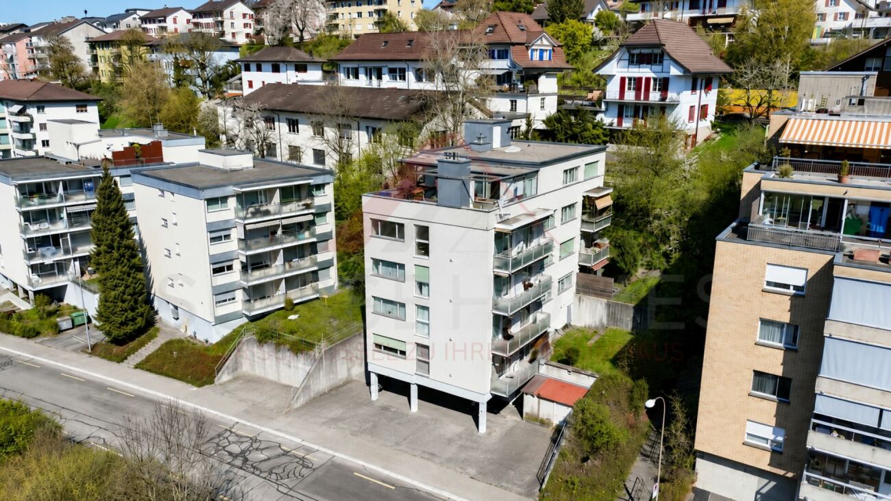
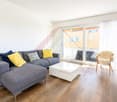
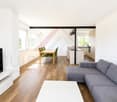
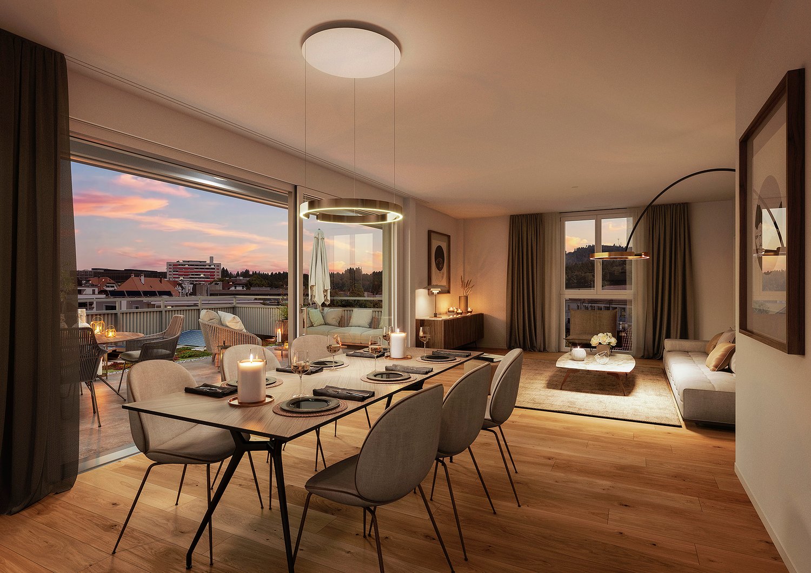
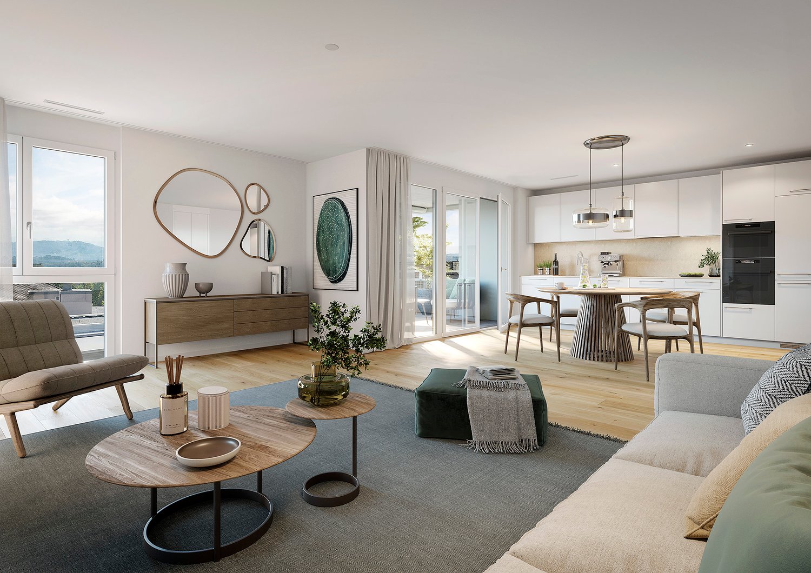
Living above the roofs of the Bern Wankdorf district This attractive 3.5-room owner-occupied apartment is located on the 4th floor of a multi-family house from 1968. The elevated location, the two balconies, and the communal rooftop terrace give the apartment a special character. On approximately 74 m² of net living space, you can expect a practical room program with well-utilizable rooms and versatile design possibilities.Already when entering the apartment, the practical division becomes apparent. The centrally located entrance area connects the different living rooms on short paths and creates a clear separation between the communal living area and the private retreat rooms.The heart of the apartment is the openly designed living, dining, and kitchen area. The kitchen blends harmoniously into the living room and enables a communicative atmosphere. Cooking, eating, and living are connected here in a pleasant way. At the same time, the room offers sufficient space for a cozy living area and a dining table.In 2022, the apartment was completely renovated. In particular, the kitchen was renewed to a high standard and now features an induction stove with a steam extraction system. The floors are made of parquet, and the entrance and kitchen areas have ceramic floor tiles. Thus, the apartment presents itself in a well-maintained and modern condition.The spacious bedroom creates pleasant prerequisites for a private retreat. Another room can be flexibly used as an office, children's room, guest room, or dressing room. This makes the apartment suitable for single people and couples as well as for a small household with individual space requirements.The bathroom and a practical storage area complete the room offer. The apartment is heated by radiators. The elevator enables convenient access to the 4th floor and increases daily living comfort. The apartment also includes a basement compartment in the 2nd basement floor and an attic compartment in the 8th floor.A special added value is the two balconies. They extend the living space outdoors and offer various possibilities for a cozy seating area, plants, or a small breakfast spot. Through the two separate outdoor areas, different times of day and needs can be optimally utilized.In addition, a communal rooftop terrace with a beautiful view over the city of Bern is available to the residents. It offers space for relaxed hours, social gatherings, or a short break above the roofs of the district. Additionally, two larger communal rooms on the 8th floor can be reserved. These are ideal for private parties, communal events, or other gatherings.The apartment is located in a central location in the lively Wankdorf district. Shopping facilities, restaurants, schools, childcare, services, and various leisure activities are located in the nearby surroundings.The Bern Wankdorf train station and public transportation enable a good connection to the Bern city center and the surrounding municipalities; the city center can be reached by S-Bahn, tram, or bus in 4 to 11 minutes. The good accessibility by car and the nearby connection to the regional road network make the location also interesting for working people and commuters. At the same time, workplaces in Wankdorf and in the Bern city center benefit from short distances.The property is located in a building rights area. The building rights run until 2054, and the current annual building rights rent is CHF 2,060. The long-term remaining term provides a clear temporal basis for the use and financing of the apartment.This owner-occupied apartment is aimed at people who appreciate a central location, an open living area, well-utilizable rooms, two private outdoor areas, and an additional communal rooftop terrace. It combines urban living with practical comfort and a well-maintained, modernized condition.

  • Balcony / Terrace
  • Elevator
  • Washing machine
  • +1
Travel time
-
1 / 9
CHF 1,400,000.–
4.5 rooms110m² living space
Viktoriastrasse 44, 3013 Bern

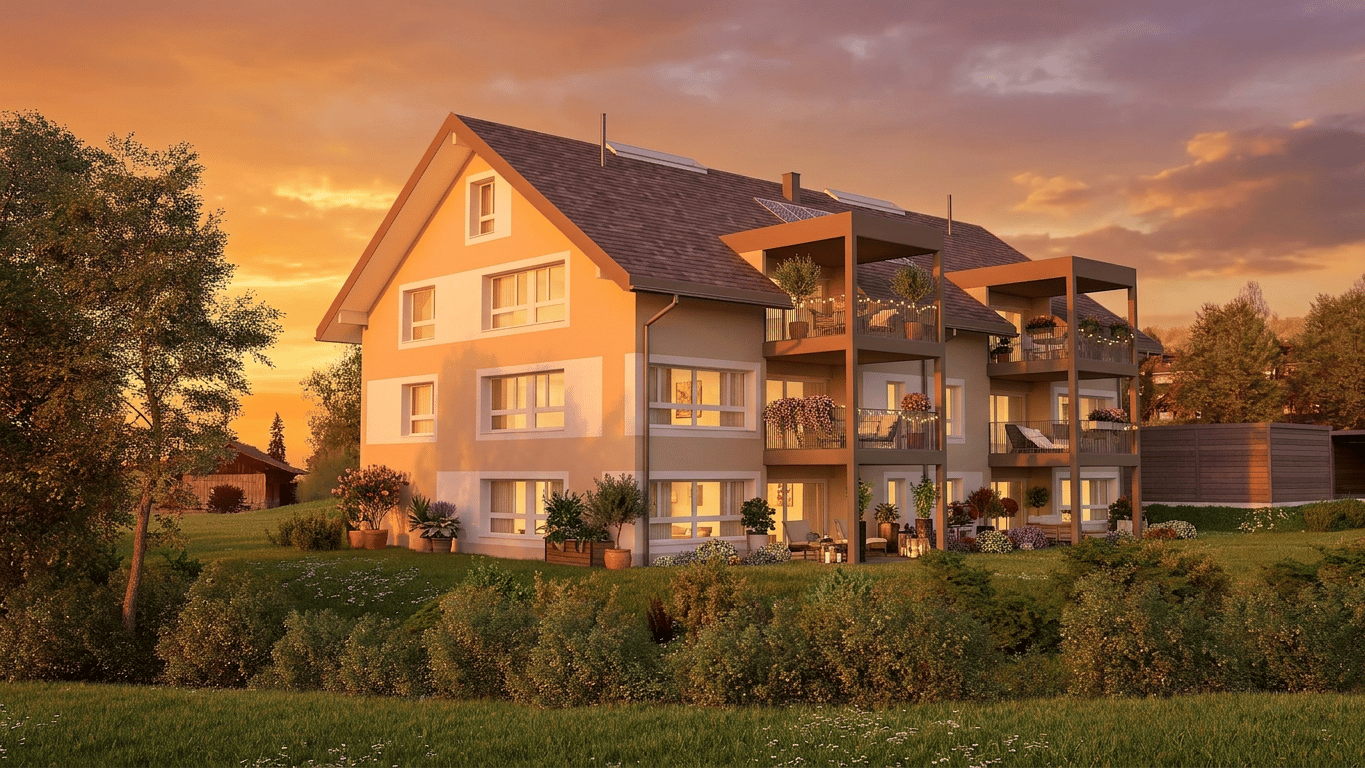
Characterful ownership apartment with exceptionally large terrace

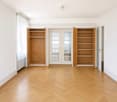
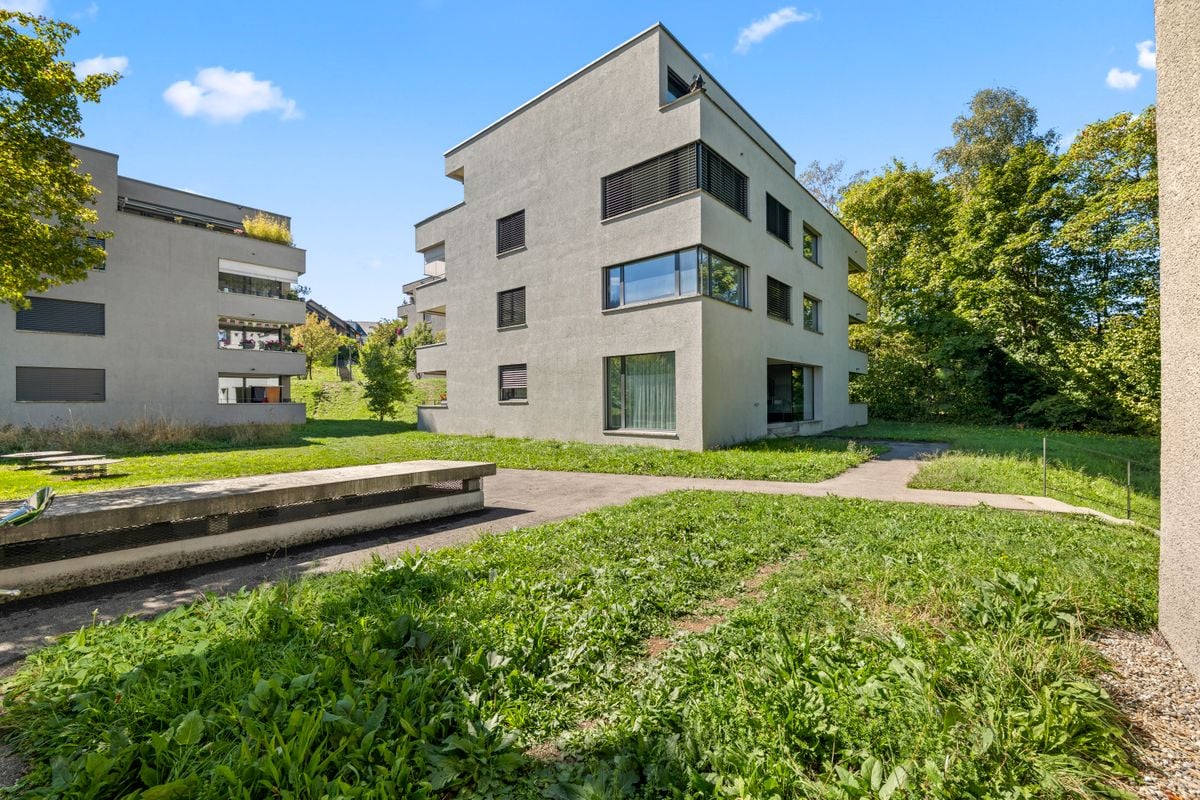
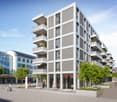
A hidden gem in the heart of BernIn the heart of Bern, an ownership apartment awaits you, whose actual exclusivity goes far beyond its spacious interior: an exceptionally extensive terrace expands the living space into a separate living area under the open sky – with space for a summer lounge, a city garden, long tables, retreat, and sociability.Get to know the apartment in detail before contacting us: The extensively illustrated online brochure shows rooms, history, current substance, and possible uses of the terrace at roggu.immo/v44/brochure/.Bernese living culture, reinterpretedThe apartment on the first floor combines the generosity and craftsmanship of its time of origin with remarkable openness to today's lifestyles. Herringbone parquet, built-in cabinets, glazed double sliding doors, and a clearly structured room sequence create an atmosphere that pleasantly deviates from standardized new building floor plans.The central living hall forms the spatial hinge. From it, the large rooms, the kitchen, and the private area open up. The bright living room receives light from two directions and can be connected to the studio via the glazed double sliding door. Open, a representative room sequence is created; closed, both rooms remain independently usable.The versatile studio is suitable, for example, as a home office, library, music room, or guest room. The approximately 23 square meter large bedroom offers plenty of space for a generous furnishing. The bathroom is accessible from both the living hall and the bedroom. Kitchen, separate area for washing and drying, cellar, and garden shed complement the apartment functionally.The terrace: urban open space in rare dimensionsThe terrace is not a balcony that would be fully furnished with a table and two chairs. It is a contiguous outdoor space of almost plaza-like generosity. Different areas can be used simultaneously as a dining area, garden, lounge, or quiet retreat, without losing the pleasant width.Right in the heart of Bern, this combination of characterful apartment and private outdoor space is a pronounced rarity. The visualizations shown in the brochure illustrate various possibilities; furniture and planting are not part of the purchase offer.Centrally located and pleasantly embeddedViktoriastrasse 44 is located between Aarehang, Kursaal, Salem Hospital, and Breitenrain. Shopping facilities, gastronomy, schools, medical services, and public transport are in the immediate vicinity; at the same time, the apartment is located off the tourist main axes. The apartment does not have its own parking space. However, parking spaces in multi-story car parks are usually offered within walking distance.At a glanceOwnership apartment on the first floor (elevator)Exceptionally large, contiguous terraceSpacious living room and versatile studioBedroom with approximately 23 square metersHerringbone parquet, built-in cabinets, and characterful room sequenceBathroom with access from living hall and bedroomSeparate area for washing and dryingCellar and garden shed directly at the terracePrice orientation and sales procedureThe initial price orientation is CHF 1,400,000.–. The exceptional terrace can only be inadequately compared to usual comparison objects. Therefore, it is deliberately left open how the market honors this special quality in the ongoing sales process.The sale is private and without a public auction. Interested parties will have the opportunity to thoroughly review the documents and – with recognizable concrete purchase interest and realistic financing possibilities – arrange a viewing appointment. A later purchase price presentation will be submitted in writing.Interest?The complete brochure and the interested party form can be found at roggu.immo/v44. We look forward to you taking the time to discover this exceptional apartment and its possibilities in peace. (The sale is private through the ownership, the displayed provider is only responsible for the technical connection and inquiries are forwarded directly.)

Travel time
-
More objects in your automatically expanded search area
19 results - Radius: + 10km

Antonella Lüscher

Antonella Lüscher

1 / 13
Antonella Lüscher

Antonella Lüscher

CHF 1,275,000.– Premium

3.5 rooms128m² living space
3324 Hindelbank

Garden Apartment like a Single-Family Home

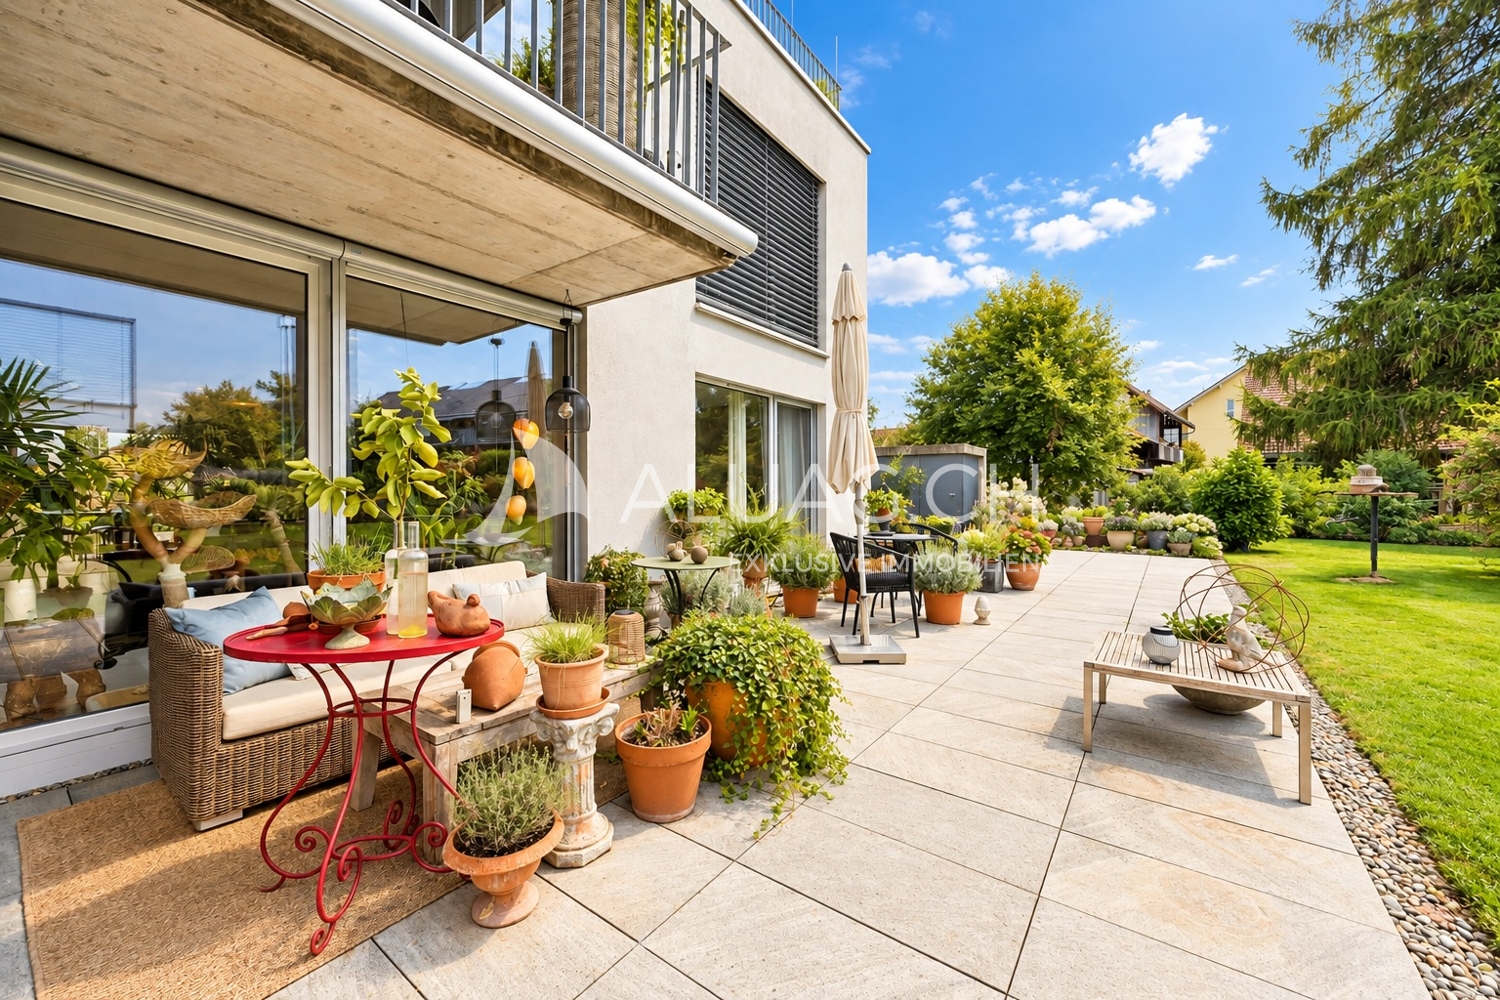
Garden Apartment like a Single-Family Home In a modern and well-maintained building, you can expect a stylish home that impresses with high-quality materials, spacious rooms, and great attention to detail. The harmonious combination of contemporary living comfort, elegant architecture, and a lovingly designed outdoor area creates a living ambiance that invites you to feel good. The highlights at a glance: * Modern and well-maintained building with a high standard of living * High-quality materials and stylish color concept * Noble wooden floors for a warm and elegant living atmosphere * Spacious, bright living rooms * Modern kitchen with a spacious cooking island and high-quality appliances * Stylishly equipped bathrooms * Lovingly designed garden with sole usage rights to the surrounding area * Spacious garden seating areas on the east and west sides for sunny hours at any time of day * Glazed loggia as a cozy retreat and protected place for plants * Spacious hobby room in the basement with noble cast floor for various purposes * Two comfortable parking spaces This special home combines stylish living with high quality of life and offers space for individual living dreams. Let yourself be impressed by the unique atmosphere and the numerous advantages of this property during a personal visit. Your real estate agency ALUAG.CH is your specialist for wonderful properties in the best locations. We are pleased to accompany you on your way to your dream.

New building
1 / 7
CHF 1,090,000.– Premium
4.5 rooms123m² living space
Dorfstrasse 23, 3323 Bäriswil

A3 | New 4.5-room apartment, 2nd floor / gallery

At Dorfstrasse 23 in Bäriswil, a modern new building with a total of six condominiums and a parking garage is being constructed. All apartments have a private outdoor area in the form of a terrace, a garden seat, or a balcony. The penthouse apartments also have a gallery.For more information about the project, the complete range of apartments including floor plans, please visit the project website directly via the link (www.neubau-bäriswil.ch). The building permit has been granted, and completion or move-in is planned for spring 2028.The new building project scores with the following highlights: • General garden and play areas • Functional and bright floor plans • Participate in interior design • Lift access to all floors • Parking garage with direct apartment access and bicycle parking spaces • Possibility for E-charging station • Own electricity production via solar panels • Basement compartment with approximately 9 to 10 m² • Own laundry room in the basement The new building includes the following apartment offer: • A1 / 4.5-room apartment, ground floor • A2 / 4.5-room apartment, 1st floor • A3 / 4.5-room apartment, 2nd floor / gallery • B1 / 3.5-room apartment, ground floor • B2 / 3.5-room apartment, 1st floor • B3 / 3.5-room apartment, 2nd floor / gallery A parking garage space can be purchased for CHF 35,000.-.Have we sparked your interest? We look forward to your inquiry.

Travel time
-
New building
1 / 7
CHF 1,050,000.– Premium
3.5 rooms117m² living space
Dorfstrasse 23, 3323 Bäriswil

B3 | New 3.5-room apartment, 2nd floor / gallery

At Dorfstrasse 23 in Bäriswil, a modern new building with a total of six condominiums and a parking garage is being built. All apartments have a private outdoor area in the form of a terrace, a garden seating area or a balcony. The penthouse apartments also have a gallery.For more information about the project, the complete apartment offer including floor plans, please visit the project website directly via link (www.neubau-bäriswil.ch). The building permit has been granted, and completion or move-in is planned for spring 2028.The new building project scores with the following highlights: • General garden and play areas • Functional and bright floor plans • Participate in interior design • Lift access to all floors • Parking garage with direct apartment access and bicycle parking spaces • Option for E-charging station • Own electricity production via solar panels • Basement compartment with approx. 9 to 10 m² • Own washing tower in the basement The new building includes the following apartment offer: • A1 / 4.5-room apartment, ground floor • A2 / 4.5-room apartment, 1st floor • A3 / 4.5-room apartment, 2nd floor / gallery • B1 / 3.5-room apartment, ground floor • B2 / 3.5-room apartment, 1st floor • B3 / 3.5-room apartment, 2nd floor / gallery A parking space in the parking garage can be purchased for CHF 35,000.Have we sparked your interest? We look forward to your inquiry.

Travel time
-
New building
1 / 5
CHF 860,000.– Premium
4.5 rooms103m² living space
Dorfstrasse 23, 3323 Bäriswil

A1 | New 4.5-room apartment, ground floor

At Dorfstrasse 23 in Bäriswil, a modern new building with a total of six condominiums and a parking garage is being built. All apartments have a private outdoor area in the form of a terrace, a garden seat or a balcony. The attic apartments also have a gallery.For more information about the project, the complete apartment offer including floor plans, please visit the project website directly via link (www.neubau-bäriswil.ch). The building permit has been granted, and completion or move-in is planned for spring 2028.The new building project scores with the following highlights: • General garden and play areas • Functional and bright floor plans • Participate in interior design • Lift access to all floors • Parking garage with direct apartment access and bike parking spaces • Option for E-charging station • Own electricity production via solar panels • Basement compartment with approx. 9 to 10 m² • Own laundry room in the basement The new building includes the following apartment offer: • A1 / 4.5-room apartment, ground floor • A2 / 4.5-room apartment, 1st upper floor • A3 / 4.5-room apartment, 2nd upper floor / gallery • B1 / 3.5-room apartment, ground floor • B2 / 3.5-room apartment, 1st upper floor • B3 / 3.5-room apartment, 2nd upper floor / gallery A parking garage space can be purchased for CHF 35,000.Have we sparked your interest? We look forward to your inquiry.

Travel time
-
New building
1 / 5
CHF 750,000.– Premium
3.5 rooms91m² living space
Dorfstrasse 23, 3323 Bäriswil

B2 | New 3.5-room apartment, 1st floor

At Dorfstrasse 23 in Bäriswil, a modern new building with a total of six condominiums and a parking garage is being built. All apartments have a private outdoor area in the form of a terrace, a garden seat or a balcony. The attic apartments also have a gallery.For more information about the project, the complete apartment offer including floor plans, please visit the project website directly via link (www.neubau-bäriswil.ch). The building permit has been granted, and completion or occupancy is planned for spring 2028.The new building project scores with the following highlights: • General garden and play areas • Functional and bright floor plans • Determine the interior design • Lift access to all floors • Parking garage with direct apartment access and bicycle parking spaces • Option for E-charging station • Own electricity production via solar panels • Basement compartment with approx. 9 to 10 m² • Own washing tower in the basement The new building includes the following apartment offer: • A1 / 4.5-room apartment, ground floor • A2 / 4.5-room apartment, 1st floor • A3 / 4.5-room apartment, 2nd floor / gallery • B1 / 3.5-room apartment, ground floor • B2 / 3.5-room apartment, 1st floor • B3 / 3.5-room apartment, 2nd floor / gallery A parking garage space can be purchased for CHF 35,000.-.Have we sparked your interest? We look forward to your inquiry.

Travel time
-
New building
1 / 5
CHF 790,000.– Premium
3.5 rooms91m² living space
Dorfstrasse 23, 3323 Bäriswil

B1 | New 3.5-room apartment, ground floor

At Dorfstrasse 23 in Bäriswil, a modern new building with a total of six condominiums and a parking garage is being built. All apartments have a private outdoor area in the form of a terrace, a garden seating area or a balcony. The attic apartments also have a gallery.For more information about the project, the complete apartment offer including floor plans, please visit the project website directly (www.neubau-bäriswil.ch). The building permit has been granted, and completion or occupancy is planned for spring 2028.The new building project scores with the following highlights: • General garden and play areas • Functional and bright floor plans • Participate in interior design • Lift access to all floors • Parking garage with direct apartment access and bicycle parking spaces • Option for E-charging station • Own electricity production via solar panels • Basement compartment with approx. 9 to 10 m² • Own laundry room in the basement The new building includes the following apartment offer: • A1 / 4.5-room apartment, ground floor • A2 / 4.5-room apartment, 1st upper floor • A3 / 4.5-room apartment, 2nd upper floor / gallery • B1 / 3.5-room apartment, ground floor • B2 / 3.5-room apartment, 1st upper floor • B3 / 3.5-room apartment, 2nd upper floor / gallery A parking garage space can be purchased for CHF 35,000.-.Have we sparked your interest? We look forward to your inquiry.

Travel time
-
New building
1 / 5
CHF 840,000.– Premium
4.5 rooms103m² living space
Dorfstrasse 23, 3323 Bäriswil

A2 | New 4.5-room apartment, 1st floor

At Dorfstrasse 23 in Bäriswil, a modern new building with a total of six condominiums and a parking garage is being built. All apartments have a private outdoor area in the form of a terrace, a garden seat or a balcony. The attic apartments also have a gallery.For more information about the project, the complete apartment offer including floor plans, please visit the project website directly (www.neubau-bäriswil.ch). The building permit has been granted, and completion or occupancy is planned for spring 2028.The new building project scores with the following highlights: • General garden and play areas • Functional and bright floor plans • Participate in interior design • Lift access to all floors • Parking garage with direct apartment access and bicycle parking spaces • Option for E-charging station • Own electricity production via solar panels • Basement compartment with approx. 9 to 10 m² • Own washing tower in the basement The new building includes the following apartment offer: • A1 / 4.5-room apartment, ground floor • A2 / 4.5-room apartment, 1st floor • A3 / 4.5-room apartment, 2nd floor / gallery • B1 / 3.5-room apartment, ground floor • B2 / 3.5-room apartment, 1st floor • B3 / 3.5-room apartment, 2nd floor / gallery A parking garage space can be purchased for CHF 35,000.Have we sparked your interest? We look forward to your inquiry.

Travel time
-
1 / 13
  • Parking space
  • Balcony / Terrace
  • Garage
  • +5
CHF 585,000.– Top
4.5 rooms94m² living space
Auf Anfrage 1, 3072 Ostermundigen

Here families feel at home - 4.5-room apartment with balcony & playground

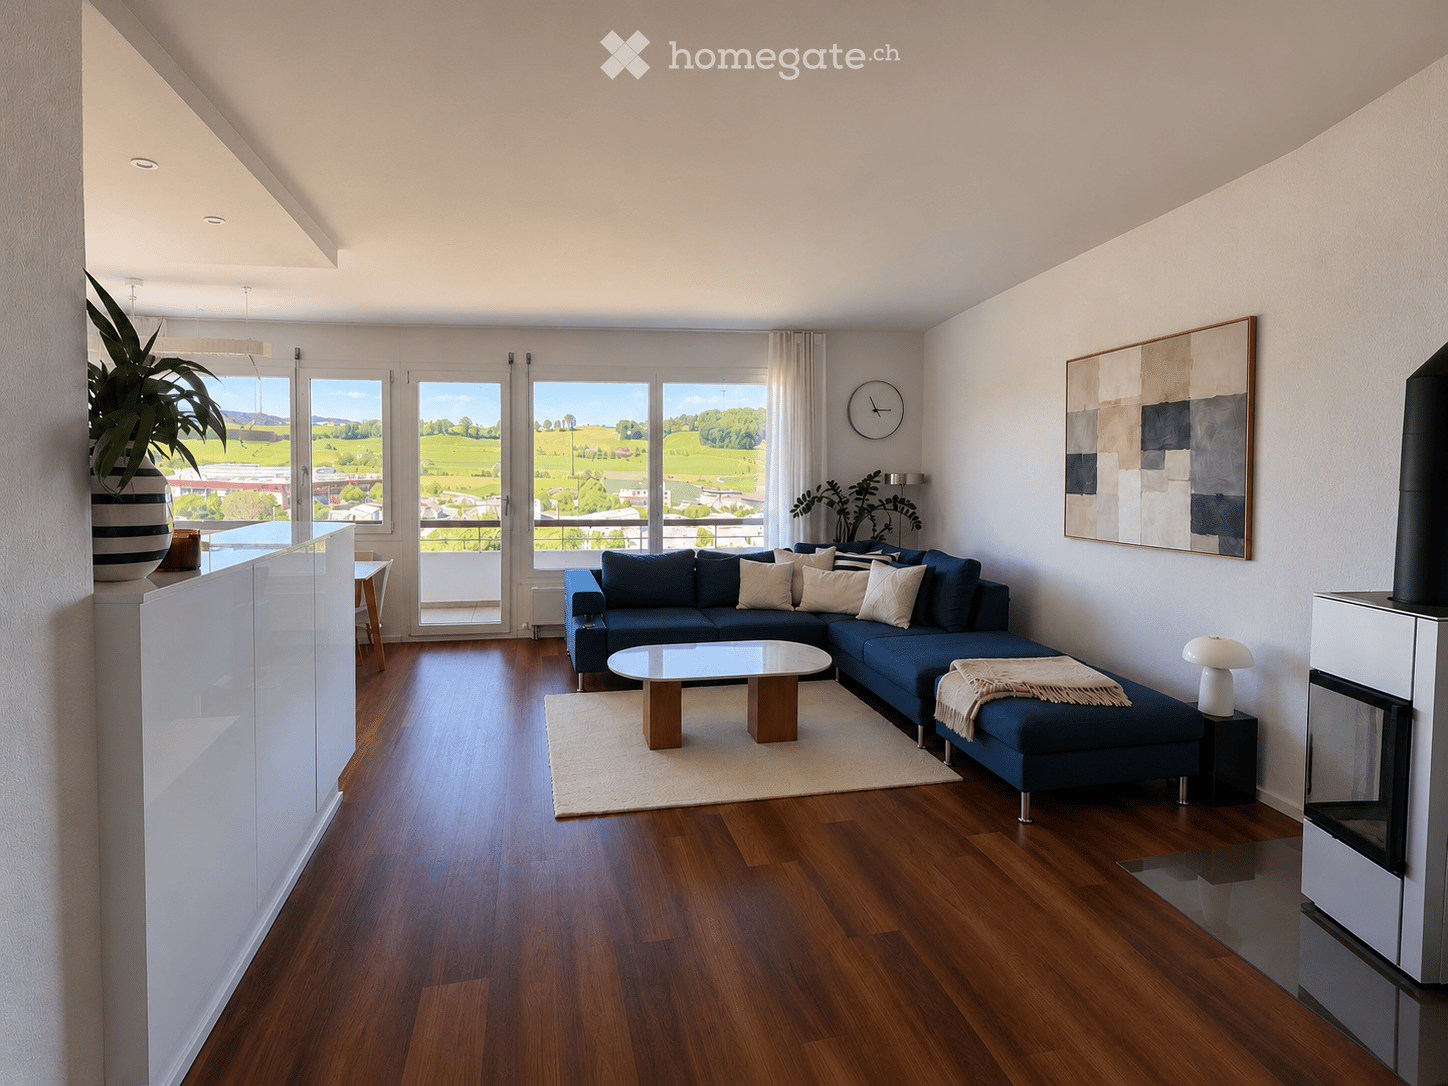
Here families feel at home - 4.5-room apartment with balcony & playground This attractive 4.5-room apartment in Ostermundigen convinces with its generous room layout, bright living rooms, and an excellently connected living location.On approximately 94 m² of living space, you can expect a well-thought-out room concept with plenty of space for individual living. The sunny balcony, the spacious kitchen, and two bathrooms provide additional living comfort. The home is ideal for families, couples, or professionals who appreciate good infrastructure and short distances to Bern.Already when entering the apartment, the well-thought-out room layout conveys a pleasant living feeling. The spacious living and dining area forms the heart of the apartment. Large window surfaces provide plenty of natural light and create a friendly living atmosphere.The sunny balcony extends the living area outdoors and offers a pleasant place for relaxed hours in the fresh air.The spacious kitchen with approximately 15.5 m² offers plenty of space for cooking and lingering. A stone cover, a dishwasher, and a ceramic glass stove provide additional comfort in everyday life.The other rooms have pleasant room sizes and can be flexibly used as bedrooms, children's rooms, guest rooms, or home offices. Two bathrooms offer additional comfort, especially for families and larger households.The apartment is located on the 2nd floor. Please note that the property does not have an elevator and the apartment is accessible via the staircase.Additional storage space is offered by the basement compartment belonging to the apartment, with approximately 10 m² of usable space. A parking space can be purchased for an additional CHF 35,000.The highlights at a glance • 4.5 rooms with approximately 94 m² of living space • Spacious and well-thought-out floor plan • Bright living and dining area with plenty of natural light • Spacious kitchen with approximately 15.5 m² • Sunny balcony • Two bathrooms • Washing machine available • Basement compartment with approximately 10 m² of usable space • Upper floor without elevator • Child-friendly environment with playground • Good public transport connection and short distances to Bern • Parking space available for CHF 35,000 Location and surroundingsThe apartment is located in Ostermundigen, in a well-connected and family-friendly residential area. Shopping facilities, kindergartens, schools, and public transport are within easy reach.Thanks to the good connection to public transport, the city of Bern can also be easily and quickly reached. At the same time, the surroundings offer various green spaces, walking paths, and leisure activities, combining high-quality living with excellent accessibility.Especially families and professionals benefit from the combination of good infrastructure, short distances, and a versatile living environment.Have we sparked your interest?We would be happy to provide you with the complete sales documentation and arrange a personal viewing appointment with you.Contact us today - we look forward to presenting this property to you in person.Suisse Homes - personal. professional. successful.

  • Parking space
  • Balcony / Terrace
  • Garage
  • +5
Travel time
-
1 / 24
  • Parking space
  • Balcony / Terrace
  • Garage
  • +6
CHF 830,000.– Top
5.5 rooms109m² living space
Auf Anfrage 1, 3052 Zollikofen

Move in instead of renovating - 5.5 rooms with elevator & modern living comfort

Move in instead of renovating - 5.5 rooms with elevator & modern living comfort Plenty of space, excellent infrastructure, and proximity to the city of Bern - at an attractive sales price of CHF 830,000.-.This spacious 5.5-room apartment in Steinibach near Zollikofen offers approximately 109 m² of living space, a sunny balcony, and a practical room layout for families, couples with space requirements, or home offices.The apartment is located on the 3rd floor of a well-maintained multi-family house with only eight residential units and can be easily reached by elevator.Particularly attractive: The apartment was modernized in 2025 and is available immediately.Spacious and flexibleThe bright living and dining area forms the center of the apartment and leads directly to the sunny balcony.The 5.5 rooms can be flexibly used as bedrooms, children's rooms, guest rooms, or offices.A bathroom and a separate toilet provide additional comfort. The washing machine and tumble dryer are located directly in the apartment.The highlights? 5.5 rooms? approx. 109 m² living space? sales price CHF 830,000.-? modernization 2025? available immediately? elevator? sunny balcony? bathroom and separate toilet? washing machine and tumble dryer in the apartment? ceiling heating? quiet and child-friendly residential area? multi-family house with only 8 residential units? double garage available for CHF 40,000.-Central and yet quietPublic transportation, shopping facilities, schools, and the Oberzollikofen train station are within short distance.The city of Bern can also be reached quickly. This makes the apartment ideal for buyers who want to live close to the city and at the same time benefit from a quiet residential area.Attractive price-performance ratio109 m² living space, 5.5 rooms, elevator, balcony, modernized condition, and immediate availability for CHF 830,000.- make this apartment an interesting opportunity in Zollikofen.We would be happy to send you the complete sales documentation and floor plan or arrange a personal viewing appointment with you.Suisse Homes - personal. professional. successful.

  • Parking space
  • Balcony / Terrace
  • Garage
  • +6
Travel time
-
1 / 13
CHF 680,000.– Top
3.5 rooms88m² living space
Muhlernstrasse 206, 3098 Schliern b. Köniz

Stylish living - modern 3.5-room apartment with plenty of comfort

Quiet living, well connected and modern living comfort: At Muhlernstrasse 206 in Schliern near Köniz, an attractive 3.5-room ground-floor apartment with around 88.4 m² of living space and an above-average high-quality finish awaits you.The heart of the apartment is the bright, open living, dining and kitchen area with generous window surfaces and direct access to the around 9.8 m² large balcony.Two well-sized rooms, two full-fledged bathrooms, a private laundry room and a separate cellar compartment provide additional comfort and versatile usage possibilities.Particularly noteworthy is the individually upgraded interior design, which clearly exceeds the standard design at the time. High-quality materials, an attractive kitchen, parquet and other carefully selected details give the apartment a well-maintained and timeless character.The location also combines many things that count in everyday life: quiet and family-friendly living, short distances to shopping facilities, kindergarten and public transport as well as nature practically on the doorstep. Köniz and the city of Bern are easily accessible.The Minergie building with geothermal heat pump, underfloor heating, comfort ventilation and wheelchair-accessible entrance rounds off the offer.The property is located in a building rights area. The existing building right runs until 2109. You will receive further information on the corresponding framework conditions in the detailed sales dossier.Target price apartment: CHF 680,000.-Parking space: CHF 40,000.- extraWould you like to know more about this apartment? Request the detailed sales dossier with floor plans, more pictures and all detailed information now. We will be happy to arrange a personal viewing appointment with you afterwards.

Danilo Noschese

Danilo Noschese

Travel time
-
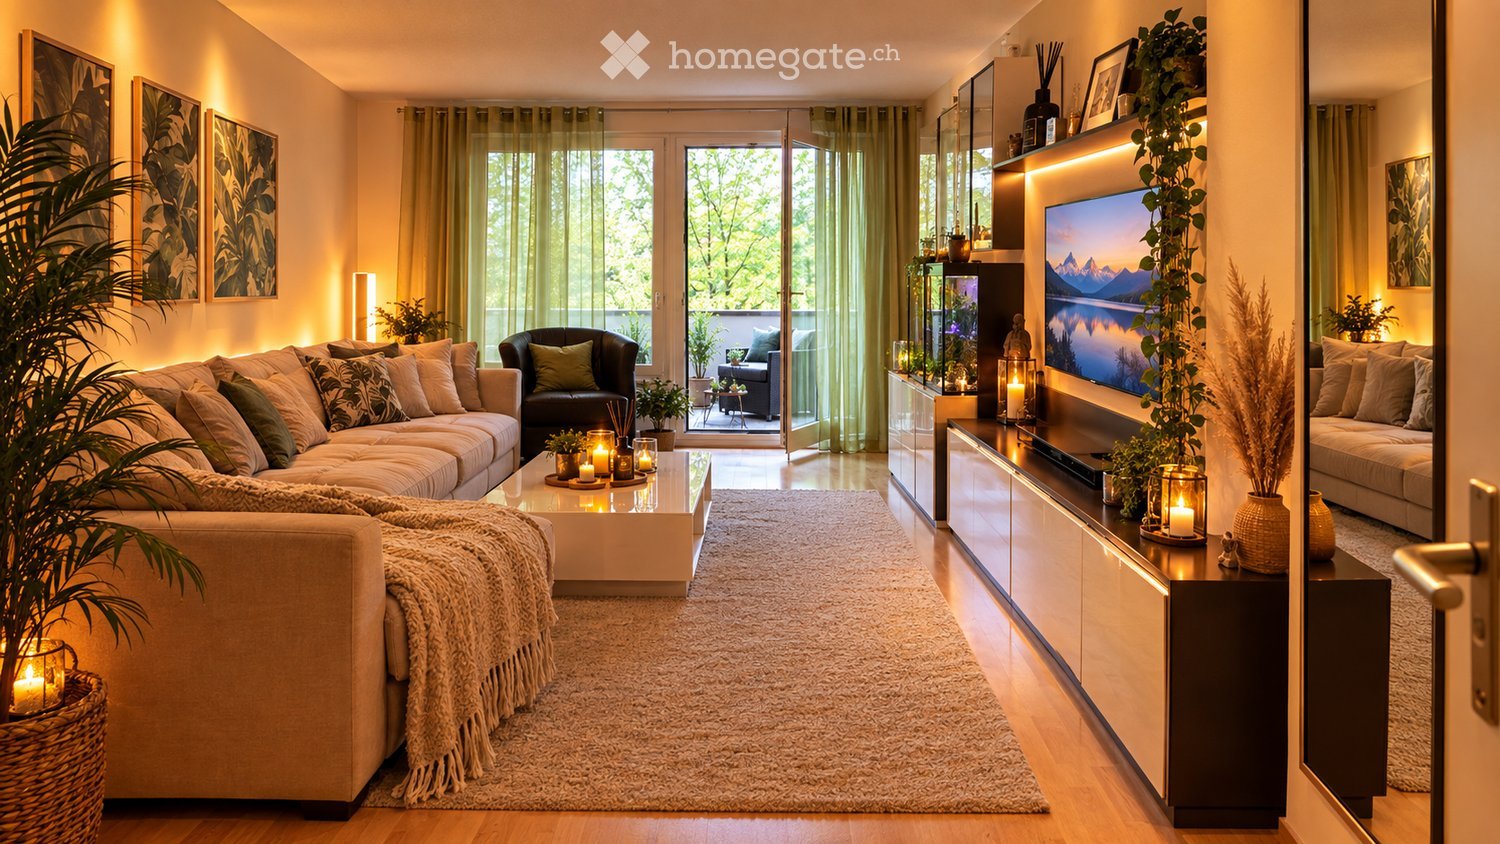
  • Modern living room with a large sectional sofa, coffee table, armchair, TV, and decorative plants.
  • Modern kitchen with white cabinets, stainless steel appliances, and a black countertop. Features include an oven, sink, dishwasher, induction stove, and various kitchen utensils. Potted plants and a candle add a touch of decor.
  • Well-lit hallway with wooden flooring, string lights, framed artwork, potted plants, and a pet bed. The hallway leads to a living area with a sofa, fish tank, and additional decor.
  • Modern kitchen with white cabinets, stainless steel appliances, and a sleek countertop. The living area features a fish tank, a sofa, and a small table with a lamp.
  • Modern bathroom with a bathtub, sink, mirror, and wooden cabinet. Features include a leafy shower curtain, decorative plants, candles, and a woven basket.
  • Modern bathroom with white tiles, a toilet, a sink with a mirror, a towel, a decorative vase with plants, and a candle on the toilet tank.
  • Cozy living room with large windows overlooking a park, featuring a white sofa with colorful pillows, a coffee table with a candle, and potted plants on the windowsill.
  • A park area with a paved walkway, grassy field, picnic table, trees with autumn foliage, and distant buildings.
  • A multi-story residential building with concrete facade, numerous windows with blinds, and balconies. The ground floor features a small garden area with potted plants and flower boxes.
1 / 9
CHF 469,000.– Top
4 rooms84m² living space
Rehhagstrasse 41, 3018 Bern

4-room apartment centrally located, with balcony, park, and playground

Bright living in a green, family-friendly neighborhood – ideal for personal use or as a capital investment. This well-maintained 4.0-room owner-occupied apartment impresses with its spacious floor plan, bright rooms, and a pleasant living atmosphere. It is located on the 4th floor of a well-maintained multi-family house and offers versatile possibilities for different living needs. Bright rooms and well-thought-out floor plan The apartment has a spacious living and dining area, a modern kitchen, and well-proportioned rooms that can be flexibly used as bedrooms, children's or home offices. A separate guest toilet complements the room offer and provides additional comfort in everyday life. In 2005, the apartment was partially renovated. Particularly noteworthy is the uniform, new parquet floor, which – with the exception of the wet areas – was laid throughout the apartment and creates a harmonious overall picture. A special highlight is the glazed balcony on the quiet rear side of the multi-family house. With a view of the large trees, it offers a protected place to relax and expands the living space in a pleasant way. An own cellar compartment and a parking space in the garage, which is already included in the purchase price, round off this attractive offer. Family-friendly living in a green environment The property is located in a grown, family-friendly neighborhood with a lot of green space and room to play and romp. The surroundings offer a pleasant living environment for families, couples, and all those who want to combine good infrastructure with natural recreational areas. Thanks to the nearby tram connection, the center of Bern can be reached in around 17 minutes. Shopping facilities, schools, and other daily amenities complement the location quality. The combination of a quiet living location, green surroundings, and good connections to the city makes this apartment an attractive home. Interesting for owner-occupiers and capital investors The apartment is currently rented out and thus offers different perspectives: The current tenants would like to stay in the apartment. This makes the property very suitable for investors looking for an existing rental property with an exciting return opportunity. The apartment is located in a building rights area (building rights until 2059). A versatile living opportunity Whether as an investment object or as a future home: This 4-room apartment combines a spacious room offer with a glazed balcony, a parking space in the garage, and a green, family-friendly living environment.

Travel time
-
Nicolas Riesen

Nicolas Riesen

1 / 32
Nicolas Riesen

Nicolas Riesen

  • Parking space
  • Balcony / Terrace
  • Garage
  • +3
CHF 1,090,000.–
7 rooms149m² living space
Schaalweg 3, 3053 Münchenbuchsee

Two apartments in one: 7 rooms, sauna and two balconies facing south

Where two apartments used to be, a family now lives on approximately 149 m². In the top floor of a well-maintained multi-family house with nine apartments, a 4.5 and a 2.5-room apartment were combined into a spacious home with seven rooms. This much space is usually only offered by a single-family house.Living and CookingThe open living and dining area is the center of the apartment with approximately 35 m². The large window front brings in a lot of light and leads directly to the balcony facing south. The kitchen island is where meals are prepared, conversations are had, and food is tasted, and the family table by the window front has room for everyone. Wooden floors and underfloor heating provide comfort throughout the year.Rooms and BathroomsThree bright rooms with approximately 15.5, 10, and 9 m² are located along a corridor with built-in closets, suitable as children's rooms, guest rooms, or offices. Additionally, there is the main bathroom with a bathtub, sink, and illuminated mirror cabinet, as well as a shower room with a glass shower and wall-mounted toilet.The Second Living AreaThe former 2.5-room apartment forms a separate, quiet area: a large bedroom with direct access to the second balcony, another room, a separate kitchen with a washing machine and dryer, and the sauna. The bathtub, sink, and toilet are still present in the sauna room, and a conversion back to a third bathroom is possible with little effort. This living area is suitable for teenagers, parents, guests, or a quiet office.Two Apartments in OneAccording to the justification of the condominium ownership, the apartment consists of two condominium units, each with its own value quota, own entrance from the staircase, own kitchen, and own bathroom. The connection can be reversed with little effort: for two generations under one roof, for renting, or for a later separate sale.Basement and Parking GarageThe apartment includes two large basement compartments and a separate laundry room. There is also a communal laundry room. In the house's own parking garage, two parking spaces are available. Both are optional: one can be purchased for CHF 35,000, and the second, currently rented space can also be purchased upon request. The pre-installation for a wall box has already been completed.Your Highlights✓ Seven rooms on approximately 149 m², two units combined into one apartment✓ Can be separated again into a 4.5 and a 2.5-room apartment, each with its own entrance, kitchen, and bathroom✓ Open kitchen with kitchen island directly adjacent to the living and dining area✓ Private sauna, which can be used as a third bathroom if needed✓ Two balconies facing south with sunshades✓ Two parking spaces in the house, available for purchase upon request, pre-installation for a wall box completed✓ Private laundry room and two basement compartments✓ Top floor in a well-maintained house with nine apartments, very quiet location✓ Kindergarten and daycare center right next door✓ Train station within approximately 7 minutes' walking distance, 11 minutes to Bern by S-BahnThe house was built in 2000. The kitchen, bathrooms, and sauna were renovated in 2022. The apartment is available for move-in by arrangement.LocationThe house is located in a very quiet residential area of Münchenbuchsee. Kindergarten and daycare center are right next door, primary school, upper school, and the Hofwil gymnasium are within walking distance. The train station is approximately 7 minutes away on foot, and Bern can be reached in 11 minutes by S-Bahn (S3, S31). Migros and Denner are approximately 10 minutes away on foot, and the A6 highway exit is approximately 5 minutes away by car. In the summer, the Hirzi outdoor pool with a 50-meter pool and the Moossee beach are attractive destinations.The virtual 360° tour is linked in the ad, and we will gladly send you the detailed sales documentation. We look forward to your inquiry.Riesen + Partner Property AG

  • Parking space
  • Balcony / Terrace
  • Garage
  • +3
Travel time
-

Suggested properties for you based on search results