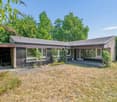
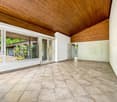
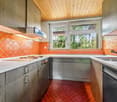
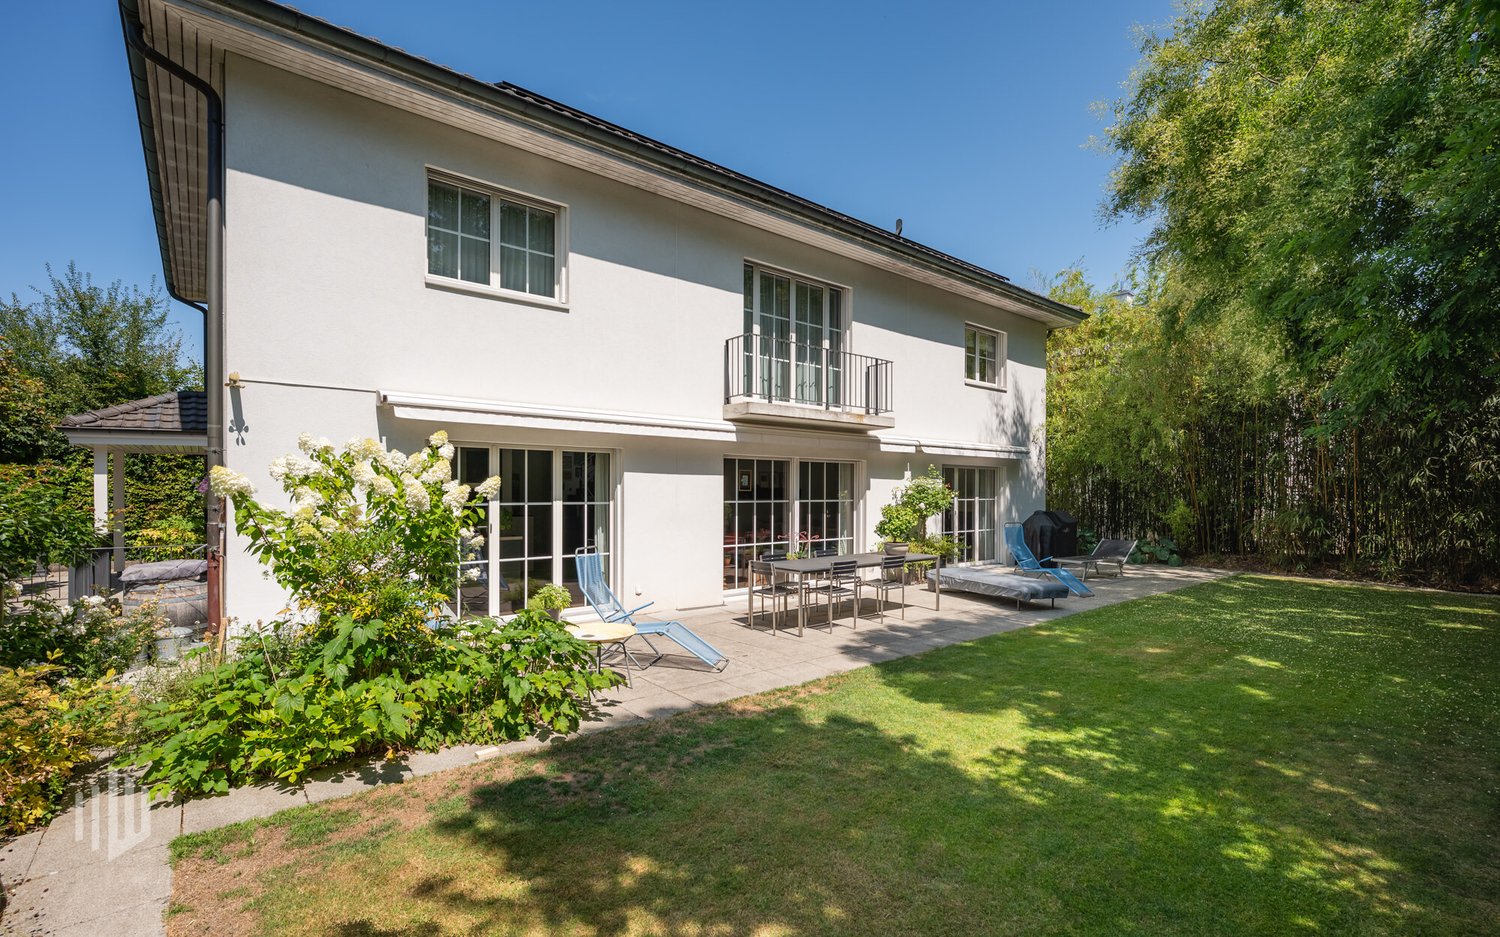
1 result - House, chalet, rustico to buy in Breitenrain-Lorraine (Bern)

More objects in your automatically expanded search area
20 results - Radius: + 10km
New building
1 / 9
  • Parking space
CHF 1,820,000.– Premium
7.5 rooms175m² living space
3112 Allmendingen b. BE

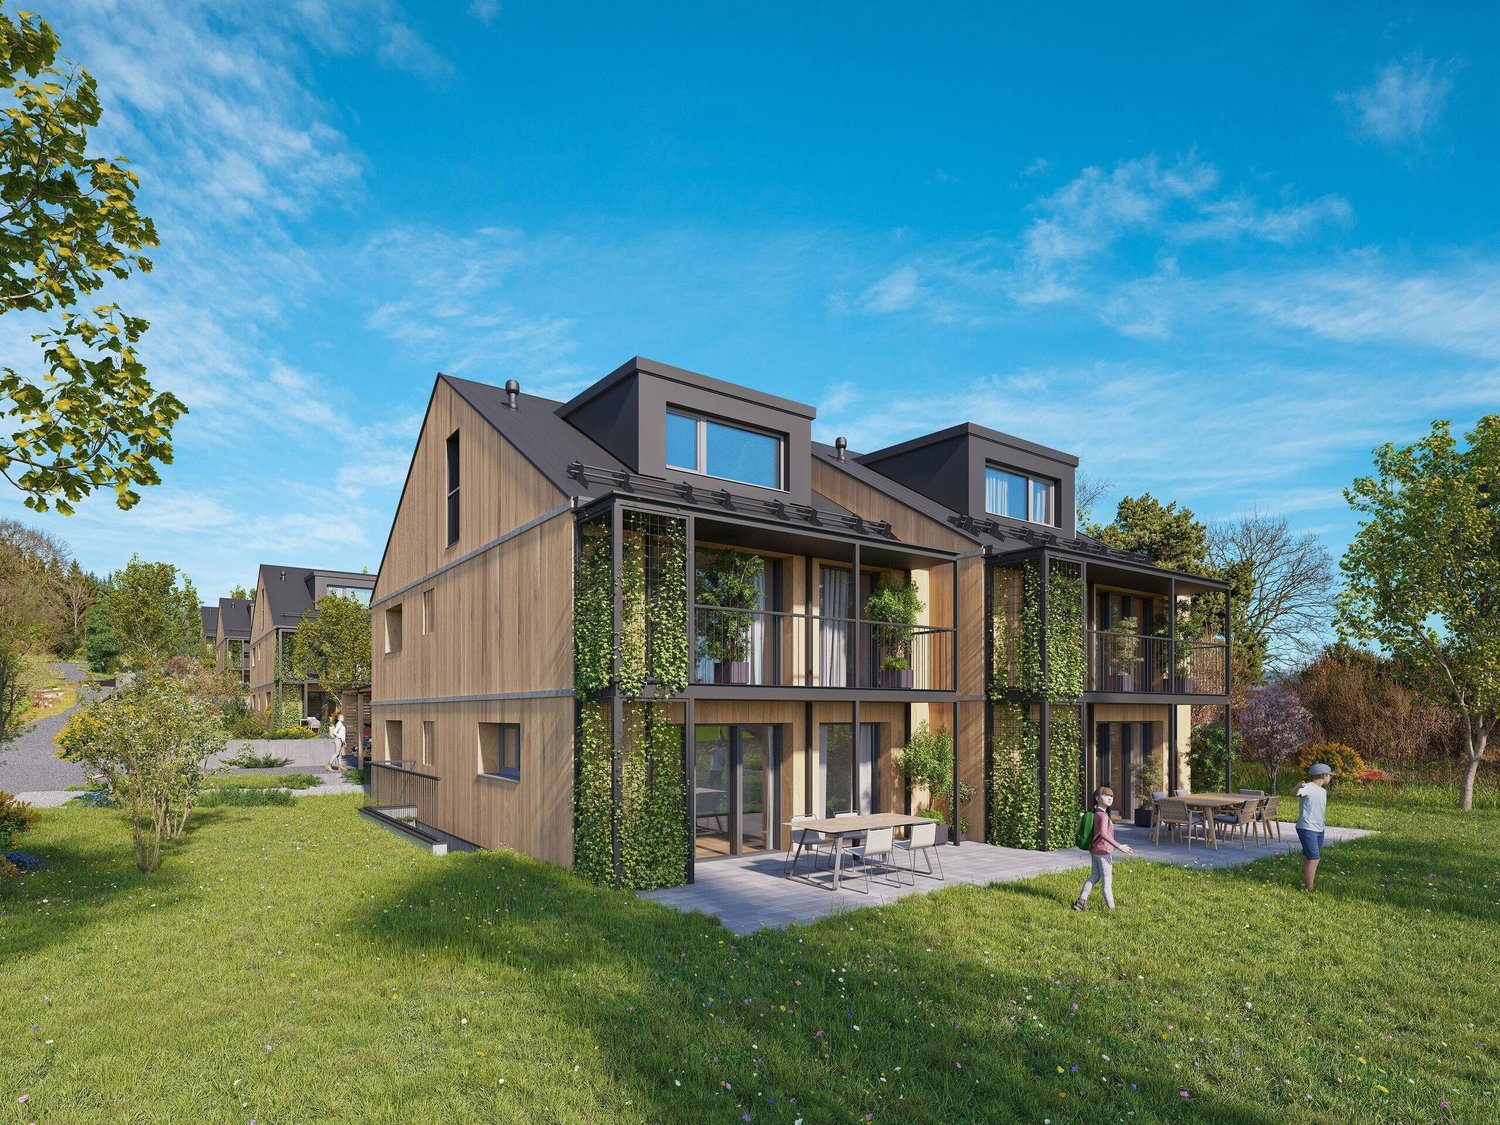
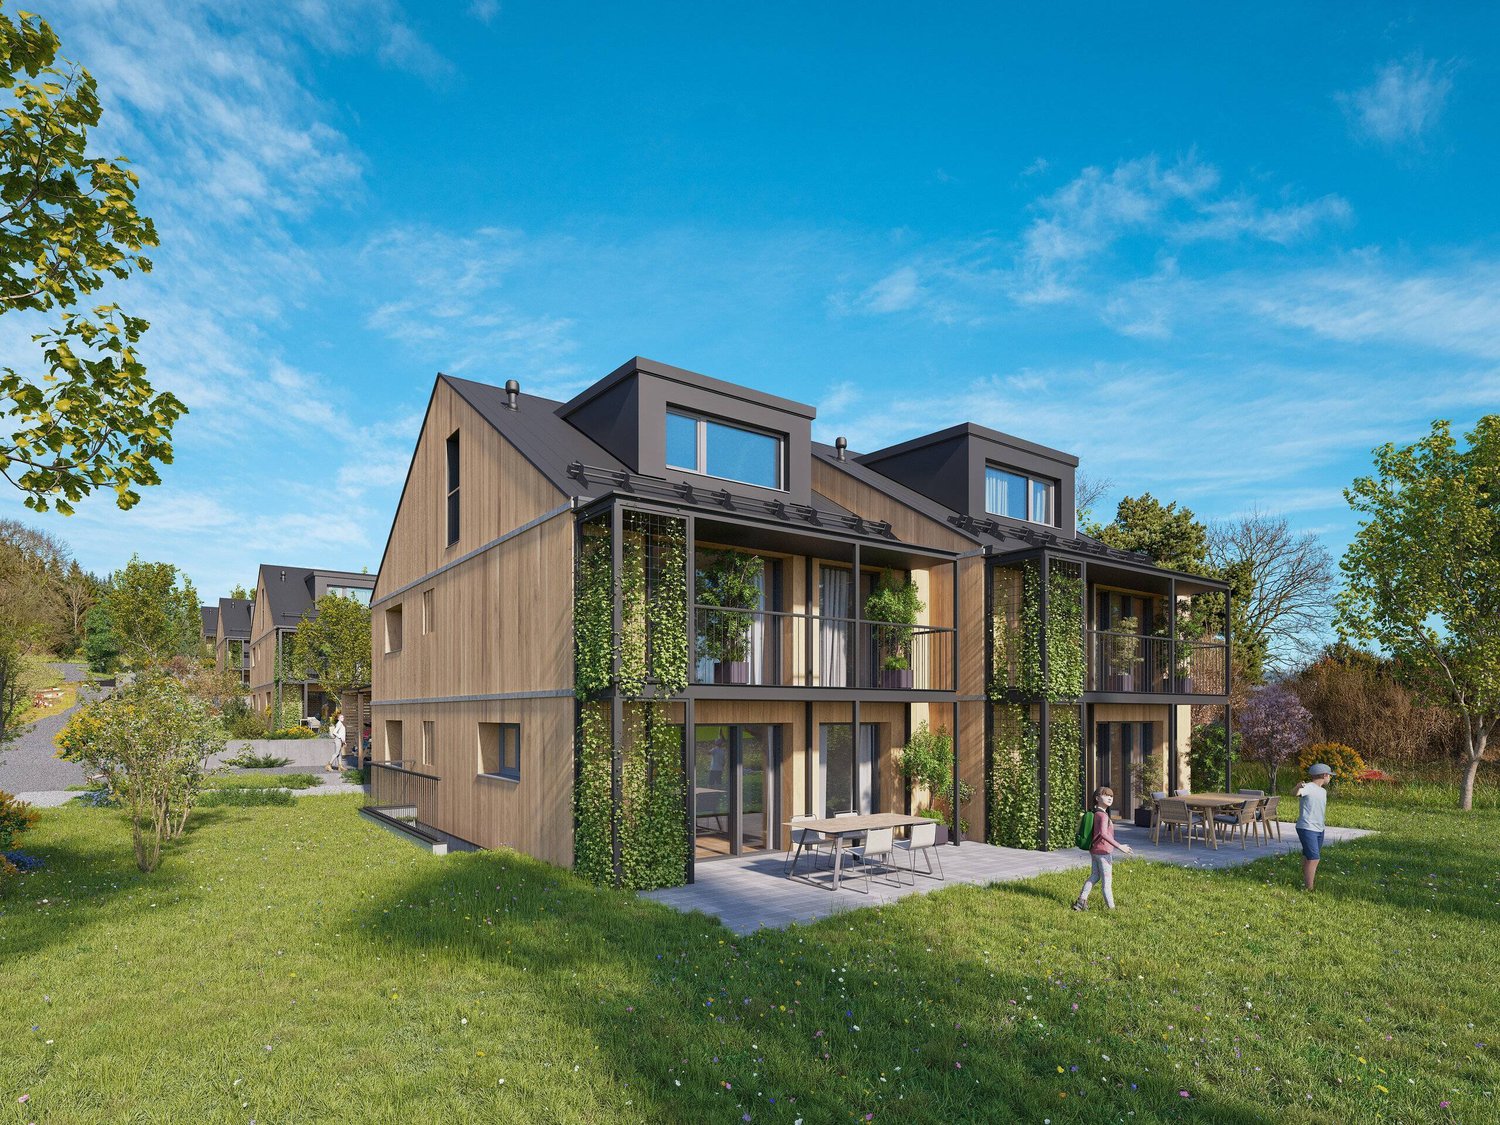
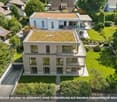
SINGLE-FAMILY HOUSE A2 - PERFECT BALANCE OF SUSTAINABILITY AND STYLE

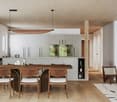
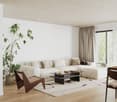
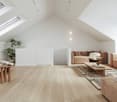
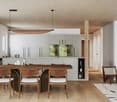
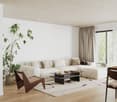
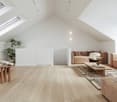
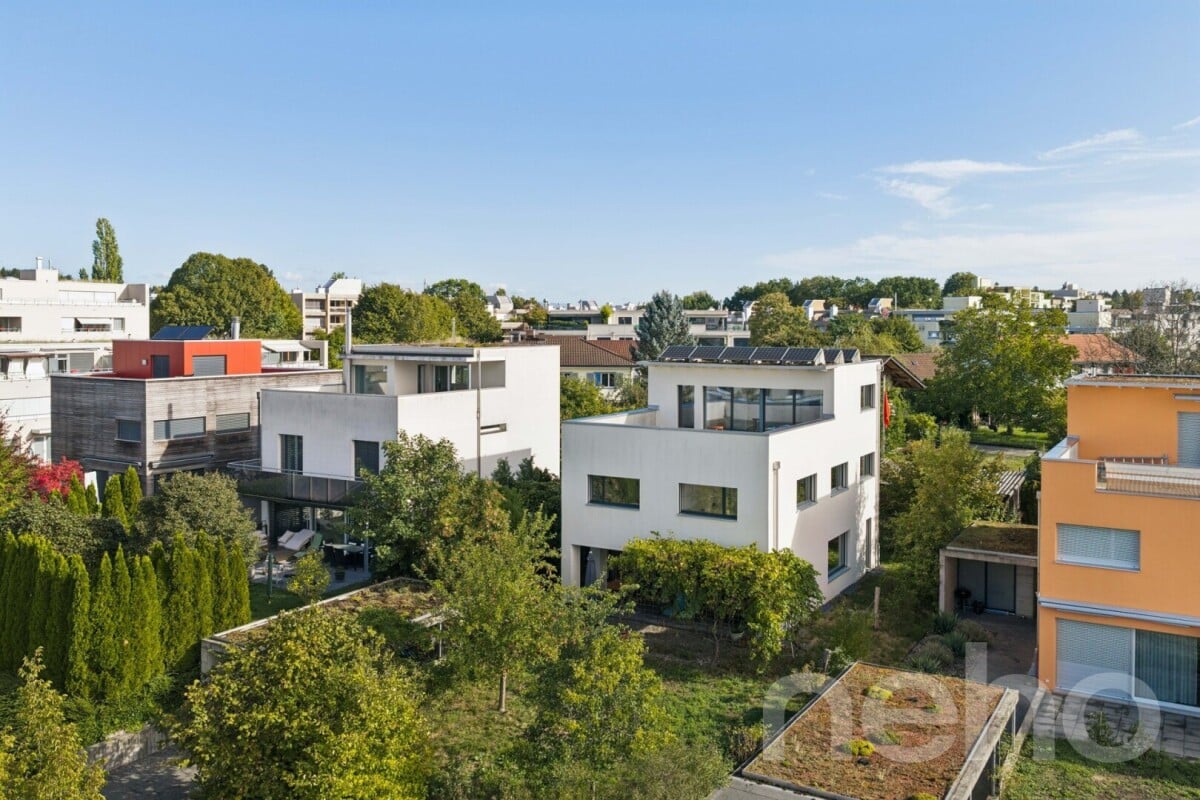
Sustainable new-build project with six detached houses in Allmendingen near BernIn Allmendingen bei Bern is a new-build project that combines modern living comfort with rural charm . Instead of maximum utilization of the plot a conscious focus was placed on a well thought-out architecture with generous open spaces . So the future residents will not only enjoy plenty of space, but also an impressive view of the Prealps and Alps.The total of six single-family homes impress with sustainable construction methods: wood, recycled concrete and natural insulating materials characterize the construction, while photovoltaic systems and heat pumps ensure a future-oriented, energy-efficient supply . One family home offers 303 m² of total usable space, distributed over 7.5 rooms, three floors and functional ancillary rooms. The open living and dining area with direct access to the terrace forms the centerpiece of the house, complemented by a modern kitchen with cooking island, high-quality appliances and plenty of storage space. Flexible rooms, a covered balcony with far-reaching views and a beautiful garden with generous green space create plenty of space for different lifestyles.The equipment includes state-of-the-art building technology, a photovoltaic system and a heat pump.For parking there is one outdoor parking space per unit available, a carport can additionally be purchased .A project that brings sustainability, comfort and quality of life into harmony - ideal for families and people who want to combine modern living with closeness to nature .This sustainable detached house in Allmendingen near Bern combines spacious living, modern architecture and future-oriented building services. On a total of 303 m² total usable area, distributed over 7.5 rooms, ancillary rooms and three floors, the property offers plenty of space for different lifestyles.The open and bright living and dining area forms the heart of the house. Generous window areas provide plenty of daylight and lead directly onto the terrace, which harmoniously extends the living space to the outside . The open kitchen is equipped with a cooking island, high-quality appliances and plenty of storage space and blends seamlessly into the open living concept .The rooms are flexible in use and thanks to the well thought-out architecture versatile in use, be it as bedrooms, home offices or guest rooms.On the upper floor a covered balcony with far-reaching views of the foothills of the Alps invites you to pause and underlines the attractive location.The outdoor area impresses with a generous green area, which offers space for relaxation, play and individual garden design . The house is also technically state-of-the-art. A photovoltaic system in combination with a heat pump ensures an efficient, sustainable energy supply. An outdoor parking space is already included in the offer, per unit an additional carport can be purchased .A home for people who value space, sustainability and modern living in the vicinity of Bern Interested? Further information, pictures and a virtual tour as well as viewing options can be found at: propertyowner.ch/en/real-estate/25-20072 Determine real estate value free of charge. See exclusive listings first. As a member of the Swiss Property Owners Association, you benefit from a free property valuation and gain access to exclusive listings on propertyowner.ch before they are published publicly.

  • Parking space
New building
1 / 9
  • Parking space
  • Child-friendly
  • Quiet neighborhood
CHF 1,620,000.– Premium
7.5 rooms175m² living space
3112 Allmendingen b. BE

DETACHED HOUSE C1 - YOUR HOME WITH AN ALPINE VIEW AND CHARM

Sustainable living in Allmendingen - six modern detached houses with Alpine viewsIn Allmendingen near Bern a new-build project with six detached houses, which combines modern living comfort with rural idyllic surroundings. Instead of maximum densification the project focuses on generous open spaces, a harmonious architecture and an impressive view of the Prealps and Alps.A traffic-calmed play street creates additional added value for families and ensures a pleasant living environment.Each house offers 303 m² of total usable space, distributed over 7.5 rooms and three floors. The open living and dining area with direct access to the terrace creates a bright and welcoming atmosphere. The modern kitchen with cooking island, high-quality appliances and plenty of storage space meets the highest standards.Flexible usable rooms offer space for individual living ideas, be it for family, work or hobby.On the upper floor a covered balcony provides additional outdoor space with far-reaching views of the foothills of the Alps. The private garden with generous green space complements the offer and creates space for relaxation and play.Sustainability takes centre stage: wood, recycled concrete and natural insulating materials characterize the construction method, while photovoltaic systems and heat pumps ensure an energy-efficient supply .The convenient parking situation includes an outdoor parking space included in the purchase price and the possibility to additionally purchase a carport .A home that combines design, functionality and sustainability - ideal for people who want to combine modern living comfort with nature and tranquillity .In Allmendingen a new-build project is being created that combines modern living, spaciousness and sustainability in a convincing way . A total of six single-family homes offer a well thought-out home for people who are looking for space to live and value quality and sustainability . With 303 m² of total usable space, spread over three floors, each house opens up versatile usage options for family, work, retreat and communal living.The open living and dining area forms the heart of the house. Spacious, bright and with direct access to the terrace designed, the interior is seamlessly extended into the outdoor area. The open kitchen with cooking island, high-quality appliances and plenty of storage space invites you to cook together and linger . Flexible room concepts enable individual solutions - from home office to guest room to hobby or playrooms.On the upper floor the covered balcony offers a beautiful retreat with far-reaching views of the foothills of the Alps. The garden with generous green space creates room to relax, play and enjoy. Particularly family-friendly is the low-traffic play street, which offers children a safe space to play and enlivens the neighborhood .The project is also technically future-oriented: A modern heat pump and a photovoltaic system ensure sustainable energy supply and low operating costs. A new-build project that creates space for today - and takes responsibility for tomorrow .Interested? Further information, pictures and a virtual tour as well as viewing options can be found at: propertyowner.ch/en/real-estate/25-10947 Determine property value free of charge. See exclusive listings first. As a member of the Swiss Property Owners Association, you benefit from a free property valuation and get access to exclusive listings on propertyowner.ch before they are published publicly.

  • Parking space
  • Child-friendly
  • Quiet neighborhood
1 / 20
  • Parking space
  • Balcony / Terrace
  • Tumble dryer
  • +3
CHF 2,200,000.– Top
10.5 rooms210m² living space
Auf Anfrage 1, 3322 Urtenen-Schönbühl

3 apartments, 1 commercial unit - a property full of possibilities!

3 apartments, 1 commercial unit - a property full of possibilities! This exceptionally versatile property in Urtenen-Schönbühl offers ideal conditions for owner-occupiers, multi-generational families, entrepreneurs, or investors.On a spacious plot of 843 m², the property combines three independent residential units with a total of around 210 m² of living space, as well as additional commercial and usable areas of around 154 m². The combination of living, working, workshop, garden, double garage, and several outdoor parking spaces offers numerous usage possibilities.Three independent residential unitsThe living space is distributed among three 3.5-room apartments, each with around 70 m².Each apartment has its own kitchen and bathroom.The attic apartment was modernized in 2021 and impresses with a contemporary fitted kitchen and a modern shower bathroom.The spacious garden and various outdoor areas complement the attractive residential offer.Commercial, workshop, and additional usable areasA particular added value of this property is the versatile usable additional areas.The approximately 94 m² large workshop hall in the outbuilding has its own water connection and a toilet and offers space for handicrafts, storage, production, or other commercial uses.In addition, around 38 m² of commercial or usable space are available in the basement. Two rooms with daylight, as well as water and sewage connections, offer further interesting usage possibilities, such as offices, studios, practice, or workrooms.The offer is complemented by a approximately 22 m² large garden house with a stove, small kitchen, as well as water and sewage connections. A protected outdoor seating area creates additional space for relaxation.The most important advantages • 3 independent 3.5-room apartments • 10.5 rooms in total • around 210 m² of living space • around 154 m² of additional commercial and usable space • 843 m² of plot area • workshop with around 94 m² • additional space in the basement with around 38 m² • garden house with around 22 m² • spacious garden and outdoor areas • double garage • 6 outdoor parking spaces • core renovation in 2000 • modernization of the attic apartment in 2021 • attractive combination of living and working • interesting for owner-occupiers, entrepreneurs, multi-generational families, and investors Attractive location in Urtenen-SchönbühlThe property is located in a well-connected area in Urtenen-Schönbühl.Shopping facilities, public transport, schools, and other daily amenities are within short distance. At the same time, future owners benefit from good transport links in the direction of Bern and the surrounding regions.A property with exceptionally many possibilitiesWhether as a multi-generational house, a combination of living and own business, for renting several units, or as a long-term investment - this property offers a rare variety of usage possibilities.Interested?We would be happy to send you the complete sales documentation and further information about the property.Contact us for a personal viewing appointment.Suisse Homes - personal. professional. successful.

  • Parking space
  • Balcony / Terrace
  • Tumble dryer
  • +3
Travel time
-
Franziska Zimmermann

Franziska Zimmermann

1 / 12
Franziska Zimmermann

Franziska Zimmermann

  • Balcony / Terrace
  • Pets allowed
  • Mountain view
  • +4
Price on requestTop
5.5 rooms148m² living space
3065 Bolligen

Charming single-family house with a far-reaching view and potential

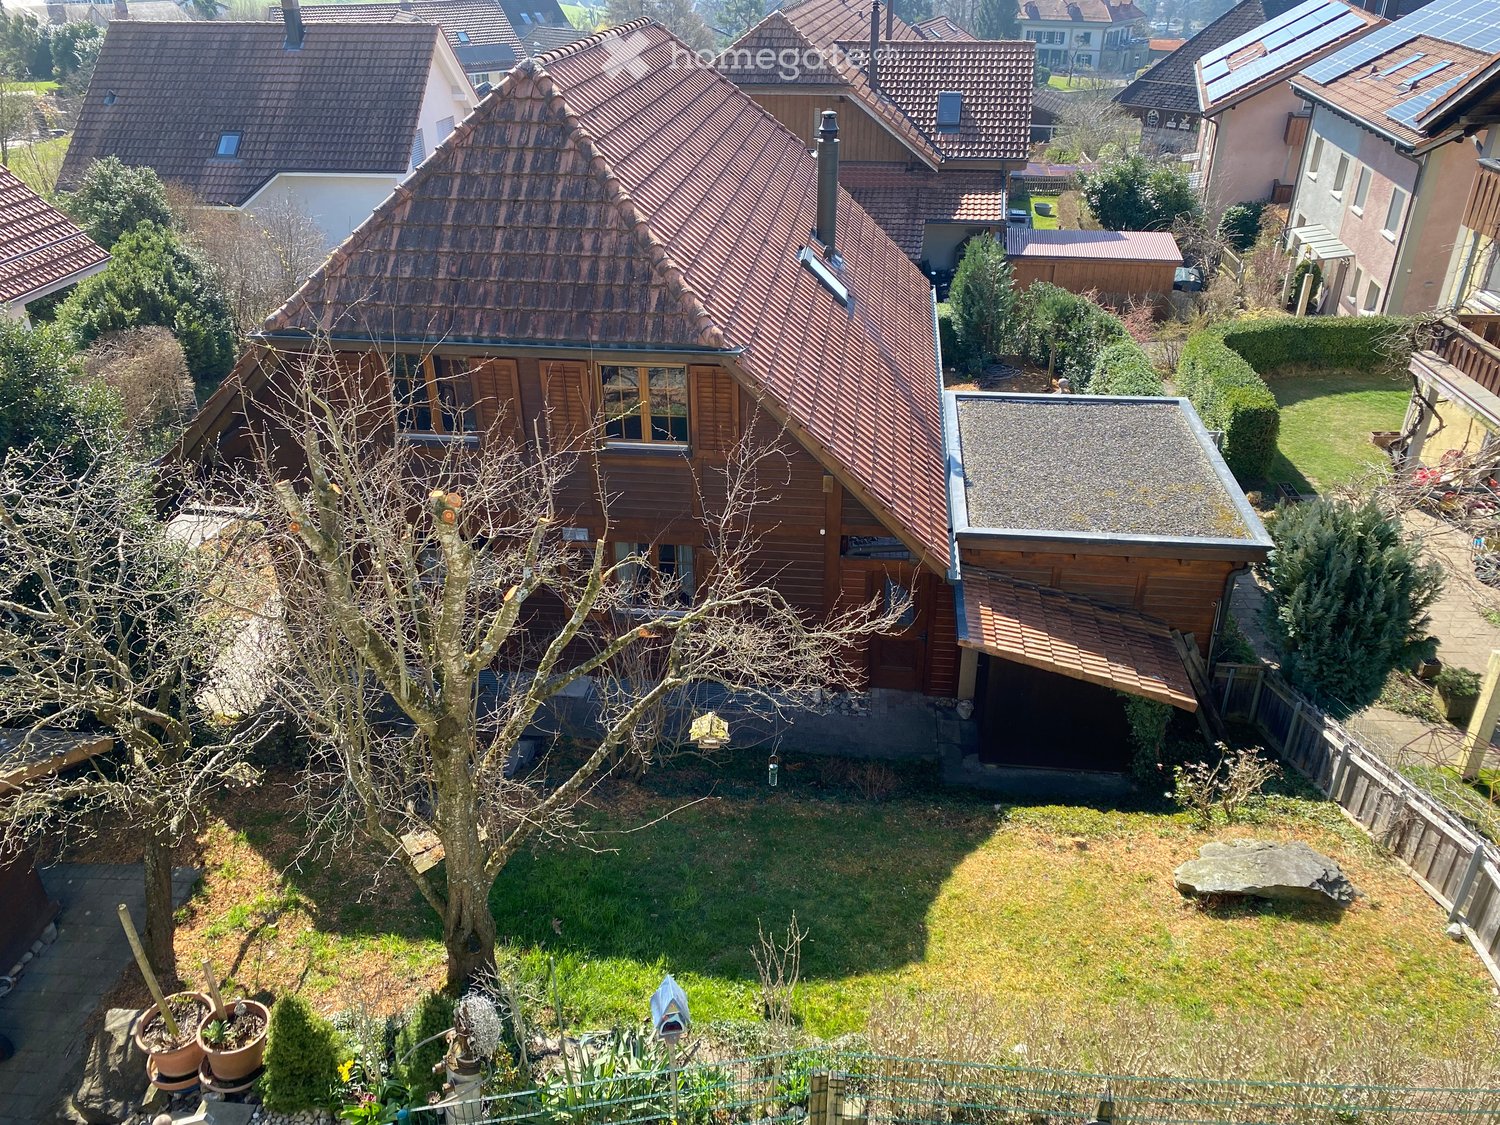
A home with charm, peace, and versatile potential This charming single-family house combines an idyllic, family-friendly living location with a generous space offer over three floors. Embedded in a quiet neighborhood, the property offers ideal conditions for people looking for a cozy home with individual design possibilities.Inside, you can expect versatile usable rooms and sufficient space for family life. The different floors enable a practical division of living, sleeping, and working. In addition to the existing living areas, a further heated room with an area of around 19 m² is available in the basement, which is ideal as a hobby, work, or guest room, for example. Further ancillary rooms and the spacious attic also offer additional potential for future ideas and expansion wishes.The outdoor area is also particularly inviting. The lovingly designed garden offers an idyllic retreat for relaxation and enjoyment. In the south-facing summer house on the upper floor, you can spend sunny hours and enjoy the beautiful view of the Alps at the same time. The attractive outdoor area is rounded off by the house's own well with fresh spring water.Modern living comfort is provided by the modern air/water heat pump, which was renewed in 2015.The upper floor is heated by radiators.The property offers an attractive opportunity to develop a house with rural charm, a quiet environment, and versatile possibilities according to your own ideas.The following highlights are offered by this property • Quiet and family-friendly living location • Cozy garden with versatile design possibilities • Additional heated room in the basement 19m², with separate entrance • Modern air/water heat pump • Spacious summer house with beautiful views of the Alps • House's own well with fresh spring water • Potential for two outdoor parking spaces This property offers an interesting combination of living quality, natural ambiance, and individual design potential.We would be happy to show you the house during a personal viewing and look forward to your contact.

  • Balcony / Terrace
  • Pets allowed
  • Mountain view
  • +4
1 / 8
  • Parking space
  • Balcony / Terrace
  • Garage
CHF 1,860,000.– Top
160m² living space
3098 Köniz

PROFITABLE RESIDENTIAL AND COMMERCIAL BUILDING

Welcome to this impressive apartment building in the lively municipality of Köniz.With a living space of 160 m² and a total usable area of 350 m² this property offers ample space for a variety of uses.The 2 balconies and the spacious 80 m² terrace invite you to relax and Enjoy a - perfect place for sociable evenings or quiet moments in the fresh air. The gas heating ensures a pleasant warmth in the cooler months. Two garage boxes provide secure space for your vehicles, while 4 additional outdoor parking spaces are available for guests . Köniz itself impresses with its excellent infrastructure, cultural offerings and the proximity to nature, which opens up diverse leisure opportunities . An ideal home for families or investors, who value comfort and an attractive environment .This property in Köniz combines residential and commercial use in a central location and offers an interesting starting point for investors or for future utilization concepts with mixed character. On 160 m² living space and 350 m² usable space comprises the property on the ground floor and basement a large, well running restaurant with open-ended lease. On the 1st and 2nd floor are two inviting 4.5-room apartments each with 80 m² of living space.The property is fully let and has a long-standing tenant base with open-ended rental contracts. The solid gross yield of 4.46 % underlines the attractiveness of the property. The two apartments impress with bright rooms and four flexibly usable rooms each. Both units also have a private balcony.An additional advantage is the spacious terrace, which offers additional utility to the catering business in the summer months.The offer is complemented by two garage boxes and four outdoor parking spaces.The property also offers potential in terms of future ideas for use for example a multi-generational project with two apartments and the restaurant as a supplementary source of income.The location directly at Könizer S-Bahn station ensures very good accessibility, and also shopping can be easily done on foot.Interested? Further information, pictures and a virtual tour as well as viewing options can be found at: propertyowner.ch/en/real-estate/26-00048 Determine property value free of charge. See exclusive listings first. As a member of the Swiss Property Owners Association, you benefit from a free property valuation and gain access to exclusive listings on propertyowner.ch before they are published publicly.

  • Parking space
  • Balcony / Terrace
  • Garage
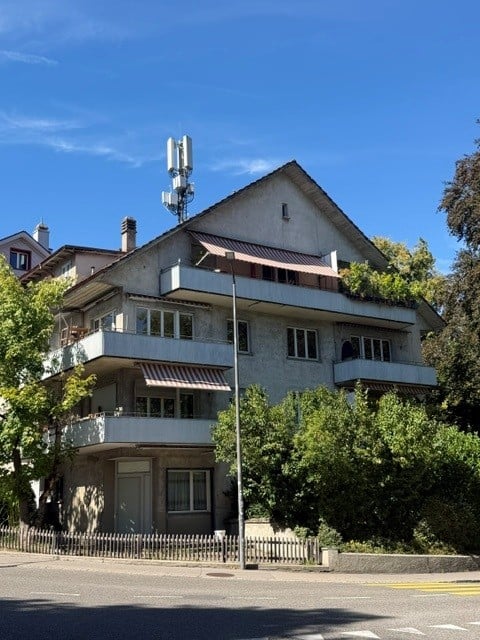
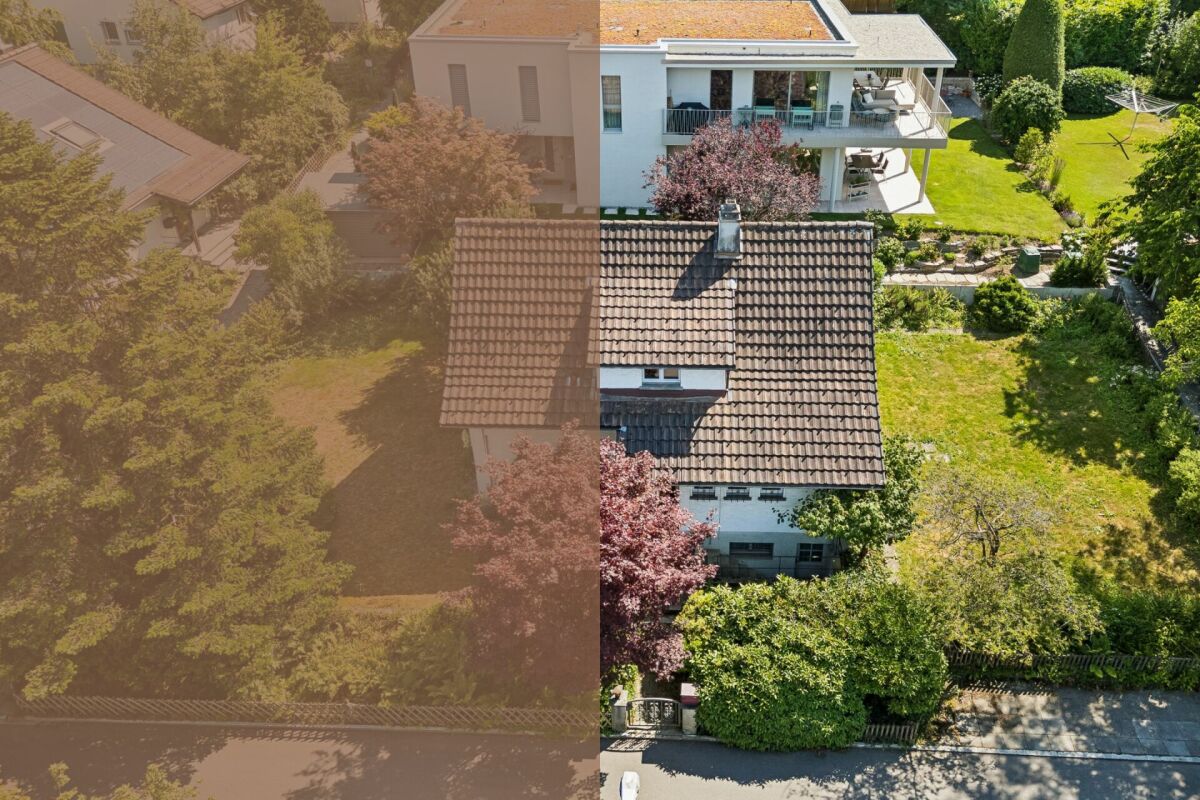
  • Multi-story residential building with balconies, large windows, and a modern design.
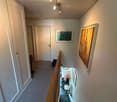
  • A long, narrow hallway with a tiled floor, white walls, and a ceiling light. A framed picture hangs on the left wall, and a dark green door is visible at the end of the corridor.
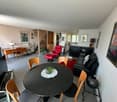
  • Bright living room with wooden flooring, large windows, fireplace, sofa, coffee table, and decorative items.
  • Modern living room with wooden flooring, a sectional sofa, coffee table, armchair, television, and a patterned rug.
  • A modern living room with a grey sofa, a black dining table with a red lamp and fruit, a wooden side table with a handbag and cup, and a large window with a view of greenery.
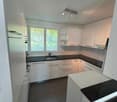
  • Modern kitchen with white cabinets, black tiled floor, stainless steel sink and faucet, and built-in oven and stove.
  • Modern kitchen with white cabinets, black countertops, stainless steel sink, oven, dishwasher, and a window with curtains.
  • A compact kitchen with white cabinets, a refrigerator, sink, oven, and a small table with a chair and computer monitor. The space features a tiled floor and a window with curtains.
  • A compact kitchen with white cabinets, a stainless steel sink, a refrigerator, and a small table near the window. The space includes a curtain, an oven mitt, and a towel hanging from the cabinet.
  • Modern bathroom with white tiles, black floor, sink, toilet, bathtub, and shower. Features a mirror and cabinet above the sink.
  • Modern bathroom with white tiles, a sink with a modern faucet, a toilet, a shower stall with glass doors, a mirror, a cabinet, and a towel on the floor.
  • Cozy bathroom with a sink, toilet, mirror, and a wicker chair near the door. The room features a window with decorative glass and a striped rug on the floor.
  • Bathroom with a toilet, sink, bathtub, mirror, dark curtain, and a small cabinet under the sink.
1 / 13
CHF 3,900,000.– Top
622m² living space
Morillonstrasse 90, 3007 Bern

Apartment building with nine apartments (from 1.5 to 5.5 rooms) in a popular district in Bern

In an extremely popular, central, and top-connected location in Bern-Weissenbühl, we are selling this great and interesting investment property/apartment building at the time of agreement.Shopping opportunities and other businesses, schools, and recreational areas (Gurten, Aare, forest) are quickly accessible.On four residential floors, there is a total of around 622m2 of living space, distributed among nine apartments with layouts from 1.5 to 5.5 rooms. All apartment types are modern and practically designed with built-in closets and a lot of charm. Each apartment has an outdoor area (balconies / ground-floor apartment with terrace/outdoor seating) as well as cellar and attic compartments (only one apartment has no attic). Two garages, in front of which you can also park, as well as a disposal room in the entrance area and a fixed rental agreement for a mobile phone antenna complete the offer.The building substance of the house is solid, the expansion standard of the apartments is different - most of the bathrooms and kitchens are still from the year of construction, which leaves room for new ideas and possibilities for personal redesign.The property is fully rented with unlimited rental agreements and long-term tenant relationships.The sale is made to the highest bidder with a target sales price of CHF 3,900,000.Detailed information is provided by our sales documentation and a plan dossier, which we would be happy to make available upon request. Therefore, do not hesitate to contact us by phone or via the contact form/mail.

Travel time
-
1 / 6
CHF 850,000.– Top
5 rooms180m² living space
Eggen 13, 3326 Krauchthal

Your home. Your garden. Your next chapter.

At An der Eggen 13 in Krauchthal, a 5.5-room semi-detached house with its own garden and developed attic awaits you. On approximately 164 m² of interior space from the ground floor to the attic, the house offers space for shared moments and private spaces.The heart of the house is the living and dining area with brushed moor oak parquet and an individually manufactured chimney stove. The adjacent kitchen with direct access to the garden seating area connects cooking, being together, and outdoor living.The private garden offers space for playing children, social summer evenings, or a quiet retreat. LED spots on the ground and upper floors complement the equipment.Three separate rooms on the upper floor can be used as bedrooms, children's rooms, or home offices. A bathroom with a walk-in shower and a balcony complement this floor. The separate guest toilet is located on the ground floor.The developed attic creates additional space for hobbies, creative hours, or a personal retreat.Custom-made built-in cabinets and a central vacuum system make everyday life easier. The private laundry room has a separate access from the outside, through which you can enter the house directly. Additional basement areas offer space for supplies and storage.The basement covers approximately 47 m² without the heating room. All area specifications were calculated based on the floor plans.The property, built in 2002, is heated by an oil heating system with underfloor heating. A car port and an outdoor parking space are included in the offer.Location and surroundingsIn Krauchthal, you live near nature, between Bern and Burgdorf. Forests, meadows, and the hilly landscape characterize the surroundings and invite you to go for walks, engage in sports, and take trips.At An der Eggen 13, living in your own house connects with short distances in everyday life: kindergarten, primary school, Volg, post office, and bus stops are within walking distance.The regional bus connections provide access to the public transport network. Bern and Burgdorf complement village life with a variety of shopping, cultural, and leisure activities.Special features • 5.5-room semi-detached house with developed attic • Approximately 164 m² of interior space from the ground floor to the attic • Private property with 342 m² • Living and dining area with brushed moor oak parquet • Individually manufactured chimney stove • Kitchen with direct access to the garden seating area • Private garden and balcony • Three separate rooms on the upper floor • Bathroom with walk-in shower and separate guest toilet • LED spots on the ground and upper floors • Custom-made built-in cabinets and central vacuum system • Private laundry room with separate house access from the outside • Approximately 47 m² of basement space, without heating room • Car port and outdoor parking space Renovations and maintenanceIn 2013, brushed moor oak parquet was laid in the ground floor, and the walls in the ground floor and bedroom were painted. The bathroom was renovated without a toilet and mirror cabinet.In 2024, new floor coverings were installed, and the doors on the upper floor were painted. The electrical inspection was also carried out.In 2026, the kitchen appliances, as well as the washing machine and dryer, were replaced.Sales modalitiesThe property is being offered for sale directly.The selling price is CHF 850,000.-, including a car port and outdoor parking space. The property is available from March 1, 2027, or by arrangement.In the event of multiple buyers, the seller reserves the right to consider the most attractive overall offer.For further information and to arrange a...


Travel time
-
Marco Reist

Marco Reist

1 / 13
Marco Reist

Marco Reist

  • Parking space
  • Balcony / Terrace
CHF 1,625,000.–
11 rooms223m² living space
Lindenweg 4, 3256 Seewil

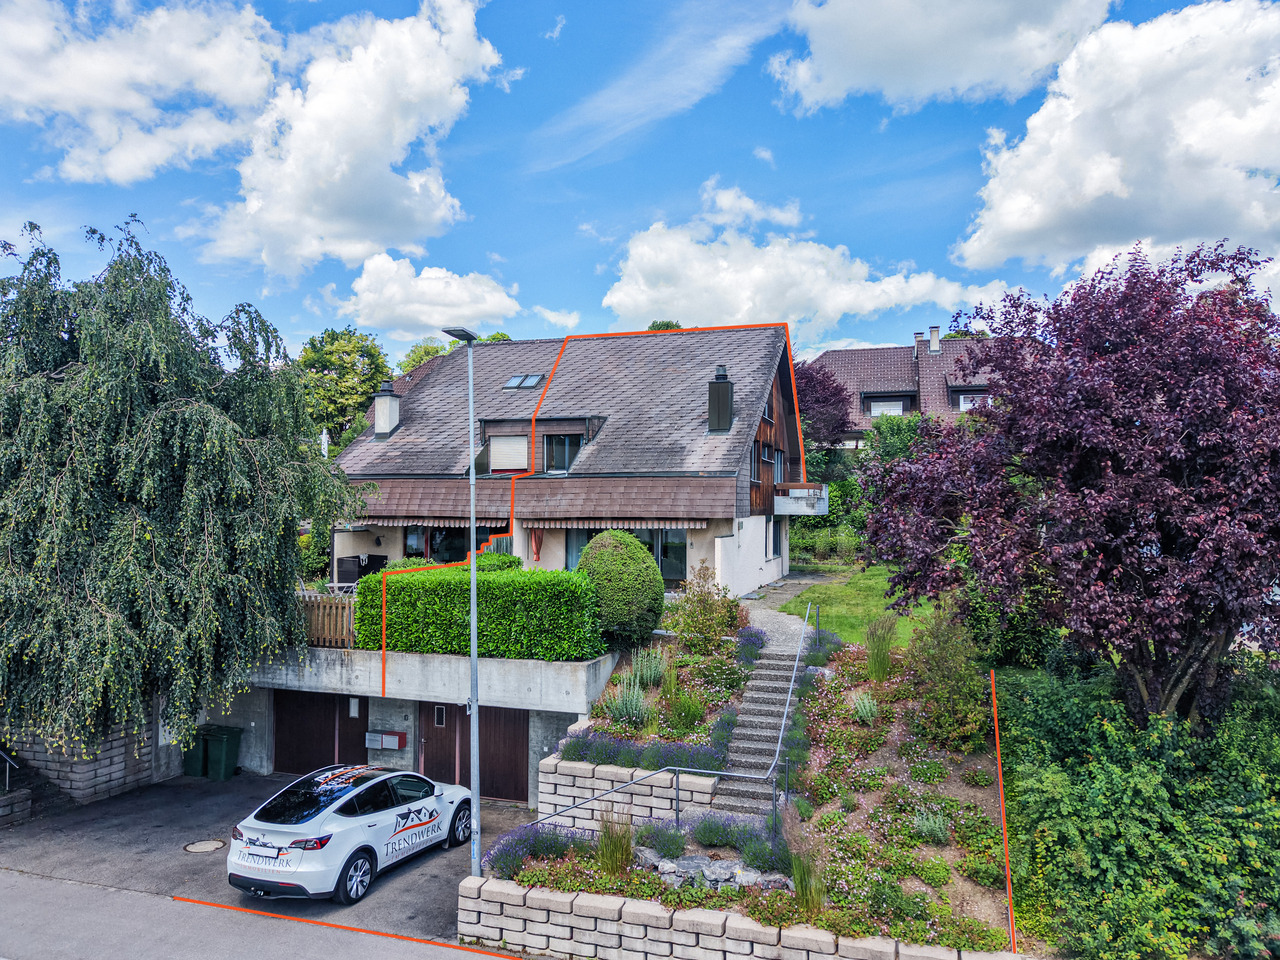
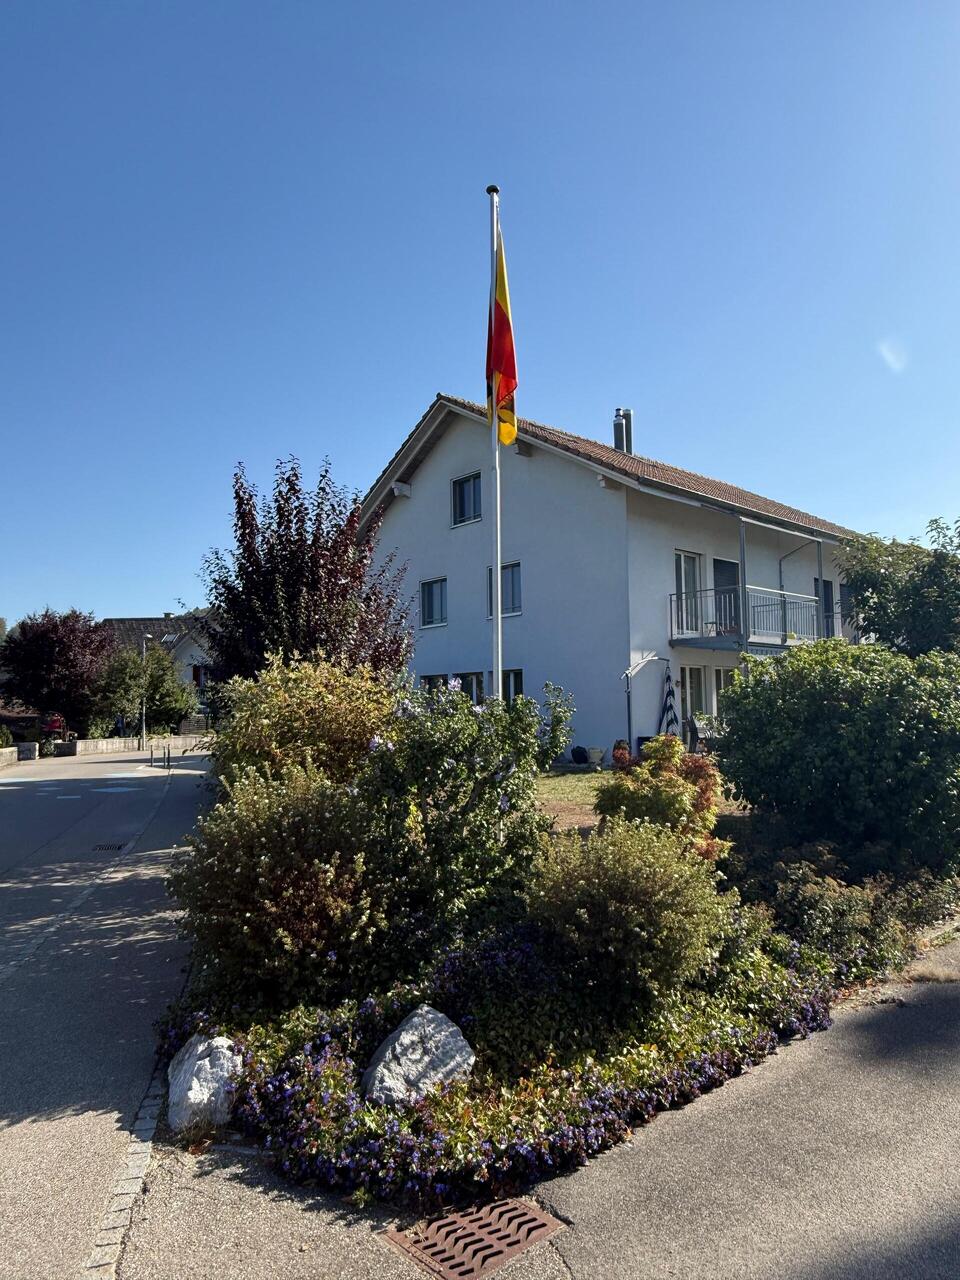
Grosszügiges Bauernhaus mit Stöckli und viel Potenzial in Seewil

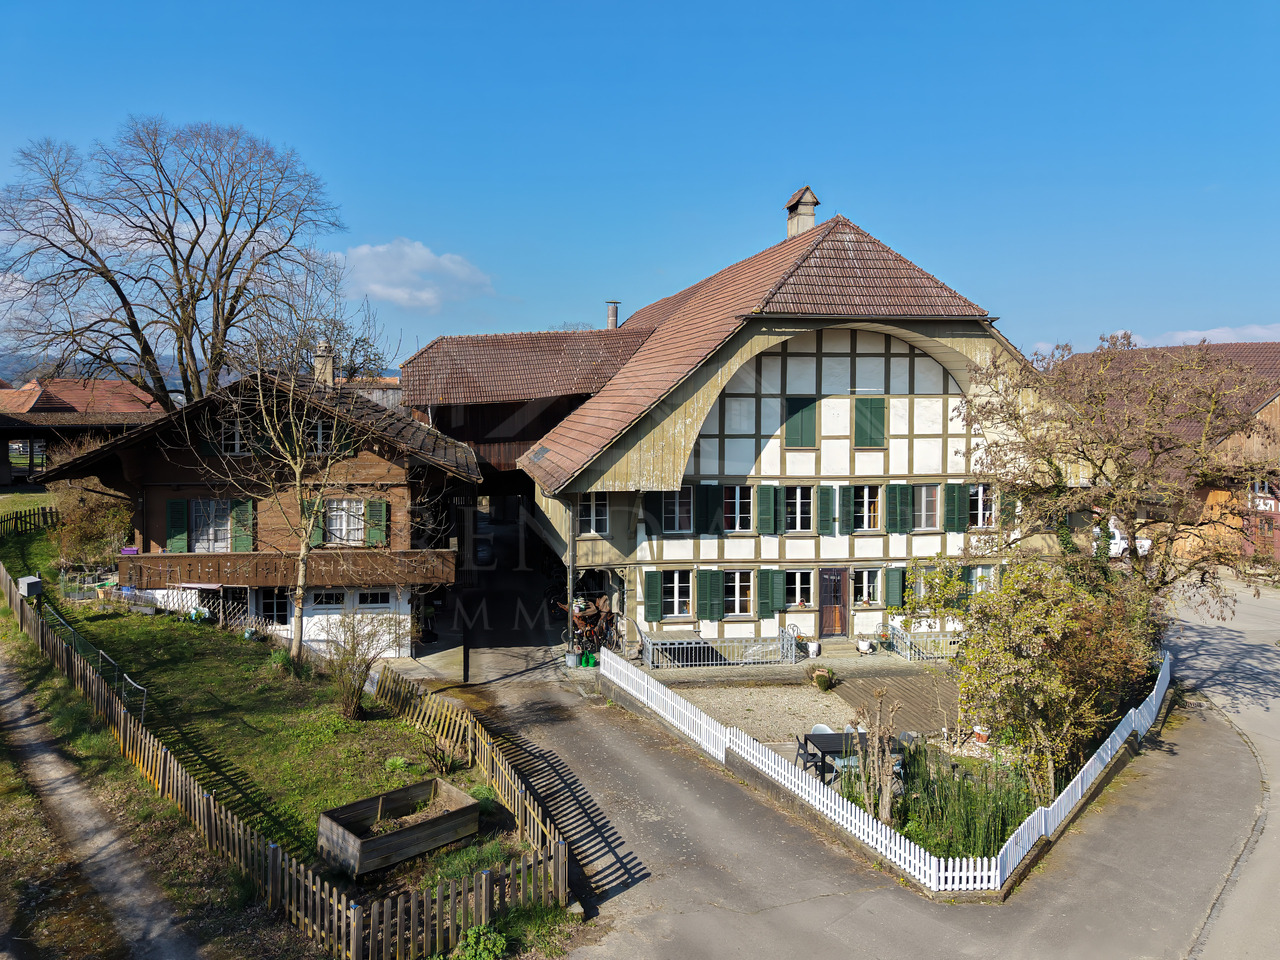
In der idyllischen Ortschaft Seewil, am Rande des Berner Seelands und eingebettet zwischen den Städten Bern, Biel und Solothurn, erwartet Sie eine aussergewöhnliche Liegenschaft voller Charme und Potenzial. Trotz der guten Erreichbarkeit hat sich Seewil seinen ländlichen Charakter bewahrt und begeistert mit traditionellen Bauernhäusern, weiten Feldern und grünen Wiesen. Mitten im Dorf präsentiert sich diese einzigartige Parzelle mit einer Grundstücksfläche von 1'822 m², die viel Raum für individuelle Wohnträume und spannende Zukunftsperspektiven bietet. Das Bauernhaus umfasst eine 8-Zimmer-Wohnung sowie einen rund 700 m² grossen Ökonomieteil, der vielseitige Möglichkeiten bietet und sich ideal für zusätzlichen Wohnraum ausbauen lässt. Auf derselben Parzelle befindet sich zudem ein Stöckli mit einer separaten 3-Zimmer-Wohnung. Lassen Sie sich diese Chance nicht entgehen!Die Parzelle im Detail:Hauptgebäude:Der grosszügige Wohnteil des Bauernhauses erstreckt sich mit 8 Zimmern über zwei Etagen und bietet auf einer Nettowohnfläche von 206 m² viel Platz zum Wohnen, Leben und Wohlfühlen. Auf beiden Geschossen befindet sich jeweils ein Badezimmer, eines mit Badewanne und eines mit Dusche, die für angenehmen Komfort im Alltag sorgen. Die offene Küche mit angrenzendem Essbereich und Zugang zur sonnigen Terrasse bildet einen einladenden Treffpunkt für die ganze Familie und lädt zu gemütlichen Stunden mit Freunden ein. Auch das geräumige Wohnzimmer mit seinem traditionellen Kachelofen versprüht einen ganz besonderen Charme und sorgt für eine warme Wohnatmosphäre. Sechs abschliessbare Zimmer sowie ein Durchgangszimmer bieten viel Freiraum für individuelle Wohnideen und lassen sich ganz nach Ihren Wünschen als Schlafzimmer, Homeoffice, Hobbyraum oder Gästezimmer nutzen. Für zusätzlichen Stauraum sorgen drei separate Reduits, zwei geschlossene Lauben sowie zwei separate Gewölbekeller, die praktischen Stauraum bieten.Ehemaliger Ökonomieteil:Ein besonderes Highlight bildet der ehemalige Ökonomieteil mit einer Fläche von rund 700 m². Die Liegenschaft ist von der Denkmalpflege als K-Objekt eingestuft und bietet ein aussergewöhnliches Potenzial für eine Umnutzung zu Wohnraum. Die grosszügige Fläche erstreckt sich über zwei Etagen mit separaten Zugängen. Diese Aufteilung eröffnet vielfältige Möglichkeiten für individuelle Ausbau- und Wohnkonzepte.Stöckli:angenehmes, unabhängiges Wohnen ermöglicht. Über einen separaten Eingang erreichen Sie das Dachgeschoss, das sich über die gesamte Grundfläche erstreckt und zusätzlichen Raum für vielseitige Nutzungsmöglichkeiten bietet. Der eigene Garten lädt zum Entspannen und Verweilen ein und schafft eine private Wohlfühloase im Grünen. Im Erdgeschoss ergänzen eine praktische Waschküche sowie ein Kellerraum das Raumangebot. Ob zur Eigennutzung, als Gästehaus oder zur Vermietung, das Stöckli bietet vielseitige Möglichkeiten und stellt eine attraktive Bereicherung der Gesamtliegenschaft dar.Umgebung:Die grosszügige Parzelle bietet zahlreiche Parkmöglichkeiten direkt rund um die Liegenschaft. Darüber hinaus stehen in den ehemaligen Stallungen im Erdgeschoss zusätzliche rund 400 m² Fläche zur Verfügung, die vielfältige Nutzungsmöglichkeiten eröffnen.Haben wir Sie neugierig gemacht? Dann zögern Sie nicht, einen unverbindlichen Besichtigungstermin telefonisch unter der Nummer 058 510 84 00 oder per Mail an info@trendwerk.ch zu vereinbaren.Dans le village idyllique de Seewil, situé à la lisière du Seeland bernois et niché entre les villes de Berne, Bienne et Soleure, une propriété exceptionnelle, pleine de charme et de potentiel, vous attend. Malgré sa bonne...
  • Parking space
  • Balcony / Terrace
Travel time
-
Gioacchino Calà

Gioacchino Calà

1 / 13
Gioacchino Calà

Gioacchino Calà

CHF 1,420,000.–
497m² living space
Meikirchstrasse 11, 3042 Ortschwaben

An exceptional traditional house

The property documentation can be found on our website www.casa-immo.chIn a prominent location at the entrance to the village of Ortschwaben in the municipality of Meikirch, this historic residential building presents itself with versatile development potential. The building, erected in 1915 and protected as a historic monument, served as a restaurant for many years and was carefully and respectfully renovated between 2006 and 2013, preserving the historic building substance. The property is framed by a valuable, old tree population.Characteristic elements such as the old natural stone cellar in the basement give the property its unmistakable charm. The spacious rooms offer a wide range of possibilities for future reuse and individual redesign - be it as a residential building, for quiet commercial use or in combination of various concepts (subject to official approvals). The attached Bayernstübli will be dismantled as part of the planned construction project on the adjacent plot.The village combines the charm of a rural environment with proximity to the city of Bern. Thanks to the good public transport connections with a bus stop in the immediate vicinity, the city center of Bern can be reached comfortably and directly. The region is characterized by a diverse cultural landscape. At the same time, Meikirch offers a well-developed infrastructure with shopping facilities, schools, leisure activities and an active village life.The property is in need of renovation and offers potential for comprehensive renewal and modernization according to one's own ideas.Didn't find the right property? We support you in your search: With our personalized newsletter, you will stay up to date. The search query is non-binding and free of charge. Your details will be treated confidentially and not passed on to third parties. www.casa-immo.ch/suchkunden

Travel time
-
1 / 14
  • Parking space
  • Balcony / Terrace
  • Garage
  • +4
CHF 960,000.–
4.5 rooms
Sonnhalde 53, 3065 Bolligen

Charming 4.5-room corner house with garden, mountain view, and development potential

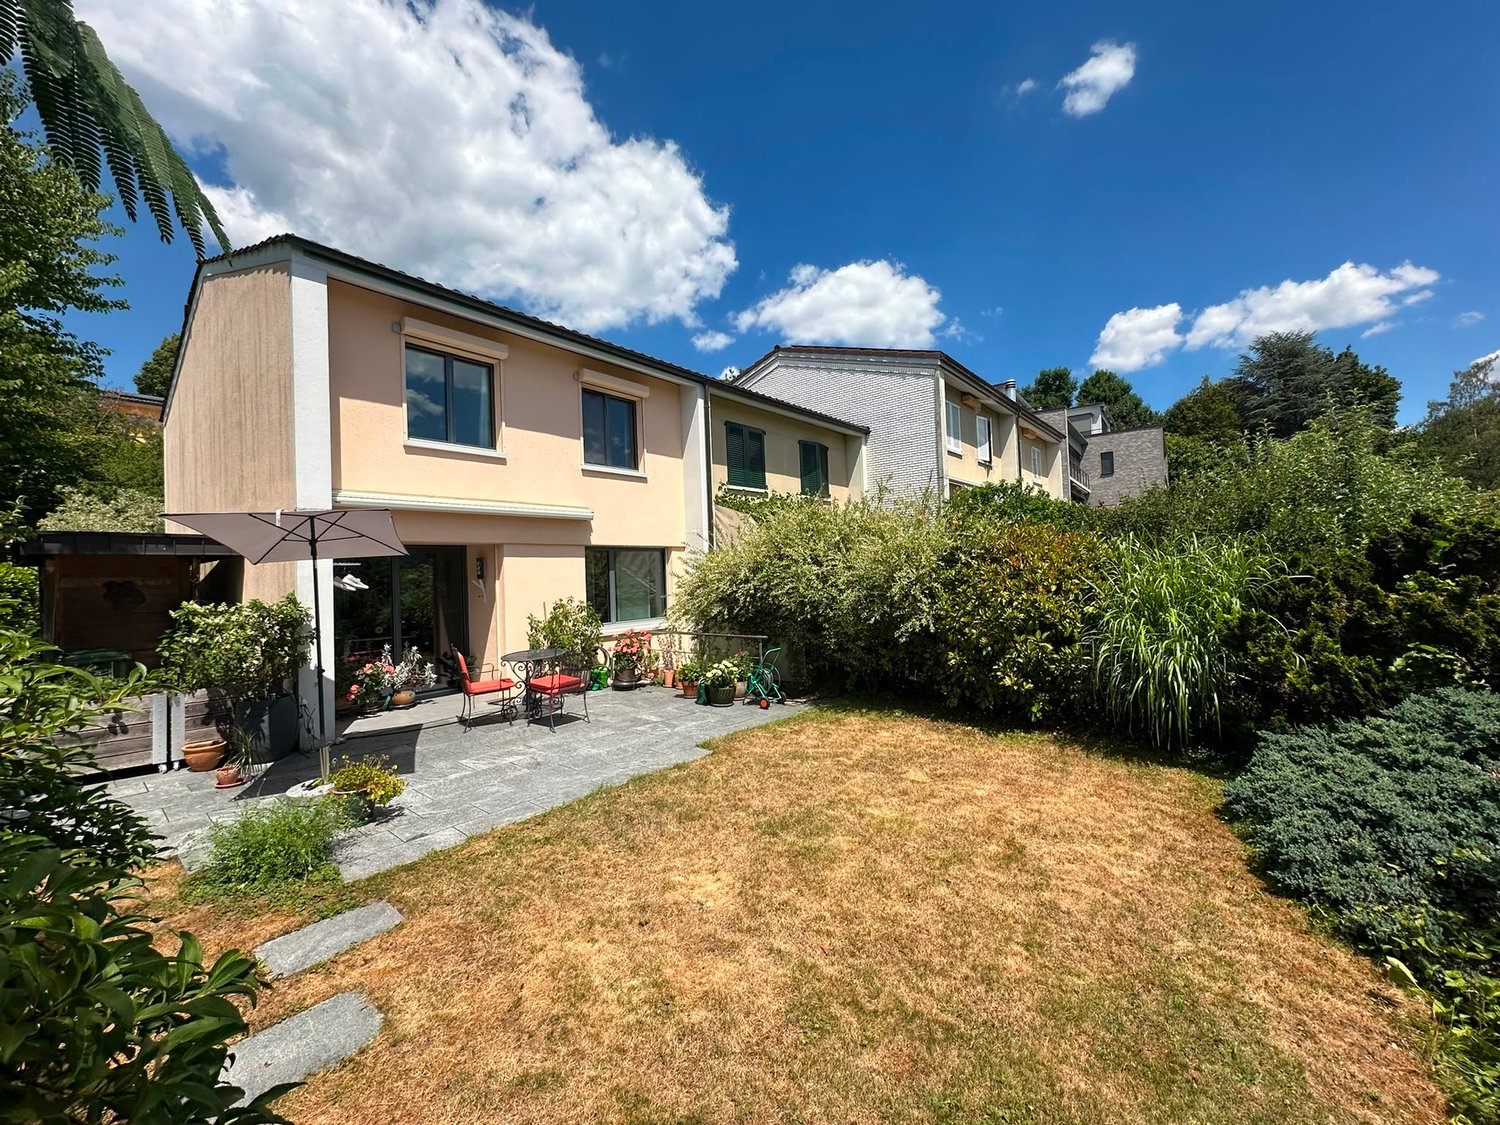
Located in a quiet, sunny spot at Sonnhalde 53 in Bolligen, this well-maintained 4.5-room row house is a corner property that benefits from surrounding space on several sides, plenty of daylight, and a garden that wraps around the house – with a spacious natural stone terrace of approximately 25 m² as a private outdoor living room and an unobstructed view over fields to the Bernese Alps.On the ground floor, a bright, open living and dining area welcomes you, with direct access to the terrace and garden. On the upper floor are the bedrooms – one of which is ideal as a children's room or office – as well as the bathroom with shower/WC. A separate WC, the laundry room, a cellar (40 m²), and the attic (36.4 m²) offer plenty of additional space.The house was completely renovated in 2010: windows, electrical systems, sanitary facilities, floors, painting, and the kitchen were renewed. The oil heating system is in good condition – ready to move in and feel at home.Particularly attractive: on the ground floor, an extension of approximately 8.0 × 3.2 m can create around 25 m² of additional living space (3D visualizations in the sales documentation). Optionally, a garage box with an indoor parking space and an outdoor parking space can be purchased for CHF 35,000.Bolligen combines rural living quality with urban proximity: shopping facilities, schools, and the indoor pool are within a few minutes' reach, and with the S-Bahn (S7), you can reach Bern's main station in around 12 minutes.

  • Parking space
  • Balcony / Terrace
  • Garage
  • +4
Travel time
-
1 / 13
  • Parking space
  • Balcony / Terrace
  • Pets allowed
  • +3
CHF 1,900,000.–
160m² floor space
Zumbachstrasse 32, 3095 Spiegel b. Bern

Rare opportunity with development potential at the foot of Gurten

In a sought-after residential area in Spiegel near Bern, a rare opportunity arises for all those who recognize the potential of an attractive plot of land. The 584 square meter parcel is located in a quiet, grown single-family home district at the foot of Gurten and offers ideal conditions for the realization of a contemporary new construction project. Thanks to the excellent micro-location, the proximity to the city of Bern, and the high quality of living, this offer is aimed at both investors with foresight and families who want to realize their dream home at one of the most sought-after addresses in the region.The property currently has a freestanding single-family home from 1953. The property presents itself in an intact condition with a need for renovation and has six rooms, a beautiful garden, and a covered seating area. The existing building substance can continue to be used until the implementation of a new project, thereby creating additional flexibility in planning.However, the real potential lies in the plot itself. Surrounded by well-maintained residential homes and already realized new buildings, the parcel offers an excellent starting point for a modern single-family home or a high-quality replacement new construction project in accordance with the applicable building regulations. The attractive neighborhood structure, the quiet living situation, and the excellent sunlight create the best conditions for sustainable living with long-term value.Whether as a development project with convincing value increase potential or as a building plot for an individual home in a privileged location, this property combines rarity, location quality, and future prospects, offering an excellent basis for the realization of demanding residential ideas.The property will be sold to the highest bidder through an auction.Request our detailed sales documentation for further interesting information.Haven't found the right thing yet? The IMMOSEEKER team is happy to assist you.

  • Parking space
  • Balcony / Terrace
  • Pets allowed
  • +3
Travel time
-
Lisa Kälin

Lisa Kälin

1 / 13
Lisa Kälin

Lisa Kälin

  • Parking space
  • Garage
  • Quiet neighborhood
CHF 1,390,000.–
4.5 rooms108m² living space
Pelikanweg 63, 3074 Muri b. Bern

Spacious 4.5-room single-family house with potential

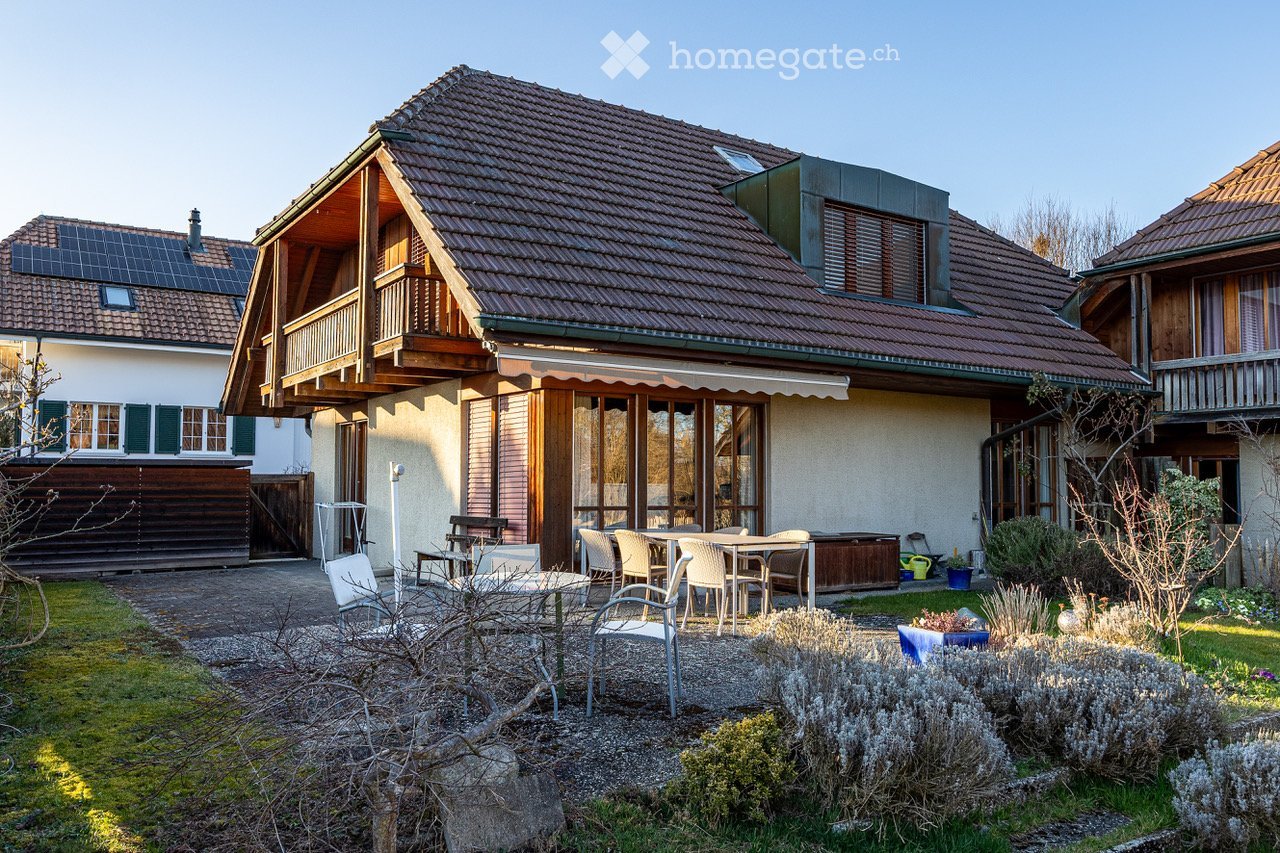
This freestanding 4.5-room single-family house in Muri near Bern is located in a quiet cul-de-sac and impresses with its attractive location, generous surroundings, and much development potential. All living rooms are on one level and create a comfortable living concept with a bright living room, high wooden ceilings, and large window areas with a view of the greenery. Three versatile rooms, a bathroom with a bathtub, and a separate toilet complement the living area. The house in need of renovation offers ideal conditions to realize individual living ideas according to your own ideas. In the basement, there are numerous secondary rooms, including two heated rooms, a developed wine cellar, a disposal room, and several cellar and utility rooms. The well-kept garden with a covered terrace and a garden house with an integrated pizza oven rounds off this versatile offer. Further highlights of this property: • Quiet location in a cul-de-sac in Muri near Bern • Freestanding 4.5-room single-family house with renovation potential • All living rooms on one level • Bright living room with high wooden ceilings and large window fronts • Spacious basement with two heated rooms and a developed wine cellar • Covered terrace and garden house with integrated pizza oven • Two indoor parking spaces and one outdoor parking space • Spacious garden with much privacy and design possibilities Request our detailed sales documentation for more interesting information.Haven't found the right one yet? The IMMOSEEKER team is happy to help.

  • Parking space
  • Garage
  • Quiet neighborhood
Travel time
-
Nadia Balmer

Nadia Balmer

1 / 13
Nadia Balmer

Nadia Balmer

CHF 3,850,000.–
6.5 rooms240m² living space
Heckenweg 26, 3007 Bern

ImmoWyss - A home with history. A place with soul in Bern.

We intentionally only publish a selection of our offers on real estate portals. You can find a complete overview of all current objects at any time on www.immowyss.ch. Detailed information about this property with additional pictures, floor plans, and complete sales documentation can be found at https://www.immowyss.ch/immobilien/?objekt-id=XA733. There are houses that offer protection. And there are houses that give a sense of security. The single-family house in the country style at Heckenweg 26 undoubtedly belongs to the second category. You can already feel the special atmosphere when entering. Light floods the rooms, the exceptional room heights of up to 4.50 meters give the house width and elegance. Noble materials, finely tuned to each other, create a living world that is both luxurious and warm. Every stone, every piece of wood, every surface was carefully selected not to impress, but to bring joy over decades. The heart of the house is the open living and dining area with its high-quality Bulthaup kitchen. Anthracite-colored fronts, appliances from Gaggenau, induction cooktop, and Teppanyaki make the kitchen a meeting point for family and friends. From here, the view wanders out into the carefully designed garden - a green oasis of peace in the middle of Bern. On the upper floor, you will find three spacious bedrooms that are more than just retreats. They offer space to dream, grow, and arrive. The elegant bathroom with Carrara marble, walk-in shower, Geberit shower toilet, and indirect lighting reminds one of a private wellness oasis. The dressing room with its custom-made built-in cabinets combines functionality with stylish elegance. Even the basement was designed with the same care as the living rooms. A climatically ideal wine cellar with a partial natural stone floor, spacious cellar rooms, a comfortable laundry room with laundry disposal from all floors, and the protected air raid shelter show that every detail was thought of here. All cellar windows are burglar-proof. One of the cellars has even been prepared for a possible sauna connection. The central vacuum unit is also installed in the technical room, which can be used on every floor and in the garage. Even in the kitchen, an opening to the vacuum cleaner is installed. The double garage also meets the highest standards and offers space for two vehicles behind each other as well as additional storage space for bicycles and garden equipment. The most important advantages speak for themselves: - Single-family house in the middle of Bern - House in country style, timeless elegance - Outdoor area with a lot of privacy, harmonious design - Spacious rooms, laundry disposal on the ground and upper floors - Noble materials: floor coverings - Carrara marble, Onsernone granite (entrance, separate toilet) - Double garage for 2 vehicles behind each other, space for bicycles and garden equipment Have we sparked your interest? Arrange a viewing appointment today and take a look at the interesting Immo Wyss offer on site. *** SALES DOCUMENTATION *** Download the sales documentation including address, floor plans, and many pictures at www.immowyss.ch. Simply fill out the contact form and you will receive the documents immediately and around the clock by email.

Travel time
-
Marc Leuenberger

Marc Leuenberger

1 / 13
Marc Leuenberger

Marc Leuenberger

  • Parking space
  • Balcony / Terrace
CHF 890,000.–
5 rooms129m² living space
Lindenmattstrasse 20, 3065 Bolligen

5-room terraced house with spacious terrace and potential

Located in a quiet and sunny residential area, this 5-room terraced house has approximately 129 m² of living space. The property impresses with a functional room concept on one level and a spacious terrace as a central outdoor area.The living area is the heart of the property and offers direct access to the extensive, sunny terrace with electric sunshades. The separate dining area and functional kitchen complement the living area sensibly.There are three rooms available, two of which are flexibly divided by sliding walls and built-in wardrobes. The bedroom has an adjacent dressing room and a réduit. All rooms have access to the terrace.A bathroom with bathtub, double sink, and toilet, a small shower, and a separate guest toilet are accessible from the corridor. The offer also includes a private laundry room, basement, hobby room, and an externally accessible equipment room, all on one level with the living area. Practical built-in wardrobes in the entrance area and corridor provide ample storage space.The property is being sold with a parking space for CHF 30,000.00.A particular advantage of this property is the comfortable living on one level, which offers a high level of living comfort in everyday life.The property, built in 1975, is in a condition corresponding to its age and offers various possibilities for modernization. Take advantage of the existing potential to create a home tailored to your personal wishes and requirements.The Lindenmatt terraced house estate consists of a total of 47 residential units, distributed over 12 terraced house bodies with several terrace levels. The property is located on the third level and is accessible by stairs.The communal infrastructure includes a parking garage, bicycle storage rooms with container areas, visitor parking spaces, and play and recreation areas.The location convinces with short distances: shopping facilities and schools are nearby, as well as connections to public transport with connections to the train station. The bus stop is within walking distance.The good transport links, the comprehensive school and childcare offer, diverse shopping facilities, the proximity to the city of Bern, and attractive recreational areas make Bolligen a popular municipality with a high quality of life and living.The estimated price for the terraced house is CHF 890,000.00 + 1 parking space for CHF 30,000.00, resulting in a total estimated price of CHF 920,000.00Have I sparked your interest?Would you like to learn more about this property?Then don't hesitate to contact me...I would be happy to send you the detailed documentation and the link for a virtual tour and show you the property during a personal viewing.More photos can be found on our REMAX website or with the attached link***************************************************I am always looking for interesting properties for my clients.Do you have a property for sale?Then I look forward to your non-binding contact.A real estate sale is a matter of trust.I would be happy to introduce myself to you in more detail and show you my references on my homepage www.marcleuenberger-immobilien.ch www.marcleuenberger-immobilien.ch

  • Parking space
  • Balcony / Terrace
Travel time
-
Noel Bigler

Noel Bigler

1 / 12
Noel Bigler

Noel Bigler

  • Parking space
  • Balcony / Terrace
  • Garage
CHF 1,850,000.–
6.5 rooms193m² living space
Zollikofen, 3052 Zollikofen

Stylish single-family house with garden and attic terrace

In a popular and family-friendly location in Zollikofen, this high-quality single-family house with generous living space, plenty of privacy, and exclusive living comfort awaits you. The ideal connection, the pleasant residential area, and the modern construction create a stylish home for families who want to combine comfort, quality, and everyday practicality. In the entrance area, a spacious wardrobe with plenty of storage space welcomes you. The extensive living and dining area with open kitchen and cooking island forms the heart of the house. The ceiling height of 2.55m provides additional room volume and a particularly pleasant living feeling. From here, you can directly access the terrace with pergola and the well-kept garden, ideal for family time, relaxation, and social evenings outdoors. A guest toilet complements this floor. On the first upper floor, there are four spacious, bright bedrooms with high-quality parquet flooring, as well as a family bathroom with bathtub and walk-in shower. The attic area offers a versatile room, ideal as a home office, guest room, or retreat. Thanks to the sink and existing sanitary connections, there is potential for another bathroom. The approximately 47 m² large attic terrace delights with a wonderful view and creates a private retreat above the roofs, ideal for warm summer nights under a clear starry sky. The spacious basement offers plenty of storage space and room for a workshop, hobby, or individual usage ideas. The property has always been carefully maintained and convinces with a high-quality execution, where quality has not been spared. Minergie standard, comfortable underfloor heating, efficient air-water heat pump, and PV system ensure sustainable and modern living comfort. A carport and an additional outdoor parking space round off the offer perfectly. The highlights at a glance • Popular and family-friendly location in Zollikofen • Ideal connection and pleasant residential area • High-quality single-family house with plenty of privacy • Carefully maintained and high-quality execution • Minergie certified • Ceiling height of 2.55 m for additional room volume • Spacious wardrobe in the entrance area • Extensive living area with open kitchen and cooking island • Terrace with pergola and well-kept garden • Four bright bedrooms with high-quality parquet flooring • Family bathroom with bathtub and walk-in shower on the 1st floor • Attic room with sink and potential for another bathroom • Attic terrace with approximately 47 m², view, and evening atmosphere • Spacious basement with plenty of storage space • Efficient air-water heat pump and PV system • Carport and additional outdoor parking space A stylish home for families seeking high-quality equipment, spacious rooms, sustainable technology, and an attractive location in Zollikofen. Let yourself be inspired by the virtual tour and arrange...

  • Parking space
  • Balcony / Terrace
  • Garage
Marc Fiano

Marc Fiano

1 / 13
Marc Fiano

Marc Fiano

  • Parking space
  • Balcony / Terrace
  • Garage
Price on request
4 rooms120m² living space
Schulhausstrasse 57, 3076 Worb

4-Bedroom Semi-Detached House with Sunny Garden and Garage in Worb

In Worb, this semi-detached house awaits you. The property offers approximately 120 m² of living space on a 365 m² plot of land, spread over two floors. With a garden, garage with a forecourt, and plenty of space to let your individual design wishes run free.Upon entering, you are greeted by a cozy living area, whose fireplace forms the natural center of the house. Spacious windows provide a pleasant living atmosphere and create a beautiful connection to the surroundings. The separate kitchen offers enough space for everyday life and for shared meals. From here, you can directly access the garden. A guest toilet sensibly complements this living level. The well-maintained garden extends the living space outdoors and provides a place to relax. Whether it's breakfast in the morning sun, a cozy evening in the green, or social hours with family and friends. On the upper floor is the private living area of the house. Three bedrooms can be flexibly used as family, guest, or work rooms. One of the rooms has direct access to the balcony and thus creates an attractive connection between indoors and outdoors. The bathroom is equipped with a bathtub and a shower. A skylight provides pleasant daylight and gives the room a bright appearance. The attic offers additional space. It is ideal as a hobby room, studio, retreat, or practical storage space and creates valuable additional usable space.The basement also impresses with its functional layout. Here you will find a laundry room with a washing machine and dryer, an adjacent air raid shelter, and a spacious cellar room with versatile usage possibilities. Particularly comfortable is the direct access to the garage, which noticeably simplifies everyday life.Key data for the property: • 4 rooms • 120 m² net living space • 365 m² plot size • • Separate kitchen • Bathroom with bathtub and shower • Guest toilet on the ground floor • Cozy garden • Garage • Forecourt Have we piqued your interest? Then don't hesitate to arrange a non-binding viewing appointment with Mr. Marc Fiano by phone 079 346 22 23 or by email marc.fiano@trendwerk.ch.

  • Parking space
  • Balcony / Terrace
  • Garage
Travel time
-
Alban Four

Alban Four

1 / 13
Alban Four

Alban Four

  • Balcony / Terrace
  • Garage
  • View
  • +1
Price on request
Adresse sur demande 1, 2800 Delémont

Building in Delémont

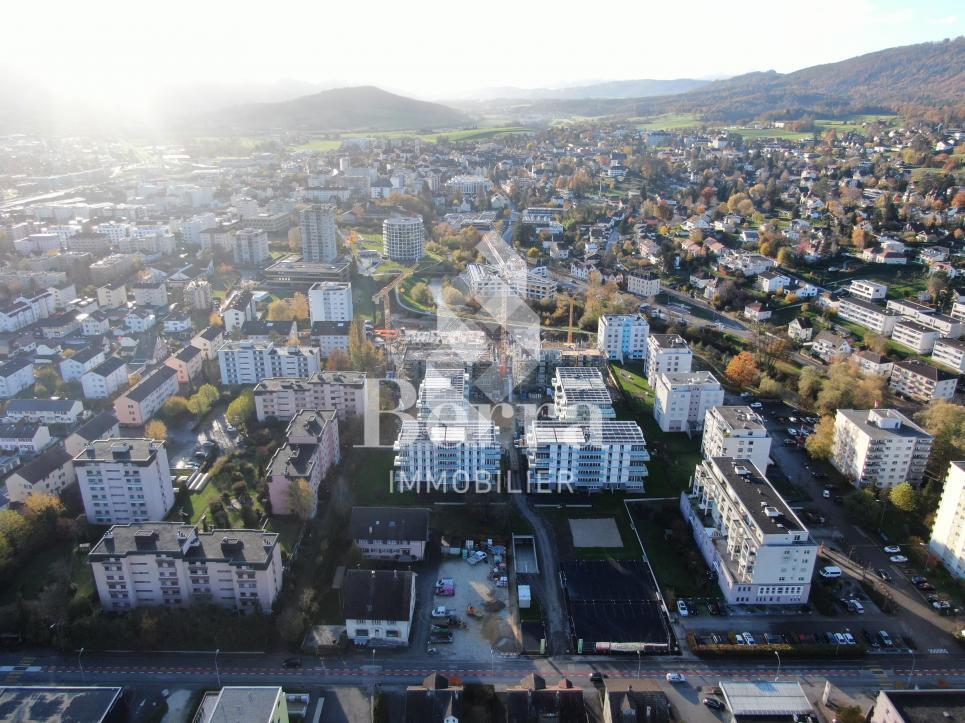
!!! EXCLUSIVITY BERRA IMMOBILIER !!!1 rental building in the heart of Delémont ALREADY RENTED!!!!Located in the immediate vicinity of the city center, in a green oasis, this new ecological district of Delémont stands out.Intergenerational and mixed, this new ecological district includes residential units for ownership and rental, commercial spaces, a senior residence with supervision, and relaxation areas. A place of life and activity placed under the sign of sustainability.An ideal location in the heart of Delémont, the project benefits from an ideal situation in the heart of the capital of the Jura canton.YIELD AND CURRENT SITUATIONWe are selling 1 rental building that is already well rented and inhabited (QR)Currently, a GROSS YIELD of 3.7% is achieved. The rental status is in our possession. Do not hesitate to contact us for more information.An ecological districtThe buildings of the ecological district are labeled Minergie Plus and have the 2000 Watts certification, guaranteeing optimal energy performance. Thanks to the bioclimatic design of the buildings, high thermal insulation, and perfect airtightness, significant energy savings are achieved. Particular attention has been paid to the choice of construction materials, favoring local and renewable products with a low carbon footprint.Photovoltaic panels ensure energy production for the dwellings and charging stations for electric vehicles throughout the year. A high-performance and ecological heating system regulates temperatures in summer and winter. ADVANTAGES AND QUALITY SERVICESWith spacious balconies offering an unobstructed view and large windows, as well as a favorable orientation, the apartments enjoy optimal lighting.In addition to these advantages, which also provide natural heating (passive energy), each apartment benefits from high-quality finishes and services:- Green and privileged living environment- Central location- Proximity to many shops and schools- Large balconies with a view- High-quality kitchen with granite countertops- Built-in closets in the entrances and rooms- First-class oak parquet in the rooms- Very high thermal insulation- Double-flow ventilation in the living areas- Photovoltaic panels- Minergie Plus label- Double-flow ventilation- Elevator with accessibility for people with disabilities- Great importance given to soft mobility- Over 700 bicycle parking spaces- Garage with electric charging stations and bicycle parking spacesCOMFORT - LOCATIONFurthermore, these future apartments benefit from numerous amenities, just a few steps away. The center of Delémont and the main points of interest can be reached on foot.:- The A16 Biel-Porrentruy highway axis is only 3 minutes away by car.- City center: 5 minutes on foot- Primary school: 50 meters- Secondary school: 200 meters- Train station: 10 minutes on foot- Shops: 200 metersBrochure and other documents available upon request only!With us, curiosity is a nice fault! Do not hesitate to contact me for information at 079 913 86 16!!!! FIND ALL OUR PROPERTIES FOR SALE ON WWW.BERRA-IMMOBILIER.CH !!!

  • Balcony / Terrace
  • Garage
  • View
  • +1
Marc Leuenberger

Marc Leuenberger

1 / 13
Marc Leuenberger

Marc Leuenberger

  • Parking space
  • Balcony / Terrace
CHF 995,000.–
5.5 rooms142m² living space
Adlerweg 15, 3322 Urtenen-Schönbühl

5.5-room semi-detached house with potential and beautiful garden

The property offers a versatile range of rooms over several floors, with approximately 142 m² of living space. On the ground floor, there is a bright, open living and dining area with direct access to the seating area and into the garden.The adjacent kitchen is separated by a practical counter. This floor is complemented by an additional room, ideal as a study or guest room, as well as a guest toilet.The terrace, garden, and chimney form an inviting outdoor area for relaxation. The planting areas, renovated in 2019, offer great potential for a personally and lovingly designed garden landscape. The upper floor offers three rooms, two of which have their own balcony. The largest room impresses with its generous space of 21 m² and a cozy atmosphere with sloping ceilings and wood paneling. A bathroom with a bathtub and double sink, as well as a separate shower with toilet, complete this floor.A special highlight is the bright gallery room in the attic, which can be used in a variety of ways, for example, as an office, TV room, play area, or retreat. The basement has a spacious, heated hobby room with daylight and direct outdoor access, as well as a laundry room, a storage room, and a cellar.Parking is available in a garage and on an outdoor parking space.Additional visitor parking spaces are available.The property is largely in its original condition and has corresponding renovation needs. In particular, the kitchen and wet cells no longer meet today's standards and are suitable for renewal. At the same time, it offers great potential for individual modernization and design - ideal for all those who want to create a quiet home with plenty of space and a beautiful outdoor area.The semi-detached house is located in a quiet and family-friendly location at the end of a cul-de-sac in Urtenen-Schönbühl. The RBS train station, schools, and shopping opportunities in the village center are easily accessible within a few minutes' walk.The very good traffic connection, the comprehensive school and childcare offer, diverse shopping opportunities, and the attractive recreational areas make Urtenen-Schönbühl an attractive community.Target price semi-detached house CHF 995,000.00 incl. garage & parking spaceHave I sparked your interest?Would you like to learn more about this property?Then don't hesitate to contact me...I'd be happy to send you the detailed documentation and the link for a virtual tour and show you the property during a personal viewing.You can find more photos on our REMAX website or with the attached link***************************************************I'm always looking for interesting objects for my clients.Do you have a property to sell?Then I look forward to your non-binding contact.A real estate sale is a matter of trust.I'd be happy to introduce myself to you in more detail and show you my references on my homepage www.marcleuenberger-immobilien.ch www.marcleuenberger-immobilien.ch

  • Parking space
  • Balcony / Terrace
Travel time
-

Suggested properties for you based on search results