2 results - Property for buy in Breitenrain-Lorraine (Bern)

More objects in your automatically expanded search area
20 results - Radius: + 10km
Noel Bigler

Noel Bigler

1 / 12
Noel Bigler

Noel Bigler

  • Garage
CHF 1,160,000.– Premium
4.5 rooms142m² living space
Worb, 3076 Worb

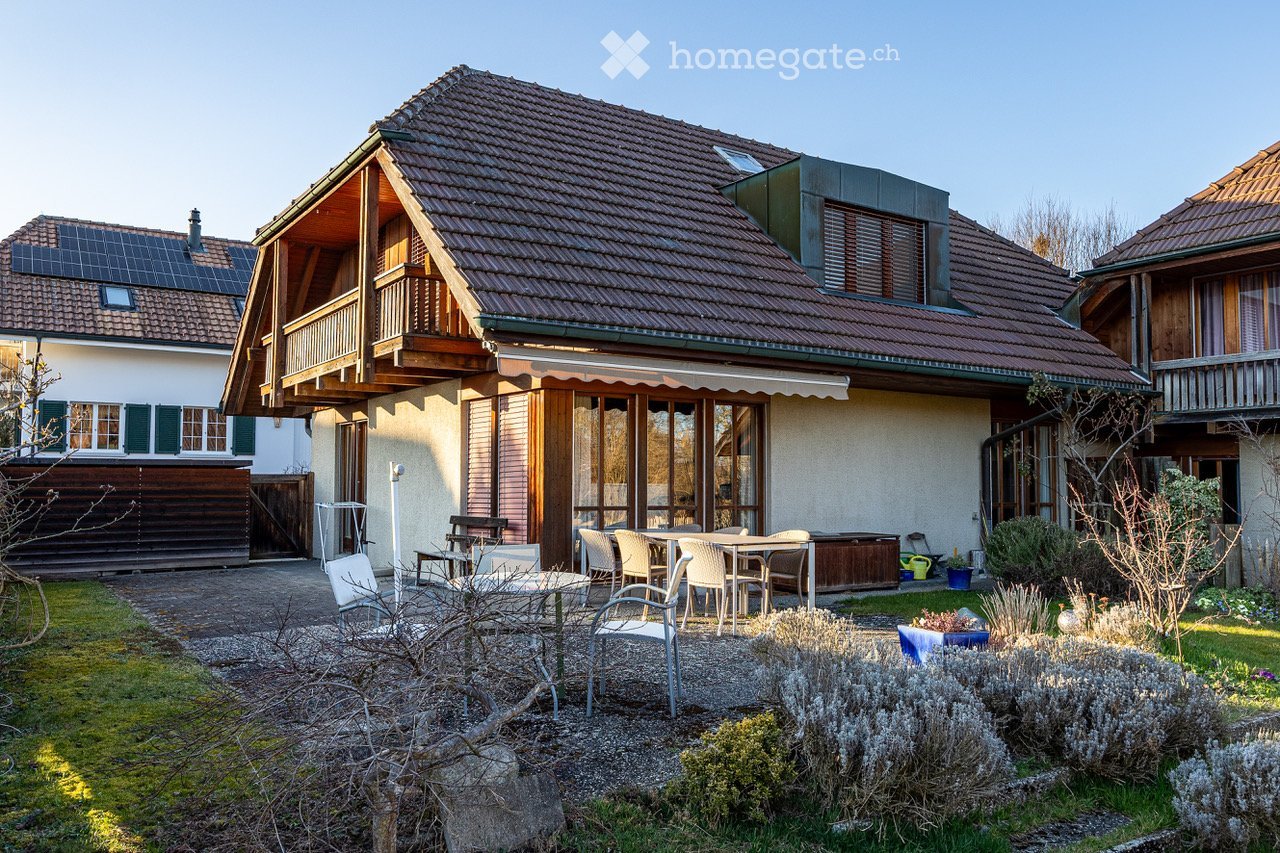
Family-friendly semi-detached house with large garden

In a quiet location in a charming family quarter, this very well-maintained semi-detached house with a spacious surrounding area, plenty of privacy, and a warm, inviting living atmosphere awaits you. The proximity to public transportation, educational institutions, and natural recreational areas makes the property particularly attractive for families who want to combine quiet living with good accessibility. The ground floor impresses with an open living and dining area, which is flooded with plenty of daylight thanks to floor-to-ceiling windows. The charming Swedish stove ensures coziness, while the dining area and semi-open kitchen create a harmonious living feeling. From the living room, you can directly access the large, covered terrace, which is ideal for family meals, relaxed hours outdoors, or social evenings. A practical guest toilet complements this floor. On the upper floor, there are three spacious and well-cut bedrooms. Two of them have direct access to the sunny balcony. A family bathroom with a bathtub and shower comfortably rounds off this living level. The basement creates a valuable additional room with an insulated and heated room with daylight. Whether as a fourth bedroom, home office, guest room, teenager area, playroom, movie room, or quiet retreat, a cellar and laundry room with a Finnish sauna complement the space offer and create practical and relaxing additional areas. The property also impresses technically with sustainable components such as district heating, PV system on the flat roof, and eco-boiler. The spacious outdoor area offers plenty of space for playing children, garden ideas, and shared hours in the green. The highlights at a glance: • Quiet location in a charming family quarter • Good connection to public transportation and educational institutions • Well-maintained condition • Spacious surrounding area with plenty of space for family and leisure • Open living and dining area with floor-to-ceiling windows • Charming Swedish stove • Large, covered terrace • Three well-cut bedrooms • Two bedrooms with access to the sunny balcony • Family bathroom with bathtub and shower on the 1st floor • Heated room in the basement • Sauna in the basement • District heating, PV system on the flat roof, and eco-boiler • Underground parking space with preparation for a charging station for CHF 30,000 available for purchase An ideal home for families who want to combine quiet living, plenty of space, sustainable technology, and a spacious outdoor area. Let yourself be inspired by the virtual tour and arrange your personal viewing appointment today.Exact address available after registration on neho.ch.INTERESTED IN A VIEWING? PLEASE REGISTER: https://neho.ch/b/3076-26-3

  • Garage
Noel Bigler

Noel Bigler

1 / 12
Noel Bigler

Noel Bigler

  • Parking space
  • Garage
  • View
CHF 1,640,000.– Premium
6.5 rooms264m² living space
Kehrsatz, 3122 Kehrsatz

Exclusive living with garden, winter garden, and panoramic view

This high-quality semi-detached house in a prime location in Kehrsatz combines generosity, privacy, and high living comfort in an impressive way. With approximately 264 m² of living space, a well-thought-out room layout over four floors, and a well-maintained garden, the property offers ideal conditions for families and couples with high space requirements. Thanks to the preferred corner location, south-facing orientation, and generous window areas, you benefit from plenty of daylight, a pleasant living atmosphere, and a high level of privacy. The connection between quiet living and immediate proximity to nature is particularly attractive. The nearby recreation area above the house, the idyllic Köniztal, and the Gurten are within comfortable reach and offer ideal opportunities for walks, sports, relaxation, and leisurely hours in the countryside. The heart of the house is the spacious living and dining area with a fireplace. The heated winter garden elegantly extends the living space and creates a special place to linger at any time of the year. From here, you can directly access the sunny terrace and the approximately 200 m² large garden. The semi-open kitchen with an adjacent storage room blends harmoniously into the living concept. A guest toilet complements this floor. On the upper floor, three spacious rooms and two bathrooms with a shower and bathtub await you. The developed attic with high-quality oak parquet offers additional space for living, working, or a private retreat. A practical attic provides further storage space. The secondary rooms also convince with their versatility. A laundry room, a hobby room, a wine cellar, and direct access to the integrated garage offer additional comfort in everyday life. The property has been continuously modernized and presents itself in a well-maintained condition. High-quality solid construction, excellent materialization, underfloor heating throughout the living area, and numerous investments, including the winter garden and the renovation of the kitchen and bathrooms, underline the quality of this special home. The highlights at a glance: • Prime location in Kehrsatz • Immediate proximity to the recreation area above the house • Idyllic Köniztal and Gurten in comfortable reach • Approximately 264 m² of living space on four floors • Semi-detached house with plenty of privacy and open views • Sunny garden with approximately 200 m² of space • Spacious terrace and heated winter garden • Living and dining area with fireplace • Semi-open kitchen with practical storage room • Three spacious rooms on the upper floor • Two bathrooms with shower and bathtub • Developed attic with high-quality oak parquet • Hobby room, wine cellar, and laundry room • Underfloor heating throughout the living area • Integrated garage and three outdoor parking spaces A home for people who value space, quality, privacy, and a prime living location with a natural environment. Let yourself be convinced by the virtual...
  • Parking space
  • Garage
  • View
New building
1 / 7
CHF 940,000.– Premium
4.5 rooms105m² living space
Hindelbankstrasse 27, 3322 Urtenen-Schönbühl

High-quality new apartment - construction phase already started

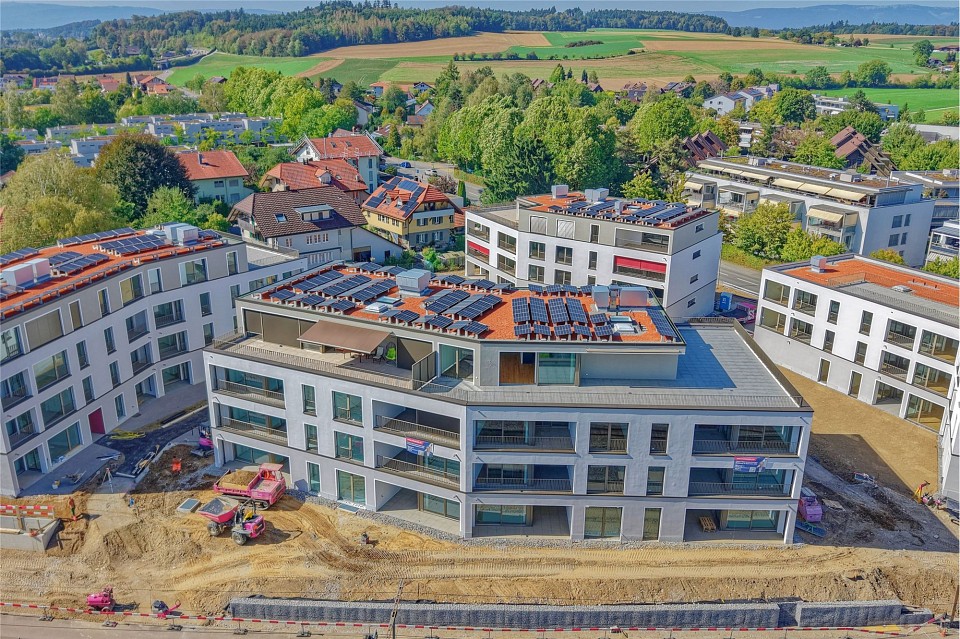
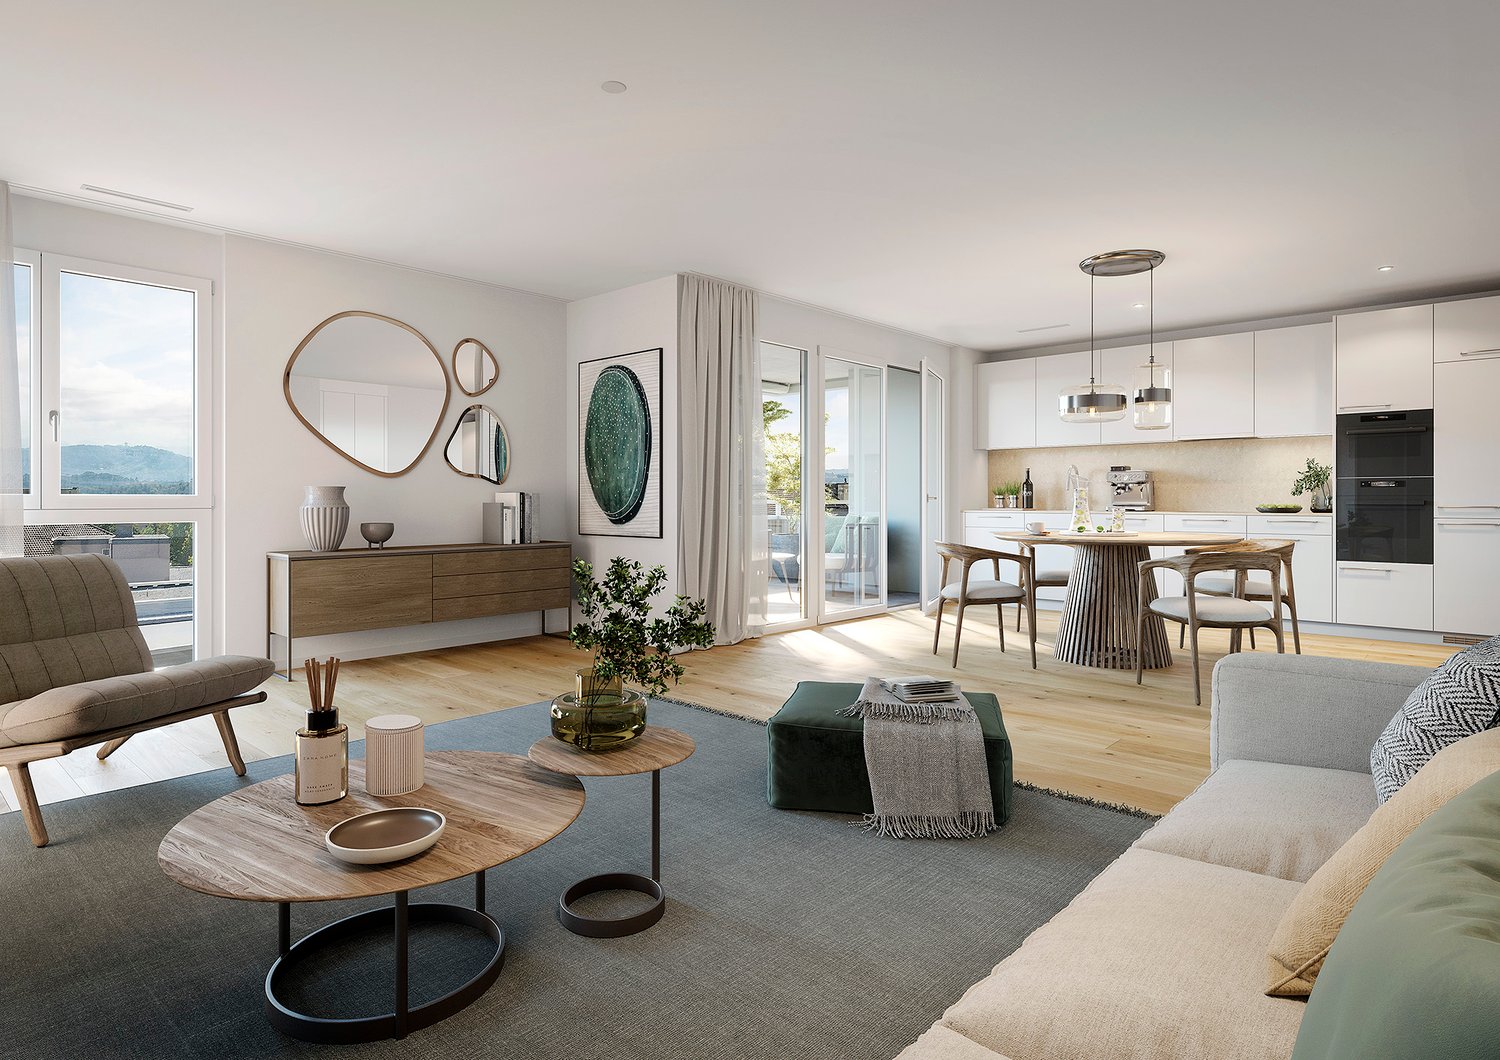
In an attractive, sunny location, the modern Sonnenpark development is creating eight high-quality owner-occupied apartments. The two houses blend harmoniously into the surroundings and offer a spacious outdoor area with plenty of green space. The apartments are already under construction, and the offered unit is one of the last two available apartments.You benefit from an excellent price-performance ratio and the following advantages:- High-quality interior standard- Selected materials- Future-proof energy solutions such as underfloor heating, air-water heat pump, and photovoltaic system- Spacious basement compartment- Private 10.32 m² large laundry room- Generous entrance hall, two visitor parking spaces, and covered bicycle parking spaces- A total of 9 entrance hall parking spaces for cars at CHF 37,000 (exclusive)- Elevator to the attic floor- Noise protection wall on the street side (length: 11.30 m / height: 2.00 m)- Child-friendly outdoor area with green space and two playgrounds- South-west balconies with plenty of sunshine- Excellent public transport connections- Wide range of shopping options within walking distanceIn the heart of natureIdeal for families and couples: The approximately 1,427 m² large plot is located in a central location on Hindelbankstrasse. The two houses are set back and make room for an attractive outdoor space. At the northern end of the plot, a children's playground is being created, well-protected and surrounded by hedges.Modern comfort and a good feeling:The heat preparation with an air-water heat pump and underfloor heating not only provide a pleasant room climate. Both give you a good feeling, because you know that natural resources are being used exemplarily here. The photovoltaic system on the roof supplies the electricity for heating and all other consumers. Both properties have covered bicycle parking spaces and share an entrance hall. In the basement, you will also find your private cellar and private laundry room. It's also practical that each house has its own elevator.Secure this 4.5-room apartment in Urtenen-Schönbühl now - we will be happy to advise you personally and accompany you until the purchase is completed.
Travel time
-
New building
1 / 7
CHF 935,000.– Premium
4.5 rooms102m² living space
Hindelbankstrasse 27, 3322 Urtenen-Schönbühl

Newly built apartment in Urtenen-Schönbühl - high-quality, modern, already under construction

An attractive, sunny location is home to the modern Sonnenpark development, featuring eight high-quality condominiums. The two houses blend harmoniously into the surroundings and offer a spacious outdoor area with plenty of green space. The apartments are already under construction, and the offered unit is one of the last two available apartments.You benefit from an excellent price-performance ratio and the following advantages:- High-quality construction standard- Selected materials- Future-proof energy solutions such as underfloor heating, air-water heat pump, and photovoltaic system- Spacious basement compartment- Private 10.32 m² large laundry room- Generous entrance hall, two visitor parking spaces, and covered bicycle parking spaces- A total of 9 parking spaces for vehicles at CHF 37,000 (exclusive)- Elevator to the attic floor- Noise protection wall on the street side (length: 11.30 m / height: 2.00 m)- Child-friendly outdoor area with green space and two playgrounds- South-west balconies with plenty of sunshine- Excellent public transport connections- Wide range of shopping options within walking distanceIn the heart of nature:Ideal for families and couples: The approximately 1,427 m² large plot is located in a central location on Hindelbankstrasse. The two houses are set back, making room for an attractive outdoor space. At the northern end of the plot, a children's playground is being built, well-protected and surrounded by hedges.Modern comfort and a good feeling:The heat preparation with an air-water heat pump and underfloor heating not only provide a pleasant room climate. Both give you a good feeling, knowing that natural resources are being used exemplary here. The photovoltaic system on the roof supplies the electricity for heating and all other consumers. Both properties have covered bicycle parking spaces and share an entrance hall. In the basement, you'll also find your private cellar and private laundry room. Practical, too, that each house has its own elevator.Secure this 4.5-room apartment in Urtenen-Schönbühl now - we'll be happy to advise you personally and accompany you until the purchase is completed.

Travel time
-
New building
1 / 9
  • Parking space
CHF 1,820,000.– Premium
7.5 rooms175m² living space
3112 Allmendingen b. BE

SINGLE-FAMILY HOUSE A2 - PERFECT BALANCE OF SUSTAINABILITY AND STYLE

Sustainable new-build project with six detached houses in Allmendingen near BernIn Allmendingen bei Bern is a new-build project that combines modern living comfort with rural charm . Instead of maximum utilization of the plot a conscious focus was placed on a well thought-out architecture with generous open spaces . So the future residents will not only enjoy plenty of space, but also an impressive view of the Prealps and Alps.The total of six single-family homes impress with sustainable construction methods: wood, recycled concrete and natural insulating materials characterize the construction, while photovoltaic systems and heat pumps ensure a future-oriented, energy-efficient supply . One family home offers 303 m² of total usable space, distributed over 7.5 rooms, three floors and functional ancillary rooms. The open living and dining area with direct access to the terrace forms the centerpiece of the house, complemented by a modern kitchen with cooking island, high-quality appliances and plenty of storage space. Flexible rooms, a covered balcony with far-reaching views and a beautiful garden with generous green space create plenty of space for different lifestyles.The equipment includes state-of-the-art building technology, a photovoltaic system and a heat pump.For parking there is one outdoor parking space per unit available, a carport can additionally be purchased .A project that brings sustainability, comfort and quality of life into harmony - ideal for families and people who want to combine modern living with closeness to nature .This sustainable detached house in Allmendingen near Bern combines spacious living, modern architecture and future-oriented building services. On a total of 303 m² total usable area, distributed over 7.5 rooms, ancillary rooms and three floors, the property offers plenty of space for different lifestyles.The open and bright living and dining area forms the heart of the house. Generous window areas provide plenty of daylight and lead directly onto the terrace, which harmoniously extends the living space to the outside . The open kitchen is equipped with a cooking island, high-quality appliances and plenty of storage space and blends seamlessly into the open living concept .The rooms are flexible in use and thanks to the well thought-out architecture versatile in use, be it as bedrooms, home offices or guest rooms.On the upper floor a covered balcony with far-reaching views of the foothills of the Alps invites you to pause and underlines the attractive location.The outdoor area impresses with a generous green area, which offers space for relaxation, play and individual garden design . The house is also technically state-of-the-art. A photovoltaic system in combination with a heat pump ensures an efficient, sustainable energy supply. An outdoor parking space is already included in the offer, per unit an additional carport can be purchased .A home for people who value space, sustainability and modern living in the vicinity of Bern Interested? Further information, pictures and a virtual tour as well as viewing options can be found at: propertyowner.ch/en/real-estate/25-20072 Determine real estate value free of charge. See exclusive listings first. As a member of the Swiss Property Owners Association, you benefit from a free property valuation and gain access to exclusive listings on propertyowner.ch before they are published publicly.

  • Parking space
New building
1 / 9
  • Parking space
  • Child-friendly
  • Quiet neighborhood
CHF 1,620,000.– Premium
7.5 rooms175m² living space
3112 Allmendingen b. BE

DETACHED HOUSE C1 - YOUR HOME WITH AN ALPINE VIEW AND CHARM

Sustainable living in Allmendingen - six modern detached houses with Alpine viewsIn Allmendingen near Bern a new-build project with six detached houses, which combines modern living comfort with rural idyllic surroundings. Instead of maximum densification the project focuses on generous open spaces, a harmonious architecture and an impressive view of the Prealps and Alps.A traffic-calmed play street creates additional added value for families and ensures a pleasant living environment.Each house offers 303 m² of total usable space, distributed over 7.5 rooms and three floors. The open living and dining area with direct access to the terrace creates a bright and welcoming atmosphere. The modern kitchen with cooking island, high-quality appliances and plenty of storage space meets the highest standards.Flexible usable rooms offer space for individual living ideas, be it for family, work or hobby.On the upper floor a covered balcony provides additional outdoor space with far-reaching views of the foothills of the Alps. The private garden with generous green space complements the offer and creates space for relaxation and play.Sustainability takes centre stage: wood, recycled concrete and natural insulating materials characterize the construction method, while photovoltaic systems and heat pumps ensure an energy-efficient supply .The convenient parking situation includes an outdoor parking space included in the purchase price and the possibility to additionally purchase a carport .A home that combines design, functionality and sustainability - ideal for people who want to combine modern living comfort with nature and tranquillity .In Allmendingen a new-build project is being created that combines modern living, spaciousness and sustainability in a convincing way . A total of six single-family homes offer a well thought-out home for people who are looking for space to live and value quality and sustainability . With 303 m² of total usable space, spread over three floors, each house opens up versatile usage options for family, work, retreat and communal living.The open living and dining area forms the heart of the house. Spacious, bright and with direct access to the terrace designed, the interior is seamlessly extended into the outdoor area. The open kitchen with cooking island, high-quality appliances and plenty of storage space invites you to cook together and linger . Flexible room concepts enable individual solutions - from home office to guest room to hobby or playrooms.On the upper floor the covered balcony offers a beautiful retreat with far-reaching views of the foothills of the Alps. The garden with generous green space creates room to relax, play and enjoy. Particularly family-friendly is the low-traffic play street, which offers children a safe space to play and enlivens the neighborhood .The project is also technically future-oriented: A modern heat pump and a photovoltaic system ensure sustainable energy supply and low operating costs. A new-build project that creates space for today - and takes responsibility for tomorrow .Interested? Further information, pictures and a virtual tour as well as viewing options can be found at: propertyowner.ch/en/real-estate/25-10947 Determine property value free of charge. See exclusive listings first. As a member of the Swiss Property Owners Association, you benefit from a free property valuation and get access to exclusive listings on propertyowner.ch before they are published publicly.

  • Parking space
  • Child-friendly
  • Quiet neighborhood
New building
1 / 3
CHF 1,695,000.– Premium
5.5 rooms177m² living space
Kirchlindachstrasse 26, 3052 Zollikofen


Home between city & nature - 10 new townhouses in front of the gates of Bern

Zollikofen - Urban life and rural idyllThe locationZollikofen – the place where rural charm and urban proximity to Bern dance together so loosely that even the cows sway to the beat. Just 5 kilometers from the capital, Zollikofen offers the perfect recipe to escape the hectic big city, yet still reach the city center in no time. Commuting?Pah, that's almost like saying "hello" here: uncomplicated, fast, and somehow charming. • Zollikofen train station – just 5 minutes on foot • Zollikofen bus stop – just 4 minutes on foot • Supermarkets – just 9 minutes on foot • Allmend school – just 6 minutes on foot, perfect for families • Amavita Kreuz Apotheke – just 9 minutes on foot • and more The projectIn a quiet location in front of the gates of Bern, ten stylish semi-detached houses are being built, combining modern living with privacy and exclusive outdoor areas. Thanks to sustainable construction, own photovoltaics, and geothermal heat pumps, you live energy-efficiently and comfortably. The excellent connection and well-thought-out floor plans make the project perfect for families, couples, and individualists.The construction descriptionAvailable upon request.The offerThere are two 5.5-room residential units available in total!Request the comprehensive project documentation with an overview of the available 5.5-room residential units. Plot sizes, living areas, and sales prices vary depending on the unit.Your dream object, your dream implementationDue to the early project phase, you have the opportunity to design the expansion entirely according to your wishes. Don't miss this chance and design your perfect home with us.Additional offers:Auto parking spaces at CHF 45,000.00Motorcycle parking spaces at CHF 12,000.00The architectureThe building impresses with its modern architecture and attractive wooden facades. Surrounded by well-maintained green spaces and cozy outdoor areas, a place is created where you like to stay and feel at home.This new building project (ready for occupancy in 2027) combines modern living with a family-friendly environment and excellent infrastructure. Secure your dream home now in one of the most attractive municipalities in the canton of Bern!Arrive. Feel good. Be at home.We look forward to your contact and a non-binding initial consultation. We will send you the complete project documentation by email upon request.Don't hesitate and contact us today, we will also be happy to advise you personally by phone.

Travel time
-

Suggested properties for you based on search results