50 results - Apartment to buy in Kreis 11 (Zurich)

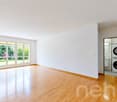
  • Empty room with wooden flooring, large sliding glass doors leading to a balcony, and white walls.
  • Empty room with wooden flooring, large sliding glass doors leading to a balcony area, white walls, and a metal safety barrier visible on the balcony.
  • Empty room with wooden flooring and large windows offering a view of the city and surrounding buildings.
  • Empty room with light-colored walls and wooden flooring, featuring a single white door leading to another space.
  • Bright, modern hallway with wooden flooring, large glass doors leading to a balcony area, and a view of a kitchen area with white cabinets and a countertop.
  • Courtyard area with gravel ground, several wooden benches, trees, and a modern building in the background.
  • Bathroom with orange tiled walls and floor, featuring a bathtub, sink, toilet, and mirror. A window with blinds offers natural light.
  • Bathroom with beige tiles, toilet, sink, washing machine, dryer, and mirror.
  • Empty hallway with wooden flooring, white walls, a closed white door, and a large glass sliding door leading to a balcony.
  • Empty room with light-colored walls and wooden flooring, featuring a partially open door leading to another space.
1 / 10
Empty room with wooden flooring, large sliding glass doors leading to a balcony area, white walls, and a metal safety barrier visible on the balcony.
Empty room with wooden flooring and large windows offering a view of the city and surrounding buildings.
Empty room with light-colored walls and wooden flooring, featuring a single white door leading to another space.
CHF 1,355,000.– Premium
3.5 rooms95m² living space
Glattalstrasse 31, 8052 Zürich

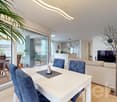
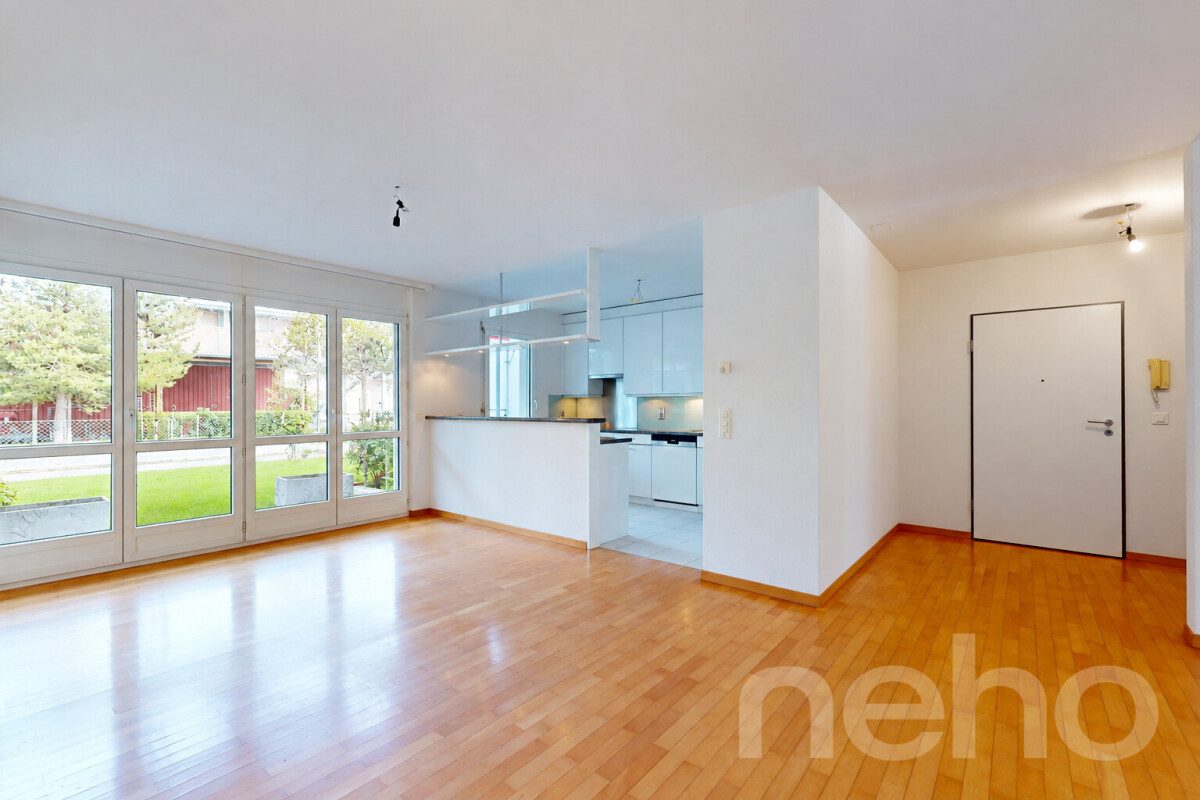
Invest your wealth securely! For sale, beautiful, sunny 3.5-room apartment with balcony in Zurich Seebach

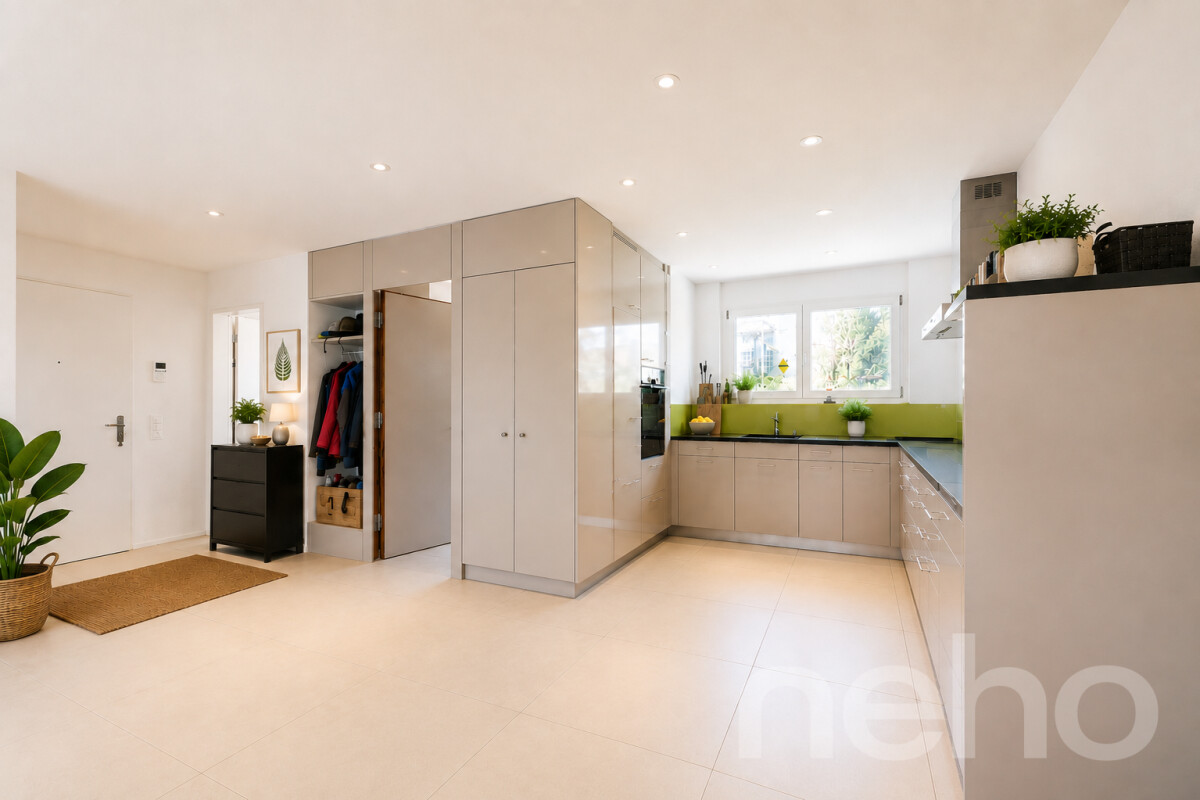
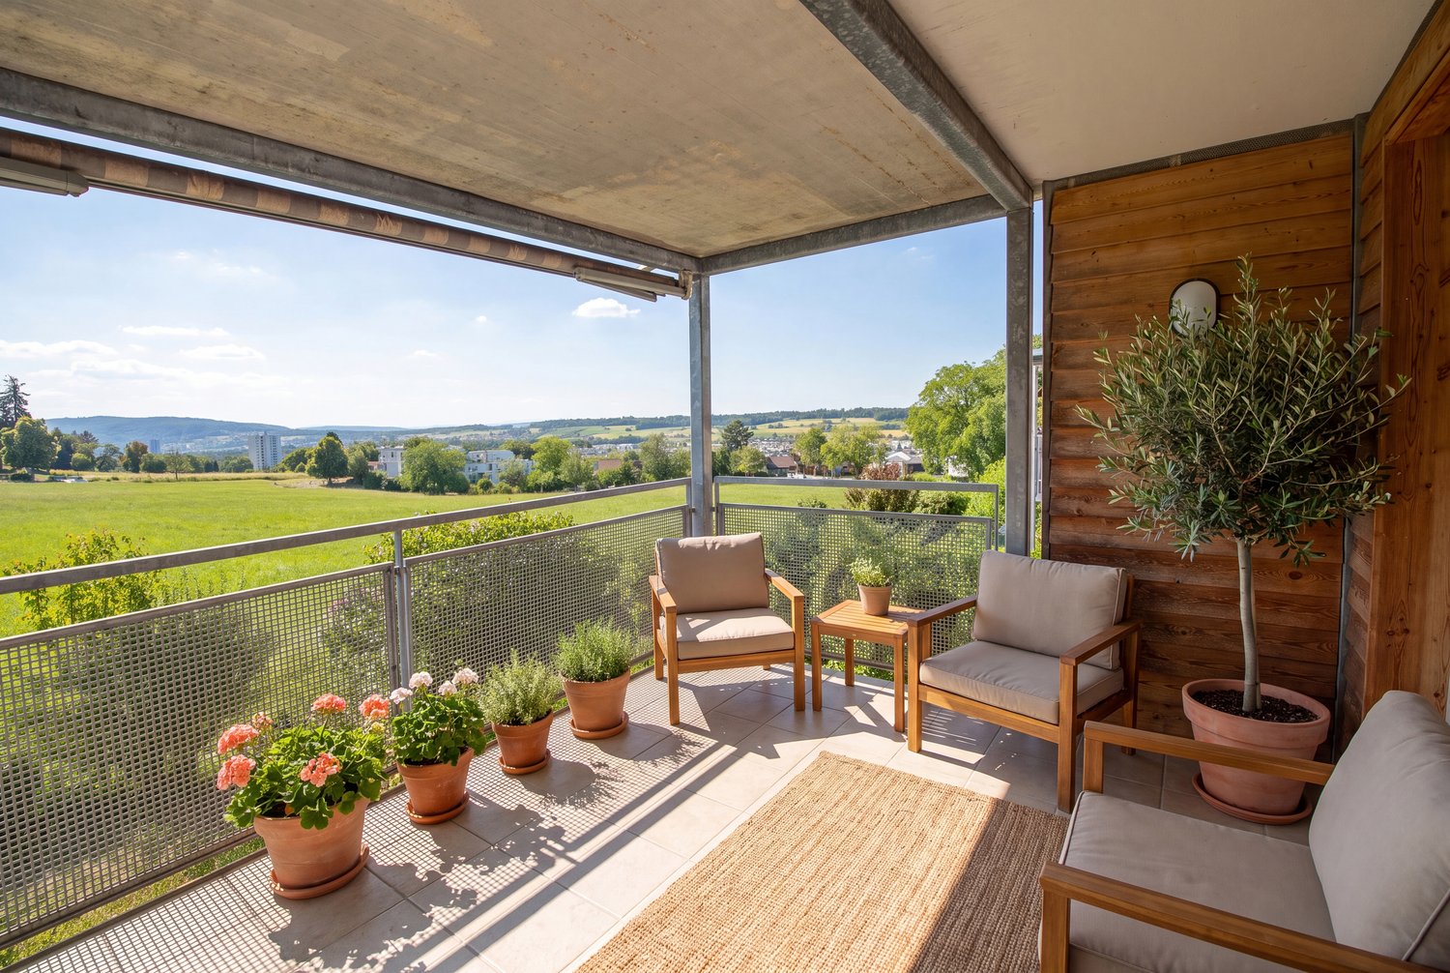
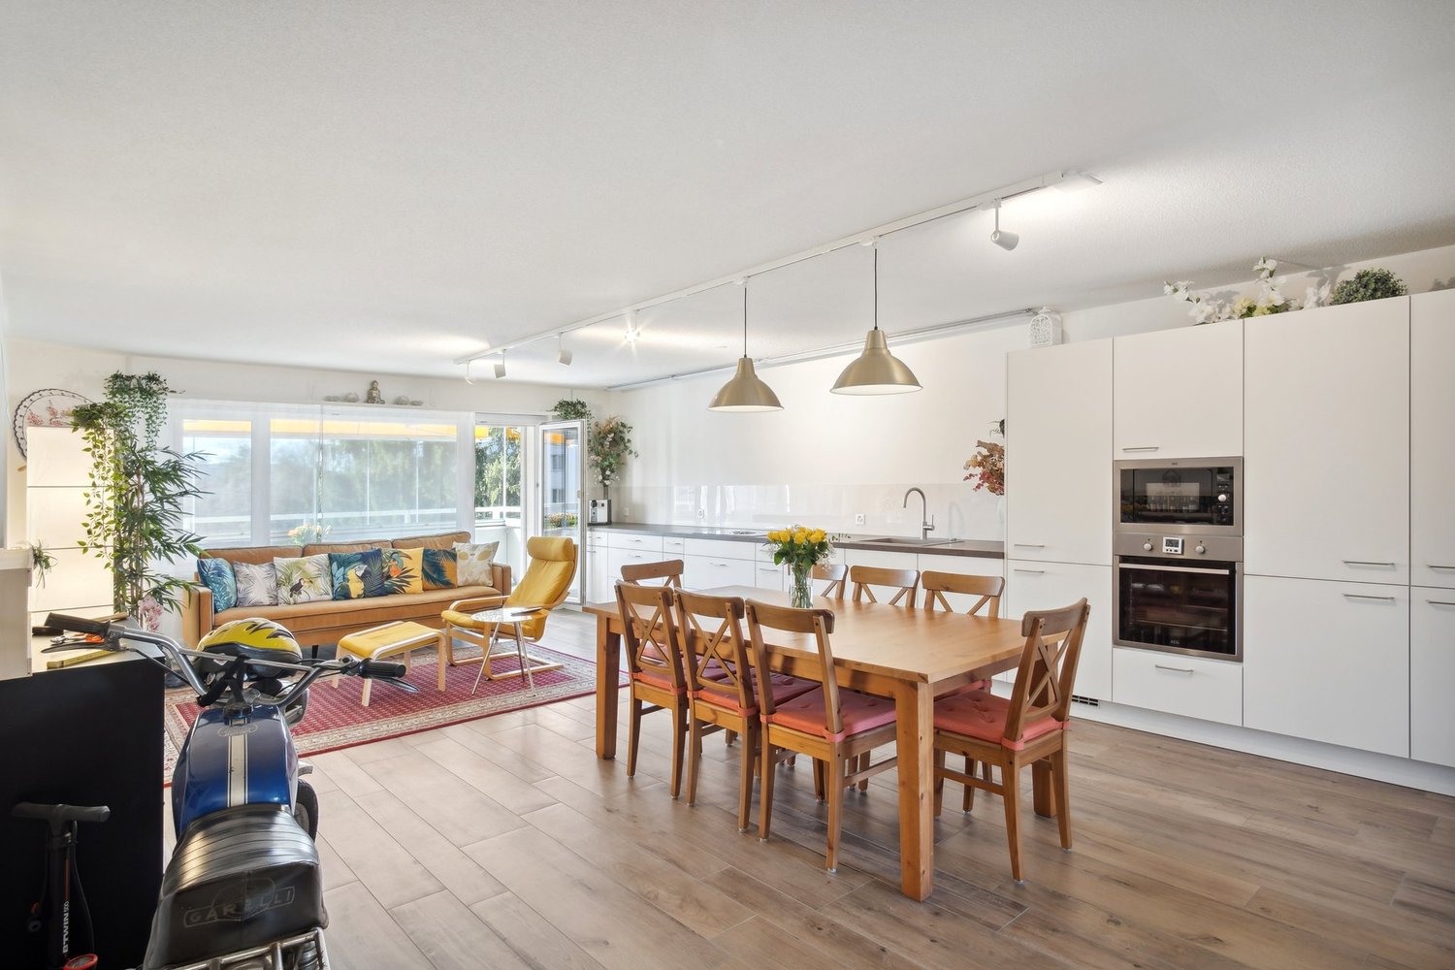
NO BROKER INQUIRIES Desired! Welcome to this well-maintained 3.5-room apartment on Glattalstrasse 31 in the popular Zurich district of Seebach. The property, built in 2005/2006, is located on the 2nd floor and impresses with its modern construction and thoughtful room layout on a spacious 95 m² living area. The entire living area is wheelchair accessible. Room layout: Living-dining room and open kitchen 43.5m2 / 1 room with direct access to the balcony and bathroom/WC 5m2 / 1 room 16m2 / shower/WC 5m2 / the wet cells have windows, plank floors WM and Tumbler. Additional brick cellar room 20m2, which is not wheelchair accessible. Bright living rooms: Thanks to the sunny orientation – both in summer and winter – you can enjoy a lot of natural light in this apartment. Living rooms with parquet floors, wet cells with plank floors, underfloor heating. The kitchen is equipped with ceramic glass, oven, dishwasher, refrigerator with integrated freezer. Balcony: A private retreat for relaxed hours outdoors offers the 18m2 large L-shaped balcony, which is located on the courtyard side. Lift: Convenient access to all floors thanks to the existing elevator. Garage space can be purchased for CHF 40,000.00: provides comfortable parking, E-charging station prepared. Quiet location: The apartment is located in a pleasantly quiet environment – both during the day and at night. Location and infrastructure: The apartment benefits from an excellent connection to public transport. Bus, tram, and train station can be reached on foot within two to three minutes. Zurich Airport is also easily accessible by public transport. Shopping opportunities within walking distance. Families appreciate the proximity to schools and the inner courtyard with beautiful seating areas. This attractive ownership apartment combines modern living comfort with a quiet, well-connected location in northern Zurich. An ideal opportunity for couples, small families, or individuals looking for a high-quality apartment in the Zurich area. The apartment is currently rented, the monthly rent of CHF 2,500, the garage parking space CHF 150, due to the very good location, a good capital investment.
Travel time
-
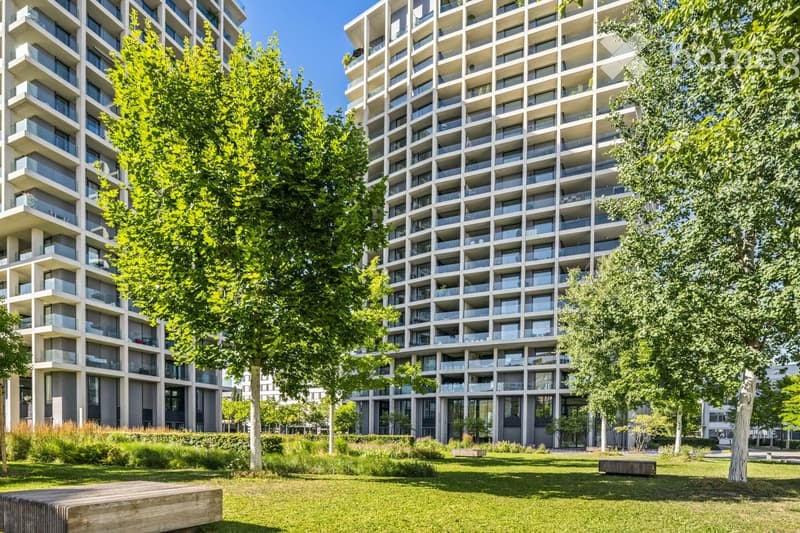
  • Modern high-rise residential building with multiple balconies and large windows, surrounded by green spaces and trees.
  • Modern lobby area with a black polished floor, a large central marble pillar, and a seating area with a sofa, chairs, and a glass coffee table.
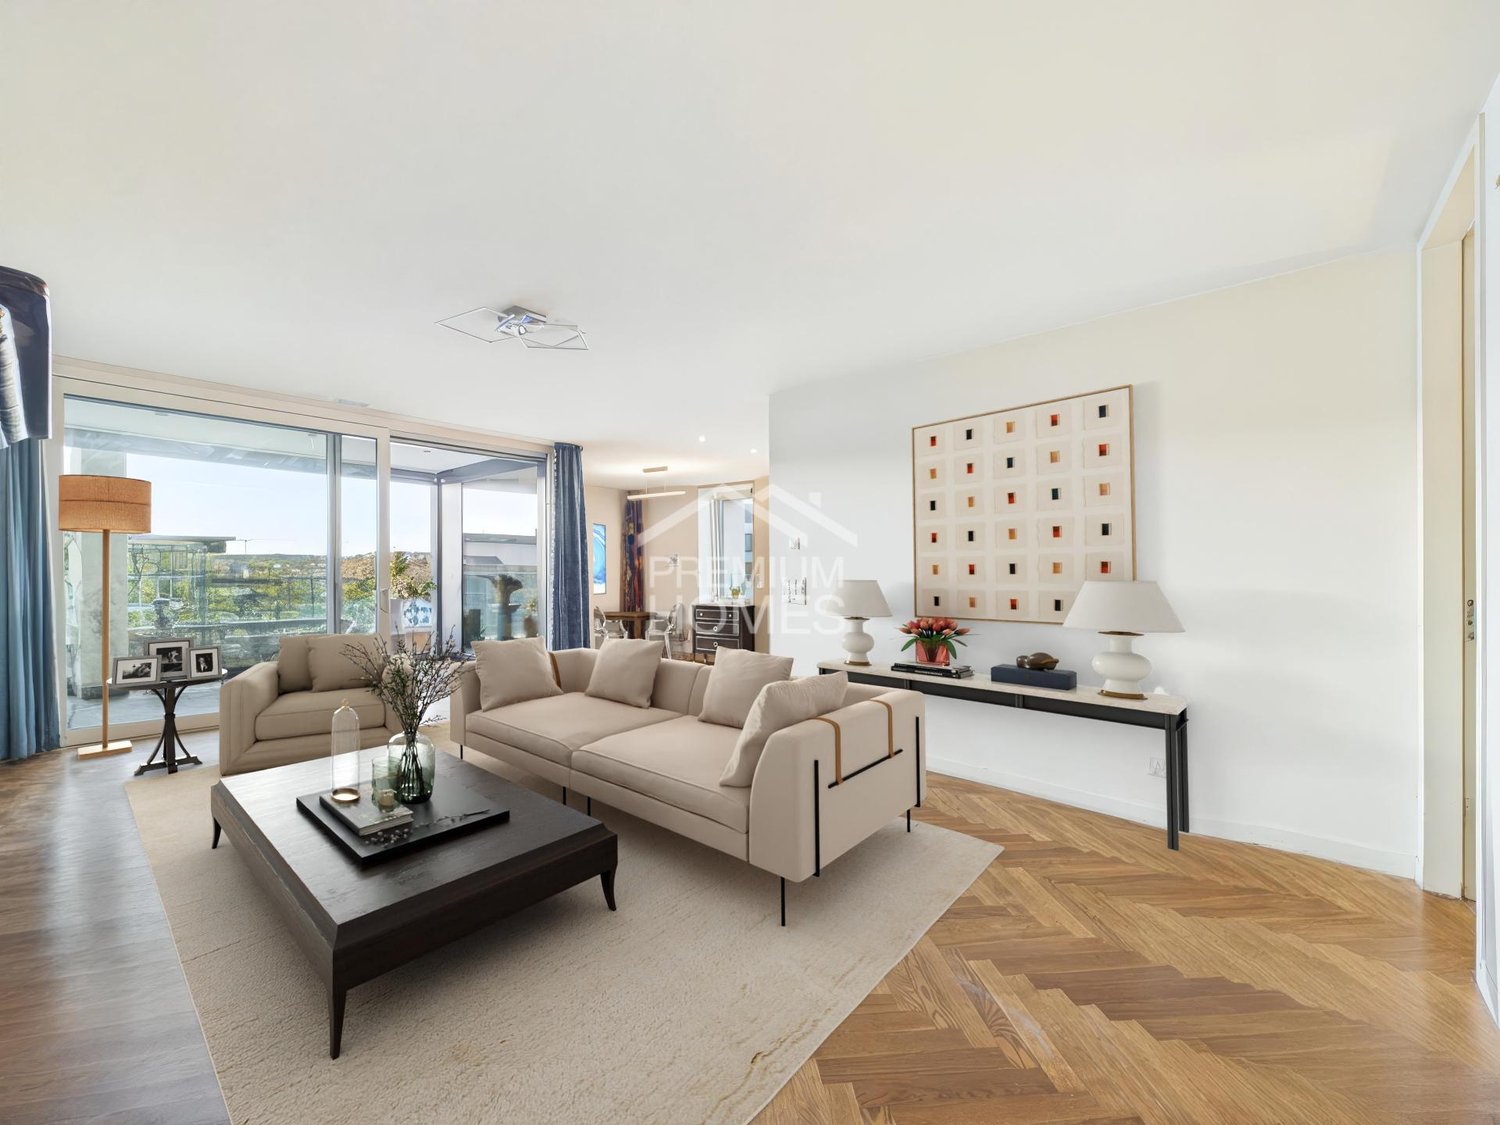
  • Modern living room with wooden flooring, large windows, a black sofa with white and red cushions, a glass coffee table, side tables with plants, and a mirror on the wall.
  • Modern open-plan living and dining area with a kitchen island, white cabinets, a sofa, a coffee table, and a dining table with chairs. The space features wooden flooring, large windows with a city view, and decorative plants.
  • Modern, well-lit bedroom with a large bed, nightstand, round rug, pink armchair, and a view of the city through large windows. Features a hammock on the balcony.
  • Modern bedroom with a large bed, nightstand, chair, small table, and artwork on the wall. The room features wooden flooring and colorful rugs.
  • Modern bathroom with a bathtub, double sink, glass shower enclosure, and built-in storage. Features white tiles, sleek fixtures, and a minimalist design.
  • Modern balcony with large glass windows, white sectional sofa, green cushions, wooden coffee table, and a single wooden chair.
  • View from a balcony showing a modern urban area with residential buildings, green spaces, and trees.
  • Wooden deck with a black table and bench, overlooking a cityscape.
1 / 10
Modern lobby area with a black polished floor, a large central marble pillar, and a seating area with a sofa, chairs, and a glass coffee table.
Modern living room with wooden flooring, large windows, a black sofa with white and red cushions, a glass coffee table, side tables with plants, and a mirror on the wall.
Modern open-plan living and dining area with a kitchen island, white cabinets, a sofa, a coffee table, and a dining table with chairs. The space features wooden flooring, large windows with a city view, and decorative plants.
CHF 2,170,000.– Premium
3.5 rooms115m² living space
Schärenmoosstrasse 78, 8052 Zürich

Exclusive urban living

The residential towers "The Metropolitans" were created in 2015/2016 and convince with high quality and exceptional architecture. The ideal retreat for city people with a flair for modern and high-quality living.The central location combines urban life with private atmosphere. The Zürich-Nord location offers excellent connections to public transport, the highway network, and the airport. Shopping facilities, gastronomy, and leisure activities are easily accessible.On the 6th floor of Tower East, this stylish apartment awaits you. It convinces with a high-quality, timeless interior design and two loggias with a distant view. Generous window surfaces create a bright, open atmosphere and offer spectacular views.The floor plan shows a harmonious room division, where the living and sleeping areas are elegantly separated. The central element of the apartment is the living and dining area with a Bulthaup designer kitchen. Two covered loggias on opposite sides of the apartment extend the living space outward and offer a view into the distance and onto the skyline.As an additional highlight, the residents have access to the Skylounge with a 360-degree panoramic view.The property:- 3.5-room apartment with approx. 115 m2 living space on the 6th floor- open living area with high-quality Bulthaup kitchen, approx. 53 m2- 2 bedrooms, approx. 17 m2 and 18 m2- 2 loggias, 18 m2 and 28 m2- bathroom with shower and bathtub- separate toilet- storage room with built-in closet and washing tower- spacious basement compartment, approx. 9 m2- Minergie certified, comfort ventilation- district heating- high-quality, well-maintained conditionNo contacts from brokers desired.

Travel time
-
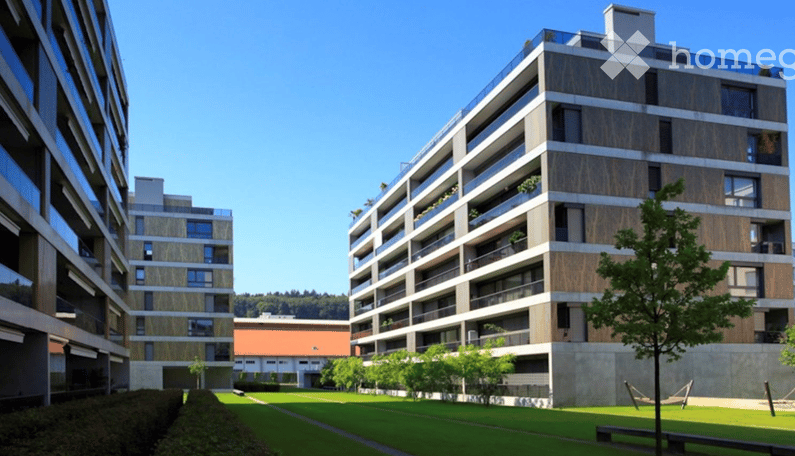
  • Apartment complex, modern architecture, balconies, green areas, landscaped lawn
  • two couches, glass table, two lamp bases, dining table, two windows
  • modern decor, two sofas, glass coffee table, floor lamp, panoramic city view
  • A dining room with a large wooden dining table, four transparent chairs on each side, and a large glass door leading to a view outside
  • central island with glass countertop, built-in oven and dishwasher, modern cabinets, white tiled floor, pendant lighting
  • kitchen, modern kitchen island, black marble countertop, stainless steel frame, built-in oven, power outlet, shiny floor
  • A balcony with a metal railing and large sliding glass doors, modern furniture with decorative pillows, tile flooring, and a scenic city view.
  • balcony with metal railing, glass doors, sitting furniture, white ceiling
  • A park with trees, a small playground, a slide, and a swing. Several buildings are visible in the background under a cloudy sky.
  • Contemporary bathroom with glass walk-in shower, large vanity, modern fixtures, marble flooring
  • Marble counters, modern fixtures, glass-enclosed shower, stainless steel faucets, green borders
  • Modern bathroom with glass shower enclosure, white sink, silver faucet, and illuminated mirror
  • two bedrooms, living/dining/kitchen, bathroom, two toilets, two terraces
1 / 13
two couches, glass table, two lamp bases, dining table, two windows
modern decor, two sofas, glass coffee table, floor lamp, panoramic city view
A dining room with a large wooden dining table, four transparent chairs on each side, and a large glass door leading to a view outside
CHF 2,295,000.– Premium
5.5 rooms148m² living space
Heinrich-Wolff-Strasse 8, 8046 Zürich

Luxurious 5.5-room apartment with panoramic views in Zürich Affoltern

This luxurious 5.5-room apartment offers a modern, bright living ambiance on the highest level, spanning 148 m². The complete renovation in 2023 gives the entire apartment the character of a new building. Spacious living rooms, high-quality materials, and two extensive terraces with unobstructed views create an exclusive living experience.The approximately 54 m² large living and dining area impresses with a continuous window front, flooding the room with natural light and creating an open, harmonious spatial feel. The new ceramic tiles give the living area a modern, elegant atmosphere. From here, you can directly access the spacious west terrace – ideal for relaxed evenings in the sun.The modern design kitchen with an island was completely renovated in 2023 and impresses with exclusive materials and premium appliances: two refrigerators, large oven, steamer, Bora cooktop, and a lift dishwasher. The anti-fingerprint fronts and the worktop made of high-quality ceramic stone combine aesthetics with functionality, making the kitchen the stylish centerpiece of the living space.All four bedrooms are bright, inviting, and have direct access to the terrace. Here, too, exclusive ceramic tiles and new curtain rails were installed in 2023, giving the rooms a high-quality, well-maintained appearance. The master bedroom offers additional comfort with an elegant en-suite bathroom.The bathrooms were completely renovated and present themselves in luxurious equipment: washbasins made of noble Calacatta ceramic stone, LED mirror cabinets, high-quality fittings from Laufen, and a spacious walk-in shower with a Kaldewei shower tray. The combination of noble materials and modern technology provides a stylish spa experience in everyday life.The two terraces – 28.4 m² to the west and 13.4 m² to the east – offer sun from morning to evening. The glass railings provide maximum transparency and open up an unobstructed, wide view. The west terrace is equipped with an electric sunshade and sockets, making it ideal for lounge areas or cozy evening hours.A spacious laundry room with a washing machine, dryer, and sink provides additional comfort and storage space. A basement room (8.5 m²) is included in the price; a parking space in the underground garage can be purchased for CHF 60,000.The property itself offers an exceptionally diverse infrastructure: spacious green areas, a sports field with basketball hoops, two table tennis tables, various play areas, and an idyllic fountain square. A multi-purpose room is available to residents for private events.This apartment combines luxury, comfort, and modern design – an exclusive home for discerning buyers.Highlights: • Rooms: 5.5 rooms • Shower/WC: 2 • Laundry room: 1 • Condition: like new • Room height: 2.5m • Gross living area: 148m2 • Heating: underfloor heating • Ventilation: comfort ventilation • Certification: Minergie • Availability: by arrangement Please, no broker inquiries.

Travel time
-
  • A modern house with a balcony, surrounded by lush greenery and flowering bushes. The entrance features a tiled patio area.
  • Clean, modern hallway with dark tiled flooring, white walls, built-in storage cabinets, and a round ceiling light.
  • Empty room with wooden flooring, white walls, large windows, and a door. No furniture or equipment present.
  • Modern bathroom with white tiled walls, a toilet, a sink with a mirror, and a washing machine in a glass-enclosed area.
  • Modern kitchen with white cabinets, granite countertop, stainless steel sink and faucet, and built-in oven. Dark tiled floor and red backsplash.
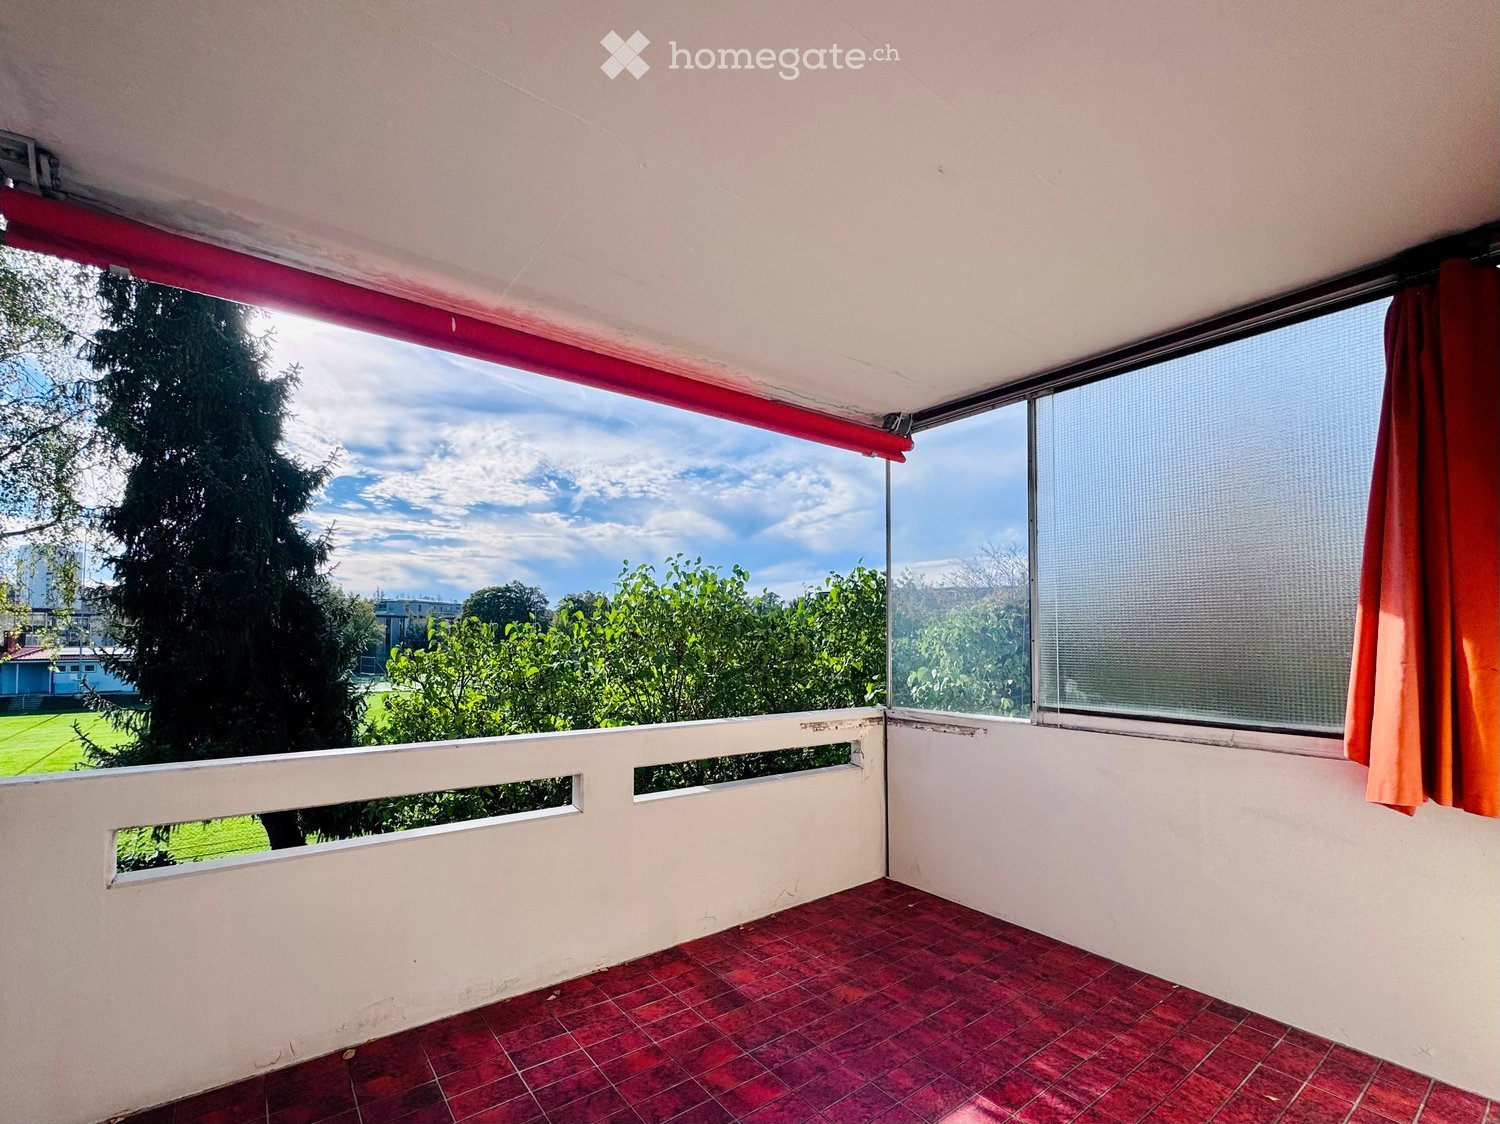
  • A tiled patio area with surrounding greenery, including bushes and trees, under a covered awning.
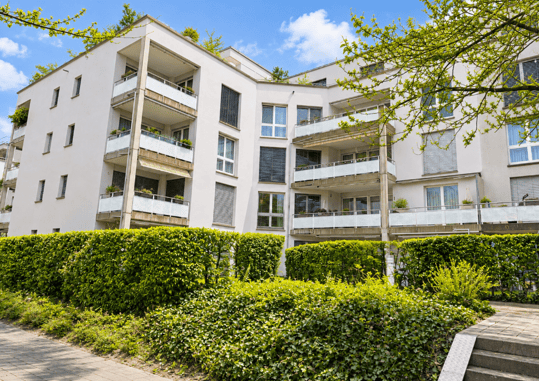
  • Multi-story residential building with light-colored facade, multiple windows with shutters, and a small entrance area with a red door.
  • Floor plan showing a kitchen, living room, bedroom, and bathroom with labeled dimensions and room names.
  • Empty room with wooden flooring, large windows, and a radiator. No furniture or equipment present.
1 / 9
CHF 700,000.– Top
1.5 rooms39m² living space
Käshaldenstrasse 33, 8052 Zürich

1 ½-room garden apartment in Zurich Seebach

Renovated 1½-room garden apartment with seating area and garage parking space in Zurich-SeebachThe apartment at a glance • 1½ rooms with approximately 38.6 m² of main usable area • Ground floor apartment with direct access to the partially covered garden seating area • Bright living and sleeping area • Modern, semi-open kitchen with granite countertop, oven, dishwasher, and ceramic glass cooktop • Contemporary bathroom with shower/WC • Basement compartment and parking space in the underground garage The well-maintained garden apartment at Käshaldenstrasse 33 was extensively renovated in 2022. The kitchen, bathroom, flooring, and windows were replaced. The approximately 20 m² large garden seating area, of which 10 m² is covered, offers a pleasant retreat outdoors.The propertyThe building was constructed in 1974 and has been continuously maintained. It features an underground garage with charging facilities for electric vehicles. The heating is provided by district heating.The locationThe apartment is located in a green residential area in Zurich-Seebach. Shopping facilities, public transportation, and recreational areas such as Katzenbach and Seebacherpark are within walking distance. The nearest bus stop is approximately 250 m away, and Zurich Seebach train station is approximately 850 m away.Facts and figures • Garden apartment in condominium ownership • 1½ rooms, approximately 38.6 m² of main usable area • Garden seating area with approximately 20 m² of space, of which approximately 10 m² is covered • Basement compartment and parking space in the underground garage included • Extensively renovated in 2022 Virtual tourFor a 360° tour of the apartment, use the following link or the QR code in the photos: https://my.matterport.com/show/?m=6r8jrdTiH2kSales documents • The sales documentation available for download on this page contains further information such as property data and description. Purchase price • The apartment in condominium ownership is being sold on behalf of and in consultation with the community of heirs at a minimum sales price of CHF 700,000.00. Viewing appointment • If you would like to view the apartment or require further information, please do not hesitate to contact us - either through the contact form or directly by email to: immobilien@steiner-vorsorge.ch.

Travel time
-
1 / 16
  • Parking space
  • Balcony / Terrace
  • Garage
  • +7
CHF 220,000.–
2.5 rooms55m² living space
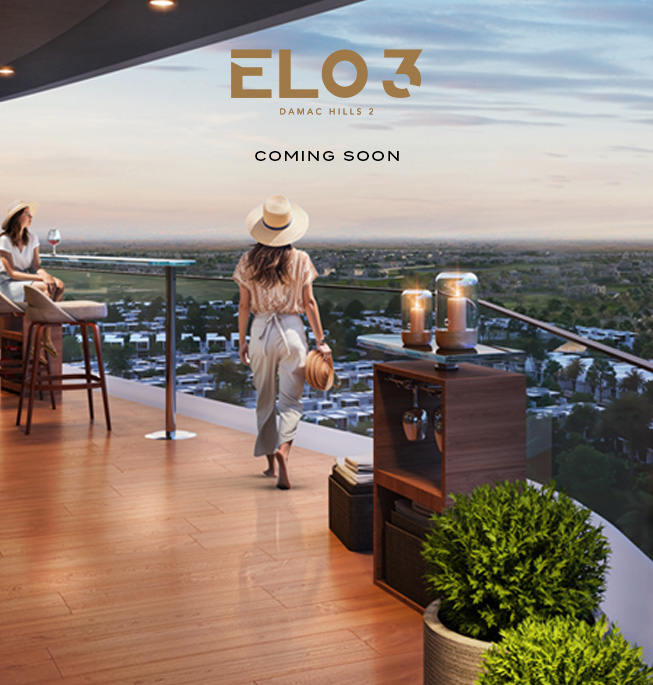
APARTMENTS WERDEN IN DUBAI GEBAUT - DAMAC HILLS 2, 8050 Zürich

Luxury apartments in Dubai

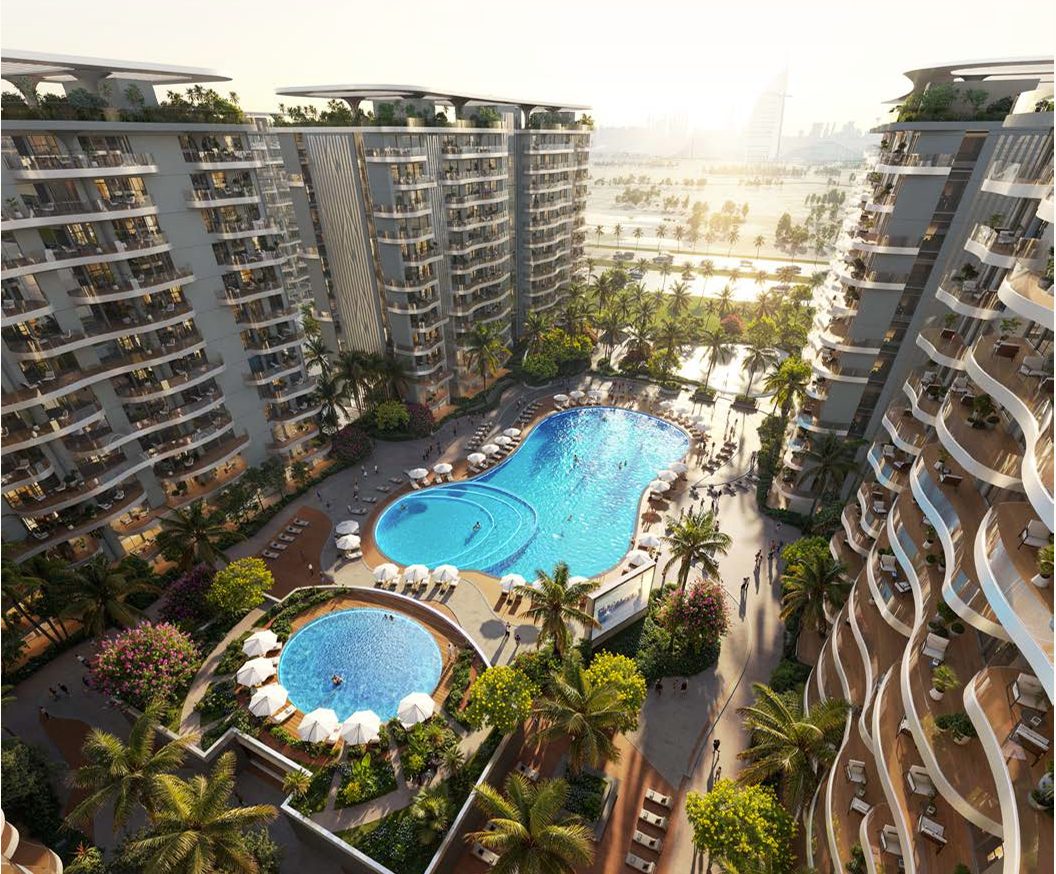
APARTMENTS ARE BEING BUILT IN DUBAI - DAMAC HILLS 2 The ELO 3 Apartments in DAMAC Hills 2 are an excellent investment as well as a very good option for short- and long-term rentals. The many memorable places, the convenient location, and the developed infrastructure attract both tourists who love luxury vacations and families with children who prefer an active lifestyle. With a view of the breathtaking parklands of DAMAC Hills 2, you will experience the art of upscale living with ELO. With its curved lines, reminiscent of a modern sculpture, and private outdoor areas that extend along its side, ELO is a bold architectural statement in one of Dubai's most thriving communities. Prices: CHF 200,000 2.5-room apartment, 55 m² living area CHF 260,000 3.5-room apartment, 85 m² living area A DUBAI LIFESTYLE THAT IS A WORLD APART A rare and unique project in Dubai Land with a view of parkland and many benefits: • Modern equipment • Balcony • Great and panoramic view • Covered parking, fitness studio • 24-hour security • Floor-to-ceiling windows • Large kitchen • Large living and dining area • Kids' play area Environment: 2.5 & 3.5 ROOMS - APARTMENTS WITH LARGE BALCONIES IMPRESSIVE VIEWS - SURROUNDED BY GREEN PARKLANDS WORLD-CLASS AMENITIES - WITHIN MINUTES WATER CITY NEARBY - WITH WAVE POOL, LAZY RIVER, AND WATER SLIDES SUPERMARKET & CAFÉS - JUST 2 MINUTES AWAY MEDICAL CENTER - JUST 6 MINUTES AWAY Location Located in DAMAC Hills 2, a thriving community that is full of life, ELO is connected to four major highways and other transportation networks that make the city easily accessible. Take the Al Qudra Road and find yourself at the gates of DAMAC Hills 2 within 25 minutes. Developed Infrastructure We will be happy to guide you through the entire purchase process and look forward to your contact. Swiss Dubai Homes Team

  • Parking space
  • Balcony / Terrace
  • Garage
  • +7
Travel time
-
Vanessa Palinkas

Vanessa Palinkas

1 / 11
Vanessa Palinkas

Vanessa Palinkas

  • Balcony / Terrace
  • View
  • Elevator
  • +1
CHF 1,400,000.–
2.5 rooms76m² living space
Schärenmoosstrasse 76, 8052 Zürich

Modern 2.5-room apartment with skyline flair and far-reaching views

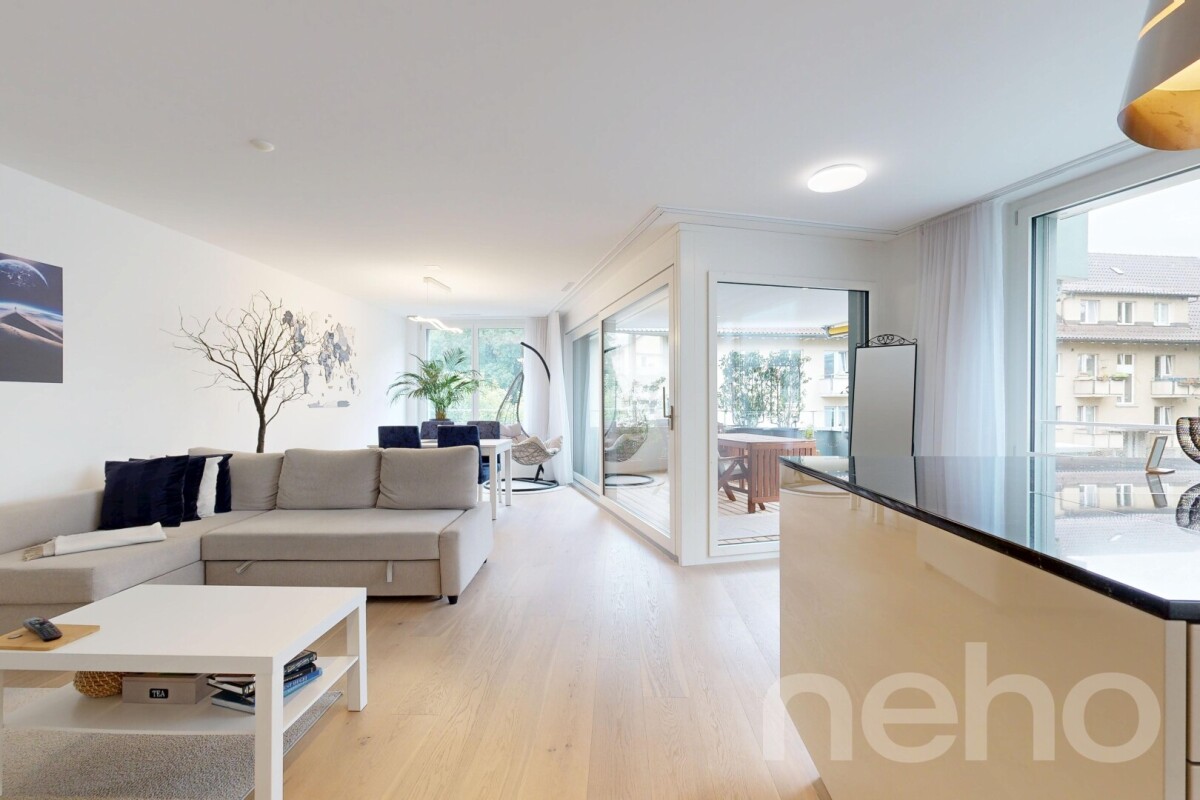
This high-quality 2.5-room apartment in the renowned residential high-rise The Metropolitans combines modern architecture, sustainable construction, and urban living comfort at the highest level. The openly designed living and dining area impresses with generous space and floor-to-ceiling wood-metal windows, providing plenty of daylight and a pleasant living atmosphere. The modern kitchen is elegantly integrated and high-quality equipped. Noble materials, clear lines, and carefully executed details characterize the entire interior design. The bedroom offers a quiet retreat, while the stylish bathroom and separate guest toilet convince with high-quality sanitary facilities. The existing furniture can be taken over optionally for a surcharge. The apartment meets the Minergie standard and features a comfortable underfloor heating, controlled apartment ventilation, and modern multimedia connections. The offer is complemented by a basement compartment, bike rooms, and the representative, two-story lobby. A special highlight is the communal rooftop terrace with spectacular panoramic views over Zurich to the Alps. An ideal apartment for all those who appreciate high-quality architecture, sustainable technology, and urban living in one of Zurich's most striking residential buildings.INTERESTED IN A VIEWING? PLEASE REGISTER: https://neho.ch/b/8052-26-4

  • Balcony / Terrace
  • View
  • Elevator
  • +1
Travel time
-
Lukas Speck

Lukas Speck

1 / 12
Lukas Speck

Lukas Speck

  • Parking space
  • Balcony / Terrace
  • Garage
  • +2
CHF 1,690,000.–
3.5 rooms93m² living space
Zürich, 8050 Zürich

High-quality 3.5-room apartment in a sought-after location

This stylish 3.5-room apartment in the popular Zurich district 12 combines elegance, high-quality construction and sustainable building methods. The Minergie-certified property delights with a bright ambiance, high-quality materials and efficient heating via district heating. Thanks to its excellent public transport connections and proximity to nature and shopping facilities, you can enjoy a high quality of life here. The heart of the apartment is the spacious, open living/dining area. The modern kitchen blends in harmoniously and impresses with a practical cooking island. From here, you step directly onto the inviting, southwest-facing balcony with water connection, where you can enjoy many sunny hours until the evening. The floor plan concept offers two quiet bedrooms and two stylish bathrooms: the master bedroom scores with a walk-in closet and an en-suite bathroom with bathtub. A second bathroom with shower is available for guests or family. The private laundry room with washing machine and dryer also provides high everyday comfort. Two comfortable underground parking spaces (with preparation for e-charging stations) can be purchased for an additional CHF 55,000 each and perfectly round off this attractive offer. Have we sparked your interest? Request the detailed sales documentation today or arrange your personal viewing appointment. We look forward to your contact!Exact address available after registration on neho.ch.INTERESTED IN A VIEWING? PLEASE REGISTER: https://neho.ch/b/8050-26-2

  • Parking space
  • Balcony / Terrace
  • Garage
  • +2
1 / 12
  • Garage
  • Elevator
  • Child-friendly
CHF 1,720,000.–
3.5 rooms97m² living space
Regensbergstrasse 260, 8050 Zürich

High-quality 3.5 room apartment with two bathrooms and two loggias

New building TWO SIXTY in the center of Zurich OerlikonHere, 13 apartments with exciting floor plans are being built, from the ground-floor apartment with a garden to the attic apartment with two terraces. Additional rooms, a hobby room, and 12 parking spaces can also be purchased. The apartments will be ready for occupancy in spring 2027.We would be happy to introduce you to the three 3.5 room apartments (1st - 3rd floor): • The elevator takes you comfortably from the parking garage to the desired floor • In the entrance area, you will find a practical built-in closet • The open living area serves as the center of the apartment • You can design the kitchen yourself and choose the materials - the standard kitchen is included in the price • The recess next to the kitchen offers ideal storage space for supplies or household appliances • Without a threshold, you can access the two covered loggias on the south and west sides - these can be enjoyed even in rainy weather • The two spacious rooms are beautifully bright and ideal for furnishing • There are two bathrooms, one with a shower, sink, and toilet • The second bathroom has a bathtub, double sink, and toilet • The washing machine and dryer are located in another recess in the apartment • The electric vertical blinds can also be controlled from your smartphone • High-quality wood-metal windows - 3-fold glazing • Heat pump with earth probe - underfloor heating can be regulated via room thermostats • A basement belonging to the apartment is located in the basement • Additional ancillary rooms or a hobby room are also available for sale • Two bicycle rooms, a small garden area, and a drying room with Secomat are available for shared use • A PV system for power generation is located on the roof • Basic equipment of a building automation system with which light, shading, or heating can be controlled via tablet or smartphone • Digital locking system with badges • A charging station for electric cars can be installed at a later time (empty pipes are being laid) Would you like to know more?You can find more information about the development, location, and floor plans of the apartments on the following website. You are also welcome to request the sales documentation from us.www.two-sixty.chMs. Margrith Meiler is available to you at Tel. 079 680 31 57 or by email at margrith.meiler@vimova.ch.We look forward to your contact!

  • Garage
  • Elevator
  • Child-friendly
Travel time
-
Lukas Speck

Lukas Speck

1 / 9
Lukas Speck

Lukas Speck

  • Parking space
  • Balcony / Terrace
  • Garage
  • +2
CHF 1,795,000.–
3.5 rooms110m² living space
Zürich, 8050 Zürich

Modern 3.5-room apartment in district 11

This attractive 3.5-room apartment in the lively Zurich district 11 impresses with its excellent infrastructure and superb connections. The location is ideal for everyday life, as the connection to public transport, diverse shopping opportunities, as well as kindergarten and schools are in the immediate vicinity and can be easily reached on foot. At the same time, the nearby recreational areas offer a welcome green balance in the midst of urban life. As soon as you enter the property, a well-thought-out living concept reveals itself, which convinces with a clever and structured room layout. The inviting entrance area is equipped with a functional wardrobe, which discreetly ensures order. From here, you can directly access the heart of the apartment, the spacious living/dining area, which is characterized by a wonderfully bright atmosphere thanks to large window fronts. The open kitchen blends in harmoniously and offers plenty of workspace as well as ample space for all kitchen utensils. From the living room, you can directly access the sunny south balcony, which invites you to relaxing hours outdoors. The well-thought-out floor plan continues to the two well-proportioned rooms, which can be flexibly used as bedrooms or home offices. High-quality materials and a contemporary construction standard run throughout the entire property and also characterize the stylish bathrooms. One wet cell is equipped with a shower, while the second has a bathtub for relaxed moments. A valuable plus point is the practical laundry room, which provides space for a private washing machine and a tumble dryer, and creates additional storage space. This property also sets standards in terms of sustainability and living comfort. An environmentally friendly air-water heat pump, in combination with the official Minergie certification, ensures a healthy indoor climate and excellent energy efficiency, which saves on ancillary costs in the long term. Furthermore, the entire property is completely barrier-free and wheelchair accessible, guaranteeing a high quality of life. A parking space in the house's own underground garage can be purchased for CHF 55,000. Do not hesitate and contact us today for a non-binding viewing appointment! The exact address is available after registration on neho.ch.INTERESTED IN A VIEWING? PLEASE REGISTER: https://neho.ch/b/8050-26-1

  • Parking space
  • Balcony / Terrace
  • Garage
  • +2
1 / 11
CHF 1,585,000.–
3.5 rooms101m² living space
Eichrainstrasse 21, 8052 Zürich

Stylish Maisonette Garden Apartment in Zürich-Seebach

Highlights • Central location, 10 minutes to Zürich HB or airport • Shopping, gastronomy and public transport easily accessible on foot • Family-friendly neighborhood with playgrounds and green spaces • Schools, kindergarten and international offers in the immediate vicinity • Bright maisonette with optimal use of space • Approved option for winter garden and balcony glazing • Well-maintained Minergie property with moderate ancillary costs • Elevator and car lift to the comfortable underground parking garageReady for occupancy without renovation needs Urban living with a green retreat This stylish maisonette apartment from 2015 impresses with its well-maintained condition, bright spatial effect and an attractive location in a quiet, family-friendly neighborhood with green spaces, play areas and schools in the immediate vicinity. Already when entering, you are greeted by an inviting entrance area with practical built-in closets and a guest toilet. The openly designed living area with direct access to the sunny terrace creates a pleasant living atmosphere. Here, there is the possibility to realize a winter garden - the approved construction plan is already available. The adjacent kitchen presents itself as well-maintained and functionally equipped. A special highlight is the spacious garden with high privacy - ideal for families, garden lovers or relaxed hours outdoors. On the upper floor, there are two well-cut bedrooms with access to the covered balcony, which offers further potential for glazing. The family bathroom has a bathtub and a separate shower. A basement compartment with power connection as well as an underground parking space complement this attractive offer. The well-thought-out maisonette layout with clear separation of living and sleeping areas, plenty of daylight and efficient use of space gives the apartment a pleasant living feeling. An ideal home for all those who want to combine tranquility, quality and urban proximity.

Travel time
-
1 / 13
CHF 1,690,000.–
3.5 rooms107m² living space
8050 Zürich

Stylish Maisonette with House Character

This stylish 3.5-room maisonette apartment with approximately 107 m² of living space combines modern design, thoughtful room layout, and high-quality materials to create an exclusive living experience. The private entrance gives it a special house character and at the same time offers the comfort and advantages of a modern owned apartment. It is located in the popular Leutschenbach quarter, which has developed into an attractive residential and working location with excellent infrastructure in recent years. The 2018 building in Minergie standard convinces with timeless architecture and high living comfort.On the ground floor, the spacious living and dining area forms the heart of the apartment. The open kitchen blends harmoniously between the living and dining areas and impresses with its high-quality equipment and modern design. Generous window surfaces provide plenty of daylight and create a bright, inviting living atmosphere. A guest toilet and cloakroom as well as the loggia complement this floor and invite you to linger.The first upper floor offers a private retreat with a spacious master bedroom including an integrated dressing room. The stylish bathroom has a shower, toilet, and a practical washing tower. Another room is ideal as a study, children's or guest room and offers versatile uses.Noble materials such as parquet and plank floors as well as the high-quality workmanship underline the elegant character of the apartment. The energy-efficient district heating provides a pleasant living climate throughout the year.A special highlight is the communal roof terrace with an impressive panoramic view of the city as well as the lovingly designed inner courtyard with lush greenery and a pond - a green oasis and recreation area in the immediate vicinity.This maisonette apartment combines urban living with modern elegance and offers a rare opportunity for all those seeking stylish living comfort in one of Zurich's most up-and-coming locations.A virtual tour can already be taken here: https://tour.ogulo.com/YD33The apartment, located in the trendy WolkenWerk, is situated in the north of Zurich, near Oerlikon train station and the SRF studios. Modern buildings characterize the new trendy quarter. The city within the city is excellently connected to public transport. With the 10 and 50 trams, you can reach Oerlikon train station in less than 5 minutes. With tram number 10, you can reach the airport in less than 10 minutes. Highways leading in all directions, whether to Bern, Basel, the inner Switzerland, or Germany, can be reached quickly by car. Several childcare facilities such as kindergartens, kindergartens, and schools, municipal or private, are located in the immediate vicinity, all easily accessible on foot in a few minutes. Various new park landscapes with well-kept gardens in the surrounding area underline the new quality of the urban space. Diverse art objects, some of which are illuminated at night, enchant the surroundings into unique fairy-tale worlds. In the vicinity, there are, among other things, a extremely wide range of restaurants, shopping opportunities, several event locations such as the Hallenstadion, Theater 11, Event Hall 622, sports facilities such as fitness clubs, swimming (Oerlikon indoor pool), ice hockey, the Auhölzli riding hall, the Vitaparcours on the edge of the forest and recreation area in the direction of the Zurich Zoo. The nearby Zürichberg invites you to relaxing walks with breathtaking views of the city.This location combines urban life with a quiet and upscale atmosphere. The perfect balance between business and leisure.

New building
1 / 6
CHF 1,315,000.–
2.5 rooms61m² living space
Höhenring 26, 8052 Zürich

Idyllic 2.5-room apartment

Idyllic 2.5-room apartment The charming 2.5-room garden apartment combines comfortable living with an attractive outdoor area. The openly designed living, dining, and kitchen area forms the heart of the apartment and creates a bright and inviting living atmosphere thanks to generous window surfaces. From here, you can directly access the covered seating area and the private garden – ideal for relaxing, gardening, or for cozy hours outdoors.The spacious bedroom offers ample space for individual living needs and convinces with its quiet location. The room offer is complemented by a modern bathroom, a separate guest toilet, and a practical laundry room with washing machine and dryer.Highlights: • Private garden with approximately 31.5 m² of garden space • Spacious seating area as an extended living space outdoors • Bright living, dining, and kitchen area • Spacious bedroom • Bathroom with shower • Separate guest toilet • Well-thought-out and efficient room layout • Sustainable construction • Attractive meeting areas • Bicycle parking spaces in the underground and ground floor At Höhenring, you can expect a diverse range of living options – a true residential paradise for different demands. Whether 2.5- to 4.5-room apartments, attractive garden apartments with seating areas and inviting green spaces, or apartments with balconies and terraces: you'll find your new home here.Parking spaces in the underground garage can be purchased additionally.Lara Tunon is available to answer your questions at 044 802 20 45.

Travel time
-

Suggested properties for you based on search results