40727 results - All listings

New building
1 / 7
CHF 650,000.– Premium
3.5 rooms99m² living space
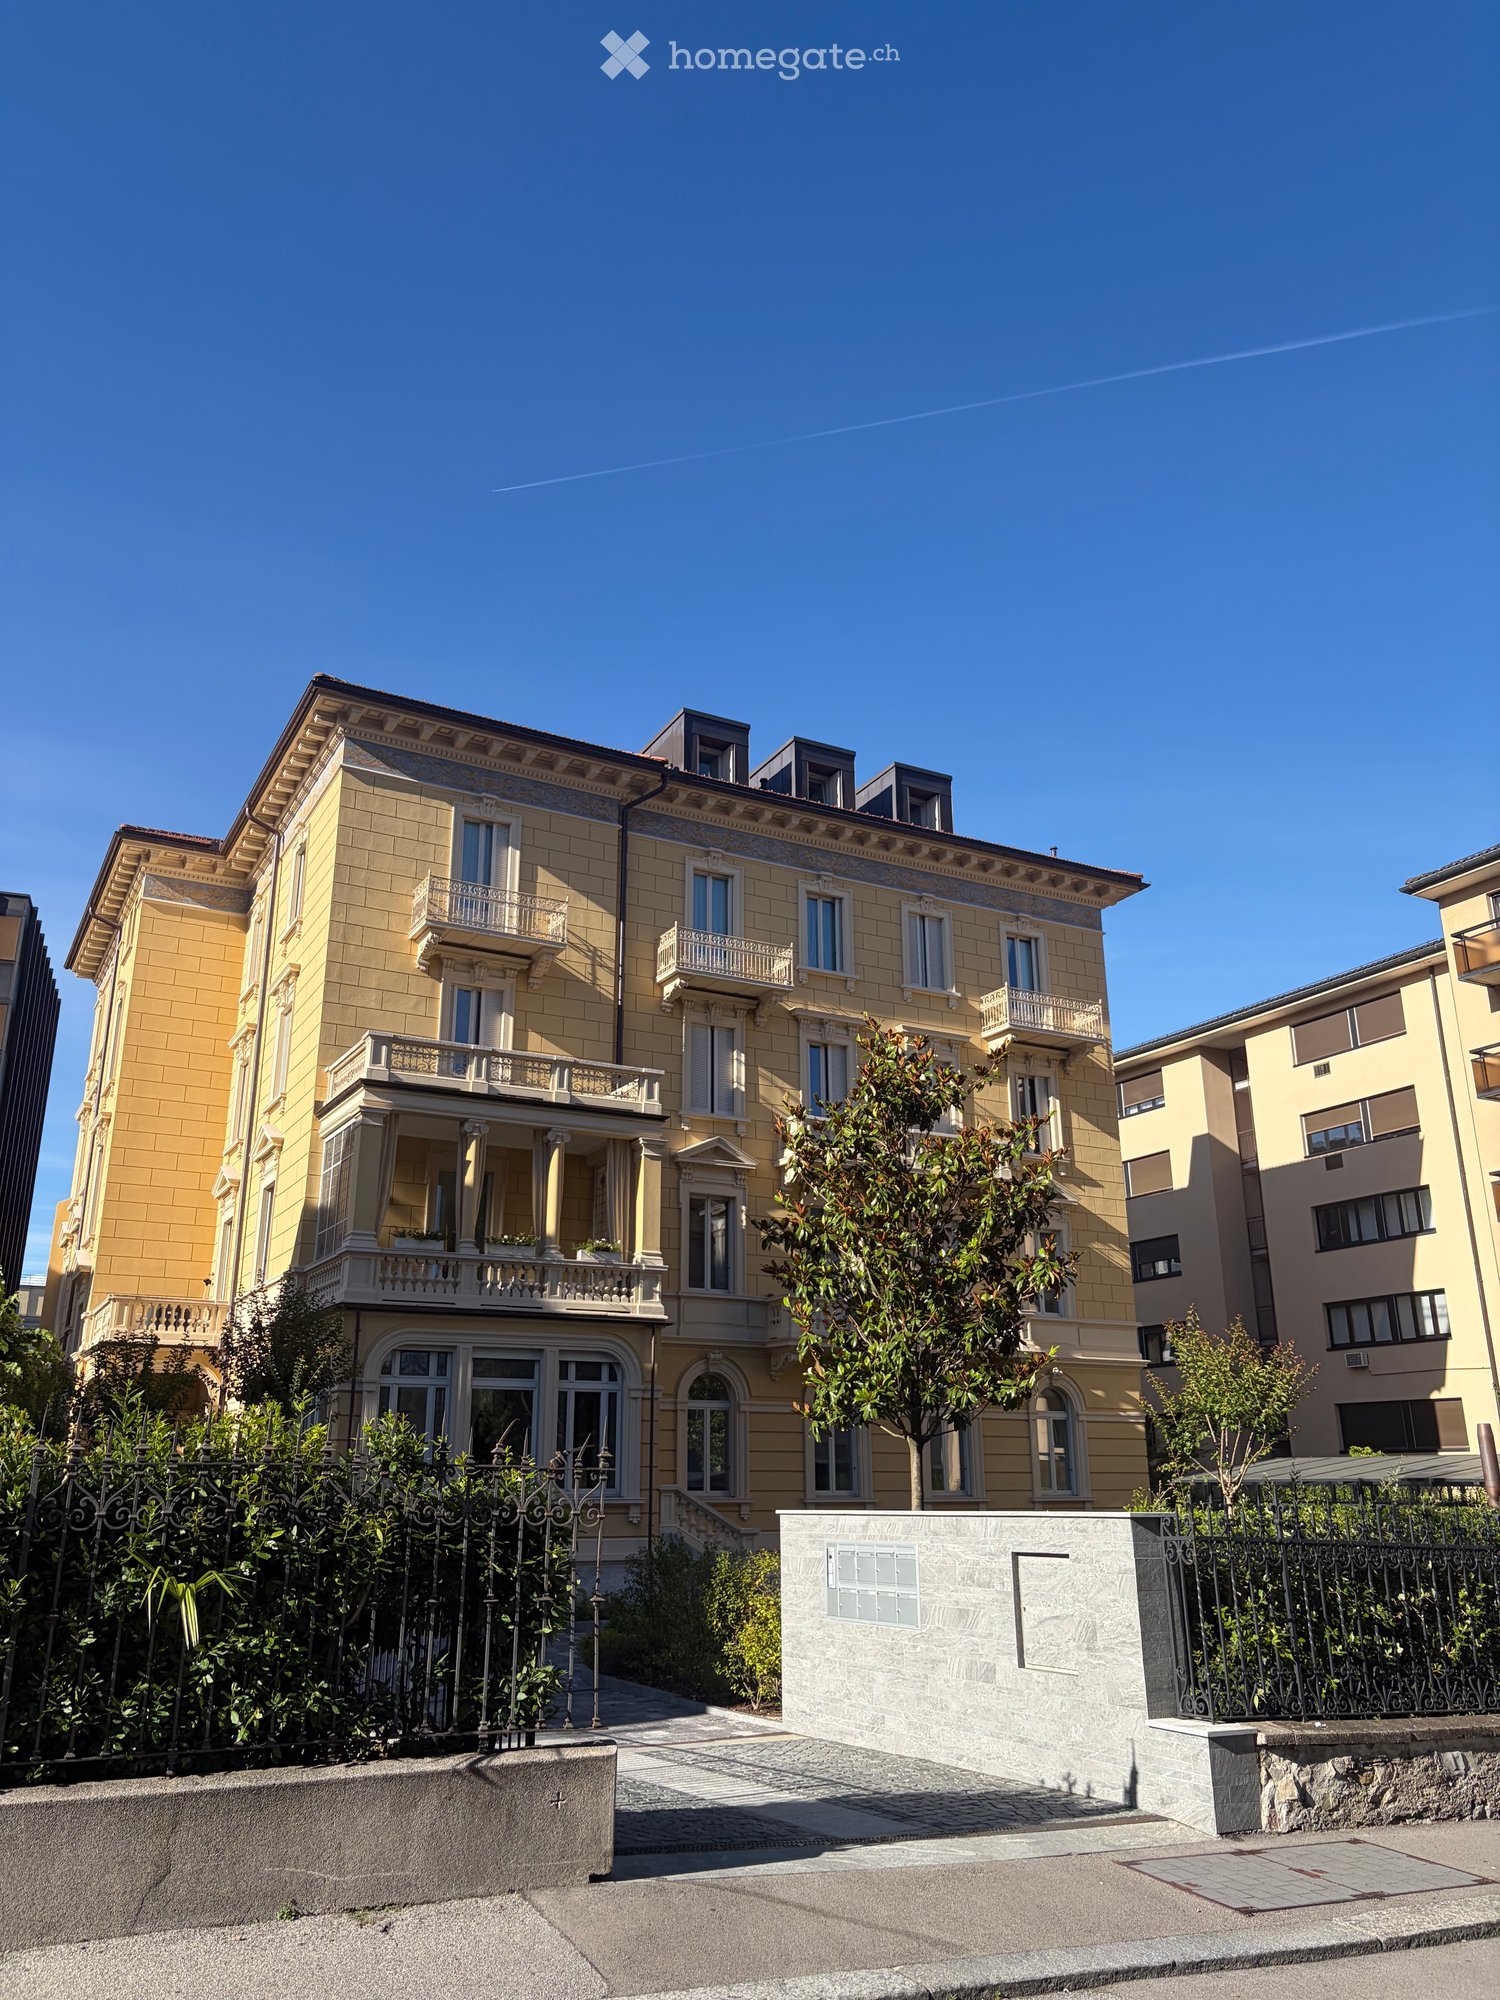
Bielstrasse 69, 2540 Grenchen

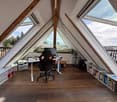
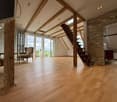
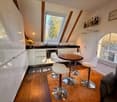
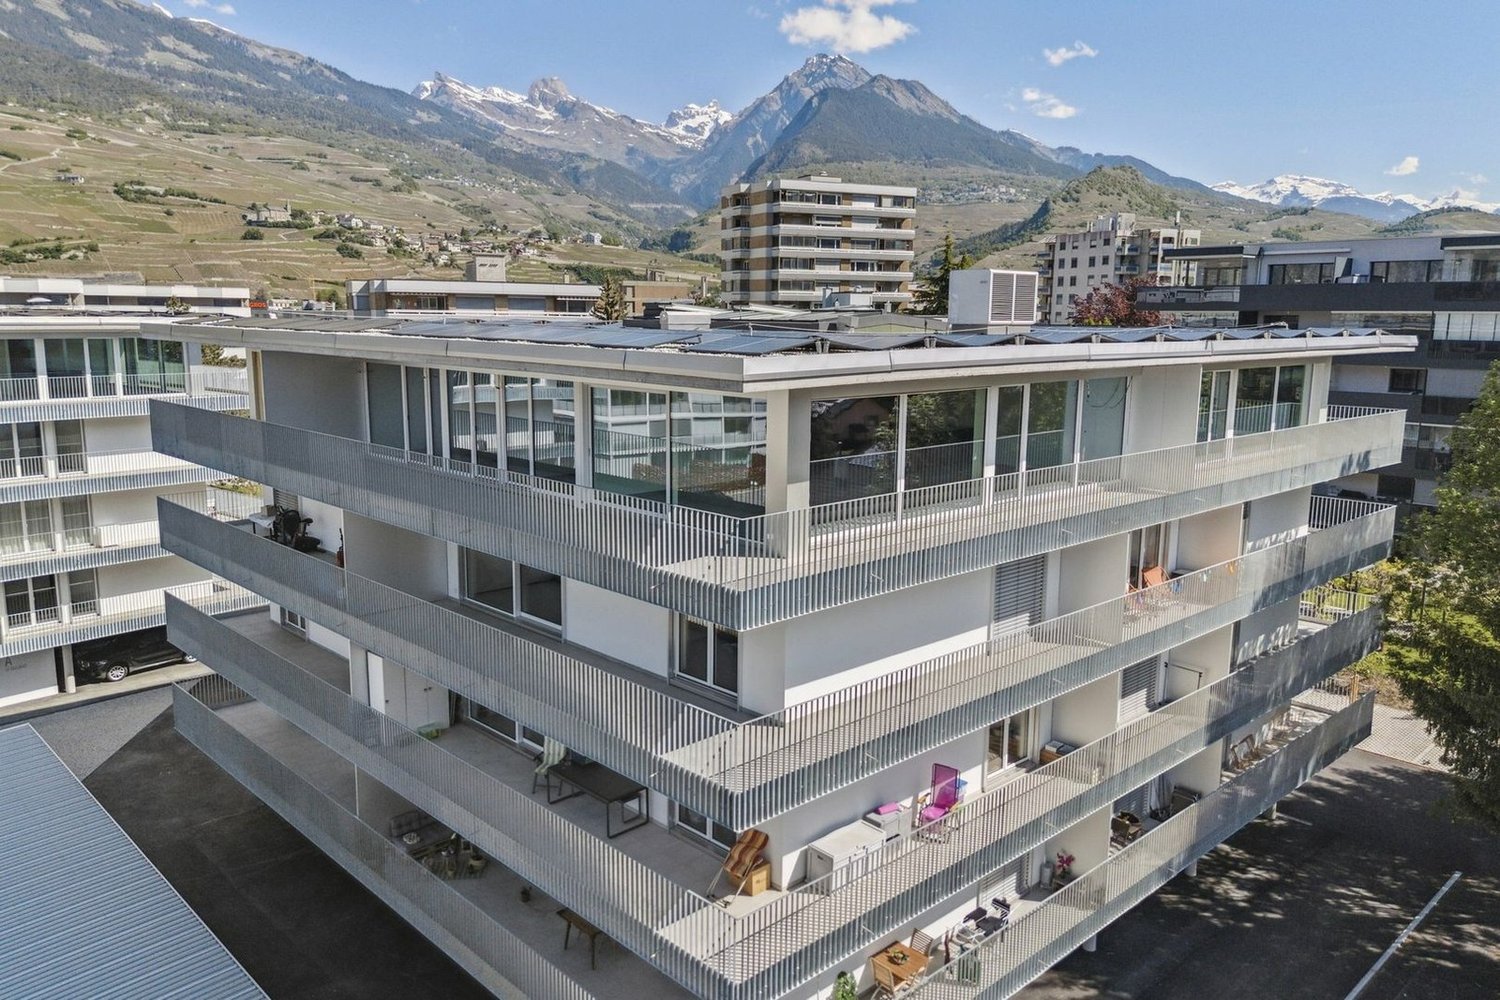
3.5-Room Attic - Penthouse + Guest House. Option: Multi-Generation House

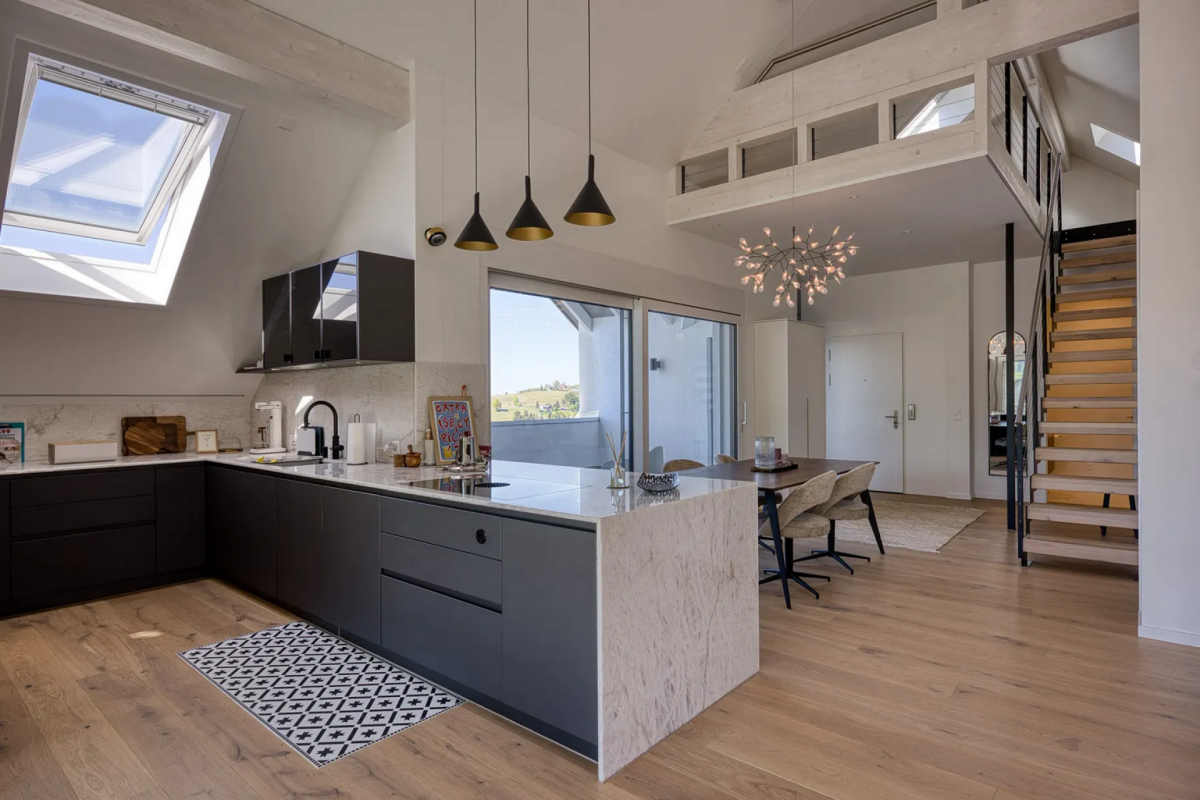
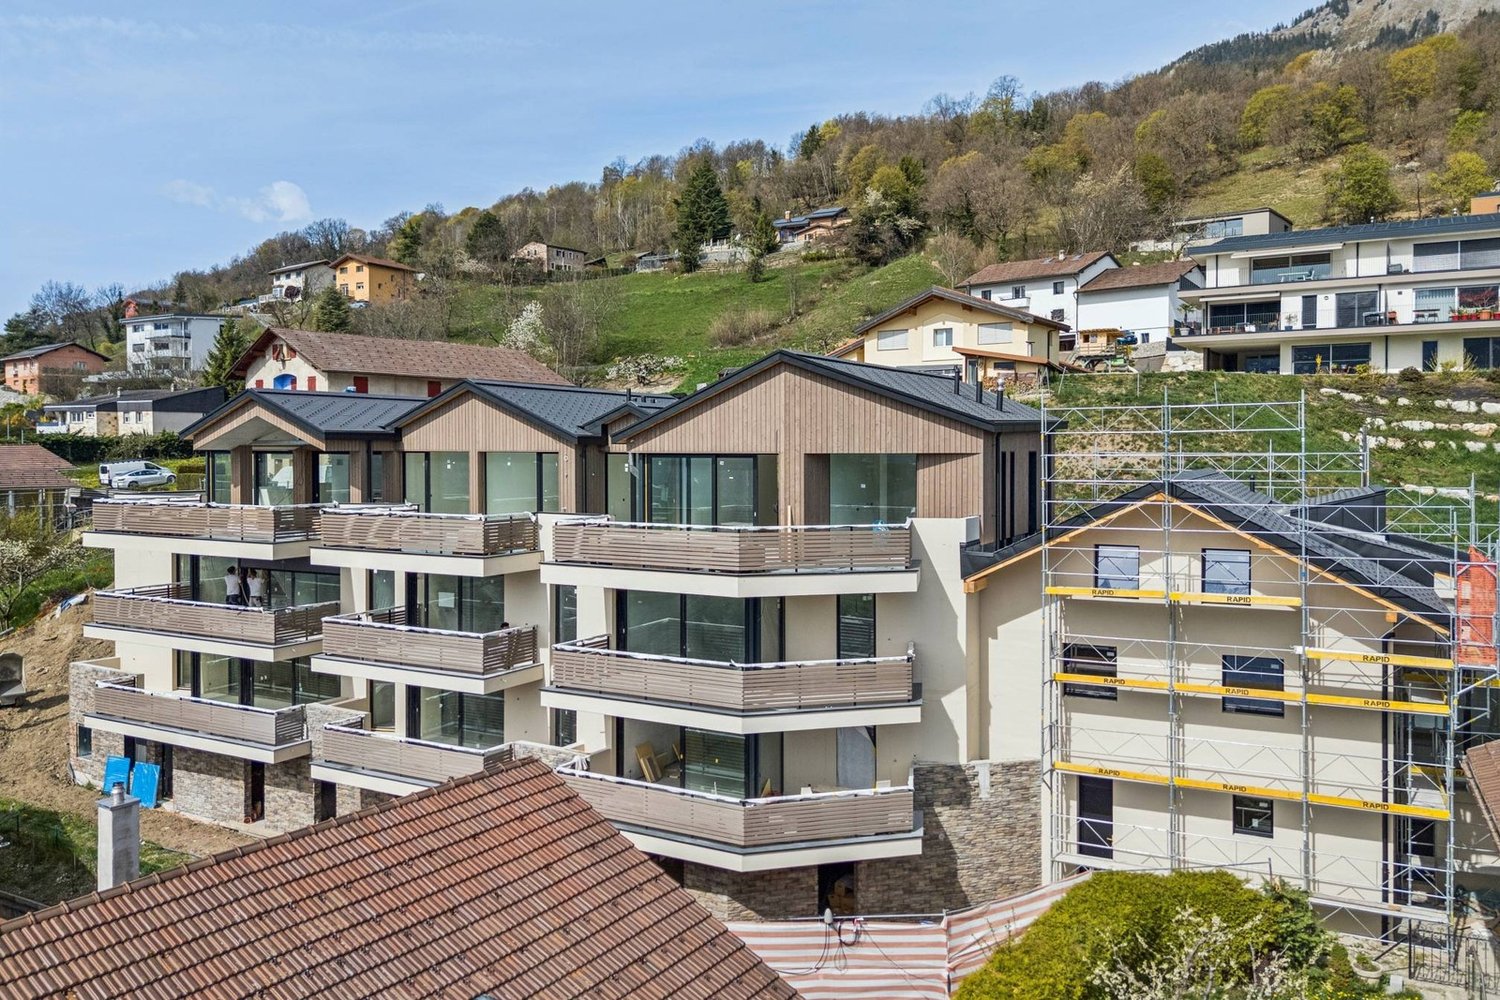
Note: the Google Streetview is no longer up-to-date. Please see the video above.In a modernized and well-insulated 3-family property with character, living quality & bright spacious rooms, consisting of: • Penthouse attic (2nd floor) – 99.1 m² (equivalent to 3.5 rooms): CHF 650,000.- Open Space, spectacular view, glass balcony, modern kitchen, Jacuzzi, new window fronts & developed attic with internal lift • 4.5-room garden apartment (ground floor) – 110 m² : CHF 625,000.- Very large living room (45 m²), direct access to the garden (freely divisible), own garden seat, family-friendly living atmosphere • 2.5-room apartment (1st floor)– 88.5 m² : CHF 515,000.- Very large and quiet south terrace (49 m²) with a view (bright rooms, spacious kitchen & bathroom • Wellness area with sauna (basement): available for all 3 apartments • spacious garden with barbecue area, playhouse, swing, etc.: available for all 3 apartments, but freely divisible • separate Tiny House / guest house (home office, business atelier, guests, partying): optional, separately purchasable. • Floor plans, detailed descriptions, photos, videos, and documentation of all apartments, the Tiny House, and the garden are at your disposal. You can also find a good overview on our private website furchner.ch. FURTHER HIGHLIGHTS OF THE PROPERTY• Access to the house from the south (via Gibelstrasse 72): short quiet footpath, see photo, connected with 4 parking spaces + visitor parking.• Access from the north: Bielstrasse, main entrance, parking strip "blue zone", bus stop 50 m in front of the house: 3 minutes to Grenchen-Nord and Grenchen-Süd train stations, with Regio and IC: Bern, Basel, Zurich, in 40-60 minutes.• Building rights for an additional double garage on Bielstrasse, registered in the land register• Quiet living location (south-facing), with a lot of privacy• Bicycle stand & e-bike charging station• Schools & apprenticeships, shopping centers within walking distance, or 3 minutes by bus• City park directly opposite, diverse leisure and recreation areas, e.g. Bielersee & Seeland, Aare area, Baroque city of Solothurn...• Ideal property also as a rental object (4.4%), multi-generation house, combination of living & home office, further uses
Travel time
-
New building
1 / 8
CHF 3,280,000.– Premium
5.5 rooms180m² living space
8049 Zürich

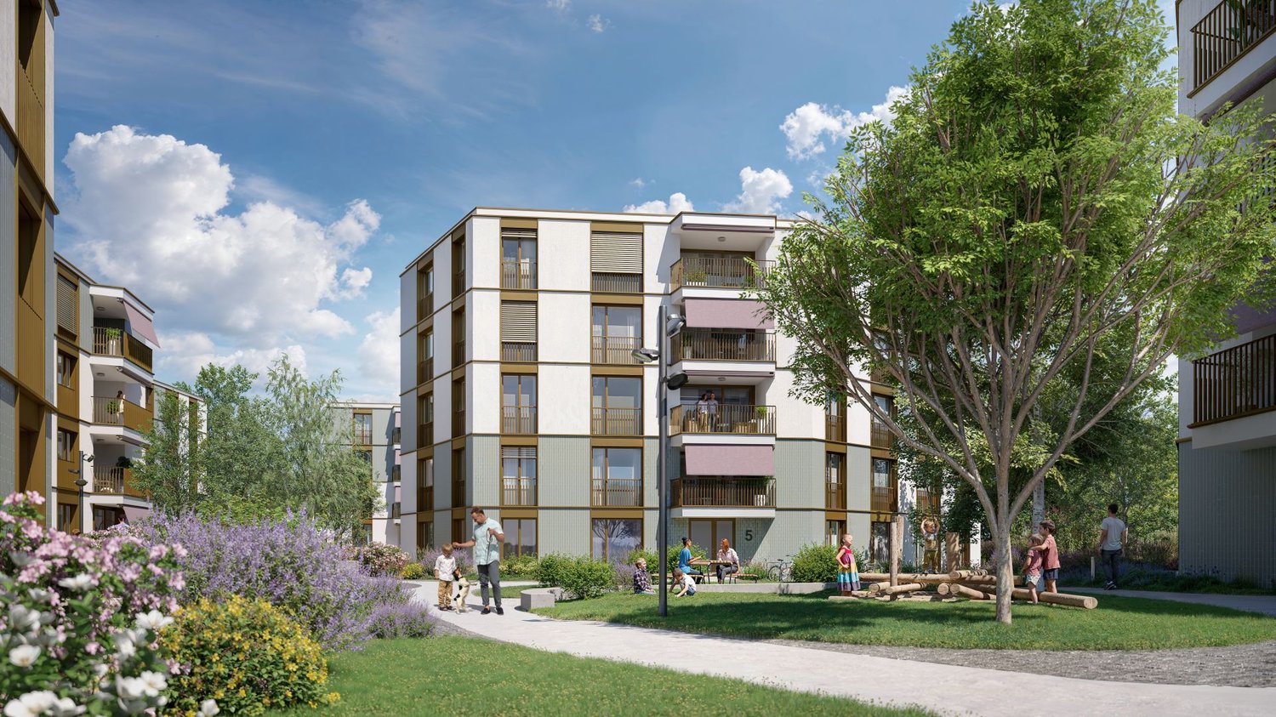
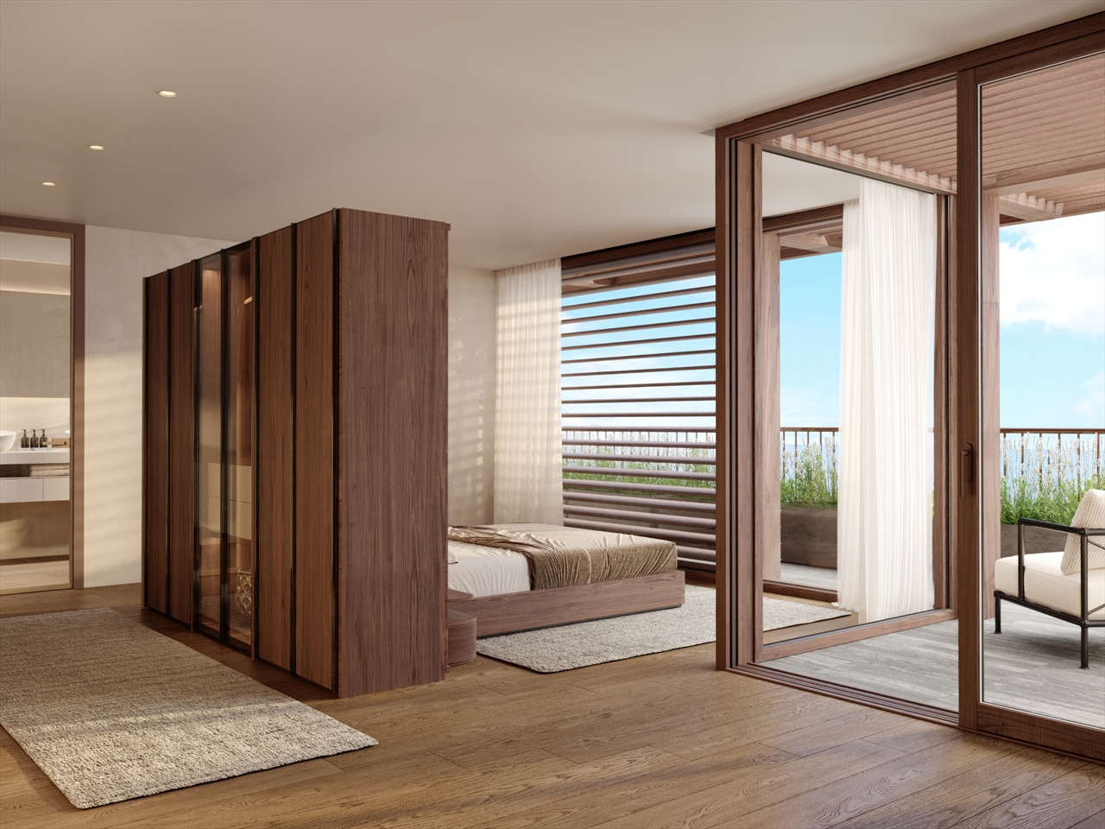
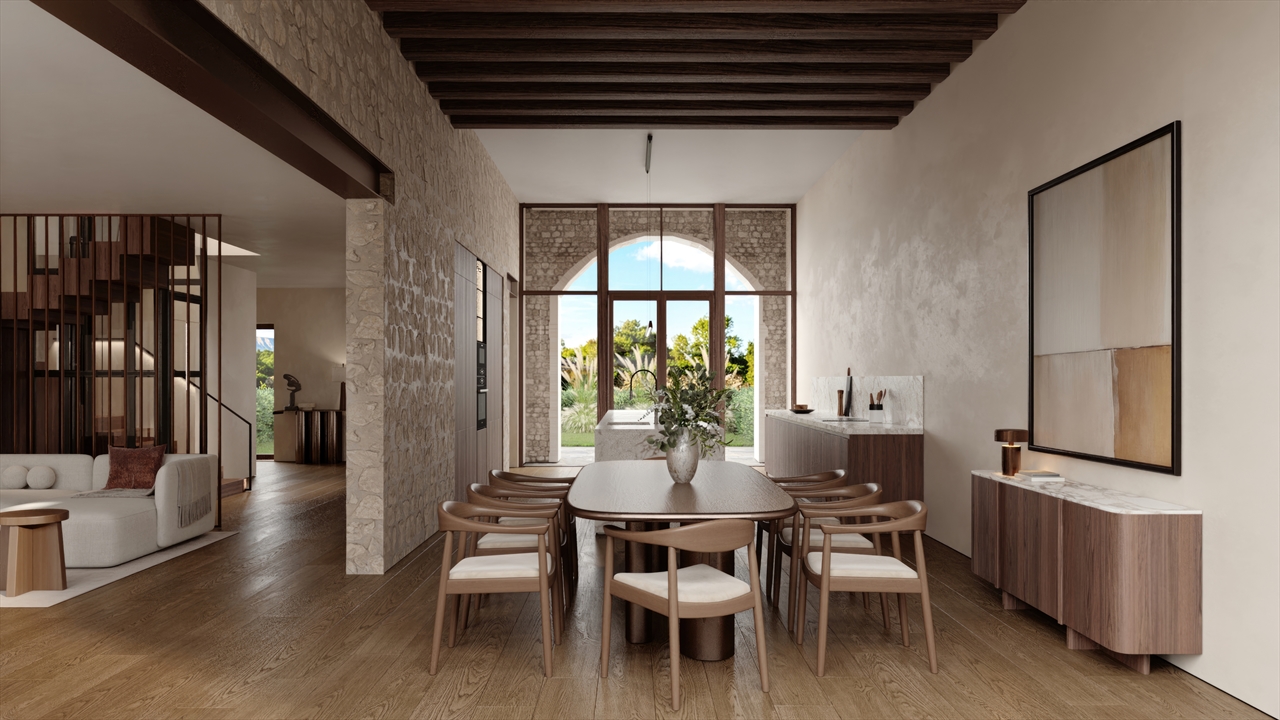
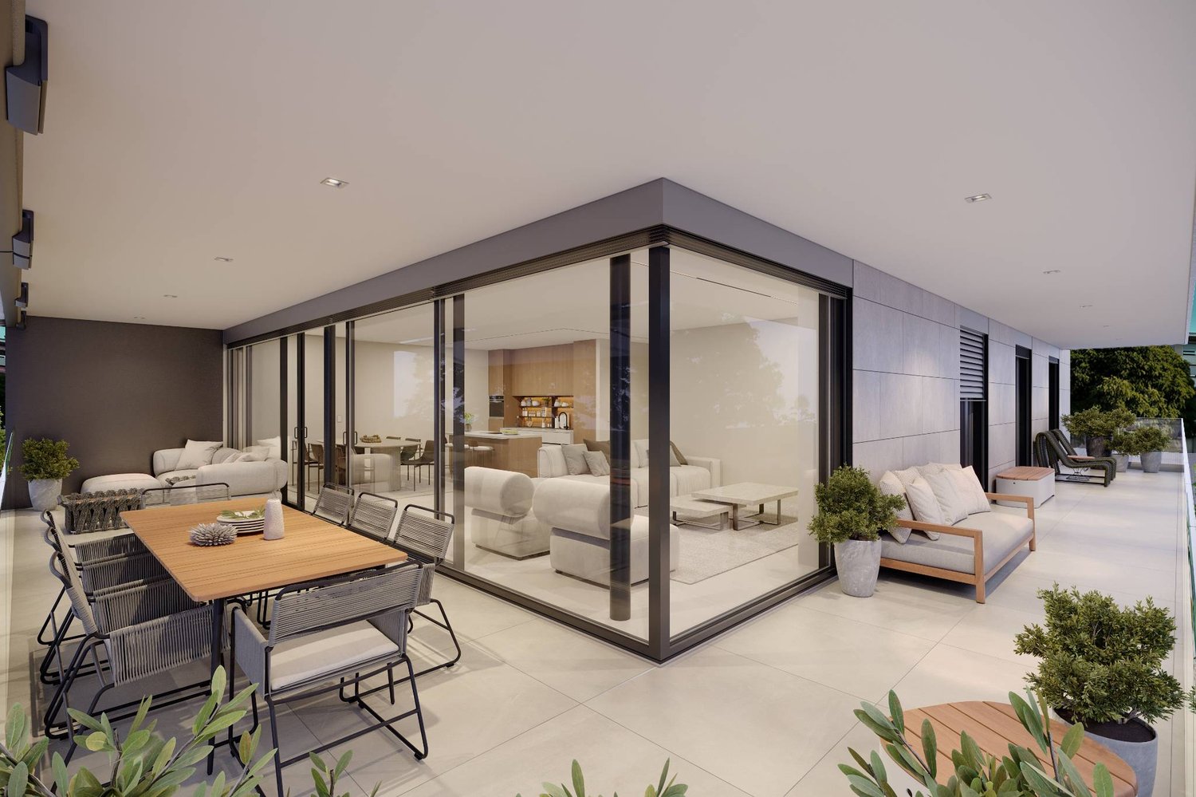
A home for the special moments in life

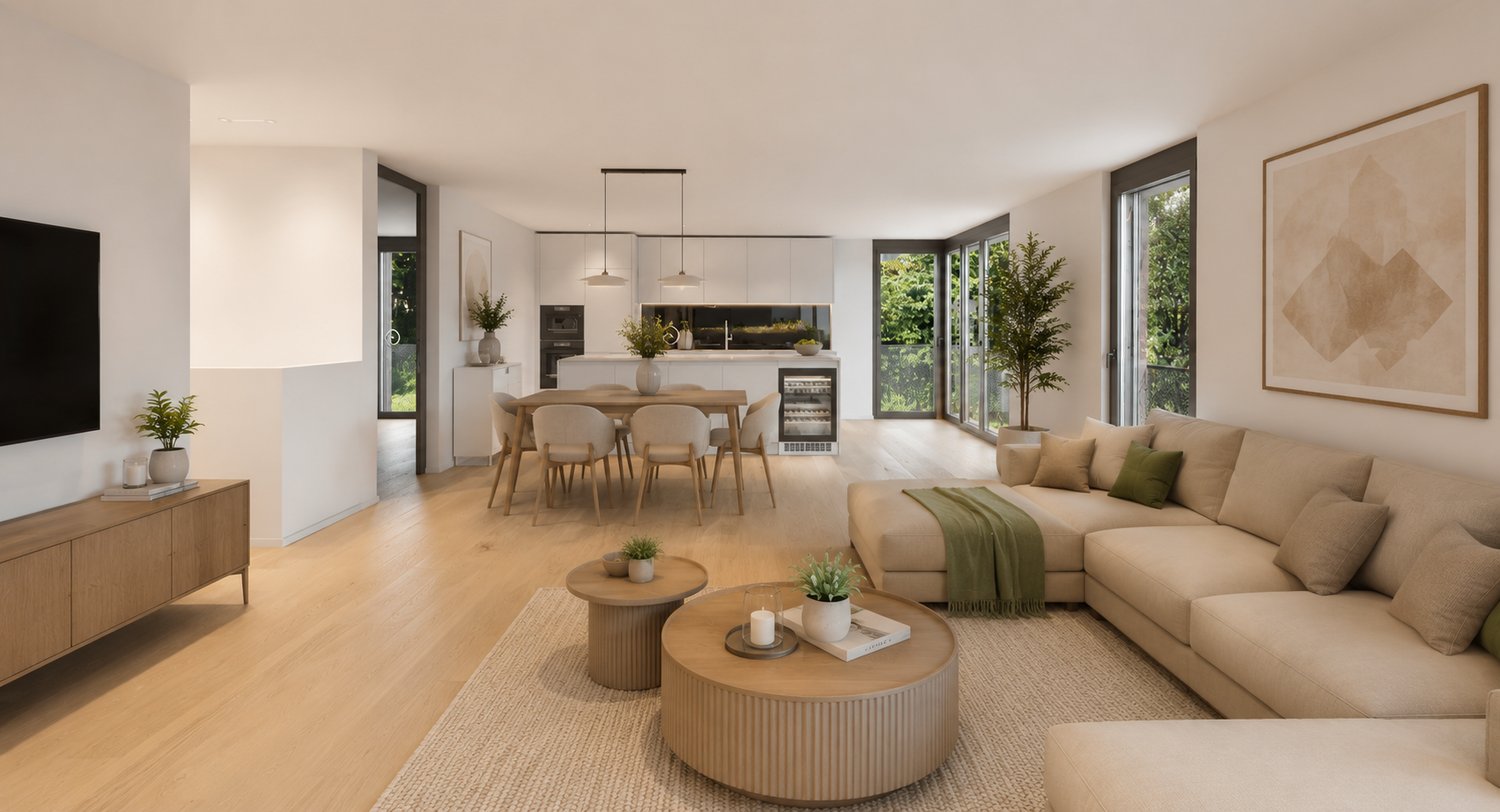
Discover an exceptional 5.5-room apartment in "Im Alte Räbberg" – a home for families who want to combine spacious living, high-quality architecture, and plenty of privacy with proximity to the city.In the quiet and green surroundings of Zurich-Höngg, an exclusive residential complex with 33 high-quality owner-occupied apartments is being built. Ready for occupancy in summer 2027.Your highlights: • Spacious living and dining area – plenty of space for shared hours, guests, and family life • High-quality designer kitchen from Herzog – elegantly designed and equipped with first-class appliances • Individual walk-in closet – generously planned and adaptable to personal needs • Light-filled rooms – floor-to-ceiling windows create a bright, open atmosphere • Smart-Home-ready – prepared for individual technical solutions • Underfloor heating with Free-Cooling System – comfortable living comfort and energy-efficient building technology High-quality communal rooms are available:75 m² fitness area Equipped with premium equipment from Technogym – for training without going to the gym.Private Office & Meeting Room Four fully equipped individual offices and a meeting room enable concentrated work directly on site.Communal room A stylish room for birthdays, family parties, apéros, or special occasions.Arrange your personal viewing appointment and discover "Im Alte Räbberg" on site.www.im-alte-räbberg.chOther owner-occupied apartments in "Im Alte Räbberg" • 2.5-room apartments from CHF 1'750'000 • 3.5-room apartments from CHF 1'690'000 • 4.5-room apartments from CHF 2'300'000 • 5.5-room apartments from CHF 3'280'000
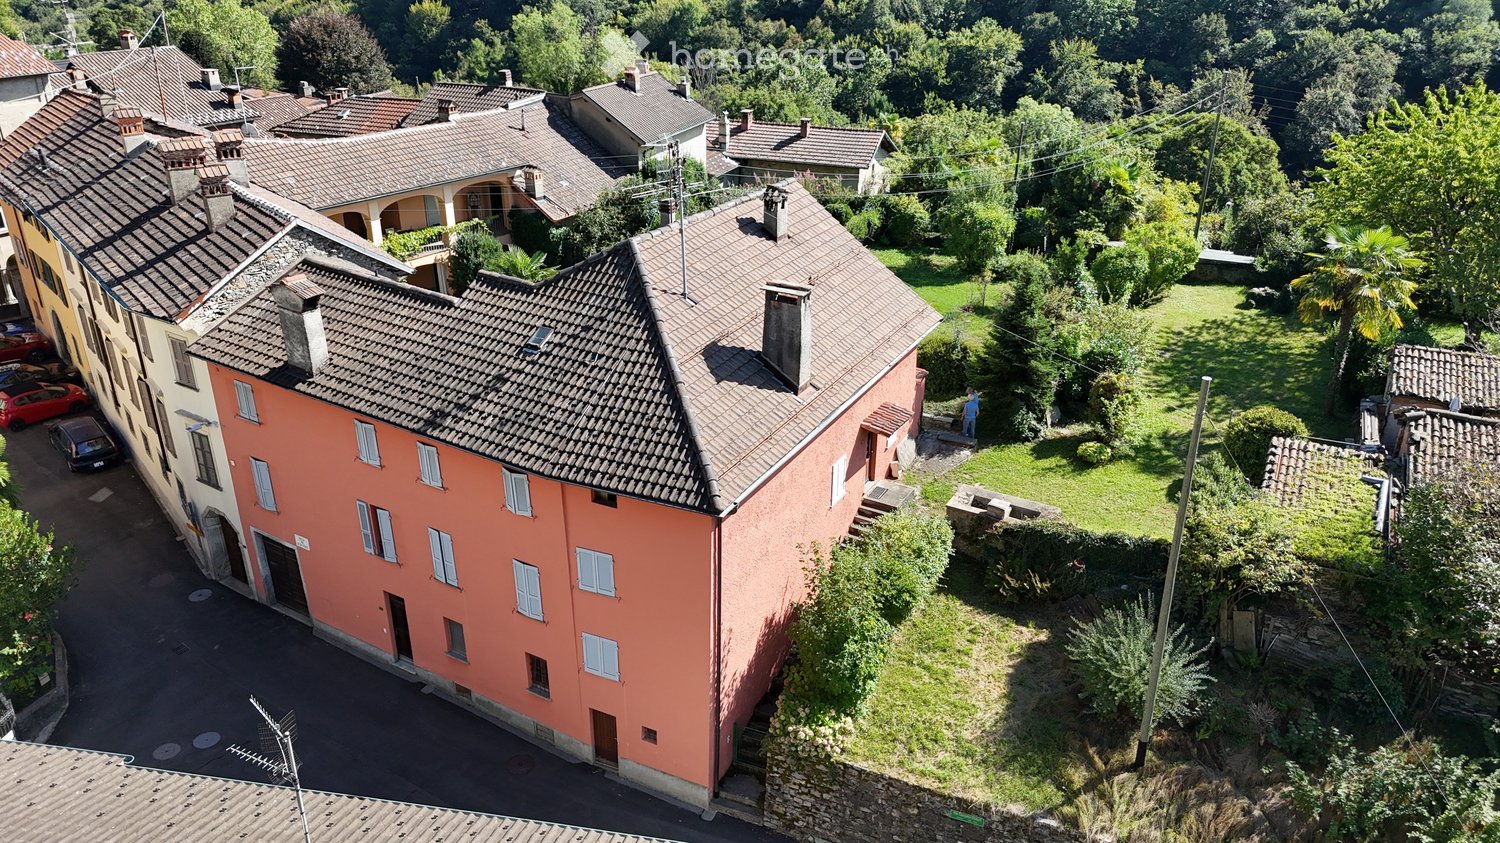
  • Aerial view of a multi-story residential building with a terracotta roof, surrounded by greenery and neighboring houses.
  • Modern kitchen with white cabinets, tiled backsplash, stainless steel sink, and built-in appliances including an oven and dishwasher.
  • Living room with tiled floor, fireplace, sofa, dining table with chairs, and a view into the kitchen area.
  • Aerial view of a residential area with multiple houses, tiled roofs, and surrounding greenery.
  • Bright dining area with wooden table, chairs, fireplace, and large windows overlooking a green landscape.
  • Two-story residential building with a balcony, metal railings, and a stone lower level.
  • Modern bathroom with a toilet, bidet, sink, and a glass-enclosed shower. Light-colored tiles and a window provide natural light.
1 / 7
Modern kitchen with white cabinets, tiled backsplash, stainless steel sink, and built-in appliances including an oven and dishwasher.
Living room with tiled floor, fireplace, sofa, dining table with chairs, and a view into the kitchen area.
Aerial view of a residential area with multiple houses, tiled roofs, and surrounding greenery.
CHF 730,000.– Premium
8 rooms250m² living space
Piazza Stehle, 6999 Astano

Charming single-family house in Astano, in the heart of Ticino

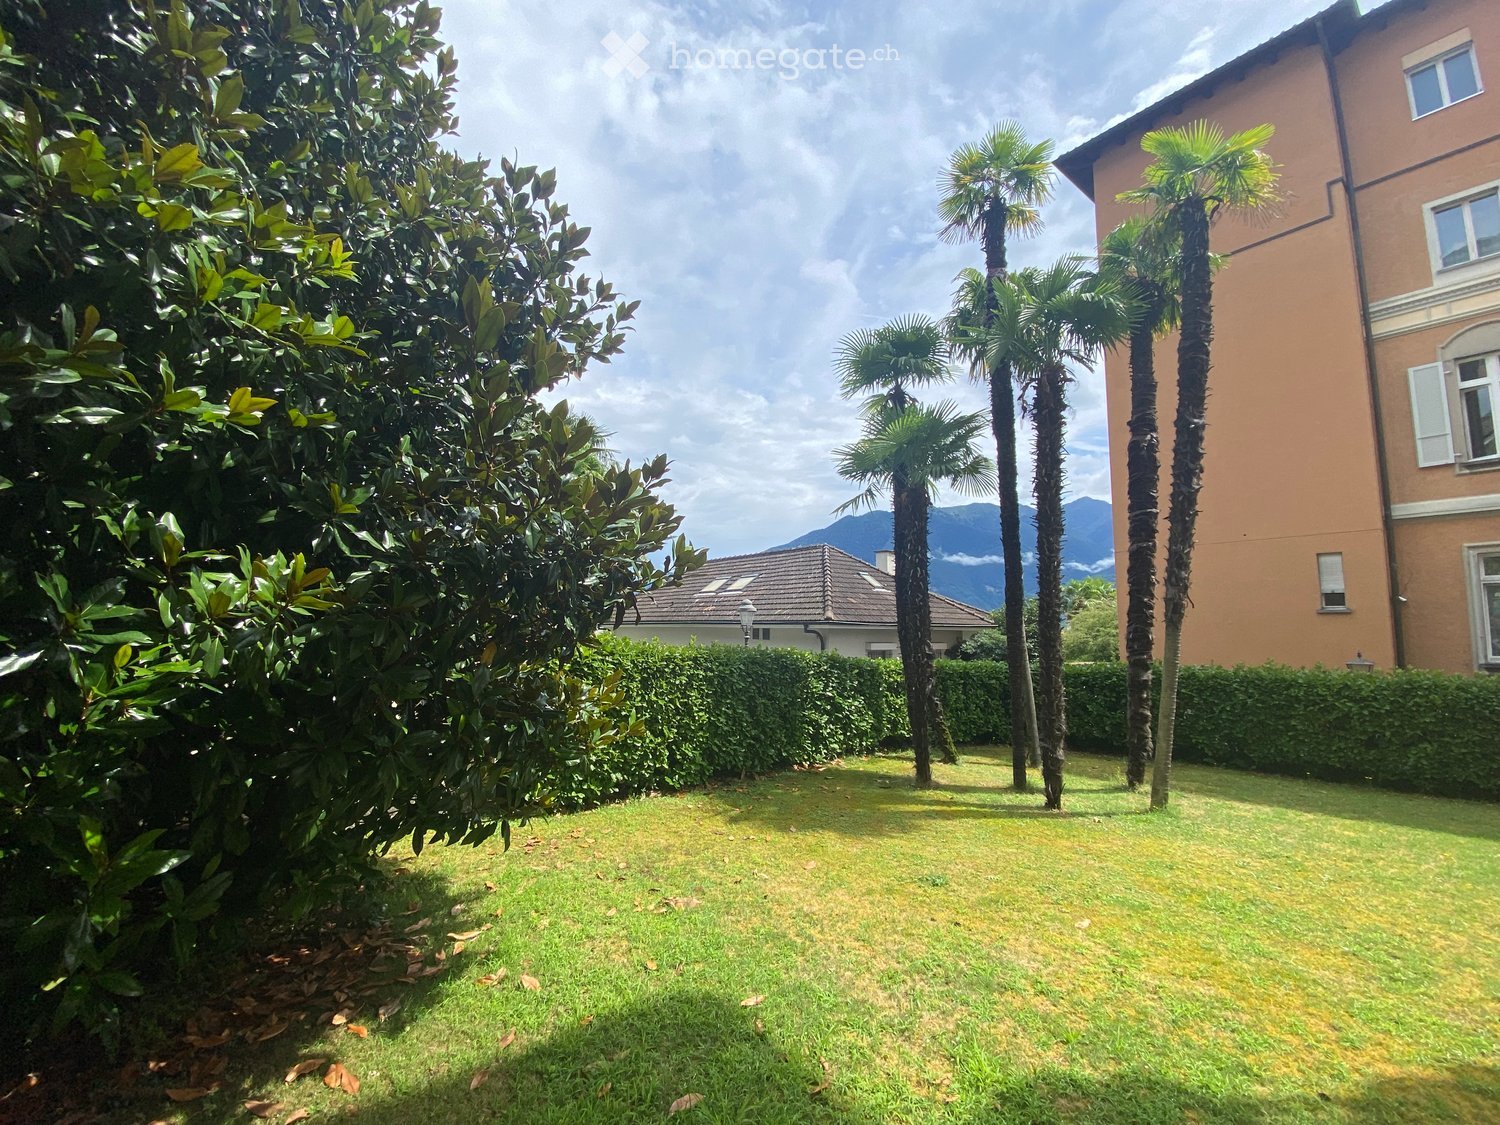
Welcome to this stunning house located in the picturesque town of Astano, in the Canton of Ticino. Immersed in a quiet and natural setting, this three-story property represents a unique opportunity for those seeking a charming residence with a large, flat garden.The house develops on a total area of approximately 300 m², on a plot of 1,087 m². Renovated in 1992, it combines the charm of the historic building with today's requirements.Main features of the property: • Cozy living room: spacious and bright, dining room with fireplace and exit to the terrace that gives access to the garden. • Terrace: generous, ideal also for spending time outdoors. • Panoramic view: the property enjoys a beautiful view of the surrounding area. • Fireplace: perfect for winter evenings, it gives a warm and intimate atmosphere. • Suitable for families: spacious rooms and a large, flat plot of land, to satisfy garden lovers and let children play. Position and context: Astano is a quiet village in the Malcantone, surrounded by the green hills of Ticino. The area is quiet both day and night. The property is sunny, especially during the summer season, making it perfect for outdoor living and enjoying the Mediterranean climate of Ticino, also thanks to the small lake nearby and the various woods where you can take different walks or hikes.This house represents an extraordinary opportunity for those who want a high-quality residence in a natural and reserved context, without giving up the quality of life.AGENTS AVOID

Travel time
-
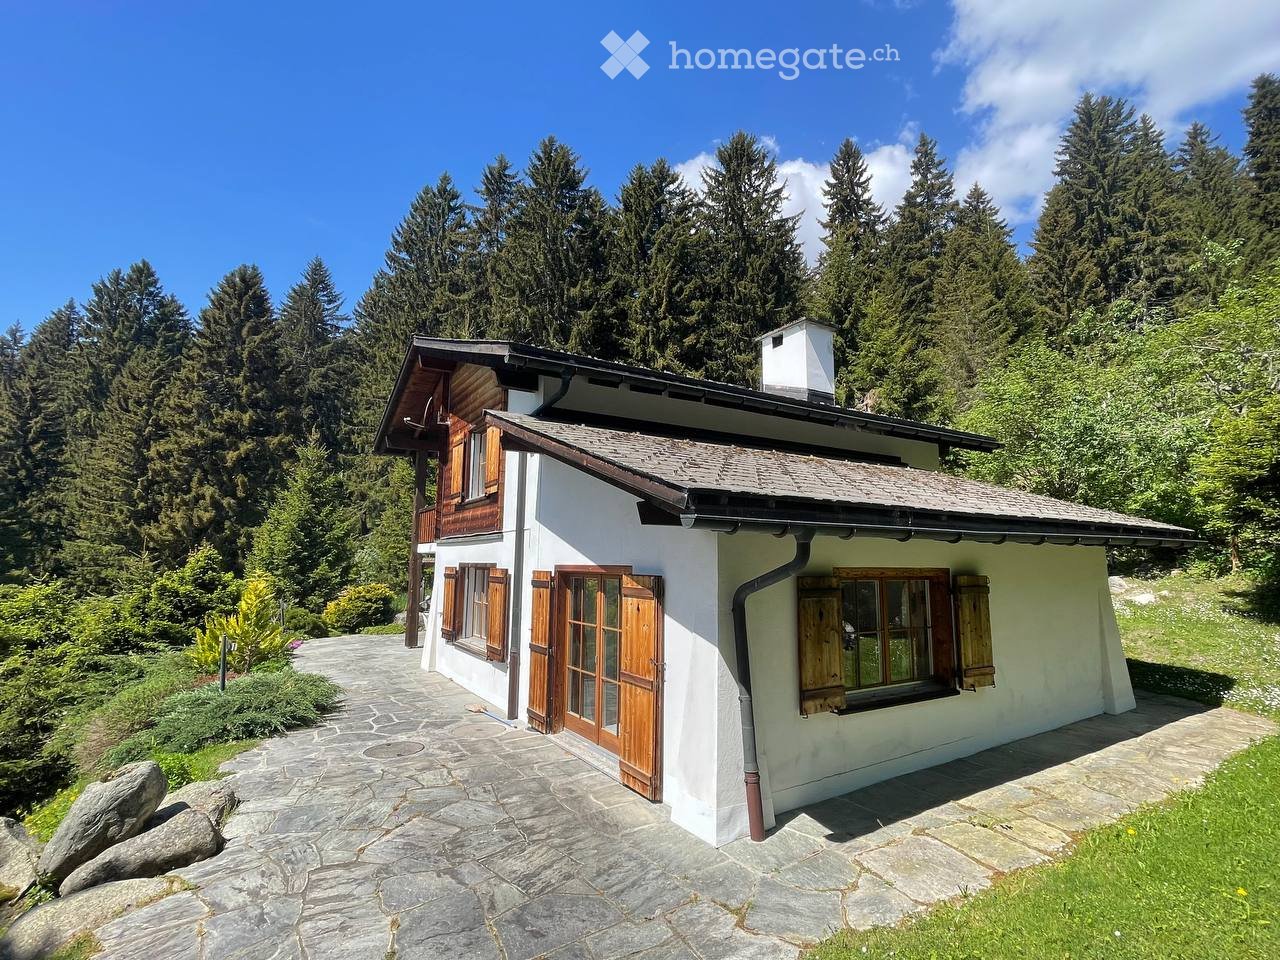
  • A single-story house with white walls, wooden shutters, and a stone pathway leading to the entrance, surrounded by tall trees and greenery.
  • A lush garden with various trees and shrubs, overlooking a scenic mountain landscape under a clear blue sky.
  • A two-story wooden house with a balcony, stone pathway, and a parked vehicle in the driveway.
  • A two-story wooden house with a tiled roof, surrounded by trees and mountains, with a driveway and garden area.
  • Modern living room with large windows offering a scenic view, featuring a white sectional sofa, decorative pillows, a round coffee table, a floor lamp, and a potted plant.
  • Modern living room with orange walls, a fireplace, a white armchair, a stool, a shelf with decorative items, and a small table with candles.
  • A cozy room with a slanted ceiling, large windows, and a sliding glass door leading to an outdoor area. Features include a wooden table, red leather chair with a fur throw, a floor lamp, and colorful curtains.
  • Bright, modern kitchen and dining area with dark cabinets, a wooden dining table, white chairs, and a hanging pendant light. The kitchen features stainless steel appliances, including an oven, dishwasher, and sink.
  • Bright bedroom with a grey bed, nightstand, lamp, and a large window with green curtains. A wicker chair is near the door.
  • Cozy bedroom with a large bed, colorful bedspread, nightstand, and a painting on the wall. Large windows with blue curtains offer a view of the night sky.
  • Staircase with modern wooden railing, colorful abstract paintings on walls, pendant lights, and a view into an adjacent room.
  • A furnished room with a dresser, vase, rug, mirror, and a small table with keys and sunglasses.
1 / 12
A lush garden with various trees and shrubs, overlooking a scenic mountain landscape under a clear blue sky.
A two-story wooden house with a balcony, stone pathway, and a parked vehicle in the driveway.
A two-story wooden house with a tiled roof, surrounded by trees and mountains, with a driveway and garden area.
CHF 2,800,000.– Premium
4.5 rooms150m² living space
7165 Brigels

Modern single-family house with a dreamy mountain view

A house in one of the most beautiful mountain villages in Switzerland: The house has an unobstructed view of the picturesque village of Brigels and the surrounding mountain peaks, situated in optimal south-facing direction. Embedded in the impressive mountain landscape of Graubünden, it offers a spacious living area of over 150 m².Outside tradition - inside modernity: The two-story house with characteristic wooden elements and natural stone terraces combines traditional charm with modern living comfort. In 2025, the roof was insulated and further renovation work was carried out. Through ongoing renovations, the house presents itself in perfect condition.As an old-legal property, it can be used as both a primary and secondary residence. The current regulation in the Secondary Homes Act would allow an extension of 30% of the main usable area. The property also offers further building potential due to its size.The house offers the following highlights: • Spacious living area: 150 m² on three floors with 4 rooms and a ceiling height of 2.5 m offer plenty of space. • Dreamy mountain view: A panorama that delights every day. • Balcony & outdoor area: A large balcony, a covered outdoor seating area, and a large surrounding terrace. • Fireplace: The stylish fireplace guarantees cozy evenings. • Carport & parking: Comfortable parking directly at the house. • Large property: A plot of 913 m² offers plenty of space for individual design. • Pure ski pleasure: A ski area directly in the village and about 20 minutes to Laax & Obersaxen. • In the middle of hiking & cycling paradise: Start countless tours directly from the house. • Child-friendly: Ideal for families with children. Location & surroundings: The house is located in a quiet, sun-kissed south-facing position – both during the day and at night, there is absolute silence. Summer and winter, the property enjoys plenty of sunshine. A river is nearby and invites you to take walks in nature. The bus stop of the ski bus Breil/Brigels is just a 1-minute walk away. The Volg supermarket for daily needs is about 13 minutes' walk away.This unique property is available immediately and offers a rare opportunity to find a new home in one of the most beautiful mountain villages in Switzerland. Whether as a primary residence or as a vacation home – this house convinces all along.

New building
1 / 12
CHF 1,480,000.– Premium
3.5 rooms118m² living space
Rütistrasse 3C, 9037 Speicherschwendi

Luxurious attic apartment with unobstructable Lake Constance panorama

Highlights of this exclusive designer apartment • Two covered terraces with unobstructable, dreamy views of Lake Constance and the gentle hillside landscape • Open living and dining area with impressive ceiling height and plenty of daylight • Modern kitchen with high-quality materials and state-of-the-art appliances (including steamer, induction cooktop, dishwasher) • Two stylish bathrooms with luxurious fixtures (rain shower, bathtub, high-end fittings) • Expanded gallery with versatile usage options - ideal as a home office, • reading corner or guest room • Two underground parking spaces with additional storage room in the garage for practical storage • High-quality built-in cabinets and well-thought-out storage solutions throughout the apartment • Spacious basement room with power connection • Partially furnished - selected designer pieces can be taken over on request • Elegant wooden facade with timeless appearance and natural character Dream apartment with Lake Constance panorama view This stylish designer apartment in Speicherschwendi convinces with two covered terraces and unobstructable panoramic views of Lake Constance. The luxurious interior design, two elegant bathrooms, a modern kitchen, and an expanded gallery offer the highest level of comfort. Two underground parking spaces, a storage room, and a spacious basement room complement the well-thought-out space concept. The high-quality wooden facade rounds off the exclusive overall picture.

Travel time
-

Suggested properties for you based on search results