40734 results - All listings

New building
1 / 13
Price on requestPremium
3.5 rooms89m² living space
8932 Mettmenstetten

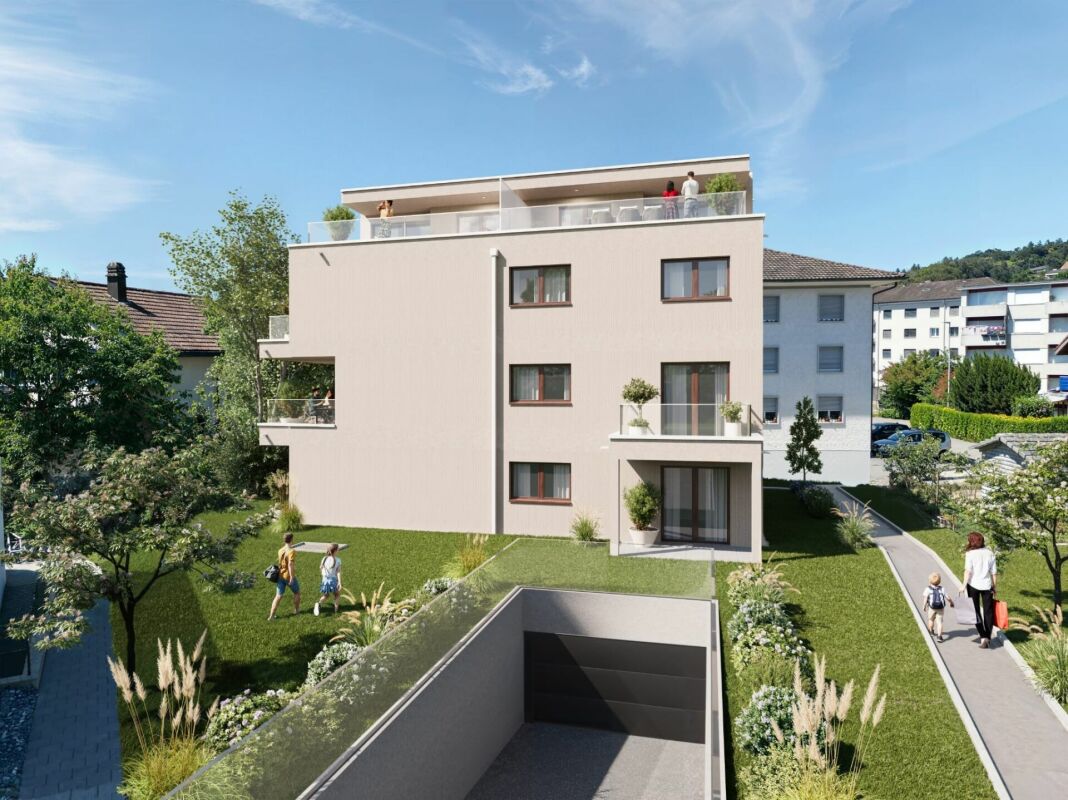
New building with a far-reaching view - modern 3.5-room attic apartment with a lot of living comfort

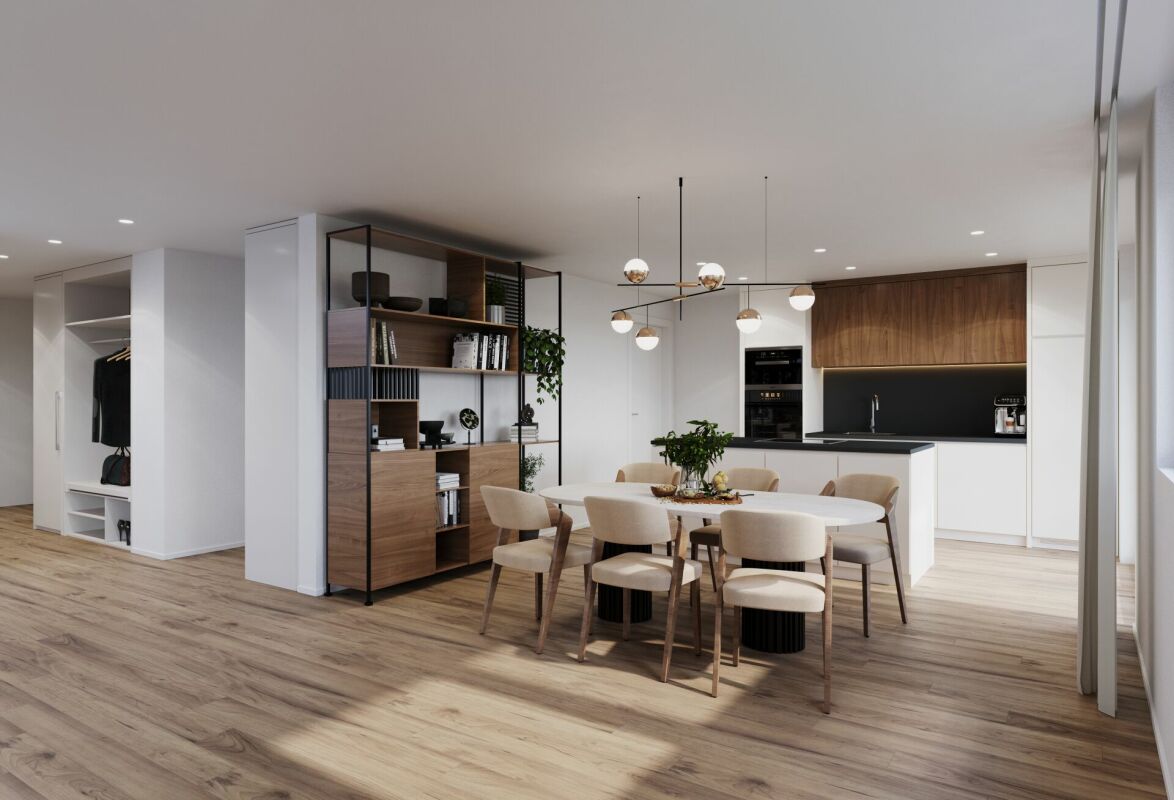
This exclusive 3.5-room attic apartment in its first occupancy is located in the idyllic hamlet of Dachlissen in Mettmenstetten and combines modern living with a quiet, natural environment. The apartment, built in 2025, convinces with its high-quality construction, a well-thought-out room layout, and a stylish interior design.On approximately 89 m² of net living space, you can expect a spacious, bright living and dining area with an elegantly integrated open kitchen. Thanks to the large window fronts, a harmonious room feeling is created with plenty of daylight and a pleasant living atmosphere.A special highlight is the sunny, covered loggia with 7.9 m², which expands the living area and offers a protected retreat outdoors. The modern building technology with ground/water heat pump (borehole), underfloor heating, and free-cooling function ensures a pleasant room climate all year round. The high standard of equipment is further emphasized by triple-glazed windows with increased burglary protection, electric slats, and a video intercom system.The apartment is located on the 3rd upper floor (attic) of a modern multi-family house with a lift and thus offers the highest living comfort. A private basement room with approximately 8 m², a fiber optic connection (OTO), and the possibility of purchasing a parking space in the underground garage round off this attractive offer.The location in the hamlet of Dachlissen combines rural idyll with excellent connections. The cities of Zurich and Zug are easily accessible, making this apartment particularly interesting for people who want to combine quiet living in the countryside with the advantages of an urban environment.Ready for occupancy immediately – a rare opportunity for demanding living in high-quality new construction.LocationThe quiet hamlet of Dachlissen in the municipality of Mettmenstetten offers natural living with a high quality of life. The excellent accessibility of Zurich and Zug enables a perfect combination of relaxation, privacy, and good infrastructure.

New building
1 / 10
  • Parking space
  • Balcony / Terrace
  • Garage
  • +3
CHF 695,000.– Premium
3.5 rooms107m² living space
1566 St-Aubin FR

New 3.5-room apartment with terrace in St-Aubin FR

Discover this beautiful, new apartment under construction, consisting of 3.5 rooms, on the 2nd floor of a modern residential building in St-Aubin FR, available from March 2027. With its 85 m² of living space and a total area of 107 m², this apartment with a terrace offers an exceptional living space in a peaceful rural environment.The highlights of this apartment: • Terrace 28 m² and balcony 15 m²: Enjoy spacious outdoor areas with a beautiful view of the surrounding landscape. • Installation of pipes for washing machine and dryer in each apartment • Heating by heat pump with geothermal probe • Photovoltaic panels • Possibility of installing a charging station • New construction: Building delivered in 2027, with the latest construction and comfort standards. • Accessibility: The entire apartment is accessible to people with reduced mobility. • Garage and parking: CHF 30,000 extra • Family-friendly: An ideal environment for children. • Beautiful view: Enjoy an unobstructed view of the surrounding countryside. Environment and situation: Nestled in a green and quiet setting, this apartment benefits from generous sunlight in summer and pleasant temperatures in winter. The neighborhood is particularly quiet, both day and night. The Saint-Aubin FR bus stop is accessible on foot in just 3 minutes, making your daily trips easier.This rare opportunity in a new, high-quality residential building in St-Aubin FR is ideal for families, people with reduced mobility, or anyone looking to settle in a serene and modern environment. Don't miss this chance to acquire your future home!

  • Parking space
  • Balcony / Terrace
  • Garage
  • +3
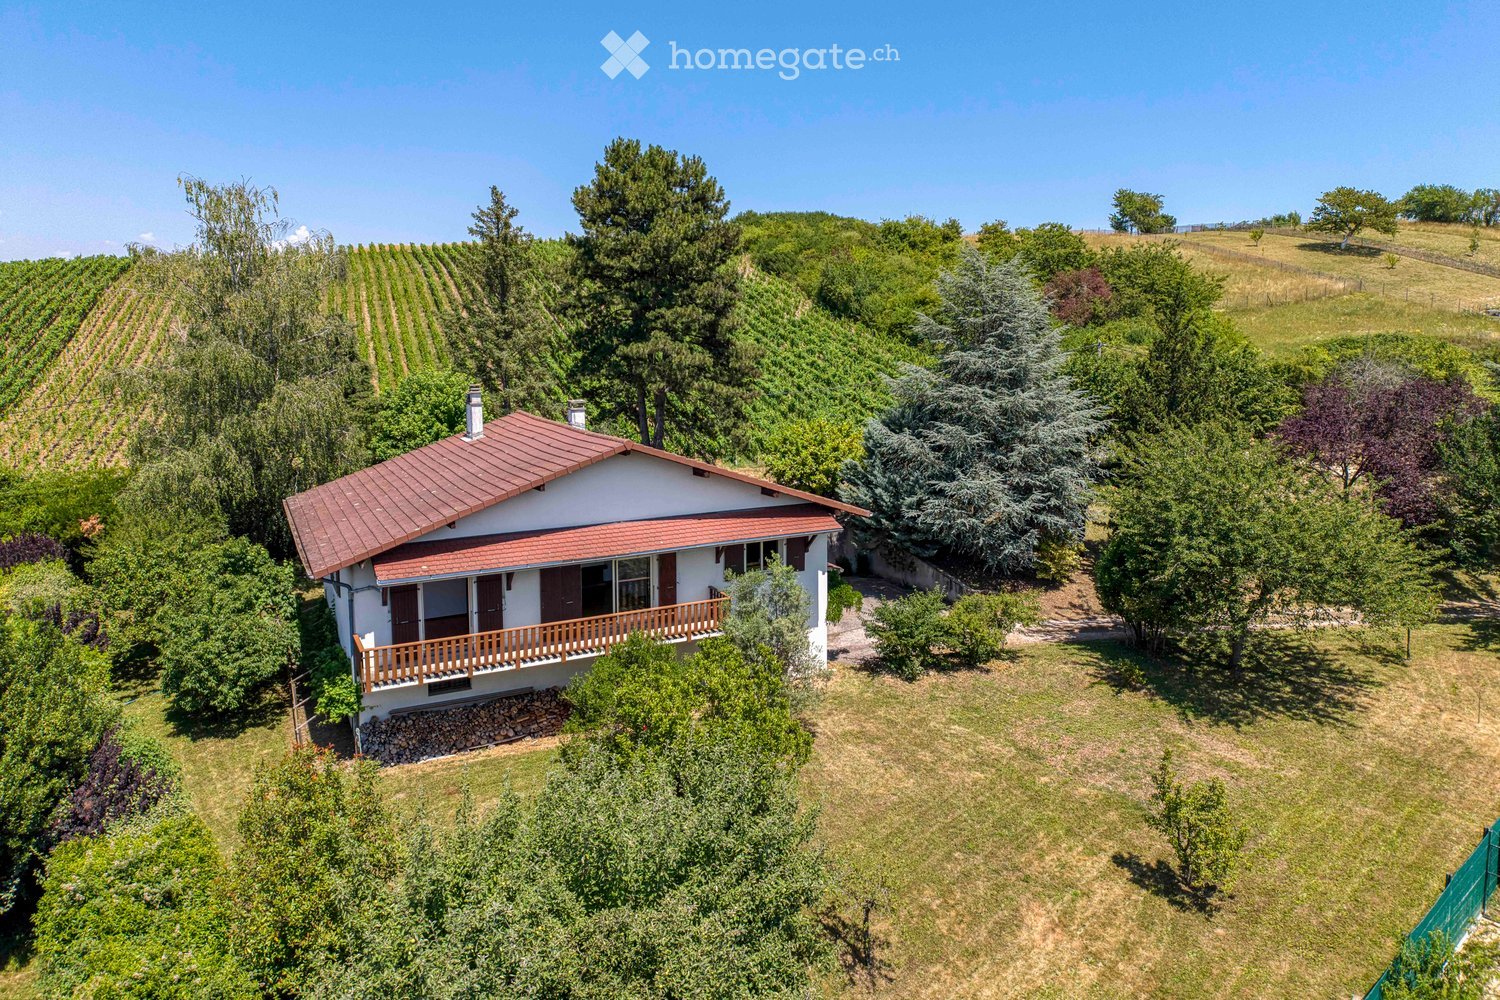
  • A two-story house with a red-tiled roof, white exterior, and a wooden balcony overlooking a vineyard and lush greenery.
  • Two-story house with white walls, wooden shutters, and a balcony overlooking a grassy yard with trees and a stack of firewood.
  • Balcony with wooden railing, overlooking a lush green landscape and distant mountains under a clear blue sky.
  • A gravel pathway leads to a small white house surrounded by lush greenery and trees, with a grassy lawn and a small porch area visible.
  • Bright living room with wooden tiled flooring, white walls, a cream-colored sofa, and a sliding glass door leading to a balcony.
  • Modern living and dining area with a fireplace, large windows, a sofa, a dining table, and a pendant light.
  • Empty room with wooden walls and floor, a single window, and a white radiator.
  • Modern bedroom with white shiplap walls, wooden flooring, large window, bed with multiple pillows and blankets, nightstand with lamp, decorative vase, and artwork on the wall.
  • Bathroom with a toilet, bathtub, bidet, sink, mirror, and towel. The room features light blue tiles and a window with a view of trees.
  • Modern bathroom with white tiles, a bathtub, toilet, sink, mirror, and decorative bottles on the shelf. Features a window with a view of greenery outside.
  • Empty kitchen with wooden cabinets, a sink, and a window above it. The walls are tiled with a circular pattern, and the floor is made of herringbone-patterned tiles.
  • Modern kitchen with light wood cabinets, stainless steel range hood, sink, and small potted plant on the counter.
1 / 12
Two-story house with white walls, wooden shutters, and a balcony overlooking a grassy yard with trees and a stack of firewood.
Balcony with wooden railing, overlooking a lush green landscape and distant mountains under a clear blue sky.
A gravel pathway leads to a small white house surrounded by lush greenery and trees, with a grassy lawn and a small porch area visible.
EUR 899,000.– Premium
6 rooms127m² living space
74160 Saint Julien en Genevois

Very beautiful 6-room family house in the town of Saint-Julien-en-Genevois

Exclusive.Just a few minutes from the center of Saint-Julien-en-Genevois and only 900 meters from the Swiss border (Soral) and 30 minutes from the center of Geneva, this property from the late 1970s benefits from a privileged location, combining accessibility, residential calm and immediate proximity to all amenities.Located on a flat plot with building potential, this house reveals a rare potential, both for a family looking for space and for an investor or a professional wishing to develop a real estate project.As soon as you enter, the volumes are convincing. The main level, entirely on one level, is arranged around a large entrance distributing an independent kitchen, a pleasant living room with a fireplace, the true heart of the house, as well as three bedrooms, a bathroom and a guest toilet.The house rests on a complete basement of approximately 130 m². A double garage, a technical room and a storage space are located there, with numerous possibilities for arranging a gym, a reception room, offices or a complementary housing according to everyone's desires.The attic, already developed, constitutes a real potential for extension. The finishing of the development will allow imagining a parental suite, a telework space or an independent living space, thus offering a remarkable evolutivity to the property.Outside, the plot, entirely flat and partially constructible, represents a particularly sought-after asset in this border area. It opens the way to multiple projects of valorization, subject to the administrative authorizations in force.A few steps from Switzerland and in immediate proximity to Saint-Julien-en-Genevois, shops, schools and the main communication axes towards Geneva, this property combines quality of life, strategic location and strong patrimonial potential.An address offering numerous perspectives, where everyone can imagine a project in their image.
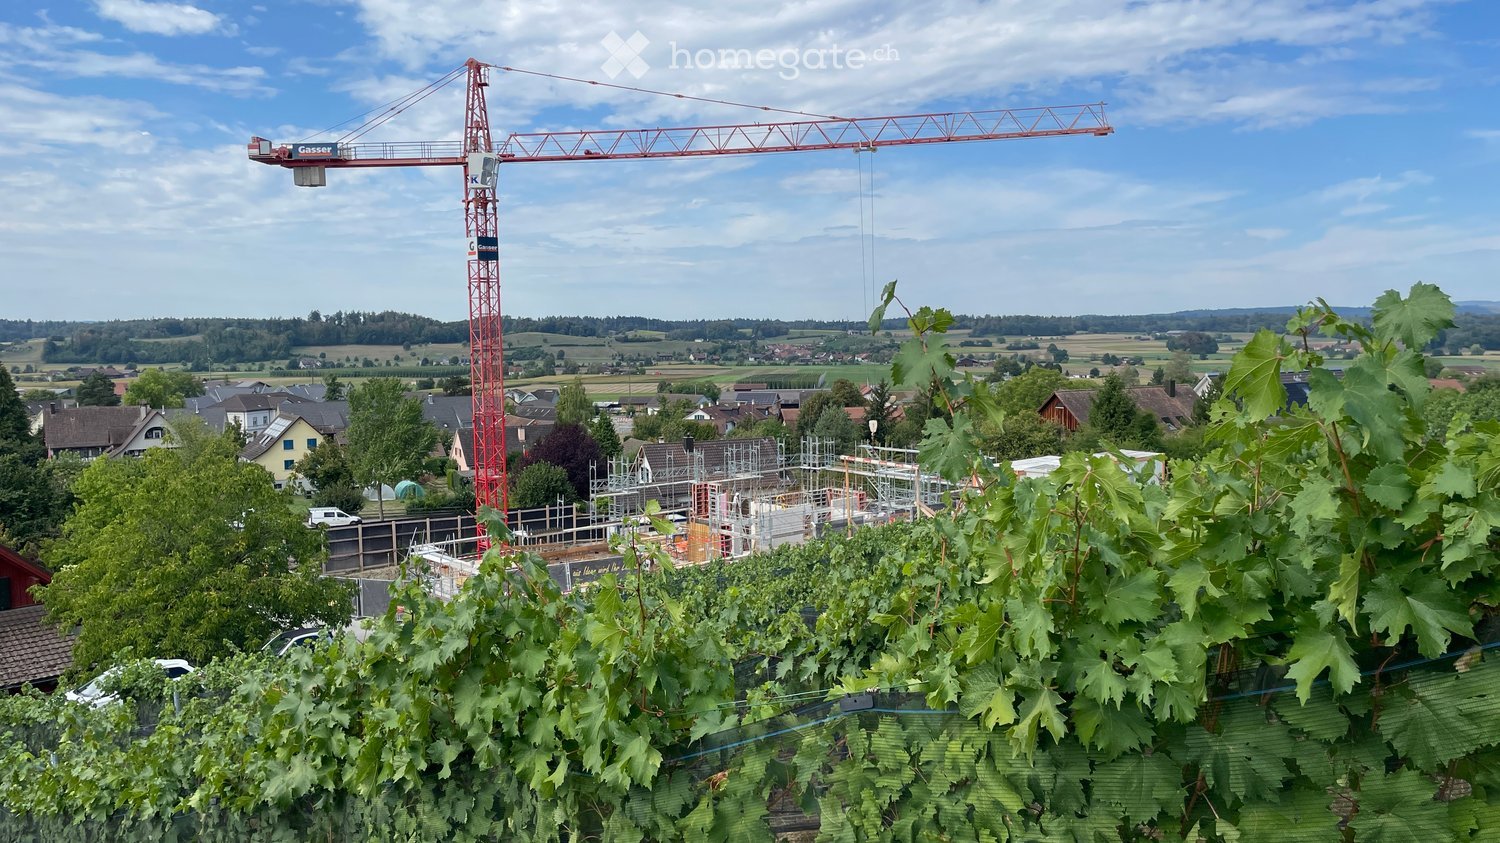
  • A construction site with a large red crane, partially built structures, and surrounding residential houses and greenery.
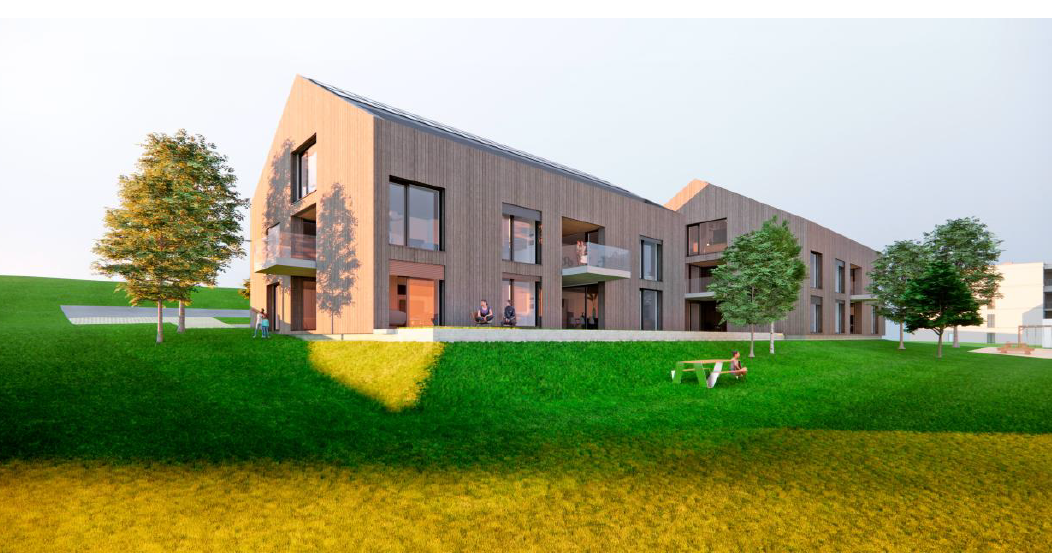
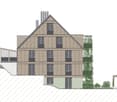
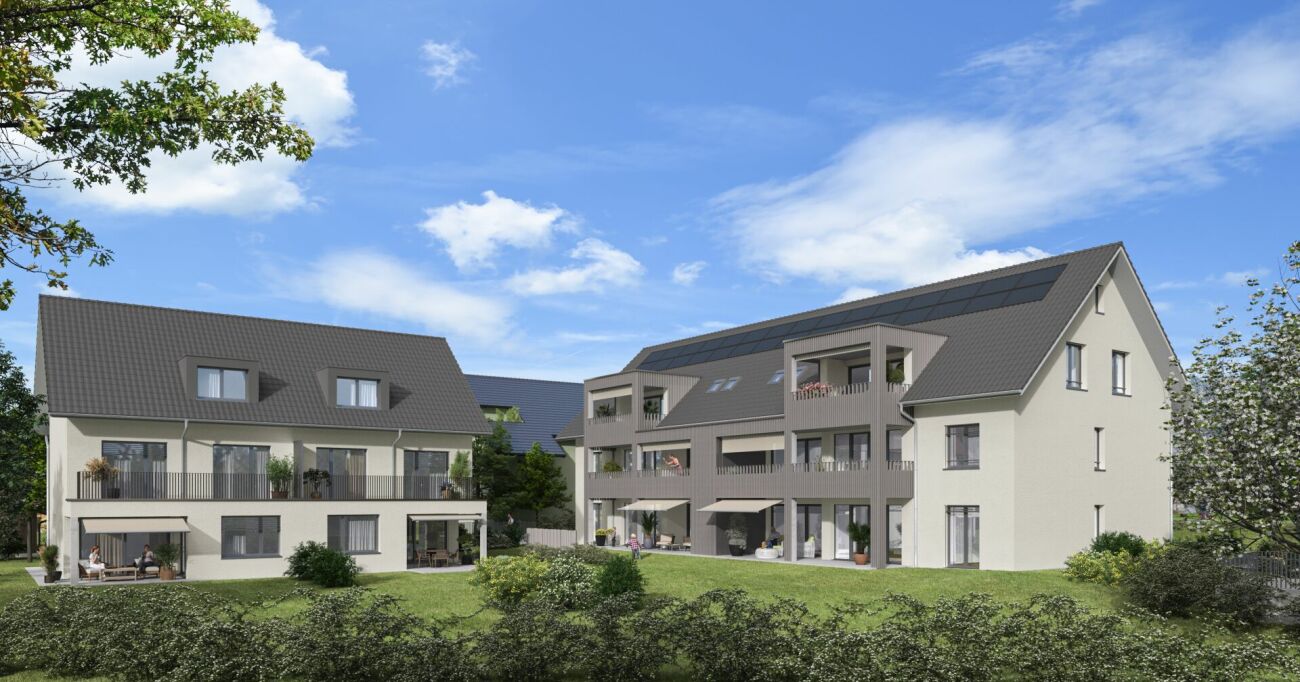
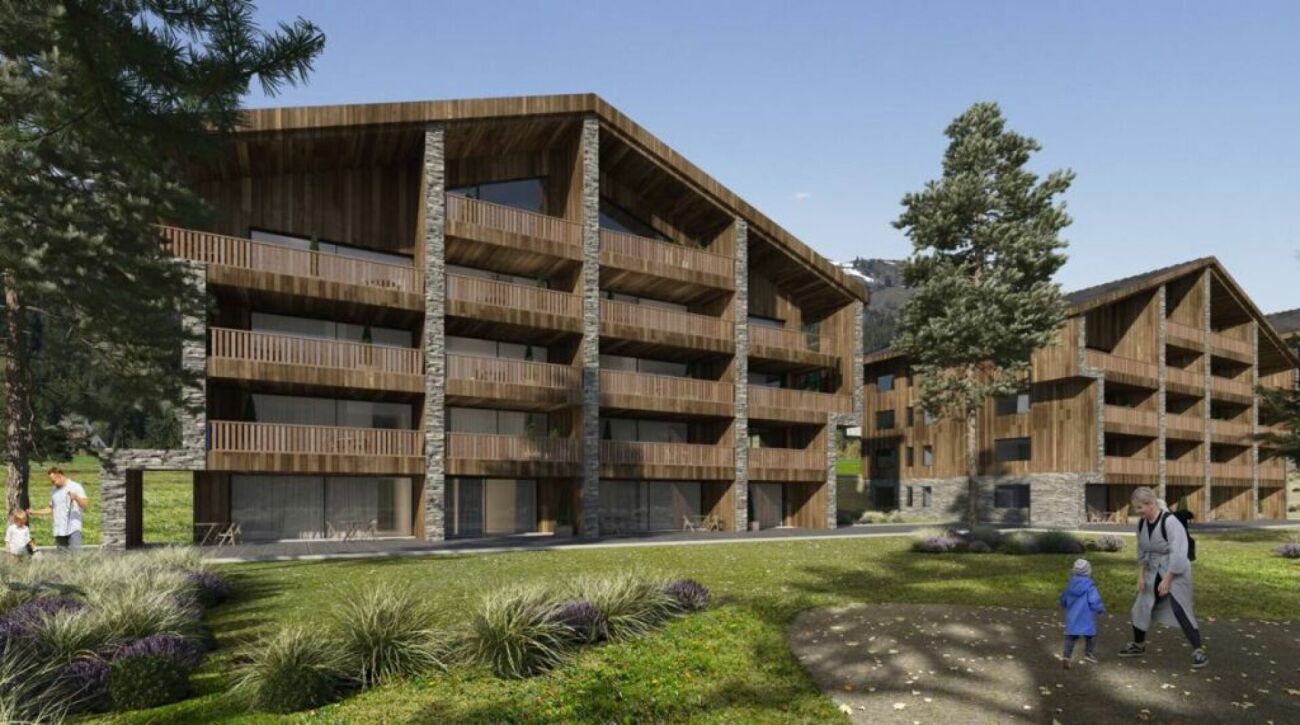
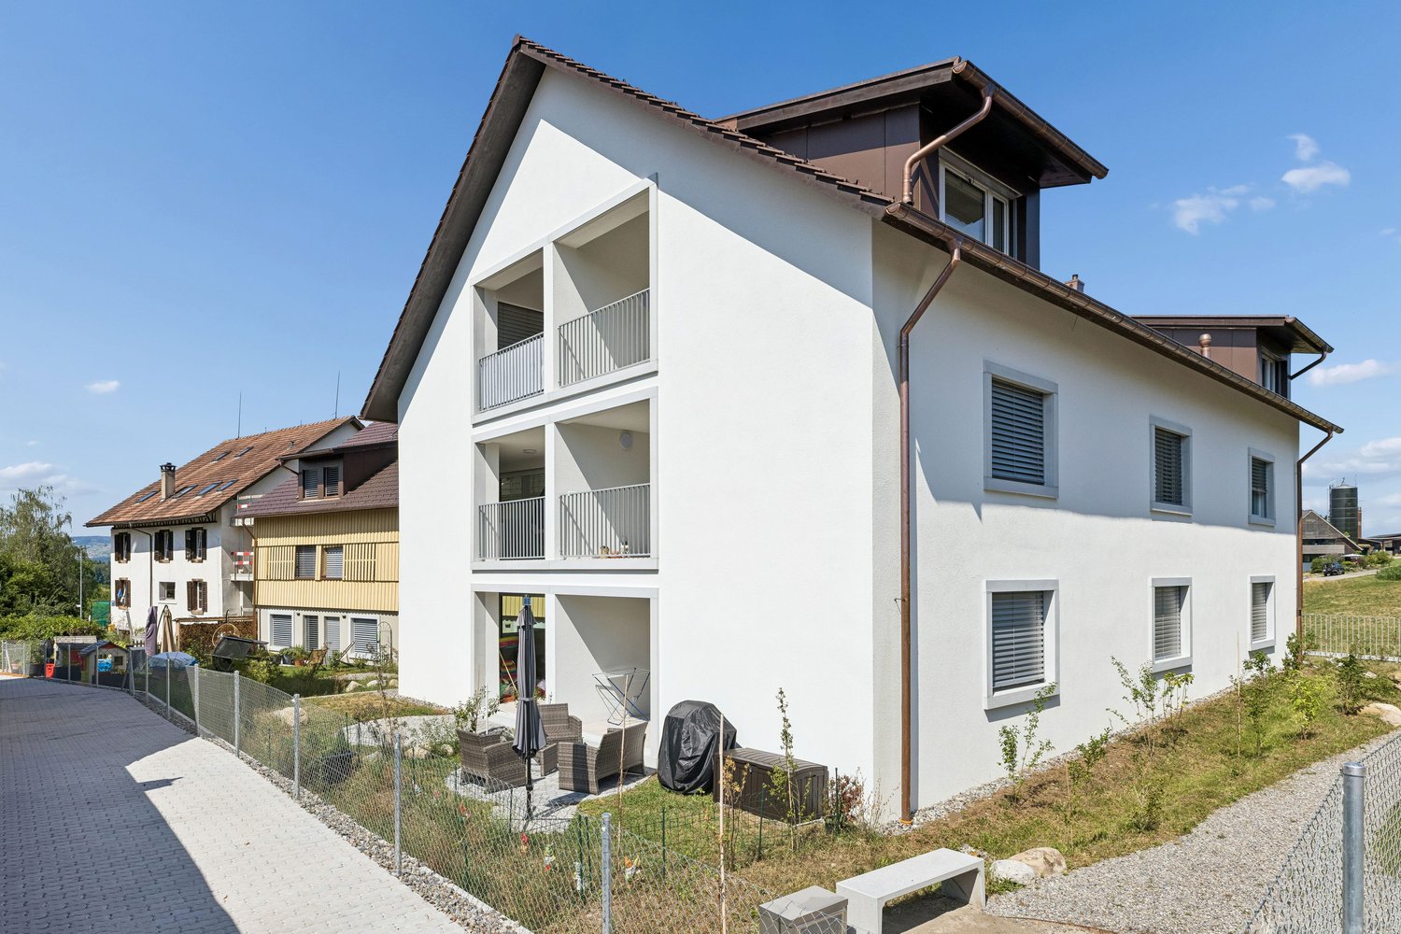
  • The building has three floors with multiple windows and a triangular roof. The facade is made of wooden panels with a brown color. There are trees in front of the building and an auxiliary building on the right side.
  • vineyard with grapevines, trees, path, bushes, sunny day
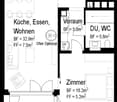
  • entrance hall, kitchen, dining area, living room, bedroom, bathroom, hallway, bathroom, balcony
1 / 4
The building has three floors with multiple windows and a triangular roof. The facade is made of wooden panels with a brown color. There are trees in front of the building and an auxiliary building on the right side.
vineyard with grapevines, trees, path, bushes, sunny day
entrance hall, kitchen, dining area, living room, bedroom, bathroom, hallway, bathroom, balcony
CHF 698,000.– Premium
2.5 rooms66m² living space
Kirchweg 10, 8476 Stammheim

Modern 2.5-room new apartment in a prime, quiet location on the vineyard slope in Stammheim

Discover this high-quality 2.5-room apartment on the 1st floor in the newly built building on the vineyard slope in Stammheim in a prime location.This modern apartment with 66 m² of living space will be ready for occupancy in summer 2027 and offers the highest living comfort in a quiet environment with a direct view of the greenery – and all just a few minutes from the city center.We emphasize a high building standard with valuable construction. The windows are made of wood/metal. The chimney is prepared for your own fireplace. A separate basement room is included in the purchase price. Your apartment has its own comfort ventilation, which you can adjust according to your wishes.The house is equipped with a large-scale PV system and battery storage, which supplies you with homemade electricity. Our project offers you a common bicycle room and a workshop. The outdoor kitchen invites you to a party and a barbecue or pizza party. For children, an attractive playground will be created.The apartment convinces with: • High building standard: Energy-efficient living with sustainable construction • Private, spacious outdoor space: with beautiful, sunny views for relaxed hours outdoors • Wheelchair accessible: Barrier-free access thanks to the elevator in the building • Garage: Own garage parking space for convenient parking for CHF 37,500.- • Quiet location: Undisturbed living in a peaceful atmosphere • Sunny location: Plenty of natural light throughout the year Perfect infrastructure: The bus stop "Oberstammheim Rietweg" can be reached in just 4 walking minutes, and the Stammheim train station is 8 minutes away. Ideally located for families with the primary school and upper school just 6 walking minutes away. Shopping facilities are also easily accessible.This new apartment combines modern technology with well-thought-out room layout and offers ideal conditions for comfortable living. Perfectly suitable for singles, couples, or as a retirement home thanks to the wheelchair-accessible equipment.

Travel time
-
New building
1 / 5
  • Parking space
  • Elevator
CHF 1,020,000.– Premium
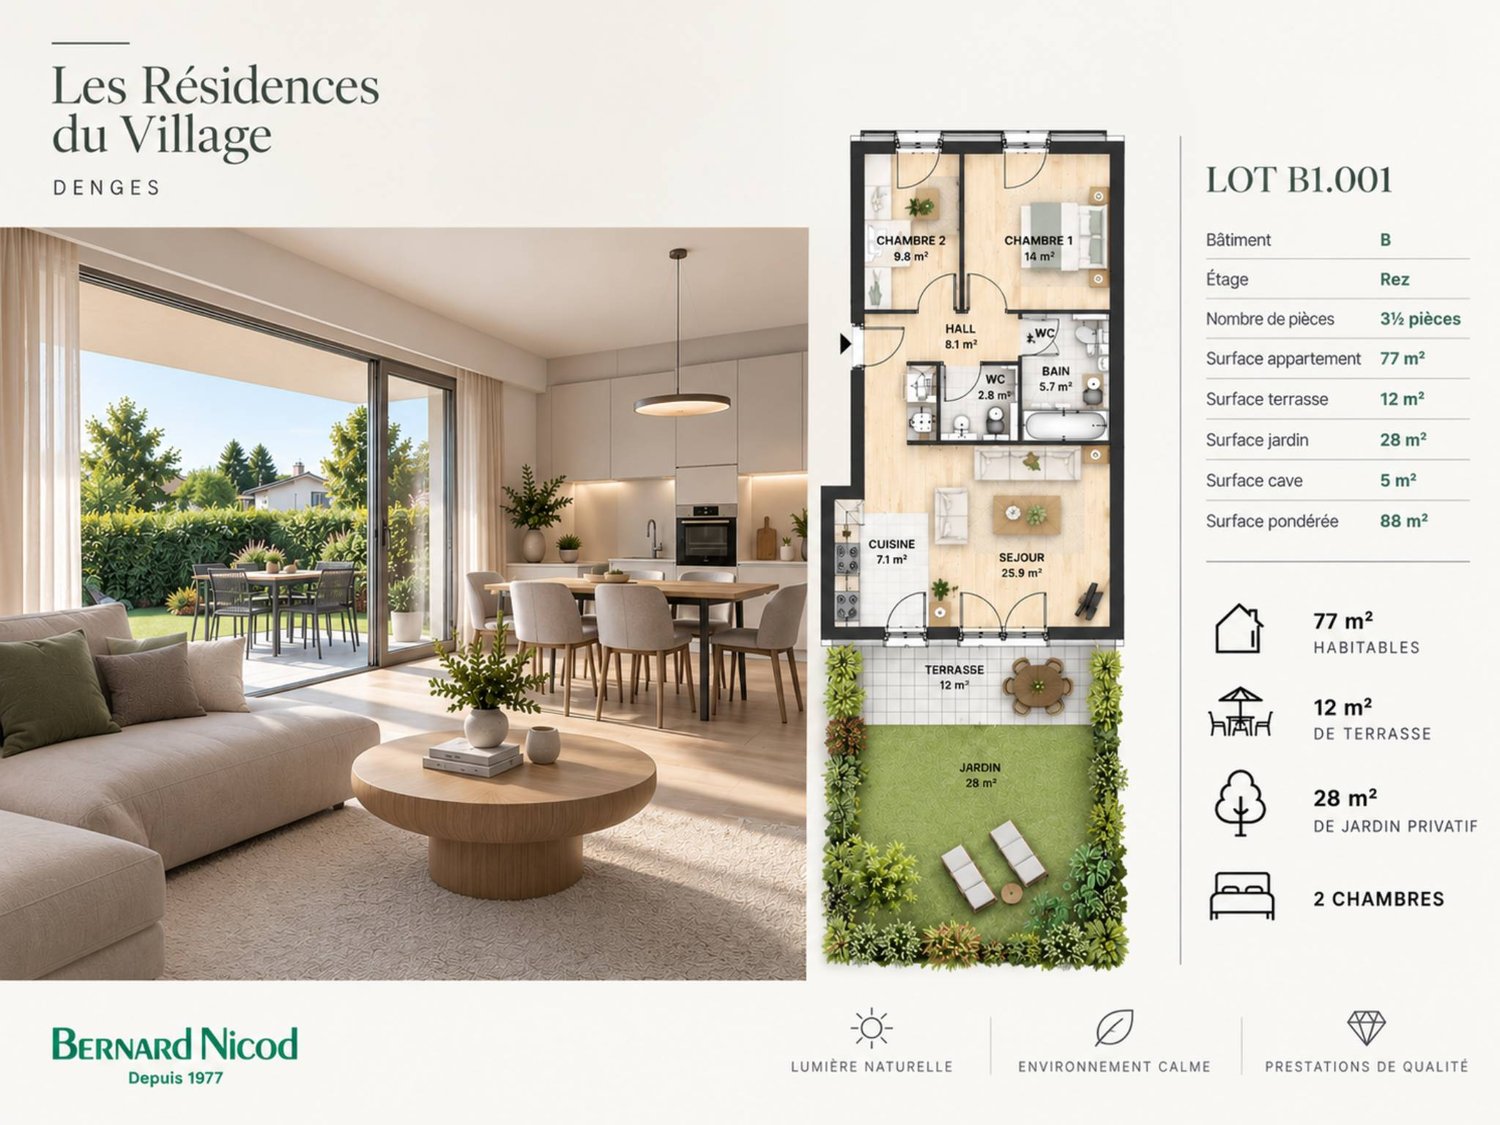
3.5 rooms77m² living space
A Denges, 1026 Denges

New promotion: 3.5-room apartment on the ground floor with garden

Bernard Nicod SA has the pleasure of presenting to you exclusively the second stage of the Les Résidences du Village project, located in the charming village of Denges, in the heart of the Les Ochettes neighborhood.Following a first phase already successfully completed, this new promotion is part of a high-quality architectural concept developed by Bernard Nicod SA. It consists of two buildings totaling 40 apartments, offering 2.5 and 3.5 rooms, with optimized surfaces and plenty of light.The residence is designed to offer optimal living comfort and harmoniously combines tranquility, modernity, and natural surroundings.This 3.5-room apartment of approximately 77 m² stands out for its functional layout and beautiful light. It consists of a living room with open kitchen, offering a convivial and pleasant living space. A kitchen budget is provided, allowing you to personalize the amenities according to your tastes.Composed of two comfortable and well-proportioned bedrooms, it is completed by a modern bathroom with bath/WC and a visitor toilet.The major advantage of this apartment lies in its outdoor spaces: a terrace and a private garden of 28 m², ideal for enjoying the beautiful days, creating a relaxation area, or receiving guests.A cellar and an indoor parking space (in addition) complete this property.Combining construction quality, modern comfort, and privileged location, this second stage of Les Résidences du Village represents an ideal opportunity for young professionals, couples, or investors looking for a modern and well-located property.Delivery is scheduled for April 2028.For more information: DJAMILA SOUTTER 079 898 81 29

  • Parking space
  • Elevator
New building
1 / 6
CHF 730,000.– Premium
3.5 rooms93m² living space
Innere Kanalstrasse 18, 5013 Niedergösgen

Living Space - Exclusive 3½-room maisonette attic apartment with a view of the Aare!

We are pleased to introduce you to this exclusive new construction project Aareside with 4 apartments in an optimal location in Niedergösgen.Visit our website: https://wohnen-aareside.ch/These dreamy apartments will be built in 2027 with great attention to detail and a high aesthetic claim. A noble floor will be consistently laid in all living rooms, matching the Feinsteinzeug plates in the bathroom areas, as well as walls and ceilings in light plaster, creating a modern, classic, and timeless contrast, allowing for a large scope when designing the interior.The apartment at a glance:Object: 3½-room maisonette attic apartmentYear of construction: 2027NWF: 93 m²Living/Dining/Kitchen: 35 m²Room 1: 14 m²Room 2: 17 m²DU/WC: 5 m²Bath/WC: 6 m²Terrace 1: 24 m²The exclusive kitchen is equipped with the latest appliances and is in harmony with the living and dining area, which, with 35 m², conveys above-average generosity. The living room impresses with its room heights and glazing with direct access to the spacious terrace with a view of the Aare.Feel free and design your apartment according to your taste.Parking:The parking space in the garage is not included in the purchase price.CHF 40,000.- for a parking space in the garage (1 piece)Viewing appointment:If we have sparked your interest, we look forward to presenting you with this exceptional apartment.We will be happy to accompany you with all questions regarding the apartment purchase and guarantee you the highest professional competence through our in-depth knowledge and long-standing experience.Your personal contact:Biland Immobilien Management AGNordstrasse 14, 4665 OftringenMr. Matthias Biland - 062 791 18 90

Travel time
-
New building
1 / 6
CHF 760,000.– Premium
4.5 rooms116m² living space
Innere Kanalstrasse 18, 5013 Niedergösgen

Living(T)space - Exclusive 4½-room apartment near the Aare!

We are pleased to introduce you to this exclusive new construction project Aareside with 4 apartments in an optimal location in Niedergösgen.Visit our website: https://wohnen-aareside.ch/These dreamy apartments will be built in 2027 with great attention to detail and a high aesthetic standard. A noble floor will be consistently laid in all living rooms, matching the Feinsteinzeug plates in the bathroom areas, and walls and ceilings in light plaster provide a modern, classic, and timeless contrast, allowing for a large scope when designing the interior.The apartment at a glance:Object: Apartment with 4.5 rooms on the 1st floorYear of construction: 2027NWF: 116 m²Living/Dining/Kitchen: 48 m²Room 1: 17 m²Room 2: 13 m²Room 3: 13 m²DU/WC: 4 m²Bath/WC: 7 m²Balcony 1: 10 m²Balcony 2: 6 m²The exclusive kitchen is equipped with the latest appliances and is in harmony with the living and dining area, which offers above-average generosity with 48 m². The living room impresses with its room heights and glazing with direct access to the spacious balcony.Feel free and design your apartment according to your taste.Parking:The parking space in the garage is not included in the purchase price.CHF 40,000.- for a parking space in the garage (1 piece)Viewing appointment:If we have sparked your interest, we would be happy to introduce you to this exceptional apartment.We will be happy to assist you with all questions regarding the apartment purchase and guarantee you the highest level of expertise through our in-depth knowledge and long-standing experience.Your personal contact:Biland Immobilien Management AGNordstrasse 14, 4665 OftringenMr. Matthias Biland - 062 791 18 90

Travel time
-
New building
1 / 6
CHF 770,000.– Premium
4.5 rooms98m² living space
Innere Kanalstrasse 18, 5013 Niedergösgen

Living(T)space - Exclusive 4½-room maisonette attic apartment with a view of the Aare!

We are pleased to introduce you to this exclusive new construction project Aareside with 4 apartments in an optimal location in Niedergösgen.Visit our website: https://wohnen-aareside.ch/These dreamy apartments will be built in 2027 with great attention to detail and a high aesthetic standard. A noble floor will be consistently laid in all living rooms, matching the ceramic tiles in the bathroom areas, and walls and ceilings in light plaster provide a modern, classic, and timeless contrast, allowing for a large scope when designing the interior.The apartment at a glance:Object: 4½-room maisonette attic apartmentYear of construction: 2027NWF: 98 m²Living/Dining/Kitchen: 40 m²Room 1: 12 m²Room 2: 14 m²Room 3: 15 m²DU/WC: 3 m²Bath/WC: 6 m²Terrace 1: 27 m²Terrace 2: 6 m²The exclusive kitchen is equipped with the latest appliances and is in harmony with the living and dining area, which, with 40 m², conveys more than average generosity. The living room impresses with its room heights and glazing with direct access to the spacious terrace with a view of the Aare.Feel free to design your apartment according to your taste.Parking:The parking space in the garage is not included in the purchase price.CHF 40,000.- for a parking space in the garage (1 piece)Viewing appointment:If we have sparked your interest, we would be happy to present you with this exceptional apartment.We will be happy to assist you with all questions regarding the apartment purchase and guarantee you the highest level of expertise through our in-depth knowledge and long-standing experience.Your personal contact:Biland Immobilien Management AGNordstrasse 14, 4665 OftringenMr. Matthias Biland - 062 791 18 90

Travel time
-
New building
1 / 6
CHF 800,000.– Premium
4.5 rooms116m² living space
Innere Kanalstrasse 18, 5013 Niedergösgen

Living(T)space - Exclusive 4½-room garden apartment near the Aare!

We are pleased to introduce you to this exclusive new construction project Aareside with 4 apartments in an optimal location in Niedergösgen.Visit our website: https://wohnen-aareside.ch/These dreamy apartments will be built in 2027 with great attention to detail and a high aesthetic claim. A noble floor will be consistently laid in all living rooms, matching the Feinsteinzeug plates in the bathroom areas, as well as walls and ceilings in light plaster, creating a modern, classic, and timeless contrast, allowing for a large scope when designing the interior.The apartment at a glance:Object: Apartment with 4.5 rooms and gardenYear of construction: 2027NWF: 116 m²Living/Dining/Kitchen: 48 m²Room 1: 17 m²Room 2: 13 m²Room 3: 13 m²DU/WC: 4 m²Bath/WC: 7 m²Terrace: 23 m²The exclusive kitchen is equipped with the most modern appliances and is in harmony with the living and dining area, which, with 48 m², conveys above-average generosity. The living room impresses with its room heights and glazing with direct access to the spacious terrace with garden.Feel free and design your apartment according to your taste.Parking:The garage parking space is not included in the purchase price.CHF 40,000.- for a garage parking space (1 piece)Viewing appointment:If we have sparked your interest, we look forward to presenting you with this exceptional apartment.We will be happy to accompany you with all questions regarding the apartment purchase and guarantee you the highest level of expertise through our in-depth knowledge and long-standing experience.Your personal contact:Biland Immobilien Management AGNordstrasse 14, 4665 OftringenMr. Matthias Biland - 062 791 18 90

Travel time
-
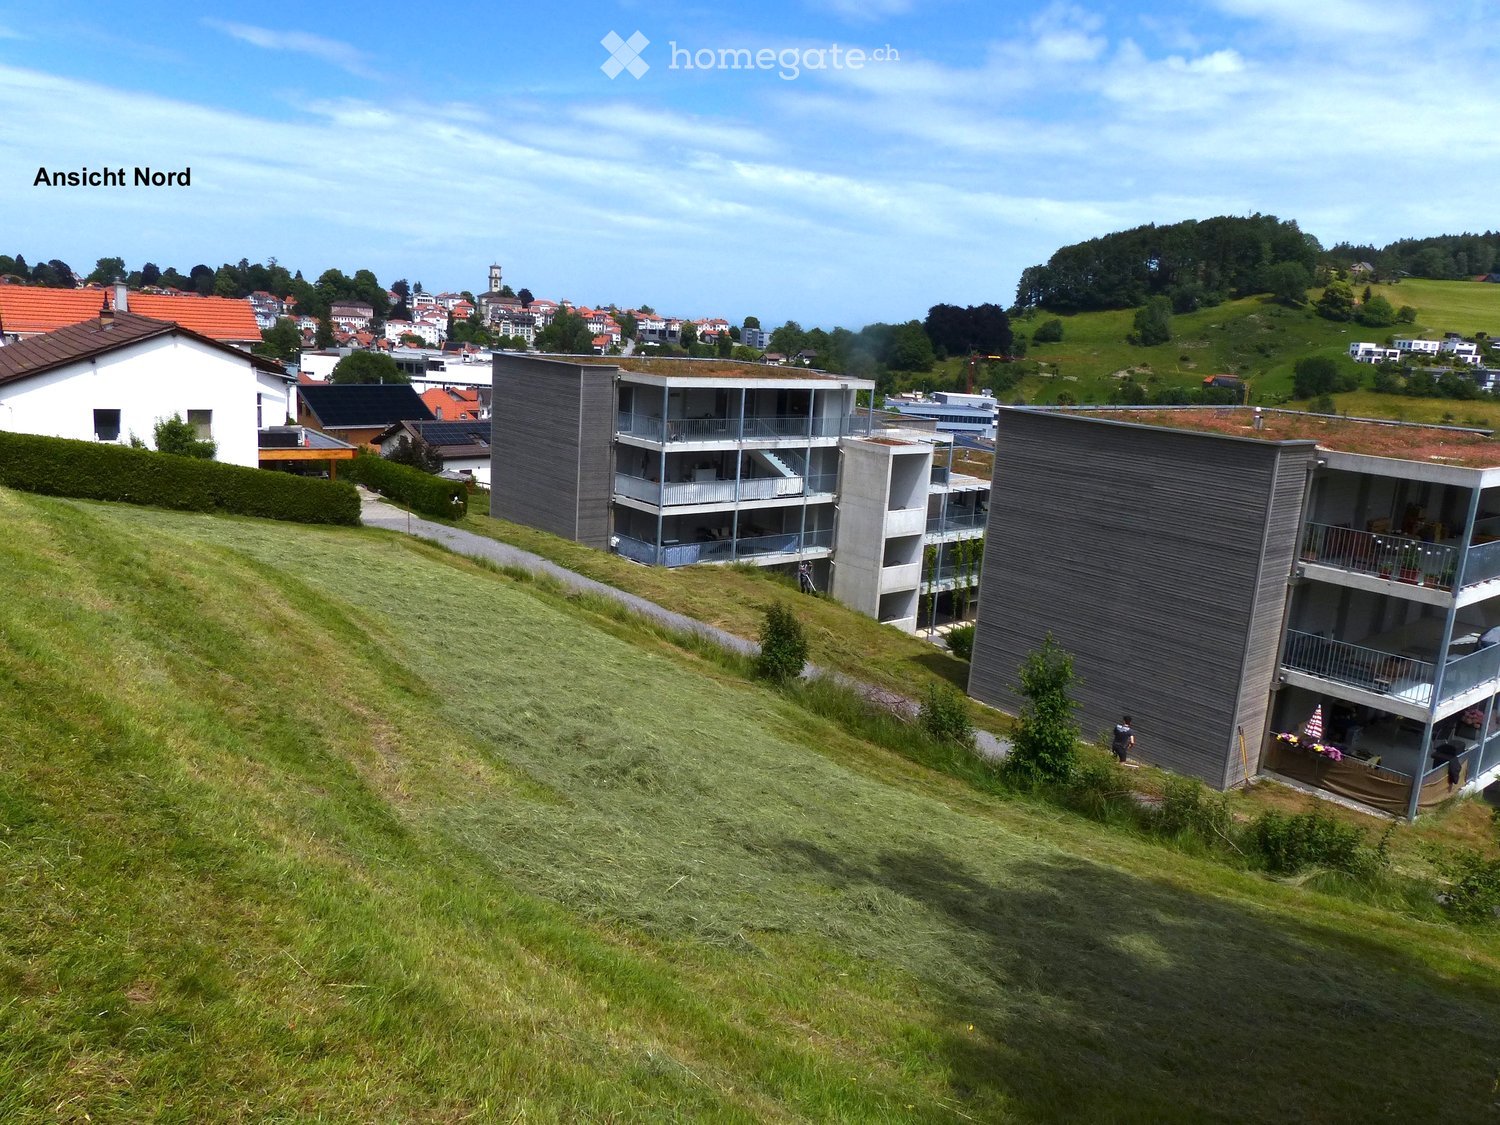
  • Modern multi-story residential building with balconies and green roof, situated on a grassy hillside overlooking a town with visible houses and a church tower.
  • View of a modern residential complex with multiple buildings, including a multi-story apartment building with balconies, a smaller house with a red roof, and a contemporary structure with a dark facade. The area is surrounded by green hills and scattered
  • View of a residential building with a driveway, grassy slope, and a balcony with an umbrella visible on the right side.
  • A grassy hillside with scattered trees, a small garden gnome statue on a wooden platform, and a paved road running alongside.
  • Official land survey map showing property boundaries and plot numbers in Heiden, with a highlighted plot marked1500.
  • Floor plan of a town with labeled locations including Hotel, Bahnhof, Rathaus, Schule, Coop, Schwimmbad, Migros, and others. The map includes streets, buildings, and a highlighted area labeled 'Parzelle 1500'.
1 / 6
View of a modern residential complex with multiple buildings, including a multi-story apartment building with balconies, a smaller house with a red roof, and a contemporary structure with a dark facade. The area is surrounded by green hills and scattered
View of a residential building with a driveway, grassy slope, and a balcony with an umbrella visible on the right side.
A grassy hillside with scattered trees, a small garden gnome statue on a wooden platform, and a paved road running alongside.
CHF 925,000.– Premium
Hinterbissaustrasse, 9410 Heiden

Attractive building land in Heiden AR – 769 m² with beautiful views available immediately

Discover this attractive building plot in the idyllic municipality of Heiden in the canton of Appenzell Ausserrhoden. With a plot area of 769 m², this parcel offers an excellent basis for your dream home in one of the most beautiful locations in the Appenzellerland.The plot is quiet and available immediately. The surroundings show themselves from their best side: A modern residential complex with balconies and green areas in the immediate neighborhood gives an impression of how the quarter harmoniously fits into the hilly landscape. The view of the surrounding villages with church tower and green hills promises a beautiful view that delights daily. Highlights of the plot: • Quiet location: At night, there is pleasant silence – ideal for restful living. • Sunny summer location: The plot benefits from plenty of sunshine in the summer. • Beautiful view: Panoramic view of Heiden and the surrounding hill landscape. • Available immediately: No waiting times – start your construction project immediately. Location and infrastructure: The parcel convinces with its central and yet quiet location in Heiden. All important facilities for daily needs are easily accessible on foot: • Bus stop Rosental: only 2 minutes' walk away • Heiden train station: reachable in just 6 minutes' walk • Coop supermarket: in 4 minutes' walk • Horsch pharmacy: in 3 minutes' walk • Dorf school house: in 3 minutes' walk – ideal for families Heiden is known for its well-maintained village structure, the magnificent view of Lake Constance and the Rhine Valley, as well as its high quality of life. This plot offers you the unique opportunity to realize your personal dream of living in this sought-after municipality. Take advantage of this rare opportunity!

Travel time
-
1 / 11
CHF 1,090,000.– Premium
7.5 rooms164m² living space
1562 Corcelles-près-Payerne

Architect's villa with 7.5 rooms, heated pool and jacuzzi in Corcelles-près-Payerne

A unique and convivial architect's villa This villa offers a unique architecture and exceptional brightness thanks to large triple-glazed windows.Each space has been optimized to create a perfect balance between intimacy and conviviality and consists of:1 beautiful living room with a Swedish stove and numerous accesses to the terrace and garden.4 bright bedrooms, including a superb parental suite with private bathroom.1 ideal office for teleworking.1 polyvalent mezzanine that can be arranged as a play, reading or relaxation area.2 modern bathrooms and 1 visitor's toilet.1 contemporary open kitchen with access to a balcony.In addition, discover an idyllic exterior for unforgettable moments with a south-facing garden of approximately 200 m² with:Heated pool with heat pump for swimming from April to October.A jacuzzi area for relaxation, even in winter.A large paved terrace of 36 m², perfect for your barbecue evenings.Three balconies offering sun and brightness throughout the day.Finally, opt for energy performance and modern comfort thanks to:- Photovoltaic panels- Battery storage- Electric charging station- Underfloor heating- Water softener- A private laundry room, a cellar, a double garage, and an external parking space complete this property. A true family cocoon where every detail has been thought out to combine elegance, comfort, and sustainability! For more information: Amélie Berger - 078 229 26 06

1 / 13
CHF 15,900,000.– Premium
7 rooms559m² living space
3963 Crans-Montana

Chalet Master - Alpine Jewel on the Golf Route

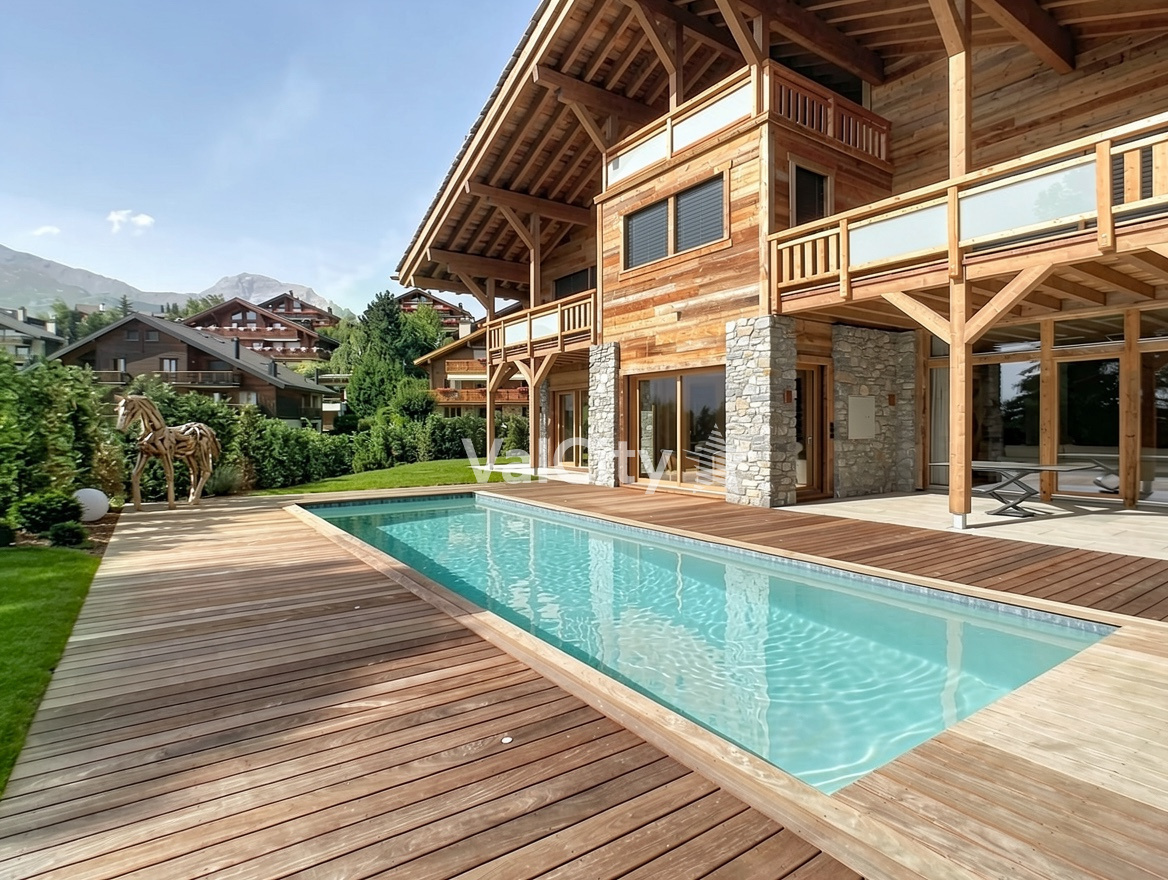
Ideally located on the prestigious Golf Route in Crans-Montana, the Chalet Master is a new, exceptional achievement combining authentic mountain heritage with the most exclusive contemporary comfort. Fully completed with very careful finishes, this haven of peace is situated just two steps from the vibrant center of the station, the world-renowned golf course, and amenities.This individual chalet of very high standing seduces with the irreproachable quality of its building and its timeless lines: • Character facades: Harmonious alliance of brushed old wood, natural stone masonry, and rustic plaster. • Alpine roof: Grey quartzite slates conferring a robust and elegant silhouette. • Optimal accessibility: A private elevator serves all levels of the house. • Outdoor spaces: Splendid, already built and integrated into the private garden, heated outdoor pool. Distribution of spaces and generous volumes • Basement (Customized leisure and wellness area): • Very large, modular surface allowing you to design, according to your wishes, a complete SPA area, fitness room, sauna/hammam, wine cellar, or private cinema. • Equipped laundry room, technical room, large ski/golf room, and storage spaces. • Ground floor (Reception and conviviality): • Double, cathedral-like living room bathed in natural light with a monumental fireplace. • Spacious dining room opening onto the terrace and pool area. • High-end equipped kitchen with noble materials. • A first bedroom with en-suite bathroom on the same level. • First floor (Night suites): • Sumptuous Master Suite with customized dressing room and adjacent bathroom. • Spacious guest bedrooms, each with its own private bathroom. • Gallery/Attic: • Ambiance bedroom under a worked, open roof structure, with adjacent shower room. Parking and amenities: • Large, secured underground parking with direct access to the private elevator. • Numerous outdoor parking spaces for guests. • Immediate proximity to shuttles, shops, and golf course. The essentials at a glance: • Location: Golf Route, Crans-Montana • Condition: Fully completed / Key-ready / Immediately habitable • Outdoor areas: Landscaped outdoor pool and panoramic terraces • Legal framework: Sale only as a primary residence

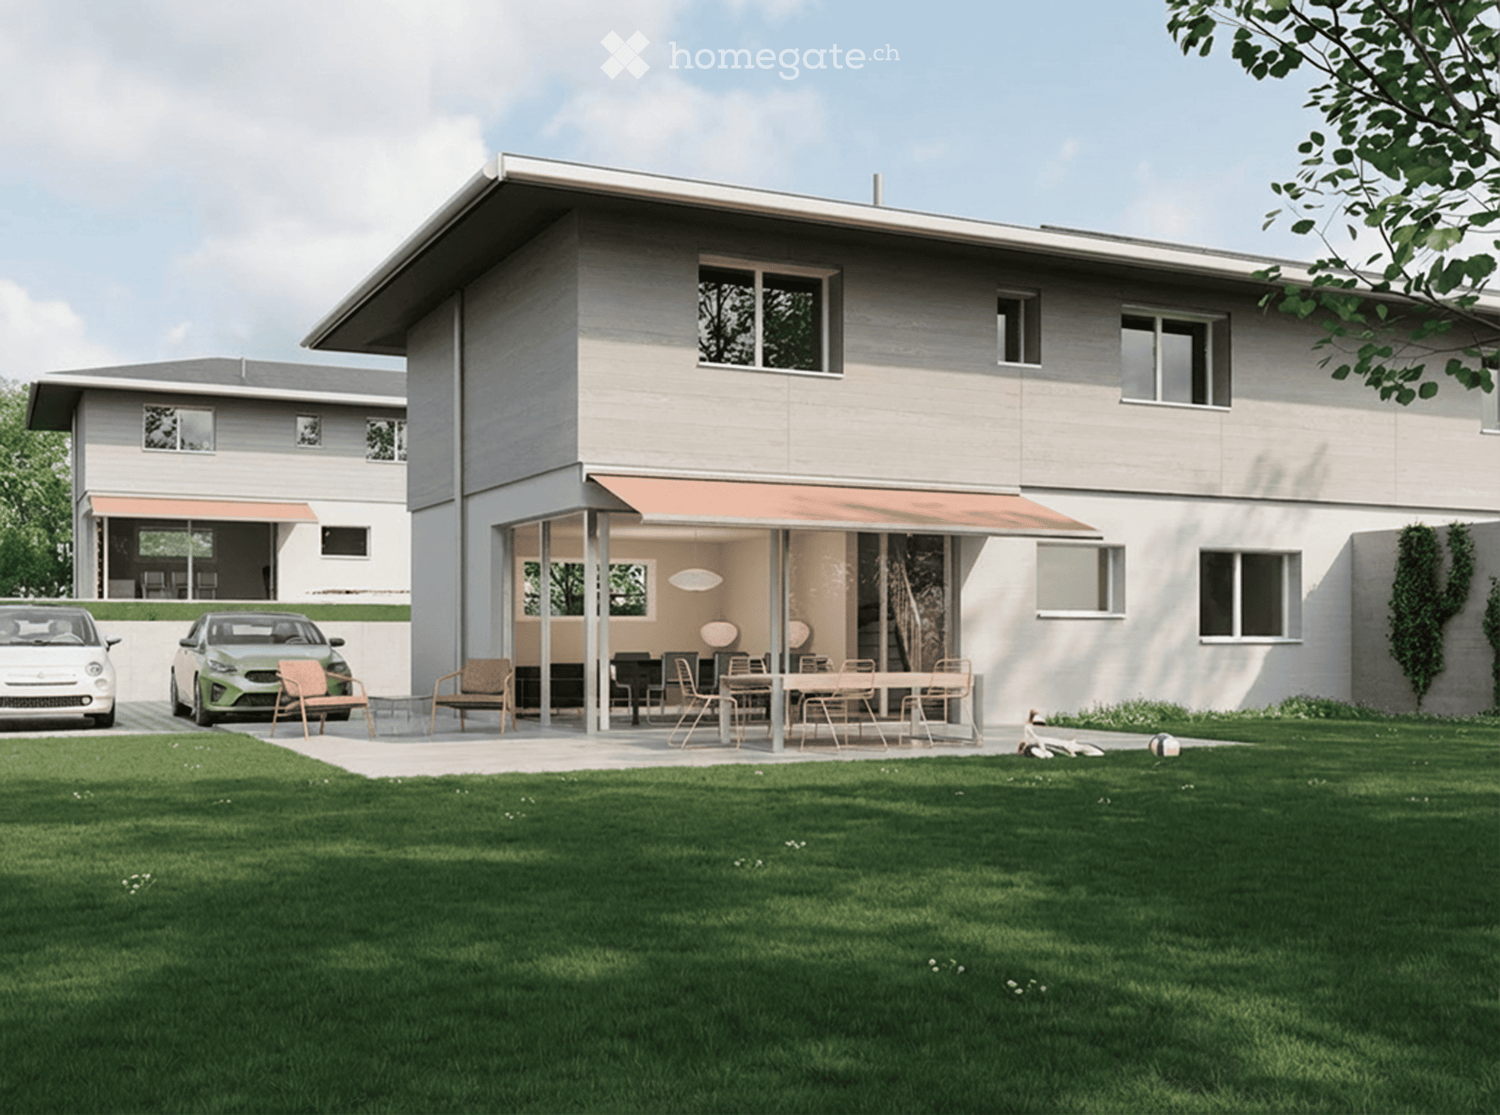
  • House. Modern two-story house with a covered outdoor seating area, lawn, and two parked cars.
  • Bedroom. Modern bedroom with a grey upholstered bed, white bedding, nightstand with a table lamp, floor lamp, wooden drawer unit, and a large abstract picture on the wall.
  • Furnished Room. Modern open-plan living and dining area with a view of the sea, featuring a sofa, coffee table, dining table with chairs, kitchen area with stools, and an oven.
  • House. Modern two-story house with a flat roof, large windows, and an open patio area with outdoor furniture. A green car is parked nearby, and the surrounding area includes a well-maintained lawn and trees.
  • House. Modern two-story house with large windows, flat roof, and covered outdoor seating areas. The house is surrounded by a well-maintained lawn and garden.
1 / 5
Bedroom. Modern bedroom with a grey upholstered bed, white bedding, nightstand with a table lamp, floor lamp, wooden drawer unit, and a large abstract picture on the wall.
Furnished Room. Modern open-plan living and dining area with a view of the sea, featuring a sofa, coffee table, dining table with chairs, kitchen area with stools, and an oven.
House. Modern two-story house with a flat roof, large windows, and an open patio area with outdoor furniture. A green car is parked nearby, and the surrounding area includes a well-maintained lawn and trees.
CHF 2,140,000.– Premium
5.5 rooms
Chemin de la Pesse 1, 1272 Genolier

Semi-detached house in Genolier

Semi-detached house 5.5 rooms 🏡 New real estate project in Genolier – 4 semi-detached houses for sale Villa 1: Available Villa 2: Available Villa 3: Available Villa 4: Sold We are pleased to present a new residential project located in the highly sought-after Sus-Châtel district of Genolier. This development comprises 4 dwellings divided into 2 semi-detached houses, offered at a price of CHF 2’140’000.– incl. VAT per unit. Each 5.5-room house benefits from a private garden, situated on a plot of approximately 732 m², with the possibility of installing a pool and a carport according to the needs of the future owners. The houses are designed with high-quality materials and equipment, including Vitrocsa windows, renowned for their very fine frames offering exceptional brightness and visual continuity between indoors and outdoors. They are also equipped with a reversible heat pump, ensuring optimal heating in winter and cooling in summer. The location is exceptional: unobstructed view of the lake and the Alps, quiet environment, optimal lighting, generous garden, and the Sus-Châtel train station is accessible within a 5-minute walk. Ground floor: Open kitchen – living room – dining room Bedroom/office 10 m² Guest toilet Terrace 45 m² Large garden, suitable for pool installation 2 outdoor parking spaces + visitor parking First floor: Parental bedroom with dressing room and bathroom (Italian shower) 2 children's bedrooms (12-13 m²) Children's bathroom with shower and bathtub Basement: Playroom 25 m² Private laundry room Cellar Storage space under the stairs Shared technical room (for 2 units) 🛠️ Project progress Demolition and asbestos removal work on the existing villa is already underway. The construction start is planned for this summer, depending on sales progress, with a planned completion between summer and autumn 2027. 🌿 A privileged living environment Genolier offers an exceptional environment: Shops, restaurants, and schools Renowned medical clinic Efficient public transport Attractive tax rates: 52% A rare opportunity to enjoy remarkable living comfort on the Côte, in one of the most sought-after municipalities in the region.

Travel time
-

Suggested properties for you based on search results