40716 results - All listings

New building
1 / 6
CHF 959,000.– Premium
4.5 rooms
Rue de la Fleur-de-Lys 11a et 11b, 2074 Marin-Epagnier

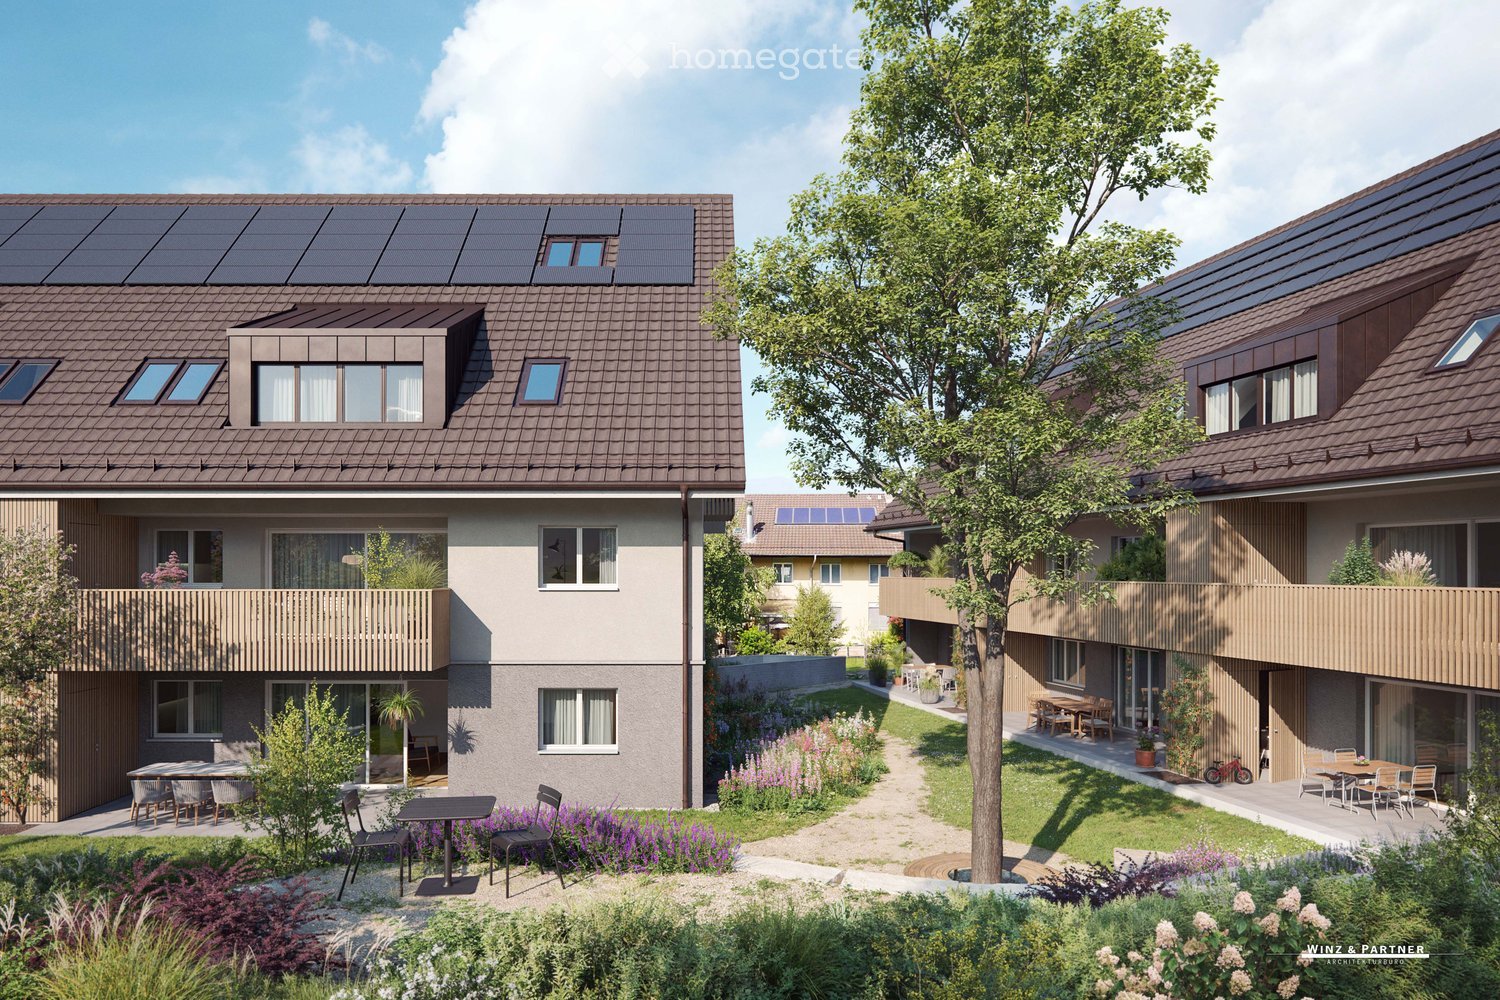
New project - 4.5-room apartment - Minergie-P standard

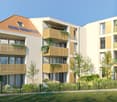
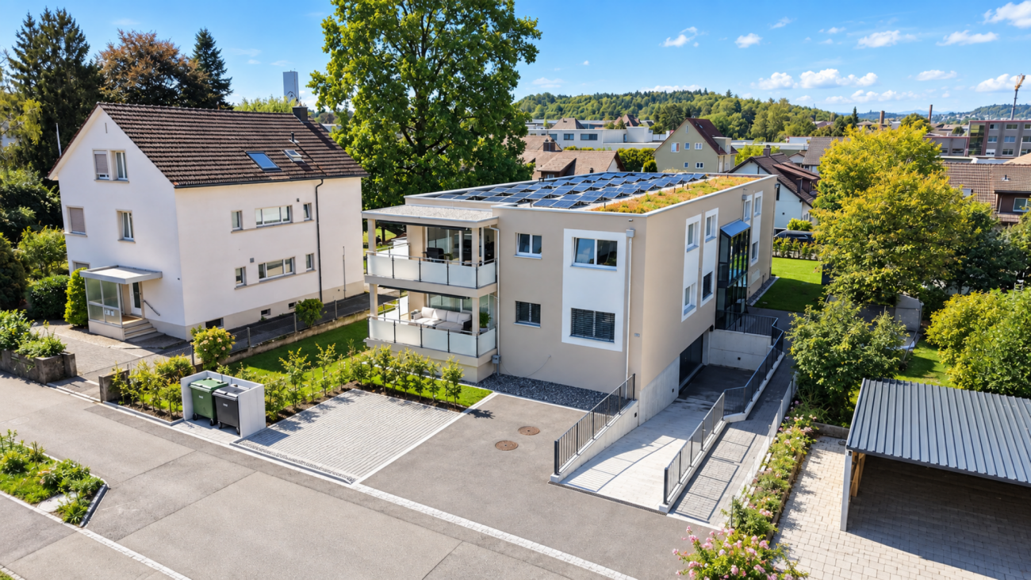
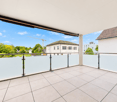
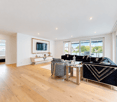
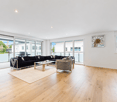
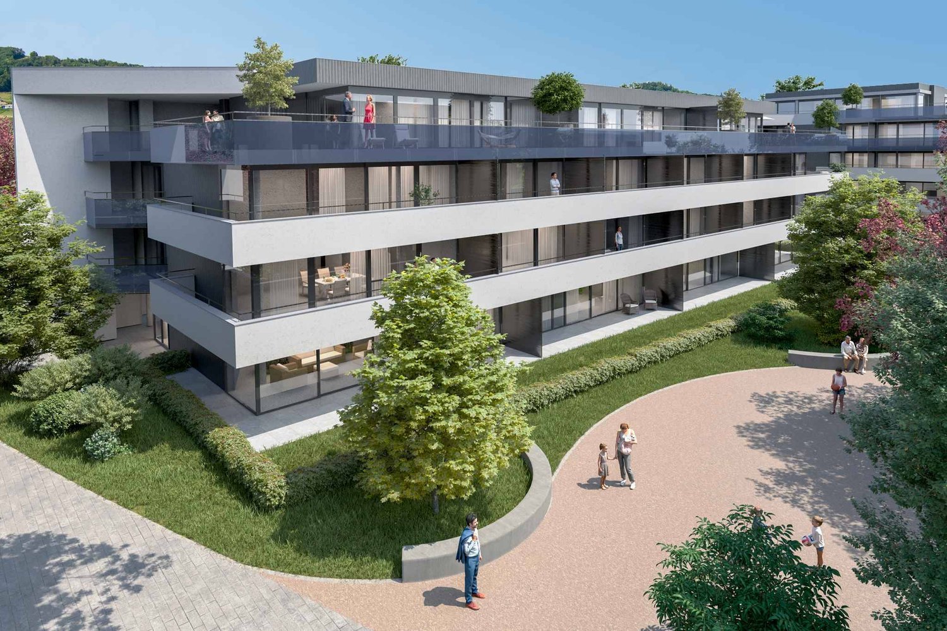
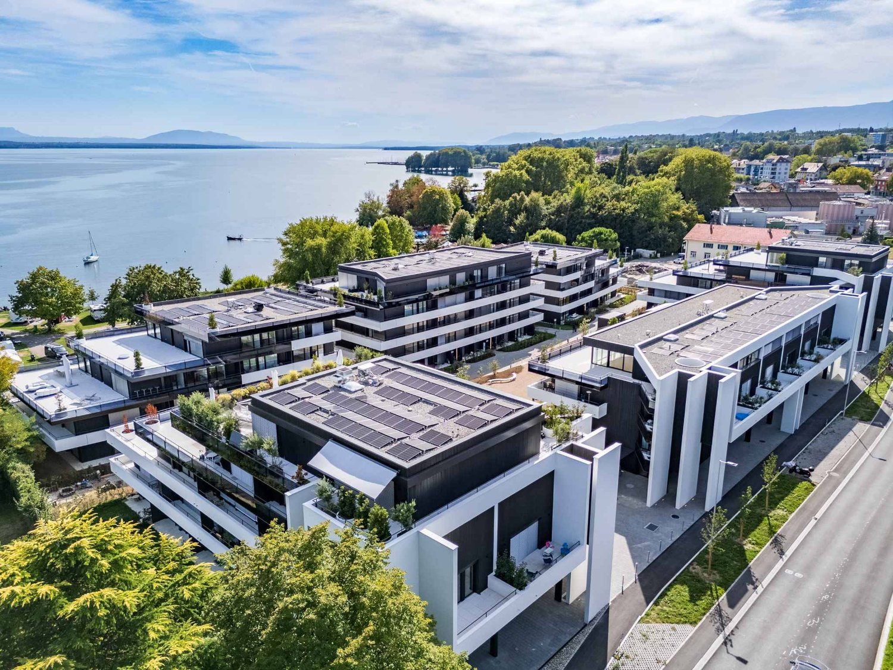
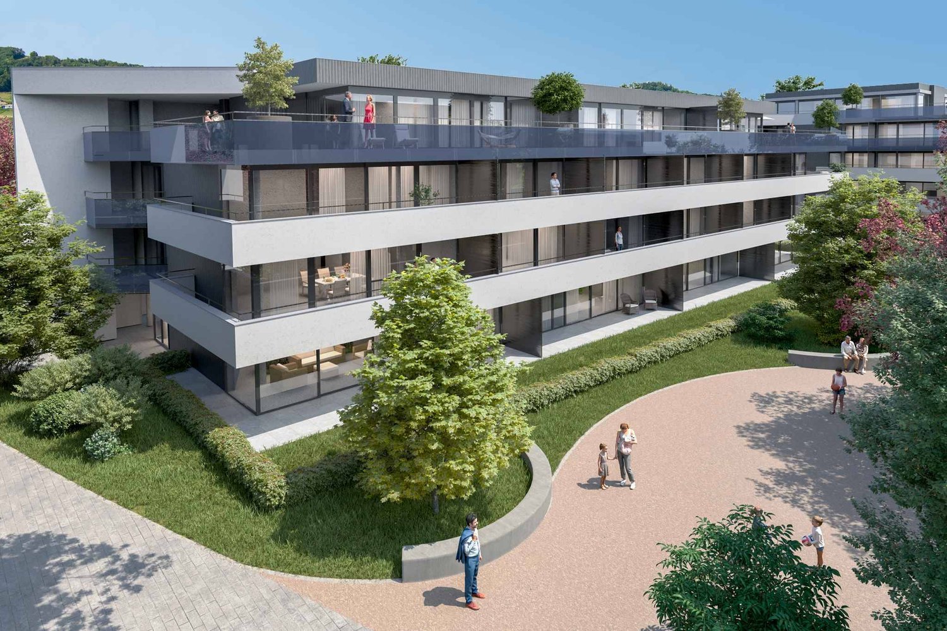
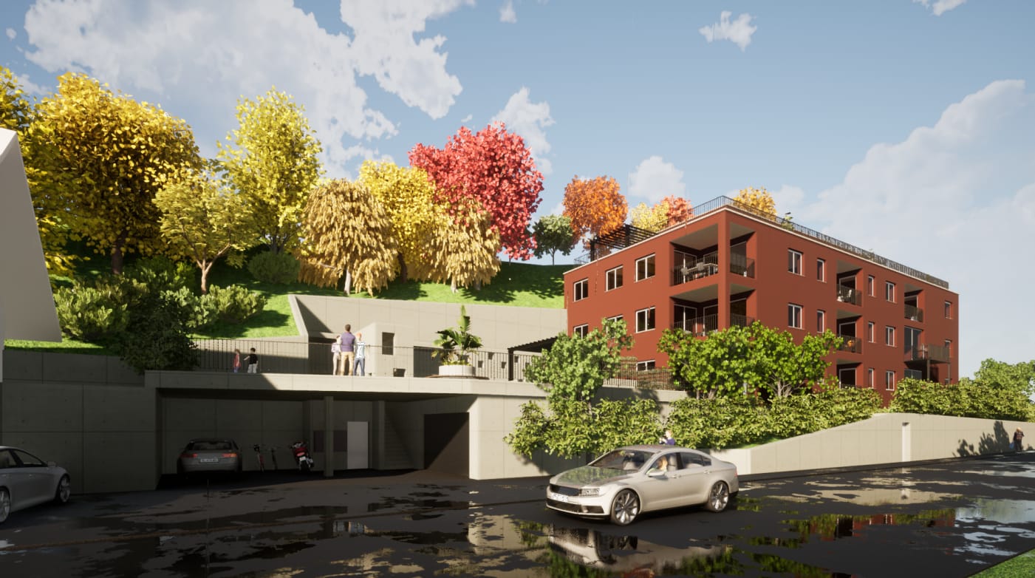
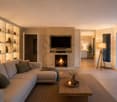
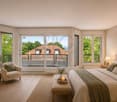
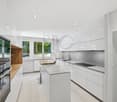
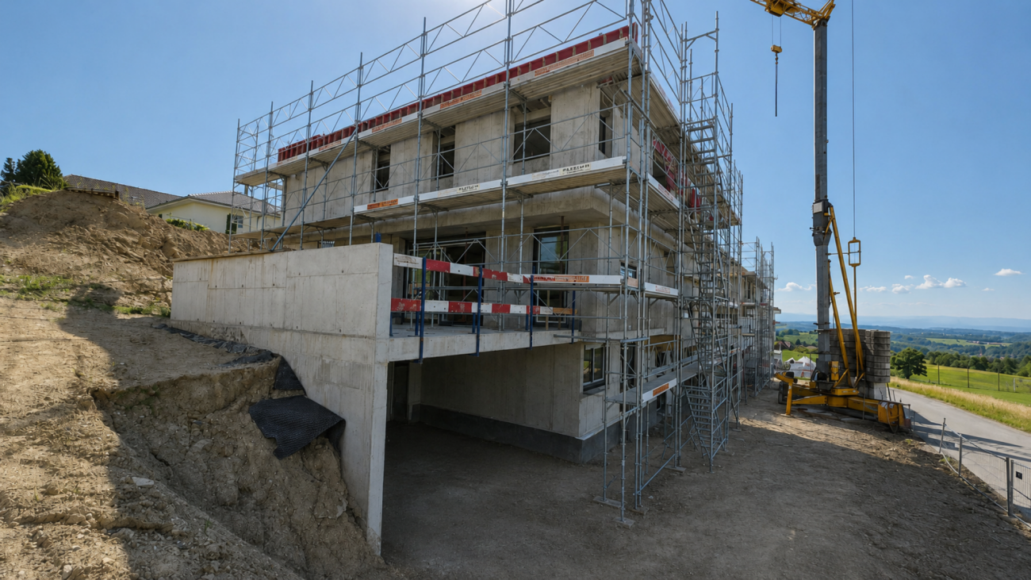
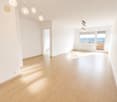
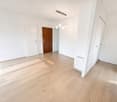
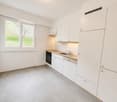
New project - Résidence Claude Nestled between nature and amenities, in the heart of Marin-Épagnier, the Résidence Claude offers a living environment that combines modern comfort, accessibility, and serenity. This new Minergie-P certified promotion consists of two adjacent buildings, each with an entrance and an elevator, connected by a common underground parking garage. Designed for a practical and pleasant daily life, the Résidence is located just a few minutes' walk from schools, shopping centers, a pharmacy, and public transportation. The access to the highway, located 100 meters away, facilitates travel to Neuchâtel and Berne. This 4.5-room apartment offers an ideal living space that combines comfort and practicality. It consists of a bright living room opening onto the balcony, a fully equipped kitchen, comfortable bedrooms, and two modern bathrooms. Thanks to the well-placed windows, each room benefits from beautiful natural light, creating a warm and convivial atmosphere. The balcony is a real asset, offering a private outdoor space where you can relax, have a meal, or enjoy a coffee in the fresh air. The space organization is designed to meet the needs of a family or a couple looking for space and comfort in their daily life. A private cellar completes this property, offering additional storage space. Indoor parking spaces are also available as an extra. Conceived with a concern for energy efficiency, the Résidence Claude will be built to the demanding Minergie-P standard, integrating self-consumption solutions and guaranteeing excellent control of energy costs. The interior finishes can be personalized according to your wishes to create a living space in your image. Contact us to receive the sales brochure or schedule an appointment!

Travel time
-
1 / 1
CHF 3,120,000.– Premium
675m² floor space
Grande Avenue 6, 3965 Chippis

Rental income building with 17 fully rented units in Chippis

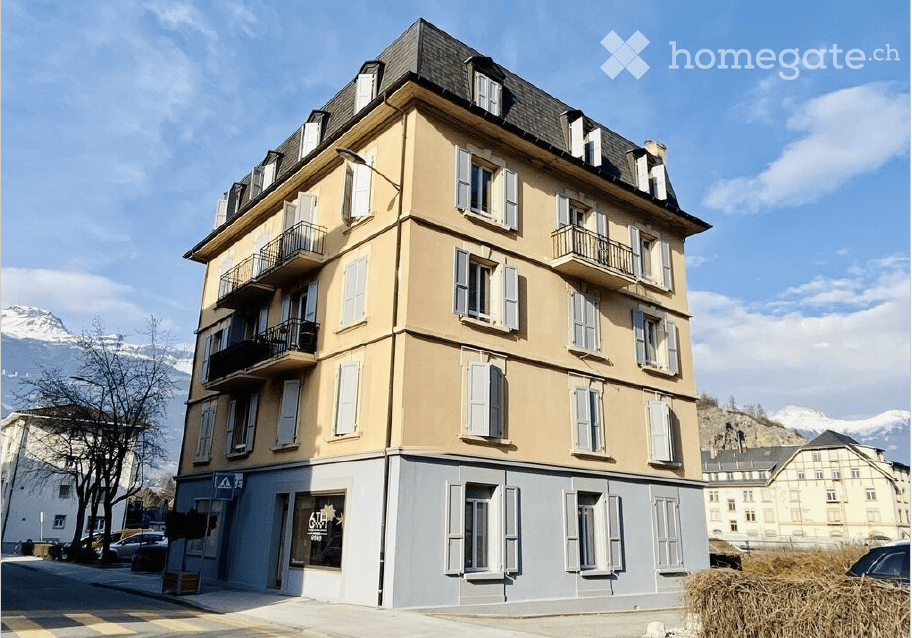
Rental income building fully rented – ChippisSale price: CHF 3'120'000.– Rental yield: 4.25 %Located on the main avenue of Chippis, in the heart of the village and in immediate proximity to shops, public transport, and amenities, this rental income building constitutes an interesting investment opportunity in central Valais.Shops, public transport, restaurants, schools, and various services are nearby. Its location in central Valais also allows quick access to Sierre and the region's main road axes.The fully rented property has a mixed residential and commercial use and consists of 8 apartments, 2 commercial surfaces, and 7 garage boxes.Composition of the buildingGround floor • 2 commercial surfaces of approximately 70 m² each • A surface currently used as an apartment • A surface used as a hair salon Floors • 8 apartments with 3.5 rooms • 2 apartments per floor • Approximately 70 m² per apartment • Some apartments have a balcony Basement • 8 cellars • Laundry room • Technical room with heating system • Hot water installation • Storage room Annexes • 7 garage boxes Main characteristics • Living area: 675 m² • Land area: 678 m² • 10 units in total • Year of construction: 1925 • Renovation: 2021 • Gas heating • Heating through radiators • Fully rented building • Rental yield: 4.25 % An investment opportunityThanks to its complete occupancy, the diversification of its income between apartments, commercial surfaces, and garages, as well as its rental yield of 4.25 %, this building offers a particularly suitable profile for a long-term rental investment.To obtain the complete sales dossier or organize a visit, please contact:Melissa Cavalheiro 079 124 32 56 melissa.cavalheiro@audacia.co

Travel time
-
New building
1 / 11
CHF 890,000.– Premium
4.5 rooms121m² living space
4563 Gerlafingen

Spacious 4.5 room new apartment with 56 m² terrace

Spacious 4.5 room new apartment with 56 m² terrace This modern 4.5 room apartment in Gerlafingen impresses with spacious proportions, high-quality construction and an attractive terrace. With around 121 m² net living space and approximately 56 m² terrace, it offers plenty of space for couples or families.The bright living and dining area with large windows creates a pleasant living feeling. The modern kitchen features, among other things, an induction cooktop, Combi-Steamer, oven with microwave function, dishwasher and granite countertop. High-quality oak parquet provides a warm atmosphere in the living and bedrooms.Two modern bathrooms, a private laundry room, electric shutters, triple glazing and underfloor heating with a geothermal heat pump offer contemporary living comfort. A photovoltaic system and preparation for Smart Home complement the technical equipment.The wheelchair-accessible elevator provides comfortable access to the apartment from the basement to the living floor. A private basement room and two parking spaces are also available.The location combines quiet living with good accessibility to Solothurn, public transport, shopping and schools.This Nova Casa offer includes: • 121 m² net living space • 139 m² gross living space • 56 m² terrace • Year of construction 2024 • Spacious, bright living/dining area • Modern kitchen with cooking island • Oak parquet • Two bathrooms • Laundry room in the apartment • Underfloor heating • Geothermal heat pump, photovoltaic system • Triple glazing, electric shutters • Smart Home preparation • Elevator from basement • Wheelchair-accessible access • Private basement • 2 x parking spaces excl. for CHF 40,000 each Curious? We cordially invite you to a non-binding viewing!

New building
1 / 11
CHF 3,790,000.– Premium
7.5 rooms245m² living space
Gfennstrasse, 8600 Dübendorf

Freshly renovated single-family home in a quiet and central location seeks new owners

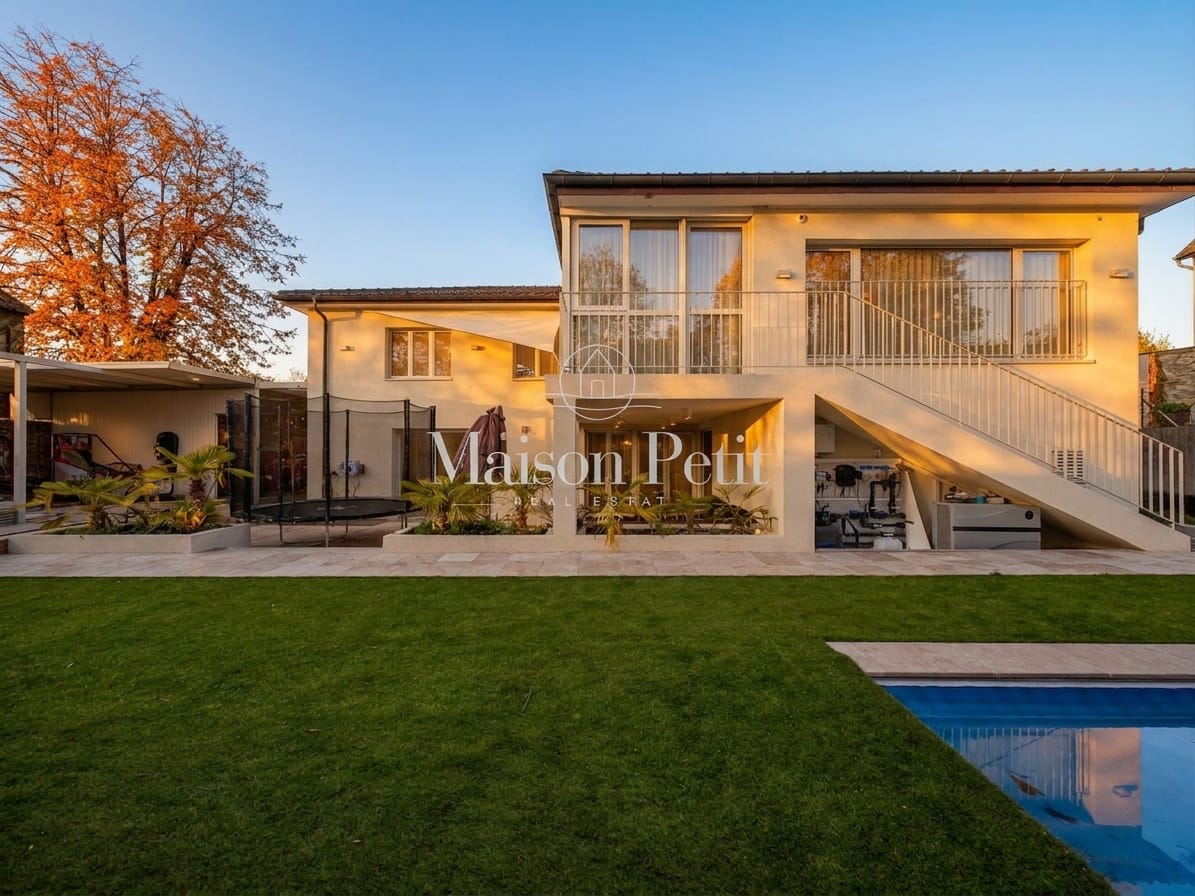
A home that combines living comfort, privacy, and holiday feeling: This 7.5-room single-family house in Dübendorf was comprehensively renovated in 2025 and offers around 245 m² of net living space on two levels. On the 822 m² large property, you can expect a spacious, fenced garden with a saltwater pool, a covered lounge, and sunny outdoor areas - ideal conditions for relaxed family days, play areas for children, and social hours with guests.Inside, you are greeted by a modern room concept with four bedrooms, two bathrooms, and a separate guest toilet. The spacious living and dining area forms the center of family life. The modern kitchen, the heated winter garden, and the high-quality, custom-made fittings create a stylish and at the same time practical ambiance. The winter garden extends the living space to a year-round usable area with direct views and access to the garden. The upper floor is air-conditioned.The core renovation was carried out with great consistency: the facade, roof structure, foundation, pipes, sanitary and electrical installations, as well as the floor construction were renewed. Modern home technology with underfloor heating, heat pump, KNX smart home, fiber optic connection, and security components provides modern comfort. A private wellness area with a whirlpool and shower invites you to relax; a sauna is structurally prepared. The custom-made furniture can be taken over if desired.Further highlights: • Saltwater pool with its own heating and cooling system • 2 bathrooms plus a separate guest toilet • 2 separate garages and 4 outdoor parking spaces • Heated winter garden and covered seating area • Quiet, family-friendly, and urban location in Dübendorf Dübendorf combines short distances to Zurich with versatile local recreation. The S-Bahn and tram, schools, shopping opportunities, and Lake Greifensee are easily accessible. *To better present the property, individual photos have been furnished with AI or slightly edited, and texts have been partially created with AI support. Facts, floor plans, and numbers are, of course, binding and correspond to the effective specifications.
New building
1 / 3
CHF 835,000.– Premium
3.5 rooms105m² living space
Haselhalden, 8494 Bauma

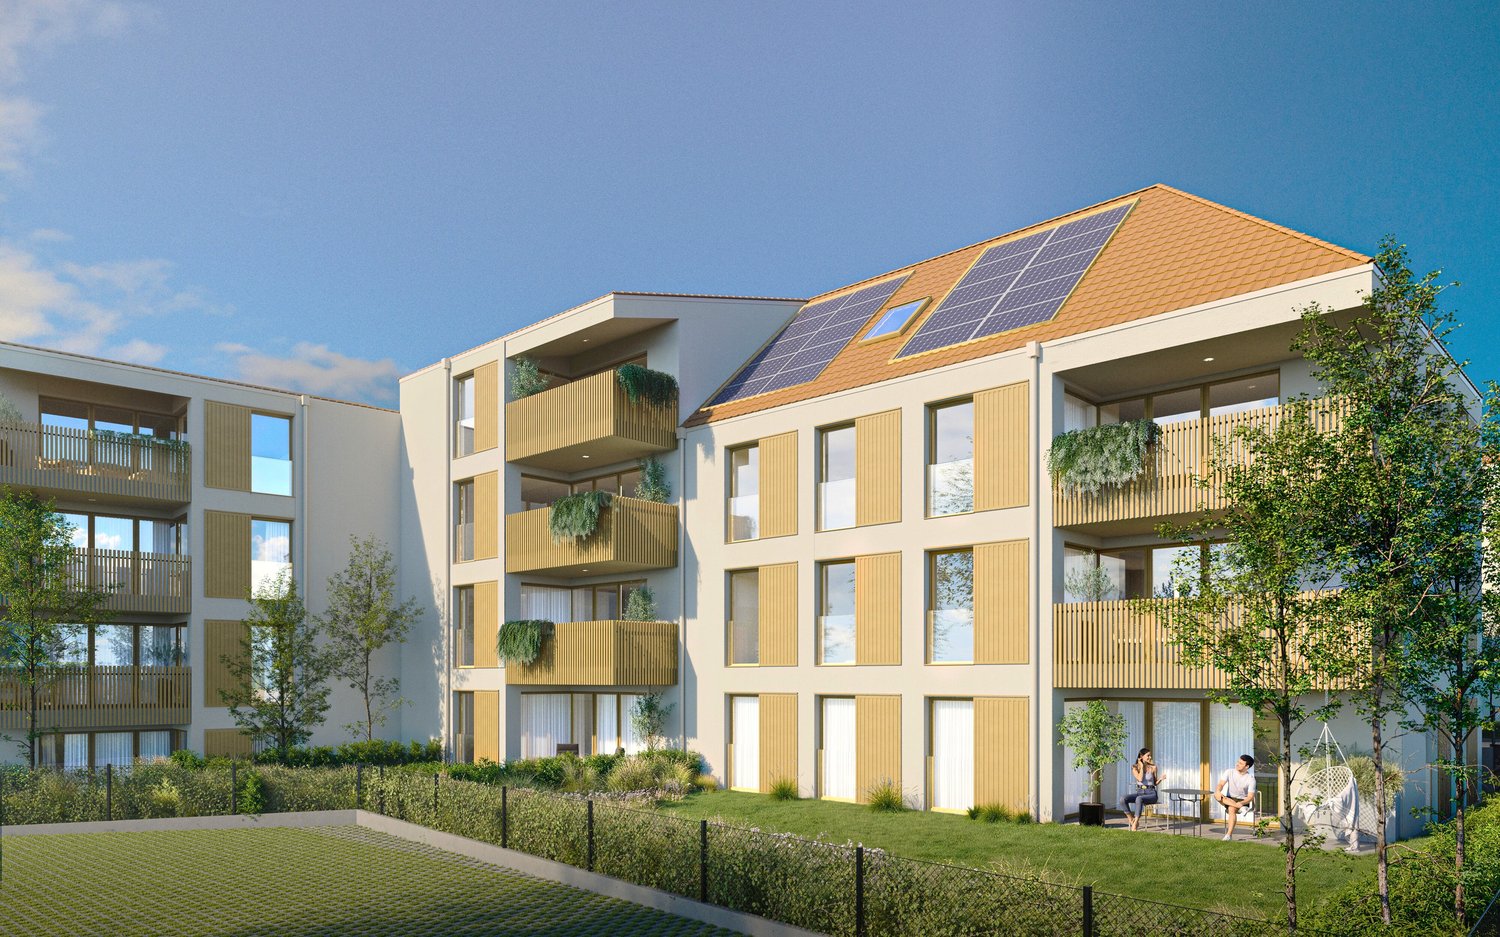
www.hasel-ufer.ch Apartment D31

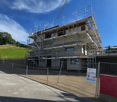
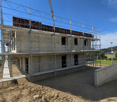
Spacious living, combined with high aesthetic demands in a quiet, natural environment. This is what the condominium in the new "HaselUfer" development promises.Construction has already begun.If you are interested, you can contact us and provide your coordinates. Please use the contact form or apply through our website www.hasel-ufer.ch (see link).The planned development is located directly on the banks of the Töss, immediately adjacent to the Haselhalde school house. The new, optimally southwest-facing multi-family homes are embedded in a quiet residential neighborhood, which will be traversed by a harmoniously designed garden in the future. Here, on a gently sloping terrain towards the Töss, you will experience living comfort at a high standard and the pleasant feeling of being "at home". • Living by the water • optimally sunny, bright apartments • unobstructed view of the surrounding hills • large balconies with outdoor seating area • Minergie standard • alternative energy generation and photovoltaic system • sustainable construction method • ventilated, pre-patinated wood facade • adjustable, controlled apartment ventilation • Parking spaces and bike parking in underground garage • Electric mobility • Environmental design with plenty of green spaces, shrubs, and trees • Ready for occupancy by the end of 2027 Do not hesitate to contact us.

Travel time
-
New building
Adrian Kälin

Adrian Kälin

1 / 5
Adrian Kälin

Adrian Kälin

  • Balcony / Terrace
  • Garage
  • Elevator
Price on requestPremium
740m² living space
Bäraustrasse 79, 3552 Bärau

Authorized new multi-family house with 12 units for sale in Bärau

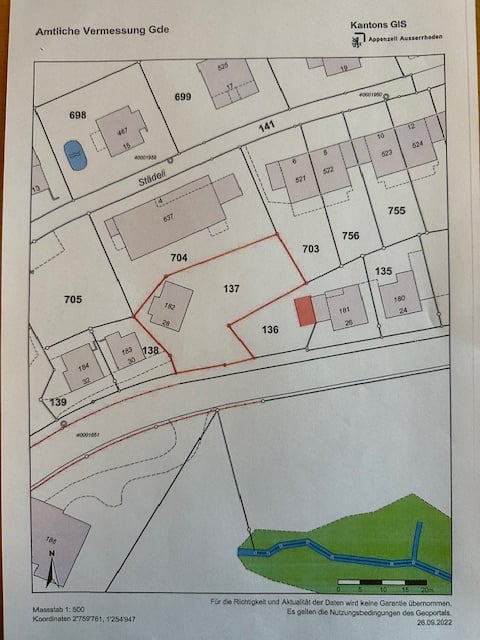
Authorized multi-family house project in attractive hillside location of BärauFor sale is the plot of land at Bäraustrasse 79 in 3552 Bärau, including the approved project and execution planning for the multi-family house House A. The planned new building project includes 12 apartments, a lift, and a parking garage. The clear architectural language with set-back balconies and loggias fits attractively into the hillside location and creates attractive outdoor areas for the future residents. • Net living area: total approx. 739.9 m² • Plot area: approx. 1'764 m² • Building volume: approx. 6'391 m according to SIA 416 • Units: 12 apartments, planned • Parking spaces: 15 according to object data • Accessibility: lift in the house and planned parking garage • Planned year of construction: 2027 • Energy: photovoltaic system on the attic roof with approx. 25 kWp planned The existing building permit and the execution planning provide a reliable basis for further realization. The plot of land offers enough space for the planned accessibility and the intended outdoor areas. The project is suitable for investors and developers who want to realize an approved multi-family house project in the Emmental - for example, as a long-term investment with rental apartments or for the later sale of individual units.Bärau belongs to the municipality of Langnau in the Emmental and combines a natural environment with good accessibility. The bus stops in Bärau enable connections to Langnau i.E. train station; from there, train connections are available in the direction of Bern and Lucerne. Shopping facilities, schools, and other daily necessities are located in the surrounding area. The location also offers a variety of opportunities for recreation and leisure in the Emmental.

  • Balcony / Terrace
  • Garage
  • Elevator
Travel time
-
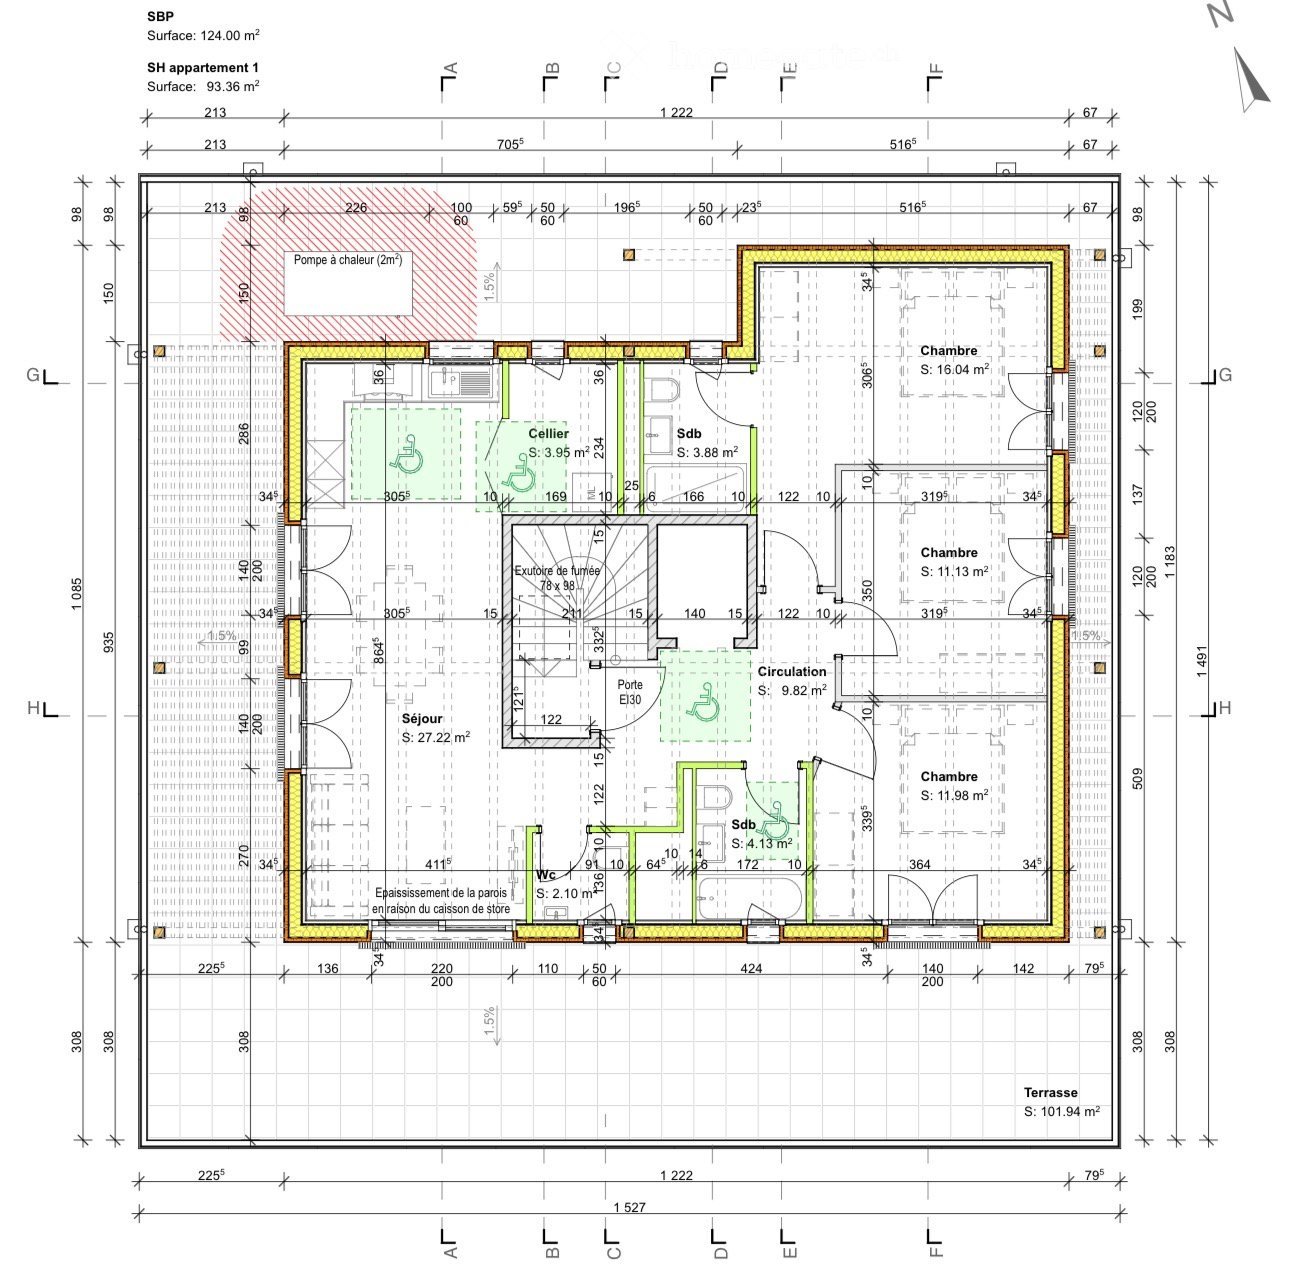
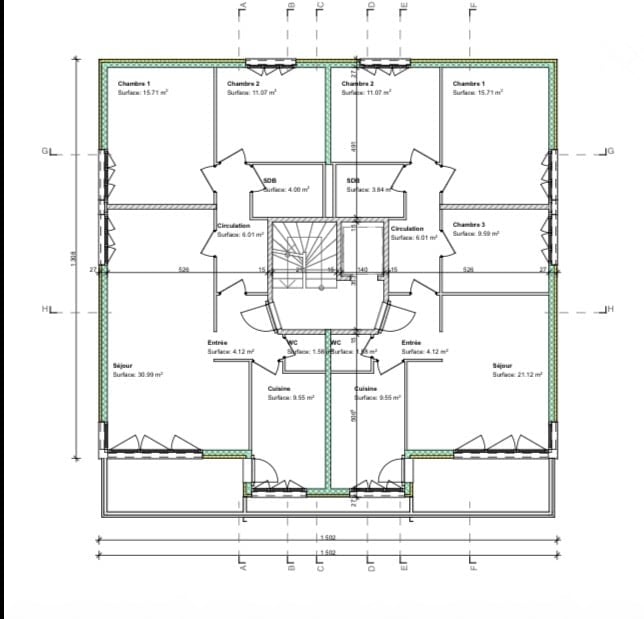
  • Floor plan of an apartment with labeled rooms including living area, bedrooms, bathrooms, storage, and terrace. Dimensions and measurements are provided for each space.
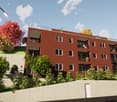
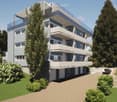
  • Modern multi-story apartment building with balconies, surrounded by greenery and a paved parking area.
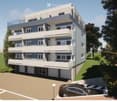
  • Modern multi-story apartment building with balconies, parking area, and landscaped surroundings.
1 / 3
Modern multi-story apartment building with balconies, surrounded by greenery and a paved parking area.
Modern multi-story apartment building with balconies, parking area, and landscaped surroundings.
CHF 2,020,000.– Premium
4.5 rooms107m² living space
Chemin de Margerol, 1009 Pully

Bright 4.5-room apartment with lake view in the heart of Pully

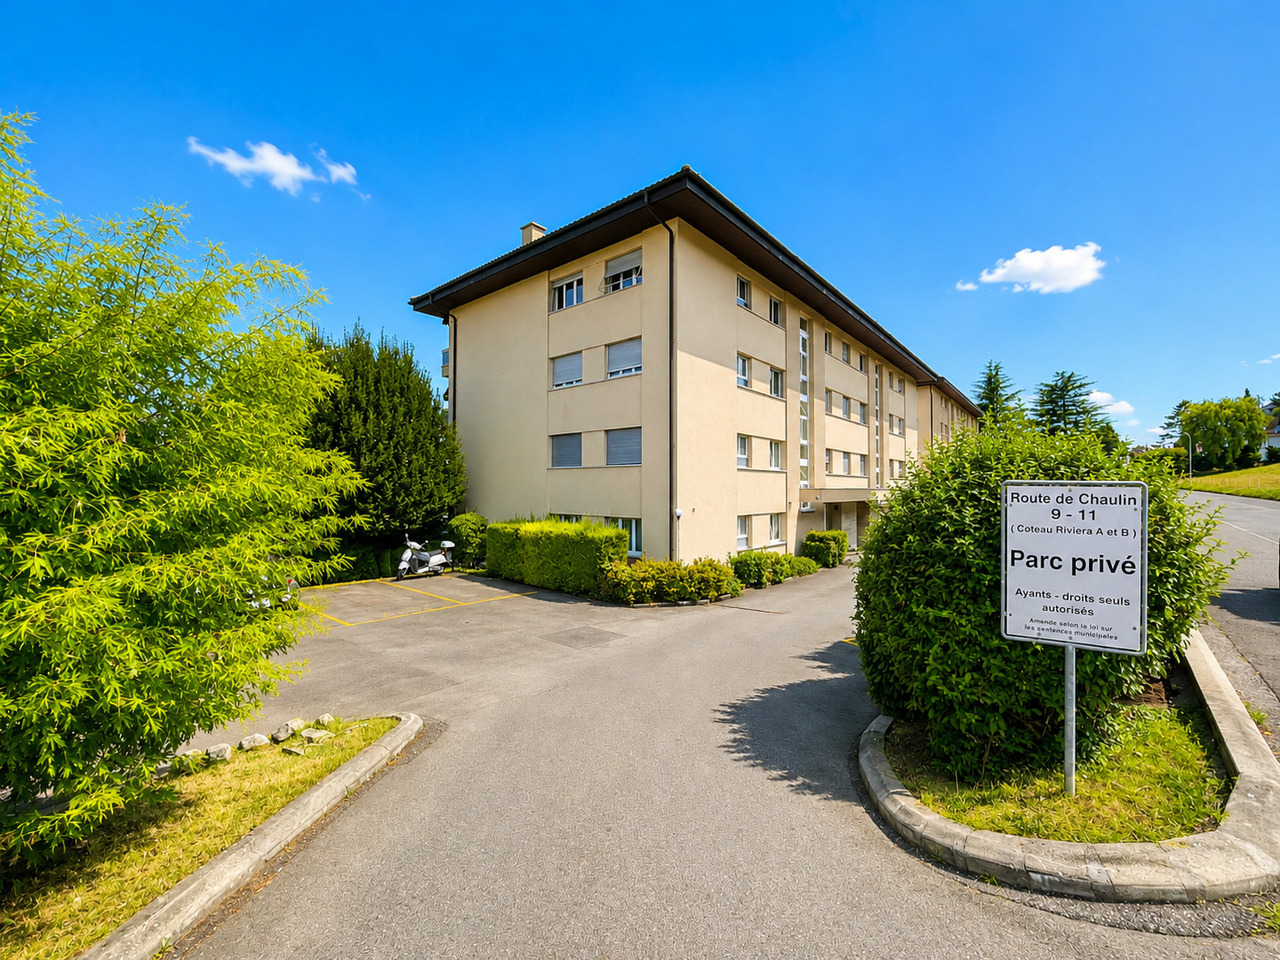
Discover this magnificent 4.5-room attic apartment located on the 4th floor of a modern building on Chemin de Margerol in Pully (1009). Available immediately, this exceptional property offers a privileged living environment in one of the most sought-after municipalities in the canton of Vaud.The advantages of this apartment: • Generous living area: 107m² carefully designed for optimal comfort. • Beautiful view: Enjoy a remarkable view from your high-rise apartment. • Balcony: An ideal outdoor space to relax and enjoy the summer sun. • Garage and parking: Practical parking solutions are included. • Elevator: Easy access to all floors. • Family-friendly: An environment designed to accommodate children in the best possible conditions. • Planned renovation: The building will undergo a complete renovation, ensuring a property in perfect condition. Quiet and well-served environment: The area is particularly quiet, both day and night. In the summer, the sunshine is generous, making outdoor life very pleasant. The modern building is surrounded by greenery and has a landscaped parking lot.Amenities nearby: • Margerol bus stop: just 1 minute on foot — exceptional accessibility. • Riolet College: just 4 minutes on foot, ideal for families with children. • Pully-Nord train station: about 9 to 10 minutes on foot, to easily reach Lausanne and the surrounding area. • Hadid Pharmacy: just 8 minutes on foot. The apartment, located on the top of a fully renovated and elevated building on Chemin de Margerol in Pully, offers a rare residential performance: a private terrace of over 100 m², ideal for enjoying the sun and a clear view of the lake and surroundings.The apartment consists of a bright living room opening onto the terrace, three bedrooms, two bathrooms, a separate toilet, and a cellar. High-end finishes, large windows, and motorized blinds.The building benefits from a complete renovation: insulated facades, heating by heat pump, solar panels, and a new elevator. An outdoor parking space (with disabled option) is available.A unique property for those seeking the exclusivity of a new attic apartment with the charm of an established residential neighborhood.Highlights•Top floor, new construction (elevation 2026-2027)•Exceptional terrace of 101.94 m²• Lake view•3 bedrooms, 2 bathrooms, cellar•Private elevator, high-end finishes•Heat pump + solar panels•Available outdoor parking spaceCharacteristicsType of propertyAttic in PPENumber of rooms4.5Living area93 m²Terrace area102 m²FloorAttic (top floor)Year of constructionNew (elevation 2026-2027)ElevatorYesParking spaceOutdoor, optional (CHF 20’000.-AvailabilityAgreement

Travel time
-
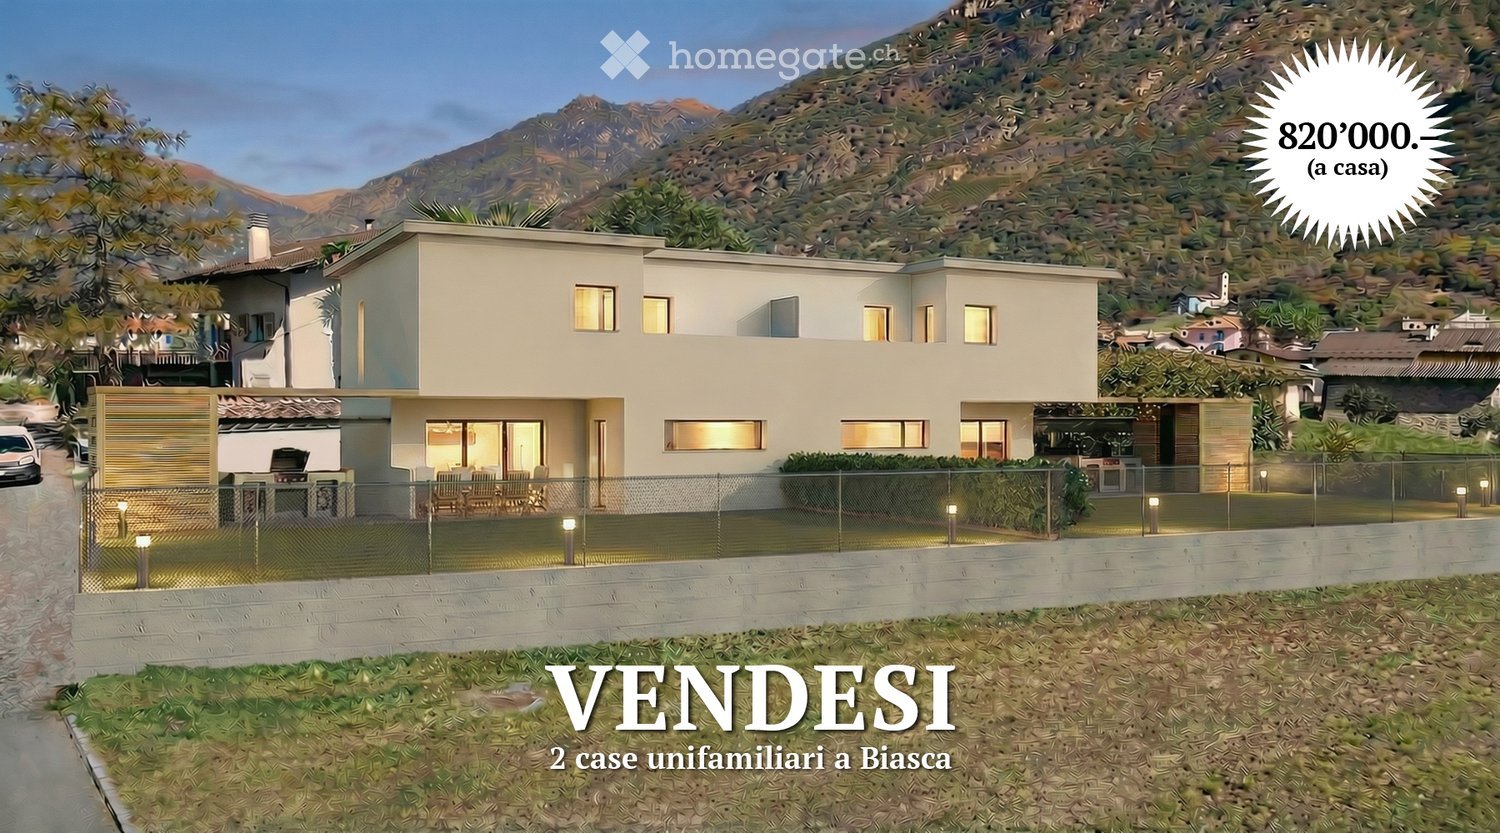
  • Two-story modern house with light-colored walls, large windows, and a fenced outdoor area with seating and a grill.
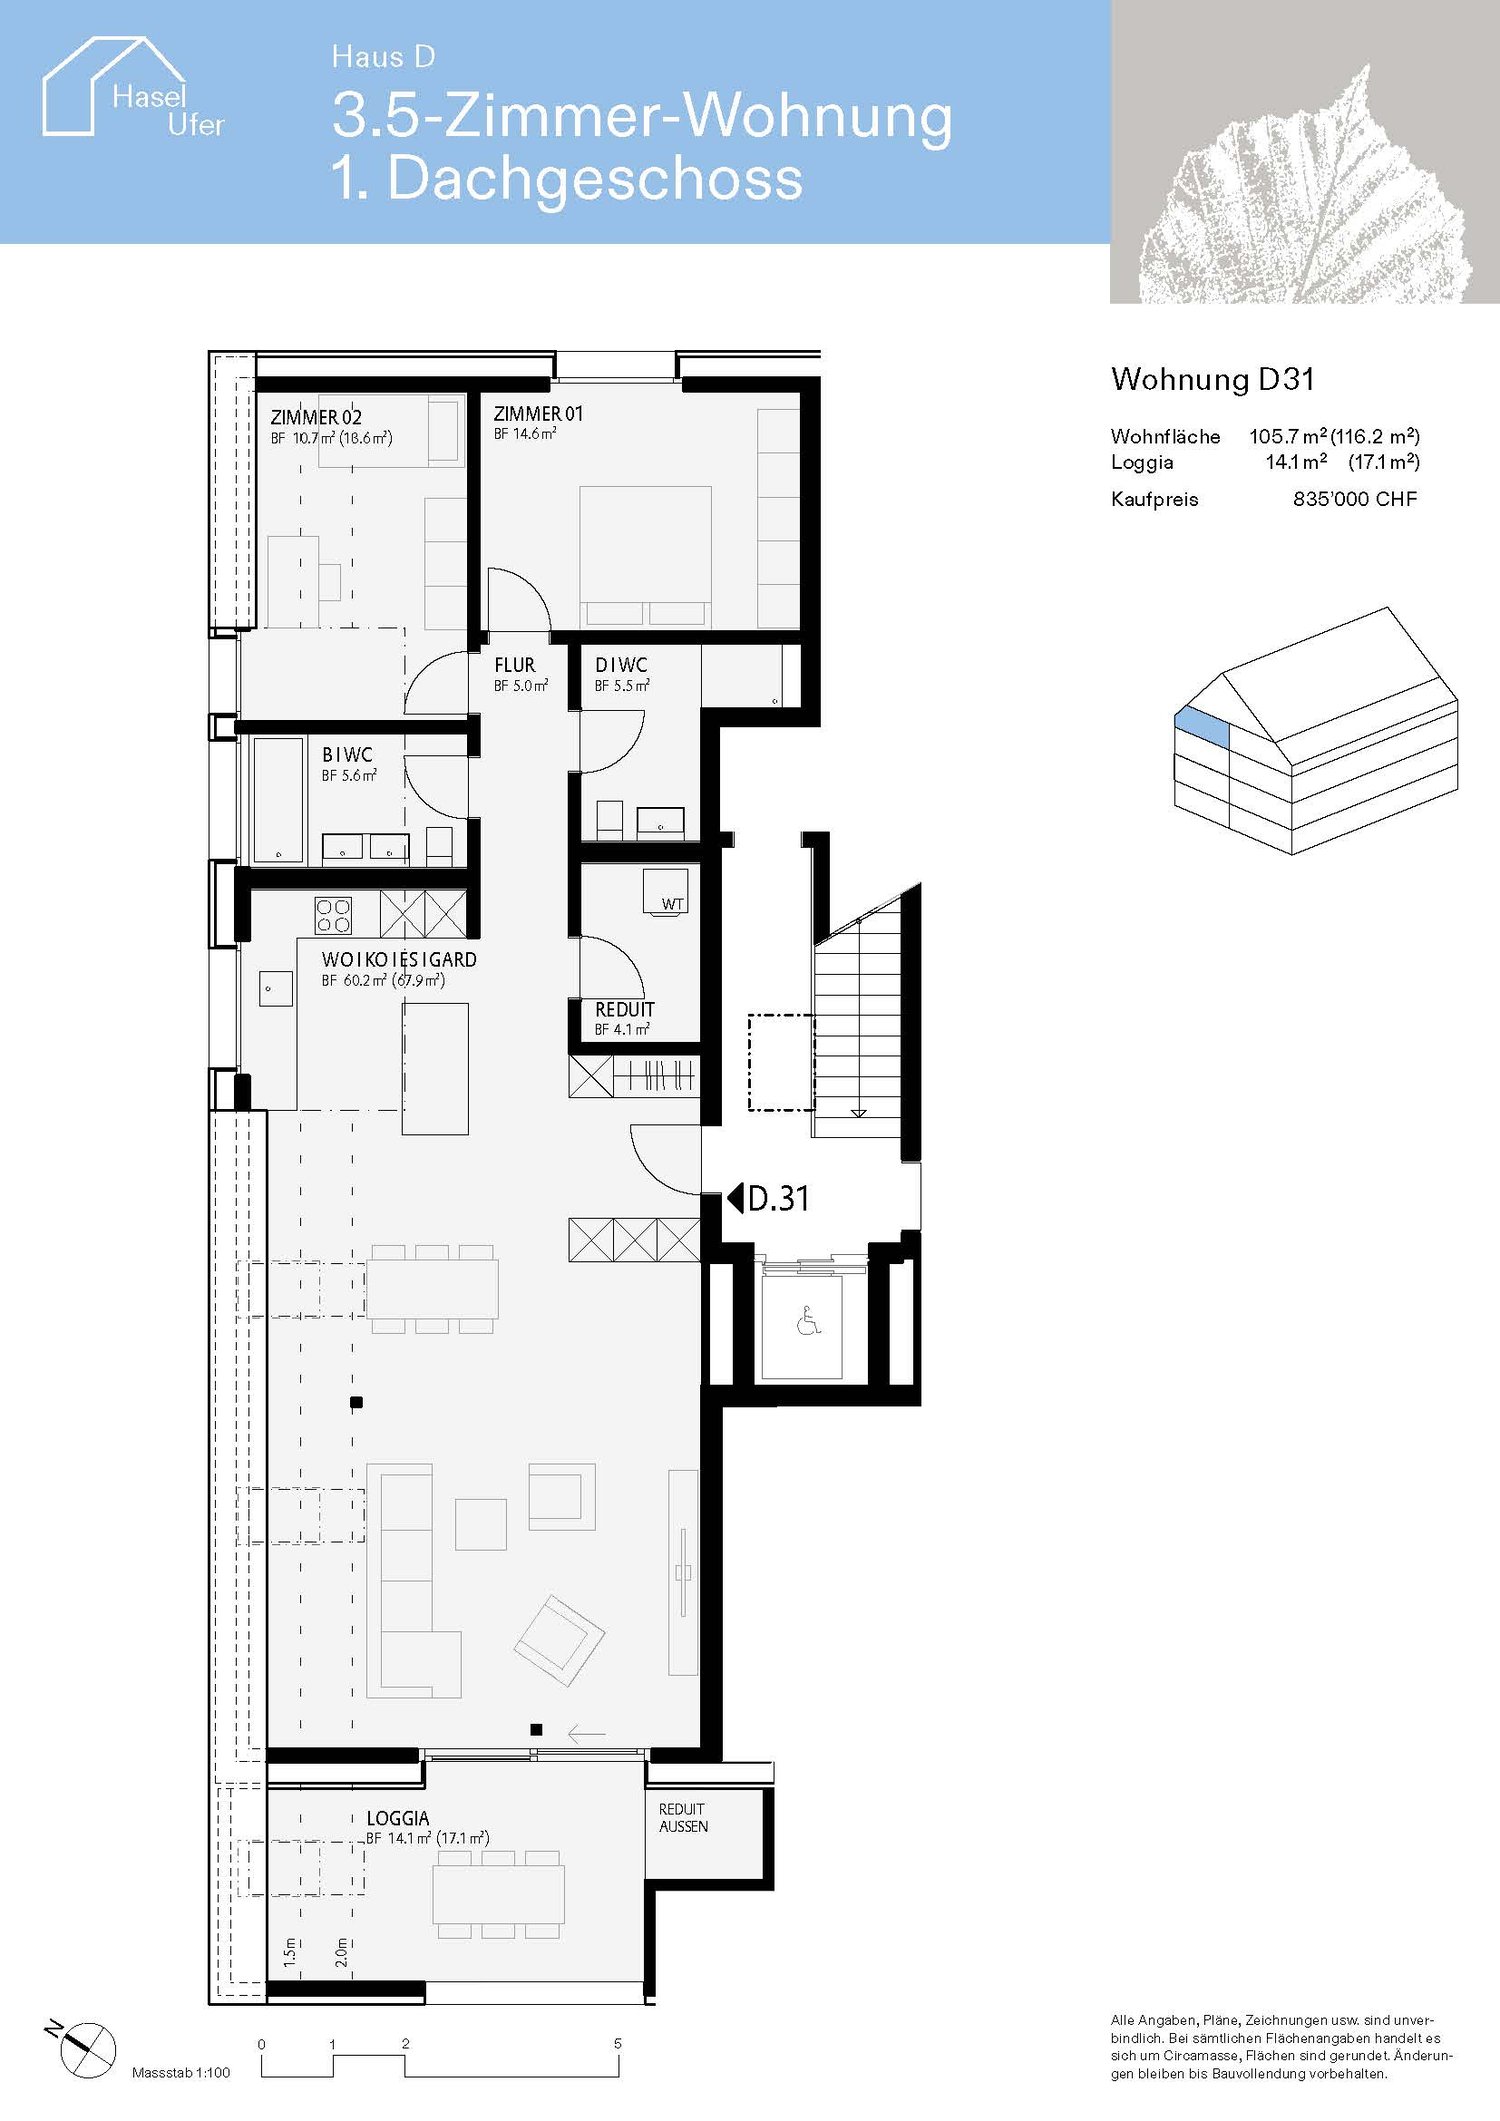
  • Floor plan of a single-family home with two bedrooms, two bathrooms, a technical room, and a laundry area.
  • Ground floor plan of a two-family house with two apartments, each featuring living rooms, bedrooms, bathrooms, and entrances. Includes parking spaces, patios, and outdoor areas.
  • First-floor plan of a two-family house with two apartments, each featuring a bedroom, bathroom, and terrace.
  • Floor plan of residential units in the municipality of Biassa, showing multiple plots and building outlines with numbered designations.
1 / 5
Floor plan of a single-family home with two bedrooms, two bathrooms, a technical room, and a laundry area.
Ground floor plan of a two-family house with two apartments, each featuring living rooms, bedrooms, bathrooms, and entrances. Includes parking spaces, patios, and outdoor areas.
First-floor plan of a two-family house with two apartments, each featuring a bedroom, bathroom, and terrace.
CHF 820,000.– Premium
7 rooms202m² living space
via V.Vela, 6710 Biasca

Unique single-family house in Biasca – 7 rooms on 3 floors

Welcome to this stunning modern single-family house in the heart of Ticino, in Biasca (6710), available immediately. With a living area of 202 m², spread over 3 floors, and a plot of 315 m², this property offers a unique opportunity for those seeking space, comfort, and quality of life.–– Building permit granted–– Immediate construction start–– Completion within 12 monthsThe houses will be built in solid construction, which stands for solidity, thermal insulation, and durability.All craftsmen involved are active in the Riviera region and guarantee professionalism, local experience, and attention to detail.Upon completion of the work, quality guarantees will be issued to protect the buyer.Main features of the property: • 7 bright rooms with ceiling heights of 2.5 m for airy and comfortable rooms. • Bright walls and large windows that flood the rooms with natural light. • Private balcony, ideal for relaxing in the fresh air. • Enclosed outdoor area with seating, chairs, and grill, perfect for enjoyable moments with family or friends. • Parking space is included in the plot. • Total volume of 621 m³, which occupies the spacious interior spaces. A quiet and family-friendly environment: The property is located in a quiet area, away from traffic noise, both day and night. An ideal place for families with children, thanks to the inviting nature of the neighborhood.Location: The house is situated in Via V. Vela in Biasca, in the canton of Ticino, and enjoys a privileged location in one of the most characteristic places in the region. Biasca is a lively community, well-connected and rich in services, nestled in the Ticino landscape.This single-family house is the perfect choice for those seeking a modern, spacious, and quiet residence in Ticino. Don't miss this exceptional opportunity!

Travel time
-
  • A street view showing a multi-story building with a storefront labeled "exgent" and several parked cars along the road.
  • Four-story building with a mix of residential and commercial use, featuring large windows, a storefront with signage reading "exigent", and a small awning. The building has a classic facade with light-colored stonework and a gray roof.
  • Aerial view of a residential area with multiple houses featuring red-tiled roofs, various architectural styles, and surrounding greenery.
  • Modern, open-concept space with large windows, a wooden table, two sofas, a hanging pendant light, and potted plants.
  • Empty hallway with wooden flooring, white walls, and open doors leading to other rooms.
  • Modern kitchen with white cabinets, dark countertop, built-in stove and oven, and a sink. The floor is tiled, and there is an open doorway leading to another room.
  • Empty room with wooden flooring, white walls, large windows, radiators, and a light fixture on the ceiling.
1 / 7
Four-story building with a mix of residential and commercial use, featuring large windows, a storefront with signage reading "exigent", and a small awning. The building has a classic facade with light-colored stonework and a gray roof.
Aerial view of a residential area with multiple houses featuring red-tiled roofs, various architectural styles, and surrounding greenery.
Modern, open-concept space with large windows, a wooden table, two sofas, a hanging pendant light, and potted plants.
Price on requestPremium
16 rooms600m² living space
Oltnerstrasse 42, 5012 Schönenwerd

Attractive residential and commercial building in a central location – versatile use & top rental yield

The property for sale is a well-maintained residential and commercial building in a sought-after location. The property combines living and working in an ideal way and offers an attractive investment opportunity for both capital investors and owner-occupiers.The building includes several residential units and commercial space on the ground floor, which are currently rented out. The property impresses with its versatile usage possibilities and stable earnings potentialOverview of the property: • Central and well-frequented location • Attractive commercial space with good visibility • Living area: 600 m² distributed over 6 residential units and a commercial space. • Solid tenant structure • Land area: 328 m² of land with a cubic volume of 3,046 m³. • Ongoing modernization / expansion potential available • Balcony / garage / basement Location and surroundings:The property is located in a well-developed area in Schönenwerd. • Public transport: Bus stop Schönenwerd Center in just 2 minutes' walk and Schönenwerd train station in 4 minutes' walk. • Shopping: A Coop supermarket is conveniently accessible on foot in 6 minutes. • Education: The Bühl school is just 4 minutes' walk away – ideal for families. • Health: The Krähenbühl Silvia pharmacy is accessible in just 3 minutes. This exceptional property offers a rare combination of spacious room offer, central location, and excellent infrastructure. Whether as a rental property or for own use – this multi-family house convinces all along. Take advantage of this unique opportunity and

Travel time
-
New building
1 / 9
CHF 695,000.– Premium
2.5 rooms79m² living space
Binzholzstrasse 27, 8636 Wald

Spacious and modern new building apartment

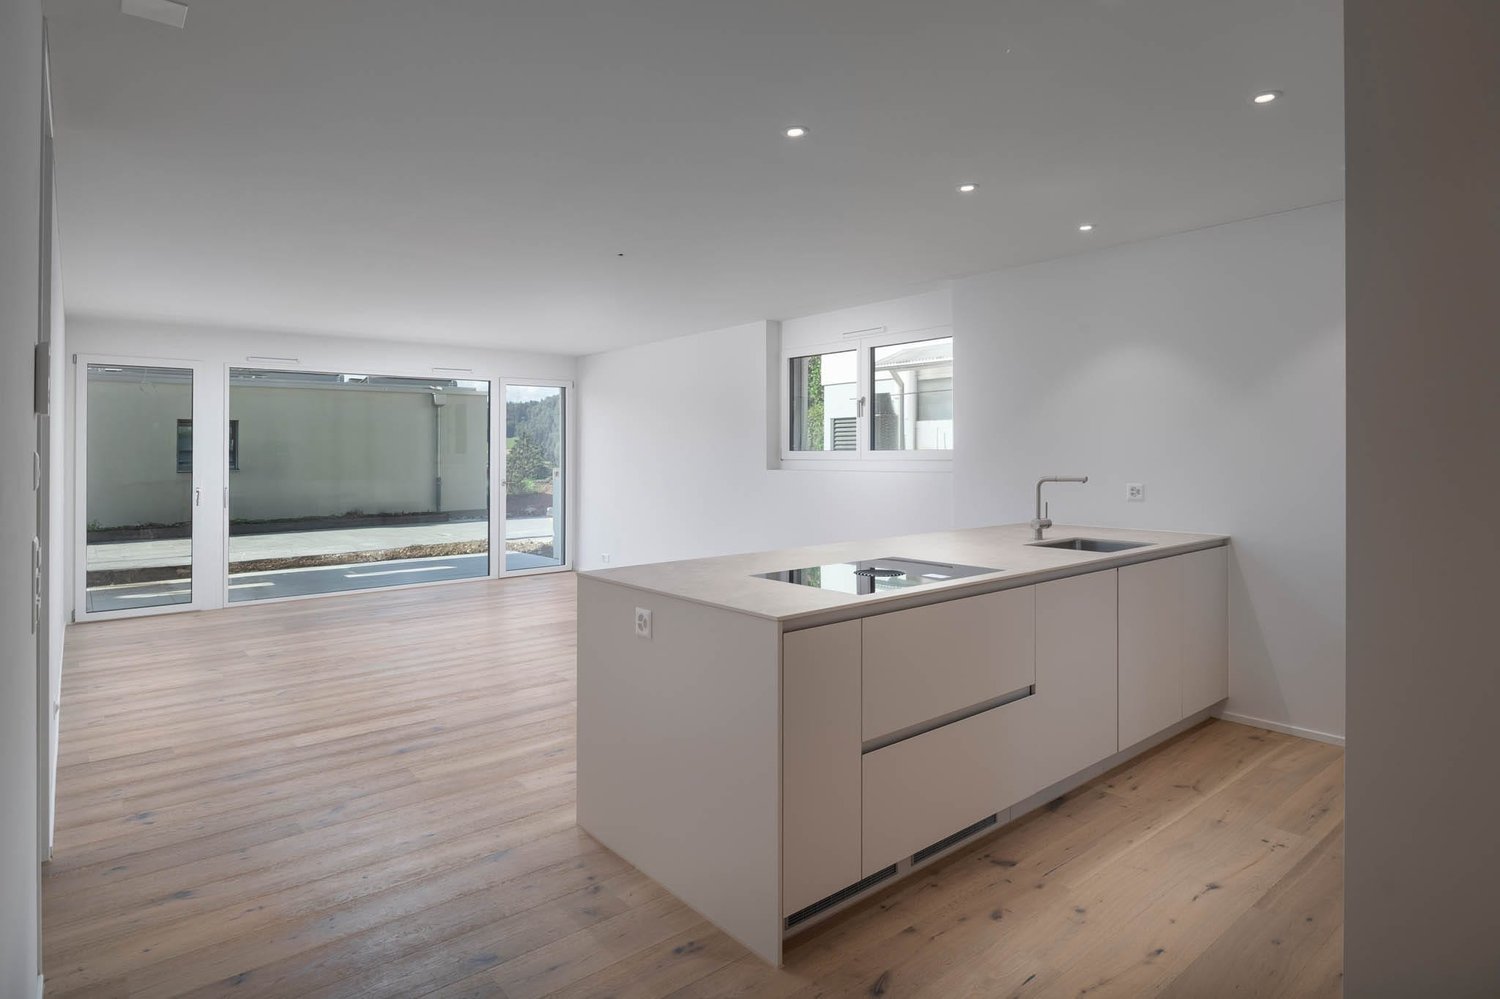
New building 2026: Ground-floor 2.5-room garden apartment in a quiet location in Wald ZH. The bright living/dining/kitchen area opens up to a large 18 m² covered seating area - your extended living room outdoors.Highlights • Living area approx. 79 m² with spacious living/dining/kitchen area • Modern kitchen with island: Induction cooktop with integrated extractor, high-built-in oven & Combi-Steamer, plenty of storage space • Two wet cells: DU/WC and bath/WC • Reduit/storage room with washing tower and inviting entrance • High-quality oak parquet, large-format, low-maintenance ceramic tiles • Barrier-free access, lift to all floors • Ground probe heat pump and underfloor heating: efficient & future-proof • Private basement totaling approx. 14 m² (approx. 8 m² basement + approx. 6 m² sports equipment box) • Underground parking in the house; parking space optional for CHF 40,000, direct access by lift • Quiet location, approx. 900 m to Wald ZH train station (S26), short walk to the city center • Manageable multi-family house with 8 units Figures & Facts • Rooms: 2.5 • Living area: approx. 79 m² • Seating area/terrace: approx. 18 m², covered • Bathrooms: 2 (DU/WC and bath/WC) • Floor: Ground floor (garden apartment) • Year of construction: 2026 • Availability: immediately • Purchase price: CHF 695,000 Ideal for singles, couples, or investors looking for a modern, efficient home with comfortable access in Wald ZH.

Travel time
-

Suggested properties for you based on search results