40719 results - All listings

New building
1 / 11
CHF 1,190,000.– Premium
4.5 rooms149m² living space
6274 Eschenbach

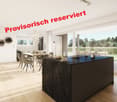
Provisionally reserved exclusive 4.5-room apartment / 1st floor in Eschenbach LU

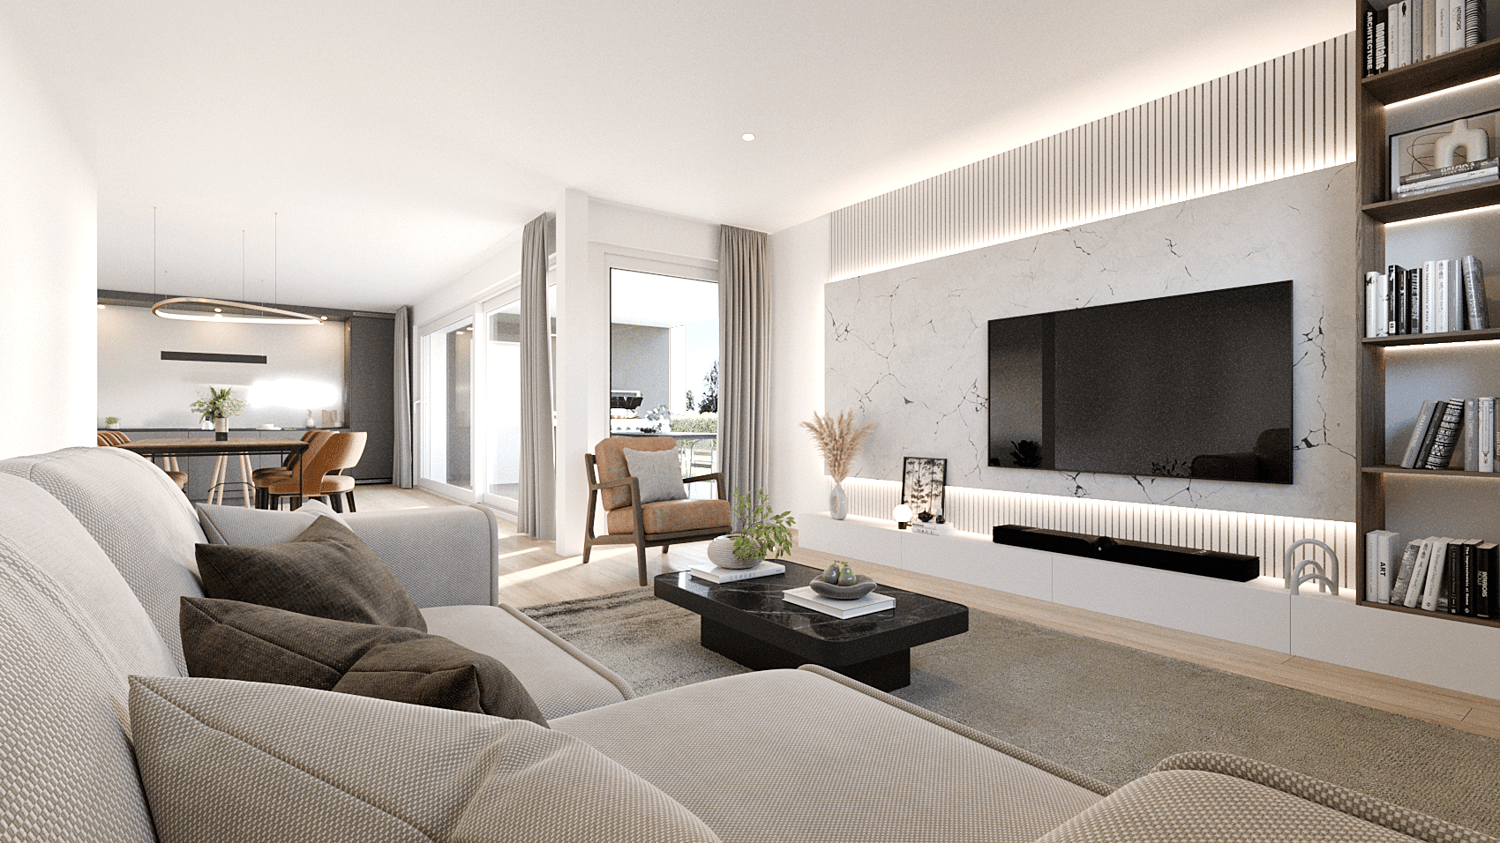
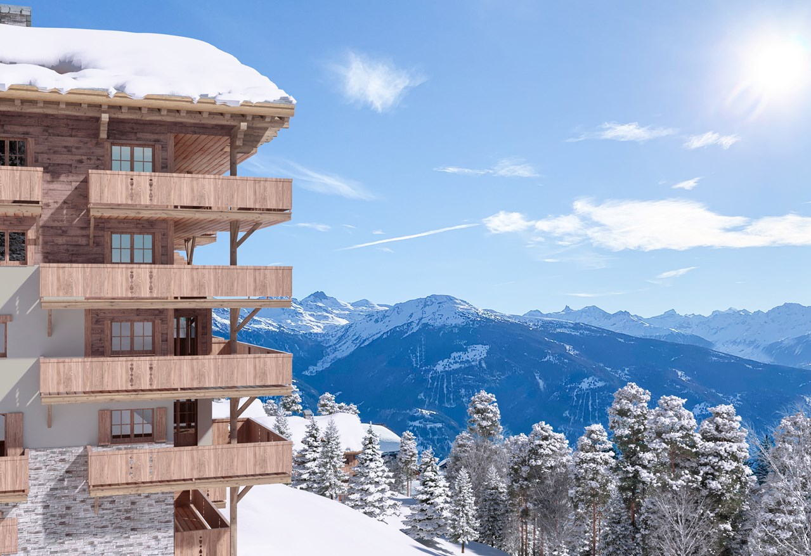
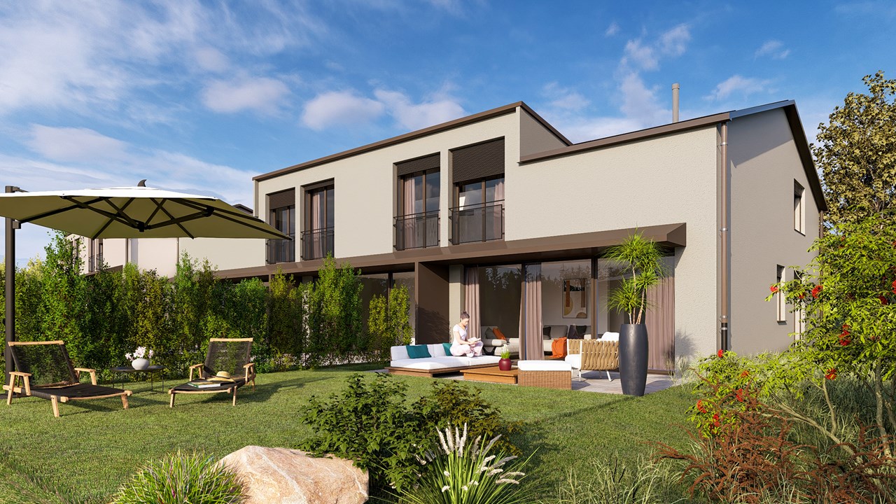
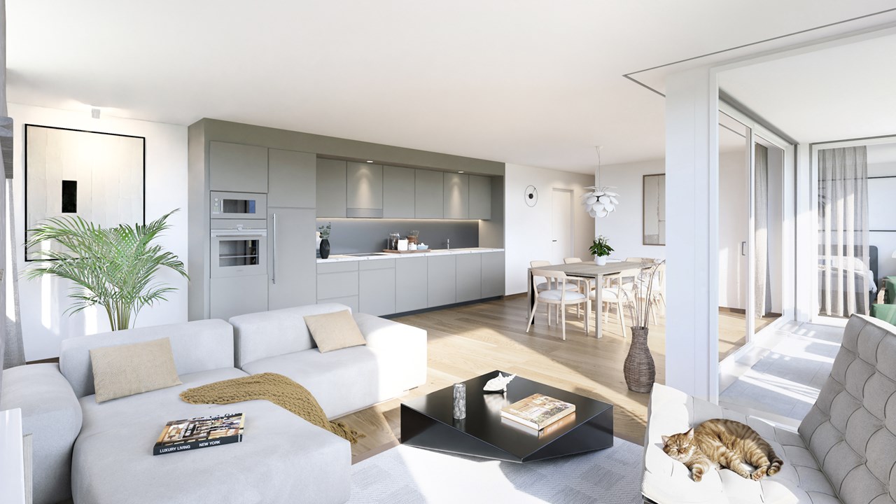
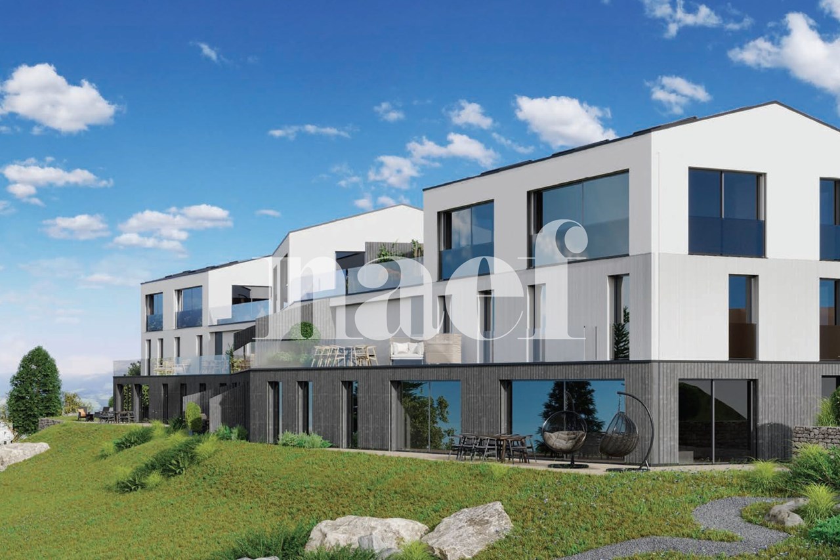
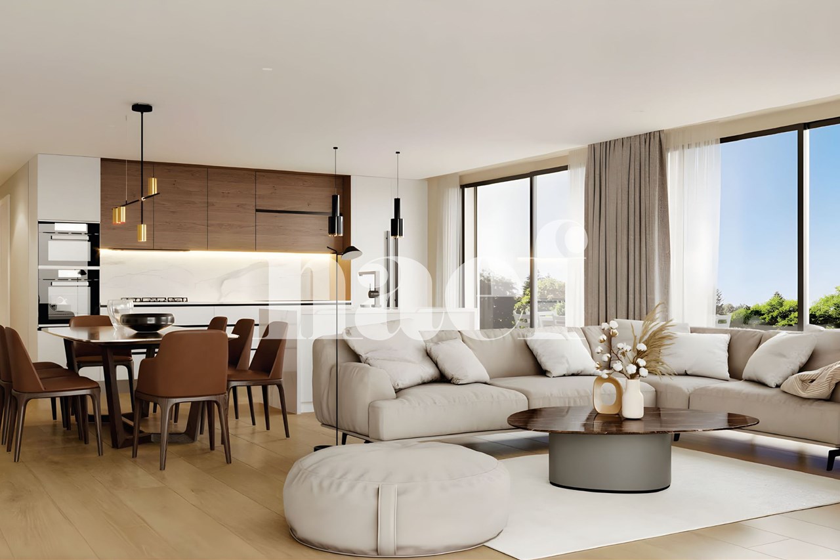
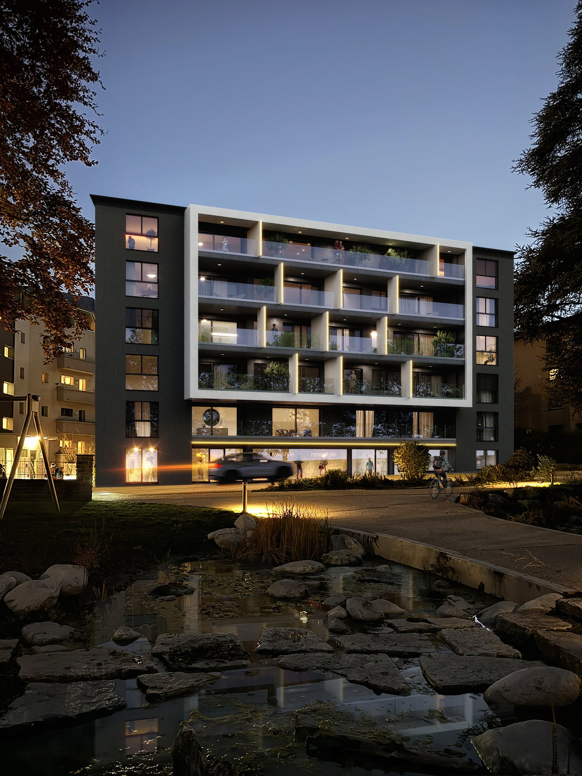
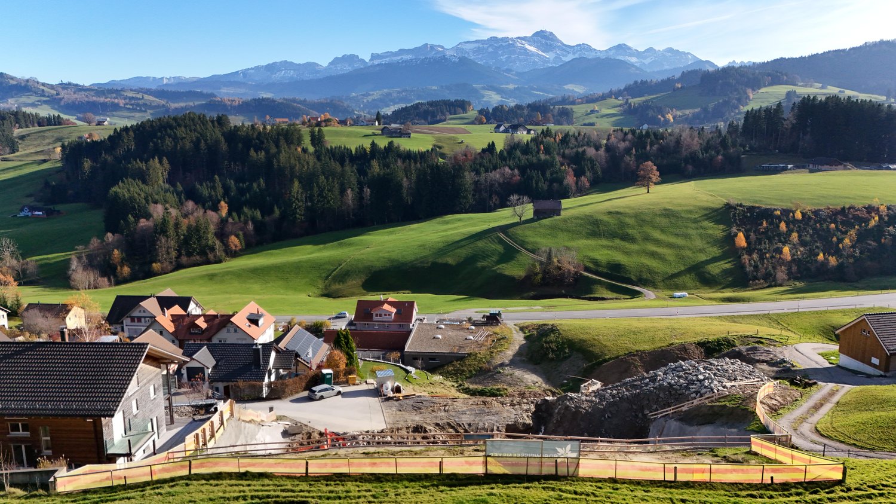
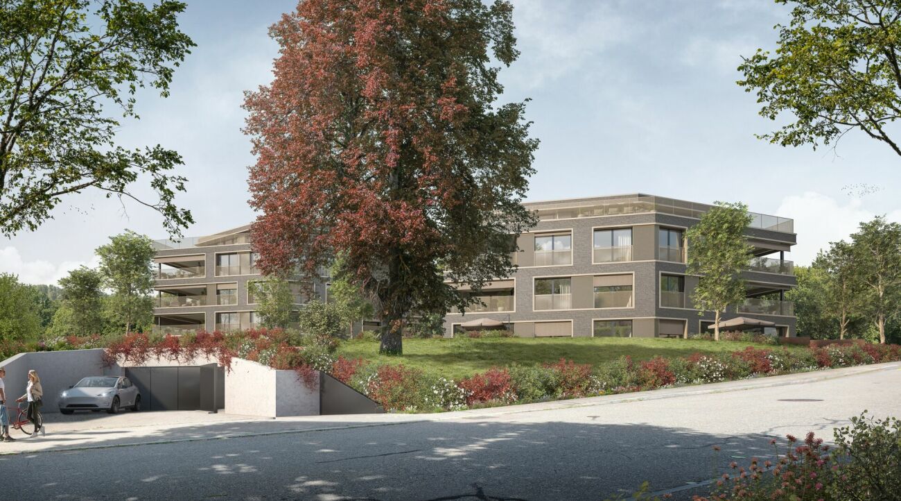
**CONSTRUCTION STARTED_SECURE LAST APARTMENTS**Exclusive 4.5-room apartment on the 1st floor in the new building "Pilatusblick" 6274 Eschenbach LU20 minutes from Zug and Lucerne, this great property with 7 condominiums is being built in one of the most tax-friendly municipalities in the canton of Lucerne, on the Lucerne-Zug axis. With only 7 condominiums, this offers a maximum of privacy with high-quality equipment and modern construction.Actively participate and contribute your wishes - Now secure this dream apartment and take advantage of the opportunity for active participation.Discover this exceptional 4.5-room apartment on the 1st floor in a brand-new Minergie building in Eschenbach. Experience living at the highest level and living comfort here.The apartment convinces with: • Spacious dining room: With large windows, parquet flooring in solid wood country house plank in oak - perfect for social evenings • Floor plan design with contemporary architecture: Openly designed living and dining area offers the maximum in feel-good atmosphere • Exclusive outdoor area: Spacious balcony with high-quality plate flooring/reduction with distant and sunny view for a sunny view and privacy • Premium equipment: Forward-looking energy concept, underfloor heating with "Free-Cooling" system, controlled ventilation and Home-Matic equipment for the highest comfort - high construction standard • Underground parking: Two underground parking spaces with prepared load management for e-mobility. Location and surroundings: The apartment is located on the outskirts of the village and is still well connected. The location is sunny, facing south, and offers a beautiful atmosphere.This apartment combines modern living with exclusive details and is ideal for demanding buyers who value quality, comfort, and a special living atmosphere.Secure your new home now in this sought-after new building property in a very tax-friendly municipality.Completion and move-in date approx. March/April 2027Sales price CHF 1'190'000.--**Plus 2 underground parking spaces per apartment at CHF 40'000.00 eachBank-approved

New building
1 / 4
CHF 995,000.– Premium
5 rooms127m² living space
Haselhalden, 8494 Bauma

www.hasel-ufer.ch Apartment A21

Spacious living, combined with high aesthetic demands in a quiet, natural environment. This is what the condominium in the new "HaselUfer" development promises.Construction has already begun.If you are interested, you can contact us and provide your coordinates. Please use the contact form or apply through our website www.hasel-ufer.ch (see link).The planned development is located directly on the banks of the Töss, immediately next to the Haselhalde school house. The new, optimally southwest-oriented multi-family houses are embedded in a quiet residential area, which will be traversed by a harmoniously designed garden in the future. Here, on a slightly sloping terrain towards the Töss, you will experience living comfort at a high standard and the pleasant feeling of being "at home". • Living by the water • optimally sunny, bright apartments • unobstructed view of the surrounding hills • large balconies with outdoor reduction • Minergie standard • alternative energy production and photovoltaic system • sustainable construction method • ventilated, pre-patinated wood facade • adjustable, controlled apartment ventilation • Parking spaces and bicycle parking in underground garage • Electric mobility • Environmental design with plenty of green spaces, shrubs, and trees • Ready for occupancy in early 2028 Do not hesitate to contact us.

Travel time
-
New building
1 / 6
CHF 880,000.– Premium
5 rooms119m² living space
Fribourg, 1724 Le Mouret

Promotion of 15 semi-detached villas with 5 and 6 rooms for sale in Le Mouret

The "Villa Horizon" project is located in the center of the village of Essert-Le Mouret, in the heart of the Fribourg countryside. Set in a quiet environment, this collection of semi-detached villas offers a bright and peaceful living space, with a southeast orientation that ensures good sunlight and an unobstructed view of the Pre-Alps.The project includes two types of villas, designed for different needs. Some villas have six rooms with an area of approximately 144 m², while others offer five rooms on approximately 119 m², with a functional and pleasant design. They all have a wooden structure. Each apartment has a bright living room with direct access to the garden and private terrace, an open kitchen, a parental suite with bathroom, several bedrooms, and adapted storage spaces. The basement houses a laundry room and a cellar, for practical comfort in everyday life.The project aims to optimize self-consumption of energy by installing solar tiles on the entire roof of the villas, associated with solar batteries.It also provides for the use of heat pumps (PAC) and wood frame construction to ensure high energy efficiency and environmental respect.Essert-Le Mouret is a village that combines the tranquility of the countryside with a good connection to the main axes: the highway can be reached in ten minutes, Fribourg in fifteen minutes, Bulle in twenty minutes, and Vevey in thirty-five minutes. Public transportation, accessible on foot in a few minutes, facilitates travel and offers a balance between calm and proximity to urban centers.Each villa benefits from two external parking spaces, one of which is covered, offered at a price of CHF 25,000.- extra.The project is expected to be delivered in March 2028.

New building
1 / 6
CHF 1,190,000.– Premium
5.5 rooms198m² living space
Fribourg, 1642 Sorens

Apartment/Villa of 5.5 rooms with breathtaking view for sale in Sorens

Possibility to visit a model apartment by appointment!Ideally located in the center of the charming village of Sorens, the Verdana Residence invites you to live between nature and modern comfort, in the heart of the Fribourg countryside.Composed of three elegant triplex villas and three ground-floor apartments, this exclusive development has been designed to offer intimacy, well-being, and quality of life to its inhabitants.Each apartment is distinguished by bright and spacious rooms, carefully optimized volumes, and a design thought out in every detail. The large terraces and balconies offer a breathtaking panoramic view of Lake Gruyère and the Fribourg Pre-Alps, while benefiting from optimal sunlight.The materials have been carefully chosen to combine aesthetics, comfort, and durability. Whether a triplex villa or a ground-floor apartment, each home reflects a contemporary style and a warm atmosphere.The developer takes charge of the costs related to an interior architect to accompany you in your choices.The village of Sorens enjoys a peaceful and green setting, just a few minutes from Bulle and the A12 motorway access. It offers beautiful possibilities for walking or cycling, as well as all the necessary amenities for daily life.Sorens is part of the Echarlens-Marsens-Sorens school district, guaranteeing an ideal environment for families. The students then pursue their education at the CO de la Gruyère, in Riaz.

New building
1 / 11
CHF 1,317,000.– Premium
5.5 rooms160m² living space
2557 Studen BE

LUXURIOUS LIVING IN STUDEN

DETACHED HOUSE IN A QUIET LOCATION IN STUDEN • 5 1/2 rooms • spacious living area • open-plan kitchen • covered terrace • parent's room on the attic floor with separate bathroom On one of the last free plots in 2557 Studen, you have the opportunity to acquire a spacious and modern semi-detached house. The quiet location offers relaxation and leisure activities right outside your front door! Within about 100m, you will find many car-free paths for walking and cycling. In just a few minutes on foot, you can reach the Jäissberg forest; Lake Biel can be reached in just 11 minutes by car. The ideal location to relax after a busy day! The houses convince with their high construction standard and offer an ideal room layout, perfectly tailored to modern living needs. The airy rooms are flooded with light and create a pleasant living atmosphere. All rooms are south-facing. The garden with a covered seating area invites you to linger and barbecue. The kitchen leaves no wishes unfulfilled - stylish design and high-quality materials and latest technology are a matter of course. The spacious living area offers plenty of space for cozy hours with family and friends. TOP LOCATION IN THE MIDDLE OF STUDEN - HIGHLIGHTS • solid construction • premium kitchen with ceramic worktop and steamer • covered entrance area • heat pump heating • 400l boiler • spotlights in the entrance and kitchen • high-quality windows with triple glazing • entrance door with light window • four sanitary rooms • spacious covered terrace • private garden seating area • garage
New building
1 / 9
CHF 730,000.– Premium
3.5 rooms89m² living space
Avenue de Cerjat 1, 1510 Moudon

Moudon PPE Le Cerf

OPEN HOUSE Wednesday, September 02 from 13:00 to 17:00Come and discover the construction site and your future home!Visit only by appointment. Book your time slot now.Welcome to the "Le Cerf" project in Moudon, composed of 18 new apartments. A modern and elegant architecture, perfectly integrated into the region's built landscape, to offer a harmonious living space between tradition and comfort. Located in the heart of French-speaking Switzerland, the commune of Moudon offers a peaceful living environment, 15 minutes from the P+R of Lausanne Vennes.This new project, turnkey, houses apartments ranging from 2.5 to 4.5 rooms, carefully designed. The living areas vary between 52 and 109 m2. The apartments are distinguished by their bright and spacious design, particularly the apartments located in the attics and top floors, which benefit from generous volumes, attics, and breathtaking views of the surroundings. Each apartment is designed with care, highlighting natural light through large openings and full-height skylights, offering functional and comfortable spaces.This new promotion is located in the heart of the city of Moudon, opposite the Coop and close to shops and the train station. Enjoy a pleasant living environment, between city and countryside, with all the charm and tranquility that this region can offer. These apartments, ideally designed for families, couples, or singles, will allow you to flourish in a modern and serene environment.Choice of finishes at the buyer's discretion, to personalize your interior (tiling, parquet, kitchen, bathroom...)Notary fees and transfer rights reduced, calculated only on the land share!Already 9 apartments sold...To be seized quickly!Information and appointmentsDorothée Lavieville076 223 50 50vente@arta.ch

Travel time
-
New building
1 / 4
CHF 2,490,000.– Premium
3.5 rooms106m² living space
6006 Luzern

Living with style, comfort, and direct lake access

This exclusive garden apartment in the new Horizon am See project offers stylish living in immediate proximity to Lake Lucerne. Just a few steps from the shore, you can enjoy light-filled rooms thanks to generous window fronts, which harmoniously connect the living area with the private terrace and the idyllic garden. High-quality materials and modern home technology create a living experience at the highest level and appeal to all those who value special quality of life.Highlights • New construction project in the best location in Lucerne • Bathing spot on Lake Lucerne • Noble equipment with high-quality materials and modern design • Exclusive location in Lucerne, near the city center and recreation area • The apartment includes a parking space, which is located in the elegant underground garage and can be purchased for CHF 120,000 For more information about this new construction project and an overview of the most beautiful properties in Central Switzerland, please visit our website at www.domba.ch. Realize your dream home and order the detailed documentation now or contact us for a non-binding consultation. Ms. Martina Knobel is looking forward to supporting you on your way to your own dream home!Our Bader Team is available at any time by phone, WhatsApp, FaceTime, and email.Martina Knobel+41 41 418 08 55+41 79 418 53 53info@domba.ch

Tristan Barras

Tristan Barras

1 / 9
Tristan Barras

Tristan Barras

  • Balcony / Terrace
  • Garage
  • View
  • +4
Price on requestPremium
12 rooms820m² living space
3963 Crans-Montana

Prestige Chalet on the Severiano Ballesteros Golf Course

Currently under construction, the Chalet "Les Lutins" is in the final phase of interior and exterior finishing work. Delivery is scheduled for the first quarter of 2027.The property is being offered for sale exclusively as a primary residence. The presented photomontages are non-contractual. Current photos of the construction site are available upon request.Prestige Chalet "Les Lutins" in Crans-MontanaIn a particularly sought-after environment in Crans-Montana, directly adjacent to the famous Severiano Ballesteros golf course, the Chalet "Les Lutins" offers a rare combination of traditional alpine architecture, exceptional volumes, and high-end contemporary amenities. Close to the town center and the "Regent International School", the property benefits from a privileged location, which is both green, residential, and easily accessible.Developed over several levels connected by an elevator, the chalet offers approximately 950 m² of living space, to which is added the important pool and wellness area, as well as the service, technical, and garage spaces.The architecture makes generous use of the emblematic materials of the mountains: old wood, natural stone, exposed beams, large windows, and spacious terraces. The ensemble has been designed as a true, luxurious family residence, capable of accommodating owners and guests in a very high level of comfort throughout the year. Distribution of the chaleto Basement (100.67 m²): Technical room entirely dedicated to the pool and wellness facilities.o Lower ground floor - services and garage (218.36 m²): Large garage for 6 vehicles, laundry room, storage rooms, and technical rooms.o Lower ground floor - wellness area (261.02 m²): Indoor pool, relaxation areas, sauna, jacuzzi, shower, and sanitary facilities.o Upper ground floor (341.34 m²): 4 bedrooms, bathrooms/showers, private cinema, fitness room, and large terrace.o Main floor (362.06 m²): Living room, lounge, dining room, double kitchen, wine cellar, 2 bedrooms with bathrooms and dressing rooms, terraces, and balconies.o Attic/loft (246.23 m²): Level largely dedicated to the master suite, with large dressing room, bathroom, libraries, and vast private outdoor spaces.* Sales areas per level according to the architect's plans, including the weighting for terraces and balconies.Lower ground floor -- wellness area and service areasThe lower ground floor houses one of the main elements of the property: a private wellness area of over 260 m². Organized around an indoor pool, it also includes a sauna, a jacuzzi, a shower, and relaxation areas. Large windows allow for a direct connection to the outdoor landscaping and the alpine environment.Independently of this relaxation universe, the property has a particularly comprehensive service organization: laundry room, cloakroom, storage rooms, technical rooms, and dressing rooms for staff ensure discreet and efficient operation on a daily basis.The large garage offers an exceptional capacity of six vehicles, which is particularly appreciated for a primary residence of this importance in Crans-Montana.Upper ground floor -- four bedrooms and leisure areasThe upper ground floor is mainly dedicated to bedrooms and leisure areas. It offers four bedrooms, each with its own bathroom or shower, as well as storage spaces or dressing rooms depending on the bedroom.This level also includes a private cinema room of approximately 30 m² and a remarkable...

  • Balcony / Terrace
  • Garage
  • View
  • +4
New building
Queriaud Bastien

Queriaud Bastien

1 / 4
Queriaud Bastien

Queriaud Bastien

  • Parking space
  • Balcony / Terrace
  • View
  • +2
Price on requestPremium
4.5 rooms223m² living space
A Paudex, 1094 Paudex

Résidence "Les Voiles" - Exclusive lakeside living | Lot 2

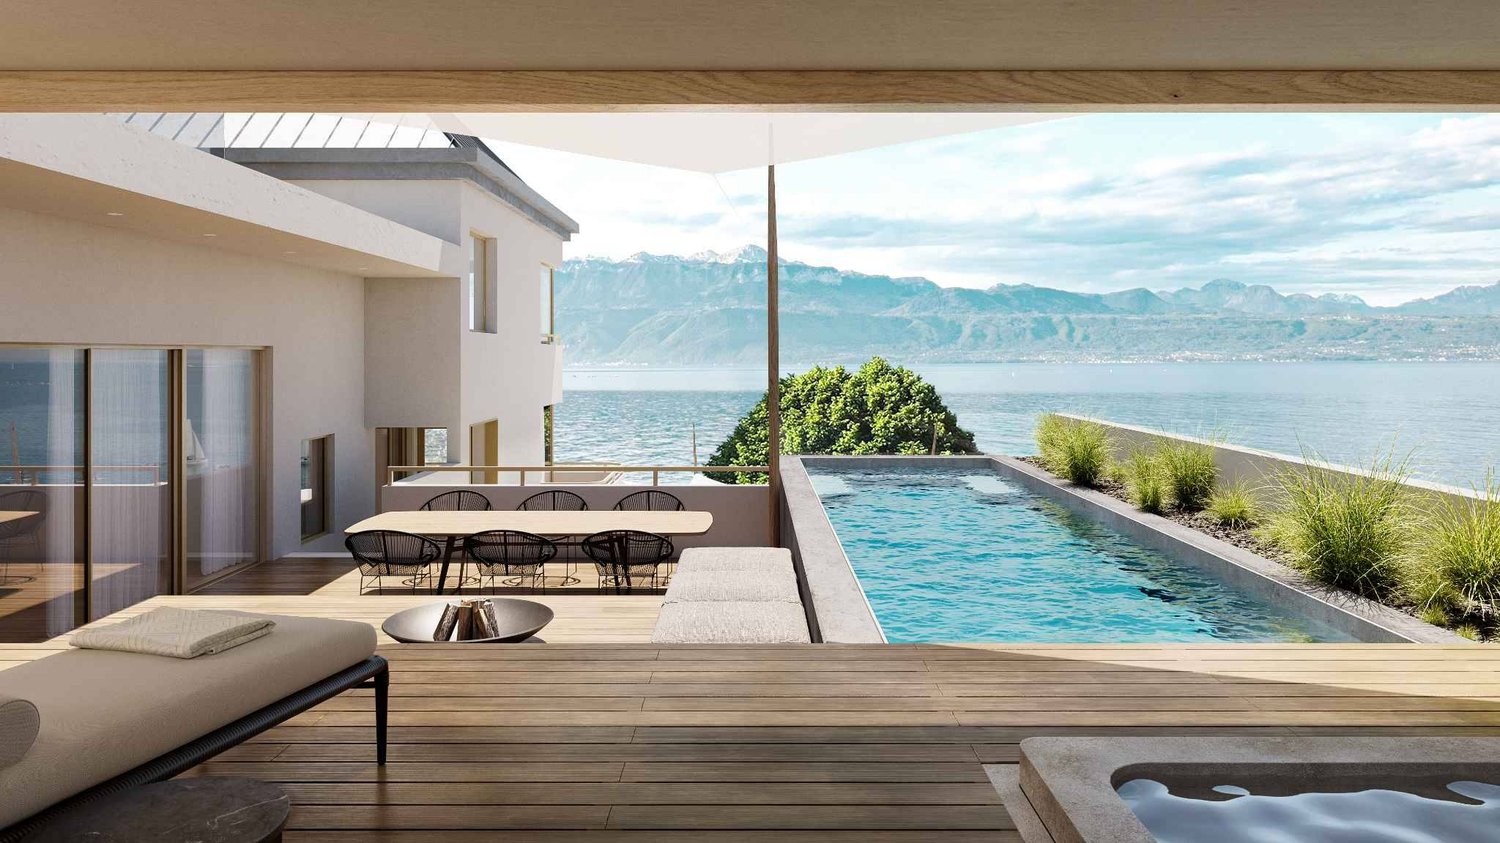
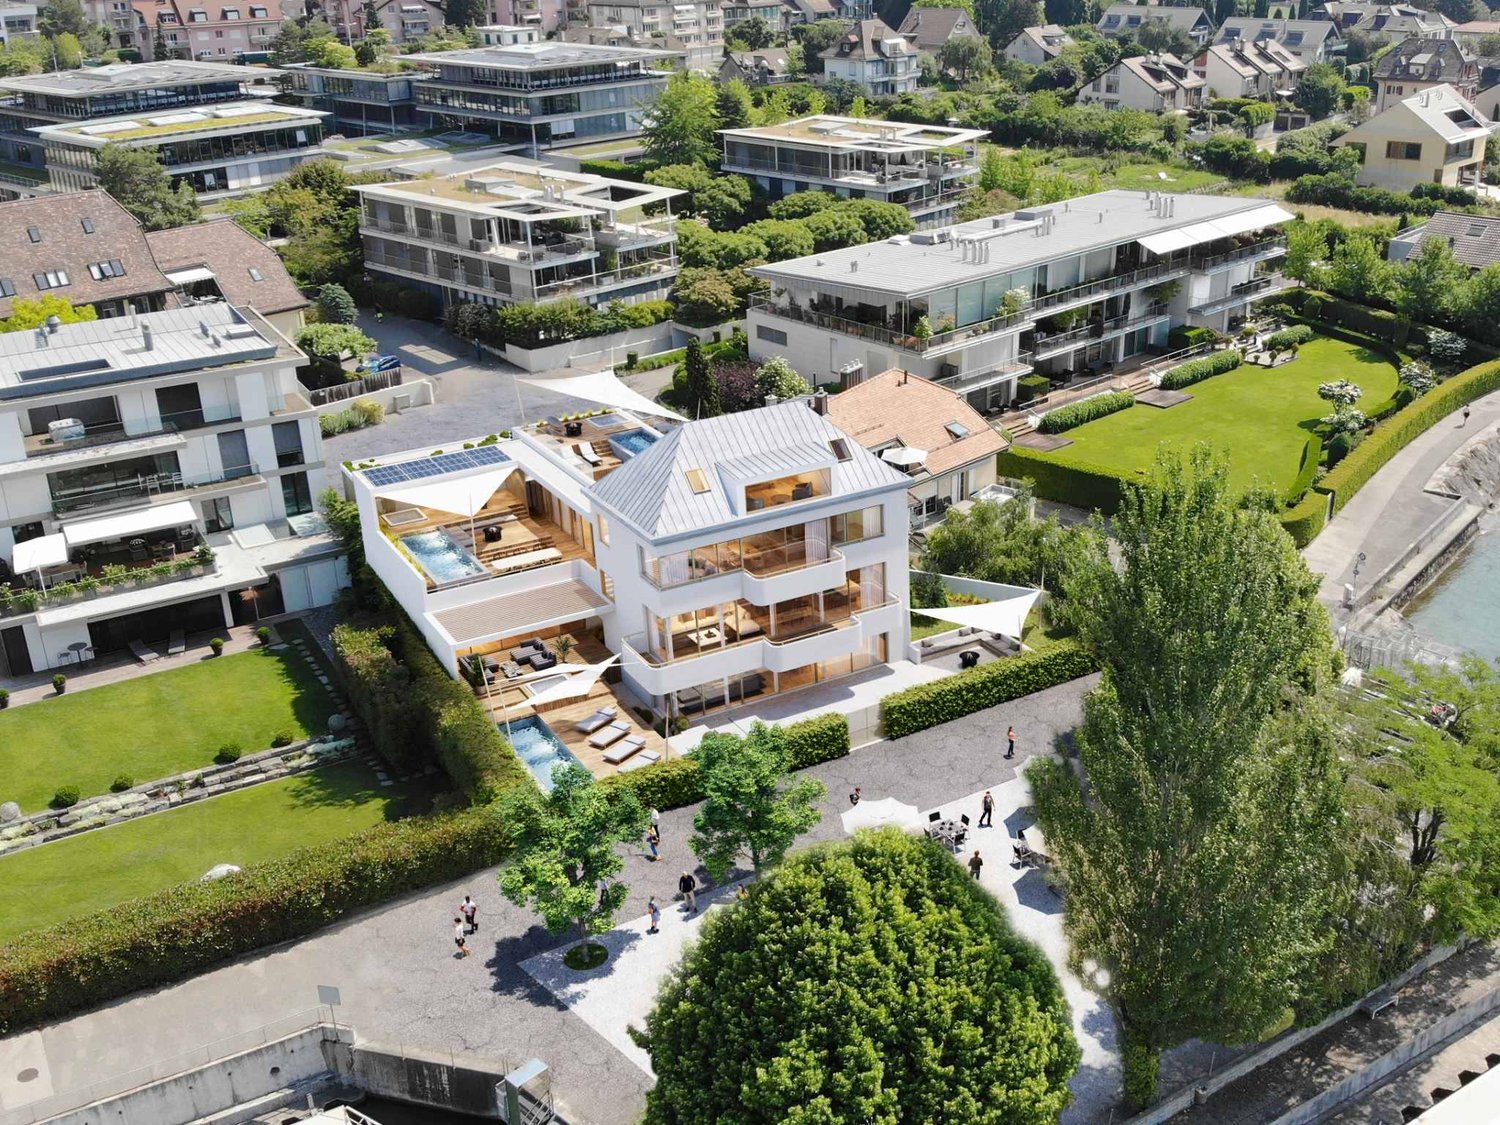
In Paudex, just a few steps from the shores of Lake Geneva, the Résidence Les Voiles reveals a confidential address composed of three exceptional apartments, imagined to offer an exclusive art of living in a privileged environment.Each apartment has been designed with a concern for elegance, comfort, and refinement. The volumes, luminosity, high-end finishes, and cutting-edge technologies compose interiors that are both contemporary and timeless, meeting the expectations of a demanding clientele.The residence accords an essential place to outdoor spaces. Private garden, vast terraces, and optional pools naturally extend the interiors and invite you to fully enjoy the exceptional setting surrounding the property. The generous openings create a continuity between the living spaces and the outside, with Lake Geneva as the horizon.Both intimate and resolutely turned towards the lake, Les Voiles offers a rare living environment. The immediate proximity to Lake Geneva gives the whole a unique atmosphere, between serenity, elegance, and sweetness of living.A confidential residence where every detail has been thought out to make everyday life a privileged experience, with the feeling of living all year round to the rhythm of the lake.The start of work is planned for autumn 2026, for a turnkey delivery in summer 2028.

  • Parking space
  • Balcony / Terrace
  • View
  • +2
New building
Queriaud Bastien

Queriaud Bastien

1 / 4
Queriaud Bastien

Queriaud Bastien

  • Parking space
  • View
  • Elevator
  • +1
Price on requestPremium
6.5 rooms411m² living space
A Paudex, 1094 Paudex

Résidence "Les Voiles" - Exclusive lakeside living | Lot 1

In Paudex, just a few steps from the shores of Lake Geneva, the Résidence Les Voiles reveals a confidential address composed of three exceptional apartments, imagined to offer an exclusive art of living in a privileged environment.Each apartment has been designed with a concern for elegance, comfort, and refinement. The volumes, the luminosity, the high-end finishes, and the latest generation technologies compose interiors that are both contemporary and timeless, meeting the expectations of a demanding clientele.The residence gives essential importance to outdoor spaces. A private garden, large terraces, and optional pools naturally extend the interiors and invite you to fully enjoy the exceptional setting that surrounds the property. The generous openings create a continuity between the living spaces and the outside, with Lake Geneva as the horizon.At the same time intimate and resolutely turned towards the lake, Les Voiles offers a rare living environment. The immediate proximity to Lake Geneva gives the whole a unique atmosphere, between serenity, elegance, and sweetness of living.A confidential residence where every detail has been thought out to make everyday life a privileged experience, with the feeling of living all year round to the rhythm of the lake.The start of work is planned for autumn 2026, for a turnkey delivery in summer 2028.

  • Parking space
  • View
  • Elevator
  • +1
New building
Queriaud Bastien

Queriaud Bastien

1 / 4
Queriaud Bastien

Queriaud Bastien

  • Parking space
  • Balcony / Terrace
  • View
  • +2
Price on requestPremium
4.5 rooms166m² living space
A Paudex, 1094 Paudex

Résidence "Les Voiles" - An Exclusive Address | Lot 3

In Paudex, just a few steps from the shores of Lake Geneva, the Résidence Les Voiles reveals a confidential address composed of three exceptional apartments, imagined to offer an exclusive art of living in a privileged environment.Each apartment has been designed with a concern for elegance, comfort, and refinement. The volumes, the brightness, the high-end finishes, and the latest technologies make up interiors that are both contemporary and timeless, meeting the expectations of a demanding clientele.The residence accords an essential place to outdoor spaces. A private garden, large terraces, and optional swimming pools naturally extend the interiors and invite you to fully enjoy the exceptional setting that surrounds the property. The generous openings create a continuity between the living spaces and the outside, with Lake Geneva as the horizon.At the same time intimate and resolutely turned towards the lake, Les Voiles offers a rare living environment. The immediate proximity to Lake Geneva gives the whole a unique atmosphere, between serenity, elegance, and sweetness of life.A confidential residence where every detail has been thought out to make everyday life a privileged experience, with the feeling of living all year round to the rhythm of the lake.The start of work is planned for autumn 2026, for a turnkey delivery in summer 2028.

  • Parking space
  • Balcony / Terrace
  • View
  • +2
New building
1 / 7
CHF 1,635,000.– Premium
5.5 rooms178m² living space
Säntisstrasse 32, 9104 Waldstatt

Your dream house with breathtaking Säntis view

Living with a view of the Säntis, at home in the most beautiful place in the world. www.alpsteinsicht.ch (project website) Nestled in gentle hills and with an unobstructed view of the majestic Säntis, Waldstatt and our project "Alpsteinsicht" are like a secret tip in the heart of Appenzellerland. Here you can feel the power of nature, the peace of the mountains, and are so close to the Alpstein that every day is a little bit of vacation. In a prime sunny location, several single-family homes and apartments are being built - all with breathtaking views of the Alpstein.The single-family house (House A) combines tradition with modernity and offers the following advantages: • Spacious separately parcelled plot of land (400m2) • High-quality construction in the Minergie-P standard • Spacious living areas of 178m2 • Refined floor plans • Individual design options • Own air-water heat pump heating • Shared underground garage with 19 parking spaces (CHF 40,000.00) • Optimal sunlight and breathtaking views of the Alpstein • Bicycle parking spaces in the underground garage • Adjacent to the agricultural zone • Bus stop within walking distance • Shopping facilities, schools, and kindergarten in the village • Available for occupancy in summer 2027 Secure your dream house now and browse our project website:www.alpsteinsicht.chWe look forward to your message and are happy to be at your service.
Travel time
-

Suggested properties for you based on search results