40731 results - All listings

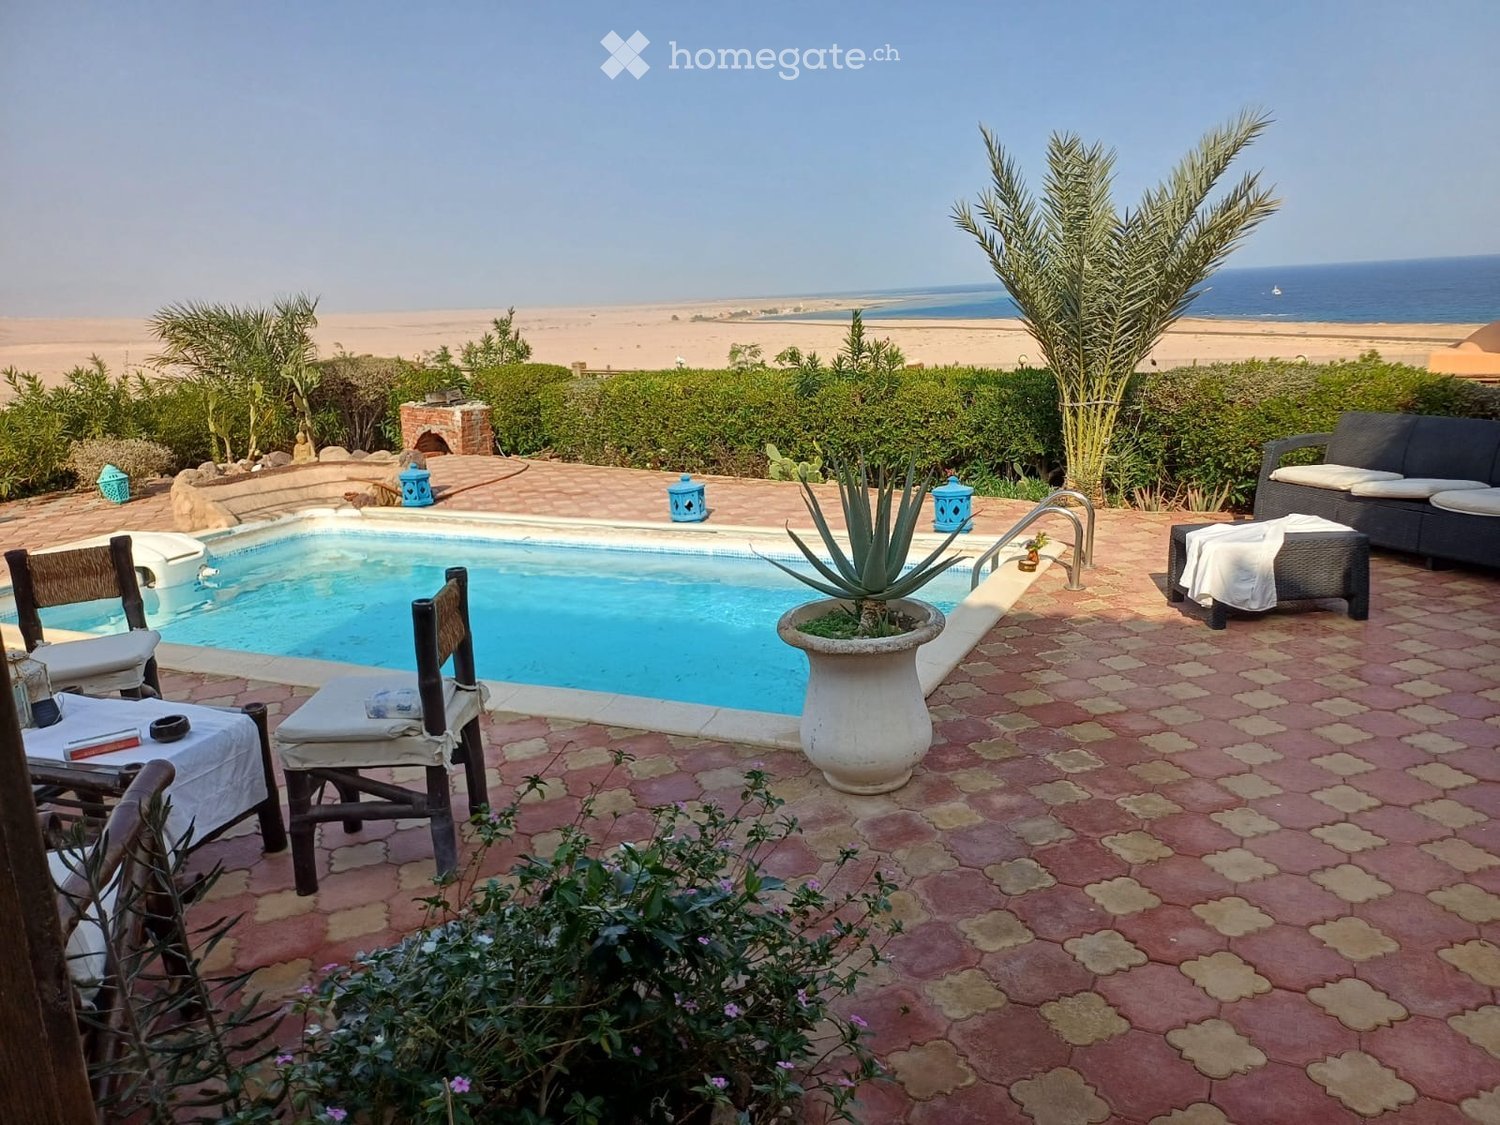
  • Outdoor area with a swimming pool, surrounded by chairs, a sofa, a table, and potted plants, overlooking the ocean.
  • Nighttime outdoor area with a swimming pool, stone-paved ground, large thatched-roof structure, tables and chairs, decorative lanterns, and potted plants.
  • An outdoor seating area with a thatched-roof structure, featuring a sofa, chairs, a table, and potted plants, illuminated by ambient lighting.
  • Elegant living and dining area with wooden flooring, white walls, arched doorways, and large windows. Features a glass dining table with four chairs, a cream-colored sofa, a decorative vase, and a tall plant in a pot.
  • Balcony with a thatched roof, overlooking the ocean, featuring a small table, chairs, a bed with pillows, and a lantern.
1 / 5
Nighttime outdoor area with a swimming pool, stone-paved ground, large thatched-roof structure, tables and chairs, decorative lanterns, and potted plants.
An outdoor seating area with a thatched-roof structure, featuring a sofa, chairs, a table, and potted plants, illuminated by ambient lighting.
Elegant living and dining area with wooden flooring, white walls, arched doorways, and large windows. Features a glass dining table with four chairs, a cream-colored sofa, a decorative vase, and a tall plant in a pot.
Price on requestPremium
10 rooms
46619 Sharm el sheick

Splendid 10-Room Villa in Sharm el-Sheikh with Pool and Ocean View

Welcome to this extraordinary luxury villa located in the heart of Sharm el-Sheikh, Egypt, available immediately. With its 10 spacious rooms, this exclusive property represents a unique opportunity for those who wish to live immersed in the beauty of the Red Sea.The villa offers: • Private Pool: A charming outdoor area with pool, stone patio, and thatched roof structure, perfect for relaxing both day and night, thanks to the elegant decorative lighting. • Ocean View Balcony: A romantic balcony with thatched roof, furnished with table, chairs, sofa, and decorative cushions, offering a breathtaking view of the sea. • Multiple Outdoor Areas: Outdoor spaces furnished with sofas, tables, chairs, and potted plants, all overlooking the ocean, ideal for relaxation or entertainment. • Elegant Living and Dining Room: Refined rooms with wooden floor, white walls, arched doors, and large windows. Furnished with a glass dining table, chairs, a cream-colored sofa, and decorative plants. Location: Situated in Sharm el-Sheikh, one of the most sought-after destinations on the Red Sea, this villa enjoys a privileged position with direct access to the natural wonders and tourist attractions of the area.This villa represents the perfect blend of luxury, comfort, and nature. Ideal as a main residence, vacation home, or valuable real estate investment. Available immediately — do not miss this extraordinary opportunity!
New building
1 / 8
CHF 720,000.– Premium
3.5 rooms
5070 Frick

New Build - Müllerai Oeschgen

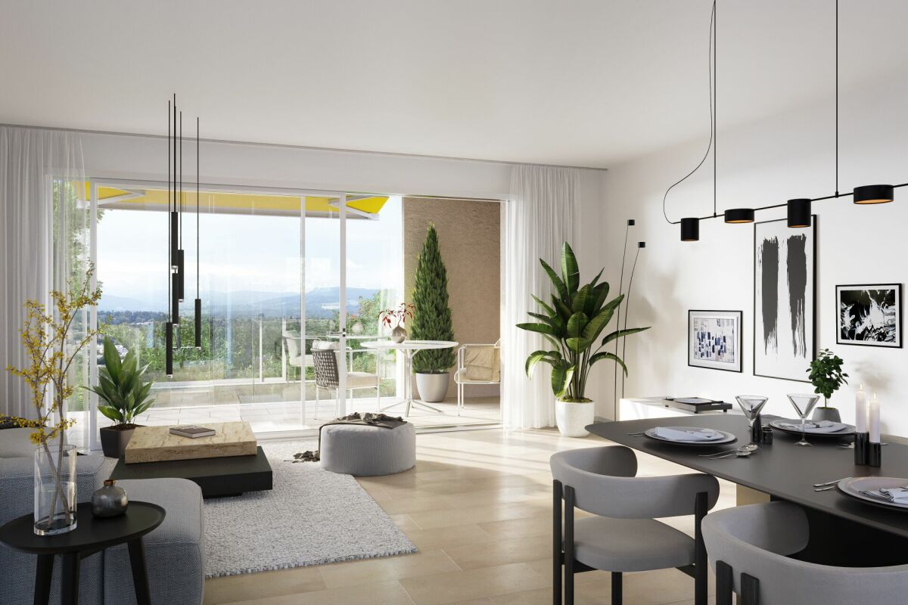
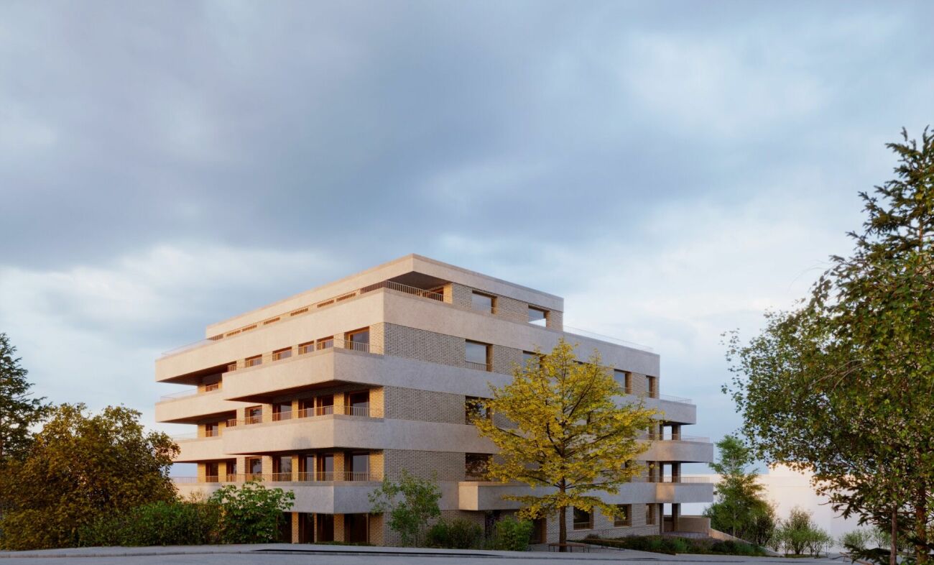
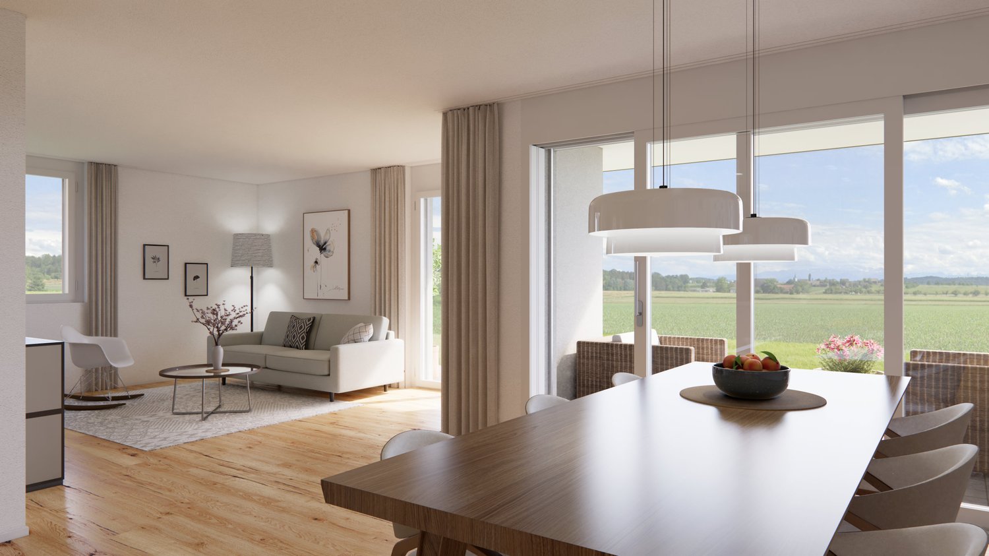
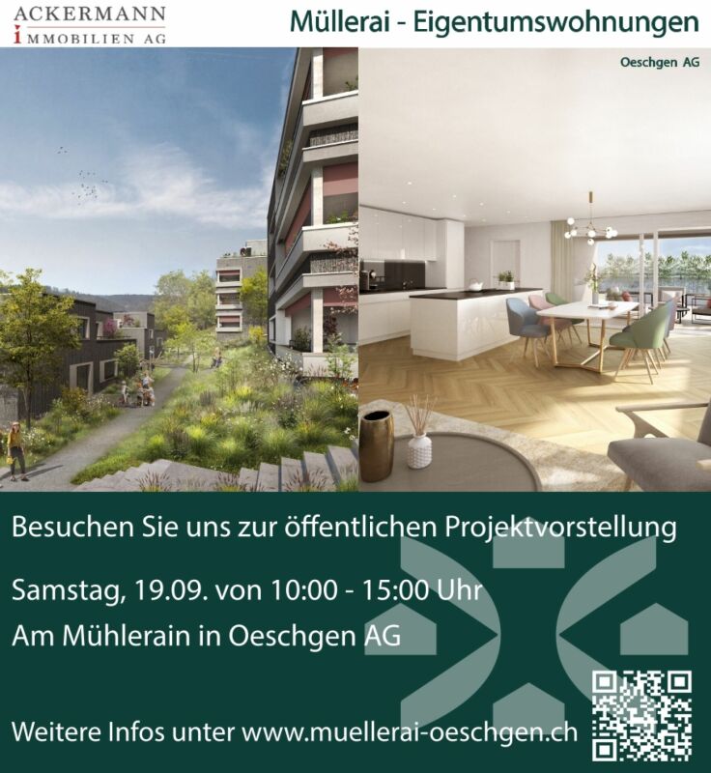
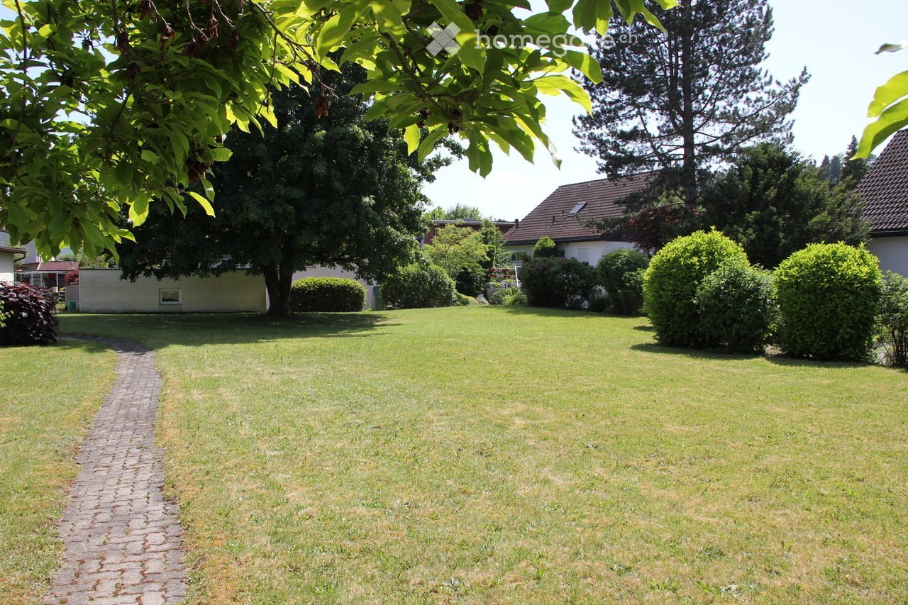
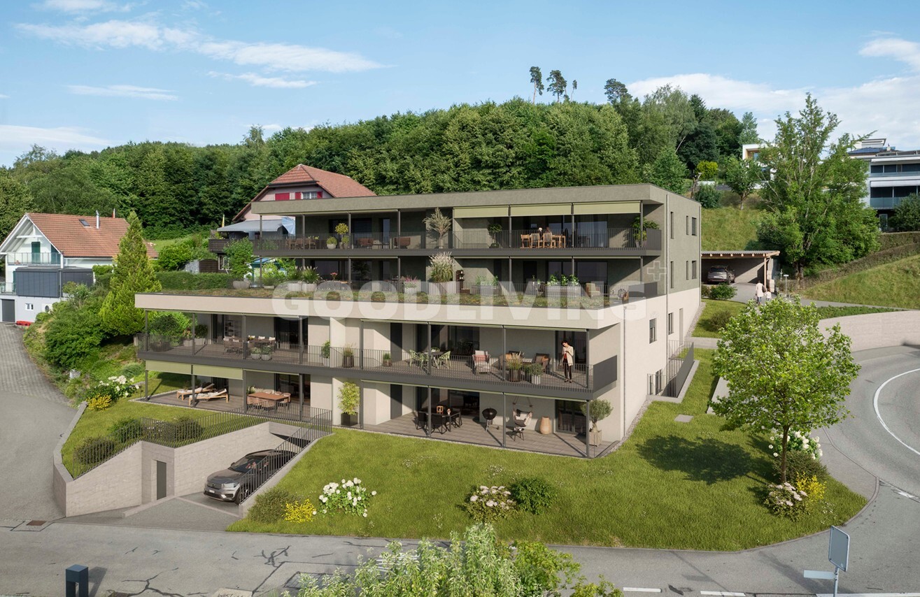
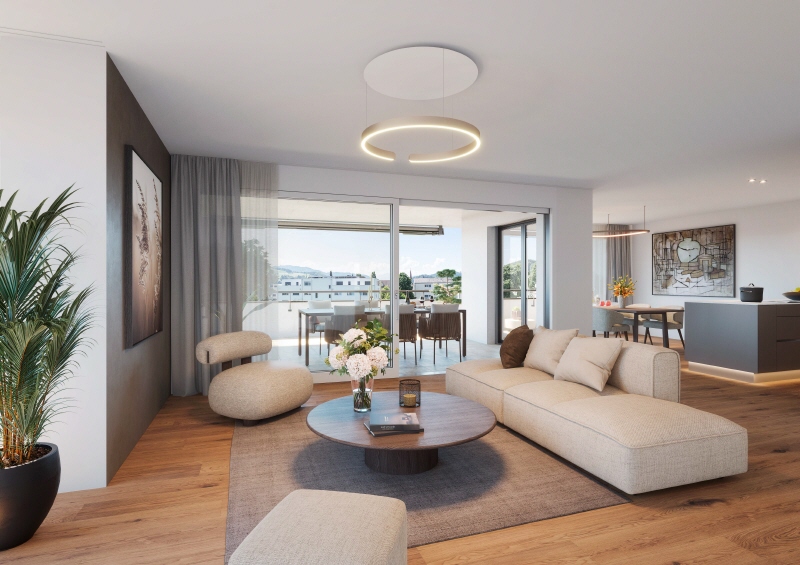
Relaxed living, active lifestyle. Your new address for demanding living space. "Müllerai" in Oeschgen is just a stone's throw from the regional center of Frick and stands for a new kind of living, where modern comfort and natural living blend in perfect harmony. Our motto "Relaxed living, active lifestyle" is the principle by which the construction project near Basel strives. On the Mühlerain, six modern multi-family houses with a total of 25 exclusive condominiums are being built. Each of the six houses accommodates a maximum of 3 to 6 apartments, guaranteeing you a pronounced home flair without density stress.Apartments from 2.5 to 5.5 rooms on 86 to 138 m² over up to 2 floors offer space for a natural home with garden character.Prices from CHF 520,000.- excl. parking spaces The property: 6 houses, park-like design. The building plots stretch between the Hohlenweg and the Mühlerain and offer sufficient space for a well-planned development with plenty of greenery due to their generous dimensioning. The deliberate arrangement of the buildings creates a loose settlement structure that never gives rise to a feeling of density. The exterior design follows a professional landscape plan and includes extensive green areas with flower meadows, grass plantings, and a diverse shrub and tree planting. A lovingly designed playground offers families with children a safe place to play and romp. High-quality home technology for comfort, safety, and privacy. Room ventilationControlled room ventilation with heat recovery in each apartment.Intelligent measurementRadio-based consumption recording for transparent ancillary cost billing.Water softeningThe water in the apartments is softened with a water softening system.Washing machinesMiele washing machine and dryer as standard equipment.Secure doorsApartment doors with multi-point locking and peephole. Ready for the next step? We would be happy to accompany you on your way to your new home. We advise you in a personal meeting and provide you with further documents. We are happy to be there for you!

New building
1 / 4
CHF 905,000.– Premium
4.5 rooms100m² living space
1617 Remaufens

Beautiful 4.5-room attic to be built

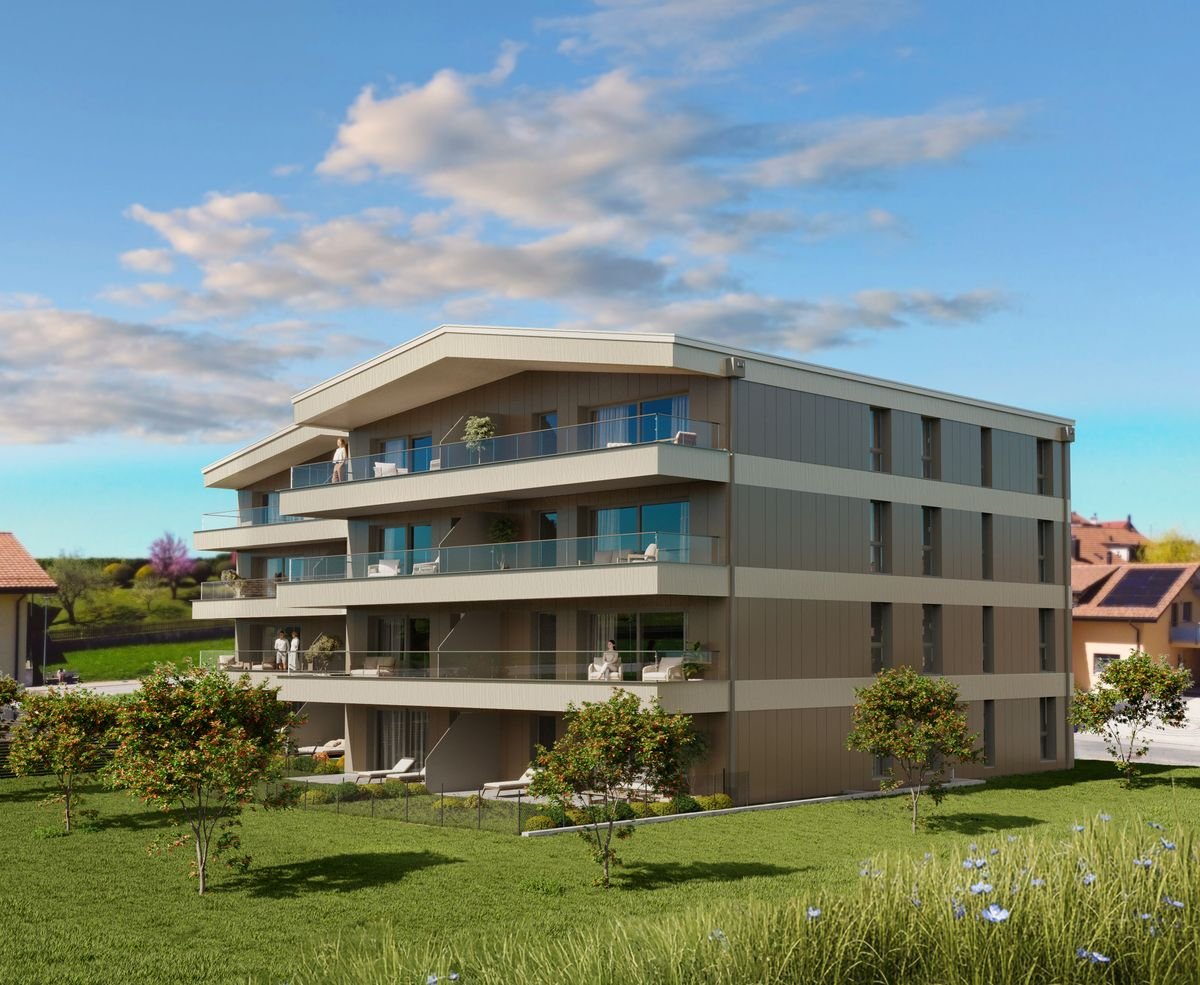
New project of 16 Minergie-P apartments in Remaufens!Beautiful 4.5-room apartment in the attic of a building with units ranging from 2.5 to 4.5 rooms.Located in a quiet and green environment, this apartment offers a peaceful atmosphere in the heart of the Freiburg countryside.Designed to provide optimal comfort and excellent quality of life, this apartment will seduce with its modern and careful architecture, its spacious rooms, its natural brightness, and the quality of the materials used.The interior layout has been carefully planned to be functional and harmonious, meeting the needs of daily life and offering a pleasant and warm home for the whole family.Future owners will also have the possibility to personalize the finishes according to their tastes and desires, to create a unique interior, in their image.Unit No. 13 will be divided as follows: • Entrance hall with built-in cupboards • Living area with living room, dining area, and kitchen, access to the covered balcony • Utility room - pantry • Bathroom • 3 bedrooms, one with an en-suite bathroom The apartment has a cellar and two parking spaces in the underground car park, included in the price.Other 4.5-room apartments are still available in the building. Do not hesitate to contact us!Location and amenitiesThe Remaufens Village bus stop is accessible in just 3 minutes on foot, while the Remaufens train station is about 8 minutes on foot.By car, the Châtel-St-Denis motorway entrance is accessible in just 6 minutes, offering a quick connection to the region's main roads.The village of Remaufens also has a school infrastructure adapted to families. Children can follow their schooling here until the 8th year Harmos, before joining the CO of Châtel-St-Denis thanks to school transport.For the youngest, several childcare solutions are available in the surrounding municipalities, notably in Attalens, Bossonnens, and Châtel-St-Denis.For daily shopping, Bossonnens, located just 5 minutes by car, has a Denner Satellite and a bakery.For a more comprehensive shopping offer, you will find all the main shops and services in Châtel-St-Denis, also accessible in about 5 minutes by car.

New building
1 / 4
CHF 830,000.– Premium
4.5 rooms99m² living space
1617 Remaufens

New apartment with terrace and garden

New project of 16 Minergie-P apartments in Remaufens!Beautiful 4.5-room apartment on the ground floor of a building offering apartments ranging from 2.5 to 4.5 rooms.Located in a quiet and green environment, this PPE offers a peaceful living environment, in the heart of the Fribourg countryside.Designed to provide optimal comfort and excellent quality of life, this apartment will seduce with its contemporary and carefully designed architecture, its generous volumes, its beautiful natural light, and the quality of the materials used.The interior layout has been carefully thought out, in a functional and harmonious spirit, to meet the needs of everyday life and offer a pleasant and warm living environment for the whole family.Future owners will also have the possibility to personalize the finishes according to their tastes and desires, to create a unique interior, in their image.The lot n 1 will be distributed as follows: • Entrance hall with built-in wardrobe • Living room with dining area and kitchen, access to the terrace and garden • Reduced - Pantry • Bathroom • 3 bedrooms, one with an en-suite bathroom The apartment will have a cellar and a parking space in the underground car park, included in the sale price.Other 4.5-room apartments are still available in the building. Do not hesitate to contact us!Location and amenitiesThe Remaufens Village bus stop is accessible on foot in just 3 minutes, while the Remaufens train station is about 8 minutes away on foot.By car, the Châtel-St-Denis motorway exit is accessible in just 6 minutes, offering a quick connection to the region's main roads.The village of Remaufens also has a school infrastructure adapted to families. Children can follow their schooling there until the 8th year Harmos, before joining the CO of Châtel-St-Denis thanks to school transport.For the youngest, several childcare solutions are available in the neighboring municipalities, notably in Attalens, Bossonnens, and Châtel-St-Denis.For daily shopping, Bossonnens, located just 5 minutes away by car, has a Denner Satellite and a bakery.For a more complete commercial offer, you will find all the main shops and services in Châtel-St-Denis, also accessible in about 5 minutes by car.

New building
1 / 4
CHF 835,000.– Premium
4.5 rooms100m² living space
1617 Remaufens

Spacious 4.5-room apartment under construction

New project of 16 Minergie-P apartments in Remaufens!Beautiful 4.5-room apartment under construction on the 2nd floor of a building offering units from 2.5 to 4.5 rooms.Located in a quiet and green environment, this PPE benefits from a peaceful living environment in the heart of the Fribourg countryside.Designed to offer optimal comfort and excellent quality of life, this apartment will seduce with its contemporary and carefully designed architecture, its generous volumes, its beautiful natural light, and the quality of the materials selected.The interior distribution has been carefully thought out, in a functional and harmonious spirit, to meet the needs of everyday life and offer a pleasant and warm living space for the whole family.Future owners will also have the possibility of personalizing the finishes according to their tastes and desires, to create a unique interior, in their image.The lot n 9 is distributed as follows: • Entrance hall with wardrobe • Living area including living room, dining area, and kitchen, access to the covered balcony • Reduced - Pantry • Bathroom • 3 bedrooms, one with an en-suite bathroom The apartment will have a cellar and a parking space in the underground car park, included in the price.Other 4.5-room apartments are still available in the building. Do not hesitate to contact us!Situation and amenitiesThe Remaufens Village bus stop is accessible on foot in just 3 minutes, while the Remaufens train station is about 8 minutes on foot.By car, the Châtel-St-Denis motorway entrance is accessible in just 6 minutes, offering a quick connection to the region's main roads.The village of Remaufens also has a school offer adapted to families. Children can follow their schooling there until the 8th year Harmos, before joining the CO of Châtel-St-Denis thanks to school transport.For the youngest, several childcare solutions are available in the surrounding municipalities, notably in Attalens, Bossonnens, and Châtel-St-Denis.For daily shopping, Bossonnens, located just 5 minutes by car, has a Denner Satellite and a bakery.For a more complete commercial offer, you will find all the main shops and services in Châtel-St-Denis, also accessible in about 5 minutes by car.

New building
1 / 5
CHF 895,000.– Premium
3.5 rooms91m² living space
4703 Kestenholz

Beverly Hills with Jura view and good connections

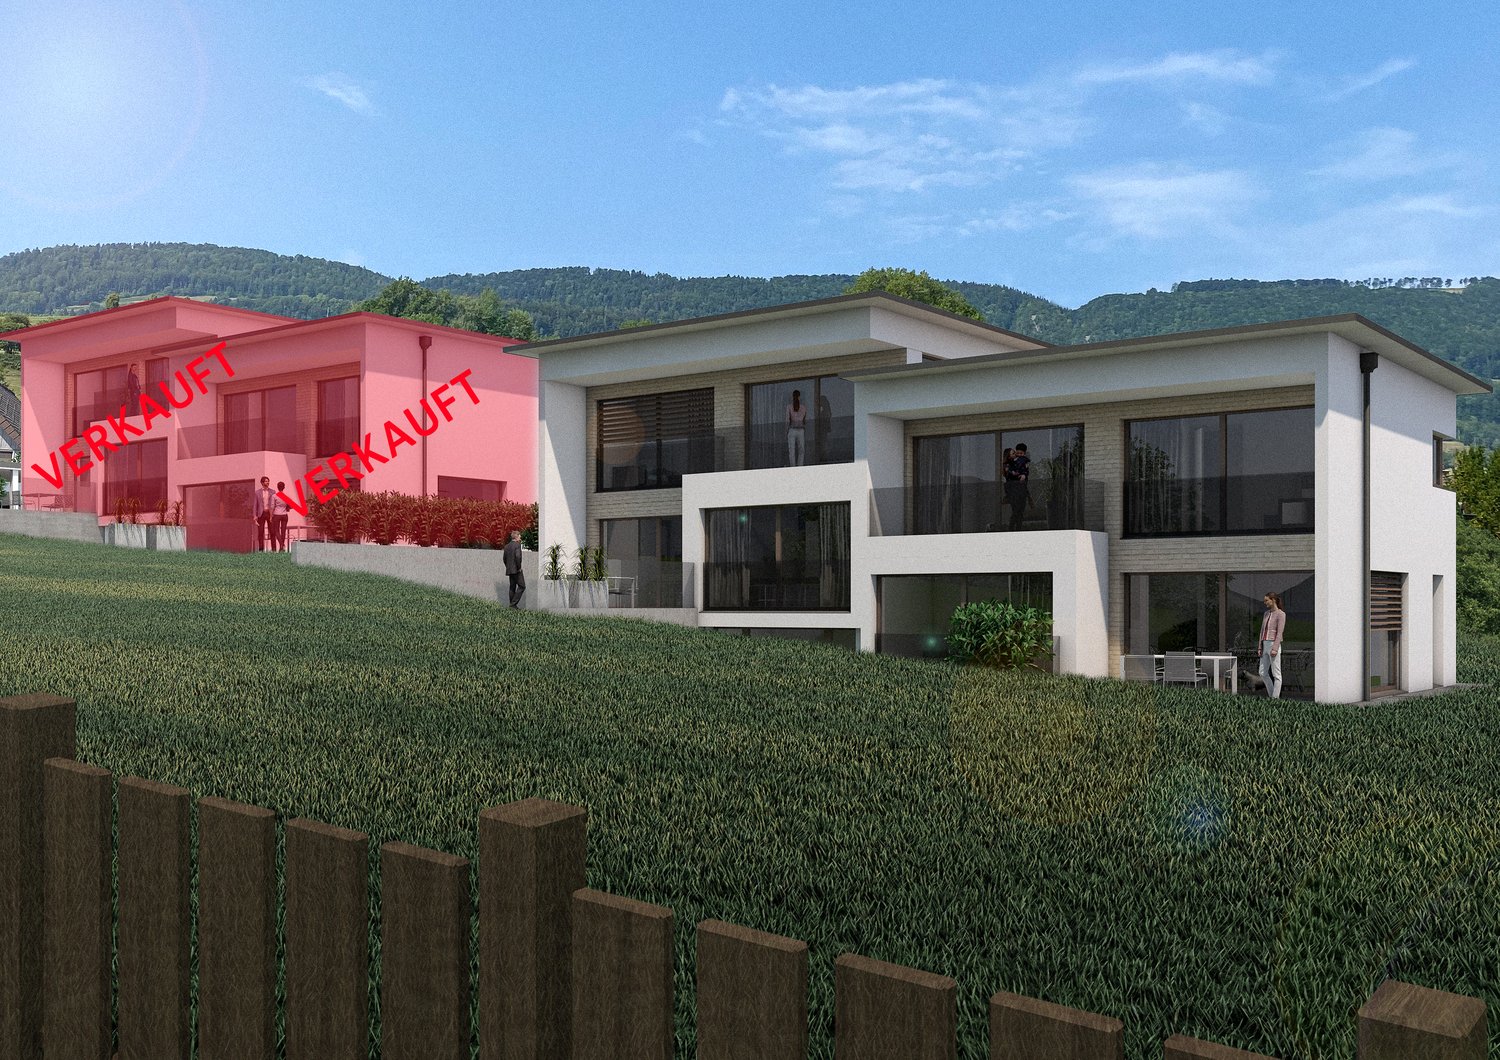
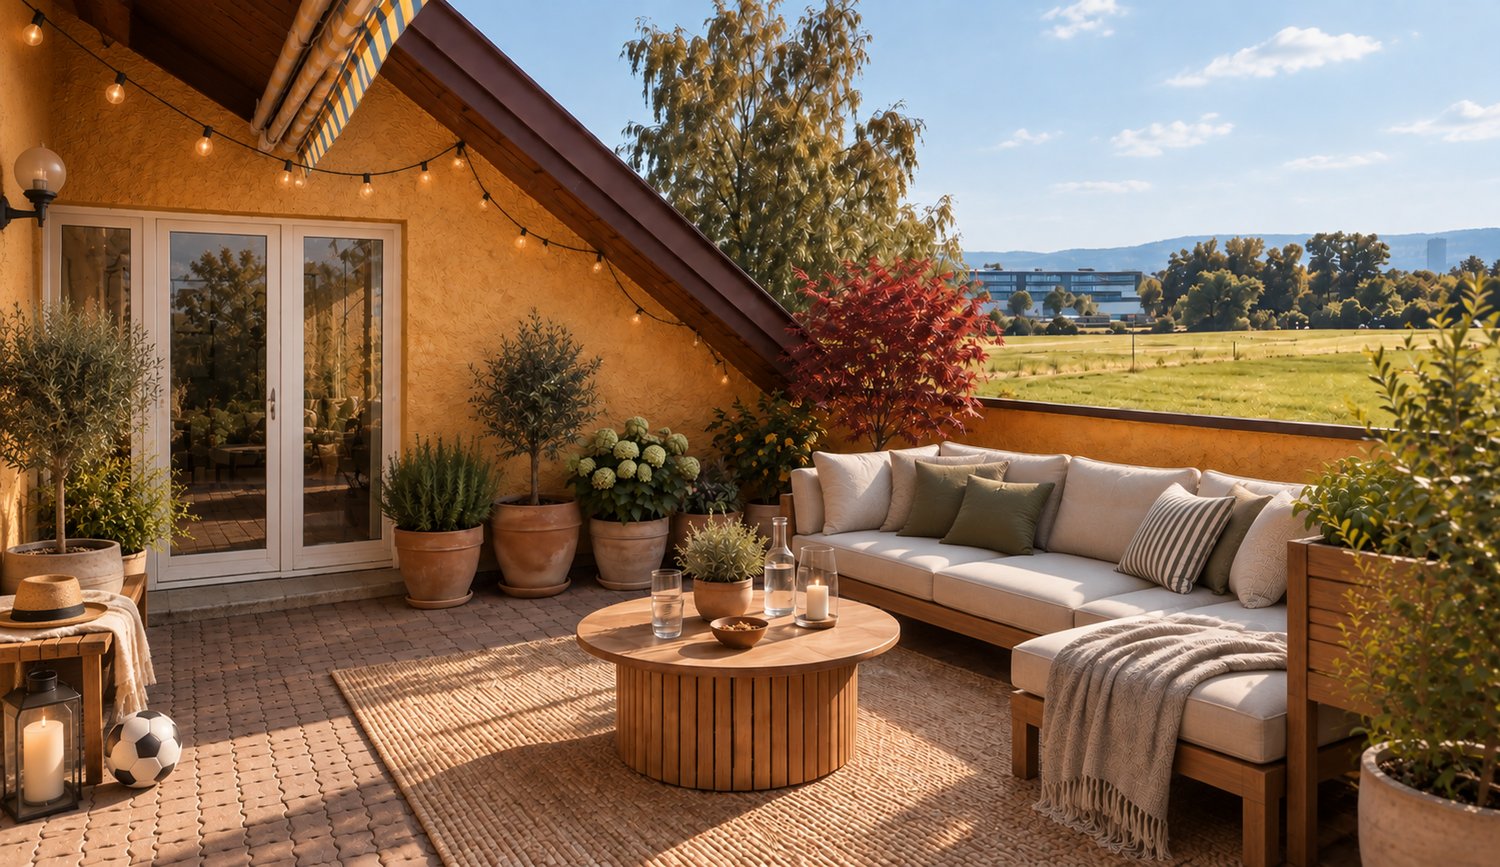
In an elevated location in Kestenholz, a modern residential project with a total of eight generously designed condominiums is being built. Only four apartments are still available!The hillside location, the all-day sunshine, and the impressive panoramic view of the Jura give the apartments a special quality of living.Still available are two 3.5-room apartments with approximately 90 m² and 97 m² of living space, as well as two 4.5-room apartments with approximately 104 m² and 112 m² of living space. Each apartment has a spacious private terrace area of around 40 to 45 m². This creates an attractive connection between the spacious interior and the extensive exterior area.The architecture is focused on modern living comfort and a pleasant room climate. An integrated ventilation and air conditioning system ensures controlled air quality, while the regulated humidity contributes to a balanced living climate throughout the year.The project also sets modern solutions in terms of energy. The latest heating technology is supplemented by solar energy and creates a contemporary basis for efficient and sustainable building operation.Particular attention was also paid to electromobility. Connections for electric vehicles and e-bikes are provided and enable comfortable use of modern mobility solutions directly on site.The first move-in is planned for March 2028. This offers the opportunity to secure a modern condominium in an attractive hillside location at an early stage and look forward to a home with plenty of light, views, and private outdoor space. The interior design can still be determined by yourself.The Neue Strasse 41 is located in an elevated position in Kestenholz and benefits from a special combination of tranquility, sun, and panoramic views. The hillside location opens up the view over the surroundings to the Jura and creates an open, pleasant living atmosphere.Kestenholz offers a natural living environment with a pronounced village character and at the same time good accessibility to the surrounding centers. The landscape invites you to take walks, bike tours, and other outdoor activities.Due to the elevated location and all-day sunshine, a residential location is created where the outdoor areas come into their own. The spacious terraces offer a private place to enjoy the view and the sun in everyday life.3.5-room apartments:Two apartments with approximately 90 m² and 97 m² of living space, spacious living and dining area, bedrooms, bathrooms, and private terrace area of approximately 40 to 45 m². Total 190 m² including usable space, cellar, and additional outdoor space of 20 m² next to the private terrace.Highlights at a glance:+ Already 4 apartments sold+ Still available are two 3.5-room apartments with approximately 90 m² and 97 m² of living space+ And two 4.5-room apartments with approximately 104 m² and 112 m² of living space+ Spacious private terraces of approximately 40 to 45 m²+ Elevated hillside location+ All-day sunshine+ Panoramic view of the Jura+ Expected first move-in in March 2028+ Modern heating technology with solar energy+ Integrated ventilation and air conditioning system+ Regulated humidity for a pleasant room climate+ Electric vehicle connections+ Connections for e-bikes+ Contemporary and energy-efficient living concept+ Attractive for couples, families, and discerning owner-occupiersJulia CarlosEnglish / French / German

New building
1 / 5
Price on requestPremium
5.5 rooms149m² living space
9606 Bütschwil

Pre-announcement - Sales start soon New construction project www.altura-buetschwil.ch

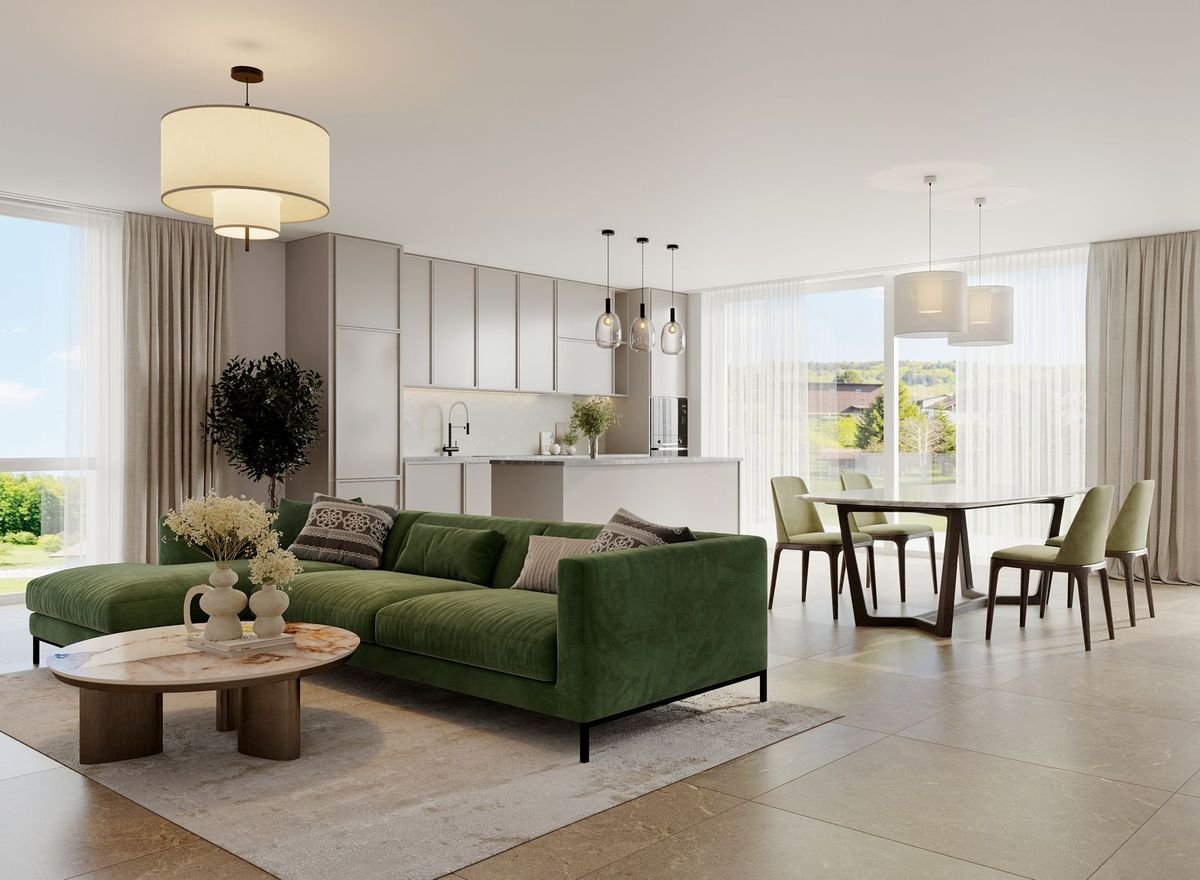
Exclusive new construction project - Modern living. Central living. Personalized design. A dream home for high demands.In Bütschwil, Altura is creating an attractive new construction project for people looking for a high-quality home in a central and yet pleasant location.Whether for families, couples, singles with space needs, best agers or capital investors, the modern condominiums convince with well-thought-out floor plans, bright living rooms, very large terraces or spacious outdoor areas.What to expect:+ Spacious 4.5- and 5.5-room apartments with clever room division+ Master bedroom with en-suite bathroom+ Sunny south-facing orientation with unobstructed views of the surrounding countryside+ Central location in Bütschwil - close to shopping, school, leisure activities and train station+ Modern architecture and high-quality interior design+ Spacious terraces or private garden areas+ Underground parking with direct access+ Personal design options for room layout and materials, depending on the construction progress.Take the opportunity to secure your personal advantage early on. Depending on the construction progress, you can still design your new home individually and incorporate your own wishes for room layout and materials.Discover the new construction project Altura in Bütschwil at:www.altura-buetschwil.chExpress your interest now by email or directly through the inquiry on our website. We will be happy to advise you personally on the available apartments, floor plans, prices and design options.

Suggested properties for you based on search results