41101 results - All listings

New building
1 / 3
Price on requestPremium
14 rooms620m² living space
6045 Meggen

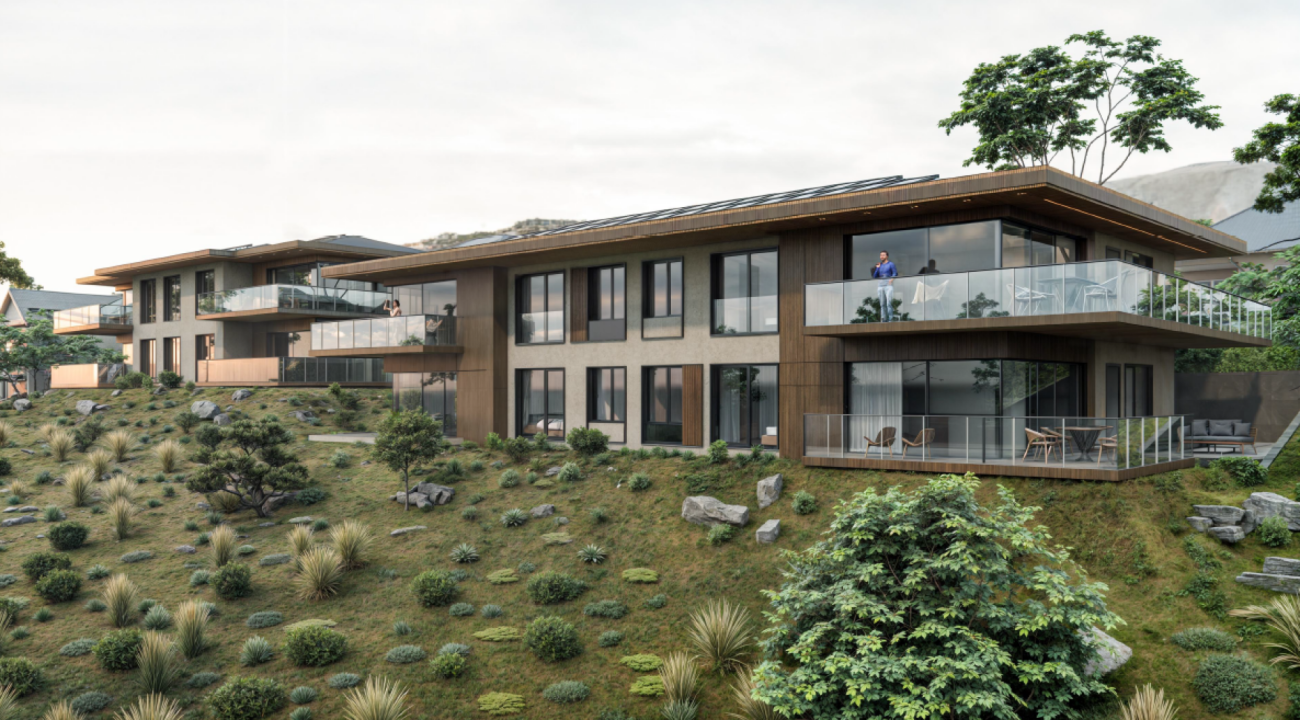
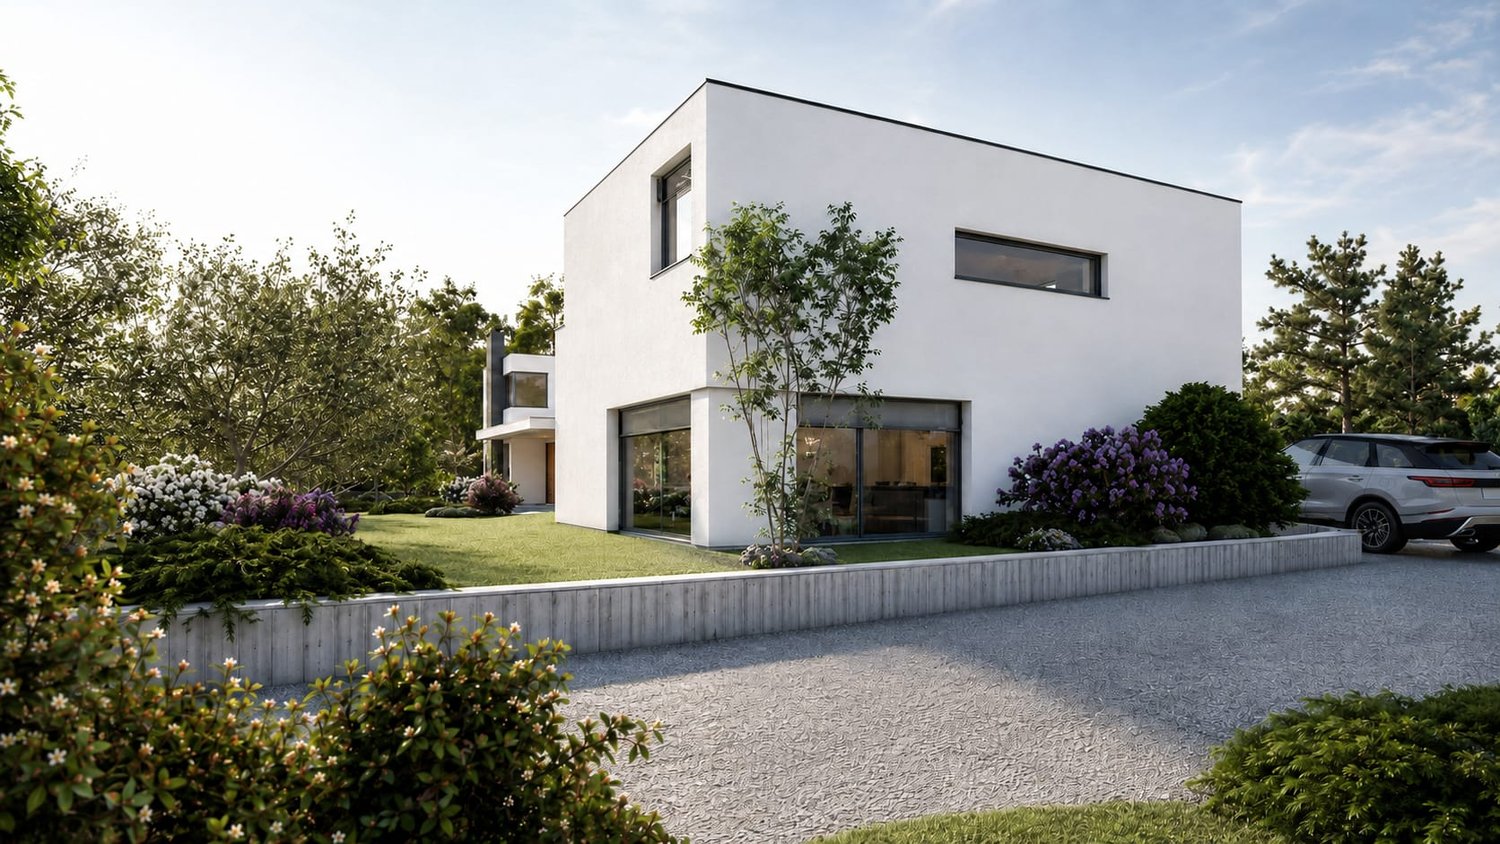
Exclusive villa vision in a sought-after residential area of Meggen with a lake view

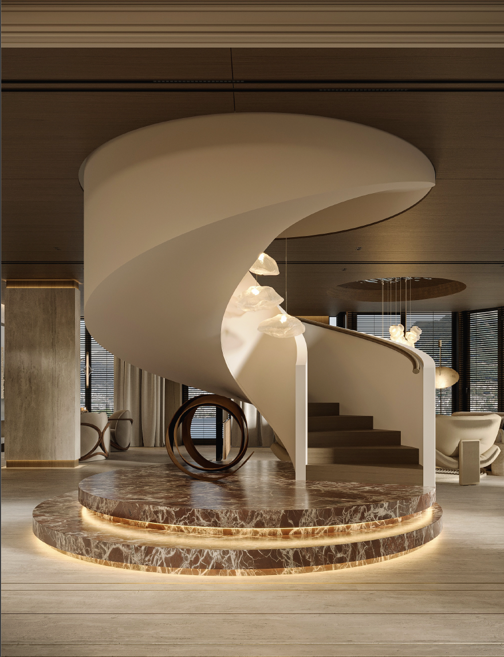
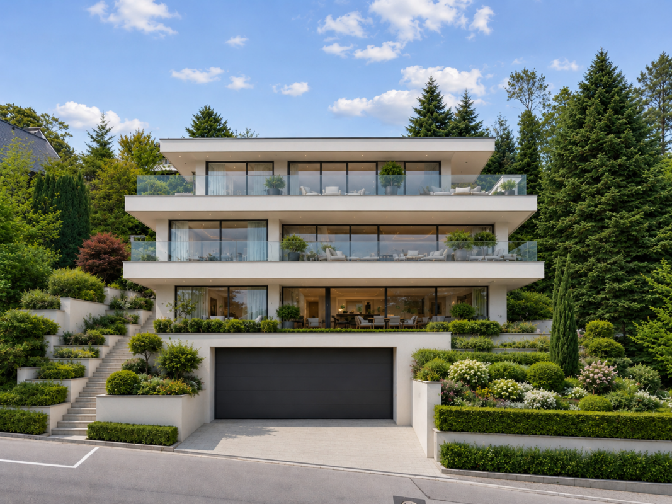
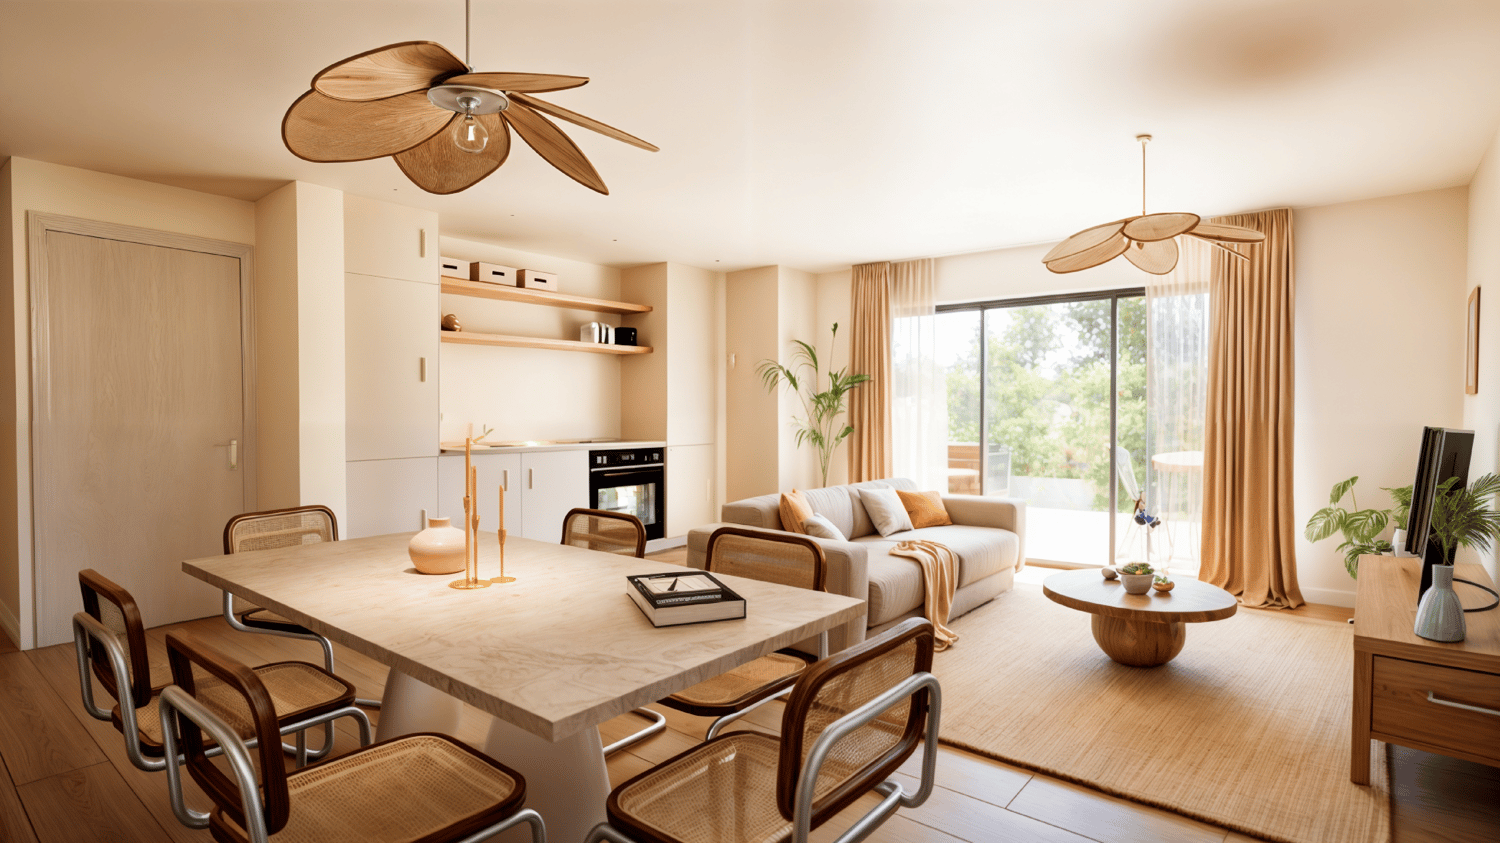
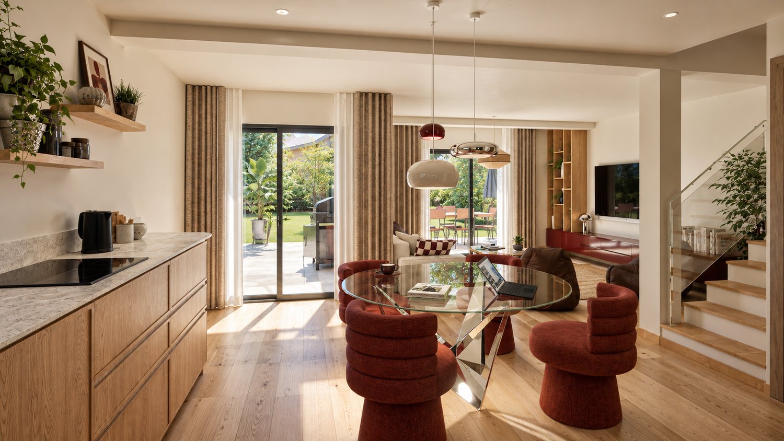
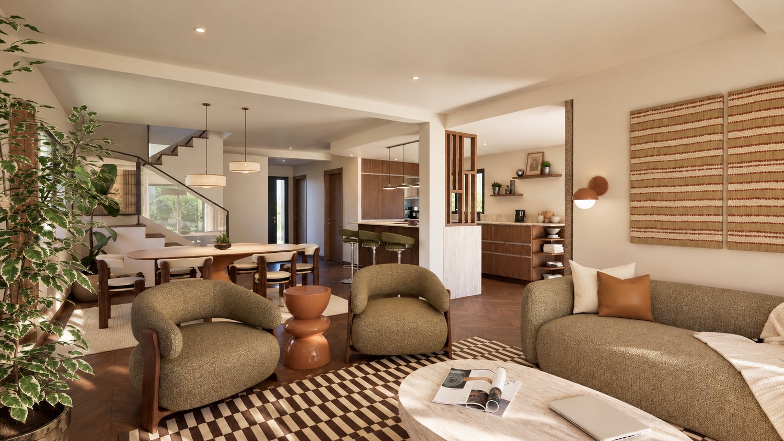
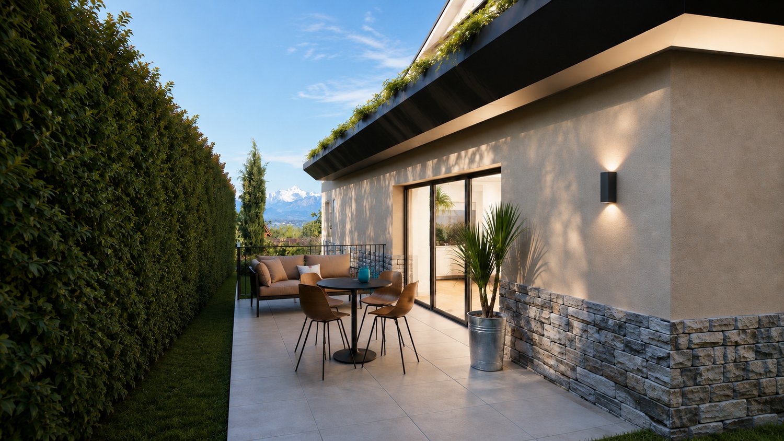
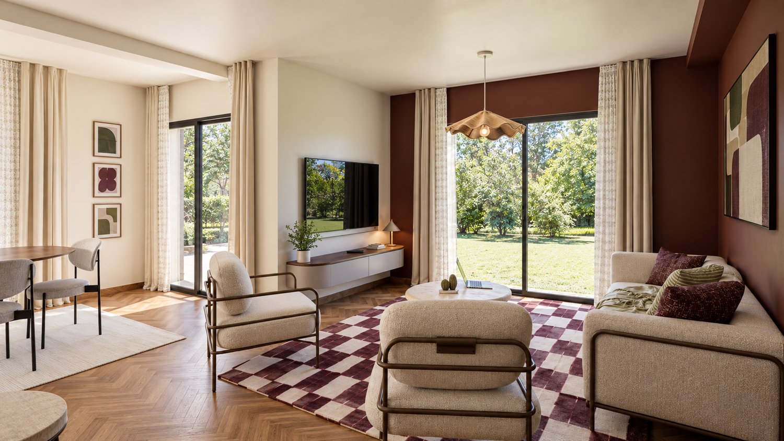
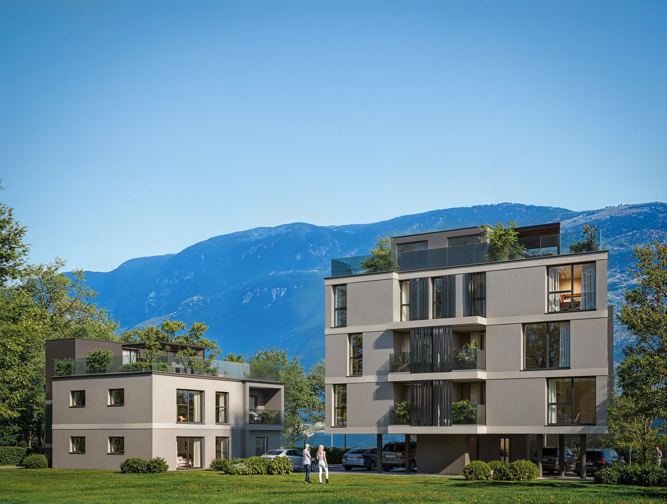
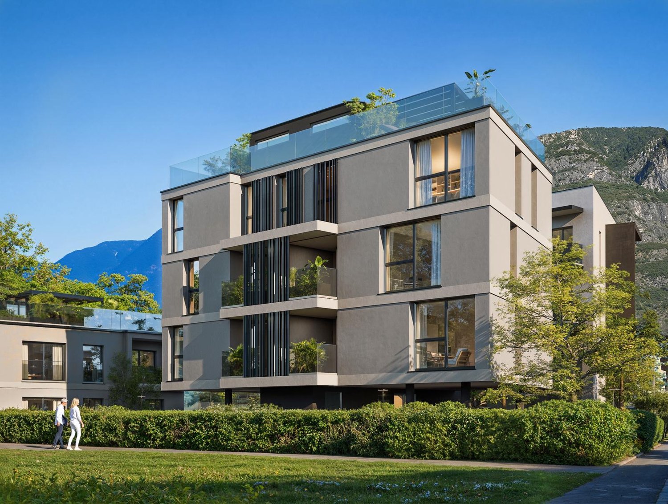
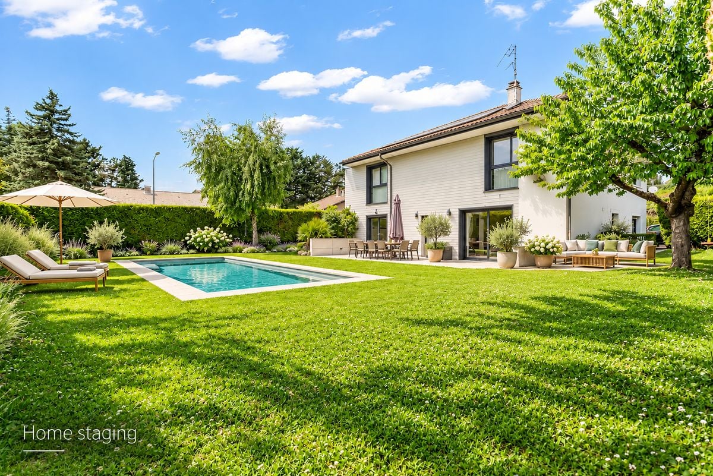
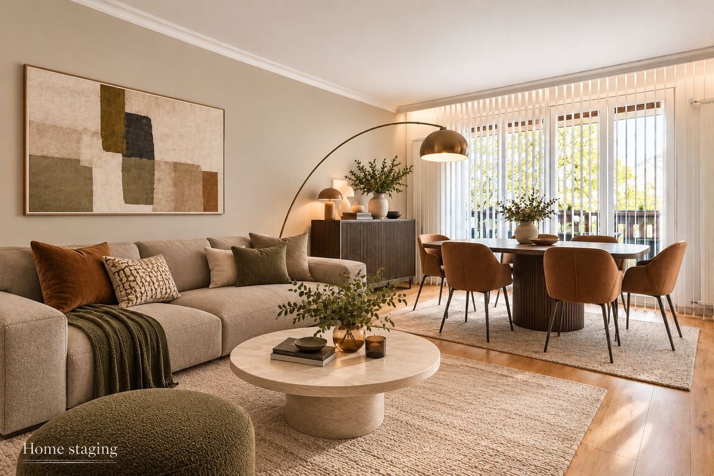
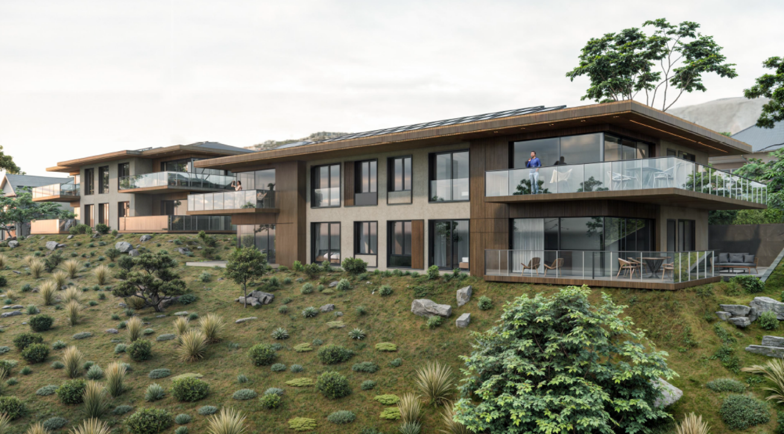
In one of the most sought-after residential areas of Meggen, a rare opportunity arises to realize an exceptional private residence with spacious living areas, timeless architecture, and a high level of living quality.The villa vision combines modern elegance with a warm and natural design. Spacious glass fronts create light-filled rooms and flowing transitions between the interior and exterior areas. Open living spaces, a representative kitchen, and high-quality designed retreat areas convey an exclusive living feeling and offer plenty of space for individuality.Natural materials, warm color tones, and a clear architectural language characterize the character of the possible villa. Extensive terraces and individually designable outdoor areas create a private retreat for relaxed hours and special moments.Turnkey villa project including land and infrastructureThe non-binding guide price of CHF 13,000,000 includes the acquisition of the land, its development, and the turnkey construction of a high-quality villa.The definitive scope of services will be determined based on individual planning, a detailed construction description, and a works contract. Since there is no architectural commitment, the buyer is fundamentally free to choose the architectural firm and the architectural design. This allows for the creation of an individual private residence that is tailored to the personal wishes, living habits, and expectations of the future owners.Location and potential for development • Preferred and well-sunned residential area in Meggen • Quiet and high-quality living environment • Spacious and individually plannable private residence • Permitted building height of up to 11 meters • Possible building area of approximately 240 to 320 m² per floor • Possible gross floor area of approximately 650 to 900 m² • Possible living area of approximately 520 to 760 m² • No architectural commitment The existing residential building on the property will be dismantled and disposed of in a professional manner as part of the planned realization. The corresponding costs are already included in the guide price.Along the eastern property boundary, the static forest boundary and the applicable forest distance regulations must be taken into account.Non-binding guide priceCHF 13,000,000The guide price is based on the current assumptions for the acquisition of the land, the development, and the turnkey realization of the presented villa vision. The definitive total price depends on the concrete planning, the agreed scope of services, the execution, the materialization, the official requirements, and the individual buyer's wishes.Important noteThe depicted interior and exterior views are non-binding, created using artificial intelligence, and serve solely for illustration purposes.The images do not show an existing or finally planned or approved construction project. Architecture, room layout, areas, equipment, view, and environmental design are exemplary and may differ from the later execution.All information regarding buildability, utilization, and possible living space is non-binding and does not constitute a guarantee. The definitive feasibility must be checked by the buyer, corresponding specialists, and the responsible authorities. The realization of the construction project is subject to a legally binding building permit.If you are interested, we would be happy to provide you with the available property and planning documents and explain the possibilities of this exceptional villa vision in a personal conversation.
Mireille Bertolini

Mireille Bertolini

1 / 13
Mireille Bertolini

Mireille Bertolini

  • Parking space
  • Balcony / Terrace
  • Garage
  • +2
CHF 880,000.– Top
4.5 rooms142m² living space
Route de Cudrefin 1, 1586 Vallamand

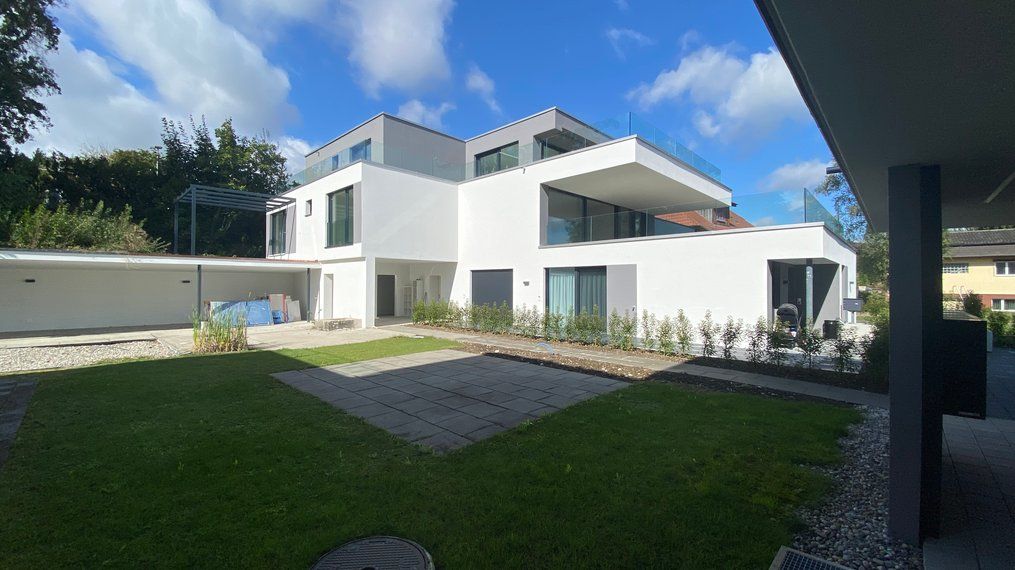
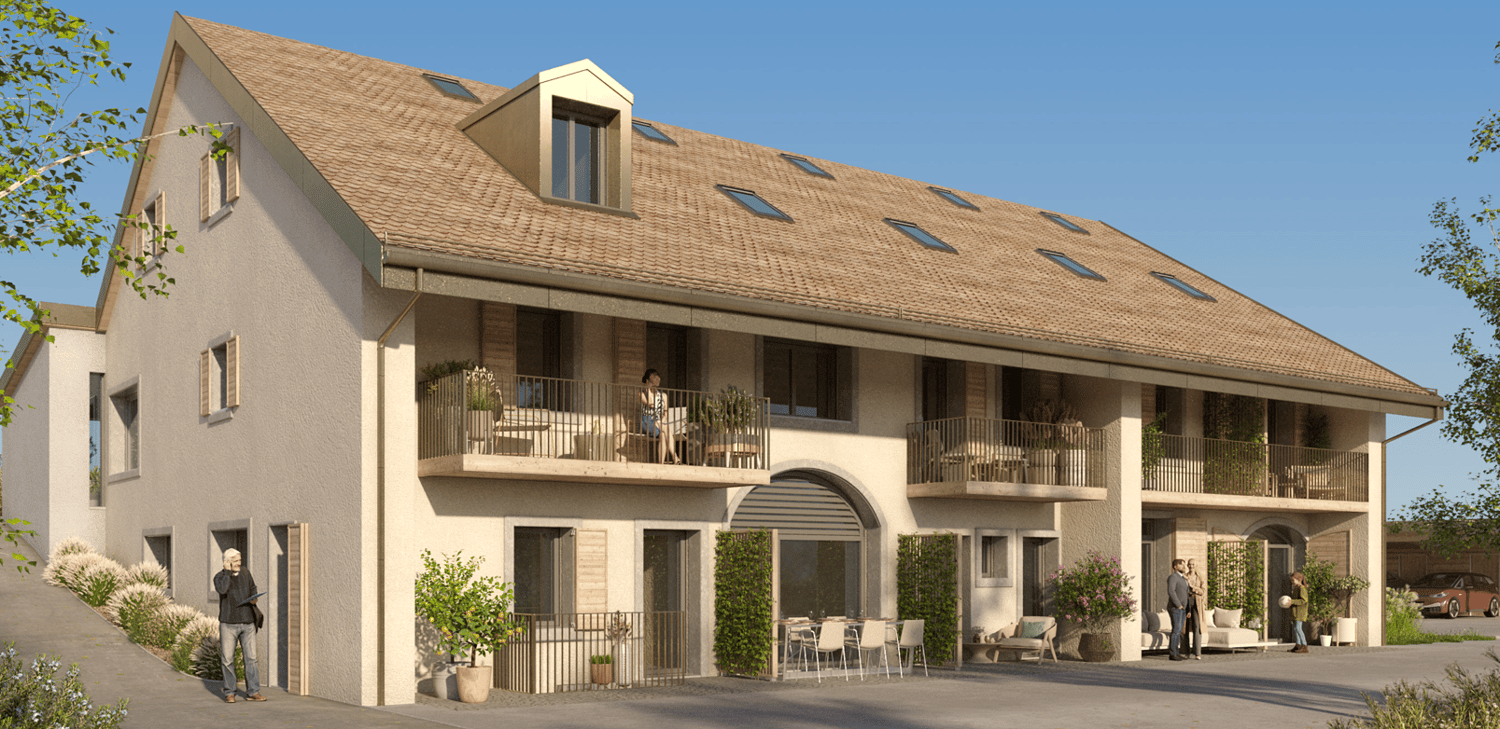
Elegance of yesteryear and modern comfort for this 4.5-room apartment in a listed building

Located in the heart of the bucolic village of Vallamand-Dessus, this 1787 building, listed in the heritage and probably the oldest in the locality, is a typical construction of the Vully region.This beautiful, renovated farmhouse in 2025 is situated on a beautiful plot of over 2'235 m2 in a rural and green setting.Its authentic style will satisfy lovers of old stones, modern comfort, space and volume. The charm and authenticity of the old have been preserved while adding contemporary elements.This 4.5-room apartment, served by a private elevator, consists of: • living room / dining room / kitchen of approximately 40m2 with access to the balcony benefiting from a glimpse of the lake • parental bedroom with dressing room, private bathroom and access to the same balcony • 2 bedrooms with access to the terrace • shower room with toilet • reduit A private garden of 105 m2 completes this lot, as well as: • a covered parking space at a price of CHF 25'000.- in addition to the sale price and • a non-covered parking space at a price of CHF 15'000.- in addition to the sale price. A second non-covered parking space is also available as an option at a price of CHF 15'000.-Technical data: • heat pump with geothermal probe for heating and hot water production • low-temperature heating with a collector per apartment • electrical ambient thermostats for each room • photovoltaic sensors for electricity production • individual water and heat meters • covered parking space pre-equipped with a charging point • bicycle parking Situation:At the crossroads between Lake Neuchâtel and Lake Morat, the magnificent village of Vallamand is located on the south slope of Vully, just 6 km north of Avenches. It is characterized by its rural and bucolic environment.The surroundings lend themselves wonderfully to walks on foot, by bike or on horseback through the magnificent surrounding forests. A new way of living, this charming commune offers its inhabitants calm and serenity.

  • Parking space
  • Balcony / Terrace
  • Garage
  • +2
Travel time
-
Mireille Bertolini

Mireille Bertolini

1 / 13
Mireille Bertolini

Mireille Bertolini

  • Parking space
  • View
EUR 975,000.– Top
7 rooms220m² living space
Chemin de Servette 23, 74100 Vétraz-Monthoux

Large bright villa in a quiet and privileged setting

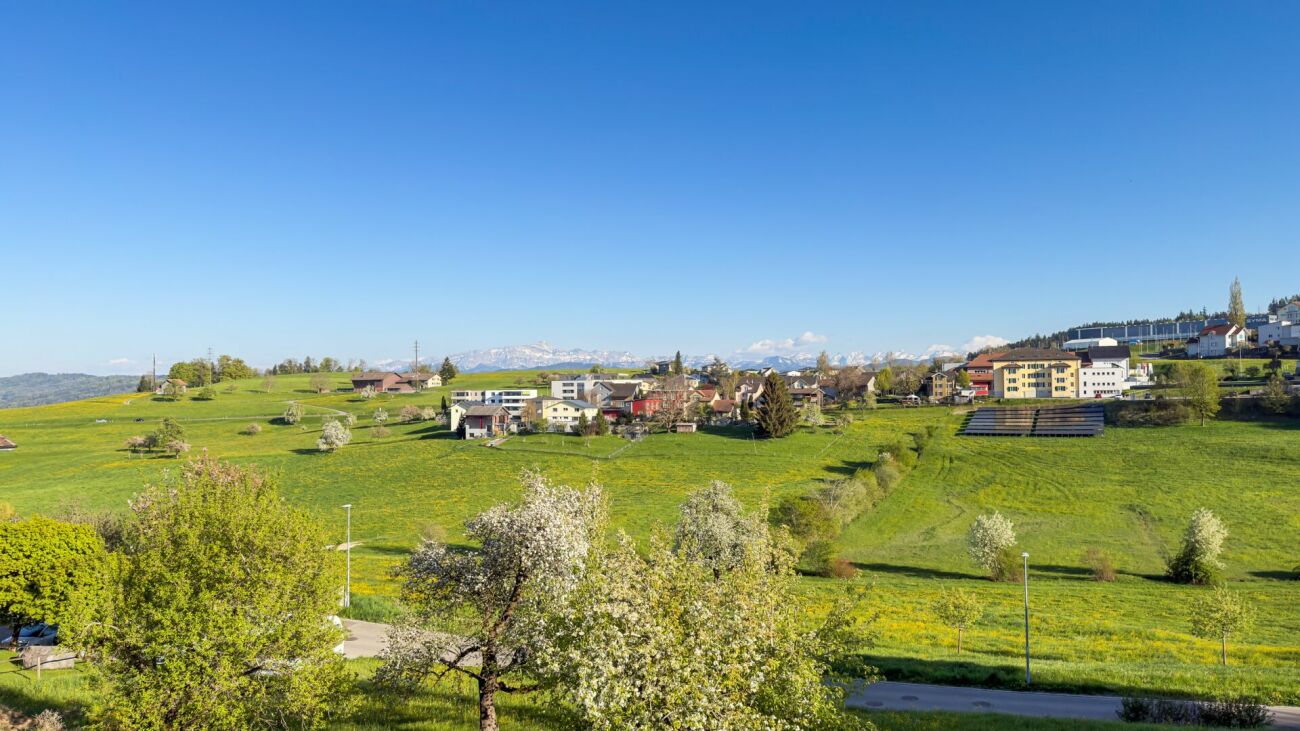
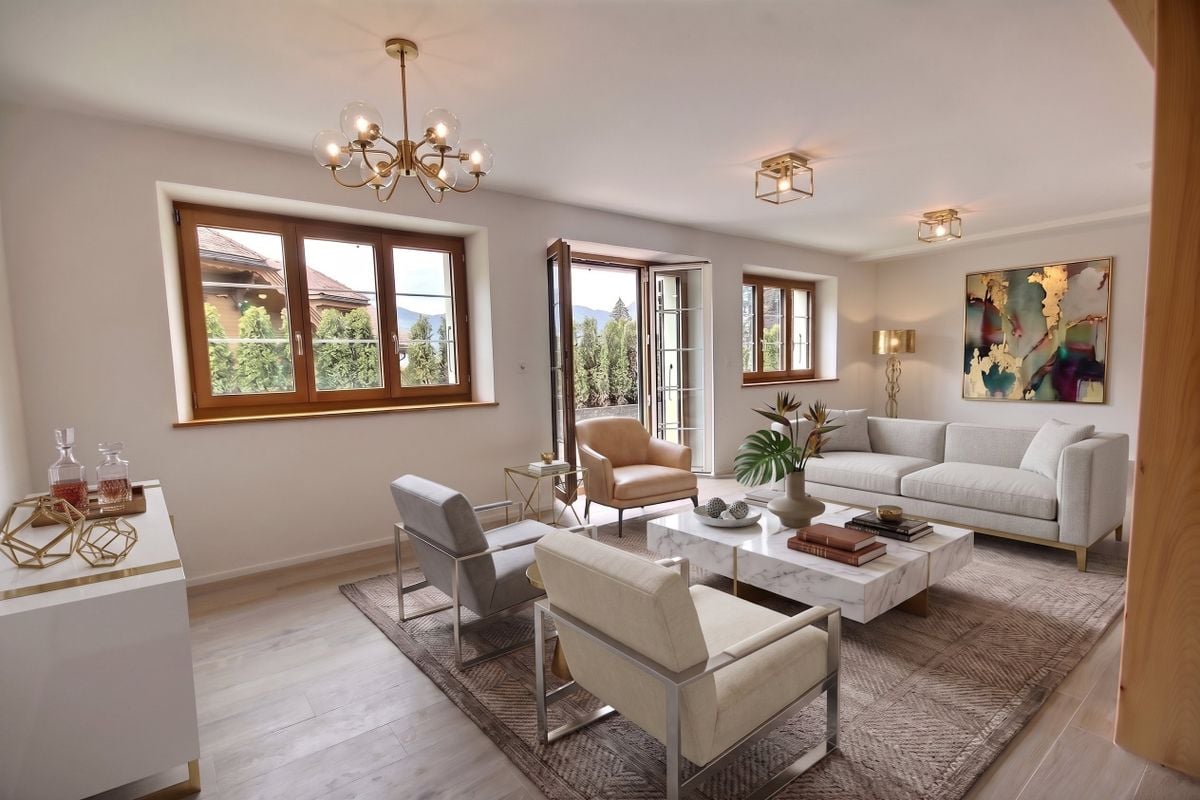
Ideally located in Vétraz-Monthoux, close to schools, shops, and roads leading to Geneva, this exceptional villa benefits from a calm and privileged environment, as well as a beautiful, open, and sunny view.Completely renovated, it offers 220 m² of living space on a flat and wooded plot, with quality amenities and materials.On the ground floor, a spacious entrance serves four beautiful bedrooms and a large family bathroom with a bathtub, shower, toilet, and double sink, as well as a laundry room. A 21 m² games room, which can be converted into an additional bedroom, provides direct access to the garden.Upstairs, the villa consists of a large, very bright living room of 60 m², as well as a generous, fully equipped and fitted kitchen of around 18 m². This level also houses a parental suite with a dressing room and an en-suite bathroom, as well as a visitor toilet.Solar panels, electric shutters, and reversible air conditioning equip the villa for more comfort. In the garden, a shed offers additional storage space and the plot, which is suitable for a pool, leaves a beautiful possibility for outdoor arrangement.With its generous volumes, green surroundings, and quiet location just two steps from Geneva, this villa represents a rare opportunity in Vétraz-Monthoux. It will suit both a family looking for space and anyone sensitive to a privileged living environment.

  • Parking space
  • View

Suggested properties for you based on search results