Ruedi Baumann
Dreamlike country house villa with pool and idyllic garden complex
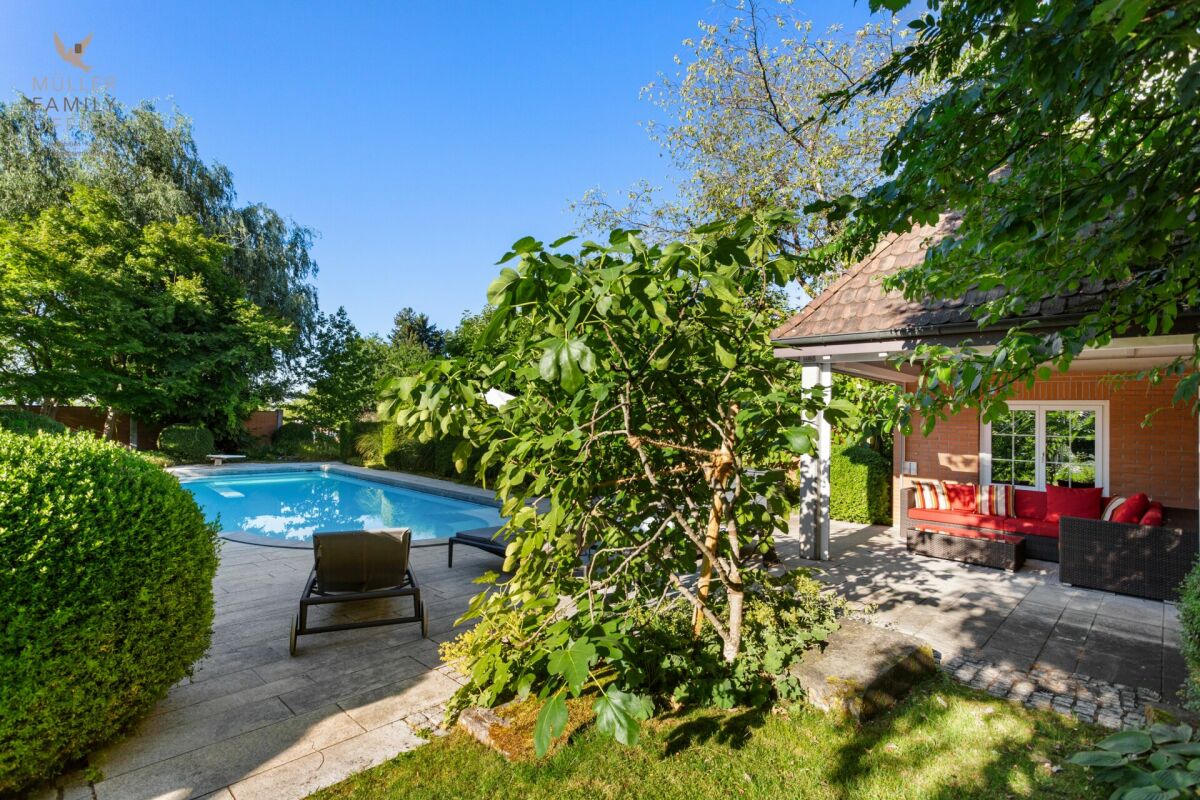
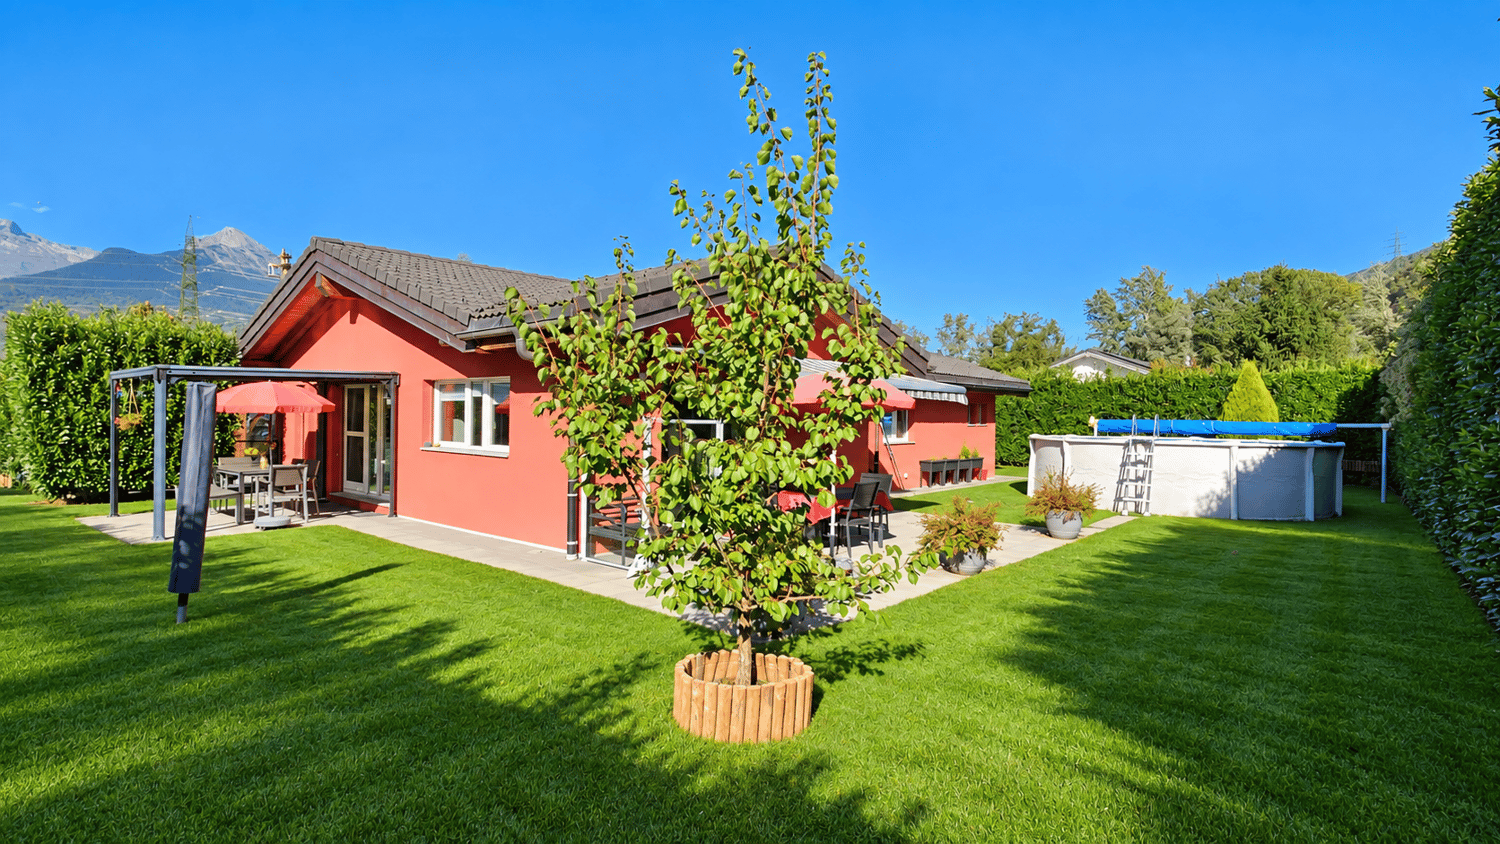
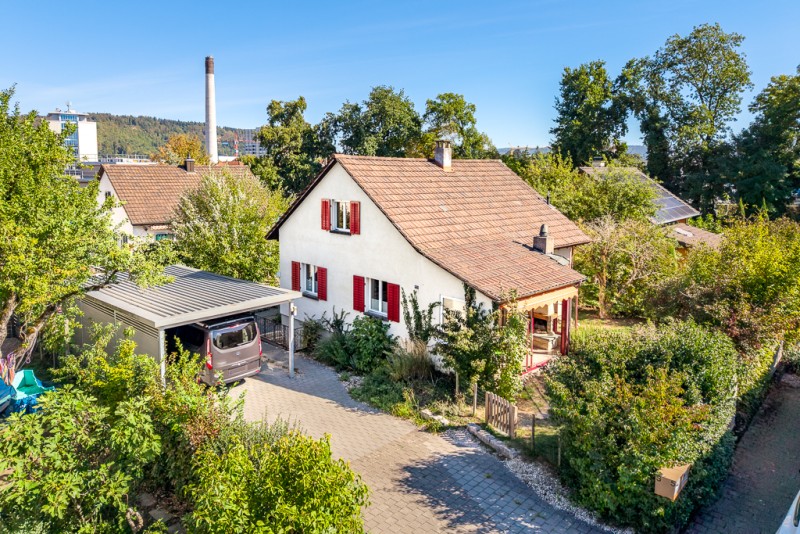
MÜLLER FAMILY OFFICE AGReal Estate - Asset Management - Artpresents:Dreamlike country house villa with pool and idyllic garden complex In a quiet neighborhood in the tax-friendly municipality of Staad, nestled in a sunny slope and surrounded by old tree population and high, privacy-providing hedges, we present to you an exceptionally spacious villa with outdoor pool and park-like garden. Staad belongs to the municipality of Thal and combines relaxation and privacy with astonishing proximity to the center as a grown residential area on the Swiss Lake Constance shore. Kindergarten and primary school are easily accessible on foot, leisure facilities and recreation areas are right outside the door. St. Gallen-Altenrhein Airport can be reached in about 10 minutes, and by car, you can reach St. Gallen in about 25 minutes. The quiet location away from through traffic, the good sunlight, and the wide, green surroundings make this property a retreat, as one rarely finds.The country house villa, built in 1993 in solid construction, impresses with its clear, stately appearance. The widely extended hip roof, the warm brick façade in double-shell masonry, and the finely articulated sash windows give the property a timeless, homely appearance. Over four levels, there are 9 1/2 rooms with a generous net living area of around 419 m2. The property has been very well maintained and carefully expanded by the owners. In 1996, the romantic garden house was built, in 2001, the pool and the bathhouse were added, in 2007, a winter garden was annexed, a climate-controlled wine cellar was installed, and an additional garage was created, and in 2019, the bathrooms on the upper floor were completely renovated.You are welcomed by a representative entrance hall of around 34 m2, which gives the house a generous note from the beginning. The heart of the house is the bright living room with a fireplace, which offers direct access to the extensive natural stone terrace. The spacious living kitchen and the adjacent dining room are connected to it, harmoniously complementing the living area. Here, you will find a second fireplace at table height to pamper your guests. The annexed winter garden with its circumferential folding glazing connects the indoor and outdoor areas in a special way and brings the garden into the living room on beautiful days. A separate office, a cozy TV room, and a guest toilet complete this level and leave no wishes unfulfilled.Up a elegant staircase, you reach the upper floor, which offers space for the whole family. The private master suite includes a spacious bedroom, a separate dressing room, and its own bathroom. Three spacious, bright rooms, one with its own dressing room, create space for individual living ideas. Whether as a children's room, guest room, home office, or personal retreat, the versatile rooms can be designed according to your needs. Another dreamlike bathroom, which creates a particularly elegant and harmonious atmosphere with its generous ceramic tiles without visible joints, complements this level. The modern design combines timeless aesthetics with high-quality appearance and transforms the bathroom into a stylish wellness oasis where you will gladly spend time every day. The extensive corridor of around 30 m2 connects the rooms to a pleasantly open whole. In the attic, there is also a charming play or hobby room, supplemented by a large attic with plenty of storage space.The basement is dedicated to pleasure, relaxation, and well-being. A spacious private wellness area with a Finnish sauna, a stylish shower, and a soothing whirlpool invites you to leave the daily routine behind and enjoy relaxed hours in a pleasant atmosphere. The romantic starry sky above the whirlpool creates a special atmosphere and transforms the wellness area into a unique private wellness oasis. Your fitness equipment will also find a suitable place here.A special highlight is the climate-controlled wine cellar with its hand-molded brick vault, striking oak beams, and wrought-iron gate. It offers a cozy retreat for wine lovers and invites to sociable evenings in a special ambiance.A central vacuum cleaner makes it easier for you to clean this dreamlike country house villa. Laundry room, cellar, bicycle room, and protection and technology rooms offer plenty of space, and the garage facility for three vehicles with direct access to the house as well as additional parking spaces in the outdoor area round off the well-thought-out room program.The property becomes a true jewel in the outdoor area. The carefully designed, park-like garden with its natural stone terraces, well-maintained shrubs, decorative boxwood trees, and the dreamlike pond transforms the 1,647 m2 large property into a private oasis. The spacious outdoor pool with a diving board invites you to swim, cool off, and linger on warm days. The associated bathhouse offers direct comfort by the pool, while the romantic garden house with a fireplace creates the ideal setting for sociable hours with family and friends. Whether sunbathing by the pool, eating under the open sky, or enjoying a glass of wine in the warm light of dusk, every day becomes a vacation in your own home.This country house villa is aimed at discerning buyers who are looking for a lot of space for family and guests and are seeking peace, privacy, and a generous garden with a pool. Those who value quality, well-maintained substance, and a home with soul will find their personal haven here at "Im Grüebli 4" in Staad.Sales priceCHF 3,300,000.-We would be happy to show you this exclusive country house villa, also in the evening or on weekends.
Patrick Müller
Exclusive 3.5-room attic apartment (first occupancy) with living comfort at the highest level and breathtaking views
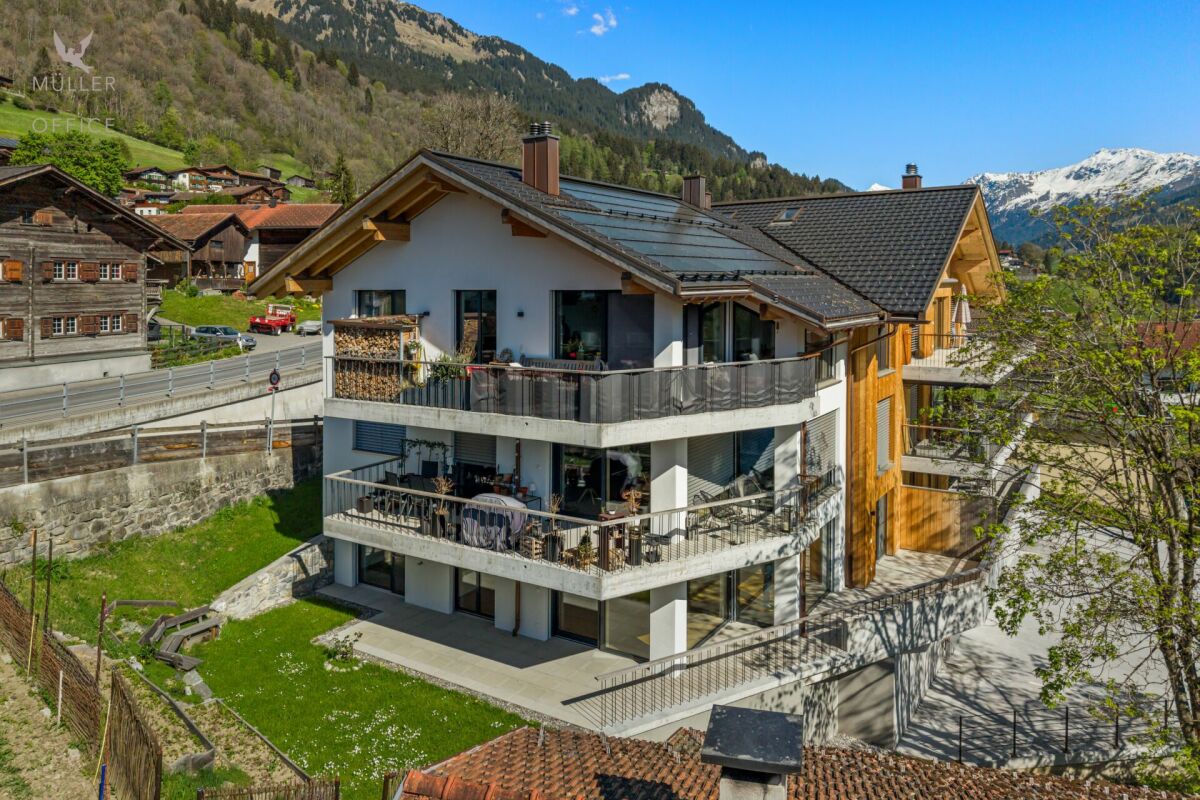
MÜLLER FAMILY OFFICE AGReal Estate - Asset Management - Artpresents:Exclusive 3.5-room attic apartment (first occupancy) with living comfort at the highest level and breathtaking viewsThis exceptional attic apartment is located in an exclusive 6-family house completed in 2023 in Saas im Prättigau, a district of the municipality of Klosters. High-quality construction standards, thoughtful design, and an impressive natural landscape merge here to create a dream home of the extra class. The unobstructable, breathtaking view of the surrounding mountain world and the valley rounds off this unique offer.The entire apartment was equipped with selected materials and modern technology. The music system, lighting, skylights, and blinds are intelligently networked and can be controlled classically or conveniently via smartphone - a combination of comfort and innovation at the highest level.Saas im Prättigau offers a wide range of leisure activities all year round. In summer, hiking trails, blooming mountain meadows, and varied mountain bike routes invite you to actively explore nature. Climbing and mountaineering opportunities, traditional mountain guest houses, and idyllic picnic areas round off the offer. In winter, the region transforms into a winter sports paradise. The nearby ski areas of Klosters and Davos offer optimal conditions for skiers and snowboarders. Snowshoe hikes, cross-country ski trails, and toboggan runs complement the offer, while snow-covered winter hiking trails invite you to quiet relaxation. Saas is a place of balance between activity, rest, and scenic beauty at any time of the year.The apartment welcomes you with a bright entrance area and a practical wardrobe. Directly to the right is a bedroom with a spacious built-in closet - ideal as a guest or children's room. This room is also perfectly suited as a home office. Opposite is a separate bathroom with a stylish shower and elegant fittings - a comfortable solution for more privacy.The adjacent corridor opens up to the impressive living and dining area. High ceilings, spacious window surfaces, and direct access to the sunny balcony create a airy room feeling. The view of the surrounding mountain world delights all year round. A stylish fireplace provides a cozy atmosphere, while the smart lighting always provides the right ambiance.The openly designed kitchen is a paradise for hobby cooks - equipped with the latest appliances, including a Gaggenau induction cooktop. An innovative mineral water treatment, generous storage space, and atmospheric lighting make the kitchen a place that perfectly combines functionality and comfort.From the living area, an elegant wooden door leads to the brightly lit main bedroom with spectacular views of the Gotschnagrat - a retreat full of peace and relaxation. The adjacent, glazed bathroom is luxuriously equipped, including a shower toilet, spacious shower, high-quality fittings, and integrated wall heating - an exclusive wellness oasis. A spacious dressing room and a discreetly integrated laundry tower complement this private area.Via a staircase in the living area, you reach the spacious gallery with versatile usage potential - whether as a playroom, home office, or additional living space. Thanks to the existing water connection, it is also possible to expand it into a wellness oasis with a free-standing bathtub and sauna. Skylights provide plenty of daylight, and additional storage space on the slope side offers practical added value.In the basement, a spacious hobby room is available for versatile use - perfect for individual needs. The apartment includes two parking spaces. The garage is prepared for the installation of a charging station for e-mobility. A lift connects the underground garage directly to the attic floor and provides maximum comfort. An additional outdoor parking space rounds off this attractive offer.With great attention to detail, high-quality equipment, energy-efficient heat pump, PV system on the roof, and stylish interior architecture, this attic apartment offers a unique home - a place where comfort, design, and nature harmoniously combine. A place to arrive and feel good.Sales priceCHF 1'550'000.- apartmentCHF 80'000.- two parking spacesCHF 20'000.- outdoor parking spaceCHF 1'650'000.- total priceWe ask for proof of financing.We would be happy to show you this beautiful apartment, also in the evening or on the weekend.
Splendida villa bifamiliare a Gordola / Wunderschöne Doppelhaushälfte in Gordola
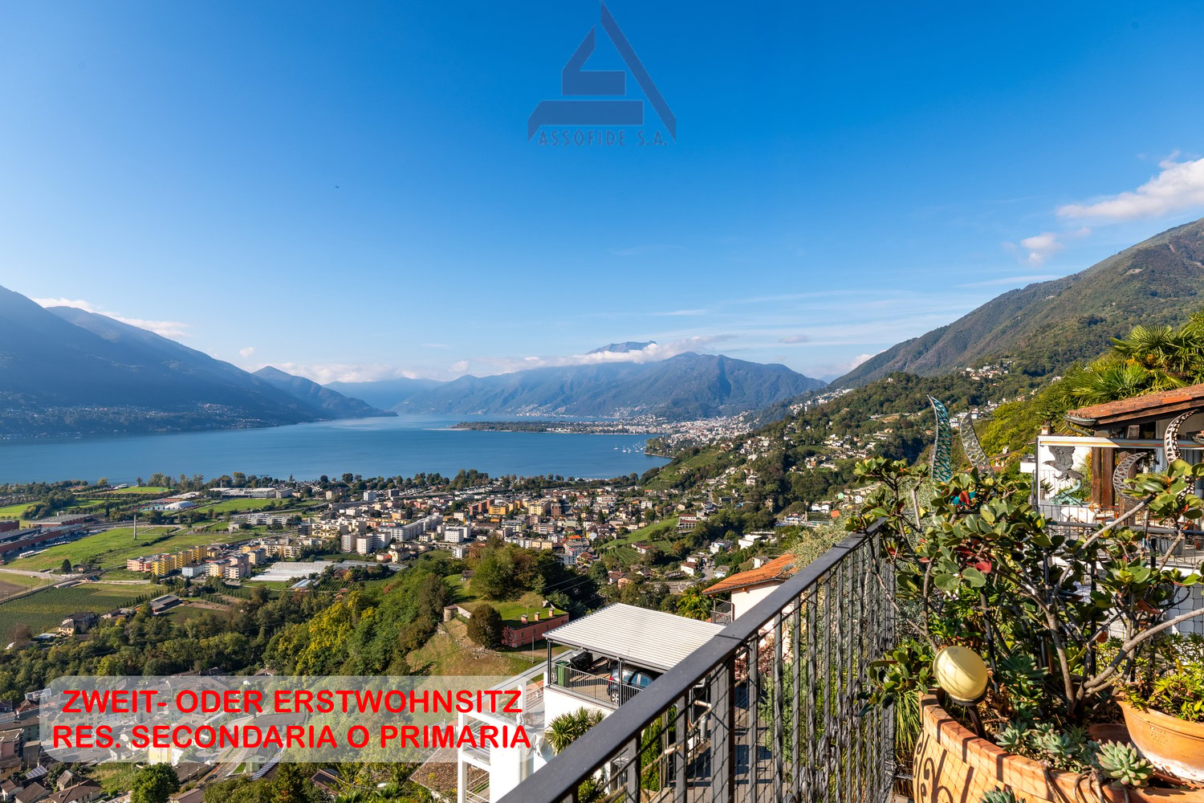
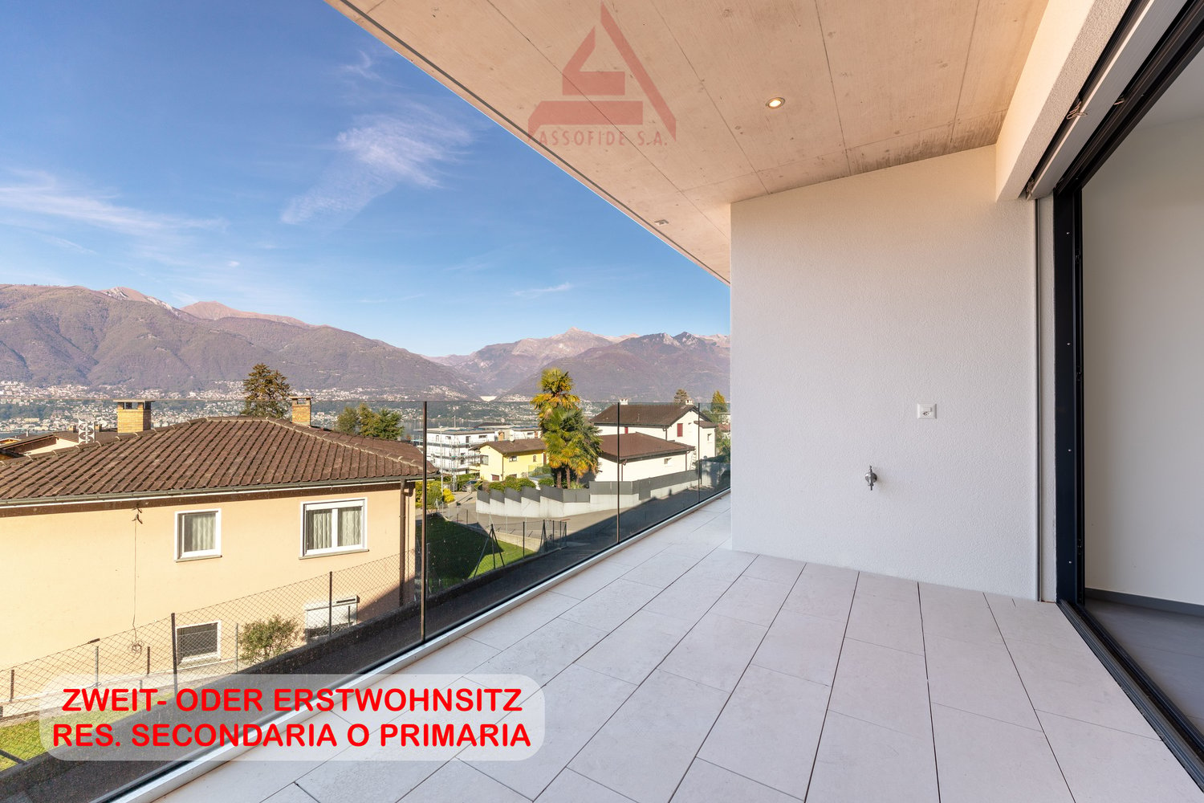
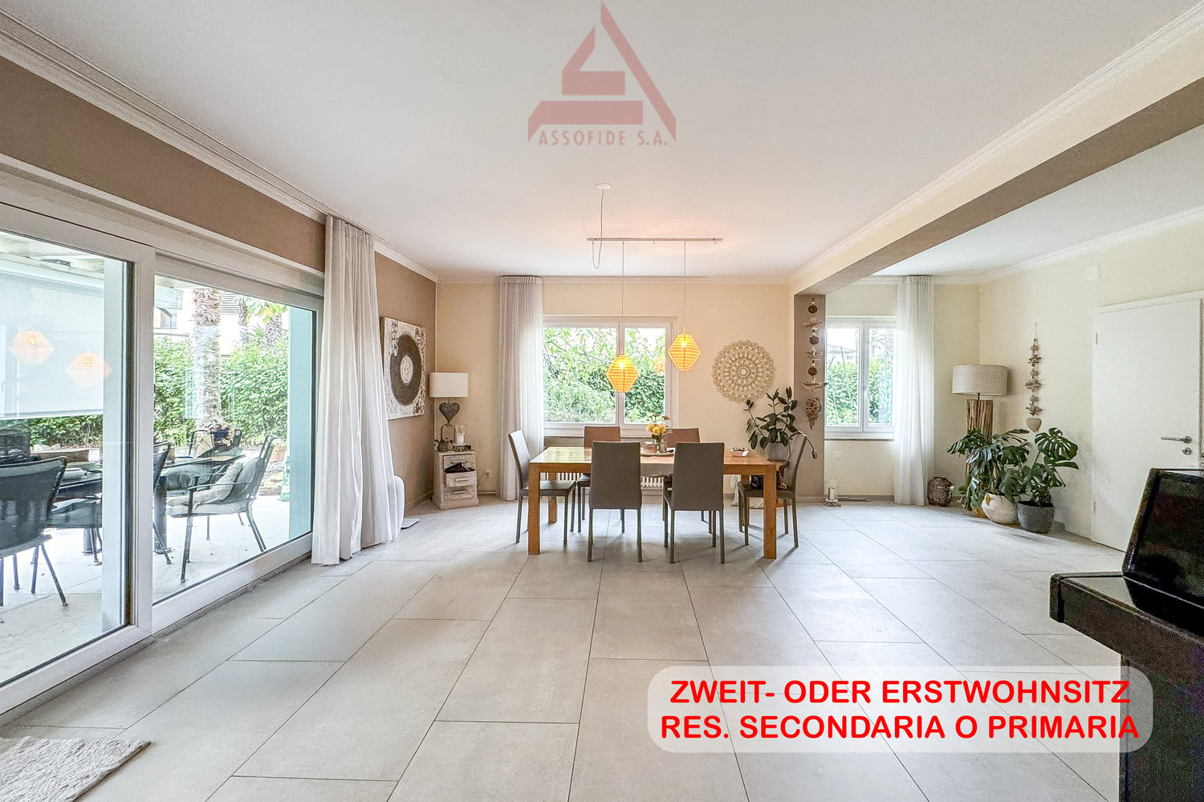
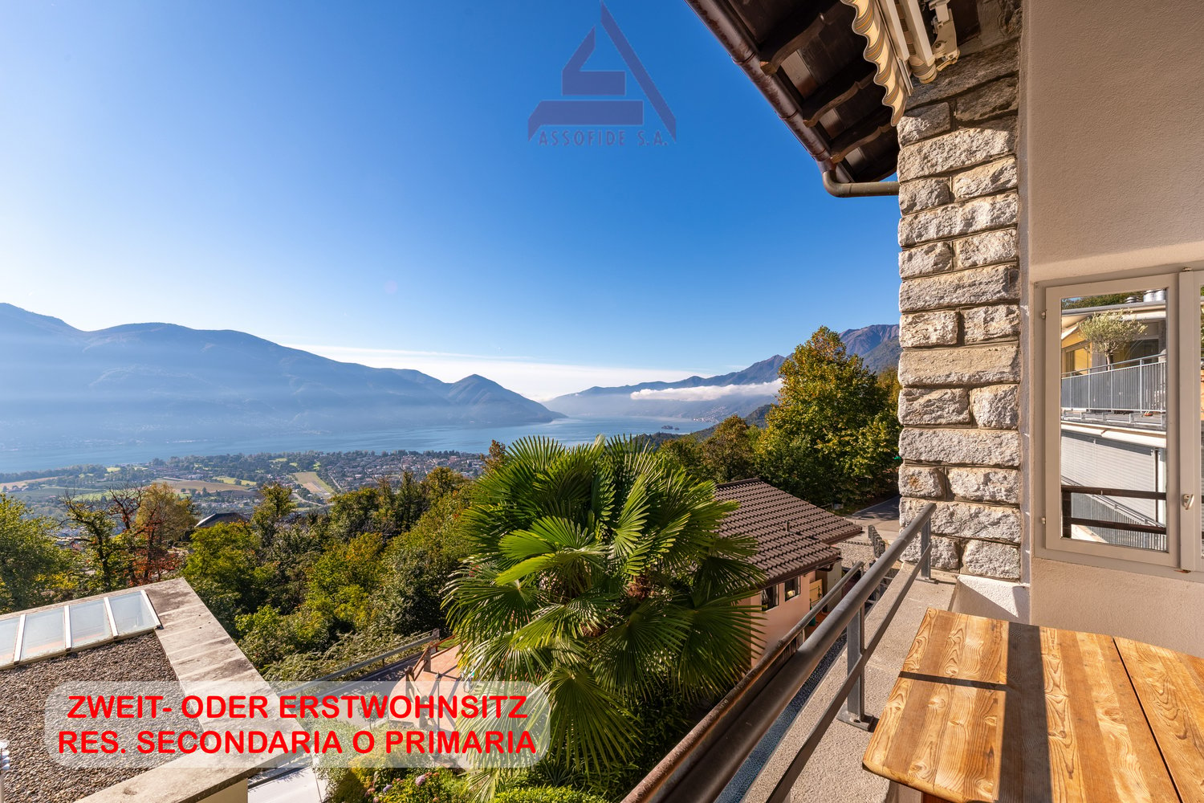
RES. SECONDARIA O PRIMARIA - Lasciatevi conquistare da questa interessante proprietà, caratterizzata da ambienti generosi, aree esterne dedicate al relax e una suddivisione degli spazi che offre molteplici possibilità di utilizzo. La presenza di due appartamenti distinti, di cui uno al primo piano e l’altro nel seminterrato, rende questa soluzione particolarmente versatile, ideale per chi desidera vivere in un ambiente confortevole e godere al contempo di spazi indipendenti per familiari, ospiti o altre esigenze abitative. L'appartamento al primo piano si presenta con un grande soggiorno, impreziosito da un camino, che si apre sulla zona pranzo e invita a trascorrere piacevoli momenti in compagnia. Da qui si accede direttamente alla grande terrazza coperta, uno spazio privilegiato per pranzi all'aperto, serate conviviali e momenti di relax: questa piacevole atmosfera è inoltre arricchita dalla presenza di una piscina esterna. Completano questa unità abitativa due camere con accesso a una seconda terrazza nonché un bagno con vasca e un bagno di servizio. Il piano seminterrato ospita un secondo appartamento: l'ingresso dotato di armadi a muro conduce al soggiorno con zona pranzo, dal quale si accede direttamente alla terrazza, creando una piacevole continuità tra gli spazi interni ed esterni. La zona notte comprende una camera matrimoniale e una seconda camera con accesso alla terrazza; un bagno con vasca, un locale lavanderia e un comodo ripostiglio completano questa unità, offrendo praticità e spazio per le esigenze quotidiane.ZWEIT - ODER ERSTWOHNSITZ - Lasst euch von dieser attraktiven Immobilie mit grosszügigen Räumlichkeiten, Aussenbereichen zum Entspannen und einer vielseitigen Raumaufteilung begeistern. Die Aufteilung in zwei separate Wohnungen im ersten Stock und im Untergeschoss macht diese Lösung besonders vielseitig und ideal für alle, die in einem komfortablen Ambiente leben und gleichzeitig unabhängige Räume für Familienmitglieder, Gäste oder andere Wohnbedürfnisse nutzen möchten. Die Wohnung im ersten Stock verfügt über einen grosszügigen Wohnbereich mit Kamin, der in den Essbereich übergeht und zu geselligen Momenten einlädt. Von hier aus gelangt man direkt auf die grosse überdachte Terrasse, die sich perfekt für Mahlzeiten im Freien, gesellige Abende und Entspannungsmomente eignet. Abgerundet wird die Atmosphäre durch den Aussenpool. Diese Wohneinheit wird durch zwei Schlafzimmer mit Zugang zu einer zweiten Terrasse sowie ein Badezimmer mit Badewanne und ein Gäste-WC vervollständigt. Im Untergeschoss befindet sich eine weitere Wohnung: Der Eingang mit Einbauschränken führt zum Wohnzimmer mit Essbereich, von dem aus man direkt auf die Terrasse gelangt, wodurch eine angenehme Verbindung zwischen den Innen- und Aussenbereichen entsteht. Die Schlafzimmerzone umfasst ein Hauptzimmer und ein zweites Schlafzimmer mit Terrassenzugang. Ein Badezimmer mit Badewanne, ein Waschraum und ein geräumiger Abstellraum ergänzen diese Einheit und bieten praktische Lösungen für den Alltag.
Fascino da riscoprire / Charme neu entdecken
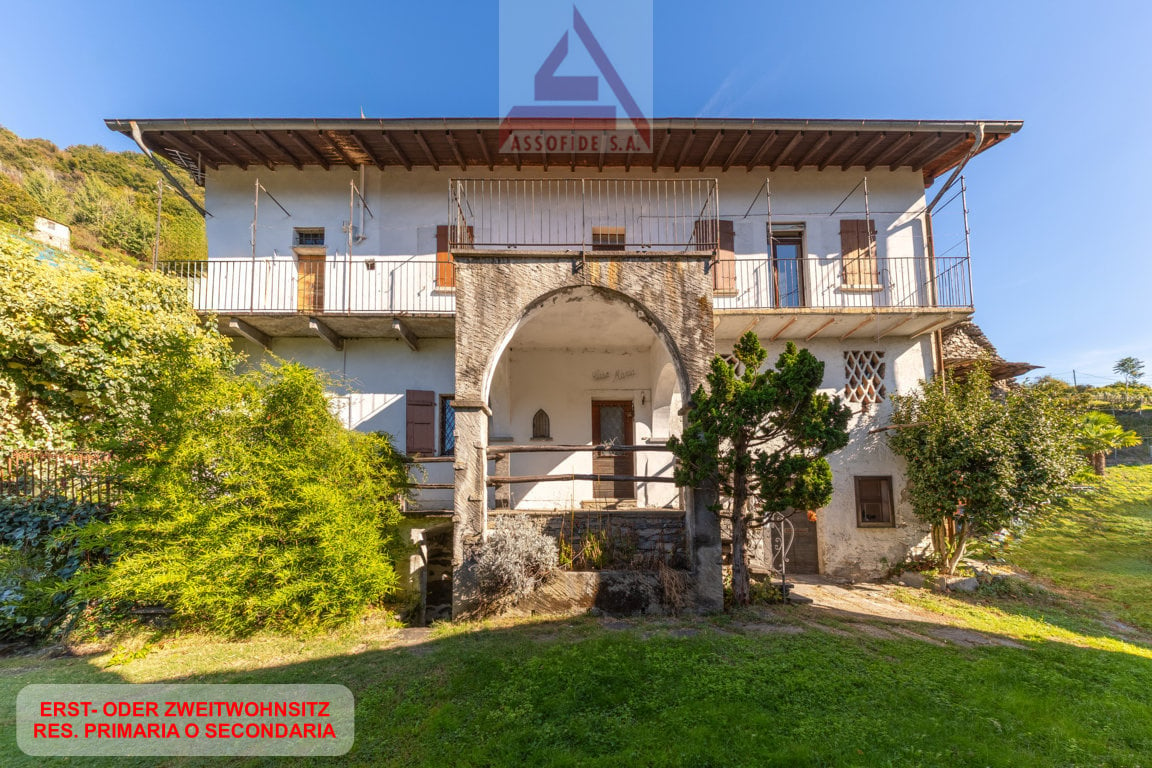
RES. SECONDARIA O PRIMARIA - Nel caratteristico nucleo di Bosco, sopra Cugnasco e Gudo, in posizione tranquilla e soleggiata, proponiamo in vendita un'affascinante casa ticinese in pietra, con splendida vista sul Lago Maggiore e sulle montagne circostanti. La proprietà, composta da due abitazioni adiacenti con ingressi indipendenti, conserva il fascino e l'autenticità delle costruzioni tradizionali ticinesi, grazie ai caratteristici muri in pietra, ai camini e ai dettagli architettonici originali. Ad abbellire ulteriormente gli spazi esterni ci sono le terrazze coperte, il lungo balcone panoramico che collega le due abitazioni e l’ampio portico sul lato nord, ideale per trascorrere momenti di relax all'aperto. Completano la proprietà quattro cantine, di cui una con soffitto a volta. Nelle immediate vicinanze sono inoltre disponibili posteggi pubblici. L'immobile necessita di interventi di miglioria e offre quindi l'opportunità di valorizzarne il carattere originale e di personalizzare gli ambienti secondo le proprie esigenze. Una proprietà dal fascino senza tempo, ideale per chi desidera vivere in un contesto autentico, immerso nella tranquillità e nella bellezza del paesaggio ticinese.ZWEIT- ODER ERSTWOHNSITZ - In ruhiger und sonniger Lage im malerischen Ortskern von Bosco, oberhalb von Cugnasco und Gudo, bieten wir ein bezauberndes Tessiner Steinhaus mit herrlichem Blick auf den Lago Maggiore und die umliegenden Berge zum Verkauf an. Die Liegenschaft besteht aus zwei aneinandergrenzenden Wohneinheiten mit separaten Eingängen und bewahrt dank der charakteristischen Steinmauern, Kamine und originalen architektonischen Details den Charme und die Authentizität traditioneller Tessiner Bauwerke. Überdachte Terrassen, ein langer Panoramabalkon, der die beiden Wohneinheiten verbindet, und eine grosszügige Veranda auf der Nordseite verschönern die Aussenbereiche zusätzlich – ideal, um entspannte Momente im Freien zu geniessen. Vier Kellerräume, darunter einer mit Gewölbedecke, vervollständigen das Haus. In unmittelbarer Nähe stehen zudem öffentliche Parkplätze zur Verfügung. Die Immobilie erfordert Renovierungsarbeiten und bietet somit die Möglichkeit, ihren ursprünglichen Charakter zur Geltung zu bringen und die Räume nach den eigenen Bedürfnissen zu gestalten. Eine Liegenschaft von zeitlosem Charme – ideal für alle, die in einem authentischen Umfeld leben möchten, eingebettet in die Ruhe und Schönheit der Tessiner Landschaft.
Einziehen und wohlfühlen - moderne 5.5-Zimmer-Wohnung mit Lift
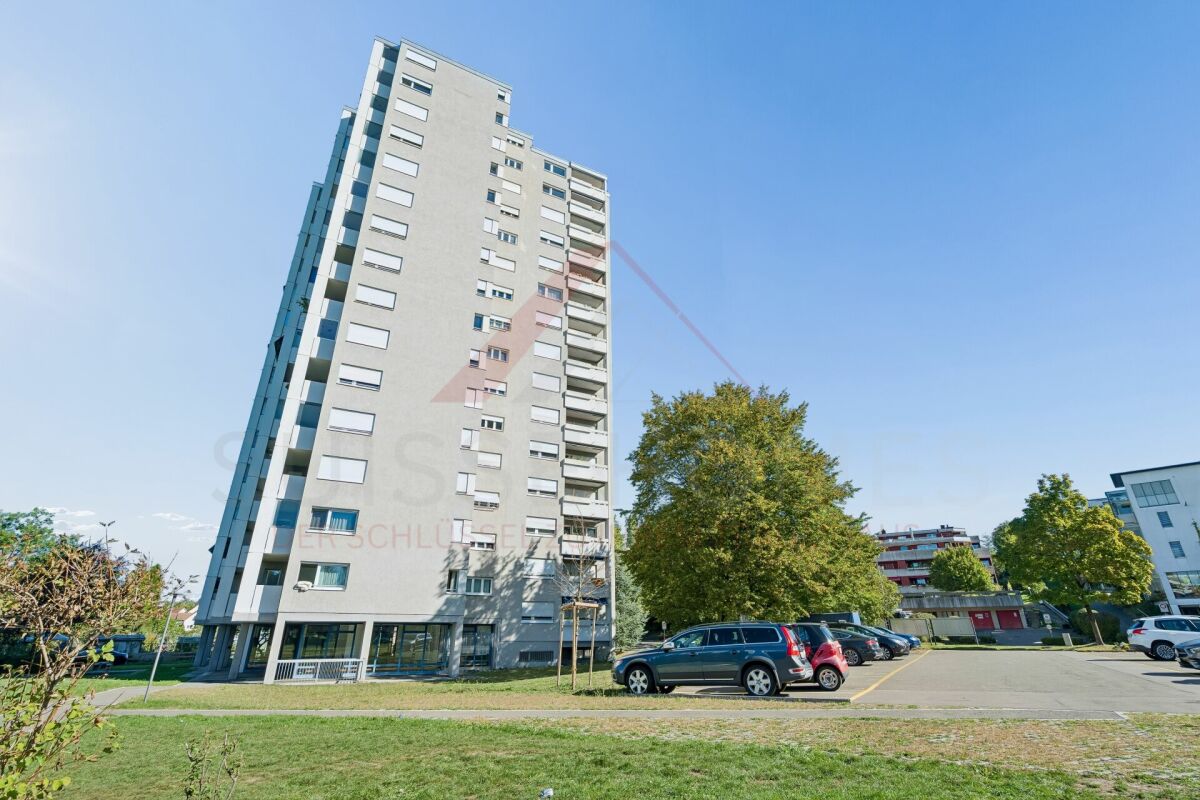
Einziehen und wohlfühlen - moderne 5.5-Zimmer-Wohnung mit Lift Viel Platz, eine ausgezeichnete Infrastruktur und die Nähe zur Stadt Bern - zu einem attraktiven Verkaufspreis von CHF 830'000.-.Diese grosszügige 5.5-Zimmer-Wohnung in Steinibach bei Zollikofen bietet rund 109 m² Wohnfläche, einen sonnigen Balkon und eine praktische Raumaufteilung für Familien, Paare mit Platzbedarf oder Homeoffice.Die Wohnung befindet sich im 3. Obergeschoss eines gepflegten Mehrfamilienhauses mit nur acht Wohneinheiten und ist bequem mit dem Lift erreichbar.Besonders attraktiv: Die Wohnung wurde 2025 modernisiert und ist sofort verfügbar. Grosszügig und flexibelDer helle Wohn- und Essbereich bildet das Zentrum der Wohnung und führt direkt auf den sonnigen Balkon.Die 5.5 Zimmer lassen sich flexibel als Schlaf-, Kinder-, Gäste- oder Arbeitszimmer nutzen.Ein Badezimmer sowie ein separates WC sorgen für zusätzlichen Komfort. Waschmaschine und Tumbler befinden sich direkt in der Wohnung.Die Highlights • 5.5 Zimmer • ca. 109 m² Wohnfläche • Verkaufspreis CHF 830'000.- • Modernisierung 2025 • sofort verfügbar • Lift • sonniger Balkon • Badezimmer und separates WC • Waschmaschine und Tumbler in der Wohnung • Deckenheizung • ruhige und kinderfreundliche Wohnlage • Mehrfamilienhaus mit nur 8 Wohneinheiten • Doppelgarage für CHF 40'000.- erhältlich Zentral und trotzdem ruhigÖffentliche Verkehrsmittel, Einkaufsmöglichkeiten, Schulen und der Bahnhof Oberzollikofen befinden sich in kurzer Distanz.Auch die Stadt Bern ist schnell erreichbar. Damit eignet sich die Wohnung ideal für Käufer, die stadtnah wohnen und gleichzeitig von einer ruhigen Wohnlage profitieren möchten.Attraktives Preis-Leistungs-Verhältnis109 m² Wohnfläche, 5.5 Zimmer, Lift, Balkon, modernisierter Zustand und sofortige Verfügbarkeit für CHF 830'000.- machen diese Wohnung zu einer interessanten Gelegenheit in Zollikofen.Gerne senden wir Ihnen die vollständige Verkaufsdokumentation und den Grundriss zu oder vereinbaren mit Ihnen einen persönlichen Besichtigungstermin.Suisse Homes - persönlich. professionell. erfolgreich.
Wohnen mit Weitblick - 3.5-Zimmer-Wohnung mit Panoramasicht & sonnigem Balkon
Wohnen mit Weitblick - 3.5-Zimmer-Wohnung mit Panoramasicht & sonnigem Balkon Ein beeindruckender Ausblick, lichtdurchflutete Wohnräume und ein Zuhause mit besonderem Wohngefühl.Diese attraktive 3.5-Zimmer-Eigentumswohnung im 12. Obergeschoss vereint eine herrliche Aussicht, eine durchdachte Raumaufteilung und angenehmen Wohnkomfort.Dank der erhöhten Lage und der sonnigen Südausrichtung geniessen Sie einen weitreichenden Panoramablick über das Glattal in Richtung Zürich und Uetliberg.Die Wohnung verfügt über eine Nettowohnfläche von rund 74 m² und überzeugt durch helle Räume, eine modernisierte Küche und einen gedeckten Südbalkon.Der gepflegte Zustand und die praktische Raumaufteilung machen diese Immobilie zu einem attraktiven Zuhause für Paare, Einzelpersonen oder kleinere Familien. Lichtdurchflutetes Wohnen mit beeindruckender AussichtDas Herzstück der Wohnung bildet der helle Wohnbereich, der durch grosszügige Fensterflächen und die erhöhte Lage eine besonders angenehme Wohnatmosphäre bietet.Die Südausrichtung sorgt für viel natürliches Tageslicht und unterstreicht das offene Wohngefühl.Ein besonderes Highlight ist der gedeckte Balkon mit rund 6 m² Fläche.Hier können Sie die Aussicht geniessen, den Alltag hinter sich lassen und entspannte Stunden an der frischen Luft verbringen.Ob beim morgendlichen Kaffee oder beim gemütlichen Ausklang des Tages - der Balkon erweitert den Wohnraum um einen attraktiven Aussenbereich.Die weitreichende Panoramasicht über das Glattal in Richtung Zürich und Uetliberg verleiht dieser Wohnung einen besonderen Charakter.Modernisierte Küche und durchdachtes RaumkonzeptDie Wohnung überzeugt durch eine funktionale Raumaufteilung mit vielseitigen Nutzungsmöglichkeiten.Der Wohnbereich wird durch ein separates Esszimmer ergänzt, das ausreichend Platz für gemeinsame Mahlzeiten und gesellige Stunden bietet.Die 2017/2018 modernisierte Küche verbindet eine praktische Gestaltung mit hochwertigen Ausstattungsmerkmalen.Sie verfügt über eine Granitabdeckung sowie Küchengeräte von V-ZUG, darunter ein Combair-Steam, ein Glaskeramikkochfeld, ein Dunstabzug und ein Geschirrspüler.Neben dem Schlafzimmer steht ein weiteres Zimmer zur Verfügung, das sich beispielsweise als Kinderzimmer, Gästezimmer oder Homeoffice nutzen lässt.Ein zusätzlicher Raum von rund 7 m², der aktuell als Reduit verwendet wird, bietet weitere praktische Möglichkeiten.Je nach individuellem Bedarf kann dieser Bereich als Ankleide oder zusätzlicher Stauraum eingerichtet werden.Einbauschränke ergänzen das Raumangebot und sorgen für praktische Aufbewahrungsmöglichkeiten. Gepflegter Wohnkomfort mit praktischer AusstattungDie Wohnung befindet sich in einem gepflegten Zustand und bietet verschiedene Annehmlichkeiten für den Alltag.Das Badezimmer ist mit einer Dusche und einem WC ausgestattet.Besonders praktisch ist die eigene Waschmaschine direkt in der Wohnung, die eine unabhängige und bequeme Nutzung ermöglicht.Die Liegenschaft wurde im Jahr 1973 erstellt und verfügt über zwei Lifte, die einen komfortablen Zugang zur Wohnung im 12. Obergeschoss ermöglichen.Zur Wohnung gehört ausserdem ein separates Kellerabteil, das zusätzlichen Stauraum bietet.Die Wärmeerzeugung erfolgt über eine Ölheizung.Die Highlights auf einen Blick • Attraktive 3.5-Zimmer-Eigentumswohnung • Ca. 74 m² Nettowohnfläche • 12. Obergeschoss mit beeindruckender Panoramasicht • Sonnige Südausrichtung • Gedeckter Balkon mit ca. 6 m² • Modernisierte Küche mit Granitabdeckung und V-ZUG-Geräten • Praktische Raumaufteilung mit separatem Esszimmer • Zusätzliches Reduit mit ca. 7 m² • Eigene Waschmaschine direkt in der Wohnung • Gepflegter Zustand und Renovation 2018 • Zwei Lifte und separates Kellerabteil • Tiefgaragenplatz und Aussenparkplatz optional erhältlich Parkierung und zusätzliche AnnehmlichkeitenFür die Parkierung stehen sowohl ein Tiefgaragenplatz als auch ein Aussenparkplatz als zusätzliche Kaufoptionen zur Verfügung.Damit bietet die Immobilie flexible Möglichkeiten für Käuferinnen und Käufer mit einem oder mehreren Fahrzeugen.Die Kombination aus komfortabler Erschliessung durch zwei Lifte, praktischem Stauraum und den vorhandenen Parkierungsmöglichkeiten ergänzt das Wohnangebot. Lage und UmgebungDie Wohnung befindet sich in einem ruhigen und sonnigen Wohnumfeld mit guter Infrastruktur.Einkaufsmöglichkeiten, Schulen, Kindergärten und öffentliche Verkehrsmittel sind in gut erreichbarer Distanz vorhanden.Die gute Verkehrsanbindung ermöglicht eine bequeme Erreichbarkeit der umliegenden Wirtschafts- und Dienstleistungszentren sowie des Flughafens Zürich.Gleichzeitig bietet die erhöhte Wohnlage einen besonderen Ausblick über die Umgebung.Die Kombination aus guter Erreichbarkeit, praktischer Infrastruktur und angenehmem Wohnumfeld macht diese Wohnung sowohl für Paare als auch für Einzelpersonen und kleinere Familien interessant.Weitere Informationen zur LiegenschaftDie Stockwerkeigentümergemeinschaft befasst sich derzeit mit langfristigen Erneuerungs- und Sanierungsthemen, insbesondere im Bereich der Heizungsanlage und der Fassade.Die aktuell erhöhten Akontozahlungen umfassen neben den ordentlichen Nebenkosten zusätzliche Einzahlungen in den Erneuerungsfonds. Gemäss aktuellem Planungsstand ist diese Mehrbelastung als temporäre Massnahme vorgesehen.Die entsprechenden Protokolle und Unterlagen stellen wir interessierten Käuferinnen und Käufern gerne im Rahmen der vollständigen Verkaufsdokumentation zur Verfügung.Die Wohnung ist ab dem 1. Dezember 2026 oder nach Vereinbarung verfügbar.Haben wir Ihr Interesse geweckt?Gerne senden wir Ihnen die vollständige Verkaufsdokumentation zu und stehen Ihnen für weitere Informationen oder die Vereinbarung eines persönlichen Besichtigungstermins zur Verfügung.Kontaktieren Sie uns noch heute - wir freuen uns darauf, Ihnen diese attraktive Eigentumswohnung mit ihrer beeindruckenden Aussicht persönlich zu präsentieren.Suisse Homes - persönlich. professionell. erfolgreich.
Appartamento di 2.5 locali / 2.5 - Zimmerwohnung
RES. SECONDARIA O PRIMARIA - In posizione tranquilla e soleggiata a Piazzogna, nel cuore del Gambarogno, in una moderna palazzina edificata nel 2019, troviamo questo luminoso appartamento di 2.5 locali. L’immobile gode di una splendida vista aperta sulle montagne circostanti e, dalla terrazza, si vede uno scorcio del Lago Maggiore che emana una sensazione di quiete e serenità in ogni stagione. L’accogliente atrio è arredato con pratici armadi a muro e conduce direttamente alla zona giorno. Il locale open space, illuminato dall’ampia vetrata che si apre sulla terrazza, ospita il soggiorno e la sala da pranzo con cucina moderna e accessoriata. La camera da letto, anch’essa con vetrata che si apre sulla terrazza, offre uno spazio intimo e riservato. Il moderno bagno con doccia si presenta con linee essenziali e finiture di qualità. Ideale come residenza principale, casa di vacanza o opportunità di investimento, questo appartamento si trova in posizione privilegiata e strategica grazie alla prossimità al lago e ai principali servizi. Completano l’offerta un posteggio esterno coperto a CHF 50'000.-- e una cantina.ZWEIT- ODER ERSTWOHNSITZ - Diese helle 2.5-Zimmerwohnung befindet sich in ruhiger und sonniger Lage in Piazzogna, im Herzen von Gambarogno, in einem modernen Gebäude aus dem Jahr 2019. Von der Terrasse aus hat man einen schönen freien Blick auf die umliegenden Berge und den Lago Maggiore, der zu jeder Jahreszeit ein Gefühl der Ruhe und Gelassenheit ausstrahlt. Die einladende Eingangshalle ist mit praktischen Einbauschränken ausgestattet und führt direkt in den Wohnbereich. Der offene Raum, der durch das grosse Fenster zur Terrasse hin erhellt wird, beherbergt das Wohn- und Esszimmer mit einer modernen Küche, die mit allen Geräten ausgestattet ist. Das Schlafzimmer, das ebenfalls über ein Glasfenster zur Terrasse hin verfügt, bietet einen intimen und privaten Raum. Das moderne Badezimmer mit Dusche besticht durch klare Linien und eine hochwertige Verarbeitung. Diese Wohnung eignet sich ideal als Hauptwohnsitz, Ferienhaus oder als Investitions- möglichkeit und befindet sich in privilegierter und strategischer Lage, dank ihrer Nähe zum See und den wichtigsten Dienstleistungen. Ein überdachter Aussenparkplatz à CHF 50'000.-- und ein Keller runden das Angebot ab.
Nicola Corcetto
A 5.5-room character apartment where the charm of the old meets the comfort of the contemporary
A rare property, generous volumes, exceptional brightness and a 42 m² balcony: let yourself be seduced by this 5.5-room apartment with incomparable charm.In the heart of a character building dating from 1901, this apartment elegantly combines the cachet of early 20th-century architecture with the comfort of a complete renovation carried out in 2024.Developing a net surface area of 156 m², complemented by a magnificent balcony of 42 m², for a weighted surface area of 177 m², this property seduces from the first moments with its generous spaces, harmonious volumes and warm atmosphere.Bathed in natural light throughout the day and benefiting from an unobstructed view, it offers a privileged living space, where each space invites relaxation and well-being.Spaces designed for your comfortFrom the entrance, a welcoming hall sets the tone and reveals the character of this apartment with remarkable proportions.The modern, fully equipped kitchen has a pleasant dining area, ideal for sharing convivial moments with family or friends.In its extension, the vast living room offers a bright and elegant living space, suitable for relaxation as well as for reception.The sleeping area consists of four bedrooms, including a beautiful parental bedroom with a private bathroom.Three additional bedrooms complete this set, offering multiple possibilities of layout according to your needs: children's rooms, office or space dedicated to guests.A second shower room perfects the internal distribution, combining functionality and comfort in everyday life.An exceptional 42 m² balconyA true extension of the living spaces, the large balcony is one of the major assets of this property. Its generous dimensions allow you to imagine a real outdoor space, ideal for arranging a summer lounge, installing a large table for meals outdoors or simply enjoying the beautiful days in a privileged setting.Thanks to its excellent sunlight and unobstructed view, this outdoor space becomes an additional living room on beautiful days.The charm of the old, without compromising on comfortCompletely renovated in 2024, the apartment offers the privilege of enjoying the authentic character of a building from the early 20th century while benefiting from interiors that have been updated to modern tastes.Located in a small building with only four units, it benefits from a human-scale environment, conducive to tranquility and a pleasant residential atmosphere.A private cellar in the basement completes this property.Two covered parking spaces are also offered in addition to the sale price, at a price of CHF 40,000.- for both spaces.The highlights of the property • 5.5-room apartment with generous volumes • 156 m² of net surface area • 42 m² balcony • 177 m² of weighted surface area • Four bedrooms • Parental bedroom with private bathroom • Second shower room • Modern kitchen with dining area • Spacious, bright living room • Unobstructed view and sunlight throughout the day • Complete renovation in 2024 • Character building dating from 1901 • Small building with four units • Private cellar • Two covered parking spaces available in addition to the sale price. Price of the apartment: CHF 797,000.-Two covered parking spaces: CHF 40,000.-Total price, apartment and two parking spaces: CHF 837,000.-A rare opportunity to discoverWith its charm, its generous surfaces, its brightness and the quality of its renovation, this apartment combines many advantages for those who are looking for a unique place to live, combining authenticity and modern comfort.An apartment with character, designed to welcome beautiful moments of life and offer a framework that is as pleasant as it is privileged.Let yourself be seduced by this unique property and discover all its potential during a visit.
Villa a due passi dal lago, Ascona / Villa nur wenige Schritte vom See entfernt, Ascona
RES. SECONDARIA O PRIMARIA - In zona tranquilla e soleggiata, a pochi passi dal lago, vi attende una villetta a schiera capace di conquistare al primo sguardo, dove il fascino di una costruzione degli anni ’60 incontra il comfort e la cura di una ristrutturazione realizzata nel 2022. Gli ambienti ampi e luminosi, valorizzati da un’attenta scelta dei dettagli e delle finiture, offrono un’atmosfera accogliente e raffinata, pensata per chi desidera vivere ogni giorno in uno spazio che sappia coniugare funzionalità e qualità. La proprietà si sviluppa su tre piani abitativi, ai quali si aggiunge un piano interrato con cantina e diversi locali accessori, ideali per rispondere alle esigenze di spazio, organizzazione e versatilità della vita quotidiana. All’esterno, il grande giardino e la terrazza coperta diventano una naturale estensione della casa: luoghi perfetti per rilassarsi al sole, trascorrere piacevoli momenti in compagnia o semplicemente godersi la tranquillità dell’ambiente circostante. La ristrutturazione del 2022, eseguita con particolare attenzione ai dettagli, ha saputo valorizzare gli spazi e il carattere dell’immobile, rendendolo una soluzione ideale per chi cerca una casa pronta da vivere, in una posizione che invita a rallentare e assaporare il piacere di ogni giornata. Completa questa interessante proprietà un comodo box auto.ZWEIT- ODER ERSTWOHNSITZ - In ruhiger und sonniger Lage, nur wenige Schritte vom See entfernt, erwartet Sie ein Reihenhaus, das Sie auf den ersten Blick begeistern wird. Hier verbindet sich der Charme eines Gebäudes aus den 60er Jahren mit dem Komfort einer im Jahr 2022 durchgeführten Renovierung. Die grosszügigen und hellen Räume werden durch eine sorgfältige Auswahl der Details und Ausstattungselemente aufgewertet und bieten eine gemütliche und elegante Atmosphäre. Genau das Richtige für alle, die jeden Tag in einem Wohnraum leben möchten, der Funktionalität und Qualität vereint. Die Immobilie erstreckt sich über drei Wohnetagen und ein Untergeschoss mit Keller und verschiedenen Nebenräumen – ideal, um den Anforderungen an Platz, Organisation und Vielseitigkeit im Alltag gerecht zu werden. Im Aussenbereich bilden der grosse Garten und die überdachte Terrasse eine natürliche Erweiterung des Hauses und sind perfekte Orte, um sich in der Sonne zu entspannen, angenehme Momente in Gesellschaft zu verbringen oder einfach die Ruhe der Umgebung zu geniessen. Die im Jahr 2022 mit viel Liebe zum Detail durchgeführte Renovierung hat die Räume und den Charakter der Immobilie optimal zur Geltung gebracht. Sie ist somit eine interessante Lösung für all jene, die ein bezugsfertiges Haus in einer Lage suchen, die dazu einlädt, einen Gang herunterzuschalten und die Freuden des Alltags zu geniessen. Eine praktische Garagenbox rundet diese attraktive Immobilie ab.
Elegante appartamento di 4.5 locali / Elegante - Zimmerwohnung
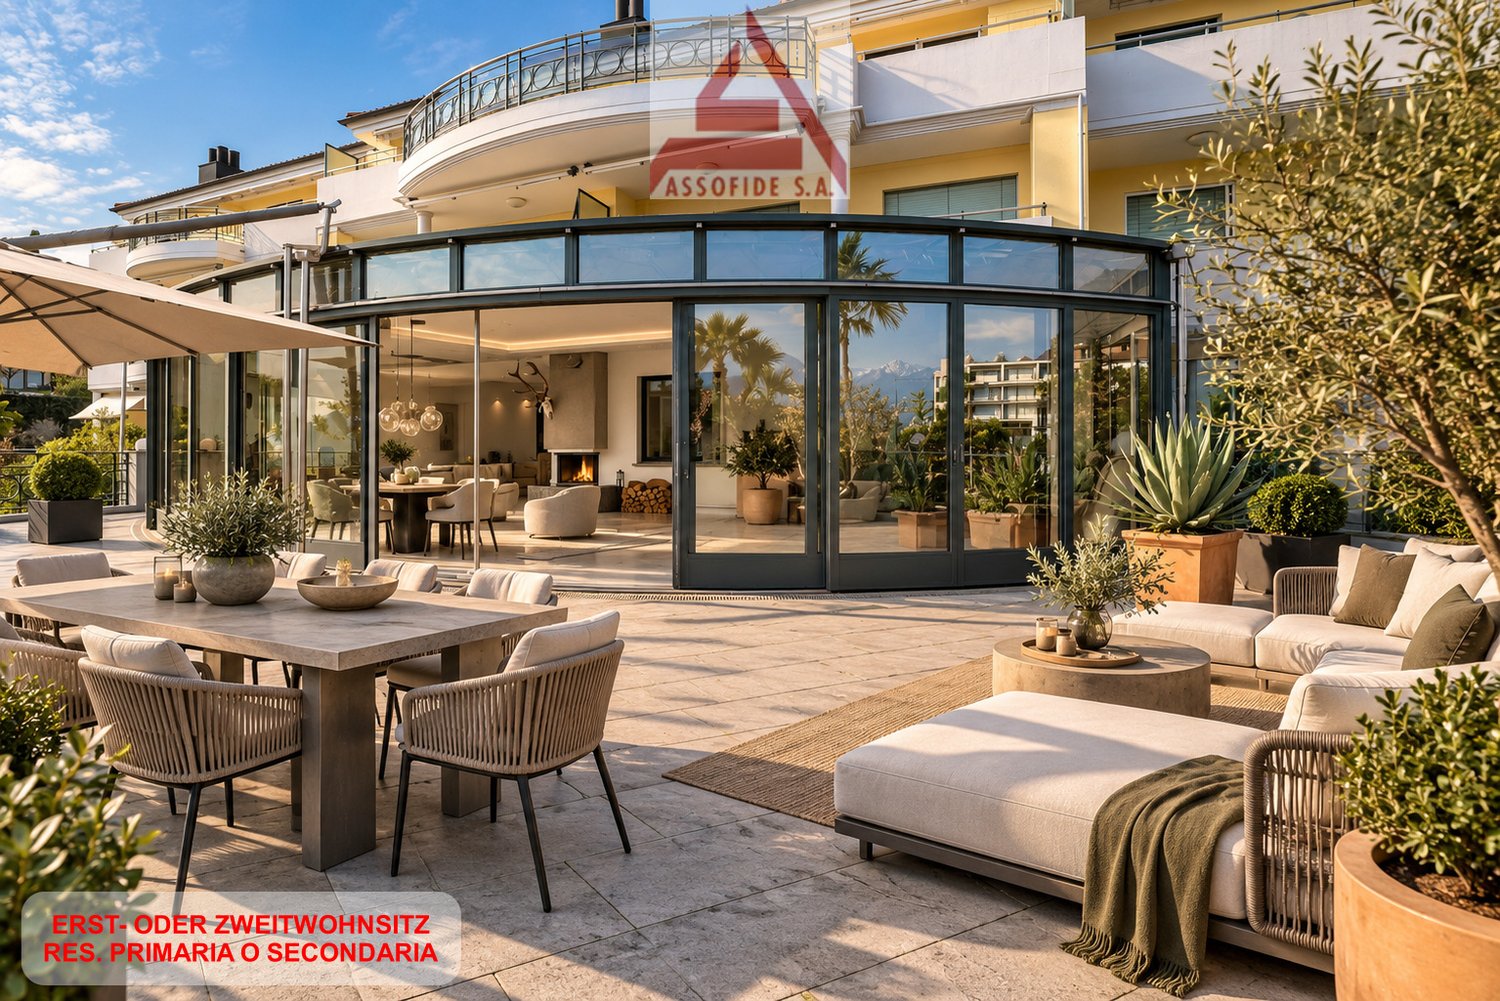
RES. SECONDARIA O PRIMARIA - Nel cuore di Muralto, in posizione privilegiata e soleggiata, questo straordinario appartamento di 4.5 locali rappresenta il modello di equilibrio perfetto tra eleganza, spazio e benessere. Gli ambienti si distinguono per l’ampiezza e la luminosità, con una zona giorno scenografica che si apre verso un suggestivo giardino d’inverno, un vero e proprio spazio da vivere in ogni stagione, capace di fondere armoniosamente interno ed esterno. La cucina, dal design ricercato e funzionale, crea con gli spazi circostanti un ambiente conviviale e raffinato; il soggiorno con camino invita a momenti di relax in un’atmosfera calda e accogliente, mentre la zona notte separata garantisce privacy e comfort. Sono però gli spazi esterni a rappresentare il vero fiore all’occhiello della proprietà: una generosa terrazza, ideale per trascorrere piacevoli momenti all’aria aperta, e una splendida area wellness condominiale perfetta per rigenerarsi e concedersi attimi di puro relax. A completare questa incredibile offerta una cantina per i vini, due cantine, un garage (box) e tre posteggi esterni. Un oggetto unico, ideale sia come residenza primaria sia secondaria, per chi desidera vivere in un contesto raffinato a pochi passi da tutti i servizi e dal Lago Maggiore.ZWEIT - ODER ERSTWOHNSITZ - Im Herzen von Muralto, in privilegierter und sonniger Lage, verkörpert diese aussergewöhnliche 4.5-Zimmerwohnung, die perfekte Balance zwischen Eleganz, Raum und Wohlbefinden. Die Innenräume bestechen durch ihre Weitläufigkeit und Helligkeit. Herzstück der Wohnung ist der spektakuläre Wohnbereich, der nahtlos in einen stimmungsvollen Wintergarten übergeht – ein ganzjährig nutzbarer Lebensraum, der Innen- und Aussenbereich auf harmonische Weise miteinander verschmelzen lässt. Die Küche überzeugt mit einem raffinierten, funktionalen Design und fügt sich elegant in das offene Raumkonzept ein, wodurch eine einladende und gesellige Atmosphäre entsteht; das Wohnzimmer mit Kamin lädt zu entspannten Momenten in einer warmen und gemütlichen Atmosphäre ein, während der separate Schlafbereich Privatsphäre und Komfort garantiert. Die Aussenbereiche stellen jedoch die wahre Stärke der Immobilie dar: eine grosszügige Terrasse, ideal für angenehme Momente im Freien, und ein wunderschöner gemeinschaftlicher Wellnessbereich, perfekt, um neue Energie zu tanken und sich Momente purer Entspannung zu gönnen. Abgerundet wird dieses aussergewöhnliche Angebot durch einen Weinkeller, zwei Abstellräume, eine Garage (Box) und drei Aussenparkplätze. Ein einzigartiges Objekt, ideal sowohl als Haupt- als auch als Zweitwohnsitz für anspruchsvolle Käufer, die ein elegantes Wohnambiente in unmittelbarer Nähe zum Lago Maggiore und allen Annehmlichkeiten schätzen.
LUGANO - SPACIOUS ROOMS, PRIVATE GARDEN AND LAKE VIEW
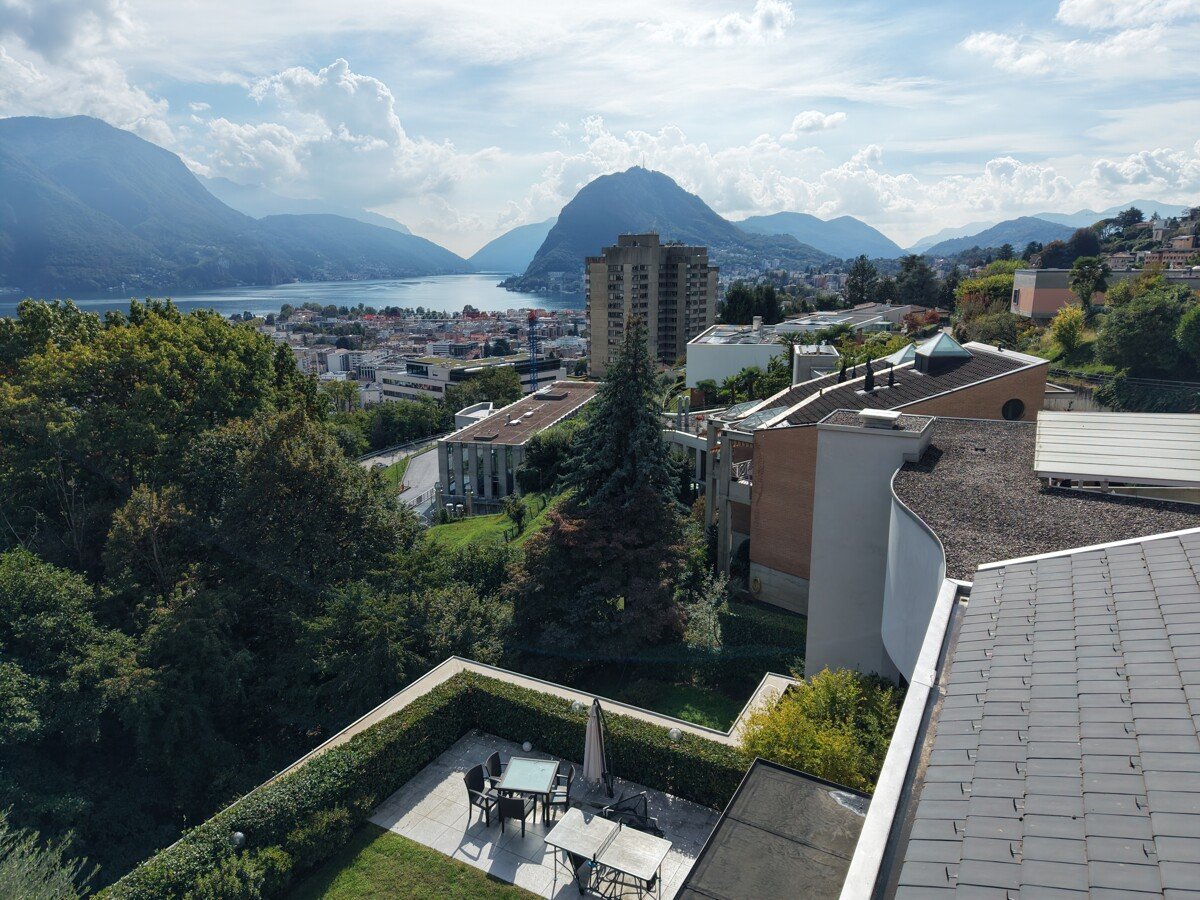
LUGANO - SPACIOUS ROOMS, PRIVATE GARDEN AND LAKE VIEW Why you'll love it: bright rooms, a garden to enjoy and a hobby room with independent access, to give space to your passions. In a residential area surrounded by greenery, with a view of the lake and the landscape of Lugano, this apartment offers a pleasant combination of openness and intimacy. The interiors welcome with generous measurements, wooden floors and large windows. The living area opens onto the portico and the private garden: a natural extension of the house, where you can dine outdoors, read or share moments with others. What makes the offer even more versatile is the 90sqm hobby room with included service, connected internally to the house and also equipped with an independent entrance. A space to be personalized, dedicated to free time, creativity or well-being. A house to choose for the freedom of its spaces and the pleasure of living between greenery and panorama. SALES PRICE: CHF 1900000.
Un rifugio con vista sul lago/Ein Rückzugsort mit Blick auf den See
RES. SECONDARIA O PRIMARIA - In posizione privilegiata a Locarno Monti, in zona tranquilla e soleggiata con splendida vista lago, proponiamo questo bellissimo appartamento duplex inserito in un contesto residenziale particolarmente curato. Sviluppandosi su due livelli, offre spazi ben distribuiti e un’atmosfera accogliente e luminosa. Nel 2024 l’immobile è stato oggetto di importanti interventi di ammodernamento, tra cui il completo rifacimento del tetto e il rinnovo del pavimento in legno del soggiorno. Una bella terrazza conduce all’ingresso dell’abitazione, che si apre su un atrio funzionale dal quale si raggiungono i vari locali. La cucina chiusa è abitabile, mentre il soggiorno con sala da pranzo gode dell’accesso diretto al balcone coperto, perfetto per vivere momenti di relax all’aperto ammirando il panorama. Completa il piano un bagno con doccia dotato di colonna lava-asciuga. Il piano superiore ospita la zona notte con una camera padronale, una seconda camera da letto e un bagno con vasca, ideale per iniziare la giornata nel massimo comfort. A disposizione dei residenti del condominio vi sono una piscina esterna, una palestra attrezzata, una sauna e un grotto che valorizzano l’immobile. La soluzione ideale per chi cerca comfort, tranquillità e panorama a pochi minuti dal centro di Locarno. Completano l’offerta una cantina e un posteggio in autorimessa con colonnina di ricarica per auto elettrica.ZWEIT- ODER ERSTWOHNSITZ - In privilegierter Lage in Locarno Monti, in einer ruhigen und sonnigen Gegend mit herrlichem Seeblick, bieten wir diese wunderschöne Duplexwohnung in einer besonders gepflegten Wohnanlage an. Sie erstreckt sich über zwei Ebenen, verfügt über gut geschnittene Räume und bietet eine gemütliche und helle Atmosphäre. Im Jahr 2024 wurde die Immobilie umfassend modernisiert. Dabei wurden das Dach vollständig erneuert und der Holzboden im Wohnzimmer ersetzt. Eine schöne Terrasse führt zum Eingang der Wohnung. Dieser öffnet sich zu einem funktionalen Atrium, von dem aus die verschiedenen Räume erreichbar sind. Die bewohnbare Küche ist geschlossen, während das Wohnzimmer mit Essbereich direkten Zugang zum überdachten Balkon hat, der sich perfekt für entspannte Momente im Freien eignet, während man die Aussicht geniesst. Ein Badezimmer mit Dusche und Waschturm vervollständigt diese Etage. Im Obergeschoss befindet sich der Schlafbereich mit einem Hauptschlafzimmer, einem zweiten Schlafzimmer und einem Badezimmer mit Badewanne ideal, um den Tag mit maximalem Komfort zu beginnen. Den Bewohnern der Liegenschaft stehen ein Aussenpool, ein ausgestatteter Fitnessraum, eine Sauna und ein Grotto zur Verfügung. All dies erhöht den Wert der Immobilie. Die ideale Lösung für alle, die Komfort, Ruhe und eine schöne Aussicht suchen und das nur wenige Minuten vom Zentrum von Locarno entfernt. Ein Keller und ein Parkplatz in der Tiefgarage mit Ladestation für Elektroautos vervollständigen das Angebot.
Apartment with a generous terrace
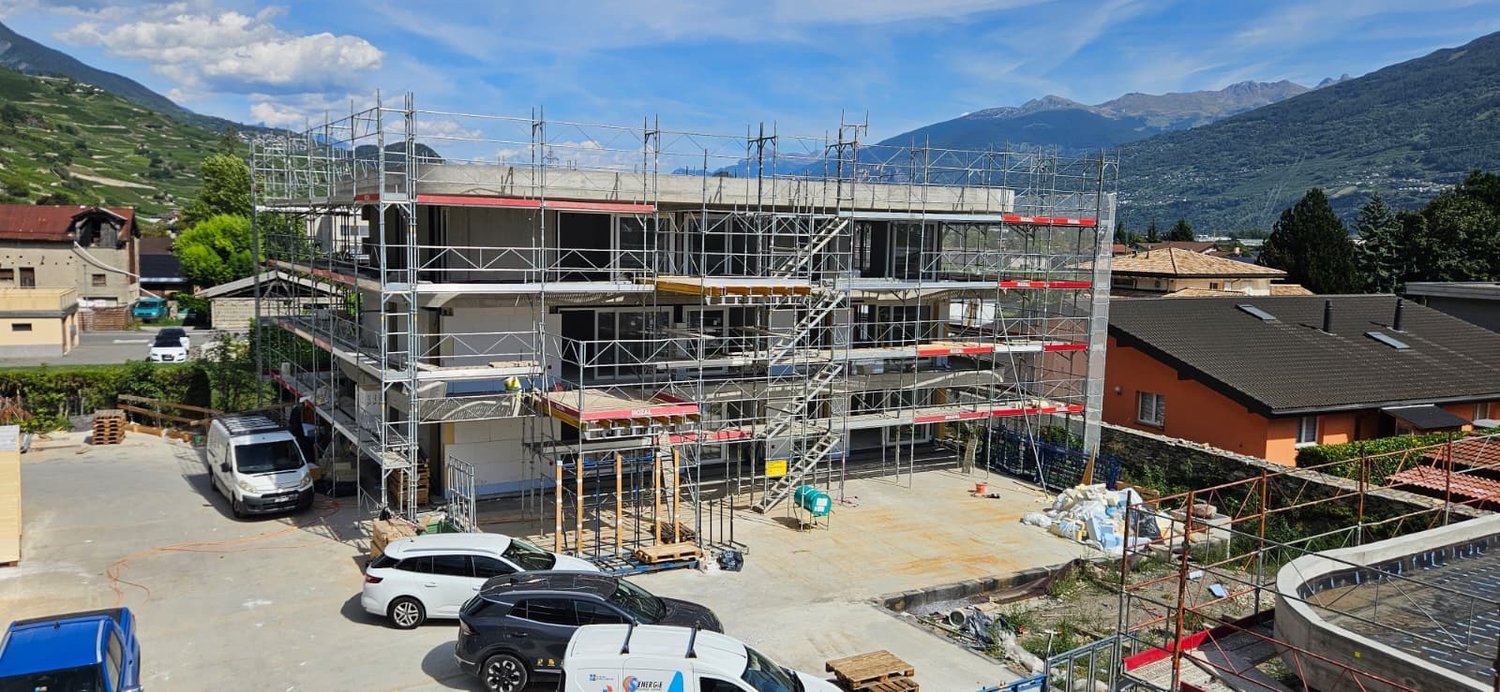
ONE OF THE LAST OPPORTUNITIES TO SEIZE - CONSTRUCTION IN FULL SWING !Don't miss this beautiful opportunity to acquire a new, high-quality home in Vétroz, in an ideal residence for families and all those looking for a peaceful and privileged living environment.The work has already started well and the construction site is making good progress! A great opportunity to realize your real estate project in this promotion, of which only a few opportunities remain.The Les Ailes residence is located in a quiet and pleasant environment, between mountains, vineyards, fields and residential area.This real estate project, whose construction is already well advanced, consists of 3 buildings: a first with 15 apartments, a second with 9 apartments and a small, single-storey building with 2 apartments with 3.5 rooms.This promotion offers apartments from studio to 4.5 rooms, each with a private outdoor space.The construction features modern energy technology, including a heat pump combined with a photovoltaic system, to optimize energy consumption while respecting current standards.With its modern architecture and clean lines, the residence offers a beautiful architectural harmony. The low height of the buildings allows for a natural integration into the surrounding residential area, while leaving plenty of space for vegetation and light.COMPOSITION OF THE APARTMENT (2.5 rooms, on the 1st floor)- Entrance hall with closet- Bathroom with space for a washing machine- 1 bedroom- 1 living room with open kitchen and dining room- Terrace with over 32 m²PARKING- Parking space in the underground garage, in addition to the sale price: CHF 35,000.-.FEATURES- South-West orientation- Through apartment.- Large outdoor areas: covered balconies with East-South-West orientation- Balconies are partially covered.- Traditional construction in accordance with current standards, reinforced concrete, peripheral cladding, all in accordance with current standards.- Modern design of the entire complex with plenty of space for vegetation- Triple glazing.- Sliding doors with lift.- Electric shutters on request (additional).- Floor heating with heat pump.- Photovoltaic system.- Separate water and electricity meters.- Space for a washing machine in each apartment, without a shared laundry room.- Finish to choice.The construction site is making good progress and the last opportunities are to be seized!For more information or to organize a visit on site, I am at your disposal. Do not hesitate to contact me at 079 576 70 71, I will be happy to advise you.!!! Find all our properties on www.amma.immo !!!
José-Sylvain Bureau
Penthouse 4.5 rooms of high standard, completely renovated with quality materials
A FROIDEVAUX IMMOBILIER SA EXCLUSIVITY!Rare on the market: a 4.5-room apartment on the 2nd and last floor, built in 2005 with noble materials and served by an elevator leading to a private landing, in the heart of a highly sought-after municipality in the Fribourg agglomeration.The apartmentIdeally located in Corminboeuf, a municipality appreciated for its residential setting, its immediate proximity to Fribourg and its excellent road connections, this apartment will seduce people looking for construction quality, space and discretion.Its situation on the 2nd and last floor gives it a decisive advantage: no vis-à-vis from above, optimal brightness and absolute tranquility.The access deserves a special mention: the elevator serves a private landing giving access only to this apartment. A remarkable comfort, combined with an intimacy that is rarely found in a condominium.As soon as you enter the apartment, the care given to the finishes is evident: solid oak parquet floors in the living areas, generous volumes and abundant natural light.The distribution, particularly well thought out, presents itself as follows: • A fully glazed living room, oriented east, south and west, with an unobstructed view of the countryside • A fully fitted kitchen, slightly open to the living room, equipped with 6 Miele brand appliances: wine cellar, oven, microwave oven, dishwasher and cooker • A complete parental suite of approximately 40 m²: bedroom, private bathroom with bathtub and separate shower, as well as a 13 m² dressing room • 2 additional, bright and spacious bedrooms • A second bathroom with shower, integrating the private laundry room • A peripheral balcony surrounding the apartment, offering several outdoor areas according to the time of day The building and annexesThe building consists of a small condominium with only three apartments, guaranteeing you tranquility, controlled costs and simplified management. • 1 cellar included • 1 outdoor parking space in addition to the price of CHF 15,000 • 1 garage in addition to the price of CHF 35,000 • The building is erected on a plot of land in superficie, the rent being included in the condominium's costs This property will particularly suit a family or a couple wishing to combine the comfort of a house with the simplicity of an apartment, in a calm and privileged environment.Visits and informationI would be delighted to present this property to you during an individual visit. Do not hesitate to contact me to arrange an appointment.
Attic duplex, brightness and calm in a 2023 building
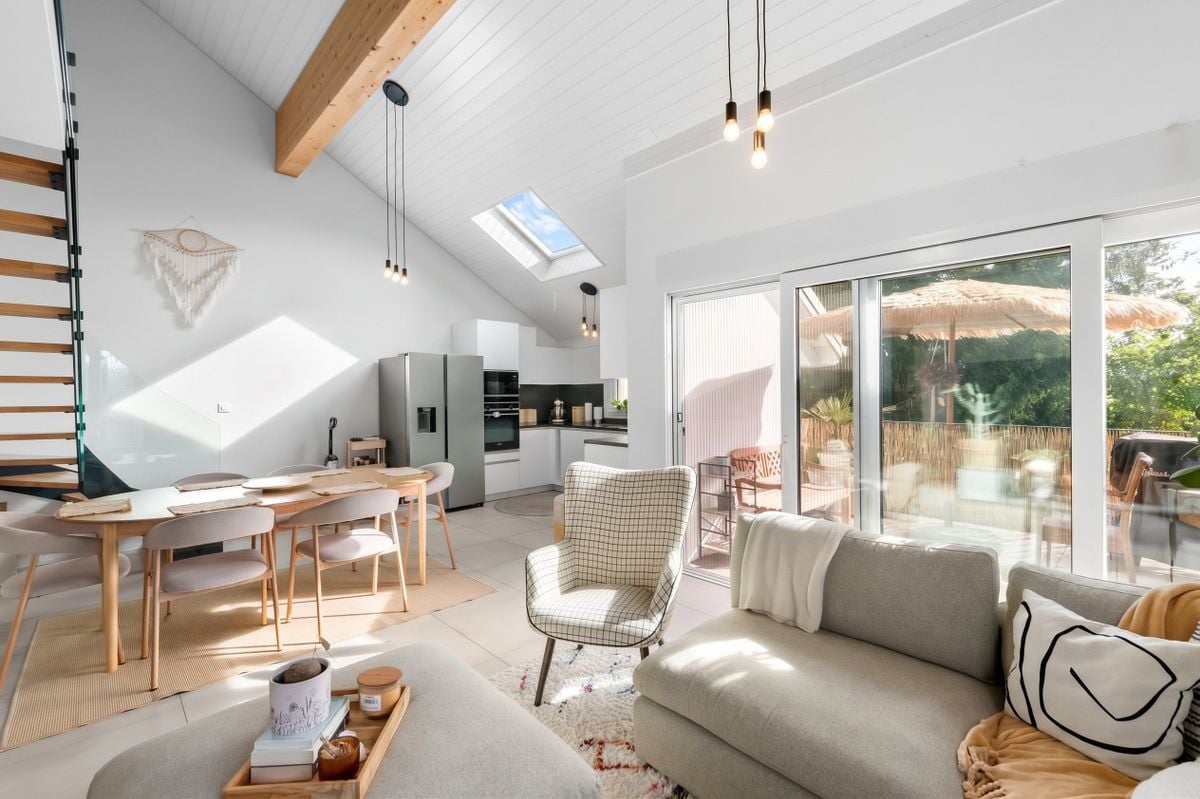
Located in a 2023 building, this attic duplex apartment benefits from good natural light and a calm environment. Originally configured as a 4.5-room apartment, it has been transformed into a 5-room apartment, offering an additional room and a space organization adapted to the needs of a family, a home office, or a spare room.It offers a net floor area of 113 m², complemented by a balcony of approximately 10 m².Spread over two levels, the accommodation has a living room with tile flooring and bedrooms with parquet flooring, creating a warm atmosphere in the rest areas. A bathroom and a cellar complete this property.Additionally, a covered parking space with a charging station for an electric vehicle and an uncovered parking space are offered for CHF 20'000.- and CHF 10'000.-, respectively, or CHF 30'000.- for both spaces.For more information or to organize a visit, contact us.
Mike Guigoz
Magnificent Individual Villa with Pool
A single-story villa full of character, where the warmth of wood, beautiful volumes, and brightness meet a generous garden with a pool.With its 860 m² plot, its vast living space, its exposed beams, its outdoor spaces, and its double garage, this property is a great opportunity for those looking for an independent family home in the Sion region.The highlightsoIndividual villa with 4.5 roomsoResidential location in Aproz, Sion municipalityoPlot of 860 m²oComfortable single-story layoutoLiving area indicated on plans: 148.32 m², including economy room/technical roomoSIA volume: 703.14 moMagnificent exposed wooden beamsoVery high ceiling heightoSpacious living and dining roomoOpen kitchen with large central island and stone countertopoComfortable bedrooms and fitted wardrobeoOffice/multi-purpose roomoTwo bathrooms, one with bathtub and Italian showeroEconomy room/technical room/laundry roomoNumerous openings and direct access to the outdoorsoGarden and terracesoPooloDouble garage
Realize your single-family home dream!
The detached 4.5-room single-family house conveys an immediate sense of security. The proximity to Brugg train station, which is only about 700 meters away, is particularly convincing - ideal for all those who want to live quietly and yet be well connected.The open living and dining room forms the heart of the house. The Swedish stove creates a cozy atmosphere and makes the living area a cozy meeting point for family and friends. The winter garden with a fireplace also invites you to linger and gives the home a special place for relaxed hours.The modern kitchen blends in harmoniously and offers a pleasant framework for everyday life. The garden offers space to enjoy, play or work. A practical outdoor shed and a carport with a forecourt round off the offer. If required, the expansion potential can be used.
Iryna Filon
6001. Chalet Rare, 15 min à pied du Regent
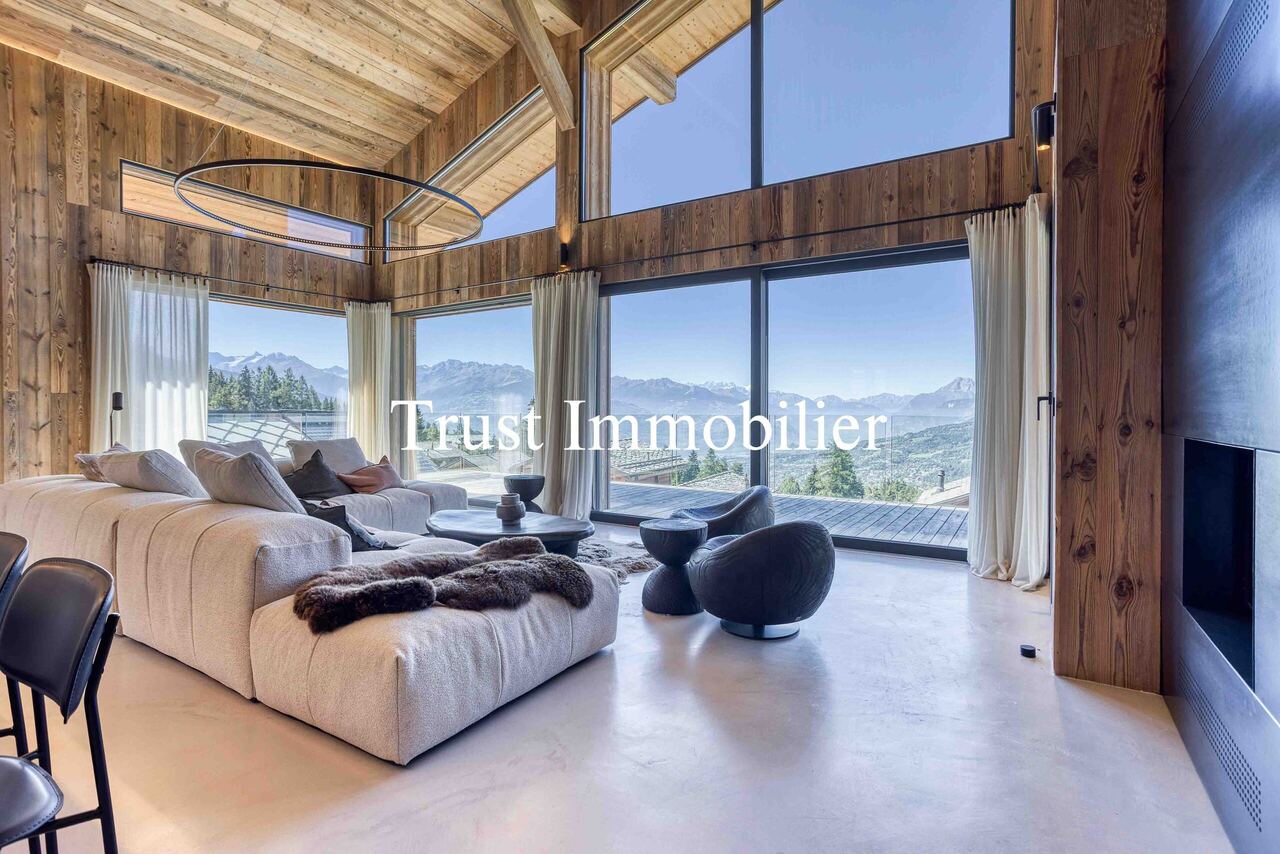
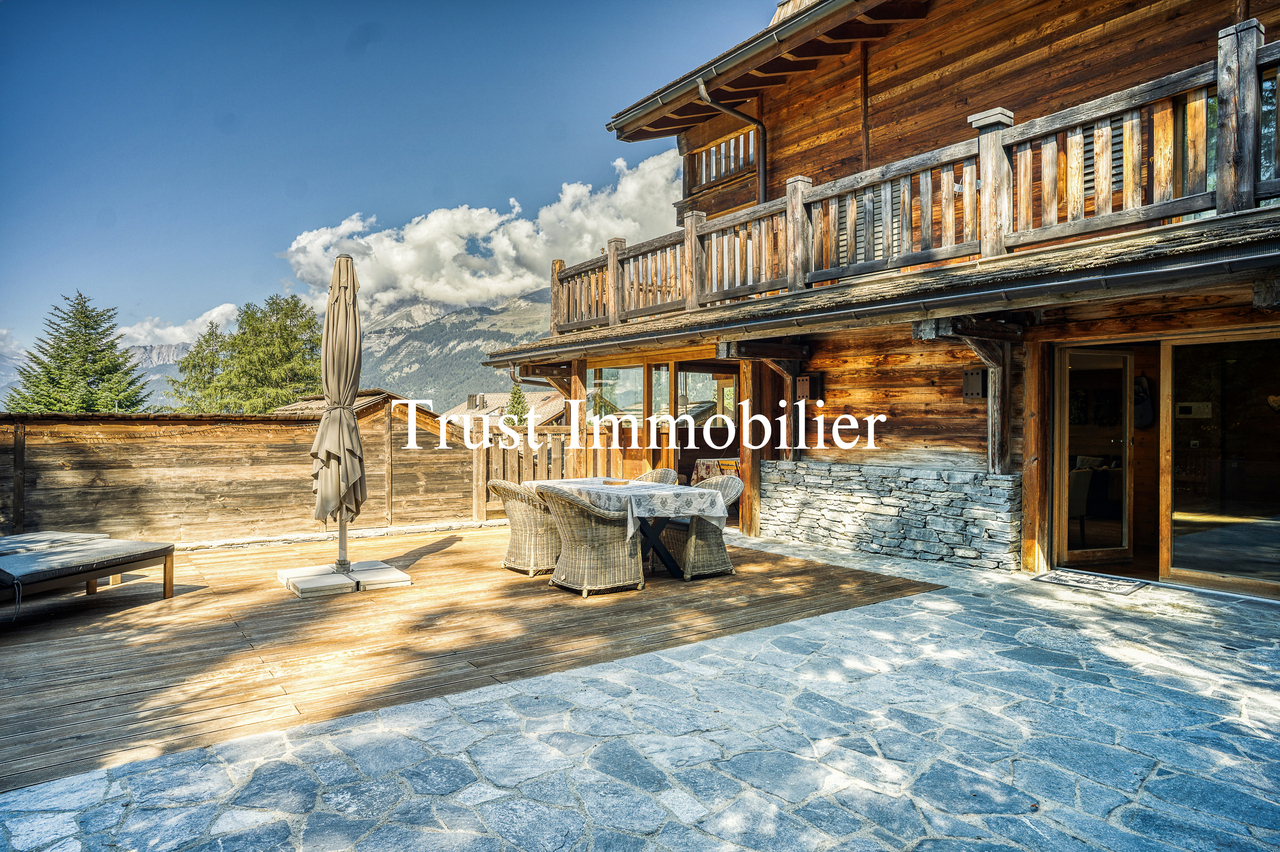
Chalet de Luxe à vendre à Crans-Montana, à 15 min à pied du RegentTrust Immobilier vous accompagne dans vos projets en Valais, ainsi que sur les cantons de Vaud et Genève, et vous propose 6001 - TCMDécouvrez ce splendide chalet actuellement en fin de finition. Orienté plein ouest, ce bien bénéficie d'une luminosité optimale tout au long de la journée, mettant en valeur chaque espace de vie et offrant une atmosphère chaleureuse et accueillante. Depuis ses larges baies vitrées, vous profiterez d'une vue imprenable sur les montagnes environnantes, un véritable tableau vivant qui évolue au fil des saisons.La hauteur sous plafond remarquable accentue le sentiment d'espace et de liberté, créant un cadre de vie où élégance et confort se conjuguent harmonieusement. Les matériaux sélectionnés avec soin, les finitions haut de gamme et l'agencement intelligent des pièces témoignent d'un souci du détail et d'une exigence de qualité à chaque étape de la construction.Ce chalet dispose de vastes espaces de réception, d'une cuisine moderne entièrement équipée, ainsi que de nombreux rangements pensés pour le quotidien. Un espace bien-être, une terrasse baignée de soleil et un jardin viennent compléter ce bien d'exception, idéal pour partager des moments privilégiés en famille ou entre amis.Rez-de-chaussée : Spacieuse entrée avec WC invités et vestiaire - Magnifique salon lumineux - Grande hauteur sous plafond - Grande cuisine équipée - Cheminée chaleureuse - Bureau - TerrasseÉtage : Une chambre avec salle de douche, WC et vestiaire privatifs - Espace polyvalent pouvant servir de cinéma ou de bureauRez-de-jardin : Suite parentale avec dressing et salle de douche privative - Deux chambres, chacune avec leur propre salle de douche - Buanderie -Terrasse donnant sur le jardinSous-sol : Espace bien-être avec SPA (sauna) - Douche avec WC et salle de repos - Grand local à skis - Garage pour 2 voitures - Local techniquePoints forts :-Distance à pied : à 15min seulement du Regent-Décoration soignée, architecture mêlant tradition et modernité-Une hauteur exceptionnelle sous plafond- SPA-Parcelle de 899 m2-Pompe à chaleur, chauffage au sol et panneaux solaireForme juridique : Résidence principalewww.trustimmobilier.chLuxury Chalet for Sale in Crans-Montana, a 15-minute walk from the RegentTrust Immobilier supports you in your real estate projects in Valais, as well as in the cantons of Vaud and Geneva, and offers you 6001 - TCMDiscover this splendid chalet, currently in the final stages of construction. Facing due west, this property enjoys optimal natural light throughout the day, highlighting every living space and offering a warm and welcoming atmosphere. From its large floor-to-ceiling windows, you'll enjoy breathtaking views of the surrounding mountains--a true living painting that changes with the seasons.The remarkable ceiling height accentuates the sense of space and freedom, creating a living environment where elegance and comfort blend harmoniously. The carefully selected materials, high-end finishes, and intelligent layout of the rooms reflect a commitment to detail and a dedication to quality at every stage of construction.This chalet features spacious living areas, a modern, fully equipped kitchen, and ample storage designed for everyday living. A wellness area, a sun-drenched terrace, and a garden round out this exceptional property, ideal for sharing special moments with family or friends.Ground Floor: Spacious entryway with guest restroom and coat closet - Beautiful, light-filled living room - High ceilings - Large, fully equipped kitchen - Cozy fireplace - Home office - TerraceFirst floor: One bedroom with a private shower room, toilet, and walk-in closet - Multipurpose space that can serve as a home...
Cecile pinguet
Apartment with 4.5 rooms and 142 m² in the heart of Montreux
Bright apartment with 142 m² in the heart of Montreux with partial view of the lakeLocated on the Avenue des Alpes, in the heart of Montreux, this beautiful apartment with 4.5 rooms seduces with its generous volumes, its brightness and its privileged situation near shops and the lake.With a living area of 142 m², it benefits from large openings bringing a very beautiful natural light into the different rooms.The living space consists of a spacious and bright living room, a dining room and an open kitchen, forming a convivial and pleasant living space.A 12 m² balcony extends the living space and allows you to enjoy a partial view of Lake Geneva.The night area includes 3 bedrooms and 2 bathrooms, offering a comfortable and functional distribution, ideal for a family or for anyone looking for beautiful volumes.The apartment is in a very good state of maintenance and can be inhabited without major work.A basement completes this property.Characteristics • Apartment with 4.5 rooms • 142 m² living space • 12 m² balcony • Partial view of the lake from the balcony • Very bright • 3 bedrooms • 2 bathrooms • Spacious living room • Dining room • Open kitchen • Basement • 2 indoor parking spaces • Central location in Montreux ChargesMonthly charges for the apartment: CHF 716.–, plus CHF 84.– for the two indoor parking spaces, totaling CHF 800.– per month.Selling price of the apartment: CHF 1’890’000.–2 indoor parking spaces: CHF 50’000.– each, in additionTotal price with the two indoor parking spaces: CHF 1’990’000.–A beautiful opportunity to acquire a spacious, particularly bright and ideally located apartment in the heart of Montreux, with the pleasure of a partial view of the lake from the balcony.Complete file and visits on request from Cécile Immobilier & Architecture.
4009. Magnifique Appartement au Sein d'une Résidence de Prestige
Trust Immobilier vous accompagne dans vos projets en Valais, ainsi que sur les cantons de Vaud et Genève, et vous propose Ref. 4009-TCM, un appartement de standing situé dans l'un des secteurs les plus recherchés de Crans-Ouest pour sa tranquillité et son atmosphère préservéeImplanté au fond d'une impasse calme, ce Bien bénéficie d'une sérénité exceptionnelle tout en restant accessible à pied depuis le centre de la station (env. 25 minutes). Son orientation Sud et Ouest assure une luminosité continue tout au long de la journée, sublimée par deux espaces extérieurs : • une vaste terrasse plein Sud, baignée de soleil • une seconde terrasse prolongée par un jardin privatif côté Ouest, idéale pour profiter des fins de journée Rare, l'Appartement combine un premier étage avec une superbe terrasse Sud et une terrasse Ouest qui s'achève sur un charmant jardin privatif. Cette particularité crée une atmosphère intime et chaleureuse, tout en offrant une luminosité optimale.La Résidence, construite en vieux bois, séduit par son cachet alpin et ses finitions soignées. Elle propose également un espace wellness complet comprenant sauna, hammam et salle de repos, un véritable havre de détente après une journée en montagne.Distribution intérieure : • Hall d'entrée accueillant • Séjour spacieux et lumineux agrémenté d'une cheminée avec accès direct à la terrasse OUEST • Salle à manger avec accès direct à la terrasse plein SUD • Cuisine semi-ouverte, moderne et entièrement équipée • Suite parentale avec dressing et salle de bain (baignoire + douche + WC) avec accès direct à la terrasse OUEST • Deux chambres doubles avec armoires intégrées avec accès direct à la terrasse OUEST • Salle de douche + WC • Loggia de 8,5m2 Annexes et équipements • 1 Box garage + 2-3 places de stationnement extérieures situées devant le garage-box privatif • Local à skis de grande dimension avec armoires individuelles et bancs • Cave avec buanderie privée Un bien rare sur le marchéEntre son emplacement privilégié, ses espaces extérieurs ensoleillés, son ambiance chaleureuse et les prestations haut de gamme de la résidence, cet Appartement représente une opportunité exceptionnelle à Crans-MontanaForme juridique : PPE en résidence secondairewww.trustimmobilier.chTrust Immobilier supports you in your real estate projects in Valais, as well as in the cantons of Vaud and Geneva, and presents Ref. 4009-TCM, a luxury apartment located in one of the most sought-after areas of Crans-Ouest for its tranquility and unspoiled atmosphereSituated at the end of a quiet cul-de-sac, this property enjoys exceptional tranquility while remaining within walking distance of the resort center (approx. 25 minutes). Its south and west-facing orientation ensures continuous natural light throughout the day, enhanced by two outdoor spaces: • a spacious south-facing terrace, bathed in sunlight • a second terrace extending into a private west-facing garden, ideal for enjoying the end of the day A rare find, the apartment combines a first-floor unit with a superb south-facing terrace and a west-facing terrace that opens onto a charming private garden. This unique layout creates an intimate and warm atmosphere, while offering optimal natural light.The residence, built of reclaimed wood, charms with its Alpine character and meticulous finishes. It also features a full wellness area including a sauna, steam room, and relaxation room--a true haven of relaxation after a day in the mountains.Interior layout: • Welcoming entry hall • Spacious and bright living room featuring a fireplace with direct access to the WEST-facing terrace • Dining room with direct access to the SOUTH-facing terrace • Modern, fully equipped semi-open...
Additional real estate searches