Baptiste Berthault
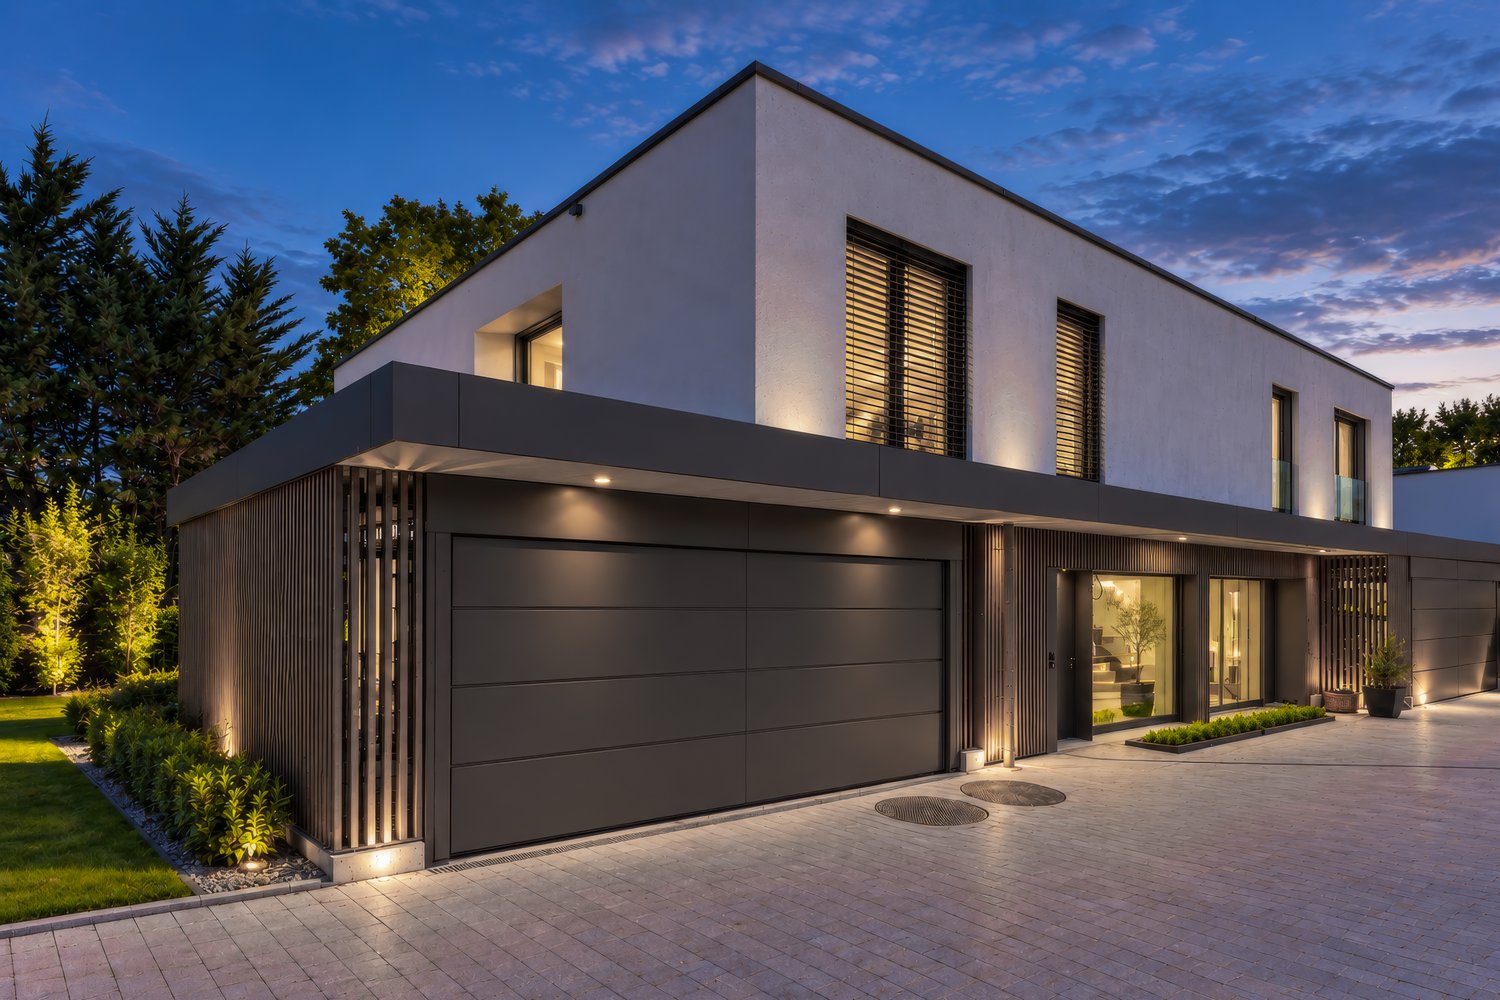
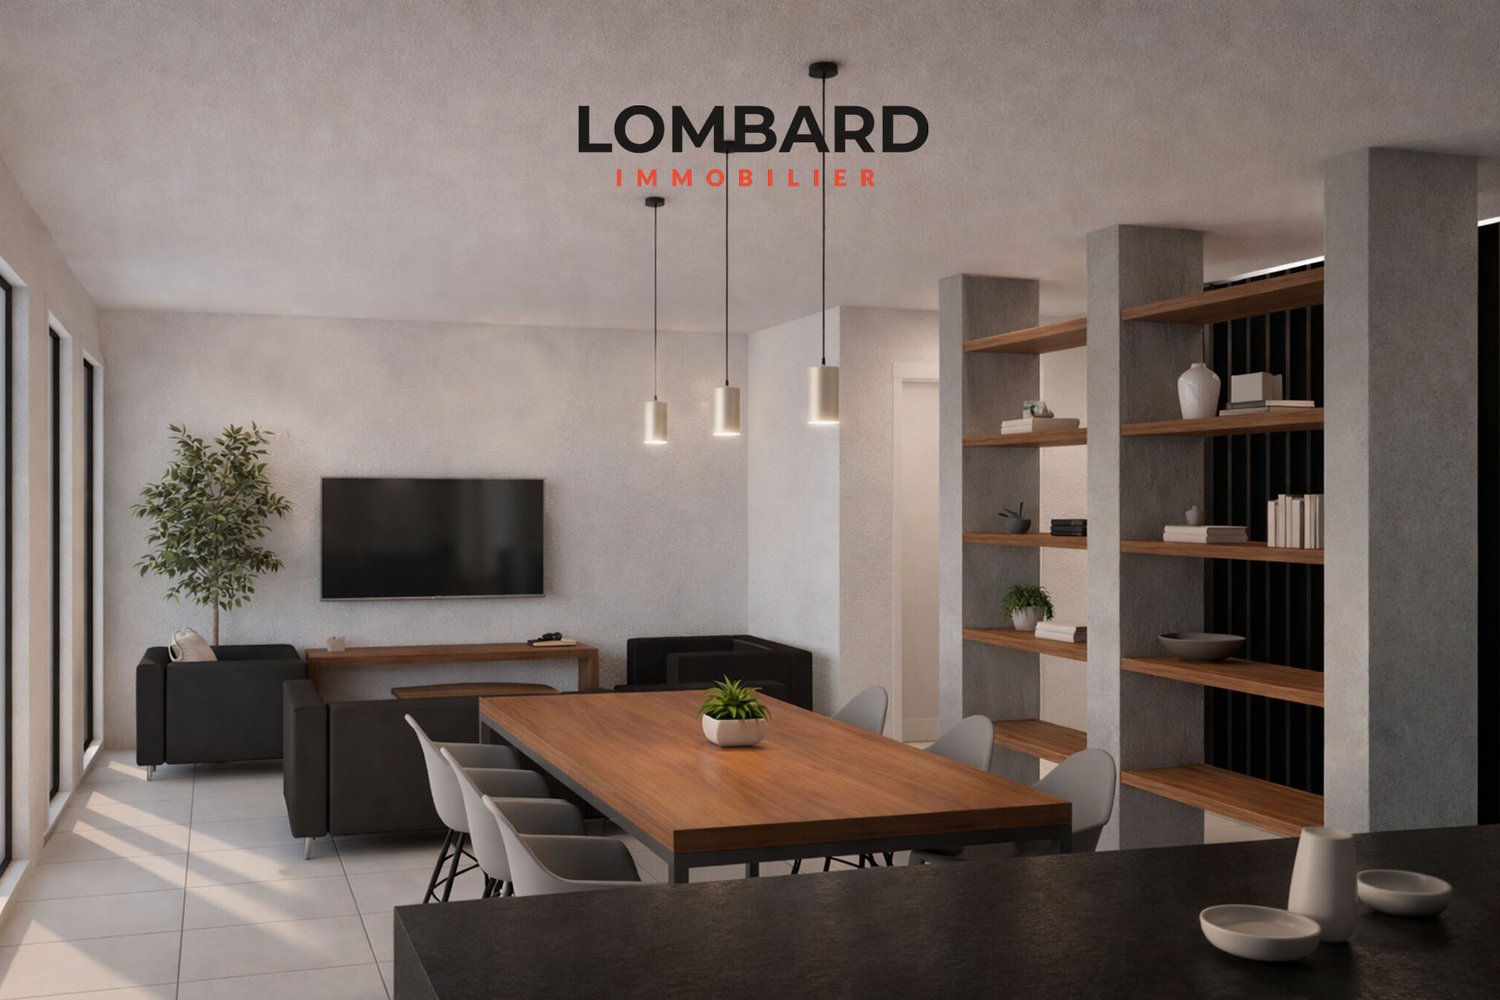
AVAILABLE IMMEDIATELY - VESENAZ - New architect villa
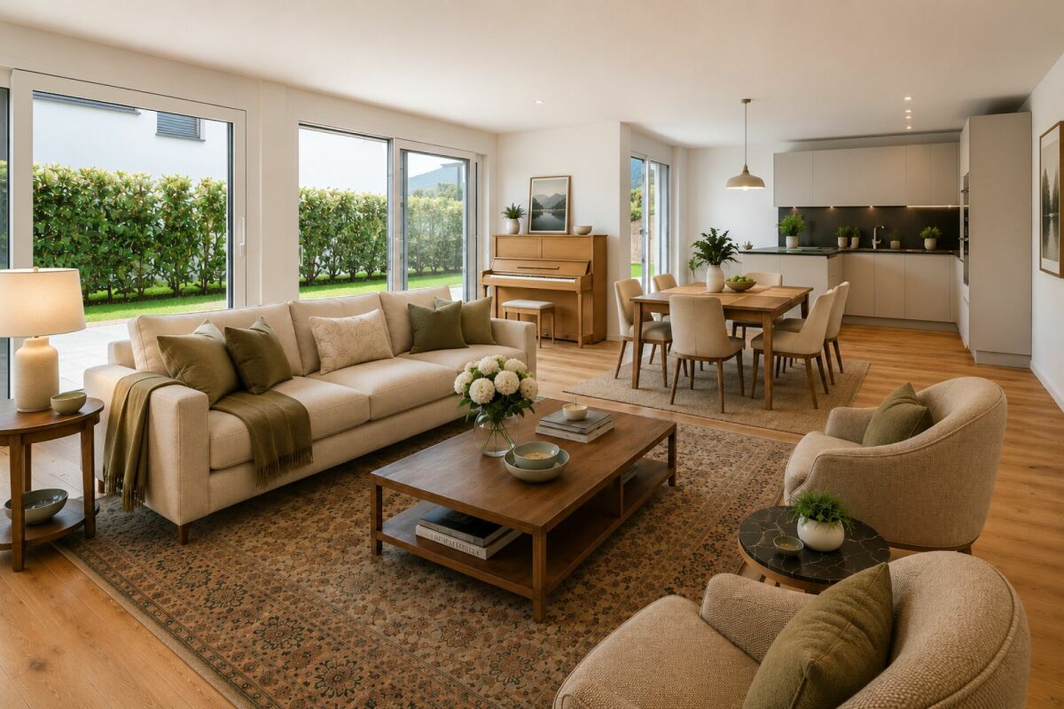
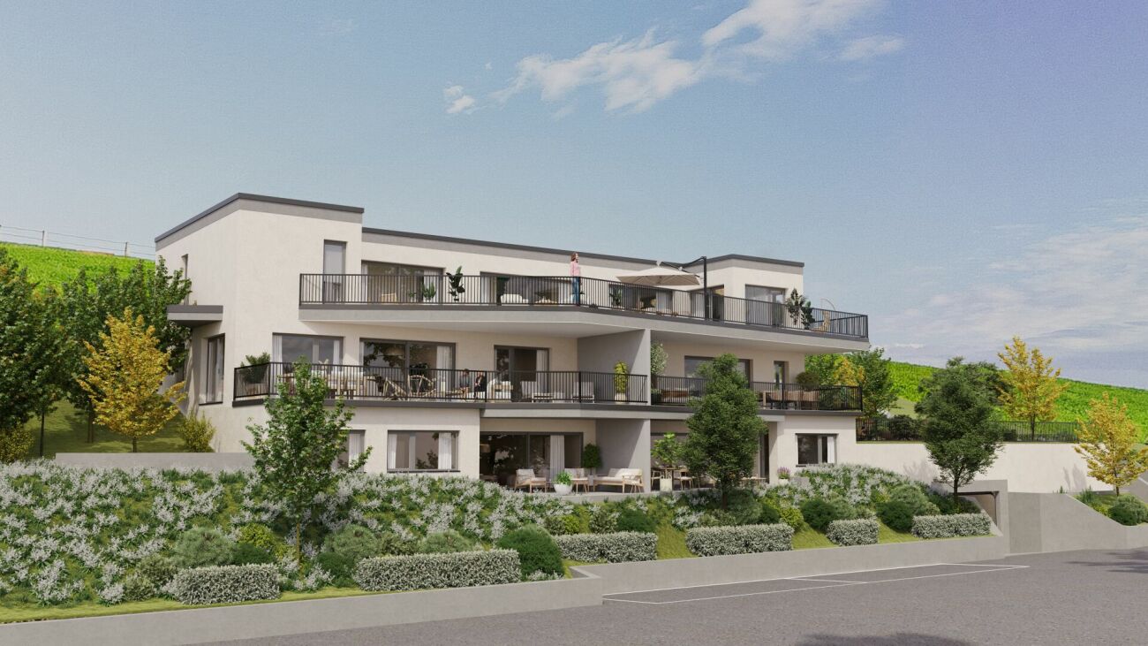
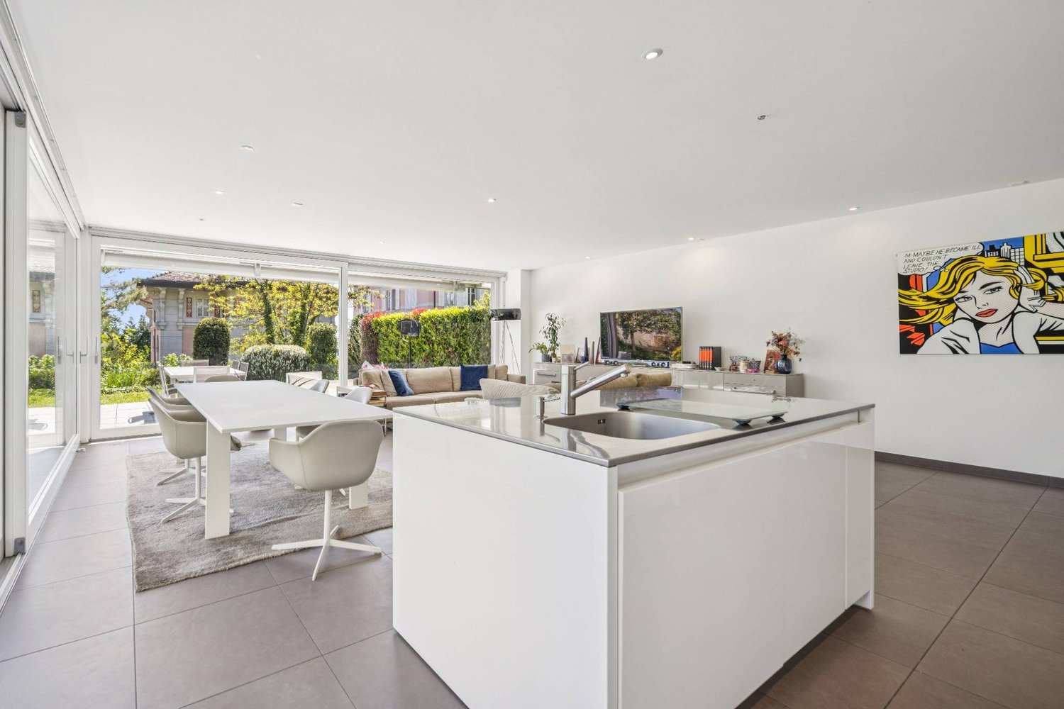
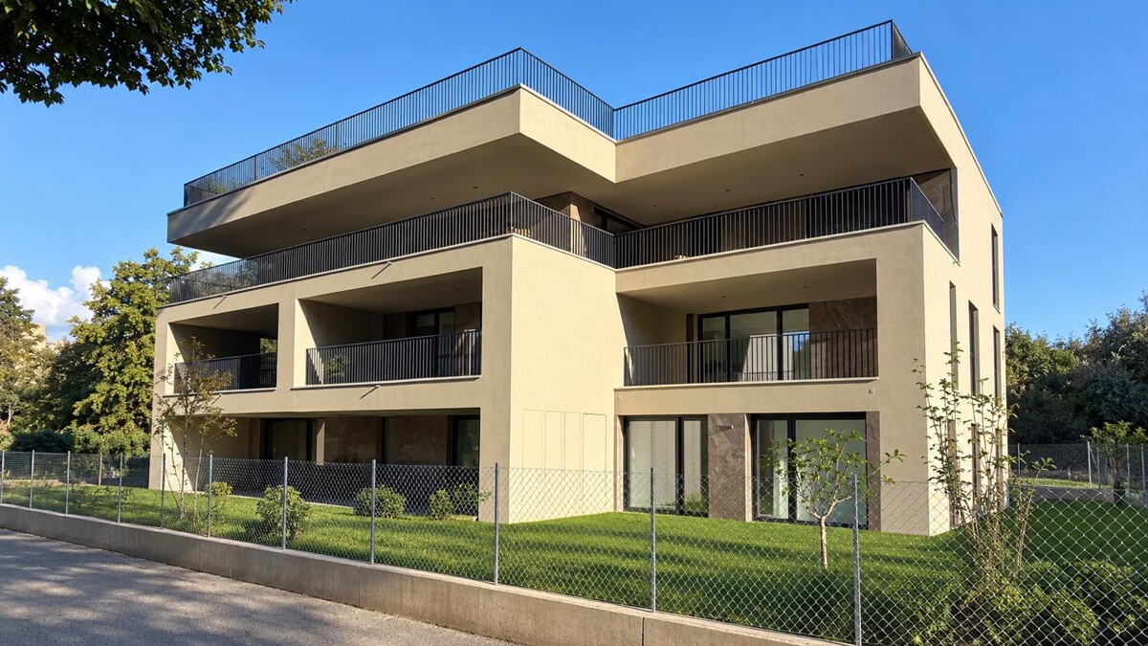
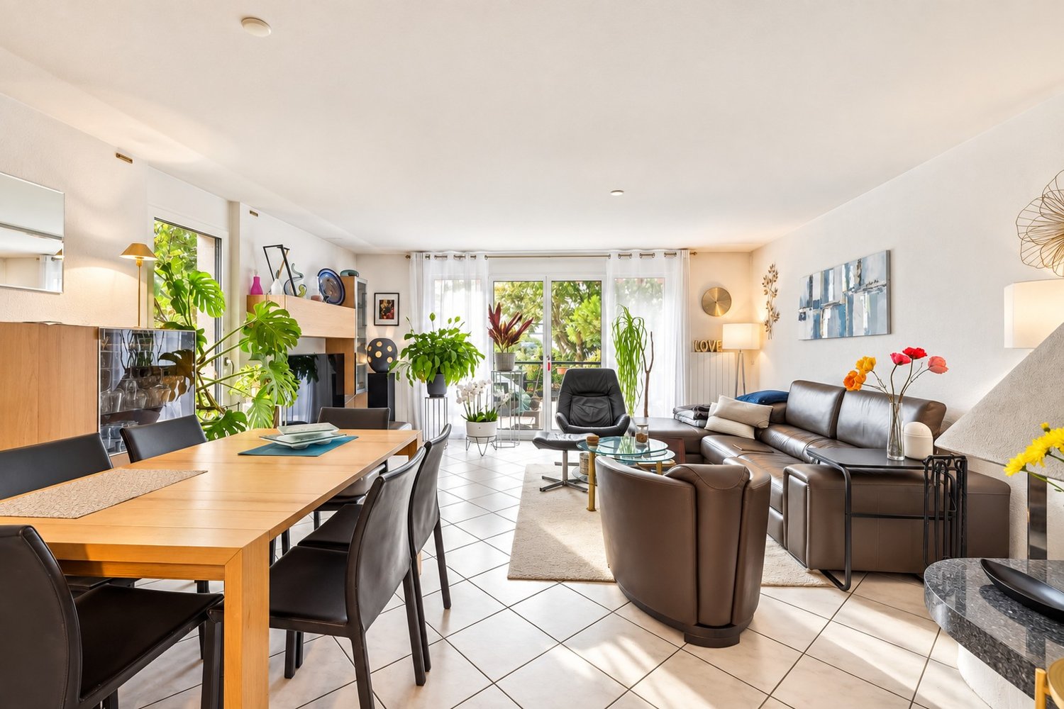
Built in 2026 with high-end materials and exceptional finishes, this contemporary villa benefits from an abundance of light thanks to its magnificent and large triple-glazed windows opening onto the terrace and garden. The ground floor offers a spacious living and dining room, a large kitchen. The upper floor includes 3 bedrooms and 2 bathrooms, light wells, and a zen patio.The basement offers versatile spaces, to be arranged according to needs: suite, fitness area, office or game room. A double garage completes this exceptional property. Exceptional location, close to shops. Ideal exposure (South West). PS: THE CONSTRUCTION OF THE HOUSE IS COMPLETE.
Nicola Corcetto
Where calm becomes an art of living...
A FROIDEVAUX IMMOBILIER SA EXCLUSIVE !There are places that immediately provide a feeling of well-being. Places where silence is only interrupted by the singing of birds, where every sunrise illuminates an open landscape and where time seems to slow down.In this privileged setting, this superb 4.5-room apartment is located, offering 124 m² of net living space, designed for those seeking space, light, and an exceptional quality of life.As soon as you enter, the volumes impress. The vast living area of 37 m², combining living room and open kitchen, constitutes the true heart of the apartment. Bathed in light thanks to its large openings, it naturally extends to an 8 m² balcony, offering a panoramic view of the surrounding countryside. A living decor that evolves with the seasons and invites you to savor every moment.The sleeping area has been designed to preserve the comfort and intimacy of each person.The parental suite of 23 m² is a true cocoon, equipped with a shower room and private toilet. Two other spacious bedrooms of 16 m² and 14 m² offer generous spaces, perfect for a family, an office, or a guest room.A bathroom with laundry space and a large storage room complete this property with appreciable functionality in daily life.Outside, the charm operates immediately. The 27 m² private garden becomes an additional living space: breakfast in the sun, moments of relaxation, meals with friends or children's play... each one finds their happiness in an environment imbued with serenity.To perfect the comfort, the apartment also has: • Two covered parking spaces • A private cellar • Numerous storage spaces A privileged locationNestled in a peaceful residential environment, this property benefits from a rare situation. Here, nature is invited to your doorstep, the landscapes stretch as far as the eye can see, and calm becomes a true luxury. While enjoying this rural atmosphere, essential amenities remain easily accessible.The advantages at a glance • 124 m² of net living space • 4.5-room apartment • Spacious living room with open kitchen of 37 m² • Parental suite of 23 m² with shower room/toilet • Two bedrooms of 16 m² and 14 m² • Bathroom with laundry room • Large storage room • Balcony of 8 m² • Private garden of 27 m² • Cellar • Two covered parking spaces • Panoramic view and open view of the countryside • Absolute calm and privileged environment More than an apartment, this is a true invitation to change your rhythm and fully enjoy every day. An address where elegance, comfort, and nature come together to offer an exceptional living space.
First occupancy in Seengen - modern living near Lake Hallwil
Lifestyle by Lake Hallwil - Living in SeengenIn the idyllic municipality of Seengen, at the northern end of Lake Hallwil, a home awaits you that perfectly combines nature, comfort, and modern living style.The exclusive 4½-room terrace apartment impresses with clear architecture, high-quality interior design, and a spacious terrace with a view of the green surroundings.Whether it's walks by the lake, bike tours through the Seetal valley, or relaxed hours on your terrace: your new home offers relaxation right outside your door.Additional highlights: • First occupancy - experience modern living comfort as the first owner • Spacious, practically designed floor plan • High-quality materials and harmonious color concept • Bright living rooms • Bedroom with direct access to the terrace • Large bathroom en suite with shower and bathtub • Additional bathroom with shower/WC • Modern, timeless kitchen with high-quality Electrolux appliances and Bora extractor • Parquet floor in living and sleeping areas • Fine stoneware tiles in the wet cells • Private laundry tower in the apartment • Extensive terrace with sunny orientation • Two cellar compartments with additional storage space • Minergie standard (without apartment ventilation) • Photovoltaic system • Preparation for wall box • Barrier-free construction - ideal for every age Attractive location: • Near Lake Hallwil and Hallwil Castle, perfect for nature lovers • Bus stop reachable in 3 minutes on foot • School (all levels including district school) in the immediate vicinity • A1 highway connection (Lenzburg) reachable in about 12 minutes by car Ideal for people who value high living comfortThe apartment is aimed at couples, singles, or best agers who appreciate spacious living, high-quality equipment, and nature-related quality of life. Thanks to the barrier-free design, the home is ideal as a long-term living solution.Pricing: • 4½-room ground-floor terrace apartment: CHF 1,330,000.- • 2 parking spaces in the underground garage at CHF 35,000.- each Seengen in figures: • Population around 4,500 • Seengen tax rate 72% • Aargau canton tax rate 111% • District: Lenzburg
Iryna Filon
4024. Exclusivité. Superbe appartement de montagne
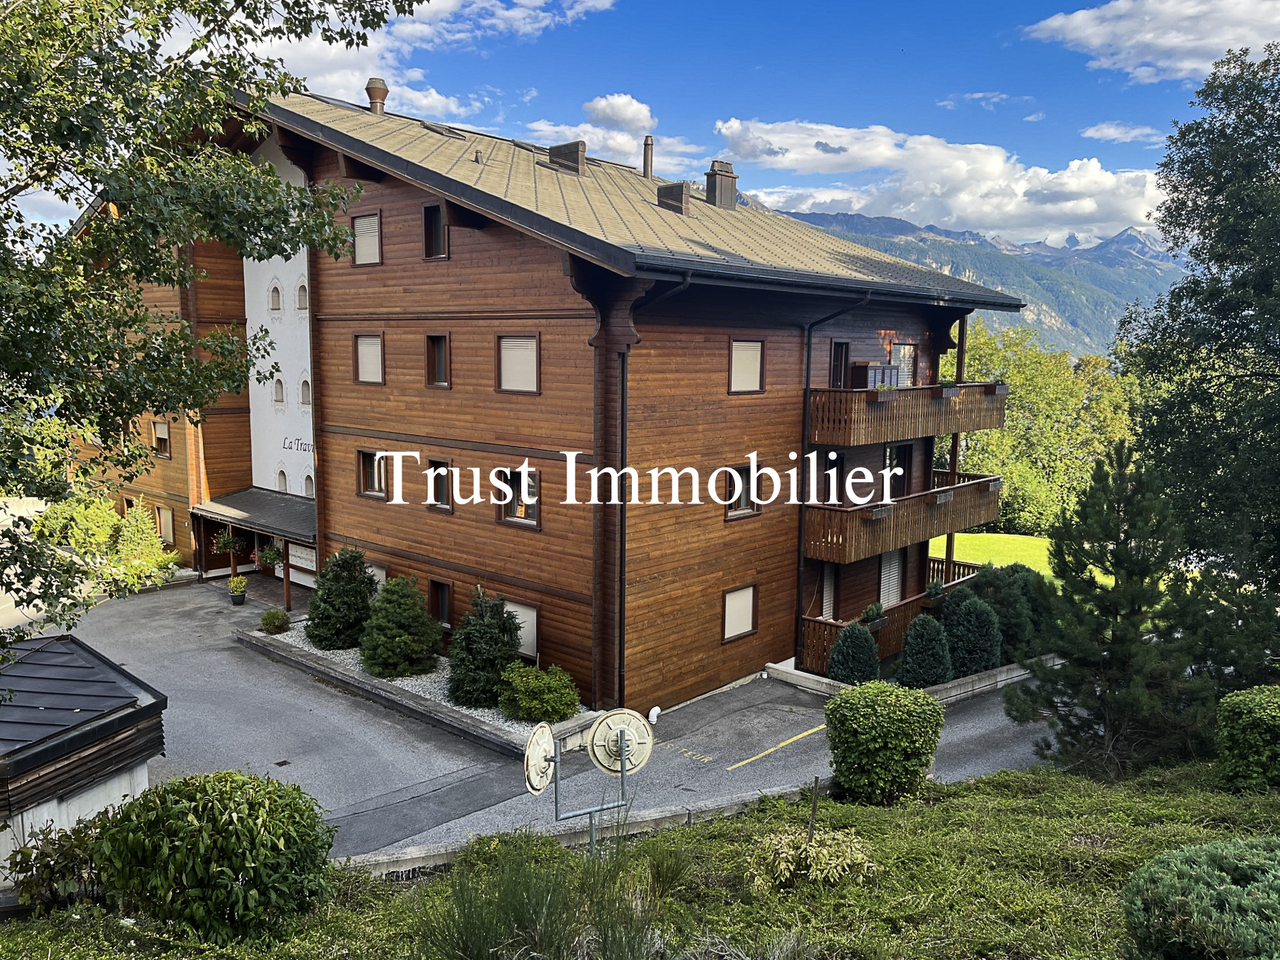
Appartement à vendre à Crans-Montana, RandogneTrust Immobilier vous accompagne dans vos projets en Valais, ainsi que sur les cantons de Vaud et Genève, et vous propose Ref. 4024 - TCM Ce superbe appartement de 4.5 pièces avec vue panoramique sur les Alpes situé proche du village de Randogne dans une résidence de standing construite en 2010 vous offre un cadre de vie exceptionnel à seulement 11 minutes en voiture de la station de Crans-Montana et à 150m de l'arrêt de bus, un emplacement idéal alliant tranquillité et proximité des commodités. Depuis le balcon orienté Sud-Ouest, vous profitez d'une vue imprenable sur les Alpes suisses et les paysages environnants, un véritable tableau vivant au fil des saisons.Distribution harmonieuse et lumineuse : Hall d'entrée avec armoires encastrées - Cuisine ouverte moderne - Séjour spacieux avec cheminée et avec accès au balcon - Salle à manger baignée de lumière - Trois chambres confortables - 1 Salle de douche avec colonne de lavage ( lave-linge et sèche-linge) - 1 Salle de bain.Annexes : Cave - 1 Armoire à ski - 1 Place de parc dans le garage souterrain (comprise dans le prix) - 1 Place de parc extérieure (comprise dans le prix)Forme juridique : PPE - Résidence secondaire - Vendable aux étrangerswww.trustimmobilier.chApartment for sale in Crans-Montana, RandogneTrust Immobilier assists you with your real estate projects in Valais, as well as in the cantons of Vaud and Geneva, and presents Ref. 4024 - TCM This superb 4.5-room apartment with panoramic views of the Alps is located near the village of Randogne in a luxury residence built in 2010, offering you an exceptional living environment just an 11-minute drive from the Crans-Montana resort and 150 meters from the bus stop--an ideal location combining tranquility with proximity to amenities. From the southwest-facing balcony, you'll enjoy breathtaking views of the Swiss Alps and the surrounding landscapes--a true living painting that changes with the seasons.A harmonious and bright floor plan: Entrance hall with built-in closets - Modern open-concept kitchen - Spacious living room with a fireplace and access to the balcony - Light-filled dining room - Three comfortable bedrooms - 1 shower room with laundry column (washer and dryer) - 1 bathroom.Amenities: Basement - 1 ski locker - 1 parking space in the underground garage (included in the price) - 1 outdoor parking space (included in the price)Legal status: Condominium (PPE) - Vacation home - Available for sale to foreign buyerswww.trustimmobilier.ch
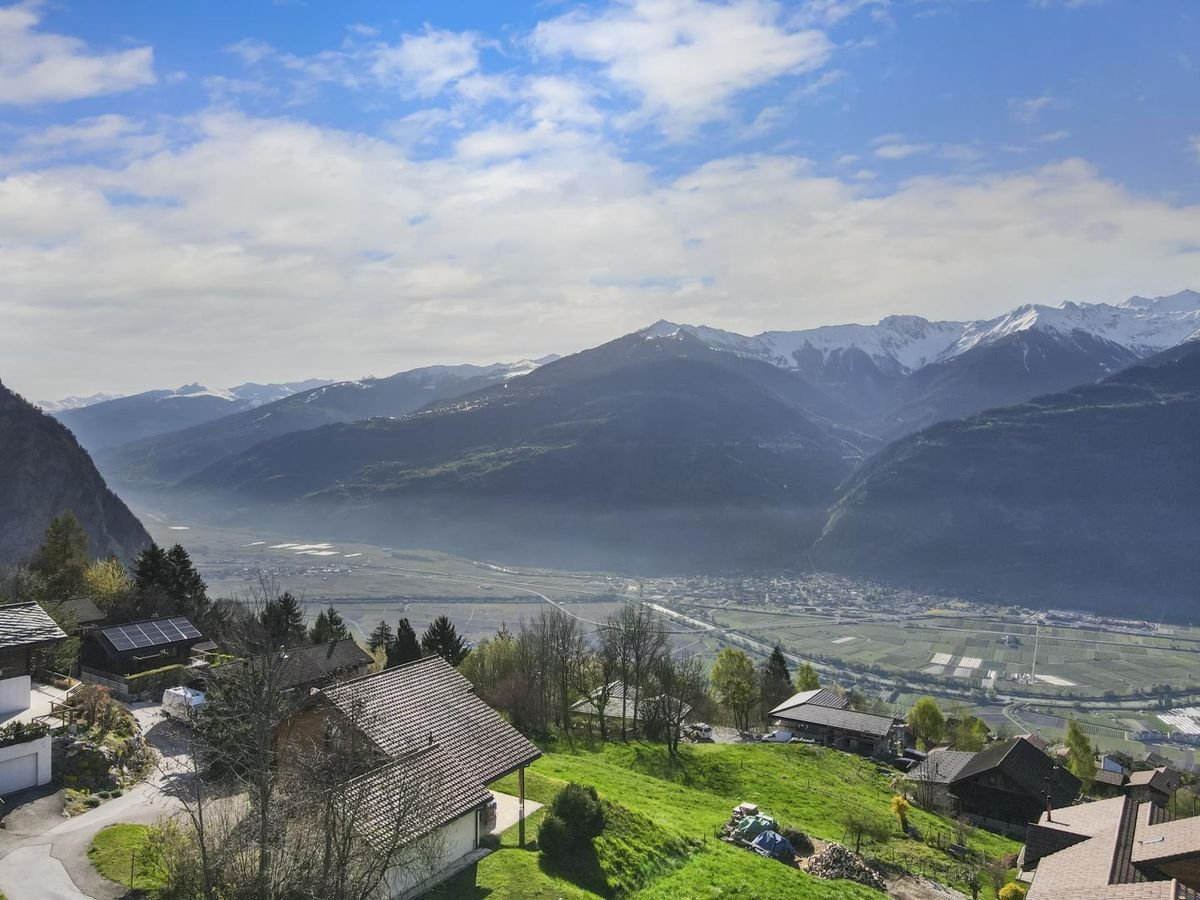
Land with building permit, located in Dugny, 5 minutes from Ovronnaz
Building land with permit in Dugny, 5 minutes from Ovronnaz!For sale: 240'000 CHFAre you looking for an ideal plot to build your dream home? Look no further! This magnificent plot of 855 m², located in Dugny, just 5 minutes from Ovronnaz, benefits from a building permit already in place and is ready to welcome your future home.The plot is south-facing, offering a superb view of the surrounding mountains and plain. A bus stop is located at the foot of the plot, making your daily trips easier.Plot area: 855 m²Location: Dugny, Ovronnaz, CHSouth-facing plot with panoramic viewDon't miss this unique opportunity to acquire a dream plot. Contact us today for more information and to plan a visit. Act now and start making your life project a reality!
Christoph Wyder
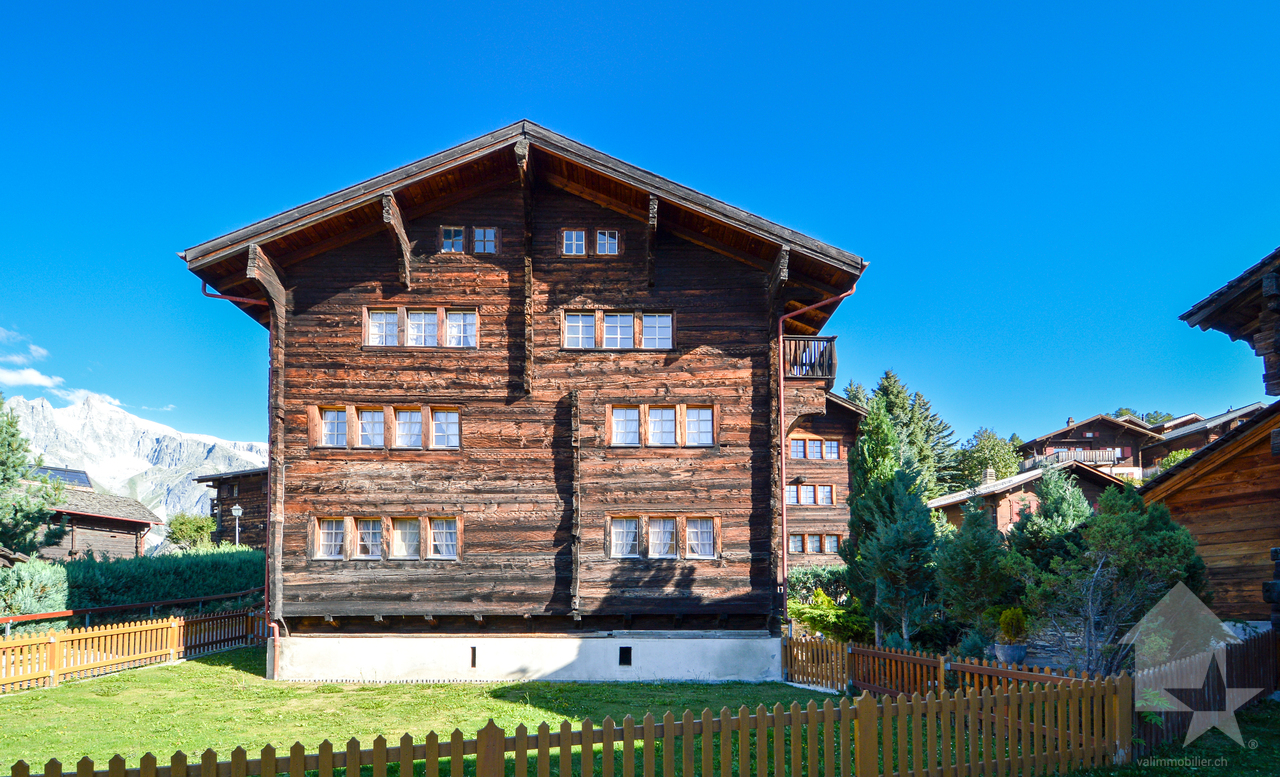
Magnificent Old Manor in Goms
Treat yourself to this historical gem in the heart of the Swiss Alps!Immerse yourself in the unique charm of the Swiss Alps and discover the traditional Altherren-Schiner house in the picturesque Bellwald. This historic property is the ideal retreat for nature lovers.The house, a masterpiece of the villages in the Conches Valley, is part of the region's historic monuments and seduces with its characteristic architecture. The solid wood construction, the steep roofs, and the multi-story building reflect the rich tradition and history of this region. Originally built by wealthy burghers, the manor house breathes the charm of bygone eras - on the functional stone oven, you can read the year 1758.This exceptional object is also particularly interesting for lovers of historic buildings. It offers not only a unique atmosphere but also the potential to combine historic architecture with modern living comfort. The buyers must be resident in Switzerland.The distribution: • The 4.5-room apartments on the first and second floors are simply furnished and immediately habitable. • The third apartment, a 3-room apartment on the top floor, is waiting to be renovated with love. • The sunny garden of the house, located south and east, invites you to relax. • A small stable of 12 m², directly adjacent to the garden, also belongs to the property. • Additionally, an additional garden plot of 156 m² offers even more space for individual design. Special features: • The roof is perfectly insulated and in perfect condition. • The double glazing dates back to the 1990s and is in very good condition. • A garage box, built in 1980, with storage room and automatic door opening is located only 100 m away in the main street. • The house can be used as a second home and the sale to non-Swiss citizens is possible. Additional price for garage and parking space CHF 60,000.-Location:Bellwald, the highest municipality in the Conches district, is situated at 1560 m above sea level, north of Brig, and offers a fascinating view of the Rhone Valley. The village has been accessible by road since 1962 and a cable car system has connected it to the valley and the Matterhorn-Gotthard-Bahn (MGB) station since 1956. Bellwald is part of the UNESCO World Heritage Swiss Alps Jungfrau-Aletsch.In the family-friendly ski resort of Bellwald, all family members can enjoy the surroundings in their own way - whether through hiking, skiing, mountain biking, or relaxing - and spend time together.Would you like to receive more information or the complete documentation? Contact me at c.wyder@valimmobilier.ch and I will be happy to help. I am also available for a site visit.
Magnificent new 5-room villa
Last chance to seize!Villa B is the last villa available in this exclusive promotion of four villas. Nestled in a quiet and pleasant residential environment, it benefits from a privileged location, just a few minutes from Estavayer-le-Lac and all amenities.Each villa has a contemporary design with bright and well-arranged spaces. The houses are fully excavated and offer generous storage spaces in the basement.Construction work has already begun and delivery is scheduled for the end of 2027.Villa B is composed as follows:Ground floor: • Entrance hall with wall cupboard • Spacious living and dining room with direct access to the terrace and garden • Open, fully equipped kitchen • Pantry • Guest toilet First floor: • Parental bedroom with private bathroom • Two beautiful rooms of 12 m2 • Additional bathroom with Italian shower Basement: • Large cellar of 21 m2 • Laundry room • Technical room • Additional storage spaces Outside, the villa has a carport and an outdoor parking space.Heating is provided by a geothermal heat pump with underfloor heating and photovoltaic panels.All finishes are left to the choice of the buyers.Do not wait any longer and contact us now at 026 663 14 70 to organize a meeting.--------------------------------------------------------------The commune of Vesin, located in the district of Broye in the canton of Fribourg, is a charming village with a human scale, offering a peaceful and green living environment. Nestled between agriculture and major communication axes, it seduces with its authenticity and quality of life.Surrounded by agricultural landscapes and preserved natural beauty, Vesin benefits from a calm and convivial environment, ideal for families and people seeking tranquility near urban centers.Thanks to its privileged location, the commune allows quick access to the cities of Estavayer-le-Lac, Payerne, and Fribourg. The access to the A1 motorway is just a few minutes away, facilitating travel to Lausanne, Bern, or Yverdon-les-Bains.The region also offers numerous leisure and relaxation opportunities, between walks on foot or by bike, outdoor activities, and the discovery of the shores of Lake Neuchâtel nearby.Vesin thus combines the charm of country life with the advantages of excellent accessibility and nearby regional amenities.
Alpenpanorama zum Verlieben - moderne 2.5-Zimmer-Wohnung
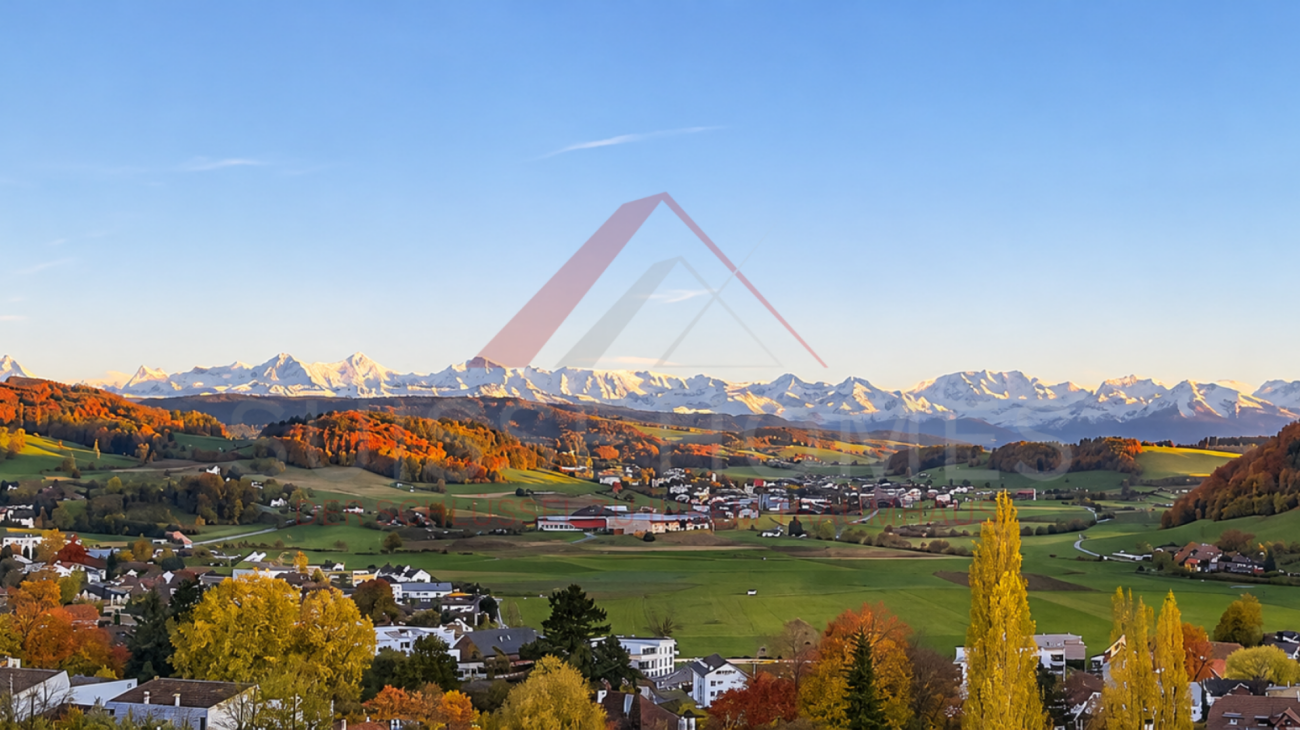
Alpenpanorama zum Verlieben - moderne 2.5-Zimmer-Wohnung Modernes Wohnen, eine herrliche Aussicht und ein grosszügiger Balkon, der zum Verweilen einlädt!Diese attraktive 2.5-Zimmer-Eigentumswohnung in Vechigen vereint zeitgemässe Architektur, hochwertige Ausstattung und eine ruhige Wohnlage zu einem Zuhause mit besonderem Wohlfühlcharakter.Die Wohnung befindet sich im 1. Obergeschoss eines im Jahr 2020 erbauten Mehrfamilienhauses und bietet rund 55 m² Nettowohnfläche.Grosszügige Fensterflächen, ein offenes Wohnkonzept und die harmonische Verbindung zwischen Innen- und Aussenbereich schaffen eine helle und einladende Wohnatmosphäre.Ob als erstes Eigenheim, für Paare oder für Personen, die modernen Wohnkomfort in naturnaher Umgebung schätzen - diese Immobilie bietet beste Voraussetzungen für ein angenehmes Zuhause. Lichtdurchflutetes Wohnen mit modernem RaumkonzeptDas Herzstück der Wohnung bildet der offen gestaltete Wohn-, Ess- und Küchenbereich.Die grosszügigen Fensterfronten lassen viel natürliches Licht in die Räume und eröffnen einen wunderschönen Blick ins Grüne.Die moderne Küche fügt sich harmonisch in den Wohnbereich ein und überzeugt mit einem klaren, zeitgemässen Design sowie praktischen Arbeitsflächen und Stauraummöglichkeiten.Das Schlafzimmer bietet einen angenehmen Rückzugsort und profitiert ebenfalls von der hellen und freundlichen Atmosphäre.Das moderne Badezimmer ist mit einer Badewanne ausgestattet und rundet das Wohnangebot ab.17 m² Balkon - Ihr persönlicher Rückzugsort mit AussichtEin besonderes Highlight dieser Wohnung ist der rund 17 m² grosse Balkon.Er bietet ausreichend Platz für eine gemütliche Lounge, einen Esstisch oder entspannte Stunden im Freien.Die weitläufige Aussicht über die grüne Umgebung schafft eine besondere Wohnqualität und lädt dazu ein, den Alltag hinter sich zu lassen.Dank der grosszügigen Verglasung entsteht eine harmonische Verbindung zwischen dem Wohnbereich und dem Aussenraum.Hier geniessen Sie ein Wohngefühl, das Ruhe, Natur und modernen Komfort miteinander verbindet.Zeitgemässer Komfort in neuwertigem ZustandDas im Jahr 2020 erbaute Mehrfamilienhaus überzeugt durch seine moderne Bauweise und den gepflegten Gesamteindruck.Die Wohnung befindet sich in einem neuwertigen Zustand und verfügt über eine komfortable Bodenheizung mit Fernwärmeversorgung.Ein Lift sowie die rollstuhlgängige Erschliessung sorgen für zusätzlichen Komfort im Alltag.Waschmaschine und Tumbler sind ebenfalls vorhanden.Ein Tiefgaragenplatz kann optional dazu erworben werden. Die Highlights auf einen Blick • Attraktive 2.5-Zimmer-Eigentumswohnung • Ca. 55 m² Nettowohnfläche • Baujahr 2020 • Neuwertiger Zustand • Wohnung im 1. Obergeschoss • Heller, offener Wohn-, Ess- und Küchenbereich • Moderne Küche mit zeitgemässer Ausstattung • Grosszügige Fensterflächen mit Blick ins Grüne • Balkon mit ca. 17 m² und schöner Weitsicht • Badezimmer mit Badewanne • Fernwärme und komfortable Bodenheizung • Lift und rollstuhlgängige Erschliessung • Waschmaschine und Tumbler vorhanden • Tiefgaragenplatz optional erhältlich • Ruhige und sonnige Wohnlage • Beeindruckende Alpensicht auf Eiger, Mönch und Jungfrau bis zum Niesen • Wunderschöne Weitsicht auf den Jura • Morgen- und Abendsonne für sonnige Stunden zu verschiedenen Tageszeiten Lage und UmgebungDie Gemeinde Vechigen im Kanton Bern überzeugt durch ihre attraktive Kombination aus naturnahem Wohnen und guter Erreichbarkeit.Die Umgebung ist geprägt von Grünflächen, einer angenehmen Wohnatmosphäre und vielseitigen Möglichkeiten zur Freizeitgestaltung.Einkaufsmöglichkeiten, Schulen, Kindergärten und öffentliche Verkehrsmittel befinden sich in gut erreichbarer Distanz.Dank der guten Anbindung an den öffentlichen Verkehr und das regionale Strassennetz sind die umliegenden Gemeinden sowie die Stadt Bern bequem erreichbar.Diese Lage eignet sich besonders für Menschen, die Ruhe und Natur geniessen möchten, ohne auf die Vorzüge einer guten Infrastruktur zu verzichten.Haben wir Ihr Interesse geweckt?Gerne senden wir Ihnen die vollständige Verkaufsdokumentation zu und stehen Ihnen für weitere Informationen oder die Vereinbarung eines persönlichen Besichtigungstermins zur Verfügung.Kontaktieren Sie uns noch heute - wir freuen uns darauf, Ihnen diese besondere Wohnung persönlich zu präsentieren.Suisse Homes - persönlich. professionell. erfolgreich.
Thibault Groux
Charming village house located facing Lake Neuchâtel!
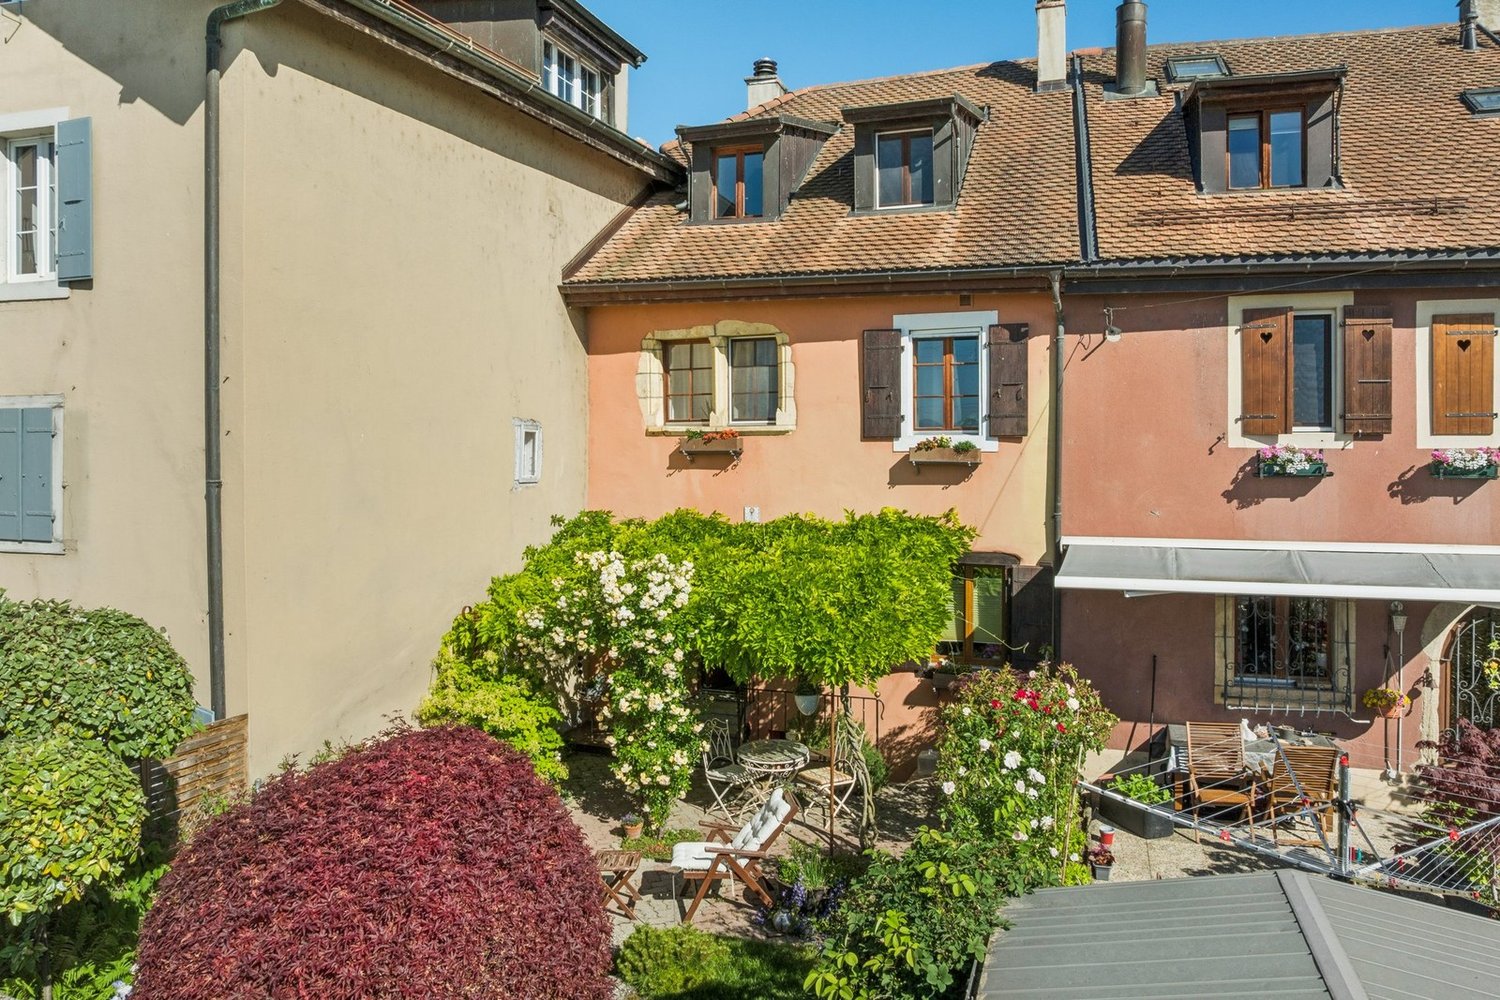
Located just a stone's throw from Lake Neuchâtel and the port of Concise, this charming contiguous village house dating back to the 16th century seduces with its authenticity and unique character. Entirely renovated with quality materials, it harmoniously combines the charm of the old - exposed beams, warm volumes - with modern comfort, in a calm and privileged environment. • Charm and authenticity : 16th-century house entirely renovated, with exposed beams and quality finishes. • Privileged outdoor spaces : large southeast-facing terrace of approximately 80 m² and landscaped private garden. • 5 rooms on 3 levels : harmonious distribution with warm living spaces and converted attic. • Attic living room : magnificent room with fireplace, parquet flooring, and southeast-facing dormer windows. • Sought-after living environment : calm and green surroundings, just 100 m from the lake and the port of Concise. • Ideal accessibility : public transport 4 minutes on foot, motorway 7 minutes, Yverdon 10 minutes, and Neuchâtel 20 minutes. • Parking : closed garage for one car and several public parking spaces nearby. • Storage spaces : cellar and storage room with external access.Contact me today to organize a visit and discover the unique charm of this property.
Marie Charrière
Beautiful apartment with large terrace close to the Golf
On the top floor of a 2013 residence, this 4.5-room apartment combines architectural charm and contemporary comfort in a sought-after residential area with absolute calm. Exposed to the south, it benefits from beautiful light and an unobstructed view of the Épalinges heights, in a green and peaceful setting. Exposed beams, mansard lines, and ceilings reaching 3.9 meters give it a warm atmosphere and timeless elegance.The living space of over 60 m² brings together a living room, dining room, and open kitchen with a bar, fully equipped with quality appliances. Ideal for family and friend gatherings, it opens onto an L-shaped terrace of approximately 17 m². Three comfortable bedrooms, one of which has a private balcony of approximately 3 m², a large bathroom with a toilet, and a shower room with a toilet complete the interior, with carefully selected materials and finishes.The residence benefits from a magnificent communal garden of approximately 2'530 m², landscaped with trees, and equipped with a picnic area and a playground, offering a green and convivial living environment. Two underground parking lots accommodate single and double garages, including a double garage proposed as a supplement with the apartment.The co-ownership has recently approved the principle of replacing the current heating system with a geothermal installation, in order to have a modern, efficient, and more environmentally friendly solution in the long term.The center of Épalinges is five minutes away, Lausanne is fifteen minutes away, and a bus stop is approximately 100 meters away. The prestigious Lausanne Golf Club is accessible in less than five minutes.A rare address for demanding clients, combining generous volumes, modern amenities, and quality of life.
Viviana Mazza
AMPIO ED ELEGANTE APPARTAMENTO DI 4,5 LOCALI IN RESIDENZA SIGNORILE
A Pregassona,in posizione centrale, strategica e ottimamente servita, proponiamo in vendita un appartamento di 4.5 locali situato al secondo piano della signorile Residenza Cornaredo, inserita in un contesto elegante e curato, a pochi minuti dal centro di Lugano.L’ingresso si apre su un disimpegno funzionale, dotato di armadiatura, che accoglie un bagno di servizio con predisposizione per colonna lavasciuga e organizza in modo ordinato gli spazi dell’abitazione, conducendo alla zona giorno.Quest'ultima si presenta come un ambiente ampio e luminoso, caratterizzato da un living open space con cucina su misura, completa di elettrodomestici e impreziosita da una isola con piano in granito, perfettamente integrata con il soggiorno.Dal living si accede al balcone con vista aperta.La zona notte si sviluppa lungo un corridoio che conduce a tre camere da letto e a un bagno con doccia; la camera padronale dispone di bagno en suite dotato di vasca.L’appartamento è dotato di porta d’ingresso blindata, finestre con doppi vetri, porte interne in legno, tapparelle automatizzate e riscaldamento a gas con serpentine a pavimento, elementi che assicurano efficienza energetica, sicurezza e un elevato comfort abitativo.Completano la proprietà una cantina e due posti auto in autorimessa, acquistabili separatamente al prezzo complessivo di CHF 100’000.–.Non esitate a contattarci per ricevere la documentazione completa e fissare una visita: saremo lieti di assistervi in qualità di responsabili dell'immobile.______________________________________________________________________Geräumige und helle 4,5-Zimmer-Wohnung in einer eleganten WohnanlageIn zentraler, strategisch günstiger Lage mit optimaler Verkehrsverbindung bieten wir eine 4,5-Zimmer-Wohnung im zweiten Stock der eleganten Residenza Cornaredo zum Verkauf an, die sich in einer eleganten und gepflegten Umgebung nur wenige Minuten vom Zentrum von Lugano entfernt befindet.Der Eingangsbereich öffnet sich zu einem funktionalen Flur mit Schränken, der ein Gäste-WC mit Vorrichtung für eine Waschmaschine und einen Trockner bietet und die Räume der Wohnung übersichtlich organisiert und zum Wohnbereich führt.Der Wohnbereich ist ein grosser und heller Raum, der sich durch einen offenen Wohnbereich mit massgefertigter Küche auszeichnet, die mit Elektrogeräten ausgestattet ist und durch eine Insel mit Granit-Arbeitsplatte bereichert wird, die sich perfekt in das Wohnzimmer einfügt.Vom Wohnzimmer aus gelangt man auf den Balkon mit freiem Blick.Der Schlafbereich erstreckt sich entlang eines Flurs, der zu drei Schlafzimmern und einem Badezimmer mit Dusche führt; das Hauptschlafzimmer verfügt über ein eigenes Badezimmer mit Badewanne.Die Wohnung ist mit einer gepanzerten Eingangstür, doppelt verglasten Fenstern, Innentüren aus Holz, automatisierten Rollläden und einer Gasheizung mit Fussbodenheizung ausgestattet, was Energieeffizienz, Sicherheit und hohen Wohnkomfort gewährleistet.Eine Kellerabstellkammer und zwei Parkplätze in der Garage, die separat zum Gesamtpreis von CHF 100'000.– erworben werden können, vervollständigen das Angebot.Kontaktieren Sie uns gerne, um die vollständigen Unterlagen zu erhalten und einen Besichtigungstermin zu vereinbaren: Wir stehen Ihnen als Immobilienverwalter gerne zur Verfügung.
Daniela Trindade
Magnificent apartment completely renovated with high-end finishes
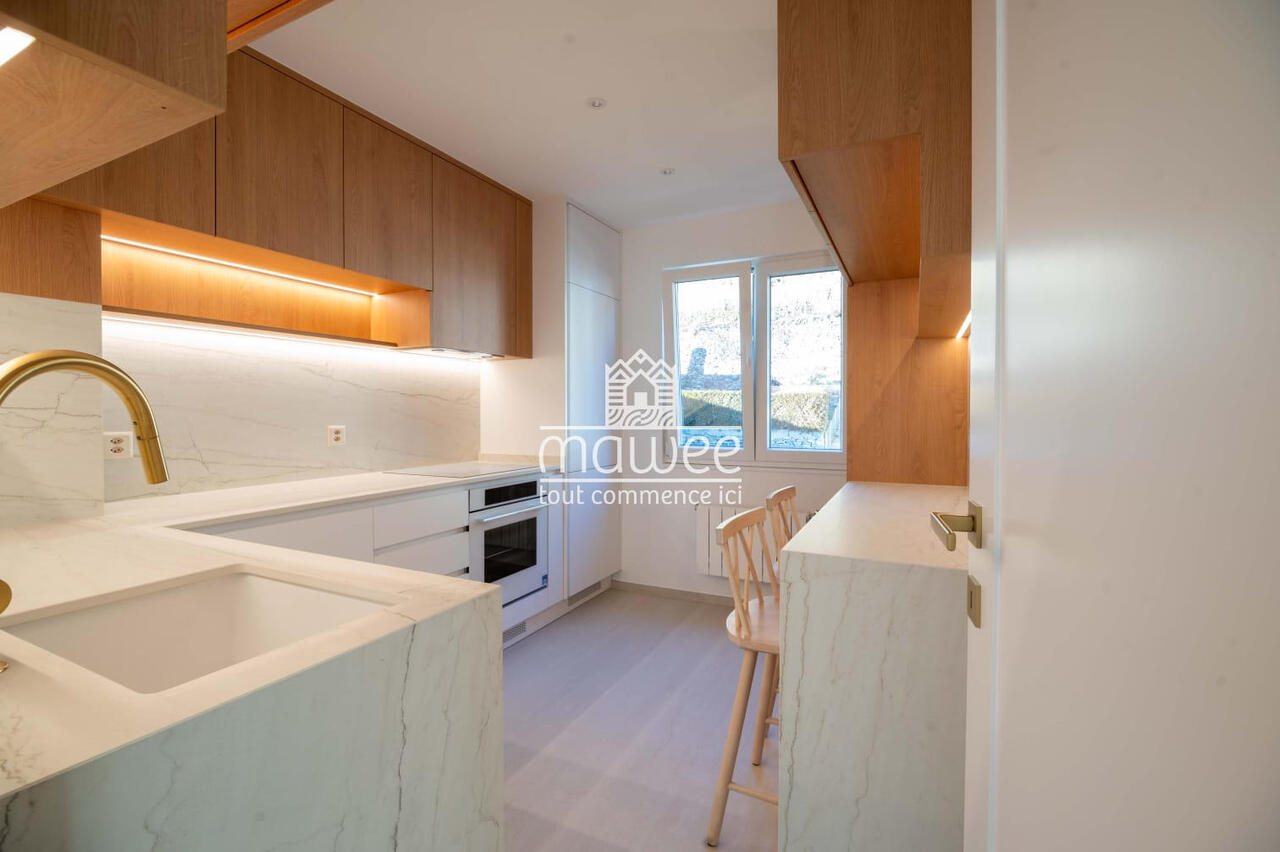
Located in the heart of Sion, this apartment benefits from a privileged location, close to shops, amenities, and transportation. The primary school and nurseries are just a stone's throw away, a real asset for families. The Valais capital offers a pleasant living environment, combining urban dynamism and quality of life.Completely renovated with high-end materials, this apartment seduces with its contemporary elegance, its careful finishes, and its numerous custom-made amenities. The natural tones, the wooden elements, and the refined details create a warm and harmonious atmosphere.Disposition : • Entry hall with custom-made closets • Separate, modern, and fully equipped kitchen • Living room with access to the balcony • Two bedrooms with built-in closets • Fully equipped shower room with high-end finishes Each space has been carefully designed to combine aesthetics and functionality, offering a turnkey interior where the quality of materials is reflected in every detail.Exterior and annexes :Outside the building, a common dining area is available to co-owners, ideal for enjoying the beautiful days and sharing convivial moments.Two parking spaces complete this property and are available at an additional cost to the purchase price: • Covered parking space: CHF 15'000.- • Uncovered parking space: CHF 10'000.- An ideal apartment for those looking for a completely renovated property with refined finishes and a practical location for daily needs.A great opportunity to discover without delay! Contact us to organize a visit and let yourself be seduced by the quality of this renovation.Discover our other properties on mawee.chmawee - it all starts here!
Modern Sculpture with a Far-Reaching View: New Apartments at Galtberg
Gossau On the Gossau Galtberg, pampered by peace, sun, proximity to nature, and a far-reaching view into the distant mountains, a modern new building with five condominiums is being built. Like a sculpture, its architecture places high value on clear lines, a contemporary formal language, and maximum light penetration, without disturbing the surrounding environment.Spacious outdoor areas and terraces form meeting places that face the view, while the interior spaces on the three floors create the basis for individual living concepts. The ground floor is shared by a 2.5-room apartment and a 4.5-room apartment; the upper floor houses a 3.5-room apartment and a 4.5-room apartment. At the top, a penthouse apartment with 5.5 rooms awaits discerning owners. The gross living areas are generously sized, ranging from almost 112 m² to over 177 m². Thanks to a well-thought-out floor plan, open living areas with integrated kitchens, and two bathrooms for apartments with 3.5 rooms or more, a contemporary standard is guaranteed in each unit.The finish, design, and materialization are of high quality and can be co-designed by the buyers. The floors are connected to the basement by an elevator, where cellar rooms and sufficient parking spaces are planned in the parking garage. With a ground-source heat pump and a photovoltaic system on the roof, the attractive new building also takes a step towards a sustainable future. Let yourself be convinced by this striking domicile in a privileged southwest location!We would be happy to introduce you to your housing options at Galtberg in Gossau.
*NUOVO PREZZO* AMPIO E LUMINOSO ATTICO CON VISTA PANORAMICA SUI CASTELLI
**Disponibile anche come residenza secondariaA Ravecchia, rinomato quartiere residenziale di Bellinzona, proponiamo in vendita un elegante e luminoso appartamento attico di 4,5 locali, situato al 6° e ultimo piano di uno stabile ben tenuto.La proprietà si trova in una zona tranquilla, esclusiva e ben servita, ideale per chi desidera vivere in un contesto residenziale riservato, senza rinunciare alla comodità dei principali servizi.L’appartamento gode di una splendida vista sui castelli di Bellinzona e sul panorama circostante, regalando un’atmosfera unica e piacevole in ogni momento della giornata.L’abitazione è stata completamente ristrutturata nel 2019, con interventi che hanno interessato sia l’arredamento sia l’impiantistica, offrendo ambienti moderni, funzionali e pronti da abitare.L’ingresso conduce a un’ampia zona giorno open space, composta da una moderna cucina Febal con una piccola isola, completa di frigo all’americana, e da un’accogliente area living, luminosa e ben distribuita, con accesso diretto al balcone panoramico, ideale per godere della vista aperta.Un corridoio separa in modo pratico la zona giorno dalla zona notte, dove troviamo due bagni finestrati: uno con vasca idromassaggio e uno con doccia e colonna lavasciuga e tre camere da letto di generose metrature, tutte finestrate.Tra le dotazioni principali troviamo impianto di riscaldamento a gasolio con radiatori, impianto di climatizzazione integrato, infissi con triplo vetro, tapparelle automatizzate e porta blindata.Un ulteriore valore aggiunto è rappresentato dal fatto che il mobilio è incluso nella vendita, rendendo l’appartamento una soluzione pronta da abitare.Completano la proprietà due cantine e due posti auto in autorimessa, di cui uno dotato di stazione di ricarica elettrica, disponibili al prezzo complessivo di CHF 25'000.-Lo stabile si presenta in buone condizioni generali, con fondo di rinnovamento presente e spese condominiali adeguate.Una soluzione ideale per famiglie, coppie o per chi è alla ricerca di un appartamento ampio, moderno e panoramico, in una delle zone più apprezzate e tranquille di Bellinzona.L'immobile gode di un'ottima connessione con i servizi del quartiere. La fermata dell'autobus di Bellinzona è raggiungibile in soli 4 minuti a piedi, mentre il supermercato Lidl si trova a 5 minuti. La Scuole Media Giubiasco è a 9 minuti a piedi, ideale per le famiglie con ragazzi. La Farmacia Azione è accessibile in 11 minuti a piedi. La stazione ferroviaria è nelle vicinanze, garantendo comodi collegamenti con il resto della Svizzera e dell'Italia.In qualità di responsabile dell’immobile sarò lieta di fornirvi maggiori informazioni e accompagnarvi personalmente durante una visita, così da presentarvi al meglio tutte le caratteristiche di questa interessante proprietà._____________________________________________________________________**Möglich auch al ZweitwohnsitzIn Ravecchia, einem renommierten Wohnviertel von Bellinzona, bieten wir eine elegante und helle 4,5-Zimmer-Dachgeschosswohnung zum Verkauf an, die sich im 6. und obersten Stockwerk eines gepflegten Gebäudes.Die Immobilie liegt in einer ruhigen, exklusiven und gut angebundenen Gegend, ideal für alle, die in einer abgeschiedenen Wohnumgebung leben möchten, ohne auf den Komfort der wichtigsten Annehmlichkeiten verzichten zu müssen.Die Wohnung bietet einen herrlichen Blick auf die Burgen von Bellinzona und das umliegende Panorama und sorgt so zu jeder Tageszeit für eine einzigartige und angenehme Atmosphäre.Die Wohnung wurde 2019 komplett renoviert, wobei sowohl die Einrichtung als auch die Haustechnik erneuert wurden, sodass nun moderne, funktionale und bezugsfertige Räume zur Verfügung stehen.Der Eingangsbereich führt zu einem großzügigen, offenen Wohnbereich, bestehend aus einer modernen Febal-Küche mit einer kleinen Kochinsel, komplett mit amerikanischem Kühlschrank, sowie einem gemütlichen, hellen und gut aufgestellten Wohnbereich mit direktem Zugang zum Panoramabalkon, der ideal ist, um die freie Aussicht zu genießen.Ein Flur trennt den Wohnbereich praktisch vom Schlafbereich, wo sich zwei Badezimmer mit Fenstern befinden: eines mit Whirlpool-Badewanne und eines mit Dusche sowie Waschmaschine und Trockner, sowie drei großzügig geschnittene Schlafzimmer, die alle über Fenster verfügen.Zu den wichtigsten Ausstattungsmerkmalen zählen eine Ölheizung mit Heizkörpern, eine integrierte Klimaanlage, dreifach verglaste Fenster, automatische Rollläden und eine Sicherheitstür.Ein weiterer Pluspunkt ist, dass die Möbel im Verkaufspreis enthalten sind, sodass die Wohnung sofort bezugsfertig ist.Zur Immobilie gehören außerdem zwei Kellerräume und zwei Stellplätze in der Tiefgarage, von denen einer mit einer Ladestation für Elektroautos ausgestattet ist. Diese sind zum Gesamtpreis von CHF 25’000 erhältlich.Das Gebäude befindet sich in einem guten Gesamtzustand, verfügt über einen Renovationsfonds und die Gemeinschaftsgebühren sind angemessen.Eine ideale Lösung für Familien, Paare oder alle, die eine geräumige, moderne Wohnung mit Panoramablick in einer der beliebtesten und ruhigsten Gegenden von Bellinzona suchen.Die Immobilie verfügt über eine hervorragende Anbindung an die Einrichtungen des Stadtteils. Die Bushaltestelle von Bellinzona ist in nur 4 Minuten zu Fuß erreichbar, während der Lidl-Supermarkt 5 Minuten entfernt liegt. Die Mittelschule Giubiasco ist in 9 Minuten zu Fuß erreichbar und somit ideal für Familien mit Kindern. Die Apotheke „Azione“ ist in 11 Minuten zu Fuß erreichbar. Der Bahnhof befindet sich in der Nähe und gewährleistet bequeme Verbindungen in die übrige Schweiz und nach Italien.Als Verantwortliche für diese Immobilie gebe ich Ihnen gerne weitere Informationen und begleite Sie persönlich bei einer Besichtigung, um Ihnen alle Besonderheiten dieser interessanten Immobilie bestmöglich vorzustellen.
Constantin Bizimana
Exceptional duplex in Mousquines - Verdeil with garden & lake view
Exclusively at Switzerland Sotheby's International Realty!Certain addresses transcend the simple place of living to become a true signature, a rare expression of elegance, discretion, and privilege. In the heart of Lausanne, in the very confidential neighborhood of Mousquines & Verdeil, just a few steps from Parc de Mon-Repos and the Federal Court, this exceptional triplex embodies a lifestyle as exclusive as it is sought after.Spread over 3 levels, this rare property develops a weighted area of 306 m², offering remarkable volumes sublimated by omnipresent natural light. Each space has been designed with particular requirements, combining contemporary aesthetics and absolute comfort.Contact me to discover this unique property!
BALERNA - LABORATORY, WAREHOUSE AND OFFICES: A SINGLE ADDRESS FOR YOUR ACTIVITY
BALERNA - LABORATORY, WAREHOUSE AND OFFICES: A SINGLE ADDRESS FOR YOUR ACTIVITY You will love it for: the versatility of the environments, the functional accesses and the possibility of concentrating more business requirements in the same property. In the SantAntonio district of Balerna, in a context that combines artisanal and residential realities, we propose a building with approximately 928 m² of total indicated surfaces. The location in Viale Attilio Tarchini allows easy access to the A2 Chiasso Nord motorway junction; the FFS station of Balerna is also nearby. The laboratory on the ground floor constitutes the operational heart of the building: a large room with access to both ends. The warehouse in the basement has a lateral entrance from the ramp, while the office body offers spaces dedicated to the management and work team. The property is completed by external parking spaces, a canteen and a changing room. A headquarters to be evaluated for those who are looking for space, practicality and a clear organization of the different business functions. SALES PRICE: CHF 1750000.
SORENGO: APARTMENT WITH GARDEN, JUST A FEW STEPS FROM LUGANO
SORENGO: APARTMENT WITH GARDEN, JUST A FEW STEPS FROM LUGANO Why choose it? To rediscover the quiet at home, have your own green space and live in a residence with only six units. There are places where it's easy to imagine your daily routine. At Residenza Le Querce in Sorengo, the green residential context is accompanied by the practicality of a location close to the American School, Franklin College, and Lugano station. Here, the garden becomes part of home life: a space to be lived in according to your own rhythms, between shared moments and pauses dedicated to yourself. Inside, the environments lend themselves to reconciling conviviality, rest, and personal activities. The compact size of the residence completes an offer dedicated to those who desire a reserved atmosphere, while keeping Lugano and its opportunities within reach. A home to choose for how it will make you live, every day. SALES PRICE: CHF 1390'000.- including 2 parking spaces in the garage
Accogliente appartamento di 3.5 locali ad Ascona / Gemütliche 3.5-Zimmer-Wohnung in Ascona
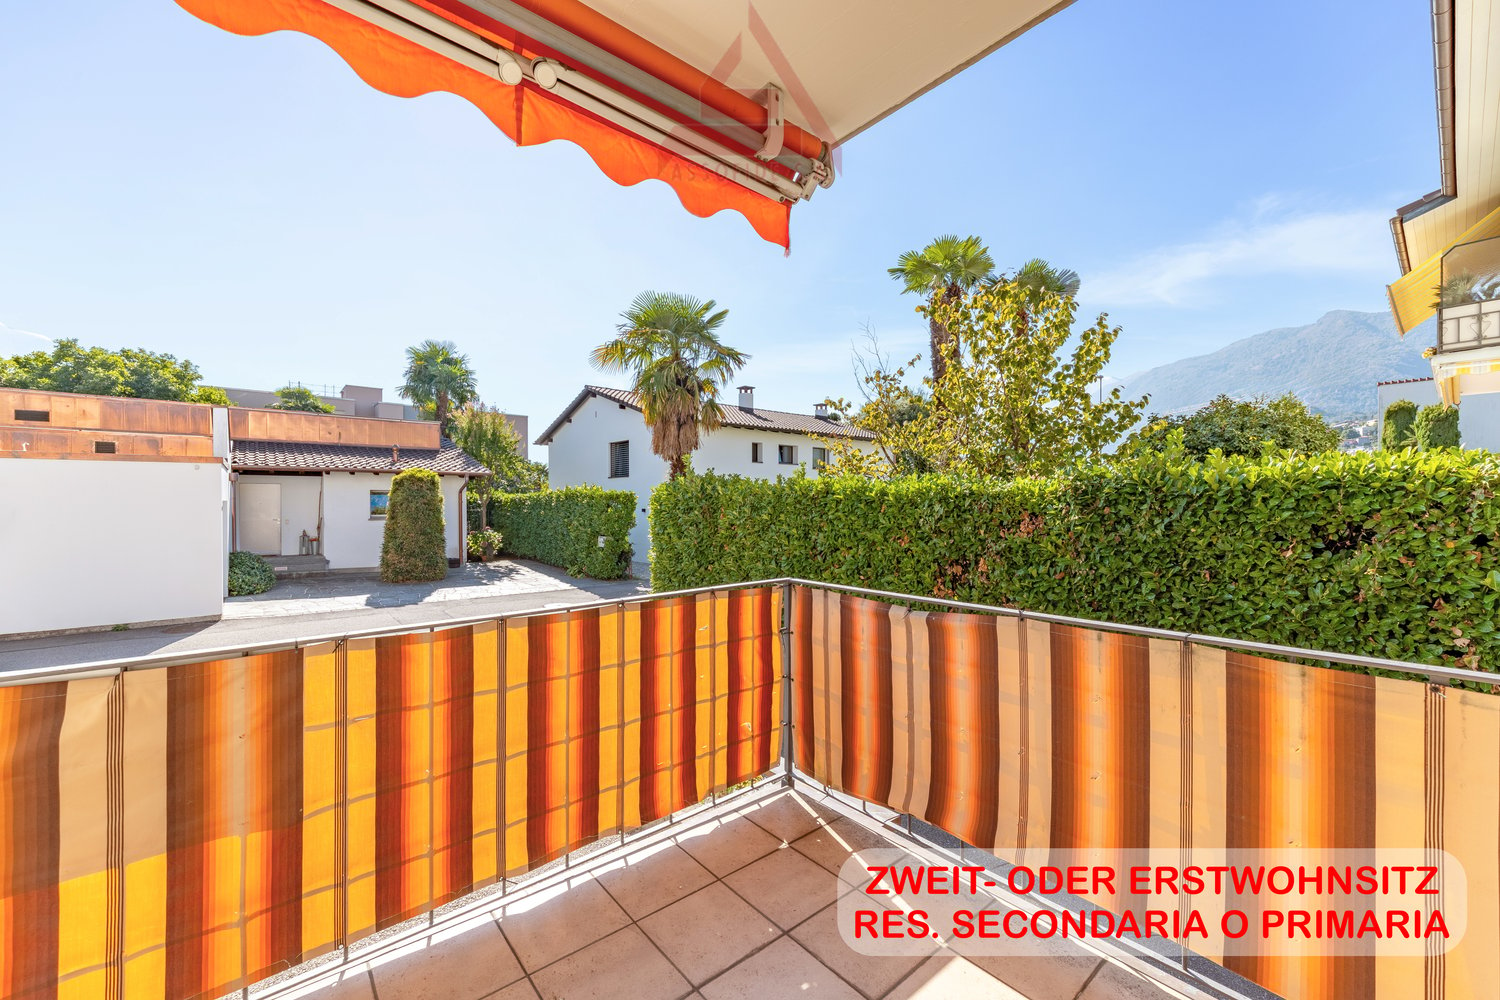
RES. SECONDARIA O PRIMARIA - Ad Ascona, in un tranquillo e piacevole condominio di sole 9 unità caratterizzato da un’ottima esposizione al sole, troviamo questo luminoso appartamento di 3.5 locali. Gli spazi interni, ampi e ben distribuiti, offrono un ambiente confortevole e versatile, che soddisfa pienamente le esigenze della vita quotidiana. La zona giorno, luminosa e accogliente, si apre sull’ampia terrazza coperta, uno spazio ideale per vivere momenti di relax. La posizione permette inoltre di raggiungere comodamente i principali servizi e i mezzi pubblici, offrendo un perfetto equilibrio tra tranquillità, praticità e qualità di vita. L’oggetto è ideale per chi desidera vivere ad Ascona in una zona privilegiata e ben collegata. Completano questa imperdibile offerta due cantine e un posteggio in autorimessa.ZWEIT- ODER ERSTWOHNSITZ - In einer ruhigen und angenehmen Wohnanlage mit nur neun Wohneinheiten in Ascona befindet sich diese helle 3.5-Zimmerwohnung, die sich durch eine hervorragende Sonneneinstrahlung auszeichnet. Die grosszügigen und gut geschnittenen Innenräume bieten ein komfortables und vielseitiges Ambiente, das den Anforderungen des Alltags voll und ganz gerecht wird. Der helle und gemütliche Wohnbereich öffnet sich zur grossen, gedeckten Terrasse - einem idealen Ort, um entspannte Momente zu geniessen. Die Lage ermöglicht zudem eine bequeme Erreichbarkeit der wichtigsten Einrichtungen und öffentlichen Verkehrsmittel und bietet so eine perfekte Balance zwischen Ruhe, Praktikabilität und Lebensqualität. Das Objekt ist ideal für alle, die in Ascona in einer privilegierten und gut angebundenen Gegend wohnen möchten. Zwei Kellerräume und ein Parkplatz in der Tiefgarage runden dieses Angebot ab.
Alisson Savioz
Bel appartement en terrasse avec un garage et une vue exceptionnelle !
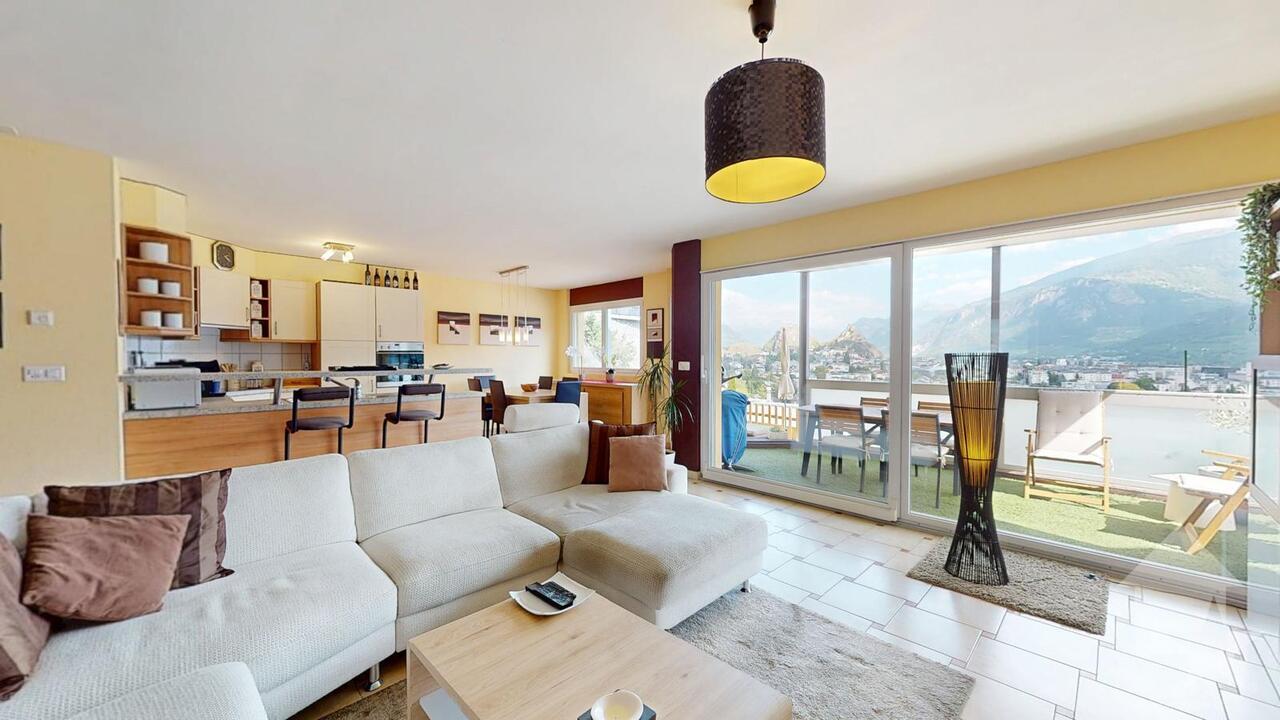
Exclusivité Valimmobilier !Objet rare, à saisir rapidement ! Bel appartement en terrasses de 3.5 pièces, d'une surface de 115 m2. Sa situation géographique est parfaite dans une résidence privilégiée, avec un accès sécurisé, une porte automatique, un digicode ainsi qu'une entrée sous surveillance vidéo. Après le passage dans le tunnel privatisé pour la résidence, vous accéderez dans un lieu d'exception avec une vue saisissante sur Tourbillon et Valère ! Depuis le parking et l'ascenseur, l'appartement est de plain-pied et habillé d'une belle terrasse à l'entrée. Il jouit d'un ensoleillement optimal depuis son jardin d'hiver et son salon extérieur, d'où vous pourrez passer de belles soirées en admirant la vue panoramique sur la vallée et les châteaux ! Le bâtiment date de 2003 et l'appartement a été entretenu avec soin. Il se situe à deux pas du centre-ville et de toutes ses commodités. Une opportunité pour des citadins qui souhaitent bénéficier de la proximité avec le centre-ville de Sion tout en étant dans le joli quartier de Gravelone, surplombant la capitale avec une vue contemplative.Distribution : • Grand dégagement/corridor • Suite parentale avec dressing, salle d'eau avec douche, vasque et WC, accès sur la terrasse ouest • Petite chambre d'enfant, bureau ou autres • Spacieuse pièce de vie, salon, salle à manger et cuisine ouverte, accès au jardin d'hiver et au salon extérieur Divers : • Place de parc privative dans le parking souterrain (comprise dans le prix) • Cave avec électricité • Double vitrage • Chauffage au sol à gaz • Magnifique vue dégagée sur les châteaux et la vallée • Proche du centre-ville • Arrêt de bus • À 5 min du centre-ville de Sion • Proche de la bretelle d'autoroute • Proche de toutes les commodités • Ensoleillement optimal • Disponible en avril 2027 Pour tous les détails ainsi que l'intégralité des photos, visitez notre site : www.valimmobilier.chVous souhaitez plus d'informations ou faire une visite? N'hésitez pas à me contacter, soit par téléphone, soit par e-mail. C'est avec plaisir que je répondrai à vos questions.Situation :Dominée par ses deux châteaux emblématiques, Valère et Tourbillon, Sion s'affirme comme la capitale Suisse des Alpes. La ville se distingue par son dynamisme, sa convivialité, son climat ensoleillé et son riche patrimoine historique et archéologique. Autant d'atouts qui font d'elle une destination de qualité.Exklusiv bei Valimmobilier!Seltenes Objekt, schnell zugreifen! Schöne 3,5-Zimmer-Terrassenwohnung mit einer Fläche von 115 m². Die Lage ist perfekt in einer exklusiven Wohnanlage mit gesichertem Zugang, automatischem Tor, Zugangscode sowie einem videoüberwachten Eingang. Nachdem Sie den für die Wohnanlage reservierten Tunnel durchquert haben, gelangen Sie an einen außergewöhnlichen Ort mit atemberaubendem Blick auf Tourbillon und Valère! Vom Parkplatz und dem Aufzug aus ist die Wohnung ebenerdig erreichbar und verfügt über eine schöne Terrasse am Eingang. Dank des Wintergartens und des Außenwohnbereichs genießt sie optimale Sonneneinstrahlung - hier können Sie wunderschöne Abende verbringen und den Panoramablick auf das Tal und die Schlösser bewundern! Das Gebäude stammt aus dem Jahr 2003 und die Wohnung wurde sorgfältig gepflegt. Sie liegt nur einen Katzensprung vom Stadtzentrum und all seinen Annehmlichkeiten entfernt. Eine Gelegenheit für Stadtbewohner, die die Nähe zum Stadtzentrum von Sion genießen möchten und gleichzeitig im schönen Viertel Gravelone wohnen möchten, von wo aus man einen herrlichen Blick auf die Hauptstadt hat.Raumaufteilung: • Großer Flur/Korridor • Elternschlafzimmer mit Ankleidezimmer, Badezimmer mit Dusche, Waschbecken...
Denis Veyrenche
Semi-detached house with gable and absolutely quiet garden in Chavannes-des-Bois
Nestled at the end of a cul-de-sac in Chavannes-des-Bois, this semi-detached house with gable benefits from a particularly peaceful residential environment, sheltered from noise and traffic.Built in 1994 on a plot of approximately 250 m², it offers nearly 200 m² of living space spread over several levels. Its location at the end of the street, its southwest orientation, and its beautifully landscaped exterior provide intimacy, brightness, and a particularly pleasant living environment.Upon entering, the ground floor reveals an open and convivial living space. The fully equipped kitchen naturally communicates with the dining room and the living room, where an elegant fireplace emphasizes the warm character of the room.Two direct accesses extend the interior spaces to the terrace and the garden. The southwest-facing exterior allows you to fully enjoy the sunshine and offers a green and preserved setting. A guest toilet completes this level.Upstairs, the volumes have been prioritized with a spacious bedroom. This includes a generous bedroom with a bathroom and toilet, as well as a genuine office space. A comfortable and versatile configuration, particularly suited for teleworking or creating an independent private space.The top floor welcomes a second bedroom, also benefiting from beautiful volumes. It has its own shower room, a walk-in closet, and numerous integrated storage spaces.The house also stands out for its complete basement of over 50 m². This additional space offers multiple possibilities, depending on needs: storage, pantry, gym, leisure space, office, or even an extra bedroom.Outside, the southwest-facing terrace naturally extends to the landscaped outdoor areas, creating an intimate and convivial atmosphere.The roof is equipped with 14 photovoltaic panels, providing an additional advantage to the property.Finally, two outdoor parking spaces, one of which is covered, complete the ensemble.A house with generous volumes and a unique configuration, which will particularly seduce buyers seeking tranquility, intimacy, and quality of life in the privileged residential area of Chavannes-des-Bois.
Additional real estate searches