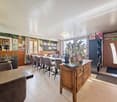
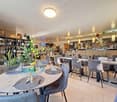
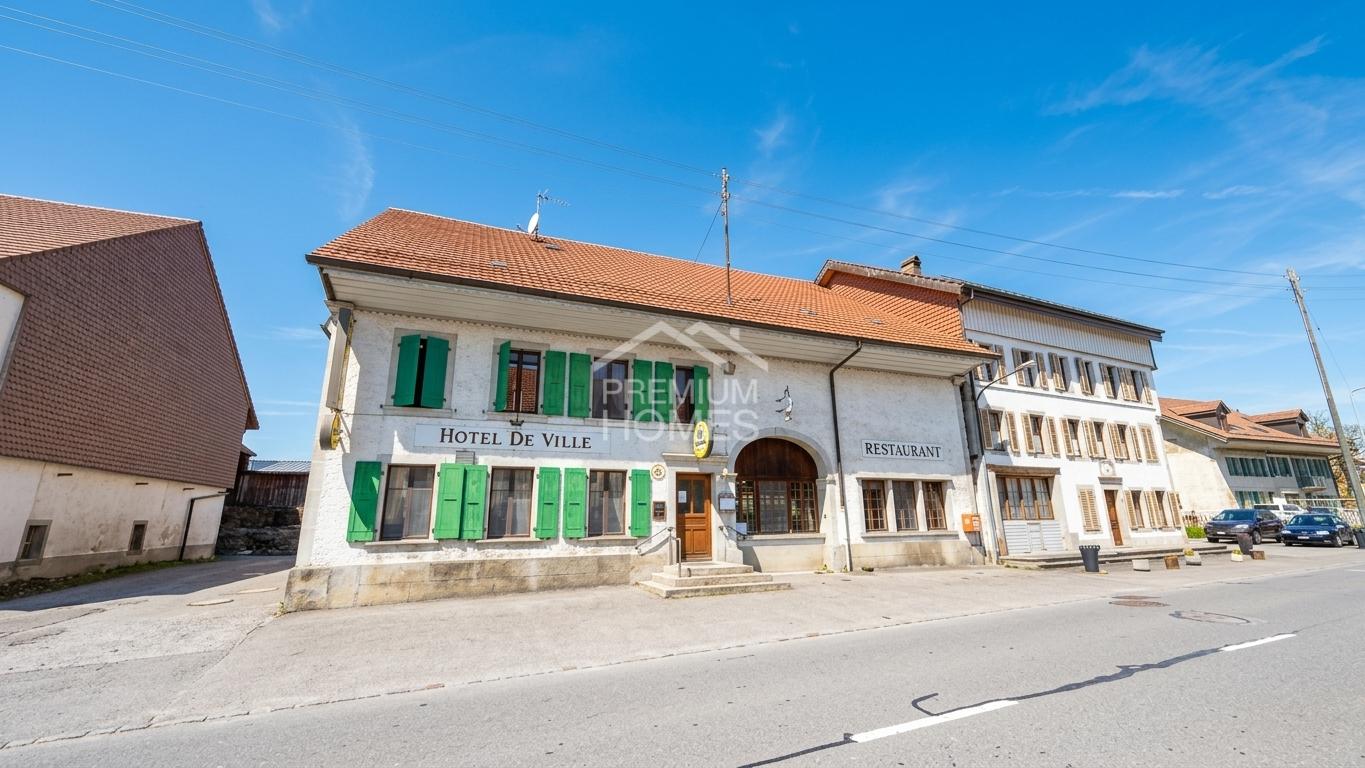
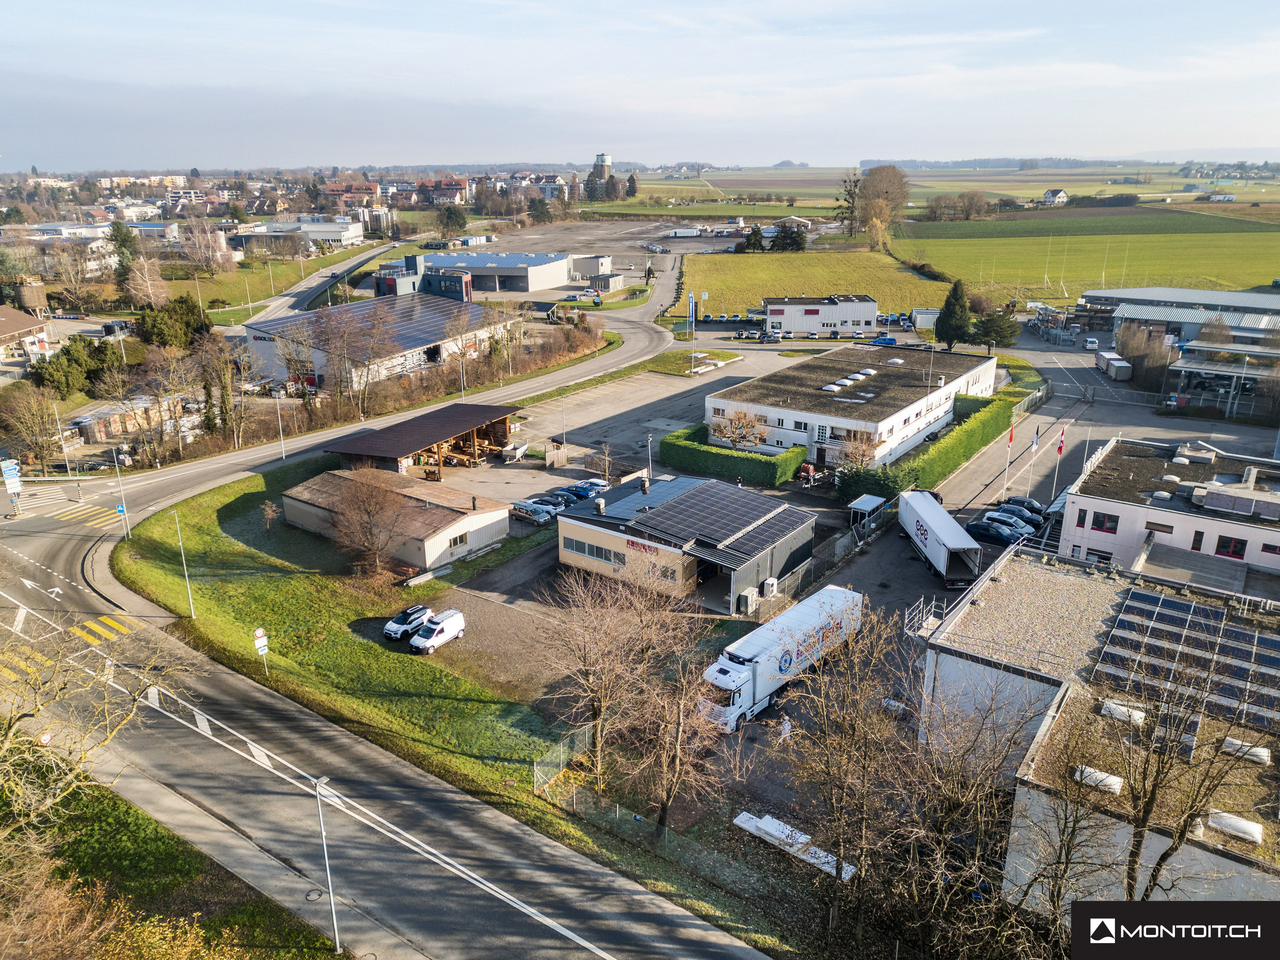
Autavaux - Commercial and residential building to buy

Try expanding your search criteria so we can show you similar properties. Currently, there are no matches.

We suggest you try to:

  • increase the radius
  • change filters, such as price

You can create a search alert with the current criteria and get notified when matching properties are available.

More objects in your automatically expanded search area
4 results - Radius: + 10km
1 / 26
CHF 895,000.– Top
300m² floor space
Rue du Lac 2, 2014 Bôle

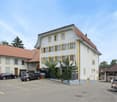
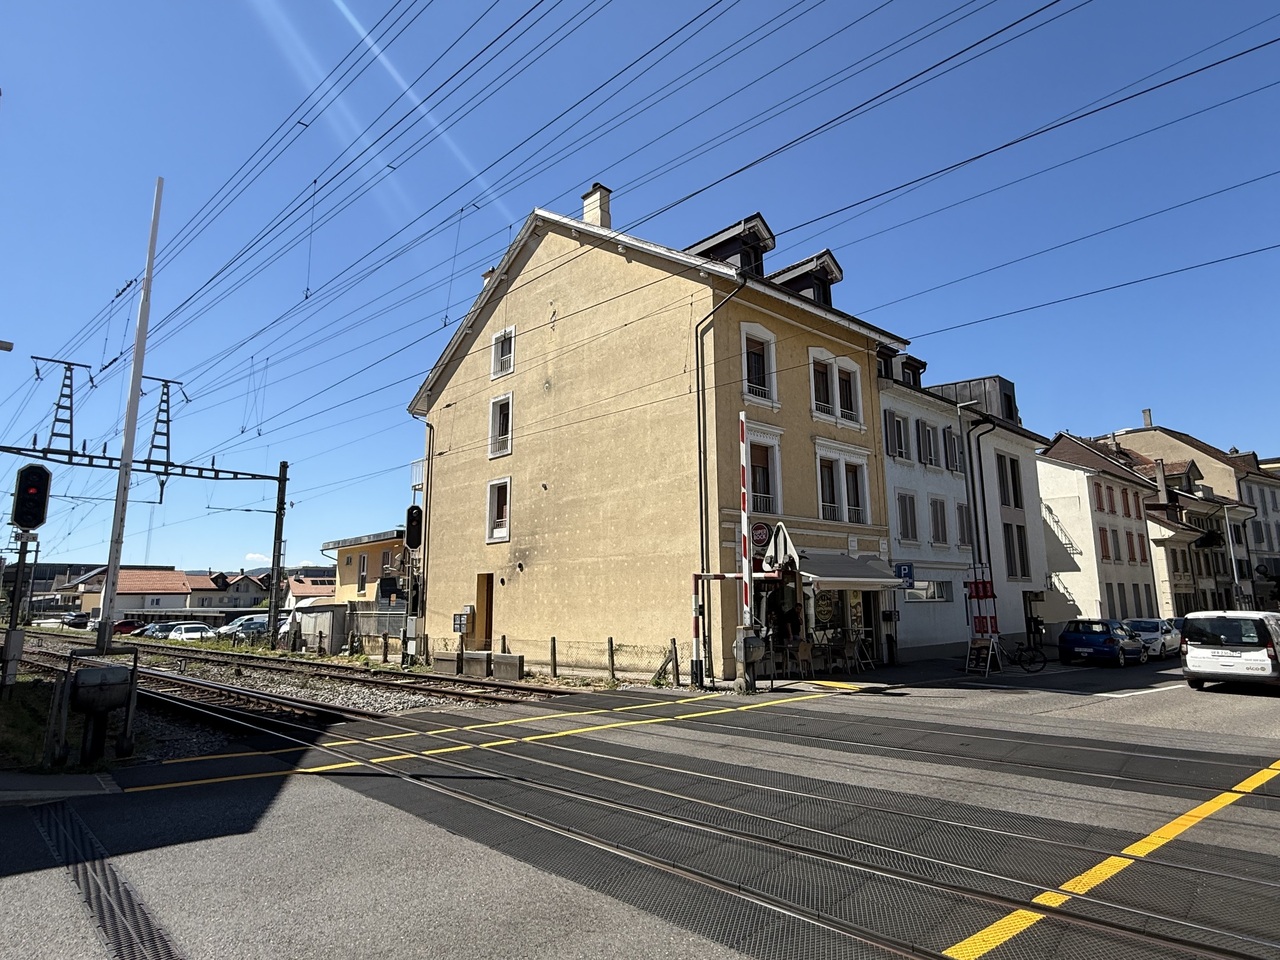
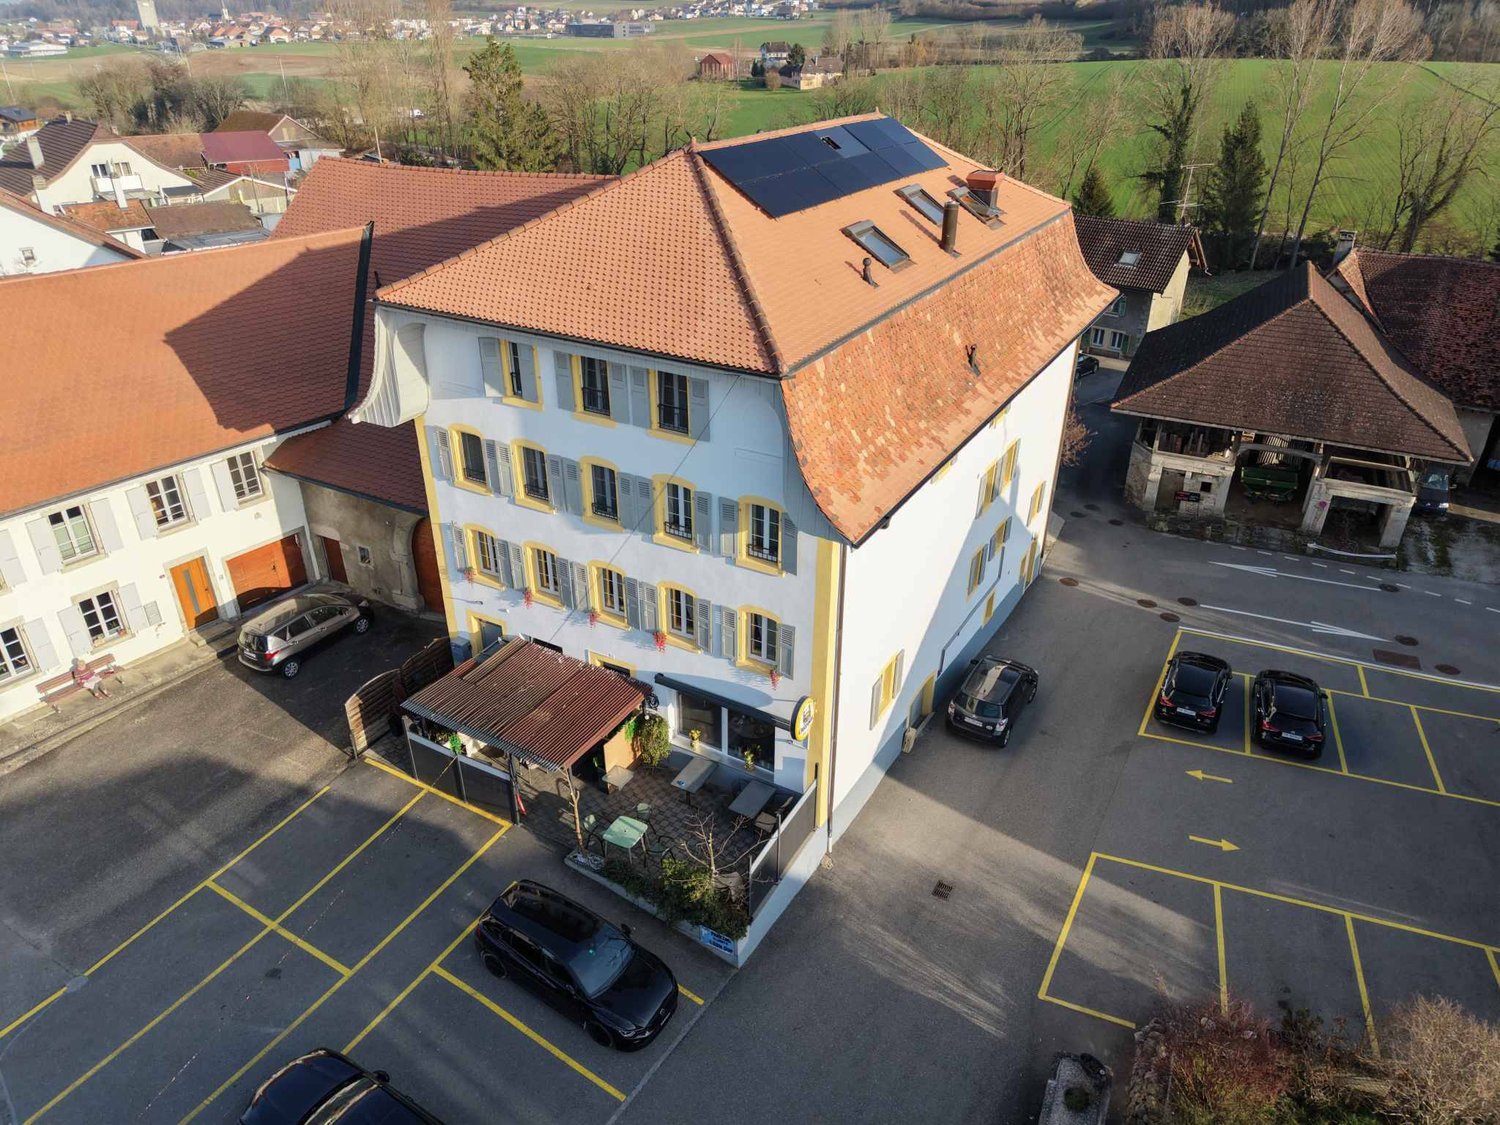
Mixed building with high potential in the heart of the village of Bôle (Milvignes commune)

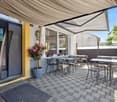
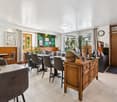
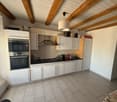
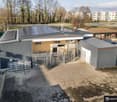
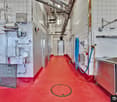
Mixed building with high potential in the heart of the village of Bôle (Milvignes commune) Ideally located in the center of Bôle (Rue du Lac 2), just a few steps from schools and public transportation, this mixed building offers an excellent investment or exploitation opportunity. The commune also benefits from the lowest tax rate in the canton of Neuchâtel (63 %). Key features of the property: Commercial area (100 m²): Fully renovated in 2021/2022 and authorized for takeaway food. Includes a bright customer area of 49 m², a large equipped kitchen of 44 m² (220V/380V electrical installations, ventilation) and sanitary facilities. 4.5-room apartment: Renovated in 2019 and terminated by the tenants on November 30, 2026. Features a kitchen/dining room, a living room, 3 bedrooms, a large terrace of 24 m², a cellar (30 m²) and access to an attic. Annexes and parking: An independent storage room of 32 m², a covered area of 14 m², an individual garage with electric door and 2 outdoor parking spaces. Financial and technical data: Projected rental income: CHF 43,440.- / year (excluding charges) Sale price: CHF 895,000.- Available mortgage certificates: CHF 600,000.- (transferred free of charge) Heating: Floor heating, PVC double glazing, fiber optic connection. Availability: October 1, 2026 or by agreement. Contact and visits Exclusive Régie Roland Donner Phone: 079 812 18 75 / 032 724 48 48 | Email: regie.donner@gmail.com | Website: www.donner-immobilier.ch Visits by appointment after having taken note of the complete file, first telephone exchange and verification of financing capacity.
Travel time
-
Neiva Martins Julien

Neiva Martins Julien

1 / 13
Neiva Martins Julien

Neiva Martins Julien

  • Parking space
  • Garage
CHF 2,890,000.–
900m² floor space
A Montet (Broye), 1483 Montet (Broye)

Residential building with café-restaurant in the heart of Broye

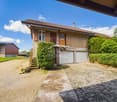
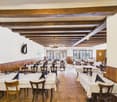
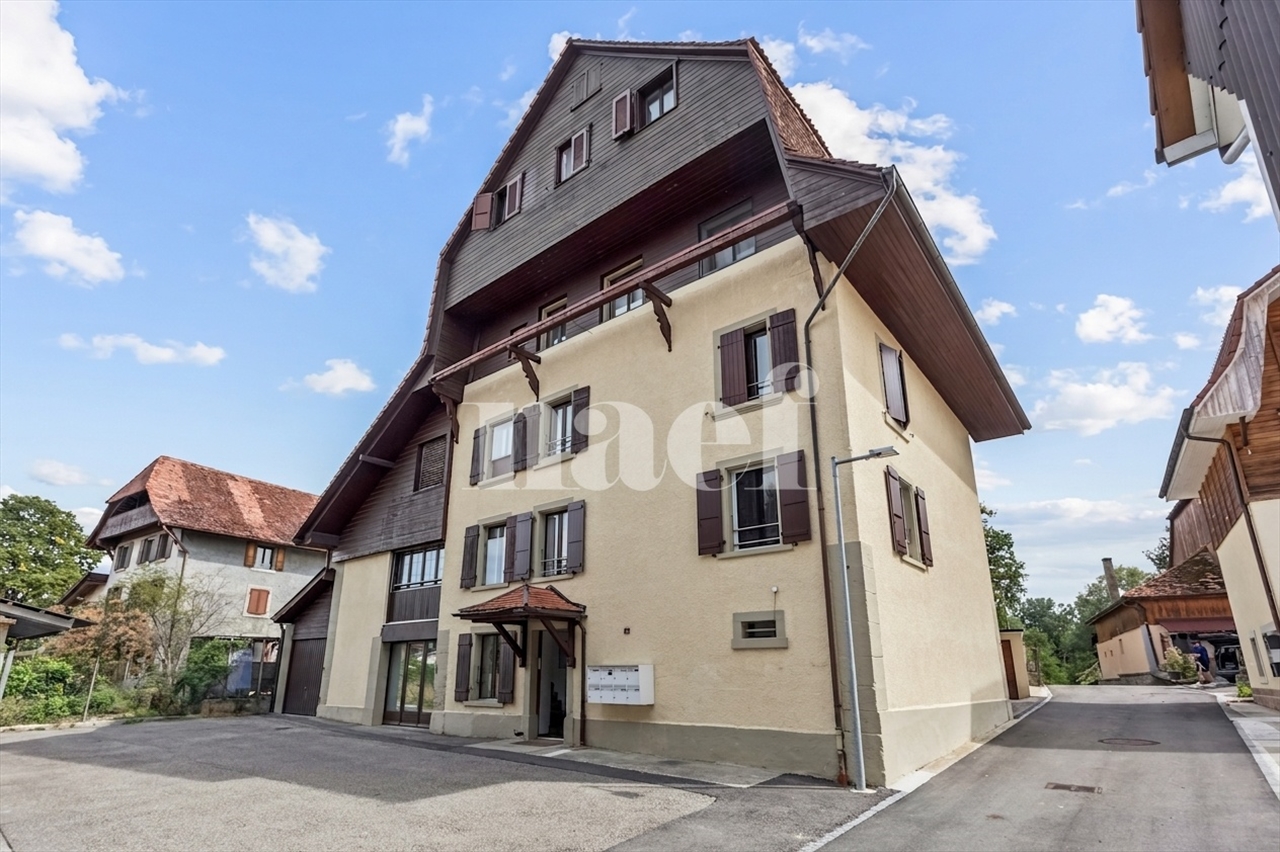
In the heart of the charming village of Les Montets, this fully renovated rental building stands out for its versatility and remarkable rental potential. Ideally located in the village center, it benefits from excellent visibility as well as privileged access to local amenities.Designed as a strategic real estate asset, this property harmoniously combines commercial spaces and residential units, offering optimal diversification of income.The building is organized around a renowned café-restaurant, recognized for its large capacity, sunny terrace, and numerous private parking spaces. This location continuously attracts a regular clientele, guaranteeing stable activity from the start. In addition, a versatile event room enriches the complex by offering a popular event space capable of meeting varied regional demand and optimizing the site's overall profitability.The residential area has been designed to offer a good level of comfort. It comprises two beautiful attic apartments with 7.5 rooms in a duplex, characterized by large volumes and generous lighting in the living spaces. A 2.5-room apartment completes the complex to meet the strong regional demand for rental apartments. Finally, the rental of three rooms with common areas provides great flexibility in management while allowing for the optimization of yield.The building generates a monthly net rental income of CHF 10,360, i.e., CHF 124,320 per year. Based on a purchase price of CHF 2,890,000, the gross yield is approximately 4.3%.This yield level positions this building as a solid investment, offering an ideal balance between rental security and potential for appreciation.

  • Parking space
  • Garage
1 / 4
CHF 4,950,000.–
11 rooms
Rue du Simplon 2, 1530 Payerne

Rental property with high development potential in the heart of Payerne

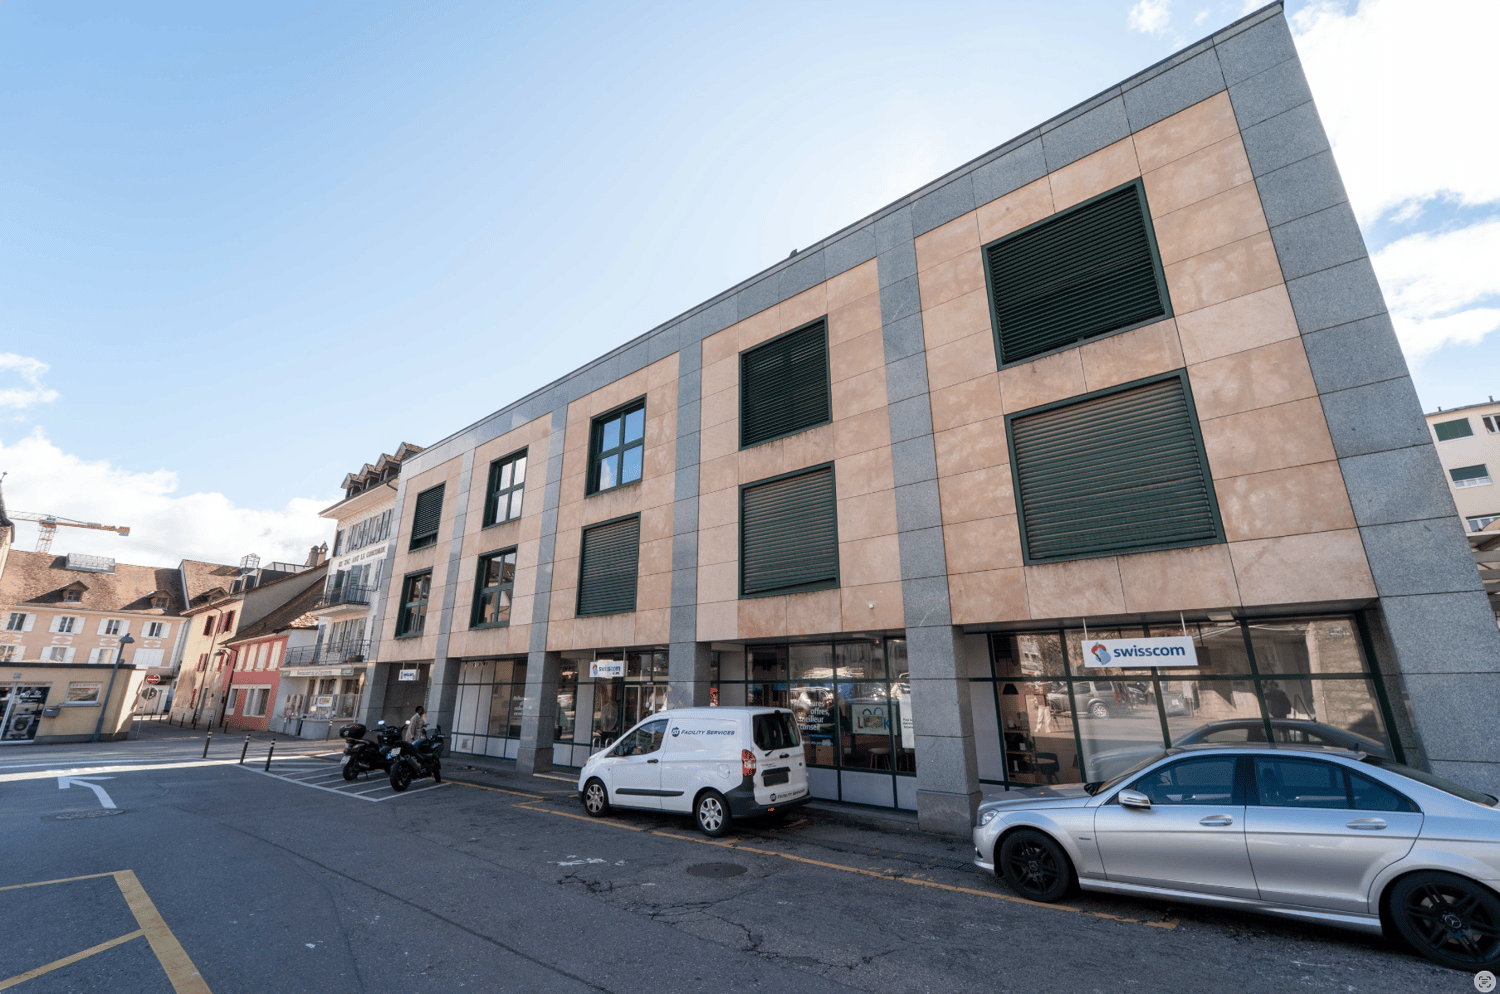
Located in the heart of Payerne, in close proximity to shops, the CFF train station and public transportation, the Immeuble du Simplon represents a rare opportunity for investors and real estate developers.Built in 1989 on a plot of 637 m², this mixed-use building benefits from a current SBP of approximately 2’670 m² and significant potential for elevation, allowing it to reach approximately 3’930 m² of gross floor area, according to the study carried out by the QUBB Architectes office.The building is currently partially rented to Swisscom, which occupies the ground floor as well as part of the technical areas, guaranteeing immediate and stable rental income. The upper floors offer strong potential for revaluation and reuse as housing, offices or commercial space.The building is located in urban zone 4, authorizing commerce and housing, with the possibility of building up to 4 floors above ground plus habitable attics. The identified potential provides for the creation of two additional levels and an increase of approximately 1’260 m² of SBP.Key points : • Strategic location in the heart of Payerne • Rental property with existing income • High potential for elevation and densification • Authorized uses: commerce and housing • CFF train station approx. 220 m and bus stop approx. 60 m away • Quick access to A1 and A12 highway axes • Opportunity for medium-term real estate repositioning Complete dossier and additional information available upon request.

Travel time
-