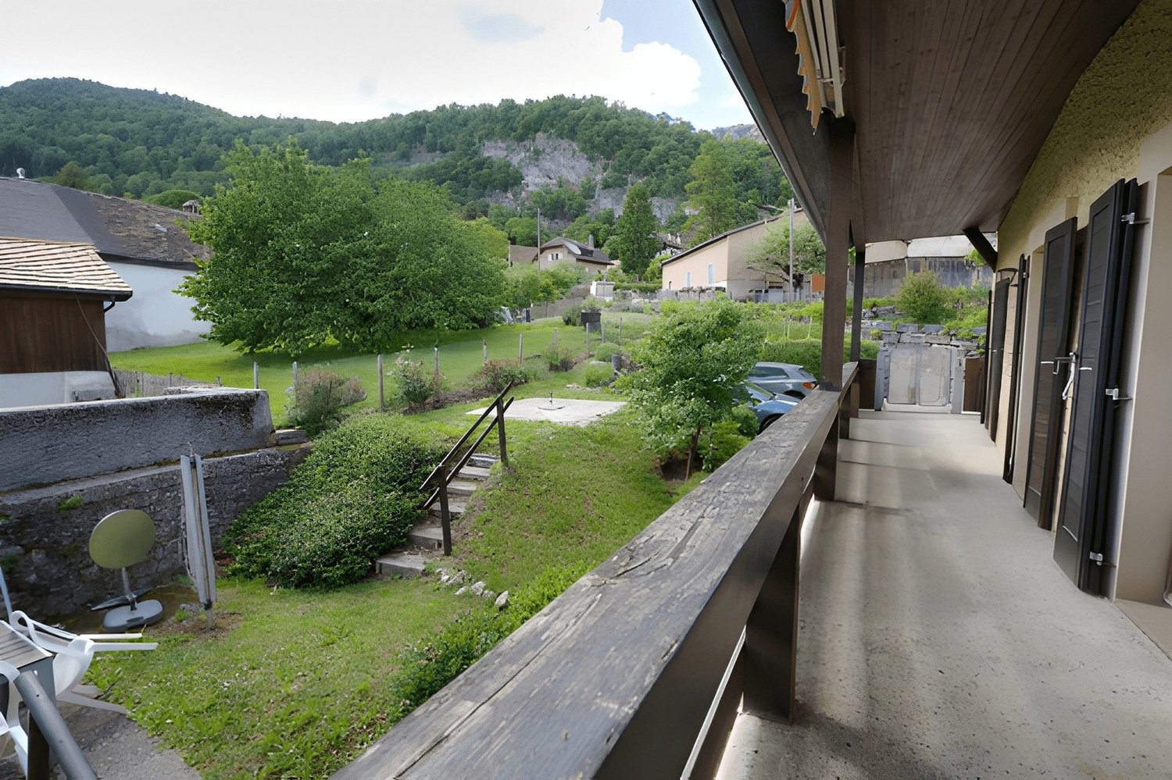
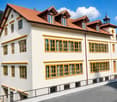
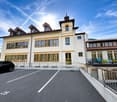
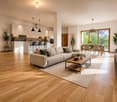
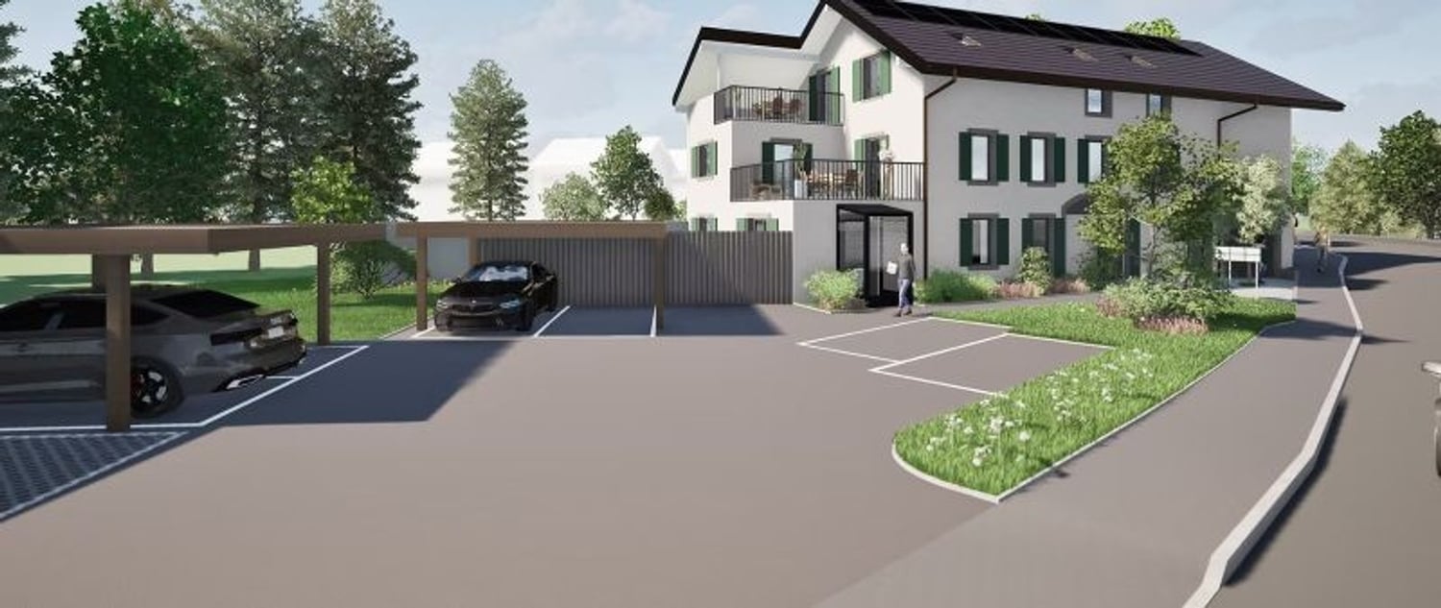
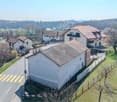
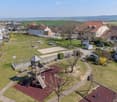
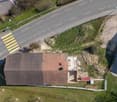
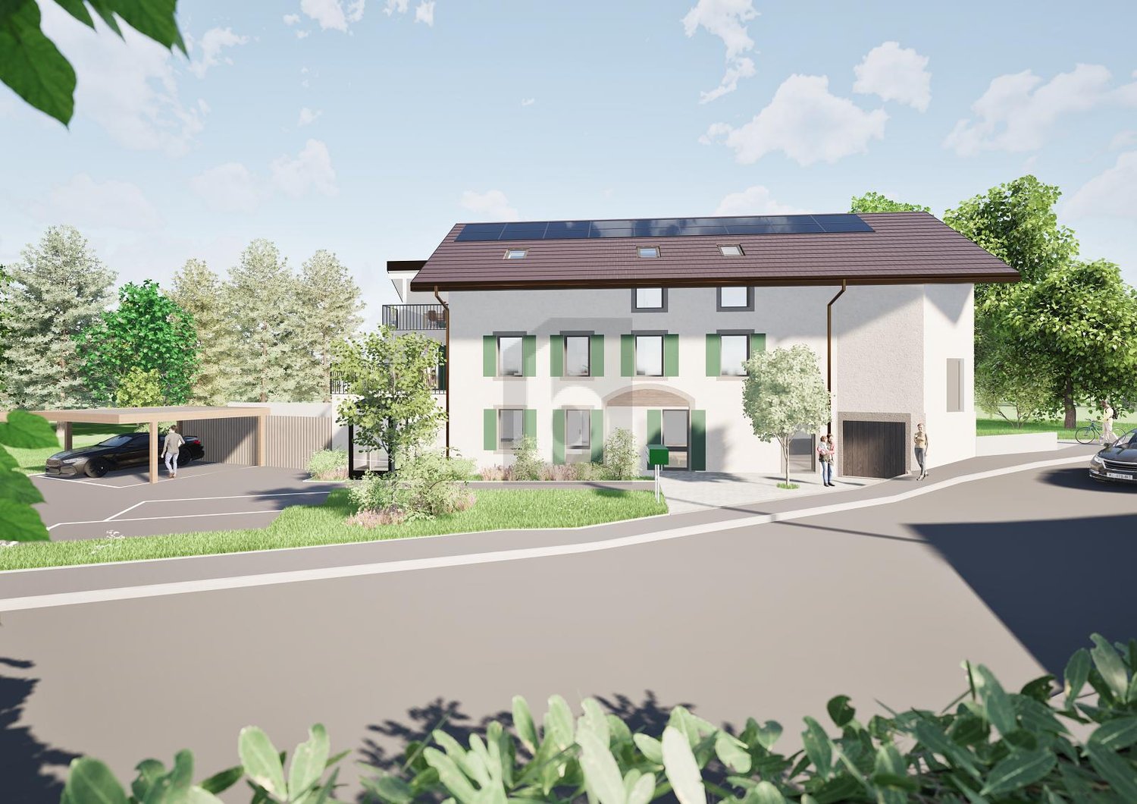
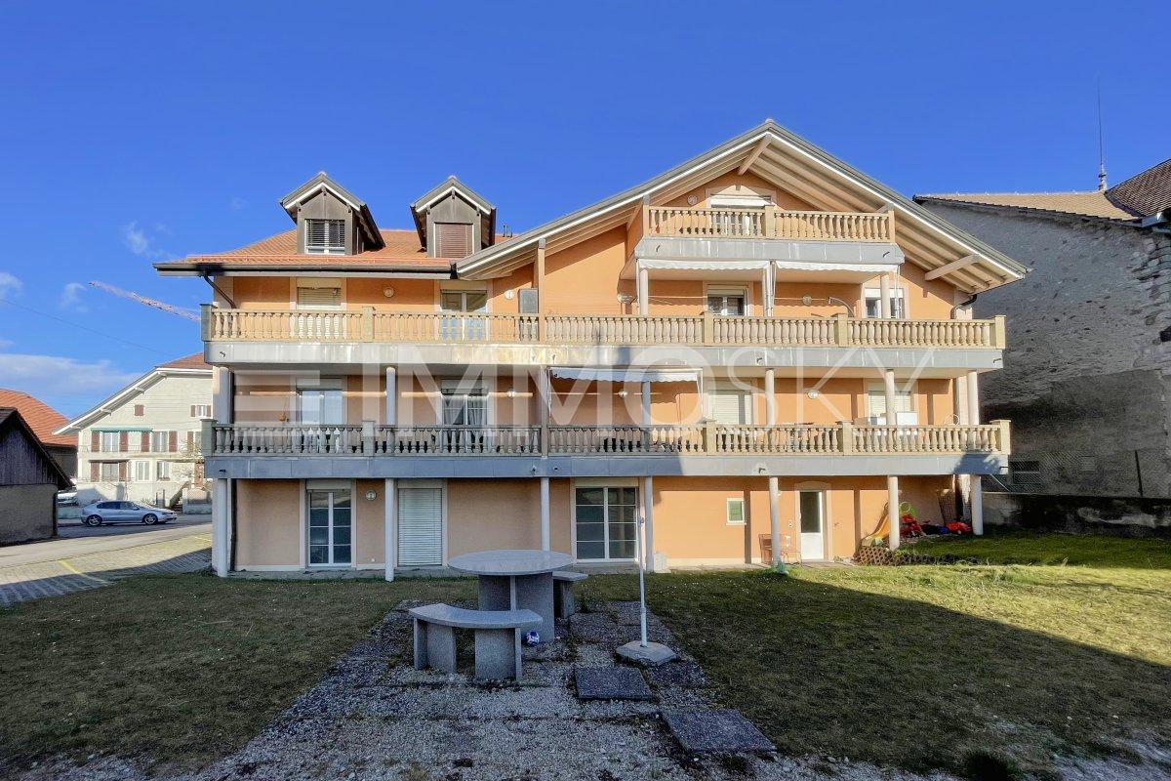
Bretonnières - Commercial and residential building to buy

Try expanding your search criteria so we can show you similar properties. Currently, there are no matches.

We suggest you try to:

  • increase the radius
  • change filters, such as price

You can create a search alert with the current criteria and get notified when matching properties are available.

More objects in your automatically expanded search area
16 results - Radius: + 10km
Natacha Ansermet

Natacha Ansermet

1 / 13
Natacha Ansermet

Natacha Ansermet

  • Parking space
CHF 1,350,000.–
9.5 rooms
CH, 1446 Baulmes

Rural house of 1714 -- Three dwellings, family triplex and two 2-room apartments

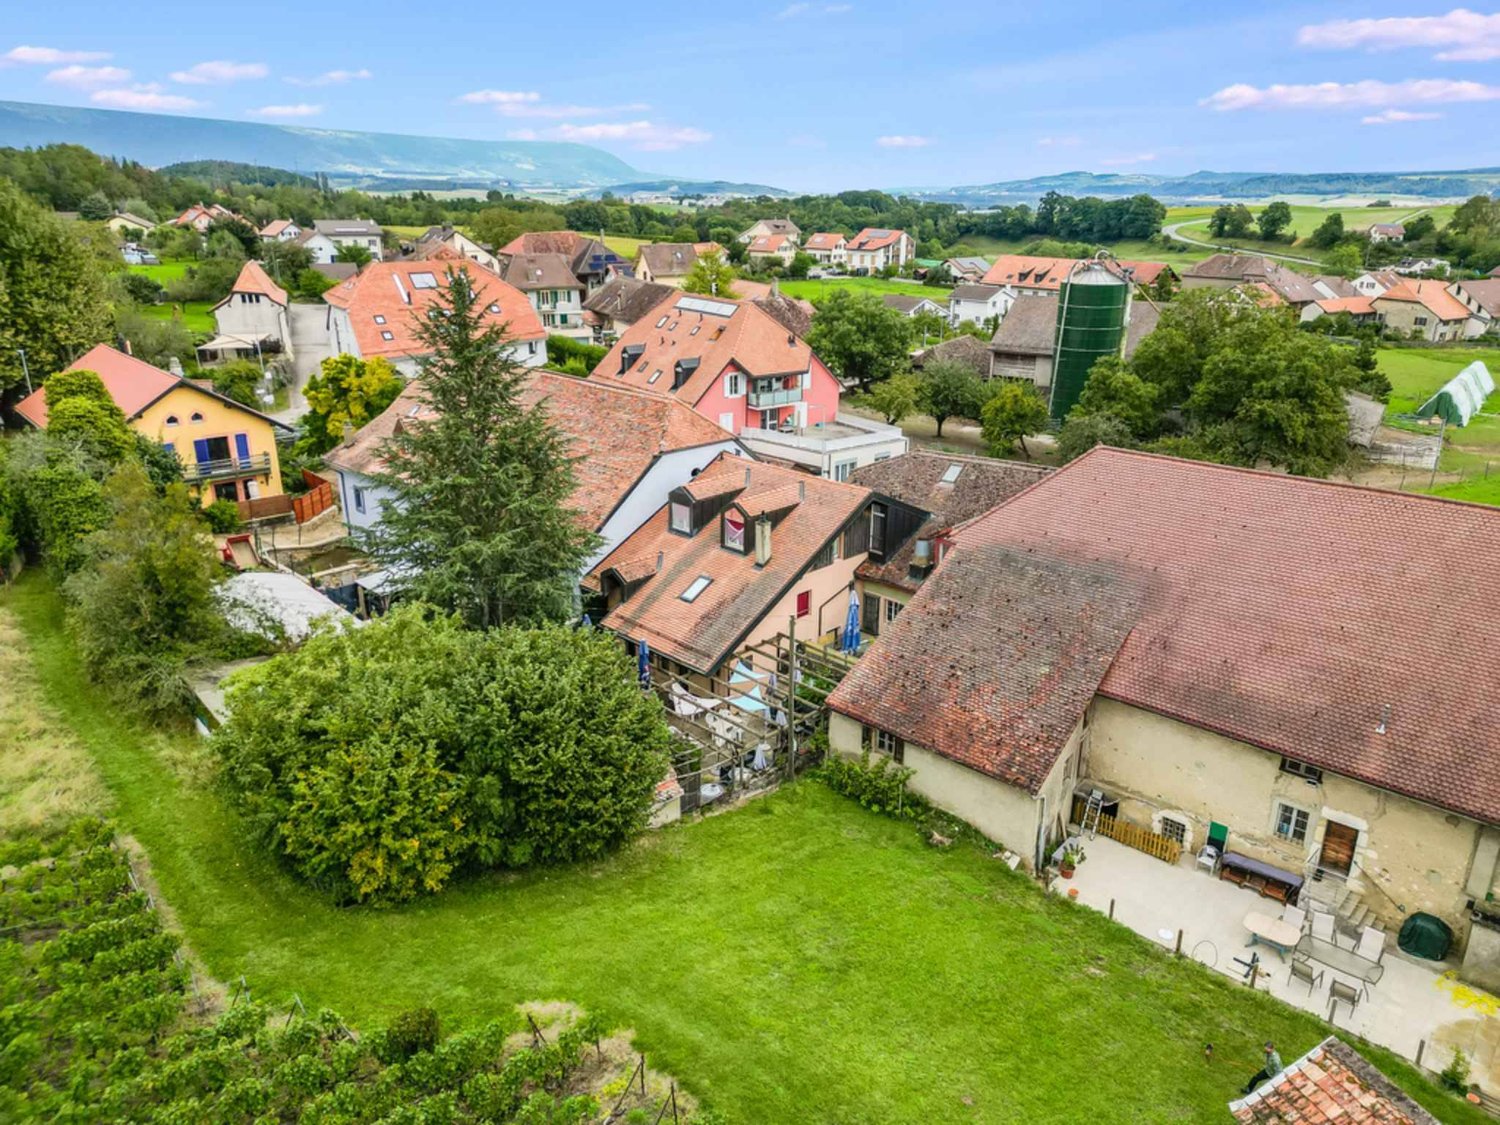
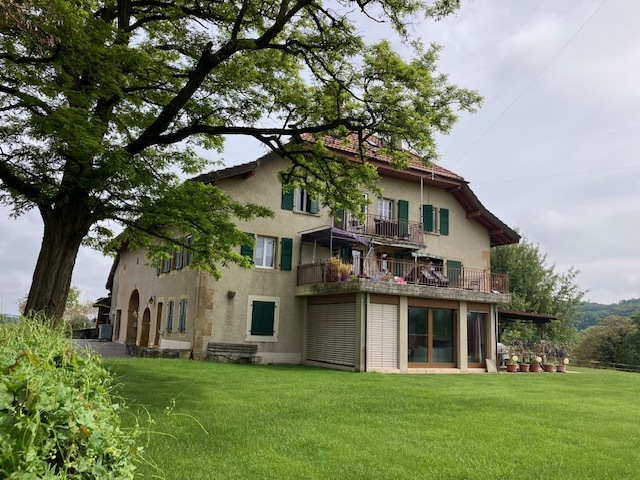
Rural house built in 1714, carefully renovated in phases between 2012 and 2025. It is listed in the cantonal architectural inventory and consists of three independent dwellings spread over four levels: a family triplex and two 2.5-room apartments. This configuration opens up several exploitation scenarios, either as a main residence with additional rental income or as a fully rented investment.Accessible by two independent entrances, the house unfolds over two buildings. The first houses a triplex of 4.5 rooms of approximately 160 m² on three levels: a fully fitted kitchen, a living room with a wood stove, three bedrooms, two bathrooms, a private balcony and an allocated parking space. The second houses two 2.5-room apartments of approximately 70 m² each, on the first floor and in the attic, the latter renovated in 2025 with a new kitchen, exposed beams and a beautiful ceiling height. Outside, the 552 m² plot opens onto a south-facing garden, a paved terrace and four parking spaces, an old garage converted into storage and a large attic. Located in the immediate vicinity of the temple and the college, twenty minutes from Yverdon-les-Bains and fifty minutes from Lausanne, the house is part of a lively village nestled against the Vaudois Jura.Current annual rental income: CHF 53'400 (net rent, recent leases).Photos of the Triplex to come.Complete documentation and financial files available upon request.

  • Parking space
1 / 12
  • Parking space
CHF 1,350,000.–
9.5 rooms
CH, 1446 Baulmes

Rustic house of 1714 -- Three apartments, family triplex and two 2-room apartments

Rustic house renovated in 1714, carefully renovated in phases between 2012 and 2025. It is listed in the cantonal architectural census and consists of three independent apartments spread over four levels: a family triplex and two 2.5-room apartments. This configuration opens up several exploitation scenarios, either as a main residence with additional rental income or as a fully rented investment. Accessible by two independent entrances, the house unfolds over two buildings. The first houses a 4.5-room triplex of approximately 160 m² on three levels: a fully fitted kitchen, a living room with a wood stove, three bedrooms, two bathrooms, a private balcony, and an assigned parking space. The second houses two 2.5-room apartments of approximately 70 m² each, on the first floor and in the attic, the latter renovated in 2025 with a new kitchen, exposed beams, and beautiful ceiling height. Outside, the 552 m² plot opens onto a south-facing garden, a paved terrace, and four parking spaces, an old garage converted into storage, and a large attic. Located in the immediate vicinity of the temple and the college, twenty minutes from Yverdon-les-Bains and fifty minutes from Lausanne, the house is part of a vibrant village nestled at the foot of the Vaud Jura. Current annual rental income: CHF 53'400 (net rent, recent leases).Photos of the Triplex to come. Complete documentation and financial files available upon request.

  • Parking space
1 / 9
  • Parking space
  • View
CHF 1,590,000.–
480m² floor space
A Agiez, 1352 Agiez

Mixed-use building in Agiez

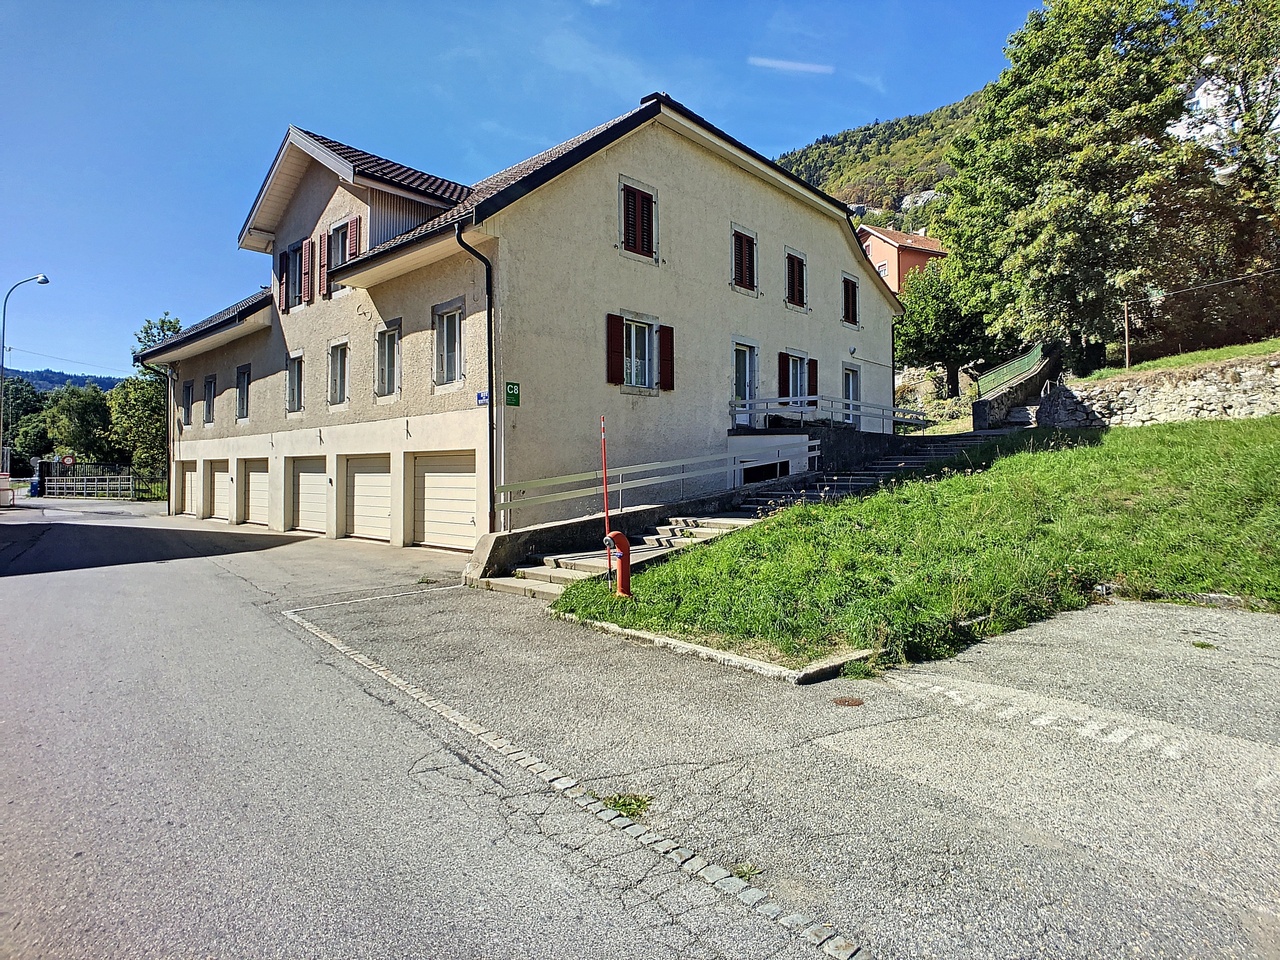
Mixed-use building with 6 apartments and a commercial spaceThe entire building is rented, with an annual rental income without heating and hot water costs of CHF 80'040.-.Located in the heart of the village of Agiez, this building is known for its restaurant "Le Normand", which is renowned for its high-quality service and excellent cuisine.Building from 1800 in the ECA register, must have been built before this date, without knowing the exact date.Last major transformation in 2008.Several renovations have taken place since then, such as the one in 2016 for the apartment on the top floor.In addition, a renovation of the apartment's painting has been carried out with each change of tenant.Description:Building on 3 levelsGround floor with terrace Café-Restaurant Le Normand:Café, various dining rooms, kitchen, rooms and terrace. Current 5-year lease, ending on September 30, 2024, with an inventory of the restaurant equipment belonging to the owner;1st floor:3 studios1 x 3.5-room apartmentAll rented and with rental reserves (see rental status)2nd floor1 x 2.5-room apartment1 x 3-room apartmentAll rented with rental reserves.The apartment located in the attic was completely renovated in 2016.The building is in good condition;8 parking spaces are available for the restaurant, Bien-fonds Agiez/RF 80 in servitude with the municipality of Agiez, annual rent paid by the owner for the restaurant.Technical data: - Roof with tiles, two pitches with dormer windows and skylights - The gutters are made of copper and are in good condition. - Building with 3 levels + a basement under the restaurant. - The heating system is gas-powered. - The sewage lifting system was renovated in 2014 - Installation of a grease separator in 2017 - Compliance with electrical installations in 2017

  • Parking space
  • View
1 / 5
  • Parking space
  • Balcony / Terrace
  • Garage
  • +3
CHF 3,300,000.–
Chem. de la Foulaz 5, 1337 Vallorbe

Portfolio of 7 rented apartments - Excellent return in Vallorbe

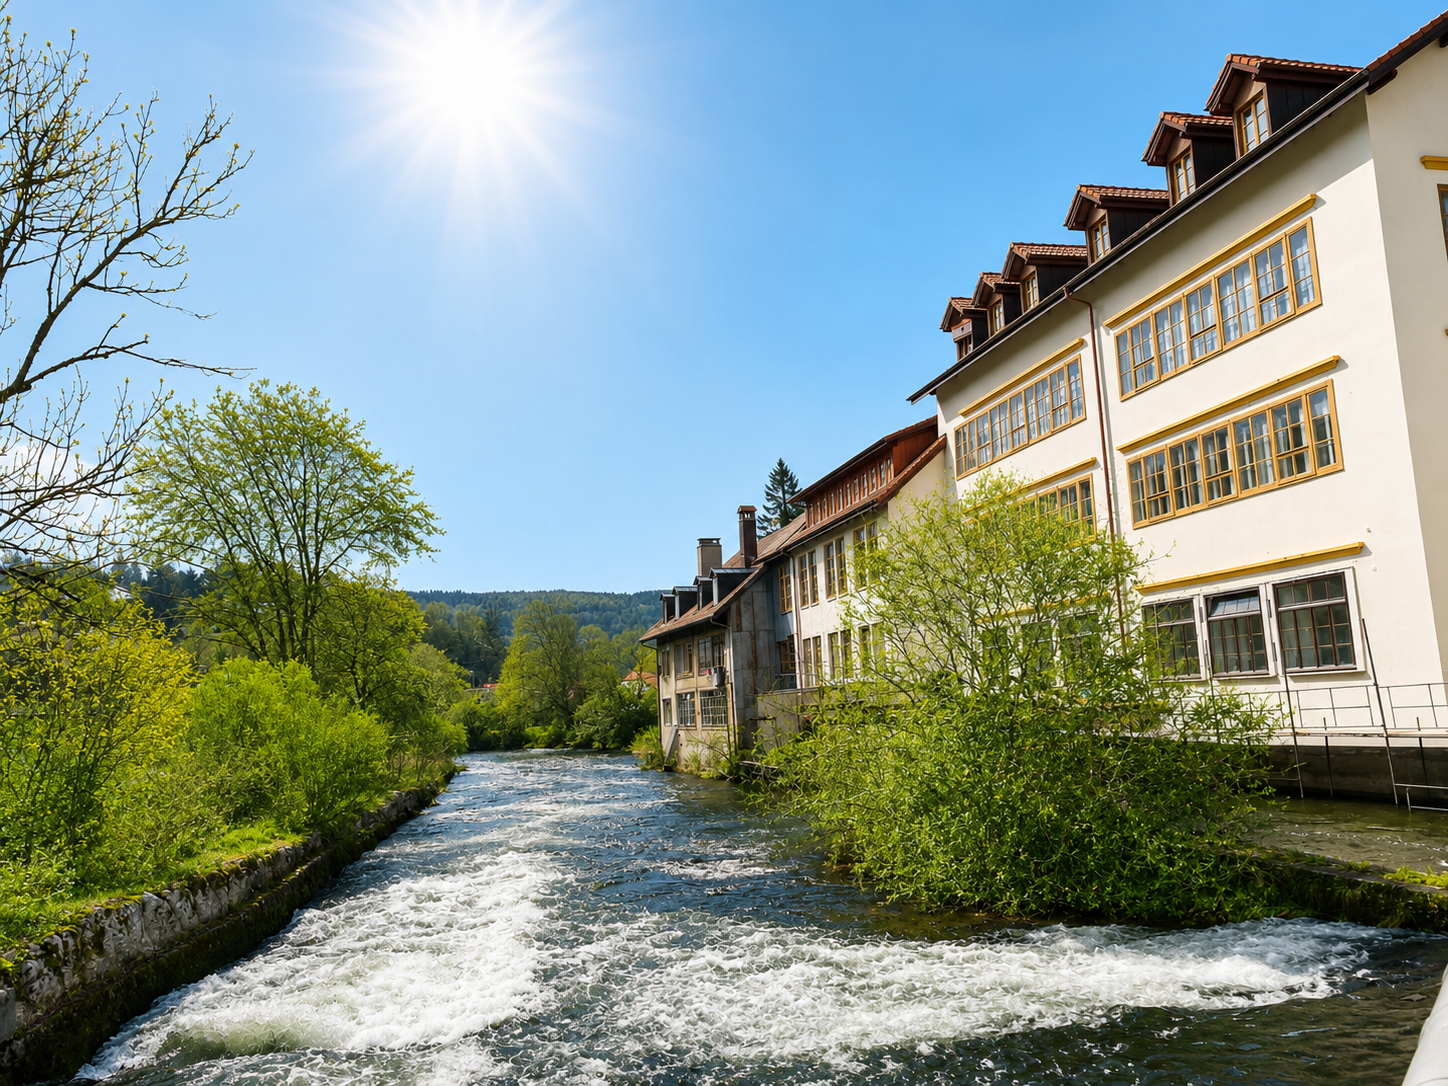
A rare opportunity for investors looking for a building with immediate and long-term rental income.Resulting from the complete renovation of an old watch factory in 2019, this real estate portfolio combines the charm of a character building with the amenities and standards of a modern building.Located in a privileged environment, on the riverbank, just a few minutes' walk from the center of Vallorbe, shops, train station, and schools, this building benefits from a sought-after location by tenants.The sale concerns a portfolio of 7 apartments, all currently rented, belonging to the developer who carried out the transformation of the building. The building comprises a total of 10 apartments, of which the 7 offered for sale constitute a turnkey investment with immediate rental income.The portfolio consists of apartments of different typologies, allowing for excellent diversified rental income: • 1 room • 2.5 rooms • 3.5 rooms • 4.5 rooms • 5.5 rooms Each apartment benefits from a covered and/or outdoor parking space (sold separately from the sale price).With an annual rental income of CHF 158'324.-, this investment offers a particularly attractive net return, ideal for a private investor, a real estate company, or a fund wishing to acquire a portfolio generating income from the first day.The advantages • Portfolio of 7 fully rented apartments • Turnkey investment • Old watch factory completely renovated in 2019 • Character building renovated to current standards • Privileged location on the riverbank • A few minutes' walk from the center of Vallorbe • Immediate proximity to shops, train station, and schools • Mix of apartments from 1 to 5.5 rooms • Covered and/or outdoor parking spaces (additional) • Annual rental income: CHF 158'324.- • Excellent net return • Strong demand for rental apartments in the area Sale price: CHF 3'300'000.- (excluding parking spaces)This portfolio represents an exceptional opportunity to acquire a high-quality real estate portfolio, fully rented and offering secure income, in a carefully renovated building with a privileged location. An ideal investment for investors looking for a long-term return and potential for long-term appreciation.

  • Parking space
  • Balcony / Terrace
  • Garage
  • +3
Travel time
-
1 / 7
CHF 3,200,000.–
24 rooms
Auf Anfrage 1, 1433 Suchy

For investors: Building 5 minutes from Chavornay (Yield approx. 4.37%)

The building consists of six apartments with beautiful surfaces as well as a commercial space, and constitutes an opportunity of choice for any investor seeking a permanent and secure investment.A particularly strategic asset: a property by floors (PPE) has already been constituted, offering the possibility of proceeding later with the individual resale of each lot and thus optimizing the patrimonial valorization.Built in 2006 and regularly maintained, the building combines character and modern amenities. All lots are currently rented, guaranteeing immediate exploitation without rental vacancy.The annual net rental income amounts to CHF 139'920, i.e. a yield of approximately 4.11%. Since the rents practiced remain lower than the market values, a progressive adaptation will allow for a significant improvement in rental performance.Distribution of lots:Ground floor1 commercial space 2.5 rooms approx. 98 m² CHF 650./month HCCommon areas: 6 cellars, laundry room, bike/stroller room and technical room1st floor2 apartments 4.5 rooms (approx. 122 to 129 m², balconies 11 to 16 m²) CHF 1800./month HC each2nd floor (attic)2 apartments 4.5 rooms (approx. 123 to 129 m², balconies 11 to 16 m²) CHF 1800./month HC eachAbove the attic1 apartment 3.5 rooms approx. 84 m² CHF 1600./month HC1 apartment 3.5 rooms approx. 99 m² with balcony approx. 10 m² CHF 1450./month HCThe entire building is served by an elevator, guaranteeing easy access to all levels.Two garages and ten outdoor parking spaces, currently rented, complete the building, as well as three visitor spaces. Since the rents applied are lower than the usual market values, a progressive review will allow for an additional optimization of the yield.Contact me today for more information and take advantage of this unique opportunity: Manuela Deguara +41 76 581 74 25

1 / 9
CHF 1,700,000.–
1318 Pompaples

Rental building with 4 apartments

In the heart of the old village of Pompaples, just a few minutes from the CFF station of La Sarraz, discover a rental building that is fully rented and offers a turnkey rental investment.Built in 1912 and fully renovated in 1987-1988, this character building consists of four apartments spread over ground floor + 3 floors: a 2.5-room apartment (~68 m²) and three 3.5-room apartments (~79-83 m²), all occupied. Bright living rooms, equipped kitchens, quiet bedrooms, and attics with exposed beams make up habitable and well-maintained spaces. The building also has outdoor parking spaces.In terms of energy, the district heating (CAD Holcim, 2021) puts the property in compliance with the CO2 class A, and the hot water boilers were replaced in 2023. The 259 m² roof also offers good solar potential.Located in a Vaudois commune in full bloom, with almost no vacancy (0.5%), above-average price growth, and advantageous taxation.The building generates a rental income of CHF 73'784/year for a gross return of around 4.3%. There is real potential for valorization (activation of a 4th parking space, relocations, energy subsidies, photovoltaics).Complete file (management statement, CECB, cadastral documents) available on request.Main characteristics- Type: rental building, 4 apartments- Address: Ruelle de la Laiterie 1, 1318 Pompaples (district of Morges)- Construction: 1912, renovation 1987-1988- Surfaces: ~450 m² living space, SRE 680 m², plot 443 m²- Energy consumption: 2'034 m- Heating: CAD Holcim (2021), CO2 class A- Hot water: individual electric boilers (2023)- Parking: 4 outdoor spaces- Rental status: CHF 73'784/year, 4/4 rented- Gross return: ~ 4.3 %- Selling price: CHF 1'700'000 (excluding notary fees and transfer taxes)- Availability: immediately

1 / 1
CHF 1,760,000.–
1315 la Sarraz

Residential rental building in the heart of La Sarraz (VD)

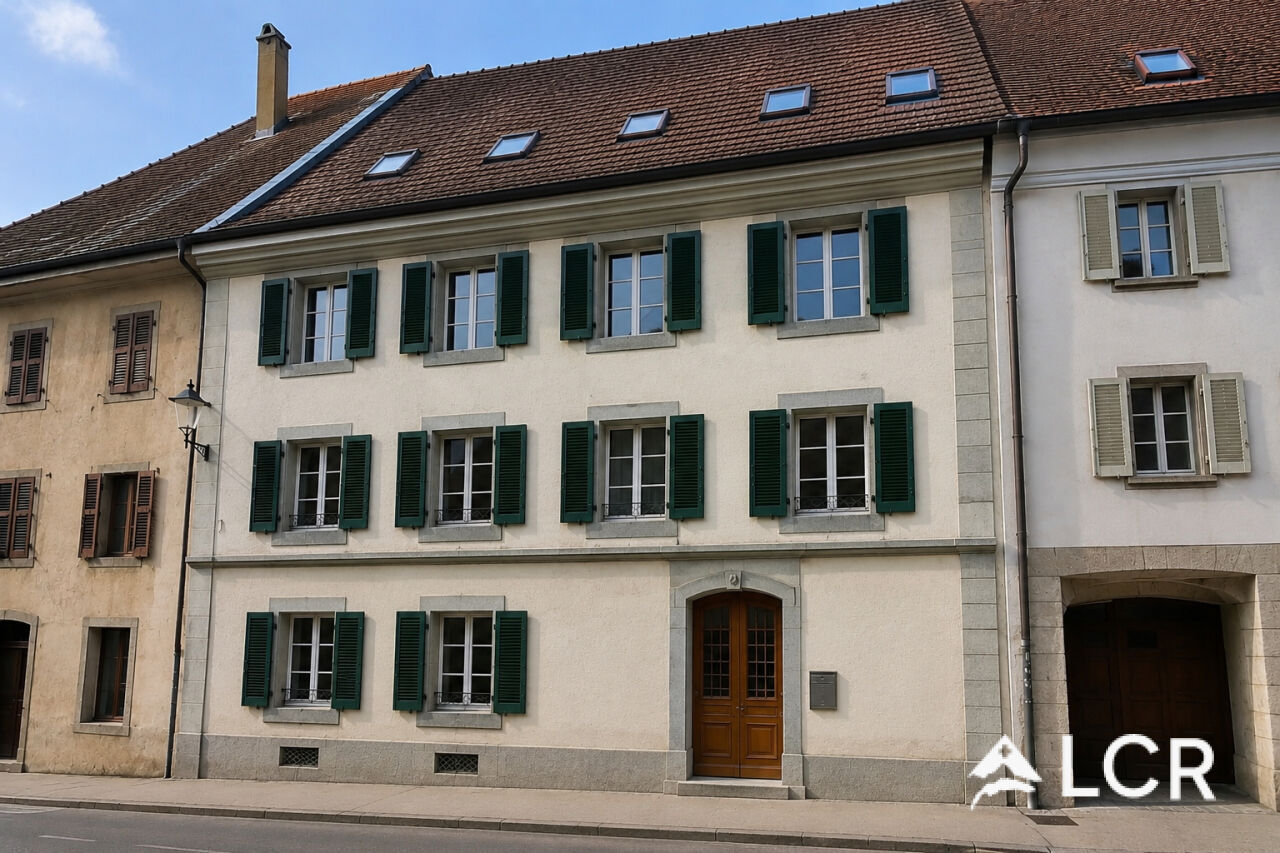
Residential rental building in the heart of La Sarraz (VD)Building of character composed of 5 fully rented apartmentsLocated in the heart of the charming village of La Sarraz, in the District of Morges, this rental building of character (Rez + 2) represents a beautiful investment opportunity in a Vaudois commune, benefiting from excellent accessibility and all amenities nearby.Built in 1920 and progressively renovated between 2010 and 2020, the building now offers a stable rental situation with all apartments rented.Composition of the building:Ground floor:- 1 apartment of 2.5 rooms of about 65 m²1st and 2nd floor:- 1 studio of about 50 m²- 3 apartments of 3.5 rooms of about 75 to 80 m²Exteriors:- 4 outdoor parking spaces rentedRental situation:- Gross annual rent (including charges): CHF 74'105.-- Net annual rent: CHF 66'605.- including parking spaces.- Annual charges: approx. CHF 7'500.-Technical characteristics:- Living area: approx. 480 m²- Floor area (SRE): approx. 710 m²- Land area: approx. 500 m²- Town gas heating- Hot water by individual electric boilers- Renovations carried out between 2010 and 2020The advantages of La Sarraz: La Sarraz benefits from a strategic location between Lausanne, Yverdon-les-Bains and Vallorbe, while retaining the charm of a commune of human size.Transport and mobility:- CFF station of La Sarraz nearby- Direct link to Lausanne and Yverdon- Quick access to the A1 motorway- Developed regional bus networkAmenities:- Local shops- Restaurants and cafes- Schools and reception structures- Banks, pharmacies and services- Cultural and sports activitiesQuality of life:- Sought-after village atmosphere- Pleasant living environment- High regional demand for rental apartments- Ideal location for commutersSelling price: CHF 1'760'000.-A profitable property offering stable rental income, architectural charm and patrimonial potential in an attractive Vaudois commune.