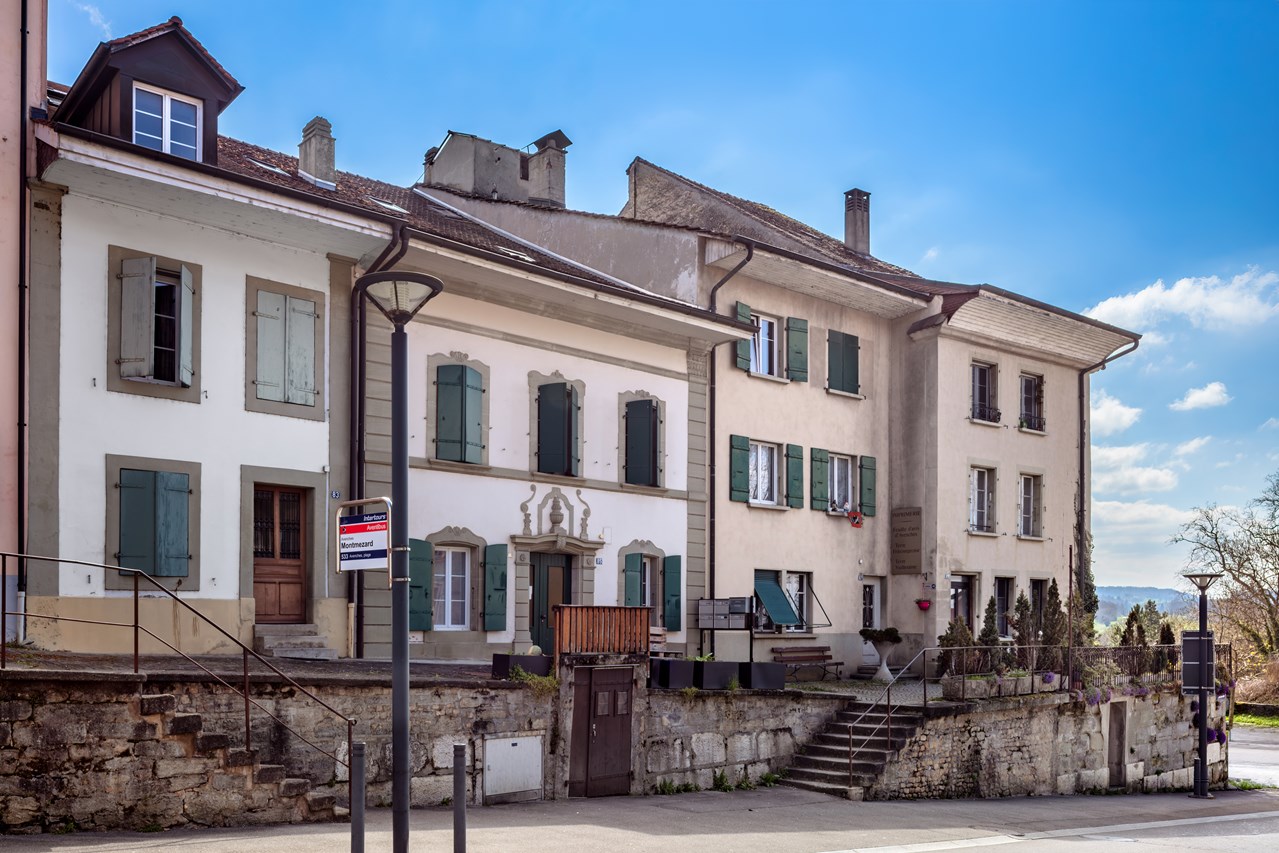
Courlevon - Commercial and residential building to buy

Try expanding your search criteria so we can show you similar properties. Currently, there are no matches.

We suggest you try to:

  • increase the radius
  • change filters, such as price

You can create a search alert with the current criteria and get notified when matching properties are available.

More objects in your automatically expanded search area
7 results - Radius: + 10km
1 / 13
Price on request
488m² floor space
Scheuermattweg 6, 3177 Laupen

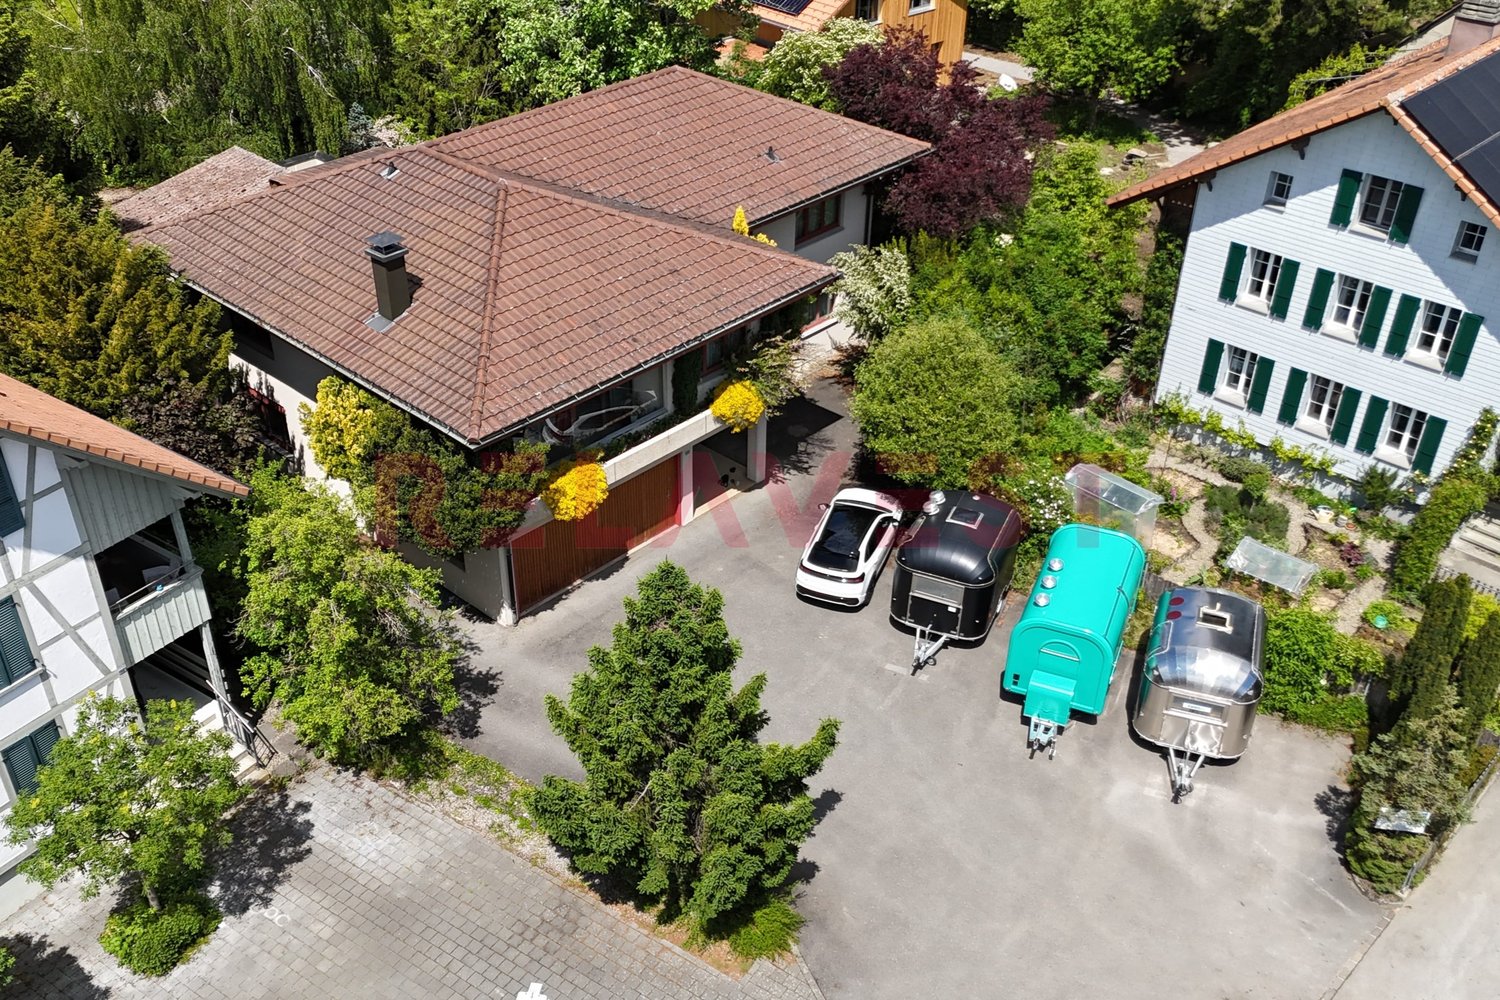
The perfect combination of living comfort, business, and quality of life

Where living comfort meets entrepreneurial freedom, space becomes new quality of life. In Laupen, you can expect an extraordinary residential and commercial property that impressively connects living, working, and investing. The building, constructed in 1988 and expanded in 1995, offers a versatile total area with spacious commercial, office, production, and storage rooms today.Living with a view and free space: On the upper floor, a bright 4-room apartment with approximately 150 m² of living space awaits you. The spacious living and dining area forms the heart of the home and, together with the kitchen, two bedrooms, and a separate office, creates a stylish and practical living ambiance. A fireplace in the living area provides a particularly cozy atmosphere. The 26 m² large terrace and the 13 m² large balcony extend the living space outdoors and invite you to enjoy relaxed hours under the open sky.Working with possibilities: On the ground and lower floors, approximately 488 m² of usable space and an additional 218 m² of basement space are available. Whether office, studio, workshop, production, storage, archive, or individual business solution - the spacious rooms offer a wide range of perspectives. The elevator comfortably accesses the levels and supports efficient work processes. The ground-level access on the ground floor complements the functional infrastructure.The 1,260 m² large plot offers valuable free space for relaxation, garden ideas, or representative outdoor areas with approximately 569 m² of garden space. For residents, employees, and customers, 11 outdoor parking spaces and a separate garage are available. A ground-source heat pump and underfloor heating combine modern comfort with sustainable heat supply.Laupen combines quality of life and short distances: The train station is within walking distance, and the S-Bahn regularly takes you to Bern. Shopping facilities, schools, and local recreation areas on the Sense and Saane rivers are located in the surrounding area. This creates a property with character, substance, and space for visions - a place where living and working merge into a strong perspective for the future.

Travel time
-
1 / 12
CHF 2,350,000.–
1700 Fribourg

Mixed Rental Income Building

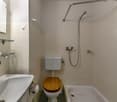
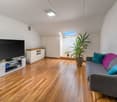
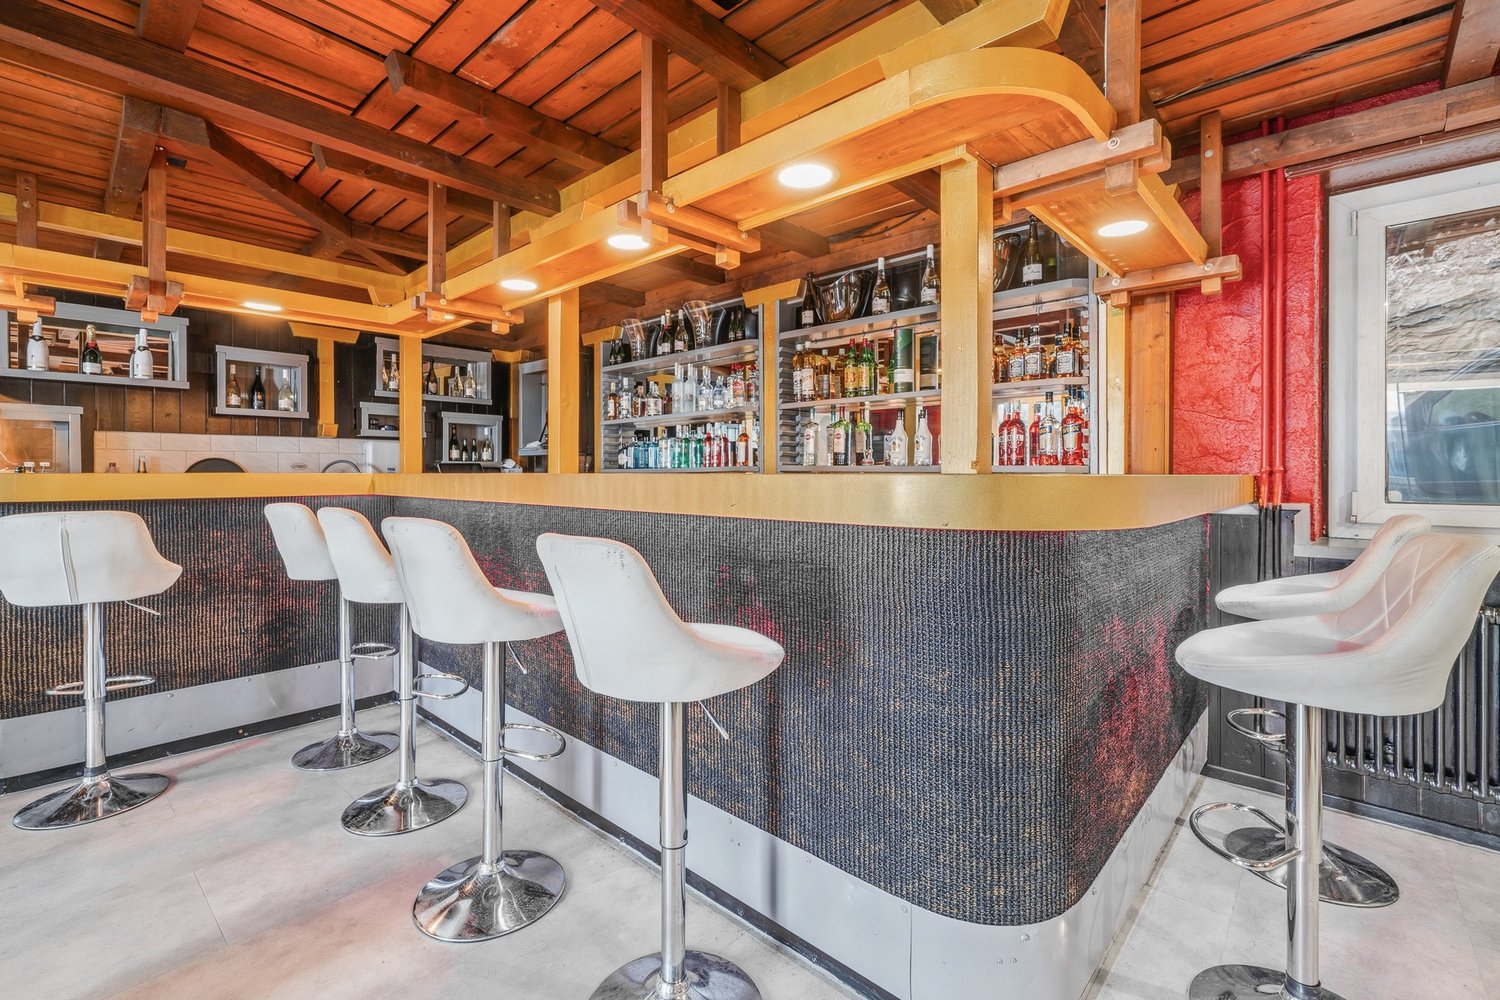
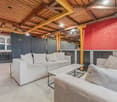
Mixed rental income building, fully rented and renovated in 2023Mixed rental income building, fully rented, renovated and transformed in 2023, consisting of a main building, a residential rental building and an annex building for storage/deposit, spread over separate plots.Net rental income CHF 119'100.-/year (31.12.2025), including 30 parking spaces linked to the commercial areas. Desired sale price CHF 2'350'000.- (sale in own name).The complex includes a residential part with 4 apartments, two 3.5-room duplex apartments and two studios, as well as a commercial part consisting of a champagne bar with lounge, 8 rooms, communal kitchen, 4 bathrooms, spa area, conforming smoking room, office, storage rooms and a terrace of about 25 seats.A storage/deposit of about 250 m² on the ground floor with mezzanine completes the property, with private outdoor space and large garden.Surfaces:- SHN approx. 673.85 m²- Usable surfaces approx. 851.15 m²- Volume approx. 2'045 m- Main plot approx. 1'111 m²- Annex plot approx. 4'075 m²Parking: about 30 uncovered outdoor parking spaces exclusively linked to the commercial area.Oil heating with radiators.--Whether you want to buy or sell a property, Nextkey is your trusted partner! Our experts will accompany you with professionalism, serenity and transparency, to guarantee you a smooth and successful real estate experience.At Nextkey, we offer reliable and personalized real estate advice, suitable for both buyers and sellers. Thanks to our innovative and transparent service model (with a commission from 1% only), we commit to realizing your project under the best conditions. Whether you are looking for the house of your dreams or want to sell your property at the best price, our expertise is at your service at every step of the process.Do not hesitate to visit our website or contact us directly by phone. We are listening and looking forward to accompanying you in your real estate adventure.

1 / 28
CHF 1,210,000.–
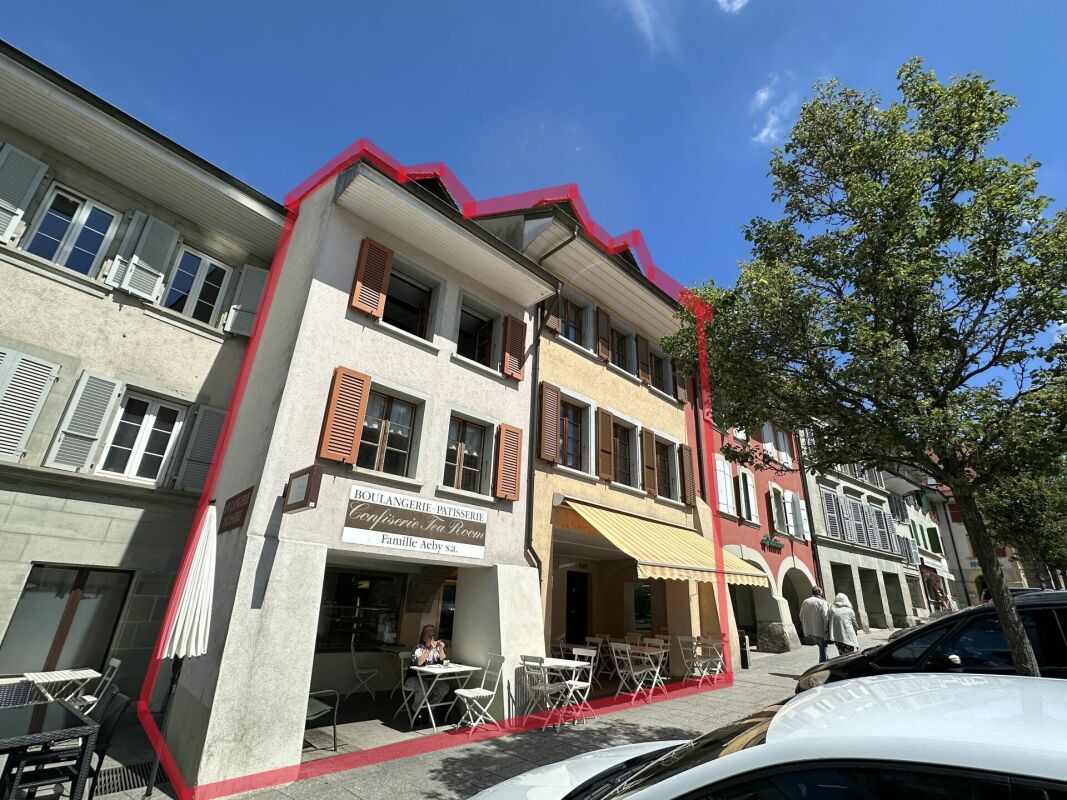
Rue Centrale 34, 1580 Avenches

IMMEUBLE LOCATIF AVEC SURFACE COMMERCIALE - WOHN- & GESCHAEFTSLIEGENSCHAFT

HABITATION & COMMERCE - WOHN- & GESCHAEFTSLIEGENSCHAFT A VENDRE IMMEUBLE D'HABITATION ET SURFACE COMMERCIALECe bien immobilier, situé au coeur de la petite ville historique d'Avenches, offre un accès facile aux commerces, crèches, garderie, écoles et transports publics. Ce bâtiment régulièrement entretenu vous propose la distribution suivante :Rue Centrale 34 & 38 - Sous-sol - surface ECA 88 m2WC-lavabo, cavesRue Centrale 34 & 38 - Rez-de-chaussée - surface ECA 287 m2Magasin, tea-room, laboratoire de la boulangerie, local de stockageRue Centrale 34 - 1er étage - surface ECA 51 m2Studio, buanderieRue Centrale 34 - 2ème étage & combles - surface ECA 102 m2Appartement de 2.5 pièces - louéRue Centrale 38 - 1 & 2 étage & combles - surface ECA 204 m2Appartement de 5.5 pièces - louéZU VERKAUFEN WOHN- & GESCHAEFTSLIEGENSCHAFTDiese Immobilie befindet sich im Herzen des historischen Städtchens Avenches und bietet einen einfachen Zugang zu Geschäften, Kinderkrippen, Kindergarten, Schulen und öffentlichen Verkehrsmitteln. Dieses regelmäßig gepflegte Gebäude bietet Ihnen folgende Aufteilung:Rue Centrale 34 & 38 - Untergeschoss - Fläche 88 m2 (KGV)WC-Lavabo, KellerRue Centrale 34 & 38 - Erdgeschoss - Fläche 287 m2 (KGV)Ladenlokal, Tea-Room, Labor der Bäckerei, LagerraumRue Centrale 34 - 1. Obergeschoss - Fläche 51 m2 (KGV)Studio, WaschkücheRue Centrale 34 - 2. Obergeschoss & Dachgeschoss - Fläche 102 m2 (KGV)2.5-Zimmer-Wohnung - vermietetRue Centrale 38 - 1. & 2. Obergeschoss & Dachgeschoss - Fläche 204 m2 (KGV)5.5-Zimmer-Wohnung - vermietet

Travel time
-