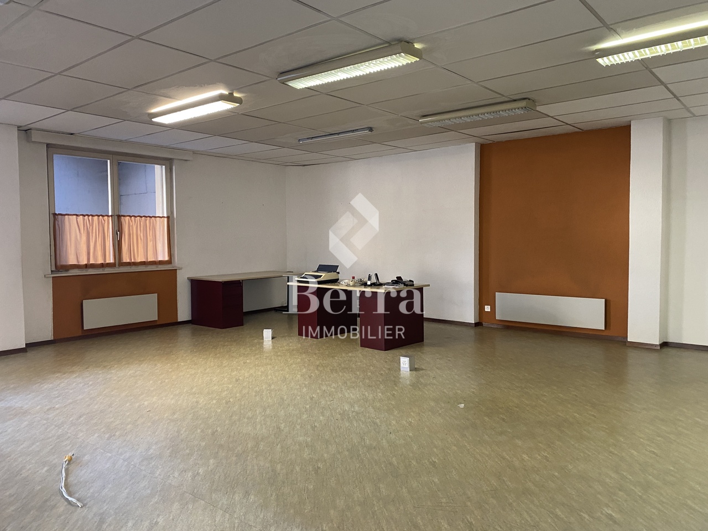
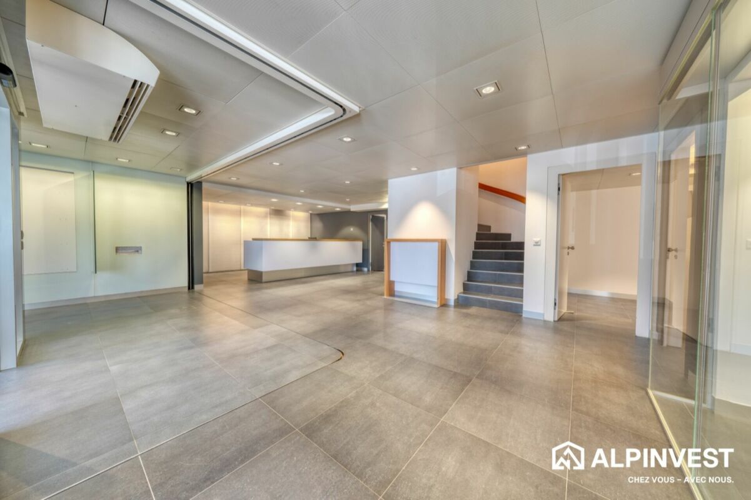
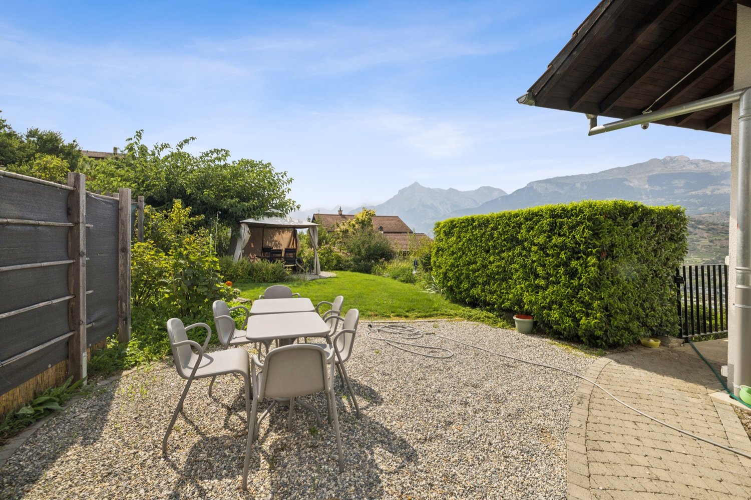
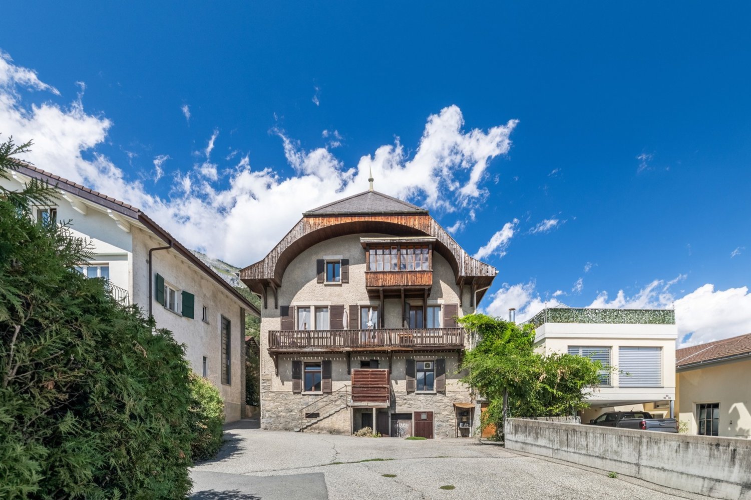
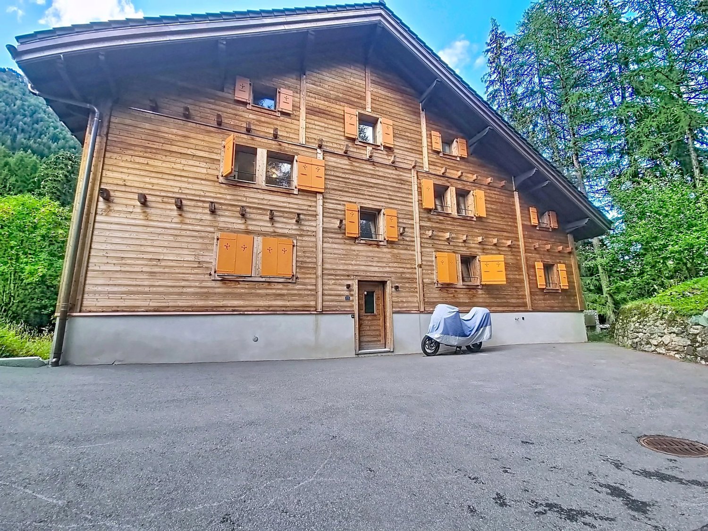
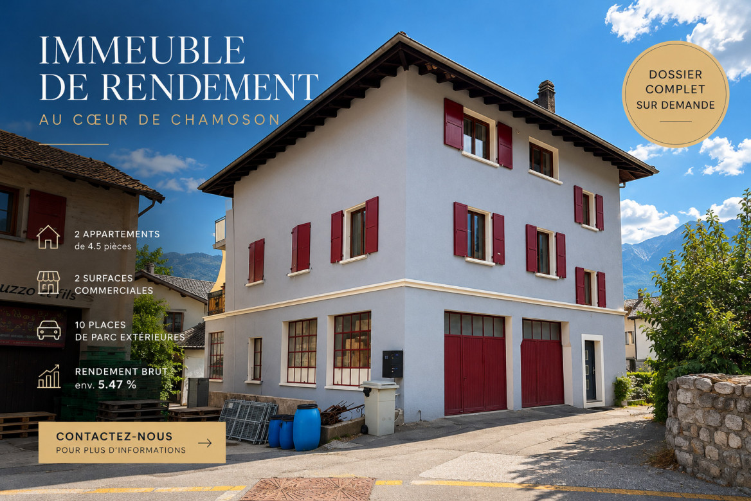
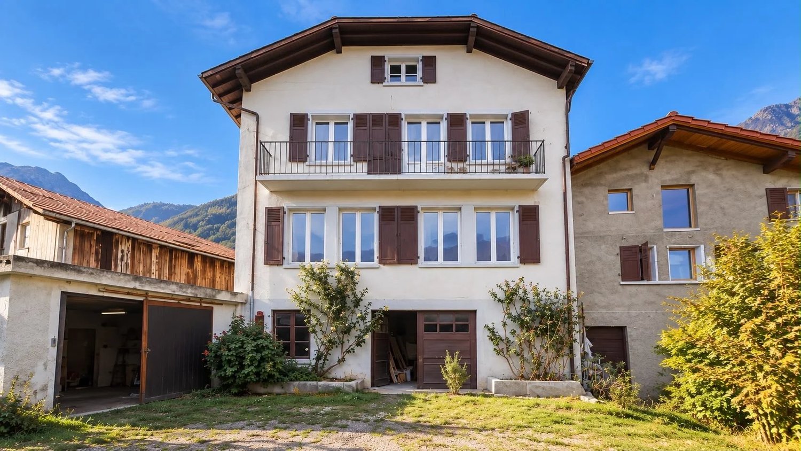
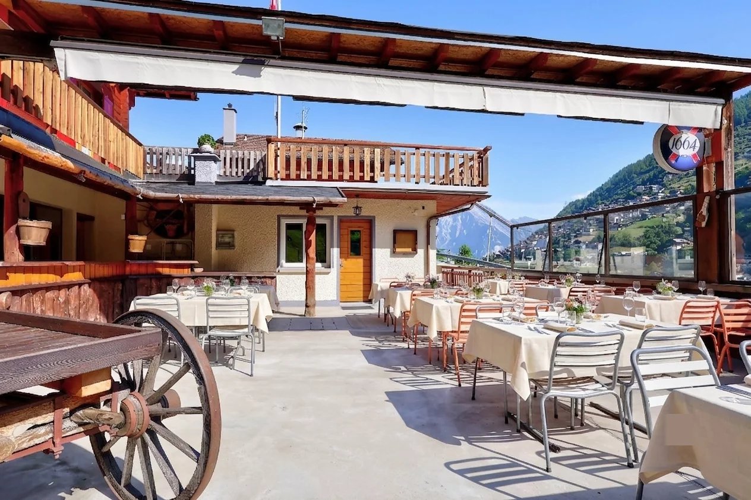
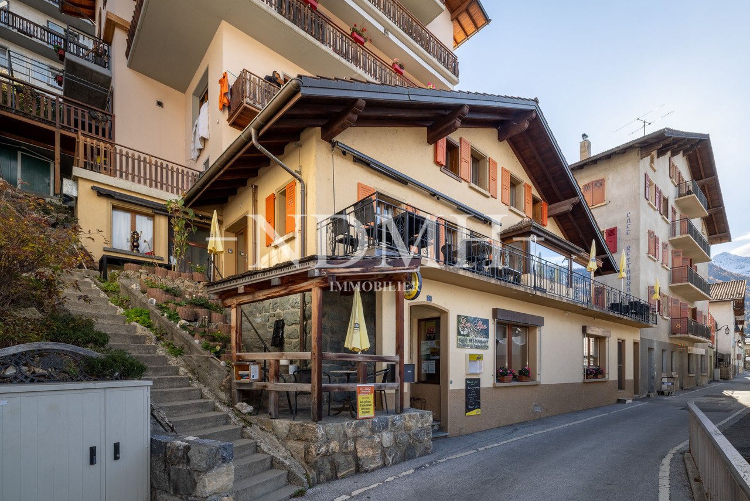
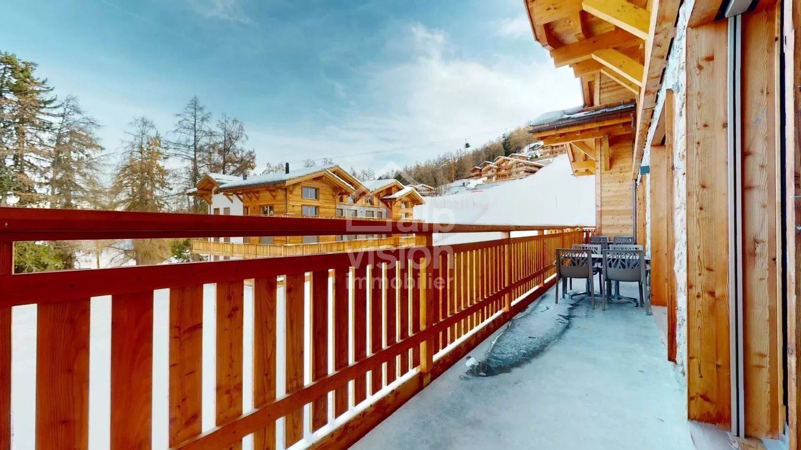
Némiaz (Chamoson) - Commercial and residential building to buy

Try expanding your search criteria so we can show you similar properties. Currently, there are no matches.

We suggest you try to:

  • increase the radius
  • change filters, such as price

You can create a search alert with the current criteria and get notified when matching properties are available.

More objects in your automatically expanded search area
13 results - Radius: + 10km
Michael Imoberdorf

Michael Imoberdorf

1 / 12
Michael Imoberdorf

Michael Imoberdorf

  • Parking space
  • View
CHF 1,200,000.–
12.5 rooms
Valais, 1991 Sion

Rental building with 3 apartments near Sion

A SWITZERLAND SOTHEBY'S INTERNATIONAL REALTY EXCLUSIVE!Just 5 minutes by car from Sion, in the sought-after Salins sector, discover this ideally located rental building, in immediate proximity to amenities and public transportation.Composed of three apartments currently all rented, this building offers an attractive configuration for an investor looking for a stable and maintained property.It includes, among other things, a 4.5-room apartment and two 3.5-room apartments, each benefiting from an outdoor parking space.The property also benefits from a pleasant common green space with plantings that promote biodiversity, as well as a private garden for the lower ground floor apartment.Very well maintained over the years, the building has notably benefited from important work, including the renovation of the facade in 2019, the verification of the roof by a specialized company in 2019, as well as the replacement of hardware and various painting work.The immediate proximity to the bus stop, the Salins school, and the schools of Sion completes this rental property ideally.Discover in our sales brochure the details of the work carried out and all the information related to this rental building. • 3 apartments currently rented • 3.5 rooms + 2 × 4.5 rooms • 3 outdoor parking spaces • Common garden with green space and organic plantings • Private garden for the lower ground floor apartment • OIBT control in order - February 2026

  • Parking space
  • View
1 / 9
CHF 600,000.–
1907 Saxon

Multi-purpose building for commercial and artisanal use

EXCLUSIVITY BERRA IMMOBILIERRare opportunity offering strong potential for valorization.We propose to you for sale this 1950s building, ideally located and benefiting from generous volumes as well as numerous possibilities for exploitation and transformation.Preserved in its original state, without major renovations, this property constitutes an ideal base for an investor or project holder wishing to rethink and optimize the existing surfaces. Its configuration and logistical accesses allow for envisioning diverse uses, within the framework of a high-added-value project.DISTRIBUTION AND SURFACESGround floor - approx. 615 m² SBP- Customer reception area with office- WC, cellar and access to the freight elevator- Large storage areas- Loading dock with parking spaces- Cold rooms1st floor- Terrace accessible via the freight elevator- Elevator machinery located above the freight elevator- Storage area of approx. 163 m² SBPBasement - approx. 370 m² SBP- Cellars- Cold room equipped with a refrigeration system by compressors- Technical room- Access to the freight elevatorCONSTRUCTIONFlat roof on the reception part, metal frame for the warehouse and cellar area, wooden frame for the storage area on the 1st floor.Reinforced concrete slab between the basement and the ground floor.Electric heating and wooden windows with double glazing for the reception area and the cellar.Additional information available upon request.For visit requests: 079 464 11 48.All our properties are available on www.berra-immobilier.ch

1 / 18
CHF 3,200,000.–
Rue de Gottefrey 29, 1907 Saxon

Saxon, package of 2 rental properties, 11 apartments, 1 restaurant, 1 commercial space, 9 parking spaces

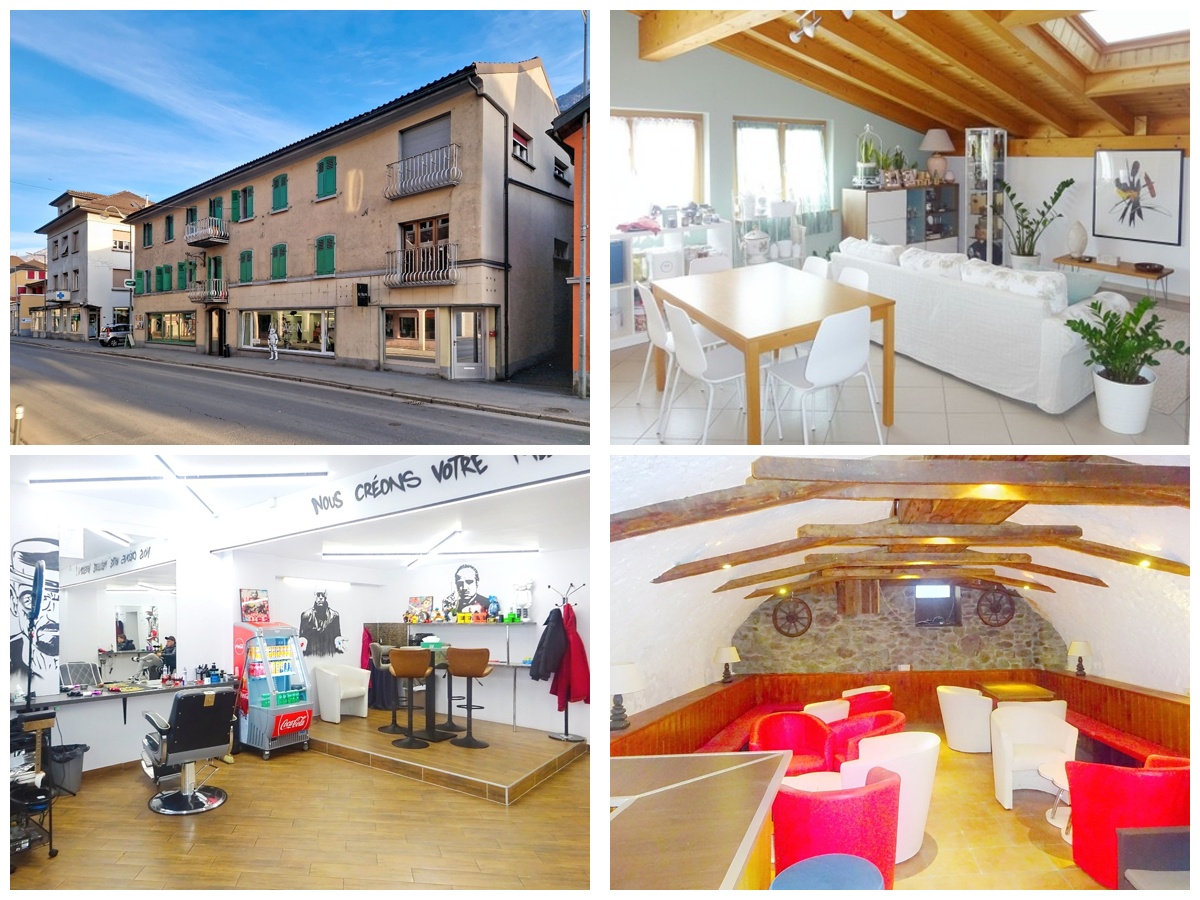
This nice package of two rental properties, built in the 1930s and 1970s, is located in the heart of the village of Saxon at Gottefrey 29a and 29b. Well maintained and renovated over the years, each building has 3 floors. The ground floor has commercial units, including a shop, a restaurant, and a hair salon. The upper floors are occupied by apartments ranging from 1.5 to 4.5 rooms. The property also has attics and cellars in the attic spaces, as well as a wine cellar in the basement.The village of Saxon offers a peaceful and sunny environment in the heart of the Valais. The municipality benefits from an ideal location, close to transportation axes and main cities, while remaining surrounded by nature. It has all the necessary facilities for daily needs (primary school, kindergarten, UAPE, post office, banks, pharmacy, medical and dental offices, football field, etc.) as well as a dynamic local life.Due to their central location and the diversity of their uses, these buildings fully participate in the life of the village and are close to all amenities. The different units are divided as follows:Gottefrey 29aLevel +2 : • 1 apartment with 3.5 rooms and 60 m2 of living space, • 1 apartment with 4.5 rooms and 100 m2 of living space, • 1 apartment with 4.5 rooms and 90 m2 of living space, Level +1 • 1 apartment with 4 rooms and 60 m2 of living space, • 1 apartment with 4.5 rooms and 90 m2 of living space, Level 0 : • 1 hair salon with 60 m2 of living space, • 1 commercial unit with 33 m2 of living space, • 1 restaurant with 145 m2 of living space, Level -1 : • 1 wine cellar/storage room with 1 room and 55 m2 of living space Gottefrey 29bLevel +3 : • 1 apartment with 3.5 rooms and 60 m2 of living space, Level +2 : • 1 apartment with 4.5 rooms and 80 m2 of living space, Level +1 • 1 apartment with 4.5 rooms and 80 m2 of living space, • 1 apartment with 1.5 rooms and 30 m2 of living space, Level 0 : • 1 apartment with 1.5 rooms and 30 m2 of living space, • 1 apartment with 1.5 rooms and 25 m2 of living space, The attics and cellars in the attic spaces of each building are also part of the package.9 parking spaces, including two for visitors and one for the restaurant, are also part of the package.Strengths : • Small rental properties • Good return • Excellent location in the village center • Mix of uses

Travel time
-
1 / 13
CHF 1,635,000.–
237m² floor space
1963 Vétroz

Splendid renovated building with character in the heart of the old village of Vétroz

In the heart of the picturesque and bucolic village of Vétroz, discover an exceptional property that combines the charm of the old with contemporary comfort. This magnificent village house, dating back to 1909, has been entirely renovated in 2026 with remarkable care, respecting its authentic character while meeting current energy standards. Ideally located in close proximity to all amenities, it offers a peaceful, green, and sought-after living environment with an unobstructed view of the surrounding vineyards. General description of the property Character building consisting of 3 apartments with 3½ rooms, each with outdoor spaces and optimized configuration: - Ground floor: 81 m² living area Spacious and bright Direct access to a terrace and idyllic garden Unobstructed view of the vineyards Intimate and calm atmosphere - 1st floor: 77 m² living area Bright Additional balcony West exposure offering a superb view and good lighting in the late afternoon Private enjoyment of a large 34 m² terrace on the ground floor of the building - 2nd floor: 79 m² living area Charm of the heights under the ceiling and attic Built-in wardrobes 8.5 m² balcony Warm and cozy atmosphere The property has undergone a complete and high-end renovation: Roof completely redone with electrical tubing for possible future installation of photovoltaic panels Renovated facades Triple-glazed windows New kitchens and bathrooms Floors and paints completely redone Modernized heating system: new underfloor heating with gas heating (installed about 8 years ago) Heat pump for hot water Pre-installation for air conditioning (inquiry must be made by the buyers) Annexes and comfort: 3 cellars, each with the possibility of installing a washing machine column 1 technical room Independent storage room with water and electricity connection Parking: 3 garage boxes available 3 outdoor parking spaces 2 outdoor visitor parking spaces Major advantages: Privileged location in an authentic and sought-after village Character building with strong architectural identity Complete and recent renovation (2026) Excellent energy performance Each apartment has an outdoor space (terrace or balcony) Unobstructed view of the vineyards and calm environment A rare opportunity! This property represents an ideal investment, combining historical charm, technical modernity, and exceptional quality of life in a preserved village setting.

1 / 13
CHF 1,490,000.–
5 rooms
1914 Auddes-sur-Riddes

Opportunity | Restaurant Establishment with Adjacent Apartment

Ideally located in an authentic and preserved setting of the Riddes commune, this real estate ensemble combines a character restaurant establishment and a functional apartment, all in a remarkably well-maintained building. RESTAURANT ESTABLISHMENT | Over 175 m² of usable space CUSTOMER AREA: - Central restaurant room with equipped bar (refrigerators, glass washer) with over 50 indoor seats - Terrace that can be covered with a canvas of about 50 outdoor seats - Children's playground adjacent - Disabled-accessible toilet PROFESSIONAL AREA: - Fully equipped professional kitchen, very well maintained - Cold room - Adjacent storage room - Laundry and technical room - Parking space for 2 vehicles in the basement - Storage space accordingly FUNCTIONAL APARTMENT | Over 180 m² MAIN LEVEL: - Main entrance - Bathroom - Equipped and recent kitchen - Bright living room with access to the balcony - Corridor serving the upper floor and access to a bedroom UPPER LEVEL: - Corridor serving 2 bedrooms - Bathroom - Office/play area Built in 1971, this property represents a rare opportunity on the market. The share of PPE for sale amounts to 771 thousandths, for a plot area exceeding 950 m² (over 1,200 m² for the entire condominium). The restaurant has over 175 m² of usable space, complemented by approximately 280 m² of annexed spaces. The functional apartment, spread over two levels, offers over 180 m² of living space. The volume of the PPE exceeds 1,560 m. PARTICULARITIES - Rare real estate combination of commercial operation and functional apartment included in the price - Remarkably well-maintained building, impeccable professional kitchen - Terrace that can be covered, convivial outdoor space with children's playground - Generous spaces and seductive volumes at each level - Location in the heart of an authentic hamlet, easily accessible Contact us to organize a visit and discover the full potential of this real estate ensemble! AUDDES-SUR-RIDDES Nestled in the Mayens valley, in the Riddes commune, Auddes-sur-Riddes benefits from a preserved natural setting and remarkable sunshine. Just a few minutes from the Rhône plain and the main communication axes, this authentic hamlet combines village calm and accessibility. The region offers numerous leisure opportunities, between the Savoleyres and 4 Vallées (Verbier) ski areas and summer hikes in an exceptional alpine environment. !!! MORE DETAILS AND SIMILAR PROPERTIES DIRECTLY ON TWIXY.CH

Romaine Christen-Studer

Romaine Christen-Studer

1 / 5
Romaine Christen-Studer

Romaine Christen-Studer

  • Parking space
CHF 1,590,000.–
381m² floor space
1950 Sion

Industrial hall with commercial spaces in Sion!

Located in the heart of the dynamic Chandoline industrial zone in Sion, this mixed commercial building represents an excellent investment or operating opportunity for an entrepreneur looking to develop their professional activity. Situated on a plot of approximately 803 m², the property is located in a recognized and dynamic industrial zone. It benefits from a strategic location with quick access to the Sion motorway entrance and excellent accessibility via the Riddes road. Several outdoor parking spaces complete the property, in an active and well-established economic environment.Built in the 1990s with a solid concrete structure, the building offers excellent solidity and durability. Heating is provided by a gas installation with a condensing boiler replaced in 2013, distributed by underfloor heating. Regularly maintained and improved, the building offers functional and versatile spaces spread over two levels, with a strong potential for adaptation according to needs. It consists of: Ground floor:- Office/reception ~ 55 m²- Equipped storage ~64 m²- Storage hall with ceiling height ~5.20 m and surface ~72 m² (currently rented as a bar with terrace)- Boiler room and staircase- Outdoor entrance cover ~74 m²1st floor:- Apartment ~140 m2 modular with independent access by staircase offering an interesting potential for division (the accesses being already planned on the landing) and can accommodate multiple activitiesThis object constitutes a rare opportunity in Sion, ideal for an investor or a company wishing to have surfaces for their professional activity, while keeping or not a rental income.Do not wait and contact us for more information.

  • Parking space
1 / 12
CHF 680,000.–
350m² floor space
1914 Isérables

In the heart of the village - building with restaurant

If you're looking for a village house full of charm and potential, this property is made for you!Offering a surface area of approximately 300 m², it offers the possibility: • either of being transformed into a spacious family home after some renovation work, • or of being kept in its current configuration, comprising a 4-room apartment and a café-restaurant that can accommodate up to 70 people. A rare opportunity in the heart of the village, ideal for those who want to combine village life and personal or professional project.A modular property according to your desiresThis village house presents many possibilities of transformation: takeover of a business, creation of several dwellings, guest house or main residence with commercial space.Located in a calm and picturesque environment, the property allows you to fully enjoy village life while remaining close to the main axes and neighboring stations.A true love at first sight awaits you!An authentic and bright buildingSpread over three floors, this charming building combines authenticity and potential, while offering a breathtaking view of the snow-capped peaks of the Alps.Benefiting from a privileged location, it offers immediate access to all local amenities: shops, school, bus stop at a minute's walk, as well as the cable car located just 100 meters away.Composition of the property • Café-restaurant with about 35 seats, with professional kitchen and 2 WC • Two additional rooms of about 30 m² each (20 seats), in a warm and typically Alpine style, with access to a pleasant terrace • Duplex apartment with 4 rooms, ideal for living or for rental income • Large cellar offering vast storage possibilities • Remote heating, practical and economical A property with great potential, to be discovered without further delay.Don't miss this beautiful opportunity, it's really worth it.For any information or to organize a visit, call us: we will be delighted to accompany you in your project.

1 / 1
CHF 8,000,000.–
1950 Sion

Commercial building in the heart of Sion (VS) ? Investment opportunity

Privileged location in the heart of Sion, this commercial building benefits from a strategic situation in the heart of the Valaisan capital, in close proximity to shops, services, and main amenities.This building constitutes an attractive investment opportunity, thanks to a diversified rental portfolio composed of commercial spaces, offices, and warehouses, as well as numerous parking spaces.A building with multiple possibilitiesThe building proposes a varied and functional configuration comprising:- 3 warehouses- 2 commercial spaces- 8 offices- 5 outdoor parking spaces- 3 garagesThis diversity allows for a good distribution of rental income and an interesting potential for an investor seeking a commercial property in the city center.The building currently generates an annual net rental income of CHF 360'420, offering a solid basis for a real estate-based investment generating income.The diversity of uses and tenants contributes to a balanced distribution of rental risk, while offering various possibilities for evolution and appreciation in the medium and long term.A first-class locationLocated in the heart of Sion, the property benefits from excellent visibility and optimal accessibility. The proximity to shops, restaurants, services, public transportation, and city center infrastructure reinforces its attractiveness for both companies and tenants.An opportunity to seizeWith its central location, mixed commercial and administrative use, parking possibilities, and annual net rental income of CHF 360'420, this building represents a particularly interesting opportunity for an investor wishing to develop or diversify their real estate portfolio.A commercial asset ideally located in the heart of Sion, combining location, diversification, and rental income.Person in charge:Bemanna Ritchi079 739 44 87

1 / 1
Price on request
1955 Chamoson

Rental building in Chamoson

Rental building in the center of St-Pierre-De-Clages Building in the center of St-Pierre-De-Clages in the municipality of Chamoson9 unitsGreat opportunityBuilding with projected yield of 5.67%, which can easily be revalued upwardsIn the heart of the villageQuick access to the highwayBuilding with 9 apartments to be completely renovated, great potential with very attractive yield.Building in St-Pierre-de-Clages, close to all amenities and public transport, this property is also close to the highway exit and the shopping centers of Riddes. Information:Projected yield 5.67%To be completely renovatedBuilding description:Basement4 large cellars that can be divided Ground floor:A 2-room office with 42.72 m2 net floor areaA 2.5-room apartment with 46.96 m2 net floor area - An entrance hallTechnical roomTotal net floor area of the floor 167.55 m2 1st floor:A 4.5-room apartment with balcony and terrace with 106.63 m2 net floor area - A 2.5-room apartment with 67.06 m2 net floor areaNet floor area of the floor 211.82 m2 2nd floor:A 4.5-room apartment with balcony and terrace with 106.63 m2 net floor area - A 2.5-room apartment with 67.06 m2 net floor areaNet floor area of the floor 211.82 m2 3rd floor:A 4.5-room apartment with 100.31 m2 net floor area - A 3.5-room apartment with 87.15 m2 net floor areaNet floor area of the floor 202.84 m2 Attic:A 3.5-room apartment with 115.90 m2 net floor areaNet floor area of the floor 117.88 m2Total net floor area of all floors without cellar and technical room: 911.91 m2 Complete documents on requestAvailability: to be agreed Bellis Immo SAwww.bellis-Immo.ch