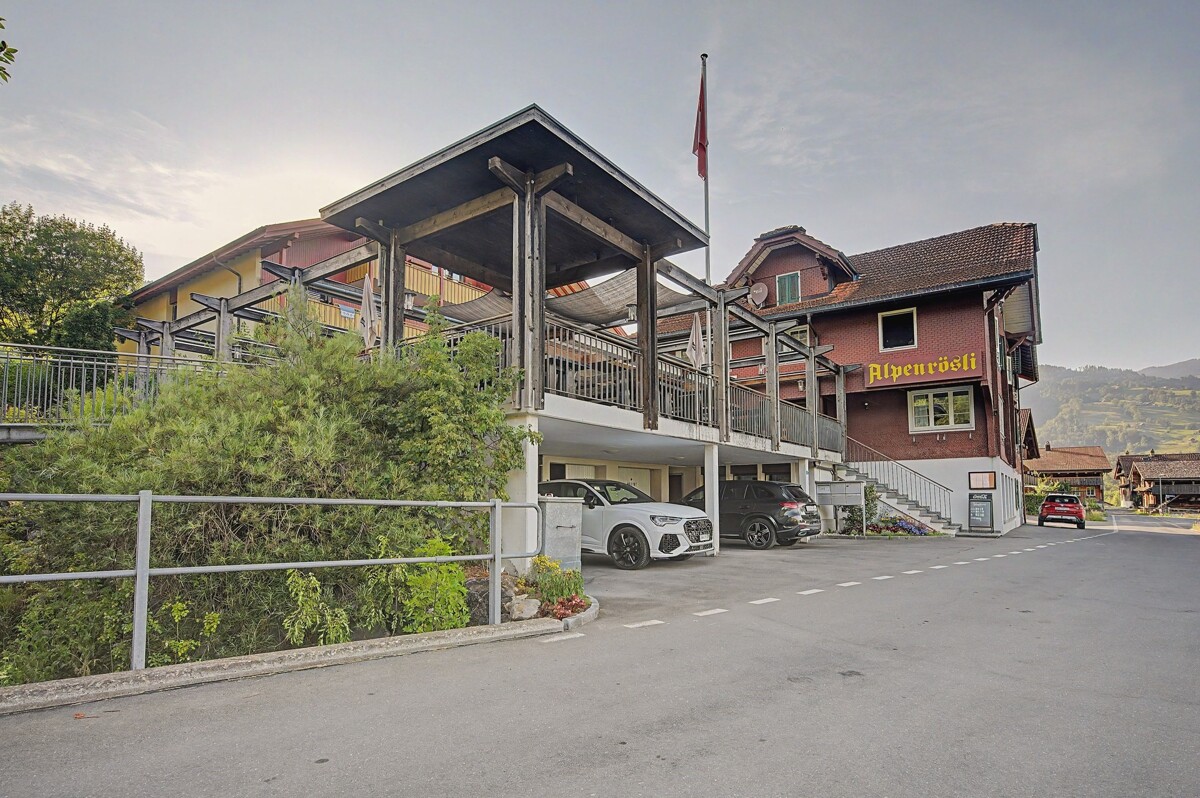
Sarnen - Commercial and residential building to buy

Try expanding your search criteria so we can show you similar properties. Currently, there are no matches.

We suggest you try to:

  • increase the radius
  • change filters, such as price

You can create a search alert with the current criteria and get notified when matching properties are available.

More objects in your automatically expanded search area
5 results - Radius: + 20km
1 / 13
Price on request
2,061m² floor space
Obere Allmend 9, 6375 Beckenried NW

Design office building with exclusive attic apartment - SPA and top view

Those who are allowed to live and work here rejoice daily over the perfect spatial and visual conditions! The property Obere Allmend 9 in 6375 Beckenried NW with a construction year of 2013 offers an unobstructed 180-degree panorama of lake and mountain views. The symmetrical architecture with the huge northern and southern glass fronts with the terraces in front offers, in combination with the over 3-meter-high rooms, optimal light, living, and working conditions. This property has been consistently equipped with high-quality and comprehensive features. Top highlights are: 2'718 m² plot of land in building rights with a favorable building lease 9'902 m3 building volume 53 parking spaces, 30 of which are in the underground garage, also ideal for car enthusiasts 1'685 m² of first-class, fully developed office and commercial space on three levels, each with a terrace 376 m² attic apartment of the superlatives with 330 m² terrace SPA facility worth around CHF 2 million, consisting of a Finnish sauna, large wooden whirlpool, horizontal shower, two massage showers, cold room, relaxation room with four loungers, wardrobe, tea kitchen, WC Gross rental potential of 5.25% The property allows for an extremely representative company headquarters with a spacious reception and several high-end showrooms on up to three levels. The clever room concept with a logistical access also for trucks and the supply via a 3200 kg goods lift and a 630 kg passenger lift also allows for commercial uses such as production, assembly, and storage. The innovative floor plan with the surrounding window fronts could alternatively also be converted into an apartment hotel with up to 40 high-quality rooms. Thanks to the privileged location in the tax-friendly municipality of Beckenried NW and the excellent connection to the A2 motorway, this property offers a rare combination of high quality of life, privacy, and long-term value stability. In addition to the purchase of the property, it is also possible to rent two floors for use as office and commercial space with SPA. We would be happy to send you the exposé.The property at Obere Allmend 9, 6375 Beckenried is located in a preferred district, offering an exclusive connection of high quality and natural surroundings. At an elevated location with an impressive panorama, this address presents itself as an ideal workplace and residence. The surroundings offer a variety of recreational and leisure activities: at a short distance, you can reach the shore of Lake Lucerne, which invites you to swim and practice water sports, as well as the valley station of the Klewenalp-Bahn, the gateway to a beautiful hiking and skiing area right on your doorstep. The village center with shopping facilities, restaurants, and daily services is easily accessible and ensures an intact infrastructure. The traffic connection is excellent: the motorway access to the A2 (north-south axis) is accessible in a few minutes, making centers like Stans or Lucerne quickly reachable. Additionally, the municipality is optimally connected to public transport through post bus routes and the Beckenried ship station.

Travel time
-
Ibony Hug

Ibony Hug

1 / 13
Ibony Hug

Ibony Hug

  • Parking space
CHF 3,800,000.–
2,678m² floor space
3856 Brienzwiler

Your life's work between riding hall, nature, and home!

This modern equestrian facility combines professional infrastructure, spacious premises, and comfortable living in one place. It offers excellent conditions for professional equestrian sports, breeding, commercial riding operations, or demanding private horse keeping.Stables for up to 24 horses, a spacious riding hall, an outdoor riding arena, and numerous pastures and all-weather paddocks enable efficient operations and weather-independent training.The residential house, built in 2018, is slightly elevated and offers an excellent overview of the entire facility. Spacious windows, bright rooms, and high-quality equipment create a modern living ambiance in close proximity to the horses.The natural surroundings with direct access to riding trails, the versatile infrastructure, and the existing development potential make the facility a rare opportunity for professional equestrian athletes, commercial operators, and ambitious private horse owners.The transaction can be structured as a share deal by taking over the existing GmbH (with agricultural land law) or as an asset deal by directly acquiring the property and the agreed-upon assets. Here, no wishes are left unfulfilled. Take advantage and convince yourself! This PREMIUM HOMES offer includes: • Taking over the GmbH with agricultural land law possible (share deal) • Stables for 24 horses (14 outdoor boxes / 10 indoor boxes with paddock) • Riding hall 23 × 50 m (1,150 m²) for weather-independent training • Outdoor riding arena 25 × 50 m (1,250 m²) • 26 fenced horse pastures • 6 all-weather paddocks with expansion reserve • 2 cleaning and washing areas • Covered breaking hall 25 × 50 m (1,250 m²) • Seminar room with kitchen • Saddle room with storage room and laundry room • Heated technical room • Rainwater tank (22,000 liters) for irrigation • Spacious parking and storage areas • Modern residential house architecture (built in 2018) • Open living and dining concept with large windows • Kitchen with work island • 2 bedrooms with walk-in closet • Study • Terrace 25 m² • Expandable attic • Natural surroundings with direct riding trails • Fully developed Interested? We would be happy to take you on a non-binding tour! Do you want to sell your house or apartment worry-free? We will tell you the current market value of your property, discreetly and non-bindingly! Are you interested in a first non-binding exchange of ideas? Don't hesitate and contact us. We look forward to you.

  • Parking space
1 / 10
CHF 1,350,000.–
5 rooms
Hauptstrasse 27, 6170 Schüpfheim

Multi-family house with commercial space in the village center of Schüpfheim

A renovated multi-family house with commercial space in the village center of Schüpfheim The house is located in the village center of Schüpfheim and is therefore under village protection. In the village center, there is a construction stop to preserve the characteristics of the village center. The property is practical in every way, whether for commercial spaces, living, connection to public transport, schools, shopping, etc. everything is within walking distance. In 34 minutes you are at the train station in Lucerne!The house at a glance? 2016 complete renovation? New water pipes? New electrical lines? Completely new roof? Additional attic apartment (loft)? New, modern bathrooms with washing machine? New kitchens? New, low-maintenance ceramic floor coverings? New wall coatings? Exterior shell completely newly insulated? Entire house new windows? New air heat pump heating? All living rooms with underfloor heating? Commercial spaces with radiators? Renovation of the staircase? All metalwork such as gutters and downspouts newDetailsGround floorOn the ground floor, there are two commercial spaces directly on the street. In the rear part of the ground floor, there is a toilet for customers or personal use. A small laundry room with a washing tower is also next to it for customer and personal use. There is also direct access to the staircase from the commercial spaces, which allows direct access to the upper apartments or to the basement rooms.1st and 2nd floorOn the first and second floors, there are two 5-room apartments that have been completely renovated to the latest standards. The pictures speak for themselves, everything is in top condition. Large bathroom with toilet, bathtub, sink, and washing machine. The apartment on the 1st floor has a balcony of 17 m2, the one on the 2nd floor has one with 3 m2.AtticThe attic is completely open with kitchen and separate bathroom, also with bathtub, toilet, sink, and washing machine.In the basement, there are two completely new (2016) air heat pumps, one for the apartments and one for the commercial spaces.All rooms are rented out. The house is being sold because the owner is moving abroad permanently.

Travel time
-