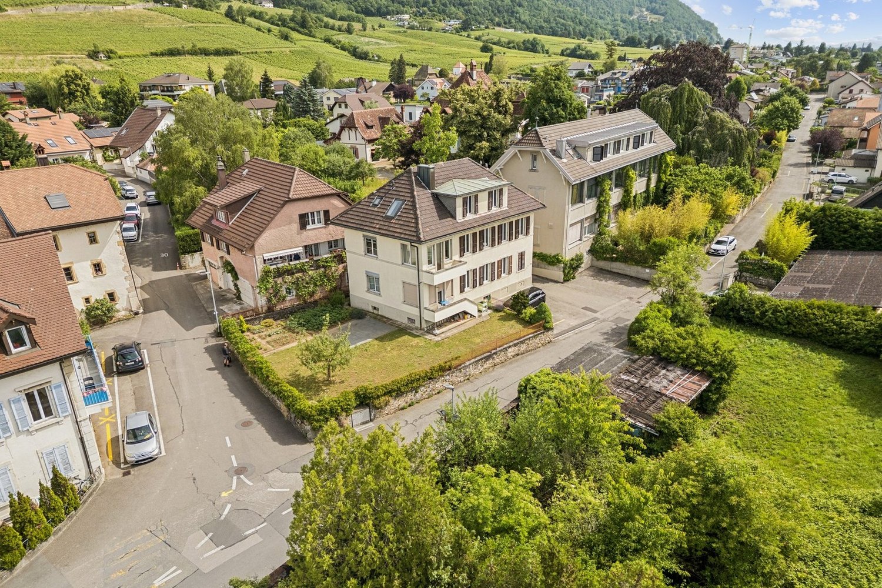
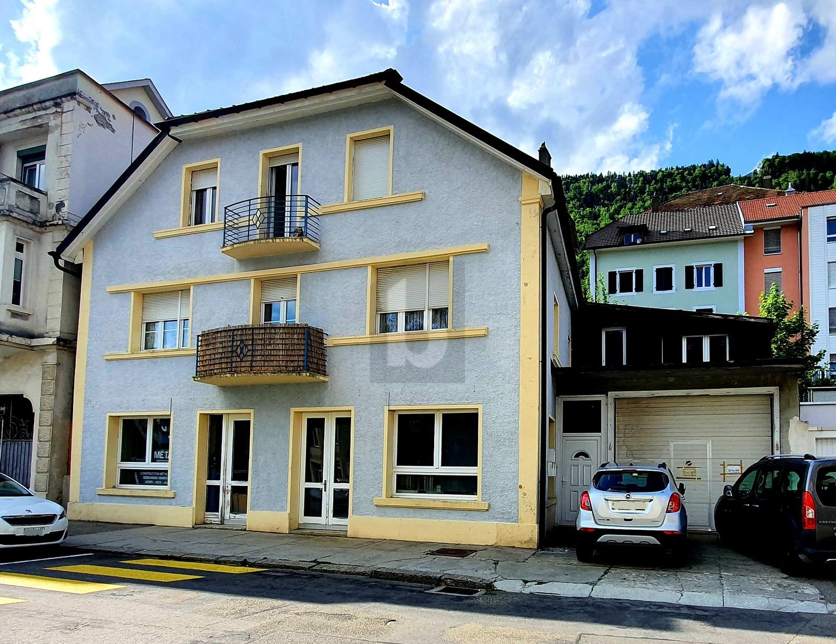
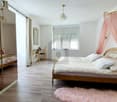
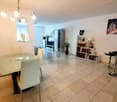
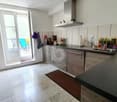
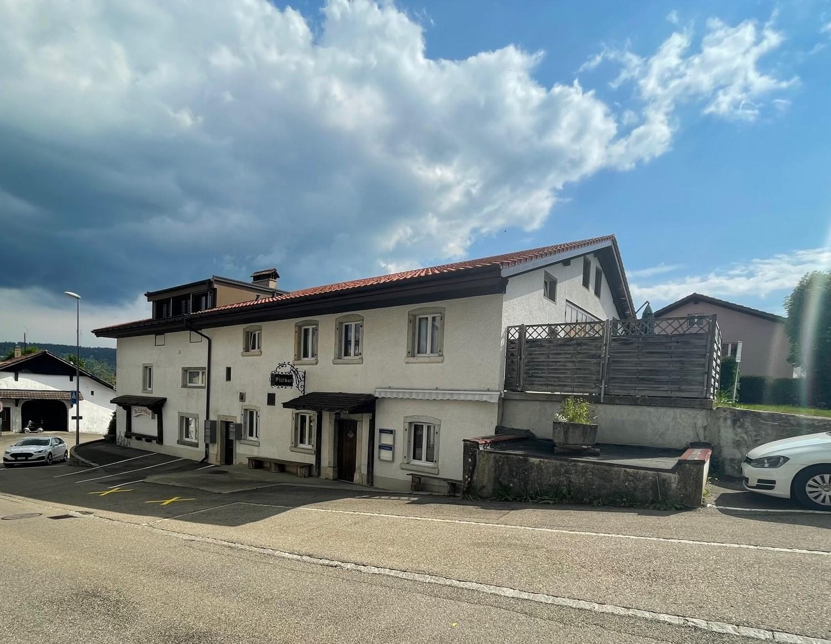
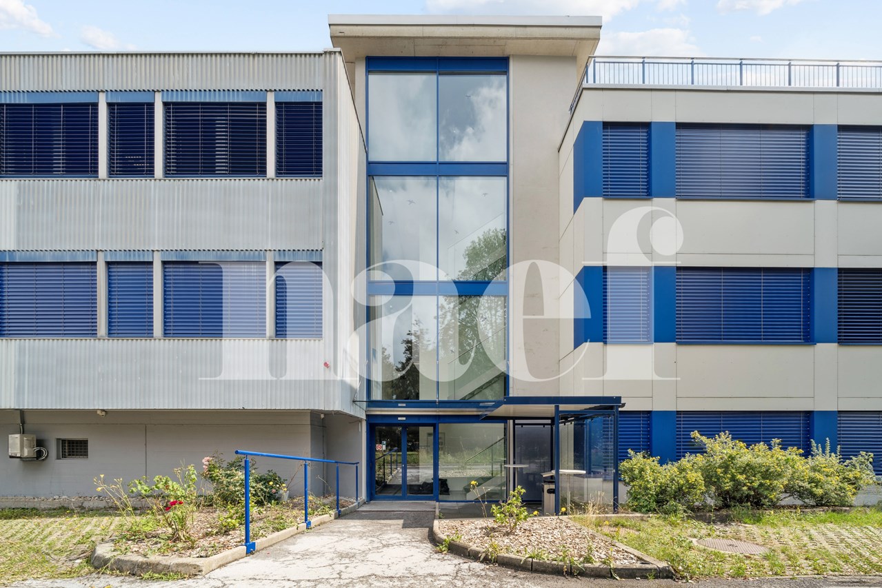
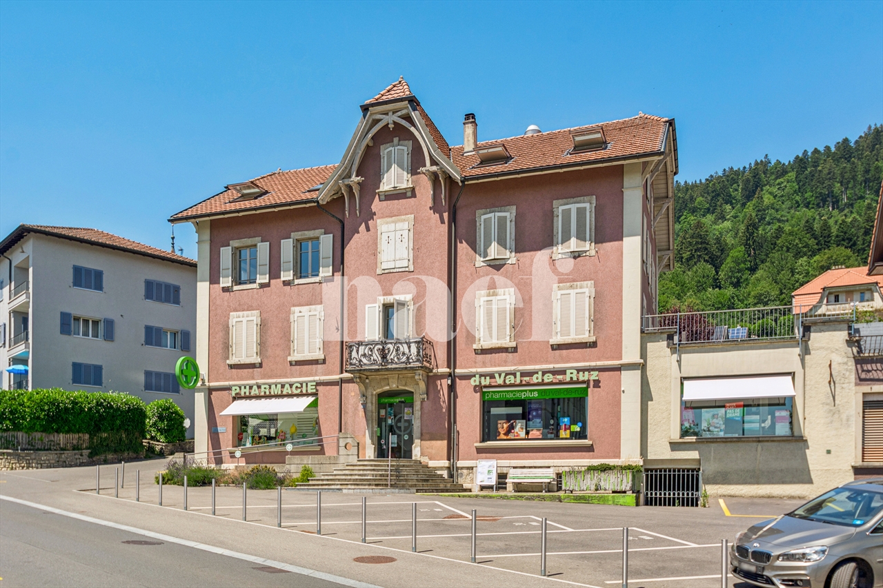
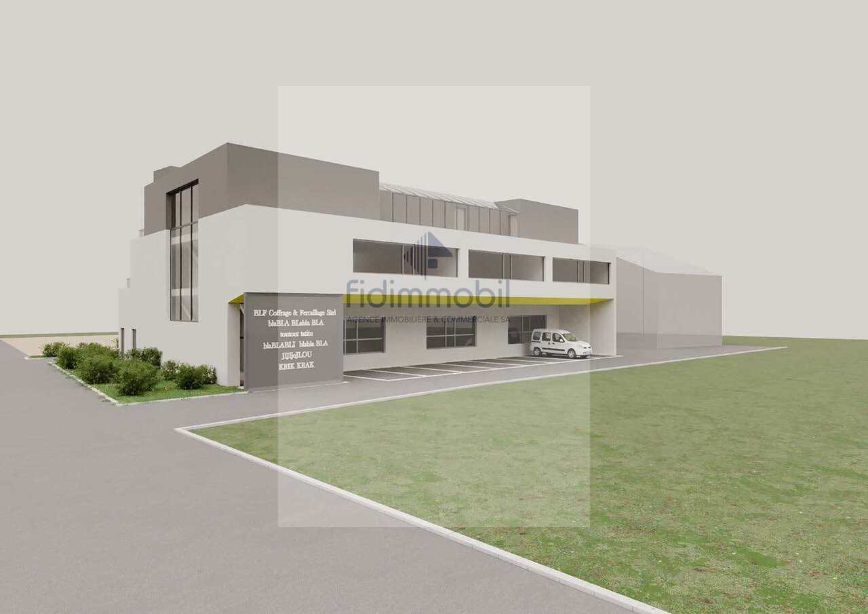
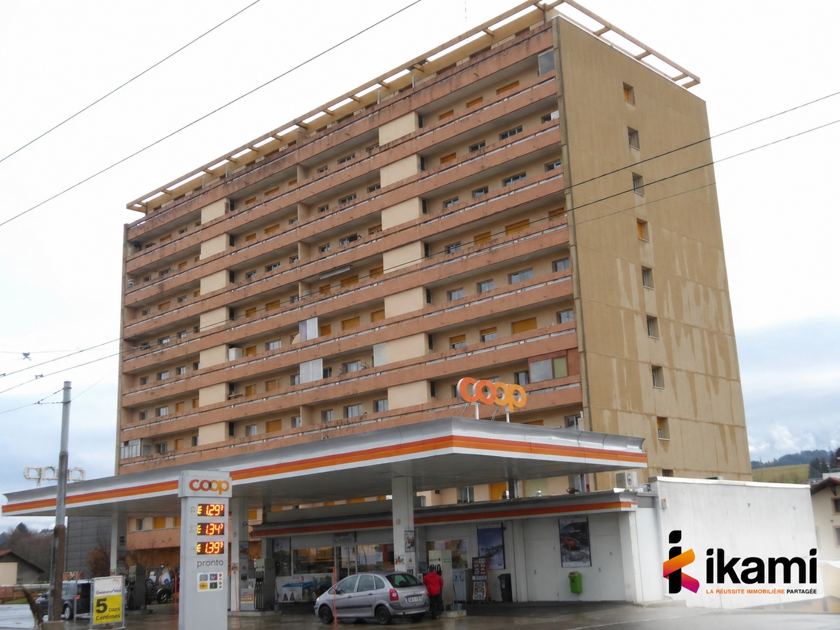
Sonvilier - Commercial and residential building to buy

Try expanding your search criteria so we can show you similar properties. Currently, there are no matches.

We suggest you try to:

  • increase the radius
  • change filters, such as price

You can create a search alert with the current criteria and get notified when matching properties are available.

More objects in your automatically expanded search area
23 results - Radius: + 10km
Patrice Bayard

Patrice Bayard

1 / 13
Patrice Bayard

Patrice Bayard

  • Parking space
CHF 1,500,000.–
110m² floor space
CH, 2525 Le Landeron

Rare Opportunity: Small Rental Property

Location of Rue des Flamands 1, 2525 Le LanderonAddress: Rue des Flamands 1, 2525 Le Landeron, in the canton of Neuchâtel.Environment and contextQuiet residential area, located in the immediate vicinity of the historic center of Le Landeron, a village renowned for its medieval charm, picturesque streets, and proximity to Lake Biel.The Rue des Flamands is part of a residential sector that integrates both individual houses, rental buildings, and a few small shops.Ambiance: The neighborhood is peaceful, mainly composed of residences, ideally positioned between the village center and the surrounding natural and wooded areas.Typology and neighborhoodSeveral inhabitants are registered at this address, suggesting a small collective building or a house with several apartments.In the immediate vicinity, several other addresses on Rue des Flamands are managed by real estate companies or local property managers.Living environment and amenitiesLe Landeron offers numerous amenities: schools, shops, direct access to road and rail axes, marina, walking trails, sports facilities, etc.The commune is renowned for its quality of life, cultural vitality, and proximity to nature (Jura forest, Thielle canal, shores of Lake Biel).Urban planningThe Rue des Flamands is located in a medium-density residential area, characterized by the presence of individual villas, sometimes semi-detached, and rental buildings with 3 to 4 floors, in a setting where the landscape environment (gardens, orchards) is preserved.The urban planning regulations offer a certain variety of built volumes and promote conviviality, green spaces, and the development of high-quality outdoor spaces.In summary:The location of Rue des Flamands 1 in Le Landeron lends itself to a peaceful and appreciated neighborhood life, both close to the historic center and the train station shops.Rental income 57'120

  • Parking space
Patrice Bayard

Patrice Bayard

1 / 12
Patrice Bayard

Patrice Bayard

CHF 1,995,000.–
800m² floor space
NE, 2300 La Chaux-de-Fonds

Mixed building - Net yield of 6 %, tenants in place

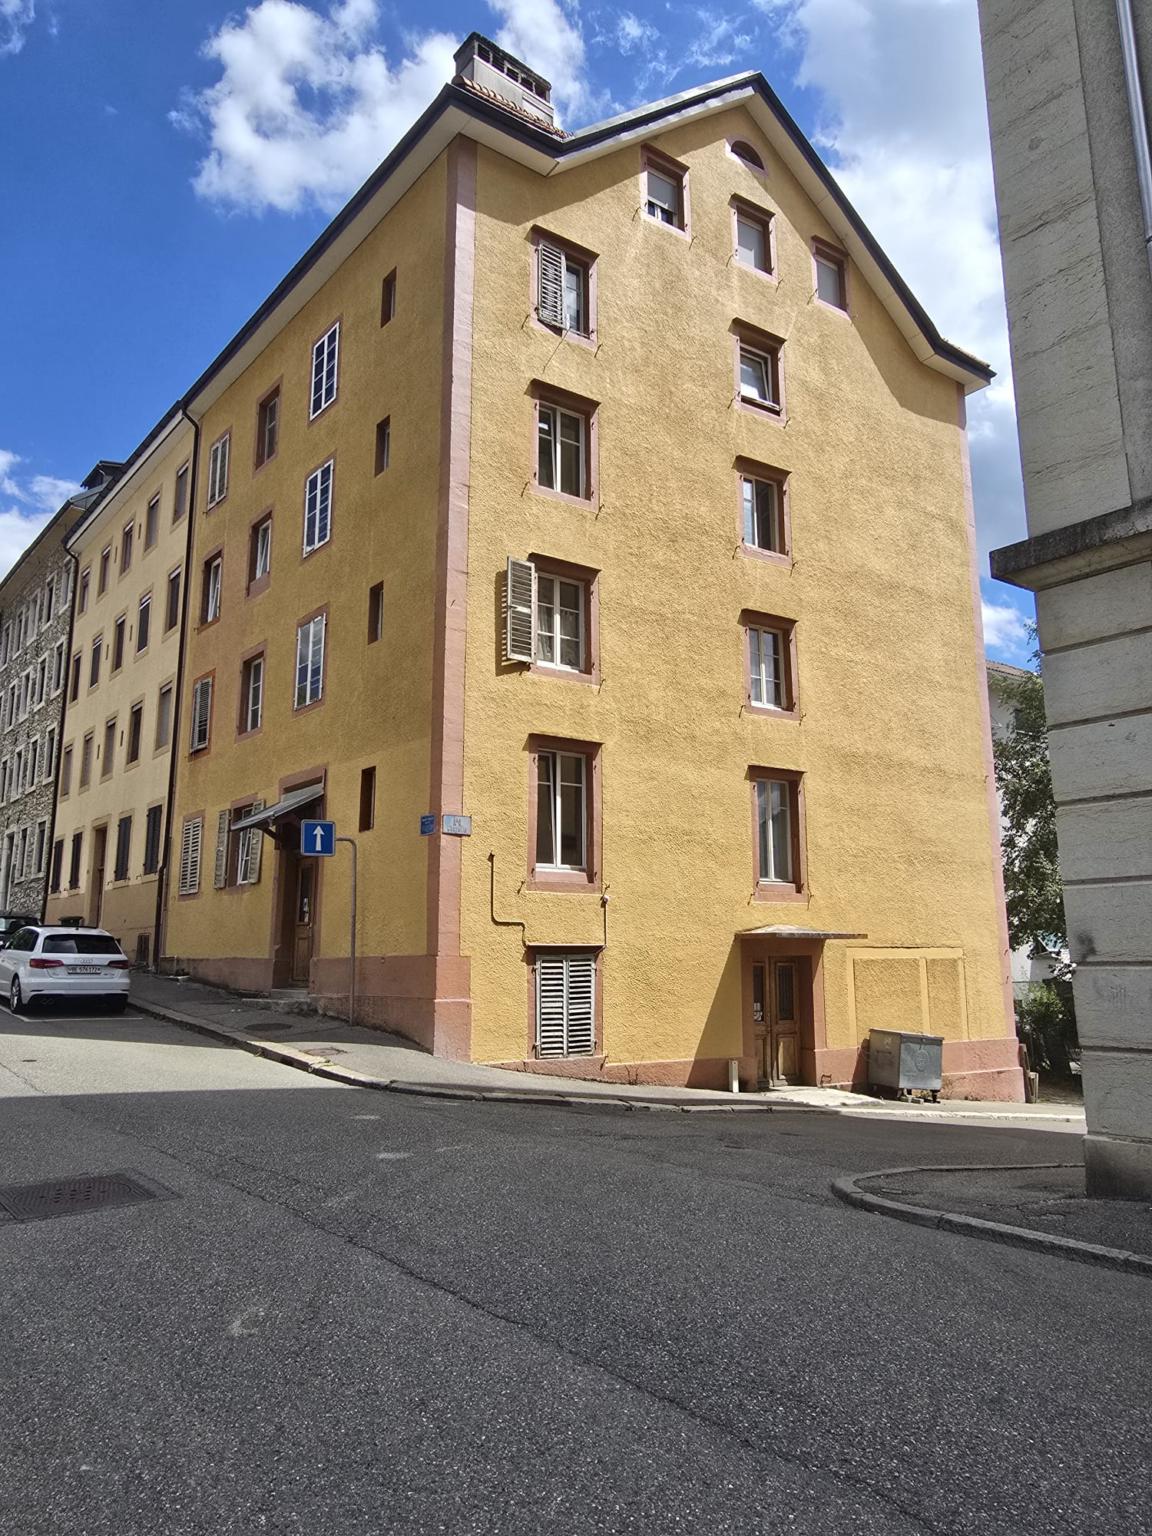
Located in the heart of La Chaux-de-Fonds, a city listed as a UNESCO World Heritage Site for its watchmaking urban planning, the Building benefits from a central and practical location. • Transportation :The La Chaux-de-Fonds CFF train station is just a few minutes' walk away, offering direct connections to Neuchâtel, Biel, and Lausanne. Bus stops are also located in the immediate vicinity, making it easy to get around the city and the region. • Shops and services :Many shops, restaurants, banks, and administrative services are just a few steps away. The city center, with its shopping streets, cafes, and markets, is accessible in less than 5 minutes on foot. • Education and culture :Several schools (primary, secondary, and high schools) are easily accessible. The city also offers a rich cultural program with the International Watch Museum, the theater, and various cultural centers nearby. • Quality of life :The address combines the vitality of a city center with the proximity of green spaces and the surrounding mountains, allowing for quick access to outdoor activities (hiking, mountain biking, skiing).Mixed-rent building with a yield of 6% in an attractive area with an occupancy rate of 100%.The building has 2 commercial spaces and 4 apartments (2 apartments with 2 rooms and 2 apartments with 3 rooms)It spans 6 levels with attic and basement. Possibility to develop the attic. District heating will be available in 2028 with the possibility of connecting to it.Complete dossier available on request.

Carlos Tur

Carlos Tur

1 / 13
Carlos Tur

Carlos Tur

  • Elevator
  • Wheelchair access
CHF 1,499,000.–
15 rooms
2610 St-Imier (Saint-Imier)

Live. Entrepreneur. Invest.

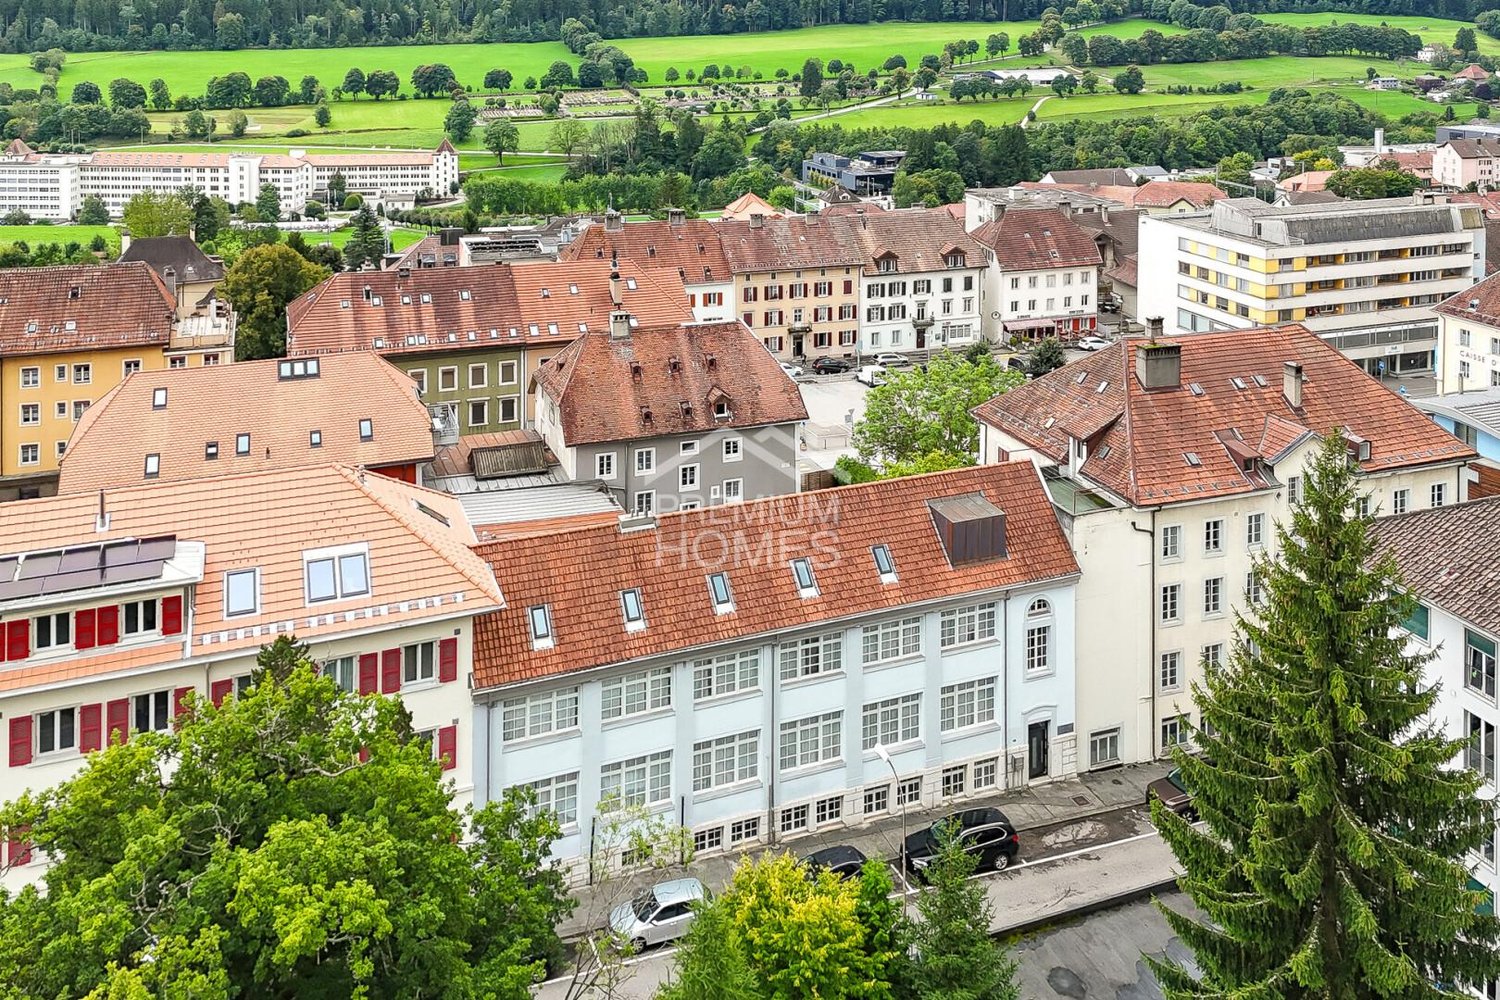
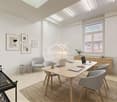
This character building offers an exceptional opportunity for a family-run business, an active couple, or a small business looking to combine living, professional activity, and rental potential in a single property.On the top floor, a magnificent attic of approximately 160 m² provides a generous, bright, and comfortable living space, ideal for a family seeking space and quality of life. The already furnished studios constitute an attractive source of income or can be used for housing employees, relatives, or passing guests.Thanks to its versatile configuration, the building lends itself perfectly to the layout of offices, cabinets, workshops, or spaces dedicated to an independent activity. The different surfaces offer great flexibility of use and allow adapting the spaces to the evolution of your personal or professional projects.Benefiting from an excellent state of maintenance and major renovations already carried out, this property also stands out for its strategic location, in immediate proximity to the station and all amenities. A rare property that combines quality of life, professional development, and potential for valorization in a single place.Here, no wish remains unfulfilled. Take advantage of it and come convince yourself!This PREMIUM HOMES offer includes: • Central location close to the station and shops • Quick access to amenities and transportation • Character building with great potential • Generous volumes and beautiful natural light • Ideal configuration for rental investment • Modular spaces for mixed use • Several independent units • Versatile platform of approx. 130 m² with beautiful ceiling height • Floor composed of 5 equipped studios • Spacious attic of approx. 160 m² • Good general condition and regular maintenance • Renovated elevator • Renovated roofing • Solar panel installation Interested? We would be pleased to show you the property during a non-binding visit!Do you want to sell your house or apartment with complete peace of mind? We will indicate the current value of your real estate property, in complete discretion and without commitment!Are you interested in a first, non-binding exchange? Do not hesitate to contact us. We look forward to your contact.

  • Elevator
  • Wheelchair access
1 / 6
  • Balcony / Terrace
  • Garage
CHF 940,000.–
13 rooms
2610 St-Imier

Mixed Rental Building with 5.7% Yield

Are you dreaming of investing in a building that combines yield, housing, and commercial activity? This property in St-Imier could be the ideal opportunity. Located on a 385 m² plot, the partially renovated building includes two 4.5-room apartments, with the possibility of creating an additional studio. The ground floor accommodates a commercial space as well as a garage. Situated in a mixed zone, the property benefits from a versatile configuration and offers a yield of around 5.7%. The company can also be sold with the building. A rare opportunity to discover without delay.This offer from BETTERHOMES is characterized by the following advantages: - attractive yield of around 5.7 %- two 4.5-room apartments- possibility of creating an additional studio- commercial space on the ground floor- partially renovated building- plot of 385 m²- location in a mixed zone- residential and commercial use- company can also be sold with the building- garage included- etc., etc., etc. ...Interested? Contact us for a free visit!Not the right one? You will find over 1,900 other objects on: www.betterhomes.ch - The Swiss specialist for real estate transactions.Do you have a property to market?Take advantage of our expertise: https://www.betterhomes.ch/en/take-advantageDo you want to know the value of your property?Discover its value now with our free, non-binding, and immediate estimate!https://www.betterhomes.ch/en/knowledge/estimateMore detailsLocation: Saint-Imier is a Swiss municipality in the canton of Bern, located in the administrative district of Jura Bern.Building condition: partially renovated Bathrooms: 3 (2x bathtub, 1x shower, 3x WC)Heating system: GasPublic transport: St-Imier train station, 210m School: primary school, 450m / secondary school, 800m Shopping: Coop / Migros, 350m

  • Balcony / Terrace
  • Garage
1 / 13
CHF 4,100,000.–
Neuchâtel, 2300 La Chaux-de-Fonds

Industrial, artisanal and administrative building

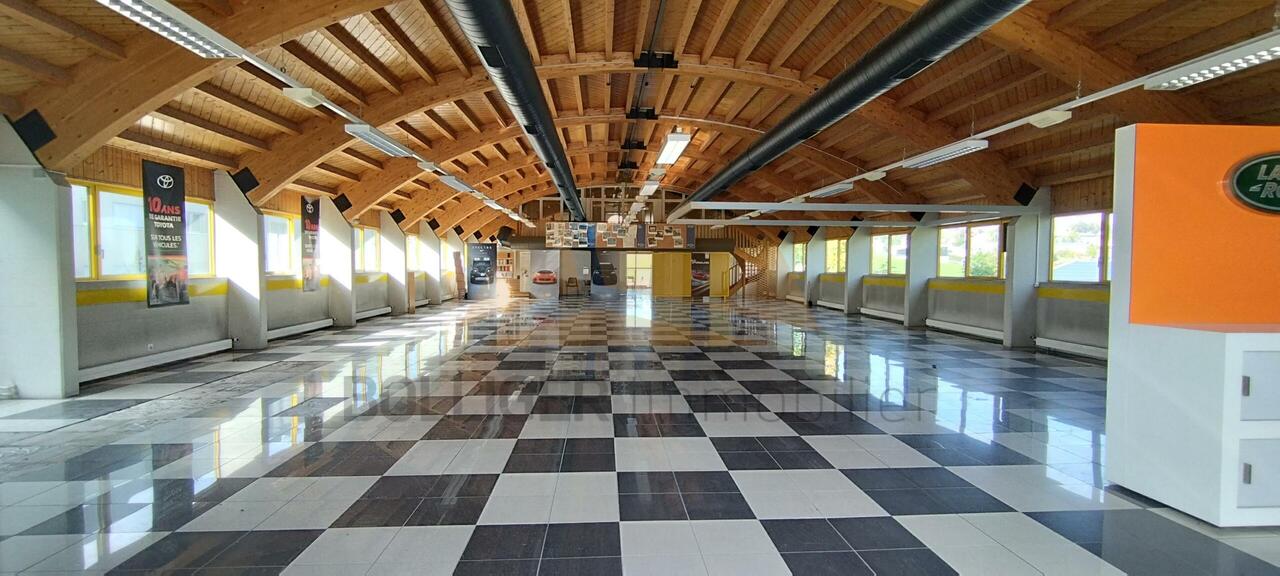
Located in the south of the city, in immediate proximity to the center and just a few minutes from the train station, this building enjoys a strategic location. Easily accessible by public transport, by car or via the park-and-ride facilities, it guarantees optimal mobility for your employees and visitors. The cities of Neuchâtel and Yverdon-les-Bains are connected in just twenty minutes, further enhancing the appeal of the site. Situated in a quiet environment, composed of buildings and small workshops, it offers an ideal setting for administrative, logistical or light production activities, excluding any industrial nuisance.Built in the 1960s and expanded to the south in the 2000s, the building has always benefited from careful maintenance.With a usable area of 1,750 m², it combines modernity, comfort and flexibility. Spread over several levels with an elevator and offering two separate entrances, it features a goods reception area, storage spaces, a workshop and conference rooms and technical facilities on the ground floor. The upper floors accommodate bright offices, two conference rooms, two large production workshops, a laboratory and separate sanitary facilities. Finally, the top floor is distinguished by a convivial space with a cafeteria, perfect for relaxation and exchanges between colleagues.Do not hesitate to contact us for more information or to organize a visit.

1 / 12
CHF 1,430,000.–
Rue Alexis-Marie-Piaget 1, 2300 La Chaux-de-Fonds

FOR SALE VERY BEAUTIFUL MIXED BUILDING

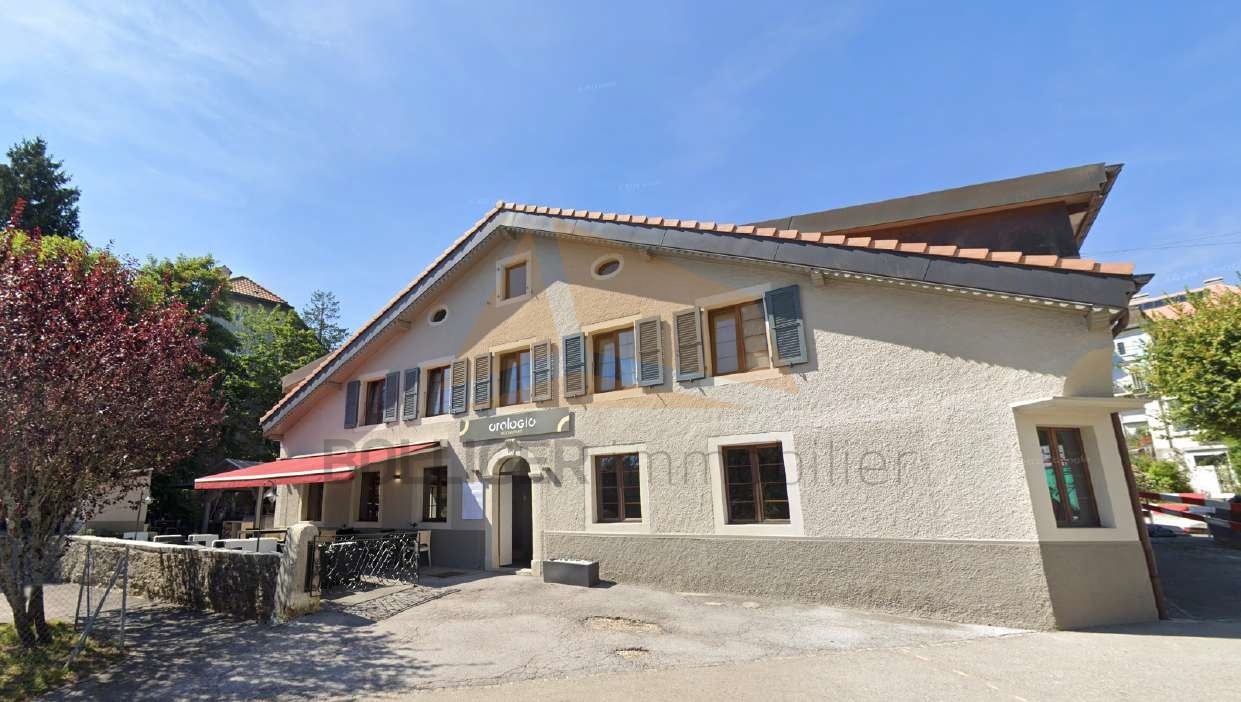
FOR SALESUPERB MIXED BUILDING OF RENTAL INCOMEThis very beautiful mixed building has benefited in 2021 from a significant sanitation program, including the complete renovation of the facades as well as the roof. The latter has been fully insulated and all tiles replaced. All the sheet metal work has also been carried out in copper, in accordance with the rules of the art.The outdoor facilities located on the side of the restaurant have also been completely rethought and enhanced. They offer the establishment today a magnificent outdoor space, allowing customers to enjoy, during the beautiful season, a pleasant, convivial and airy setting.This rental building has, on the lower floor, a generous commercial space, currently occupied by a renowned public establishment, a restaurant benefiting from an excellent reputation, notably thanks to the know-how of the chef who officiates there. The restaurant consists of two rooms with complementary atmospheres: a main room, convivial and welcoming, as well as a second, more intimate and plush room, particularly suited to business meals, private meetings or special occasions. During the beautiful season, the aforementioned outdoor space advantageously complements the dining areas.The entire furniture of the restaurant as well as the equipment of the professional kitchen belong to the current operator of the establishment.Below the building is a large parking area with 12 outdoor parking spaces, accessible from Rue des Sorbiers.This significant parking capacity constitutes a real asset for the commercial operation and for the entire building. The building also includes, on the upper floor, two dwellings, namely a fitted studio and a generous 6-room apartment. Access to the dwellings is from Rue Alexis-Marie-Piaget.The two dwellings are in a very good general condition. Their configuration also offers a certain flexibility: a room could be reassigned to the studio, thus allowing the creation of a 2.5-room dwelling and a 5-room apartment.Always on the side of Rue Alexis-Marie-Piaget, a garage equipped with a motorized sectional door completes the ensemble advantageously.At the back of the garage is the heating room. The heat production is ensured by a De Dietrich brand gas boiler, type DTG 210-7, dating from 2012. The windows and doors of the building are, for the most part, equipped with wooden frames and double glazing.The heating of the commercial space as well as the two dwellings is ensured by radiators equipped with thermostatic valves.A CECB report as well as a CECB Plus report were established in 2019, before the sanitation work on the facades and the roof intervened in 2021. The building is located in the perimeter inscribed in the UNESCO World Heritage. The building is also listed in the architectural census with a value of 6. Thanks to the combination of its commercial space, its two dwellings, its garage and its many parking spaces, this building presents a particularly interesting configuration for a real estate investment. The leases attached to the file generate attractive and diversified rental income, confirming the positioning of this property as a beautiful rental building benefiting from a balanced rental structure and lasting advantages.

Travel time
-
1 / 1
CHF 7,200,000.–
2,800m² floor space
2300 La Chaux-de-Fonds

La Chaux-de-Fonds: 2'000m2 industrial building for sale

LA CHAUX-DE-FONDS (NE): EQUIPPED INDUSTRIAL BUILDING FOR SALESALE PRICE OF THE REAL ESTATE PROPERTY CHF 7'200'000.- Ideally located in an industrial area of the watchmaking metropolis near a main road and close to the entrance of the future bypass tunnel of the city, directly connected to the Tunnel under the Vue-des-Alpes.The building is distributed over three levels; Ground floor, 1st floor and 2nd floor accessible by stairs or a 2.5-ton lift. The volume of the building is 12'400m3, with a floor area of 1330m2 on a 2600m2 plot. The net floor area is approximately 2'800 m2 (3 floors) with slabs capable of supporting heavy loads of 500kg per m2 (machine tools).30 outdoor parking spaces serve the staff and visitors.Part of the building is intended for offices, while the others can be freely arranged for any type of industry with movable partitions. Canteen, toilets, changing rooms and shower. A 4-room apartment for the caretaker is also available.The roof is equipped with photovoltaic panels for a power of 81.90kWc.The three floors are technically equipped:- Technical ducts for passing internet cables- Compressed air (two large compressors)- Air conditioning by a central unit.- Fire detection, fire protection, alarm system,- Surveillance cameras- Central gas heatingFor more information, please contact REMICOM Neuchâtel at 032 322 01 03* More than 2'400 offers on our website www.remicom.comSale price: CHF 7'200'000.-

1 / 4
Price on request
2610 St-Imier

Historische Uhrenfabrik mit Loft, Studios und vielseitigem Nutzungspotenzial

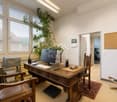
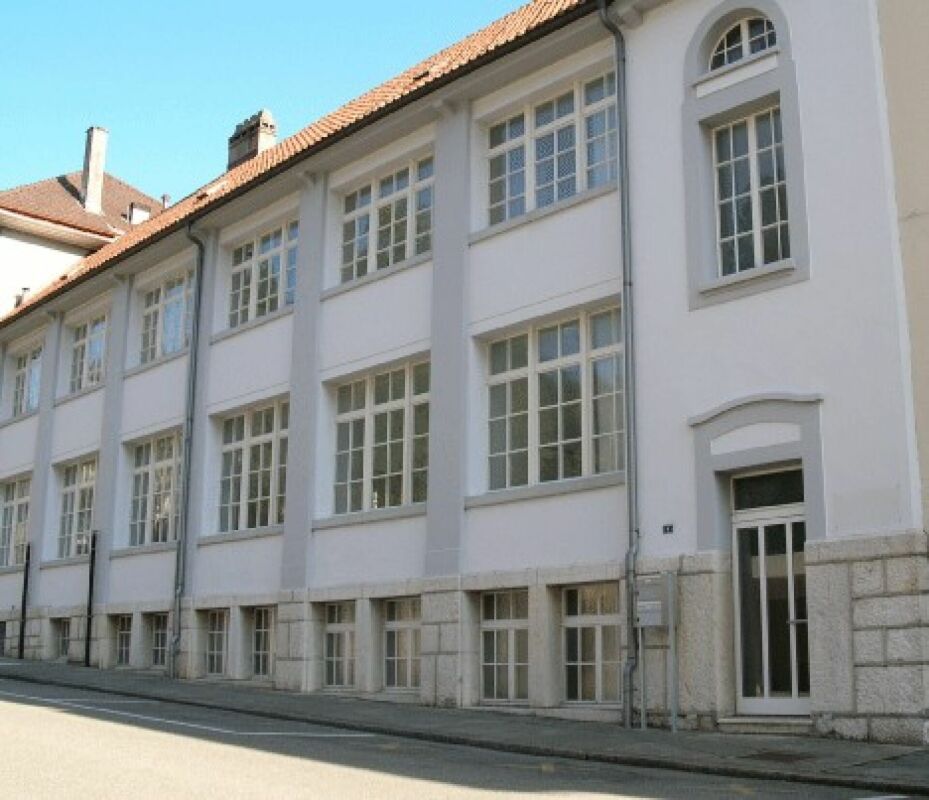
Historische Uhrenfabrik mit Loft, Studios und vielseitigem Nutzungspotenzial In Saint-Imier eröffnet sich eine aussergewöhnliche Gelegenheit für Investoren, Unternehmer und private Käufer mit Weitblick: Eine ehemalige Liegenschaft aus der traditionsreichen Uhrenindustrie verbindet historischen Charakter mit grosszügigen Flächen und vielseitigem Entwicklungspotenzial.Das um 1910 erstellte und 2023 renovierte Gebäude umfasst insgesamt rund 550 m² und bietet eine Raumstruktur, die weit über eine klassische Wohnimmobilie hinausgeht.Bereits beim Betreten zeigt sich der besondere Charakter des Hauses. Grosszügige Bereiche und die heutige Bibliothek schaffen eine Atmosphäre, die sich deutlich von standardisierten Anlageobjekten unterscheidet. Im Obergeschoss befinden sich mehrere möblierte Studios, während der Dach-/Attikabereich mit rund 130 m² zusätzlichen Raum für eine individuelle Weiterentwicklung bietet.Gerade diese Kombination macht die Immobilie für Käufer interessant, die nicht nur ein bestehendes Gebäude erwerben, sondern darin eine unternehmerische oder private Perspektive erkennen.Denkbar sind - unter Vorbehalt der baurechtlichen und behördlichen Möglichkeiten - unterschiedliche Nutzungskonzepte: von weiterentwickelten Wohn- und Studiolösungen über Serviced Apartments, Co-Living oder temporäres Wohnen bis hin zu einer Verbindung von Wohnen, Arbeiten und repräsentativen Räumlichkeiten. Ebenso kann die Immobilie für einen privaten Unternehmer interessant sein, der einen aussergewöhnlichen Ort für ein eigenes Konzept sucht.Für einen Investor liegt der Reiz insbesondere darin, dass bereits eine vorhandene Gebäudestruktur besteht und gleichzeitig Potenzial zur Optimierung und Neupositionierung vorhanden ist. Statt ein vollständig standardisiertes Anlageprodukt zu übernehmen, erhält der zukünftige Eigentümer die Möglichkeit, die Immobilie entsprechend seiner eigenen Strategie weiterzuentwickeln.Auch die Lage unterstützt unterschiedliche Konzepte: Der Bahnhof von Saint-Imier ist in wenigen Gehminuten erreichbar, Einkaufsmöglichkeiten befinden sich in unmittelbarer Nähe. Damit verbindet das Objekt seine besondere historische Identität mit einer alltagstauglichen Erreichbarkeit.Eine Immobilie für Menschen mit einer IdeeDieses Objekt richtet sich bewusst an Käufer, die über den heutigen Zustand hinausdenken: Unternehmer, Investoren, Projektentwickler oder Privatpersonen, die historische Substanz schätzen und das Potenzial grosszügiger Flächen erkennen.Ob als langfristige Kapitalanlage, besonderes Wohnkonzept oder Basis für ein eigenes unternehmerisches Projekt - hier steht nicht nur eine Immobilie zum Verkauf, sondern Raum für eine neue Nutzung und eine eigene Vision.Ancienne manufacture horlogère - Un bien de caractère aux multiples possibilités à Saint-ImierSituée au coeur de Saint-Imier, cette ancienne manufacture horlogère datant de 1910 offre un cadre exceptionnel alliant charme industriel, espaces généreux et potentiel d'investissement.Avec environ 550 m² de surface utile répartis sur quatre niveaux, la propriété propose une combinaison originale d'espaces résidentiels et professionnels : un appartement spacieux sous les combles, plusieurs studios meublés indépendants, des espaces ouverts pouvant accueillir ateliers, bureaux ou activités créatives, ainsi que des locaux annexes.Le bâtiment a bénéficié de différentes rénovations au fil des années, notamment de la toiture, de l'installation solaire et de l'ascenseur.À quelques minutes à pied de la gare, des commerces et des services, cette propriété bénéficie d'une situation pratique au sein d'une région reconnue pour son patrimoine horloger et son environnement naturel.Une opportunité rare pour investisseurs, entrepreneurs ou particuliers souhaitant associer habitation, activité professionnelle et revenus locatifs.Points forts :Ancienne manufacture horlogère de 1910Environ 550 m² de surface utileAppartement spacieux sous les comblesPlusieurs studios meublés indépendantsEspaces polyvalents pour bureaux ou ateliersAscenseur et installations rénovéesInstallation solaireSituation centrale à Saint-ImierPotentiel résidentiel et locatifDécouvrez le potentiel de cette propriété unique. Swiss Residence Group se tient à votre disposition pour organiser une visite personnalisée.Highlights dieser Immobilie: • Historische Uhrenfabrik von 1910 mit einzigartigem Charakter • Komplettkonzept: Wohnen, Vermieten und Arbeiten kombinierbar • Mehrere möblierte Studios mit stabiler Nachfrage • Exklusive Attikawohnung über die gesamte Fläche (ca. 130 m²) • Grosszügige Flächen für kreative Nutzung (Musik, Kunst, Büro) • Laufend saniert und modernisiert bis 2023 • Photovoltaikanlage und moderner Lift • Zentrale Lage in Saint-Imier • Etablierte Zielgruppe (Professoren, Künstler, Fachkräfte) • Attraktives Modell für wirtschaftliche Selbstständigkeit Diese Liegenschaft richtet sich an Menschen, die mehr suchen als eine klassische Immobilie - an Individualisten, kreative Unternehmer und Investoren mit Weitblick, die Wohnen, Arbeiten und wirtschaftliche Autonomie miteinander verbinden möchten.Wir freuen uns auf Ihre Kontaktaufnahme!


1 / 4
Price on request
1,039m² floor space
Rue Daniel Jeanrichard 17, 2300 La Chaux-de-Fonds

Mixed building with a yield of 6.02 % in the center of La Chaux-de-Fonds

Description of the building1. HistoryThe building dates back to the late 19th century. Originally, it consisted of two floors above the ground floor, a basement, and a roof that housed the galetas. The habitable levels included 2 apartments.In the early 1970s, a transformation was carried out to modernize the building and make it a rental property. The work consisted of adding a 3rd floor, with a plan offering 4 apartments per floor, all served by a Schindler elevator from the basement to the 3rd floor.2. Composition of the buildingCommercial areas3 commercial areas of 140 m²Apartments6 apartments with 2 rooms:- 3 of 42.5 m²- 3 of 44 m²6 apartments with 3 rooms:- 3 of 58 m²- 3 of 61.8 m²Total floor area: 1,038.9 m²3. Equipment and facilitiesHeatingCentral heating connected to the district heating system (CAD), distributed by radiators. The installation of the CAD in 2021 freed up the boiler room and most of the heating cellar, which offers available surfaces.FloorsThe floors have been covered with a screed and a roof slab.Laundry roomEquipped with a washing machine and a drying room.4. Work carried out in 2021WindowsAll windows of the building have been replaced: double glazing, PVC frames.Shop windowsAll replaced. Aluminum profiles with thermal break, type CS77 from Reynaers. Natural anodized. Filling with insulated double glazing U1.1, 1 side fogged + 1 side secured.Entrance doors (shops and building)All replaced. Aluminum profiles with thermal break, type CS77 from Reynaers. Natural anodized. Filling with insulated double glazing, fogged on 2 sides. Door with 1 leaf, opening outward, panic lock 1 point and door closer, stainless steel fittings inside and outside.RoofCompletely renovated: insulation, waterproofing, paving, fittings, and ridges.FaçadesCompletely renovated: plaster and paint.5. Compliance and diagnosticsOIBT inspectionThe OIBT inspections (Ordinance on low-voltage electrical installations) must be carried out (see table).RadonThe radon inspection was carried out according to the report (available on request).AsbestosThe presence of asbestos cannot be entirely ruled out, particularly in the adhesives for floor coverings and floor coverings. (See report)Polluted sitesNot listed in the list of polluted sites.6. Selling priceOn requestOne of the apartments on the 1st floor is not rented (it is included in the selling price - on the day of the sale, if it is not rented, a guarantee of up to 6 months without charges until relocation will be given)7. Documents available on request- Plans of the different levels and sections- Radon report (5 pages)- Report on pollutants (31 pages)- OIBT inspection status

Travel time
-
1 / 7
CHF 18,660,000.–
2300 La Chaux-de-Fonds

Off-Market | Exceptional Investment Opportunity? Fully Renovated Rental Building

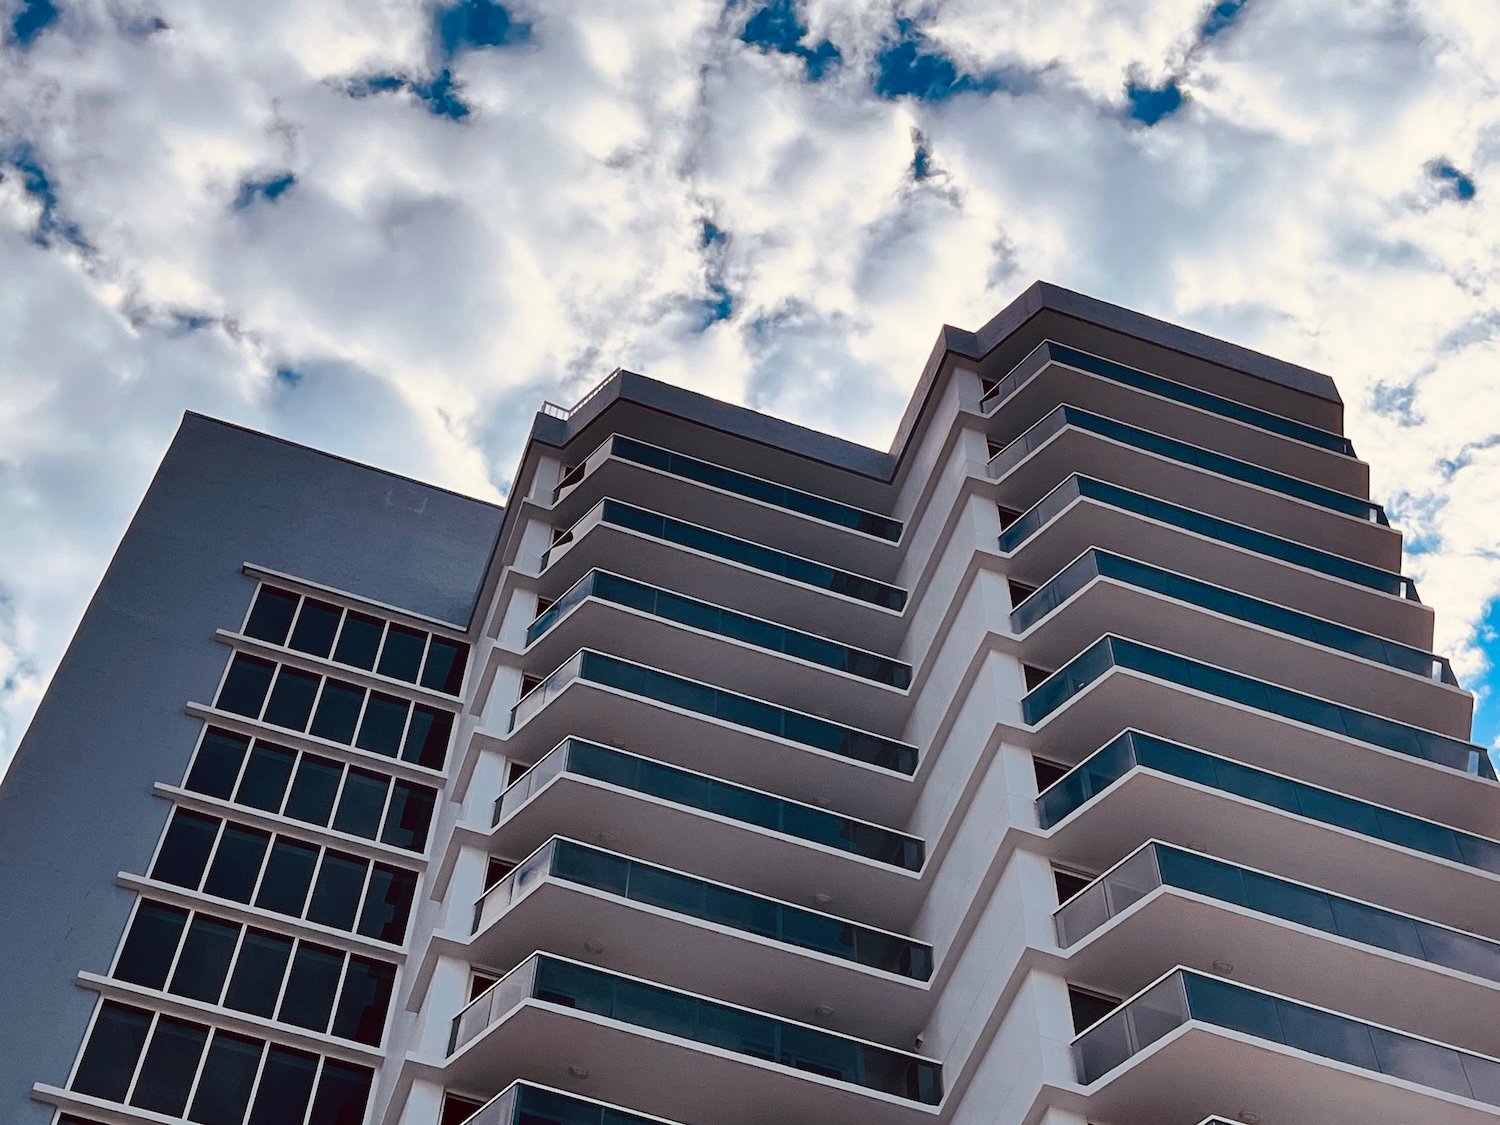
Ideally located in La Chaux-de-Fonds, this rental building represents a rare Off-Market opportunity, combining rental security, construction quality, and sustainable returns.Fully renovated with high standards, this asset is now optimally operated and benefits from complete occupancy, guaranteeing immediate income from acquisition.Description of the building:- 78 apartments, all with balconies- Elevators- Varied typologies ensuring a broad rental base- 9 outdoor parking spaces- Complete renovation (technical and aesthetic)- No work is expected in the short or medium termFinancial data:- Net annual rental income CHF 746'388- Secured income with excellent diversification of tenantsKey investment highlights:- Off-Market transaction ensuring discretion and privileged access- Stable returns with immediate cash flow- Fully renovated building limiting risks- Strong demand for rental apartments in an established market- Ideal product for private investors, family offices, or institutional investors- Potential for long-term appreciation in a city with a strong economic identityLocation:The city of La Chaux-de-Fonds offers a solid economic environment, notably thanks to its industrial and watchmaking fabric, as well as constant demand for rental apartments. Its urban structure and regional attractiveness make it a strategic location for a sustainable real estate investment.Person in charge:Bemanna Ritchi079 739 44 87