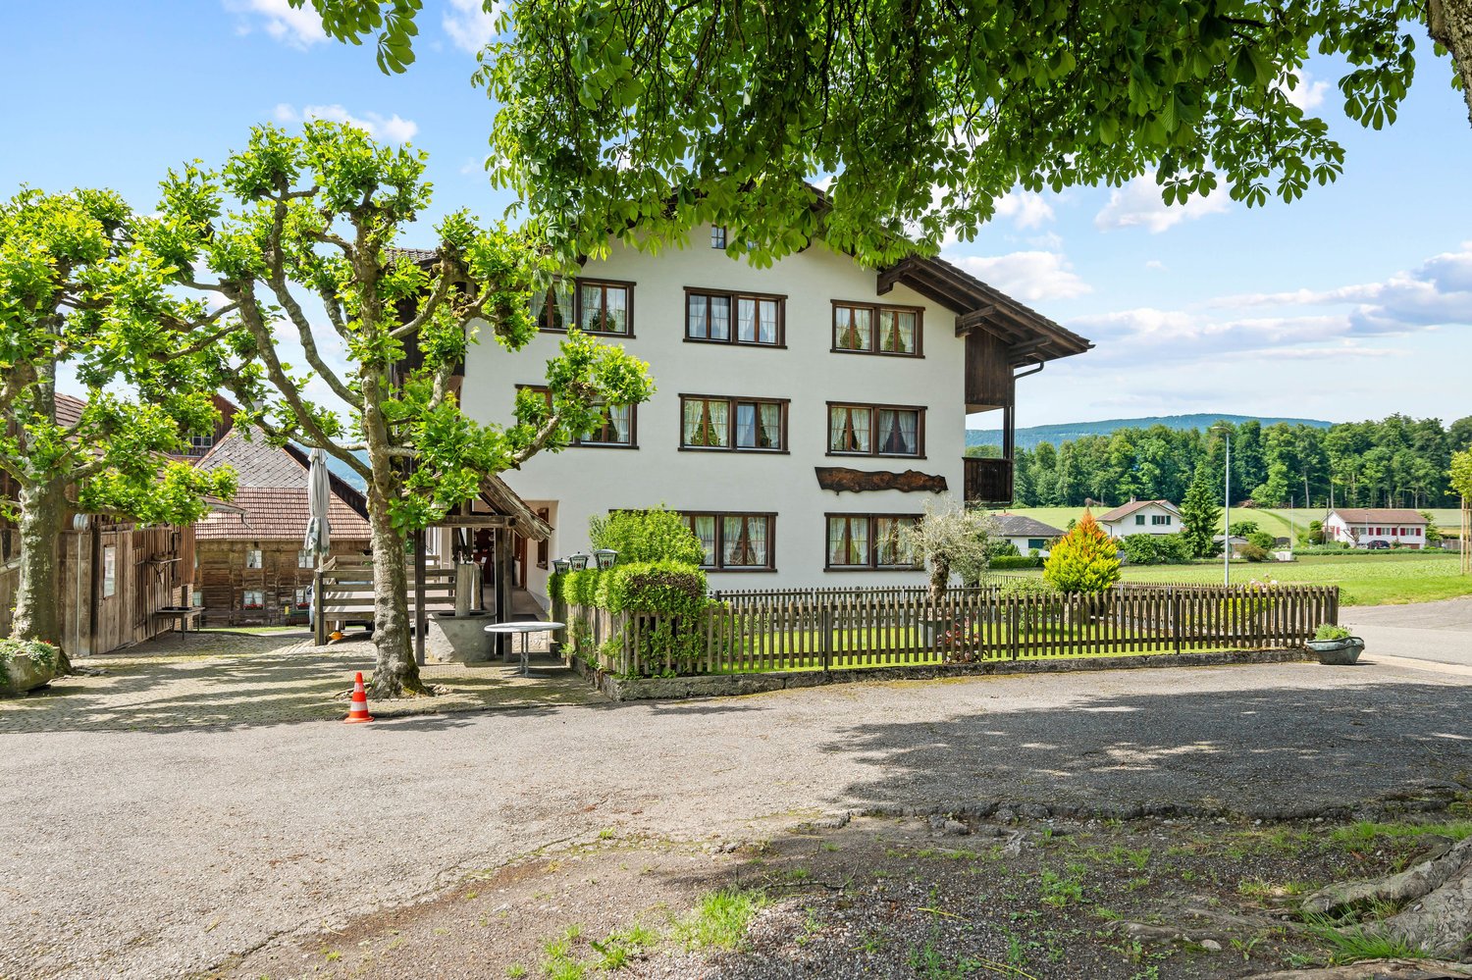
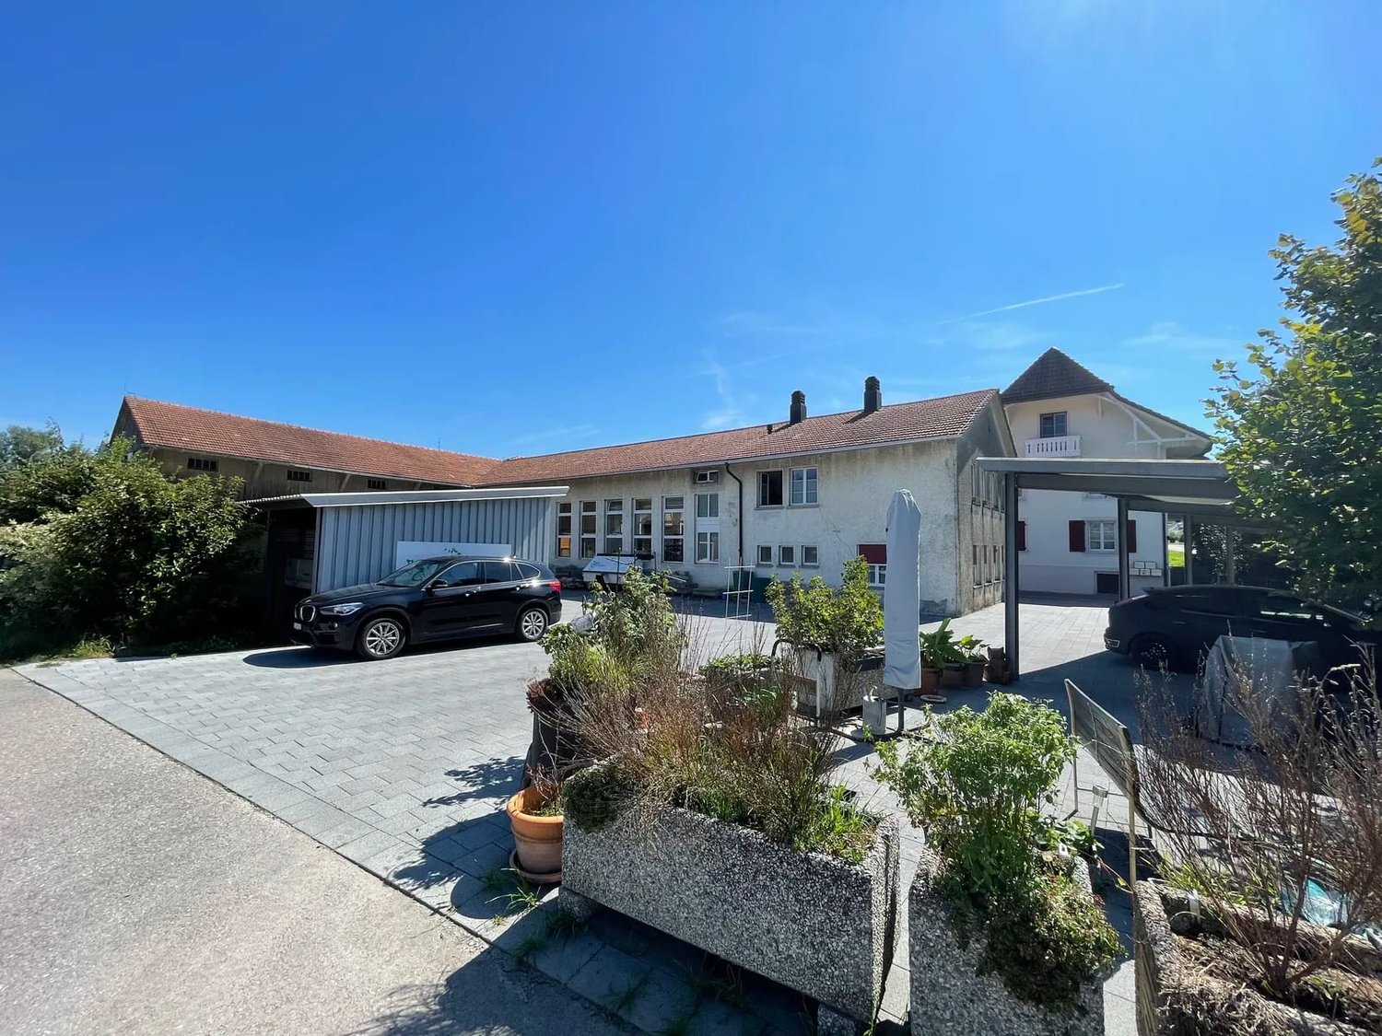
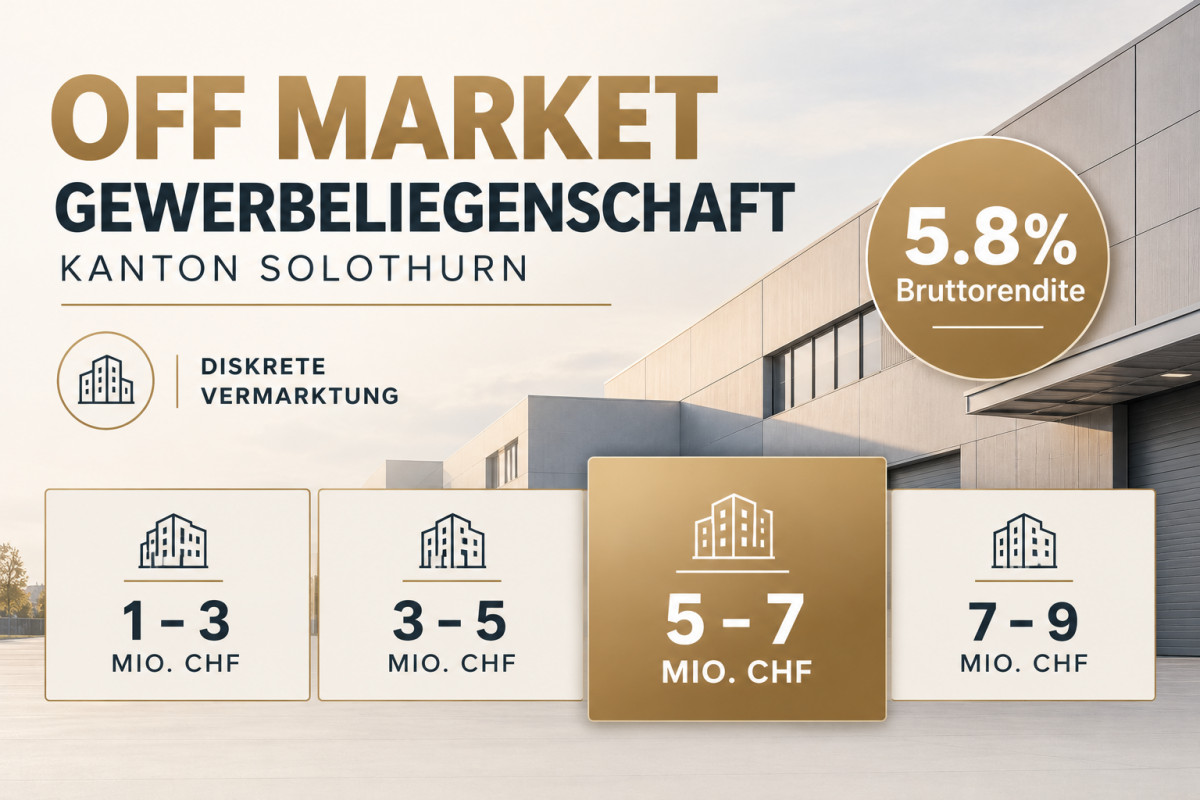
Utzenstorf - Commercial and residential building to buy

Try expanding your search criteria so we can show you similar properties. Currently, there are no matches.

We suggest you try to:

  • increase the radius
  • change filters, such as price

You can create a search alert with the current criteria and get notified when matching properties are available.

More objects in your automatically expanded search area
12 results - Radius: + 10km
1 / 32
  • Parking space
  • Balcony / Terrace
  • Garage
  • +1
CHF 1,420,000.–
636m² floor space
Kirchbergstrasse 6, 3324 Hindelbank

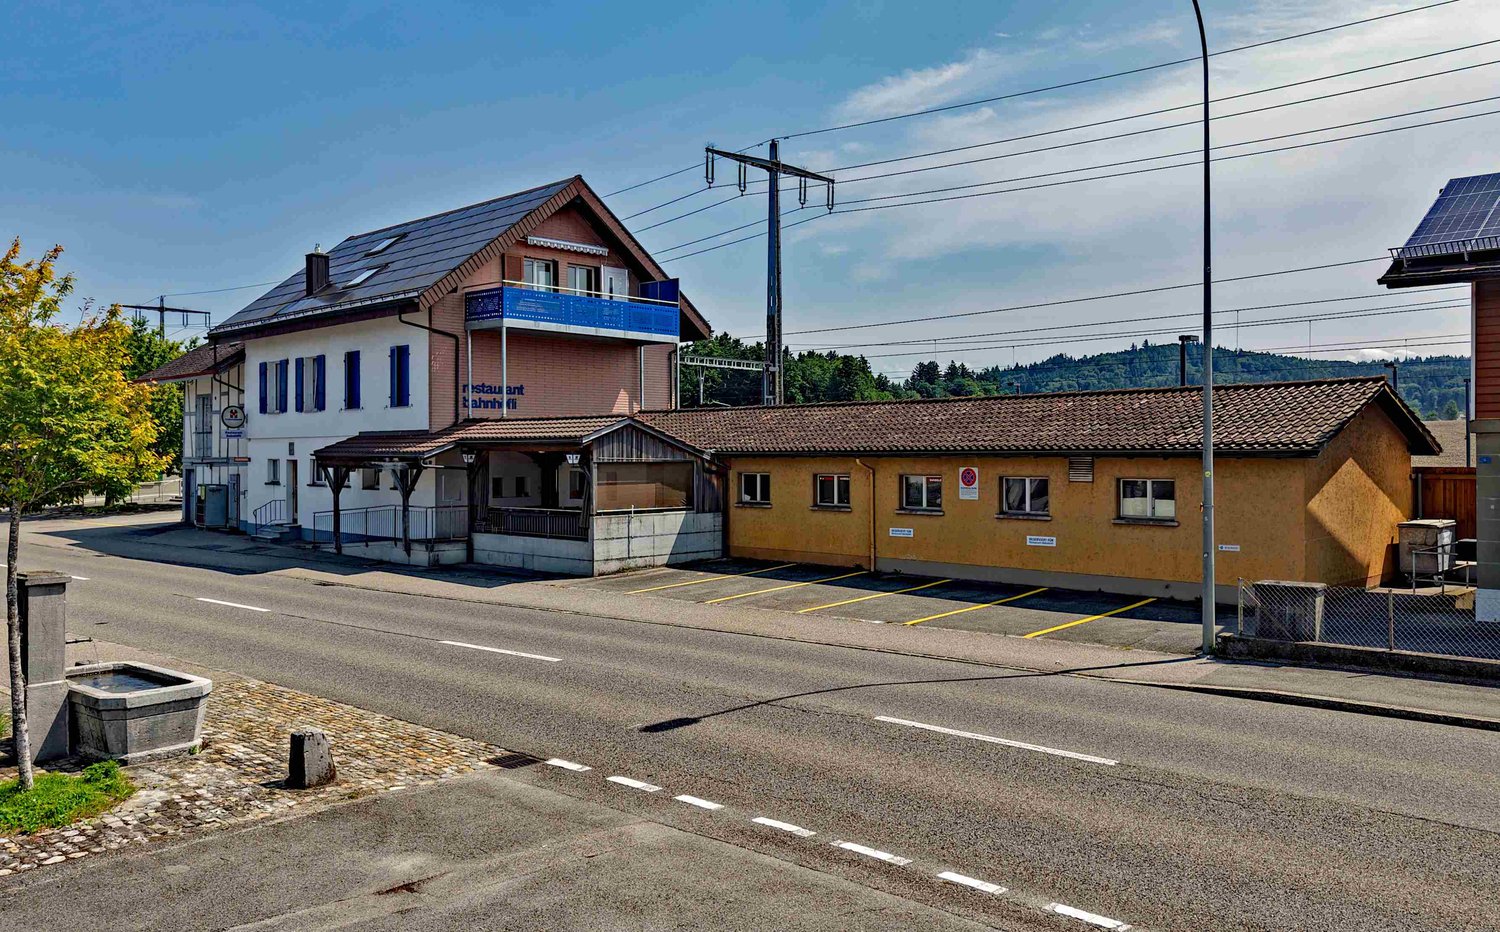
Restaurant Bahnhöfli - a property with various sources of income

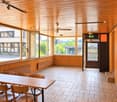
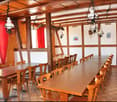
Centrally located and easily accessible You can enter the building directly from the platform of Hindelbank train station. With a half-hourly service, you can reach Bern in 14 minutes and Burgdorf in 7 minutes. Additionally, numerous parking spaces are available right in front of the building. Restaurant, 3.5-room apartment, studios, and PV system The Restaurant Bahnhöfli gives the building its name, but the property has much more to offer. The restaurant spans the entire ground floor with a guest room, bowling alley, and its ancillary rooms. Additionally, there is a wonderful vaulted cellar for large events and a Sääli on the upper floor for smaller celebrations. In the formerly listed annex, four comfortable studios were built a few years ago. Two more studios are located on the upper floor of the main building. The residential offer is rounded off by a huge 3.5-room apartment on the top floor. With an annual production of around 23 MWh, the in-roof photovoltaic system installed in 2017 provides additional income. Restaurant with potential for reuse The restaurant's premises were last comprehensively renovated over 40 years ago. Accordingly, there is now a greater need for renovation. This is an ideal opportunity to consider a reuse. The location directly at the train station with numerous parking options is also excellent for future use as an office, practice, shop, or training rooms. Only the building's age is old In the last ten to twenty years, massive investments have been made in the property. In addition to exterior painting work, all windows, the heating system, the two boilers, the bathrooms, the kitchens, and most of the flooring have been replaced. A purchase that pays off Currently, an income potential of around CHF 95,000 per year can be expected, resulting in a gross return of over 6.7 percent. Interested? Do not hesitate to request the detailed sales documentation from us or to inquire about a viewing appointment. Of course, we are also happy to answer any questions you may have.

  • Parking space
  • Balcony / Terrace
  • Garage
  • +1
Travel time
-
1 / 12
  • Parking space
  • Child-friendly
  • Quiet neighborhood
CHF 790,000.–
5 rooms
Auf Anfrage 1, 3317 Fraubrunnen

Living, hosting, investing - versatile property with restaurant & 2 apartments

Living, hosting, investing - versatile property with restaurant & 2 apartments This characterful and renovated in 2023 residential and commercial property combines gastronomy, living and versatile usable ancillary spaces under one roof. . The special layout opens up interesting possibilities for restaurateurs, owner-occupiers and investors.The originally built in 1892 building is located on a 482 m² large plot of land and has a building volume of around 2,230 m³. The room offer includes a restaurant and gastronomy area, a spacious hall with stage, two separate apartments as well as various storage, ancillary and basement rooms. In 2023, renovation work was carried out. The kitchen, toilets, floor coverings and painting work in the building were renewed or carried out.Another interesting aspect for investors: the property is fully rented out. The different areas of use provide an attractive combination of residential and commercial rental income. Restaurant and gastronomy area The restaurant area is an essential part of the property and offers various rooms for a versatile gastronomy business.The existing infrastructure includes a guest room, a hall, a kitchen, a storage room and a toilet facility. Various operating, storage and ancillary rooms complement the gastronomic room offer.A special highlight is the spacious hall with its own stage. This offers additional possibilities for societies, parties, club events, events or other events and thus significantly expands the usage possibilities of the restaurant business.For the restaurant area, 5 outdoor parking spaces are available, which are included. Two separate apartments In addition to the gastronomy area, the property has two separate residential units with a total of 5 rooms.The 3-room apartment has approximately 86 m² of living space according to the available floor plan. In addition to the three rooms, a separate bathroom/toilet area is available. The apartment is suitable for both owner-occupation and separate rental.The 2-room apartment in the attic offers approximately 54 m² of living space according to the floor plan. It includes a living area, a bedroom, a kitchenette and a wet cell with shower, toilet and sink. The attic apartment was built according to the available real estate valuation in 1985/1986.Together, the two apartments have approximately 140 m² of living space according to the available floor plans.For the two apartments, 2 outdoor parking spaces are included.Thus, the entire property includes a total of 7 outdoor parking spaces: 2 outdoor parking spaces are included for the apartments and 5 outdoor parking spaces are included for the restaurant. Additional areas The offer is complemented by various storage, ancillary and basement rooms, which provide additional storage space and further usage possibilities.In particular, the existing ancillary spaces are a practical addition for the restaurant and commercial business. Further basement rooms are located in the basement.The different areas of use and additional spaces make the property a versatile overall object with various possibilities for future use. The highlights at a glance • Residential and commercial building with restaurant and two separate apartments • 482 m² plot of land • Building volume of approximately 2,230 m³ • Restaurant with guest room, hall and kitchen • Spacious hall with its own stage • 3-room apartment with approximately 86 m² of living space according to the floor plan • 2-room apartment with approximately 54 m² of living space according to the floor plan • Approximately 140 m² of living space in total according to the floor plans • Various storage, ancillary and basement rooms • 2 outdoor parking spaces included for the apartments • 5 outdoor parking spaces included for the restaurant • Versatile combination of living, gastronomy and commerce • Interesting for owner-occupiers, restaurateurs and investors • Renovation work in 2023 Versatile usage possibilities The special strength of this property lies in the connection of different areas of use.The restaurant area with guest room, hall, kitchen and the additional hall with stage offers an interesting basis for a gastronomy and event business.At the same time, two separate apartments are available. This allows, for example, combining work and living under one roof. Alternatively, the residential and commercial areas can be used or rented separately.The additional storage, ancillary and basement rooms as well as the total of seven outdoor parking spaces complement the offer and create further practical usage possibilities.Thus, the property offers an interesting opportunity for buyers who are not only looking for a classic residential property, but also for an object with different usage and return possibilities. Have we sparked your interest? We would be happy to send you the complete sales documentation and are available for further information or to arrange a personal viewing appointment.Contact us today - we look forward to presenting this versatile residential and commercial property to you in person.Suisse Homes - personal. professional. successful.

  • Parking space
  • Child-friendly
  • Quiet neighborhood
Travel time
-
1 / 13
Price on request
12.5 rooms
4500 Solothurn

Stylish residential and commercial building in a sought-after location in Solothurn

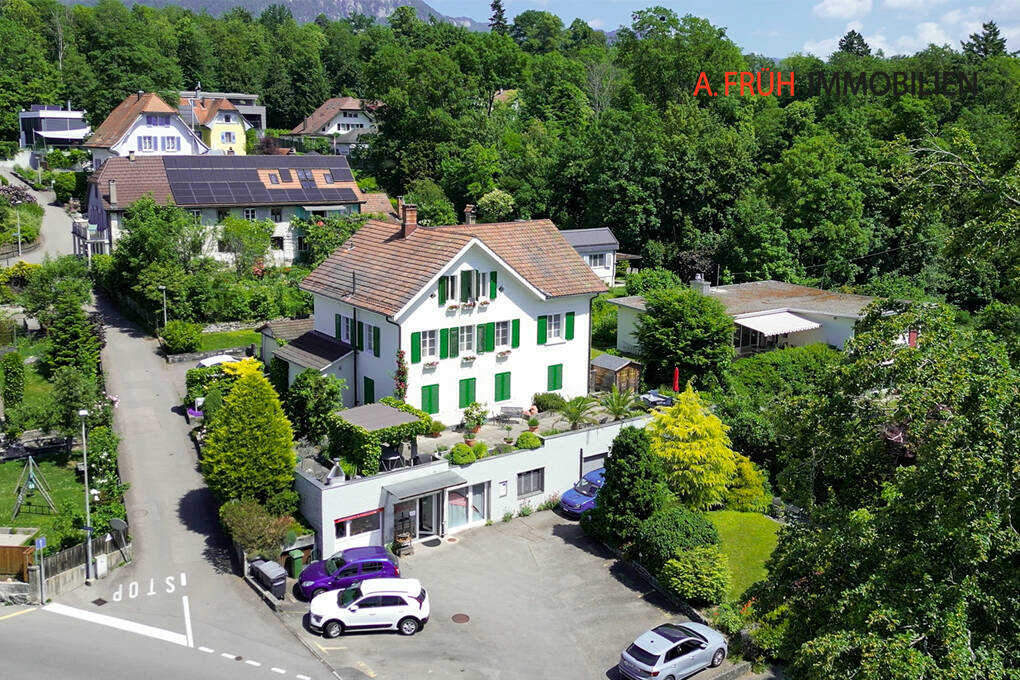
In the popular Steingrubenquartier on Sunnerain in Solothurn, this over hundred-year-old property is located on a sunny hillside at the foot of the Jura. The property impresses with its historic character and versatile usage potential in a quiet residential area. The house includes two residential units as well as a separate commercial unit in the basement and offers a lot of comfort with a large driveway and several parking spaces. A highlight is the spacious terrace with direct access to the garden and the flexible room structures of the apartments. Discover the most important features: - 791 m² plot area - 252 m² living space - 151 m² commercial space - Sunny hillside location at the foot of the Jura in Solothurn - Over hundred-year-old property with a lot of character - Two residential units plus separate commercial unit - Spacious driveway with several parking spaces - 3.5-room apartment on the ground floor - 9-room apartment on the upper and attic floors - Bright living/dining area in the basement - Large south-facing terrace - Well-kept garden with sunny and shady areas - Versatile usage potential (residential/working/multi-generational) - 2.5-room apartment: rental agreement terminated as of 30.09.2026 - Commercial space: rental agreement terminated as of 31.10.2026 The property offers a rare combination of historic charm, spacious room offer, and attractive outdoor areas with a lot of development potential. Have we sparked your interest? We would be happy to provide you with the detailed documentation and are available for a viewing at any time.

1 / 13
CHF 1,998,000.–
678m² floor space
Bahnhofstrasse 7, 3360 Herzogenbuchsee

Where living meets business - versatile property with restaurant & storage building

This versatile property in Herzogenbuchsee combines attractive living and commercial use with spacious secondary and storage areas. The 784 m² plot of land offers a total of 487 m² of net living space and 687 m² of net usable space. Of this, 200 m² is dedicated to the commercial space of the restaurant business located on the ground floor. Above it are several apartments with different usage possibilities. The residential and commercial building is complemented by a separate storage building with garages and additional spacious storage and usable areas. The combination of living, working, and versatile usable secondary areas makes this property particularly interesting for owner-occupiers, investors, and entrepreneurs.Restaurant:- 200m² restaurant on the ground floor with approximately 40 seats- Spacious main room with integrated smoking lounge- Kitchen with functional equipment- Terrace in front of the building for guests as well as an additional terrace behind the building- Ladies' toilet with one toilet cabin and gentlemen's toilet with toilet and urinal- Large vaulted cellar with underfloor heating in the basement4.5-room apartment on the 1st floor- Spacious 4.5-room apartment with a net living area of 100 m²- Bright living room with plenty of daylight and access to the balcony- Two further rooms for individual use- Kitchen with direct access to the balcony- Bathroom with toilet, bathtub, and sink- Another room with versatile usage possibilities and separate guest toilet - ideal as a separate studio- Studio can be separated from the rest of the living areaTwo 3-room apartments on the 2nd floor- Two separate 3-room apartments with a net living area of 60 m² each- Open living and dining area and adjacent kitchen- Two further rooms for individual use- Bathroom with bathtub, toilet, and sink- Attractive opportunity for rental or owner-occupancySeparate storage building behind the property- Ground floor with 4 spacious garages- 6 additional parking spaces provide enough space for your vehicles- Spacious storage area on the upper floor- Further floor with plenty of additional usable space and balcony- Versatile usable for storage, commercial, workshop, or vehicles- Ideal complement to the residential and commercial buildingThe property convinces especially through its diversity of use and the spacious areas. Living and working can be ideally combined here, while the separate storage building offers additional possibilities for commercial, storage, or other uses.Would you like more information? Order the detailed sales documents now using the contact form - we look forward to your contact!

Travel time
-
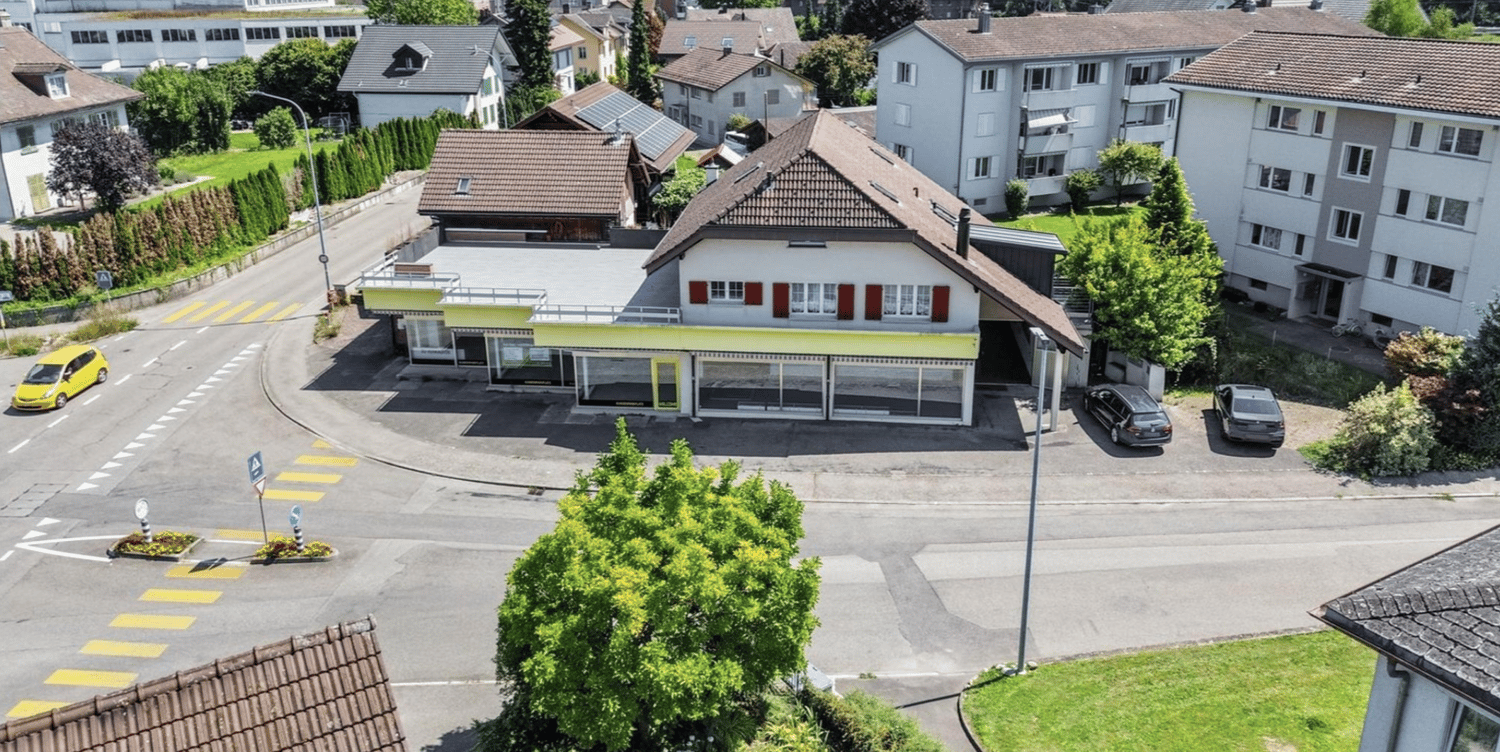
  • 2 story house, brown roof, yellow facade, 2 cars parked in front, street with yellow and white markings, trees and bushes
  • Aerial view of a neighborhood with several houses, some with brown roofs, some with white roofs, and some with balconies. The houses are surrounded by green grass and trees. There are cars parked in front of the houses and on the street.
  • House with brown roof, solar panels, garage, balcony, multiple cars parked, green lawn, trees, street, buildings, and a view of the city
  • Exterior view of a house with a balcony, brick wall, metal railing, and a window.
  • Exterior of a house with a balcony, metal railing, and a door with a triangular window
  • Empty hallway with tiled floor, wooden door, white walls, light coming from the hallway
  • Empty hallway with tiled floor, wooden doors, glass doors, wooden ceiling, wooden cabinet
  • empty room, fireplace, wooden ceiling, tiled floor, spiral staircase, window
  • Empty room with wooden staircase, tiled floor, white walls, kitchen area with cabinets and countertop
  • modern kitchen with granite countertops, white cabinets, stainless steel appliances, wooden ceiling, black tiled floor
1 / 34
Aerial view of a neighborhood with several houses, some with brown roofs, some with white roofs, and some with balconies. The houses are surrounded by green grass and trees. There are cars parked in front of the houses and on the street.
House with brown roof, solar panels, garage, balcony, multiple cars parked, green lawn, trees, street, buildings, and a view of the city
Exterior view of a house with a balcony, brick wall, metal railing, and a window.
Price on request
652m² floor space
Farnsbergstrasse 1, 3360 Herzogenbuchsee

Residential and commercial building as an investment object with 7% return or self-use

This attractive residential and commercial building in Herzogenbuchsee offers a unique investment opportunity with a solid return of over 6%, diverse usage possibilities. It is also perfectly suited for entrepreneurs who are looking for a combination of living and working. The building combines spacious living with functional commercial spaces and is characterized by its well-thought-out room layout, high-quality equipment details, and excellent location.The building was constructed in massive construction and is completely basement. In the basement, there is a drivable underground garage next to the storage rooms, which offers space for 3 cars. It is divided into 3 separately usable units. On the ground floor, there is an area with 60sqm that was previously used as a workshop. This partial area is equipped with 3 pits.Separated from a break room with 27sqm, there is a sales area with approximately 183 sqm on the other side of the building, which has a large shop window front facing the street.In the upper floor and attic, an entrepreneur's apartment with 5.5 rooms presents itself, which offers a lot of space to unfold on two levels and can also be divided into two units. A replanning by an architect has already been carried out and is available.In the modern and high-quality kitchen, which is equipped with appliances from Gaggenau, among other things, you can pamper yourself and your family culinarily. In the directly adjacent fireplace room, even the coldest winter days can be enjoyed.The large living and dining area borders directly on the huge roof terrace and connects inside and outside in the summer.The apartment offers a bedroom on the lower level and 2-3 on the upper level.The object is versatile: while the ground floor offers a spacious commercial area with ideal infrastructure for a workshop, shop, or showroom, the upper-floor apartment convinces as an exclusive duplex apartment with great living comfort. Additionally, the house has a large underground garage and plenty of storage and storage space.Currently, the building is vacant and offers ideal conditions for sale. The building substance is in a very good condition. In 2024, the flat roof and the terrace located on it were completely renovated and re-sealed.The target rents are • Living space at CHF 14.80/sqm = CHF 3,095 per month • Workshop and sales area CHF 12/sqm = CHF 2,916 per month • Underground garage and storage at CHF 8/sqm = CHF 1,600 per month • Plus parking spaces CHF = X depending on usage This results in an annual cold rent of CHF 91,332, which corresponds to a gross return of approximately 7.02%

Travel time
-
1 / 2
Price on request
16.5 rooms
Auf Anfrage 1, 4500 Solothurn

Attractive location. Well-thought-out concept. Solid returns

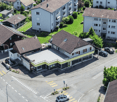
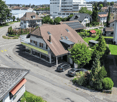
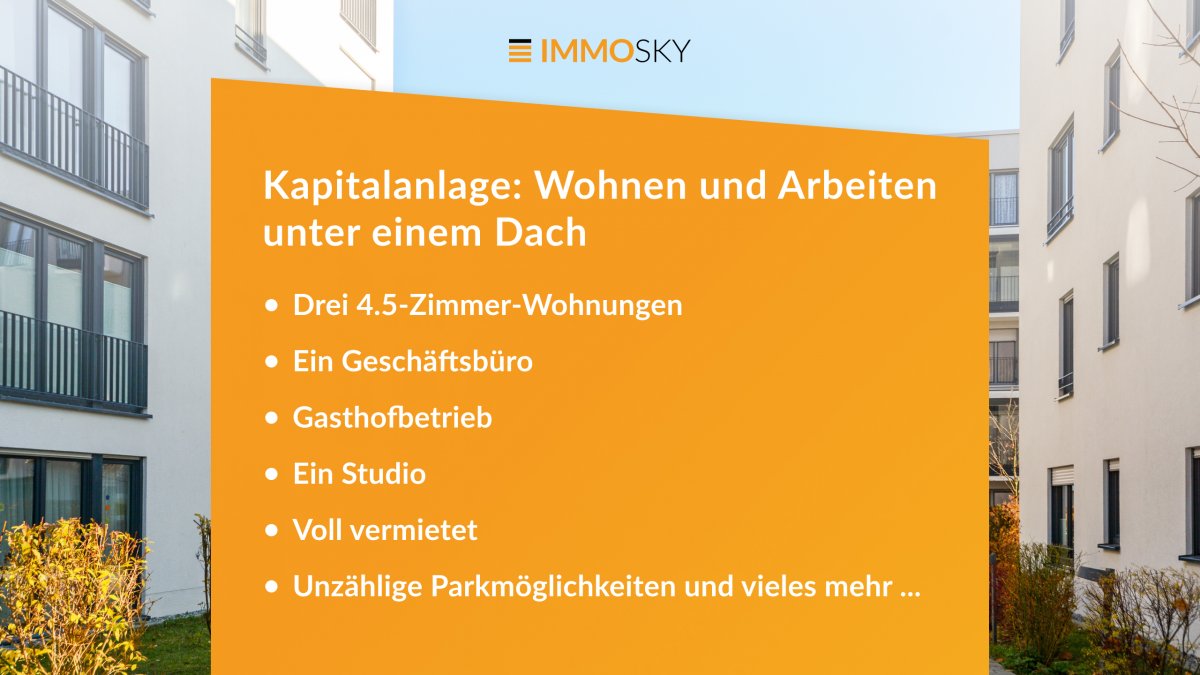
Here, living comfort and business sense merge into a perfect unit. Your chance to invest in an object that offers more than just rooms. This stylish residential and commercial building is fully rented and impresses with versatile usage possibilities, meeting all the requirements for sustainable success.Three spacious 4.5-room apartments of 150 m² combine modern style with first-class living quality, a true home for discerning residents. But that's just the beginning: a creative studio and a representative office are waiting to make your business flourish.The special plus? A generous plot with 1718 m² of parking space, ideal for guests of the gastronomy, residents, and customers. The fully equipped gastronomy with space for 168 guests rounds off the overall package and opens doors to lucrative gastronomy opportunities.This ImmoSky offer includes the following *MORE PERFORMANCE*:+ Three 4.5-room apartments + A business office+ Gasthof operation+ A studio+ Countless parking possibilities and much more ...If you are looking for an investment that successfully combines living and working, then this object is your key to versatile returns. Take advantage of this opportunity, arrange your viewing appointment, and invest in a investment that convinces, solid, attractive, and well thought out.(For reasons of discretion, only inquiries with complete contact information (name, address, phone number) can be considered. The sales dossier will be sent to you within a maximum of 24 hours, please also check your SPAM folder.)

1 / 13
CHF 2,700,000.–
Oberdorfstrasse 7 und 9, 3303 Jegenstorf

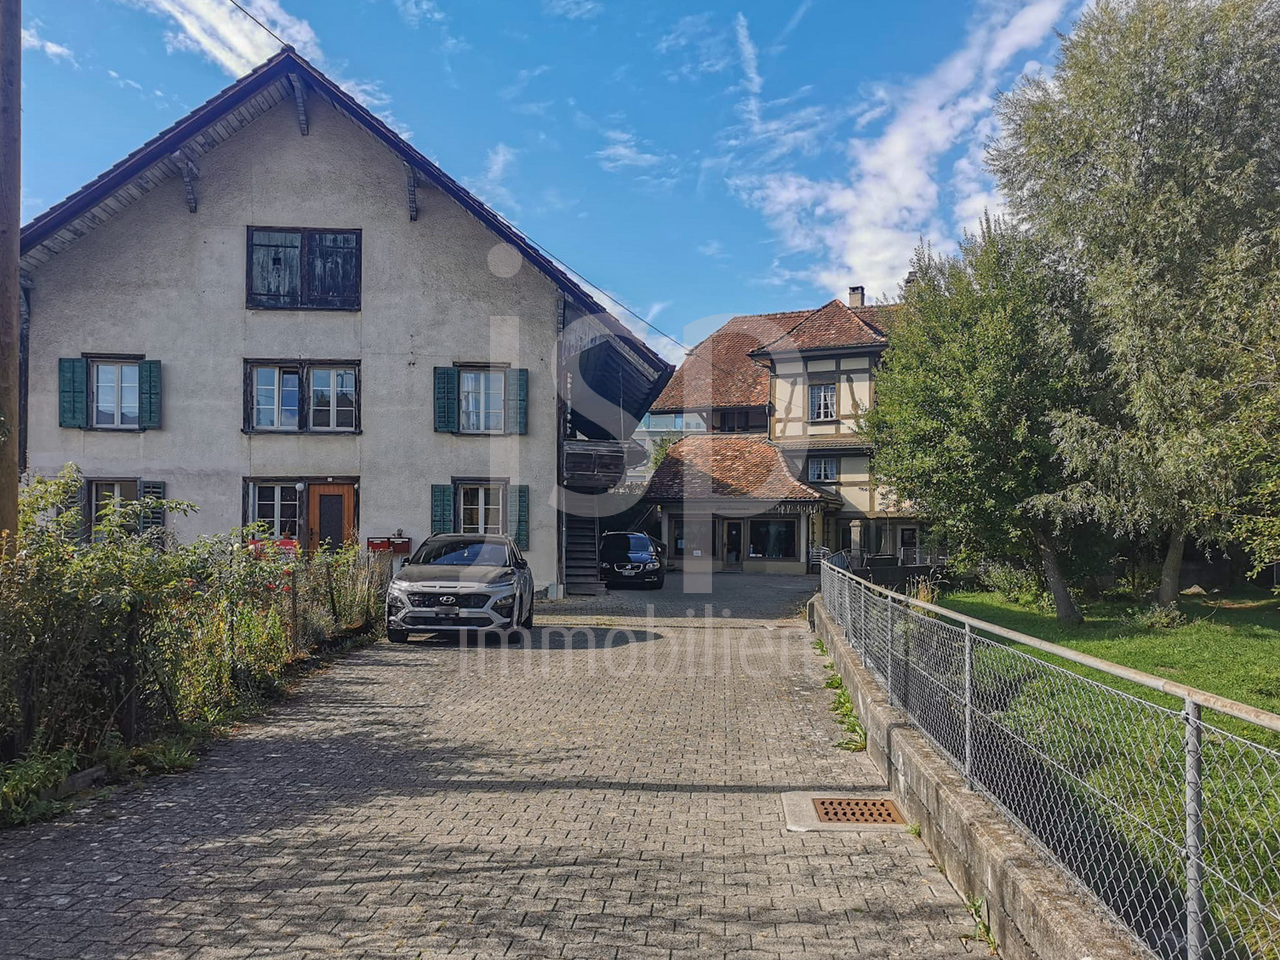
Einzigartige Liegenschaft in Jegenstorf mit Entwicklungspotenzial

Mitten im Dorfzentrum von Jegenstorf bietet sich eine aussergewöhnliche Gelegenheit: Zwei historische Wohnhäuser am Dorfbach vereinen bestehende Nutzungsmöglichkeiten und Entwicklung von mehr Wohneinheiten.In einem Wohnhaus mit zwei vermieteten Wohnungen befindet sich ein charmantes Café mit integriertem Weinladen und ganz besonderem Charakter. Im zweiten ehemaligen Bauernhaus sind zwei einfache vermietete Altbauwohnungen. Bestehendes erhalten und Neues integrieren. Wertbeständig Entwickeln. Für dieses Haus ist bereits eine Projektstudie vorhanden, welche eine interessante Ausbaumöglichkeit des Bauernhauses aufzeigt. Die Kombination aus zentraler Lage, bestehendem Immobilienbestand, laufenden Mietverhältnissen und vorhandenem Ausbaupotenzial macht diese Liegenschaft zu einer seltenen Gelegenheit für die Entwicklung von nachhaltigem Wohnraum im Dorfzentrum. Die Häuser sind im Inventar der Denkmalpflege als schützenswert (Nr. 9) und erhaltenswert (Nr. 7) geführt.Mehr Bilder finden Sie auf www.jsp-immobilien.chwir vermitteln. fair & nachhaltig.En plein coeur du centre du village de Jegenstorf se présente une opportunité exceptionnelle : deux maisons d'habitation historiques situées au bord du ruisseau du village allient les possibilités d'utilisation existantes et le développement de nouveaux logements.L'une des maisons, qui compte deux appartements loués, abrite un charmant café avec un caviste intégré, au caractère tout à fait particulier. La deuxième, une ancienne ferme, comprend deux appartements simples et anciens, également loués. Préserver l'existant et intégrer du neuf. Un développement garantissant la pérennité de la valeur. Une étude de projet existe déjà pour cette maison, qui met en évidence une possibilité d'aménagement intéressante de la ferme. La combinaison d'une situation centrale, du parc immobilier existant, des baux en cours et du potentiel d'aménagement disponible fait de ce bien immobilier une opportunité rare pour le développement d'un espace de vie durable au coeur du village. Les maisons figurent dans l'inventaire des monuments historiques comme dignes de protection (n 9) et dignes de conservation (n 7).Vous trouverez plus de photos sur www.jsp-immobilien.chNous sommes intermédiaires. Équitables et durables.Right in the heart of Jegenstorf's village center, an exceptional opportunity presents itself: Two historic residential buildings along the village stream combine existing uses with the development of additional residential units.One of the residential buildings, which contains two rented apartments, houses a charming café with an integrated wine shop and a very special character. The second building, a former farmhouse, contains two simple, rented apartments in an older building. Preserve what exists and integrate new elements. Develop while maintaining value. A project study already exists for this property, which highlights an interesting expansion opportunity for the farmhouse. The combination of a central location, existing real estate portfolio, ongoing lease agreements, and available expansion potential makes this property a rare opportunity for the development of sustainable housing in the village center. The houses are listed in the historic preservation inventory as worthy of protection (No. 9) and worthy of preservation (No. 7).You can find more pictures at www.jsp-immobilien.chWe act as brokers. Fair & sustainable.

Travel time
-
1 / 5
Price on request
1,650m² floor space
Neue Bahnhofstrasse 24, 3297 Leuzigen

Residential and commercial property with 4 units in Leuzigen for sale

Versatile residential and commercial property in Leuzigen with four residential units, production, office and storage spaces, as well as a paved inner courtyard with parking and carports. The property comprises 2,138 m², the designated usable area is 1,650 m². This offers the property attractive prerequisites for combining living, working and storage - for own use, for mixed usage concepts or as an investment object.Living: The four units include a 3-room apartment with 78.5 m², another 3-room apartment with 96.5 m², a 4-room duplex apartment with 136 m² and a 6-room duplex apartment with 221.8 m². A balcony on the residential building complements the living offer.Commerce and secondary areas: 332.1 m² are available for production. The 124.7 m² office space is suitable for administration or services. Additionally, there are storage areas of 124.7 m² and further 92.7 m². Separately designated toilet and break rooms comprise around 25 m². The paved inner courtyard supports access, logistics and the use of existing parking and carport options.Construction and technology: The main building was constructed in 1929 and partially renovated in 2008. The heating is provided by a gas heating system. The property has two floors according to the object data; the living areas are partially distributed as duplex apartments over several levels.Location: Leuzigen offers short distances to important transport connections. Selzach train station and Grenchen motorway access are each approximately 2.5 km away, Grenchen airport is approximately 2.8 km away. Availability is by arrangement. The sale can be carried out as a share deal.

Travel time
-