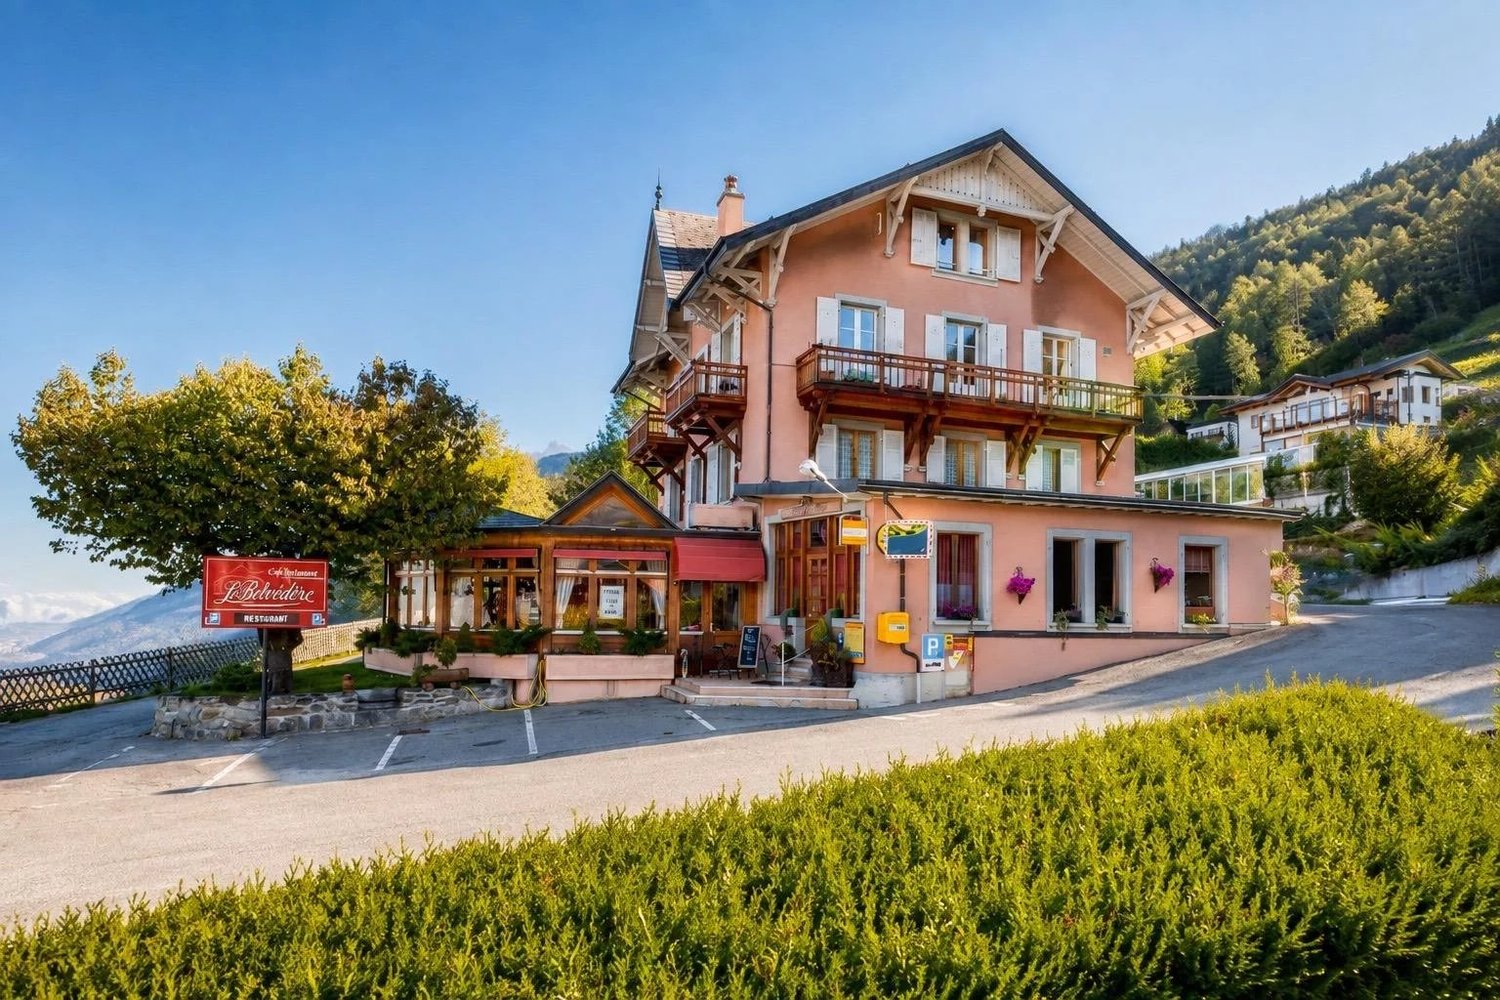
Versegères - Commercial and residential building to buy

Try expanding your search criteria so we can show you similar properties. Currently, there are no matches.

We suggest you try to:

  • increase the radius
  • change filters, such as price

You can create a search alert with the current criteria and get notified when matching properties are available.

More objects in your automatically expanded search area
7 results - Radius: + 10km
1 / 9
CHF 600,000.–
1907 Saxon

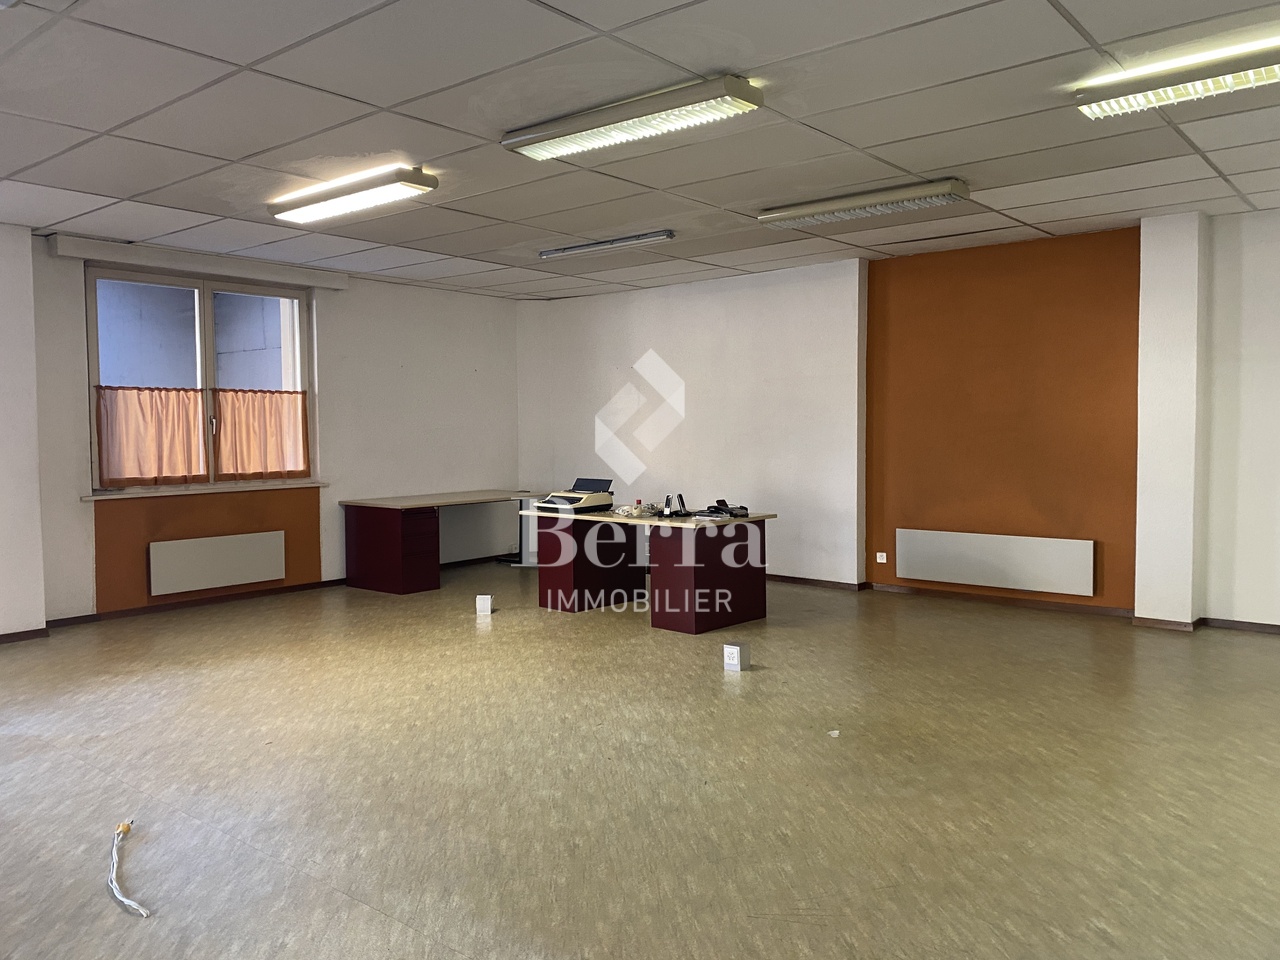
Multi-purpose building for commercial and artisanal use

EXCLUSIVITY BERRA IMMOBILIERRare opportunity offering strong potential for valorization.We propose to you for sale this 1950s building, ideally located and benefiting from generous volumes as well as numerous possibilities for exploitation and transformation.Preserved in its original state, without major renovations, this property constitutes an ideal base for an investor or project holder wishing to rethink and optimize the existing surfaces. Its configuration and logistical accesses allow for envisioning diverse uses, within the framework of a high-added-value project.DISTRIBUTION AND SURFACESGround floor - approx. 615 m² SBP- Customer reception area with office- WC, cellar and access to the freight elevator- Large storage areas- Loading dock with parking spaces- Cold rooms1st floor- Terrace accessible via the freight elevator- Elevator machinery located above the freight elevator- Storage area of approx. 163 m² SBPBasement - approx. 370 m² SBP- Cellars- Cold room equipped with a refrigeration system by compressors- Technical room- Access to the freight elevatorCONSTRUCTIONFlat roof on the reception part, metal frame for the warehouse and cellar area, wooden frame for the storage area on the 1st floor.Reinforced concrete slab between the basement and the ground floor.Electric heating and wooden windows with double glazing for the reception area and the cellar.Additional information available upon request.For visit requests: 079 464 11 48.All our properties are available on www.berra-immobilier.ch

1 / 13
  • View
CHF 2,100,000.–
2,590m² floor space
1927 Chemin

Sale - Chemin Building

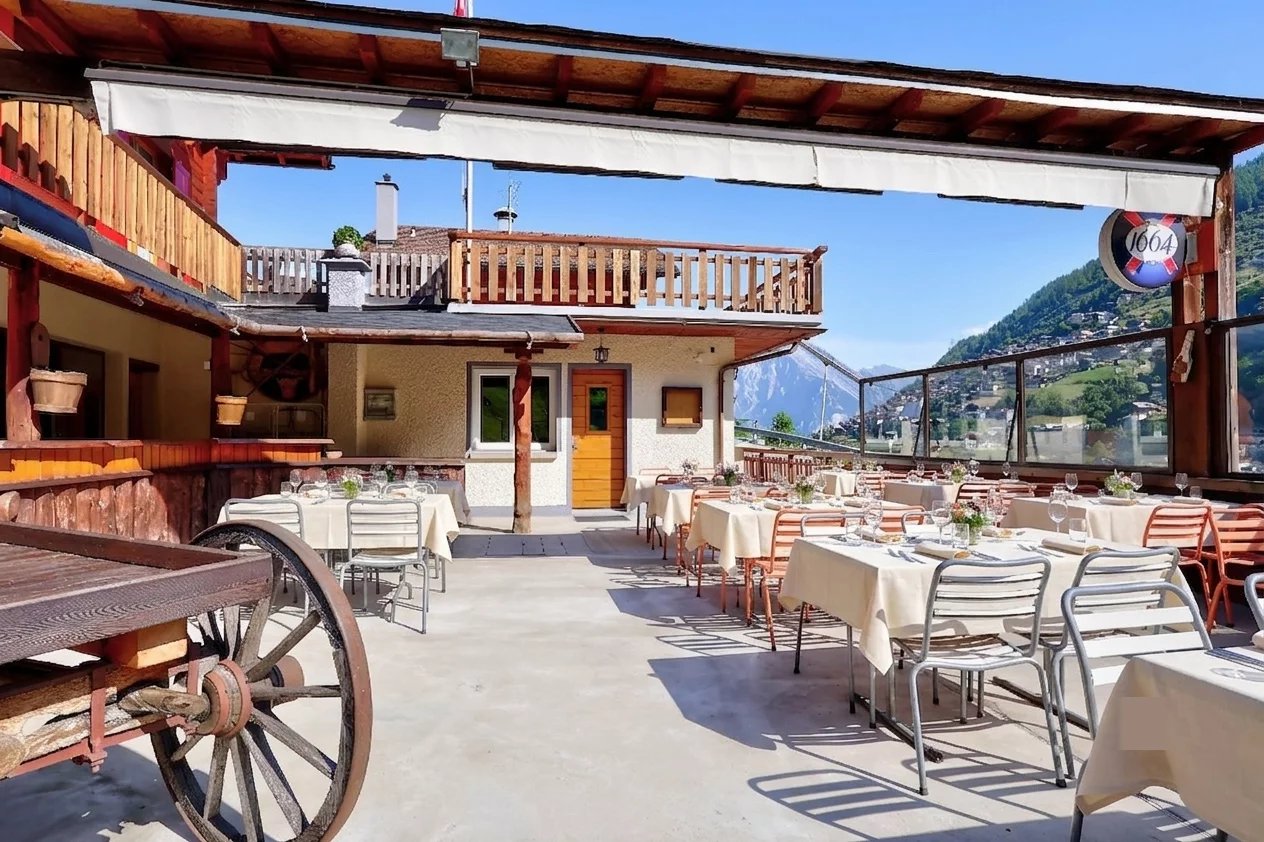
In the immediate heights of Martigny, this unique property offers much more than just a simple building. Built in 1915 on a generous plot of 2'581 m², it brings together under one roof a immediately exploitable restaurant benefiting from a spectacular view of the valley, three independent apartments, large exteriors and a particularly important parking capacity. From the building, the view embraces Martigny, the Rhone plain, the surrounding mountains and in the distance, up to Lake Geneva. An establishment with a true identity! The ground floor accommodates several dining areas with distinct ambiances: - a café area of about 25 seats - a bright panoramic room of about 40 places - a banquet hall that can accommodate about 30 people, suitable for groups, private meals, weddings, seminars or other events. The large openings and the dominant position of the building are one of its main assets, with a remarkable and unique panorama of the entire valley. Three independent apartments: The upper floors are currently dedicated to housing and offer three apartments with independent entrances and separate meters. 1st floor An apartment consisting of a living room, kitchen, three bedrooms, a bathroom and separate toilet. 2nd floor An apartment of similar size, offering a large living room, kitchen, two bedrooms, a bathroom and toilet. 3rd floor - attic A particularly cozy apartment, renovated in 2016, with exposed beams, which gives it a remarkable character. It includes a large living area with open kitchen, two bedrooms and a bathroom. The property thus offers large surfaces, allowing to consider different exploitation strategies: rental income, guest rooms, staff accommodation, family use or combination of several uses. A building with a rich history, but not frozen in the past! The building preserves a heritage facade and a true architectural identity, without being classified as a historic building. The interior thus offers an interesting freedom to imagine the evolution of the concept, a renovation or a new use according to the project of the future owner. Its history can also be documented through old photographs and postcards, reinforcing the unique character of the place. Exteriors and parking of the highest standard: The property has a large outdoor space, including about 700 m² of garden. It also benefits from a rarely encountered parking capacity for this type of property, with about 30 outdoor parking spaces, to which two garage boxes are added. A decisive advantage for restaurant, event or professional activities. A strategic location: The property benefits from a calm and dominant environment, while remaining only a few minutes from the center of Martigny. A bus stop is located directly near the building, and the highway access is about 3 km away. The property thus combines characteristics that are rarely found in a single object: commercial use, independent apartments, large exteriors, numerous parking spaces, historical identity and panoramic view. It is suitable for both an investor wishing to combine several sources of income and an entrepreneur looking for an emblematic place to develop a hotel, gastronomic, event or mixed project. A property that is worth discovering on site: the view, the volumes and the possibilities it offers take on a completely different dimension than in pictures.

  • View
1 / 18
CHF 3,200,000.–
Rue de Gottefrey 29, 1907 Saxon

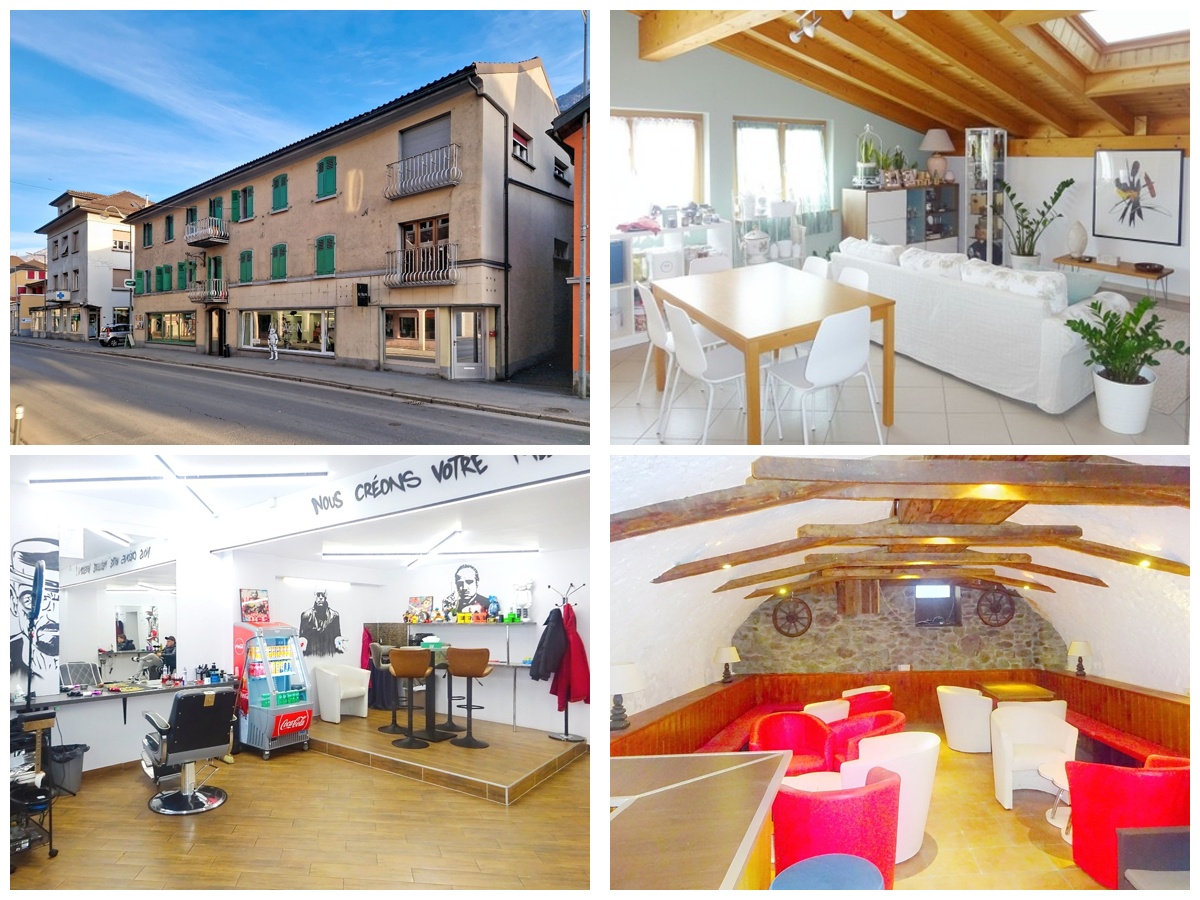
Saxon, package of 2 rental properties, 11 apartments, 1 restaurant, 1 commercial space, 9 parking spaces

This nice package of two rental properties, built in the 1930s and 1970s, is located in the heart of the village of Saxon at Gottefrey 29a and 29b. Well maintained and renovated over the years, each building has 3 floors. The ground floor has commercial units, including a shop, a restaurant, and a hair salon. The upper floors are occupied by apartments ranging from 1.5 to 4.5 rooms. The property also has attics and cellars in the attic spaces, as well as a wine cellar in the basement.The village of Saxon offers a peaceful and sunny environment in the heart of the Valais. The municipality benefits from an ideal location, close to transportation axes and main cities, while remaining surrounded by nature. It has all the necessary facilities for daily needs (primary school, kindergarten, UAPE, post office, banks, pharmacy, medical and dental offices, football field, etc.) as well as a dynamic local life.Due to their central location and the diversity of their uses, these buildings fully participate in the life of the village and are close to all amenities. The different units are divided as follows:Gottefrey 29aLevel +2 : • 1 apartment with 3.5 rooms and 60 m2 of living space, • 1 apartment with 4.5 rooms and 100 m2 of living space, • 1 apartment with 4.5 rooms and 90 m2 of living space, Level +1 • 1 apartment with 4 rooms and 60 m2 of living space, • 1 apartment with 4.5 rooms and 90 m2 of living space, Level 0 : • 1 hair salon with 60 m2 of living space, • 1 commercial unit with 33 m2 of living space, • 1 restaurant with 145 m2 of living space, Level -1 : • 1 wine cellar/storage room with 1 room and 55 m2 of living space Gottefrey 29bLevel +3 : • 1 apartment with 3.5 rooms and 60 m2 of living space, Level +2 : • 1 apartment with 4.5 rooms and 80 m2 of living space, Level +1 • 1 apartment with 4.5 rooms and 80 m2 of living space, • 1 apartment with 1.5 rooms and 30 m2 of living space, Level 0 : • 1 apartment with 1.5 rooms and 30 m2 of living space, • 1 apartment with 1.5 rooms and 25 m2 of living space, The attics and cellars in the attic spaces of each building are also part of the package.9 parking spaces, including two for visitors and one for the restaurant, are also part of the package.Strengths : • Small rental properties • Good return • Excellent location in the village center • Mix of uses

Travel time
-
1 / 13
CHF 1,490,000.–
5 rooms
1914 Auddes-sur-Riddes

Opportunity | Restaurant Establishment with Adjacent Apartment

Ideally located in an authentic and preserved setting of the Riddes commune, this real estate ensemble combines a character restaurant establishment and a functional apartment, all in a remarkably well-maintained building. RESTAURANT ESTABLISHMENT | Over 175 m² of usable space CUSTOMER AREA: - Central restaurant room with equipped bar (refrigerators, glass washer) with over 50 indoor seats - Terrace that can be covered with a canvas of about 50 outdoor seats - Children's playground adjacent - Disabled-accessible toilet PROFESSIONAL AREA: - Fully equipped professional kitchen, very well maintained - Cold room - Adjacent storage room - Laundry and technical room - Parking space for 2 vehicles in the basement - Storage space accordingly FUNCTIONAL APARTMENT | Over 180 m² MAIN LEVEL: - Main entrance - Bathroom - Equipped and recent kitchen - Bright living room with access to the balcony - Corridor serving the upper floor and access to a bedroom UPPER LEVEL: - Corridor serving 2 bedrooms - Bathroom - Office/play area Built in 1971, this property represents a rare opportunity on the market. The share of PPE for sale amounts to 771 thousandths, for a plot area exceeding 950 m² (over 1,200 m² for the entire condominium). The restaurant has over 175 m² of usable space, complemented by approximately 280 m² of annexed spaces. The functional apartment, spread over two levels, offers over 180 m² of living space. The volume of the PPE exceeds 1,560 m. PARTICULARITIES - Rare real estate combination of commercial operation and functional apartment included in the price - Remarkably well-maintained building, impeccable professional kitchen - Terrace that can be covered, convivial outdoor space with children's playground - Generous spaces and seductive volumes at each level - Location in the heart of an authentic hamlet, easily accessible Contact us to organize a visit and discover the full potential of this real estate ensemble! AUDDES-SUR-RIDDES Nestled in the Mayens valley, in the Riddes commune, Auddes-sur-Riddes benefits from a preserved natural setting and remarkable sunshine. Just a few minutes from the Rhône plain and the main communication axes, this authentic hamlet combines village calm and accessibility. The region offers numerous leisure opportunities, between the Savoleyres and 4 Vallées (Verbier) ski areas and summer hikes in an exceptional alpine environment. !!! MORE DETAILS AND SIMILAR PROPERTIES DIRECTLY ON TWIXY.CH

1 / 6
Price on request
450m² floor space
1906 Charrat

Mixed building for sale in the village center

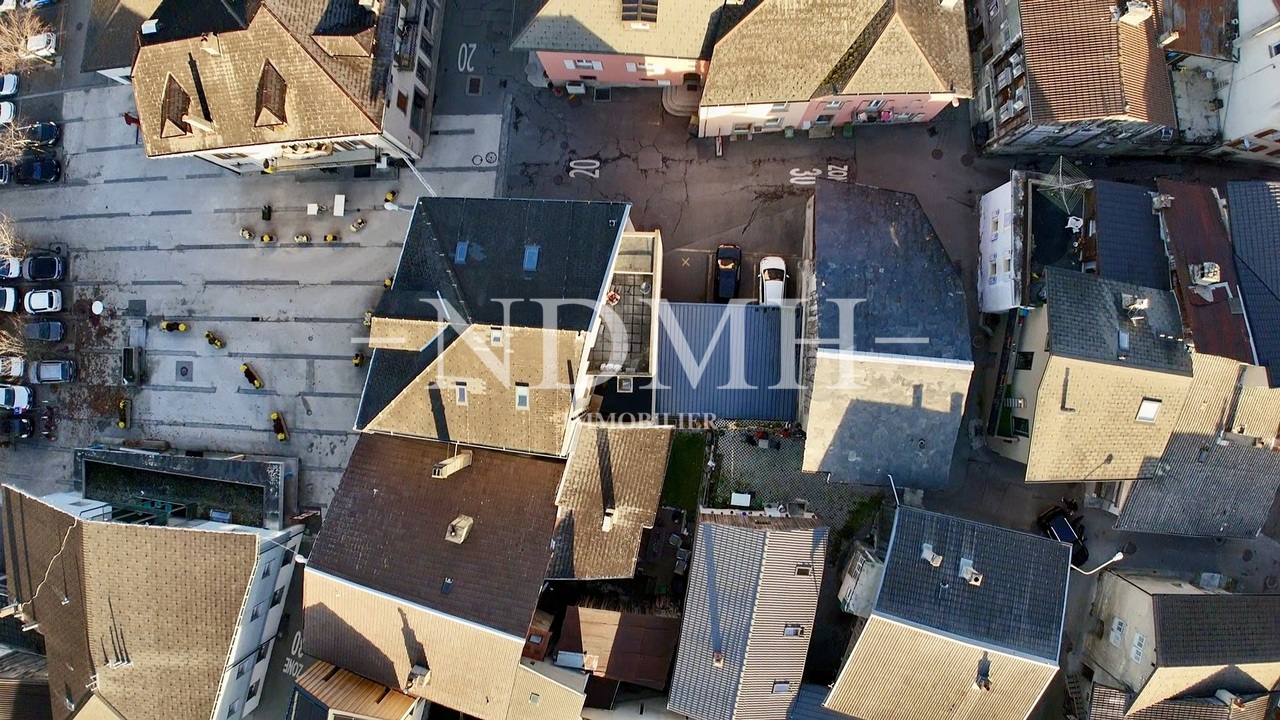
Rare opportunity for investorsIdeally located in the heart of the charming village of Charrat, in the municipality of Martigny, this mixed building (residential and commercial) offers excellent potential for return and development.Property descriptionGround floor:The village café, a convivial establishment with a beautiful outdoor terrace and a room that can accommodate up to 80 people. The café, currently operated, can easily generate an estimated annual rental income of CHF 20,000.-.1st and 2nd floors:Three spacious apartments, for a total living area of 308.5 m², in perfect condition, ensure an annual rental income of CHF 43,800.-.Expansion potential:An adjacent barn to the building has already been the subject of a project study for the creation of five new apartments, representing an additional living area of approximately 250 m².The current staircase construction was designed to allow direct access to the future building, facilitating any extension.Main advantages • Central and attractive location, close to amenities and public transport • Well-maintained property, without urgent work to be done • Existing rental income and possibility of increase through project development • Excellent ratio of return to potential for value appreciation This building represents an ideal opportunity for an investor looking for a profitable, modular and pleasantly located property, in the heart of Valais.